

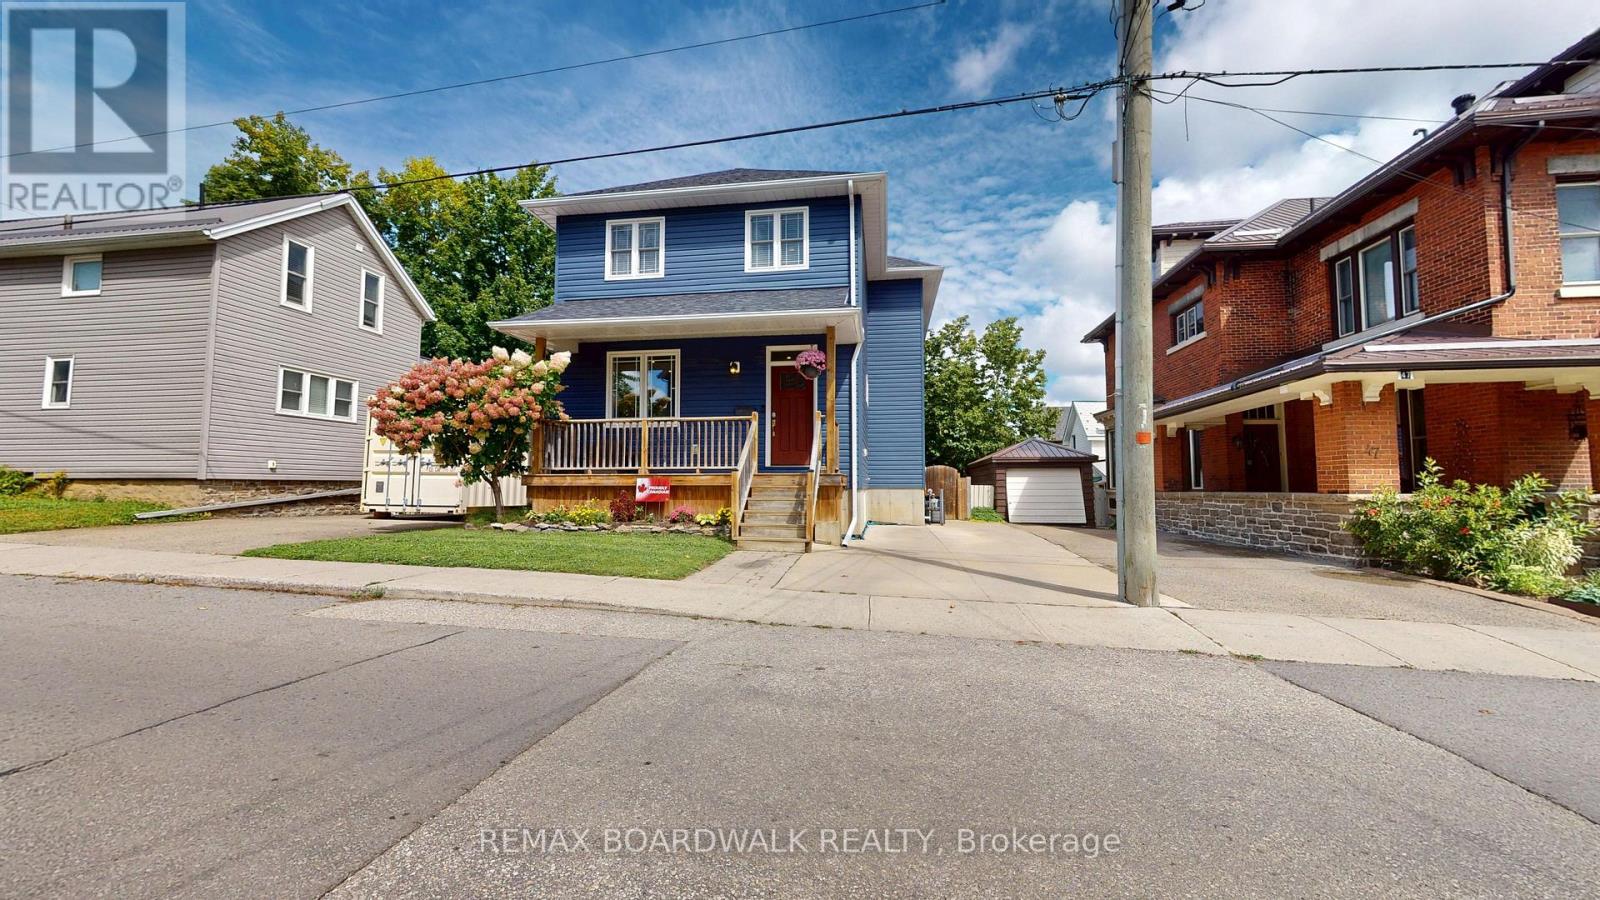
51 Ormond Street
Brockville, Ontario
Welcome to this beautifully designed 3+1 bedroom, 3.5 bathroom home offering a perfect blend of style, comfort and functionality for everyone in the family, in a highly desirable Brockville location. The open concept main floor features inviting living and dining spaces, and a kitchen designed for both everyday living and entertaining. The kitchen showcases a generous 7' island and patio doors opening to the covered rear deck, creating an effortless connection to the private, fenced backyard. A striking stone feature wall adds character and visual appeal to the dining area, while the living room offers a cozy gas fireplace for relaxed evenings. A convenient 2 piece powder room is located just off the foyer. Upstairs, the spacious primary suite is a true retreat, complete with a corner gas fireplace, walk-in closet and luxurious 4 piece ensuite featuring a soaker tub. Additional bedrooms provide comfortable space for family, guests or a home office, offering plenty of flexibility. Both levels boast warm pine plank flooring throughout. The lower level extends the living space with a recreation room, 3 piece bathroom, fourth bedroom and excellent storage. Outside, enjoy covered front and rear decks, along with a private fenced rear yard that provides a wonderful setting for relaxing, entertaining or watching the leaves change colour! The location is equally impressive. Situated close to downtown Brockville, the St. Lawrence River, waterfront parks, shopping, restaurants and everyday amenities, this home puts the best of Brockville within easy reach. The area is known for its highly walkable access to downtown and waterfront attractions, while Brockville General Hospital is also conveniently nearby - 51 Ormond Street is a must see! (id:55689)

107 - 1 Rosamond Street E
Mississippi Mills, Ontario
Welcome to The Millfall - where history meets the Mississippi River.This landmark 1800s textile mill has been masterfully transformed into 69 exceptional residences set across four acres of meticulously curated private grounds. Here, enduring craftsmanship and natural beauty exist in perfect harmony, creating a sanctuary that feels both elevated and profoundly tranquil.This home occupies one of the most coveted exterior-access points in the community. Step onto your private composite patio and take in uninterrupted views of cascading waterfalls and the river beyond. Mornings and evenings alike are accompanied by the gentle rhythm of flowing water, the dance of light across the sky, and the quiet serenity of a setting where history, artistry, and nature converge. It's more than a home-it's a rare vantage point where every moment feels thoughtfully curated for living well.Step inside and continue the dream: soaring 9.5-foot ceilings and 24-inch window sills enhance the integrated living and dining areas, which flow seamlessly into a spaciously renovated kitchen with abundant upgraded cabinetry and granite counters. The bedroom offers ample closet space and leads to your own upgraded ensuite with quartz counters and additional storage. A second powder room is perfectly positioned for guests. Need a den for working from home, a cozy reading area, or a hobby room? This home has it all-thoughtfully designed to suit every lifestyle.Residents enjoy a host of amenities, including an exercise room, workshop, library, recreation room, and rentable guest suite. Just steps from the Ottawa Valley Recreational Trail and River Walk, and only a five-minute stroll to Almonte's historic downtown with its renowned restaurants and boutiques, The Millfall offers a perfect balance of riverside tranquility with vibrant community living. Live elevated. Live serene. Live The Millfall. (id:55689)
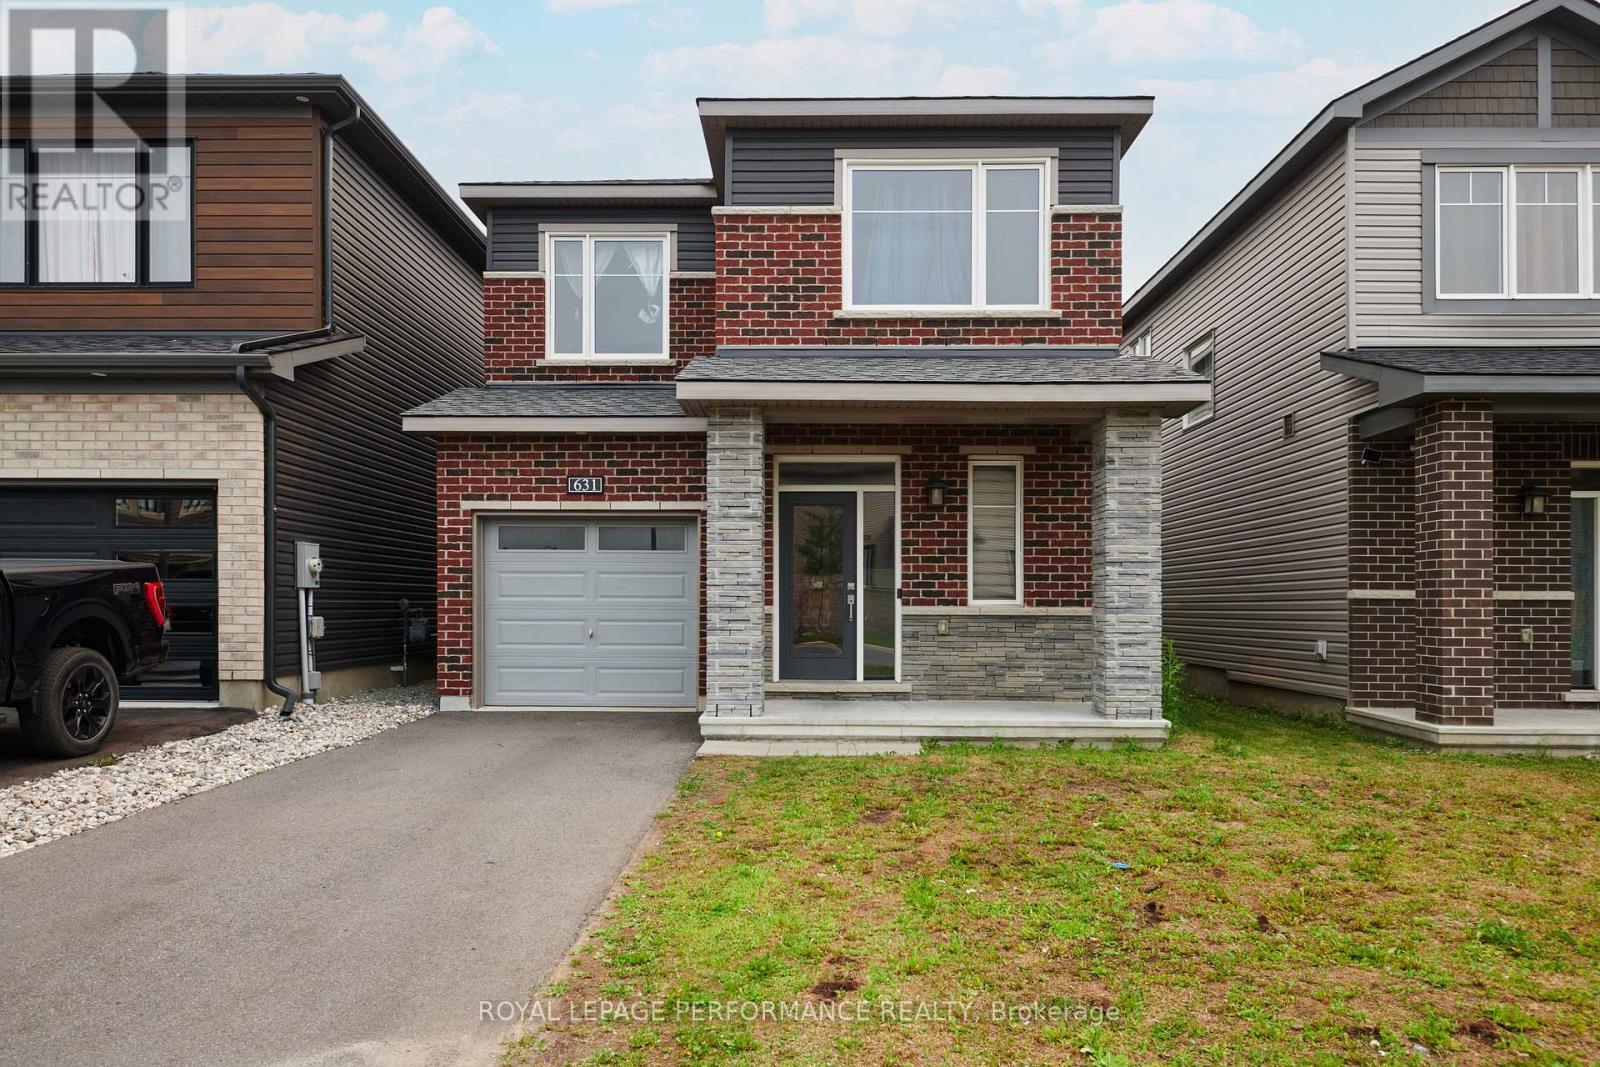
631 Idyllic Terrace
Ottawa, Ontario
This nearly-new (built in 2023) built detached home is located in Ottawa's sought-after Avalon East community. Featuring a bright, open-concept layout, this 3-bedroom , 2.5-bath property offers the perfect canvas for families, first-time buyers, or savvy investors. The main level boasts a modern kitchen with ample cabinetry, a cozy great room complete with a gas fireplace, and sliding doors leading to the backyard. Upstairs, enjoy the convenience of second-floor laundry and three spacious bedrooms, including a primary retreat with a walk-in closet and a 4-piece ensuite. Complete with a single-car garage and private driveway. Property being sold as-is-where is, all offers require schedule B and minimum 72 business hours irrevocable. Property is vacant and move-in ready! (id:55689)
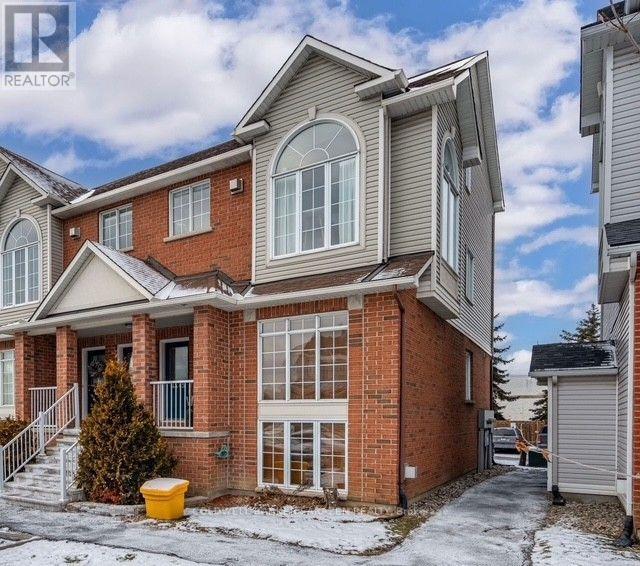
4 - 4443 Harper Avenue
Ottawa, Ontario
Bright, Spacious & Exceptionally Versatile! Discover this beautifully appointed 2-bedroom, 2-bathroom condo offering over 1,300 sq. ft. of thoughtfully designed living space, two private balconies, a generous loft, and parking. An abundance of windows with desirable north, east, and south exposures fills the home with natural light, creating a bright and welcoming atmosphere throughout. The open-concept layout is ideal for both everyday living and entertaining, with generous principal rooms and a comfortable flow from one space to the next. The modern kitchen is both stylish and functional, featuring stainless steel appliances, an oversized breakfast bar, elegant finishes, and abundant cabinetry for excellent storage. The spacious family room is a standout, offering vaulted ceilings and a cozy gas fireplace-perfect for quiet evenings, entertaining, or simply enjoying the extra sense of space. The primary bedroom is a relaxing retreat with a large walk-in closet, a convenient cheater ensuite with a luxurious soaker tub, and access to its own private balcony. A bright and spacious loft adds valuable flexibility and can be customized to suit your lifestyle as a home office, creative studio, reading area, or additional living space. Thoughtful details continue throughout the home, including main-floor laundry, built-in shelving, and a separate storage room. Enjoy the convenience of a sought-after location close to public transit, major highways, downtown, shopping, restaurants, parks, schools, and a wide range of amenities. Water and hot water tank included in the monthly rent. With exceptional natural light, generous room sizes, multiple outdoor spaces, and a flexible loft, this is a home that offers both comfort and functionality in a highly convenient location. Inclusions: Ring Doorbell, Nest Thermostat, landing shoe cabinet & shelf, BBQ. Utilities Included: Water and hot water tank. (id:55689)
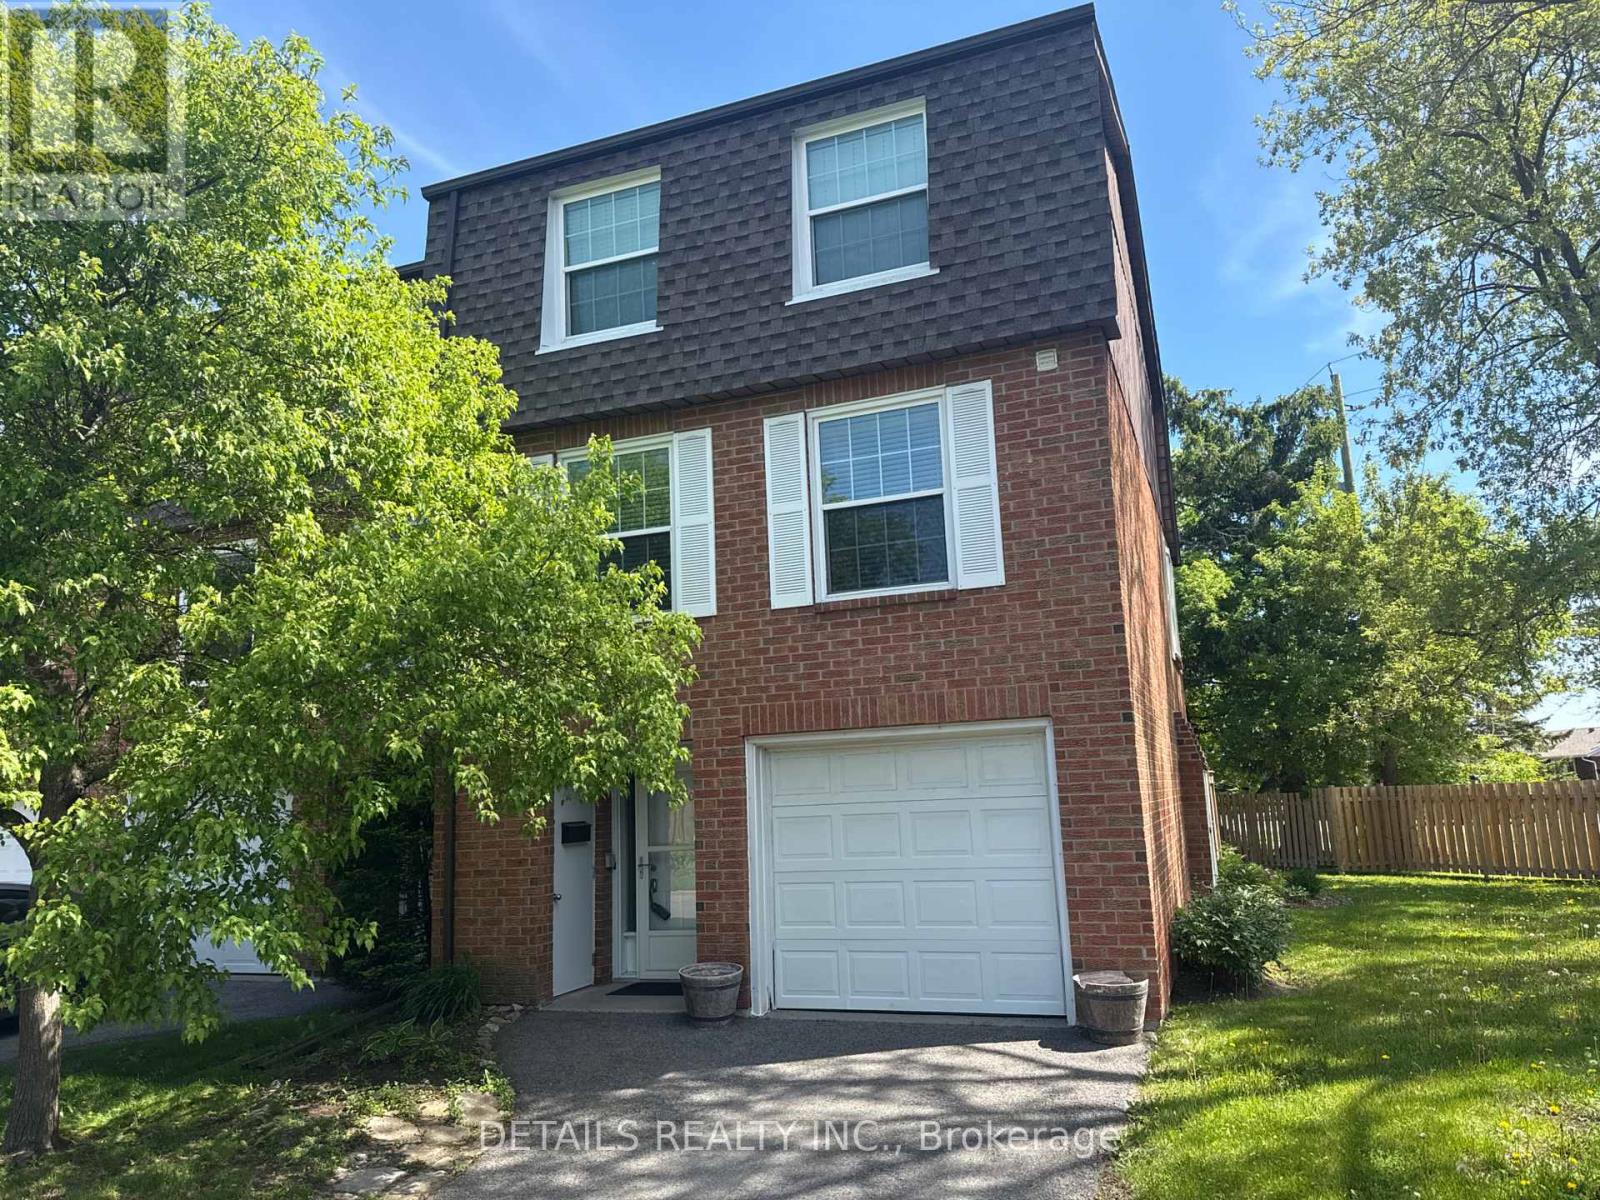
40 Appleby Private
Ottawa, Ontario
This beautifully designed 3-bedroom, 3-storey end-unit townhouse, offering the perfect blend of space, comfort, and modern living. Ideally situated with only one shared wall, this bright and private home benefits from additional windows that fill the interior with natural light.The ground level features a welcoming foyer with convenient access to the garage and a versatile space that can serve as a family room, home office, or recreation area, with direct access to the backyard.On the second level, you'll find the heart of the home-an open-concept living and dining area that's perfect for entertaining. The kitchen offers ample cabinetry, generous counter space, and a functional layout including convenient laundry. The third floor hosts three well-appointed bedrooms, including a spacious primary suite complete with its own ensuite bathroom and ample closet space. Two additional bedrooms and a full bathroom provide comfortable accommodations for family members or guests.Additional highlights include multiple bathrooms for added convenience, abundant natural light, and the privacy that comes with being an end unit.This great townhome is conveniently located in a enclave of well maintained grounds with a wonder outdoor pool and back yard privacy fencing. (id:55689)
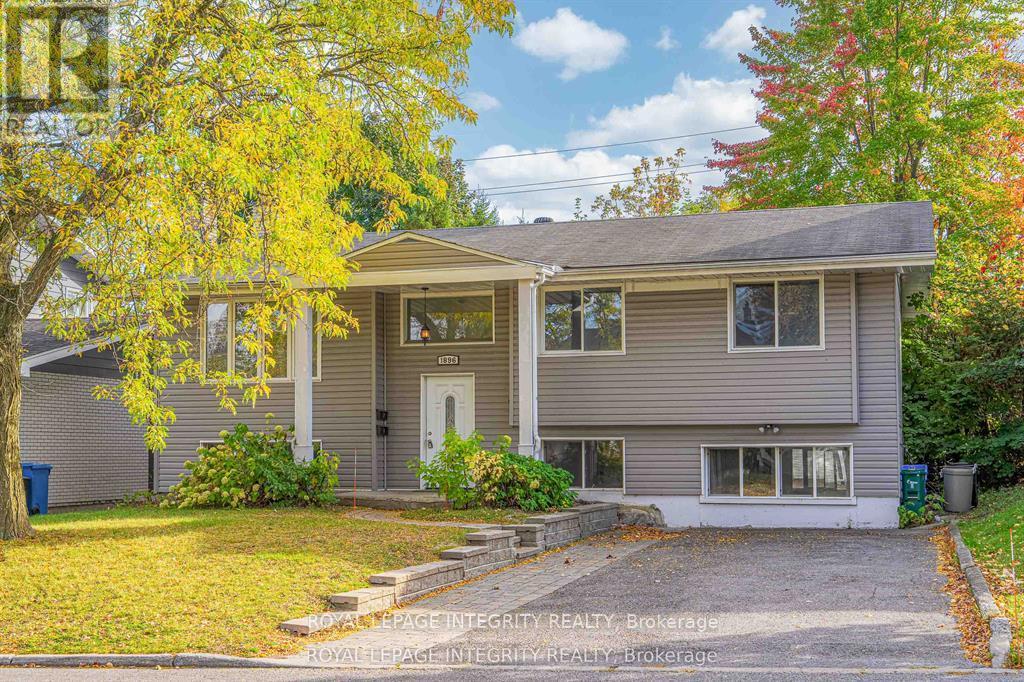
B - 1896 Featherston Drive
Ottawa, Ontario
AVAILABLE DECEMBER 1ST - ALL UTILITIES INCLUDED! Welcome to this well-appointed 3-bedroom lower-level unit offering a functional layout, modern finishes, and an exceptionally convenient location. The home is just minutes from CHEO, The Ottawa Hospital, nearby schools, public transit, and major shopping destinations including Ottawa Train Yards, Billings Bridge, and St. Laurent Shopping Centre. Both the University of Ottawa and Carleton University are also easily accessible.The interior features an open-concept living and dining space paired with a contemporary kitchen complete with quartz countertops and generous cabinet storage. Three bedrooms provide flexible space for families, professionals, or students, while the 4-piece bathroom and private in-suite laundry add everyday convenience.With utilities included in the monthly rent and a location close to many of Ottawa's key amenities, this unit offers an easy and practical rental option. Photos were taken before the current tenant moved in. (id:55689)
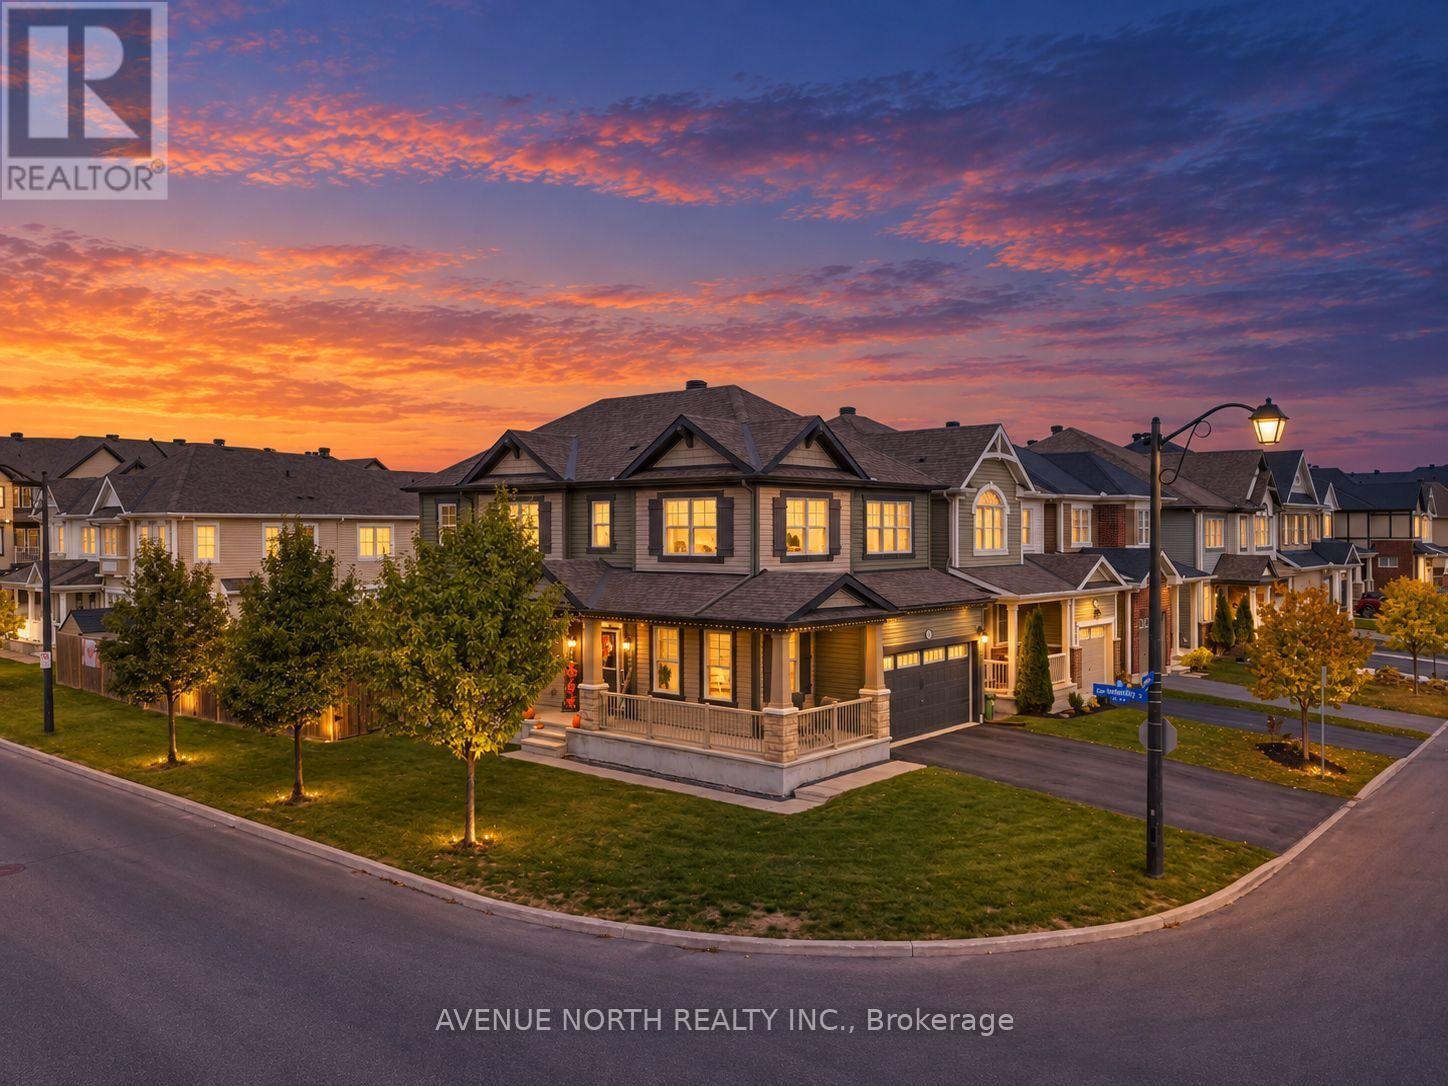
120 Mandalay Street
Ottawa, Ontario
Welcome to the Mattamy Marigold Corner, a beautifully designed 4-bedroom corner-lot home located in the highly desirable, family-friendly Avalon community. Offering a bright, spacious, and functional layout, this home features an open-concept main floor with generous living and dining areas, a modern kitchen with ample cabinetry and counter space, and large windows that fill the home with natural light. Hardwood flooring throughout with no carpet adds a clean, modern finish and makes the home easy to maintain.Upstairs, you'll find 4 well-proportioned bedrooms, including a spacious primary retreat complete with a luxurious 5-piece ensuite, along with the convenience of bedroom-level laundry. The lower level offers valuable additional living space, ideal for a family room, home office, gym, playroom, or guest area. Situated on a desirable corner lot, the property benefits from additional windows, enhanced privacy, excellent curb appeal, and a spacious fully fenced side yard. A double car garage provides ample parking and additional storage. Ideally positioned across the street from Sweetvalley Park, pickleball courts, and Summerside West Pond, the home offers exceptional access to outdoor recreation right at your doorstep. Conveniently located close to schools, parks, shopping, restaurants, public transit, and major routes, this property offers an outstanding combination of modern design, space, comfort, and location. An excellent opportunity for families, professionals, first-time buyers, or investors looking for a quality home in one of Avalon's most sought-after neighbourhoods. (id:55689)
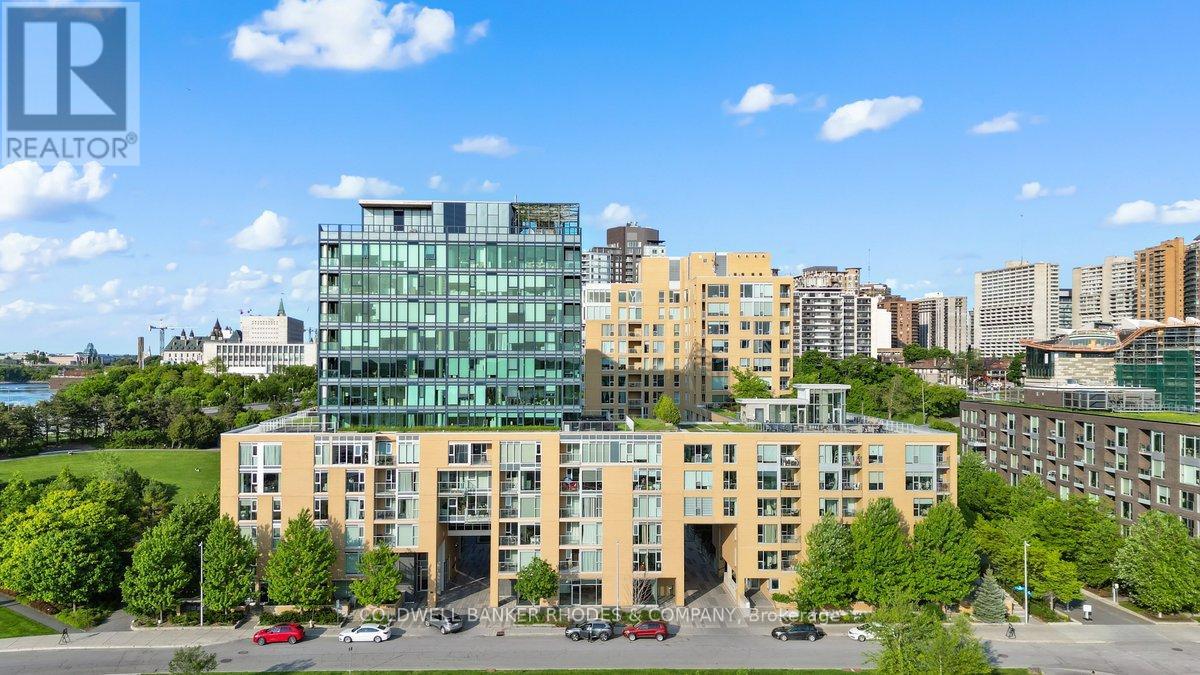
201 - 200 Lett Street
Ottawa, Ontario
Welcome to 200 Lett Street, unit 201! This spacious 1 bedroom + den, 1 bathroom condo offers a peaceful retreat while keeping you close to everything downtown has to offer. Including 1 parking space, 1 storage locker, and a private balcony overlooking the beautifully landscaped courtyard. Step inside and you'll immediately notice the impressive wall of floor-to-ceiling windows in the living room. The kitchen features granite countertops, a large island perfect for entertaining, ample cabinetry, and newer stainless steel appliances. The spacious den, conveniently located just off the kitchen, offers excellent flexibility as a home office, dining room, or additional living space. The primary bedroom features brand-new luxury vinyl plank flooring, an impressive walk-in closet, and floor-to-ceiling windows overlooking the courtyard. The recently updated bathroom offers the rare convenience of two showers, while the in-suite laundry room provides additional storage space. With no carpet throughout, this condo is stylish, practical, and move-in ready! Residents of 200 Lett enjoy an impressive array of amenities, including a rooftop terrace with stunning views of the Ottawa River and Parliament, a gym, spacious party room, and library. Location is everything, enjoy easy access to the scenic walking and biking pathways along the Ottawa River, walk to Parliament, take advantage of nearby public transit, conveniently beside the Pimisi LRT stop and ease of access to the bridges to Gatineau. The property is also next to the Bluesfest fairgrounds in July, making summer entertainment just steps away! Looking ahead, the future Ottawa Senators arena will add another exciting destination within walking distance. If you're looking for a quiet condo, exceptional amenities and a downtown active lifestyle, 200 Lett Street, Unit 201 is a must-see! Heat and water included in condo fee. Flooring: Hardwood, LVP, and Tile. 982 sqft as per builder plans. (id:55689)
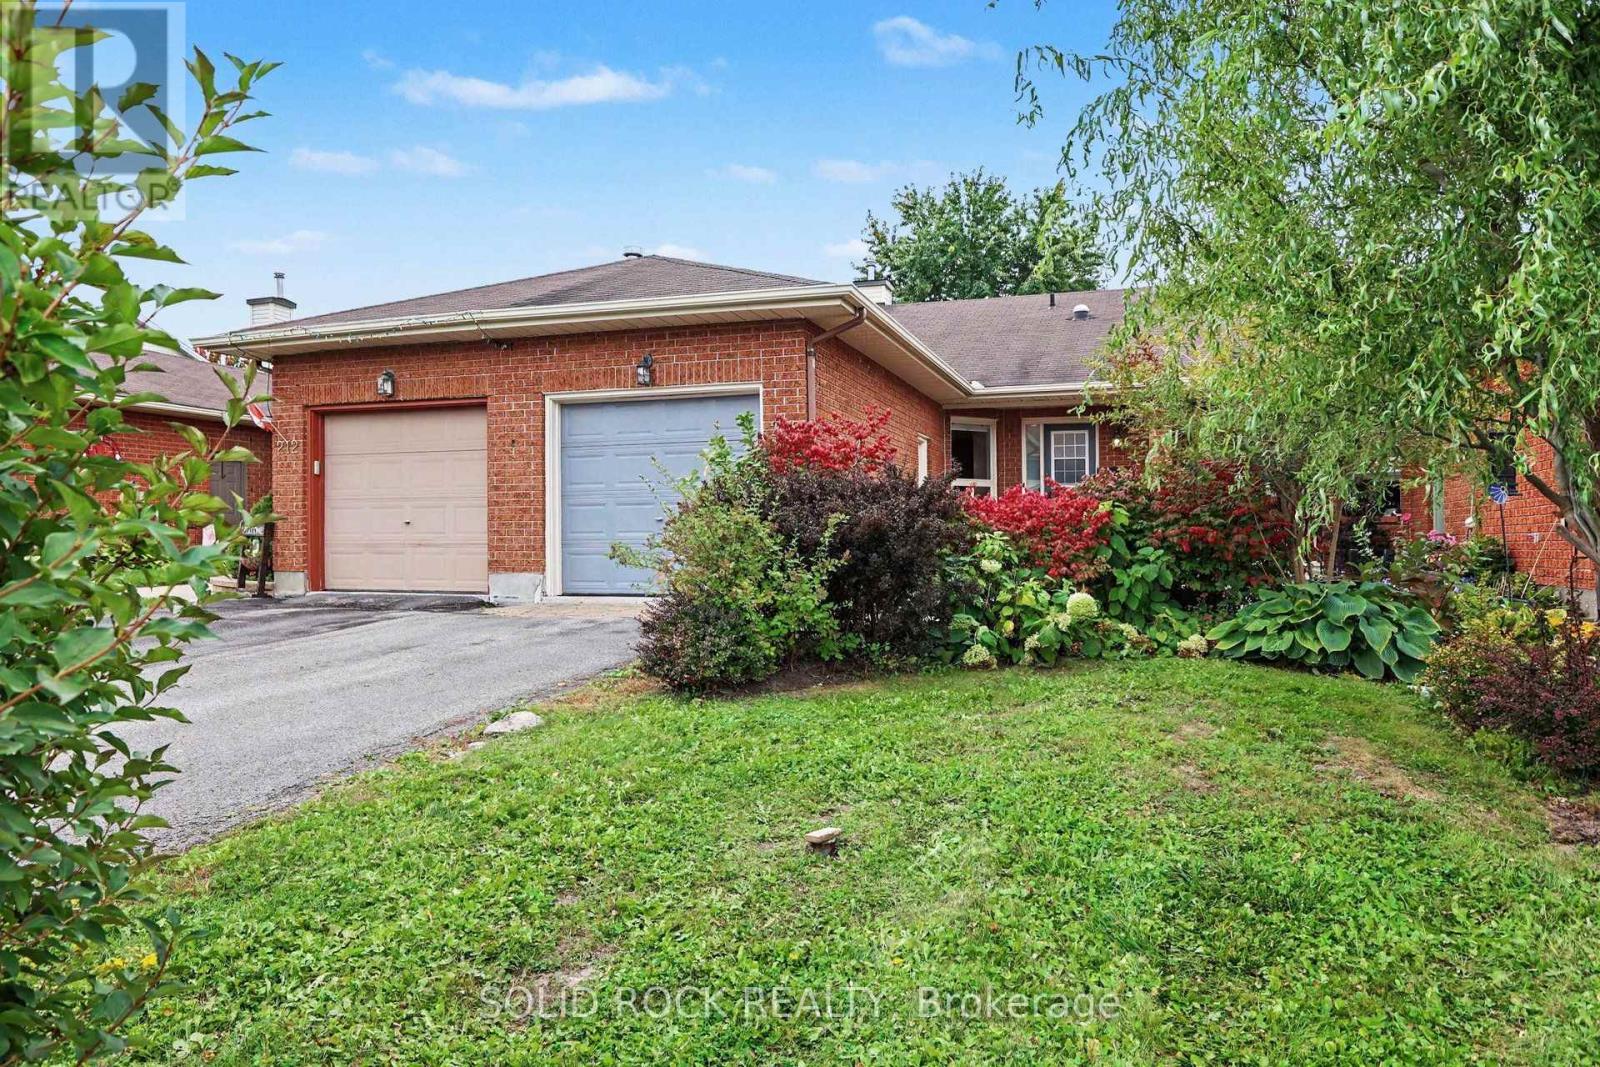
208 Jamieson Street
Mississippi Mills, Ontario
Welcome to 208 Jamieson Street, a well-cared-for 2-bedroom, 1-bathroom bungalow row unit offering comfortable one-level living in the charming town of Almonte. The bright and functional main floor features hardwood flooring throughout the main level, along with a beautifully renovated kitchen completed in 2023. Designed with both style and storage in mind, the kitchen features quartz countertops, a spacious island, ceramic tile backsplash and soft-close cabinetry extending to the ceiling, plus pull-out pantry shelving, hidden drawers and two-tier corner storage.The home has been freshly painted throughout in 2023 and includes an updated bathroom vanity and toliet, custom shades in both bedrooms and a convenient attached single-car garage. Downstairs, new pine stairs lead to a spacious unfinished basement with plenty of storage and potential to create additional living space. Step outside to a large, fully fenced backyard filled with established trees, plants and flowers-a great space for gardening, entertaining, kids or pets. Thoughtfully updated with plenty of space inside and out, this move-in-ready bungalow offers an easy lifestyle with room to make it your own. 24 hours irrevocable on all offers. (id:55689)
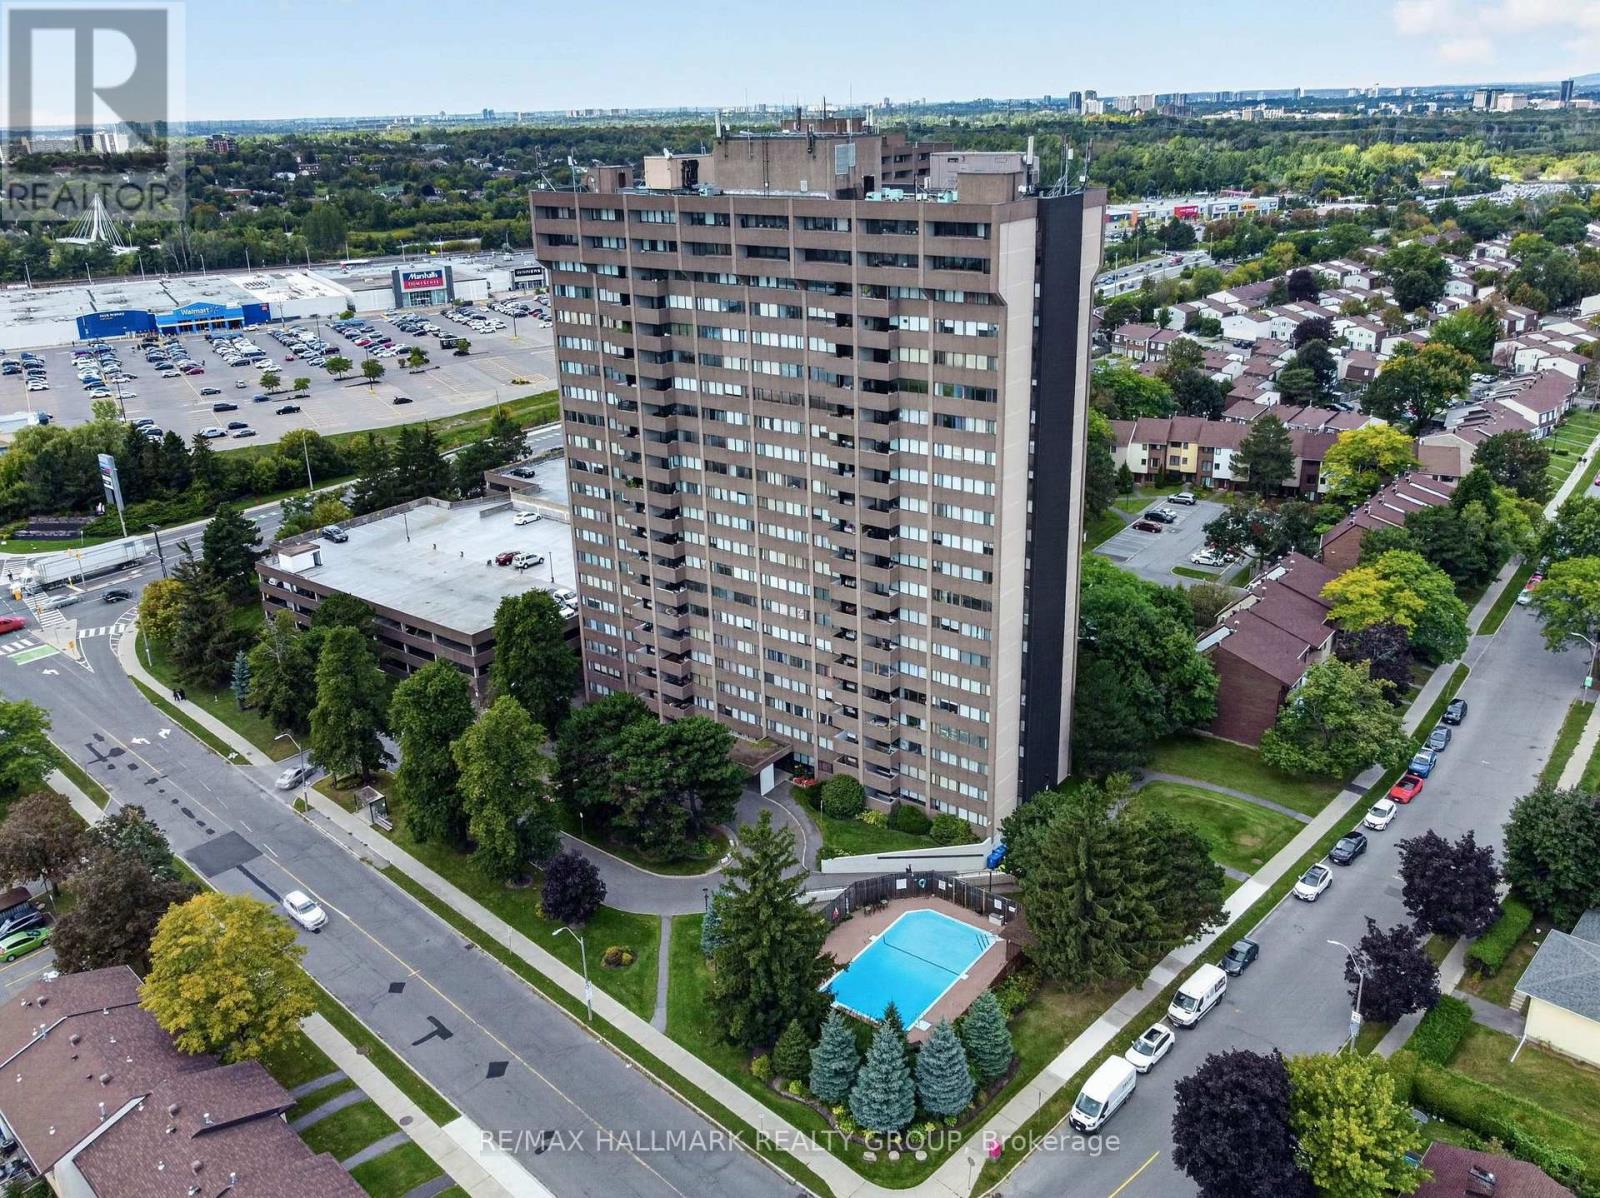
2005 - 1285 Cahill Drive
Ottawa, Ontario
Offering over 2,100 SQUARE FEET of beautifully renovated living space, this exceptional 3 bedroom PLUS Den/Office , 2.5 bathroom penthouse is one of only two PENTHOUSE residences in the entire Strathmore Towers building. Completely renovated throughout, this rarely offered home combines an incredible amount of space with fresh, modern finishes and a truly unique layout. Designed for both everyday living and entertaining, the expansive floor plan features a generous living area, separate dining space and FOUR private balconies that extend the living space outdoors and fill the home with natural light. The newly renovated kitchen features new cabinetry, quartz countertops and newer appliances, creating a bright and functional space at the heart of the home. Extensive updates continue throughout with beautifully refinished floors, new tile, updated lighting, new trim, refreshed and new closets, and updated balcony flooring. Wellsized bedrooms provide plenty of flexibility for family, guests, a home office or additional living space, while TWO SEPARATE ENTRANCES add another unique feature to this impressive penthouse. Additional conveniences include TWO COVERED PARKING SPACES located on the main level and a storage locker in the basement. Residents of Strathmore Towers enjoy excellent building amenities, including an outdoor pool, sauna, party room, games room and guest suites. ALL INCLUSIVE condo fees (heat, hydro and water included). Ideally located just steps from South Keys shopping, restaurants, groceries, entertainment and the LRT, this fully renovated penthouse offers exceptional space, convenience and a rare opportunity to own one of the building's most unique residences. (id:55689)
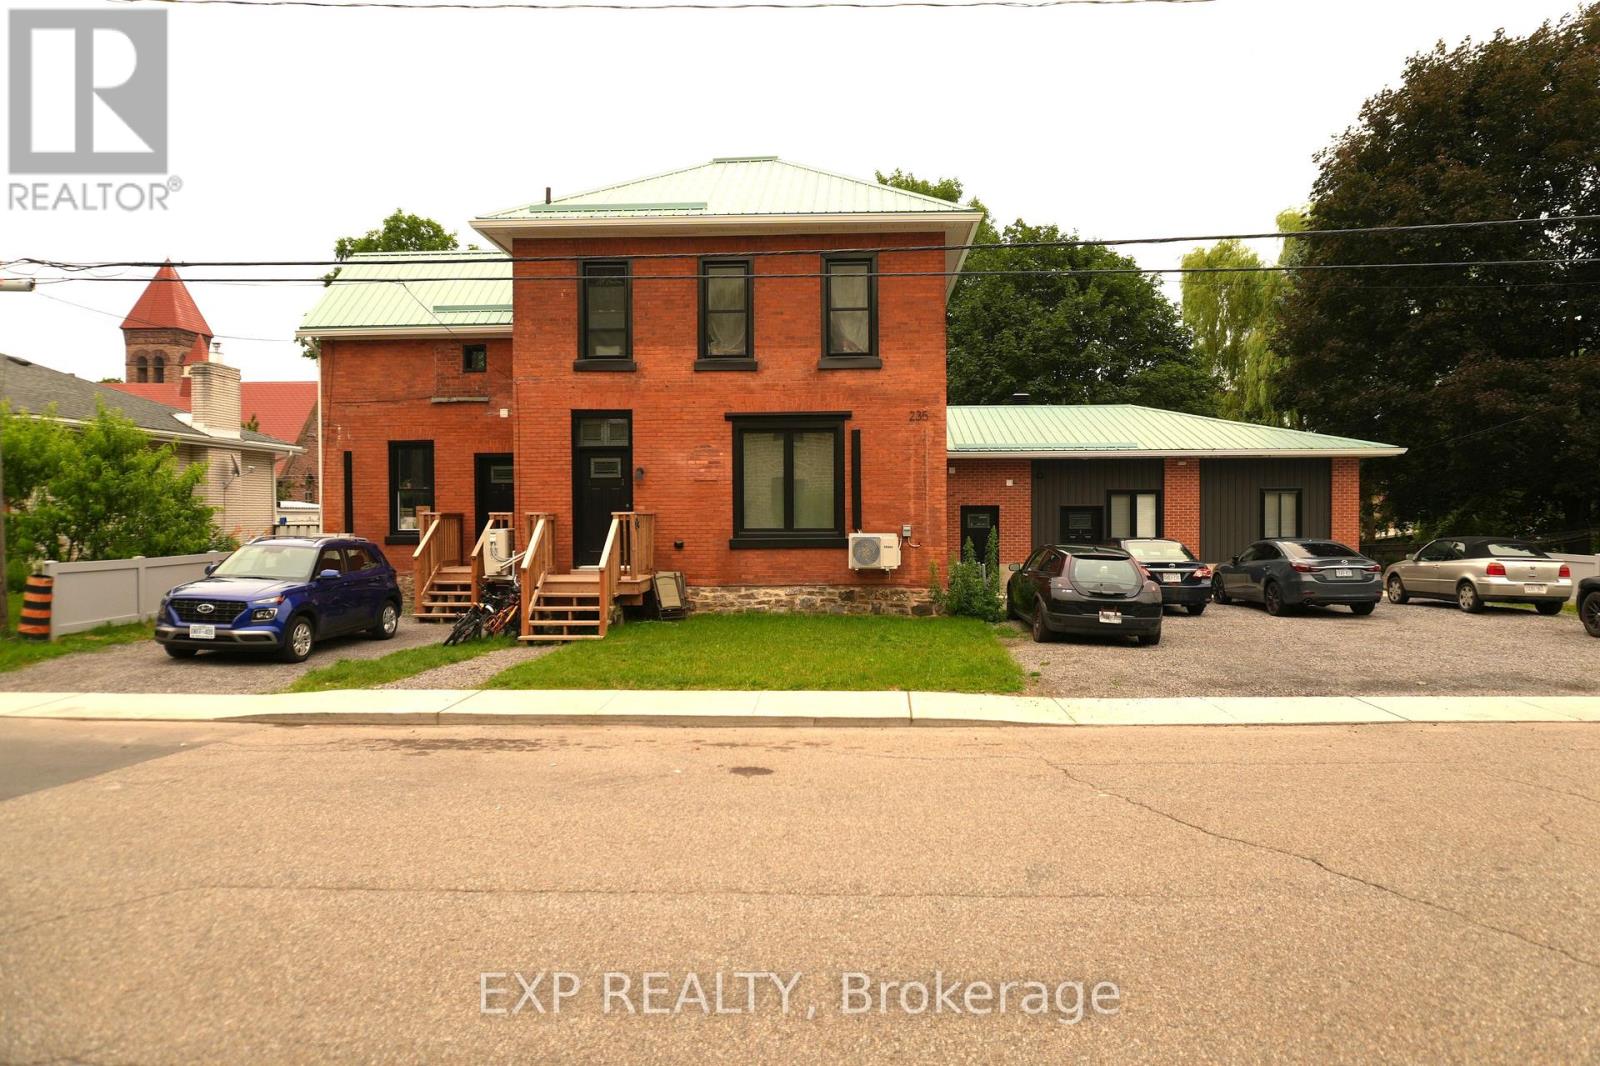
235 James Street W
Prescott, Ontario
Turnkey legal 5-unit apartment building offering strong cash flow and extensive redevelopment in the heart of Prescott. Originally a duplex, this property has been comprehensively transformed into a modern income-producing asset while preserving its attractive brick exterior and character. Generating $93,300 in gross annual income with an approximate NOI of $78,820, the building offers an excellent unit mix of one 3-bedroom suite, two 2-bedroom suites (including an accessible unit), and two 1-bedroom suites, one of which is rented as an affordable unit. Extensive capital improvements include all new kitchens, bathrooms, flooring, lighting, interior doors, plumbing, electrical, nearly all new windows, repointed brick, new decks, upgraded insulation, modern mechanical systems, quality finishes throughout, and a durable standing seam metal roof. The building features an efficient utility structure with all tenants paying their own hydro and water. Two suites have their own dedicated heating systems and pay their own heat, while three suites are heated by an efficient central gas-fired hot water boiler. The accessible and affordable units may be of interest to purchasers exploring CMHC financing programs, subject to lender and CMHC eligibility requirements. Conveniently located within walking distance to downtown Prescott, the St. Lawrence River, shopping, restaurants, schools, and just minutes from Highway 401, this is an exceptional opportunity to acquire a true turnkey multi-family investment with significant capital improvements already completed. (id:55689)

1446 Bourcier Drive
Ottawa, Ontario
Outstanding, bright and exceptionally spacious executive home offering over 2,800+ sq. ft. of beautifully designed living space on an impressive pool-sized lot. Perfect for growing families and entertaining, this home showcases quality finishes throughout, including rich hardwood flooring, updated ceramic tile and elegant cove mouldings. The stunning renovated gourmet kitchen features granite countertops, stainless steel appliances and abundant cabinetry, making it the true heart of the home. A dramatic split staircase leads to the upper level, where you'll find generously sized bedrooms, three walk-in closets and three ensuite bathrooms, including a luxurious primary retreat with a king-sized bedroom and spa-inspired ensuite. The expansive principal rooms provide exceptional space for both everyday living and hosting guests. The fully finished basement offers endless possibilities with a spacious recreation room, games area, dance floor, wet bar and an additional bathroom-ideal for family fun or entertaining. Outside, the interlock circular driveway creates outstanding curb appeal, while the large pool-sized backyard offers plenty of room to create your dream outdoor oasis. Additional updates include newer windows and doors, a gas furnace and numerous quality improvements throughout. Combining timeless elegance, generous room sizes and an exceptional layout in a sought-after setting, this impressive home is move-in ready and offers the perfect blend of comfort, style and functionality for today's modern family. (id:55689)
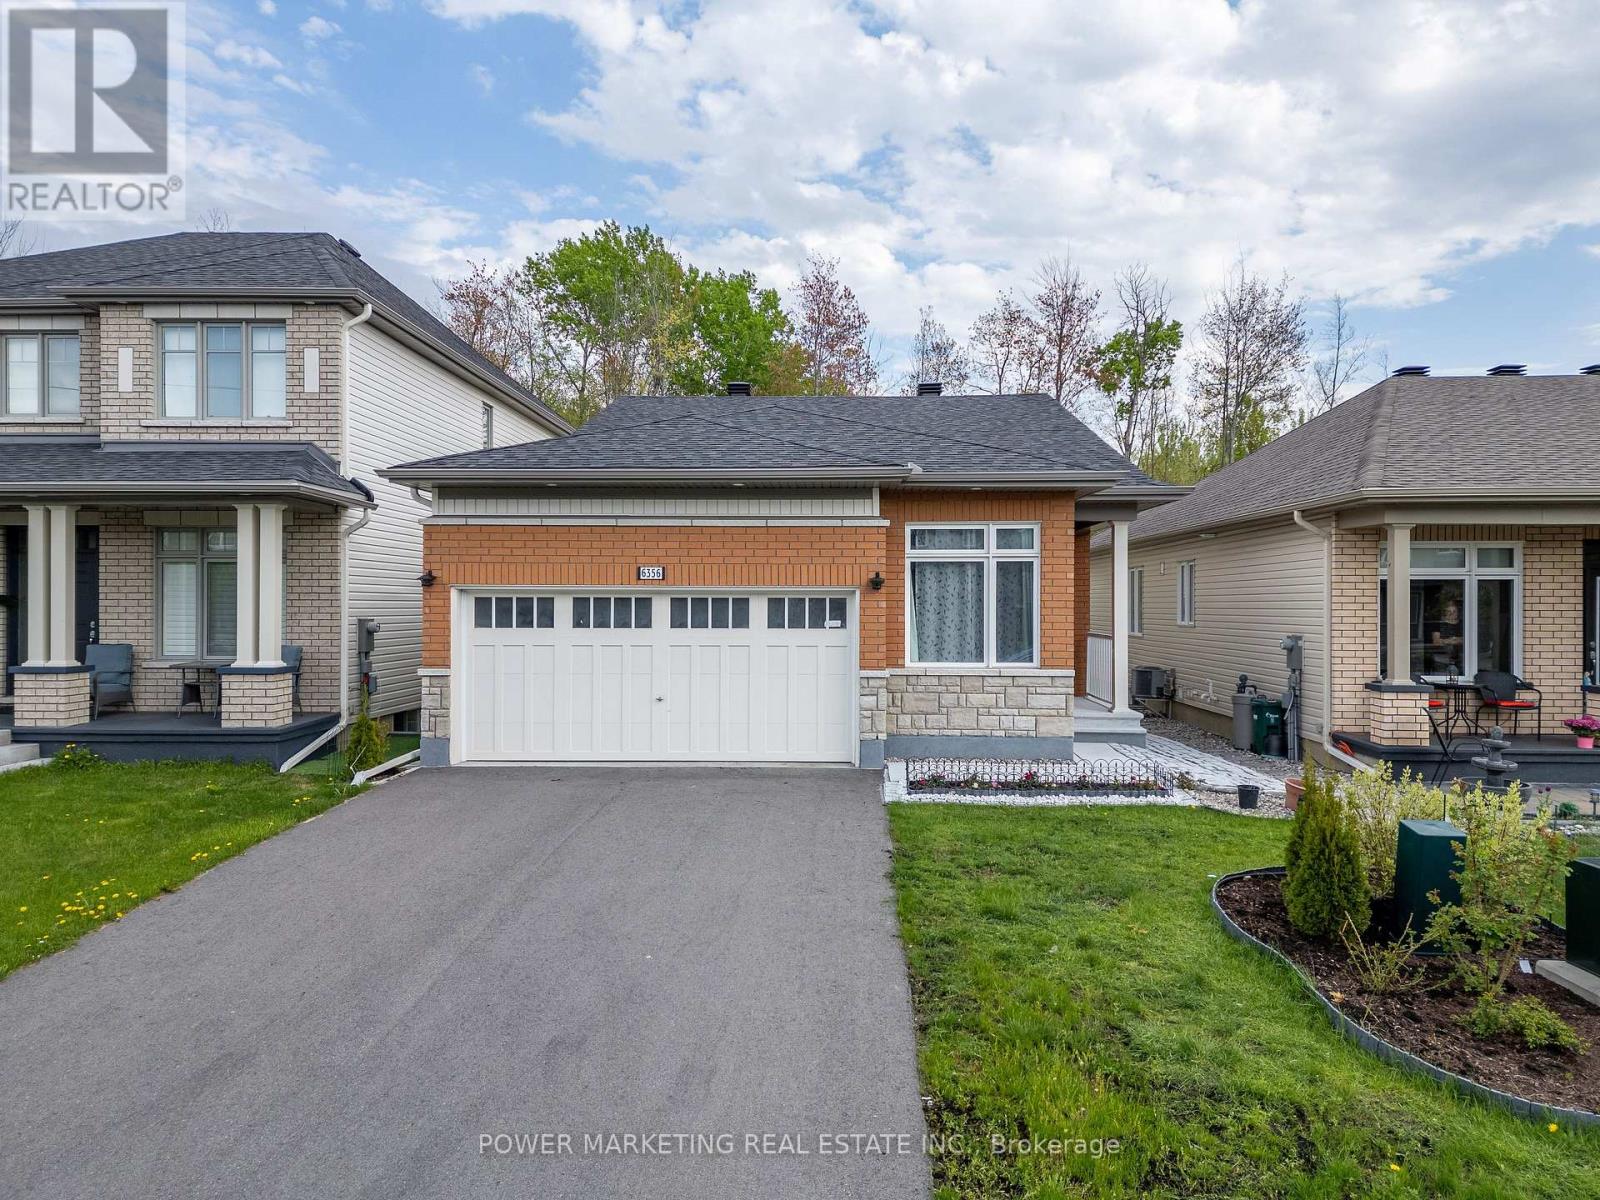
6356 Renaud Road
Ottawa, Ontario
Welcome to this beautifully maintained newer bungalow featuring a double-car garage in the sought-after community of Orléans. Situated on a fully landscaped lot with stunning gardens and extensive interlock patio stone, this home offers exceptional curb appeal and outdoor living. Inside, you'll find 2 spacious bedrooms and 3 full bathrooms. The primary suite features a large walk-in closet and a luxurious 4-piece ensuite with double sinks, granite countertops, and a glass walk-in shower. Designed for comfortable living and entertaining, the home offers a formal den and a bright family room with rich hardwood flooring and a cozy gas fireplace. The open-concept eat-in kitchen boasts abundant cabinetry and counter space, stainless steel appliances, and ceramic flooring. The partially finished basement expands your living space with a generous recreation room, a dedicated office, and a full bathroom-ideal for guests, hobbies, or working from home. Step outside to enjoy the fully fenced, private backyard with no rear neighbours, creating the perfect setting for relaxing or entertaining. Conveniently located within walking distance to parks, scenic trails, schools, public transit, and the Park & Ride station, this exceptional home offers the perfect blend of comfort, style, and convenience. ** This is a linked property.** (id:55689)
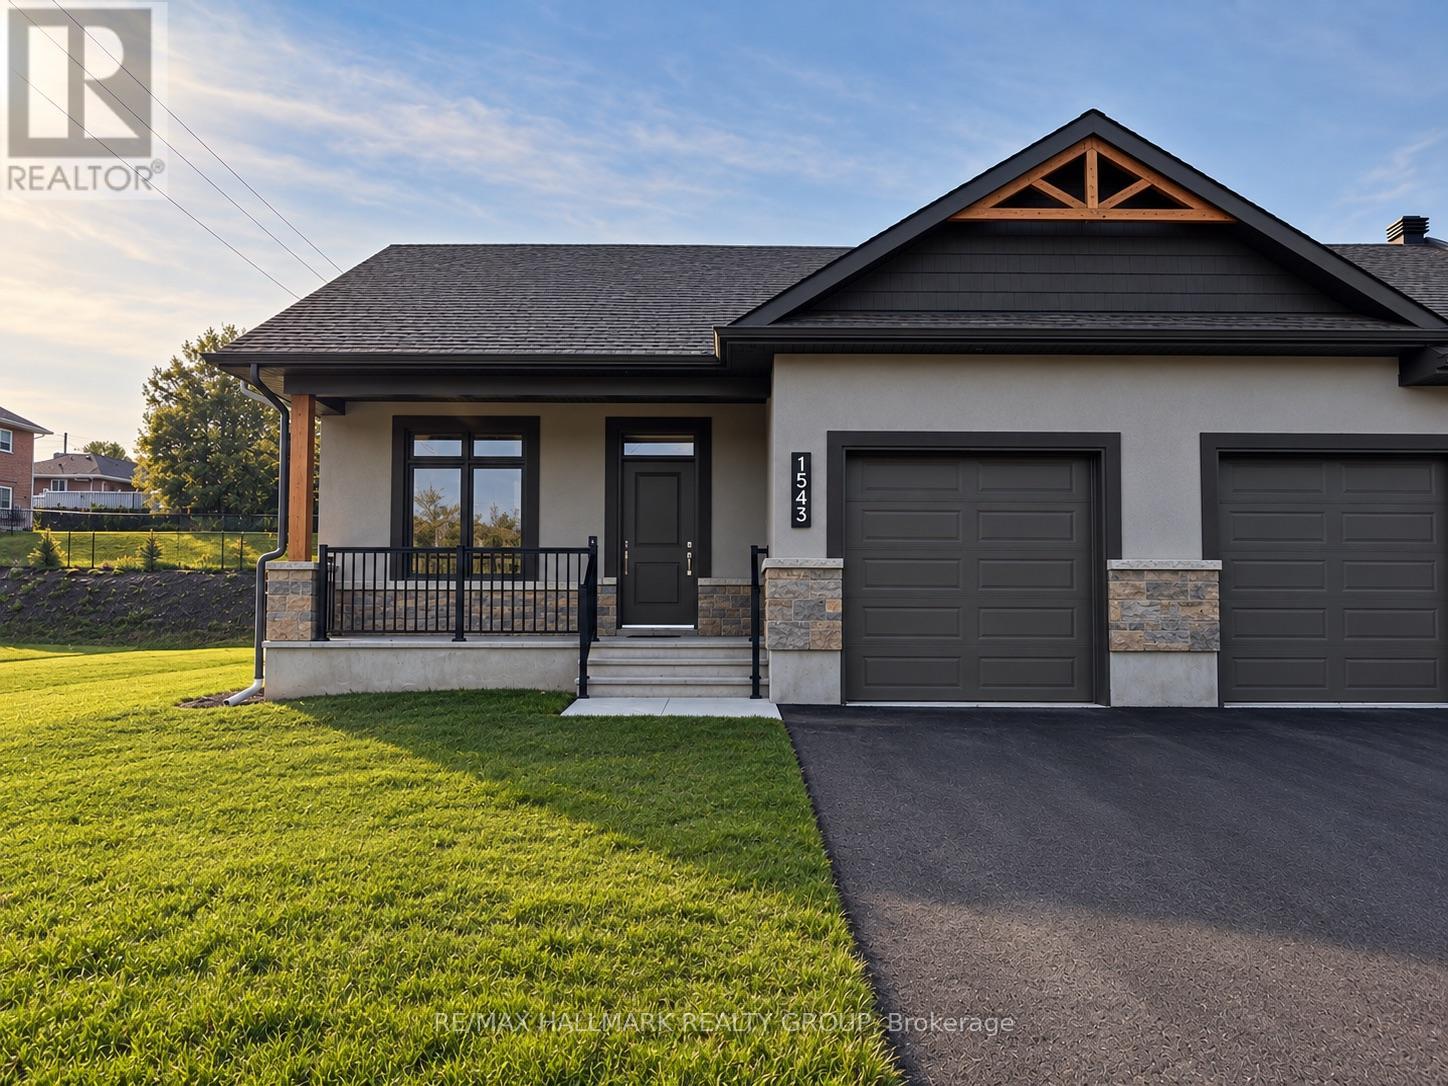
1543 Flanders Road
Brockville, Ontario
Ready for a simpler way of living without compromising on the comforts of home? Welcome to Rockford Forest, where this beautifully finished end-unit townhome offers an elevated rental experience designed for those ready for more freedom and less maintenance. Step inside from the covered front porch to a bright, thoughtfully designed open-concept layout. At the heart of the home, the kitchen combines style and function with quartz countertops, ample cabinetry, a generous island and the added convenience of a pantry. The space flows seamlessly into the dining area and inviting living room, with access to the rear deck for relaxing, entertaining or enjoying your morning coffee. The primary suite offers a comfortable retreat with a spacious walk-in closet and private ensuite, while the unfinished lower level provides an abundance of storage space-perfect for making the transition from a larger home a little easier. As an end unit, this townhome offers the added appeal of having only one shared wall and a little more privacy, while still enjoying all the benefits of low-maintenance living. With lawn care and snow removal included, you can leave behind the never-ending list of seasonal chores and spend more time enjoying what comes next. Whether you're selling the family home, simplifying your lifestyle or simply ready for a change, Rockford Forest offers the quality and comfort of home with the freedom and convenience of maintenance-free rental living. Tenant responsible for: Hydro, Gas, Water/Sewer, Hot Water Tank Rental, Insurance. Landlord responsible for: Lawn Care & Snow Removal. One month deposit required. (id:55689)
1513 Flanders Road
Brockville, Ontario
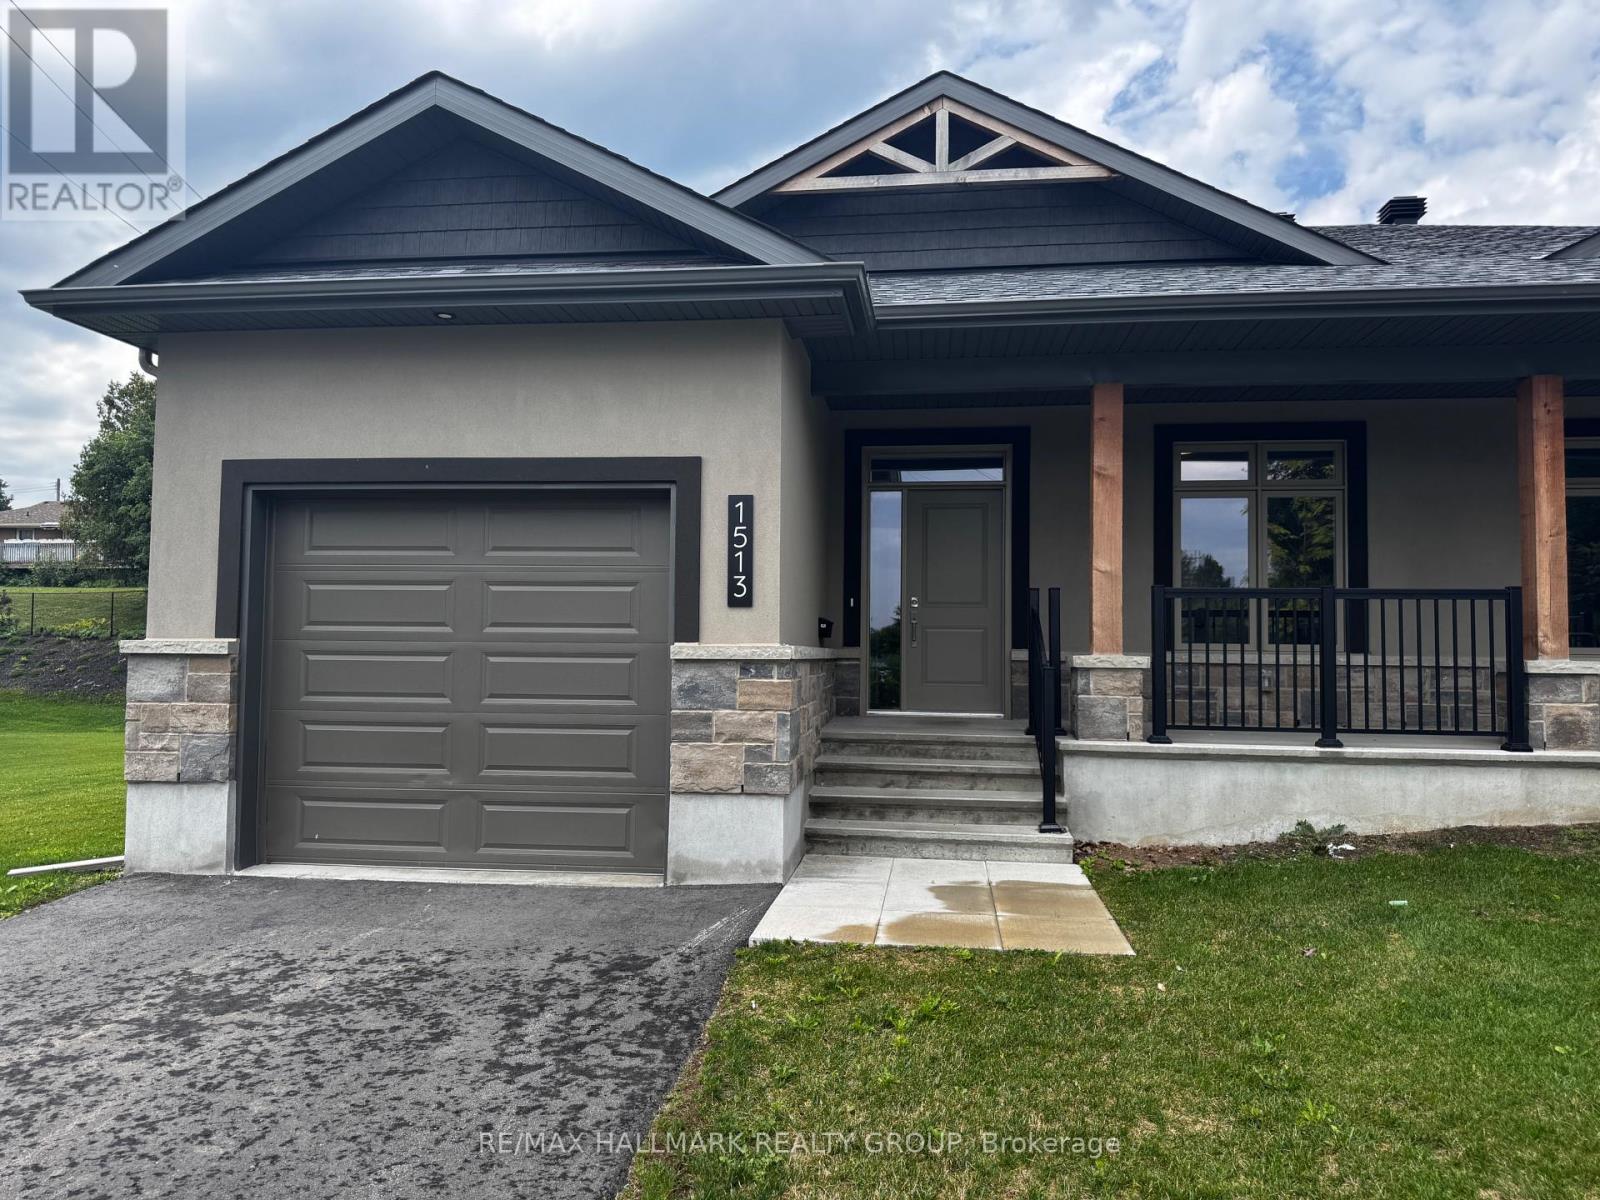
Ready for a simpler way of living without compromising on the comforts of home? Welcome to Rockford Forest-an elevated rental community designed for those looking to enjoy more freedom, less maintenance and a beautifully finished space to call home. From the covered front porch, step inside to a bright and thoughtfully designed open-concept layout with impressive sightlines from front to back. The kitchen is both elegant and functional, featuring quartz countertops, abundant cabinetry and a generous island, all flowing seamlessly into the dining area and spacious living room. Vaulted ceilings add to the airy feel, while doors lead to a covered rear deck perfect for morning coffee, entertaining or simply enjoying a quiet evening outdoors. The primary suite offers the comfort and privacy you're accustomed to, complete with a spacious walk-in closet and private ensuite. Downstairs, a finished rec room and bedroom provides additional space for guests, hobbies or relaxing, with plenty of storage for the things you're not quite ready to part with. Perhaps the greatest luxury is the lifestyle itself. With lawn care and snow removal included, you can leave behind the seasonal upkeep and spend more time doing what you enjoy. Whether you're selling the family home, simplifying your lifestyle or simply ready for a change, Rockford Forest offers the space and quality of a home with the freedom and convenience of maintenance-free rental living. Tenant responsible for: Hydro, Gas, Water/Sewer, Hot Water Tank Rental, Insurance. Landlord responsible for: Lawn Care & Snow Removal. One month deposit required. (id:55689)
173 Silvermoon Crescent
Ottawa, Ontario
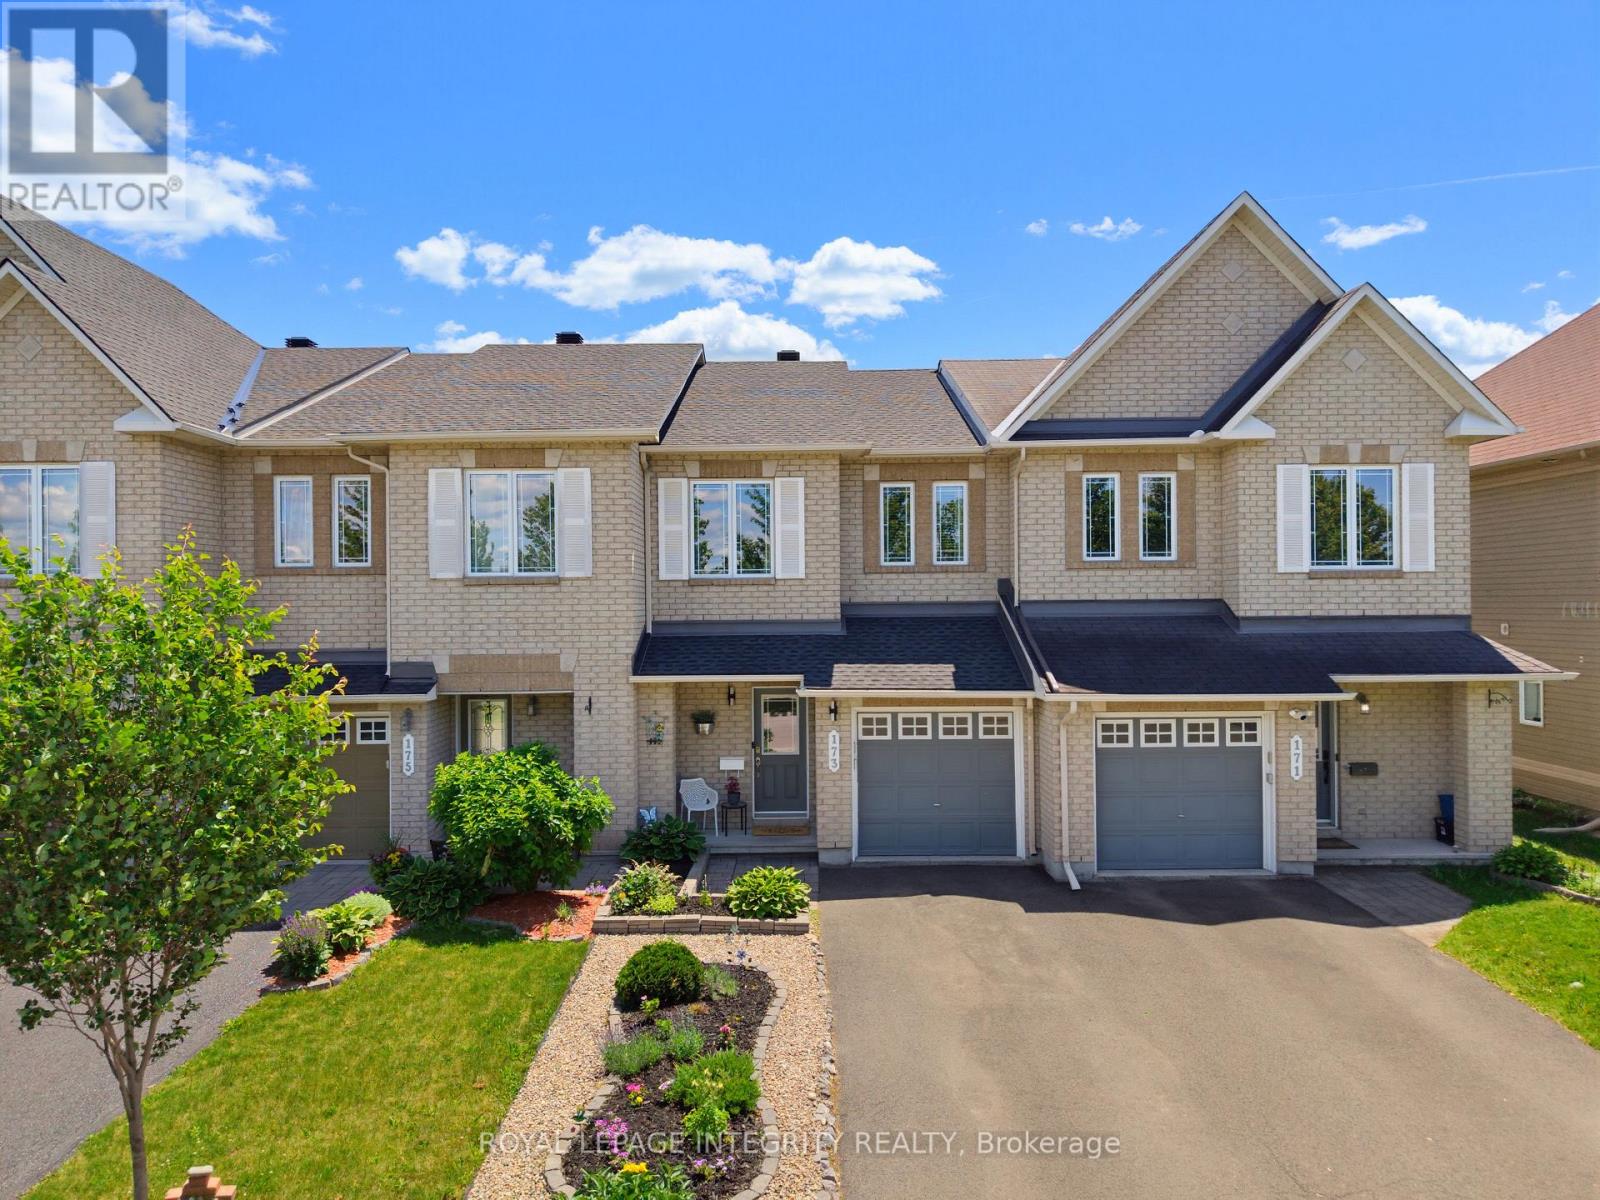
Welcome to 173 Silvermoon Cres, where thoughtful updates and comfortable living come together in desirable Orléans. Step inside to a bright, inviting main floor designed for everyday living and easy entertaining, with an open concept living and dining area flowing into the updated kitchen with quartz countertops, updated cabinetry and a breakfast area. Upstairs, the spacious primary bedroom offers a private ensuite and walk in closet, while two additional bedrooms and a full bathroom provide room for family, guests or a home office. The fully finished lower level adds another dimension to the home with a generous recreation room and fireplace, creating a natural gathering space for movie nights, relaxing or entertaining. Two storage areas keep everything neatly tucked away. Outside, the backyard deck offers an inviting spot to enjoy the outdoors, complemented by an attached garage and two additional driveway parking spaces. Notable updates include a 2023 roof, updated kitchen, quartz countertops, hardwood flooring, carpet, bathroom tile and garage door opener. Set in a sought after, family friendly Orléans neighbourhood, this home is just steps from a park featuring a splash pad, playground, hockey rink, skate park, basketball nets, and football and soccer fields. Both French and English schools are within walking distance. This move in ready home brings together the features, updates and versatile living spaces that make everyday life feel easy. (id:55689)
3782 Etienne Road
Ottawa, Ontario
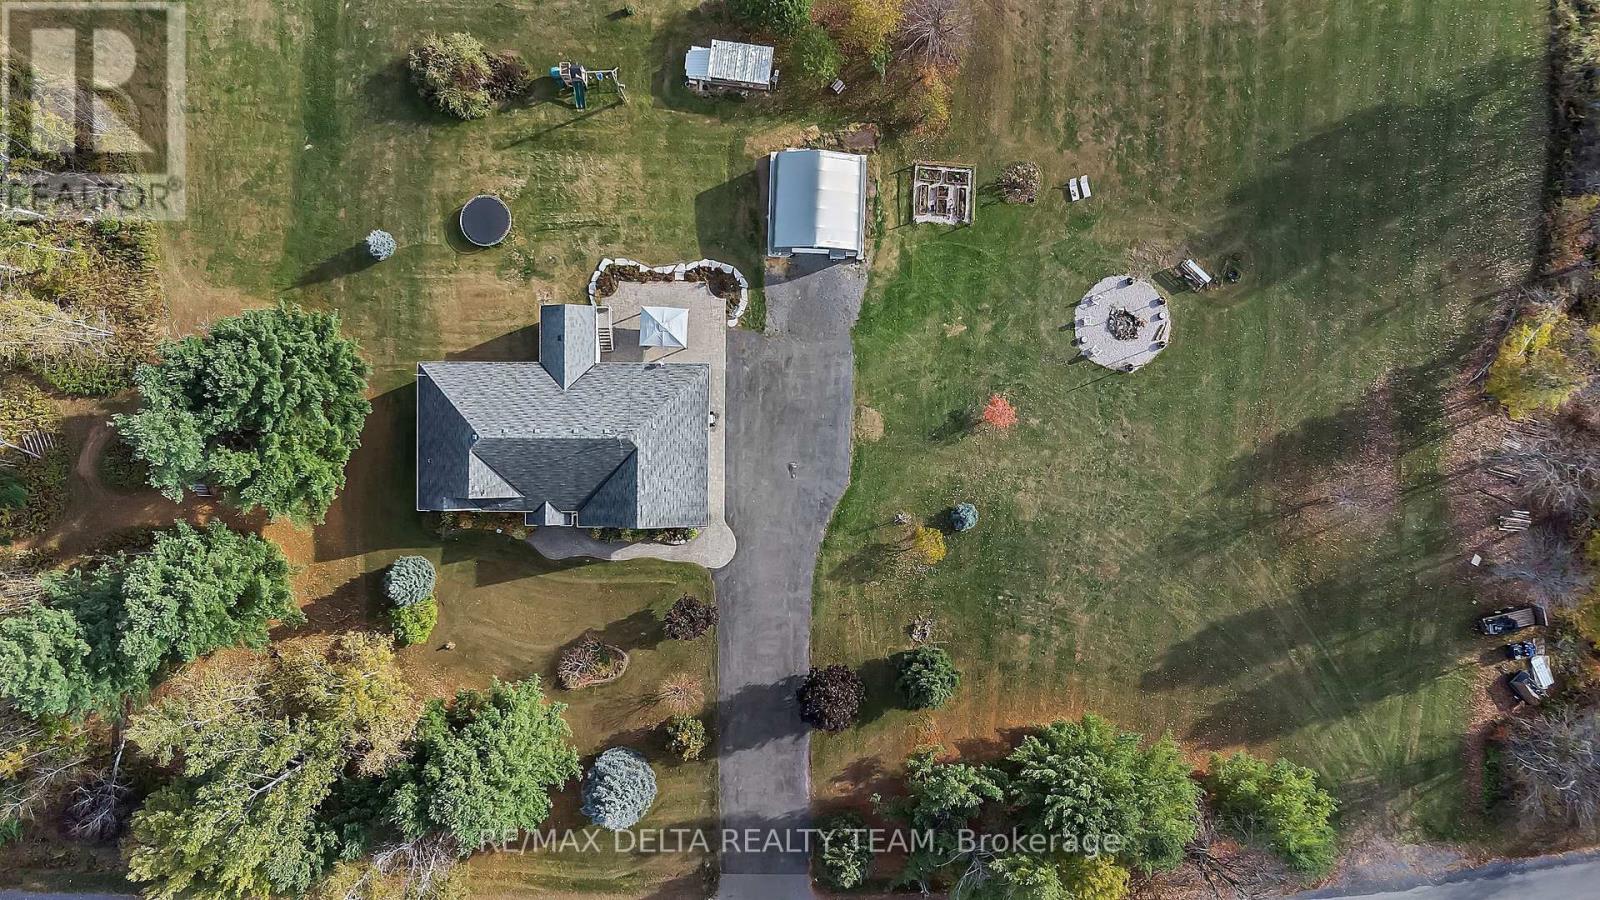
Discover the perfect setting for multi-generational living with this exceptional country retreat! Set on nearly 8 acres in peaceful Sarsfield, this property offers the best of rural tranquility while being just a 10-minute drive to Orleans for shopping, dining, and everyday conveniences. Curb appeal shines with interlock pathways, mature trees, and beautifully maintained gardens welcoming you home. Inside, you'll find hardwood flooring throughout, elegant crown moulding, stately columns, and generous open-concept living spaces designed for comfort and style. The gourmet kitchen is a chef's dream, featuring granite countertops, upgraded cabinetry, a gas cooktop, wall oven, high-end appliances, and a spacious island with breakfast bar seating. The inviting living room offers a cozy gas fireplace and custom built-ins-perfect for winter evenings-while the sunroom provides a bright, relaxing space to enjoy your morning coffee or a good book. The lower level is ideal for multi-generational living, complete with a full in-law suite featuring its own private entrance, 2 bedrooms, 1 bathroom, an open-concept kitchen, and impressive ceiling height. Step outside to a backyard made for entertaining and unwinding, with sweeping views of your expansive, tree-lined property. A large detached garage provides ample space for tools, equipment, and recreational toys. Looking to create a family compound? This property offers flexibility, with the potential to add a coach house or even sever the land. (id:55689)
256 Cresthaven Drive
Ottawa, Ontario
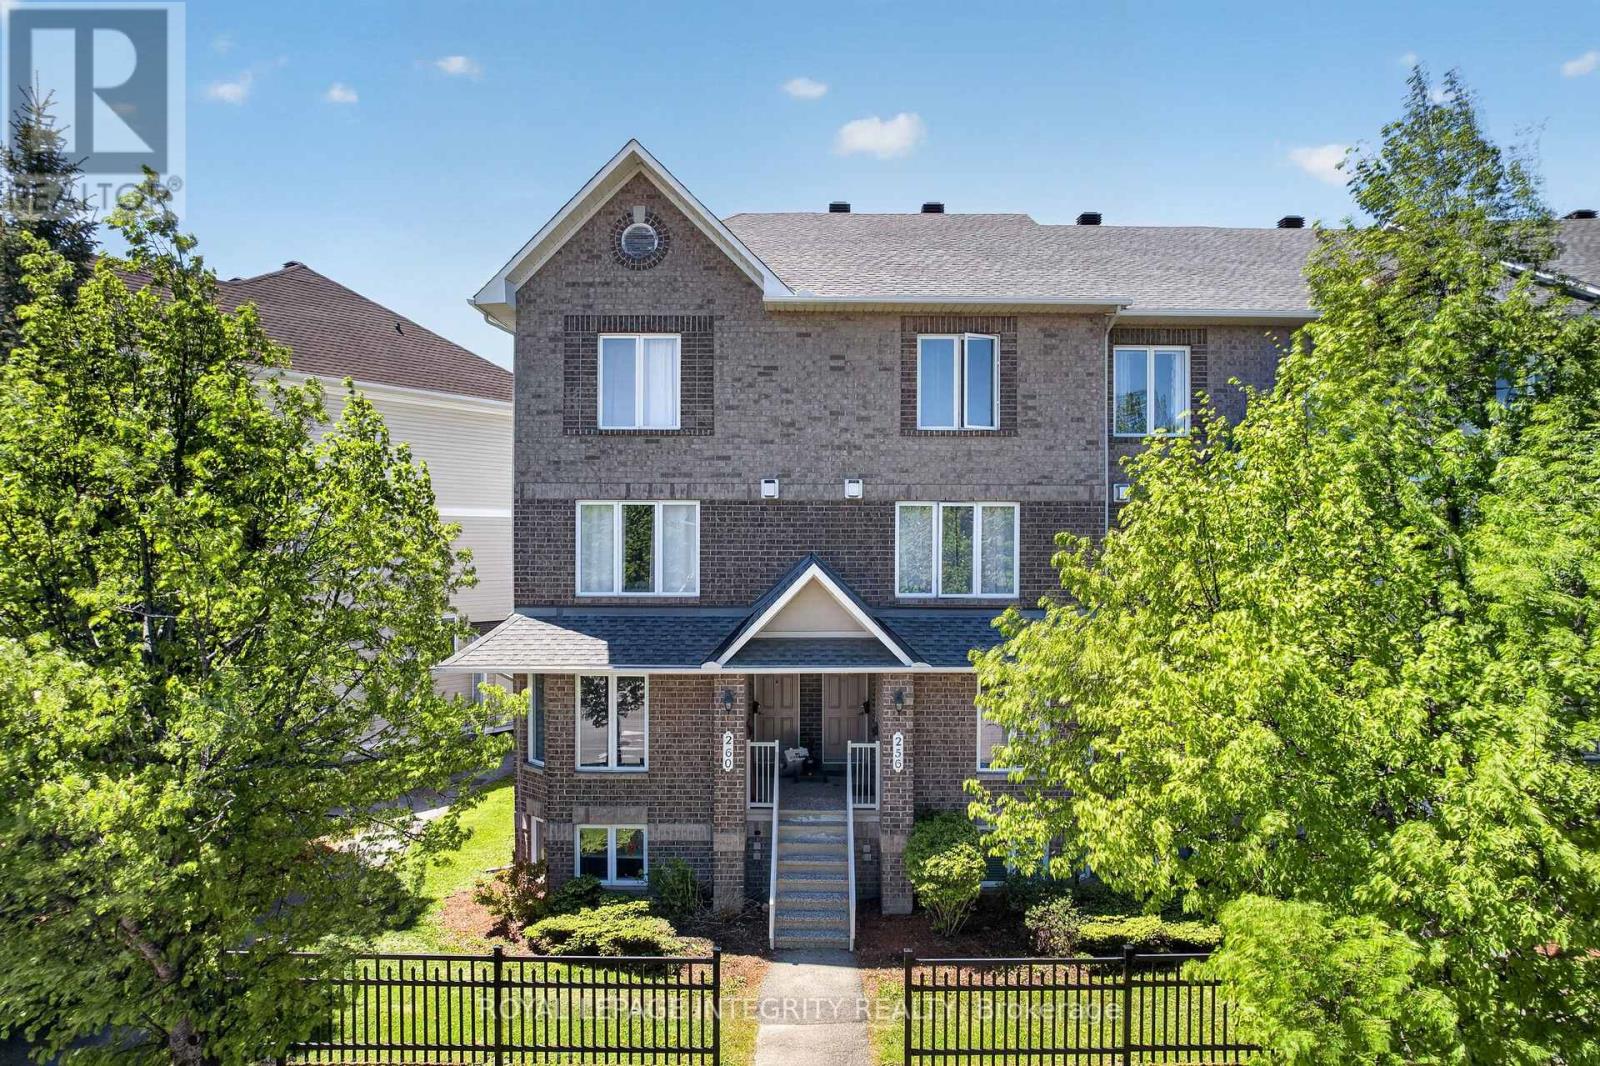
Bright and beautifully updated 2-bedroom, 3-bath (2 en-suites) condo in the heart of Barrhaven! This spacious home offers an ideal layout for first-time buyers, downsizers, investors, or anyone seeking low-maintenance living without sacrificing comfort or functionality. The sun-filled main level features fresh paint, updated lighting, modern vinyl flooring, and a cozy gas fireplace that creates a warm and inviting atmosphere. The open-concept design is perfect for entertaining, with patio doors leading to a private balcony overlooking open green space - ideal for relaxing or summer BBQs. The generous kitchen offers ample cabinetry, abundant counter space, and a breakfast bar that flows seamlessly into the bright eating area. A separate dining room and convenient powder room complete the main level. The lower level features two spacious bedrooms with updated vinyl flooring throughout, each with its own private ensuite bath - a rare and highly desirable feature perfect for guests, roommates, or families. A large laundry, utility, and storage room is conveniently located between the bedrooms, with additional storage under the stairs. Additional highlights include an assigned parking space located just steps from the rear patio entrance and an unbeatable location close to parks, schools, transit, and everyday amenities. Just steps away is the brand-new plaza featuring FreshCo, Tim Hortons, restaurants, and more. Move-in ready and exceptionally well located - book your private showing today! (id:55689)
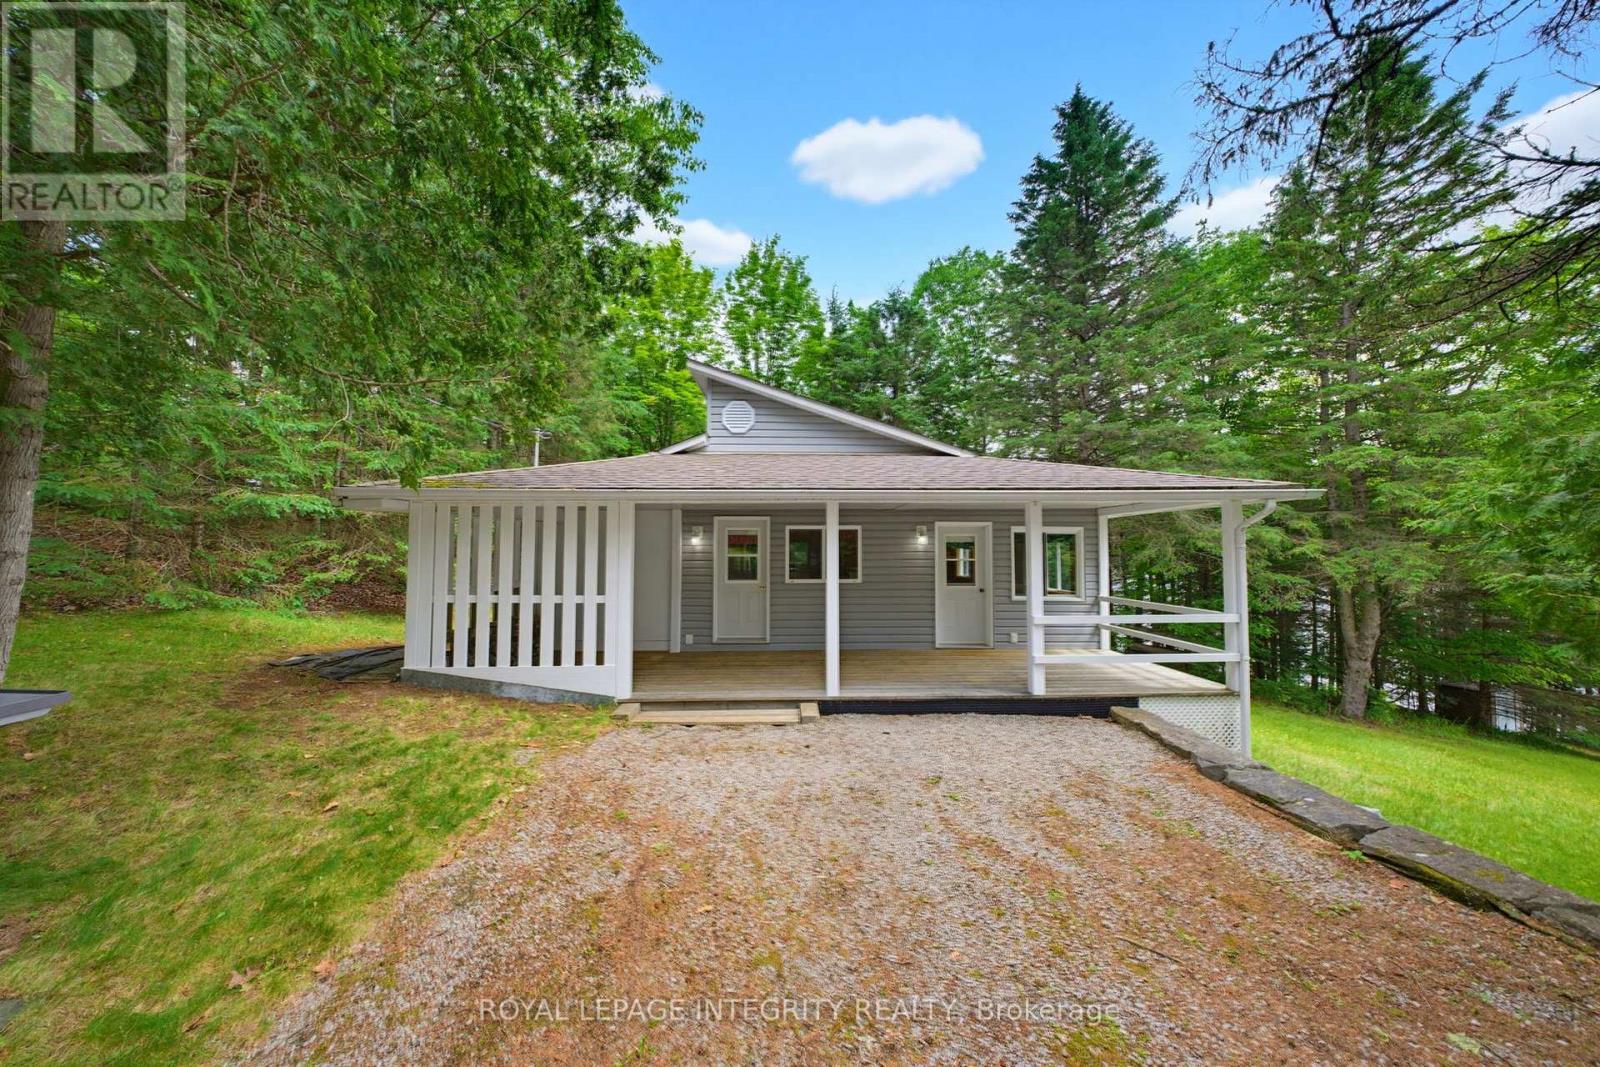
534 School House Lane
Greater Madawaska, Ontario
Your waterfront retreat awaits on the pristine shores of Centennial Lake. Nestled along a quiet stretch of the Madawaska River, this charming bungalow offers unobstructed water views, a sandy beach, a gentle walk-in shoreline, and deep, crystal-clear swimming off the end of the dock-creating the perfect setting for boating, fishing, swimming, and making lifelong family memories. Lovingly maintained by the same owners for over 40 years, this special property has been cared for with pride and is ready for its next chapter. A welcoming front porch leads into the bright open-concept living, dining, and kitchen area, where soaring ceilings and a charming cast-iron wood stove create a warm and inviting atmosphere. The kitchen offers ample cabinetry and a cozy dining area, perfect for gathering after a day on the water. The home features two spacious bedrooms and a full three-piece bathroom. The true centerpiece of the property is the stunning waterfront great room, complete with a wood-burning fireplace and panoramic lake views. Whether you're entertaining family and friends, enjoying a quiet morning coffee, or unwinding with a good book, this space is designed to showcase the beauty of the waterfront from every angle. Outside, you'll find a generous storage shed with future bunkie potential, a well-maintained outhouse for added convenience when hosting guests, and endless opportunities to enjoy the outdoors. Serviced by a well and septic system, the property is well-suited for year-round living and offers excellent cell reception, allowing you to stay connected while embracing cottage life. Ideally located just 30 minutes from Calabogie Peaks Ski Resort and within easy reach of both Ottawa and Toronto, this waterfront gem offers the perfect balance of recreation, relaxation, and accessibility. Whether you're searching for a year-round residence, a family cottage, or a peaceful escape from the city, this is a rare opportunity to experience lake life at its finest. (id:55689)
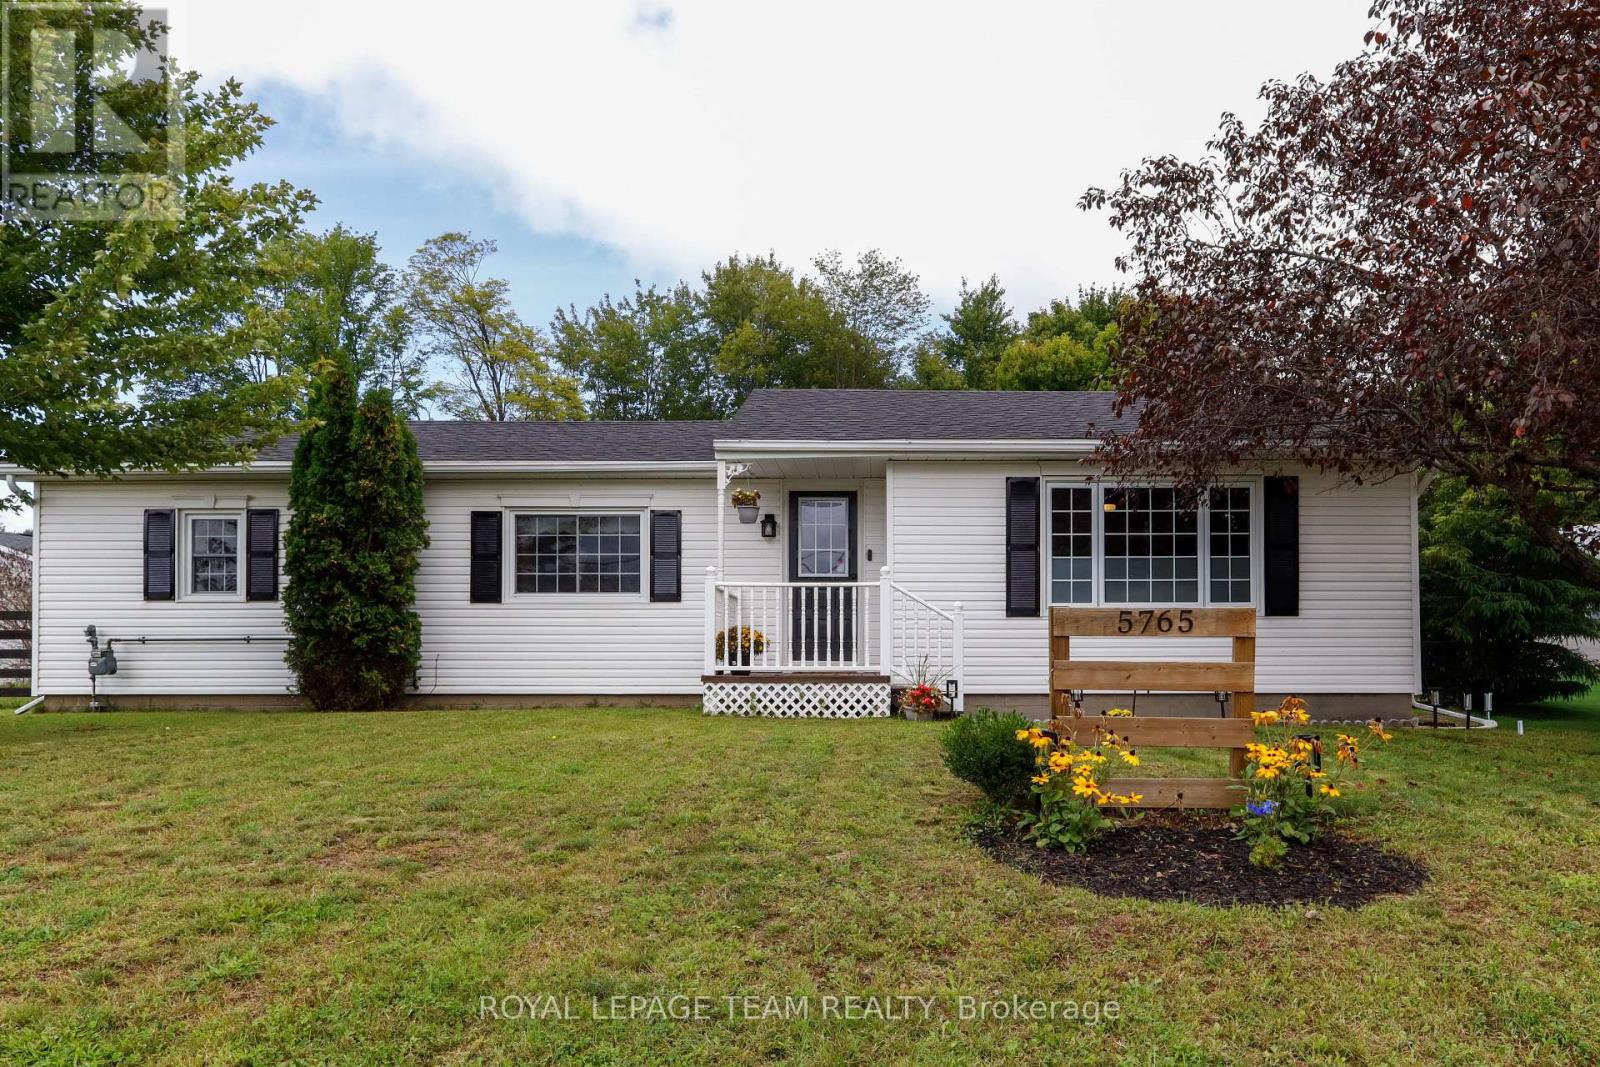
5765 Rideau River Rd Road
North Grenville, Ontario
Welcome to 5765 Rideau River Road, a charming bungalow situated right on the edge of town that offers the perfect blend of small-town comfort and everyday convenience. This exceptional property is a fantastic opportunity whether you are looking for a great starter home or the ideal space for downsizing. Step inside to discover a spacious living room, main floor flooring updated in 2025, a beautifully renovated kitchen (2022), and a large modern bathroom updated in 2021. The fully finished basement (2025) dramatically expands your living area, while major updates like a new roof in 2023 provide complete peace of mind. Outside features a back porch overlooking a private back yard with no rear neighbours-a peaceful retreat with plenty of room to add a garage if desired. Ideally located within walking distance to local amenities like Tim Hortons and Canadian Tire, plus easy access to Highway 416 for an effortless commute. The furnace, A/C, and hot water tank are all serviced annually for optimal performance. Your new home awaits! (id:55689)
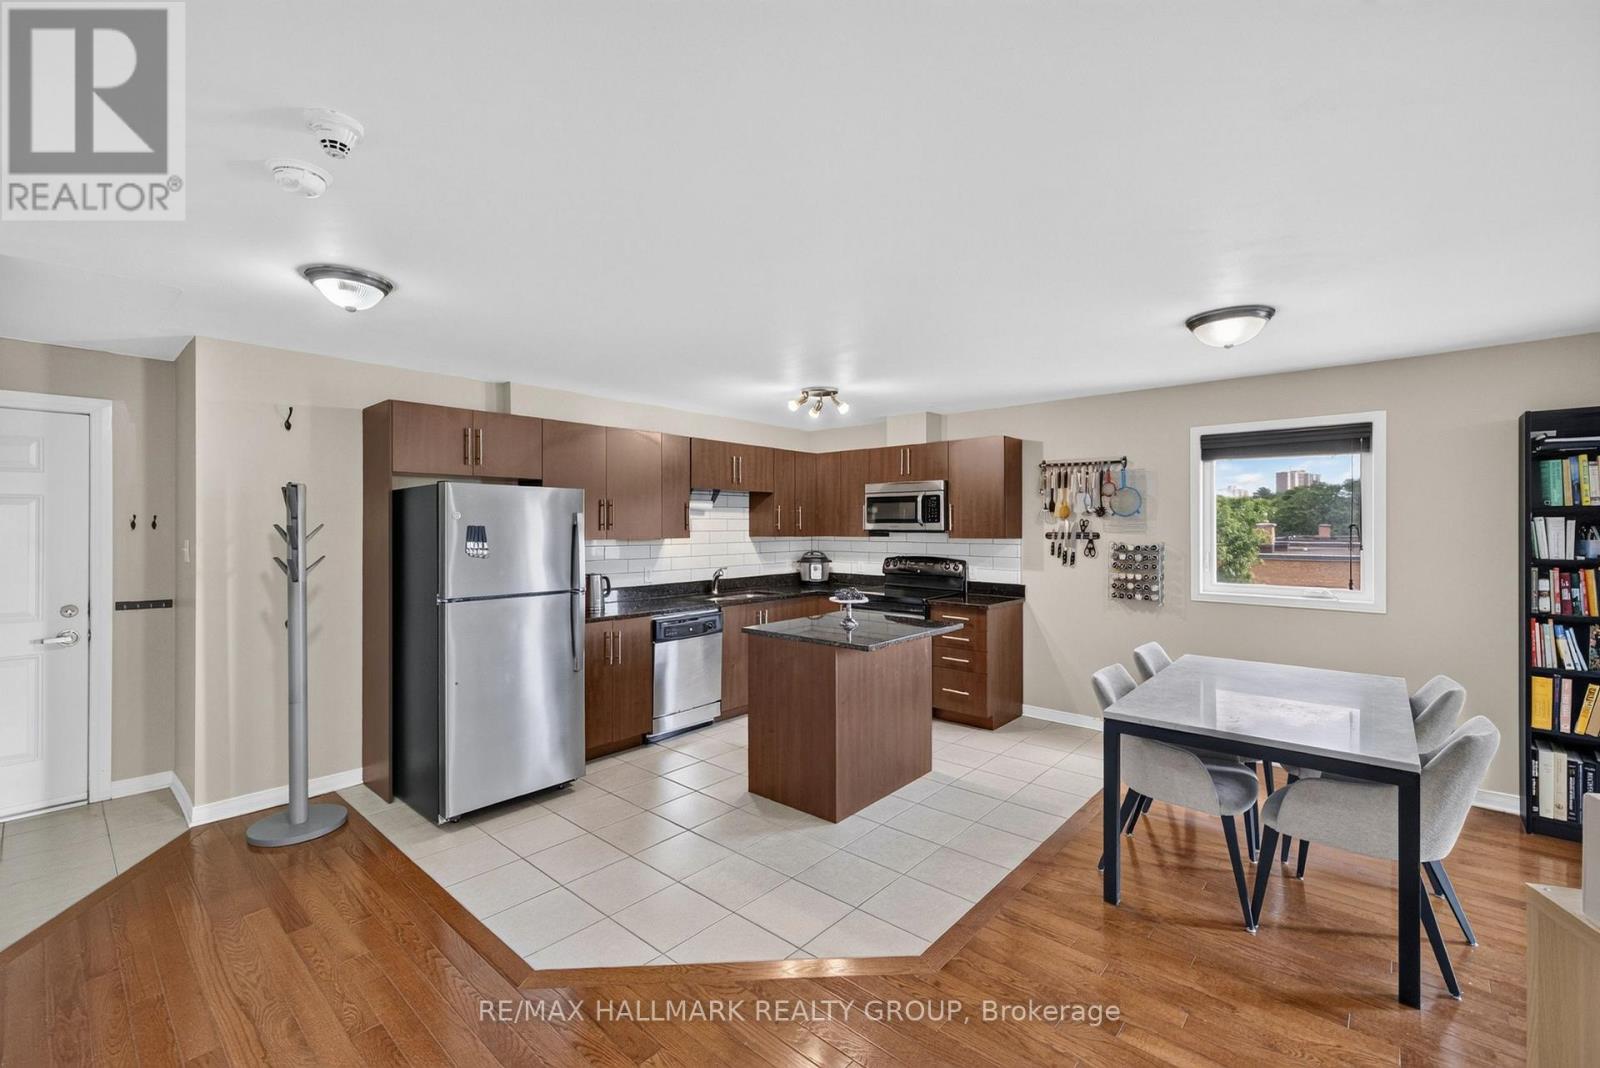
401 - 646 Cummings Avenue
Ottawa, Ontario
For anyone looking for a 2 bedroom / 2 bathroom condo with ample space, quality finishes, and a central location at an UNBELIEVABLE PRICE, this one's for you! Conveniently situated, this boutique condo is close to numerous schools, all the amenities of Beechwood and St. Laurent and easy access to transit, while also surrounded by numerous parks, greens pace, cycling/running paths along the Aviation Parkway and just a short distance to the beautiful Ottawa River trails and Rockliffe parkway. Living here, you can enjoy being both centrally located and still close to nature. This unit is ideally located on the TOP FLOOR - so there is no one above you to possible make noise! Enjoy the piece of the top floor. With corner East and South exposure, you will enjoy lots of natural light throughout the day. The unit offers plenty of living space, including an absolutely HUGE kitchen with stainless steel appliances, granite counter-tops, and plenty of prep space, ideal for any home chef or avid entertainer. With ensuite laundry, parking and storage included, what more could you ask for?? Recent updates include a new stainless steel fridge and two new HVAC units (AC/heat pump) in living room and shared by both bedrooms. (id:55689)
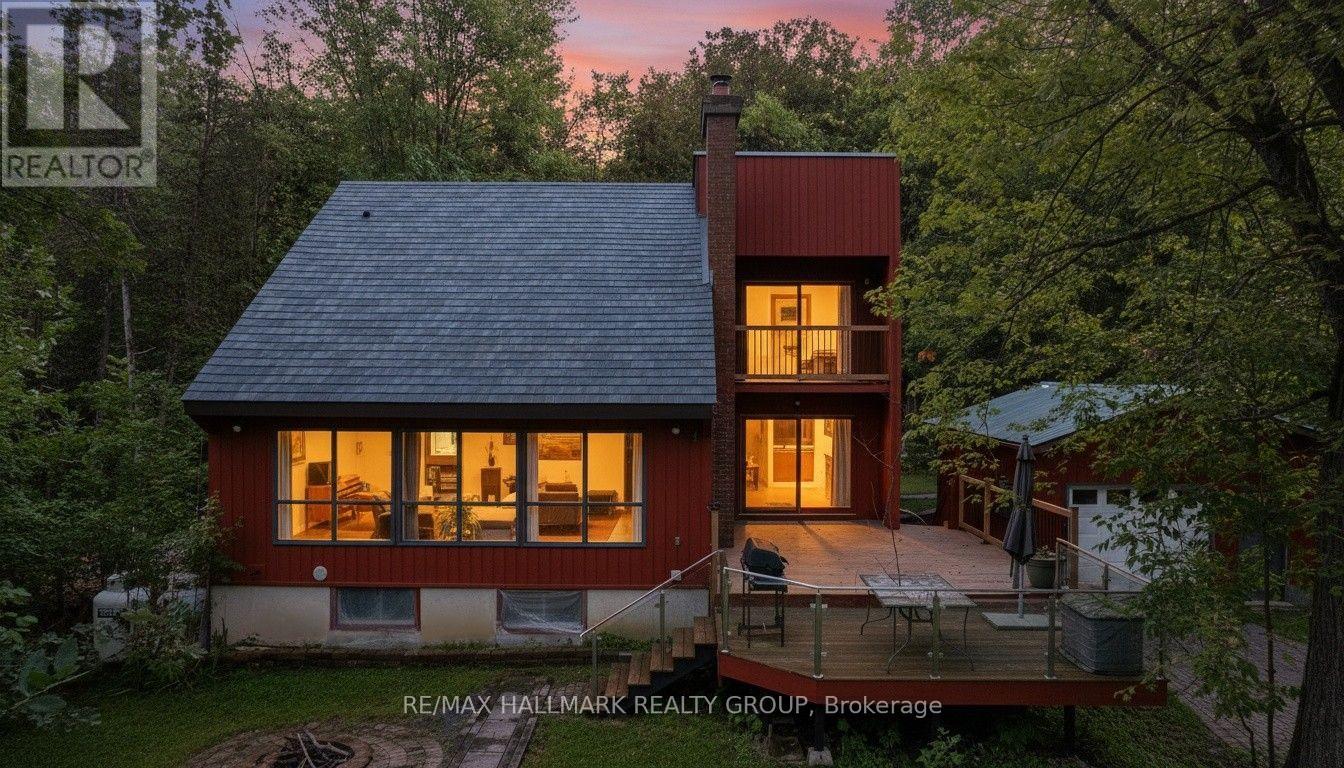
201 Moorhead Drive
Ottawa, Ontario
A Truly RARE Find! PRIVATE Single Home on 2 Acres! Enjoy privacy on this tree surrounded lot, just a short walk to the shared community beach on the Ottawa River, perfect for kayaking or relaxing. You're also only 5 minutes from the rear entrance to Fitzroy Provincial Park. Located just outside Fitzroy Harbour and approx. 30 minutes to Kanata. This charming home features 3 bedrooms, 1.5 bathrooms, Detached Garage plus 2 Bunkies. The main level offers vaulted ceilings, abundant windows, a cozy fireplace, hardwood floors, and a large kitchen. Upstairs includes two bedrooms and a full bathroom, with the primary featuring a sitting area and private patio balcony, perfect for morning coffee. Recently painted basement with tiled carpeting and ready for your finishing touches! The property includes a deep asphalt driveway with additional gravel parking, large deck and plenty of storage. The super private backyard with a deck is ideal for bonfires, entertaining, or enjoying the quiet surroundings. Interlocking trails lead to 2 newer backyard bunkies, perfect for camping or storage! Upgraded 200 AMP panel adds modern convenience plus 100 AMP service in the garage! Heated and Cooled through High Efficient heat pumps installed in 2025. Don't miss this rare opportunity to own a peaceful retreat close to nature! (id:55689)
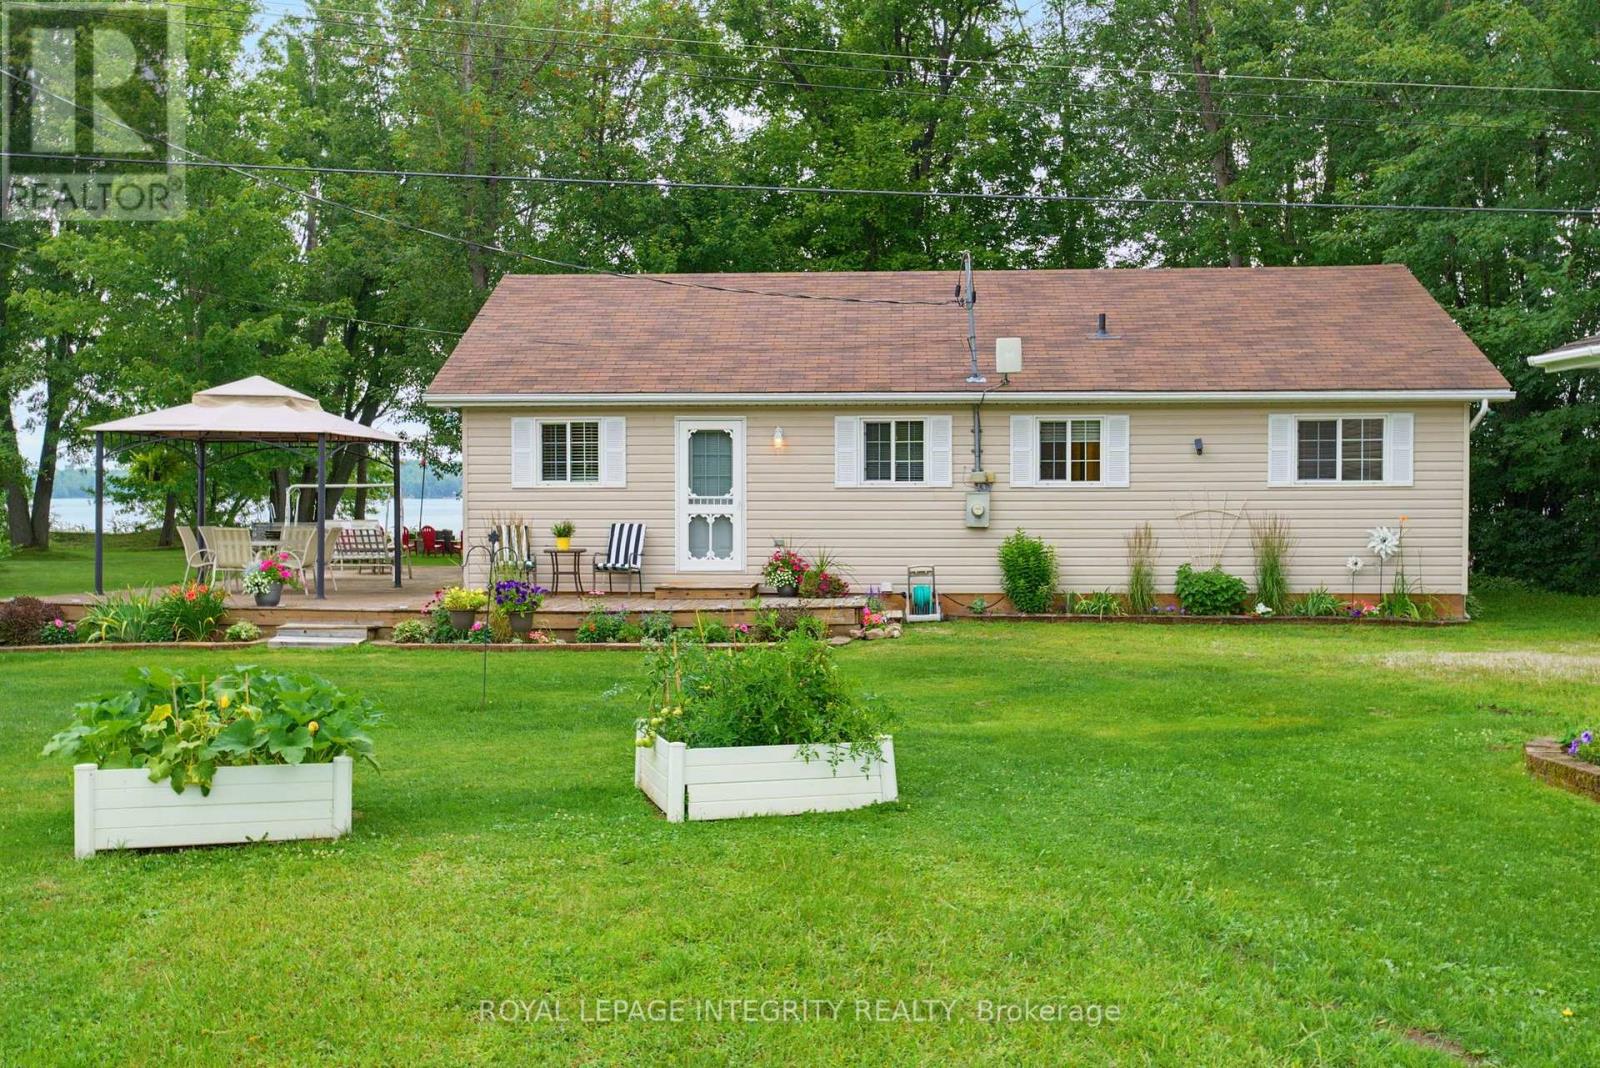
162 Flintoff Bay Road
Drummond/north Elmsley, Ontario
Where waterfront living isn't just for weekends, it's an everyday lifestyle. Welcome to 162 Flintoff Bay, where the tranquillity of lakeside living meets the convenience of nearby amenities. Ideally located just 10 minutes to Perth, 15 minutes to Carleton Place, and only 38 minutes to Kanata, this exceptional property offers the perfect balance of peaceful waterfront living with an easy commute. Set on 140 feet of pristine shoreline along Mississippi Lake, you'll enjoy clean, swimmable water perfect for boating, kayaking, paddleboarding, fishing, or simply relaxing and taking in the views. The expansive, level lot provides endless opportunities for outdoor entertaining, family gatherings, lawn games, and outdoor fires. Built in 2005 and meticulously maintained, this move-in-ready home has been thoughtfully cared for inside and out. A charming bunkie offers versatile additional space for overnight guests, a home office, studio, or hobby room, while the oversized detached garage provides ample room for vehicles, boats, watercraft, and all your recreational gear. You don't want to miss this opportunity! (id:55689)
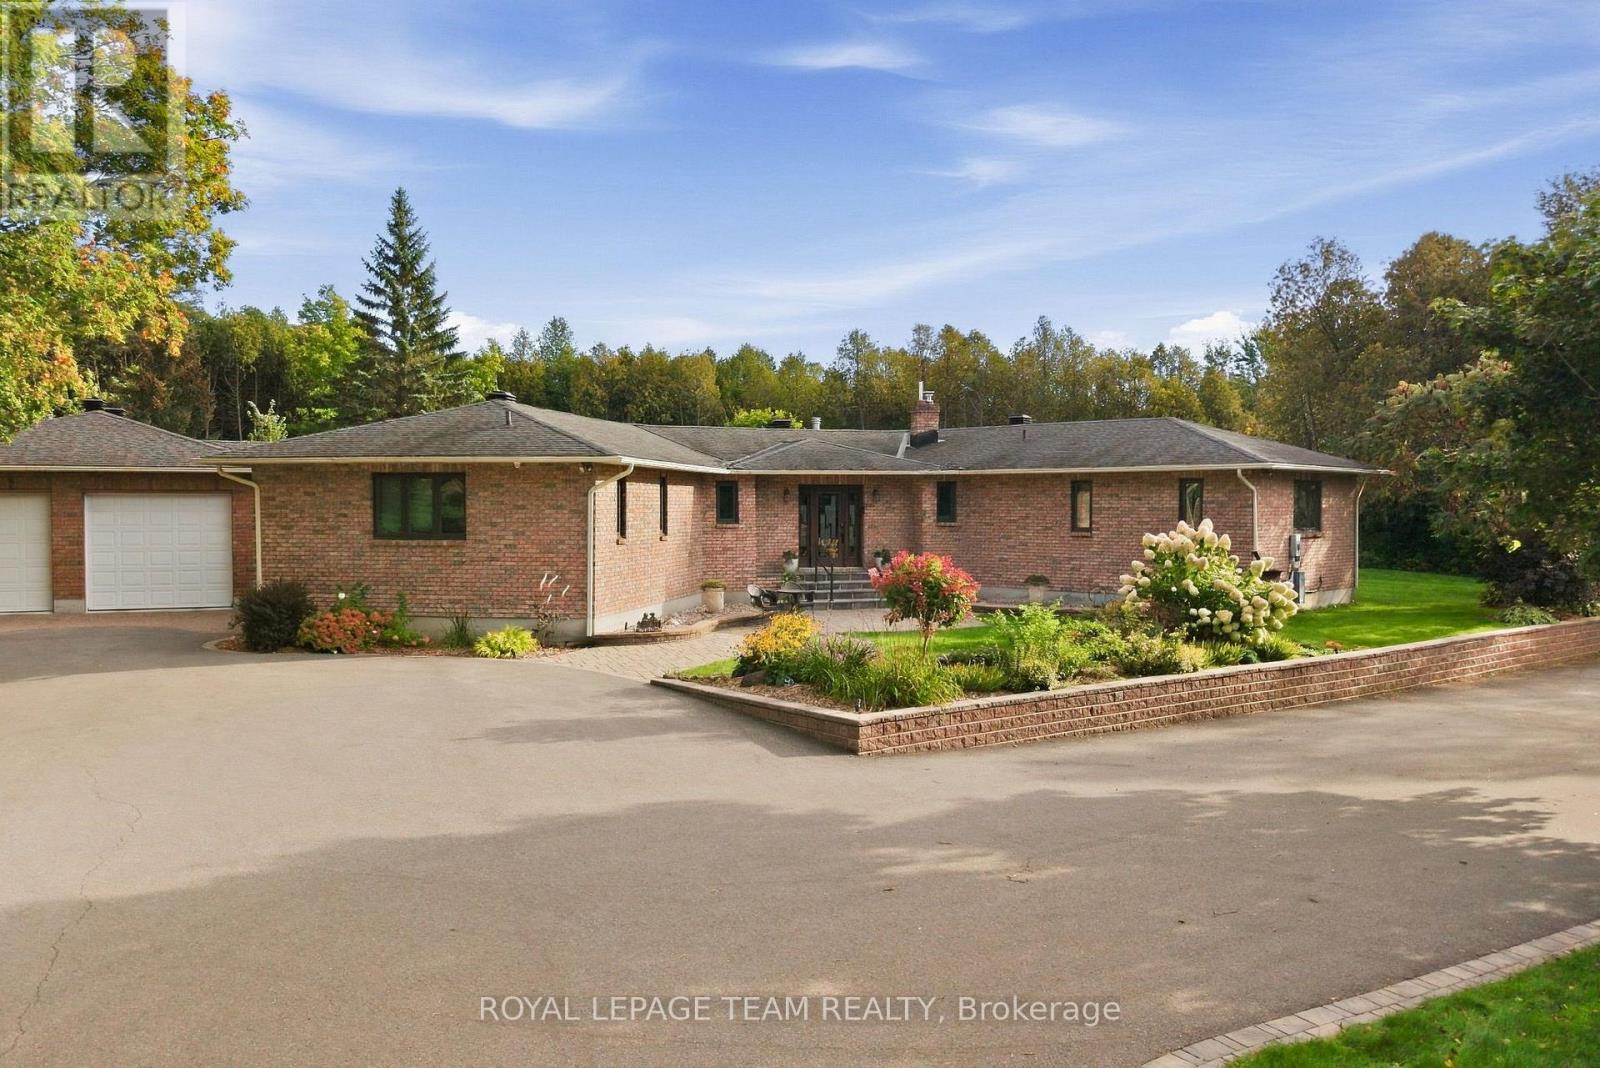
6100 Gough Road
Ottawa, Ontario
Welcome to 6100 Gough Road, a rare Manotick property offering the space, privacy and lifestyle that are increasingly hard to find. Set on 2.53 acres and being sold together with the adjoining 5.98-acre vacant parcel, this exceptional offering provides approximately 8.5 acres, creating an extraordinary sense of space in one of Manotick's quieter corners. The beautifully updated 2,361 sq. ft. bungalow offers effortless one-level living with three bedrooms, three full bathrooms and a powder room. Large windows overlook the south-facing backyard, gardens and pool, bringing the beauty of the outdoors into the home. The main level features hardwood and tile flooring, a spacious living room, formal dining room with gas fireplace, and an updated kitchen with quartzite countertops, stainless steel appliances, gas stove and eat-in area. The generous primary suite features an electric fireplace, walk-in closet and luxurious ensuite with a steamer in the shower. The fully finished walkout basement adds exceptional versatility, with a large recreation room, gym with custom cork flooring, office, and one of a kind wine cellar. Whether entertaining, working from home or hosting overnight guests, there is room for it all. Outside, the property transforms into a private retreat. The landscaped rear yard features an inground heated pool with mineral water system, pool cabana, hot tub, gazebo and an oversized composite deck with glass panels, built-in lighting and an automatic awning. A full-house Kohler generator provides peace of mind, while the attached heated garage offers parking for four vehicles plus a workshop. With the adjoining vacant parcel extending the property's privacy and possibilities, 6100 Gough offers a rare combination of comfortable living, exceptional amenities and expansive land-yet remains close to the village of Manotick and all it has to offer. (id:55689)