

5765 Rideau River Rd Road North Grenville, Ontario K0G 1J0



$509,000
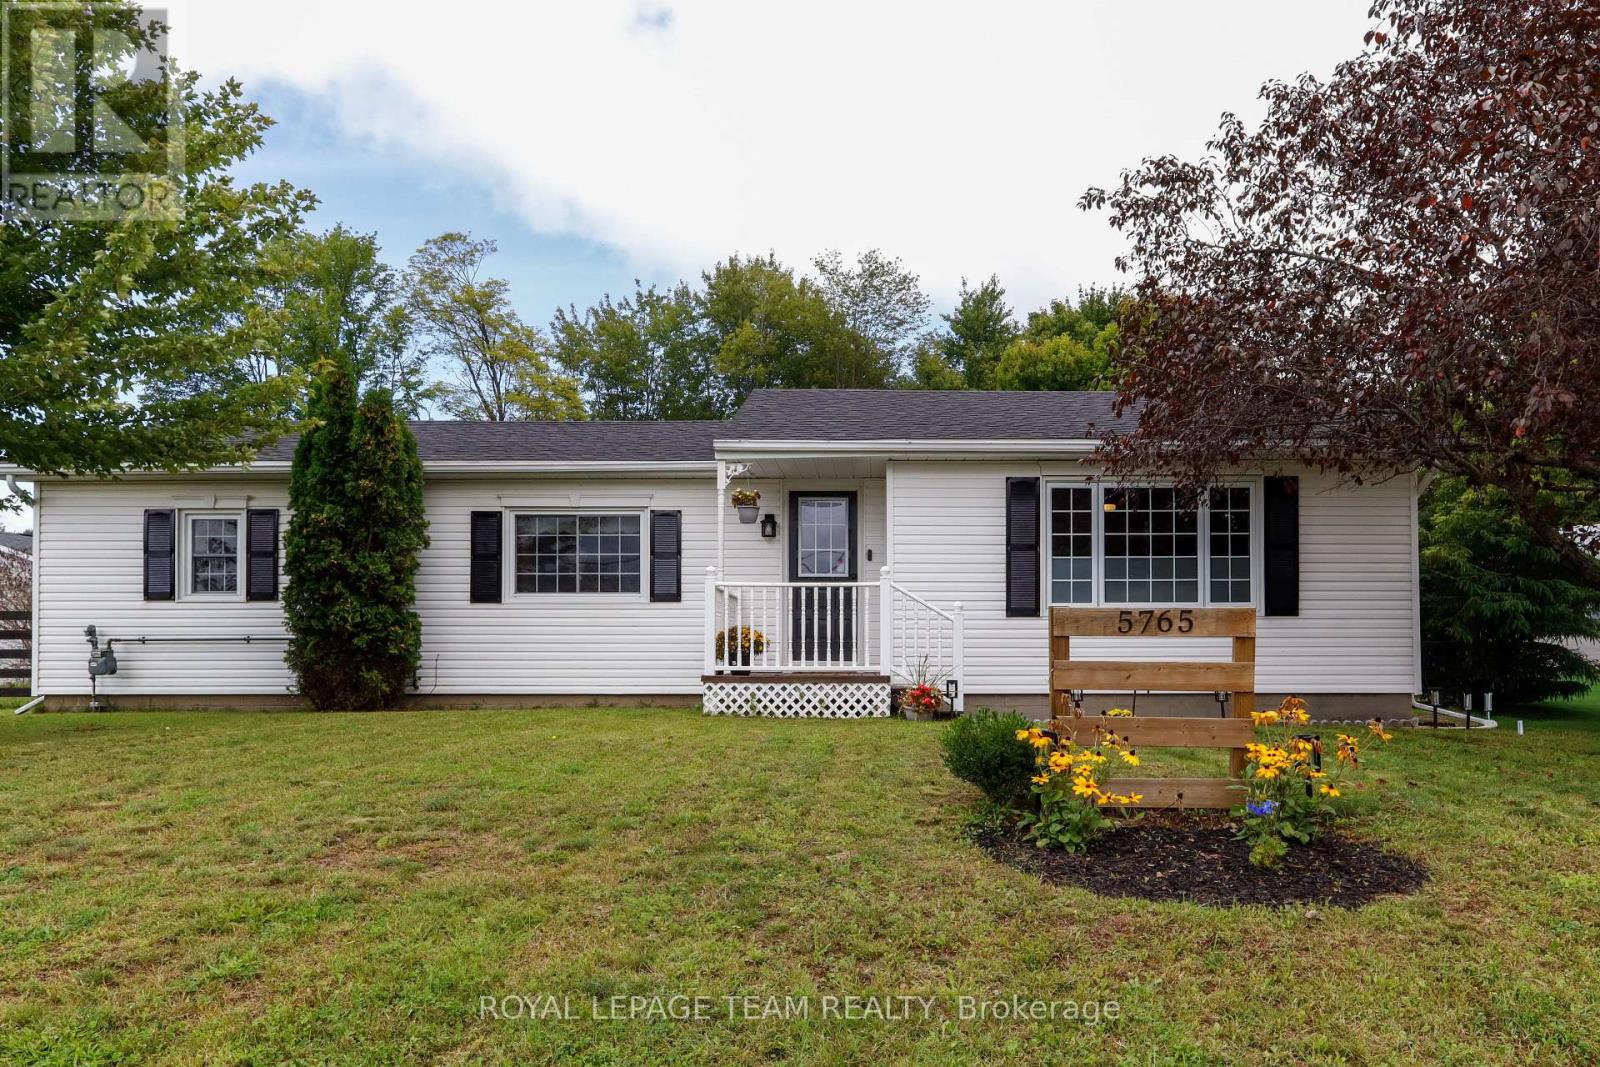
Welcome to 5765 Rideau River Road, a charming bungalow situated right on the edge of town that offers the perfect blend of small-town comfort and everyday convenience. This exceptional property is a fantastic opportunity whether you are looking for a great starter home or the ideal space for downsizing. Step inside to discover a spacious living room, main floor flooring updated in 2025, a beautifully renovated kitchen (2022), and a large modern bathroom updated in 2021. The fully finished basement (2025) dramatically expands your living area, while major updates like a new roof in 2023 provide complete peace of mind. Outside features a back porch overlooking a private back yard with no rear neighbours-a peaceful retreat with plenty of room to add a garage if desired. Ideally located within walking distance to local amenities like Tim Hortons and Canadian Tire, plus easy access to Highway 416 for an effortless commute. The furnace, A/C, and hot water tank are all serviced annually for optimal performance. Your new home awaits! (id:55689)
Property Details
| MLS® Number | X13764370 |
| Property Type | Single Family |
| Community Name | 803 - North Grenville Twp (Kemptville South) |
| Communication Type | High Speed Internet |
| Parking Space Total | 4 |
| Structure | Porch, Shed |
Building
| Bathroom Total | 1 |
| Bedrooms Above Ground | 3 |
| Bedrooms Total | 3 |
| Amenities | Fireplace(s) |
| Appliances | Water Heater, Dryer, Microwave, Stove, Washer, Refrigerator |
| Architectural Style | Bungalow |
| Basement Development | Finished |
| Basement Type | N/a (finished) |
| Construction Style Attachment | Detached |
| Cooling Type | Central Air Conditioning |
| Exterior Finish | Vinyl Siding |
| Fireplace Present | Yes |
| Fireplace Total | 1 |
| Foundation Type | Block |
| Heating Fuel | Natural Gas |
| Heating Type | Forced Air |
| Stories Total | 1 |
| Size Interior | 1,100 - 1,500 Sqft |
| Type | House |
| Utility Water | Drilled Well |
Parking
| No Garage |
Land
| Acreage | No |
| Fence Type | Fenced Yard |
| Sewer | Septic System |
| Size Depth | 147 Ft ,2 In |
| Size Frontage | 100 Ft |
| Size Irregular | 100 X 147.2 Ft |
| Size Total Text | 100 X 147.2 Ft |
Rooms
| Level | Type | Length | Width | Dimensions |
|---|---|---|---|---|
| Basement | Recreational, Games Room | 4.06 m | 4.55 m | 4.06 m x 4.55 m |
| Basement | Playroom | 3.25 m | 3.18 m | 3.25 m x 3.18 m |
| Main Level | Kitchen | 3.58 m | 2.84 m | 3.58 m x 2.84 m |
| Main Level | Living Room | 5.41 m | 4.26 m | 5.41 m x 4.26 m |
| Main Level | Dining Room | 3.47 m | 3.42 m | 3.47 m x 3.42 m |
| Main Level | Primary Bedroom | 4.31 m | 3.27 m | 4.31 m x 3.27 m |
| Main Level | Laundry Room | 2.33 m | 1.72 m | 2.33 m x 1.72 m |
| Main Level | Bathroom | 3.25 m | 2.93 m | 3.25 m x 2.93 m |
| Main Level | Bedroom 2 | 3.27 m | 2.69 m | 3.27 m x 2.69 m |
| Main Level | Bedroom 3 | 2.69 m | 2.33 m | 2.69 m x 2.33 m |
Utilities
| Cable | Installed |
| Electricity | Installed |
| Natural Gas Available | Available |
Contact Us
Contact us for more information

The trademarks REALTOR®, REALTORS®, and the REALTOR® logo are controlled by The Canadian Real Estate Association (CREA) and identify real estate professionals who are members of CREA. The trademarks MLS®, Multiple Listing Service® and the associated logos are owned by The Canadian Real Estate Association (CREA) and identify the quality of services provided by real estate professionals who are members of CREA. The trademark DDF® is owned by The Canadian Real Estate Association (CREA) and identifies CREA's Data Distribution Facility (DDF®)
October 01 2026 07:23:29
Ottawa Real Estate Board
Royal LePage Team Realty