
Properties in Ottawa

Properties in Ottawa
Properties in Ottawa
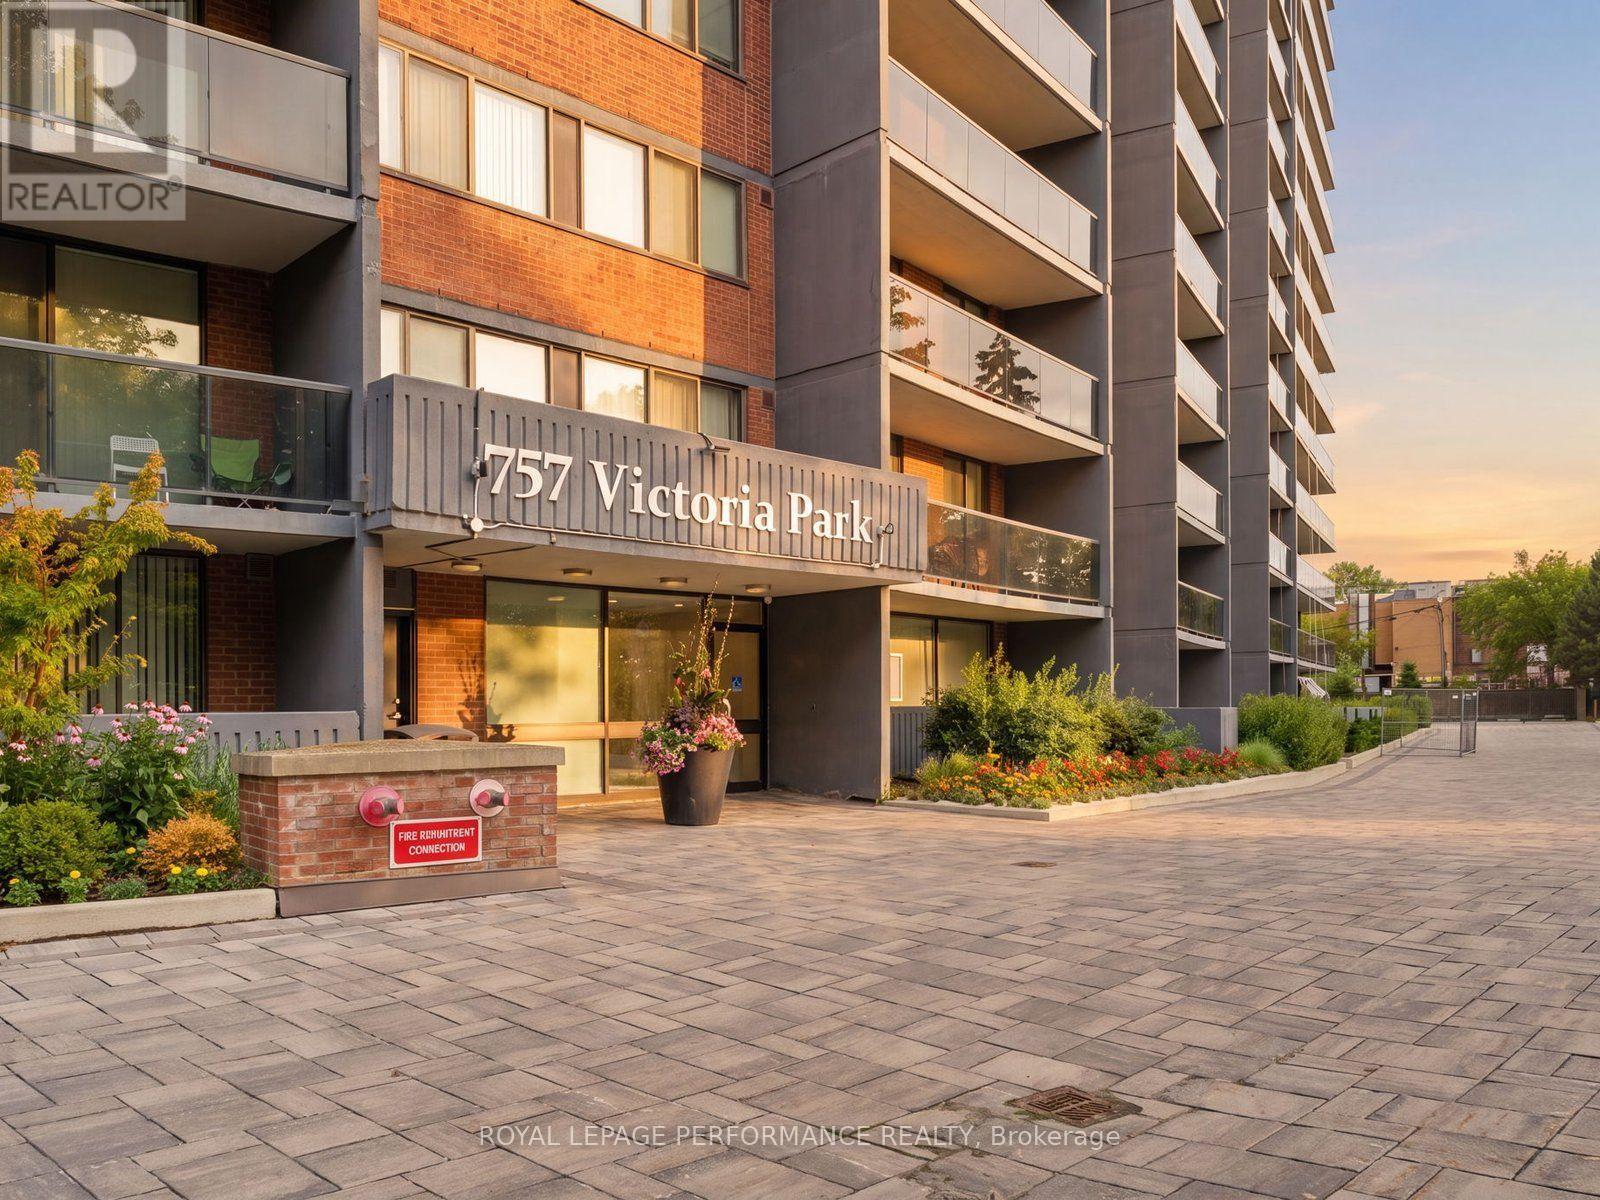
1002 - 757 Victoria Park Avenue
Toronto, Ontario
A roomy two-bedroom, two-bath condo, a full range of building amenities and one of the easiest transit locations in the area all come together at 757 Victoria Park Avenue. Victoria Park Subway Station is less than a block away, Danforth GO is a few minutes by car, and both Metro and Loblaws are close enough for quick grocery runs. Across the street, Dentonia Park offers baseball and soccer fields, basketball and tennis courts, and a children's playground. Oakridge Community Recreation Centre is nearby, while Warden Woods and the 3.2 km Gus Harris Trail provide a wooded escape that begins near the off-leash dog park. Set on the 10th floor, the condo offers 1,104 sq. ft. of bright living space with neutral paint, laminate flooring and in-suite laundry. Treetop and sunset views from the private balcony are located just off the spacious open concept living/dining room. The eat-in galley kitchen provides generous cupboard and counter space. Both bedrooms are large. The primary bedroom includes double closets and a three-piece ensuite with a low-threshold shower and grab bar. The second bedroom sits near the main four-piece bathroom and hallway linen closet. The building is well maintained and has updated hallways, concierge service and an impressive collection of shared spaces. Residents have access to an indoor pool, whirlpool, sauna, fitness centre, library, games room, event room, children's playroom, woodworking room, a fenced park with mature trees & landscaping and a garden court with BBQs. Visitor parking is available, and the condo fees include heat, hydro, water, central air conditioning and use of the amenities. This condo is a practical fit for commuters, families who want more space and nearby recreation, or anyone looking to downsize without giving up comfort or convenience. (id:55689)
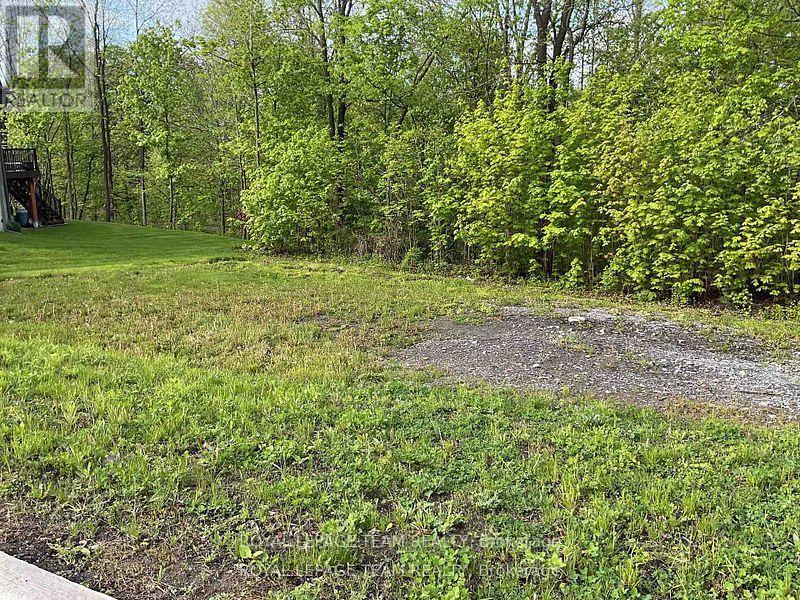
0 Union Street
Mississippi Mills, Ontario
An excellent corner building lot located on a quality street with beautiful homes. The lot is perfectly situated to allow a WALK OUT basement. There is currently a driveway installed off of Brookdale St (to be confirmed by the Town) . The lot backs onto the Ottawa Valley Recreational Trail. Ideal for peaceful walks and enjoying the neighbourhood. A water and sewer pipe/stub has already been brought into the lot which will be a cost saving at time of development. Very few interior residential lots come on the market in Almonte. This is an impressive lot on a super street!!! (id:55689)
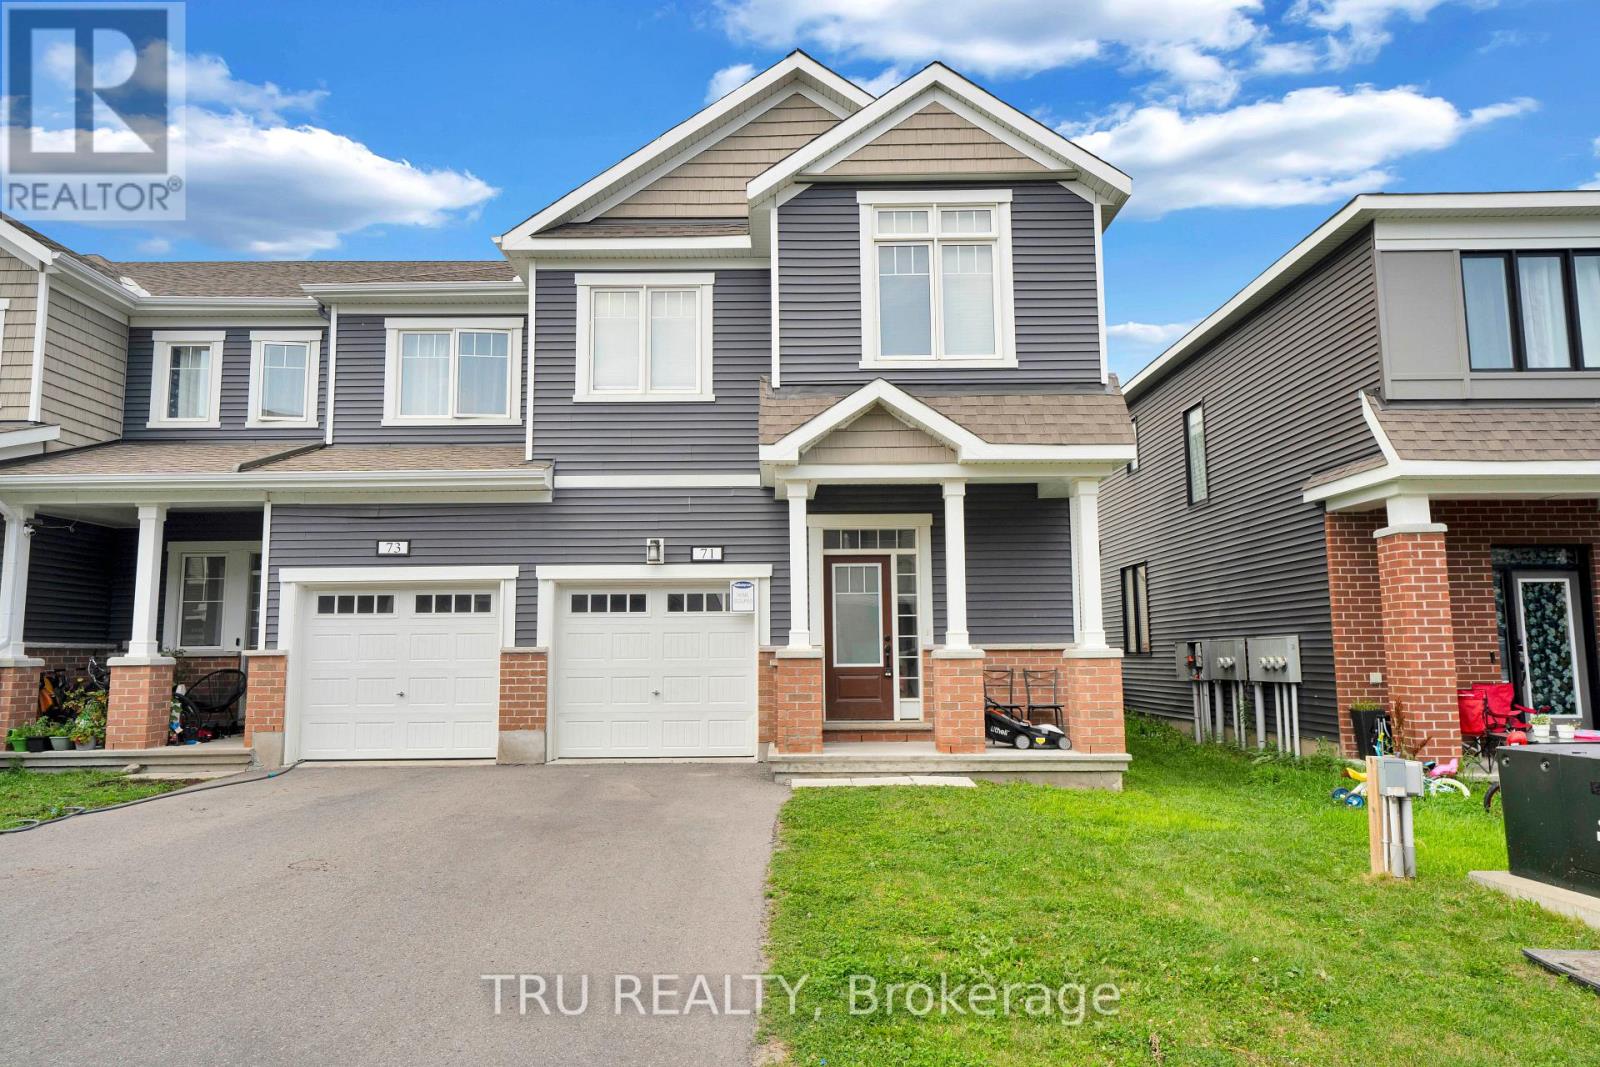
71 Caspian Row
Ottawa, Ontario
Rarely offered end-unit townhouse with 4 bedrooms! This popular Mattamy Oak End model features large windows that fill the home with abundant natural light, elegant granite countertops, and a spacious backyard perfect for outdoor enjoyment.The convenient second-floor laundry adds everyday practicality, while the unfinished basement awaits your personal touch and offers excellent potential for additional living space.All appliances and central air conditioning are included. Ideally situated on a quiet interior street, this home is within walking distance of schools, parks, Walmart, grocery stores, and major shopping plazas. With its functional layout, desirable location, and generous living space, this home is an excellent choice for families, first-time buyers, or investors alike. (id:55689)
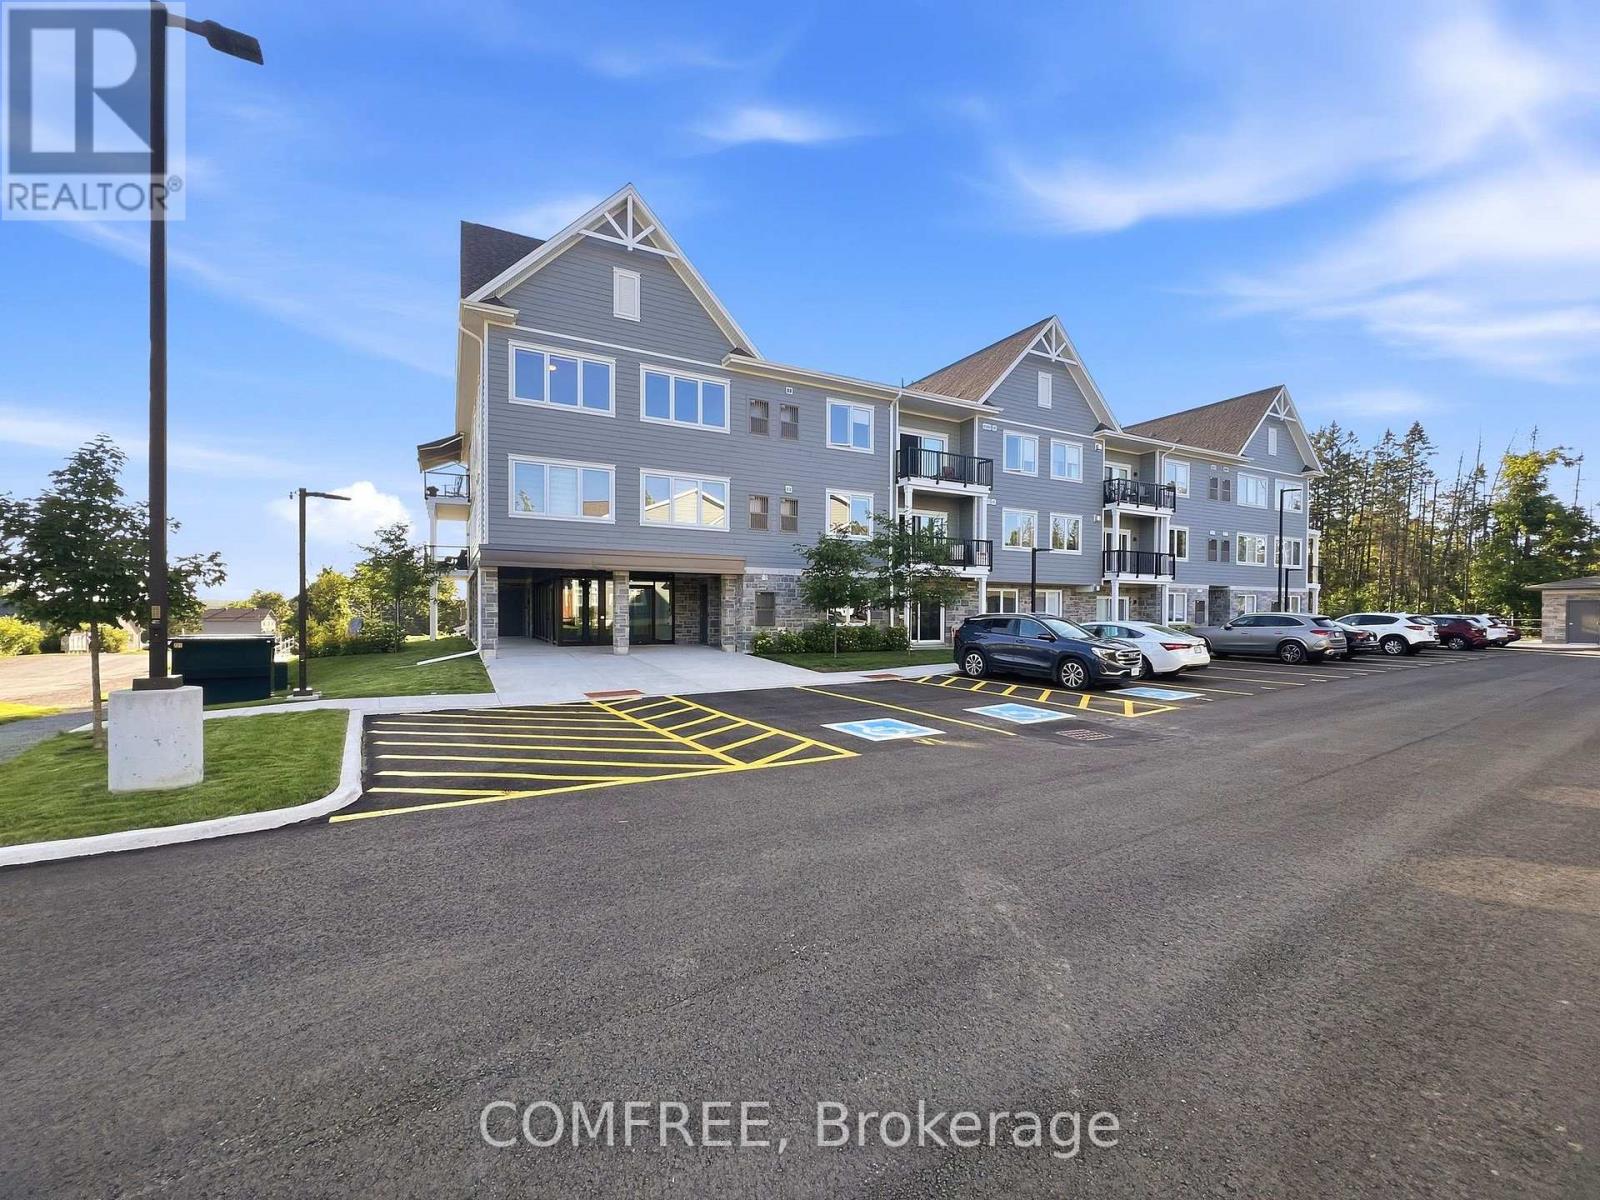
301 - 19 Hampton Lane
Selwyn, Ontario
Welcome to this stunning, rare top-floor residence in an exclusive boutique condominium, offering premium, maintenance-free living with an exceptional blend of luxury, comfort, and convenience. Perfectly positioned to capture east, south, and west exposures, this beautifully designed home is flooded with natural light throughout the day and showcases spectacular sunset views. Offering approximately 1,506 sq. ft. of thoughtfully designed living space, this spacious condo features 2 bedrooms, 2 bathrooms, and an expansive open-concept layout ideal for both everyday living and entertaining. The chef-inspired kitchen is highlighted by an impressive 10-foot island, creating the perfect gathering space for family and guests. Step outside to the generous 21' x 6' private balcony, an ideal place to relax and enjoy the panoramic views. The unit also includes a nearby outdoor parking stall and a spacious storage unit of approximately 300 sq. ft., providing exceptional convenience and storage. For those seeking additional parking or workspace. An outstanding opportunity for professionals, retirees, or anyone looking to downsize without sacrificing space, style, or quality. (id:55689)
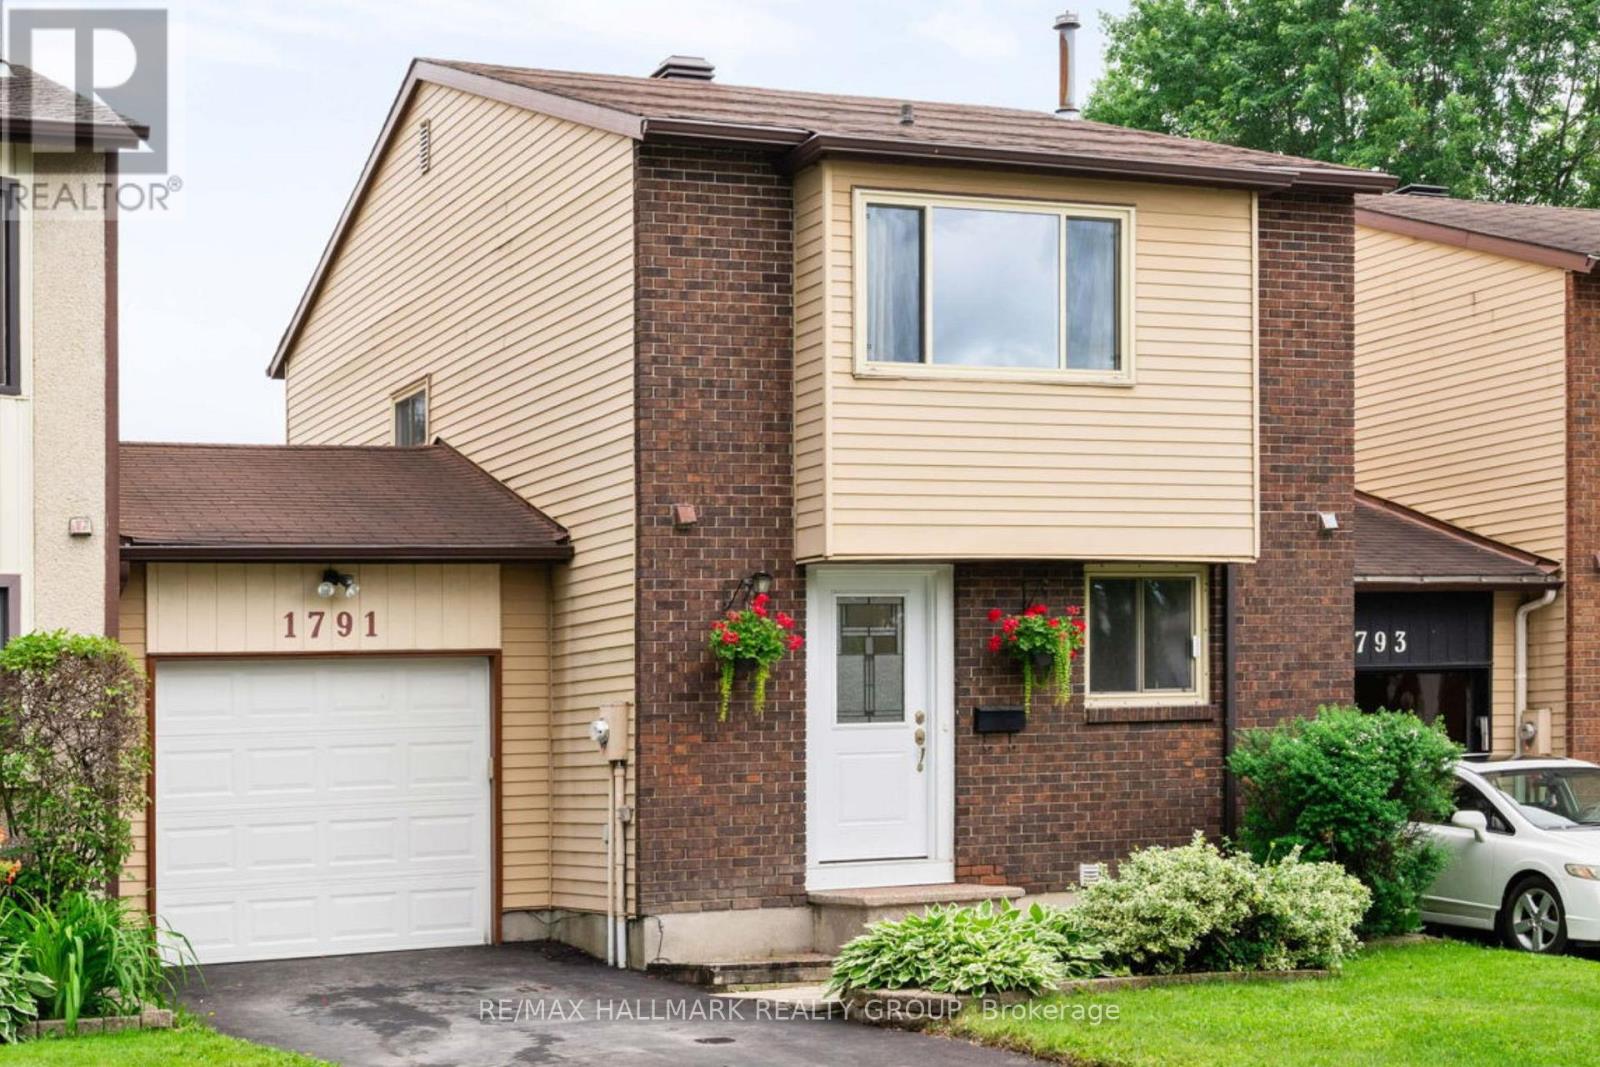
1791 Lamoureux Drive
Ottawa, Ontario
Don't miss out! Carriage townhome attached only by the garages, giving you the privacy and feel of a detached home at a townhome price, with very low condo fees! This beautifully maintained 3-bedroom, 1.5-bath home is located in one of Orléans' most sought-after family-friendly neighbourhoods and is move-in ready. Location is everything, and this home delivers! Walk to Dunning-Foubert Elementary School and Sir Wilfrid Laurier Secondary School, plus enjoy being just steps from GoodLife Fitness, the Ottawa Public Library, Ray Friel Recreation Complex, Home Hardware, Metro, parks, restaurants, and everyday amenities. The spacious backyard is perfect for entertaining, relaxing, or spending time with family. A brand-new patio (June 2026) creates the ideal outdoor gathering space, the spacious, backyard is ideal for entertaining, gardening, outdoor activities, and giving children and pets plenty of room to enjoy.. Inside, the updated kitchen features granite countertops, soft-close cabinetry, stainless steel appliances, and luxury vinyl tile flooring. Bright living and dining areas showcase beautiful bamboo hardwood flooring, creating a warm and inviting atmosphere. Upstairs, you'll find three generously sized bedrooms filled with natural light, offering plenty of space for a growing family, guests, or a home office. Additional updates include a new driveway (2023) and central air conditioning (2021). The attached garage offers convenient inside entry plus a rear door with direct access to the backyard. Perfect for first-time buyers, growing families, or downsizers, this exceptional home combines thoughtful updates, low-maintenance living, and outstanding value. With very low condo fees, the privacy of a garage-only connection, and an unbeatable location close to schools, recreation, shopping, dining, and transit, this is a rare opportunity to own a home that truly stands out in today's Orléans market. (id:55689)
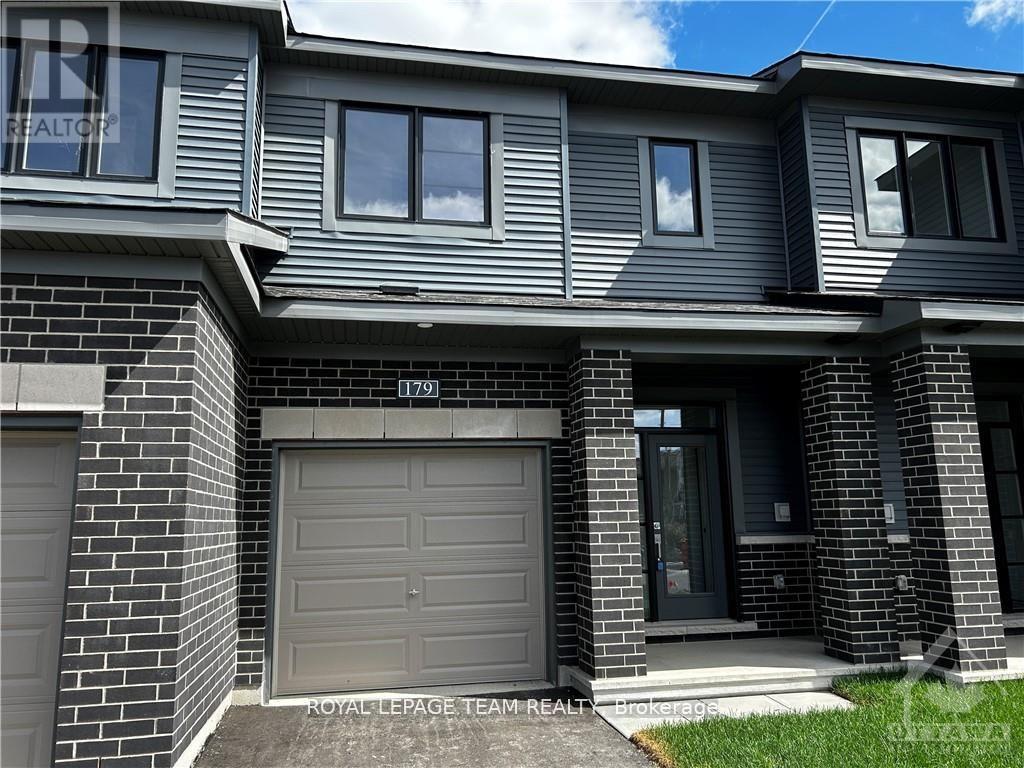
179 Shallow Pond Place
Ottawa, Ontario
Welcome to this beautiful Minto-built Citrus model townhome, ideally located in the highly sought-after, family-friendly community of Avalon! Just steps from children's parks and green space, this bright and modern home offers the perfect blend of comfort, style, and convenience.The main level features an open-concept living and dining area filled with natural light from large windows, creating a warm and inviting atmosphere. The stylish kitchen is equipped with appliances, elegant quartz countertops, and ample cabinetry, making meal preparation and entertaining a pleasure.Upstairs, you'll find three generously sized bedrooms, including a spacious primary retreat complete with a walk-in closet and private ensuite bathroom. An attached garage with inside entry provides added convenience, while the finished lower level offers plenty of storage space and an extra family room.Ideally situated close to excellent schools, shopping centres, restaurants, recreation, public transit, and all the amenities Avalon has to offer.Rental Requirements: A completed rental application, full credit report, proof of income, and references are required. Please allow sufficient irrevocable time with all offers to permit the landlord to review documentation and contact references. No smoking and no pets.Flooring: Hardwood, ceramic, and wall-to-wall carpet. (id:55689)
Royal LePage Signature Realty
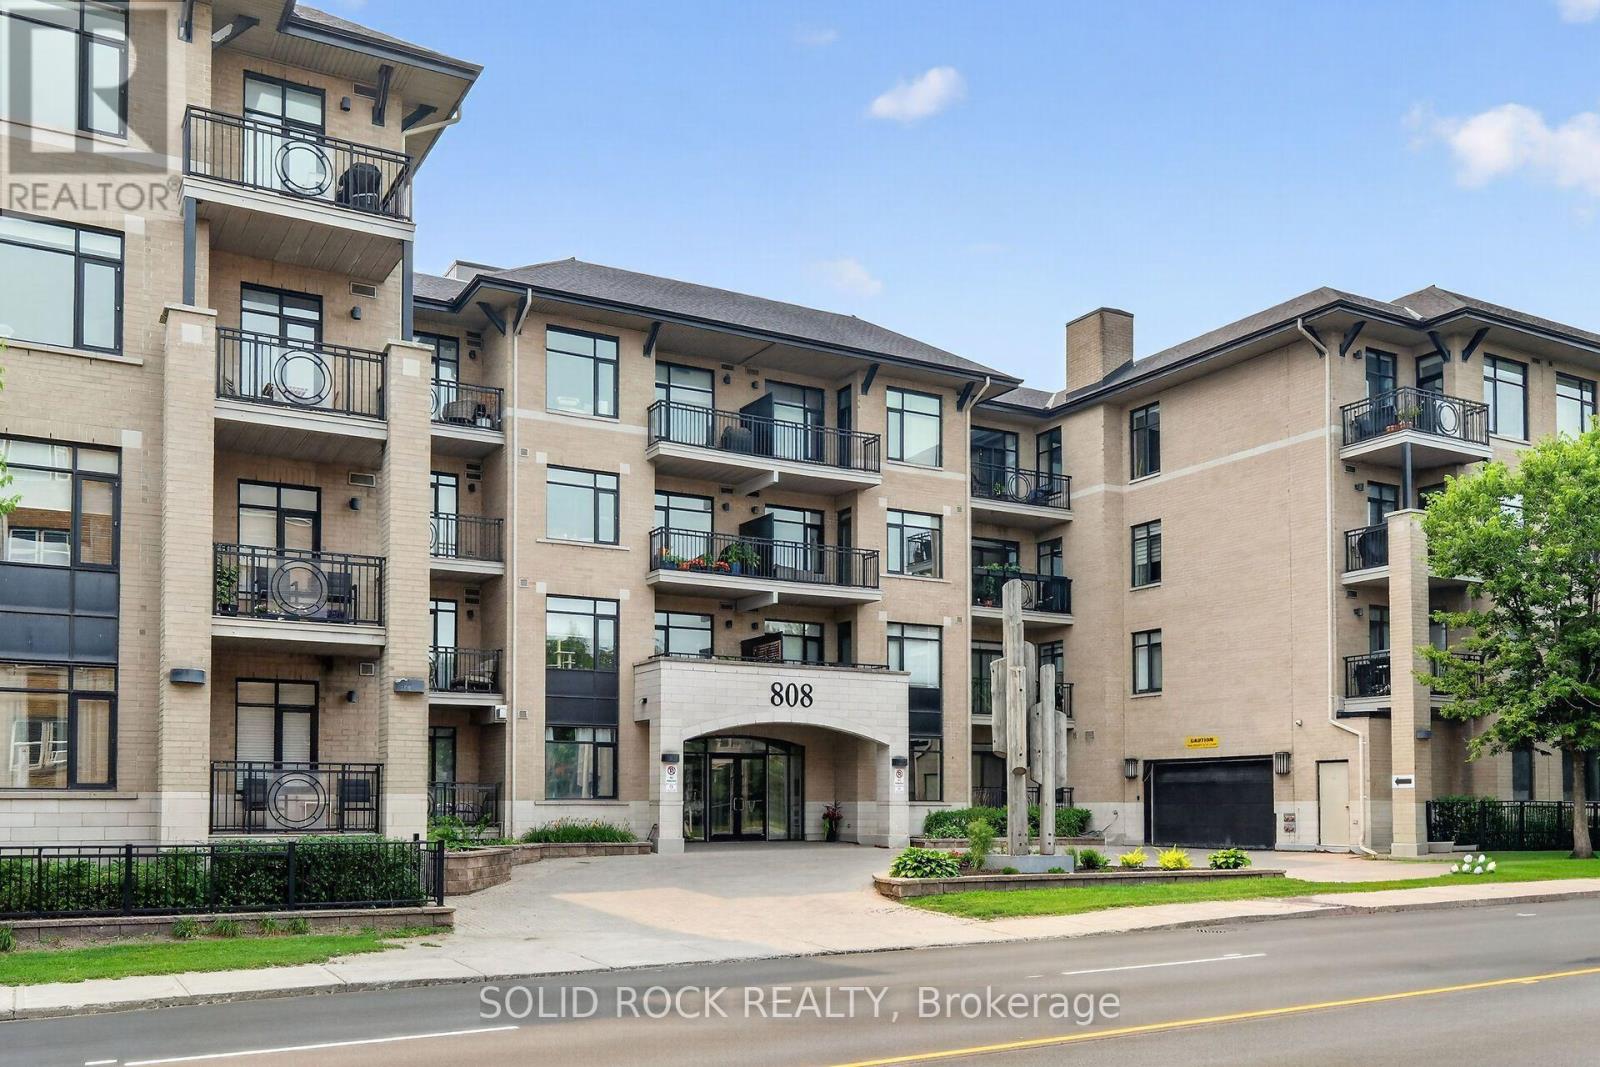
Ph18 - 808 Bronson Avenue
Ottawa, Ontario
PENTHOUSE LIVING AT SECOND AVENUE WEST! Welcome to Unit PH18 at 808 Bronson, a stunning top-floor sanctuary built by the highly reputed Domicile. Boasting the coveted "Fulton North" floor plan, this executive 2-bedroom, 2-bathroom penthouse offers 940 sq.ft. of beautifully designed, open-concept living space.The masterfully planned split-bedroom layout maximizes privacy, highlighted by a spacious primary suite complete with a walk-in closet and private 3-piece ensuite. The bright, sun-drenched living and dining areas flow effortlessly into a modern kitchen, while a private, gas-barbecue-ready 74 sq.ft. balcony offers the perfect spot to unwind.Enjoy premium building amenities including a fitness room, guest suite, secure underground parking, and a private storage locker. Unbeatable location steps from Dow's Lake, Carleton University, the Glebe, and Little Italy. Experience low-maintenance, turn-key luxury at its finest! (id:55689)
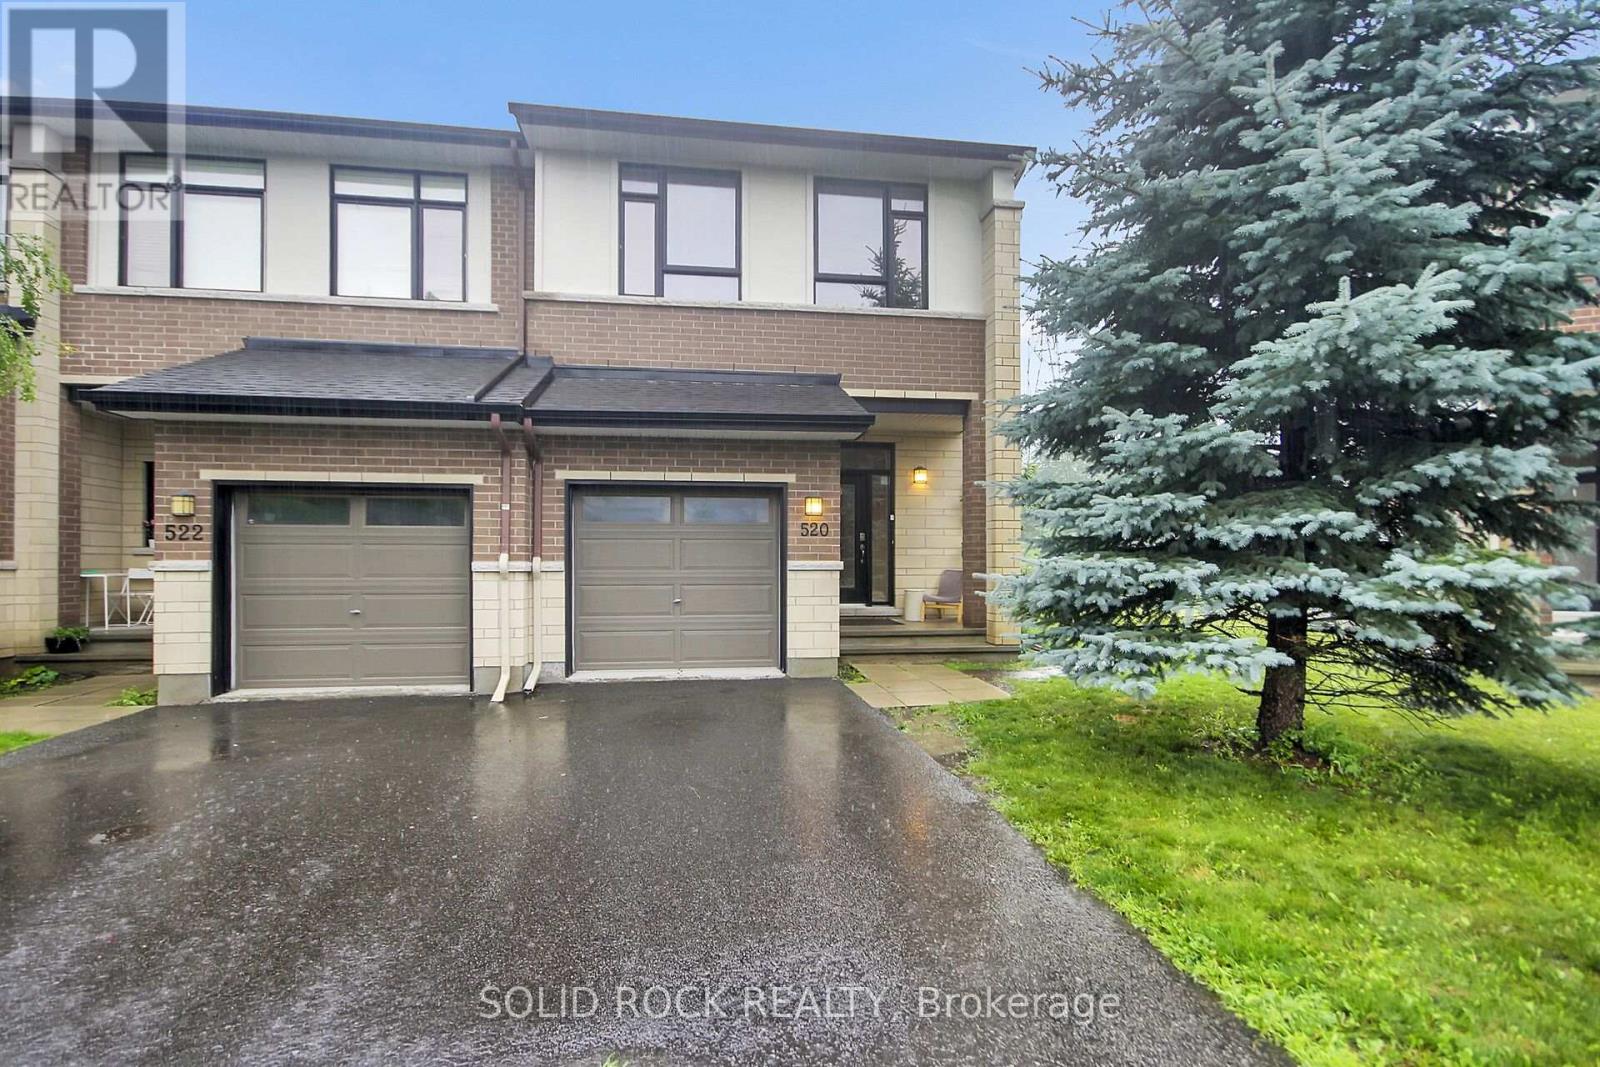
520 Grand Tully Way
Ottawa, Ontario
Welcome to this unique 3-bedroom + loft, 4-bathroom Columbus model by Urbandale with nearly 2,400 sq.ft. of finished living space on a huge pie-shaped lot (19.52 ft x 137.95 ft)! Backing onto greenspace with no rear neighbours, this home offers exceptional privacy, a main-floor den, loft, gas fireplace, oversized primary suite, finished basement, and endless potential. A rare combination of size, layout, lot, and location. Situated on an extra-large premium lot, this home offers plenty of windows, storage, and great potential. A fantastic opportunity for buyers looking to add their personal touch - some TLC and updates will make this property truly shine. Welcome home! (id:55689)
207 - 265 Poulin Avenue
Ottawa, Ontario
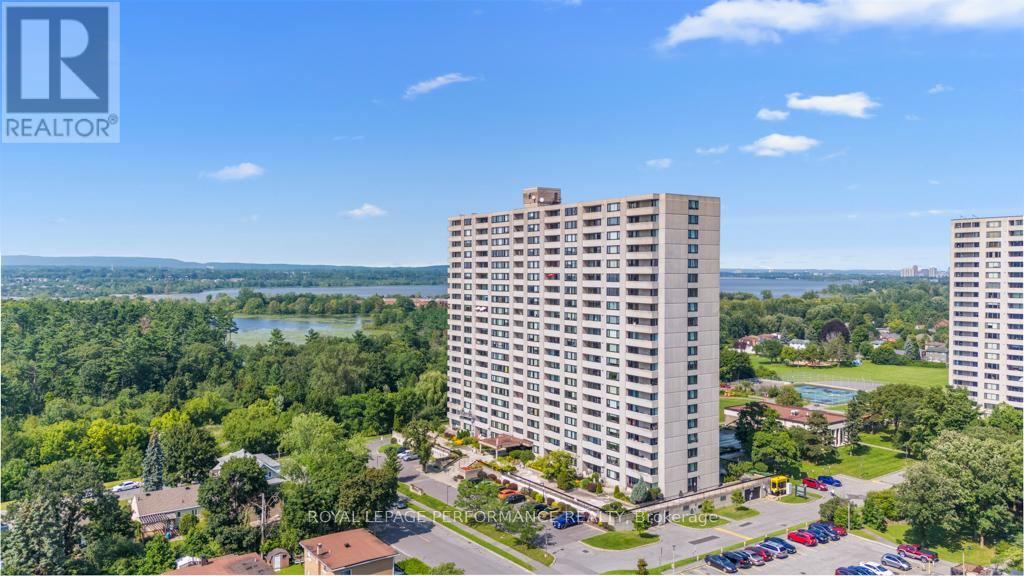
Rarely available 3-bedroom condo in Northwest One, over 1,200 sq ft, in a lifestyle building with a genuine community feel and amenities people actually use. Large west-facing windows keep the unit bright, and the layout is straightforward and functional. The updated kitchen has stainless steel appliances and opens into a proper dining area and spacious living room. Two of the three bedrooms have balcony access, as does the living room. The primary suite has a walk-in closet and a full ensuite with an updated vanity and stand-up shower. The other two bedrooms are well-sized with good closet space, and there's a second full bath, in-unit storage, and underground parking. The building has more going on than most: indoor saltwater pool, gym, saunas, party room, hobby and workshop space, tennis courts, outdoor track, BBQ area, billiards, ping pong, library, and a guest suite. Visitor parking is ample. The location is hard to beat: you're in Britannia, steps from the Ottawa River, NCC pathways, and the Britannia Conservation Area, which means Mud Lake, trails, boardwalks, and water views practically out your door. Britannia Beach is close, as are Farm Boy, Britannia Coffeehouse, Beachcombers Microcreamery, and the off-leash dog park. Minutes to Bayshore, Lincoln Fields, and the Queensway. Downtown is about 15 minutes away. People tend to stay in this building for a long time because what else could you need? If you need the space and don't want to give up the location, this is worth a look. (id:55689)
74 Ascari Road
Ottawa, Ontario
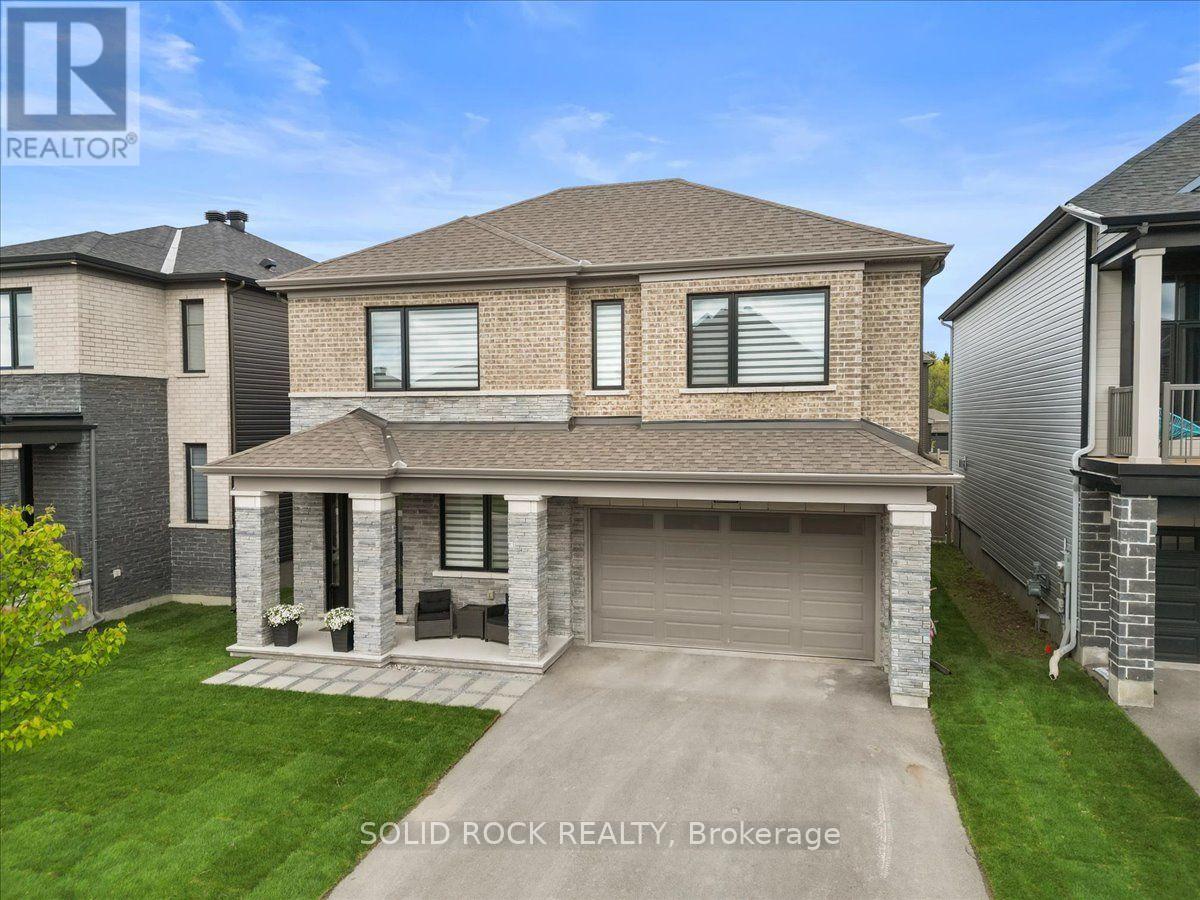
Looking to upgrade your home? Welcome to 74 Ascari Rd in the highly sought-after community of Mahogany Village in Manotick. This stunning Mulberry model by Minto offers everything you've been searching for. A dedicated main floor office, a carpet-free home with hardwood floors throughout , elegant coffered ceilings, a bright open-concept layout, and the rare convenience of every bedroom having its own bathroom. The chef-inspired kitchen is equipped with state-of-the-art JennAir appliances, including a built-in beverage fridge, making it perfect for entertaining. As one of Minto's largest models, this home is thoughtfully designed for both everyday living and hosting family and friends. Located on a quiet street directly across from a park, you're also just a short walk to the pond or can enjoy coffee, dinner, and everything charming Manotick Main Street has to offer. If you can picture yourself living here, contact me for more details or book your private showing today! (id:55689)
726 Kenny Gordon Avenue
Ottawa, Ontario
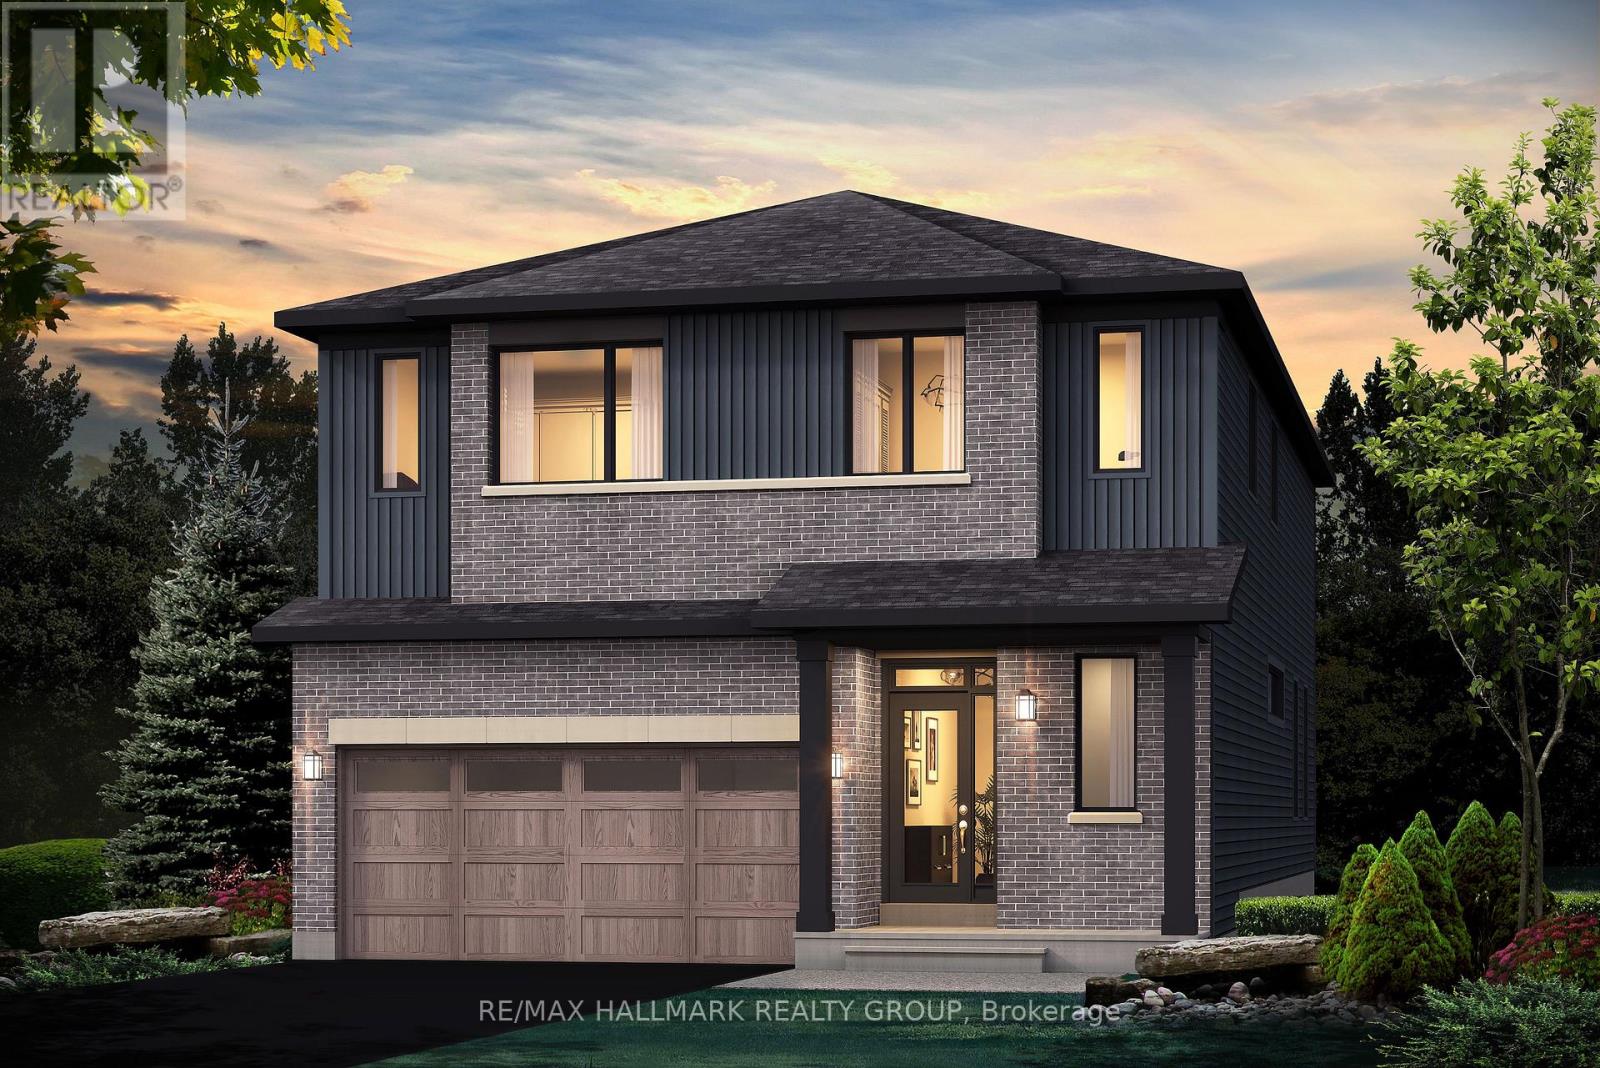
Welcome to 726 Kenny Gordon Avenue! The renowned Prescott E model by Glenview Homes is a masterpiece of craftsmanship, attention to detail, and modern design. Offering approximately 3,393 sq. ft. of thoughtfully designed living space, including 503 sq. ft. in the finished basement, this home features 5 bedrooms, 4 bathrooms, and a double-car garage. This home showcases one of the most sought-after features in today's new construction market: a premium 38-foot frontage lot with a deeper backyard. Glenview's exclusive 38' Lot Collection offers a wider footprint, enhanced curb appeal, greater separation from neighbouring homes, and outdoor space that is becoming increasingly rare in today's new construction market. The deeper lot creates exceptional opportunities for entertaining, family activities, future landscaping, and outdoor living.The main floor boasts nine-foot ceilings and upgraded hardwood flooring throughout, including the main-floor bedroom. The stunning gourmet kitchen features upgraded cabinetry, two sets of pots-and-pan drawers, a chimney-style hood fan, a microwave cubby built into the island, upgraded quartz countertops throughout the home, and a waterline for the refrigerator, seamlessly flowing into the bright, open-concept living and dining areas.Upstairs, the spacious primary suite features an upgraded ensuite complete with a dual vanity, while the remaining bedrooms are generously sized, creating a functional layout designed to accommodate families of all sizes and stages of life.As always, Glenview Homes include a fully finished basement, enhanced by two oversized basement windows that bring in an abundance of natural light. With approximately $43,000 in premium upgrades throughout, this home is further complemented by a 5-piece appliance package featuring the refrigerator, stove, dishwasher, washer, and dryer, creating a home that perfectly balances luxury, style, and everyday functionality. (id:55689)

962 Dynes Road
Ottawa, Ontario
This large three-bedroom semi-detached home, is ideally situated in a well-established neighborhood. This property offers convenient access to Hogs Back, various shopping amenities, and public transit options, making it a highly desirable location. The main floor features a bright and inviting living room with large bay windows, creating an abundance of natural light. Adjacent to this, you will find a separate dining room, also benefiting from its own window. The upgraded kitchen offers a great view of the backyard, ample storage, and a convenient eat-in area. For added convenience, a powder room is also located on the main floor. Upstairs, the home provides a comfortable living space with a primary bedroom that includes a closet, along with two additional good-sized bedrooms and a full bathroom. The finished basement is a valuable extension of the living space, and a dedicated laundry room, and additional storage options. The exterior of the property boasts a fenced backyard, providing a private and versatile outdoor space perfect for patio seating, gardening, or relaxation. This home presents an excellent opportunity in a sought-after area. (id:55689)