iftkhar Mirza

Properties in Ottawa

  • Home
  • Property Search
    • For Sale
    • For Rent
  • Neighborhoods
    • Barrhaven
    • Riverside South
    • Findlay Creek
    • Manotick
    • Kanata
    • Stittsville
    • Orleans
    • Lower Town
    • Cumberland
  • Useful Links
    • Buyers – Seller SAQs
    • Home Evaluation
    • Mortgage Calculator
    • CMHC insurance calculator
    • Closing Costs
    • Affordability Calculator
    • Mortgage Rate Comparison
    • Mortgage Specialist
    • Home Inspector
    • Solicitor’s Links
    • Essential Services
  • News
  • Contact Us
1 613 252 5511
iftkhar Mirza

Properties in Ottawa

  • Home
  • Property Search
    • For Sale
    • For Rent
  • Neighborhoods
    • Barrhaven
    • Riverside South
    • Findlay Creek
    • Manotick
    • Kanata
    • Stittsville
    • Orleans
    • Lower Town
    • Cumberland
  • Useful Links
    • Buyers – Seller SAQs
    • Home Evaluation
    • Mortgage Calculator
    • CMHC insurance calculator
    • Closing Costs
    • Affordability Calculator
    • Mortgage Rate Comparison
    • Mortgage Specialist
    • Home Inspector
    • Solicitor’s Links
    • Essential Services
  • News
  • Contact Us
1 613 252 5511
iftkhar Mirza

Properties in Ottawa

  • Home
  • Property Search
    • For Sale
    • For Rent
  • Neighborhoods
    • Barrhaven
    • Riverside South
    • Findlay Creek
    • Manotick
    • Kanata
    • Stittsville
    • Orleans
    • Lower Town
    • Cumberland
  • Useful Links
    • Buyers – Seller SAQs
    • Home Evaluation
    • Mortgage Calculator
    • CMHC insurance calculator
    • Closing Costs
    • Affordability Calculator
    • Mortgage Rate Comparison
    • Mortgage Specialist
    • Home Inspector
    • Solicitor’s Links
    • Essential Services
  • News
  • Contact Us
1 613 252 5511
My Favorites
  • « Go back

1002 - 757 Victoria Park Avenue Toronto, Ontario M4C 5N8
view favourites
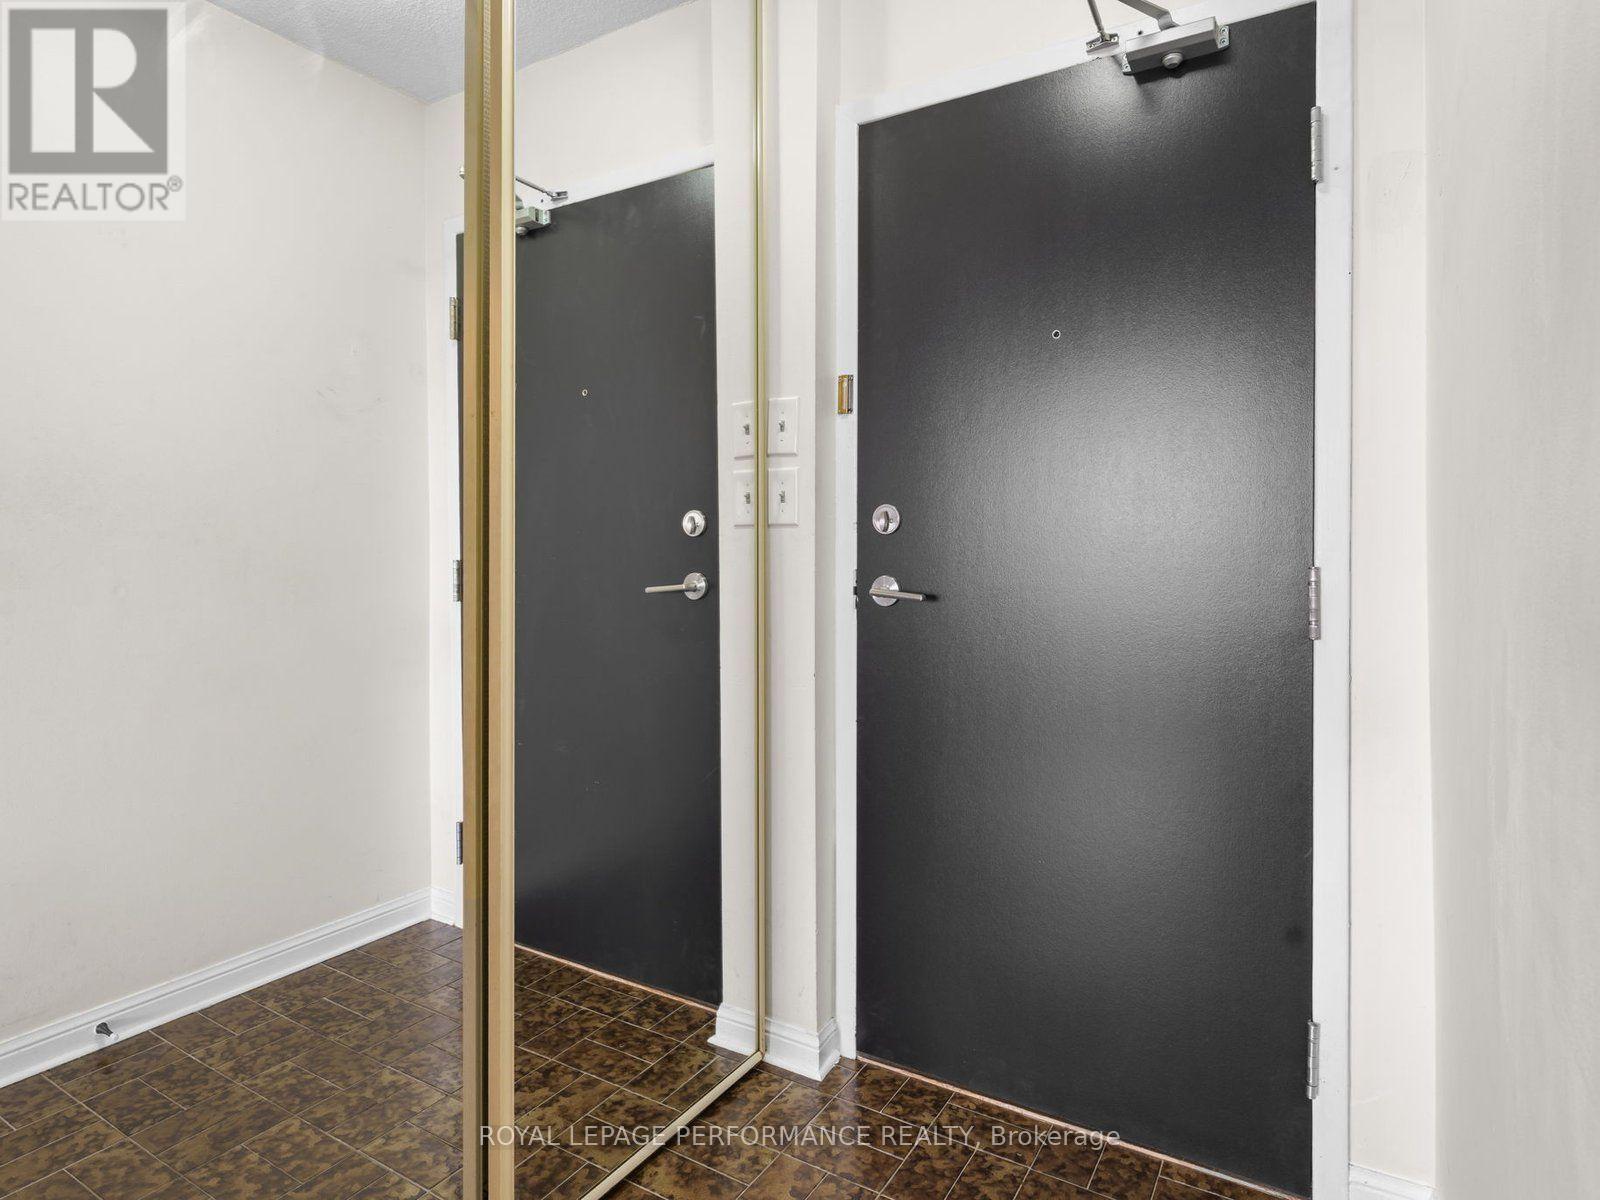
  • 1002 - 757 Victoria Park Avenue, Toronto, Ontario  M4C 5N8 - Photo 1 - E13625754
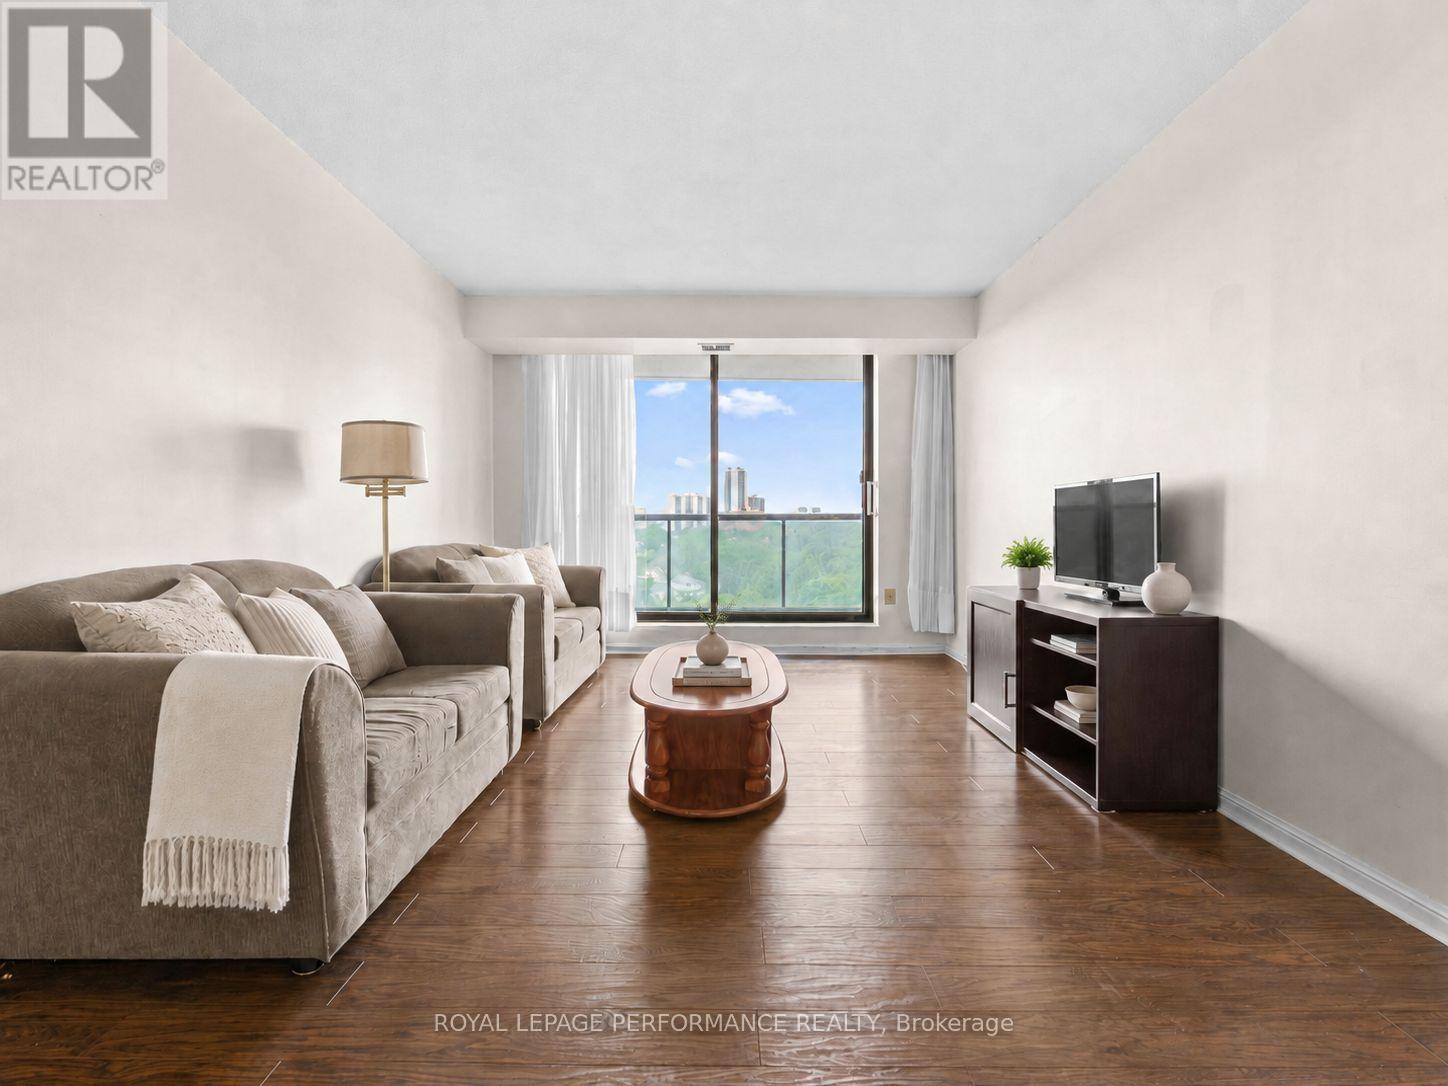
  • 1002 - 757 Victoria Park Avenue, Toronto, Ontario  M4C 5N8 - Photo 2 - E13625754
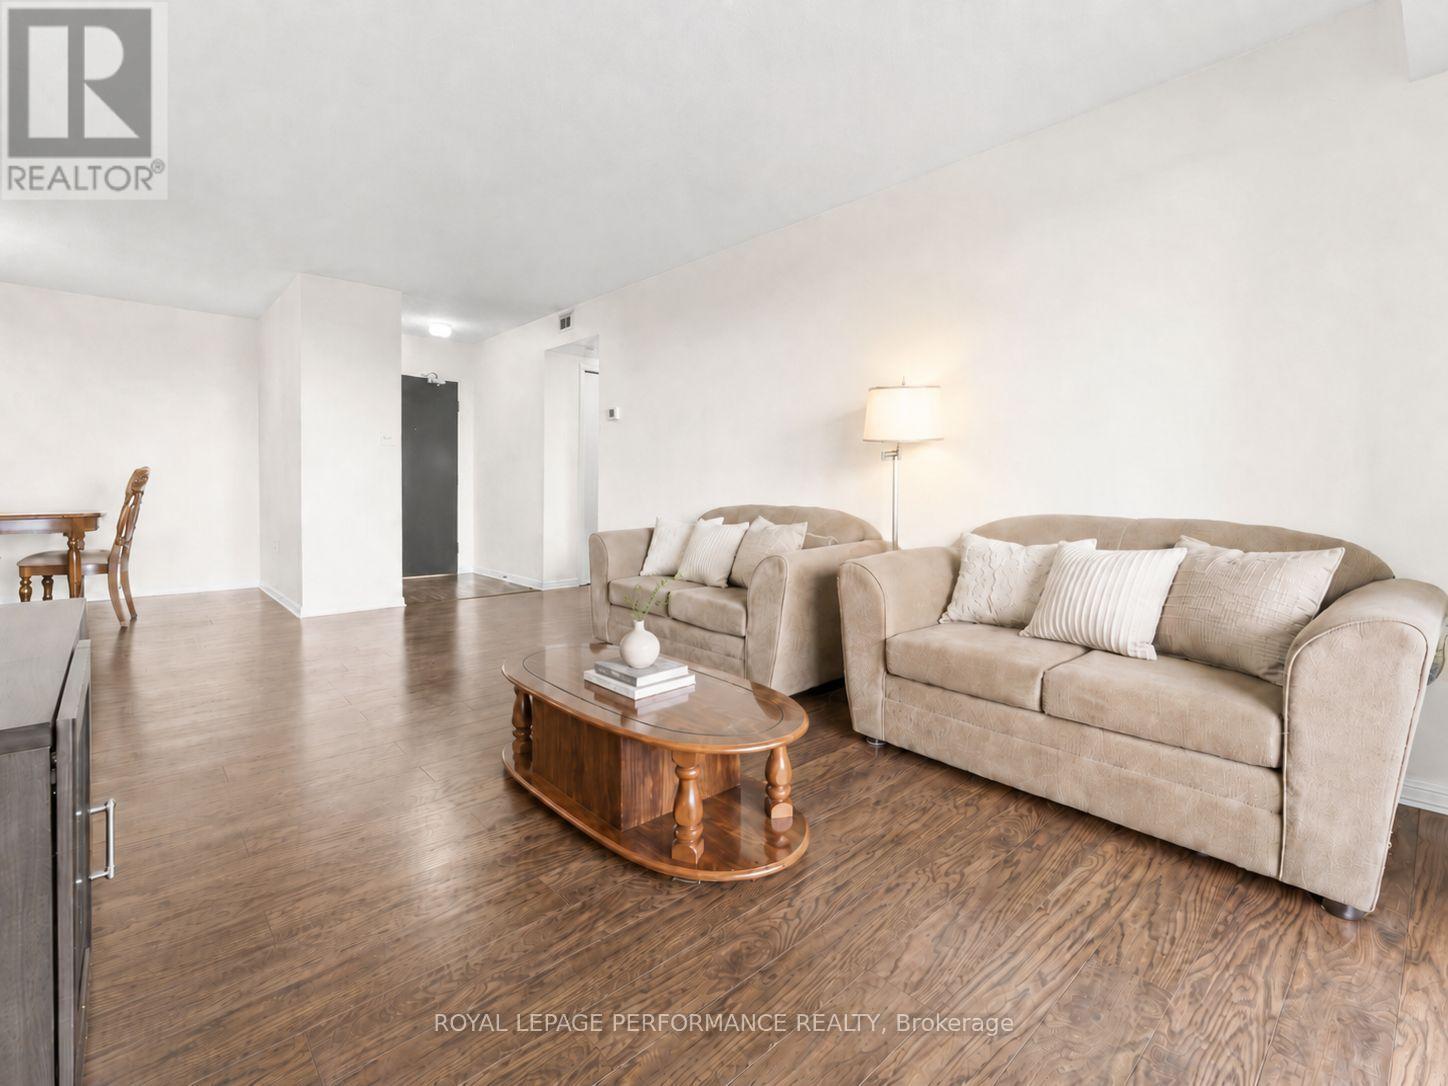
  • 1002 - 757 Victoria Park Avenue, Toronto, Ontario  M4C 5N8 - Photo 3 - E13625754
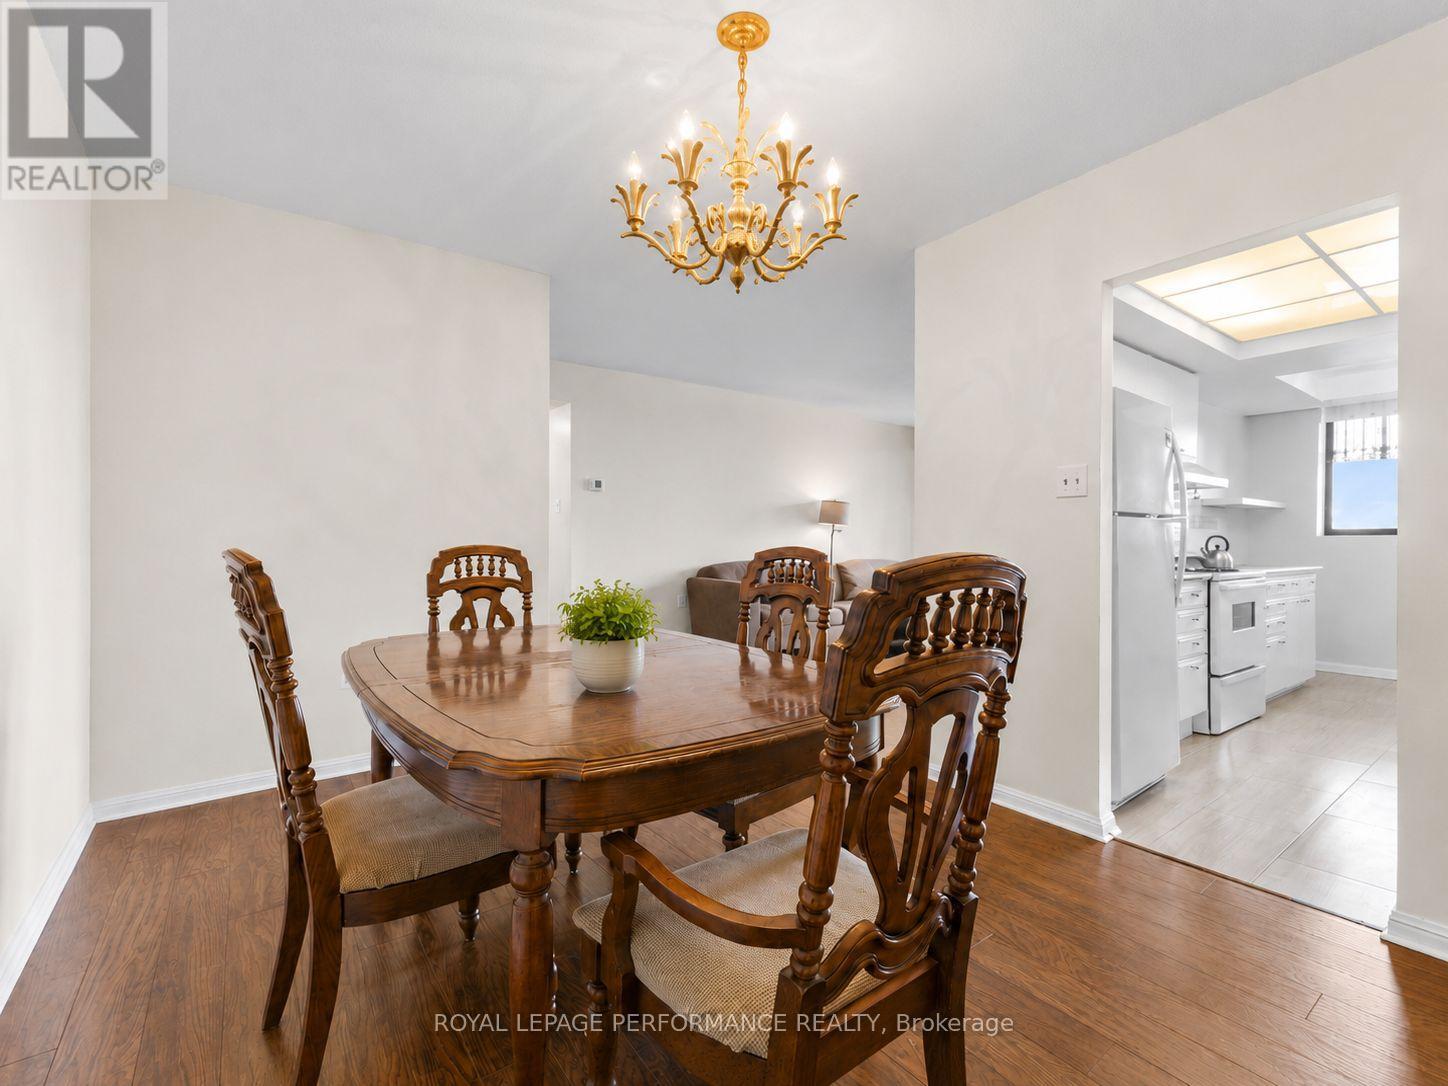
  • 1002 - 757 Victoria Park Avenue, Toronto, Ontario  M4C 5N8 - Photo 4 - E13625754
  • 1002 - 757 Victoria Park Avenue, Toronto, Ontario  M4C 5N8 - Photo 5 - E13625754
  • 1002 - 757 Victoria Park Avenue, Toronto, Ontario  M4C 5N8 - Photo 6 - E13625754
  • 1002 - 757 Victoria Park Avenue, Toronto, Ontario  M4C 5N8 - Photo 7 - E13625754
  • 1002 - 757 Victoria Park Avenue, Toronto, Ontario  M4C 5N8 - Photo 8 - E13625754
  • 1002 - 757 Victoria Park Avenue, Toronto, Ontario  M4C 5N8 - Photo 9 - E13625754
  • 1002 - 757 Victoria Park Avenue, Toronto, Ontario  M4C 5N8 - Photo 10 - E13625754
  • 1002 - 757 Victoria Park Avenue, Toronto, Ontario  M4C 5N8 - Photo 11 - E13625754
  • 1002 - 757 Victoria Park Avenue, Toronto, Ontario  M4C 5N8 - Photo 12 - E13625754
  • 1002 - 757 Victoria Park Avenue, Toronto, Ontario  M4C 5N8 - Photo 13 - E13625754
  • 1002 - 757 Victoria Park Avenue, Toronto, Ontario  M4C 5N8 - Photo 14 - E13625754
  • 1002 - 757 Victoria Park Avenue, Toronto, Ontario  M4C 5N8 - Photo 15 - E13625754
  • 1002 - 757 Victoria Park Avenue, Toronto, Ontario  M4C 5N8 - Photo 16 - E13625754
  • 1002 - 757 Victoria Park Avenue, Toronto, Ontario  M4C 5N8 - Photo 17 - E13625754
  • 1002 - 757 Victoria Park Avenue, Toronto, Ontario  M4C 5N8 - Photo 18 - E13625754

  • 1002 - 757 Victoria Park Avenue, Toronto, Ontario  M4C 5N8 - Photo 19 - E13625754
  • 1002 - 757 Victoria Park Avenue, Toronto, Ontario  M4C 5N8 - Photo 20 - E13625754
  • 1002 - 757 Victoria Park Avenue, Toronto, Ontario  M4C 5N8 - Photo 21 - E13625754
  • 1002 - 757 Victoria Park Avenue, Toronto, Ontario  M4C 5N8 - Photo 22 - E13625754
  • 1002 - 757 Victoria Park Avenue, Toronto, Ontario  M4C 5N8 - Photo 23 - E13625754
  • 1002 - 757 Victoria Park Avenue, Toronto, Ontario  M4C 5N8 - Photo 24 - E13625754
  • 1002 - 757 Victoria Park Avenue, Toronto, Ontario  M4C 5N8 - Photo 25 - E13625754
  • 1002 - 757 Victoria Park Avenue, Toronto, Ontario  M4C 5N8 - Photo 26 - E13625754
  • 1002 - 757 Victoria Park Avenue, Toronto, Ontario  M4C 5N8 - Photo 27 - E13625754
  • 1002 - 757 Victoria Park Avenue, Toronto, Ontario  M4C 5N8 - Photo 28 - E13625754
  • 1002 - 757 Victoria Park Avenue, Toronto, Ontario  M4C 5N8 - Photo 29 - E13625754
  • 1002 - 757 Victoria Park Avenue, Toronto, Ontario  M4C 5N8 - Photo 30 - E13625754
  • 1002 - 757 Victoria Park Avenue, Toronto, Ontario  M4C 5N8 - Photo 31 - E13625754
2 Bedroom 2 Bathroom 1,000 - 1,199 sqft
Indoor Pool Central Air Conditioning Heat Pump

$499,900

Maintenance, Heat, Electricity, Water, Common Area Maintenance, Insurance, Parking

$1,251.68 Monthly

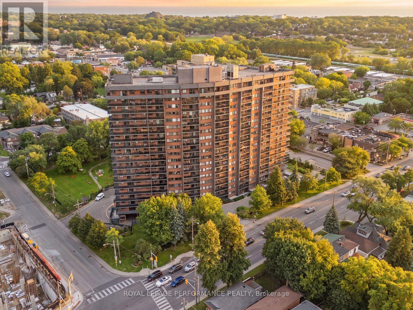
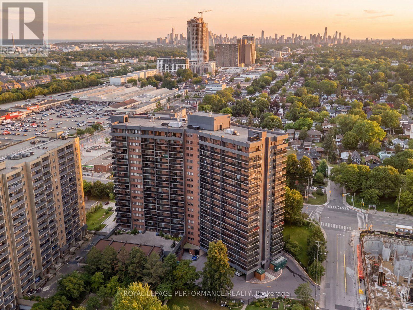
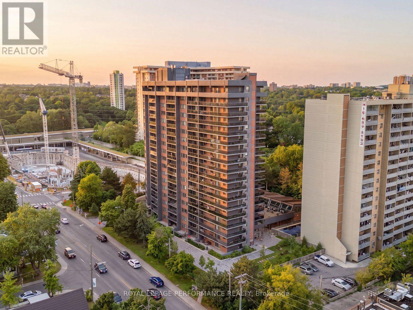
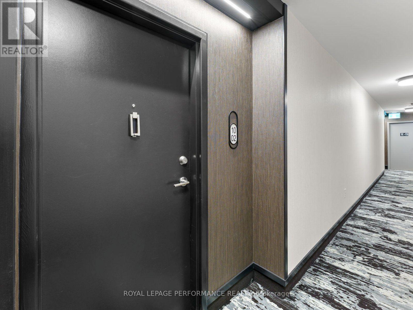
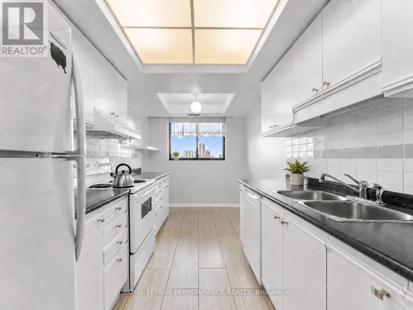
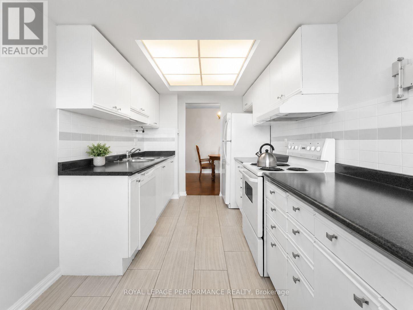
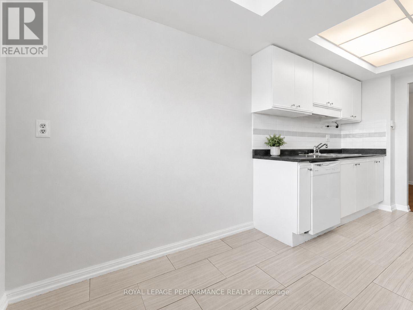
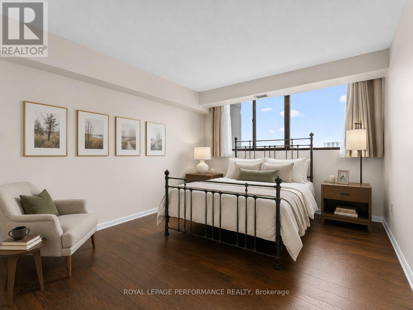
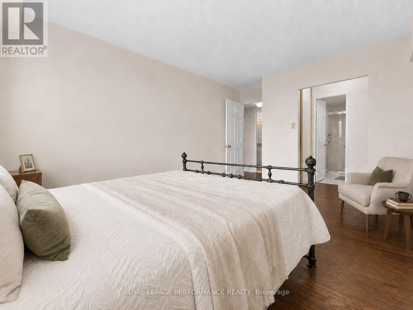
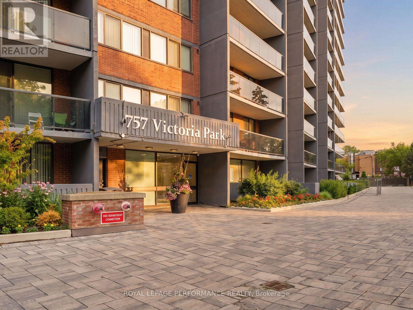
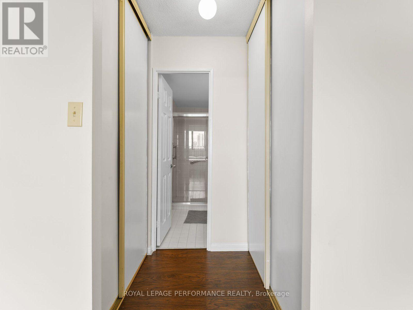
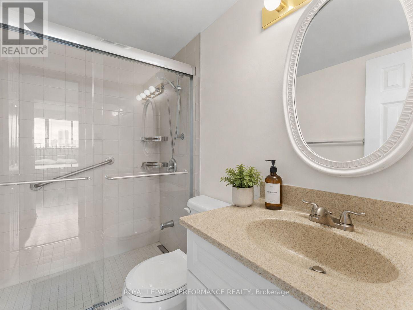
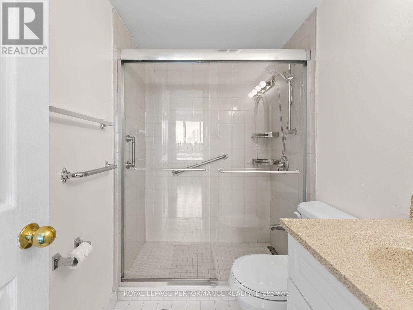
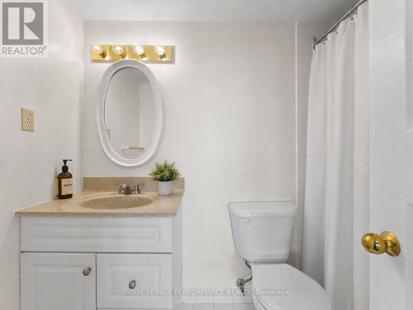
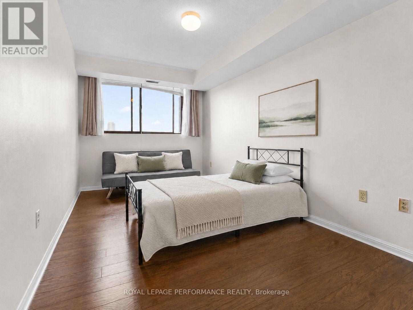
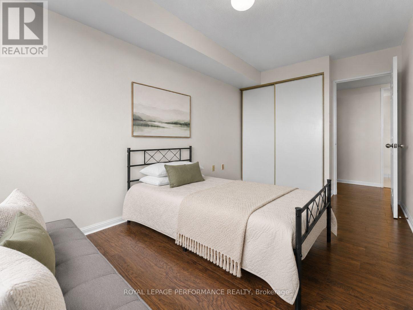
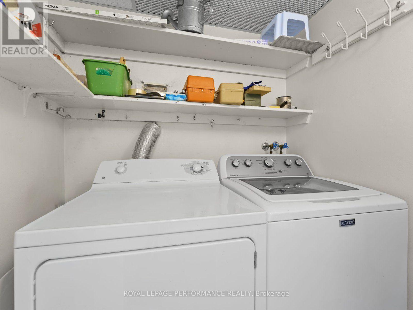
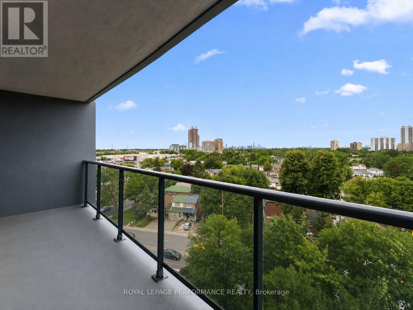
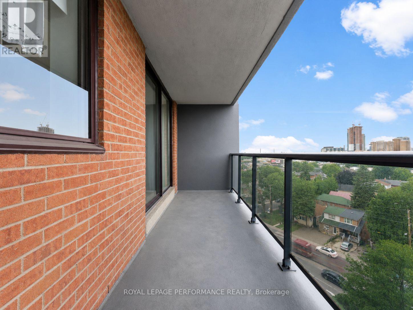
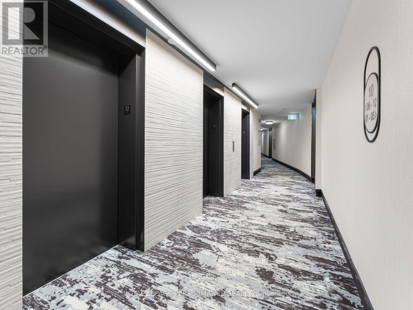
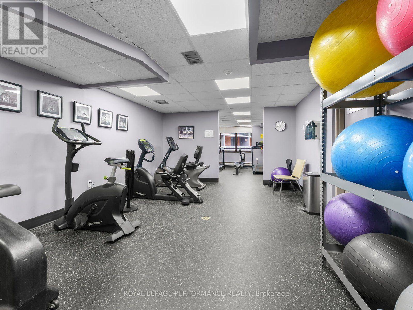
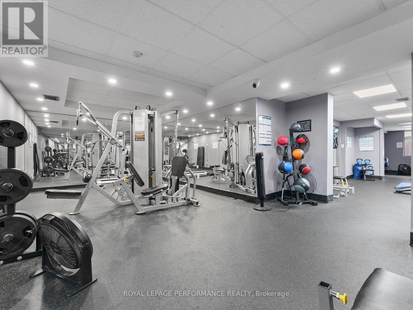
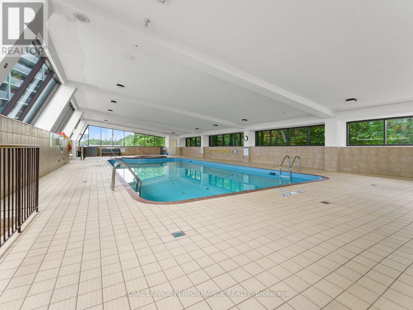
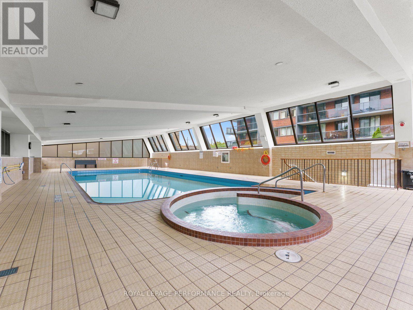
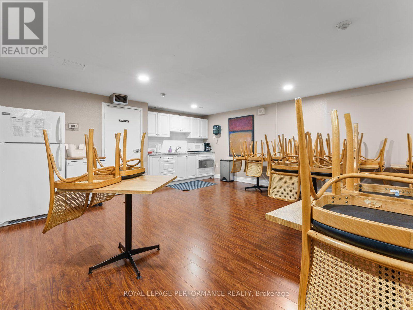
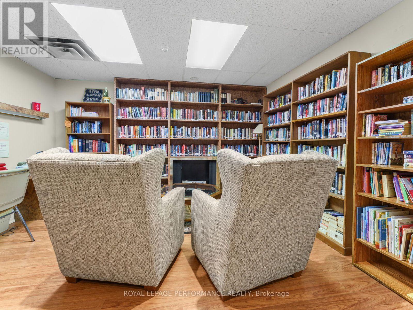
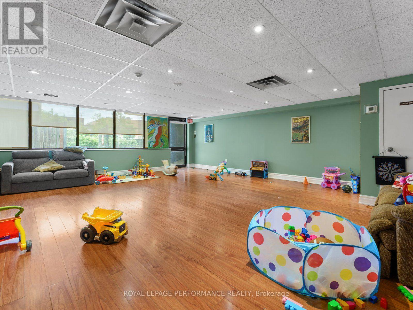
A roomy two-bedroom, two-bath condo, a full range of building amenities and one of the easiest transit locations in the area all come together at 757 Victoria Park Avenue. Victoria Park Subway Station is less than a block away, Danforth GO is a few minutes by car, and both Metro and Loblaws are close enough for quick grocery runs. Across the street, Dentonia Park offers baseball and soccer fields, basketball and tennis courts, and a children's playground. Oakridge Community Recreation Centre is nearby, while Warden Woods and the 3.2 km Gus Harris Trail provide a wooded escape that begins near the off-leash dog park. Set on the 10th floor, the condo offers 1,104 sq. ft. of bright living space with neutral paint, laminate flooring and in-suite laundry. Treetop and sunset views from the private balcony are located just off the spacious open concept living/dining room. The eat-in galley kitchen provides generous cupboard and counter space. Both bedrooms are large. The primary bedroom includes double closets and a three-piece ensuite with a low-threshold shower and grab bar. The second bedroom sits near the main four-piece bathroom and hallway linen closet. The building is well maintained and has updated hallways, concierge service and an impressive collection of shared spaces. Residents have access to an indoor pool, whirlpool, sauna, fitness centre, library, games room, event room, children's playroom, woodworking room, a fenced park with mature trees & landscaping and a garden court with BBQs. Visitor parking is available, and the condo fees include heat, hydro, water, central air conditioning and use of the amenities. This condo is a practical fit for commuters, families who want more space and nearby recreation, or anyone looking to downsize without giving up comfort or convenience. (id:55689)

Photos
Map

Property Details

MLS® Number E13625754
Property Type Single Family
Community Name Oakridge
Community Features Pets Allowed With Restrictions
Features Balcony, In Suite Laundry
Parking Space Total 1
Pool Type Indoor Pool
View Type City View

Building

Bathroom Total 2
Bedrooms Above Ground 2
Bedrooms Total 2
Amenities Security/concierge, Exercise Centre, Visitor Parking, Storage - Locker
Appliances Dishwasher, Dryer, Stove, Washer, Window Coverings, Refrigerator
Basement Type None
Cooling Type Central Air Conditioning
Exterior Finish Brick
Flooring Type Laminate
Heating Fuel Natural Gas
Heating Type Heat Pump
Size Interior 1,000 - 1,199 Sqft
Type Apartment

Parking

Underground
Garage

Land

Acreage No
Zoning Description Residential Condominium

Rooms

LevelTypeLengthWidthDimensions
Main Level Living Room 3.36 m 4.88 m 3.36 m x 4.88 m
Main Level Dining Room 3.88 m 2.86 m 3.88 m x 2.86 m
Main Level Kitchen 2.36 m 4.79 m 2.36 m x 4.79 m
Main Level Primary Bedroom 3.23 m 5.64 m 3.23 m x 5.64 m
Main Level Bathroom 1.74 m 2.01 m 1.74 m x 2.01 m
Main Level Bedroom 2 2.78 m 4.89 m 2.78 m x 4.89 m
Main Level Bathroom 2.52 m 1.48 m 2.52 m x 1.48 m
Main Level Laundry Room 1.64 m 1.48 m 1.64 m x 1.48 m
Main Level Foyer 1.92 m 2.87 m 1.92 m x 2.87 m
  • Aerial

https://www.realtor.ca/real-estate/30101070/1002-757-victoria-park-avenue-toronto-oakridge-oakridge

Contact Us

Contact us for more information

Sending
Generating Captcha

Your Favourites


No Favourites Found


Powered by: REALTOR.ca
This REALTOR.ca listing content is owned and licensed by REALTOR® members of The Canadian Real Estate Association

The trademarks REALTOR®, REALTORS®, and the REALTOR® logo are controlled by The Canadian Real Estate Association (CREA) and identify real estate professionals who are members of CREA. The trademarks MLS®, Multiple Listing Service® and the associated logos are owned by The Canadian Real Estate Association (CREA) and identify the quality of services provided by real estate professionals who are members of CREA. The trademark DDF® is owned by The Canadian Real Estate Association (CREA) and identifies CREA's Data Distribution Facility (DDF®)


August 05 2026 11:21:17

Ottawa Real Estate Board

Royal LePage Performance Realty

RealtyPress WordPress CREA DDF® Plugin

2912 Woodroffe Ave, Ottawa, ON, K2J 4P7

Phone : 1-613-216-1755
Cell : 1-613-252-5511

The listing data is provided under copyright by the Canadian Real Estate Association.

The trademarks REALTOR®, REALTORS®, and the REALTOR® logo are controlled by The Canadian Real Estate Association (CREA) and identify real estate professionals who are members of CREA. The trademarks MLS®, Multiple Listing Service® and the associated logos are owned by The Canadian Real Estate Association (CREA) and identify the quality of services provided by real estate professionals who are members of CREA. The trademark DDF® is owned by The Canadian Real Estate Association (CREA) and identifies CREA's Data Distribution Facility (DDF®)

Quick Links

  • Home
  • Property Search
  • Privacy Policy
  • Contact Us

Sign up For Our Newsletter

© 2026. All rights reserved.

|

Designed by Right Solutions

Owning a home is a keystone of wealth… both financial affluence and emotional security.

Suze Orman
August 12, 2026 Wednesday!
iftkhar Mirza
  • Login
Forget Password?