

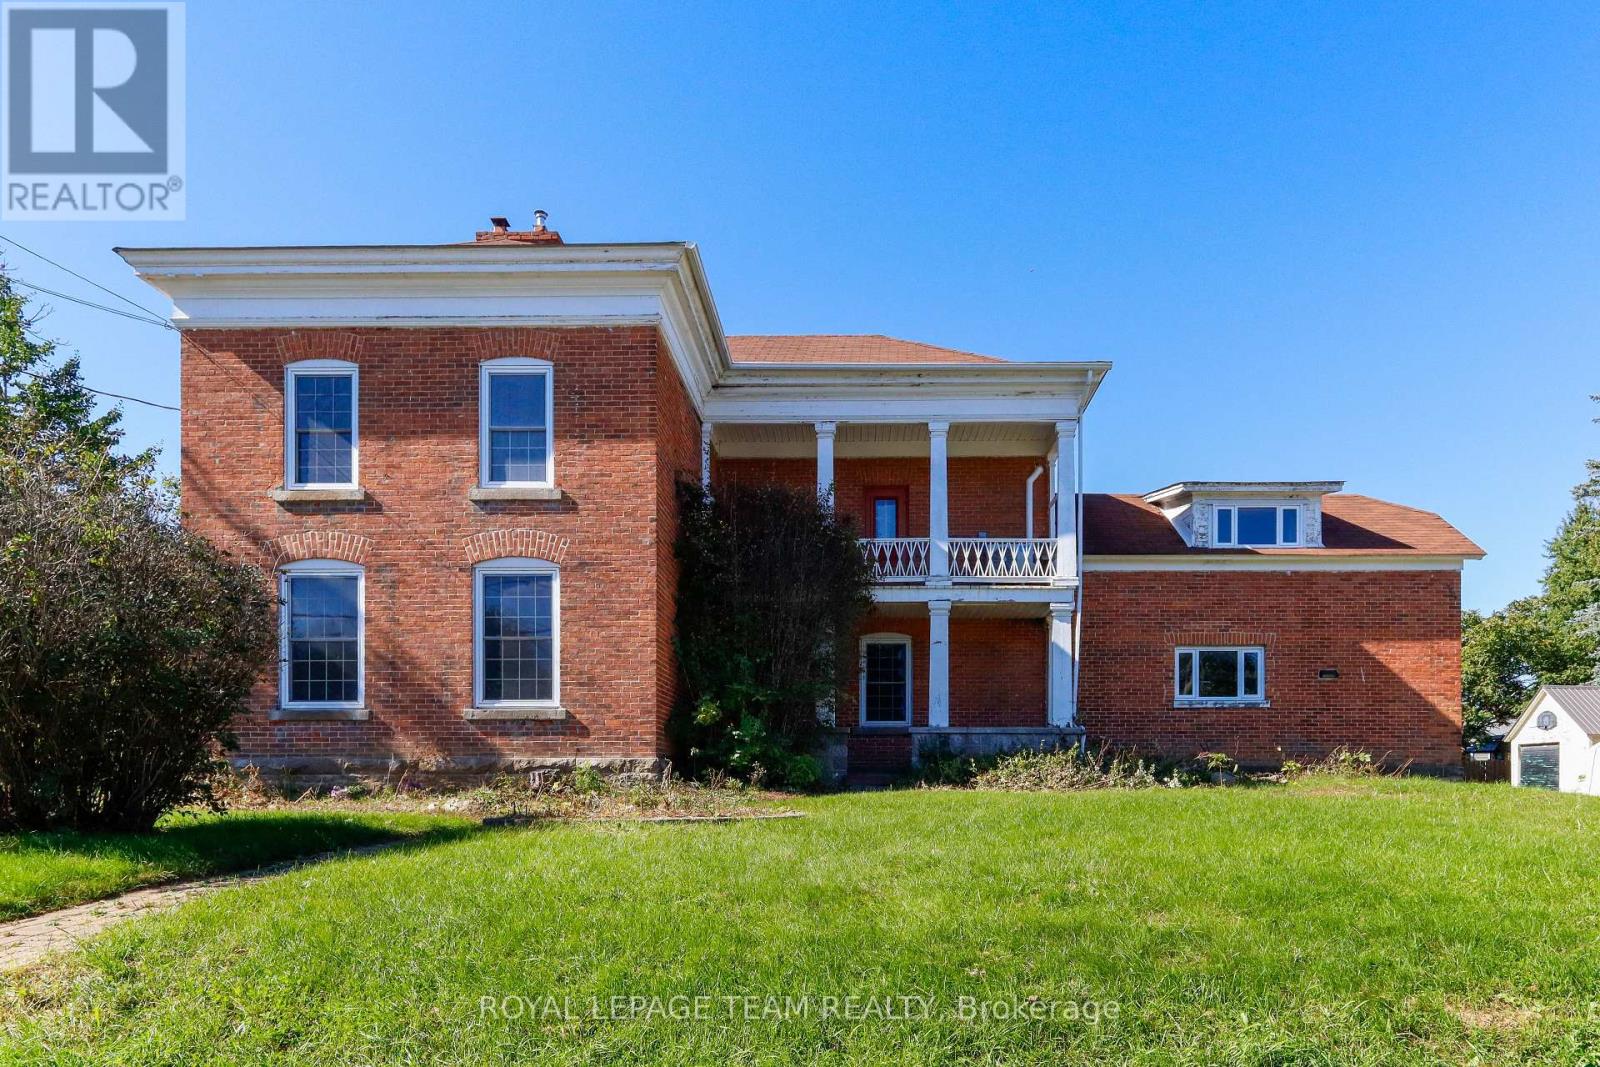
201 Clothier West Street
North Grenville, Ontario
Unlock incredible potential with this classic 3-bedroom, 2+ bathroom century home brimming with historic character and modern opportunity! Step inside to experience soaring high ceilings, timeless architectural details, and a grand curved staircase that sets the tone for the entire residence. Partially renovated and awaiting your final personal touches, this property offers a spacious layout including a large kitchen ready for your culinary vision and an expansive main bathroom designed to become a luxurious retreat. Situated in an exceptional location just steps from local schools, boutique shops, and scenic Kemptville Creek, the property also features ample space in the back to add a garage. Bring your imagination and vision to build instant equity in a prime neighborhood. Home is sold in "As-Is, Where-Is" condition. (id:55689)
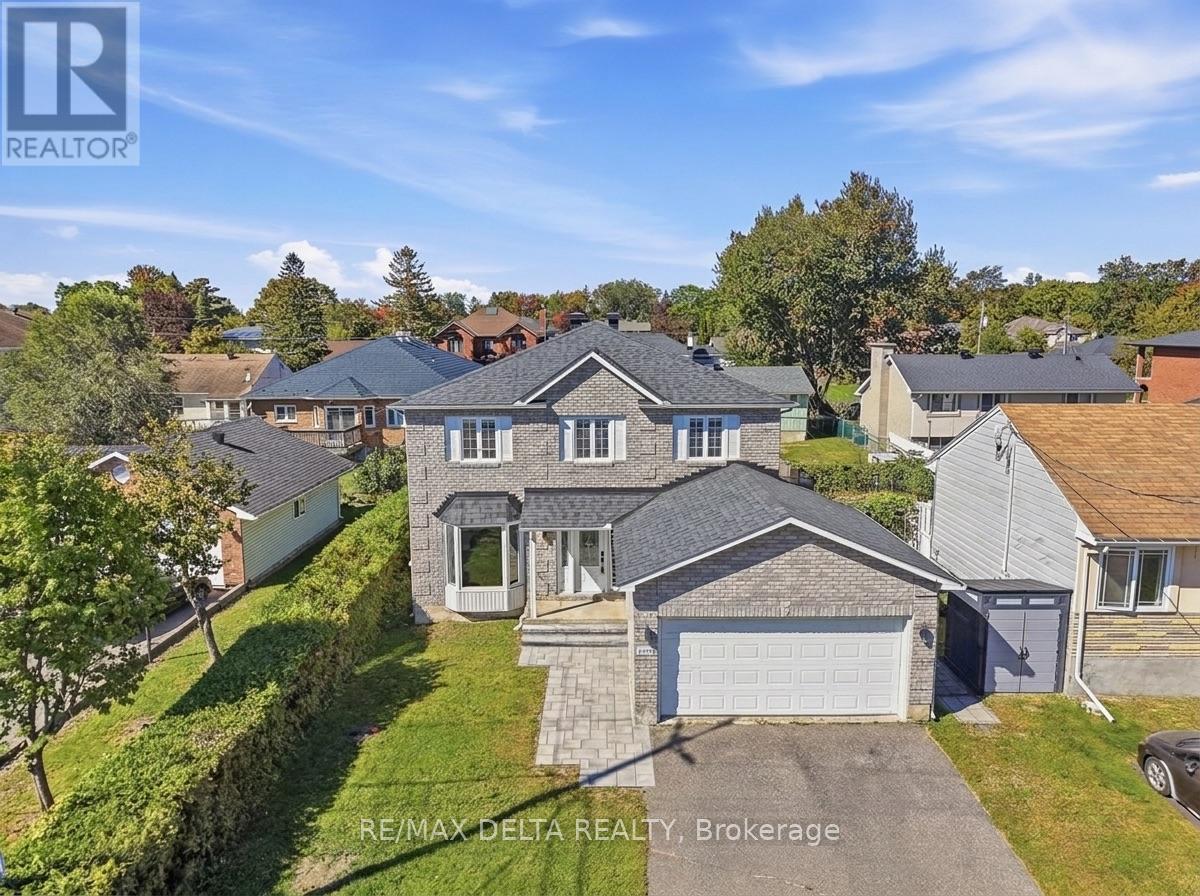
1791 Queensdale Avenue
Ottawa, Ontario
Welcome to 1791 Queensdale. This beautifully updated 2-storey offers a combination of modern finishes, generous living space, and a backyard designed to be enjoyed. The open-concept main floor features engineered hardwood flooring and a beautifully updated kitchen with white cabinetry, premium KitchenAid appliances, a dedicated coffee station, quartz countertops, and an impressive quartz waterfall island with plenty of space for entertaining. A modern floating staircase with glass railings creates a striking focal point, while accent walls add character throughout the home. Upstairs, every bedroom includes a walk-in closet with custom built-in organizers. The spacious primary suite features a large walk-in dressing room and beautifully renovated ensuite featuring a soaker tub, oversized walk-in shower, heated floors, and a heated towel rack. The fully finished basement adds even more usable living space and includes a wet bar, offering plenty of flexibility for a recreation room, home gym, entertainment area, or additional family space. With the addition of a door, the existing layout also offers the potential to create a fourth bedroom in the basement. Outside is where this property truly sets itself apart. The backyard has been transformed into a private retreat with an inground pool and extensive interlock landscaping. Over $100,000 was invested in the pool and interlock work alone, with the backyard pool and interlock completed in 2023 and the front interlock completed in 2026. A natural gas BBQ hookup adds even more convenience for summer entertaining. With extensive upgrades inside and out, this home offers the opportunity to enjoy the pool, landscaping, finished basement, renovated primary suite, and modern interior without taking on the work of completing them yourself. (id:55689)
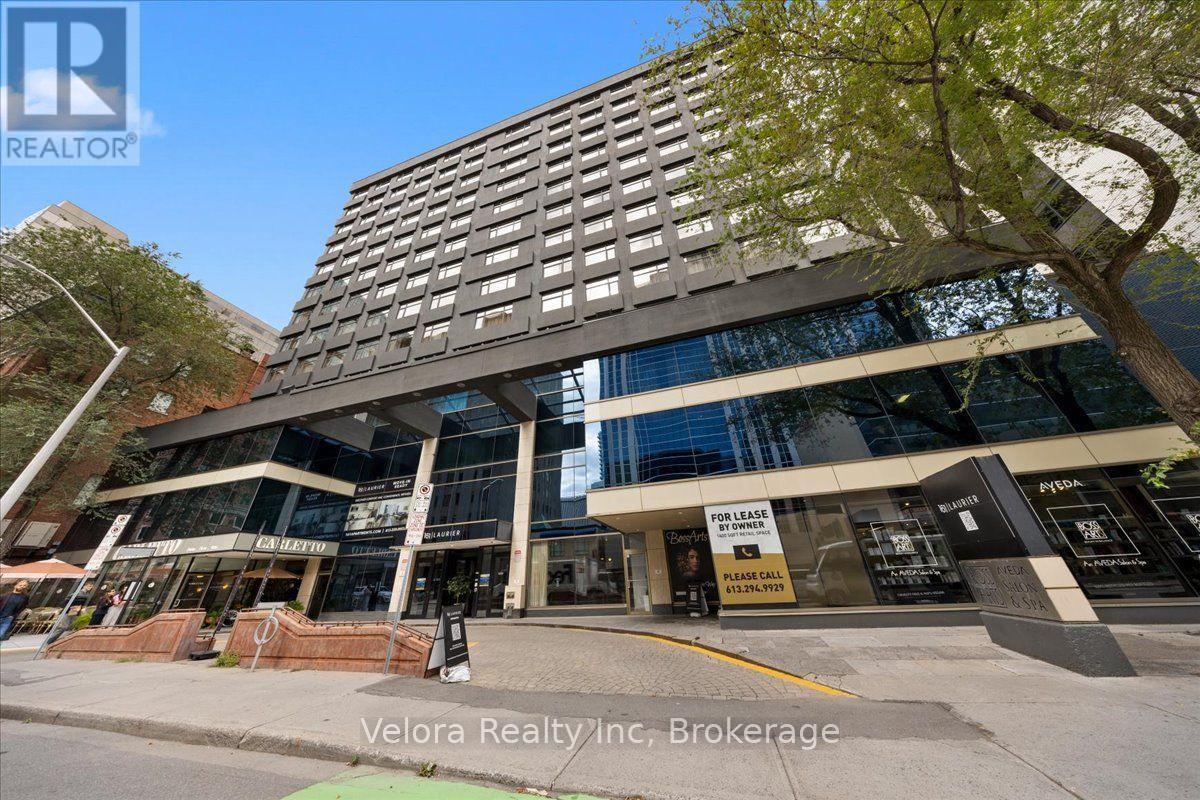
616 - 161 Laurier Avenue W
Ottawa, Ontario
Welcome to 161 Laurier Avenue West, where modern urban living meets exceptional convenience in the heart of downtown Ottawa. Ideally situated in one of the city's most walkable locations, this newly renovated rental community offers a variety of move-in ready suites, including spacious one bedroom layouts, with flexible options available including unfurnished, partially furnished, or fully furnished suites that suit your lifestyle. Designed with both comfort and convenience in mind, residents enjoy complimentary laundry facilities on every floor along with an impressive collection of building amenities. Stay active in the newly renovated two-level fitness centre, work from home with ease from multiple co-working spaces throughout the building, or entertain and unwind in the building's inviting social and party spaces. The lifestyle extends well beyond your suite. Located just steps from Elgin Street and its popular restaurants, cafés, shops, and nightlife, 161 Laurier puts some of Ottawa's best dining and entertainment right outside your door. Confederation Park is just steps away at Laurier and Elgin, while the Rideau Canal offers beautiful pathways for walking, running, and cycling, along with one of Ottawa's most iconic seasonal attractions. Parliament Hill, the Rideau Centre, ByWard Market, University of Ottawa, National Arts Centre, government offices, public transit, and many of the city's major attractions are all within easy reach. Residents can also enjoy the convenience of Cocotte Bistro inside the building with an exclusive resident discount adding another perk to downtown living. Whether you're commuting to work, working remotely, exploring the city, or simply enjoying everything downtown Ottawa has to offer, 161 Laurier provides a lifestyle built around convenience, flexibility, and connection. Multiple units and layouts available. Please contact the listing representative for availability and showing details. (id:55689)
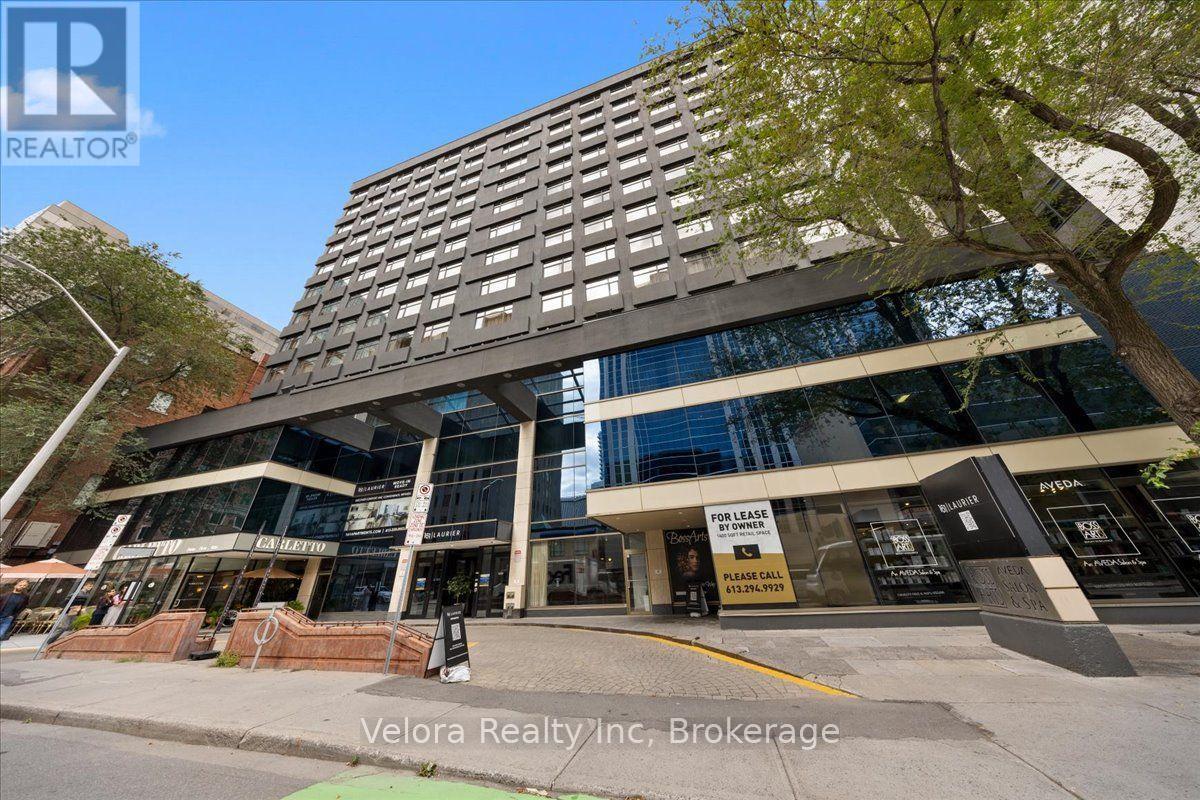
606 - 161 Laurier Avenue W
Ottawa, Ontario
Welcome to 161 Laurier Avenue West, where modern urban living meets exceptional convenience in the heart of downtown Ottawa. Ideally situated in one of the city's most walkable locations, this newly renovated rental community offers a variety of move-in ready suites, including spacious one bedroom layouts, with flexible options available including unfurnished, partially furnished, or fully furnished suites that suit your lifestyle. Designed with both comfort and convenience in mind, residents enjoy complimentary laundry facilities on every floor along with an impressive collection of building amenities. Stay active in the newly renovated two-level fitness centre, work from home with ease from multiple co-working spaces throughout the building, or entertain and unwind in the building's inviting social and party spaces. The lifestyle extends well beyond your suite. Located just steps from Elgin Street and its popular restaurants, cafés, shops, and nightlife, 161 Laurier puts some of Ottawa's best dining and entertainment right outside your door. Confederation Park is just steps away at Laurier and Elgin, while the Rideau Canal offers beautiful pathways for walking, running, and cycling, along with one of Ottawa's most iconic seasonal attractions. Parliament Hill, the Rideau Centre, ByWard Market, University of Ottawa, National Arts Centre, government offices, public transit, and many of the city's major attractions are all within easy reach. Residents can also enjoy the convenience of Cocotte Bistro inside the building with an exclusive resident discount adding another perk to downtown living. Whether you're commuting to work, working remotely, exploring the city, or simply enjoying everything downtown Ottawa has to offer, 161 Laurier provides a lifestyle built around convenience, flexibility, and connection. Multiple units and layouts available. Please contact the listing representative for availability and showing details. (id:55689)
11 Hilliard Avenue
Ottawa, Ontario
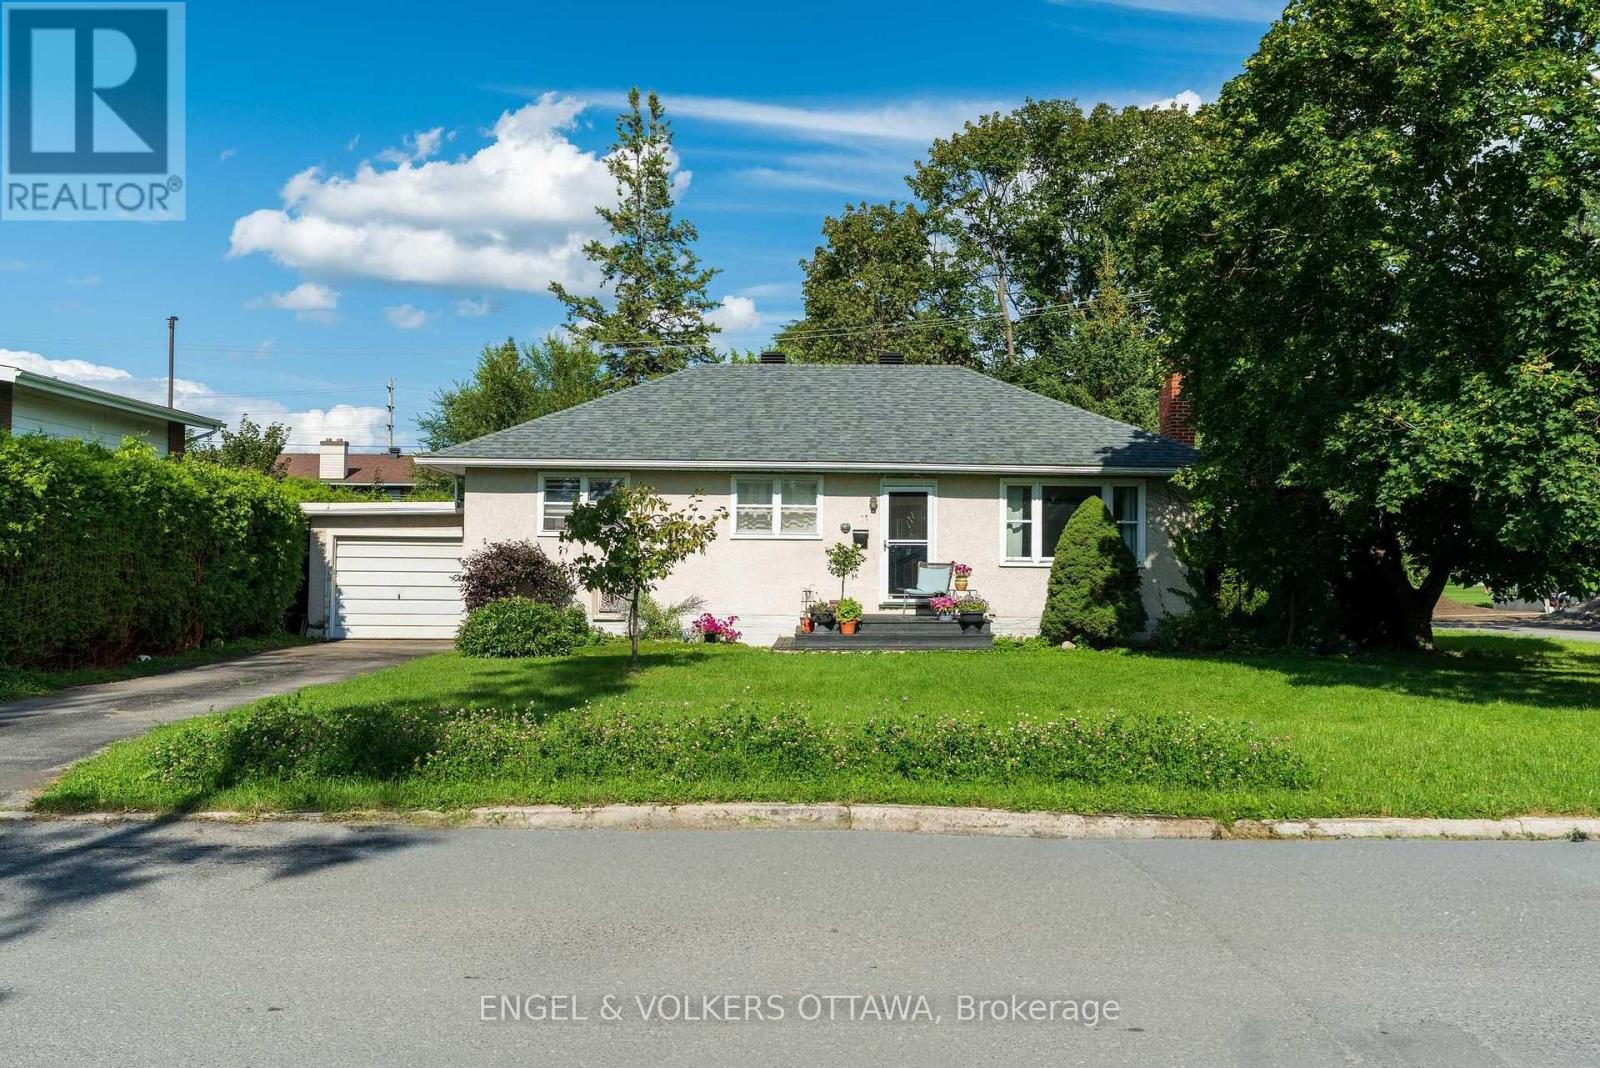
12 - UNIT DEVELOPMENT OPPORTUNITY on a 75' x 100' corner lot in established Fisher Heights. Located at 11 Hilliard Avenue, the property is zoned N3D, offering potential for low-rise residential development, including missing-middle housing. The generous lot size and corner location provide added flexibility when considering future design and development options.A preliminary Planning and Development Feasibility Memorandum prepared by Novatech is available upon request and outlines the site's planning context and redevelopment potential. Conveniently located just off Baseline Road, with easy access to transit, shopping, parks and everyday amenities, as well as Carleton University and Algonquin College. A strong opportunity for builders and developers looking for a well-located infill site in a mature, centrally located neighbourhood. (id:55689)
11 Hilliard Avenue
Ottawa, Ontario
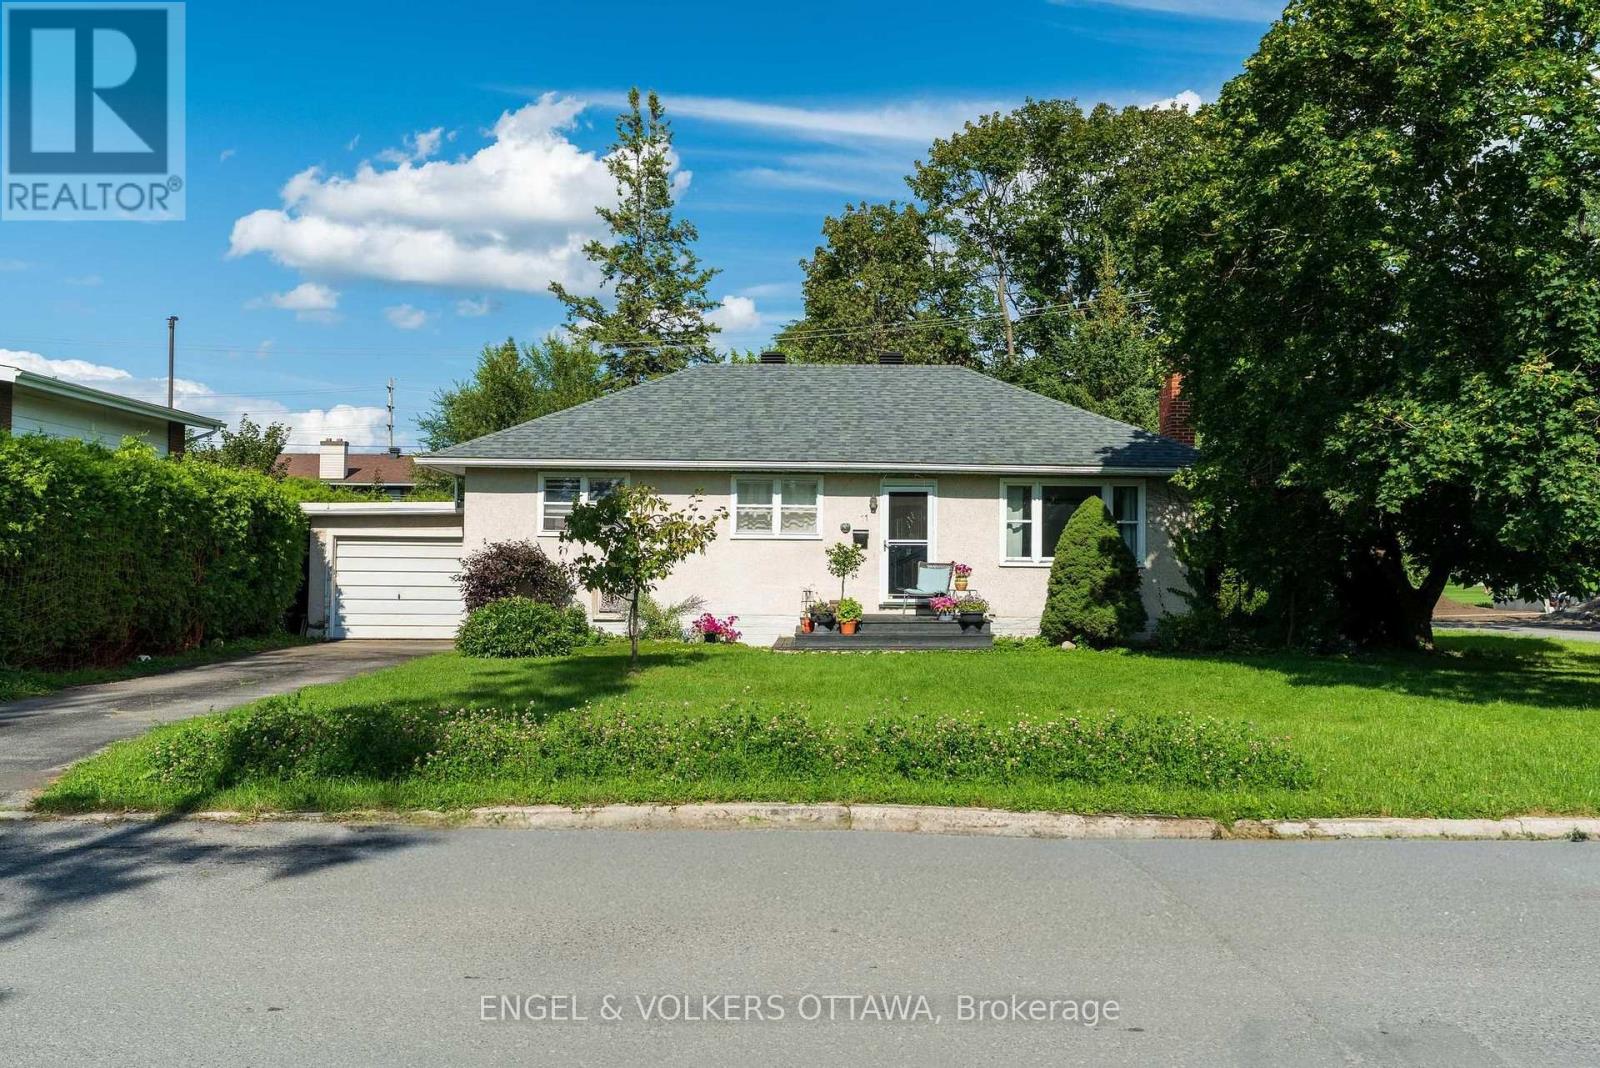
12- UNIT DEVELOPMENT OPPORTUNITY on a 75' x 100' corner lot in established Fisher Heights. Located at 11 Hilliard Avenue, the property is zoned N3D, offering potential for low-rise residential development, including missing-middle housing. The generous lot size and corner location provide added flexibility when considering future design and development options.A preliminary Planning and Development Feasibility Memorandum prepared by Novatech is available upon request and outlines the site's planning context and redevelopment potential. Conveniently located just off Baseline Road, with easy access to transit, shopping, parks and everyday amenities, as well as Carleton University and Algonquin College. A strong opportunity for builders and developers looking for a well-located infill site in a mature, centrally located neighbourhood. (id:55689)
48b Byron Avenue
Ottawa, Ontario
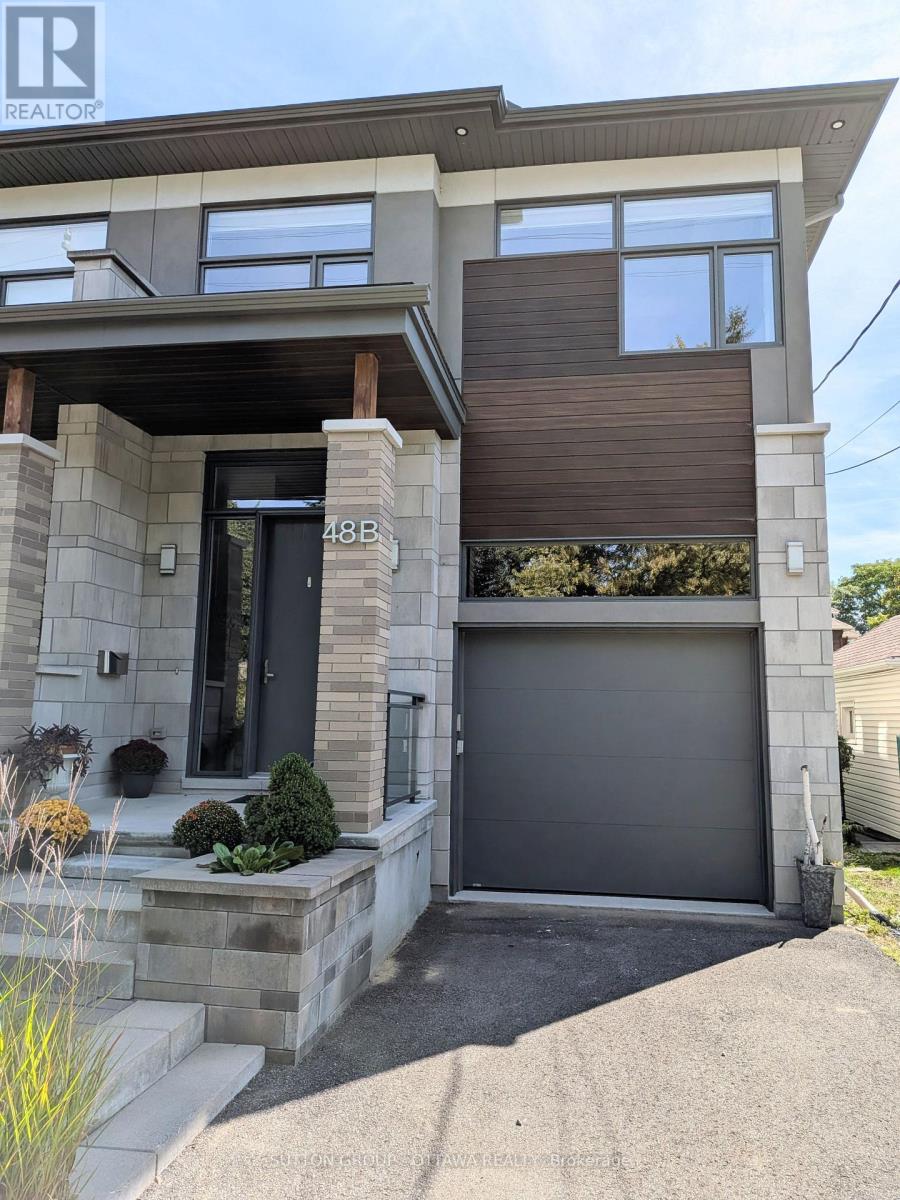
Fall for this! A Big Beautiful Semi-Detached in Wellington West that is a walk to everything this popular neighbourhood has to offer. With over 3500 sq.ft with the basement this 2019 Custom built home sits on a 25x130ft deep lot. That extra depth allows a rare full dining room on the main, plus extra parking, and a good sized backyard. This style semi just works better on a deeper lot - and is why the sellers chose to build their dream home here! Enter to view the large dining room for family meals and a modern white kitchen with an incredible amount of cabinet storage including under the island. There is a walk in pantry as well. The gas fireplaced living room has a double door to a large 20x7 deck overlooking the interlocked yard with a gardeners paradise of perennials including roses. That large deck also has full height storage underneath it (bikes, tires, gardening tools). The second floor has 3 bedrooms, 2 bathrooms, two sitting areas, and the laundry. The primary bedroom has the walk in closet and 5pc ensuite you deserve. Your next laundry room has an extra long folding/sorting counterspace that makes if very practicable. The basement family room is finished, has a separate hobby room with laundry sink, and an unfinished 4pc roughed in bathroom - the last room left for you to customize when you need it. All the house appliances, central vac, and custom blinds are included. The floors are hardwood, tile, and waterproof laminate in the basement. The garage has the rough in for a future car charger and with 13ft high ceilings has potential for lots of storage and overhead bike racks. Total parking inside the garage and on the laneway for up to three cars. (id:55689)

811 - 1356 Meadowlands Drive E
Ottawa, Ontario
Prime Central Location! Welcome to this bright one-bedroom condo perfectly situated in a highly sought-after central hub, where you are just steps away from major public transit, premier shopping, and all your everyday essentials for the ultimate convenient lifestyle. This unit offers a fantastic opportunity for first-time buyers, savvy investors, or downsizer. The flexible open-concept layout seamlessly connects to a sun-drenched solarium that fills the entire home with natural light. Newly tiled floors in the kitchen and bathrooms. Complete with the added convenience of one secure underground parking space, a private storage locker, and access to premium building amenities-including an outdoor pool, library, and party room-this property is a rare and brilliant opportunity to invest in a well-located, high-convenience building and create your dream urban oasis. Status Certificate available upon request. (id:55689)
190 James Street
Ottawa, Ontario
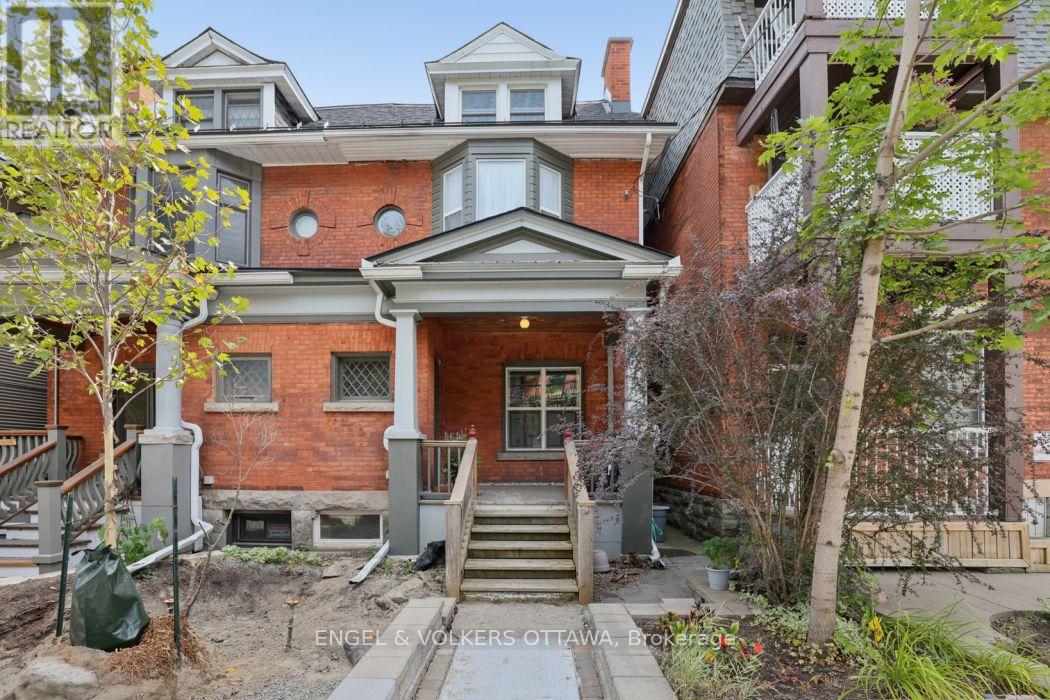
Bright, character-filled studio on the top floor of a lovely red-brick row house on a quiet, tree-lined street in Centretown. A cozy kitchen with full-size fridge, range and plenty of storage flows into a dining nook full of or out to a spacious private deck, your own outdoor retreat above the city. The main living space has a Murphy bed which transforms the sleeping area into open living space by day, flanked by custom built-in storage. A dedicated work-from-home alcove and an spacious bathroom with in suite laundry round out an excellent and practical layout -.Centretown is one of Ottawa's most desirable and walkable neighborhoods - steps to Bank & Elgin Street shops, restaurants, the Rideau Canal, and the Glebe, with easy transit, biking, and LRT access downtown. Book your viewing today! (id:55689)
181 - 306 Masters Lane
Clarence-Rockland, Ontario
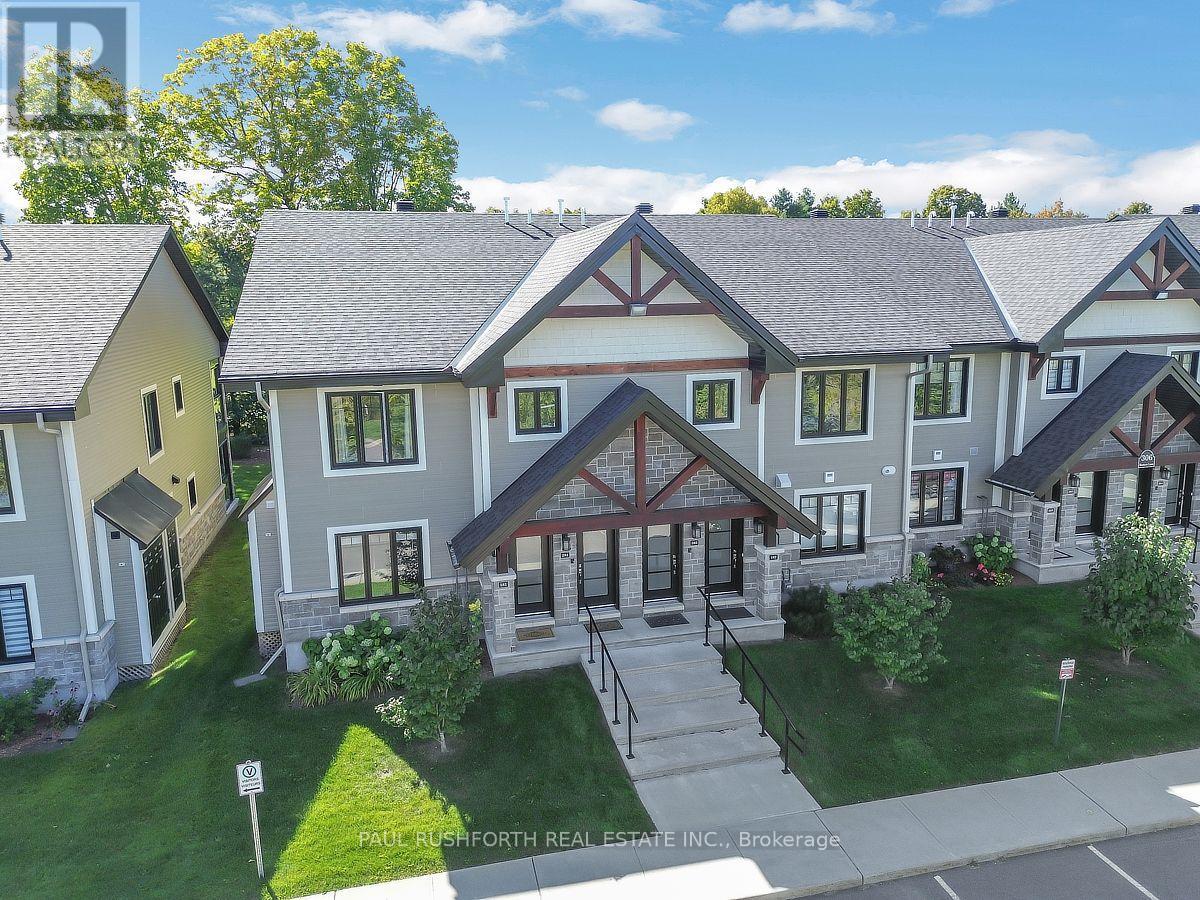
Welcome to this exceptional 2 bedroom, 1 full bathroom corner unit, ideally positioned on the main level of this sought after stacked townhome community. Freshly painted throughout, the residence is bright and inviting, with an abundance of natural light enhancing the thoughtfully designed interior. Features include contemporary lighting, quality kitchen cabinetry with soft close doors, refined countertops, stylish plank flooring, and radiant heated flooring. The chef's kitchen combines function and style, featuring beautifully finished cabinetry, quartz countertops, and a cohesive design that carries through to the bathroom. Built by incredible CH Clement, the construction offers an added level of privacy and comfort, with concrete walls and ceilings providing excellent soundproofing between units. The standout feature is undoubtedly the gorgeous 3 season sunroom, where cascading windows capture sweeping views of the Rockland Golf Course. Whether enjoying your morning coffee, entertaining guests, or simply relaxing, this versatile space brings the beauty of the surrounding landscape right into the home. The entire complex feels like an oasis, surrounded by manicured grounds and offering a relaxed, low maintenance lifestyle. An excellent opportunity for investors, downsizers, or retirees looking for a well appointed home in a distinctive setting. Some photos have been virtually staged. (id:55689)
249 Saddlesmith Circle
Ottawa, Ontario
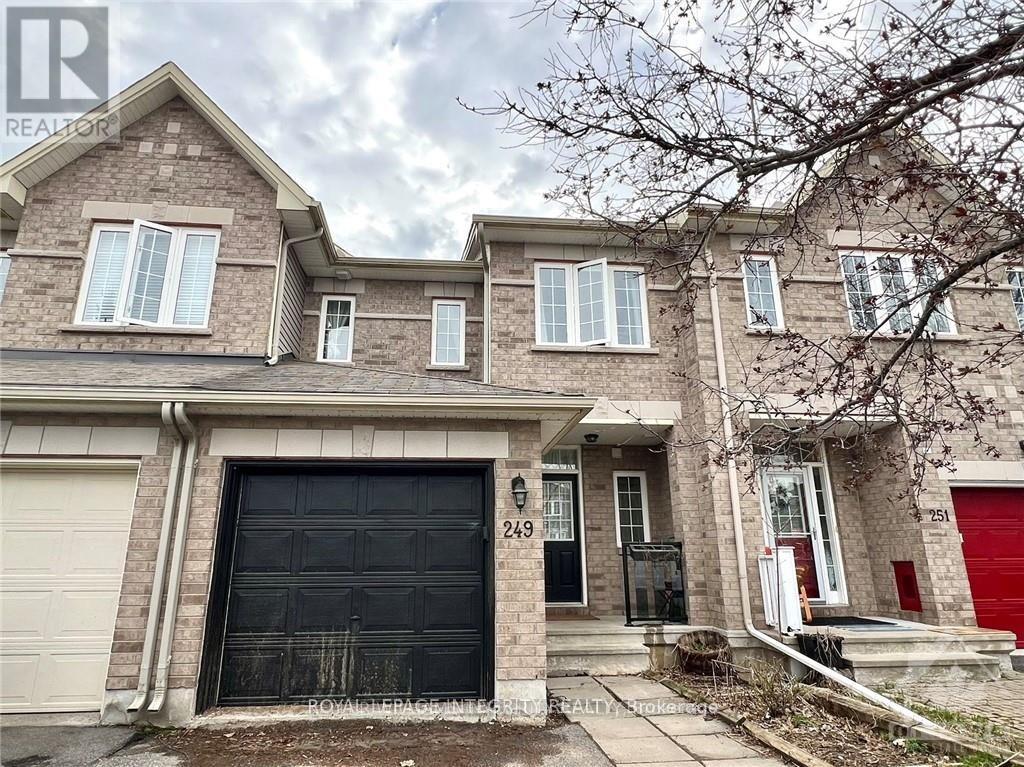
Welcome to this beautiful 3-bedroom, 4-bathroom townhome with a walkout basement, ideally located in the sought-after Trailwest community of Kanata South. The bright and spacious main level features hardwood flooring throughout and an open-concept layout. The kitchen offers stainless steel appliances, a convenient pantry, and a large quartz countertop with plenty of space for casual seating, overlooking the dining and living areas.Upstairs, the spacious primary bedroom features a walk-in closet and private ensuite, while two additional generously sized bedrooms share a full bathroom.The fully finished lower level provides additional living space with a large recreation room, a full bathroom, and a walkout to the backyard.Conveniently located close to excellent schools, parks, shopping, walking trails, and everyday amenities. Rental application, photo ID, proof of income/employment, credit report, and bank statements are required with all offers. Available on Nov 1st. Photos were taken before the current tenant moved in. (id:55689)
3558 Principale Street
Alfred And Plantagenet, Ontario
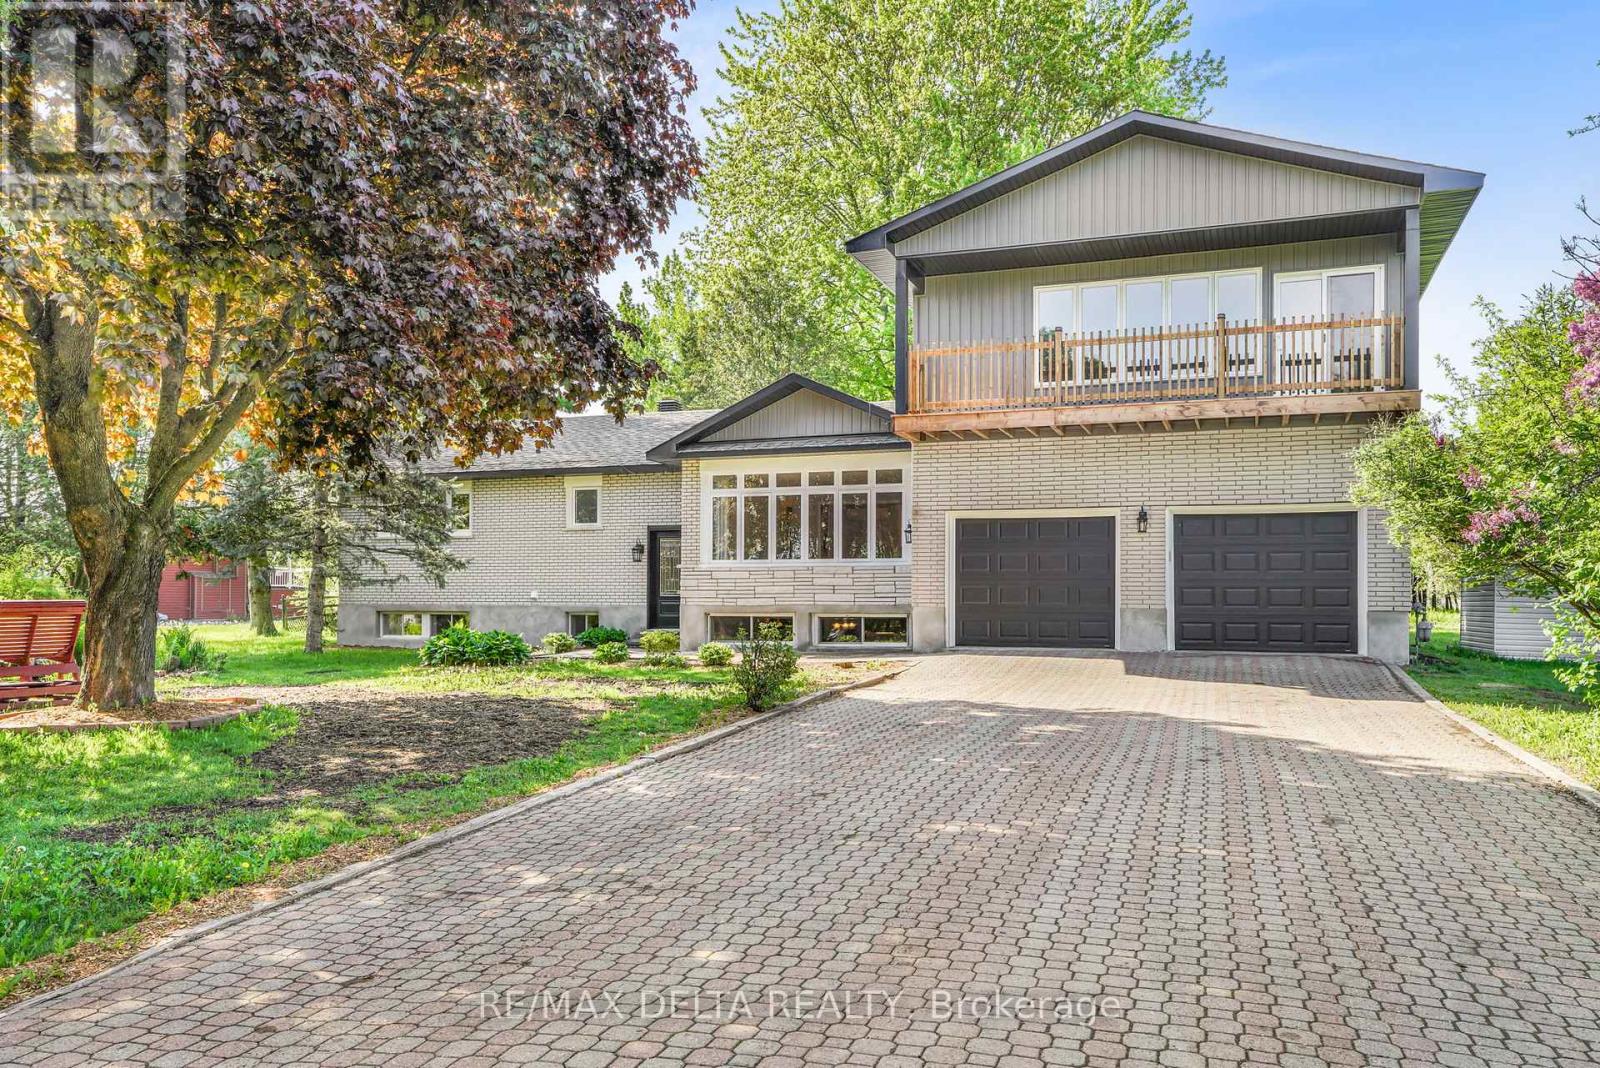
Welcome to this renovated bungalow offering 3642 sq/ft of living space in Wendover, the perfect blend of comfort, functionality, and income potential. Featuring a 2-bedroom basement apartment, this property is ideal for multi-generational living or homeowners looking to offset expenses with rental income. Over $115,000 has been invested in recent upgrades, making this home truly move-in ready. The exterior has been beautifully refreshed with new board & batten siding, soffit, fascia, eavestroughs, some new windows (all windows are on lifetime warranty) and 2 new patio doors, enhancing curb appeal. Inside, the main level offers a bright and inviting layout with hardwood and tile flooring, a cozy gas fireplace, radiant natural gas heating with a 3-zone boiler system, and ductless A/C for year-round comfort. The home has been professionally painted throughout and features refinished hardwood floors, updated trim and baseboards, new interior doors and hardware, and refreshed bathrooms with new toilets and vanity updates. The lower level includes a 2-bedroom in-law suite with a full kitchen (stove and fridge), bathroom, laundry hookups, built-in cabinetry, and ample storage space-offering excellent flexibility for extended family or potential rental income. Enjoy your private outdoor retreat surrounded by mature trees, featuring balconies, a large deck off the kitchen and a waterfall pond, . Additional highlights include a double heated garage, Generac backup generator, sump pump with backup power, municipal water and sewer, and roof shingles replaced in 2020. A true turnkey property offering exceptional versatility, modern updates, and pride of ownership throughout. See upgrade list in attachment. See pictures for floor plans. (id:55689)