
Properties in Ottawa

Properties in Ottawa
Properties in Ottawa
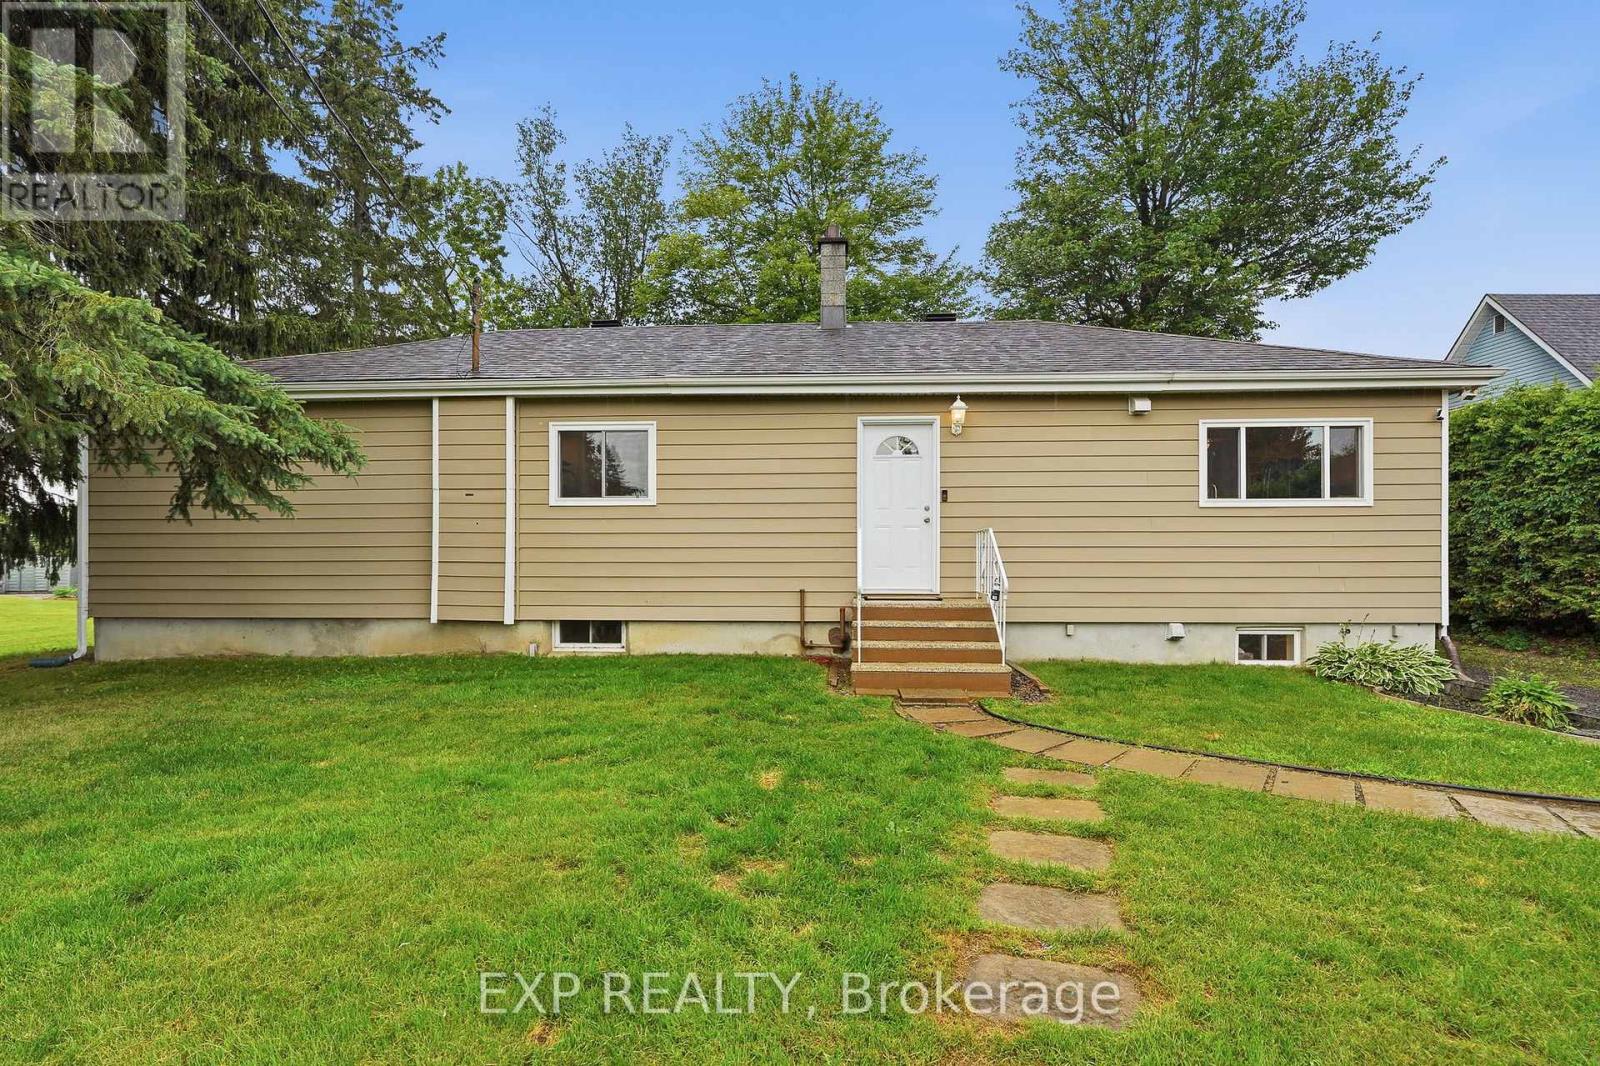
1876 Division Street
Ottawa, Ontario
OPEN HOUSE THIS SATURDAY 2-4 >>> Set on just over a quarter-acre in the heart of Vars Village, this well-maintained bungalow offers a private, tree-lined yard and a bright, functional layout. Ideal for first-time buyers, young families, or downsizers, it features a detached double garage, as well as 2 additional outdoor storage options, ample indoor storage, and a brand-new heat pump for year-round comfort. Enjoy quick access to Highway 417, approximately 20 minutes to Orléans and 30 minutes to downtown Ottawa, making it the perfect blend of peaceful country living and city convenience. Upgrades as per previous sale: siding (2009), windows (2010), roof (2012), new garage floor (2018), second sump pump installed (2023), and garage floor painted (2024). -------- 3 ton Heat pump - cools -heats New Propane furnace - Hot water tank - electric (id:55689)
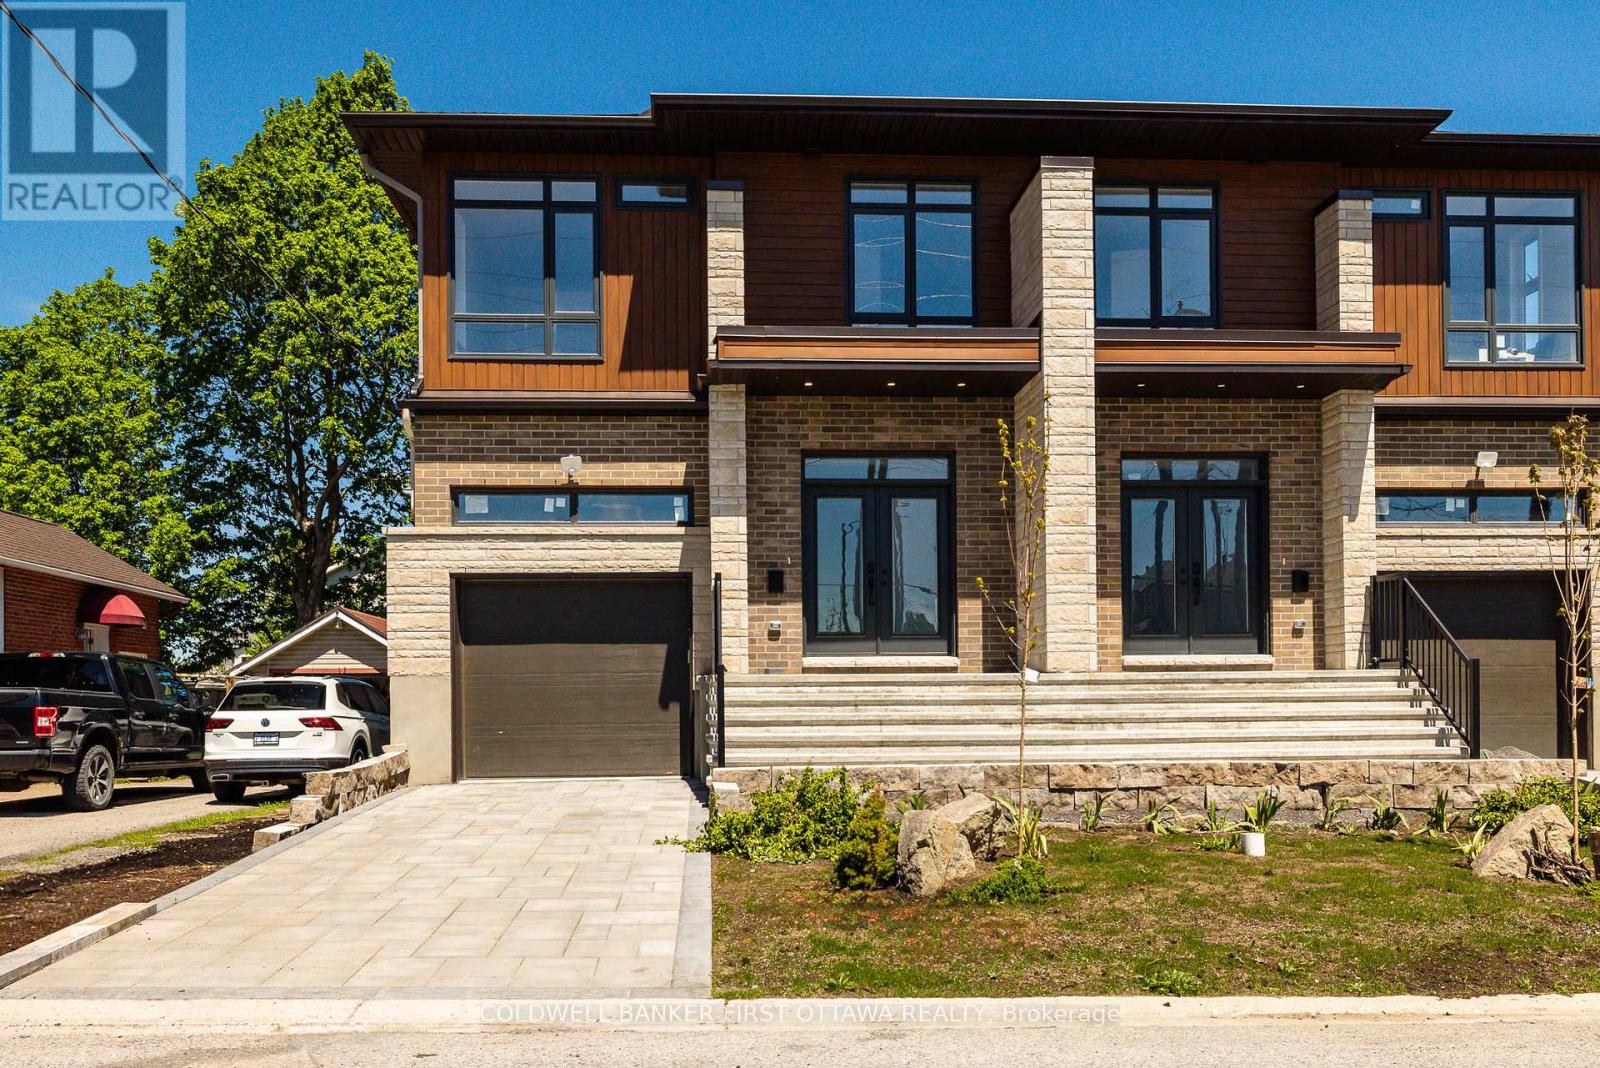
31 Francis Street
Carleton Place, Ontario
Welcome to 31 Francis Street, a newly built executive home offering modern luxury, exceptional craftsmanship & versatility in the heart of Carleton Place. Built above minimum building code standards, this thoughtfully designed residence combines outstanding energy efficiency, superior construction & high-end finishes throughout. The bright open concept main floor is designed for comfortable family living & effortless entertaining. The chef inspired kitchen features quartz countertops, stylish backsplash, abundant cabinetry, stainless steel appliances, premium induction range, touch-activated faucet & large centre island overlooking the sun-filled living & dining areas. Sliding patio doors lead to a rear deck with mature trees providing a beautiful natural backdrop. Upstairs, the spacious primary retreat offers two walk-in closets & luxurious 5-piece ensuite with standalone soaker tub & glass shower. Three additional bedrooms provide flexible space for family, guests, a nursery, or home office, while second-floor laundry adds everyday convenience. The fully finished lower level offers multigenerational living potential. Complete with separate entrance, the in-law suite features a modern kitchen with quartz countertops, stainless steel appliances & backsplash, a spacious living & dining area, two bedrooms, full 4-piece bathroom & its own private laundry. Built for efficiency & peace of mind, this home features a high-efficiency HVAC system with a two-stage furnace & A/C, smart HRV, central humidifier, enhanced insulation, radon-resistant construction, mold-resistant material & waterproofed, frost-protected foundation. Double wall construction between units provides extra soundproofing & fire separation. Additional highlights include 200-amp service, EV charger rough-in/base charger, 100-amp sub-panel for the lower-level suite, oversized attached garage, paved driveway & landscaped front yard. A rare opportunity to own an exceptional new home in Carleton Place. (id:55689)
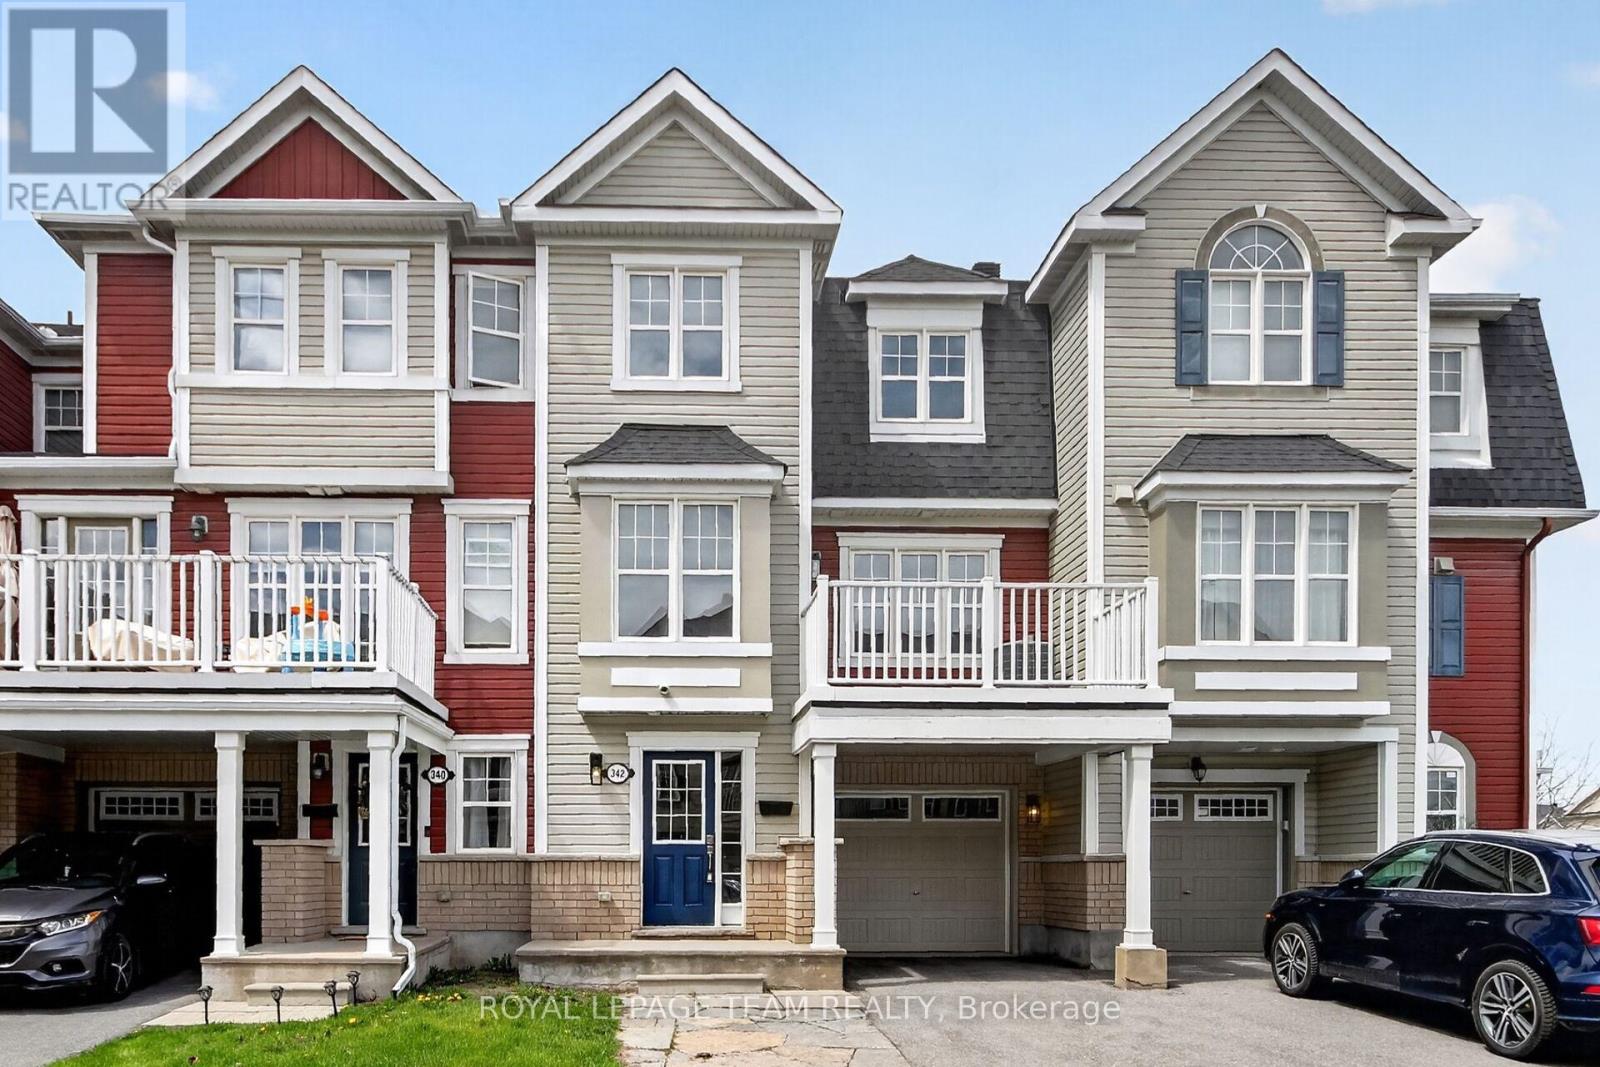
342 Sweet Grass Circle
Ottawa, Ontario
This 2 BEDROOM 3 BATHROOM Berryhurst model by Mattamy was just refreshed to be BETTER THAN NEW! NOT ONLY IS IT AVAILABLE NOW...BUT...WITH THE PBED ENSUITE OPTION, LAUNDRY ON THE 3RD FLOOR ITS BARGAN PRICED COMPARED TO NEW BUILDS. Someone will enjoy the 22.5 foot deep oversized garage with builtin upper storage shelves, a generous sized foyer leading to an office area that includes a new utility sink for making morning coffee, freshly carpeted stairs, in all bedrooms, its completely painted in a fresh bright white, new laminate floors in the family/dining /office areas, updated counter task lighting and light fixtures throughout, new bathroom exhaust fans, most of front deck floor is new, the kitchen breakfast bar was lowered to be flush for more eating space and new quartz counters with matching quartz kitchen back splash were installed, there is a new kitchen sink and faucet, the kitchen features a large reach in pantry, shoe mouldings for the new laminate floors were installed, new front door hardware and paint. The laundry was conveniently optioned to be on the 3rd floor when new and features storage cabinets above the front load washer/dryer. There is parking for 3 cars. This home faces south/east flooding in natural light into the unit that I am sure you will appreciate into the open floor plan. IT'S AMAZING. Regatta Park is on the street. Public transit nearby...So why wait ...book your showing and start packing. Seller can accommodate a quick closing and its easy to show. (id:55689)
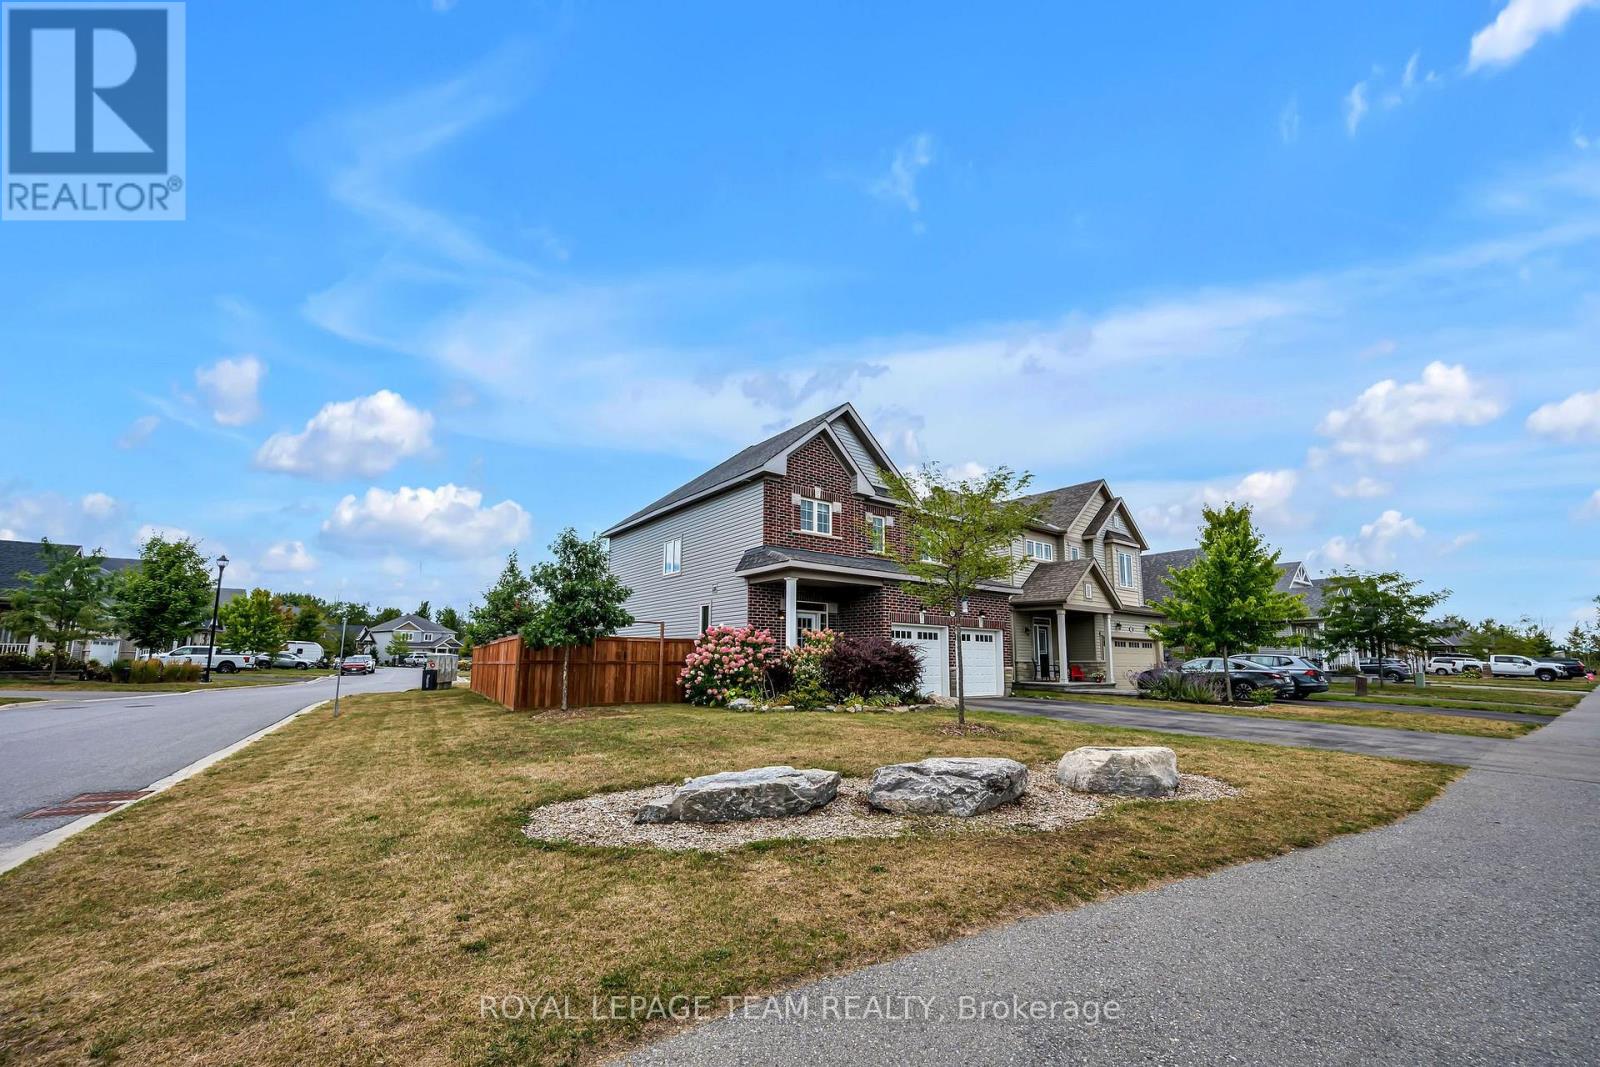
1201 Depencier Drive
North Grenville, Ontario
This beautiful, brick, 4 bedroom, 4 bathroom executive home built in 2017 boasts approx. 2,225 sq. ft. of luxurious living space. Loaded with upgrades this home is situated on a large, corner lot, fully fenced, in a fabulous, child friendly community, walking distance to many amenities in the much sought after town of Kemptville. The front covered porch leads you to your foyer featuring a large closet, a 2 piece bath and entry to your double car, heated garage. The main floor boasts 9' ceilings and gleaming maple hardwood flooring. The Great Room offers a dramatic concrete cast mantle Gas Fireplace, large picture windows and is open to the Gourmet Eat-In Kitchen where you will find 'ceiling height' soft close cabinetry, high end stainless steel appliances, a huge granite island that easily seats 6 and is open to the dining area with patio doors that lead to your private backyard oasis. A solid maple hardwood staircase and landing invite you to the second floor. The Primary Suite includes a spacious bedroom, walk-in closet and luxurious 'spa like' 4 piece ensuite bath. The second, third and fourth bedrooms are all generously sized with large closets, bright windows and enjoy a large, family bathroom. The second floor laundry room is sure to please with a built-in laundry sink and numerous cabinets. The professionally finished lower level boasts a family room with 3 bright windows that stream in natural light and a convenient 3 piece bathroom. Perfect for family and guests! This beautiful home, set back from the road, is located on a prime, oversized, corner lot that is fully fenced and not overlooking backyards of other homes! An oversized driveway and sidewalk are sure to please! Literally steps to a lovely new park, walking paths, the municipal centre (for hockey or figure skating) grocery stores, the Kemptville shopping mall & top rated schools making it the perfect place to call home! Close to Hwy #416 and only 30 minutes to Ottawa. WELCOME HOME (id:55689)
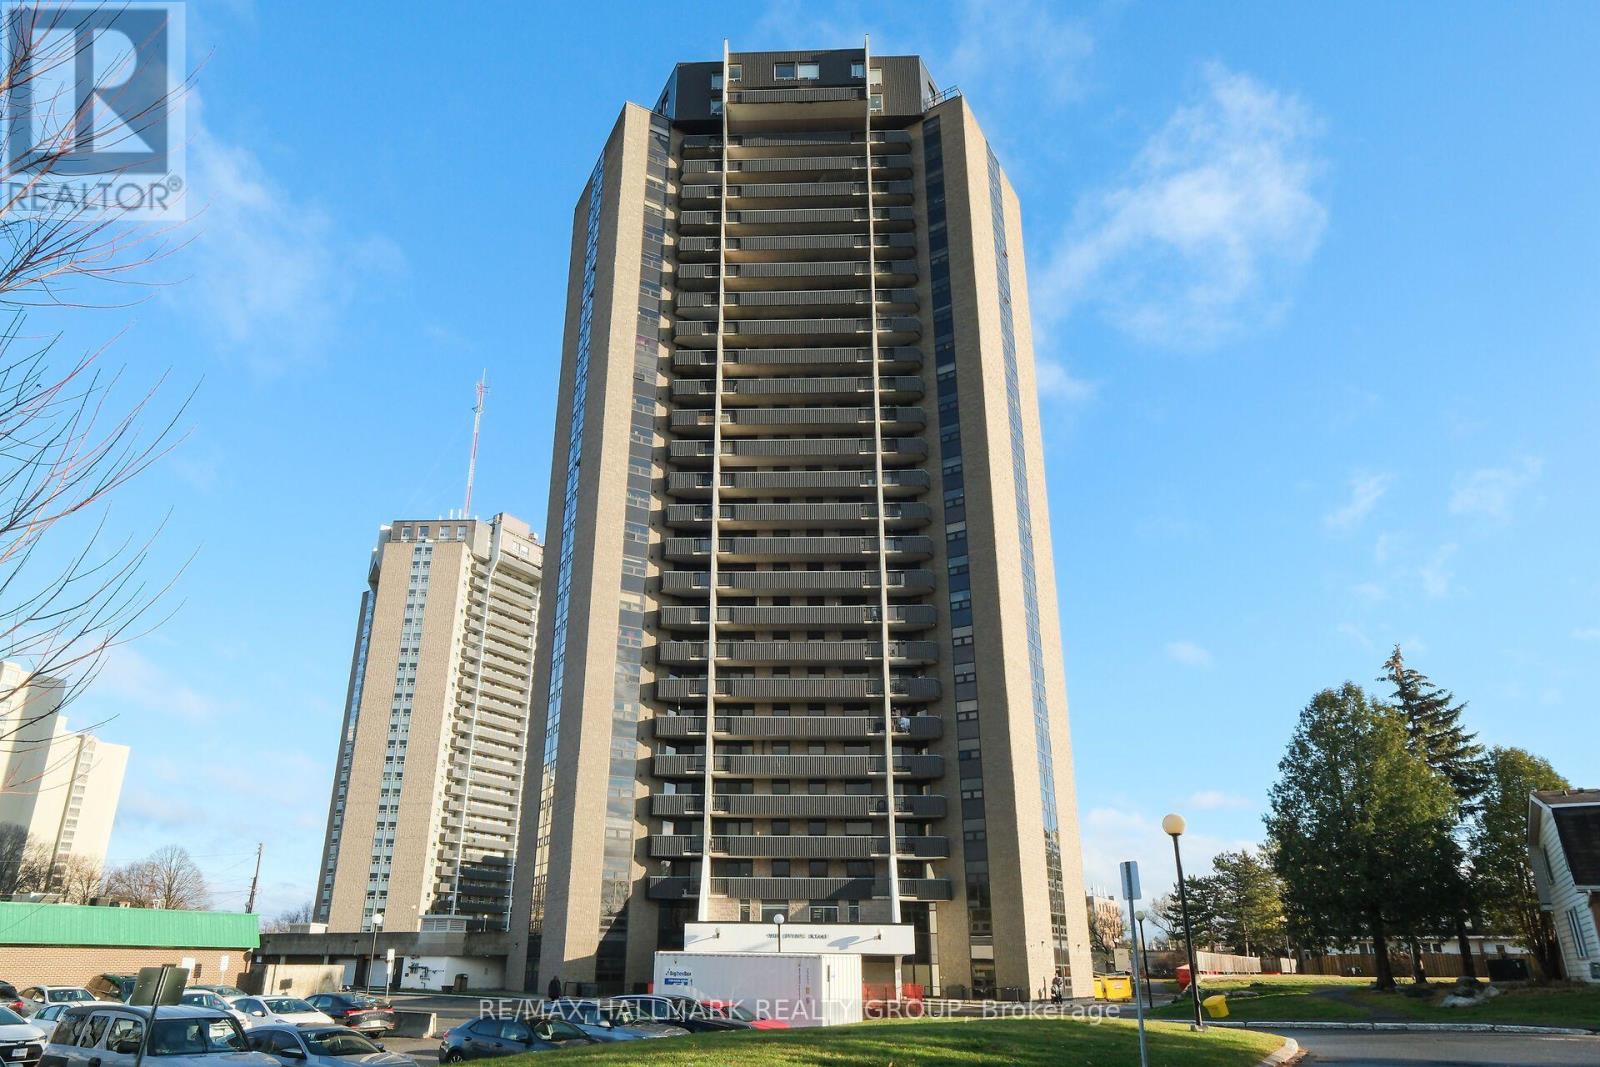
210 - 900 Dynes Road
Ottawa, Ontario
$2,250 per month utilities included. Great location. Close to the Canoe Club, Hogs Back, bike paths, the Rideau Canal, Mooney's park and Carleton University. Features 2 bedrooms, 1 bath. Spacious foyer with ceramic floor and double closet. Convenient in unit storage room. Living/Dining room combination with laminate floor and glass sliding door opens to the balcony. Efficiently designed kitchen with ceramic floor, double sinks and ample oak cabinetry and countertop. 4pc bath with ceramic sink and track lighting. Pr bedroom with laminate floor, double closet and picture window overlooking greenspace. Additional bedroom with oversized closet. Parking spot A11 on first level, Ideal for students. (id:55689)
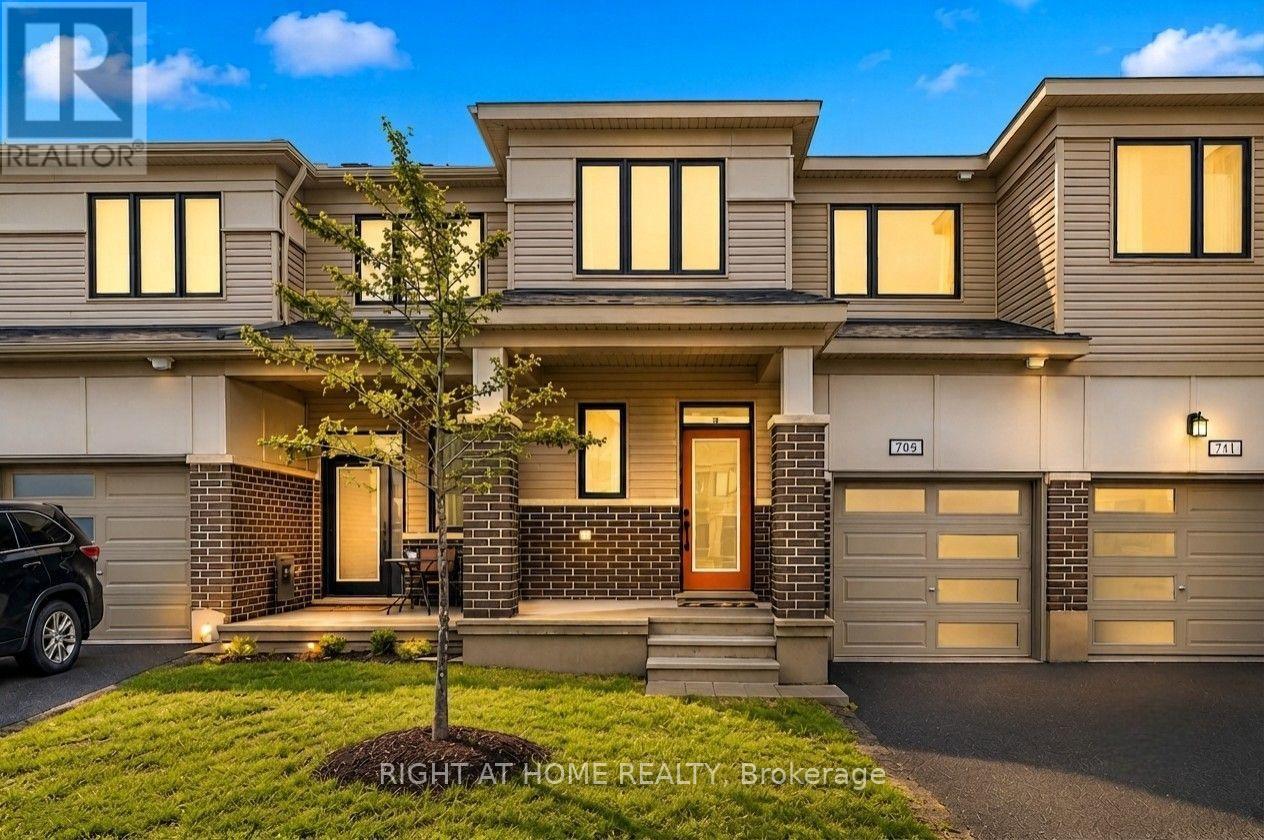
709 Derreen Avenue
Ottawa, Ontario
Beautifully upgraded Mattamy townhome offering style, comfort, and convenience in a sought-after location! From the charming front porch to the bright, welcoming foyer with a walk-in closet, this home is designed to impress from the moment you arrive. The spacious open-concept main level is perfect for both everyday living and entertaining, featuring a sun-filled living and dining area. The stylish U-shaped kitchen showcases quartz countertops and ample cabinetry. The bright breakfast area features patio doors that lead to the backyard. Upstairs, you'll find 3 generously sized bedrooms, 2.5 bathrooms, and the added convenience of second-floor laundry. A dedicated computer alcove provides an ideal space for a home office, study nook, or homework station. The private primary bedroom offers a walk-in closet and a beautifully appointed en-suite bathroom. Additional highlights include a single attached garage. Ideally located with quick highway access and just minutes from Tanger Outlets, Costco, the Kanata high-tech hub, Home Depot, schools, parks, trails, restaurants, and everyday amenities, this home offers the perfect blend of modern living and unbeatable convenience. Move-in ready and beautifully maintained, this is a home you'll be proud to call your own. (id:55689)
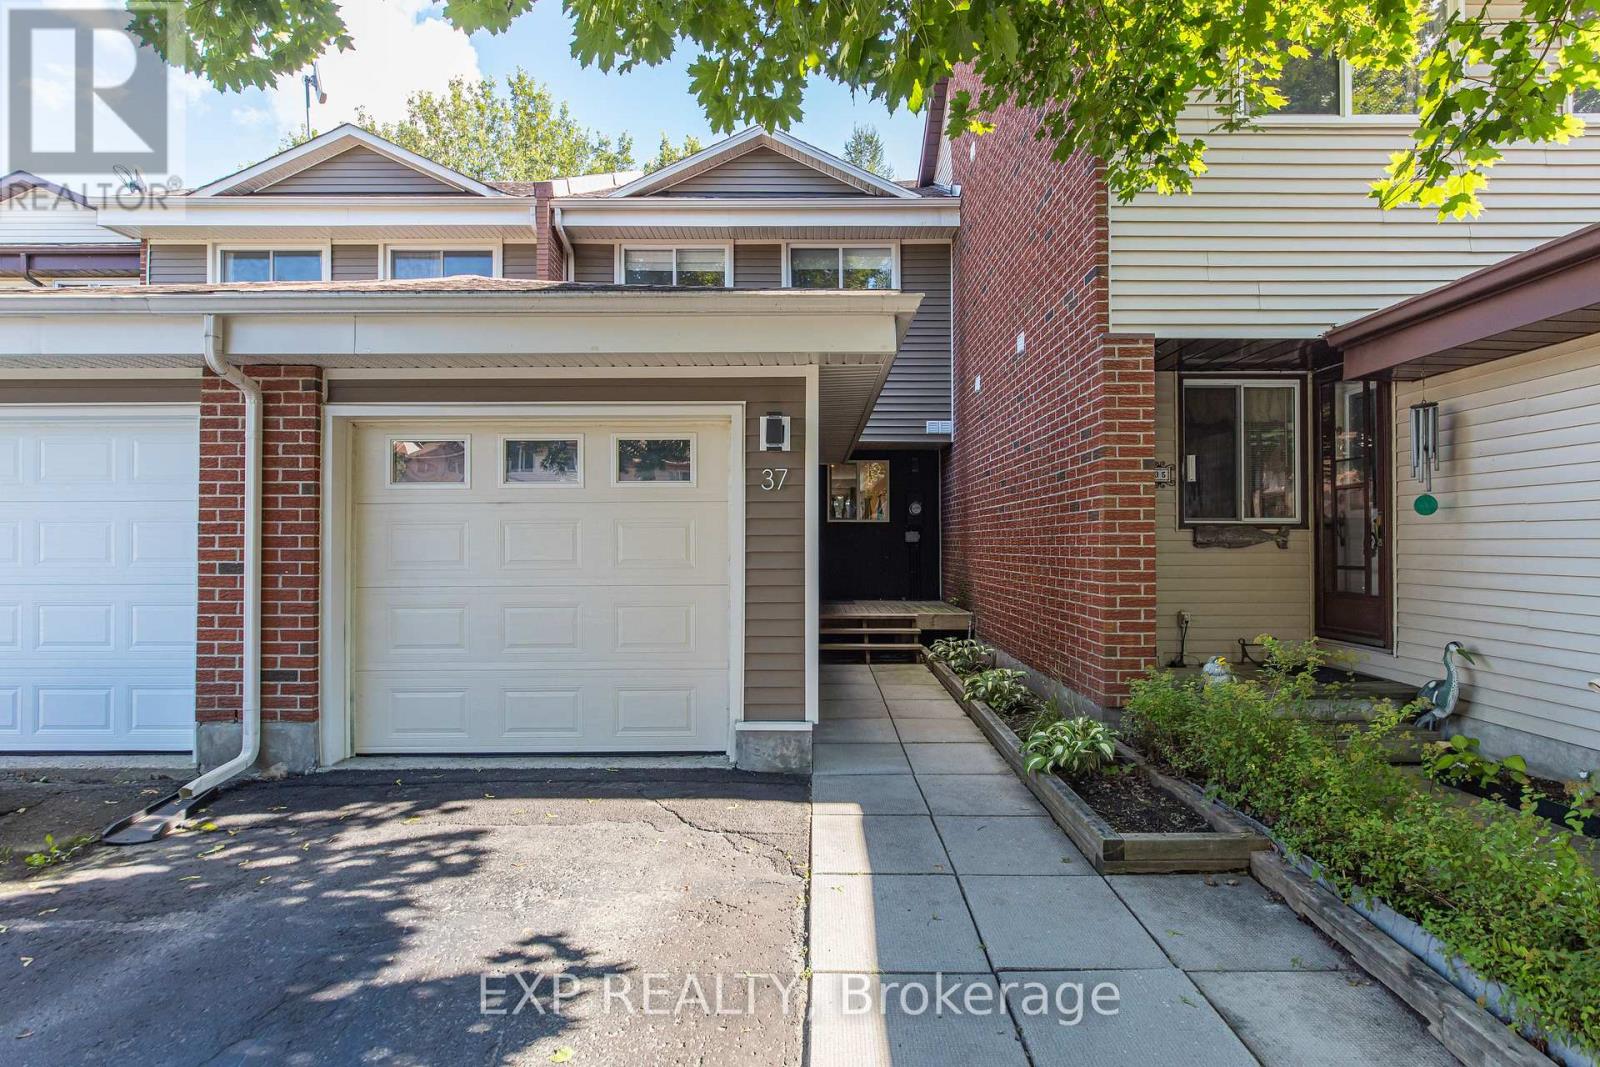
37 Dignard Street
Russell, Ontario
Welcome to this beautifully updated 3-bedroom home in Embrun, offering the perfect blend of modern style, comfort and small-town living - all just 30 minutes from Ottawa. Thoughtfully remodeled throughout, this inviting home features new flooring, modern pot lights and a stunning new kitchen with an extended island, creating a bright and welcoming space for everyday living and entertaining. The family room offers fresh new carpeting and a comfortable place to unwind, while three well-sized bedrooms provide plenty of room for a growing family, home office or guests. With its tasteful updates and move-in-ready appeal, this is a fantastic opportunity for first-time home buyers and families looking for more space and a breath of fresh air outside the city. Come discover what life in Embrun has to offer - your next chapter starts here! Upgrades: 2023-furnace, roof, siding & eaves troughs, electrical & plumbing, some windows, 2025- new stainless steel kitchen appliances, new carpet in family room, Paint. Washer & Dryer 2025 (id:55689)
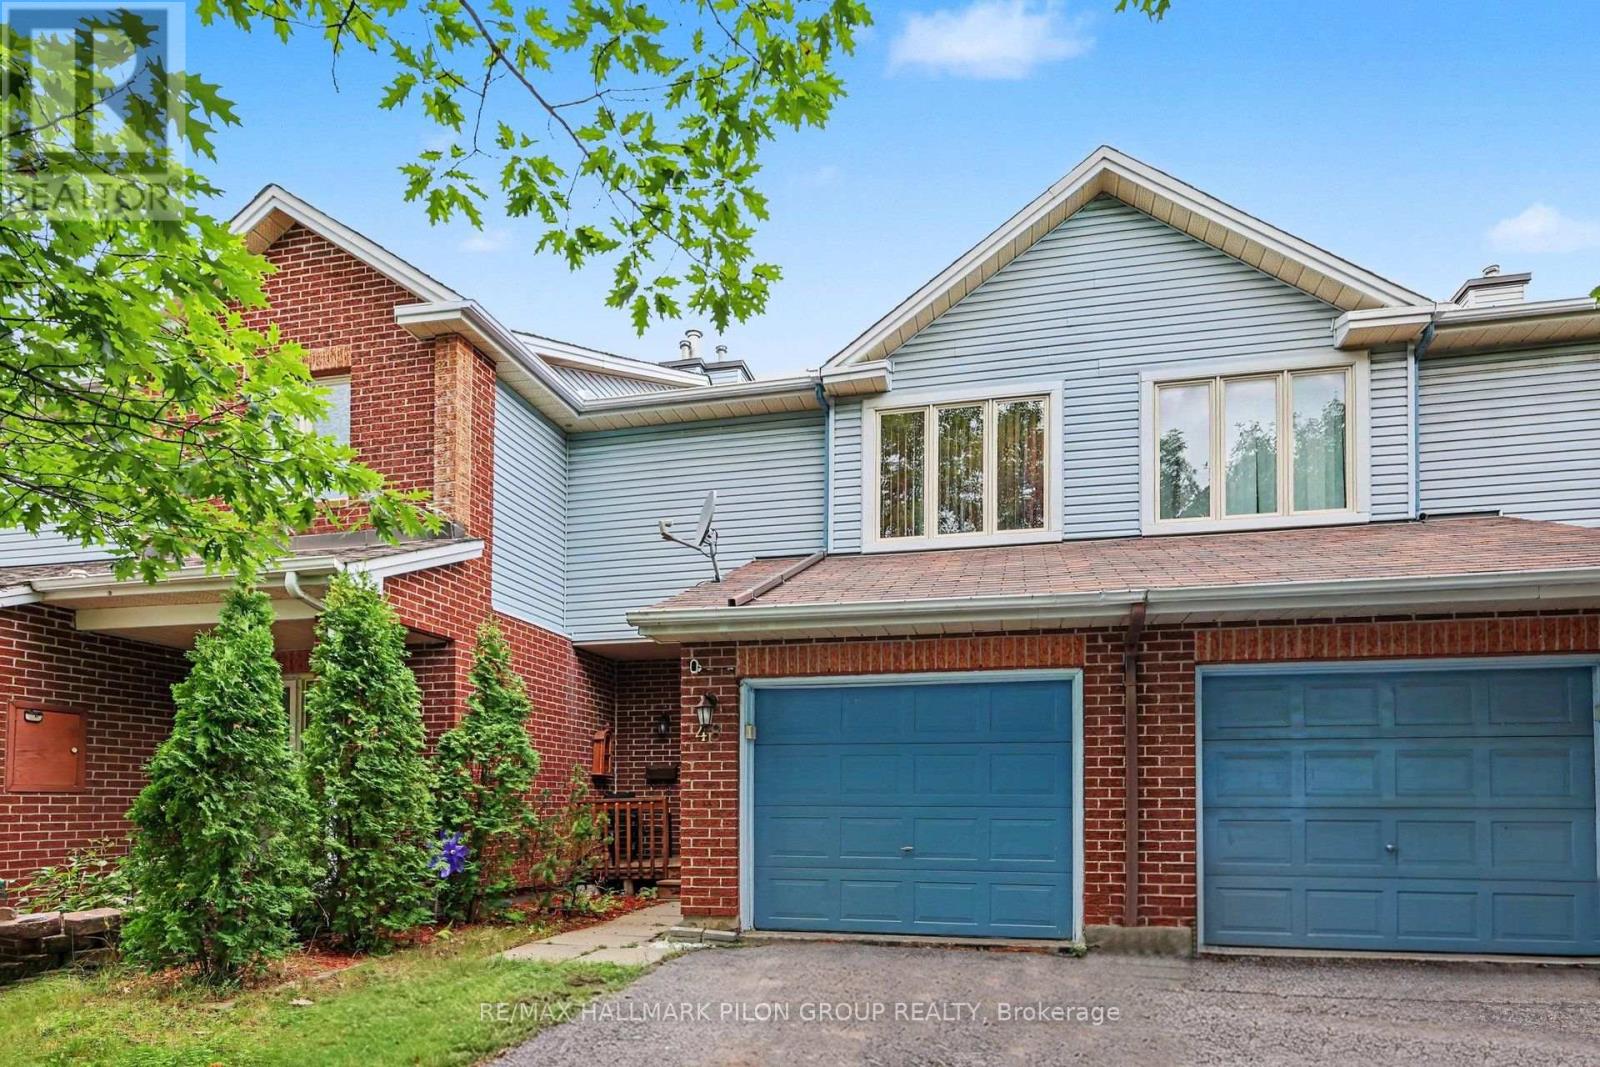
48 Jackman Terrace
Ottawa, Ontario
Welcome to 48 Jackman Terr, a bright, move-in ready 3-bed, 2-bath townhome in desirable Katimavik, set on an exceptionally deep 19.75' x 142.78' lot. Excellent Kanata location close to parks, schools, rec facilities, pathways, Kanata Centrum, shopping, restaurants, Hwy 417, transit & the future LRT extension. This established, family-friendly community offers excellent access to everyday amenities while maintaining a quiet residential feel. Bright foyer leads to an open main lvl w/oak HW flrs thru the spacious living/dining areas, highlighted by a large front picture window providing plenty of natural light. The eat-in kitchen offers ample oak cabinetry, generous counter space, tile flr & SS appls incl. new dishwasher, plus a separate eating area w/patio doors opening directly to the backyard. The extra-deep fenced yard is a true standout, offering considerably more outdoor space than typically found w/a townhome, along w/a 2-level deck w/pergola-ideal for entertaining, BBQs, kids, pets, gardening or simply enjoying the outdoors. Upstairs, HW continues thru all 3 beds. Generous primary easily accommodates larger furniture & features a W/I closet plus private vanity/sink area w/cheater access to the 4-pc main bath. 2 additional well-sized beds, both w/HW flrs, complete the 2nd lvl. Finished LL provides a large, bright rec rm w/oversized windows & excellent flexibility for family rm, home office, gym, playroom, media space or guest area. Sep laundry/utility rm provides plenty of add'l storage & keeps the functional areas neatly separated. Freshly painted throughout. Attached garage w/custom-built storage shelving, C/A, owned HWT & refurbished furnace w/3 components replaced. Roof shingles 2012 w/25-yr warranty. A fantastic opportunity offering generous living space, a versatile finished LL, attached garage & unusually large outdoor space in one of Kanata's most convenient established communities. Some photos have been virtually staged. (id:55689)

203 C - 2044 Arrowsmith Drive
Ottawa, Ontario
Open House Saturday AUGUST 22 1-3 Welcome to Unit 203C-an affordable opportunity for first-time buyers or anyone looking to enter the real estate market. This well-maintained one-bedroom condo features a spacious primary bedroom, an updated bathroom, a functional kitchen, a comfortable living area, and a private balcony. Enjoy the convenience of same-floor laundry and a storage locker, plus included parking and access to an outdoor pool during the summer months. Ideally located close to Costco, Canadian Tire, shopping, restaurants, and everyday amenities, with everything you need right at your fingertips. Book your private showing today! (id:55689)
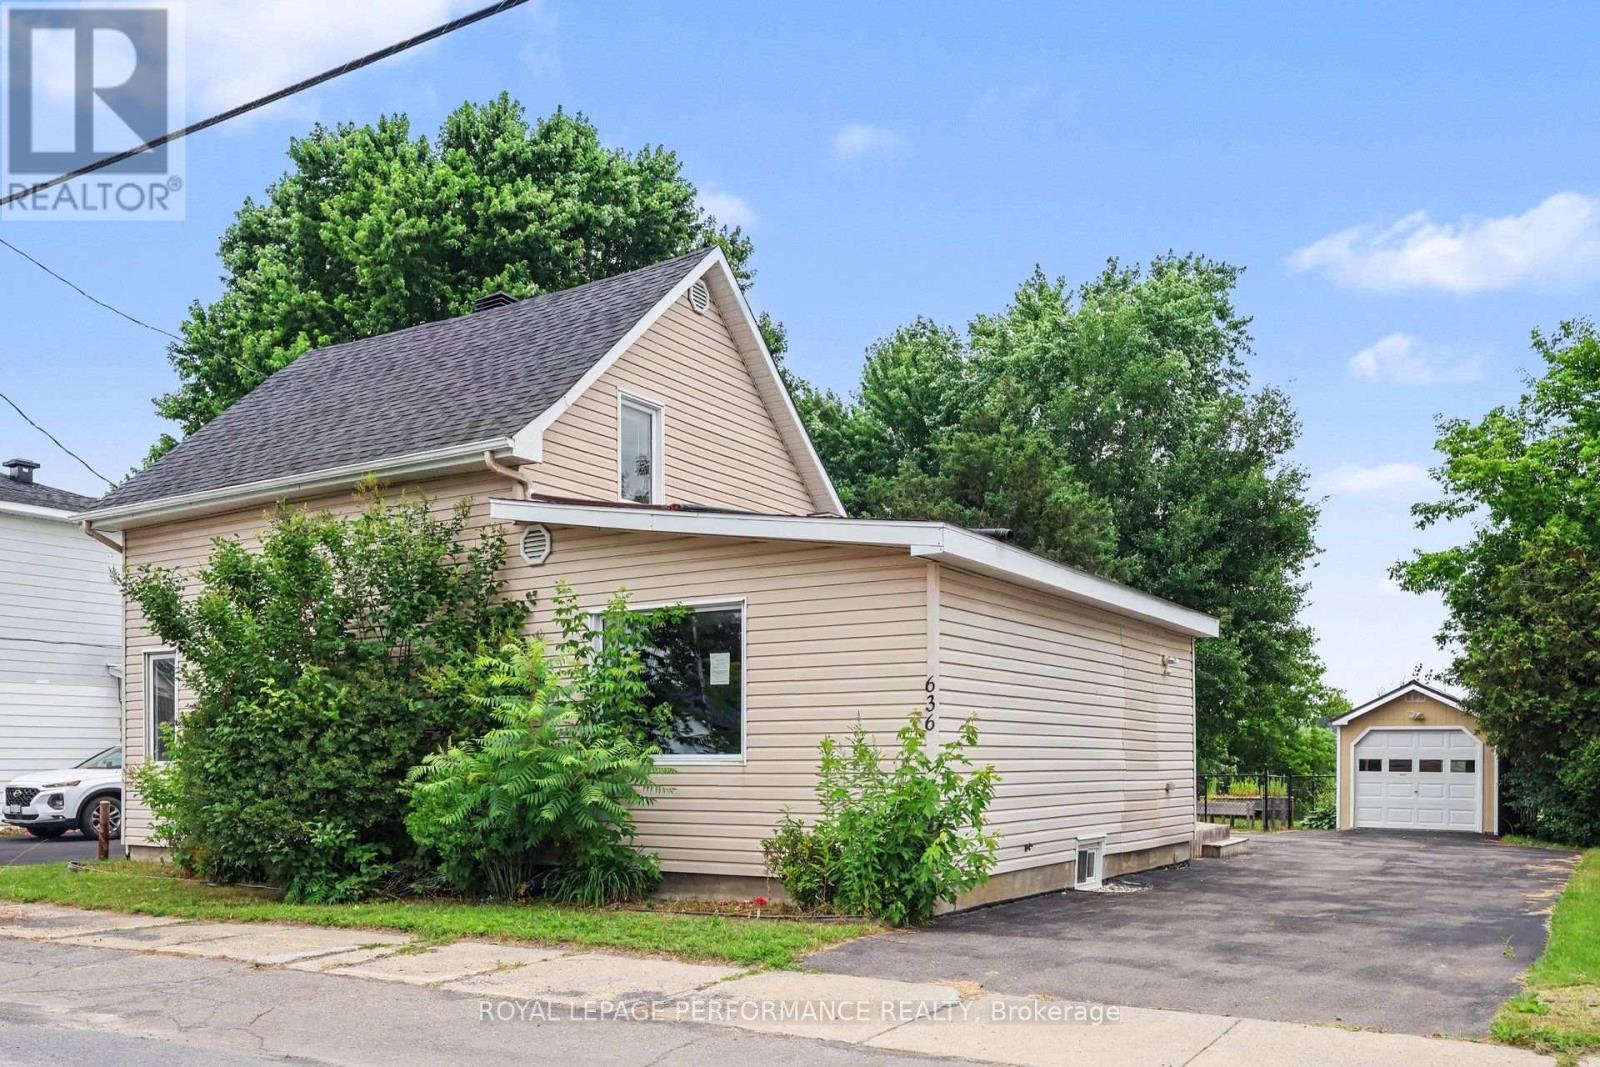
636 County Road 9 Road
Alfred And Plantagenet, Ontario
Welcome home to this spacious 1,930-square-foot property that perfectly captures the essence of country living without sacrificing modern convenience. Situated just minutes from the heart of Plantagenet, this home places nature right at your doorstep, sitting a mere few minutes' walk from the scenic Prescott-Russell Recreational Trail. From the moment you arrive, you will be greeted by a large paved driveway that offers ample parking for family and guests, leading to a one-car garage and workshop. The outdoor space is a private oasis with a generous fenced garden that provides a safe environment for children and pets to play freely and is anchored by a relaxing gazebo. Step inside to find a warm, welcoming layout starting with the bright foyer that greets you upon entry, where just a few steps lead up into the heart of the home. This open-concept kitchen and dining area is built for hosting and flows seamlessly into a living room, making daily routines and social gatherings feel connected. For ultimate convenience, the main level features a full bathroom equipped with laundry alongside the primary bedroom, which boasts its own walk-in closet and connects down to a beautifully updated, private ensuite bathroom on the lower level. Upstairs, you will find two more bedrooms filled with natural light, while downstairs, the mostly unfinished basement offers an additional workshop space that is absolutely ideal for hobbies, DIY projects, or seasonal storage. Complete with city water and sewer connections and efficient natural gas heating, this property truly combines the peace of the countryside with total peace of mind. Book your showing today!!! (id:55689)
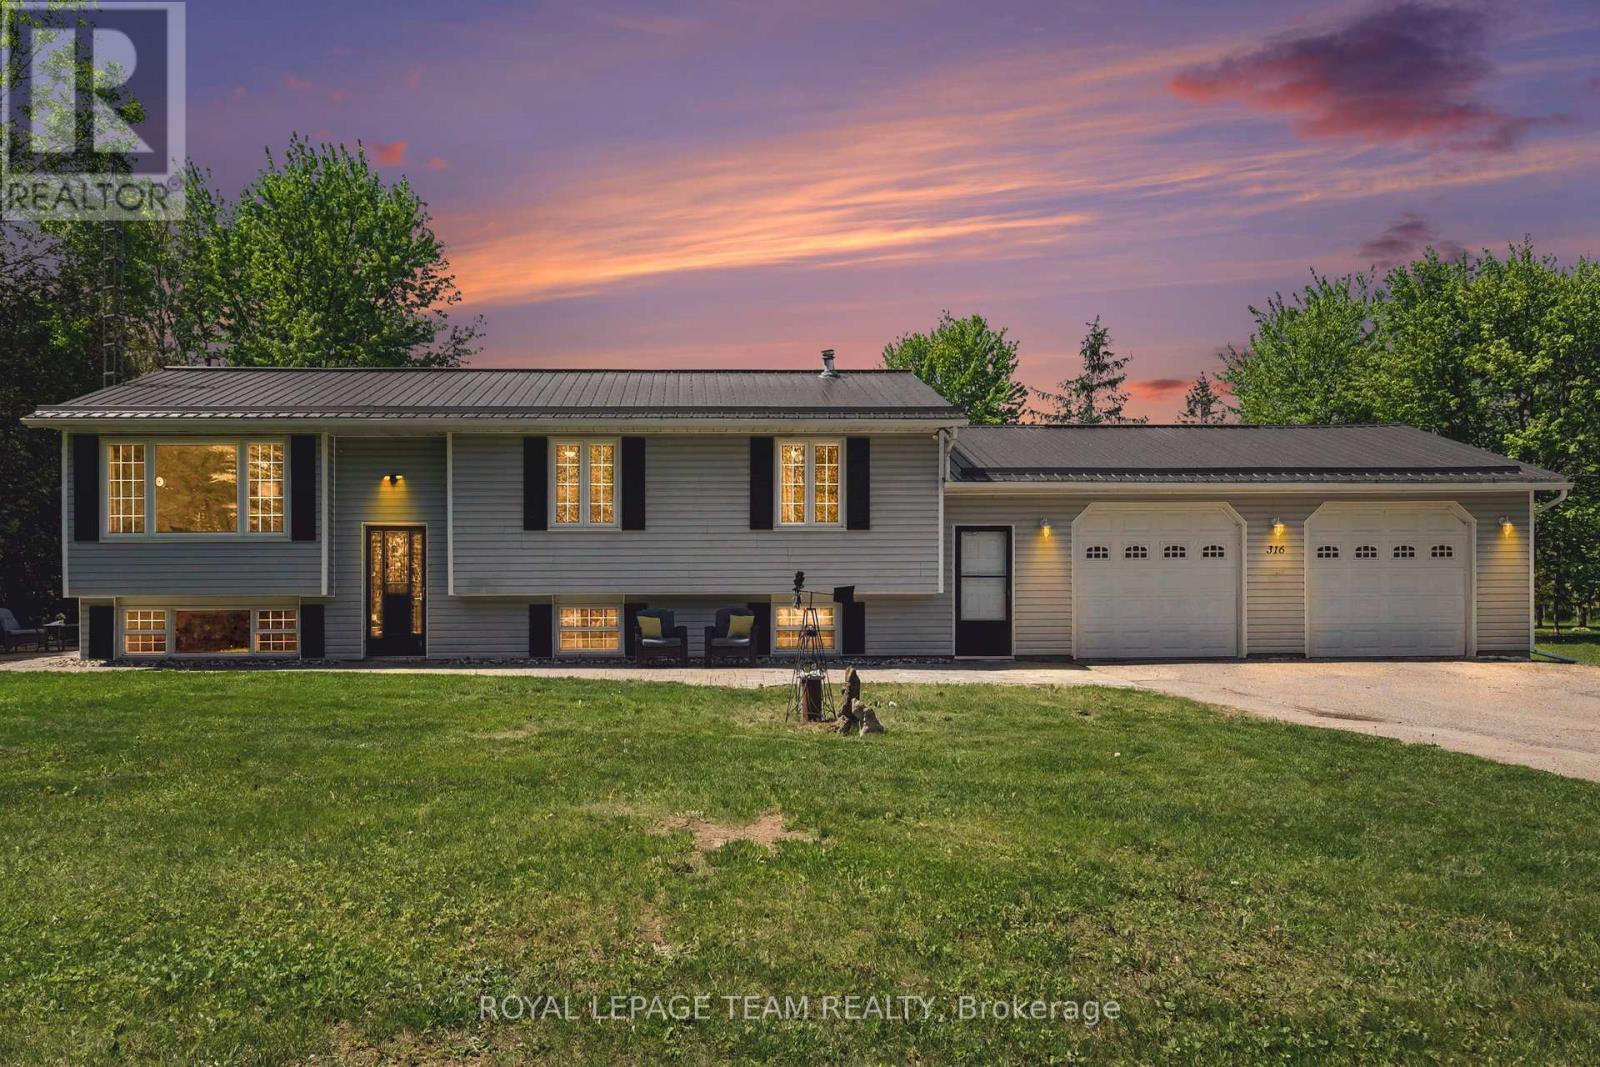
316 County Road 25
North Grenville, Ontario
Nestled on nearly 3 acres of serene countryside, 316 County Rd 25 offers a blend of modern updates & natural beauty, just minutes from Kemptville. At the forefront of its numerous updates is a newly upgraded septic system ('23), thoughtfully designed to accommodate a future bathroom, ensuring long-term convenience & peace of mind. Complementing this, the home boasts a new forced-air propane furnace ('24) & durable steel roof, both adding to its efficiency & durability. A 200-amp electrical service further modernizes the home, catering to all your power needs. As you approach, mature trees & ample garden space, ideal for both vegetables & flowers, create a serene & private setting. Inside, an abundance of natural light floods the spacious living room through large windows, offering picturesque views & a welcoming atmosphere perfect for relaxing or entertaining. The dining area seamlessly connects to an oversized rear deck via patio doors, ideal for al fresco dining or simply enjoying the tranquil outdoors. The heart of this home is its beautifully updated country kitchen, equipped with updated appliances ('22), ample workspace & storage, all set in an inviting space that takes in views of the backyard oasis. Down the hall, discover 3 comfortable bedrooms & a fully renovated bathroom featuring a large vanity & stylish finishes. Throughout the main level, luxury vinyl plank flooring ('23), modern lighting, & fresh paint, trim, & baseboards unify the space with contemporary flair. The lower level offers additional living space with a bright rec room featuring new luxury vinyl flooring ('26) & flexible den or 4th bedroom. Access through the workshop area leads to a heated & insulated oversized two-car garage, complete with man doors to both the front & backyard, enhancing functionality & convenience. Outside, the expansive grounds are perfect for kids to explore, pets to roam & gardens to flourish, creating an idyllic setting for family gatherings & enjoying every season (id:55689)

68 Andrew Street
The Nation, Ontario
FULLY RENOVATED & MOVE IN READY! This 2 bedroom, 1 bath bungalow in Limoges feels brand new from top to bottom with no detail missed! The style and comfort of a new home with the charm of a quiet, established community. The bright main floor offers an open living/dining area, spacious bedrooms, and the convenience of main-floor laundry. NEW kitchen with quartz countertops & modern cabinetry, brand new bathroom, fresh flooring, paint, doors...the list goes on! Luxury vinyl flooring throughout. Garage & two driveways for parking. Exterior doors, windows in kitchen/bathroom, roof - all 2025. Perfect for first-time buyers, down sizers or investors, this home combines modern upgrades with country charm. All just 10 minutes to Embrun, 15 minutes to Russell, and 30 minutes to downtown Ottawa. (id:55689)