
Properties in Ottawa

Properties in Ottawa
Properties in Ottawa
1201 Depencier Drive North Grenville, Ontario K0G 1J0

$775,000
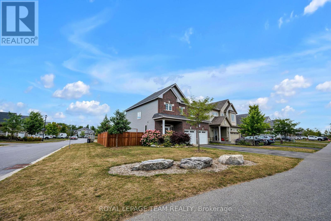
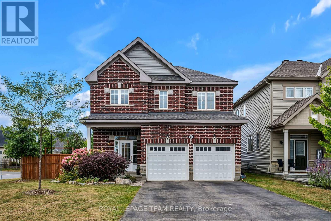
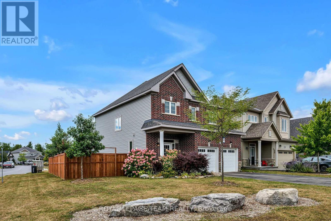
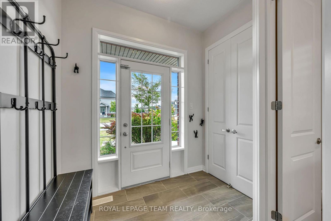
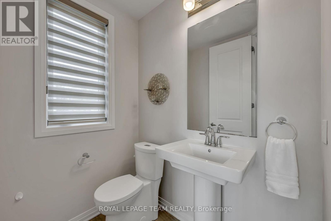
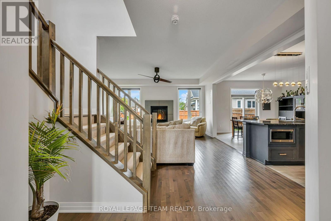
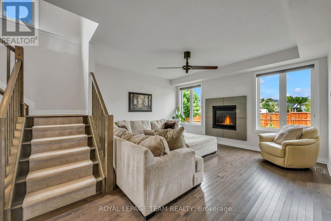
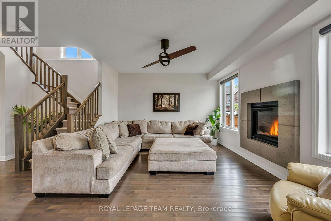
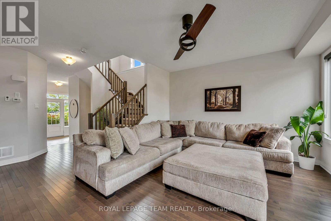
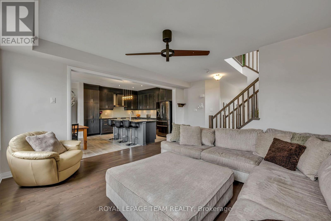
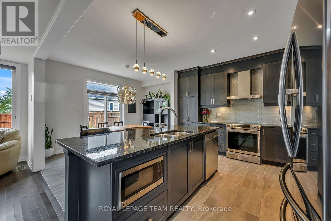
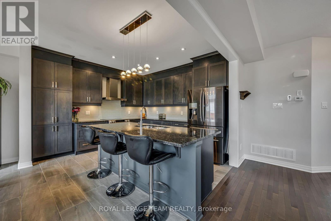
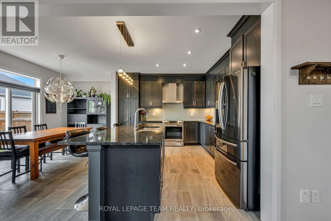
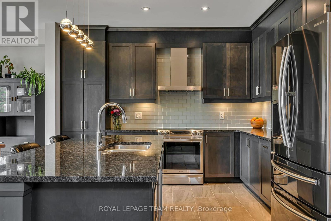
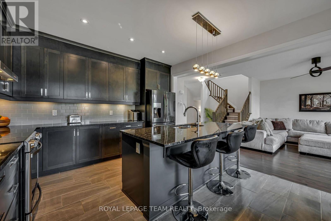
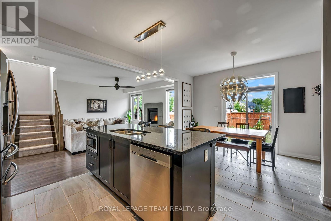
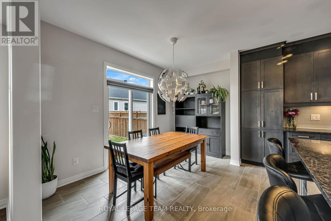
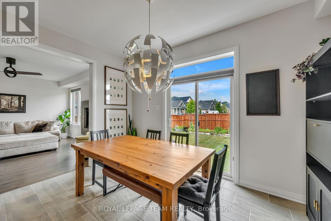
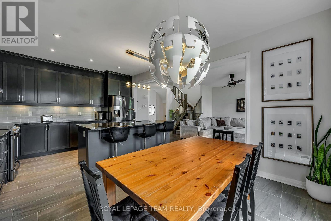
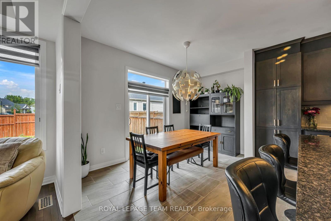
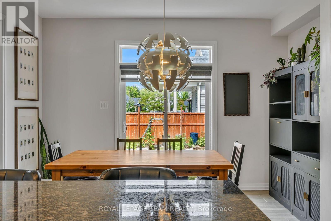
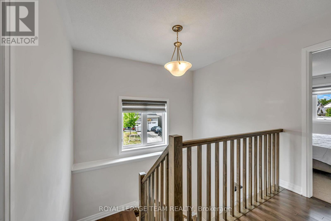
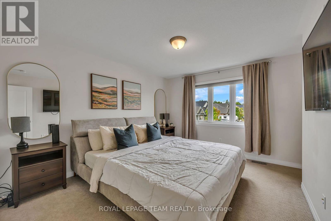
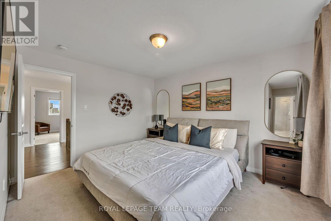
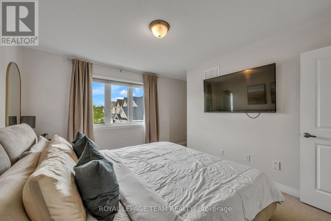
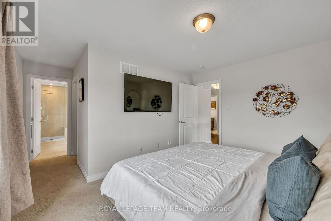
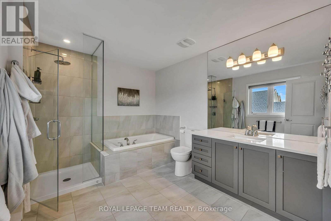
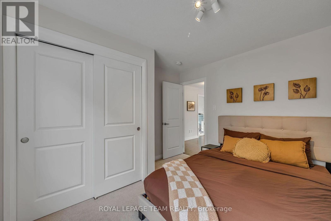
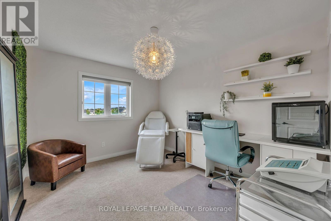
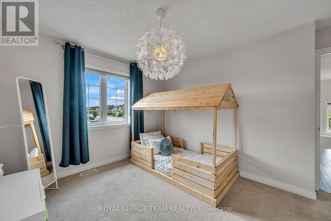
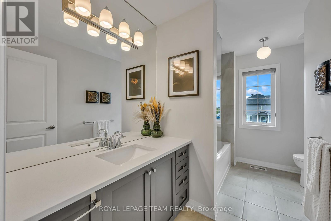
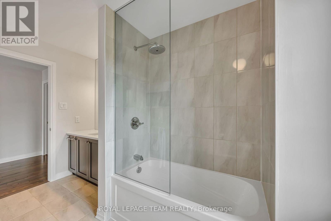
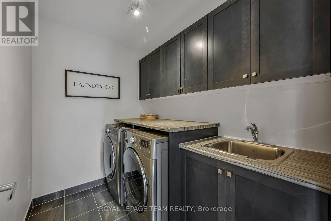
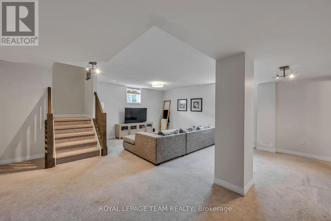
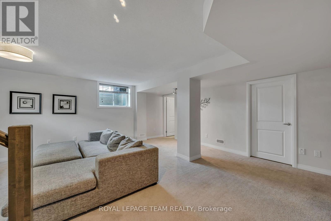
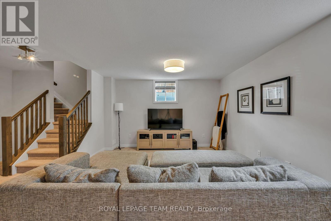
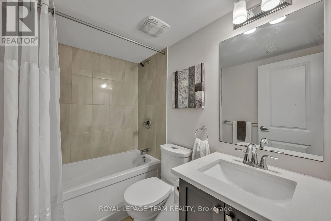
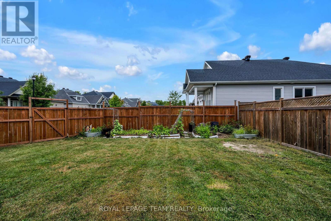
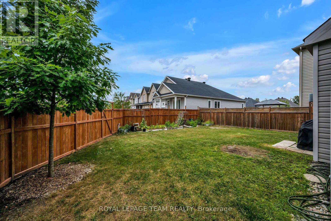
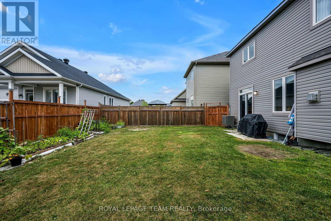
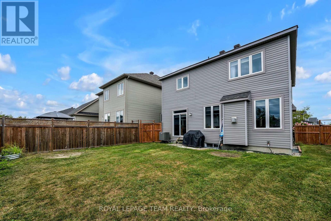
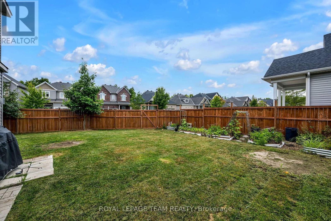
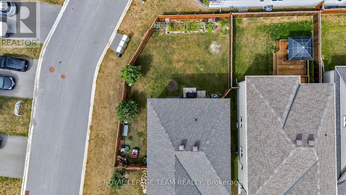
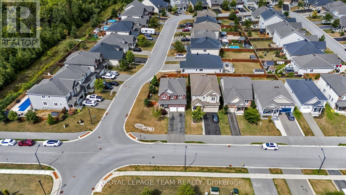
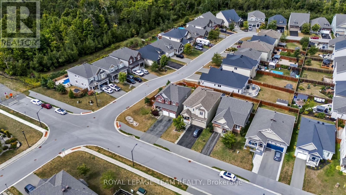
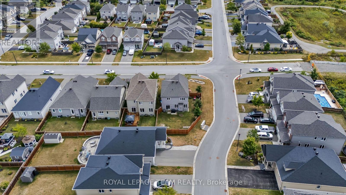
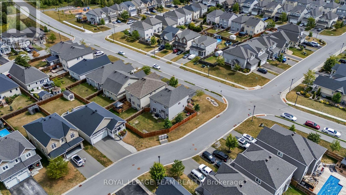
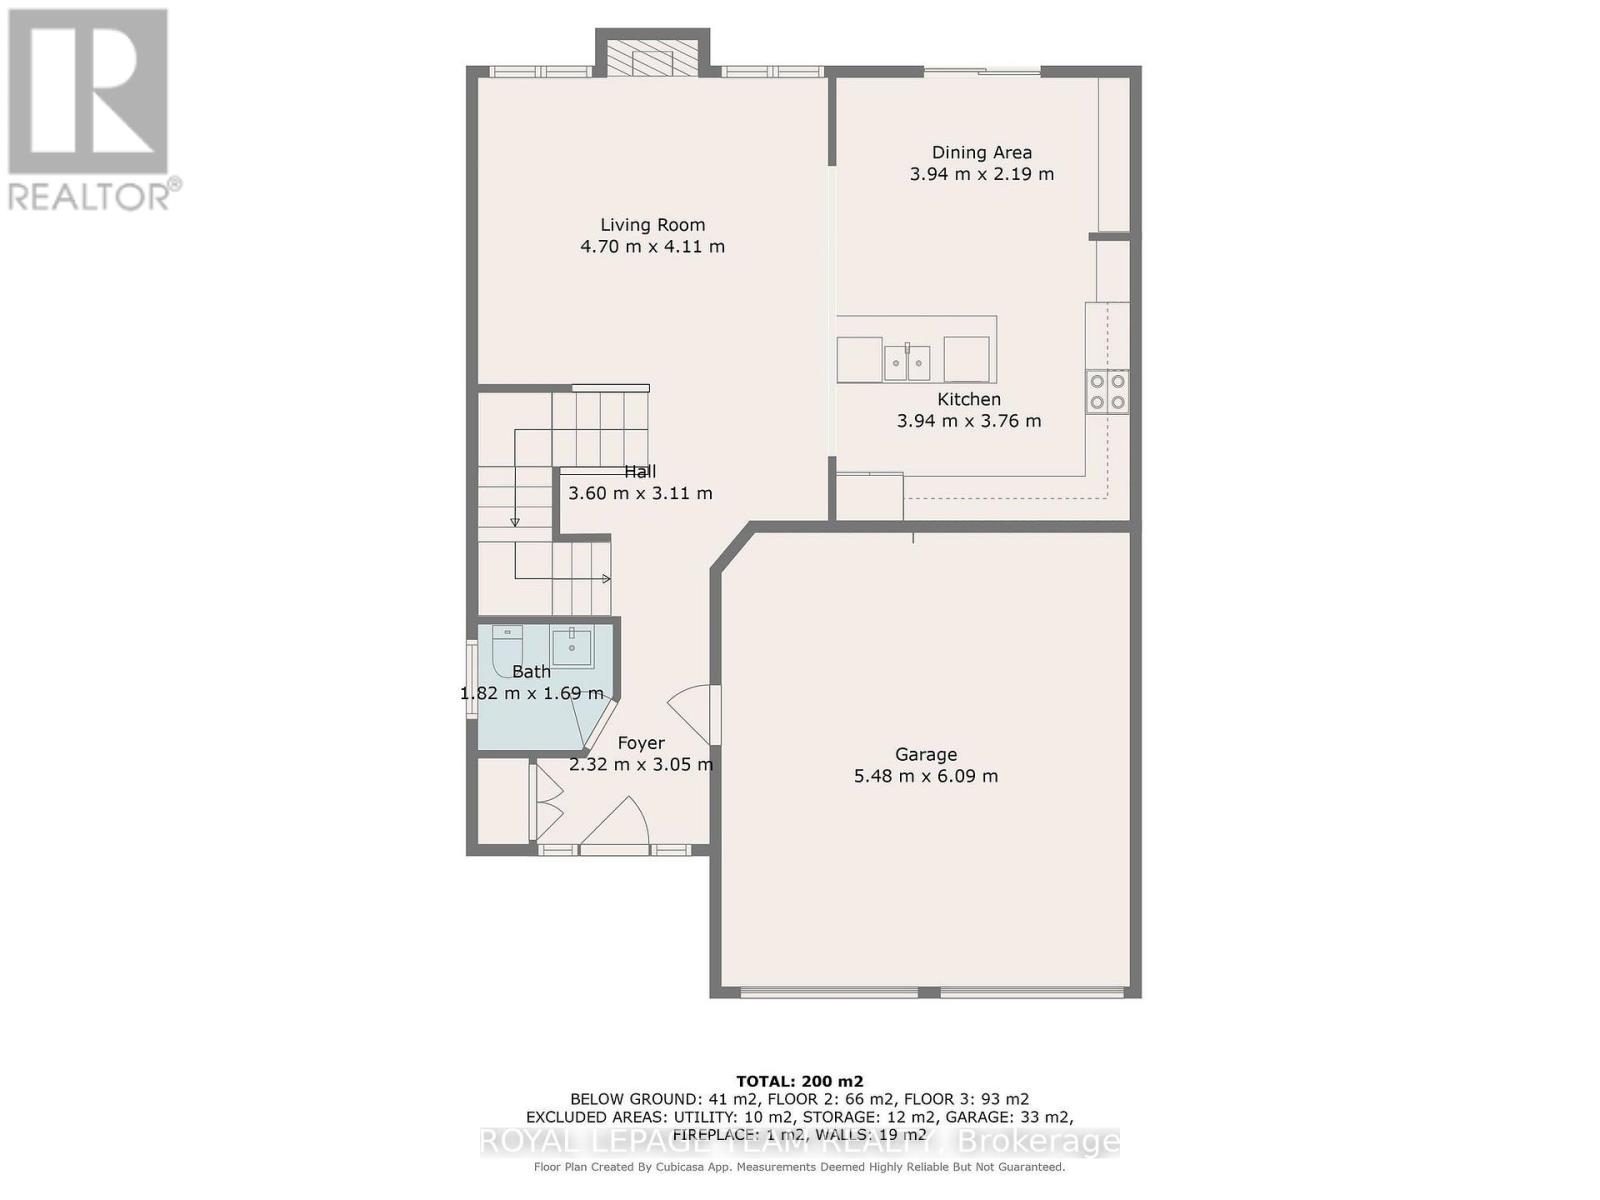
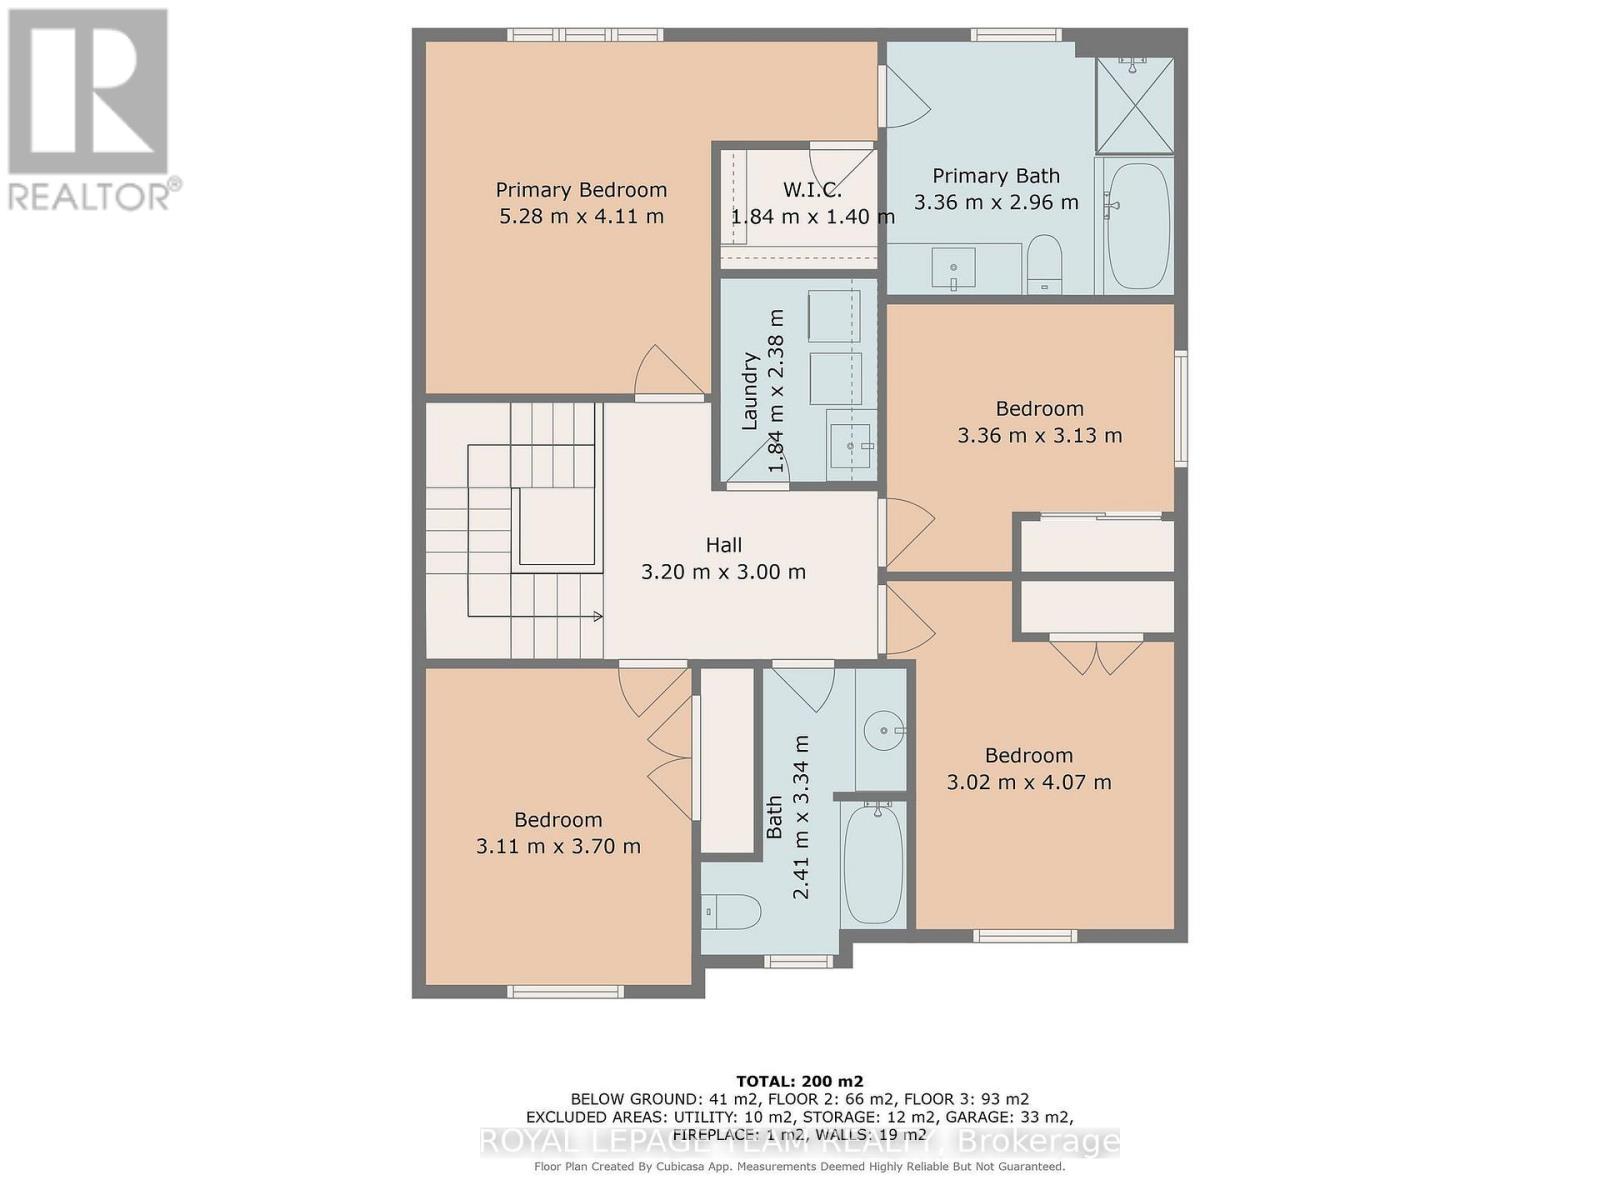
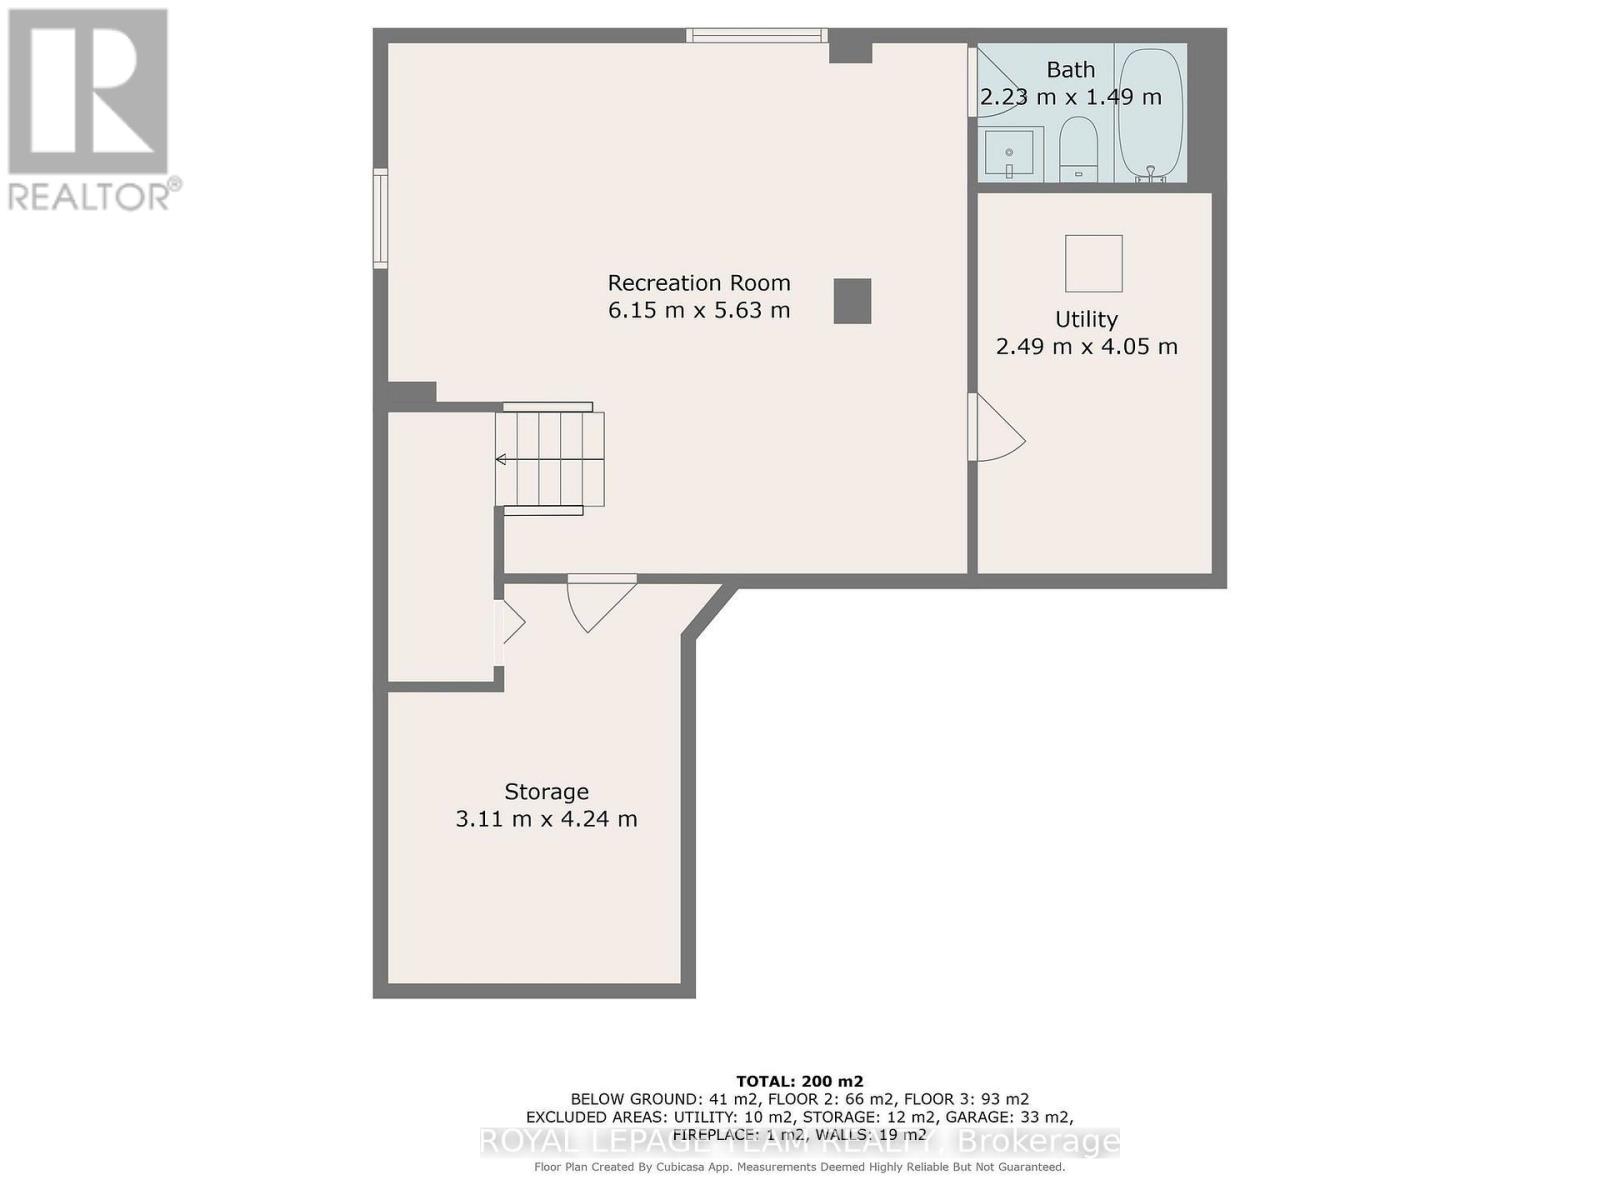
This beautiful, brick, 4 bedroom, 4 bathroom executive home built in 2017 boasts approx. 2,225 sq. ft. of luxurious living space. Loaded with upgrades this home is situated on a large, corner lot, fully fenced, in a fabulous, child friendly community, walking distance to many amenities in the much sought after town of Kemptville. The front covered porch leads you to your foyer featuring a large closet, a 2 piece bath and entry to your double car, heated garage. The main floor boasts 9' ceilings and gleaming maple hardwood flooring. The Great Room offers a dramatic concrete cast mantle Gas Fireplace, large picture windows and is open to the Gourmet Eat-In Kitchen where you will find 'ceiling height' soft close cabinetry, high end stainless steel appliances, a huge granite island that easily seats 6 and is open to the dining area with patio doors that lead to your private backyard oasis. A solid maple hardwood staircase and landing invite you to the second floor. The Primary Suite includes a spacious bedroom, walk-in closet and luxurious 'spa like' 4 piece ensuite bath. The second, third and fourth bedrooms are all generously sized with large closets, bright windows and enjoy a large, family bathroom. The second floor laundry room is sure to please with a built-in laundry sink and numerous cabinets. The professionally finished lower level boasts a family room with 3 bright windows that stream in natural light and a convenient 3 piece bathroom. Perfect for family and guests! This beautiful home, set back from the road, is located on a prime, oversized, corner lot that is fully fenced and not overlooking backyards of other homes! An oversized driveway and sidewalk are sure to please! Literally steps to a lovely new park, walking paths, the municipal centre (for hockey or figure skating) grocery stores, the Kemptville shopping mall & top rated schools making it the perfect place to call home! Close to Hwy #416 and only 30 minutes to Ottawa. WELCOME HOME (id:55689)
Property Details
| MLS® Number | X13682180 |
| Property Type | Single Family |
| Community Name | 801 - Kemptville |
| Equipment Type | Water Heater - Tankless |
| Parking Space Total | 6 |
| Rental Equipment Type | Water Heater - Tankless |
Building
| Bathroom Total | 4 |
| Bedrooms Above Ground | 4 |
| Bedrooms Total | 4 |
| Amenities | Fireplace(s) |
| Appliances | Garage Door Opener Remote(s), Water Heater - Tankless, Water Softener, Blinds, Dishwasher, Dryer, Garage Door Opener, Hood Fan, Microwave, Stove, Washer, Refrigerator |
| Basement Development | Finished |
| Basement Type | Full (finished) |
| Construction Style Attachment | Detached |
| Cooling Type | Central Air Conditioning |
| Exterior Finish | Brick, Vinyl Siding |
| Fireplace Present | Yes |
| Flooring Type | Ceramic, Hardwood |
| Foundation Type | Poured Concrete |
| Half Bath Total | 1 |
| Heating Fuel | Natural Gas |
| Heating Type | Forced Air |
| Stories Total | 2 |
| Size Interior | 1,500 - 2,000 Sqft |
| Type | House |
| Utility Water | Municipal Water |
Parking
| Attached Garage | |
| Garage |
Land
| Acreage | No |
| Sewer | Sanitary Sewer |
| Size Frontage | 60 Ft ,7 In |
| Size Irregular | 60.6 Ft |
| Size Total Text | 60.6 Ft |
Rooms
| Level | Type | Length | Width | Dimensions |
|---|---|---|---|---|
| Second Level | Bathroom | 2.41 m | 3.34 m | 2.41 m x 3.34 m |
| Second Level | Laundry Room | 1.84 m | 2.38 m | 1.84 m x 2.38 m |
| Second Level | Primary Bedroom | 5.28 m | 4.11 m | 5.28 m x 4.11 m |
| Second Level | Bathroom | 3.36 m | 2.96 m | 3.36 m x 2.96 m |
| Second Level | Bedroom 2 | 3.36 m | 3.13 m | 3.36 m x 3.13 m |
| Second Level | Bedroom 3 | 3.02 m | 4.07 m | 3.02 m x 4.07 m |
| Second Level | Bedroom 4 | 3.11 m | 3.7 m | 3.11 m x 3.7 m |
| Lower Level | Family Room | 6.15 m | 5.63 m | 6.15 m x 5.63 m |
| Lower Level | Bathroom | 2.23 m | 1.49 m | 2.23 m x 1.49 m |
| Lower Level | Utility Room | 2.49 m | 4.05 m | 2.49 m x 4.05 m |
| Lower Level | Other | 3.11 m | 4.24 m | 3.11 m x 4.24 m |
| Main Level | Foyer | 2.32 m | 3.05 m | 2.32 m x 3.05 m |
| Main Level | Bathroom | 1.82 m | 1.69 m | 1.82 m x 1.69 m |
| Main Level | Living Room | 4.7 m | 4.11 m | 4.7 m x 4.11 m |
| Main Level | Kitchen | 3.94 m | 3.76 m | 3.94 m x 3.76 m |
| Main Level | Dining Room | 3.94 m | 2.19 m | 3.94 m x 2.19 m |
https://www.realtor.ca/real-estate/30163141/1201-depencier-drive-north-grenville-801-kemptville
Contact Us
Contact us for more information

The trademarks REALTOR®, REALTORS®, and the REALTOR® logo are controlled by The Canadian Real Estate Association (CREA) and identify real estate professionals who are members of CREA. The trademarks MLS®, Multiple Listing Service® and the associated logos are owned by The Canadian Real Estate Association (CREA) and identify the quality of services provided by real estate professionals who are members of CREA. The trademark DDF® is owned by The Canadian Real Estate Association (CREA) and identifies CREA's Data Distribution Facility (DDF®)
August 17 2026 03:03:50
Ottawa Real Estate Board
Royal LePage Team Realty