iftkhar Mirza

Properties in Ottawa

  • Home
  • Property Search
    • For Sale
    • For Rent
  • Neighborhoods
    • Barrhaven
    • Riverside South
    • Findlay Creek
    • Manotick
    • Kanata
    • Stittsville
    • Orleans
    • Lower Town
    • Cumberland
  • Useful Links
    • Buyers – Seller SAQs
    • Home Evaluation
    • Mortgage Calculator
    • CMHC insurance calculator
    • Closing Costs
    • Affordability Calculator
    • Mortgage Rate Comparison
    • Mortgage Specialist
    • Home Inspector
    • Solicitor’s Links
    • Essential Services
  • News
  • Contact Us
1 613 252 5511
iftkhar Mirza

Properties in Ottawa

  • Home
  • Property Search
    • For Sale
    • For Rent
  • Neighborhoods
    • Barrhaven
    • Riverside South
    • Findlay Creek
    • Manotick
    • Kanata
    • Stittsville
    • Orleans
    • Lower Town
    • Cumberland
  • Useful Links
    • Buyers – Seller SAQs
    • Home Evaluation
    • Mortgage Calculator
    • CMHC insurance calculator
    • Closing Costs
    • Affordability Calculator
    • Mortgage Rate Comparison
    • Mortgage Specialist
    • Home Inspector
    • Solicitor’s Links
    • Essential Services
  • News
  • Contact Us
1 613 252 5511
iftkhar Mirza

Properties in Ottawa

  • Home
  • Property Search
    • For Sale
    • For Rent
  • Neighborhoods
    • Barrhaven
    • Riverside South
    • Findlay Creek
    • Manotick
    • Kanata
    • Stittsville
    • Orleans
    • Lower Town
    • Cumberland
  • Useful Links
    • Buyers – Seller SAQs
    • Home Evaluation
    • Mortgage Calculator
    • CMHC insurance calculator
    • Closing Costs
    • Affordability Calculator
    • Mortgage Rate Comparison
    • Mortgage Specialist
    • Home Inspector
    • Solicitor’s Links
    • Essential Services
  • News
  • Contact Us
1 613 252 5511
My Favorites
  • « Go back

316 County Road 25 North Grenville, Ontario K0G 1S0
view favourites
  • 316 County Road 25, North Grenville, Ontario  K0G 1S0 - Photo 1 - X13607478
  • 316 County Road 25, North Grenville, Ontario  K0G 1S0 - Photo 2 - X13607478
  • 316 County Road 25, North Grenville, Ontario  K0G 1S0 - Photo 3 - X13607478
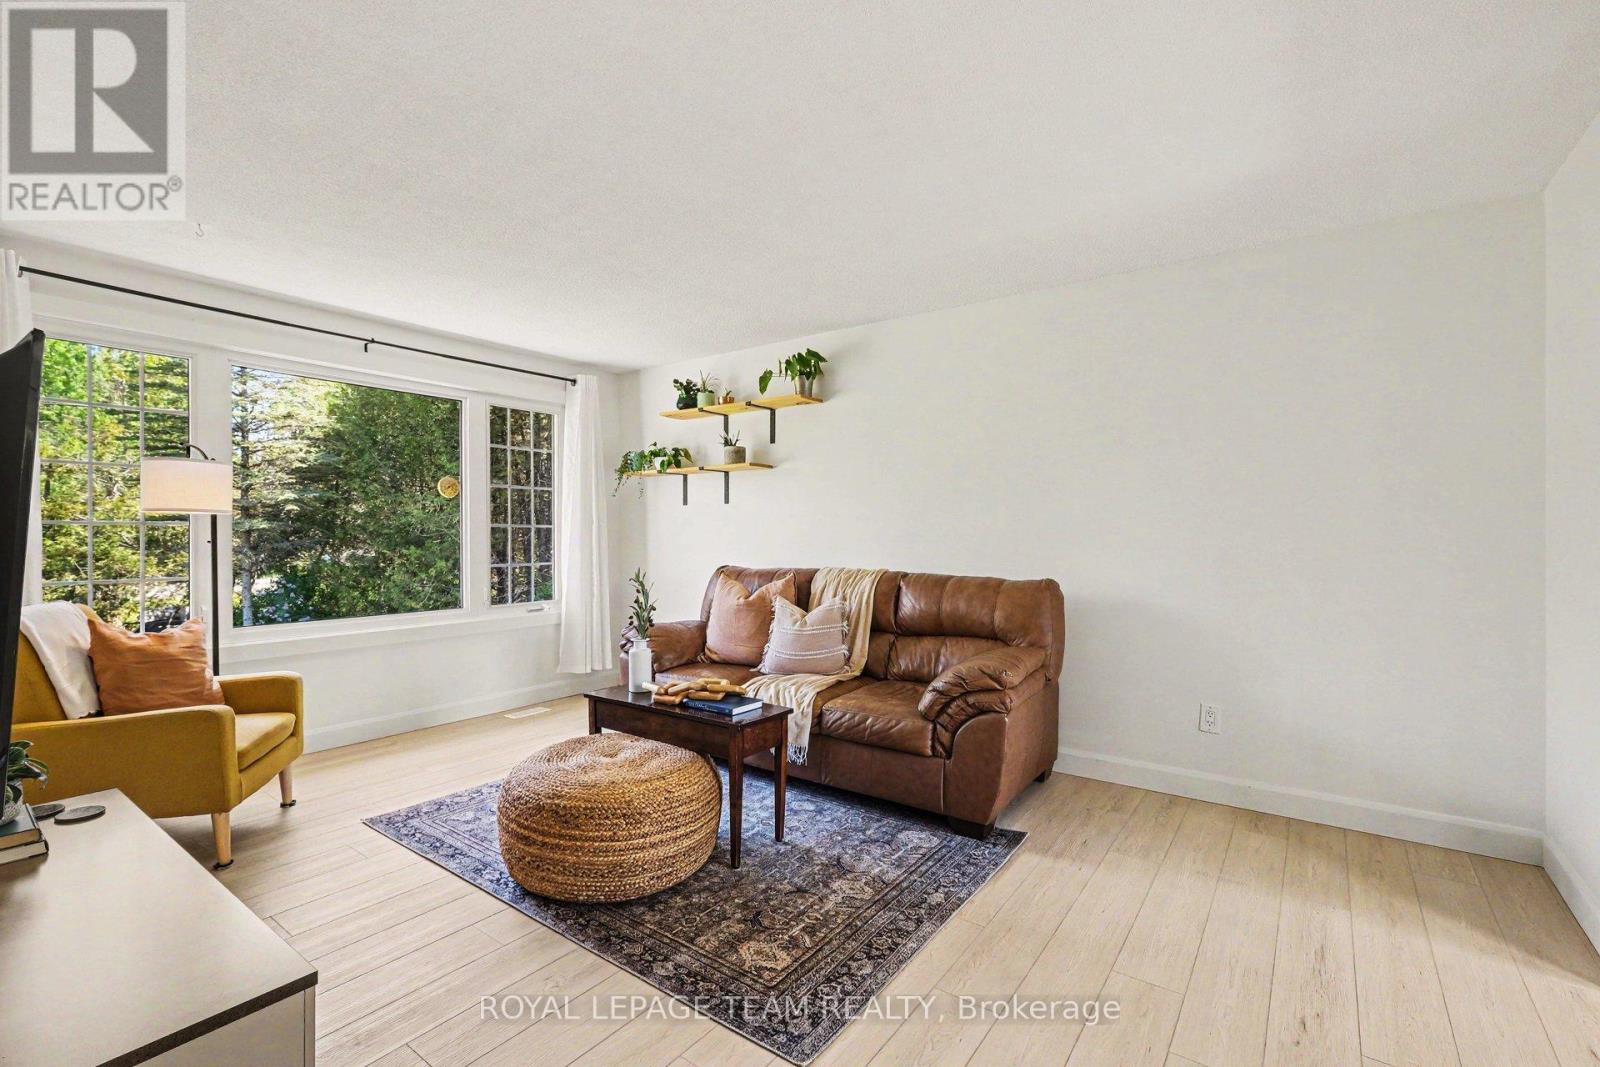
  • 316 County Road 25, North Grenville, Ontario  K0G 1S0 - Photo 4 - X13607478
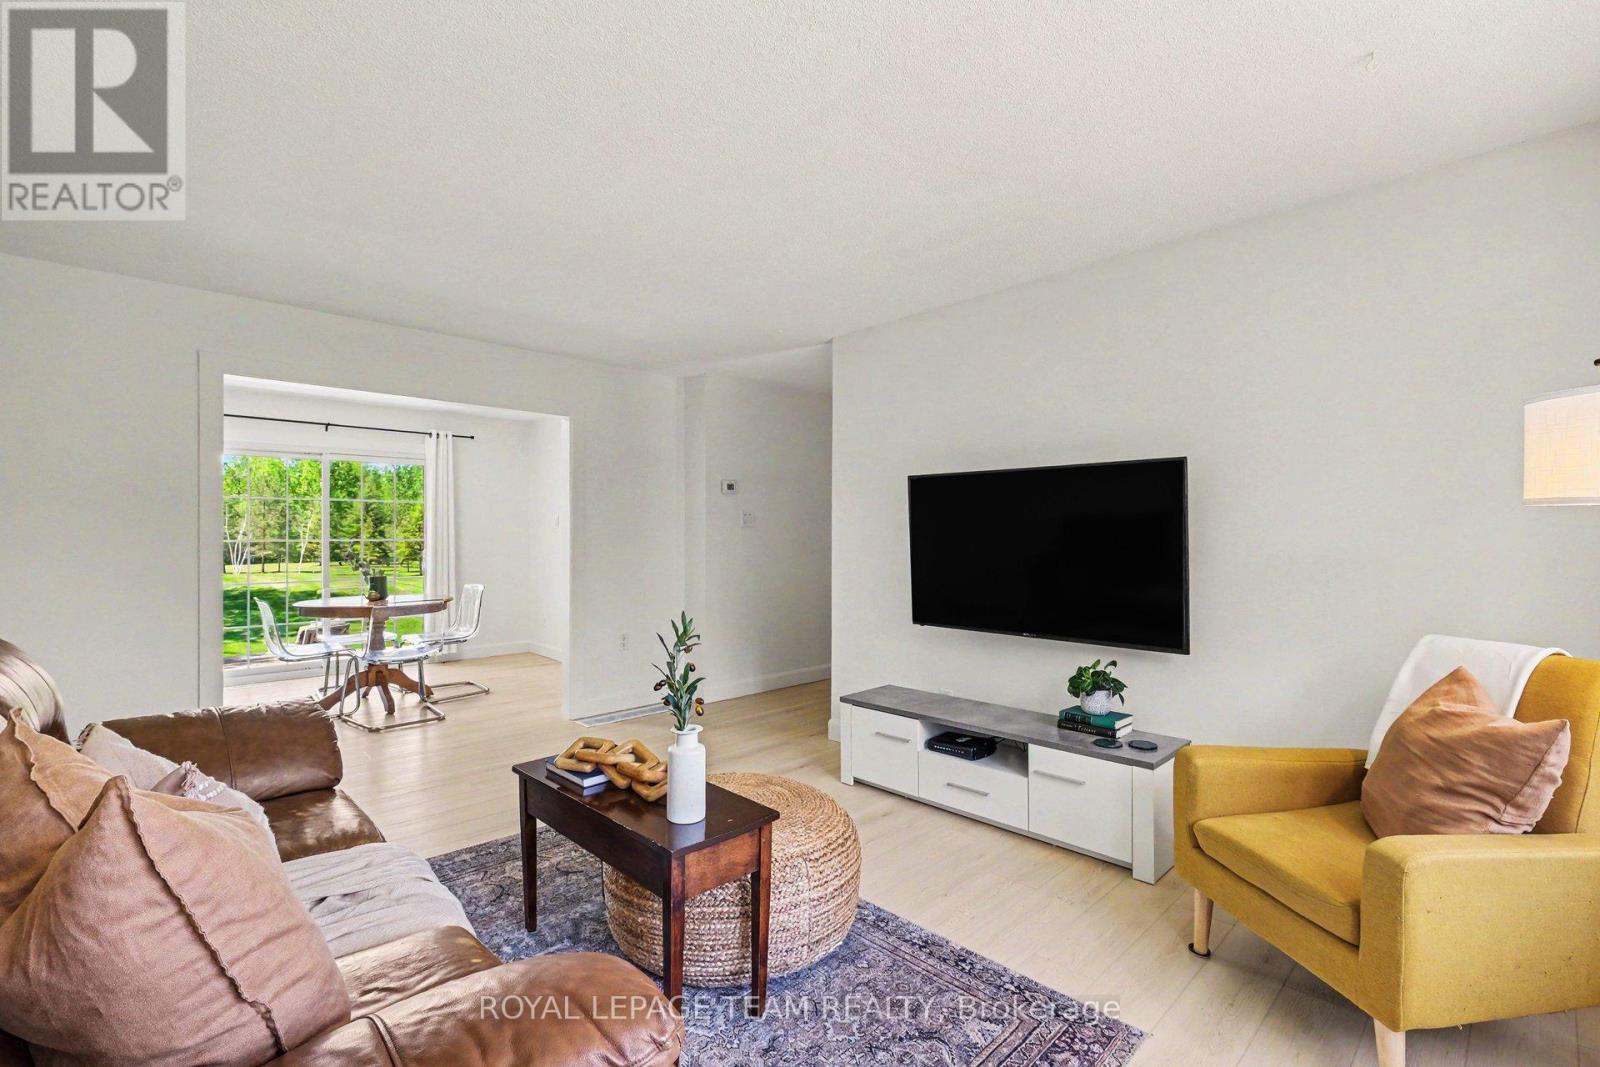
  • 316 County Road 25, North Grenville, Ontario  K0G 1S0 - Photo 5 - X13607478
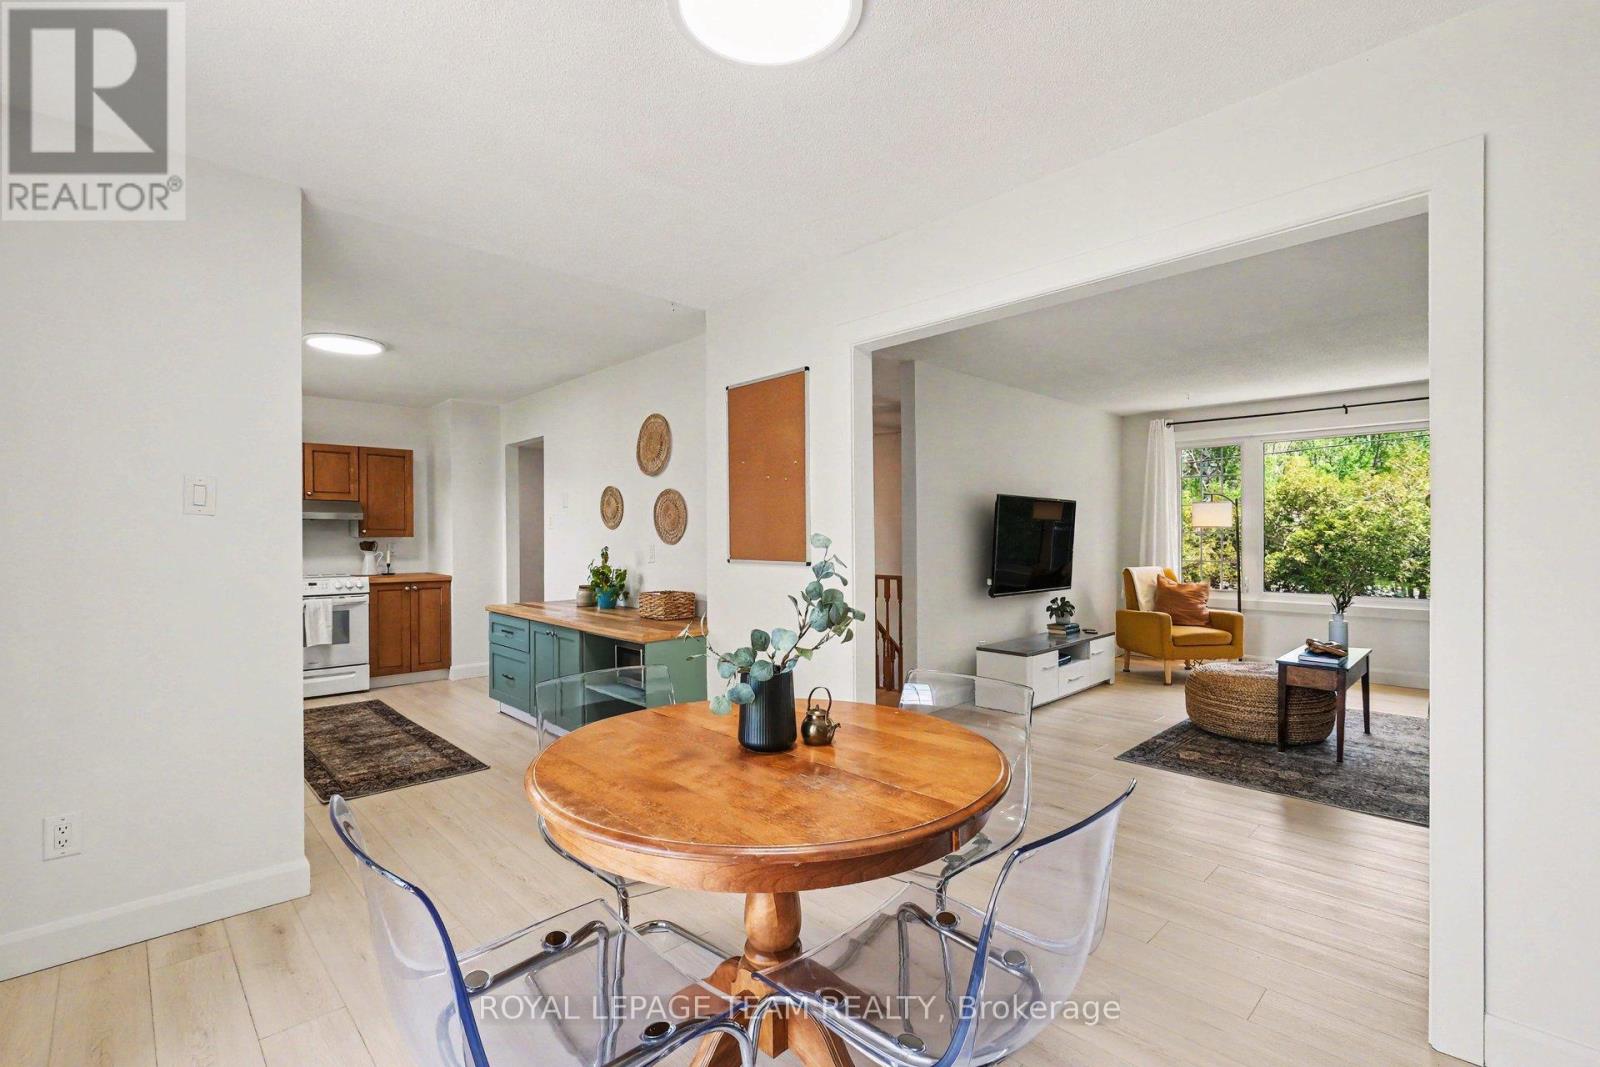
  • 316 County Road 25, North Grenville, Ontario  K0G 1S0 - Photo 6 - X13607478
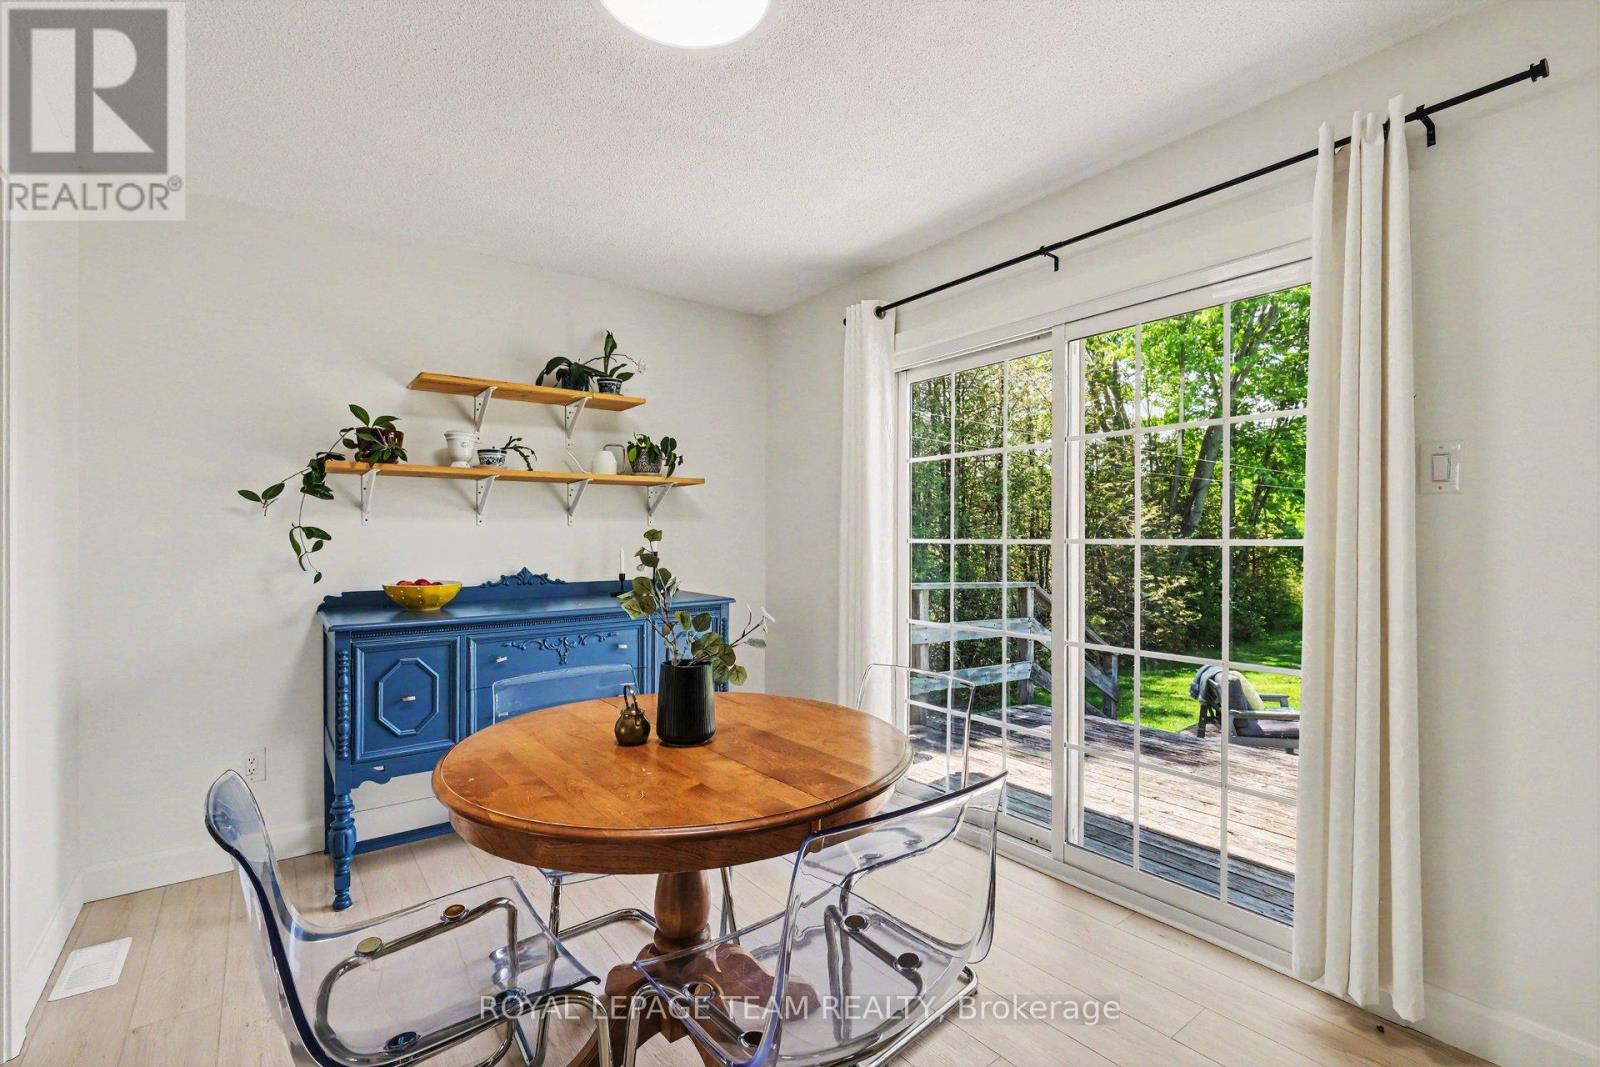
  • 316 County Road 25, North Grenville, Ontario  K0G 1S0 - Photo 7 - X13607478
  • 316 County Road 25, North Grenville, Ontario  K0G 1S0 - Photo 8 - X13607478
  • 316 County Road 25, North Grenville, Ontario  K0G 1S0 - Photo 9 - X13607478
  • 316 County Road 25, North Grenville, Ontario  K0G 1S0 - Photo 10 - X13607478
  • 316 County Road 25, North Grenville, Ontario  K0G 1S0 - Photo 11 - X13607478
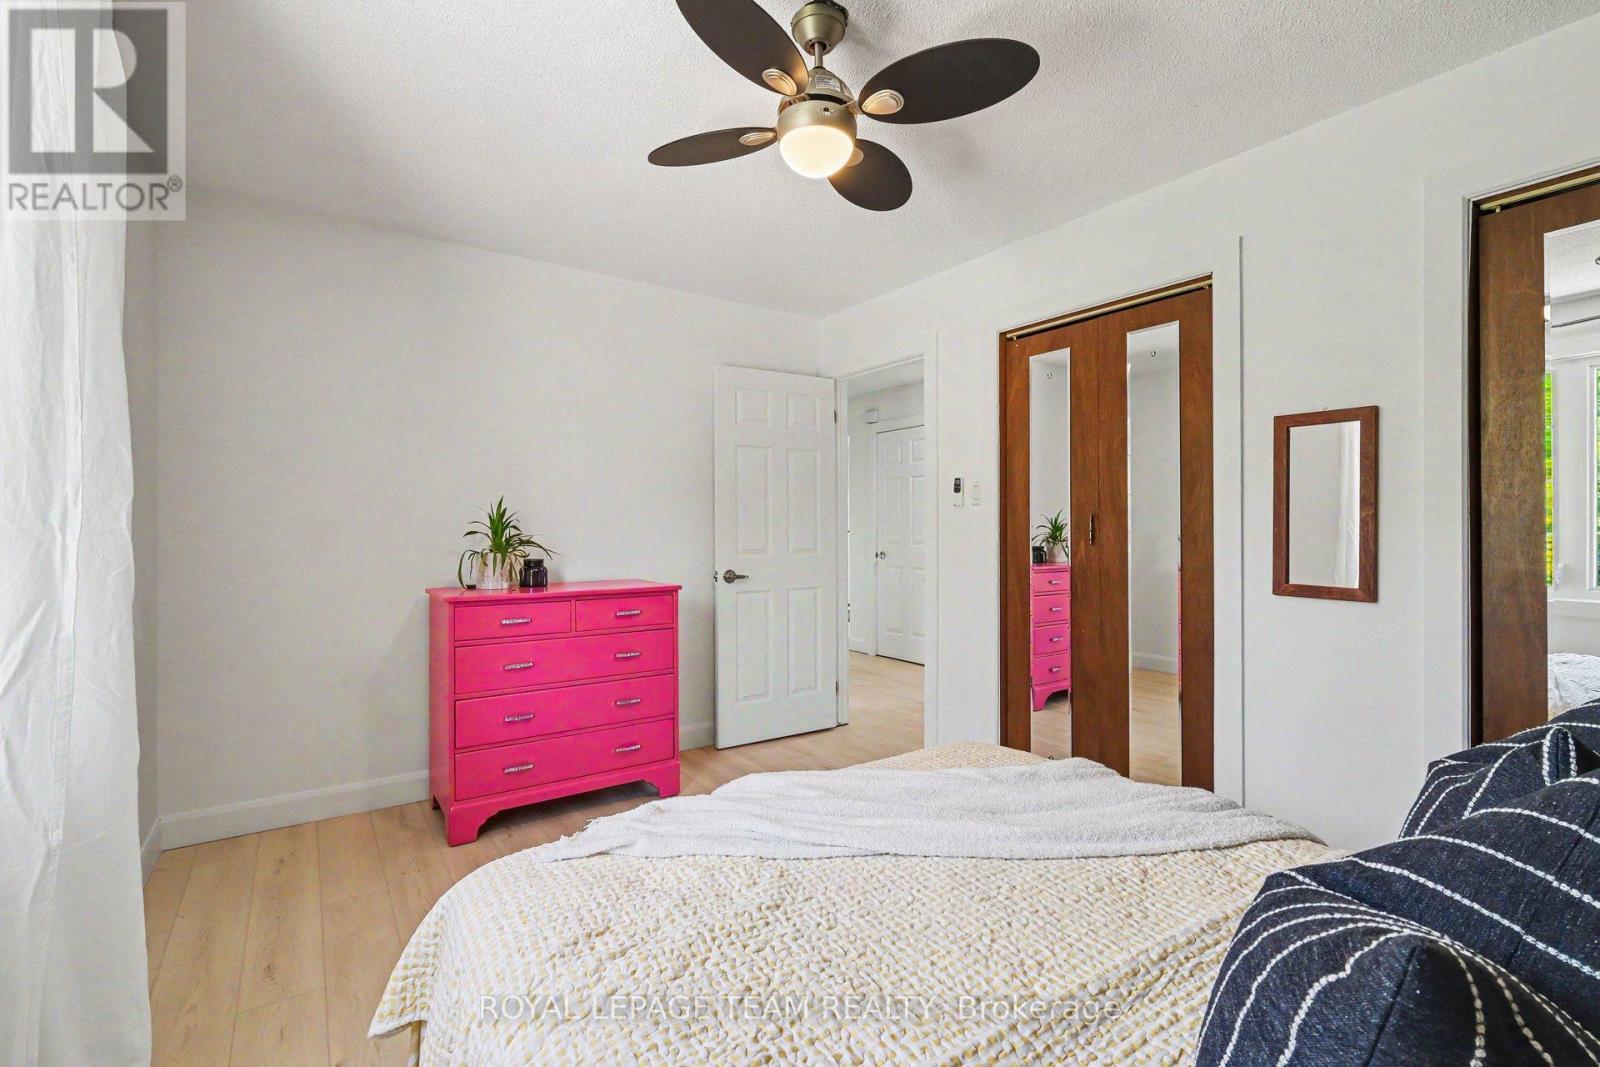
  • 316 County Road 25, North Grenville, Ontario  K0G 1S0 - Photo 12 - X13607478
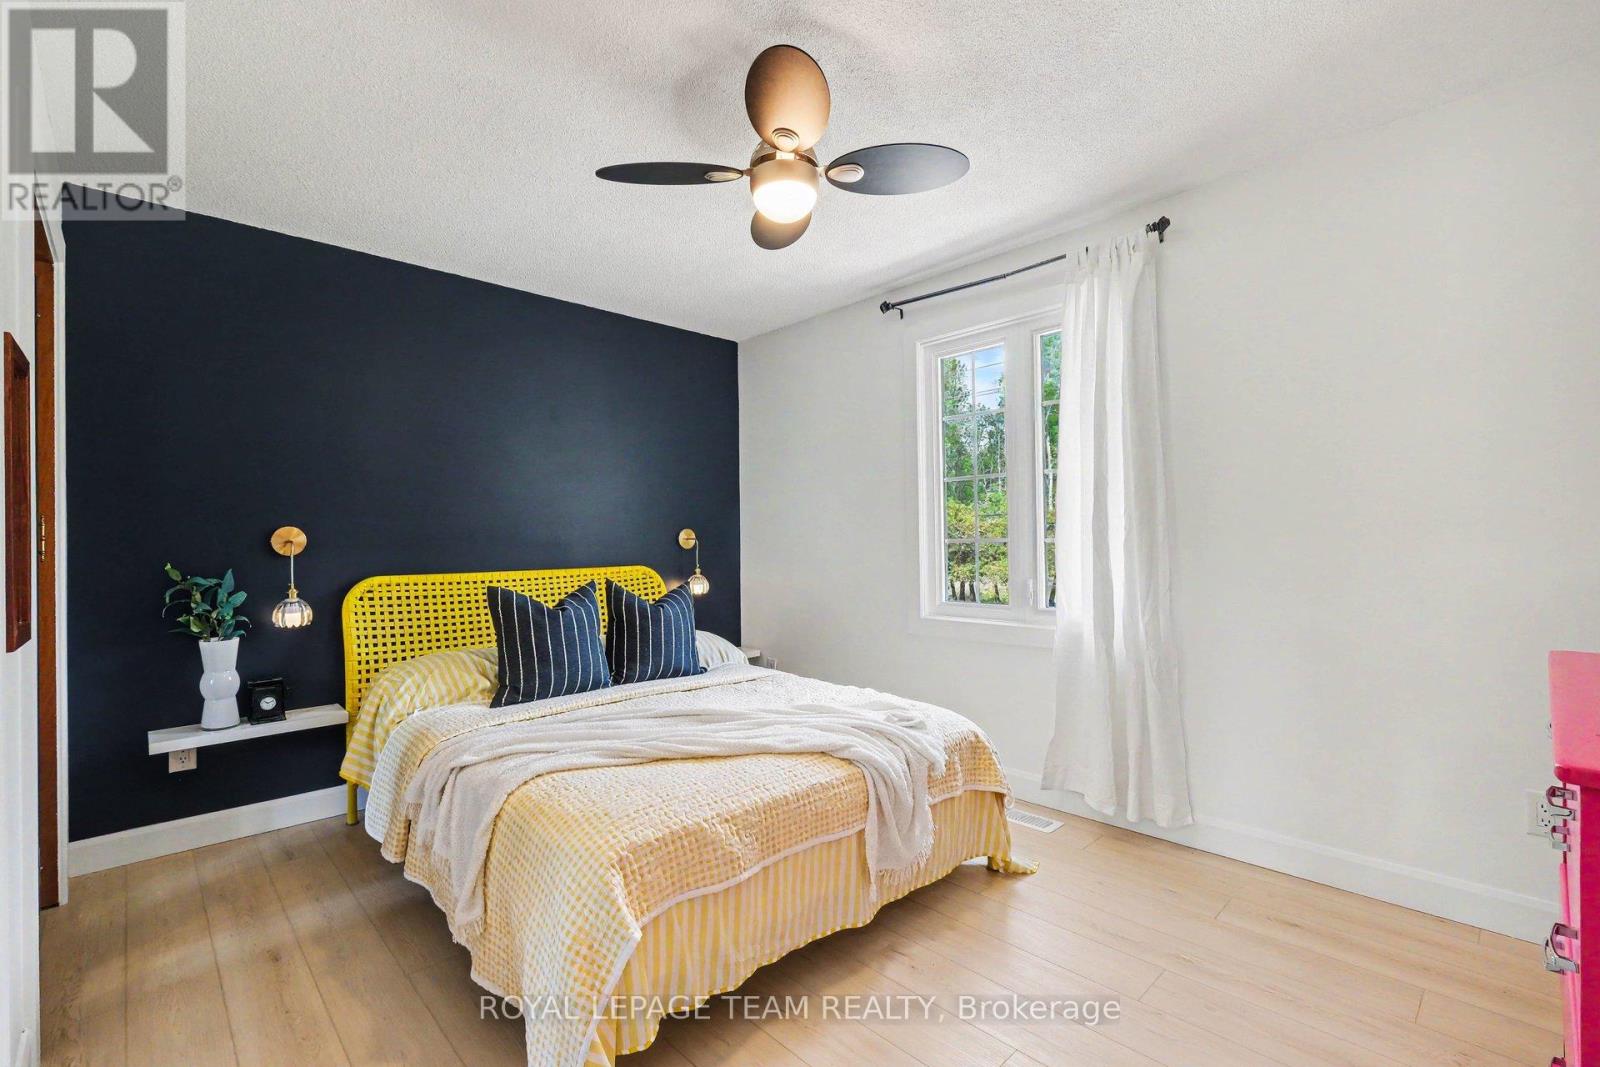
  • 316 County Road 25, North Grenville, Ontario  K0G 1S0 - Photo 13 - X13607478
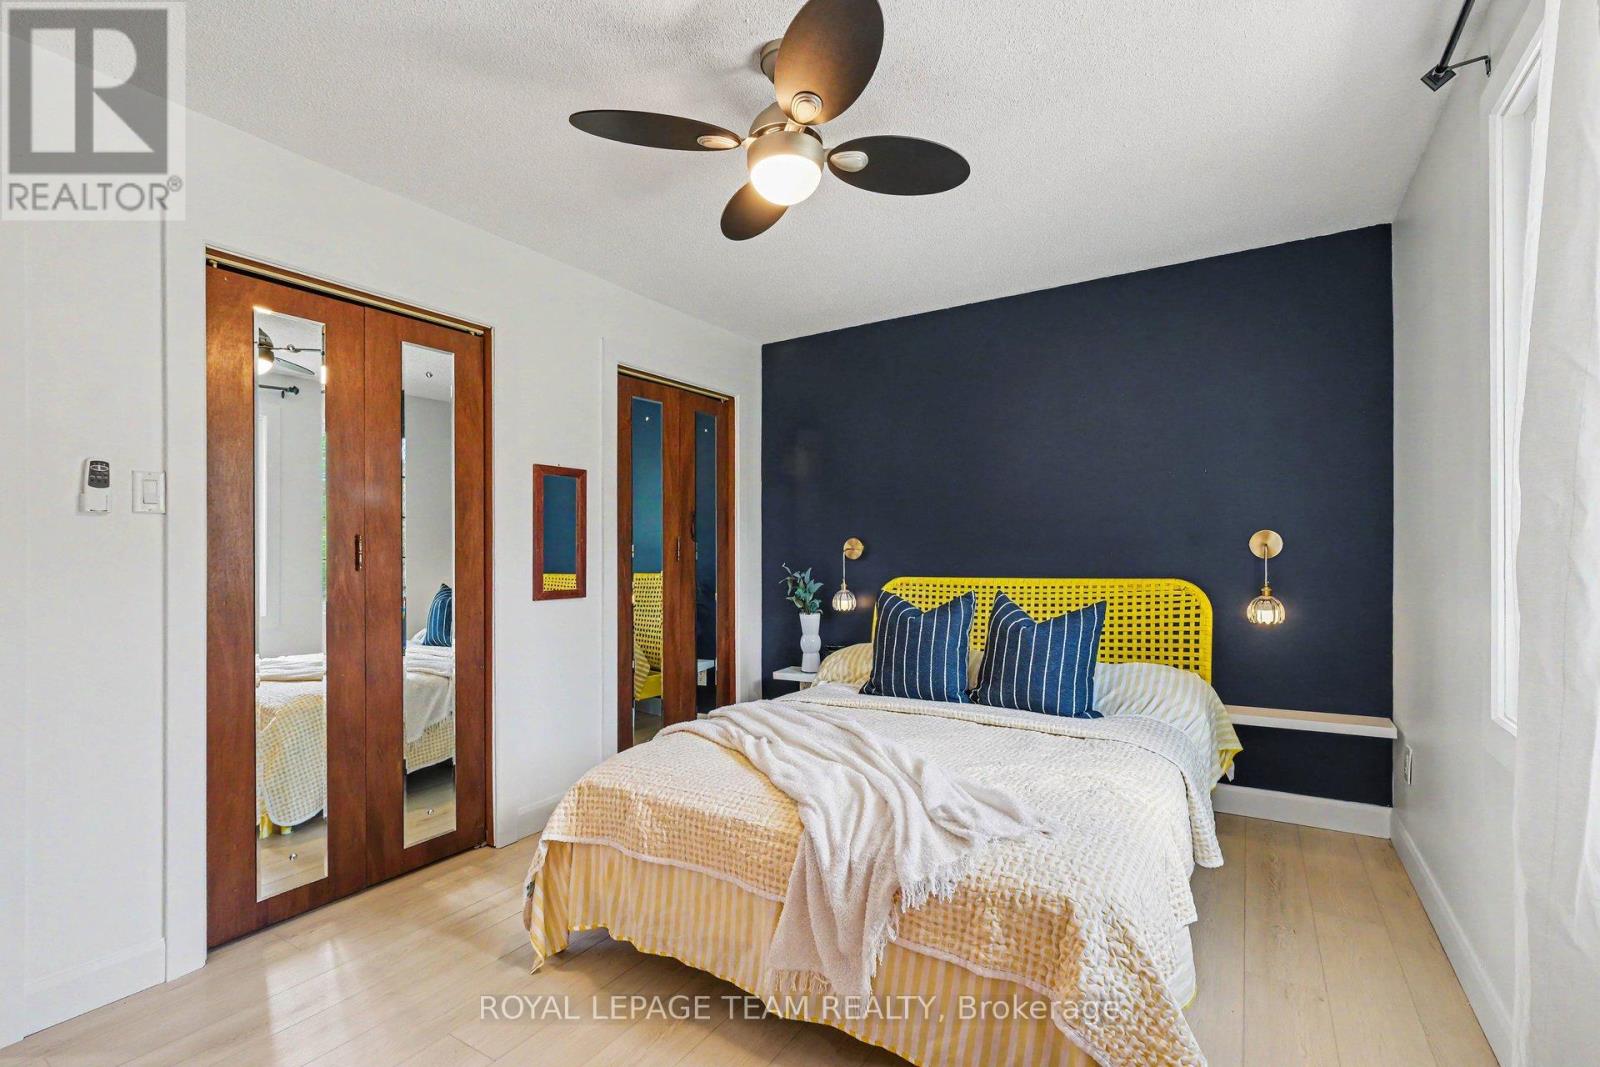
  • 316 County Road 25, North Grenville, Ontario  K0G 1S0 - Photo 14 - X13607478
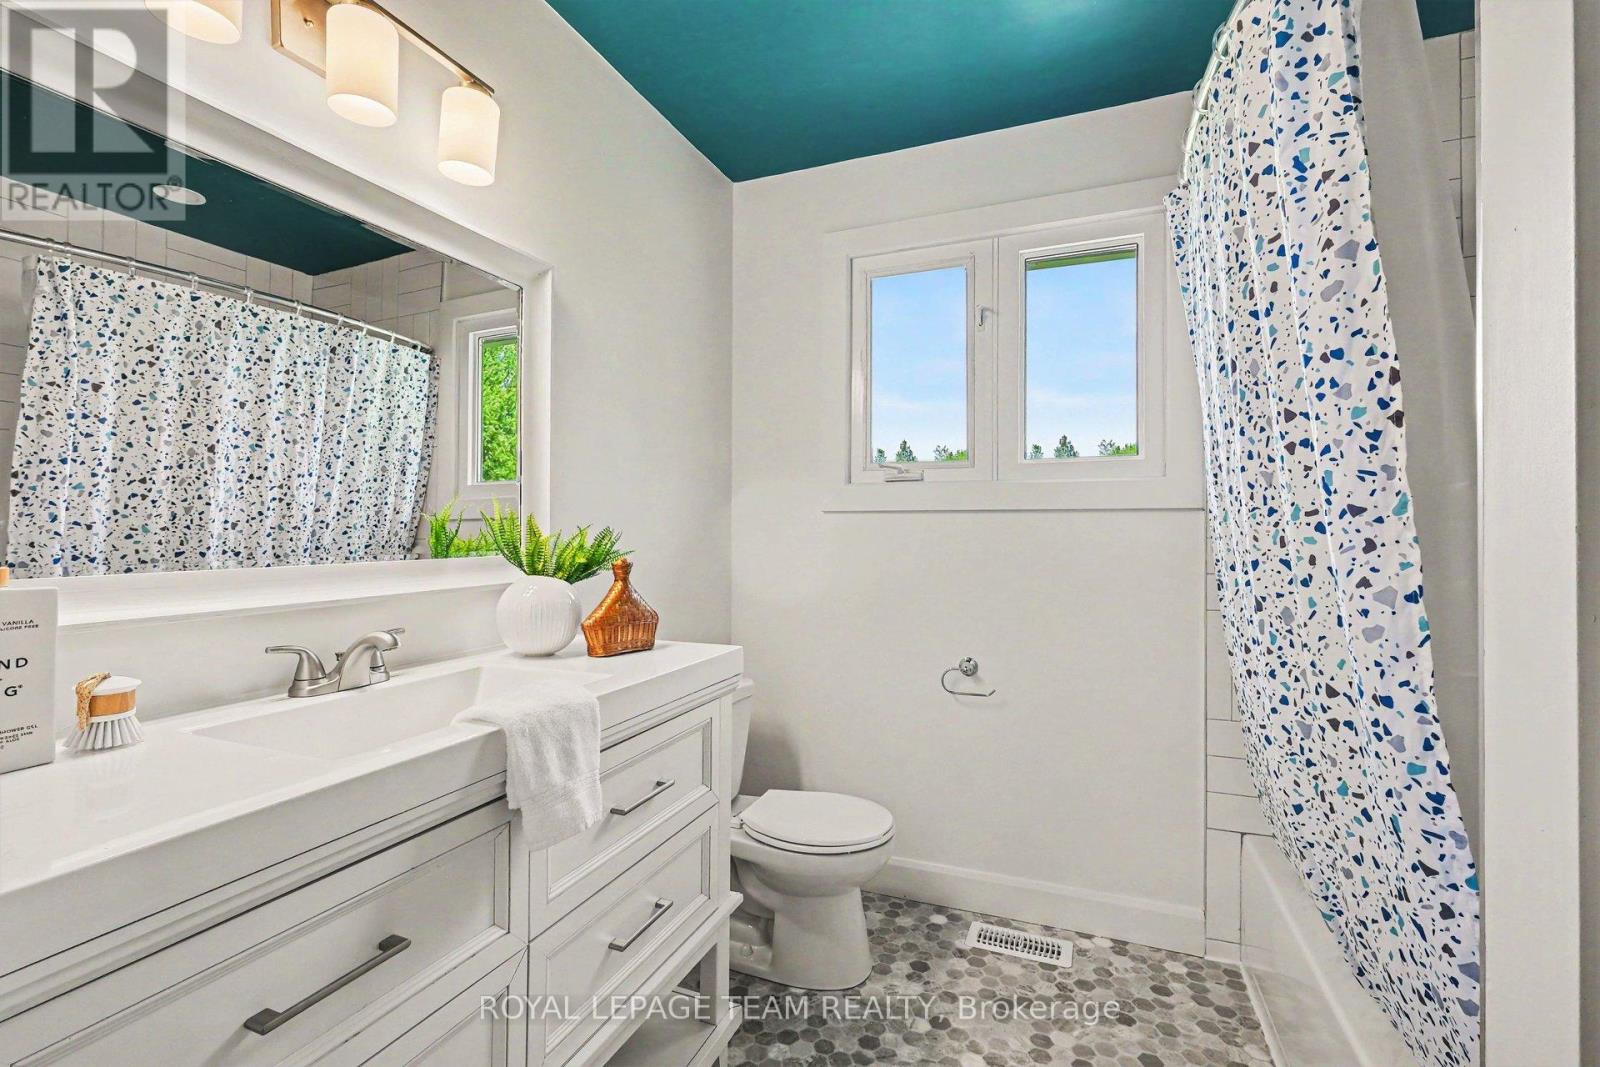
  • 316 County Road 25, North Grenville, Ontario  K0G 1S0 - Photo 15 - X13607478
  • 316 County Road 25, North Grenville, Ontario  K0G 1S0 - Photo 16 - X13607478
  • 316 County Road 25, North Grenville, Ontario  K0G 1S0 - Photo 17 - X13607478
  • 316 County Road 25, North Grenville, Ontario  K0G 1S0 - Photo 18 - X13607478
  • 316 County Road 25, North Grenville, Ontario  K0G 1S0 - Photo 19 - X13607478
  • 316 County Road 25, North Grenville, Ontario  K0G 1S0 - Photo 20 - X13607478
  • 316 County Road 25, North Grenville, Ontario  K0G 1S0 - Photo 21 - X13607478
  • 316 County Road 25, North Grenville, Ontario  K0G 1S0 - Photo 22 - X13607478
  • 316 County Road 25, North Grenville, Ontario  K0G 1S0 - Photo 23 - X13607478
  • 316 County Road 25, North Grenville, Ontario  K0G 1S0 - Photo 24 - X13607478
  • 316 County Road 25, North Grenville, Ontario  K0G 1S0 - Photo 25 - X13607478
  • 316 County Road 25, North Grenville, Ontario  K0G 1S0 - Photo 26 - X13607478
  • 316 County Road 25, North Grenville, Ontario  K0G 1S0 - Photo 27 - X13607478
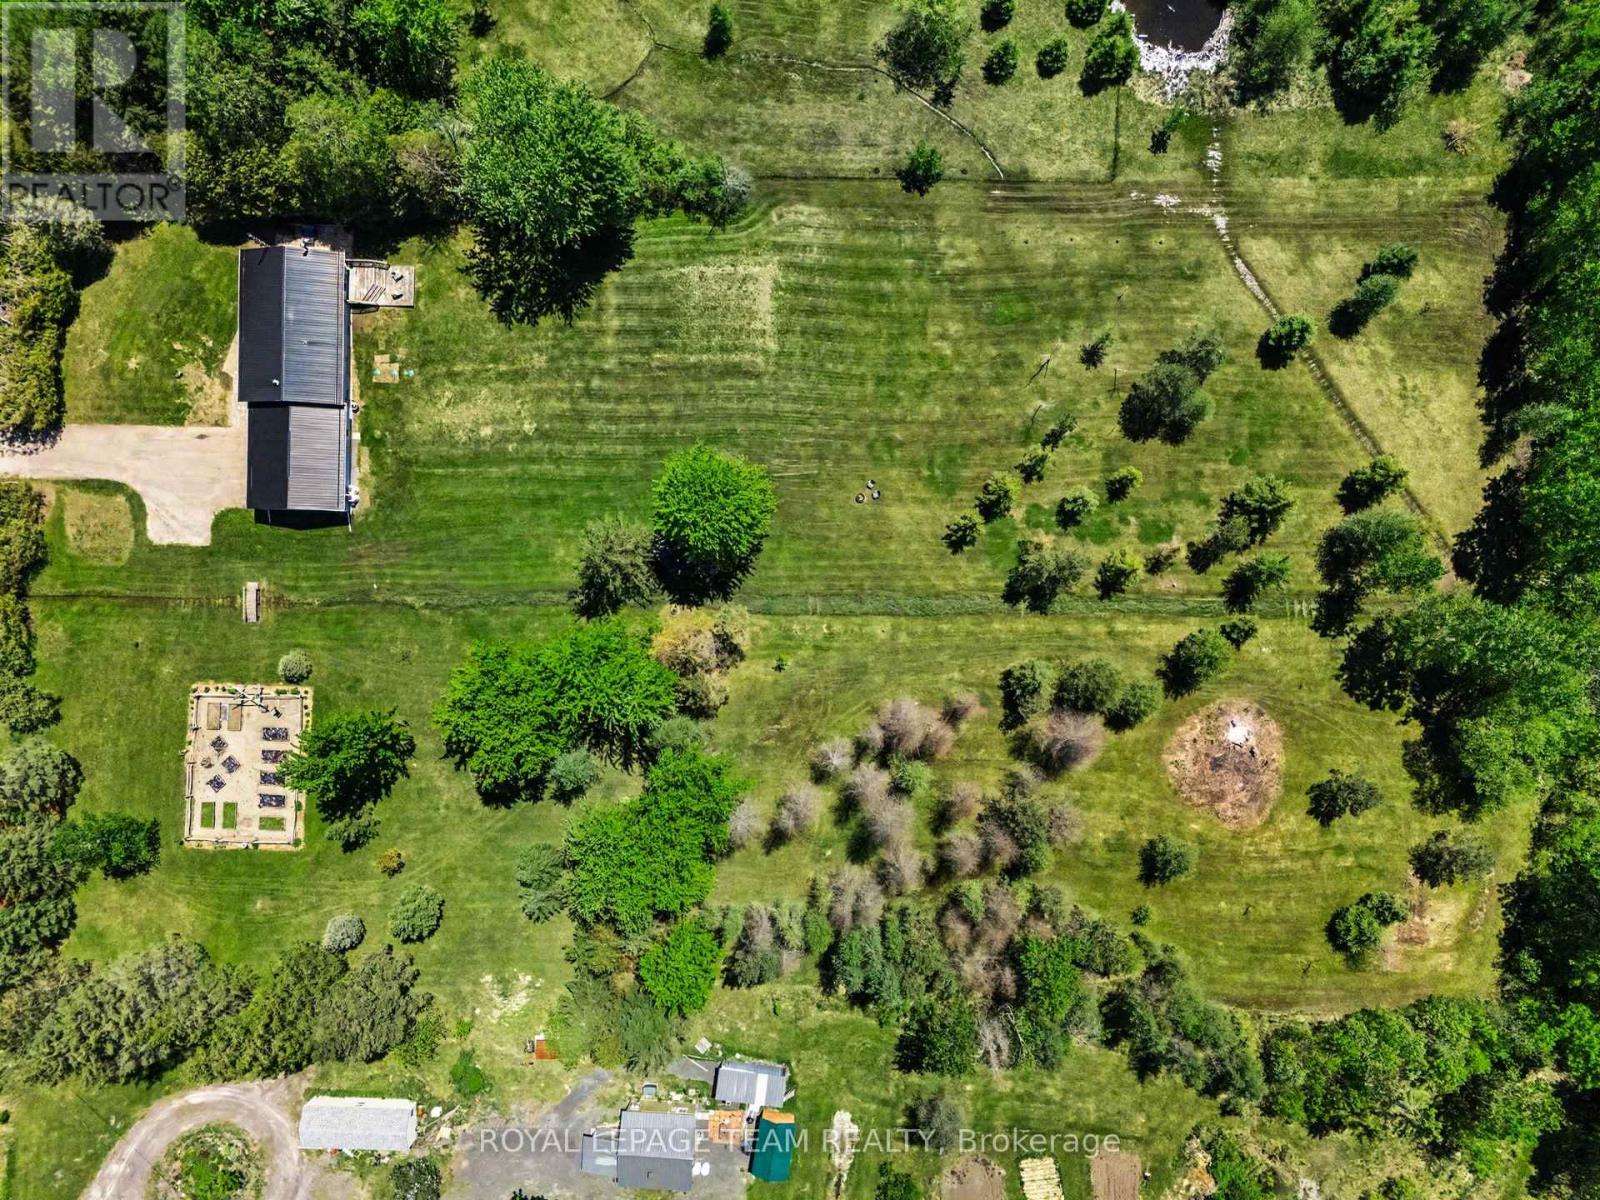
  • 316 County Road 25, North Grenville, Ontario  K0G 1S0 - Photo 28 - X13607478
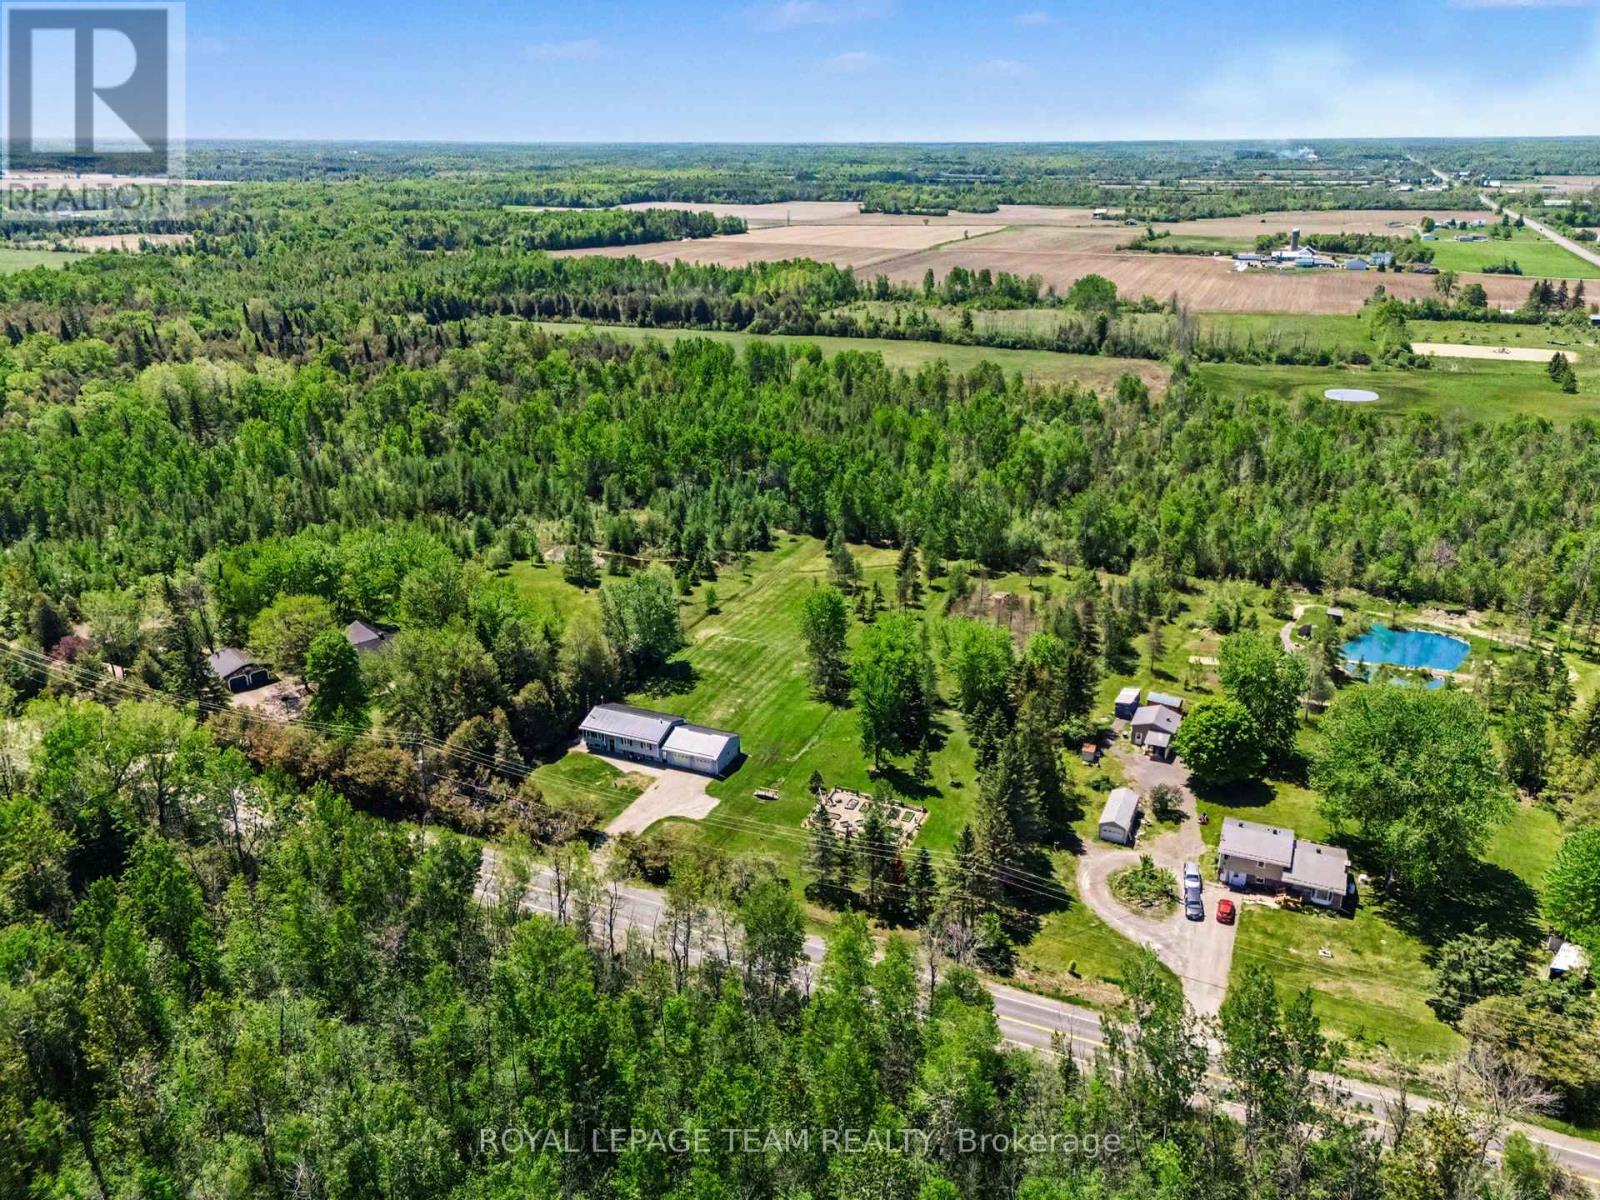
  • 316 County Road 25, North Grenville, Ontario  K0G 1S0 - Photo 29 - X13607478
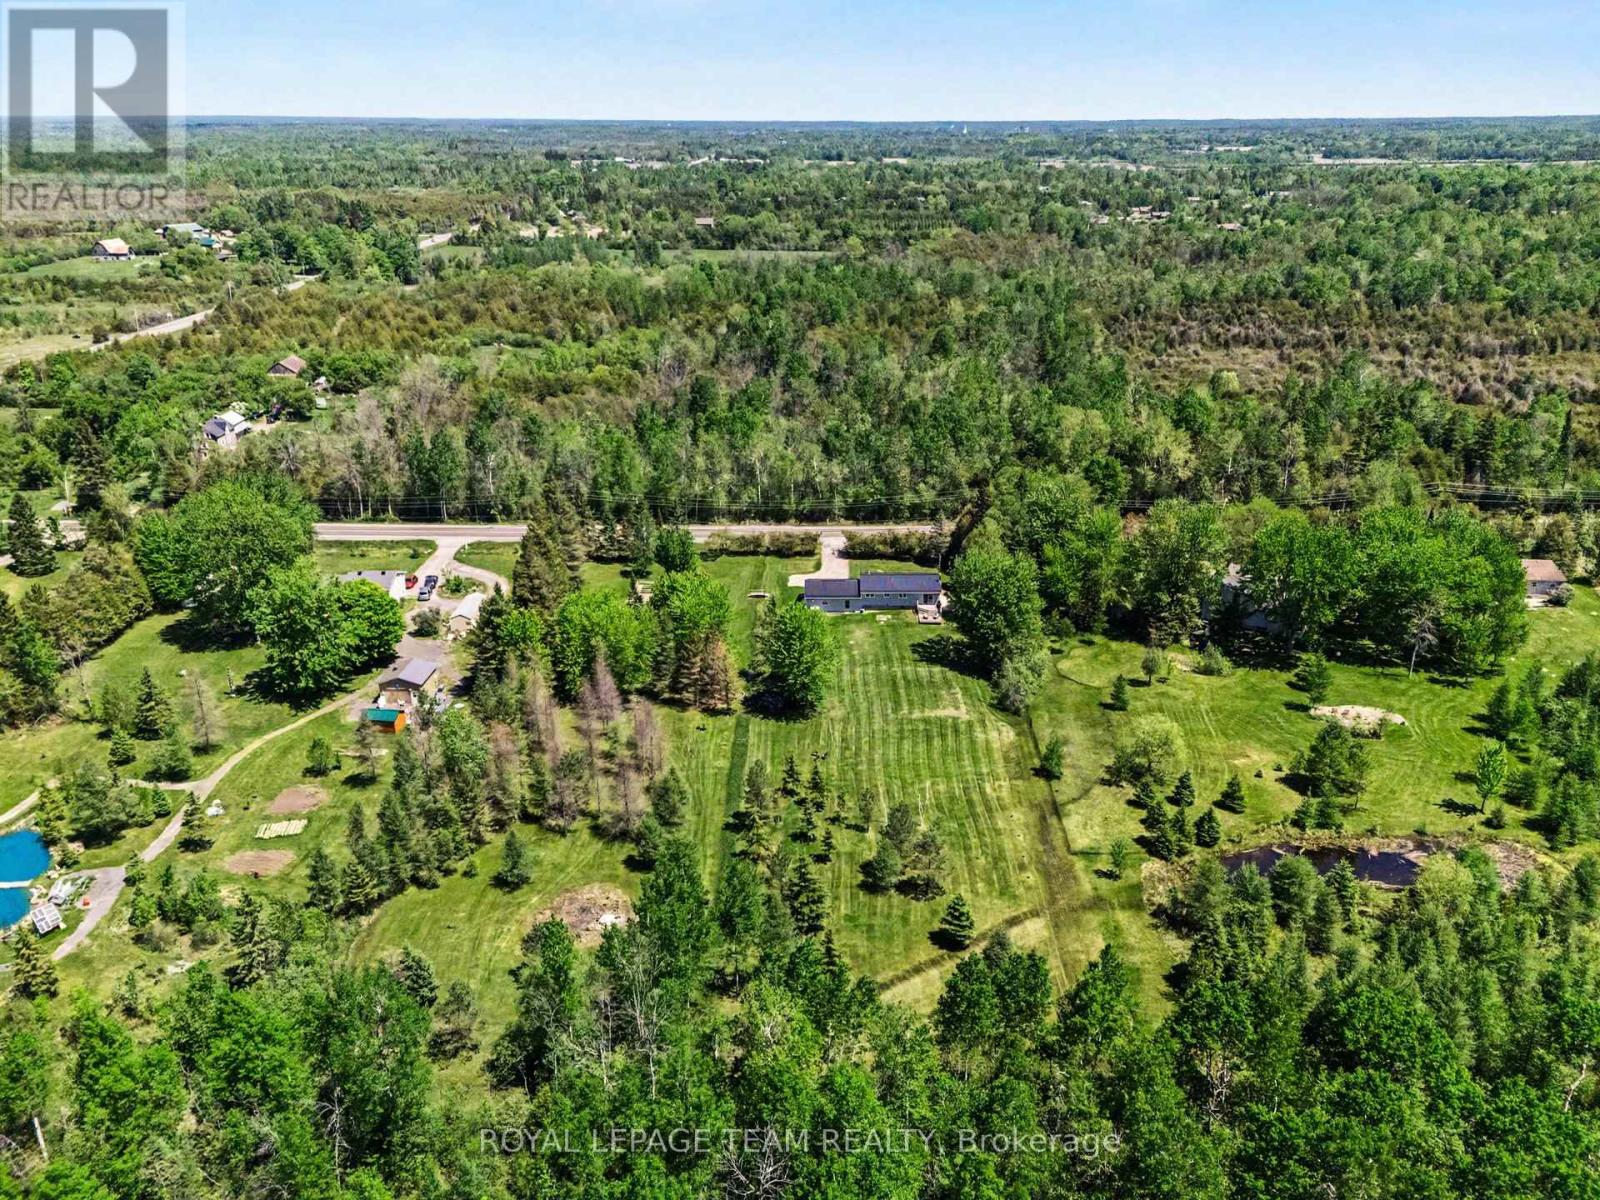
  • 316 County Road 25, North Grenville, Ontario  K0G 1S0 - Photo 30 - X13607478
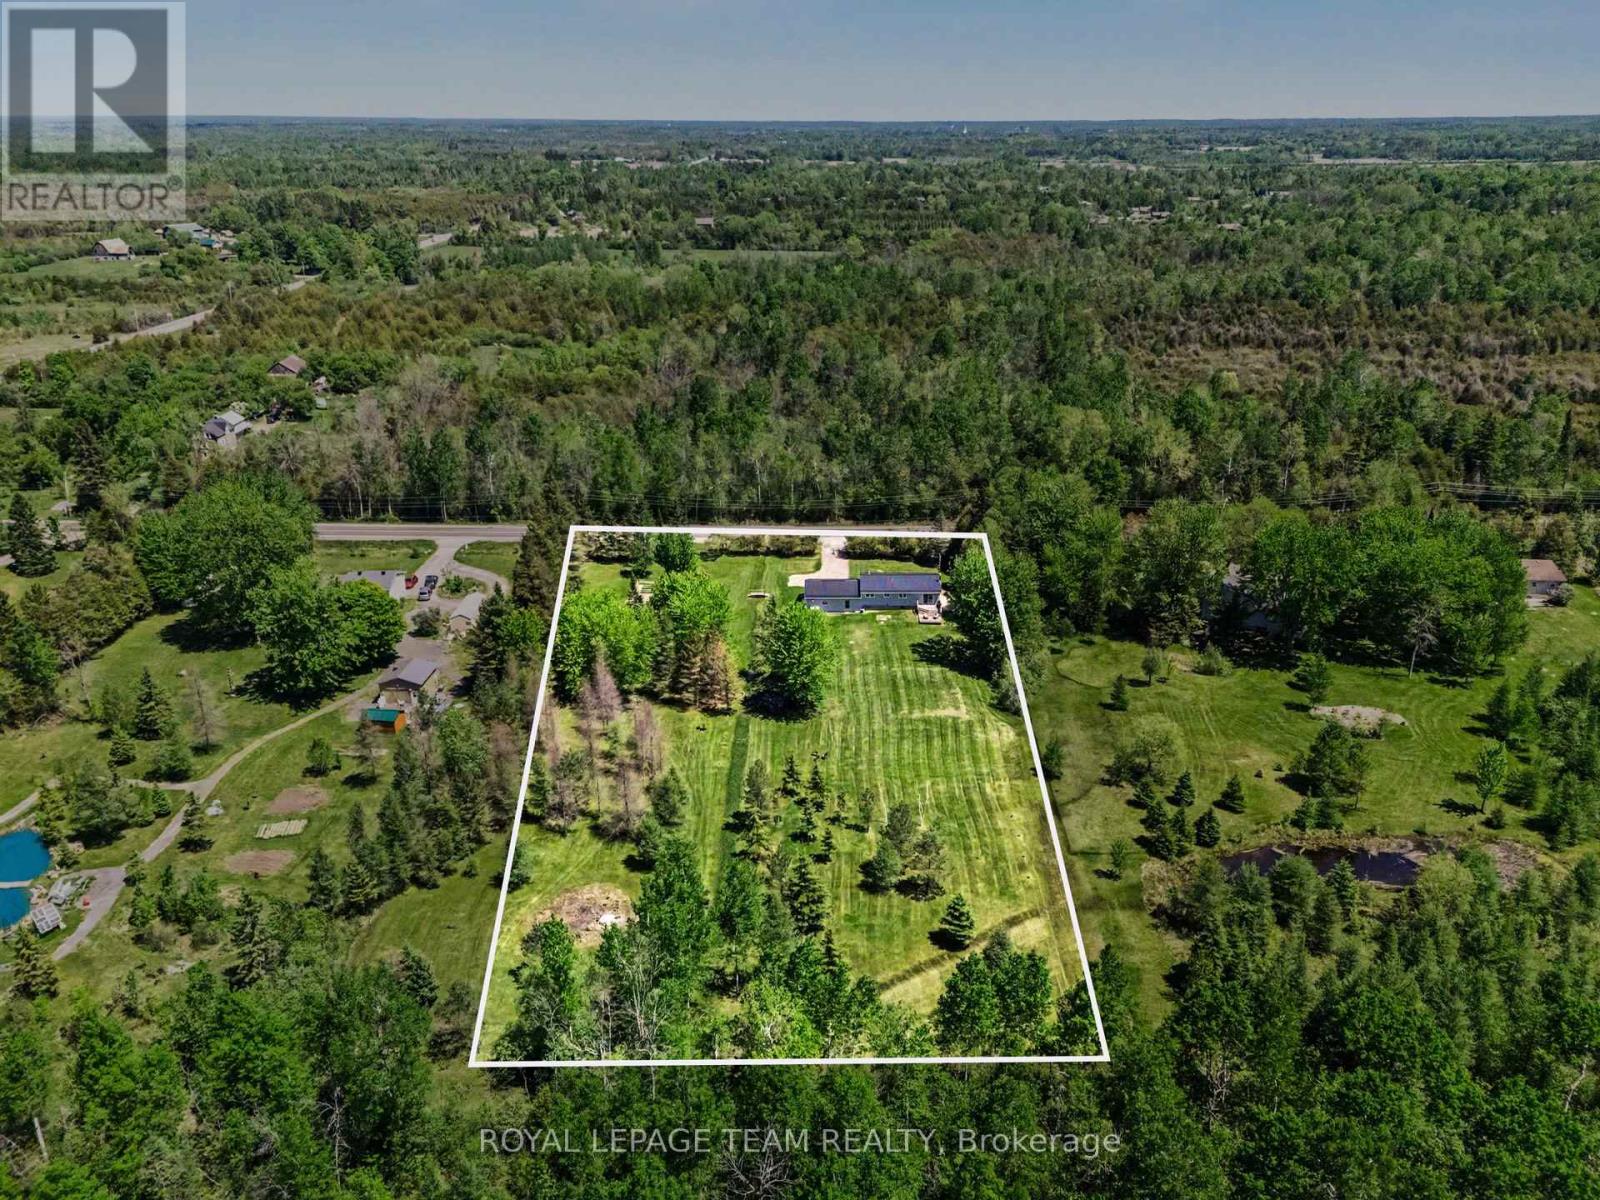
  • 316 County Road 25, North Grenville, Ontario  K0G 1S0 - Photo 31 - X13607478
  • 316 County Road 25, North Grenville, Ontario  K0G 1S0 - Photo 32 - X13607478

  • 316 County Road 25, North Grenville, Ontario  K0G 1S0 - Photo 33 - X13607478
  • 316 County Road 25, North Grenville, Ontario  K0G 1S0 - Photo 34 - X13607478
  • 316 County Road 25, North Grenville, Ontario  K0G 1S0 - Photo 35 - X13607478
  • 316 County Road 25, North Grenville, Ontario  K0G 1S0 - Photo 36 - X13607478
  • 316 County Road 25, North Grenville, Ontario  K0G 1S0 - Photo 37 - X13607478
4 Bedroom 1 Bathroom 700 - 1,100 sqft
Raised Bungalow Central Air Conditioning Forced Air

$639,900

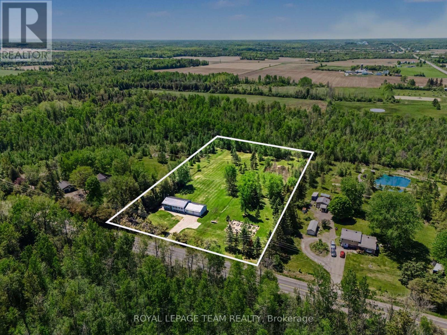
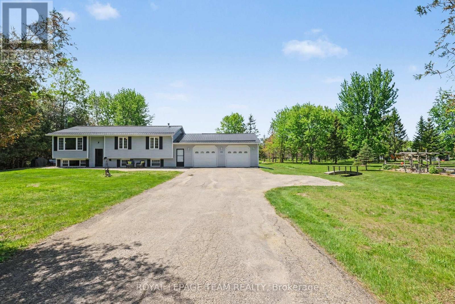
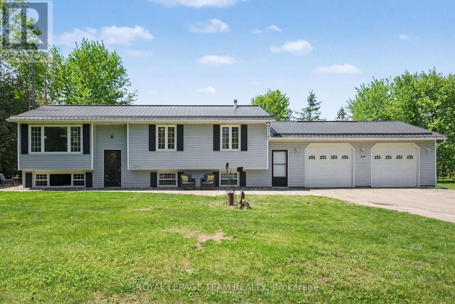
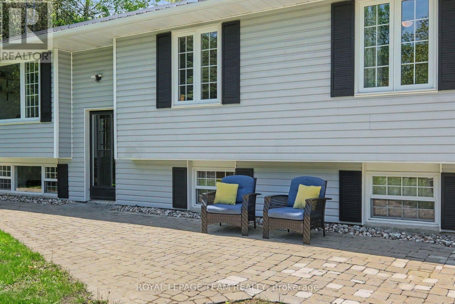
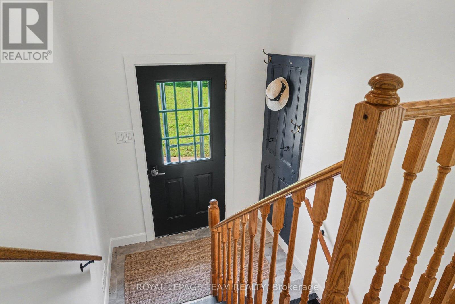
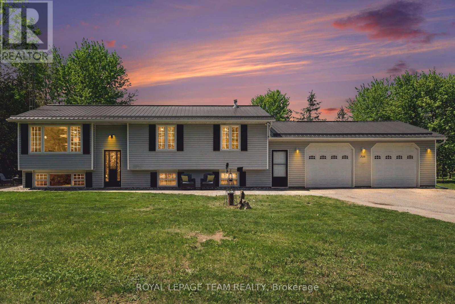
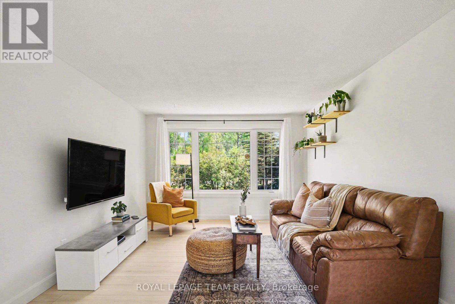
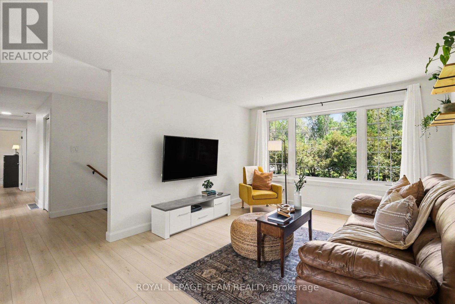
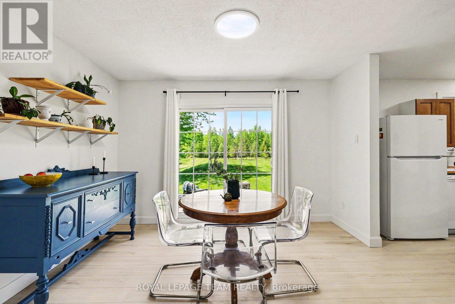
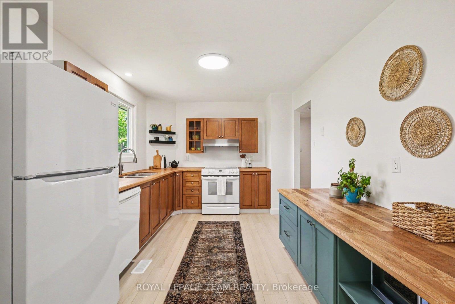
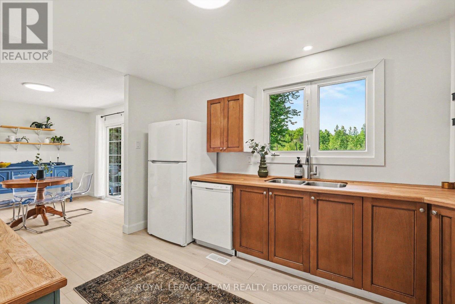
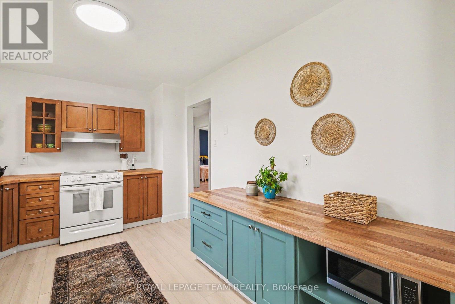
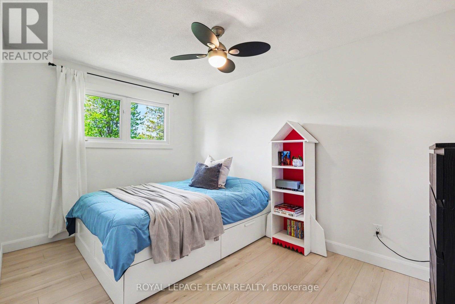
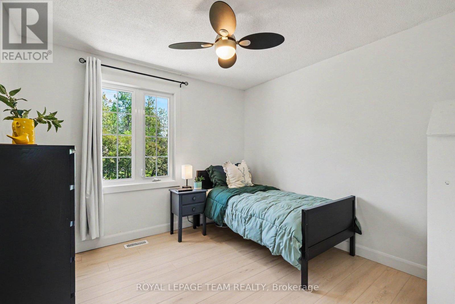
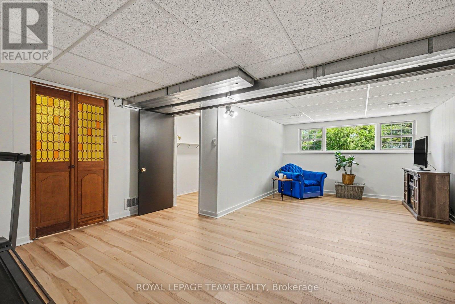
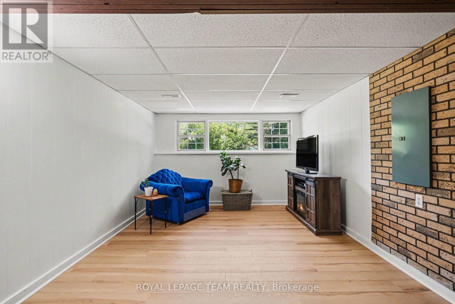
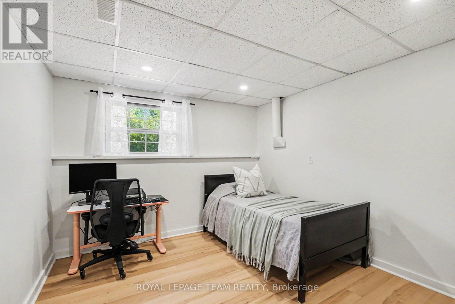
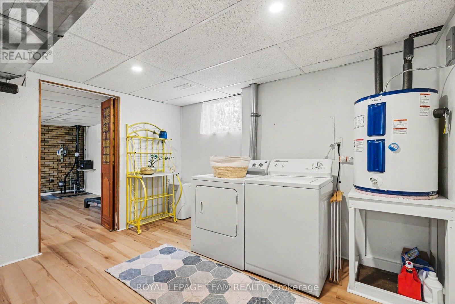
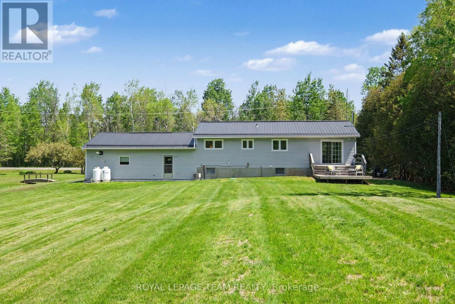
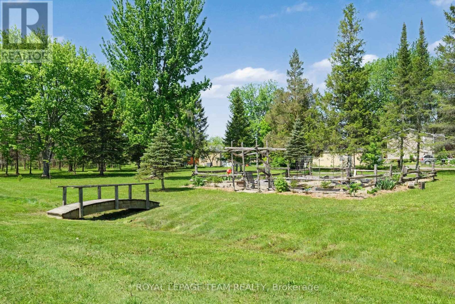
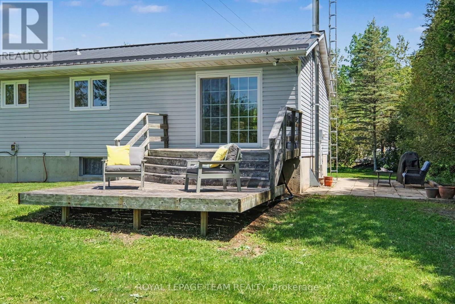
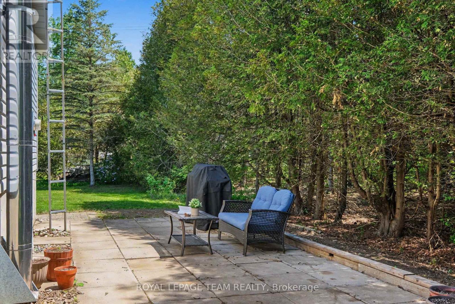
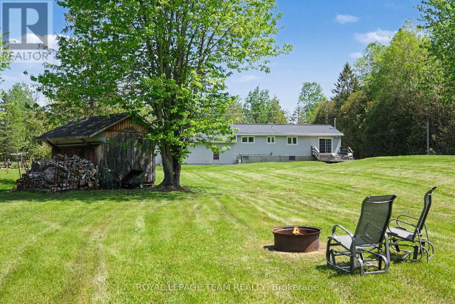
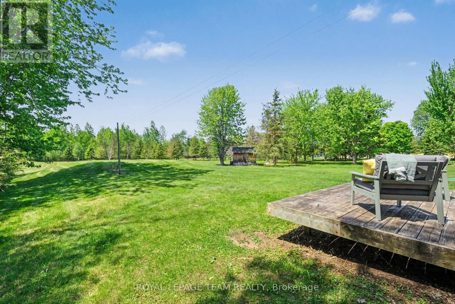
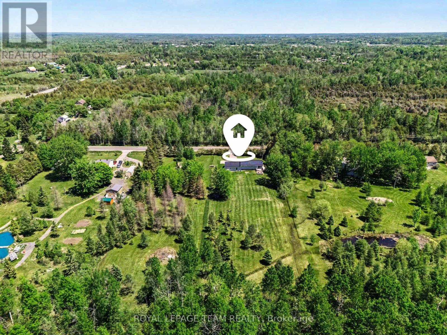
Nestled on nearly 3 acres of serene countryside, 316 County Rd 25 offers a blend of modern updates & natural beauty, just minutes from Kemptville. At the forefront of its numerous updates is a newly upgraded septic system ('23), thoughtfully designed to accommodate a future bathroom, ensuring long-term convenience & peace of mind. Complementing this, the home boasts a new forced-air propane furnace ('24) & durable steel roof, both adding to its efficiency & durability. A 200-amp electrical service further modernizes the home, catering to all your power needs. As you approach, mature trees & ample garden space, ideal for both vegetables & flowers, create a serene & private setting. Inside, an abundance of natural light floods the spacious living room through large windows, offering picturesque views & a welcoming atmosphere perfect for relaxing or entertaining. The dining area seamlessly connects to an oversized rear deck via patio doors, ideal for al fresco dining or simply enjoying the tranquil outdoors. The heart of this home is its beautifully updated country kitchen, equipped with updated appliances ('22), ample workspace & storage, all set in an inviting space that takes in views of the backyard oasis. Down the hall, discover 3 comfortable bedrooms & a fully renovated bathroom featuring a large vanity & stylish finishes. Throughout the main level, luxury vinyl plank flooring ('23), modern lighting, & fresh paint, trim, & baseboards unify the space with contemporary flair. The lower level offers additional living space with a bright rec room featuring new luxury vinyl flooring ('26) & flexible den or 4th bedroom. Access through the workshop area leads to a heated & insulated oversized two-car garage, complete with man doors to both the front & backyard, enhancing functionality & convenience. Outside, the expansive grounds are perfect for kids to explore, pets to roam & gardens to flourish, creating an idyllic setting for family gatherings & enjoying every season (id:55689)

Brochure
Photos

Property Details

MLS® Number X13607478
Property Type Single Family
Community Name 803 - North Grenville Twp (Kemptville South)
Parking Space Total 6

Building

Bathroom Total 1
Bedrooms Above Ground 3
Bedrooms Below Ground 1
Bedrooms Total 4
Appliances Water Treatment, Water Heater, Dishwasher, Dryer, Microwave, Stove, Washer, Refrigerator
Architectural Style Raised Bungalow
Basement Development Finished
Basement Type Full (finished)
Ceiling Type Suspended Ceiling
Construction Style Attachment Detached
Cooling Type Central Air Conditioning
Exterior Finish Vinyl Siding
Foundation Type Poured Concrete
Heating Fuel Propane
Heating Type Forced Air
Stories Total 1
Size Interior 700 - 1,100 Sqft
Type House

Parking

Attached Garage
Garage

Land

Acreage No
Sewer Septic System
Size Depth 495 Ft ,2 In
Size Frontage 252 Ft
Size Irregular 252 X 495.2 Ft
Size Total Text 252 X 495.2 Ft

Rooms

LevelTypeLengthWidthDimensions
Basement Recreational, Games Room 6.9 m 4.89 m 6.9 m x 4.89 m
Basement Bedroom 4 3.25 m 2.91 m 3.25 m x 2.91 m
Basement Utility Room 7 m 4.1 m 7 m x 4.1 m
Basement Laundry Room 3.61 m 3.55 m 3.61 m x 3.55 m
Main Level Bathroom 2.98 m 2.31 m 2.98 m x 2.31 m
Main Level Primary Bedroom 4.04 m 2.92 m 4.04 m x 2.92 m
Main Level Dining Room 3.59 m 2.72 m 3.59 m x 2.72 m
Main Level Living Room 4.93 m 3.49 m 4.93 m x 3.49 m
Main Level Foyer 1.98 m 1.65 m 1.98 m x 1.65 m
Main Level Bedroom 2 2.98 m 2.92 m 2.98 m x 2.92 m
Main Level Bedroom 3 4.02 m 2.6 m 4.02 m x 2.6 m
Main Level Kitchen 4.09 m 2.98 m 4.09 m x 2.98 m
Ground Level Other 8.82 m 7.76 m 8.82 m x 7.76 m
  • Aerial

https://www.realtor.ca/real-estate/30081209/316-county-road-25-north-grenville-803-north-grenville-twp-kemptville-south

Contact Us

Contact us for more information

Sending
Generating Captcha

Your Favourites


No Favourites Found


Powered by: REALTOR.ca
This REALTOR.ca listing content is owned and licensed by REALTOR® members of The Canadian Real Estate Association

The trademarks REALTOR®, REALTORS®, and the REALTOR® logo are controlled by The Canadian Real Estate Association (CREA) and identify real estate professionals who are members of CREA. The trademarks MLS®, Multiple Listing Service® and the associated logos are owned by The Canadian Real Estate Association (CREA) and identify the quality of services provided by real estate professionals who are members of CREA. The trademark DDF® is owned by The Canadian Real Estate Association (CREA) and identifies CREA's Data Distribution Facility (DDF®)


August 10 2026 11:53:04

Ottawa Real Estate Board

Royal LePage Team Realty

RealtyPress WordPress CREA DDF® Plugin

2912 Woodroffe Ave, Ottawa, ON, K2J 4P7

Phone : 1-613-216-1755
Cell : 1-613-252-5511

The listing data is provided under copyright by the Canadian Real Estate Association.

The trademarks REALTOR®, REALTORS®, and the REALTOR® logo are controlled by The Canadian Real Estate Association (CREA) and identify real estate professionals who are members of CREA. The trademarks MLS®, Multiple Listing Service® and the associated logos are owned by The Canadian Real Estate Association (CREA) and identify the quality of services provided by real estate professionals who are members of CREA. The trademark DDF® is owned by The Canadian Real Estate Association (CREA) and identifies CREA's Data Distribution Facility (DDF®)

Quick Links

  • Home
  • Property Search
  • Privacy Policy
  • Contact Us

Sign up For Our Newsletter

© 2026. All rights reserved.

|

Designed by Right Solutions

Owning a home is a keystone of wealth… both financial affluence and emotional security.

Suze Orman
August 15, 2026 Saturday!
iftkhar Mirza
  • Login
Forget Password?