

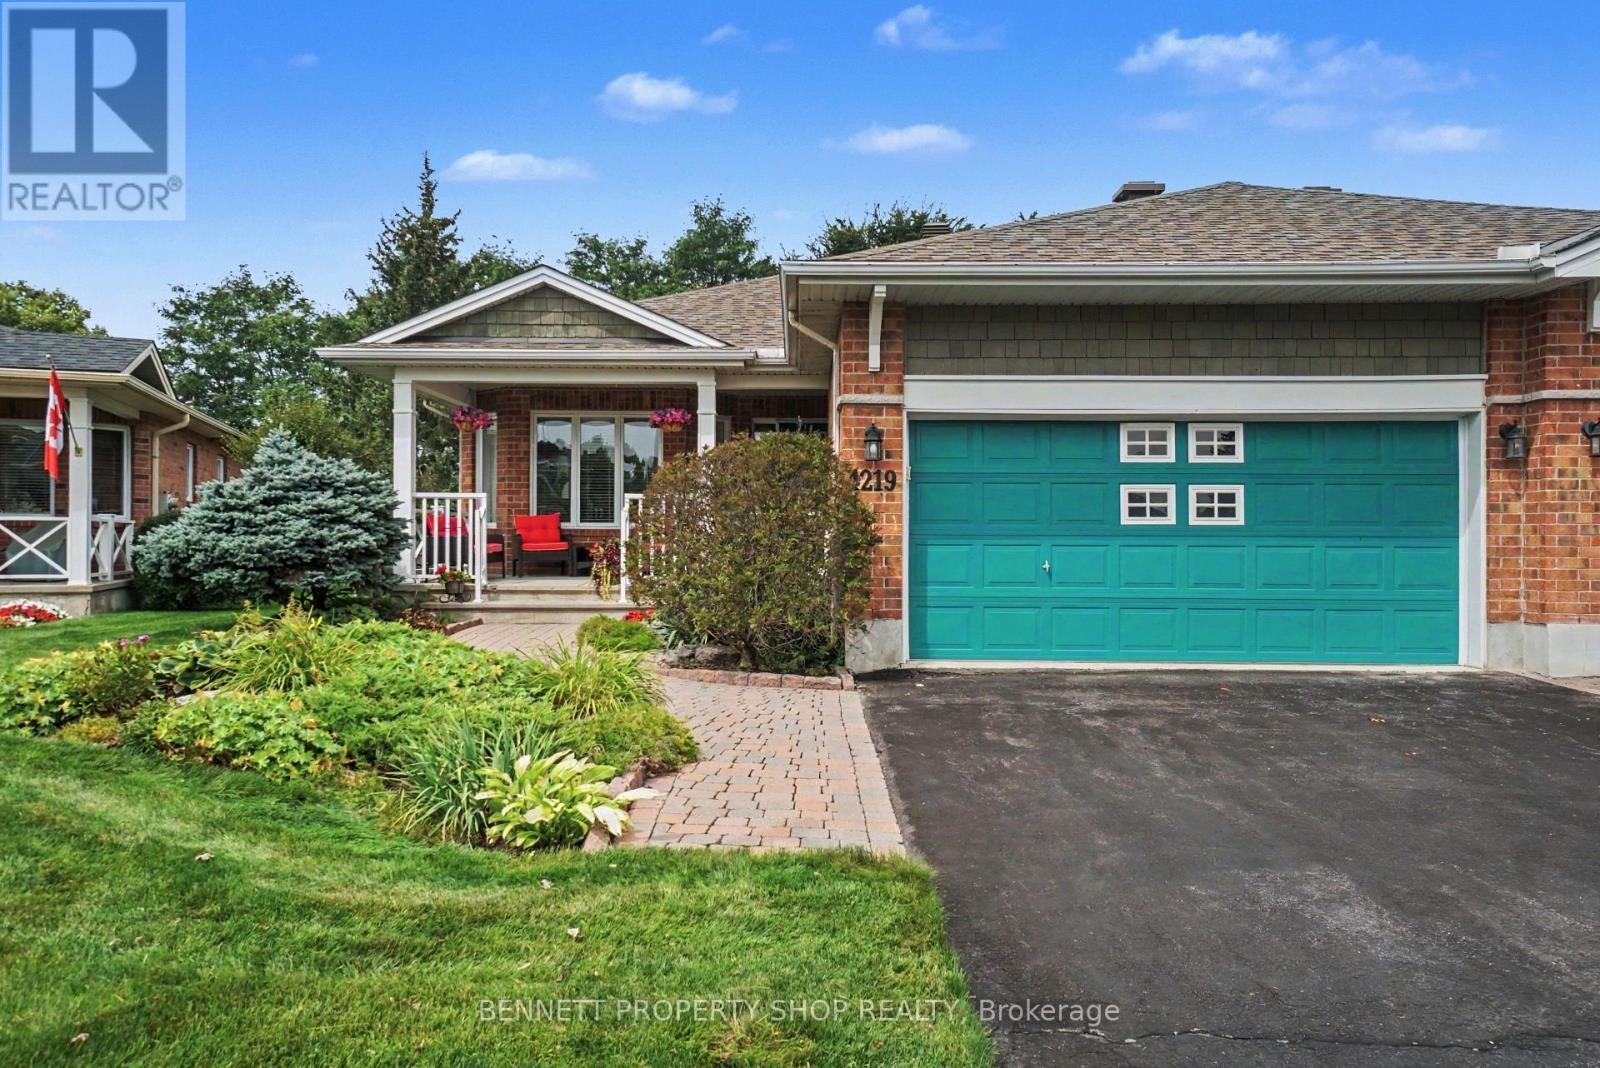
4219 Green Gables Lane
Ottawa, Ontario
Welcome to the Villas in Riverside South. An outstanding, kind & caring community where friendships bloom easily, the grass is greener & the location cannot be beat. One of the largest models, the Quassia has a beautiful layout that is made for entertaining family & friends alike.Fully landscaped with beautiful gardens in both the front & the back yard. Morning's will be spent sipping coffee on your generous front porch, while neighbors start their day with a walkabout & greetings. Stepping inside, you will find the spacious upper level has 2 bedrooms, gleaming hardwood floors, a formal living & dining room, a large principal suite with a walk-in closet, upper level laundry, plus a big eat in kitchen that opens up to your family room & your private backyard with no rear neighbors. The lower level has oodles of space. A full bath, 2 more bedrooms, a second laundry area, a workshop & another area to relax in plus so much storage. With big oversized windows, this area is bright & welcoming & with a few modifications would be a perfect in-law suite or a caretakers area. Days will be spent enjoying games of Mahjong & evenings will be filled with laughter, friendship & sharing a nice crisp Pinot Grigio with neighbors. Truly a wonderful place to call home. 24 hours irrevocable on all offers. Some photos are digitally enhanced. (id:55689)

1374 Highgate Road
Ottawa, Ontario
This well-located 3-bedroom bungalow near Baseline Road and Woodroffe Avenue offers real opportunity, for both investors and project seekers alike! Situated on an approx.. 50' x 110' lot, the property provides ample space and potential to renovate and personalize to match your vision. The main level features a spacious living room with a large window, a functional kitchen, three bedrooms and a full bathroom, with the two smaller bedrooms recently repainted. The property may also have potential for a Secondary Dwelling Unit (SDU) and additional rental income, subject to municipal approvals and requirements. Conveniently located near Algonquin College, College Square, parks, schools, transit, shopping, restaurants and major roadways. An additional stand-alone garage in the backyard can be used as a workshop. An excellent opportunity for buyers and/or investors seeking a project with plenty of possibilities. Bring your ideas and dreams and make this home truly your own! (id:55689)
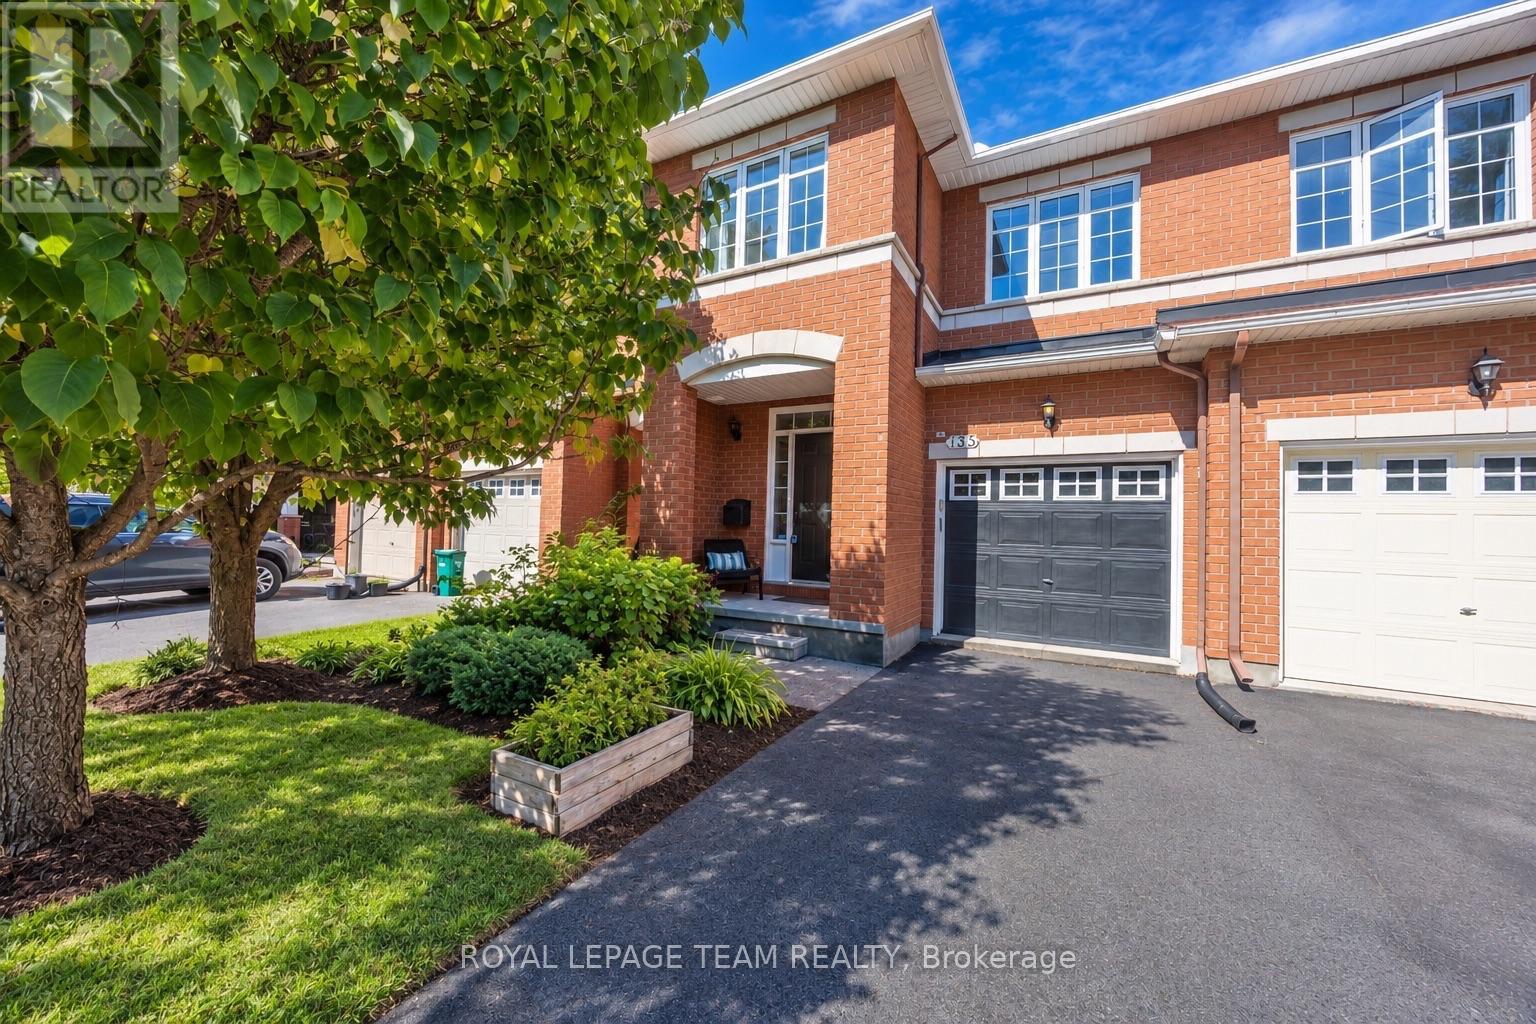
135 Gatespark Private
Ottawa, Ontario
Tucked away on a quiet private street in sought-after Kanata Lakes, this well-maintained Richcraft townhome offers an AFFORDABLE opportunity to enjoy one of Ottawa's most established communities, with 3 bedrooms, 2.5 bathrooms, a finished lower level, an attached garage, and parking for 3. Built by Richcraft in 2005, the home stands out with an OVER 120-FT-DEEP LOT, a long and PRIVATE BACKYARD, and NO REAR NEIGHBOURS-rare features that add exceptional privacy and outdoor enjoyment. Inside, the welcoming foyer leads to bright living and dining areas with oak hardwood flooring, where a large picture window brings in natural light and overlooks the backyard. The eat-in kitchen is warm and practical, offering generous wood cabinetry, ample counter space, stainless steel appliances, ceramic flooring, and a sunny breakfast area with patio doors opening directly to the deck and fenced yard. Upstairs are 3 comfortable bedrooms, including a spacious primary retreat with a walk-in closet and private ensuite, while the additional bedrooms work beautifully for children, guests, or a home office. The finished lower level adds valuable living space with a large recreation room anchored by a corner gas fireplace and durable vinyl plank flooring, ideal for movie nights, a playroom, fitness area, or second family room; the laundry and storage areas add further practicality, with a rough-in for an additional bathroom. Major updates offer added peace of mind, including the furnace in 2019, hot water tank and basement flooring in 2022, air conditioner and humidifier in 2024, and roof and interior painting in 2025. Set near Jim Malone Park and Goldridge Park, with parks and trails steps away and easy access to highly regarded schools, Kanata Centrum, Costco, restaurants, public transit, and Highway 417, this home combines a peaceful setting, excellent everyday convenience, and outstanding VALUE in Kanata Lakes for today's buyers looking for more. (id:55689)
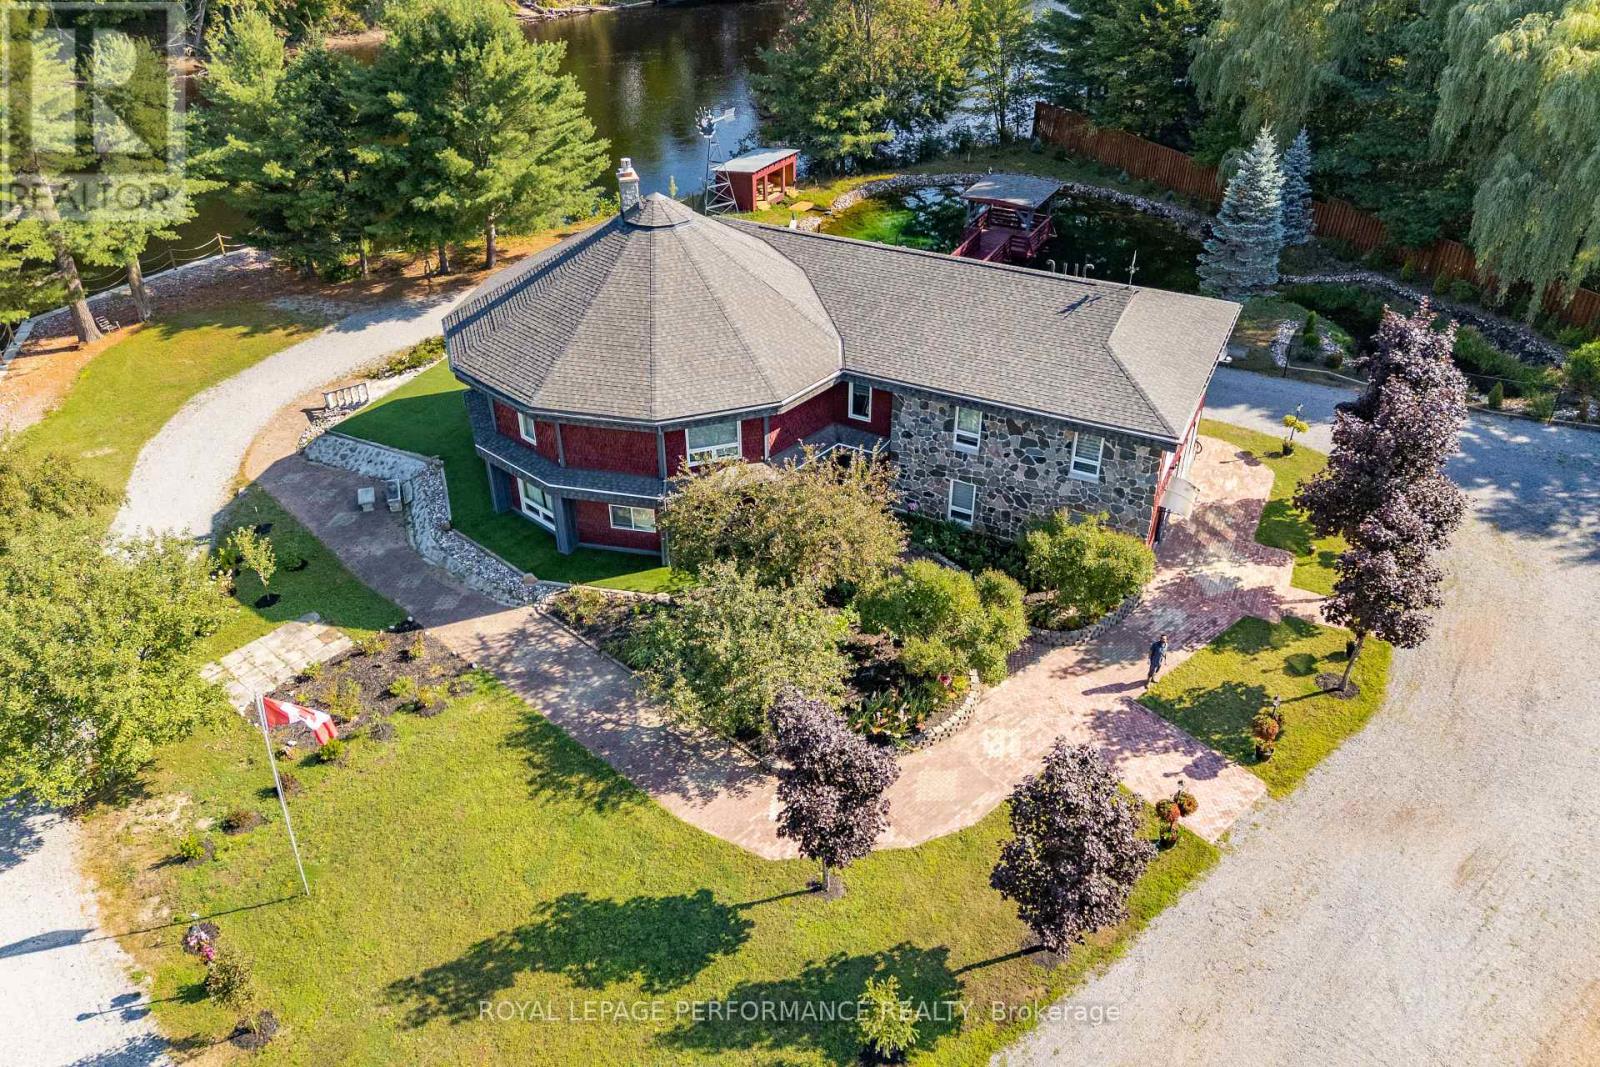
1371 Victoria Street
Petawawa, Ontario
STUNNING one of a kind custom built home on 2.36 acres with ~300 feet of private waterfront shoreline. This beautiful property is absolutely perfect for large or multigenerational families offering more than 4000sqft of spacious sun filled rooms. BONUS: As a result of Re Zoning -This amazing property can also be operated as a Bed & Breakfast or Group Home. This magnificent move in ready home has undergone EXTENSIVE renovations and upgrades over the past 3 years. Work performed by qualified contractors with required permits. The home is setback from the road offering loads of privacy. It features a spring fed pond to the east, a large level lot to the west and forested hillsides to the north. The moment you walk through the new front door into the grand foyer you can immediately appreciate the impressive post and beam construction of this home. An abundance of large windows throughout the house allows for amazing views of the river, pond and gardens with custom zebra blinds installed on 29 windows. The entire home has been painted inside and out. The LR has new hardwood flooring, new ceiling fans and pot lights. The kitchen area has been completely upgraded with a new window, drop ceiling, lighting, flooring, cabinetry, sink, quartz counter tops and also boasts high end appliances. Gorgeous stone fireplace has been converted to gas. Chimney was repaired and serviced. Wood wainscoting installed on lower staircase and on firepit half walls. All wall to wall carpets on second floor have been removed and replaced with high quality LVF. New pot lights and lighting installed throughout. The second floor catwalk has been rebuilt and new railing installed to code.15 new doors installed throughout. Washrooms have been upgraded with new vanities(x5), Led mirrors(x2), toilets and new flooring on 2nd floor. Attachments include a comprehensive list of upgrades to the property including the auxiliary building. A rare opportunity to own a one of a kind waterfront property. (id:55689)
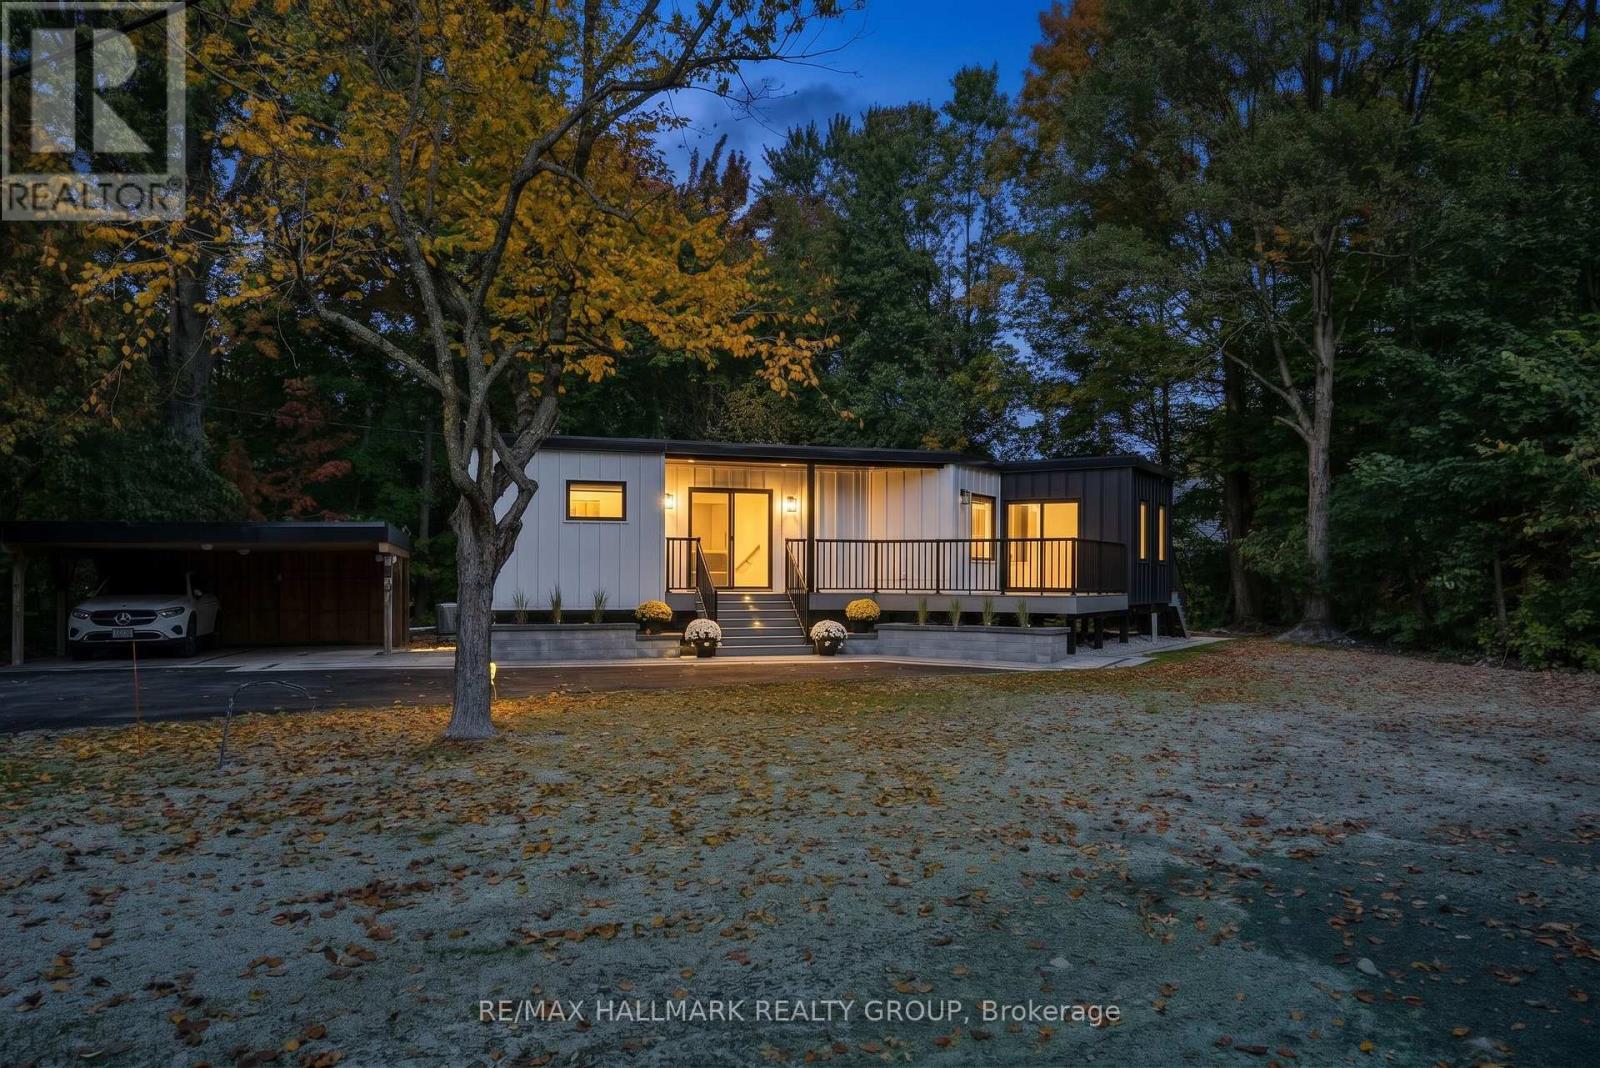
14 Kaymar Drive
Ottawa, Ontario
Welcome to this beautifully renovated Rothwell Heights home, transformed inside and out in 2026 and set on a premium 0.524-acre lot with mature trees on a quiet, established street. Bright and inviting throughout, the home features large windows, pot lights, luxury vinyl flooring on both levels, quartz countertops, and modern finishes. The spacious open concept kitchen offers a large island with double undermount sink and breakfast bar, induction range and high-end stainless steel appliances, with an adjacent dining area featuring a gas fireplace, custom coffee bar with cabinetry and shelving, and walk-out access to the sunroom. A cozy living room is tucked just around the corner. Three bedrooms are located on the main level, including a primary bedroom with double closets, along with a luxurious full bathroom and a separate 3pc bath with glass walk-in shower and dual rain shower heads. The lower level offers a spacious family/rec room with gas fireplace, two additional bedrooms, another 3pc bath with glass walk-in shower and dual rain shower heads, and a dedicated laundry room with brand new washer & dryer and large stainless steel sink. Enjoy exceptional outdoor living with newly landscaped grounds, stone interlock, hydro-seeded yard, paved driveway, PVC decking and a bright sunroom with PVC finishes and metal siding. The sunroom connects to the front PVC deck and provides easy backyard access, creating a private, wooded-feel setting. Additional upgrades include premium window coverings and pre-wiring for a 22kW Generac generator. Located in a fantastic family-friendly neighbourhood close to public transit, parks, schools, Richcraft Sensplex and numerous amenities, with the Ottawa River just a short distance away along the Sir-George-Étienne-Cartier Parkway. A great opportunity to enjoy a spacious, extensively updated home on a beautiful premium lot in an established Ottawa neighbourhood. (id:55689)
511 Bolt Road
Alfred And Plantagenet, Ontario
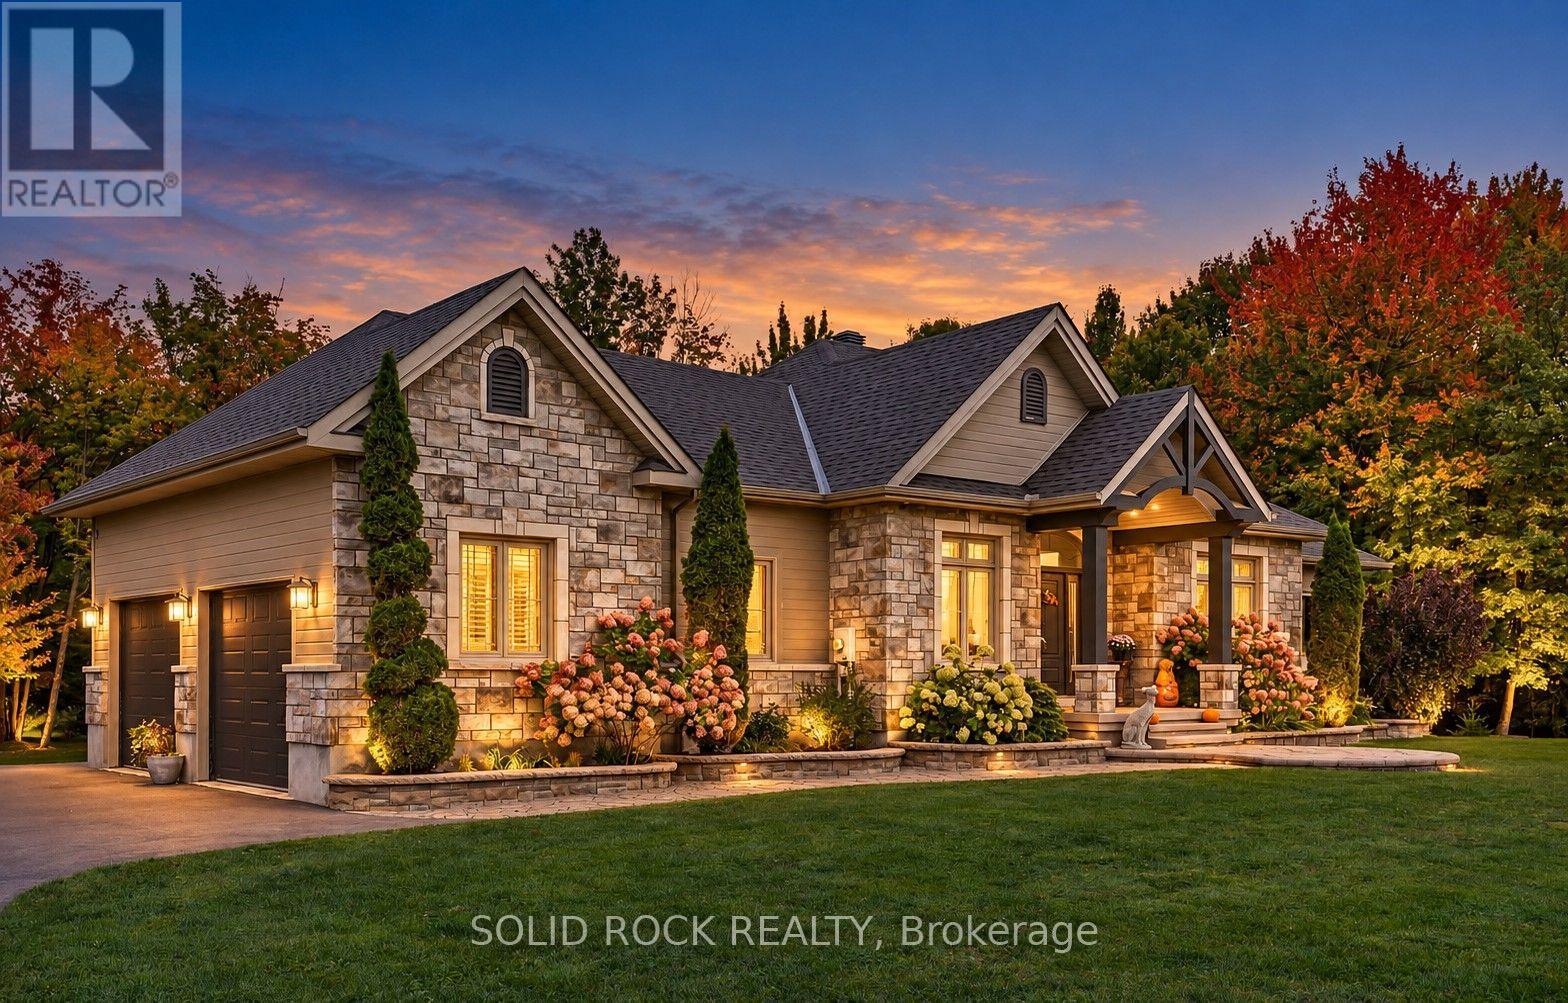
Set on 2.28 private acres with Agricultural zoning, this beautiful bungalow offers the space, comfort, and lifestyle buyers are looking for. The open-concept main level seamlessly connects the kitchen, dining, and living areas, with hardwood and tile flooring and a warm fireplace anchoring the home. The primary suite is a true retreat, complete with a generous ensuite, walk-in closet, and direct access to the covered deck. Two additional bedrooms complete the main level. The finished lower level provides exceptional space for family and guests, featuring a large family room, two additional bedrooms, a full bathroom, stylish wet bar, and radiant floor heating throughout. The attached double garage is heated with radiant flooring for year-round comfort and convenience. Outside, the lifestyle continues with a semi-in-ground pool, outdoor kitchen area with a natural gas hookup for the BBQ, and an Amish shed with power and lighting. Surrounded by private country grounds, this is a rare opportunity to enjoy a well-appointed home with room to relax, entertain, and breathe. (id:55689)
822 Chipping Circle
Ottawa, Ontario
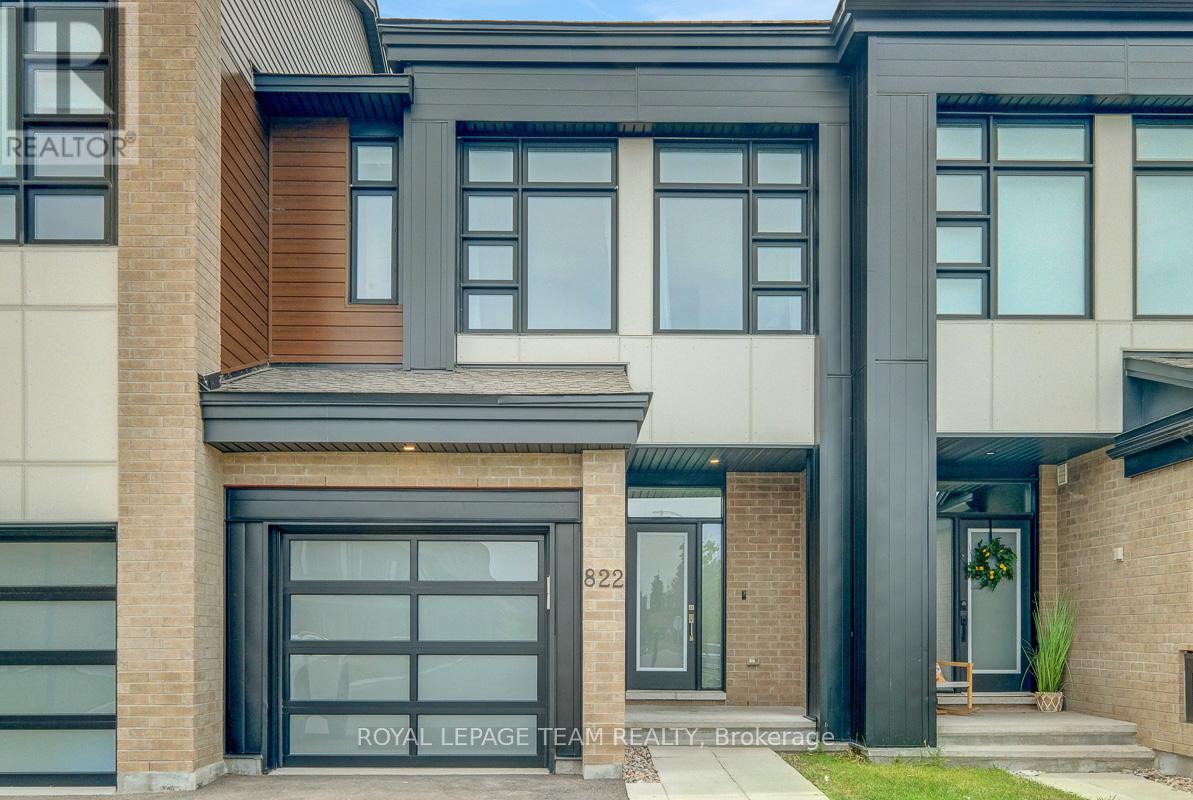
Set in the growing family community of Riverside South, this newer Urbandale Apollo townhome offers the layout and finish level today's buyers want: modern, practical, and easy to enjoy from day one. With 3 bedrooms, 3 bathrooms, an attached garage, a finished lower level, and about $85K in upgrades, it is a great fit for first-time buyers, young families, downsizers, or anyone wanting low-maintenance living. From the front, the home has a clean contemporary exterior with brick accents, a covered porch, frosted privacy glass at the main door, and a partially fenced outdoor space. Inside, the main level feels bright and open with 9-foot ceilings, hardwood flooring, upgraded lighting, and an easy flow between the living, dining, and kitchen areas. The gas fireplace adds warmth, and the kitchen features quartz countertops, upgraded cabinetry, a painted island with breakfast bar seating, backsplash tile, soft-close drawers, a microwave/hood fan, and high-end appliances. A foyer, powder room, mudroom, and garage access add convenience. Upstairs, the primary bedroom has oversized windows, a large walk-in closet, and a stylish ensuite with quartz counters, double sinks, an upgraded walk-in shower, and a built-in niche. 2 additional bedrooms are bright and comfortable, with a modern main bathroom nearby, and the second-floor laundry keeps routines simple. The finished basement adds flexible space for a family room, home office,or media area, plus storage. Outside, the partially fenced backyard offers usable space for relaxing. Other highlights include custom curtains, crystal lighting, extra pot lights with smart switches, a smart garage door opener, an Energy Star furnace and air conditioning, plus active warranties. Close to parks, schools, grocery stores, River Road, Spratt Road, Riverside South amenities, and routes toward Barrhaven, Manotick, and the rest of Ottawa, this is a newer, upgraded townhome in a location that keeps everyday life convenient. (id:55689)

507 Takamose Private
Ottawa, Ontario
Welcome to this beautifully maintained 2021-built lower stacked condo in sought-after Wateridge Village, offering 2 bedrooms, 1 full bathroom, a bright SOUTH-facing exposure and an exceptional setting beside neighbourhood green space. With Eugène Martineau Park diagonally across the street, the home enjoys open views toward the park and tennis courts while remaining just minutes from downtown. Step inside through your private entrance to a warm, inviting main level where the open-concept living and dining areas flow naturally into the kitchen. Large windows bring in plenty of natural light, while the thoughtfully selected finishes create a polished, cohesive look. Warm-toned flooring pairs beautifully with the rich cabinetry, and the kitchen is finished with quartz countertops, generous storage and practical prep space, making it equally suited to everyday meals or casual entertaining. The original owners have taken excellent care of the home, and it shows throughout. Head downstairs to the lower level, where 2 well-proportioned bedrooms offer a quieter, more private separation from the main living area. A full bathroom and in-suite laundry are conveniently located on this level, creating a functional layout that makes excellent use of the space. One parking space #9 is also included. The location is a standout, with Eugène Martineau Park, playgrounds, walking paths and recreation close at hand, plus convenient access to Montfort Hospital, NRC, CMHC, the Aviation Parkway, Montreal Road, public transit, Beechwood Village and downtown Ottawa, with shopping, dining and everyday amenities also within easy reach. Families will also appreciate being near 2 of Ottawa's most respected private schools, Ashbury College and Elmwood School. Stylish, move-in ready and easy to maintain, this home is an appealing choice for first-time buyers, professionals, downsizers or investors looking for modern living in a vibrant, well-connected community. (id:55689)

721 Megrez Way
Ottawa, Ontario
Welcome to this extensively upgraded Mattamy Oak End end-unit townhome in sought-after Half Moon Bay, one of Mattamy's largest townhome models, offering 4 bedrooms, 2.5 bathrooms, an attached garage, a rare four-bedroom layout, and a level of builder upgrades seldom found in a typical townhome. A bright foyer sets the tone with 9' ceilings, upgraded finishes and tall interior doors, leading to a stylish main level with rich maple hardwood, upgraded lighting, and an open, airy feel. The dining area provides an inviting setting for family meals and entertaining, while the spacious great room is enhanced by multiple pot lights and large windows that bring in abundant natural light. At the heart of the home, the upgraded kitchen features an alternate layout, taller cabinetry, granite countertops, an undermount sink, soft-close hardware, under-cabinet lighting, pot-and-pan drawers, a flush breakfast bar, upgraded appliances, and a sleek pullout faucet. Upstairs, the four-bedroom configuration offers excellent flexibility for growing families, guests, or home-office needs. The generous primary bedroom includes a walk-in closet and private ensuite, while three additional bedrooms share a full bathroom. Convenient second-floor laundry completes the level. The unfinished basement offers excellent future potential with larger windows, a 3-piece bathroom rough-in, additional laundry connections, and generous recreation or storage space. Additional highlights include upgraded bathroom finishes, enhanced millwork, maple railings, a humidifier and central air. Set in a family-friendly Half Moon Bay location, the home is close to St. Joseph High School and Half Moon Bay Public School, Minto Recreation Complex - Barrhaven with pools, rinks, gym and sports facilities, plus Jock River green space, trails and sports fields, neighbourhood parks, shopping, transit and everyday amenities nearby-ideal for an active, family-focused lifestyle. (id:55689)
301 - 370 Athlone Avenue
Ottawa, Ontario
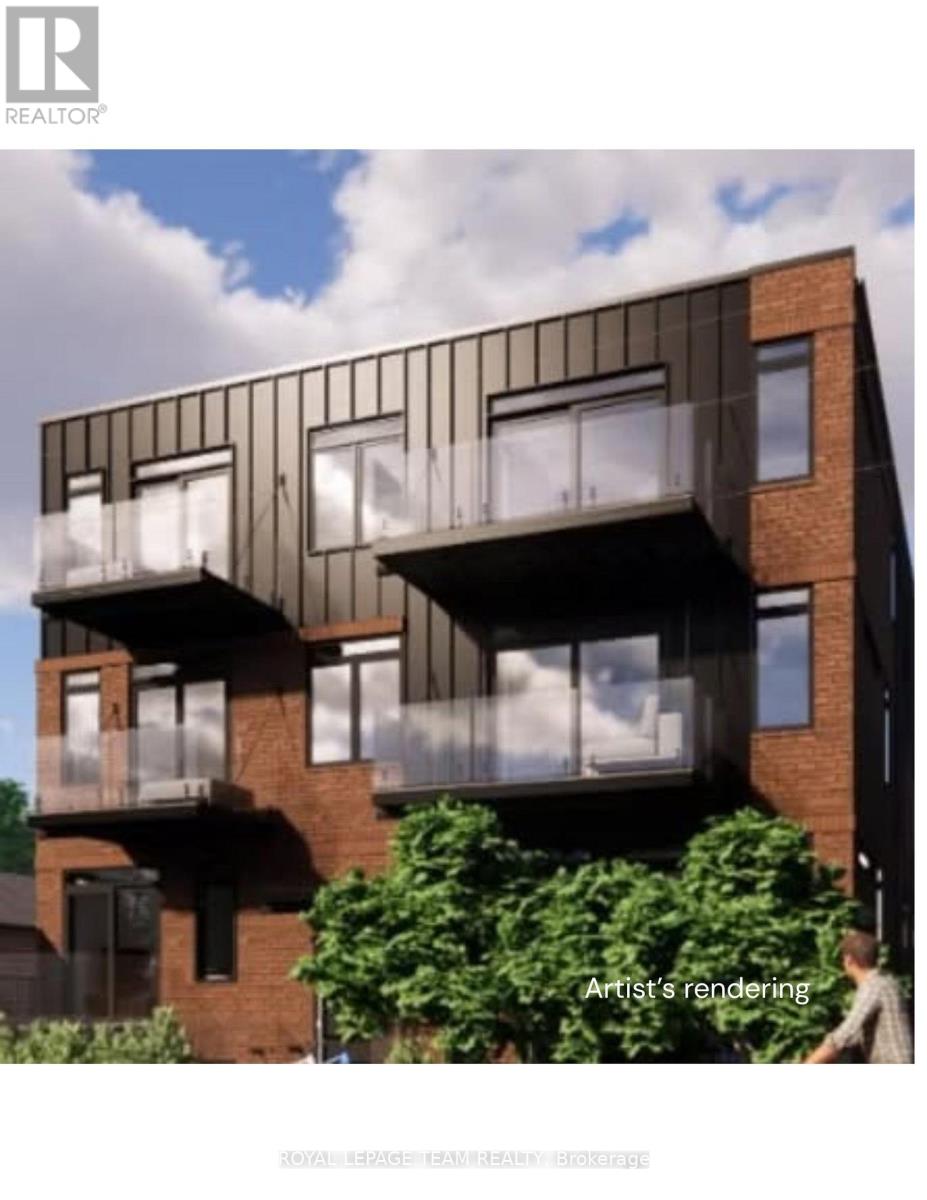
OFFERING ONE FREE MONTH RENT. Suite 301, top floor, 2 bed / 2 bath, 685 sq ft, $2,260/month: Spacious bedrooms and a real sense of quiet on the top floor at 370 Athlone. Private balcony, in-suite laundry, and a kitchen that's actually built for cooking, fridge, dishwasher, oven, and microwave all included. It's one of sixteen suites in a new boutique building steps from Richmond Road and Westboro Station, close enough to walk to the shops and restaurants on Richmond Road that make this neighbourhood what it is. Bike storage is indoor and secure, while also being easily accessible, laundry in suite, and the building is pet friendly and non-smoking. Building is under construction.Available to view from 5 pm-8 pm during the week and anytime on weekends. Occupancy November 1st or after. One free month rent offer for leases signed on or before October 15th. NO PARKING. Some photos of similar unit within the same building. This is a walk up building. No elevator. (id:55689)

1701 - 900 Dynes Road
Ottawa, Ontario
Welcome to this bright 1,053 sq. ft. condo at Chateau Royale, thoughtfully converted from a 3-bedroom to a 2-bedroom to create an impressively large living and dining area filled with natural light. One of the standout benefits of living at Chateau Royale is the exceptional value included in the condo fees, which cover HEAT, HYDRO & WATER, plus underground parking, indoor pool, sauna, library, snow removal, landscaping and extensive green space. The open layout offers plenty of room to relax and entertain, complemented by beautiful evening sunset views toward the Gatineau Hills. The generous bedrooms and abundant living space provide plenty of flexibility for a variety of lifestyles, while the renovated kitchen and bathroom, featuring a therapeutic jacuzzi tub and beautiful glass floor tiles imported from Italy, add to the appeal of this well-maintained condo. Chateau Royale is a well-established building with an impressive array of amenities, including a party room, workshop, bike storage, car wash bay, and social clubs that foster a welcoming sense of community. Ideally located in one of Ottawa's most central neighbourhoods, you are just minutes from Carleton University, Algonquin College, Mooney's Bay, Hogs Back Park, Vincent Massey Park, the Rideau Canal, the Experimental Farm and The Arboretum. With shopping, restaurants, coffee shops, public transit and bike trails all close by, this is a fantastic opportunity to enjoy an abundance of living space, extensive amenities and exceptional value in a convenient and amenity-rich community. (id:55689)
124 Landover Crescent
Ottawa, Ontario
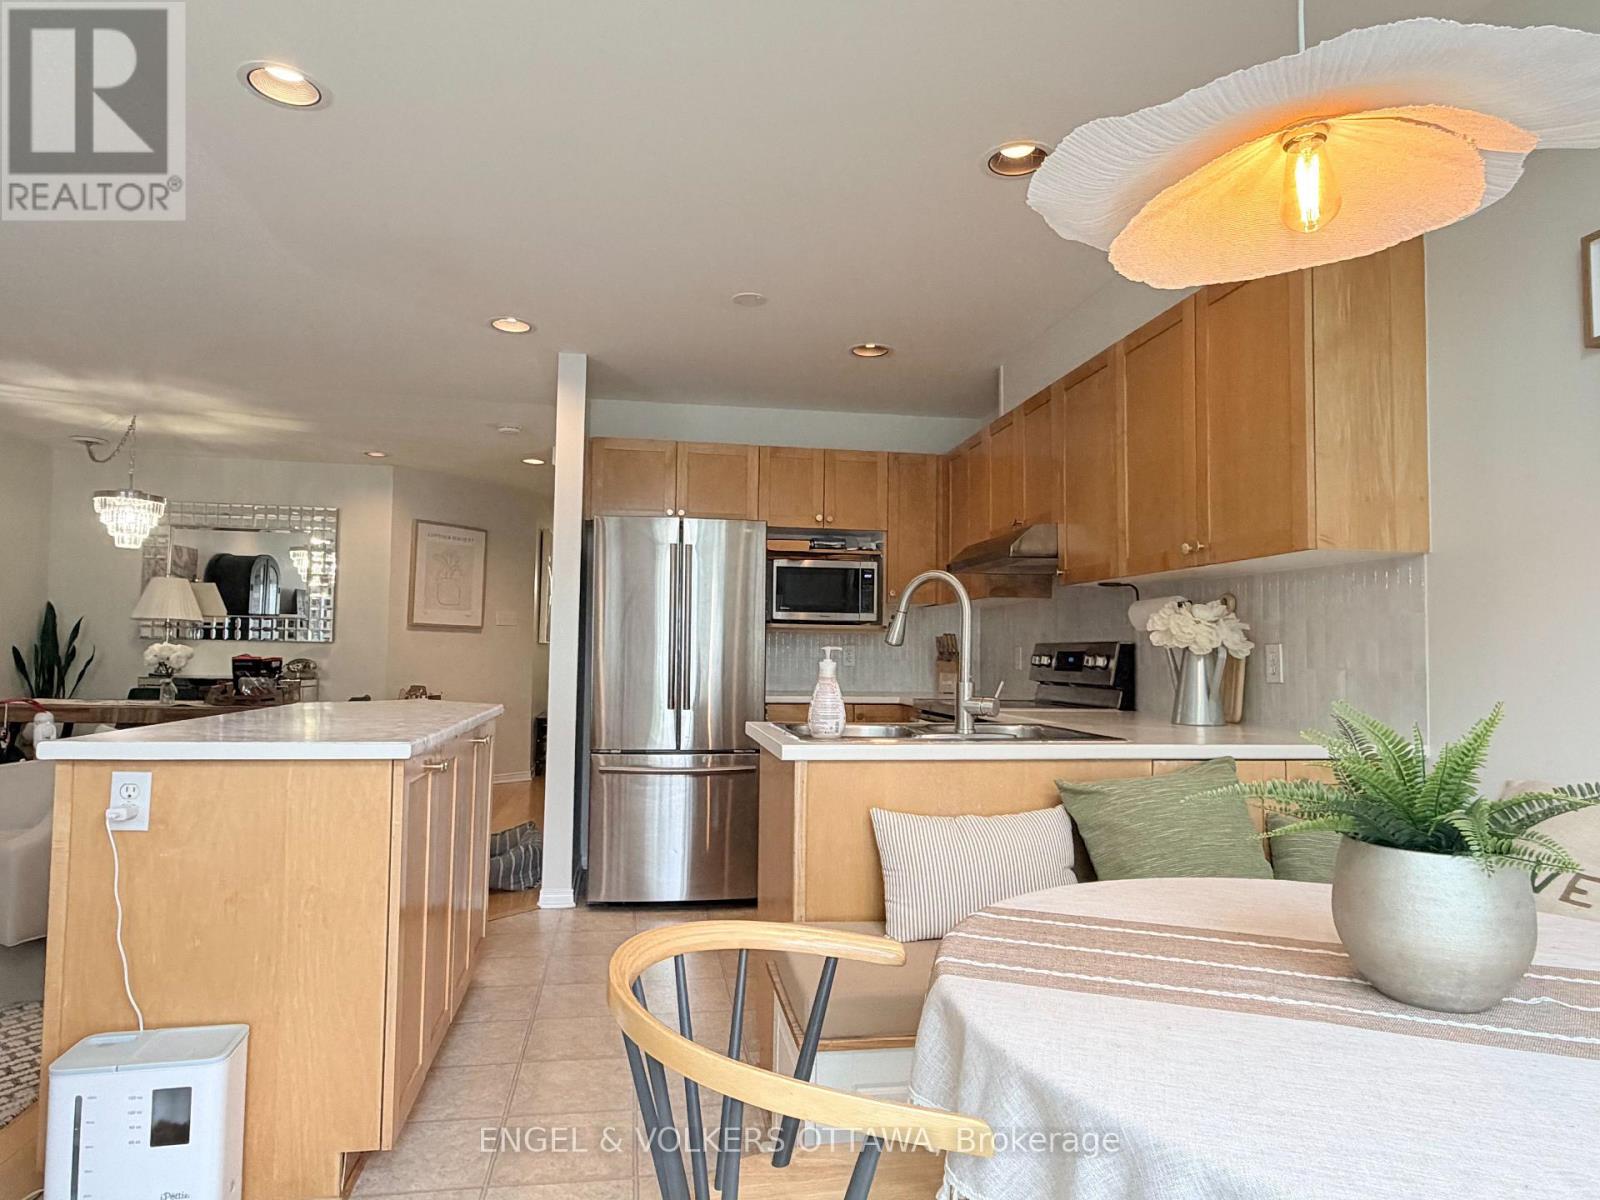
Light, airy and clean, this 3 bedroom 2.5 bath townhome with fenced backyard is ready for the perfect tenant. Excellent location close to amenities in the great community of Bridlewood, Kanata. Fully fenced yard and attached garage. All utilities extra. The Hot Water Tank is owned and is 1 year old. Available immediately. Some flexibility for the ideal tenant. (id:55689)

77 Sherring Court
Ottawa, Ontario
Open House Sun, Oct 4th 2-4PM. Welcome to 77 Sherring Court, a warm & inviting 4-bed, 3.5-bath detached home tucked into a quiet courtyard setting in the heart of Kanata Lakes. Set on a beautifully landscaped, pool-sized corner lot with sunny western rear exposure, this home offers a fabulous family-friendly layout with approx. 2,335 sq ft of finished living space on all levels (1,784 sq ft above grade per MPAC). Step inside to stunning new hardwood flooring (2026) flowing through the living rm, dining rm, hall, kitchen & family rm. The bright living rm features a lovely bay window & opens to the dining rm. The kitchen offers generous cabinetry, breakfast area, backyard access + new dishwasher, hood fan & faucet (2026). Just beyond, the sunken family rm features a wood-burning FP, handsome mantel & corner windows. WETT Inspected 2026. New carpeting (2026) runs up the stairs & throughout the 2nd floor, where 4 generous bedrooms provide terrific family space. The primary offers a WIC & ensuite with separate tub & shower. The finished lower level adds a spacious rec rm, full bath, ample storage rooms & newer durable laminate flooring (2025). Outside, enjoy a sunny, pool-sized backyard with mature landscaping & re-leveled interlock patio, offering plenty of room to entertain, play or create a fully fenced enclosure. The oversized driveway easily accommodates 4 cars. Additional updates include triple-pane windows (2016), roof (2017), new vinyl flooring in all baths (2025), interior paint (2025), 4 new toilets (2025), thermostat, lighting & more (2026). Enjoy the Kanata Lakes lifestyle! Walk to some of the West End's best schools, including Earl of March SS, multiple parks & walking paths. Minutes to Kanata Centrum's shopping, Tanger Outlets, Canadian Tire Centre, restaurants & banking, Kanata's High-Tech Park & Hwy 417. 24-hr irrevocable on all offers. Some photos have been virtually staged. (id:55689)

303 - 370 Athlone Avenue
Ottawa, Ontario
OFFERING ONE FREE MONTH RENT. Suite 303, top floor, Large 1bed / 1 bath, 670 sq ft, $2,375/month: Spacious bedrooms and a real sense of quiet on the top floor at 370 Athlone. Suite 303 is 670 square feet with a private balcony that's large enough for a proper table and chairs, in-suite laundry, and a kitchen that's actually built for cooking, fridge, dishwasher, oven, and microwave all included. It's one of sixteen suites in a new boutique building steps from Richmond Road and Westboro Station, close enough to walk to the shops and restaurants on Richmond Road that make this neighbourhood what it is. Bike storage is indoor and secure, while also being easily accessible, laundry in suite, and the building is pet friendly and non-smoking. Building is under construction. Top floor suites available to view from 5 pm-8 pm during the week and anytime on weekends. Occupancy November 1st. One free month rent offer for leases signed on or before October 15th (id:55689)

732 Brian Good Avenue
Ottawa, Ontario
Welcome to this exceptional former Richcraft Baldwin model home in desirable Riverside South, offering 4 bedrooms, 3 bathrooms, a main-floor office, double garage and over $120,000 in upgrades. Energy Star certified and protected by Tarion warranty until 2028, it offers a practical family layout. A West-facing front brings afternoon light, while the tiled foyer with glass-panelled door and sidelights opens to smooth ceilings, pot lights and upgraded white oak hardwood across the main level. The private office is ideal for remote work, and the sunken mudroom features a built-in bench and shelving. At the rear, the chef's kitchen showcases quartz counters, extended pantry units, glass-front cabinetry, built-in lower cabinets, stainless steel appliances, chimney hood fan, ceramic backsplash, pots-and-pans drawers, a large island with pendant lighting, double-bowl sink and secondary prep sink. The sunny breakfast area flows into the open-concept living and dining room, where an open-to-above ceiling adds dramatic volume and a gas fireplace with stone surround and oak beam mantel creates a warm focal point. Upstairs, upgraded oak railings lead to four spacious bedrooms, Berber carpet and a convenient laundry room. The oversized primary suite offers a walk-in closet with custom shelving and a luxurious 5-piece ensuite with quartz counters, double vanity, custom millwork storage and separate toilet room. One secondary bedroom has its own walk-in closet, while a built-in linen area adds storage. The expansive unfinished basement provides excellent recreation and storage potential, plus a 3-piece bathroom rough-in for future customization. Outside, enjoy a deep, Southeast-facing backyard of approximately 104.6 feet, filled with morning sun and ideal for coffee, play or relaxed gatherings. Located within walking distance of schools, parks, transit, groceries, fitness and everyday amenities, with easy access to River Road, Prince of Wales Drive and the Rideau River corridor. (id:55689)

250 Tofino Private
Ottawa, Ontario
Beautifully maintained 4-bedroom, 3-bathroom detached home on a quiet crescent in sought-after Bridlewood, Kanata - close to top-rated schools, parks, shopping, and everyday amenities. A bright foyer opens onto a thoughtfully laid-out main floor: a formal dining area, a living room warmed by a gas fireplace, and a spacious kitchen built for daily life and entertaining, with stainless steel appliances, abundant cabinetry and counter space, a breakfast bar, and a walk-in pantry. Sliding patio doors lead to a large deck overlooking the private back and side yard. Upstairs, a wide landing leads to four comfortable bedrooms. The primary suite includes a walk-in closet and a bright ensuite with a soaker tub and separate shower; the remaining three bedrooms share a well-appointed full bathroom. The fully finished lower level adds a large recreation/playroom - ideal for a growing family or a dedicated media space. Move-in ready, well laid out, and in one of Kanata's most established family neighbourhoods - this is a home built for everyday living. Roof 2026. (id:55689)

348 Brigitta Street
Ottawa, Ontario
O/H Sun, Oct 4th 2-4PM. Welcome to 348 Brigitta, a beautifully appointed end-unit townhome offering approx. 1,565 sq. ft. (per MPAC) plus a finished basement. Set on a quiet, family-friendly street beside a large park, this rare end unit offers generous living space, added natural light & exceptional privacy-ideal for first-time buyers, downsizers or investors. Step inside to a welcoming foyer w/convenient inside access to the garage & powder room. The elegant kitchen features an oversized island, stainless steel appliances, extensive cabinetry & pantry storage, plus sliding glass doors leading to the backyard deck. The inviting living room is anchored by a striking gas fireplace w/ stone surround, complemented by HW floors, recessed lighting & expansive windows overlooking the backyard, plus a side window w/ views toward the neighbouring park. A dedicated dining room offers an intimate setting for entertaining while remaining connected to the heart of the home. Upstairs, the primary retreat is exceptionally spacious-a rare find in a townhome-with soaring vaulted ceilings, an elegant feature wall & charming bay window. A generous walk-in closet & beautifully appointed ensuite feature a relaxing soaker tub & separate corner shower. Two additional bedrooms offer space for family, guests or a home office, along w/ a full bathroom. The finished lower level extends the living space w/laminate flooring, a large window & stylish accent wall-ideal as a family room, media lounge, games area, gym or office. A separate laundry room & abundant storage complete the level. Outside, the pie-shaped lot provides a generous backyard w/a sizeable expanded deck-perfect for summer BBQs, entertaining, kids at play or simply relaxing outdoors in privacy. Ideally located minutes from shopping, schools, restaurants & Hwy 417, w/the neighbouring park just steps away, this home offers an exceptional combination of convenience, privacy & room to grow. 24 Hr Irrev. preferred on all offers. (id:55689)
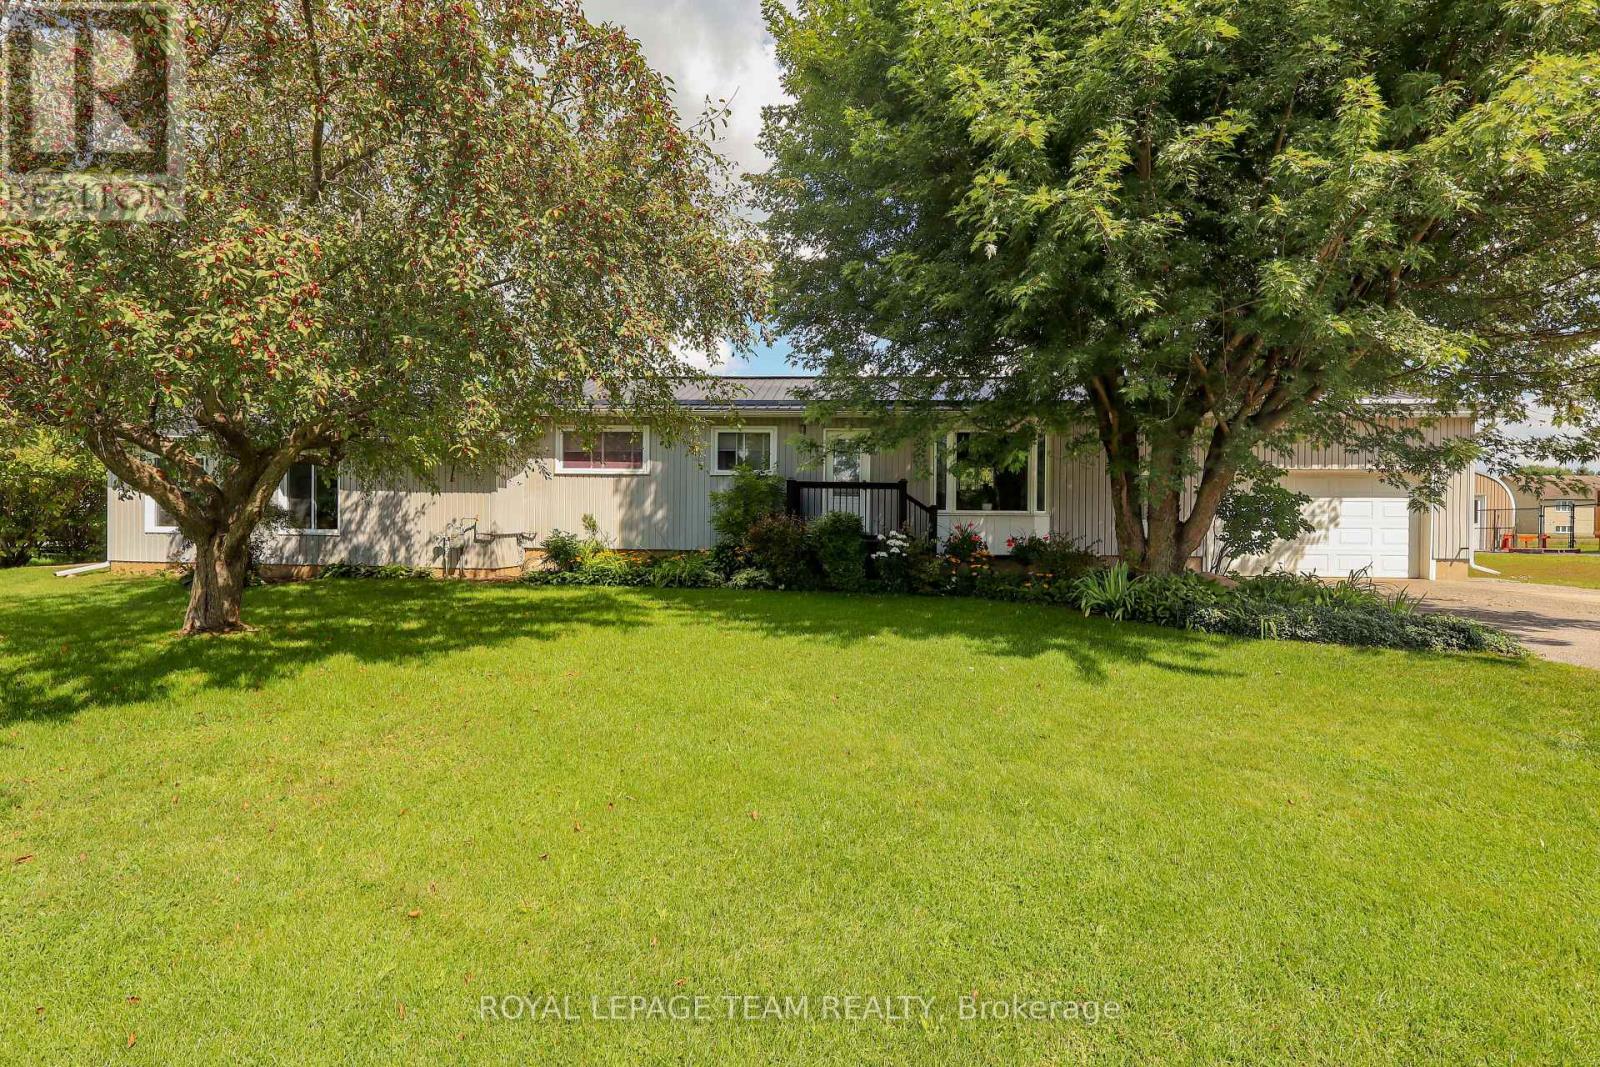
3041 Bridge Street
North Dundas, Ontario
Welcome to a beautifully maintained 3-bedroom bungalow that blends timeless comfort with thoughtful updates, exceptional outdoor living, and versatile space for today's modern family, set on a quiet street in a small, family-friendly town, this inviting home has been meticulously cared for and offers an impressive combination of indoor and outdoor amenities. A durable metal roof, composite front porch, and brand-new septic system provide peace of mind, while the private backyard creates an exceptional setting for entertaining and relaxation. Inside, the main living room features warm hardwood flooring and a welcoming atmosphere. The updated modern kitchen offers a stylish and functional space, while the adjacent dining room overlooks the backyard and pool. One of the home's standout features is the second main-floor living room, offering remarkable flexibility for a growing or multigenerational family. With access from both the backyard and the basement, this private and versatile space is ideally suited for an in-law suite, extended family accommodation, guest quarters, home office, or additional family living area. The finished basement further expands the living space with a generous recreation room and a den/bedroom, which also provides convenient access to the second living room. Step outside and discover your own private backyard retreat. The expansive three-season screened in porch, complete with a woodstove, is the perfect place to gather with family and friends in almost any season. Beyond it, an inviting inground pool creates the ultimate summer escape, complemented by a dedicated lounge area and outdoor shower. From poolside afternoons to cozy evenings around the woodstove, this outdoor space is designed for enjoying life at home. With its exceptional maintenance, versatile layout, extensive updates, oversized garage, new septic system, and spectacular backyard amenities, this charming bungalow offers far more than meets the eye. (id:55689)
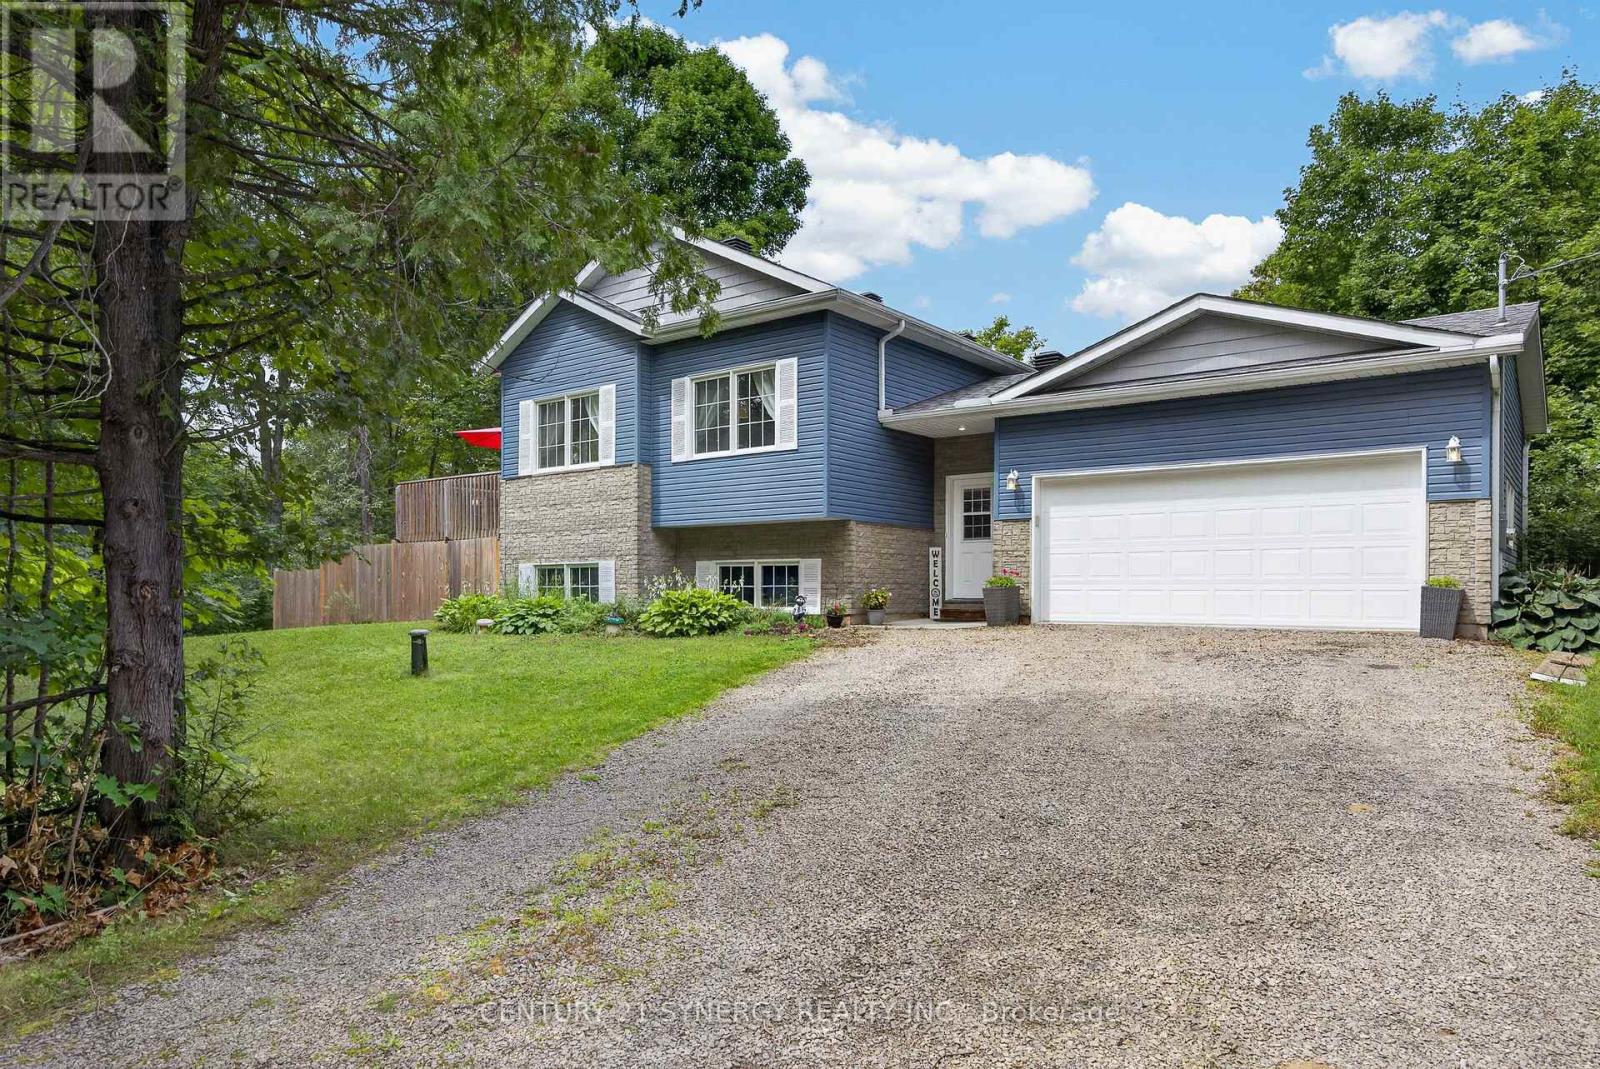
2280 6th Line Beckwith Line
Beckwith, Ontario
Country living-Beautiful Raised 3 bedroom Bungalow in Beckwith. Welcome to this beautiful, bright and airy raised bungalow just minutes from Carleton Place and conveniently located off Highway 15 and easy access to hwy 7 and Ottawa. The main level features 9-foot ceilings and a stunning vaulted ceiling in the living room and dining area, creating a spacious and welcoming atmosphere. The bright kitchen offers a large peninsular with water fall quartz countertop and seating for 2 people, the quartz sink adds a touch of class with its glass backsplash. Stainless steel dishwasher, refrigerator, stove and hood fan are included. The primary bedroom includes a private ensuite with large walk-in shower and private patio door to the deck, all the bedroom closets have upgraded glass detailed doors. Outside, the fully fenced yard features three gates, and direct access from the foyer making it an ideal property for dog owners. Enjoy family and friend visits on the huge deck off the kitchen with a convenient propane BBQ outlet, perfect for summer entertaining. The property also features a practical double garage which can be accessed from inside the foyer with a garage door opener and a paved road for easy year-round access. For outdoor enthusiasts, the Ottawa Valley Rail Trail is just minutes away, offering excellent opportunities for hiking, walking, snowmobiling and enjoying the outdoors. The lower level offers tremendous potential for future development. With close to 9' -foot ceilings and large windows the basement is bright and spacious and could easily be transformed into a family room, additional bedroom, workshop or recreation area. The basement is already roughed in for a future bathroom, and all utilities are conveniently located together in one corner, maximizing the usable space for future development. A wonderful opportunity to own a spacious country property with excellent amenities with privacy for your family and room to grow, only minutes from Carleton Place. (id:55689)

65 Bogart Street
St. Catharines, Ontario
Welcome to The Happy Place - a rare Sunset Beach property where laid-back beach living meets city convenience. Set on an exceptionally wide R2 lot with approx. 180 ft. of private gated access to the beach - without the waterfront taxes - this thoughtfully renovated home offers something increasingly hard to find: more life, less house. A sophisticated take on intentional, minimalist living. Inside, the main bungalow blends relaxed beach character with clean, high-end Scandinavian design. An open-concept living and dining space is anchored by a generous chef-designed kitchen, walk-in pantry, and water views throughout. A main-floor primary bedroom, multi-use boot room with stackable laundry, full bath, and charming loft sleeping area complete the main residence. Extensive renovations include updated plumbing, electrical, and insulation, as well as a new A/C unit in 2026. What truly sets this property apart is its flexibility. Two additional living spaces include a privately accessed lower-level bachelor suite and a spectacular bunkie. Each offer their own kitchen, bath, and living/sleeping space. Ideal as a year-round lake retreat, for multigenerational living, co-purchasing, or long-term rental income. Together, the three distinct living areas provide approx 1,800 sq. ft. of finished space. Outside, front and rear decks create spaces for sunrise coffee and dinner with friends, while the lower patio is made for cozy evenings around the fire. A private gate opens directly to recently rejuvenated Sunset Beach Park, with swimming, boating, playgrounds, and connected walking/cycling trails just beyond your gate. Parking for up to eight vehicles, room for your boat, and an oversized permanent shed are rare bonuses at the beach. This home is designed to live beautifully today. Future expansion plans by Jordan Station Design offer another possibility for tomorrow. Beach mornings. Wine-country afternoons. Sunset dinners. Welcome to The Happy Place. (id:55689)
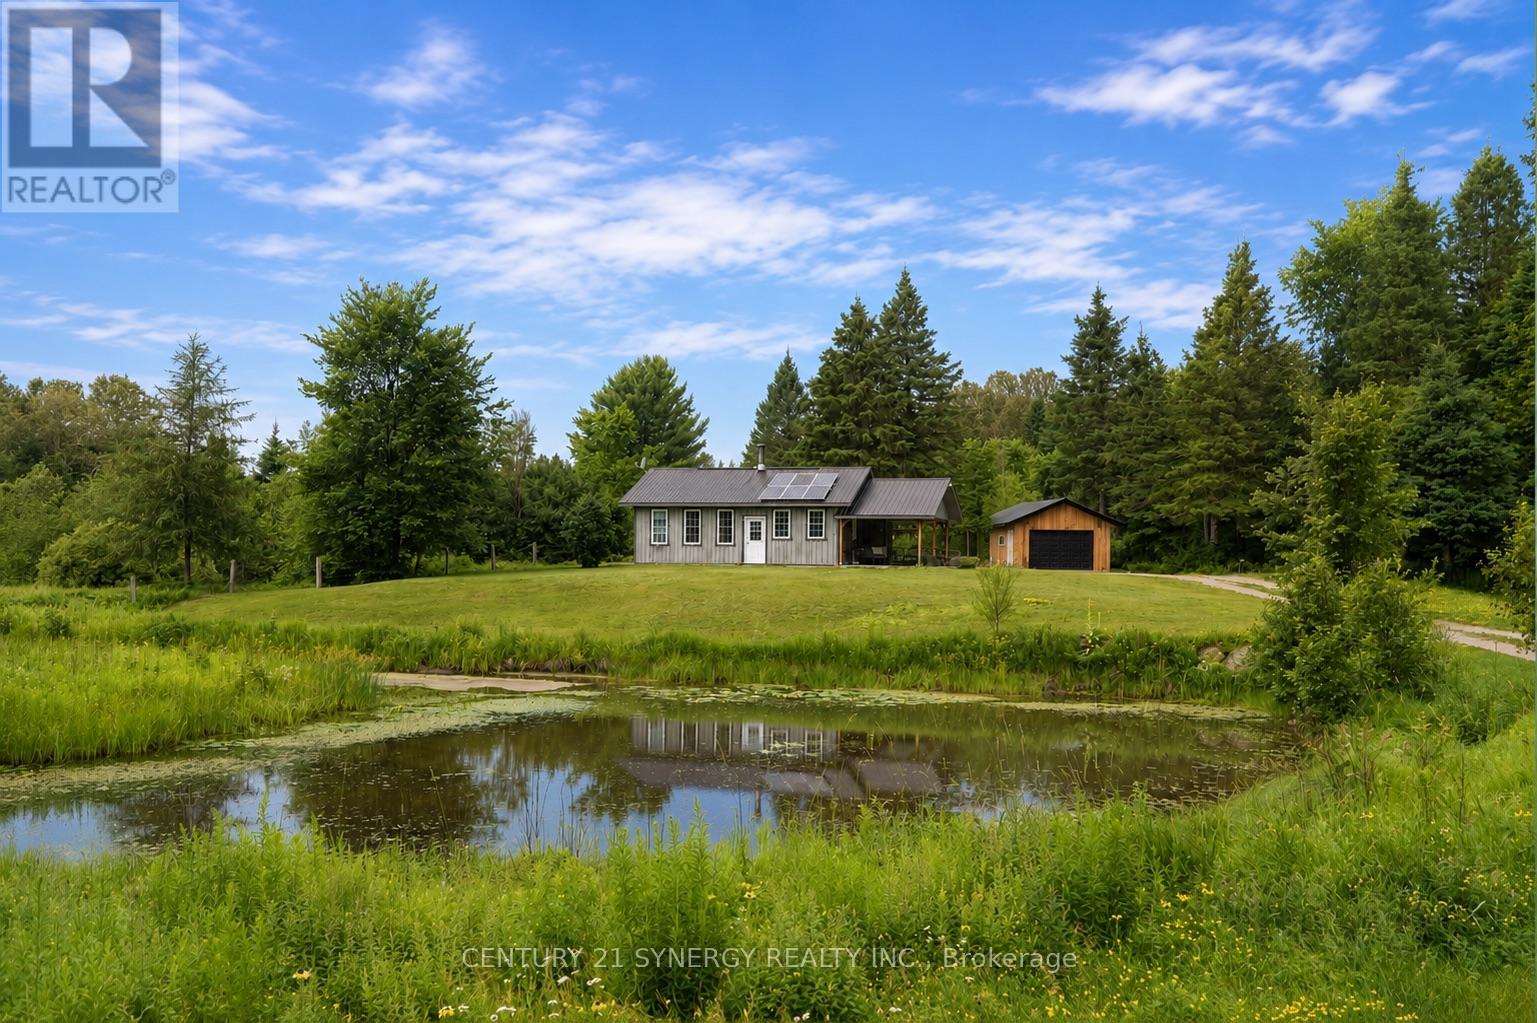
624 Wildlife Road
Killaloe, Ontario
Just minutes from the town of Killaloe, this breathtaking 192-acre estate offers a rare blend of natural beauty, recreation, and self-sufficient living - perfect for the outdoor enthusiast, hobby farmer, or anyone dreaming of wide-open space to call their own.The scale of this property reveals itself the moment you arrive. Rolling hay fields stretch toward the treeline, capable of producing up to 80 (5x4) round bales a season, while acres of mature forest invite hiking, ATV riding, hunting, and total seclusion. An unlicensed sandpit/quarry adds even more potential for the resourceful buyer, and with 200 acres of municipal land bordering the property, your sense of privacy and wilderness extends even further than the deed itself.At the heart of it all sits a cozy, thoughtfully finished 800 sq ft cabin - the perfect basecamp for your adventures or a full-time retreat. With 2 bedrooms, 1 bathroom, and an open-concept kitchen and living space, it's as functional as it is inviting. Sleek epoxy flooring runs throughout for a clean, modern touch, while solar panels integrated into the roof keep things running sustainably. A detached 2-car garage sits just beside the cabin, offering plenty of room for vehicles, tools, or gear.This is more than a property - it's a lifestyle. Whether you're picturing hay season sunsets, quiet mornings in the woods, or weekends exploring your own private trails, 624 Killaloe Road delivers a rare opportunity to own nearly 200 acres of Ottawa Valley land. (id:55689)
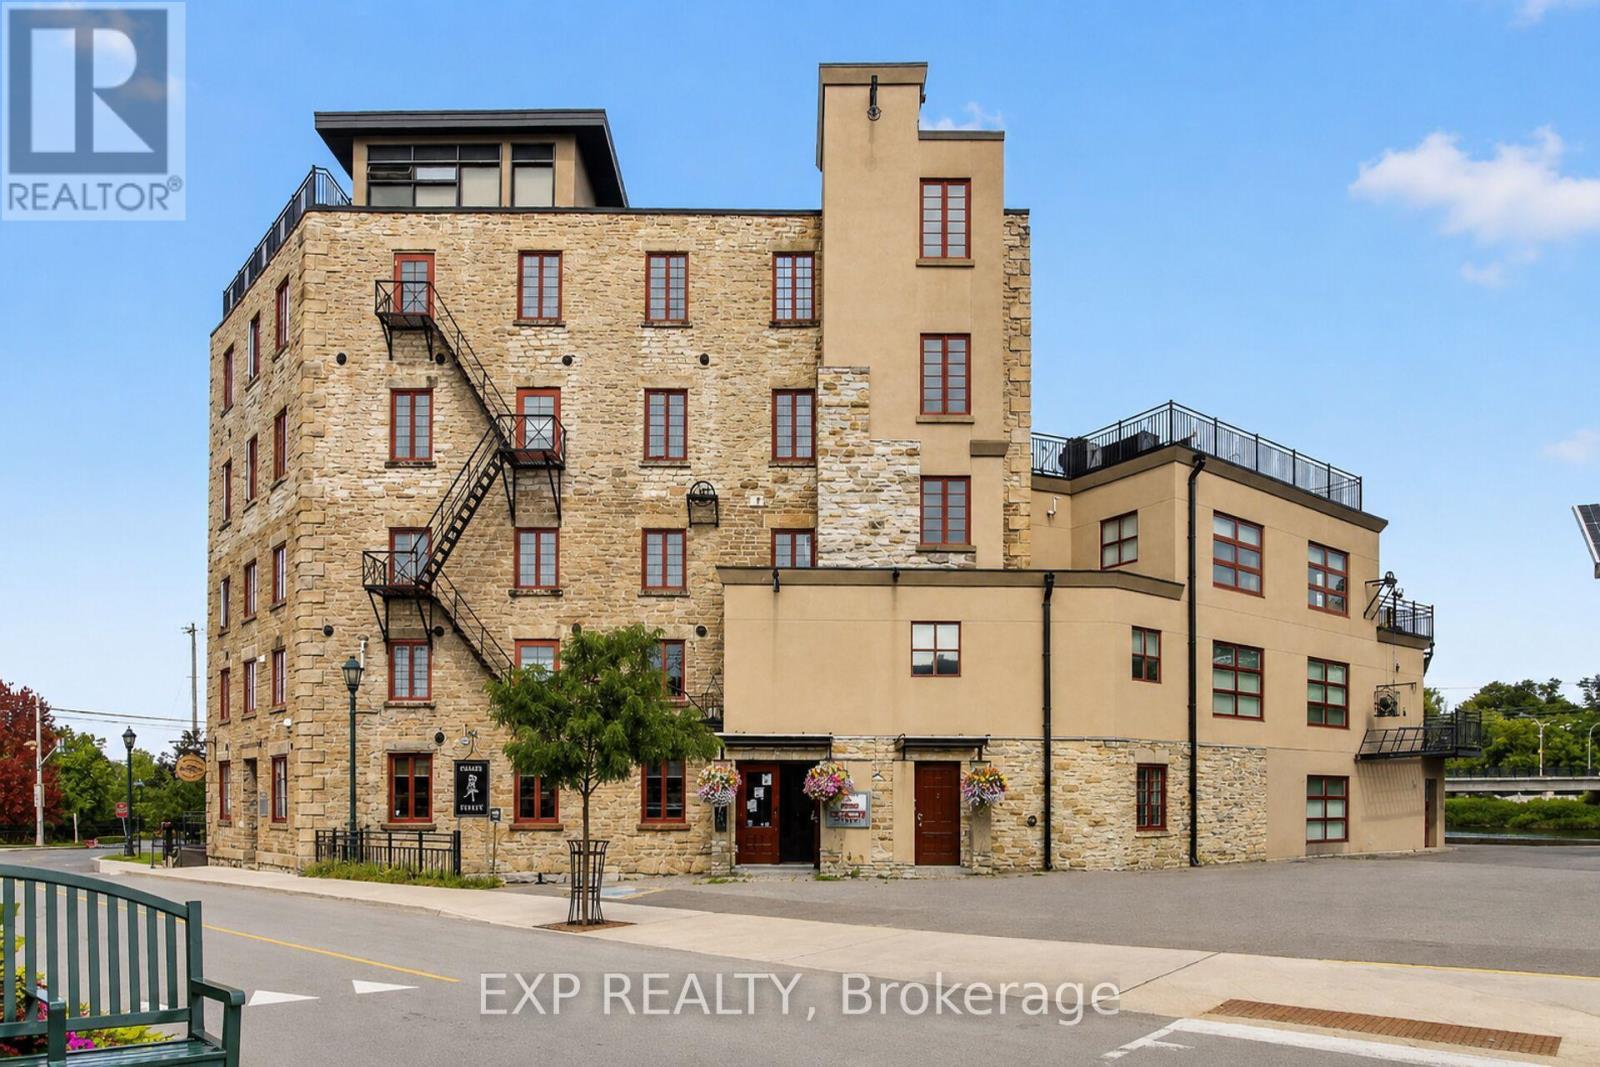
3 - 7 Mill Street
Mississippi Mills, Ontario
The falls are the first thing you notice. A full wall of windows in the living room holds the Mississippi River as it drops past the old Victoria Woollen Mill, and the light coming off the water changes all day. Unit 103 sits on the main floor of that mill: over 1,700 square feet, two bedrooms, two bathrooms, two private balconies, and not a single stair between you and Mill Street.The original stone and tile in the foyer tell you what the building used to be. The kitchen tells you what it is now. Miralis of Montreal built it in crisp white cabinetry, with quartz counters, a glass backsplash that catches the same river light, stainless appliances, and an island long enough to seat a crowd. Off it, a butler's pantry hides the washer, dryer and a second dishwasher, then opens onto the first balcony. Hardwood runs the length of the living and dining room, past a built-in wall unit, out to the second balcony, and on into a quieter room beyond that asks to be a study or a place to read. The primary bedroom has double closets and a renovated ensuite: walk-in tiled shower, Canadian Vanico-Maronyx cabinetry and vanity, a troughsink with dual taps. Pocket doors close off a second room that takes a guest bed or a desk equally well, with a full bathroom and shower beside it. Downstairs is downtown Almonte. Dinner, a gallery, a bookshop, all within two minutes on foot. The Ottawa Valley Recreational Trail and Gemmill Park are barely further. (id:55689)
800 Petra Private
Ottawa, Ontario
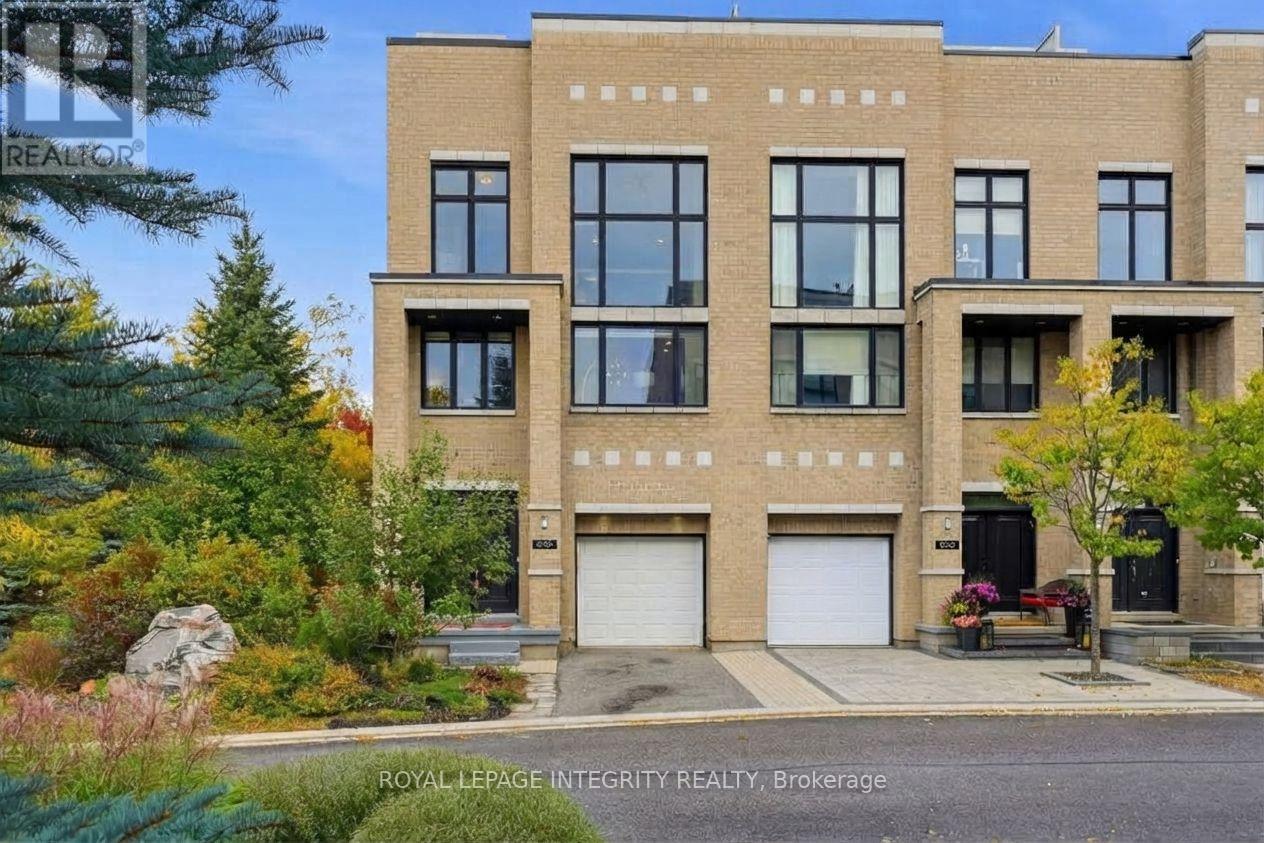
Contemporary Art Gallery Elegance meets a Private Garden Sanctuary in this End-Unit townhome, offering over 3,000 sq ft above grade on a premium Pie Lot with No Rear Neighbors in the heart of Kanata Lakes. Crafted for multi-level luxury - featuring 9-ft ceilings on every floor, marble entry, solid hardwood throughout, floor-to-ceiling windows, upgraded door/trim, and a stunning open-riser Hollywood staircase. A private indoor elevator connects every level for complete accessibility. The sunlit main floor showcases a spectacular chef's kitchen featuring Deslaurier custom cabinetry, premium granite countertops, glass tile backsplash, an oversized island, walk-in pantry, and high-end SS appliances. It opens gracefully into expansive living and dining spaces, anchored by a dramatic modern fireplace. The 2nd level delivers an exclusive family retreat with 2 serene bedrooms, a luxury marble bath, and a breathtaking 2-Story family room with soaring windows and a built-in wet bar. The entire 3rd floor serves as a true Penthouse sanctuary: a massive primary suite with walk-in closet, loft gallery, office nook, and a spa-inspired marble ensuite featuring an air-jet tub with treetop views and a multi-jet rain shower. Unwind on your private 1,000 sq ft rooftop terrace, boasting breathtaking panoramic skyline views designed for high-end outdoor living. Your private backyard haven boasts lush landscaping, mature shade trees, and total seclusion - complete with a custom-built outdoor sauna for ultimate winter relaxation. Versatile luxury designed for any lifestyle: effortless retirement, a growing family, or multi-generational living. Prime location on an exclusive private road: Top-Ranked School Zone, steps to All Saints HS and St. Gabriel ES, and minutes from the Kanata North Tech Hub, fine dining, and shopping. Unmatched Luxury and Lifestyle. (id:55689)
678 Rejane Crescent
Hawkesbury, Ontario
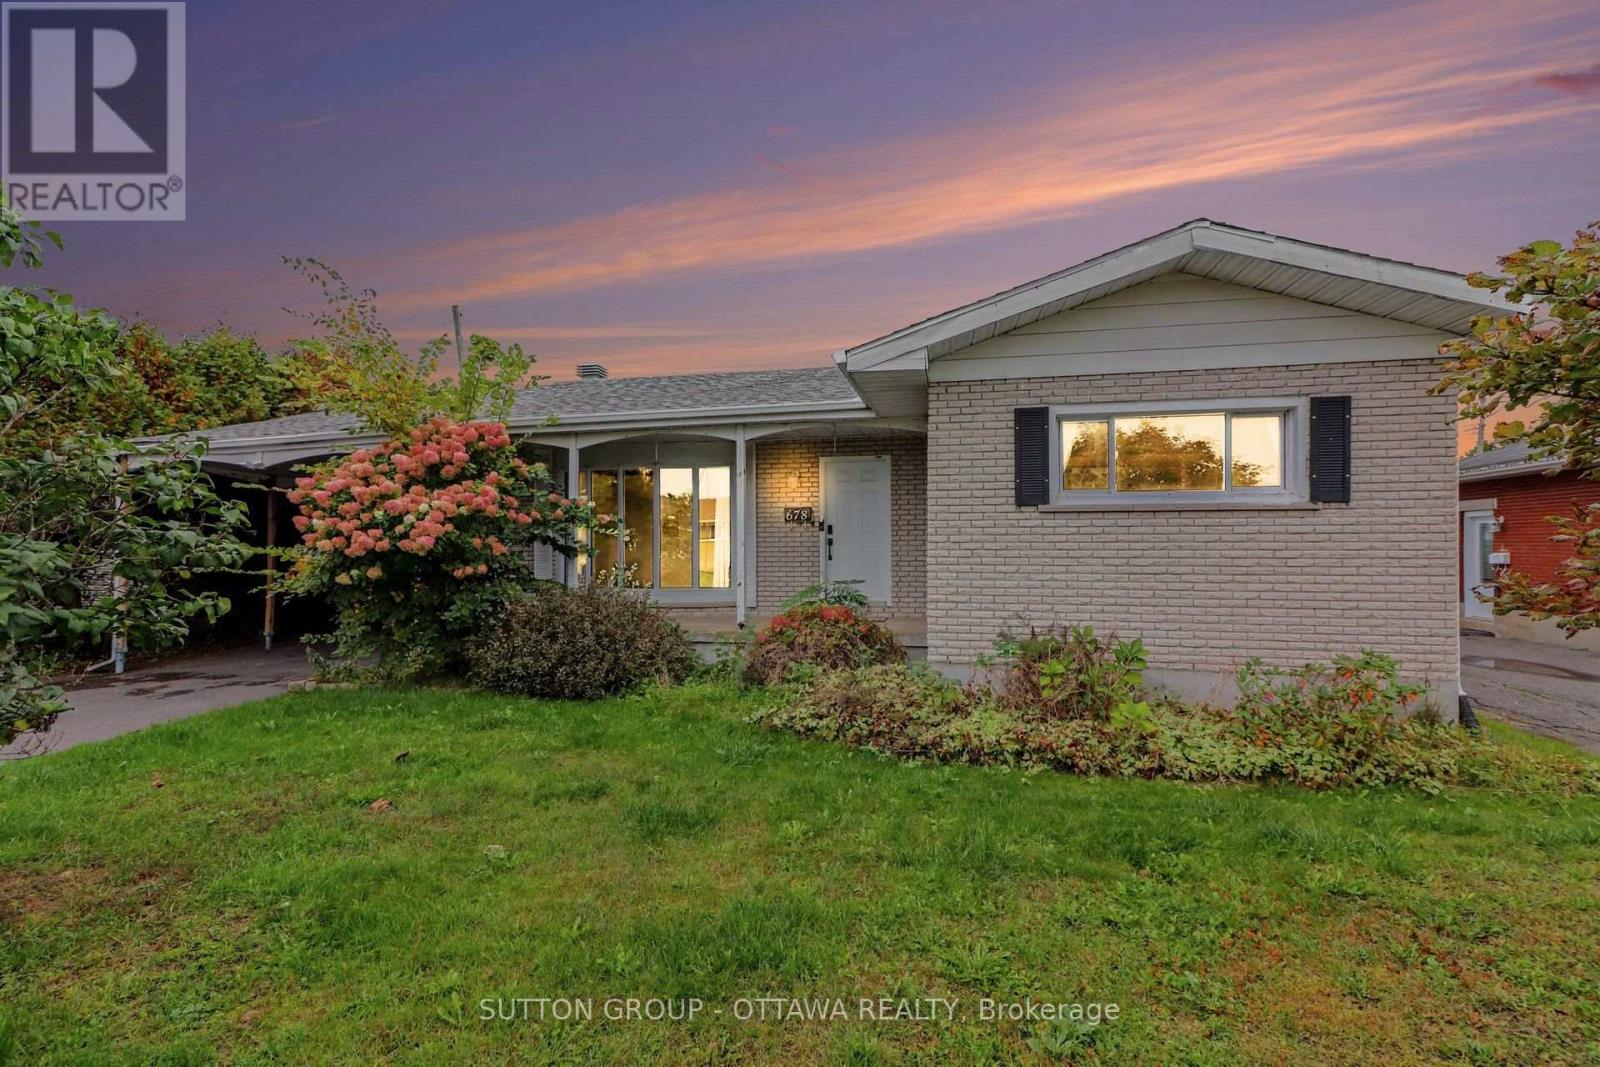
Did someone say natural light?! Located in a mature, walkable neighborhood near local schools, 678 Rejane is bright with natural light! It offers a versatile floor plan with 3 bedrooms on the main level and an open kitchen featuring generous cabinet space with skylight! The comfortable rear family room showcases floor-to-ceiling windows with patio doors leading to a covered outdoor porch and a large yard. A fully finished basement adds a large 4th bedroom with a big walk-in closet, 2nd full bath, gas fireplace, spacious laundry room, and clear potential for an in-law suite. Excellent structural layout and floor space for buyers looking to make a home their own. Some photos are virtually staged. (id:55689)
101 - 1295 Summerville Avenue
Ottawa, Ontario
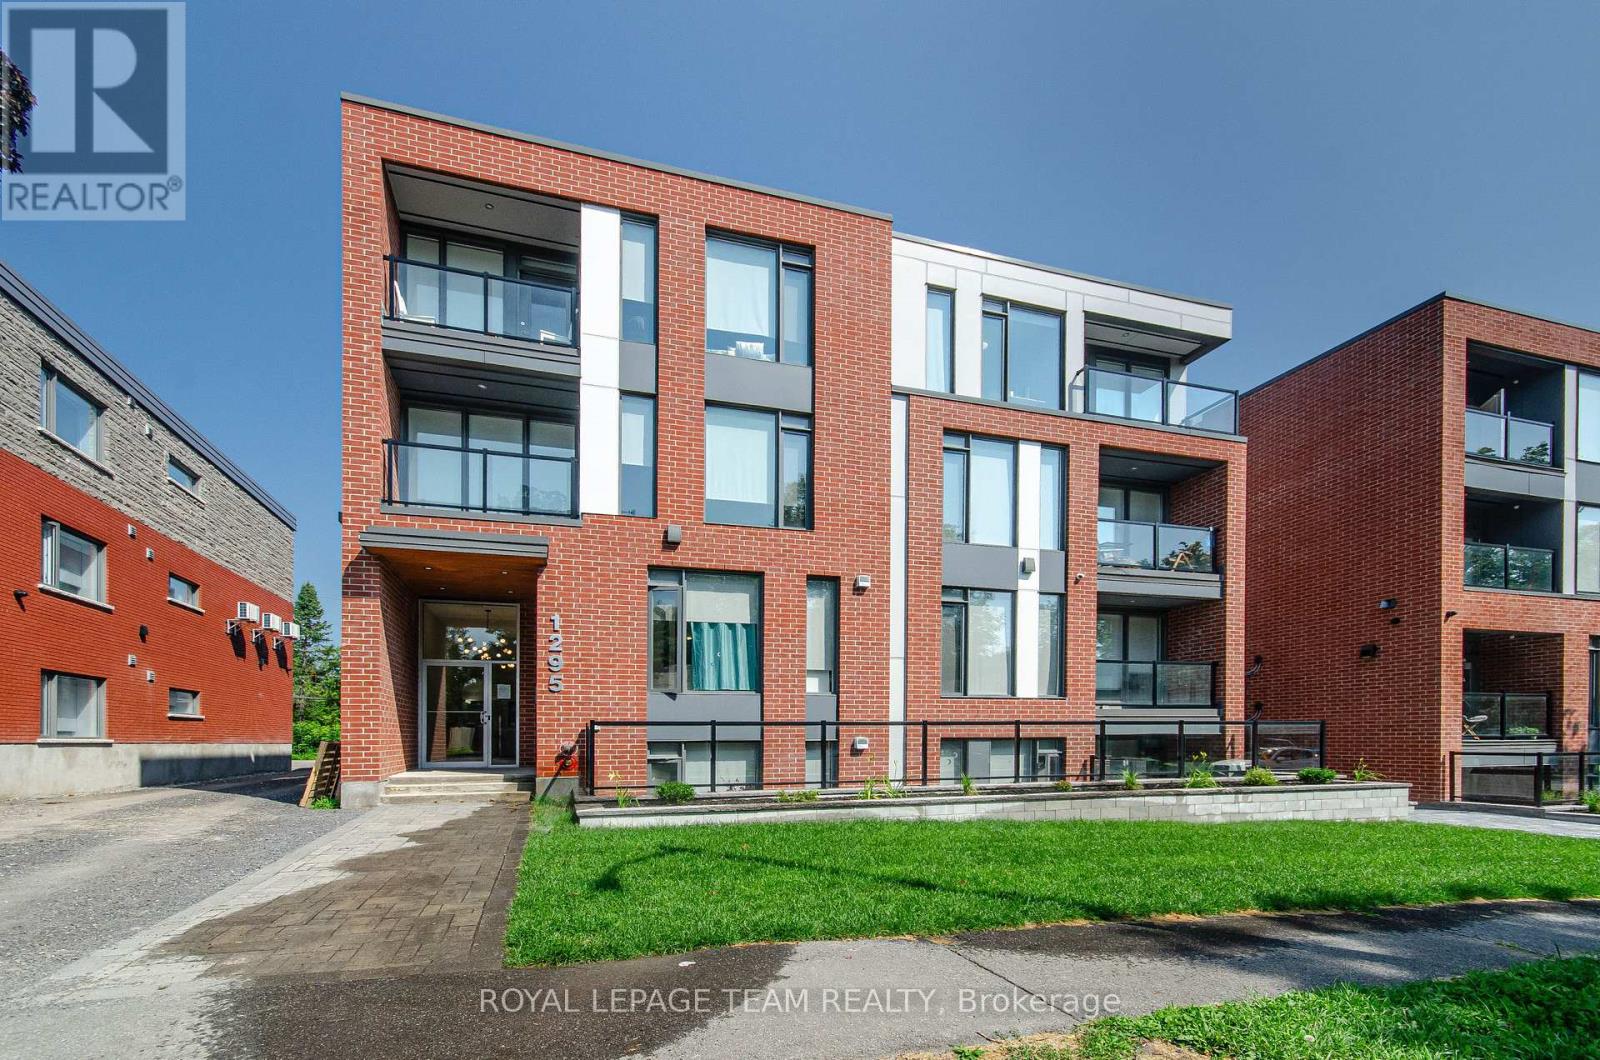
This stunning 2-BEDROOM, 2-BATH unit offers a modern, thoughtfully designed space in one of Ottawas fastest-growing neighbourhoods. Enjoy condo-style living with premium features throughout, including heated floors and air conditioning. The sleek kitchen is equipped with stainless steel appliances and quartz countertops, while in-unit laundry and window coverings on all windows offer ultimate comfort and convenience. The bright and open layout is filled with natural light, and every detail is designed with function and style in mind. Residents benefit from fob-secured access, bike storage, and mail delivery right to the foyer. One parking spot is available for $75 monthly. Located in the vibrant Carlington neighbourhood, you're steps from public transit, parks, schools, and the Civic Hospital. This is modern urban living elevated. (id:55689)
505 - 373 Laurier Avenue E
Ottawa, Ontario
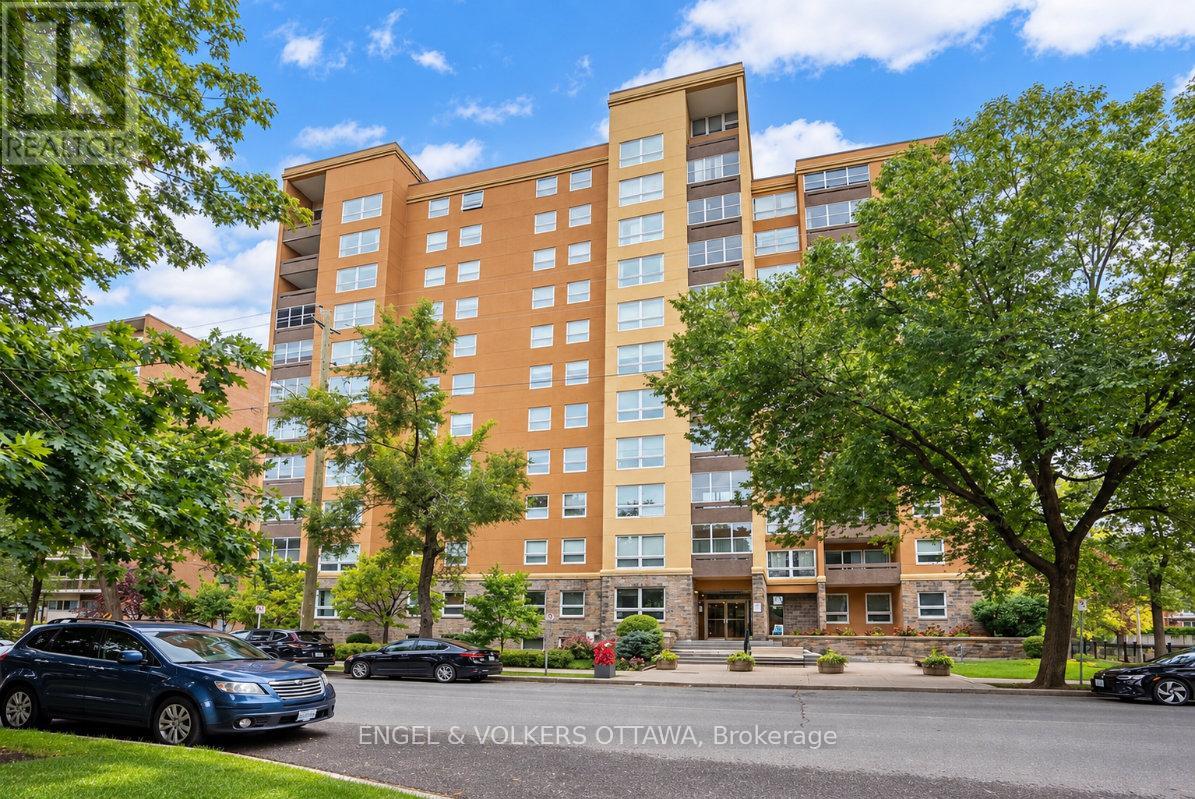
Set above the treetops of Sandy Hill, this spacious 2-bedroom, 2-bathroom southwest-corner residence offers generous living spaces, abundant natural light and a wonderfully convenient location. Positioned on the fifth floor, enjoy peaceful southern views. A welcoming foyer with large double closet introduces the home. The bright living room features a wall of windows and an inviting connection to the solarium-style balcony, where opening the windows brings the outdoors in and creates an appealing extension of the living space during the warmer months.The spacious dining room provides an elegant setting for entertaining and flows naturally into the well-appointed kitchen. Cabinetry, crown moulding, task lighting, additional accent lighting and a tiled backsplash create a functional kitchen space, with room for a casual breakfast table or additional pantry storage.The primary suite is generous with ample space for a king-size bed, a large window, double closet and convenient 2-piece ensuite. The second bedroom offers excellent flexibility as a guest room, bedroom or home office, while the nearby main bathroom features an updated tub/shower surround and classic white vanity. Dedicated laundry room with additional cabinetry adds valuable storage and everyday convenience.Residents enjoy an impressive collection of amenities, including a beautiful outdoor pool, vast grass area for reading and lounging, guest suites, party room, workshop, car wash bay and bicycle storage. The location puts the best of Sandy Hill and downtown Ottawa within easy reach, including Laurier Avenue shops and restaurants, Strathcona Park, the Rideau River, University of Ottawa, Rideau Centre and the downtown core.The property includes one underground parking space and a storage locker, while condo fees include heat, air conditioning, hydro and water.A gracious, move-in-ready residence offering space, convenience and an exceptional urban lifestyle in one of Ottawa's most established neighbourhoods. (id:55689)
2960 Mclachlin Road
Beckwith, Ontario
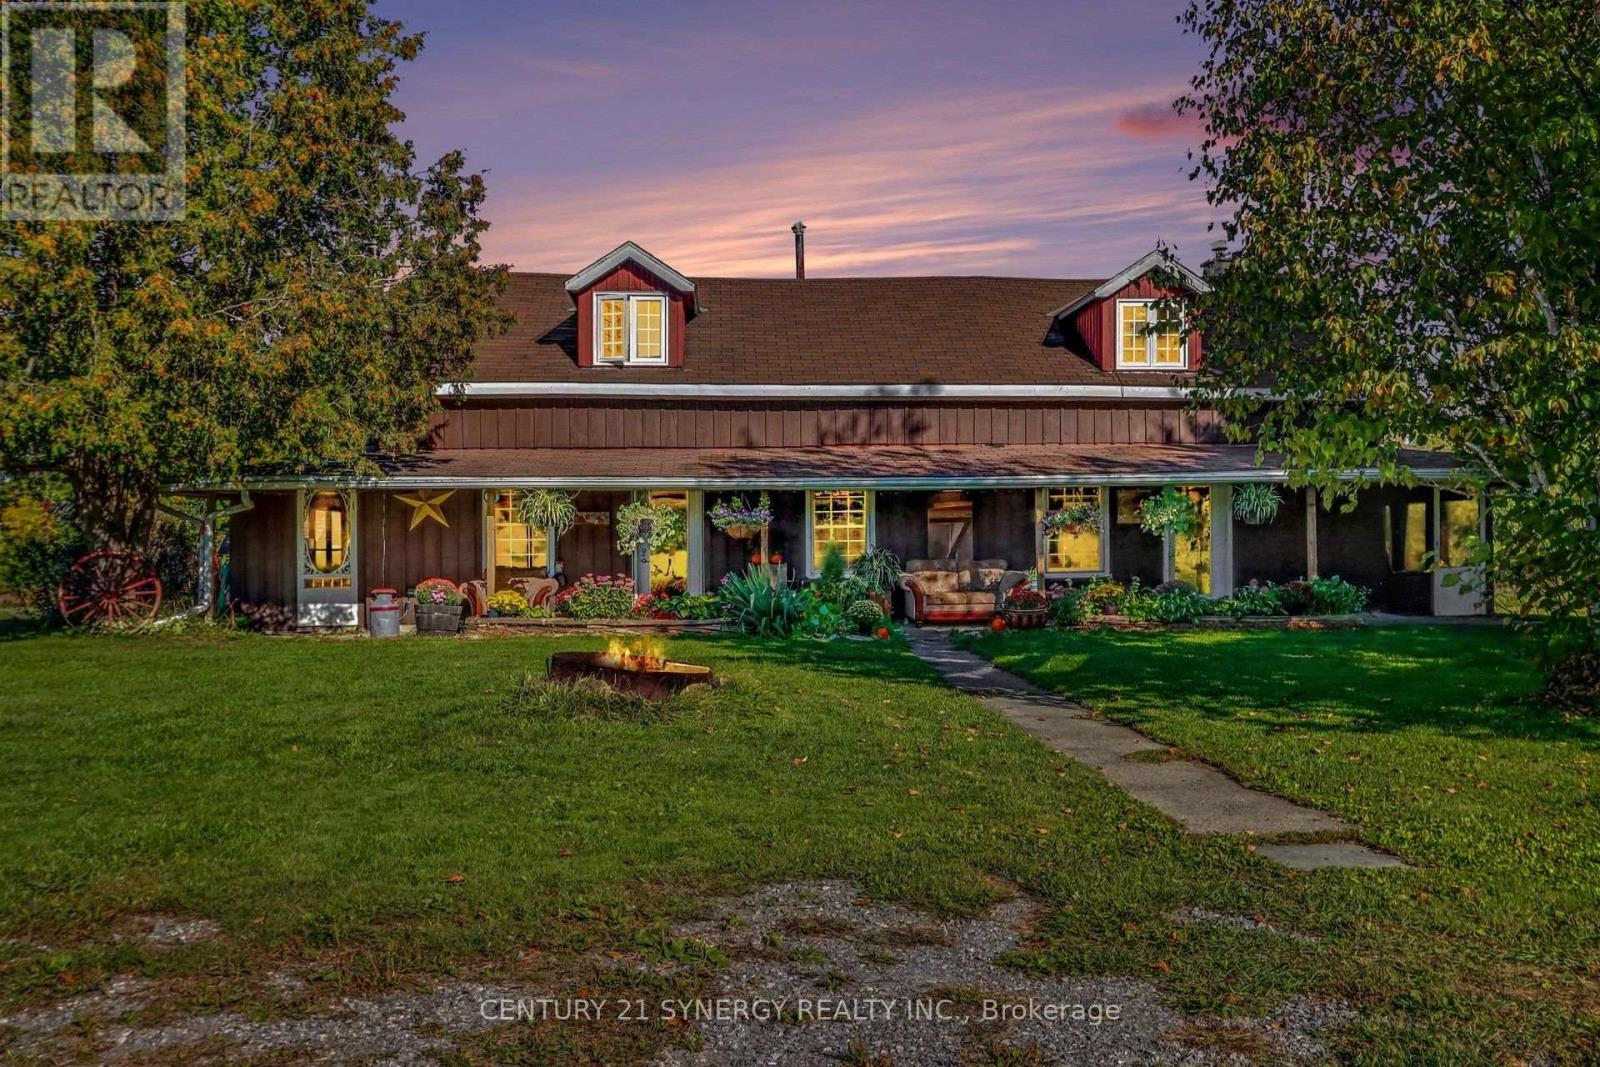
**A Timeless Farmhouse Retreat on 88 Acres**Step back in time with this charming settlement-style farmhouse, built in the 1840s and set well back from the road for privacy. Surrounded by meadows and crisscrossed with trails, this distinctive property offers space, character, and country living at its best. The main floor features an authentic country kitchen with a huge pantry, a separate dining area, and a welcoming living room with a wood-burning fireplace and wide-plank floors. Two bedrooms offer flexible use, with one currently serving as a den. A laundry room with abundant extra storage and a convenient two-piece bath complete the main level. Upstairs, find two extra-large bedrooms and a four-piece bath. Enjoy the peaceful views from the screened porches overlooking the meadows, or relax on the front veranda. The barn offers remarkable versatility, with box stalls for livestock, a workshop area, generous hay and general storage, and a tack room. There's even a section suitable for hosting weddings or other gatherings. A separate double car garage with workshop includes an upper-floor apartment. Oh and don't forget the chicken coop ready for chickens. With 88 acres to explore, extensive trails, and room for animals, hobbies, and celebrations, this unique farmhouse is ready for its next chapter. (id:55689)
28 Monterey Drive
Ottawa, Ontario
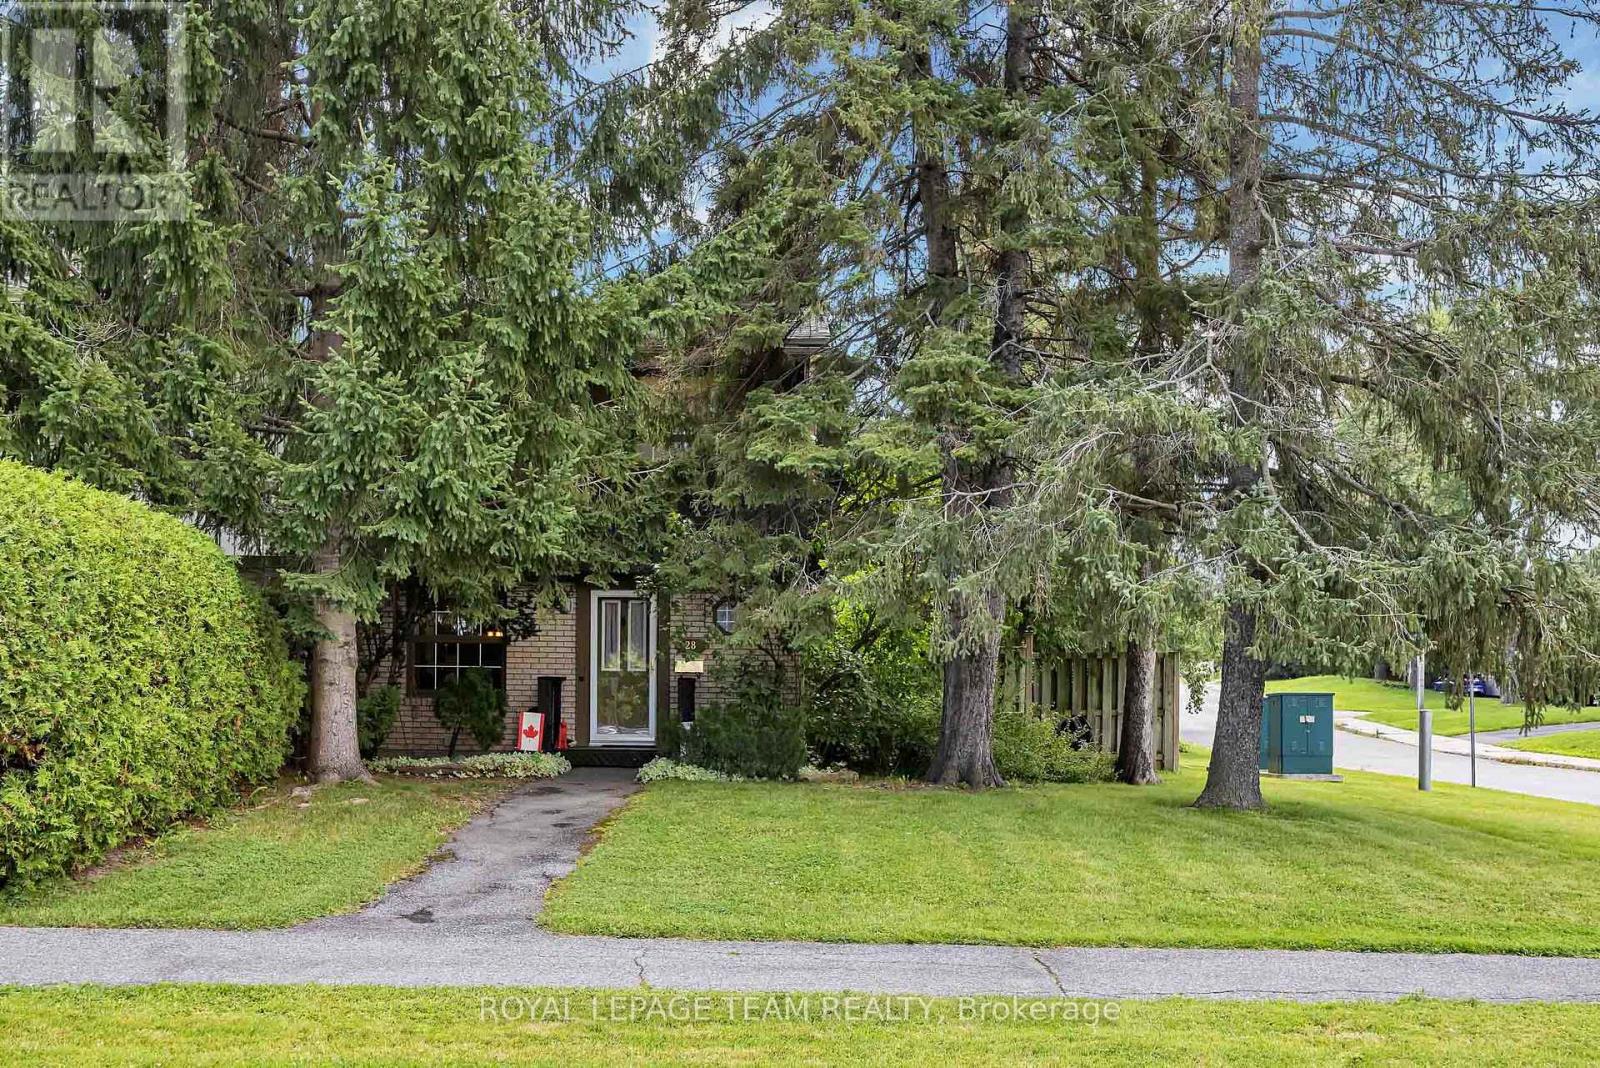
OPEN HOUSE Sun Oct 4th 2-4 pm. Situated on one of the larger corner lots in Monterey Court, this classic Campeau-built end-unit townhome is ideal for first-time homebuyers, downsizers or investors. Step inside to gleaming oak hardwood floors that flow throughout the main level. The kitchen features stainless steel appliances, a cozy breakfast nook, and there is also a convenient main-floor powder room. The open-concept living and dining area is anchored by a gas fireplace, creating the perfect spot to relax or entertain. French doors lead out to your private, fully fenced backyard oasis, beautifully finished with interlock and featuring a tranquil pond, ideal for hosting family and friends all summer long. The oak hardwood continues up the stairs to the second floor, where you'll find three spacious bedrooms and a full family bath. Downstairs, the basement offers generous storage space, a dedicated laundry area, and peace of mind with a new furnace and new hot water tank. This home also includes a dedicated parking spot (#9) and a low monthly homeowners fee of just $203.77, covering snow removal and common area maintenance - worry-free living at its best. You'll find unbeatable convenience: steps to public transit, quick access to Highways 417 and 416, and close to Queensway Carleton Hospital, top-rated schools, parks, shopping, and restaurants. This is the total package - don't miss your chance to call it home! (id:55689)
866 Moses Tennisco Street
Ottawa, Ontario
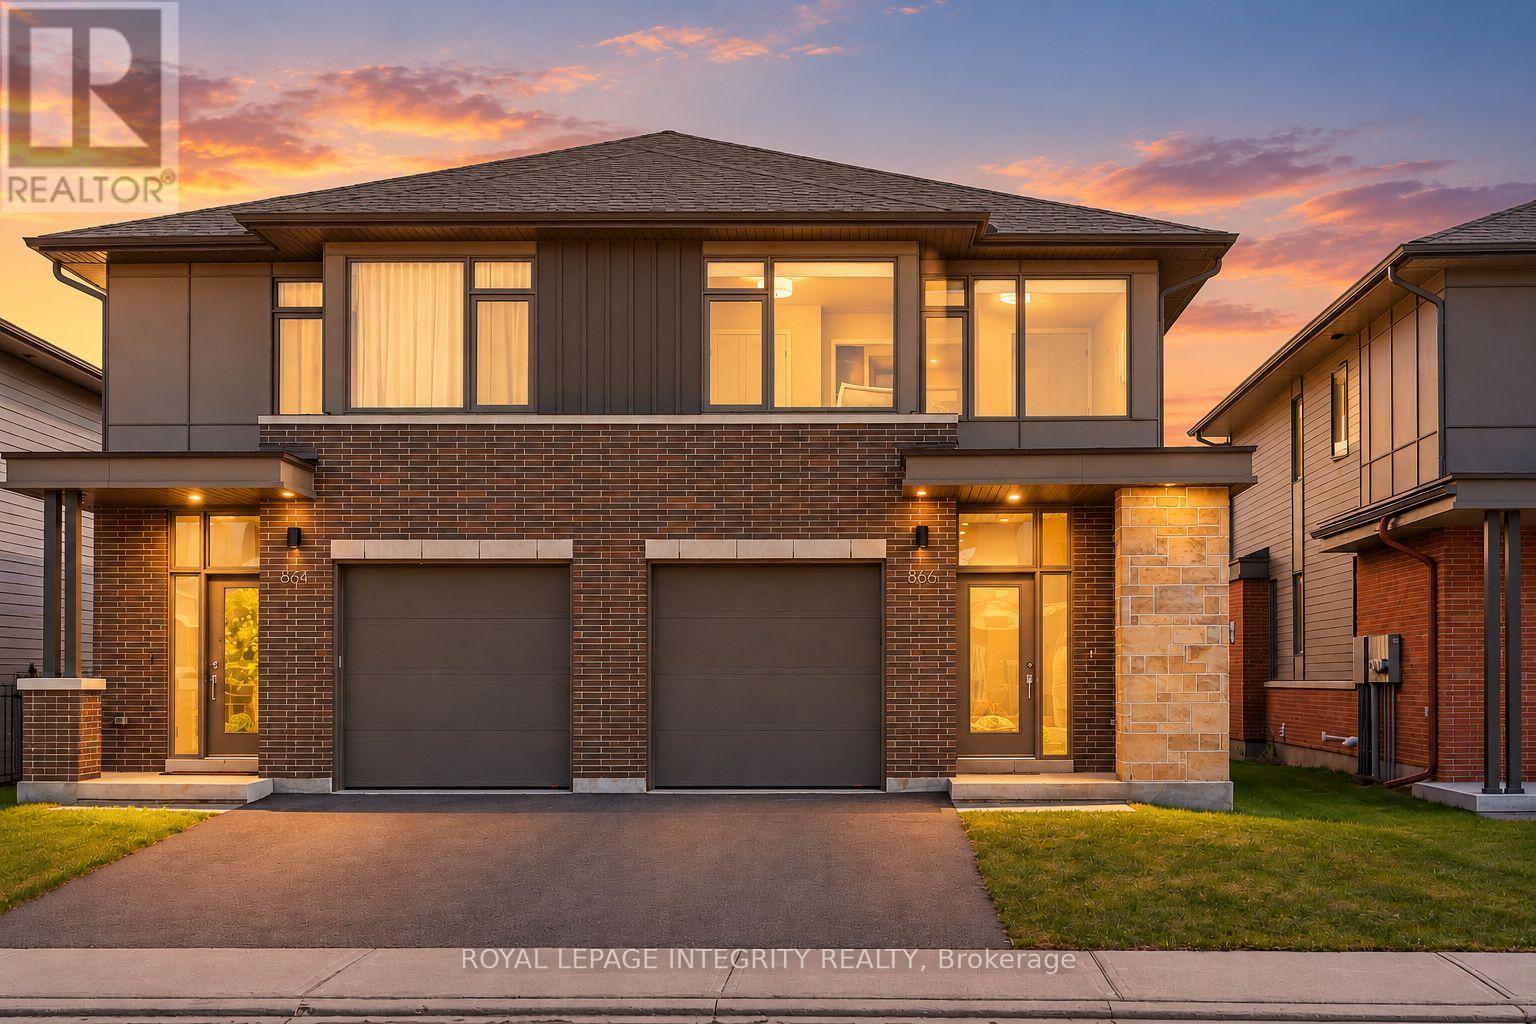
A rare blend of modern sophistication, generous living space, and exceptional convenience in sought-after Wateridge Village. Built by renowned Uniform in 2021, this beautifully appointed semi-detached home offers 4 bedrooms, 3 bathrooms, and approximately 2,551 sq ft of total living space, just minutes from downtown Ottawa. Designed with an eye for detail, the sun-filled main level welcomes you with 9-foot ceilings, rich hardwood floors, oversized windows, and an elegant gas fireplace. At the heart of the home, a beautifully appointed kitchen features granite countertops, premium stainless steel appliances, under-cabinet lighting, and abundant cabinetry. The seamless flow between living, dining, and kitchen spaces creates an inviting setting for both everyday living and effortless entertaining, with views of the fully fenced backyard. Hardwood flooring extends up the staircase and throughout the second-floor hallway, leading to a serene primary retreat with a generous walk-in closet and a spa-inspired ensuite featuring an oversized glass shower and a luxurious soaker tub. Three additional well-proportioned bedrooms, a beautifully appointed full bathroom, and convenient second-floor laundry offer exceptional flexibility for modern family living. Whether for children, overnight guests, a dedicated home office, or whatever life brings next, there's room to make it your own. Nestled in a peaceful, contemporary community, with parking for up to three vehicles and easy access to Montfort Hospital, NRC, CMHC, scenic trails, parks, schools, transit, and shopping. Just minutes from downtown Ottawa, this home offers a rare balance of urban convenience and tranquil residential living. Contemporary elegance. Exceptional space. An address that connects it all. (id:55689)
528 Kings Creek Road
Beckwith, Ontario
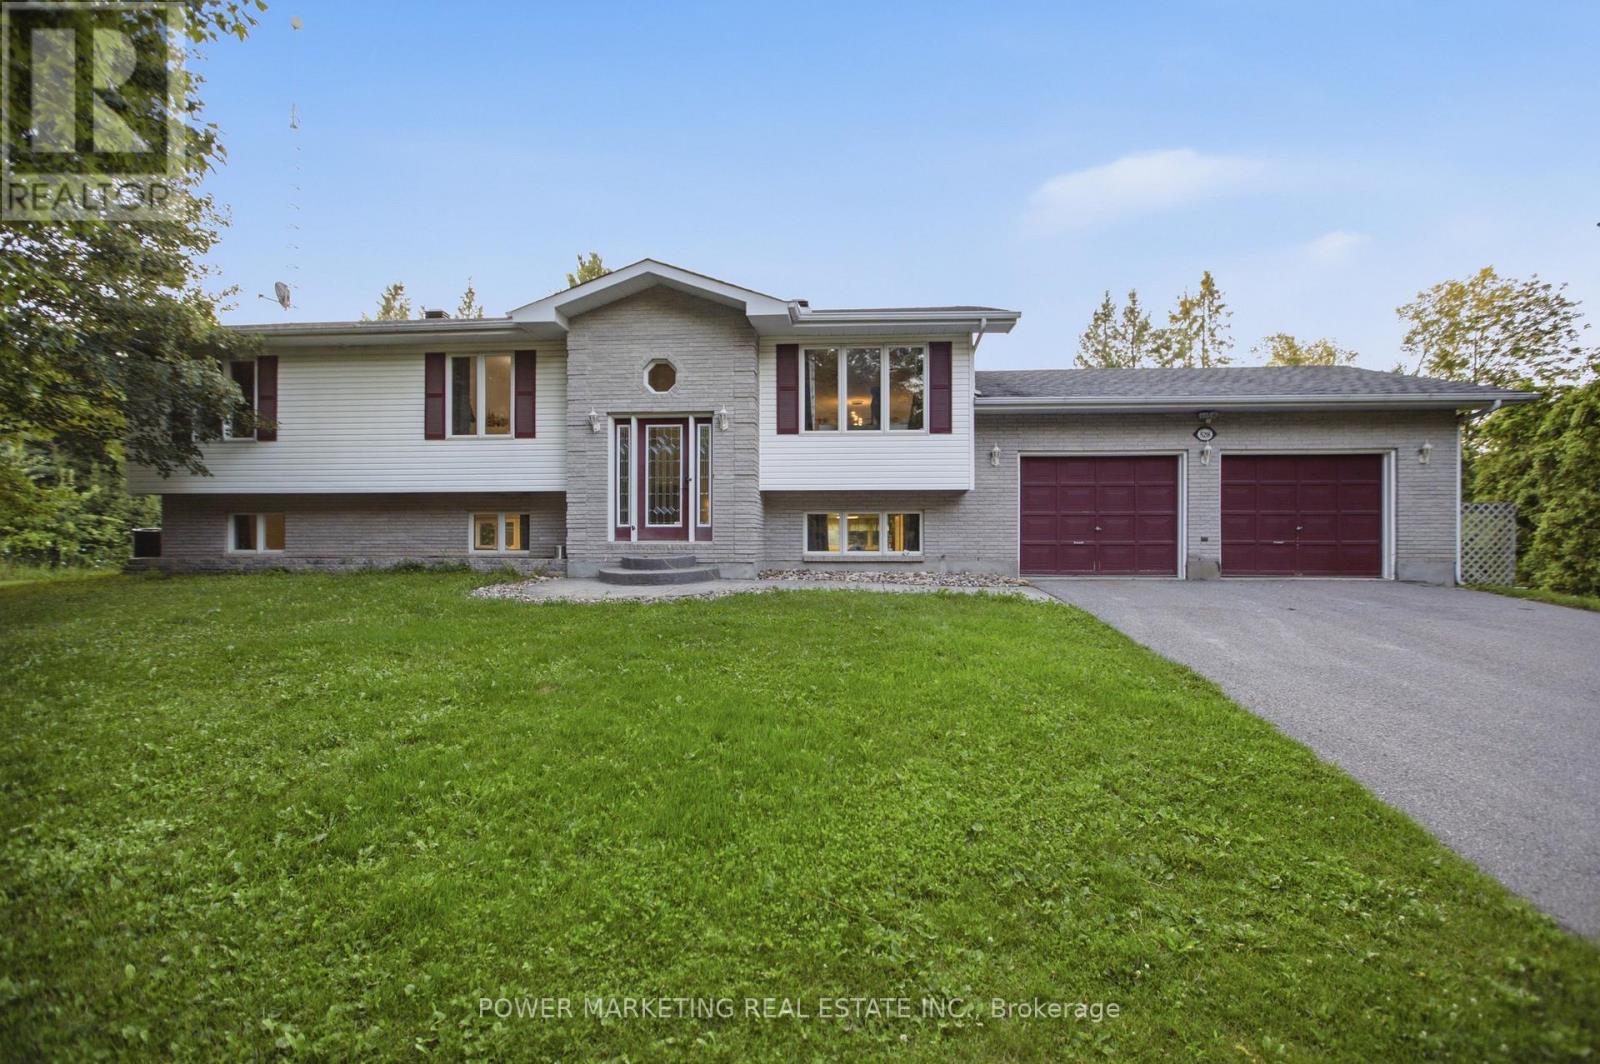
Escape the city and come home to your own **private country retreat at 528 Kings Creek Road**. Set on approximately **1.84 beautifully treed acres**, this spacious **3-bedroom, 3-bathroom home** offers the privacy and tranquility of country living while keeping Ottawa within easy reach. Step inside to a bright, welcoming main level featuring an **eat-in kitchen with centre island**, formal dining room, and an inviting living room filled with natural light. The spacious primary bedroom offers its own private ensuite, while **all three bathrooms were beautifully renovated in 2020**, adding a fresh, contemporary feel throughout the home. Need more room? French doors lead to an **expansive lower-level recreation room** with incredible flexibility-perfect for a home theatre, games room, gym, office, kids' play area, or additional family living space. A practical mudroom/laundry room provides direct access to the **attached double-car garage**.Outside is where this property truly shines. Surrounded by mature trees, the private backyard is made for relaxing, entertaining, and enjoying the outdoors. Spend summer days around the **above-ground saltwater pool**, host family and friends on the **large deck and gazebo**, or unwind in the hot tub. With nearly two acres to enjoy, there's plenty of room for kids, pets, gardening, outdoor activities, and simply enjoying the peace and quiet. An underground dog fence runs around the property's perimeter, with existing components included as-is. The hot tub is also included as-is.**Space, privacy, mature trees, and your own backyard oasis-all within convenient reach of Ottawa. 528 Kings Creek Road is country living without giving up city convenience.** (id:55689)
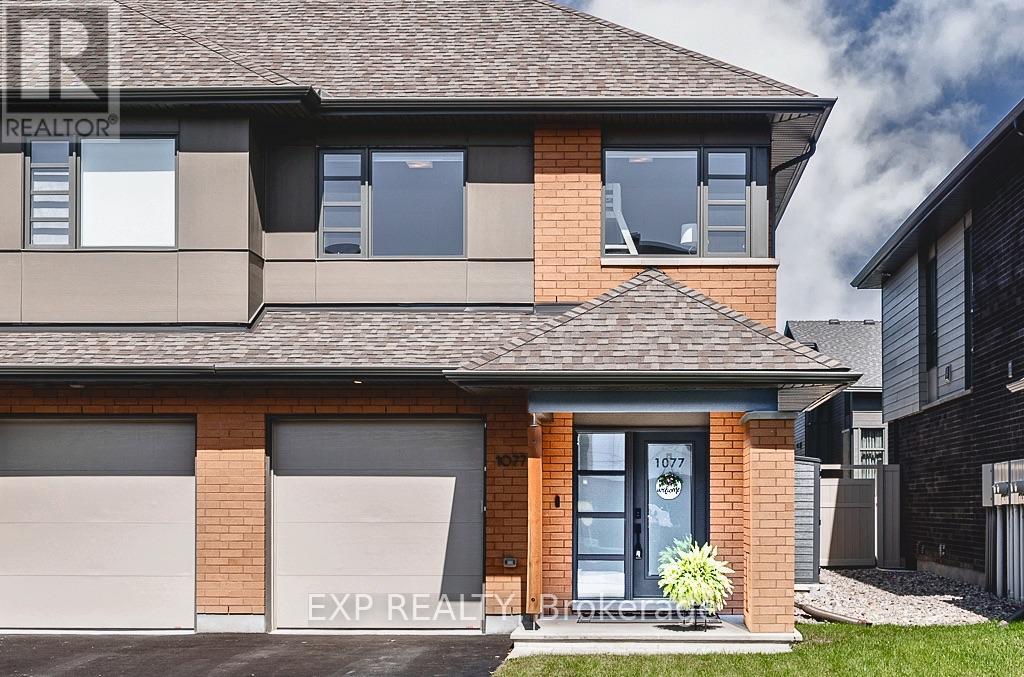
1077 Lunar Glow Crescent
Ottawa, Ontario
Why buy brand new and deal with construction delays and the headache new builds come with when you can purchase this turnkey home with all the upgrades and finishing touches! Beautiful HN Homes end-unit townhome in Riverside South offering extra natural light, thoughtful finishes and plenty of room to spread out. The main floor features hardwood flooring and an open-concept layout with a bright great room and modern kitchen complete with quartz countertops, custom hood fan and plenty of workspace. Step outside to a fully fenced backyard with gazebo, perfect for summer evenings and entertaining. Upstairs you'll find 3 generous bedrooms, a versatile loft and the convenience of second-floor laundry. The spacious primary bedroom features a walk-in closet and private ensuite with quartz counters and a contemporary glass shower. The finished basement adds even more living space and works perfectly as a family room, home office, gym or playroom. A bright, beautifully finished end unit in one of Riverside South's most popular communities, close to parks, schools, shopping, transit and everyday amenities. (id:55689)

920 Lucerne Drive
Russell, Ontario
Welcome to this move-in-ready, well-appointed Valecraft "The Murry" bungalow, offering approximately 2,227 sq. ft. of total finished living space, including 1,517 sq. ft. above grade, with a versatile 3+1 bedroom layout and a finished basement. The main level features 9-foot ceilings throughout, a sunken foyer, upgraded wide-plank hardwood flooring through the main living areas, and a conveniently located front bedroom offering excellent flexibility as a bedroom, home office or playroom. The enhanced kitchen features upgraded cabinetry, counter space and backsplash extending into the breakfast area to provide convenient pantry-style storage and sought-after additional counter space, ideal for a coffee bar or everyday use. Two upgraded oversized windows in the dining room bring in plenty of natural light, while the living room offers a comfortable gathering space centred around a cozy gas fireplace. The spacious primary bedroom includes a walk-in closet and private en-suite, while a third bedroom and full bathroom complete the main level. Downstairs, the finished basement offers a large recreation space, fourth bedroom and full bathroom, with upgraded oversized windows bringing in additional natural light. Outside, enjoy a double-car garage and a south-facing backyard with perimeter fencing. Conveniently located close to a park, walking paths, everyday amenities and easy access to Highway 417, this bungalow offers a functional layout with plenty of flexibility for everyday living. (id:55689)

565 Remnor Avenue
Ottawa, Ontario
Meticulously maintained Richcraft townhome in prestigious Kanata Estates, showing like a model home! This 3+1 bedroom, 4-bathroom residence features designer lighting and rich hardwood floors across a spacious, open-concept main level. The sparkling white kitchen comes equipped with sleek granite countertops, stainless steel appliances, and a convenient breakfast bar. Highlighting the main floor, the spectacular living room boasts soaring cathedral ceilings with floor-to-ceiling windows that flood the home with natural light while framing views of the private backyard.The upper level offers premium Berber carpeting and a primary retreat complete with a walk-in closet and a luxurious ensuite featuring a glass-enclosed shower. Two additional spacious, light-filled bedrooms share a full main bath. Downstairs, the fully finished basement features a large lookout window for abundant daylight, a full 4th bathroom, ample storage, and a versatile space ideal as a 4th bedroom for guests or teens, or a family recreation room. Step outside to a beautifully landscaped backyard complete with a custom patio and built-in seating. Located in a Top-Ranked school catchment within walking distance to parks, shopping centers, Tanger Outlets, and public transit. Just minutes to the Kanata North High-Tech Hub, DND Carling Campus, and Hwy 417. Turn-Key living at its Finest- don't miss out! (id:55689)

88 Lees Avenue
Ottawa, Ontario
Open House Sunday, October 4, 2026, 3:00 - 4:30 P.M. Fantastic Opportunity to own a detached 2 story home in the prestigious Old Ottawa East neighborhood! Buy into an area that is sought after by couples, families/ investors. Close to all the amenities and minutes to transit, the Canal, the river, University of OTTAWA and an easy walk to downtown & the Byward market, the shops on Main and the Glebe.. Price reflects need for updating. Make this home your own!!! (id:55689)

194 Tay Ridge Drive
Tay Valley, Ontario
Welcome to Tay Ridge Village, where life means trading square footage for freedom and choosing comfort and community. The security of ownership with right size overhead. The thoughtfully designed Brixton Model blends style and functionality, offering an inviting living room with an optional fireplace, perfect for quiet evenings or gathering with family and friends. Functional kitchen with plenty of storage space allows for optional configuration with center island. Two spacious bedrooms with build-in storage and a four-piece bathroom complete the home. Set on helical anchors, the design provides practical space for essential utilities. Personalize the layout and finishes to suit your lifestyle, then have your new home delivered exactly as envisioned in 2027. Planned community amenities will include shared spaces designed to bring neighbours together and build a connected community. An events centre and community hall with reading rooms are planned for resident-led initiatives, business days, social gatherings, seasonal celebrations and cultural events. Community gardens and vertical farming will encourage neighbours to connect through shared purpose and fresh, local food, while green spaces, forest paths and dedicated trails will support active lifestyles and everyday wellness. A central water feature is envisioned as a peaceful gathering place, complemented by flexible outdoor areas for relaxation, play, markets, performances and community activities. Planned office, studio and workshop spaces will provide versatile places to work, create and pursue passions, from home offices and art spaces to yoga studios and small business hubs. Lot ownership is by way of an occupancy agreement with the Community Cooperative Corporation. The images include the virtual design of Brixton model and photos of completed home by same builder but different model. Become part of the community located just minutes from downtown Perth, 45 minutes from Ottawa and 1 hour away from Kingston. (id:55689)

706 - 470 Laurier Avenue W
Ottawa, Ontario
Open House Sunday, October 4,, 2026, from 1:00 - 2:30 P.M. Located in Prime Downtown Ottawa, 470 Laurier West offers the very best of urban living just steps from your everyday conveniences, trendy restaurants, shops, Rideau Centre, Parliament Hill, ByWard Market, Parks, National Museums, all major Government offices, City Hall, & scenic walking/biking paths along the Canal plus Lyon LRT Station & major bus routes nearby making commuting effortless. This spacious 2 bedroom, 2 bath is carpet free, includes all appliances, in-unit laundry, south-facing balcony to take in the afternoon sun and city views. This unit also includes one owned Underground parking space and an exclusive-use locker for additional storage. Residents enjoy access to excellent building amenities, including an indoor pool, sauna, showers, party/meeting room with kitchen, and a rooftop terrace complete with BBQs. A fantastic opportunity for those seeking condo living with generous space, great amenities, and an unbeatable location! (id:55689)
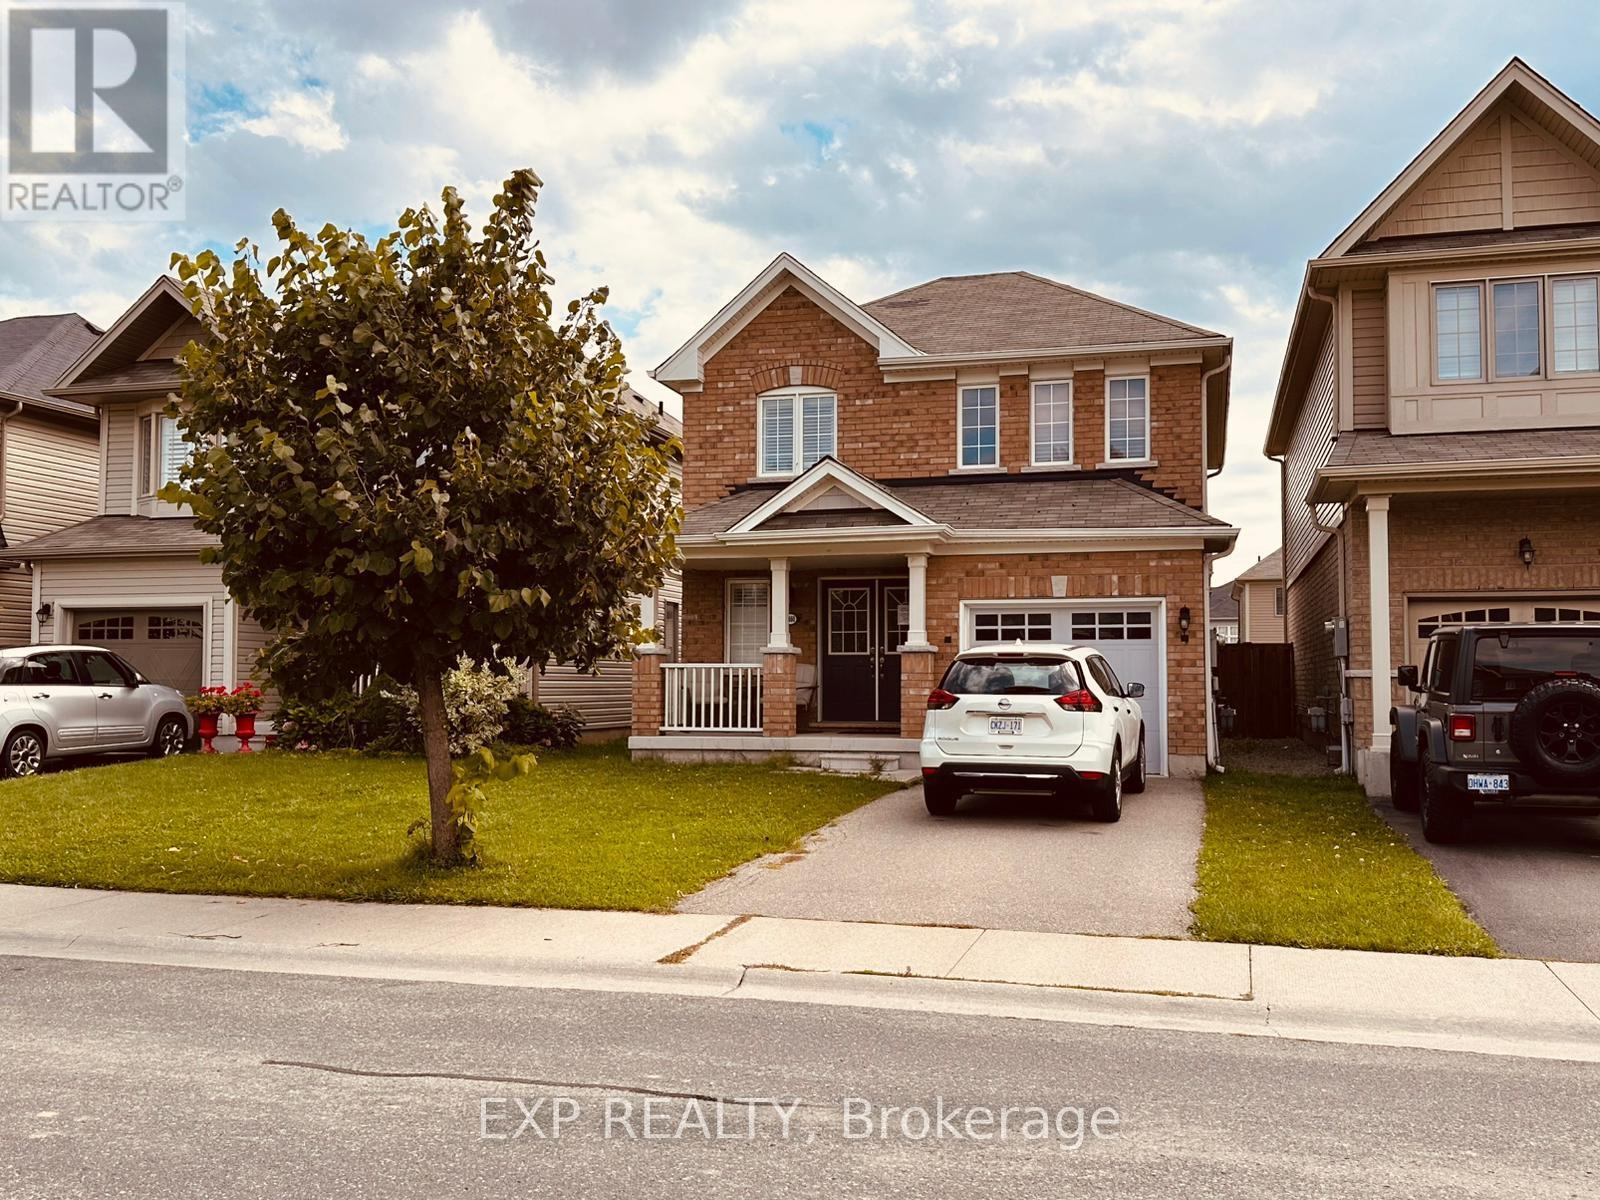
8660 Dogwood Crescent
Niagara Falls, Ontario
PRICE REDUCTION ON THIS FULLY DETACHED HOME - MOTIVATED SELLERS! Sellers are ready to make a deal - bring your offers and make this your dream home! Welcome to 8660 Dogwood Crescent, a beautifully maintained 3-bedroom, 2.5-bath detached home offered by its original owners, who purchased directly from Empire Communities. Built in 2016 and situated in a desirable, family-friendly Niagara Falls neighbourhood near Heartland Forest, this home offers approximately 1,444 SF. of above-grade living space, plus a large unfinished basement with plenty of future potential.The bright and functional main floor features a spacious family and dining area with a cozy gas fireplace and open-concept kitchen, creating a comfortable layout for everyday living and entertaining. A convenient powder room, welcoming foyer, covered front porch, and attached garage complete the level.Upstairs are three bedrooms and two full bathrooms, including a spacious primary bedroom with its own ensuite and walk-in closet. The full unfinished basement offers excellent additional space for a future recreation room, home gym, office, storage, or additional finished living space.Outside, enjoy a deep 109-ft lot with a large backyard perfect for kids, pets, entertaining, and outdoor enjoyment. Additional highlights include laminate flooring and a brand-new owned A/C unit installed in July 2025.Conveniently located near Heartland Forest, parks, trails, schools, shopping, restaurants, and everyday amenities, with quick access to Kalar Road, McLeod Road, highways, and major routes throughout Niagara Falls. NEW PRICE - motivated sellers are ready to sell. Don't miss this opportunity to own a well-cared-for detached home with an attached garage, large backyard, and room to grow. Bring your offers! Buyer to verify all floor plans, measurements, and property details and to conduct their own inspection and due diligence. Property is being sold "As Is." (id:55689)

2780 Gagne Road
Clarence-Rockland, Ontario
Attention all contractors, mechanics and home operated business owners! Once in a while a property comes on the market that offers a beautiful family home combined with a separate garage with loft that has its own office and bathroom. All of this and only forty minutes from downtown Ottawa. This updated three bedroom bungalow features a gourmet maple kitchen with stainless steel appliances, crown mouldings, pots and pans drawers and even a tap to fill up your pasta pot by the stove! Hardwood and ceramic flooring throughout the main floor. A bright living room with access to the backyard via terrace doors is adjacent to dining room. Large primary bedroom with walk in closet and access to the main bathroom, private sunroom with heated flooring and screened in porch with hot tub. Two generous sized bedrooms round out the main floor. Downstairs has a large peaceful recreation room with a stone gas fireplace and a great three piece bathroom. There are also two utility rooms for storage. The private treed backyard has an expansive deck with gazebo and an oval above ground swimming pool. You can access this fenced oasis from the primary bedroom and the living room. There is even a fire pit. The garage is something to behold! It has an office with heated flooring, heat pump and a powder room. There are two oversized bays, a side door for your ride on lawn mower and a generous loft to expand or use for business supplies. The driveway has parking for at least ten cars if need be. This property is immaculate with attention to detail throughout. Come see for yourself what this property can offer! Open House Sunday, October 4th between 2 PM and 4 PM! (id:55689)
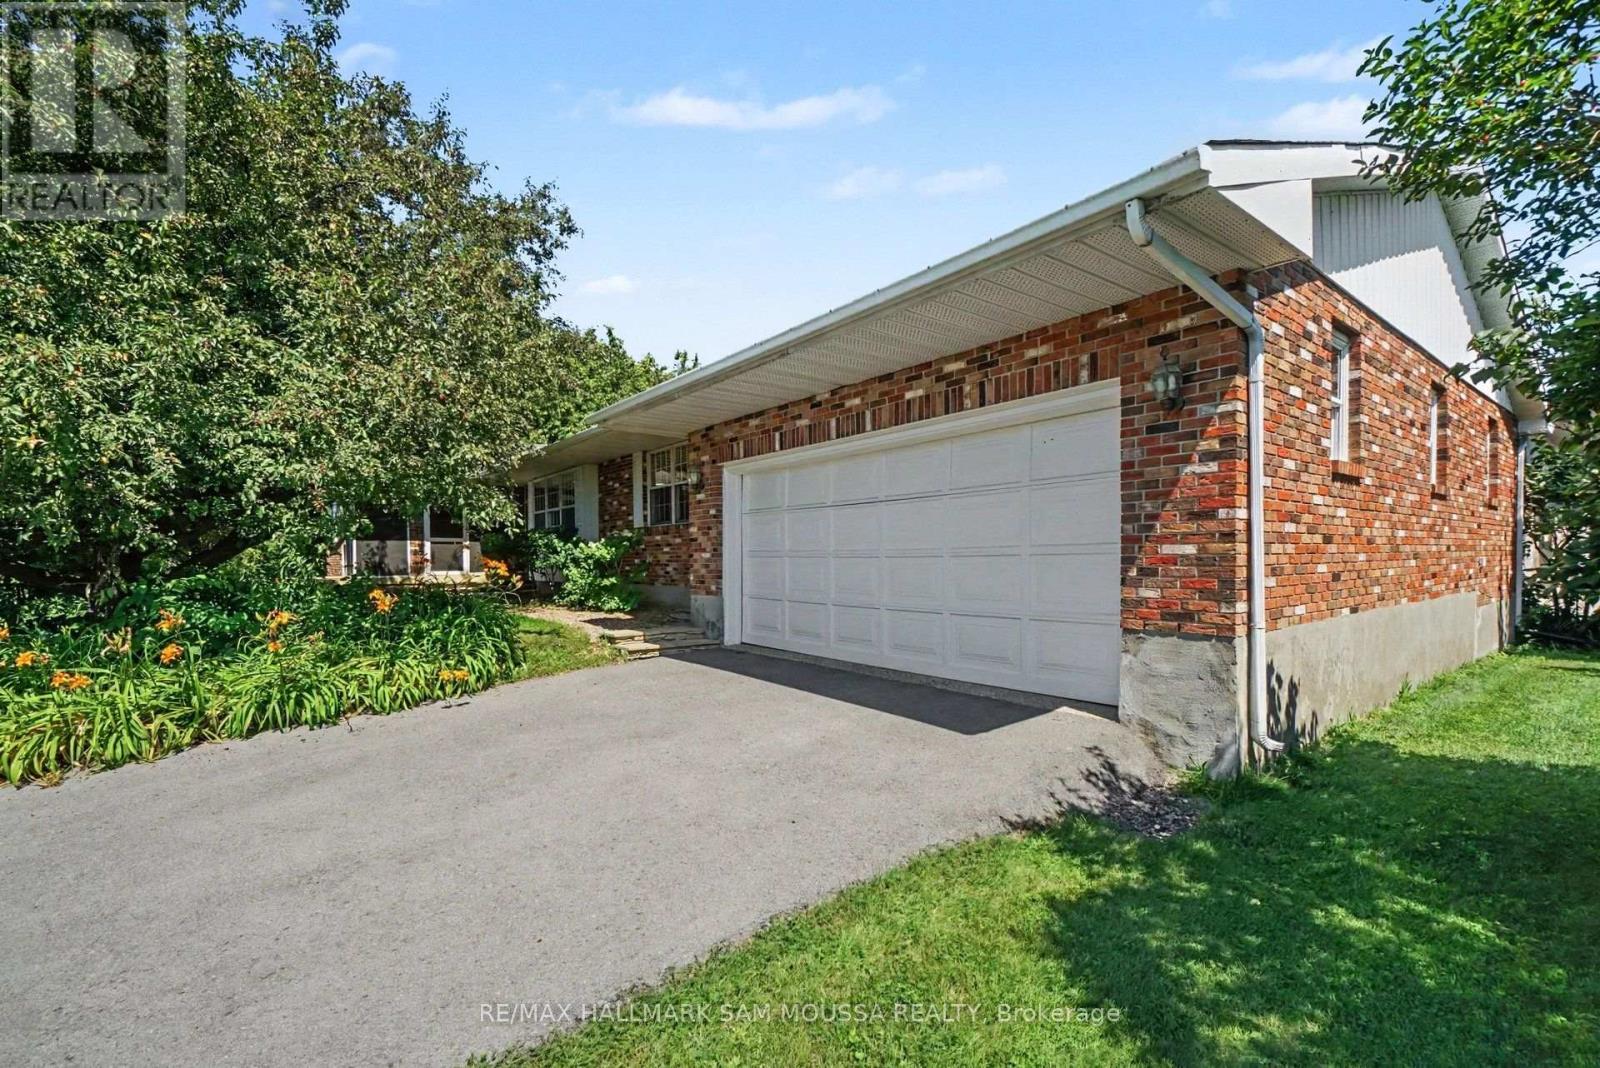
118 Juanita Avenue
Ottawa, Ontario
Welcome to this spacious and meticulously maintained bungalow in the charming village of Carp. A large screened-in front porch offers the perfect place to relax before entering through French doors into a generous foyer. Glass French doors open to the bright living room, which flows into a formal dining area and connects naturally to the kitchen. The kitchen offers excellent storage and counter space with an extended peninsula for additional seating. The adjoining eating area features a striking brick wood-burning fireplace, creating a warm and inviting space for everyday dining. From the kitchen, enjoy convenient access to the main floor laundry, full bathroom, double garage, and basement staircase. Three spacious bedrooms complete the main level, including a bright primary suite featuring its own private 3-piece ensuite. Two additional well-sized bedrooms and another full bathroom provide comfortable space for family or guests. The expansive lower level is highlighted by direct garage access, a large recreation room with storage shelving, and three additional rooms. This versatile space offers excellent opportunities for extended family living, hobbies, or future investment potential, with a layout that easily adapts to a variety of lifestyle needs. Complete with a double car garage and a BRAND NEW ROOF, this home offers generous living space in a peaceful community setting. Enjoy the charm of village living while remaining just minutes from Kanata and everyday amenities. (id:55689)
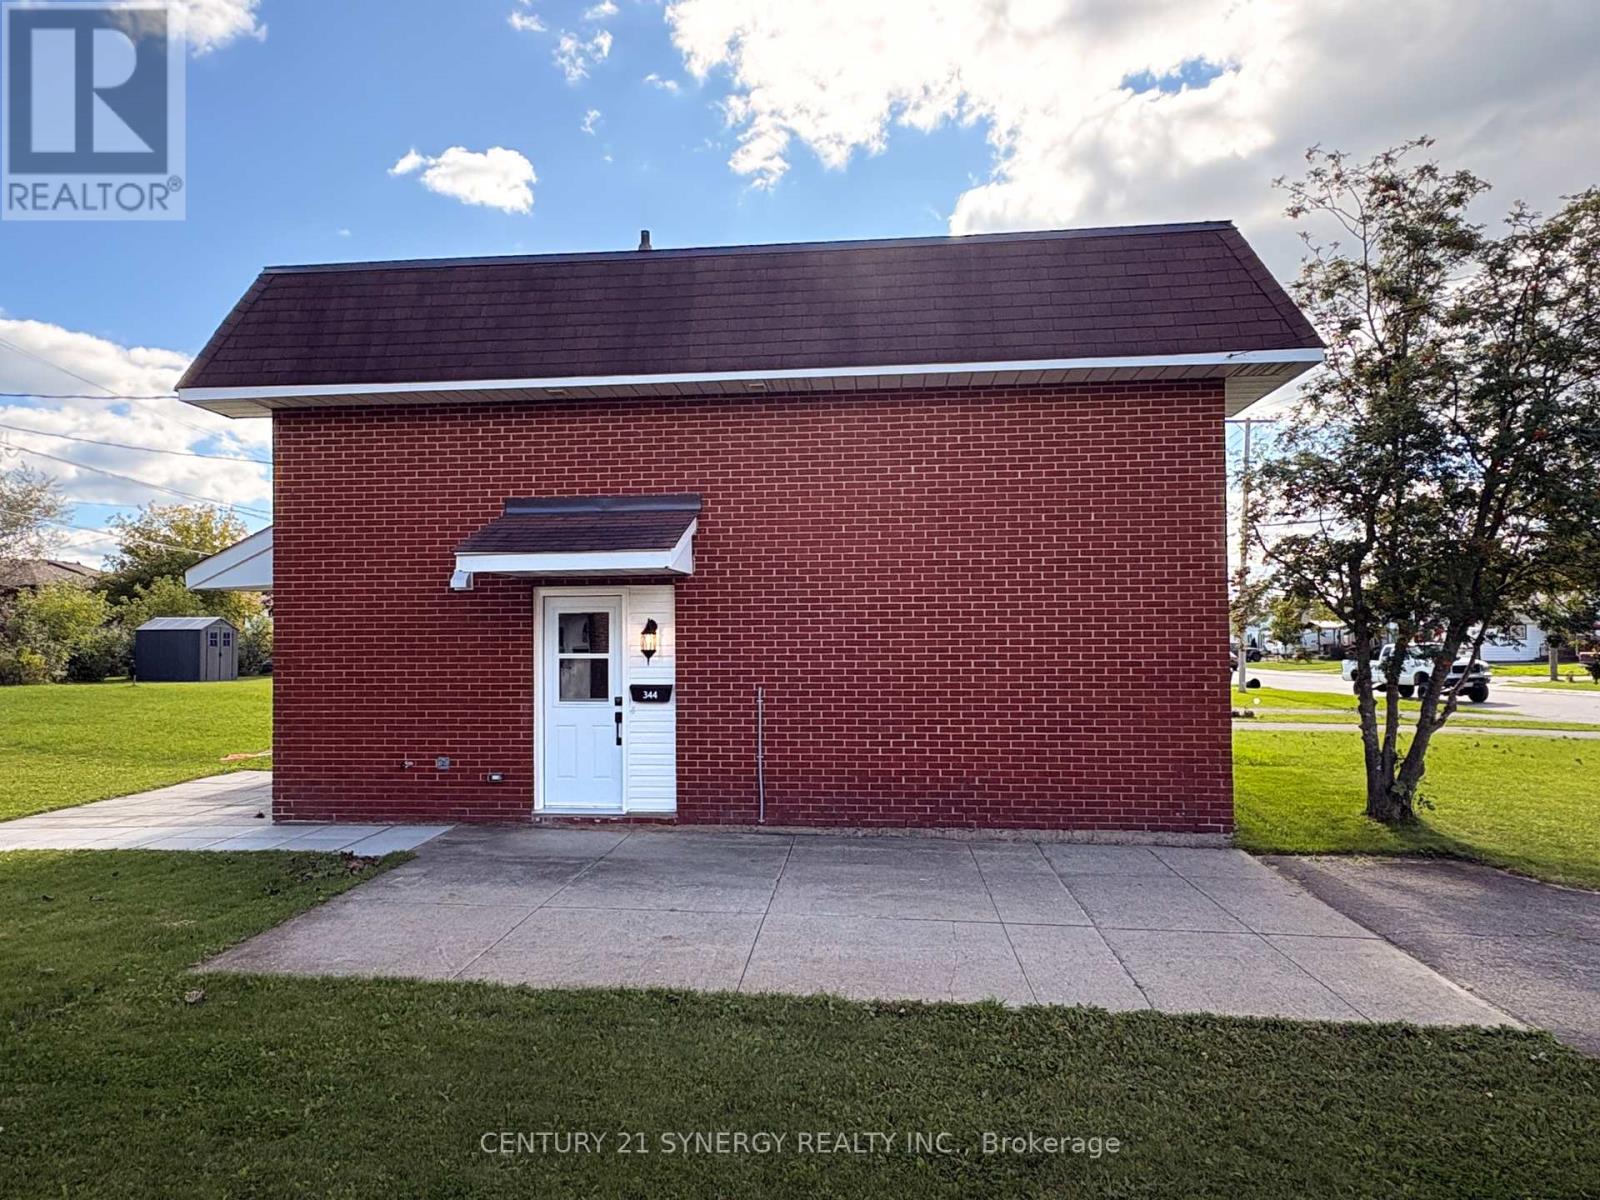
344 Pattie Drive
Carleton Place, Ontario
This newly renovated semi-detached residence is ideally situated in a highly desirable Carleton Place neighbourhood, positioned between Notre Dame High School and St. Gregory Elementary School - an excellent location for families with school-aged children.The property offers exceptional walkability, with the beach located approximately four minutes on foot and the downtown Carleton Place core, including its shops and dining establishments, approximately ten minutes away. Additional local amenities, including a convenience store and Final Score Bar & Grill, are situated within a two-minute walk.Interior features include in-suite laundry and a wall-mounted air conditioning unit, ensuring comfort throughout the year. The property further benefits from generous front and rear yard space, a storage shed for tenant use, and a driveway accommodating up to four vehicles. This is a well-appointed, move-in-ready home in a convenient and family-friendly location. Interested parties are encouraged to schedule a viewing at their earliest convenience. (id:55689)
B - 279 Enclave Walk E
Ottawa, Ontario
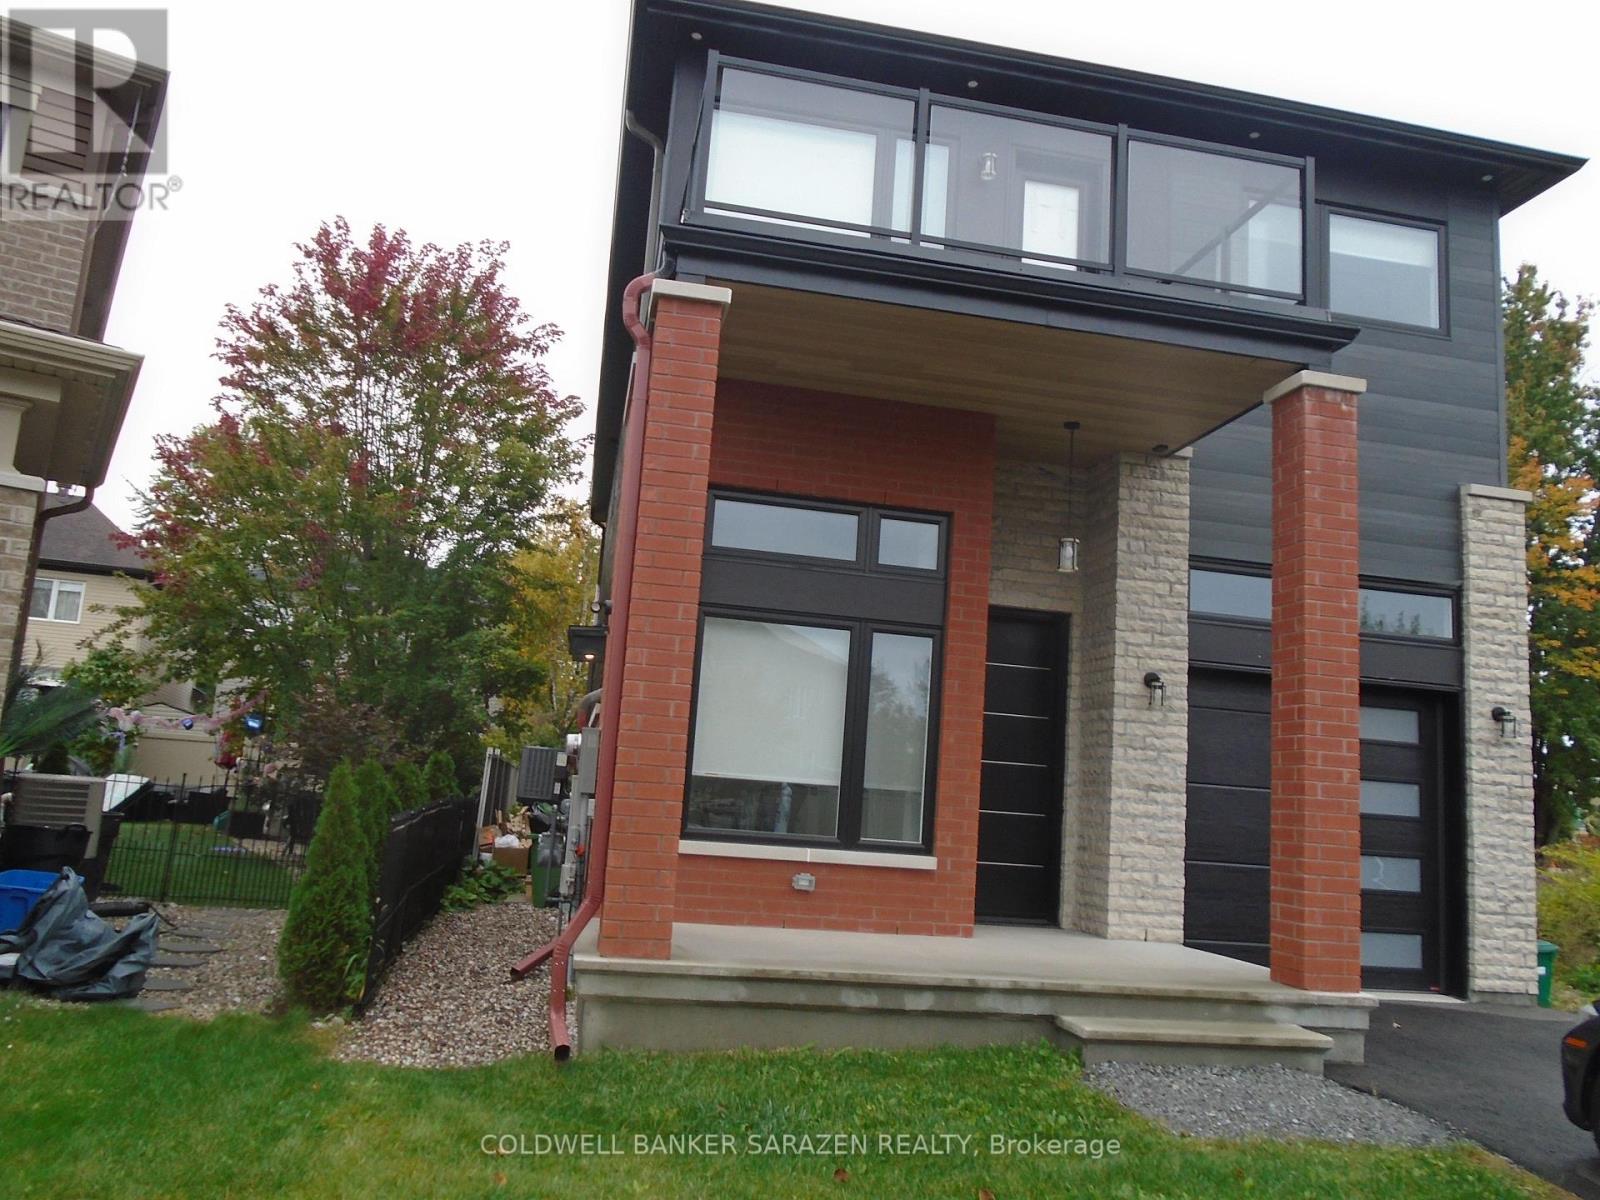
Newer open concept hogh ceilings,hardwood floors,kitchen with quartz counters,Soft close cabinets,Egress Windows,Radiant floor heating,4 piece tiled bath with quartz vanity (id:55689)
885 Plante Drive
Ottawa, Ontario
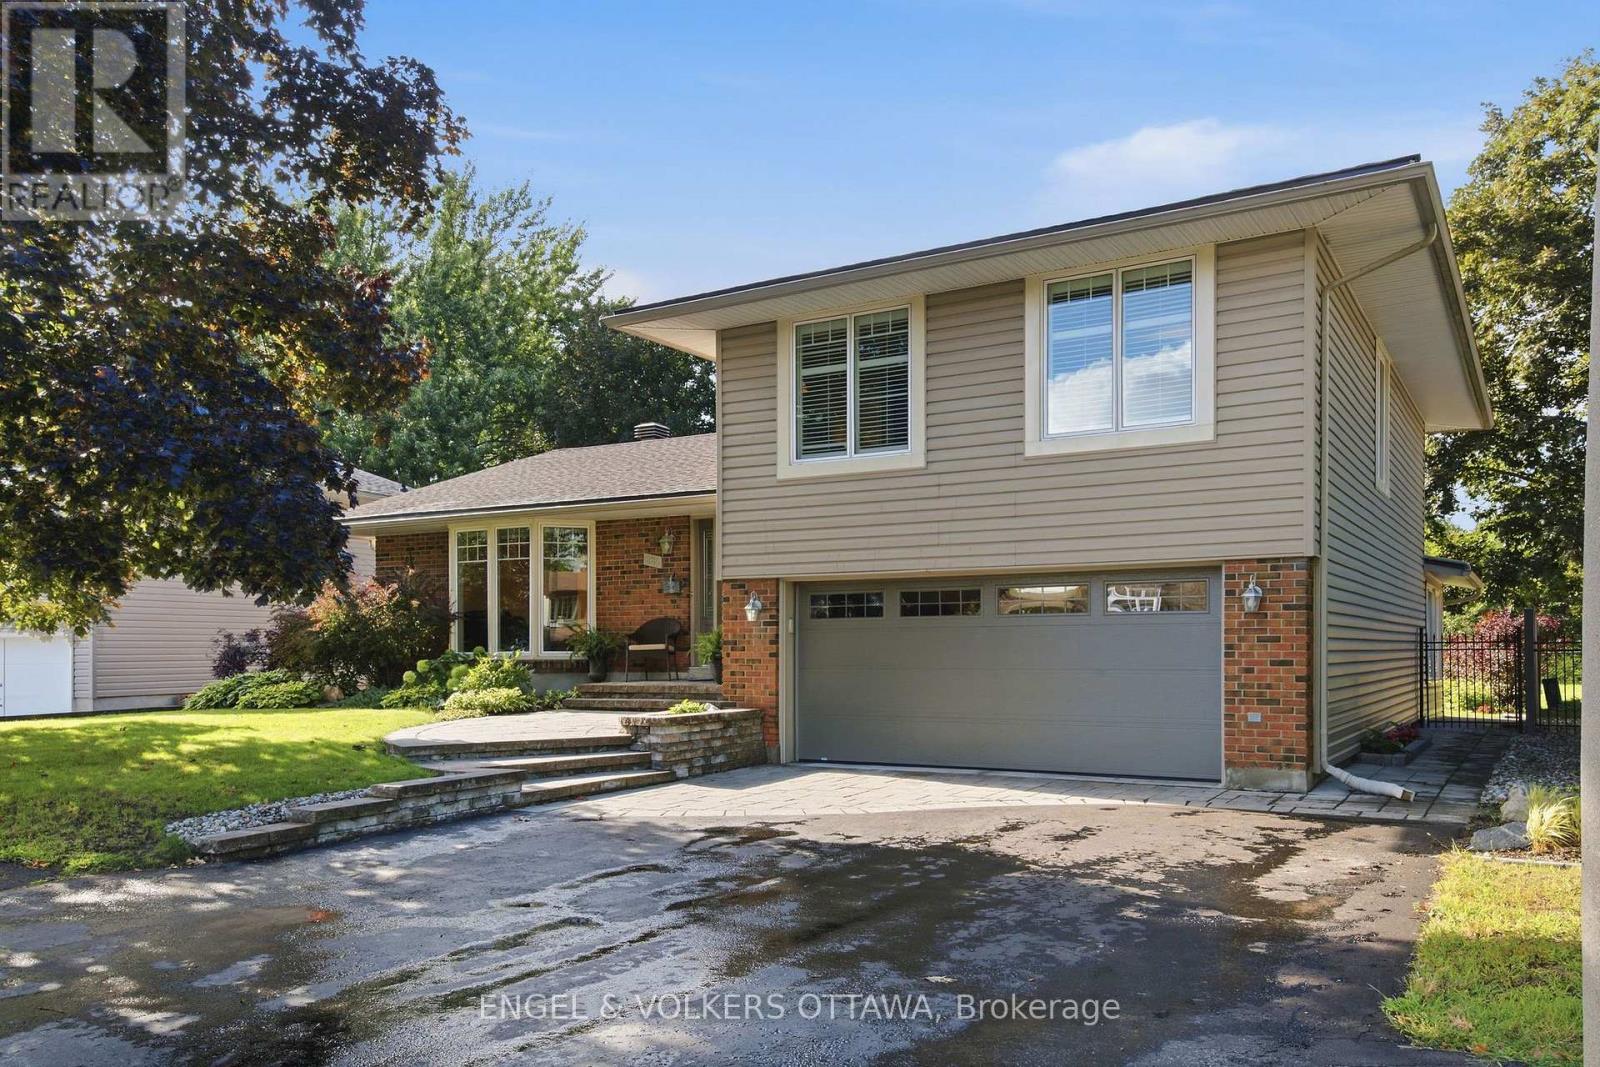
Pride of ownership is evident in every corner of this beautiful home. Amazing curb appeal with stylish interlock and an updated exterior. Lovely hardwood flooring in the main living areas and bedrooms. Large kitchen with quartz counters and stainless steel appliances. The Bay window overlooks the green and lush backyard with inground pool and NCC greenspace. The generous floorplan includes a main floor family room with gas fireplace that leads to a sunroom. The laundry is conveniently located off the kitchen. There are 3 bedrooms on the 2nd floor, however this model was also designed to be a 4 bedroom and can easily be converted back with the addition of a wall in the primary, or leave as is and enjoy enough space for a seating area or office. The basement was professionally finished and includes a large egress window in the bedroom and a 3 piece bath, recreation area and plenty of storage. Flexible Possession. (id:55689)
18 Josteen Drive
North Grenville, Ontario
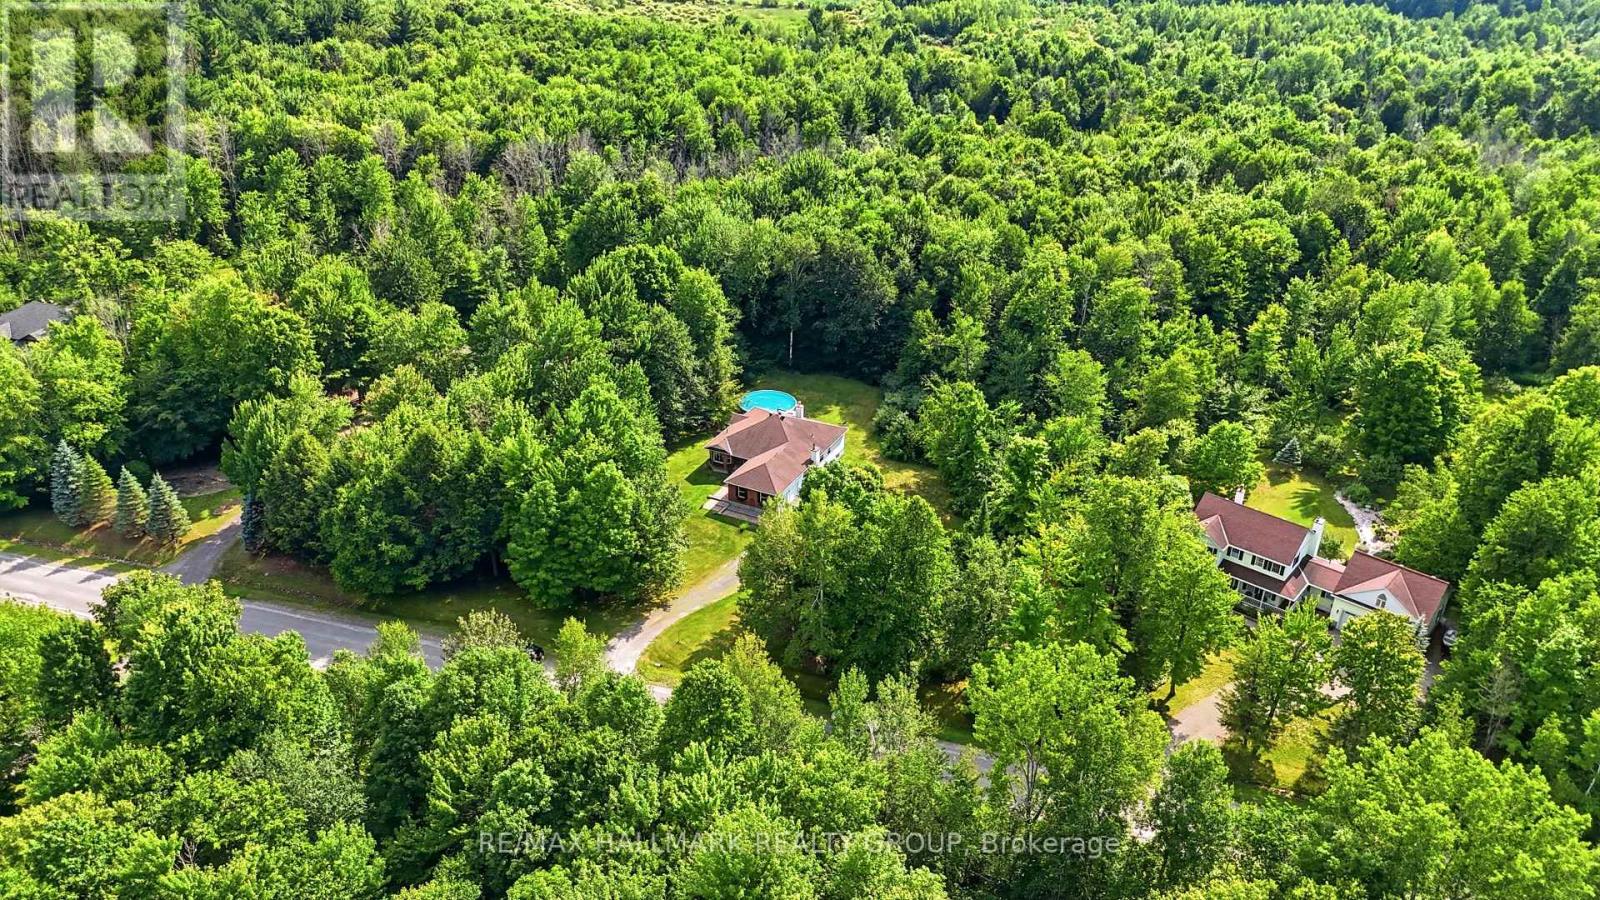
Welcome to this exceptional custom built bungalow situated on a private, treed 3.54-acre lot in the desirable Tanager Woods community. Just 6minutes from Highway 416 and all the shopping and amenities of Kemptville, this home offers the perfect balance of country living and convenience. The bright, open-concept main level features vaulted ceilings, hardwood flooring, a spacious eat-in kitchen with tile flooring and centre island, a cozy wood-burning fireplace, and convenient main floor laundry with mudroom access to the oversized double garage. Offering3+1 bedrooms and 3 full bathrooms, the fully finished basement includes a large rec room, theatre room, bedroom, modern bathroom, wet bar, and kitchenette-ideal for entertaining, extended family, or an in-law suite. Outside, enjoy your own backyard retreat with an above-ground pool, large deck, gazebo, and beautiful mature trees. Complete with 200-amp service, this is estate living at it's best. (id:55689)
406 - 111 Champagne Avenue S
Ottawa, Ontario
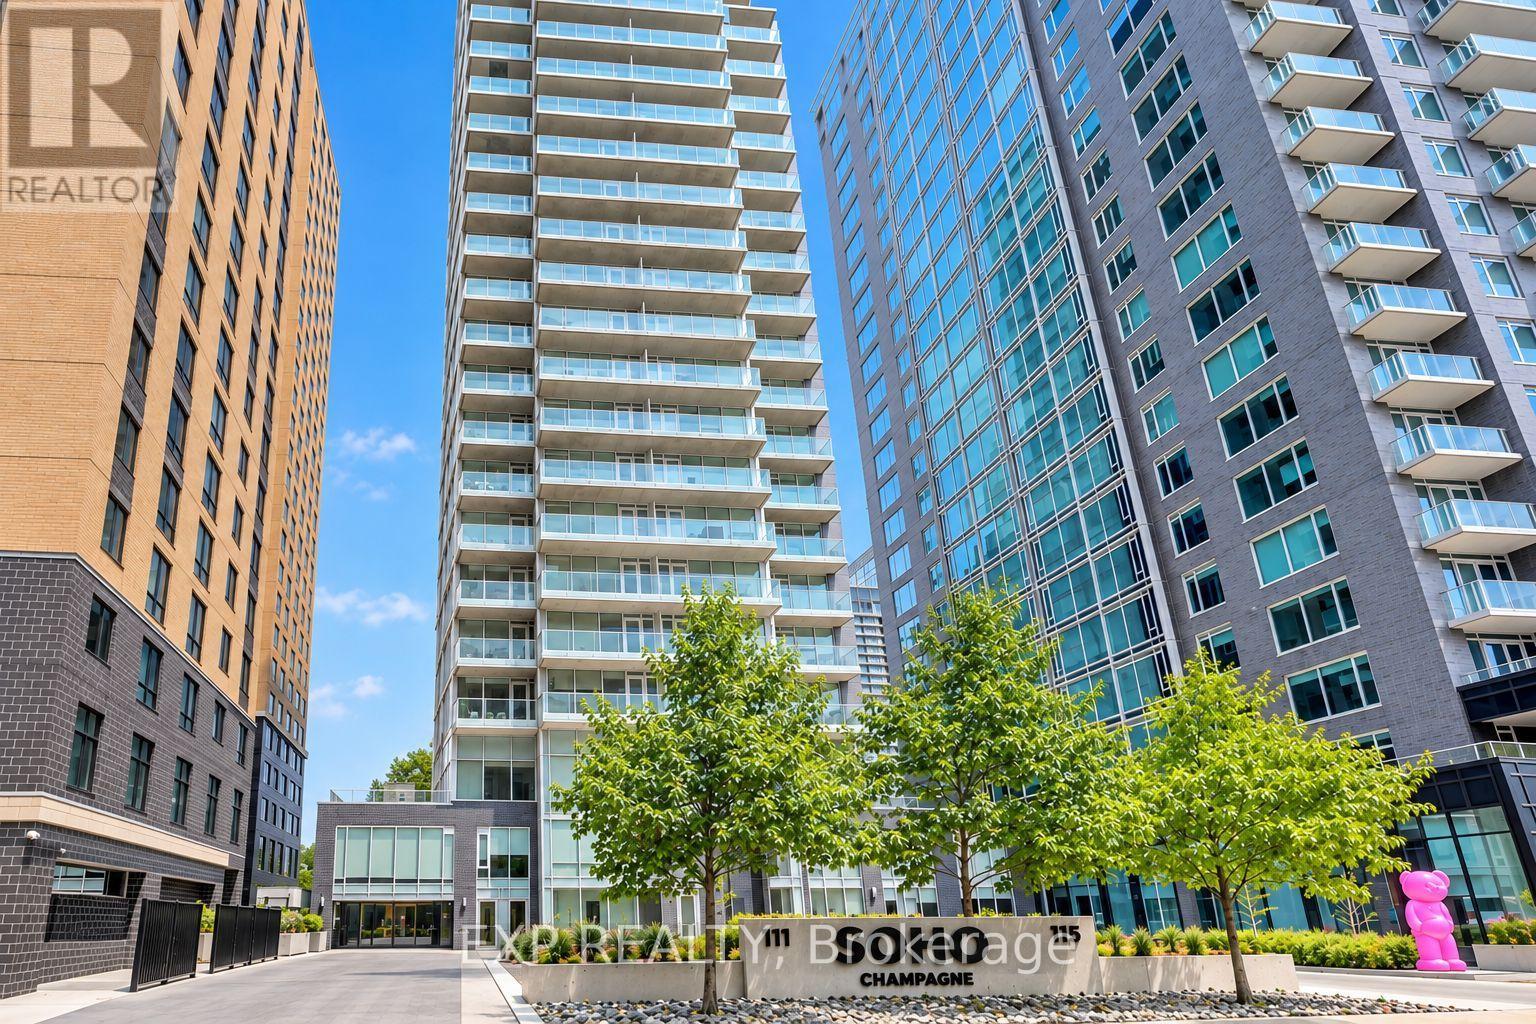
Welcome to SoHo Champagne, where sophisticated urban living meets the vibrant soul of Little Italy! This freshly painted One-Bedroom Suite offers an open-concept layout with engineered hardwood, quartz countertops, and premium, cabinet matched appliances throughout. Unwind on your private balcony after work, or enjoy the spa inspired bathroom with a walk in tile shower and stone vanity. This condo also includes OWNED underground parking AND a storage locker, rare finds in this sought after building! Live the elevated SoHo lifestyle: Outdoor Pool, Hot Tub, Fitness Centre, Private Movie Theatre, Party Room, Executive Boardroom, and Games Room, all just steps from Preston Street's renowned dining and about a 10 minute walk to Dow's Lake, WHAT A DREAM! Minutes to the Civic Hospital and the O-Train, with a Walk Score of 90! PREMIUM turnkey urban living for the professional, investor, or savvy buyer seeking style, convenience, and community. (id:55689)
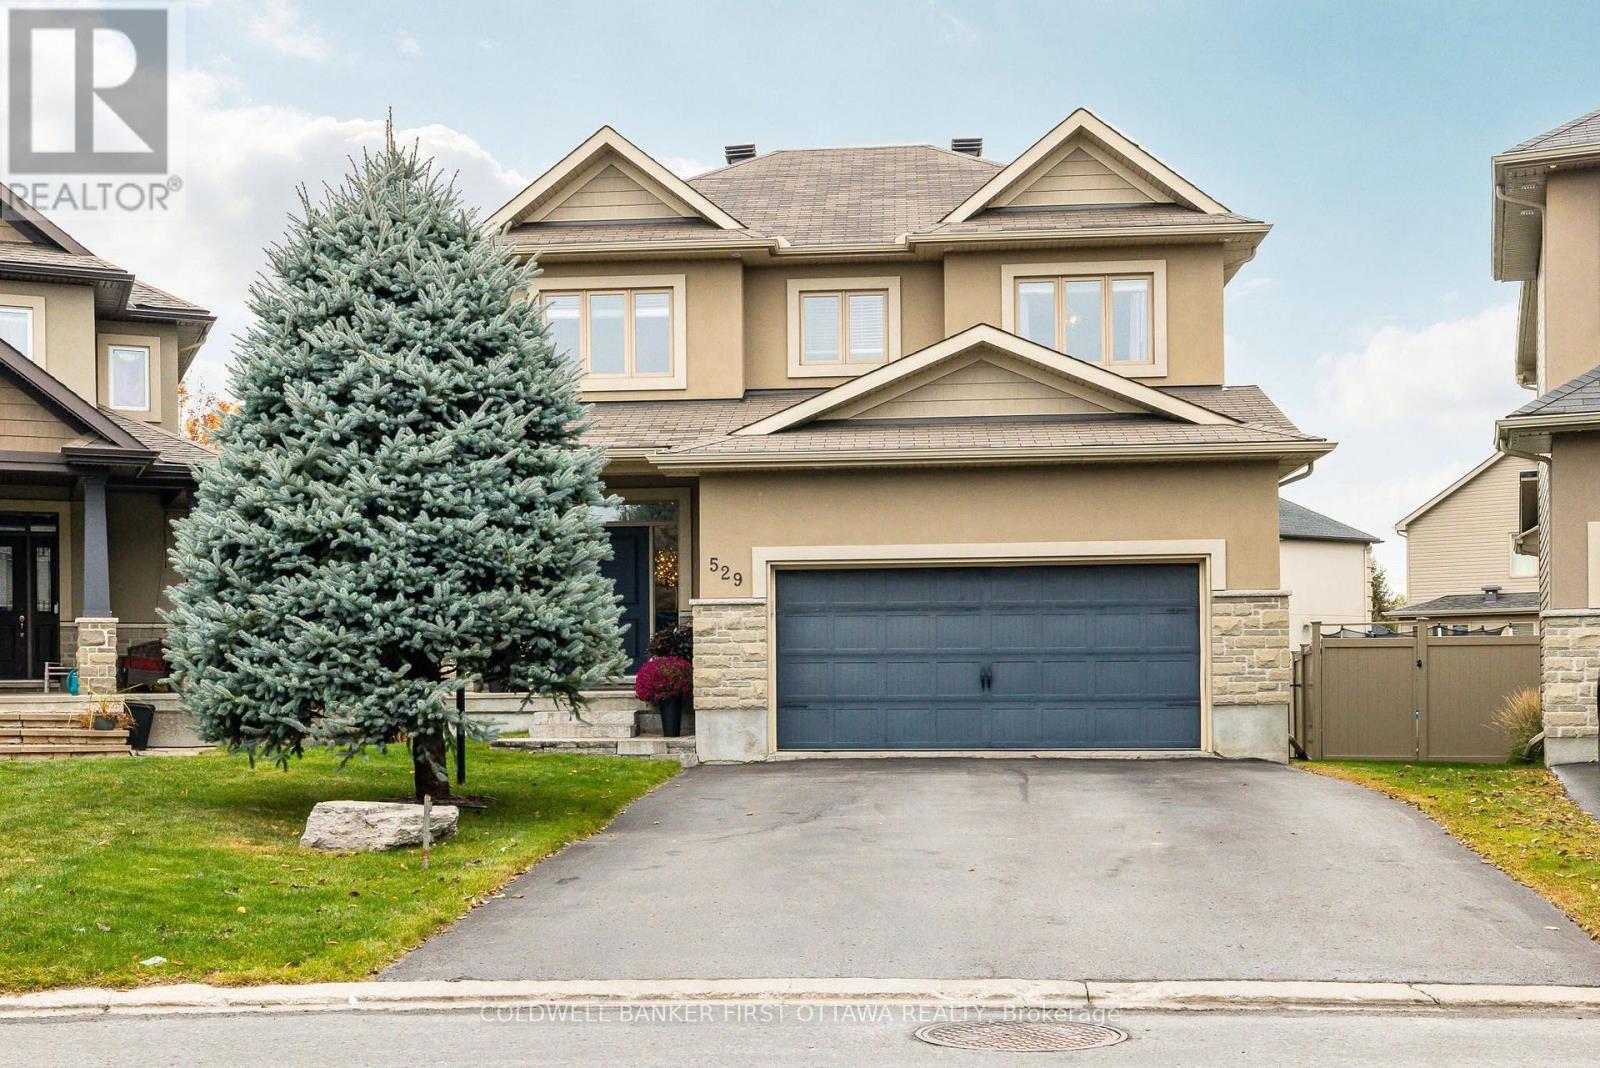
529 Adamson Crescent
Ottawa, Ontario
Welcome to 529 Adamson Crescent, where everyday family living meets your own private backyard resort. Set on a quiet crescent in sought-after Stittsville South, this 2013-built 4+1 bedroom, 4 bath home offers a fully finished lower level and thoughtful spaces designed for the way families live.The main floor flows effortlessly, anchored by a custom Laurysen kitchen with an oversized island overlooking the backyard. The family room features a gas fireplace, while the formal dining room is ready for hosting. An oversized custom mudroom adds exceptional function and storage for busy family life.Upstairs, the primary suite is a true retreat with a five-piece ensuite and two walk-in closets. Three additional bedrooms, a full main bath and convenient upper-level laundry complete the level.The finished basement (2017) adds a spacious rec room, fifth bedroom and three-piece bath, ideal for guests, teens, a home office or gym.Outside is where this property really sets itself apart. Set on an oversized pie-shaped lot, the backyard offers the best of both worlds: a saltwater inground pool with pergola and professional landscaping (2020), plus plenty of green space for kids and pets to run and play. A cedar deck, irrigation system, retractable awning and shed complete this private outdoor retreat.Thoughtful upgrades include a heated and insulated double garage, EV charger, 200-amp service and generator transfer switch (2025), plus parking for six.Steps to parks, schools and trails, with quick access to Hwy 417, Kanata and Tanger Outlets. A rare blend of space, family function and backyard luxury in the heart of Stittsville. (id:55689)
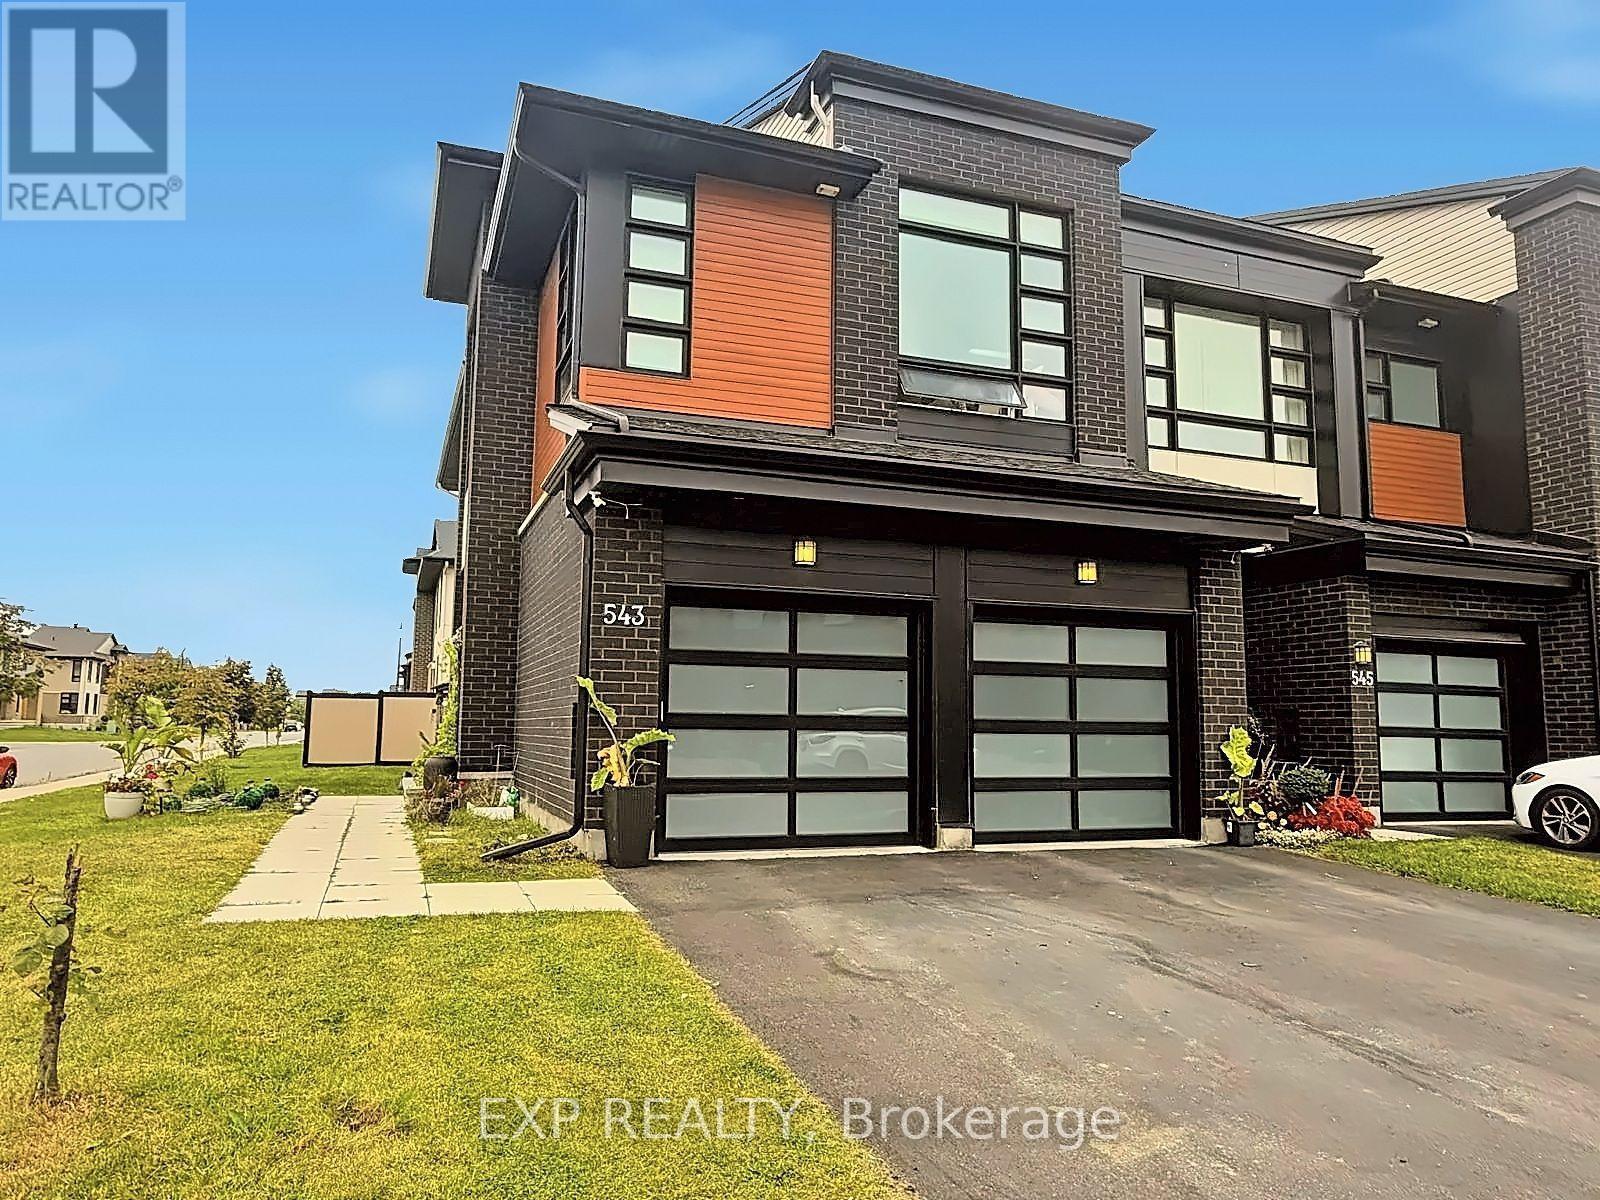
543 Rathburn Lane
Ottawa, Ontario
RARELY OFFERED! Welcome to Urbandale's prestigious SANTA MARIA model, one of the LARGEST & most sought-after townhome designs offered by Urbandale, ideally positioned on a PREMIUM CORNER LOT in the highly desirable Cowan's Grove community of Findlay Creek. This exceptional END-UNIT is a true standout, offering the incredibly RARE combination of a DOUBLE-CAR GARAGE, private driveway, SOUTHWEST exposure & an abundance of oversized windows that fill the home with natural light. Featuring 3 bedrooms + LOFT, 4 bathrooms & beautifully finished living space across 3 levels, this home delivers the size, functionality & presence rarely found in a townhome. Freshly painted in SEPTEMBER 2026 & loaded with high-end upgrades throughout. The main level showcases 9-FT CEILINGS, wide-plank hardwood flooring & an impressive open-concept design. The modern 2-tone kitchen features QUARTZ WATERFALL COUNTERS, sleek backsplash, undermount lighting, recently upgraded cabinetry & black stainless steel appliances. Built-in surround-sound ceiling speakers extend throughout the home. Upstairs, the spacious LOFT offers exceptional versatility as a home office, lounge or potential 4TH BEDROOM. The primary retreat features a walk-in closet & SPA-INSPIRED 5-PC ENSUITE with soaker tub, oversized glass shower, quartz counters & double sinks. Upgraded bathroom tile adds another refined touch. The finished lower level offers a SPACIOUS FAMILY ROOM, newly added FULL BATH with walk-in shower, modern finishes & a dedicated WINE CELLAR. Outside, enjoy the added privacy & space of the premium corner setting with professionally installed fencing & gazebo. The DOUBLE GARAGE features sealed & painted concrete flooring, plus a GENERATOR SYSTEM provides added peace of mind during outages. A truly rare opportunity to own one of Findlay Creek's most distinctive townhomes! (id:55689)
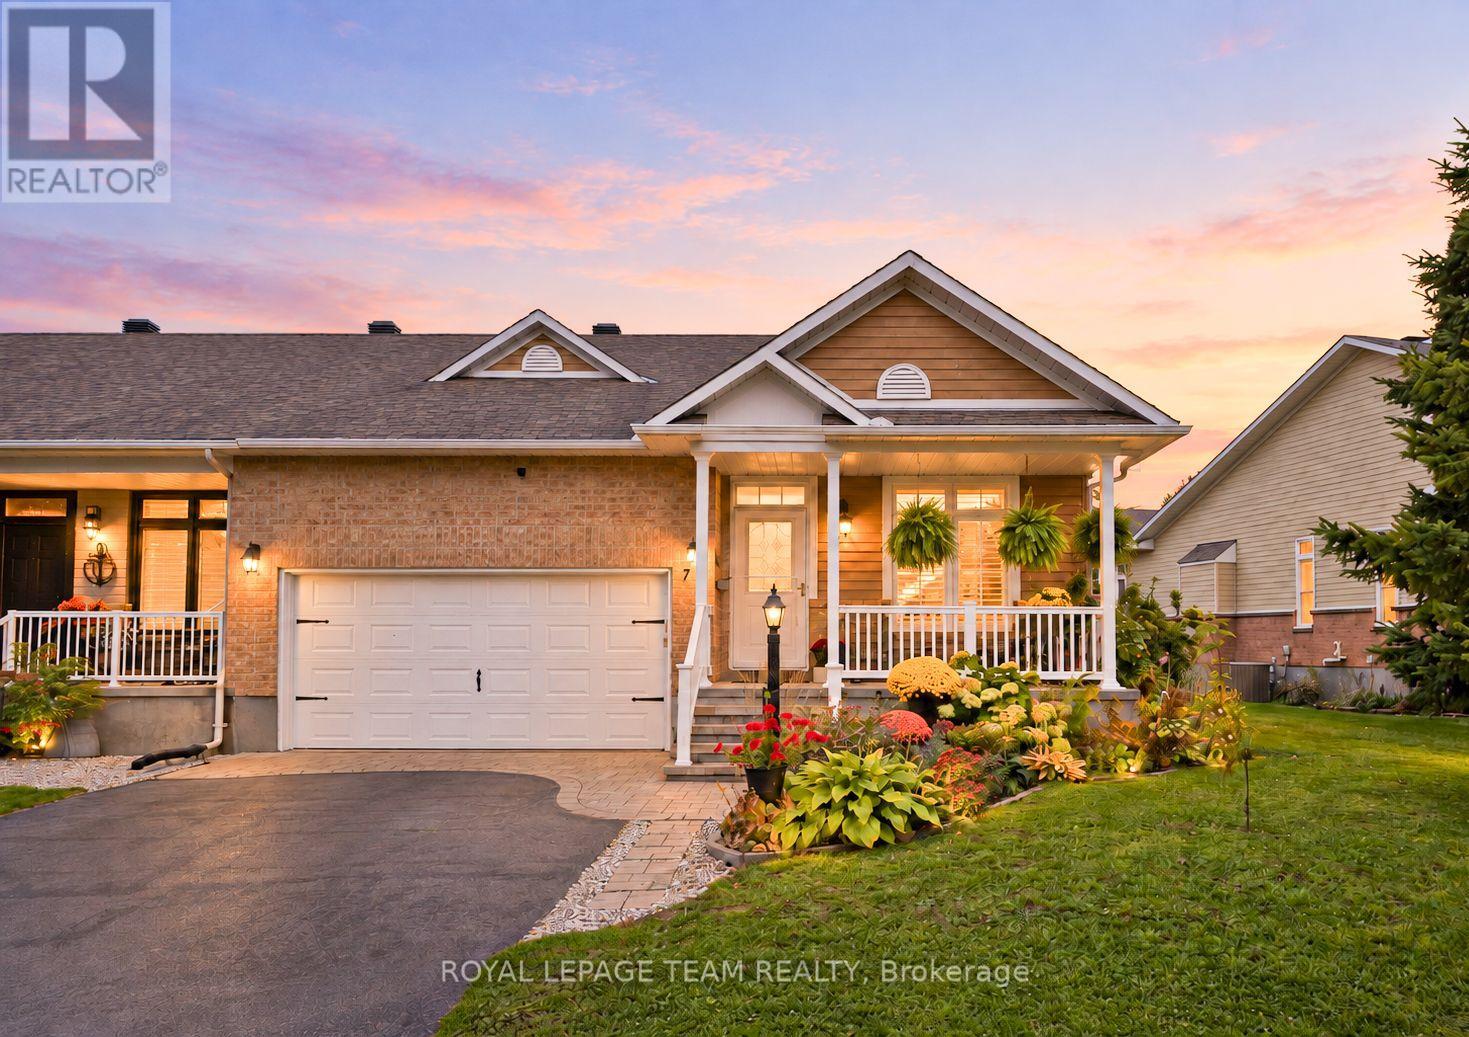
70 Sable Run Drive
Ottawa, Ontario
Welcome to 70 Sable Run Drive, a 2+2 bed 3 full bath, freehold end-unit bungalow townhome in an established Stittsville neighbourhood, close to everyday amenities, trails and green space. The Trans Canada Trail is nearby for walking and cycling, with parks, shopping, restaurants, coffee shops, pharmacies, banking and other services within easy reach. Stittsville Main Street and Hazeldean Road provide convenient access to local shops and services, while Highway 7 and Highway 417 make travel across Ottawa and beyond straightforward. Set in a mature residential area, this central Stittsville location offers the convenience of city services with outdoor recreation close to home. An appealing option for buyers looking for a Stittsville bungalow, freehold bungalow townhome, end-unit townhome, main-floor living, downsizing home in Ottawa, or a home near walking and cycling trails. Just minutes from the many amenities of Stittsville. (id:55689)
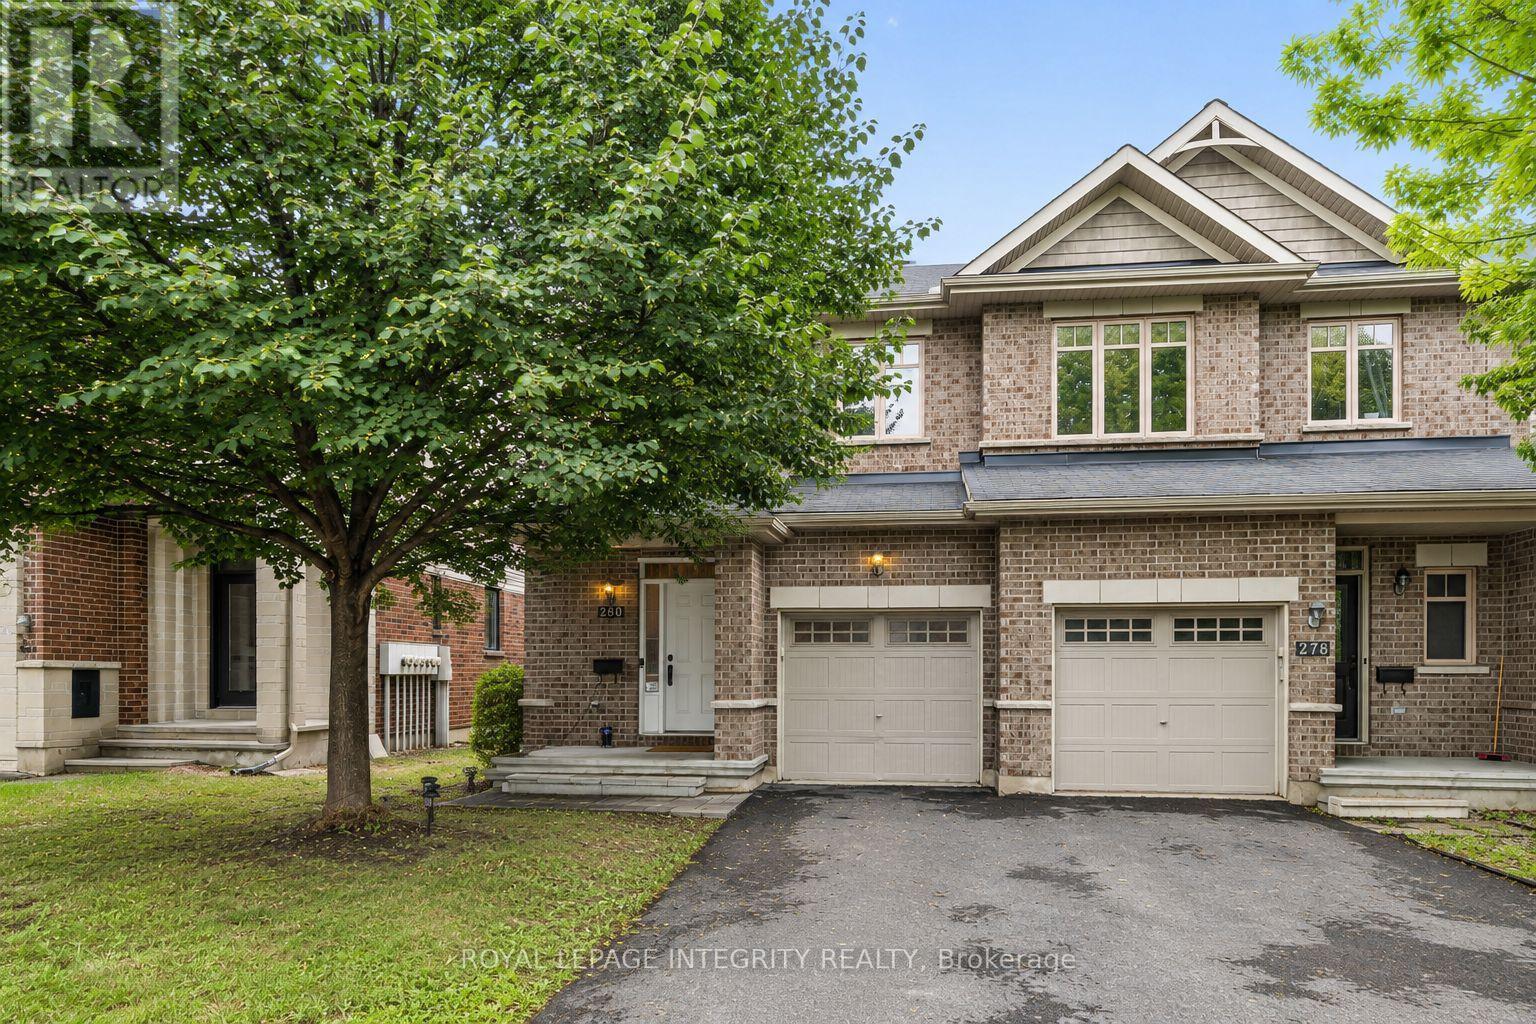
280 Keyrock Drive
Ottawa, Ontario
PREPARE TO FALL IN LOVE with this beautifully maintained executive townhome offering the perfect blend of style, comfort, and functionality in one of Kanata's most sought-after family-friendly communities. Featuring 3 spacious bedrooms, 4 bathrooms, a versatile loft, and a professionally finished basement, this move-in-ready home is thoughtfully designed for modern living. The bright open-concept main floor showcases rich hardwood flooring, a spacious living and dining area with a cozy gas fireplace, and a chef-inspired kitchen featuring granite countertops, a large centre island with breakfast seating, stainless steel appliances, abundant cabinetry, and generous prep space. Patio doors lead to a FULLY FENCED, professionally INTERLOCKED BACKYARD, creating a maintenance-free outdoor oasis perfect for entertaining or relaxing without the upkeep of grass. Upstairs, the VERSATILE LOFT is ideal for a home office or reading nook, while the spacious primary suite offers a walk-in closet and a luxurious 5-PIECE ENSUITE with DOUBLE SINKS, a SOAKER tub, and a separate STANDING glass shower. Two additional generously sized bedrooms and another full bathroom complete the upper level. The professionally finished basement expands the living space with a large recreation room, pot lights, and a 3-piece bathroom, making it ideal for a home theatre, gym, playroom, or guest suite. A dedicated basement laundry connection provides the option to relocate the laundry if desired. Ideally located just minutes from Kanata's renowned High Tech Park, this exceptional home is surrounded by lush parks, scenic walking trails, shopping, restaurants, convenient public transit, everyday amenities, and is within walking distance to top ranked schools. Combining elegant finishes, generous living space, a maintenance-free backyard, and an unbeatable location, this exceptional home offers outstanding value for families, professionals, and investors alike. (id:55689)