

511 Bolt Road Alfred And Plantagenet, Ontario K0B 1A0

$864,999
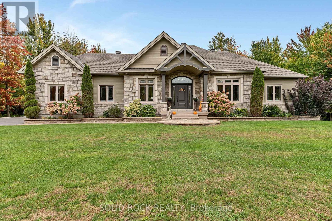
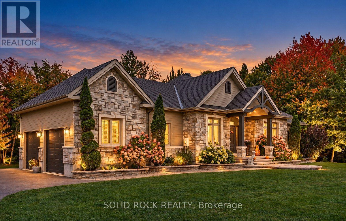
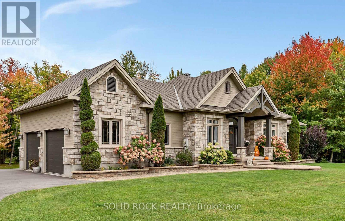
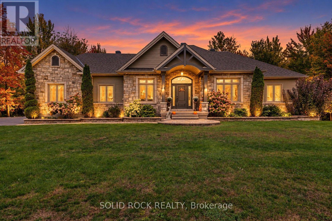
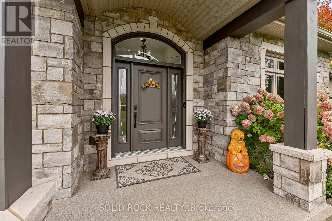
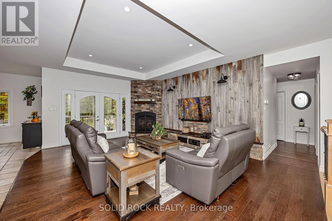
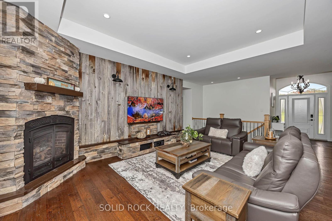
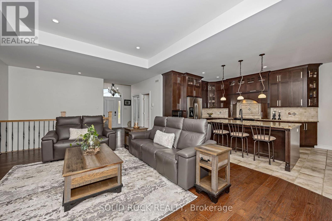
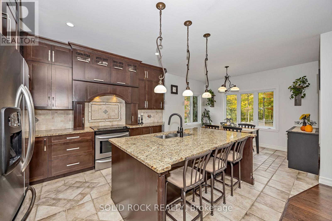
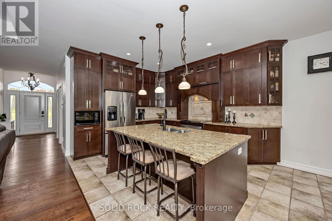
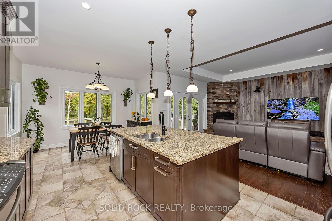
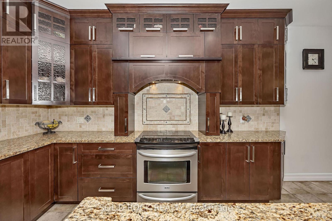
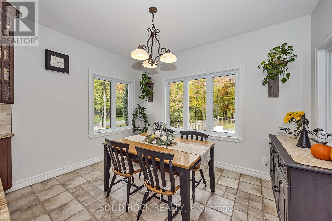
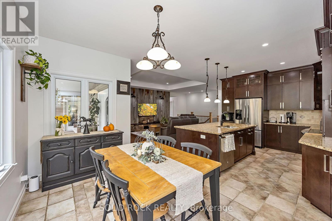
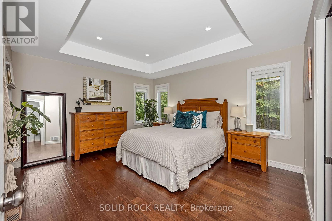
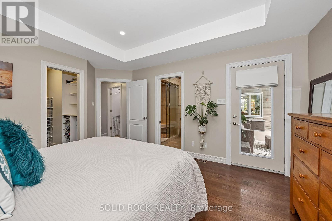
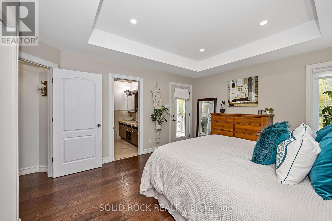
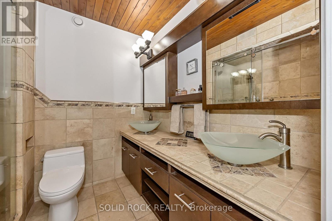
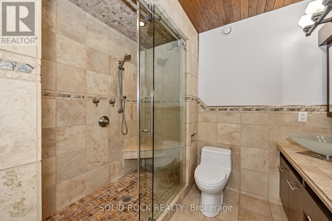
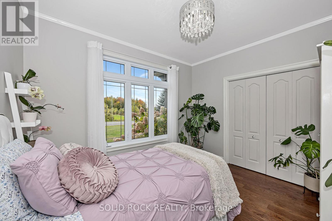
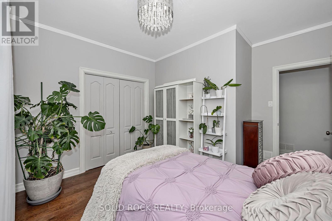
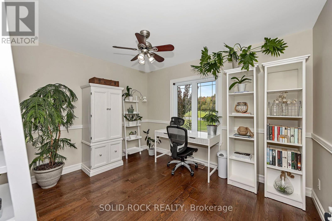
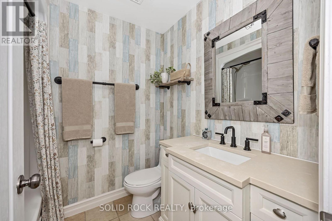
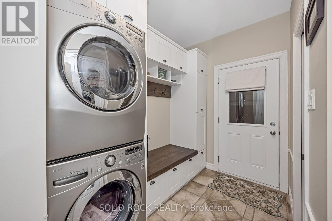
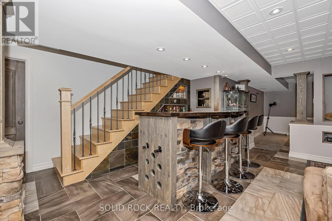
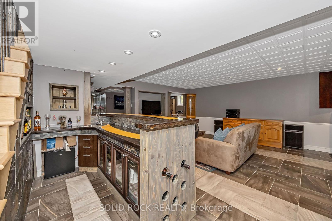
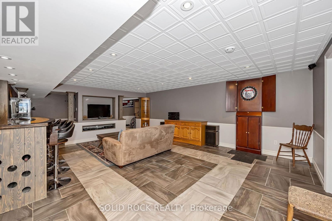
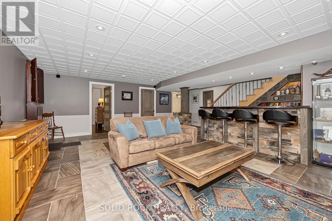
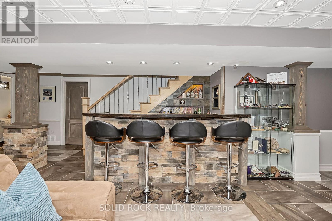
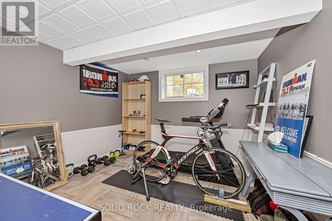
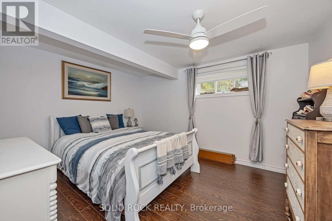
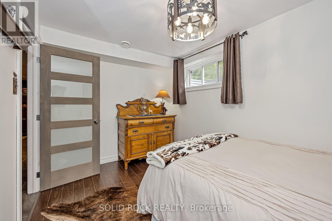
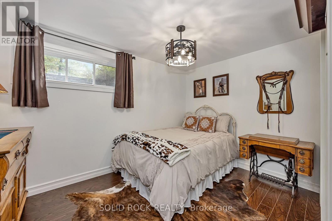
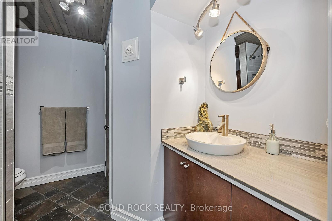
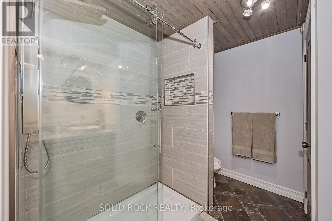
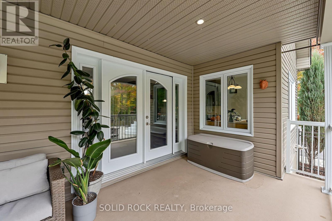
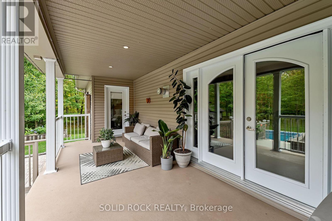
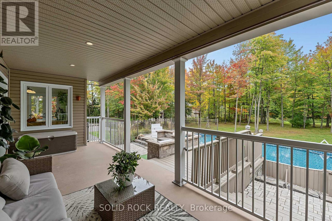
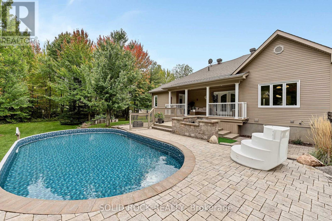
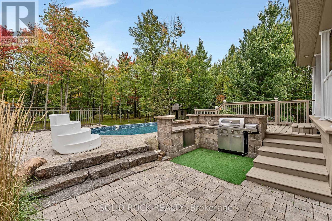
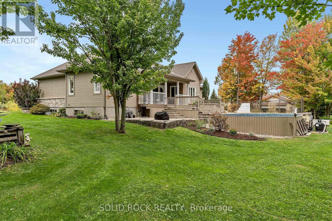
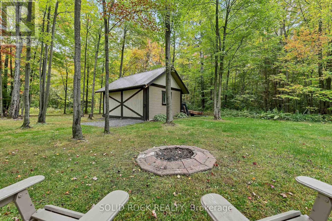
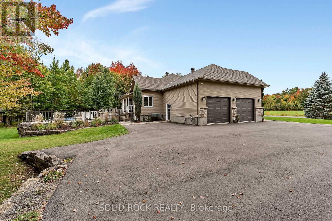
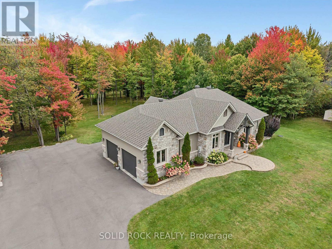
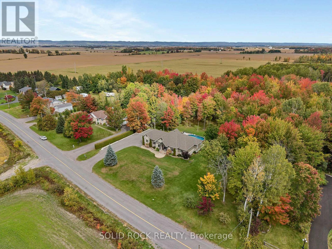
Set on 2.28 private acres with Agricultural zoning, this beautiful bungalow offers the space, comfort, and lifestyle buyers are looking for. The open-concept main level seamlessly connects the kitchen, dining, and living areas, with hardwood and tile flooring and a warm fireplace anchoring the home. The primary suite is a true retreat, complete with a generous ensuite, walk-in closet, and direct access to the covered deck. Two additional bedrooms complete the main level. The finished lower level provides exceptional space for family and guests, featuring a large family room, two additional bedrooms, a full bathroom, stylish wet bar, and radiant floor heating throughout. The attached double garage is heated with radiant flooring for year-round comfort and convenience. Outside, the lifestyle continues with a semi-in-ground pool, outdoor kitchen area with a natural gas hookup for the BBQ, and an Amish shed with power and lighting. Surrounded by private country grounds, this is a rare opportunity to enjoy a well-appointed home with room to relax, entertain, and breathe. (id:55689)
Open House
This property has open houses!
2:00 pm
Ends at:4:00 pm
Property Details
| MLS® Number | X13849674 |
| Property Type | Single Family |
| Community Name | 609 - Alfred |
| Features | Backs On Greenbelt, Flat Site, Carpet Free |
| Parking Space Total | 10 |
| Pool Type | Above Ground Pool, Outdoor Pool |
| Structure | Porch, Deck, Shed |
Building
| Bathroom Total | 4 |
| Bedrooms Above Ground | 3 |
| Bedrooms Below Ground | 2 |
| Bedrooms Total | 5 |
| Age | 16 To 30 Years |
| Amenities | Fireplace(s) |
| Appliances | Barbeque, Garage Door Opener Remote(s), Water Heater, Water Meter, Dishwasher, Dryer, Hood Fan, Stove, Washer, Refrigerator |
| Architectural Style | Bungalow |
| Basement Development | Finished |
| Basement Type | N/a (finished) |
| Construction Style Attachment | Detached |
| Cooling Type | Central Air Conditioning |
| Exterior Finish | Stone |
| Fireplace Present | Yes |
| Fireplace Total | 1 |
| Foundation Type | Poured Concrete |
| Heating Fuel | Natural Gas |
| Heating Type | Forced Air, Radiant Heat |
| Stories Total | 1 |
| Size Interior | 1,500 - 2,000 Sqft |
| Type | House |
| Utility Water | Municipal Water |
Parking
| Attached Garage | |
| Garage |
Land
| Acreage | Yes |
| Landscape Features | Landscaped |
| Sewer | Septic System |
| Size Depth | 454 Ft ,1 In |
| Size Frontage | 218 Ft ,6 In |
| Size Irregular | 218.5 X 454.1 Ft |
| Size Total Text | 218.5 X 454.1 Ft|2 - 4.99 Acres |
Rooms
| Level | Type | Length | Width | Dimensions |
|---|---|---|---|---|
| Lower Level | Bedroom 4 | 3.73 m | 2.54 m | 3.73 m x 2.54 m |
| Lower Level | Bedroom 5 | 4.03 m | 3.45 m | 4.03 m x 3.45 m |
| Lower Level | Family Room | 6.47 m | 0.93 m | 6.47 m x 0.93 m |
| Lower Level | Bathroom | 2.73 m | 2.68 m | 2.73 m x 2.68 m |
| Lower Level | Family Room | 10.36 m | 7.05 m | 10.36 m x 7.05 m |
| Lower Level | Den | 6.8 m | 8.5 m | 6.8 m x 8.5 m |
| Lower Level | Workshop | 4.06 m | 2.09 m | 4.06 m x 2.09 m |
| Lower Level | Utility Room | 4.87 m | 1.95 m | 4.87 m x 1.95 m |
| Lower Level | Games Room | 7.06 m | 3.37 m | 7.06 m x 3.37 m |
| Main Level | Kitchen | 3.45 m | 4.03 m | 3.45 m x 4.03 m |
| Main Level | Bathroom | 1.81 m | 2.7 m | 1.81 m x 2.7 m |
| Main Level | Bedroom 2 | 4.05 m | 3.64 m | 4.05 m x 3.64 m |
| Main Level | Bedroom 3 | 3.62 m | 3.33 m | 3.62 m x 3.33 m |
| Main Level | Dining Room | 2.922 m | 3.73 m | 2.922 m x 3.73 m |
| Main Level | Living Room | 7.1 m | 4.66 m | 7.1 m x 4.66 m |
| Main Level | Foyer | 3.04 m | 2.36 m | 3.04 m x 2.36 m |
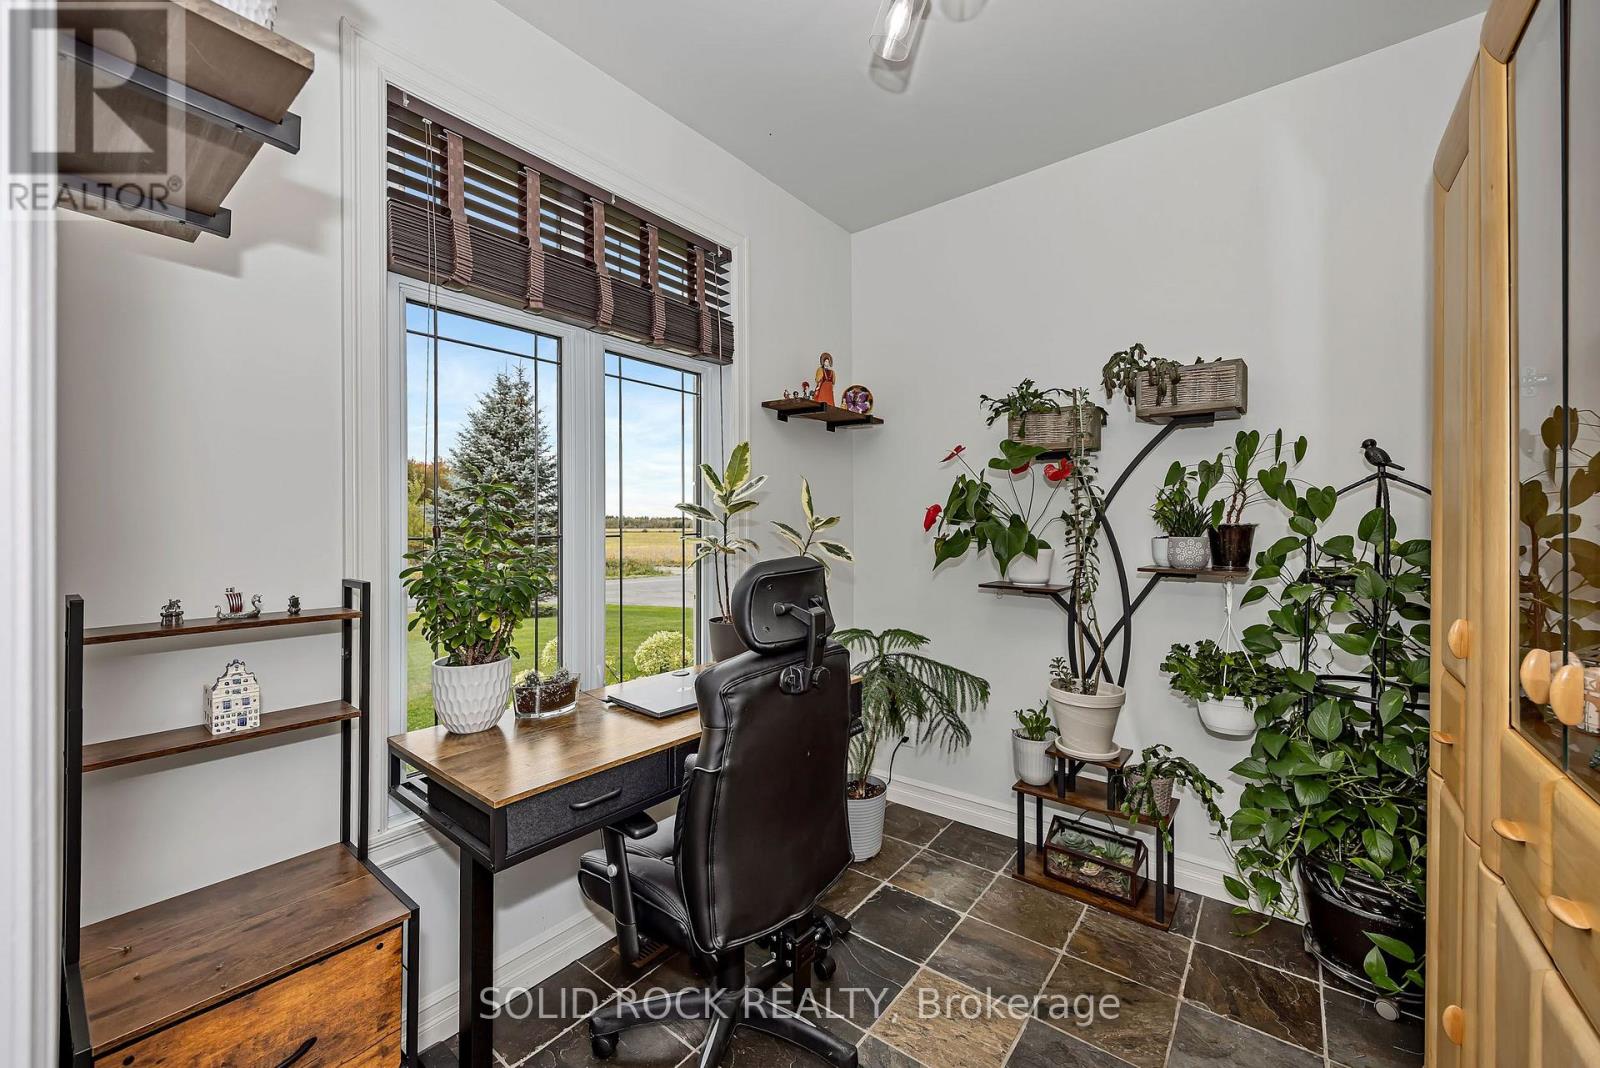
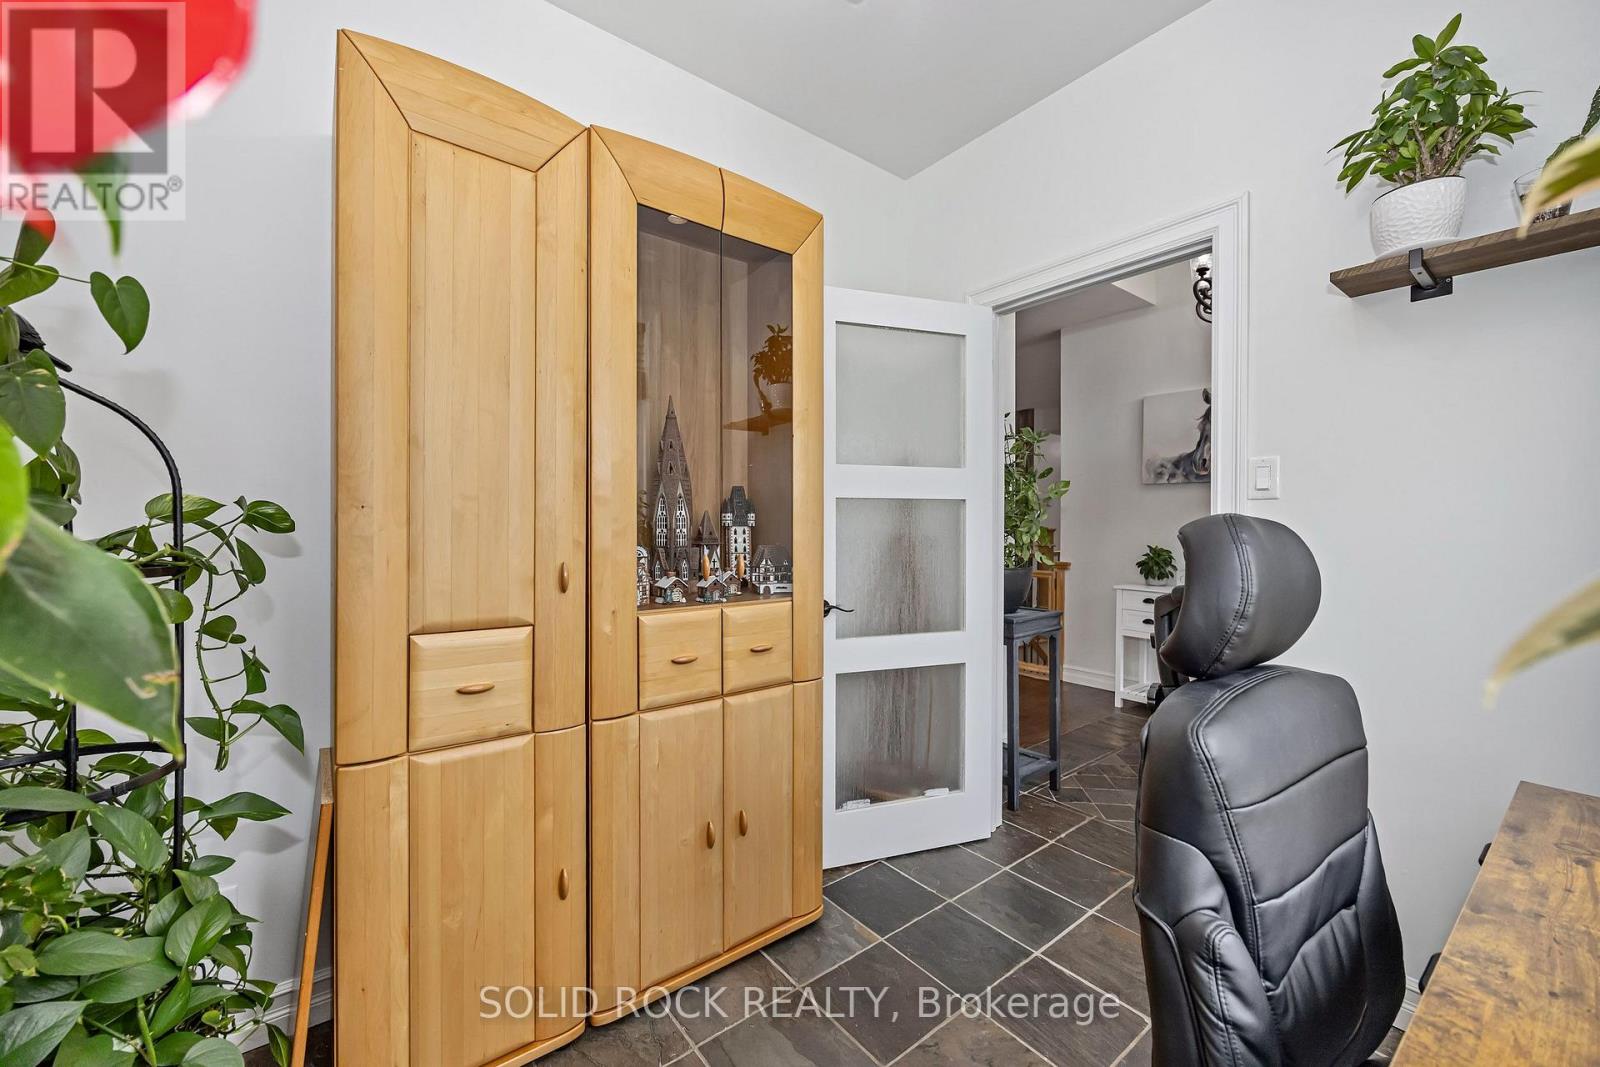
| Main Level | Office | 2.59 m | 2.33 m | 2.59 m x 2.33 m |
| Main Level | Laundry Room | 3.27 m | 2.03 m | 3.27 m x 2.03 m |
| Main Level | Primary Bedroom | 4.7 m | 3.78 m | 4.7 m x 3.78 m |
| Main Level | Other | 2.54 m | 2 m | 2.54 m x 2 m |
| Main Level | Bathroom | 2.53 m | 2.27 m | 2.53 m x 2.27 m |
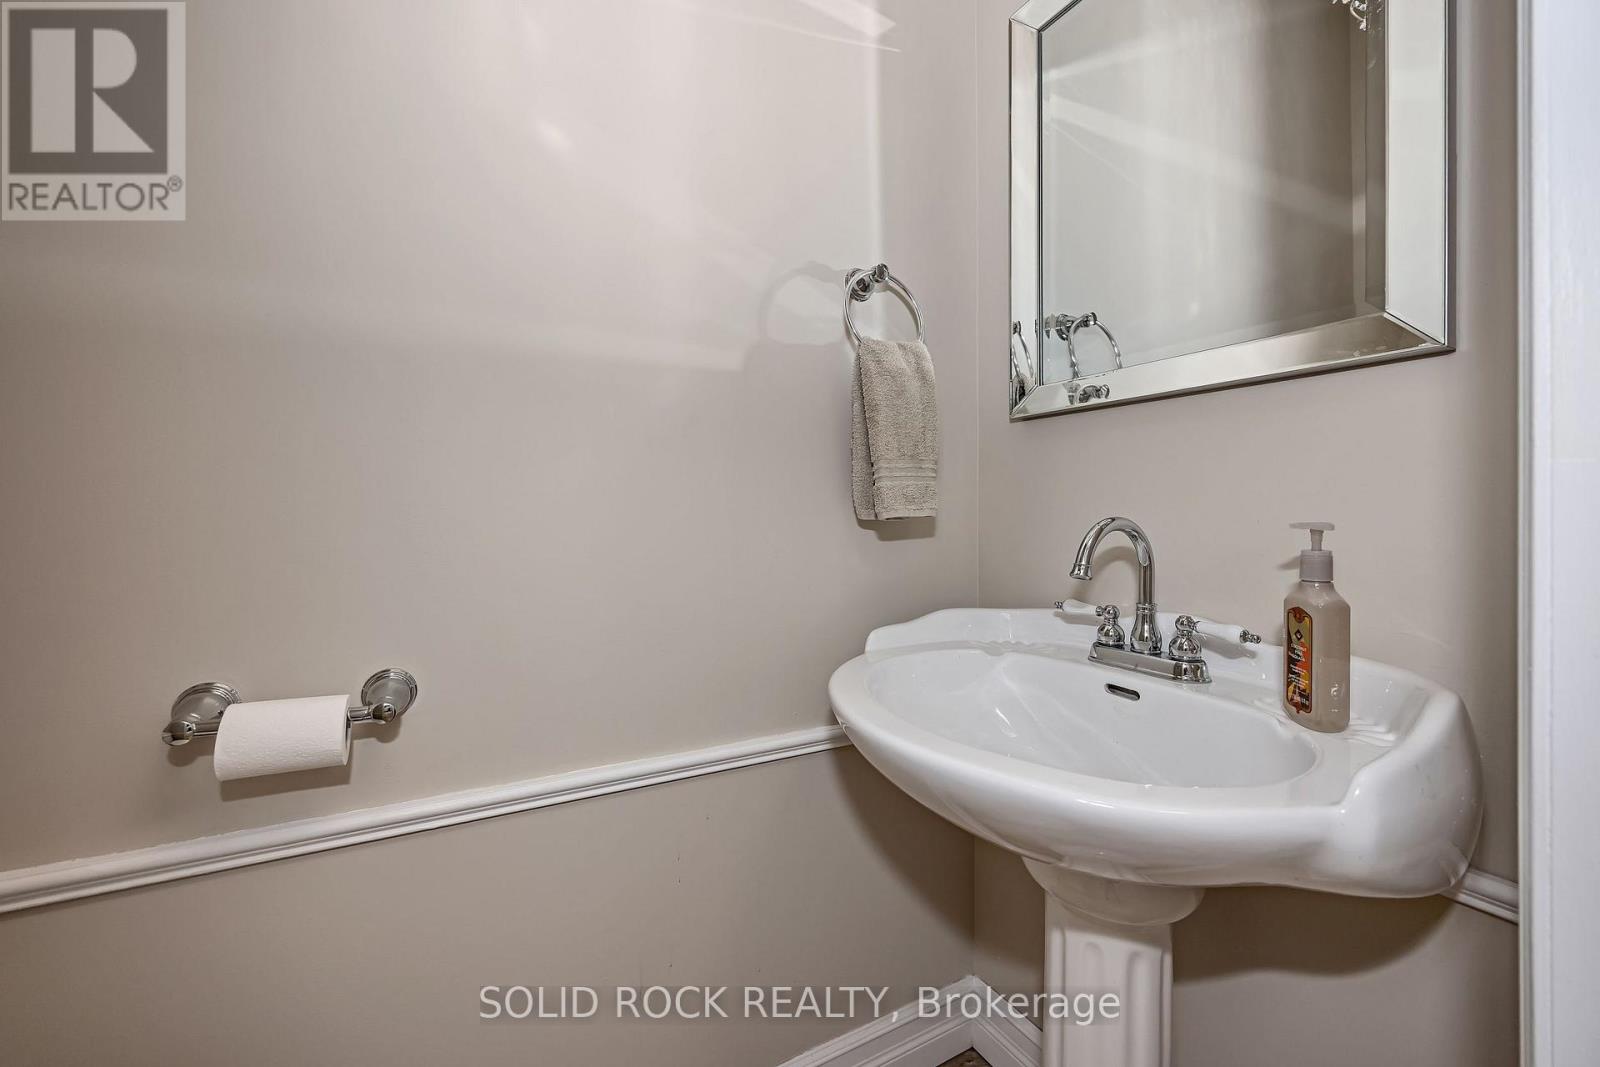
| Main Level | Bathroom | 2.3 m | 1.7 m | 2.3 m x 1.7 m |
https://www.realtor.ca/real-estate/30350646/511-bolt-road-alfred-and-plantagenet-609-alfred
Contact Us
Contact us for more information

The trademarks REALTOR®, REALTORS®, and the REALTOR® logo are controlled by The Canadian Real Estate Association (CREA) and identify real estate professionals who are members of CREA. The trademarks MLS®, Multiple Listing Service® and the associated logos are owned by The Canadian Real Estate Association (CREA) and identify the quality of services provided by real estate professionals who are members of CREA. The trademark DDF® is owned by The Canadian Real Estate Association (CREA) and identifies CREA's Data Distribution Facility (DDF®)
October 01 2026 10:39:15
Ottawa Real Estate Board
Solid Rock Realty