iftkhar Mirza
  • Home
  • Property Search
    • For Sale
    • For Rent
  • Neighborhoods
    • Barrhaven
    • Riverside South
    • Findlay Creek
    • Manotick
    • Kanata
    • Stittsville
    • Orleans
    • Lower Town
    • Cumberland
  • Useful Links
    • Buyers – Seller SAQs
    • Home Evaluation
    • Mortgage Calculator
    • CMHC insurance calculator
    • Closing Costs
    • Affordability Calculator
    • Mortgage Rate Comparison
    • Mortgage Specialist
    • Home Inspector
    • Solicitor’s Links
    • Essential Services
  • News
  • Contact Us
1 613 252 5511
iftkhar Mirza
  • Home
  • Property Search
    • For Sale
    • For Rent
  • Neighborhoods
    • Barrhaven
    • Riverside South
    • Findlay Creek
    • Manotick
    • Kanata
    • Stittsville
    • Orleans
    • Lower Town
    • Cumberland
  • Useful Links
    • Buyers – Seller SAQs
    • Home Evaluation
    • Mortgage Calculator
    • CMHC insurance calculator
    • Closing Costs
    • Affordability Calculator
    • Mortgage Rate Comparison
    • Mortgage Specialist
    • Home Inspector
    • Solicitor’s Links
    • Essential Services
  • News
  • Contact Us
1 613 252 5511
iftkhar Mirza
  • Home
  • Property Search
    • For Sale
    • For Rent
  • Neighborhoods
    • Barrhaven
    • Riverside South
    • Findlay Creek
    • Manotick
    • Kanata
    • Stittsville
    • Orleans
    • Lower Town
    • Cumberland
  • Useful Links
    • Buyers – Seller SAQs
    • Home Evaluation
    • Mortgage Calculator
    • CMHC insurance calculator
    • Closing Costs
    • Affordability Calculator
    • Mortgage Rate Comparison
    • Mortgage Specialist
    • Home Inspector
    • Solicitor’s Links
    • Essential Services
  • News
  • Contact Us
1 613 252 5511
My Favorites
  • « Go back

65 Bogart Street St. Catharines, Ontario L2M 1G6

view favourites
  • 65 Bogart Street, St. Catharines, Ontario  L2M 1G6 - Photo 1 - X13793108
  • 65 Bogart Street, St. Catharines, Ontario  L2M 1G6 - Photo 2 - X13793108
  • 65 Bogart Street, St. Catharines, Ontario  L2M 1G6 - Photo 3 - X13793108
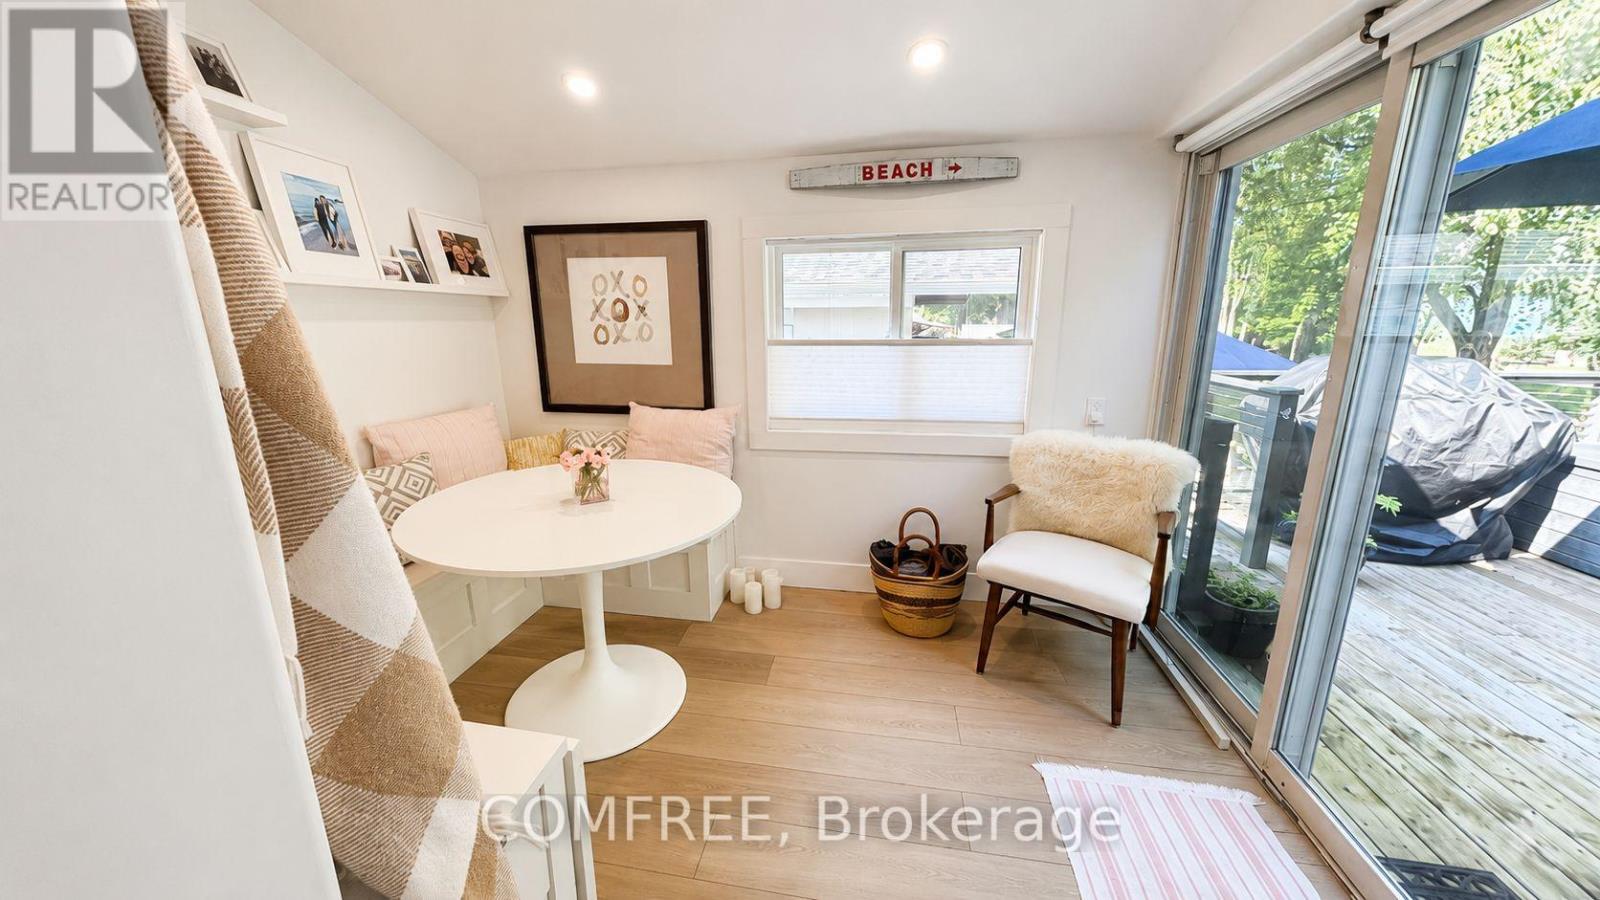
  • 65 Bogart Street, St. Catharines, Ontario  L2M 1G6 - Photo 4 - X13793108
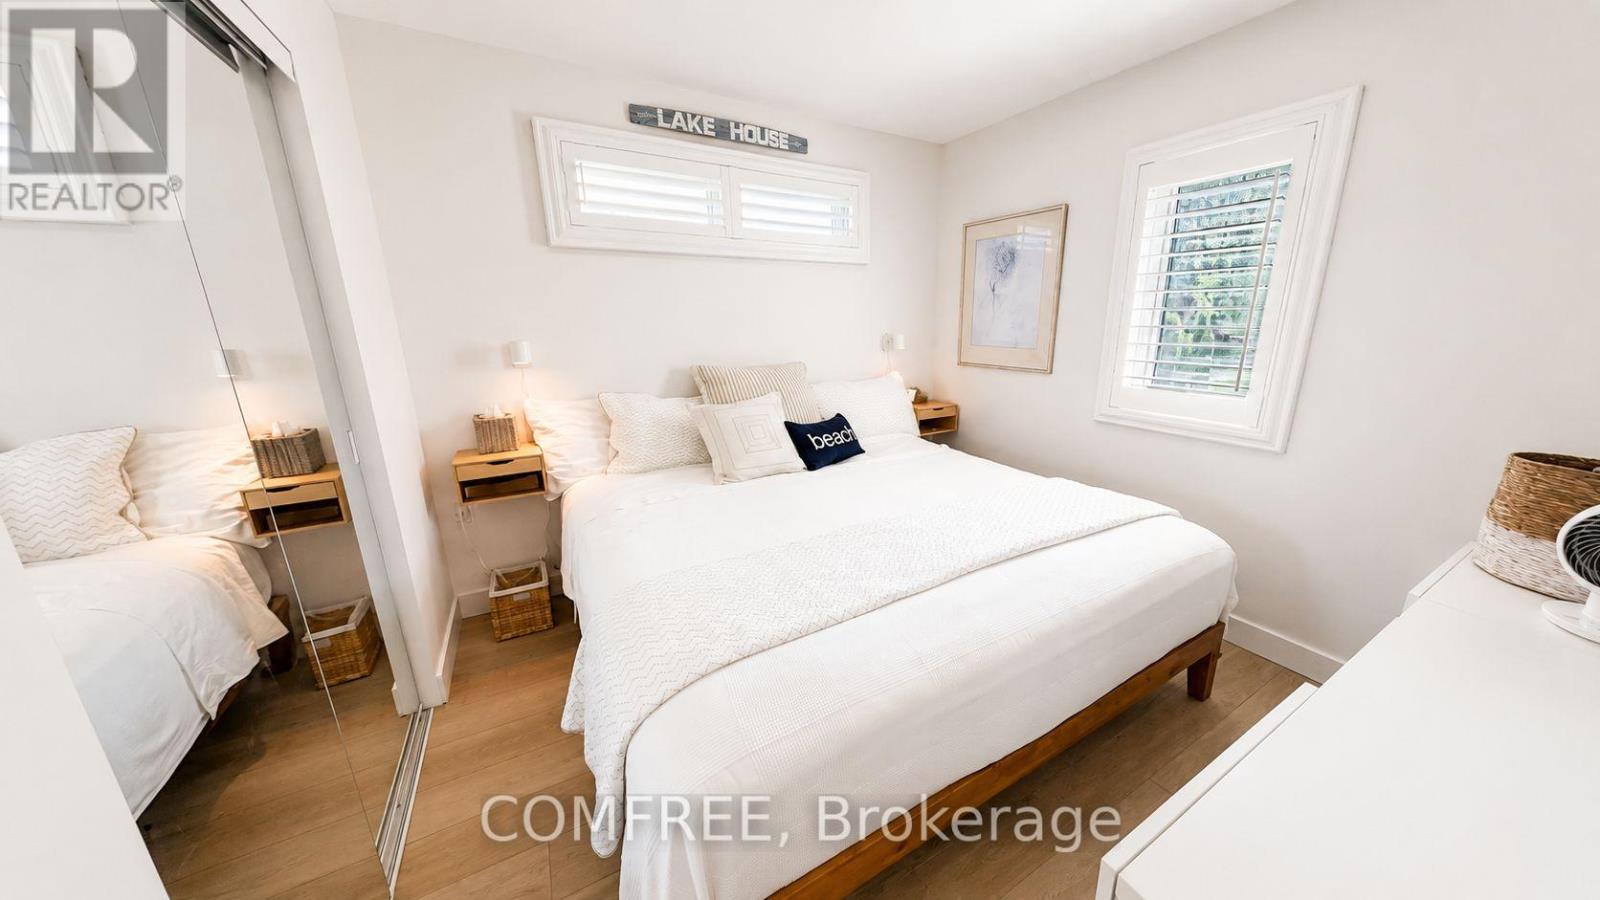
  • 65 Bogart Street, St. Catharines, Ontario  L2M 1G6 - Photo 5 - X13793108
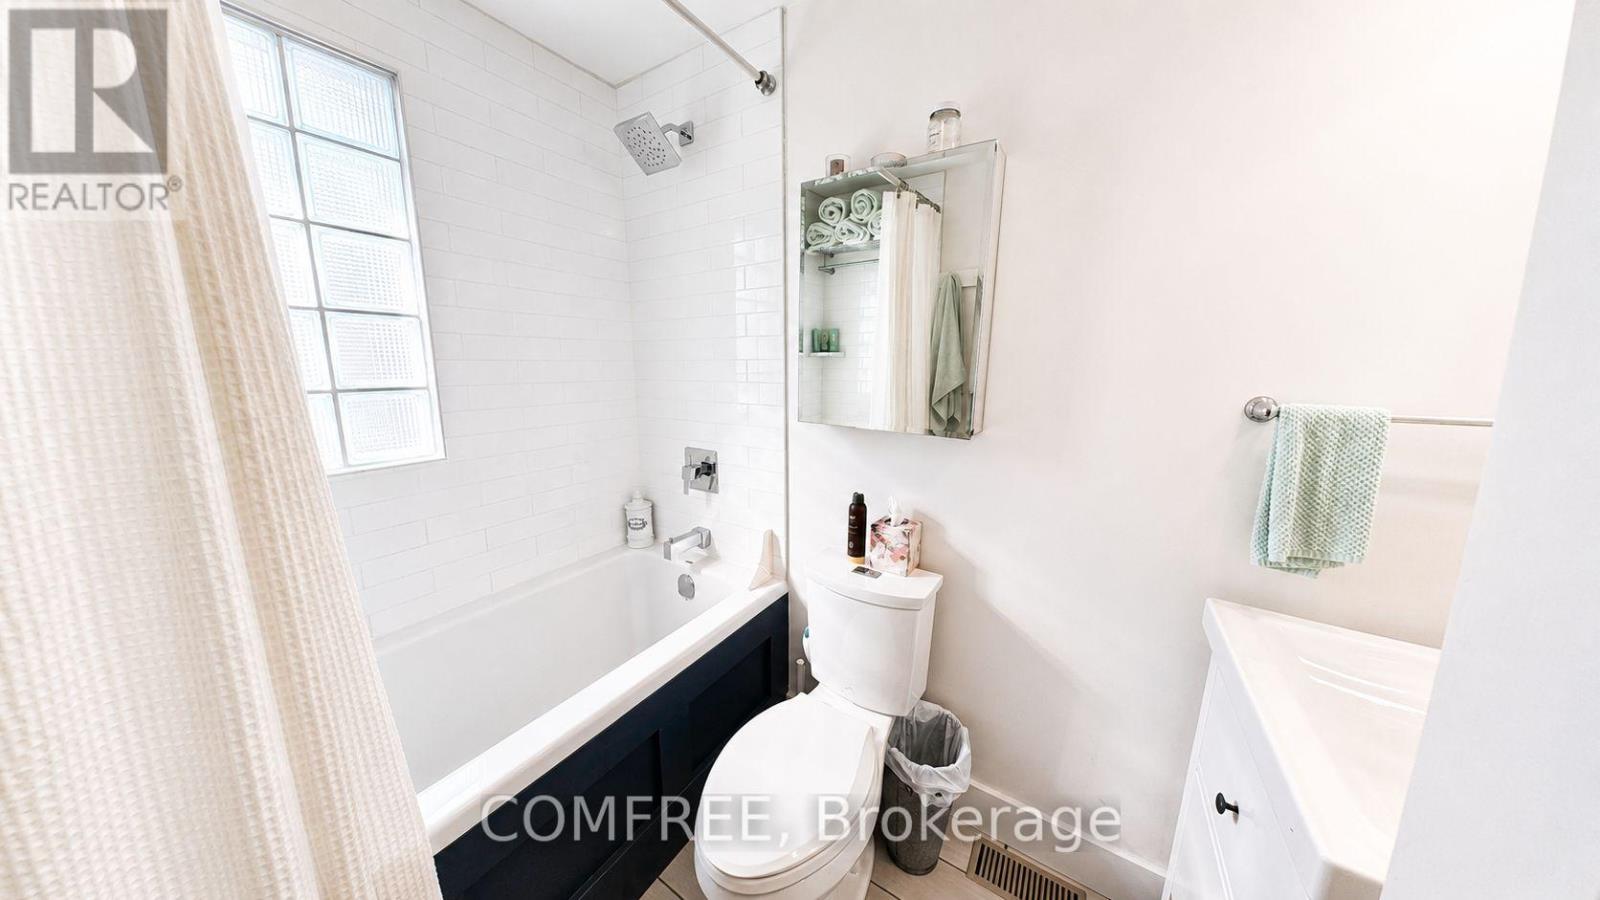
  • 65 Bogart Street, St. Catharines, Ontario  L2M 1G6 - Photo 6 - X13793108
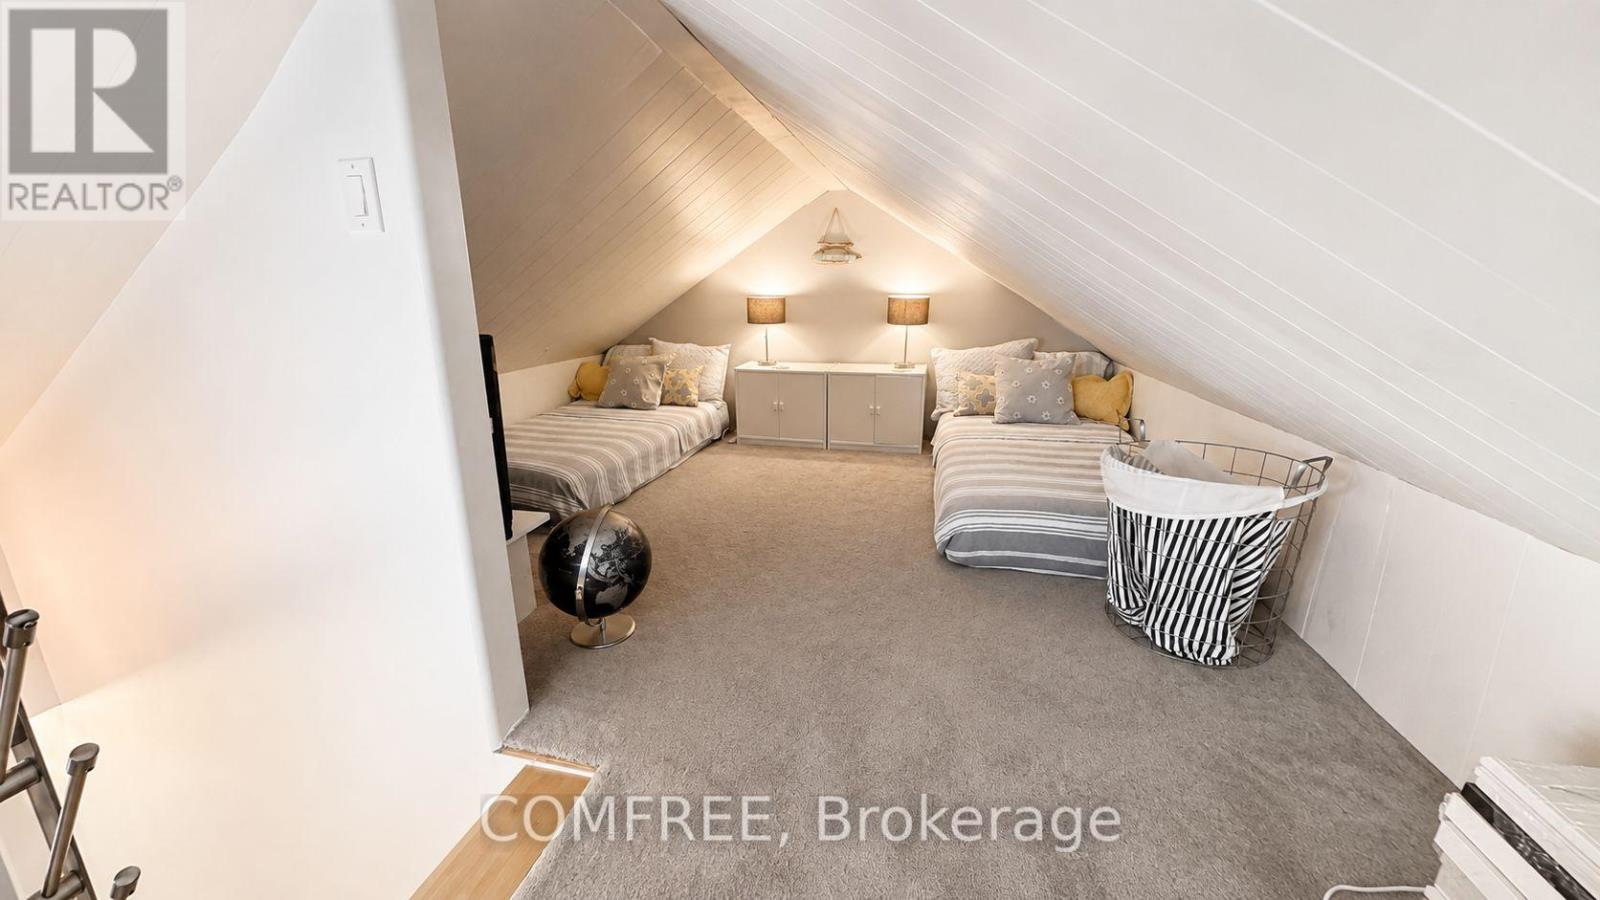
  • 65 Bogart Street, St. Catharines, Ontario  L2M 1G6 - Photo 7 - X13793108
  • 65 Bogart Street, St. Catharines, Ontario  L2M 1G6 - Photo 8 - X13793108
  • 65 Bogart Street, St. Catharines, Ontario  L2M 1G6 - Photo 9 - X13793108
  • 65 Bogart Street, St. Catharines, Ontario  L2M 1G6 - Photo 10 - X13793108
  • 65 Bogart Street, St. Catharines, Ontario  L2M 1G6 - Photo 11 - X13793108
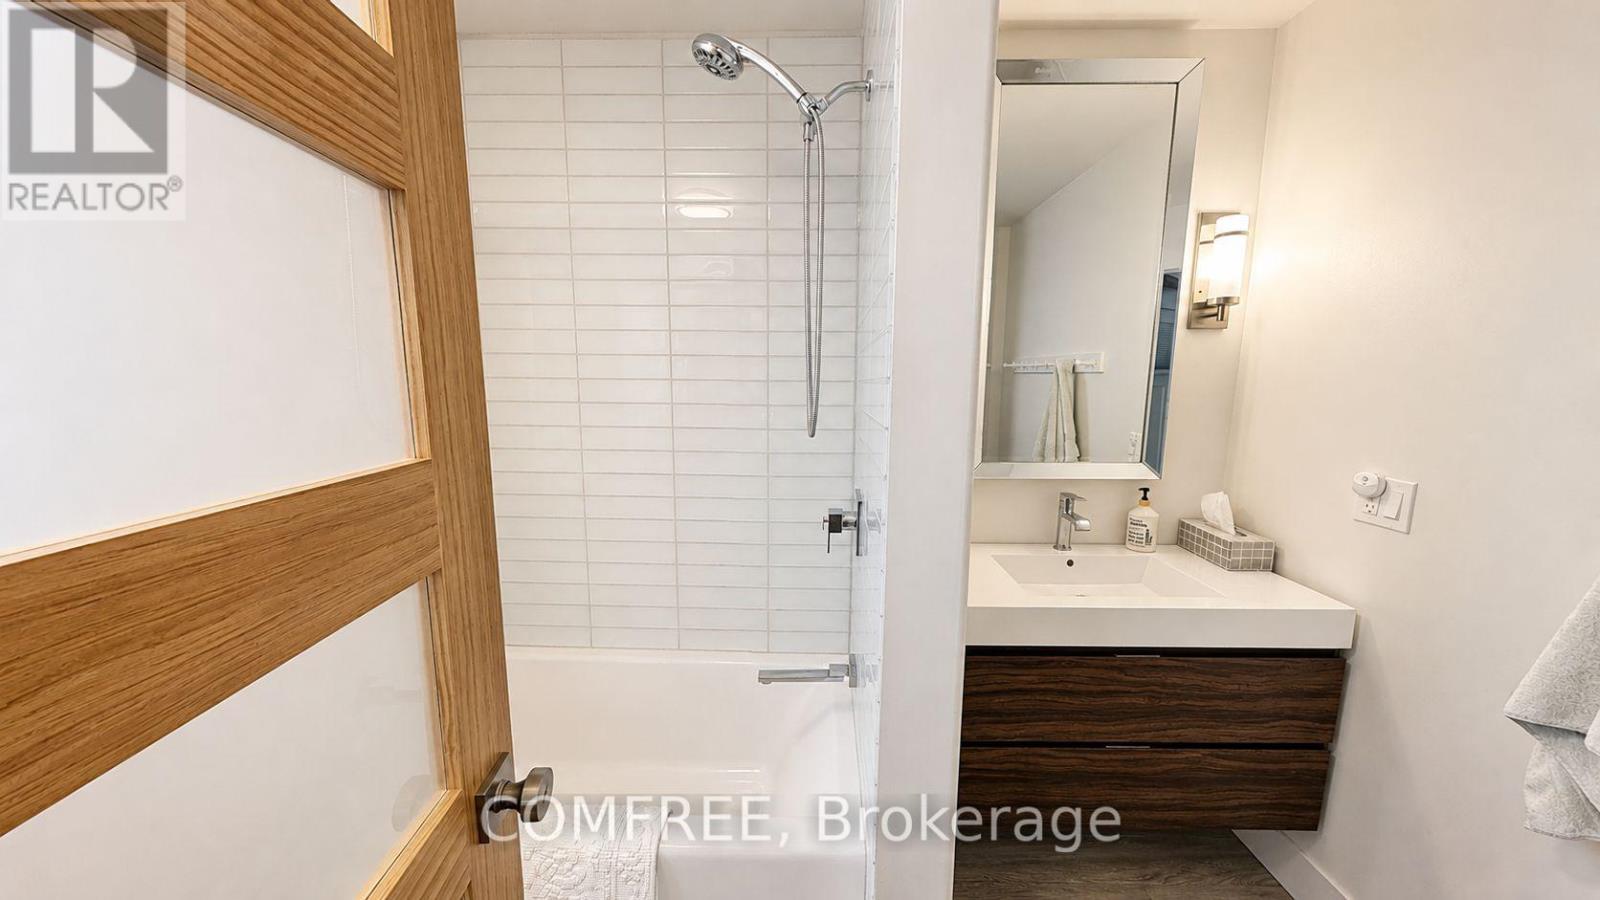
  • 65 Bogart Street, St. Catharines, Ontario  L2M 1G6 - Photo 12 - X13793108
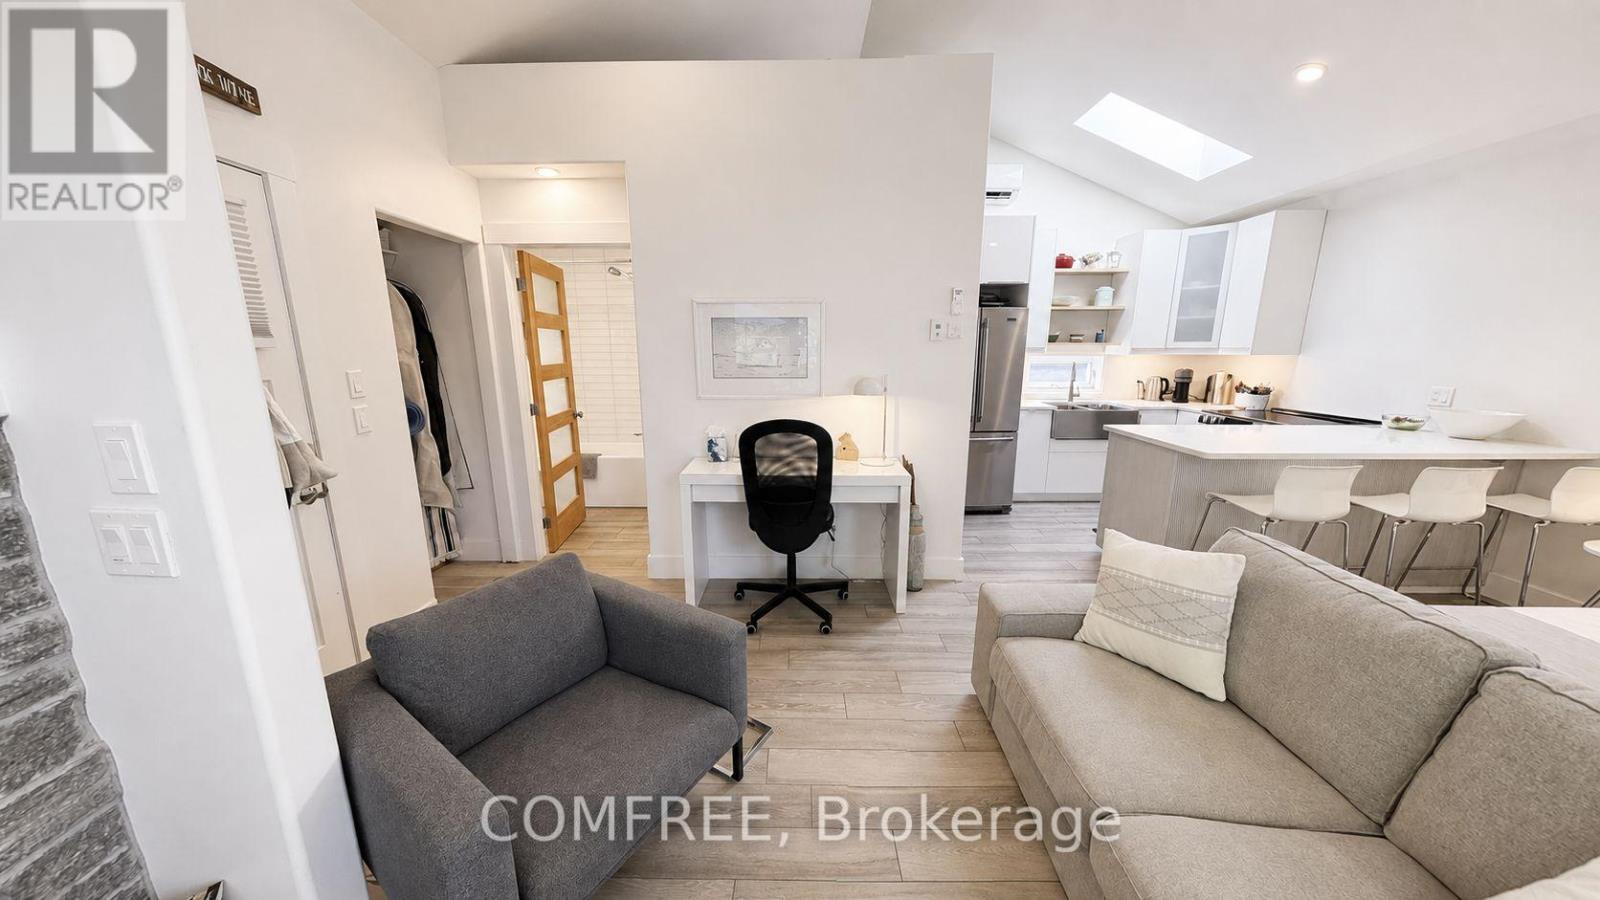
  • 65 Bogart Street, St. Catharines, Ontario  L2M 1G6 - Photo 13 - X13793108
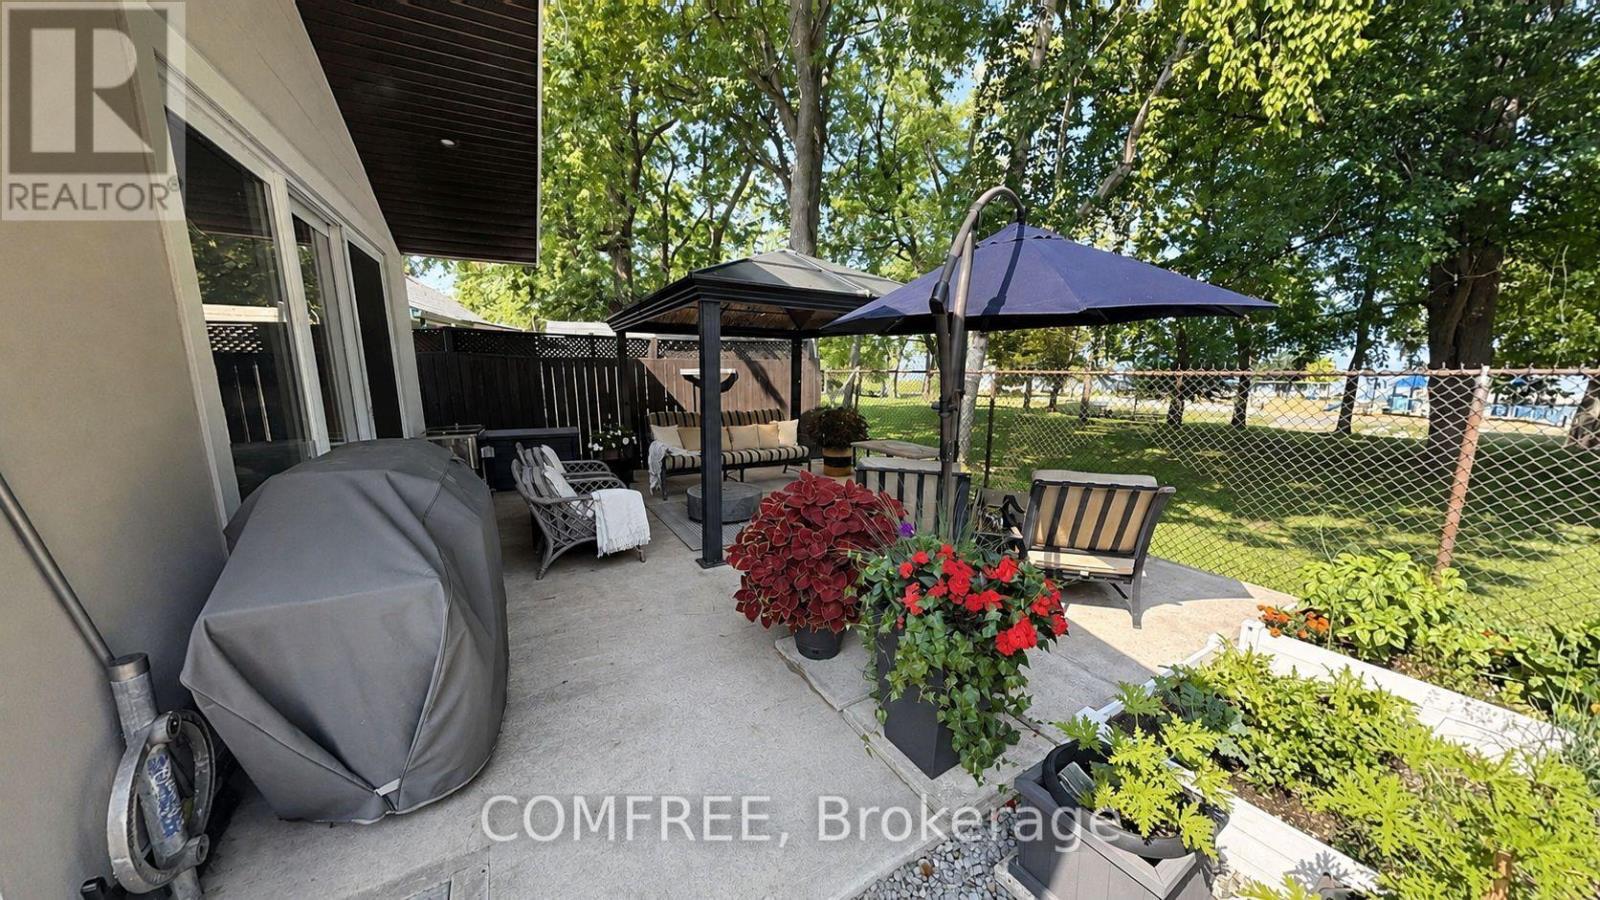
  • 65 Bogart Street, St. Catharines, Ontario  L2M 1G6 - Photo 14 - X13793108
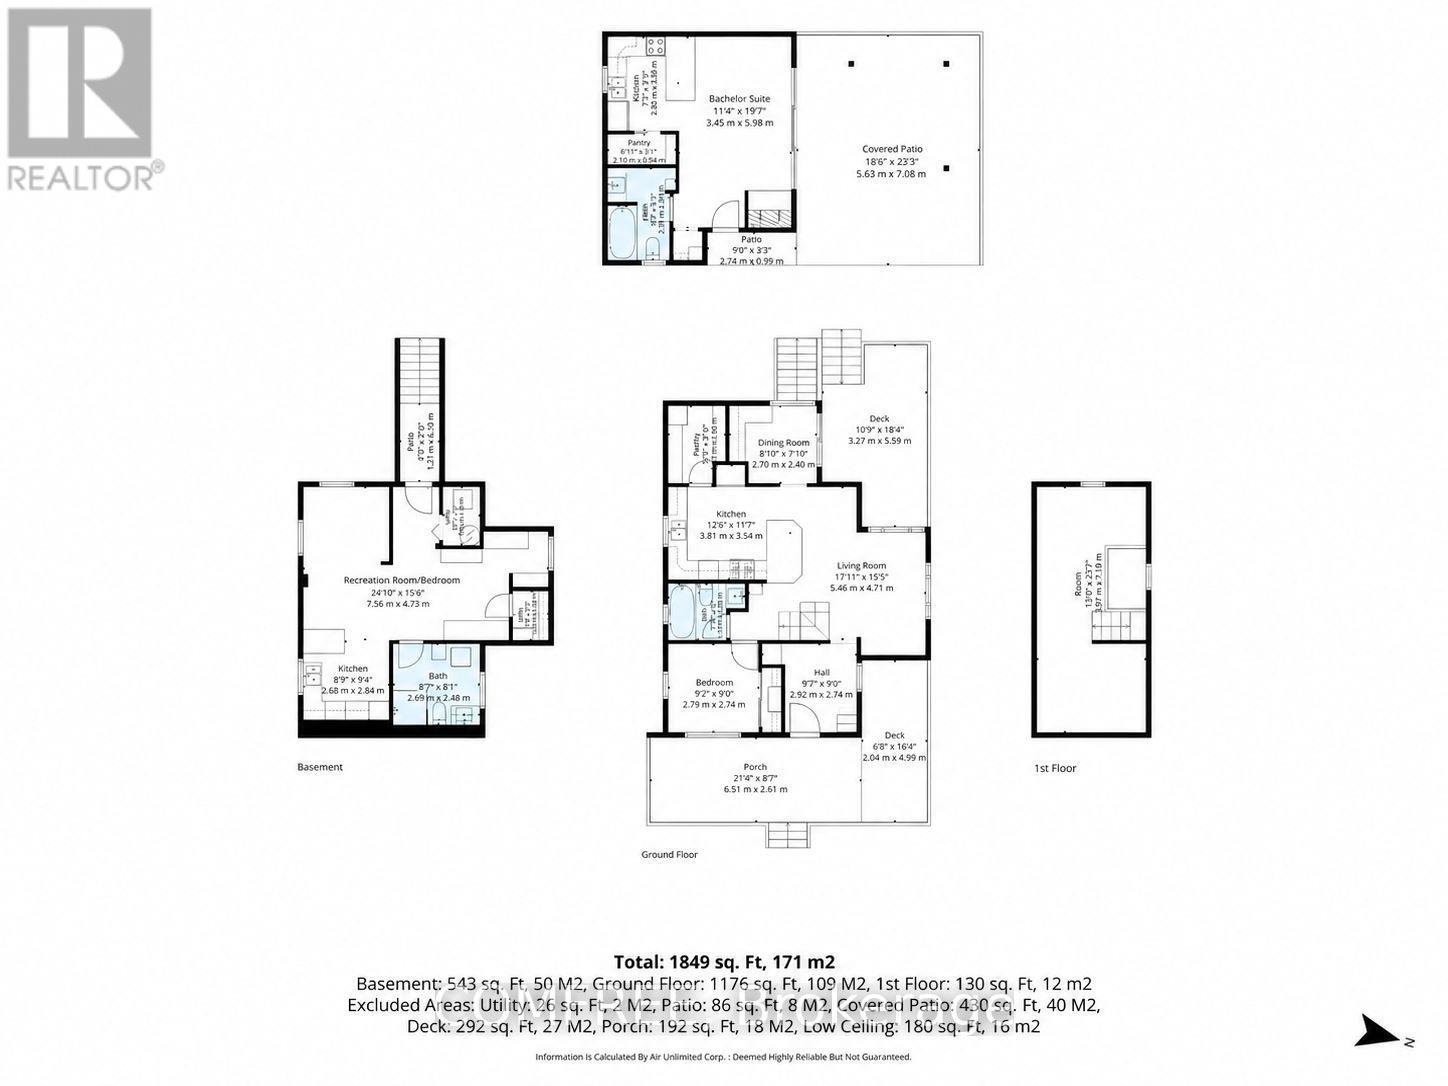
  • 65 Bogart Street, St. Catharines, Ontario  L2M 1G6 - Photo 15 - X13793108
  • 65 Bogart Street, St. Catharines, Ontario  L2M 1G6 - Photo 16 - X13793108
  • 65 Bogart Street, St. Catharines, Ontario  L2M 1G6 - Photo 17 - X13793108
  • 65 Bogart Street, St. Catharines, Ontario  L2M 1G6 - Photo 18 - X13793108
  • 65 Bogart Street, St. Catharines, Ontario  L2M 1G6 - Photo 19 - X13793108
  • 65 Bogart Street, St. Catharines, Ontario  L2M 1G6 - Photo 20 - X13793108

  • 65 Bogart Street, St. Catharines, Ontario  L2M 1G6 - Photo 21 - X13793108
  • 65 Bogart Street, St. Catharines, Ontario  L2M 1G6 - Photo 22 - X13793108
  • 65 Bogart Street, St. Catharines, Ontario  L2M 1G6 - Photo 23 - X13793108
  • 65 Bogart Street, St. Catharines, Ontario  L2M 1G6 - Photo 24 - X13793108
  • 65 Bogart Street, St. Catharines, Ontario  L2M 1G6 - Photo 25 - X13793108
  • 65 Bogart Street, St. Catharines, Ontario  L2M 1G6 - Photo 26 - X13793108
4 Bedroom 3 Bathroom 1,100 - 1,500 sqft
Fireplace Central Air Conditioning Forced Air Waterfront

$897,000

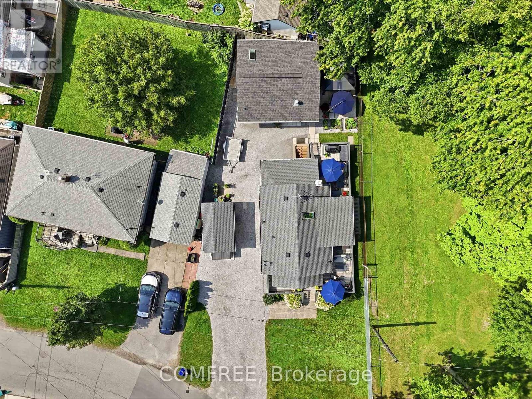
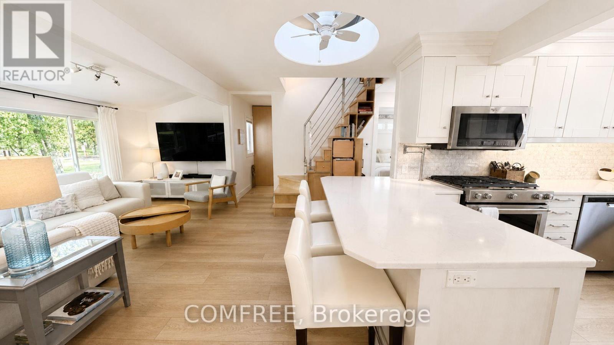
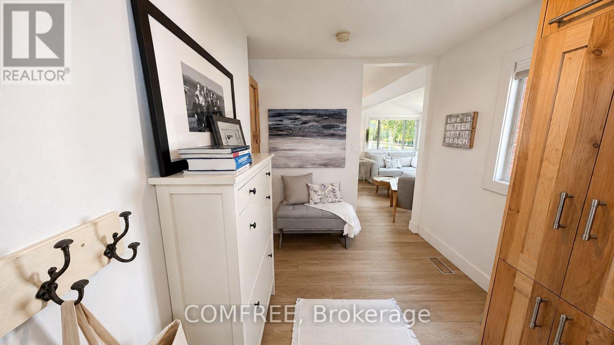
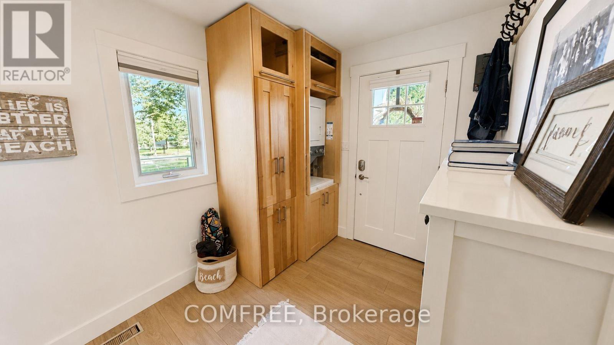
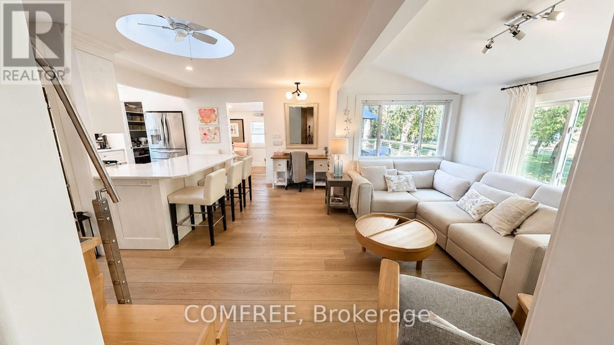
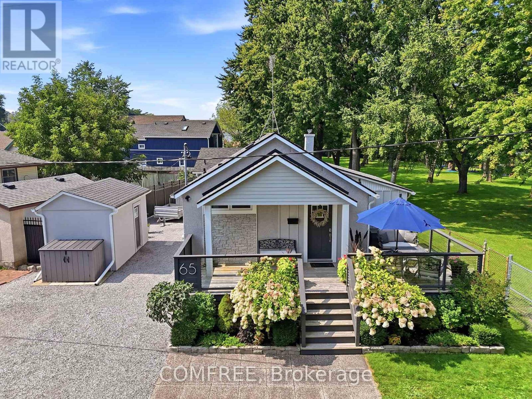
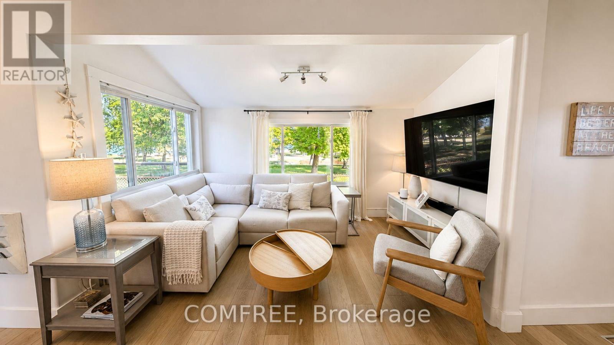
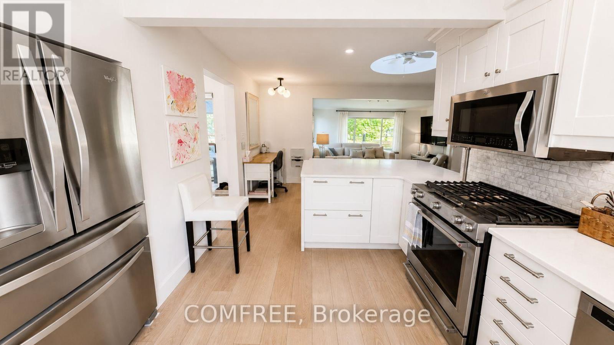
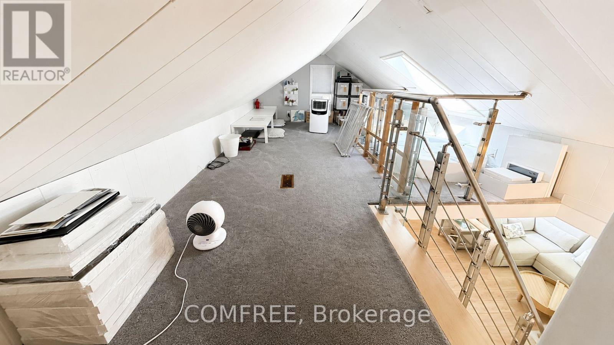
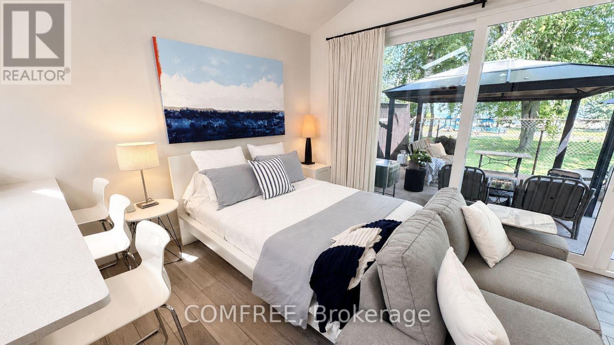
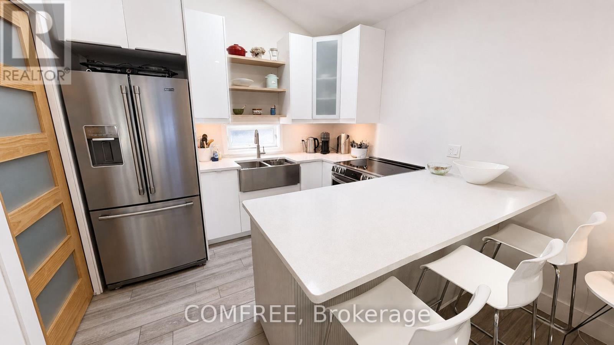
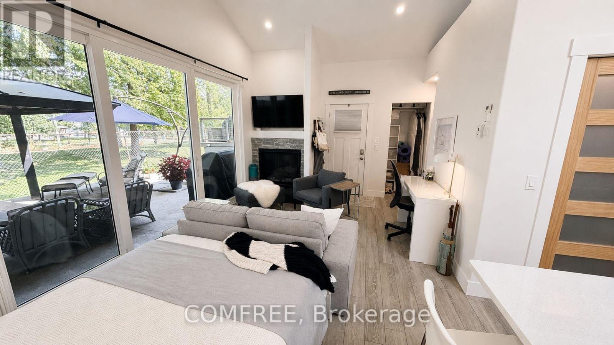
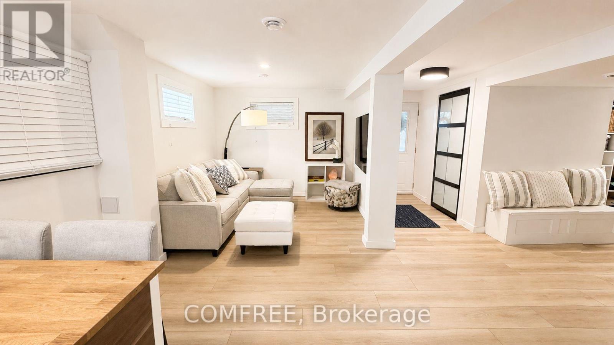
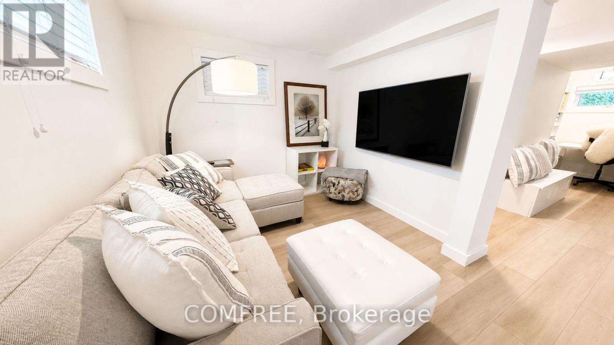
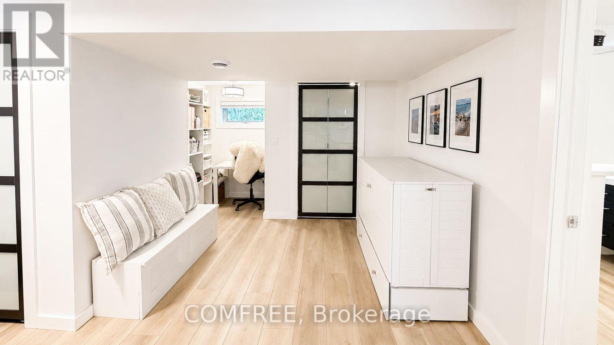
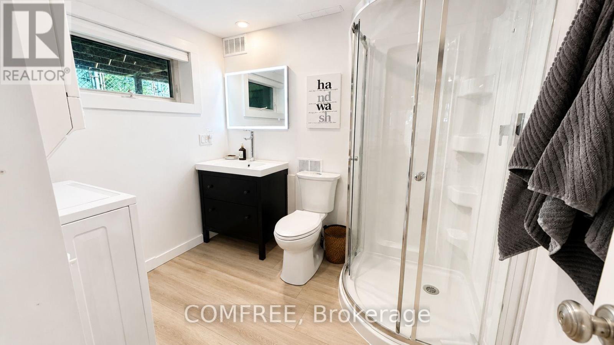
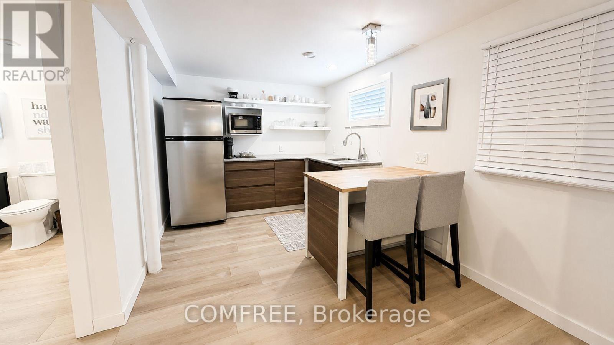
Welcome to The Happy Place - a rare Sunset Beach property where laid-back beach living meets city convenience. Set on an exceptionally wide R2 lot with approx. 180 ft. of private gated access to the beach - without the waterfront taxes - this thoughtfully renovated home offers something increasingly hard to find: more life, less house. A sophisticated take on intentional, minimalist living. Inside, the main bungalow blends relaxed beach character with clean, high-end Scandinavian design. An open-concept living and dining space is anchored by a generous chef-designed kitchen, walk-in pantry, and water views throughout. A main-floor primary bedroom, multi-use boot room with stackable laundry, full bath, and charming loft sleeping area complete the main residence. Extensive renovations include updated plumbing, electrical, and insulation, as well as a new A/C unit in 2026. What truly sets this property apart is its flexibility. Two additional living spaces include a privately accessed lower-level bachelor suite and a spectacular bunkie. Each offer their own kitchen, bath, and living/sleeping space. Ideal as a year-round lake retreat, for multigenerational living, co-purchasing, or long-term rental income. Together, the three distinct living areas provide approx 1,800 sq. ft. of finished space. Outside, front and rear decks create spaces for sunrise coffee and dinner with friends, while the lower patio is made for cozy evenings around the fire. A private gate opens directly to recently rejuvenated Sunset Beach Park, with swimming, boating, playgrounds, and connected walking/cycling trails just beyond your gate. Parking for up to eight vehicles, room for your boat, and an oversized permanent shed are rare bonuses at the beach. This home is designed to live beautifully today. Future expansion plans by Jordan Station Design offer another possibility for tomorrow. Beach mornings. Wine-country afternoons. Sunset dinners. Welcome to The Happy Place. (id:55689)

Brochure
Photos

Property Details

MLS® Number X13793108
Property Type Single Family
Community Name 436 - Port Weller
Amenities Near By Beach, Marina, Park
Easement Unknown
Equipment Type Air Conditioner
Features Irregular Lot Size, Conservation/green Belt, Wheelchair Access, Carpet Free, Guest Suite
Parking Space Total 8
Rental Equipment Type Air Conditioner
View Type Direct Water View
Water Front Name Lake Ontario
Water Front Type Waterfront

Building

Bathroom Total 3
Bedrooms Above Ground 3
Bedrooms Below Ground 1
Bedrooms Total 4
Amenities Separate Heating Controls
Appliances All, Dishwasher, Dryer, Water Heater, Microwave, Range, Alarm System, Stove, Washer, Window Coverings, Refrigerator
Basement Development Finished
Basement Features Walk Out
Basement Type N/a (finished), N/a
Construction Style Attachment Detached
Cooling Type Central Air Conditioning
Exterior Finish Stone, Wood
Fireplace Present Yes
Fireplace Total 1
Foundation Type Concrete
Heating Fuel Natural Gas
Heating Type Forced Air
Stories Total 2
Size Interior 1,100 - 1,500 Sqft
Type House
Utility Water Municipal Water

Parking

No Garage

Land

Access Type Public Road, Public Docking
Acreage No
Fence Type Fenced Yard
Land Amenities Beach, Marina, Park
Sewer Sanitary Sewer
Size Depth 178 Ft ,6 In
Size Frontage 114 Ft ,9 In
Size Irregular 114.8 X 178.5 Ft
Size Total Text 114.8 X 178.5 Ft
Surface Water Lake/pond
  • Aerial

https://www.realtor.ca/real-estate/30288767/65-bogart-street-st-catharines-port-weller-436-port-weller

Contact Us

Contact us for more information

Sending
Generating Captcha

Your Favourites


No Favourites Found


Powered by: REALTOR.ca
This REALTOR.ca listing content is owned and licensed by REALTOR® members of The Canadian Real Estate Association

The trademarks REALTOR®, REALTORS®, and the REALTOR® logo are controlled by The Canadian Real Estate Association (CREA) and identify real estate professionals who are members of CREA. The trademarks MLS®, Multiple Listing Service® and the associated logos are owned by The Canadian Real Estate Association (CREA) and identify the quality of services provided by real estate professionals who are members of CREA. The trademark DDF® is owned by The Canadian Real Estate Association (CREA) and identifies CREA's Data Distribution Facility (DDF®)


September 21 2026 04:23:56

Ottawa Real Estate Board

Comfree

RealtyPress WordPress CREA DDF® Plugin

2912 Woodroffe Ave, Ottawa, ON, K2J 4P7

Phone : 1-613-216-1755
Cell : 1-613-252-5511

The listing data is provided under copyright by the Canadian Real Estate Association.

The trademarks REALTOR®, REALTORS®, and the REALTOR® logo are controlled by The Canadian Real Estate Association (CREA) and identify real estate professionals who are members of CREA. The trademarks MLS®, Multiple Listing Service® and the associated logos are owned by The Canadian Real Estate Association (CREA) and identify the quality of services provided by real estate professionals who are members of CREA. The trademark DDF® is owned by The Canadian Real Estate Association (CREA) and identifies CREA's Data Distribution Facility (DDF®)

Quick Links

  • Home
  • Property Search
  • Privacy Policy
  • Contact Us

Sign up For Our Newsletter

© 2026. All rights reserved.

|

Designed by Right Solutions

Owning a home is a keystone of wealth… both financial affluence and emotional security.

Suze Orman
September 22, 2026 Tuesday!
iftkhar Mirza
  • Login
Forget Password?

OTP Verification

Please enter the 6-digit OTP sent to your email.

Time remaining: 05:00