

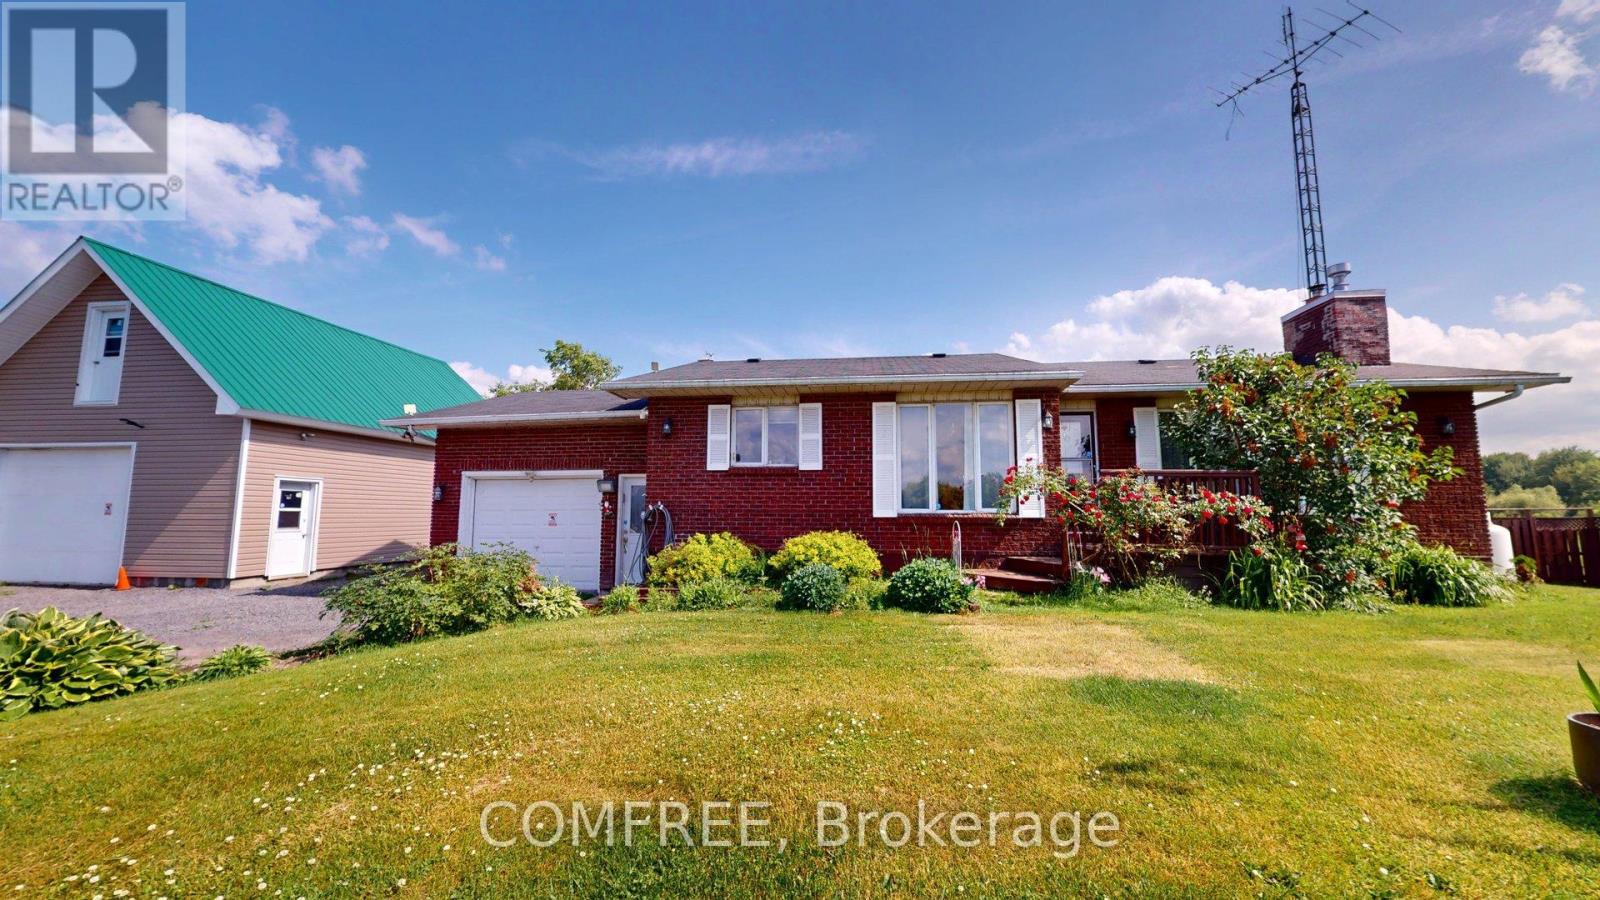
2196 Concession 3 Road
Alfred And Plantagenet, Ontario
Beautiful all brick Bungalow with attached garage plus detached garage with 2 storey garage onlarge lot in country setting. No rear neighbours. 3 +2 bedrooms with 1.5 bath. Hardwood Floorsand Gas fireplace in living room. Open concept kitchen and dining room with loads of natural light. 3 good sized bedrooms with 5 piece bath. Basement is finished. Large recreation romm withwood burning fireplace. 2 bedrooms and 3 pc bath. Water pump 2017. Water treatment systemfor well. (id:55689)
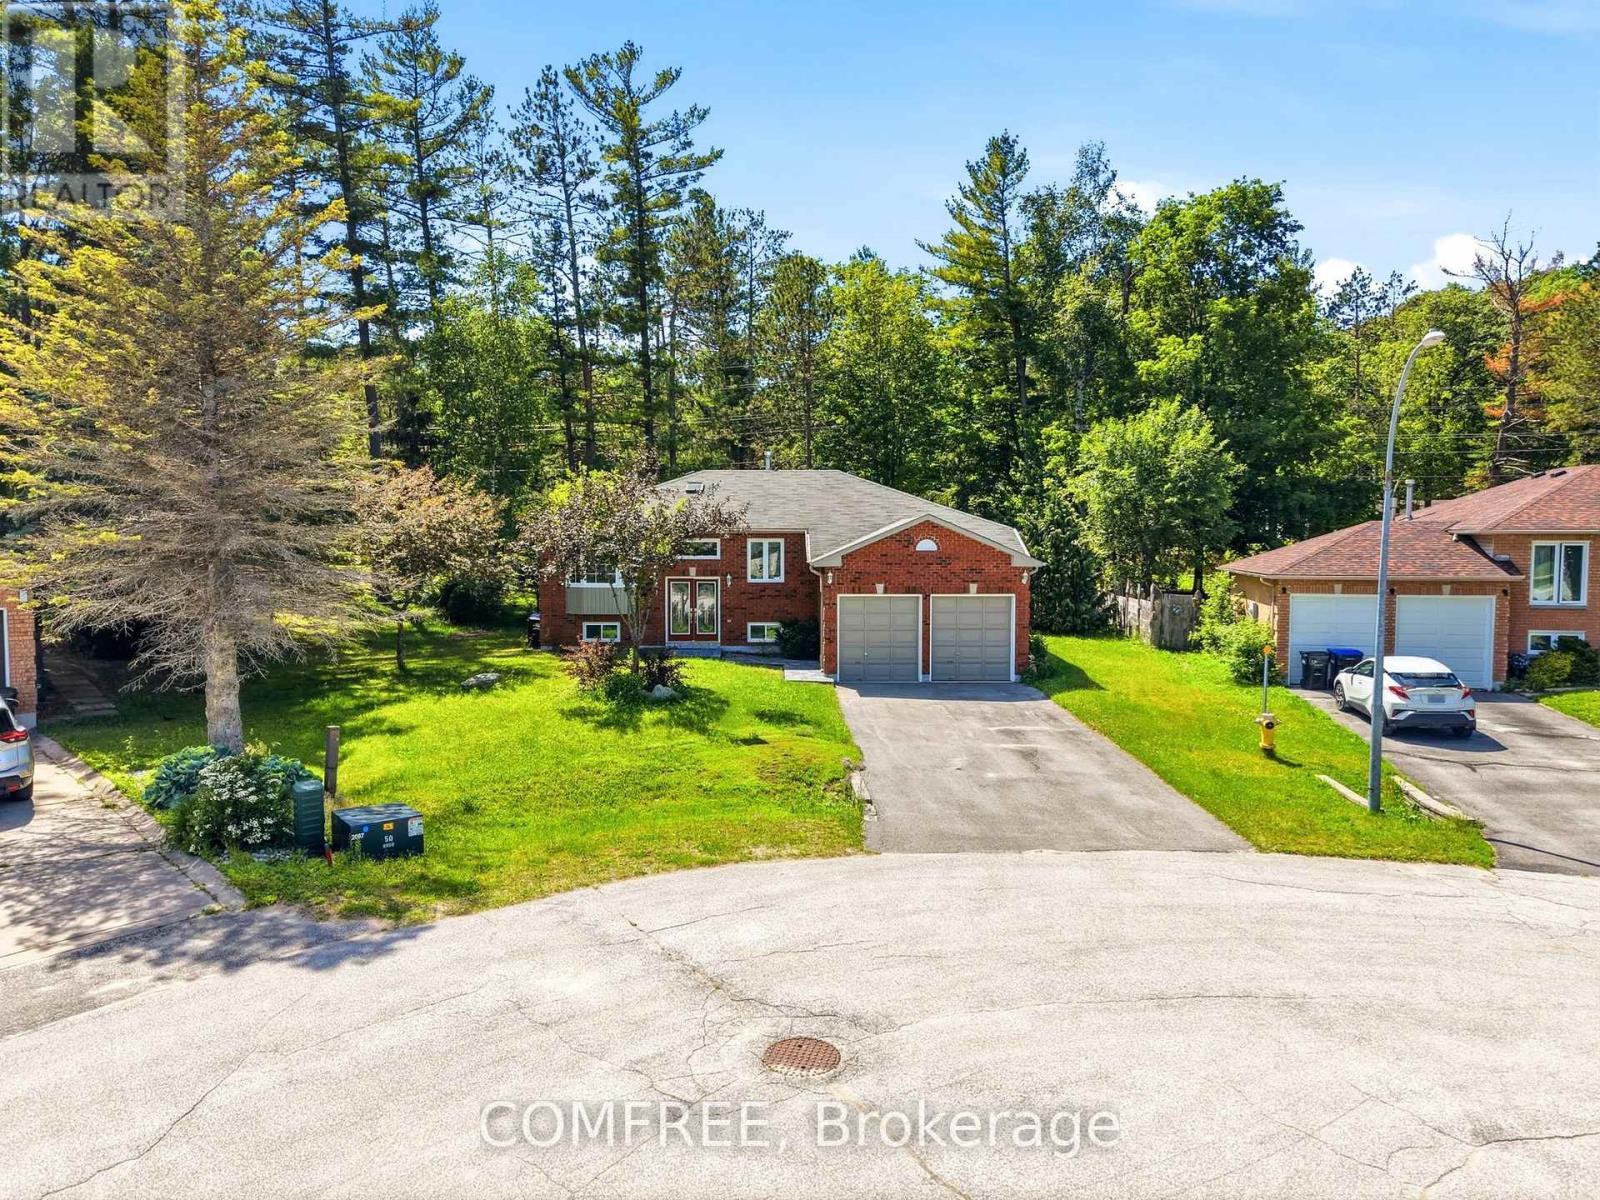
9 Birdie Court
Wasaga Beach, Ontario
Move in ready raised bungalow with many new upgrades including new composite deck,new windows, new eves/through/sofit, new high efficiency furnace air exchanger heat pump and a complete newly renovated basement with a completly new washroom.The basement also has one oversized bedroom and one smaller bedroom. A huge open area for living space/recroom with a rough in for a kitchen for in-law suite. The main level has two bedrooms with the option to convert the huge master bedroom back into a third bedroom. It has a huge main washroom with entry from master bedroom and a guest two piece washroom. The backyard oasis features an inground pool fully fenced in for those private gatherings also the lot features parking from the back road for RV trailers , boats and lots of room for a new garage for your toys. You practically live on a golf resort with the notawasaga river for canoe or rafting. lots of amenities like skiing, casino, arenas, library, grocery stores near by also a short distance away from beach one where you can find live entertainment and beautiful views all summer long. A family oriented neighborhood with kids and elderly people, very friendly and quiet. (id:55689)
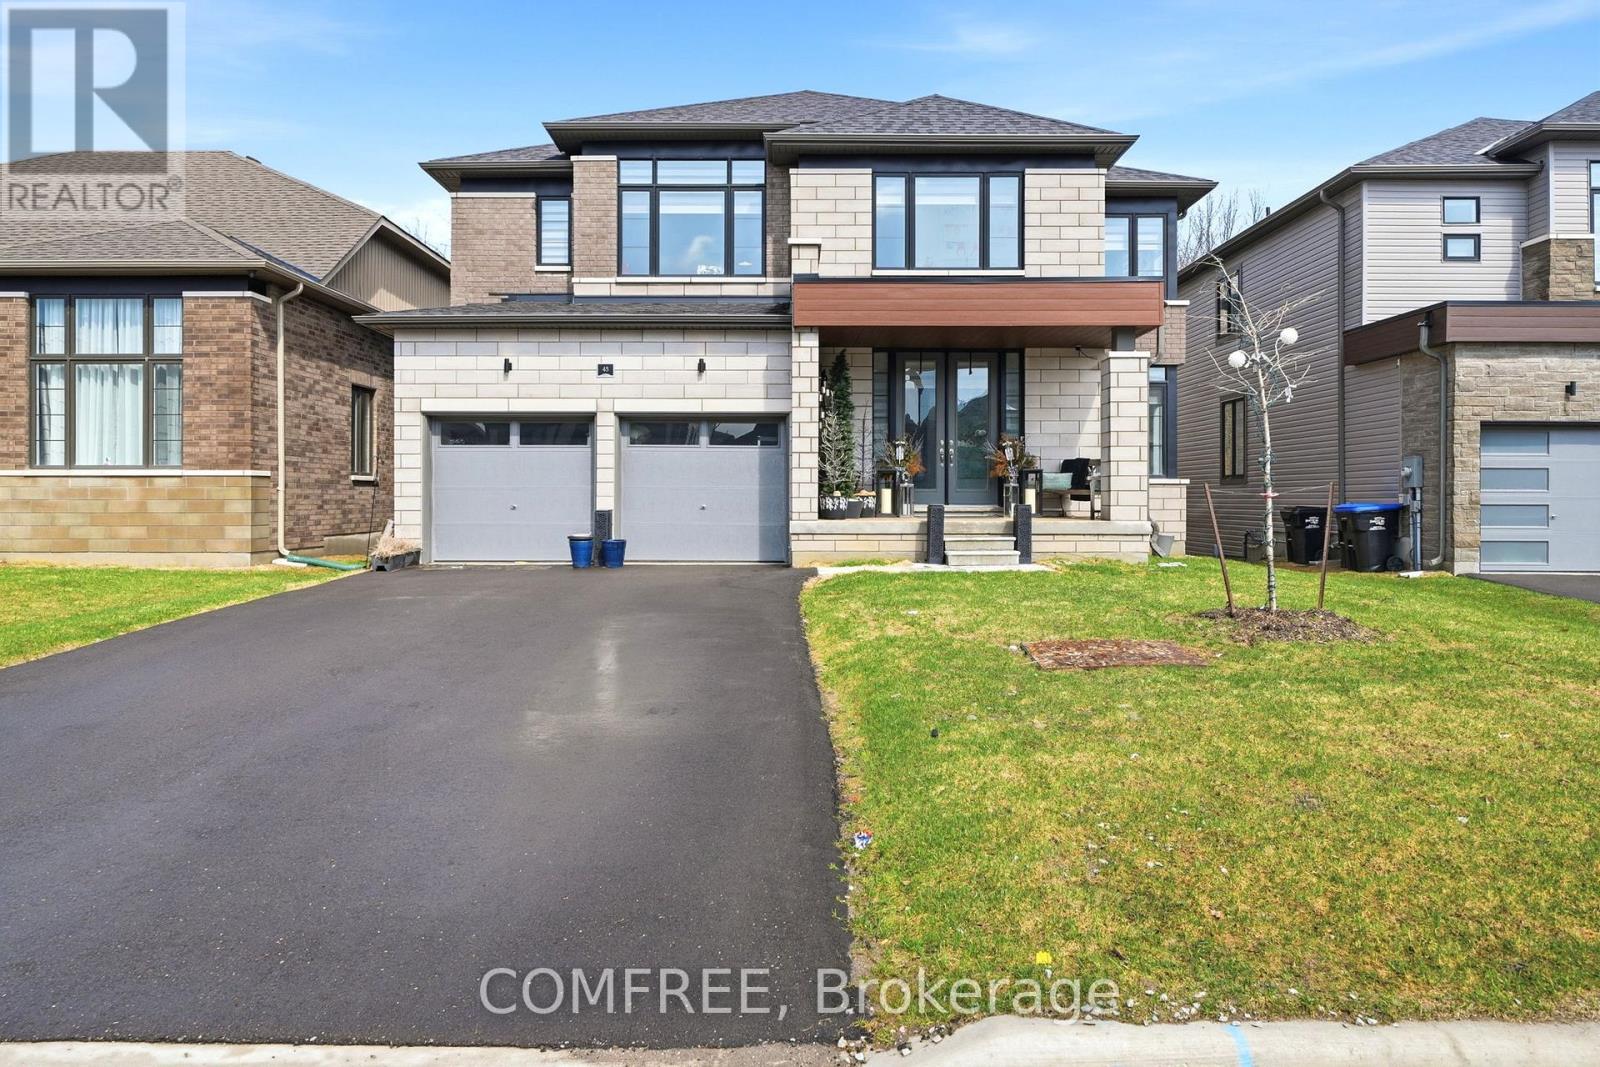
45 Del Ray Crescent
Wasaga Beach, Ontario
Situated along the shores of the Nottaswasaga River, surrounded by rolling hills and winding trails systems, River's Edge is a nature lover's Paradise. This is truly a four season inspired destination. Wasaga beach area is home to many wonders, the longest Fresh Water Beach in the world, prestigious golf courses, Natural Green spaces, world class ski resort, the largest in Ontario- Village of Blue Mountains, Go-Karts, and Adventure park. This 3139 Sq ft, 2023 built, 4-Bedroom plus den, 3.5-Bathroom home is situated on a Spacious Ravine Lot, with an abundance of Natural Light throughout the day. An open-plan main floor ideal for entertaining, a spacious family room, a spacious family room and eat-in Kitchen featuring high end appliances. The kitchen's layout presents a warm and inviting atmosphere weather you preparing a casual meal or hosting. A Servery and a separated formal dining provides an elegant setting for family gatherings and those Special Dinner parties. A den on the main floor offer the perfect space for home study, hobbies or a quiet retreat. On the second floor you will find 2 bedrooms, each with its own Private Ensuite with Jack & Jill settings. As well as two additional bedrooms sharing a convenient bathroom. A second floor laundry lit with natural light is a welcome addition to this lovely living style and has its own convenience. The unfinished walk out basement with an Egress window offers plenty of natural light. Among the many upgrades on this amazing unit are, on main floor, 8' doors, smooth ceilings, Electrical fireplace, gas line to stove, Central A/C, Walkout French doors (8') in the kitchen, Granite counter tops and engineered hardwood floor. On the second floor you have 7' doors, engineered hardwood landing and Oak stairway. In the basement, Egress windows and 8' French walk doors. A Brand-New Elementary School And Only A 5-Minute Drive To Local Stores, Restaurants, Amenities, And The Beach. (id:55689)

3505 Agnew Road
Severn, Ontario
Welcome to this beautifully updated 3-level side split, perfectly situated on a large, mature lot backing onto a peaceful forested area. Ideal for families, entertainers, and outdoor enthusiasts, this home offers multiple spacious living areas with plenty of flexibility for growing families, guests, or working from home. The bright and beautifully finished eat-in kitchen features a sliding glass walkout to the expansive deck, creating the perfect setting for summer gatherings, with the deck partially wrapping around the above-ground pool. Enjoy the convenience of inside entry from the garage, along with quick access to Highways 11 and 12 and a central location between several nearby cities, making commuting a breeze. Extensively updated over the past three years, recent improvements include a paved driveway (2025), furnace (2023), water softener (2023), air conditioning (2021), washing machine (2026), several updated windows, a newer sliding patio door, and plenty of new flooring throughout. Includes fridge, stove, dishwasher, washer, dryer, above-ground pool, and Sea Can storage container. (id:55689)

70 Gunn Street
Barrie, Ontario
Welcome to this charming detached home at 70 Gunn Street in Barrie, ideally located in a central, family-friendly neighbourhood close to parks, schools, hospital, waterfront, and easy access to Hwy 400.This inviting home offers 3 bedrooms and is perfect for first-time buyers. A separate basement entrance adds flexibility to the layout, while hardwood flooring throughout brings warmth and character to the space. The updated open-concept kitchen and dining area create a bright, functional setting for everyday living and entertaining. Step outside to a spacious covered deck overlooking a large, fully fenced private yard-ideal for relaxing, hosting gatherings, or enjoying time with family and pets. With ample parking, a practical layout, and a desirable location, this home is perfectly suited for comfortable everyday living. (id:55689)
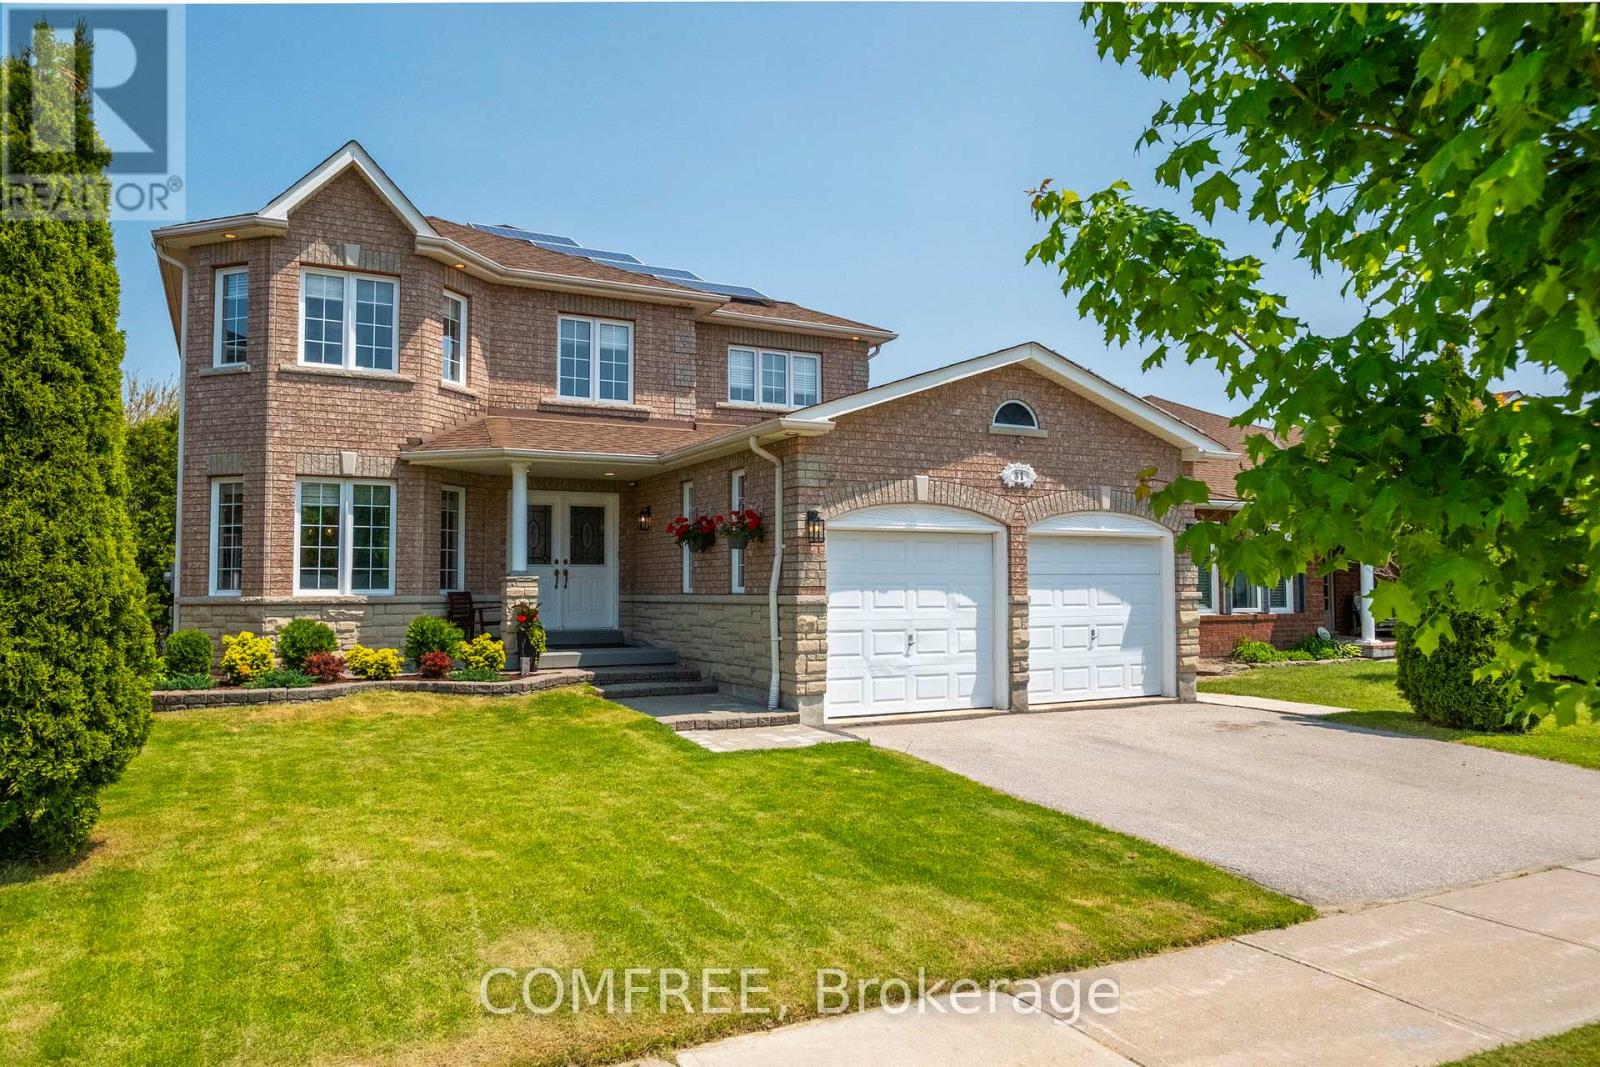
31 Metcalfe Drive
Bradford West Gwillimbury, Ontario
Welcome to 31 Metcalfe Dr. This bright & spacious 4+1 bedroom home with walkout basement apt & solar panels offers it all. Sun-filled, well-planned, elegant home is located in a quiet, family-friendly neighborhood with top-rated school and is close to shopping, GO Station, and just 5 minutes away from HWY 400. The main floor features hardwood flooring, a private office, a spacious living/dining room, and a bright family room that flows into the kitchen and walks out to a large deck, ideal for everyday living and entertaining. The kitchen offers generous storage and cabinetry, perfect for busy households. The second floor offers the master bedroom which includes a walk-in closet and large ensuite bath, with three additional bedrooms and a second full bathroom completing the level. And lastly, the bright walk-out one-bedroom basement includes a separate entrance, private laundry, full kitchen which is great for extended family. An added bonus: this home is equipped with solar panels. (id:55689)
1707 Wilkinson Street
Innisfil, Ontario
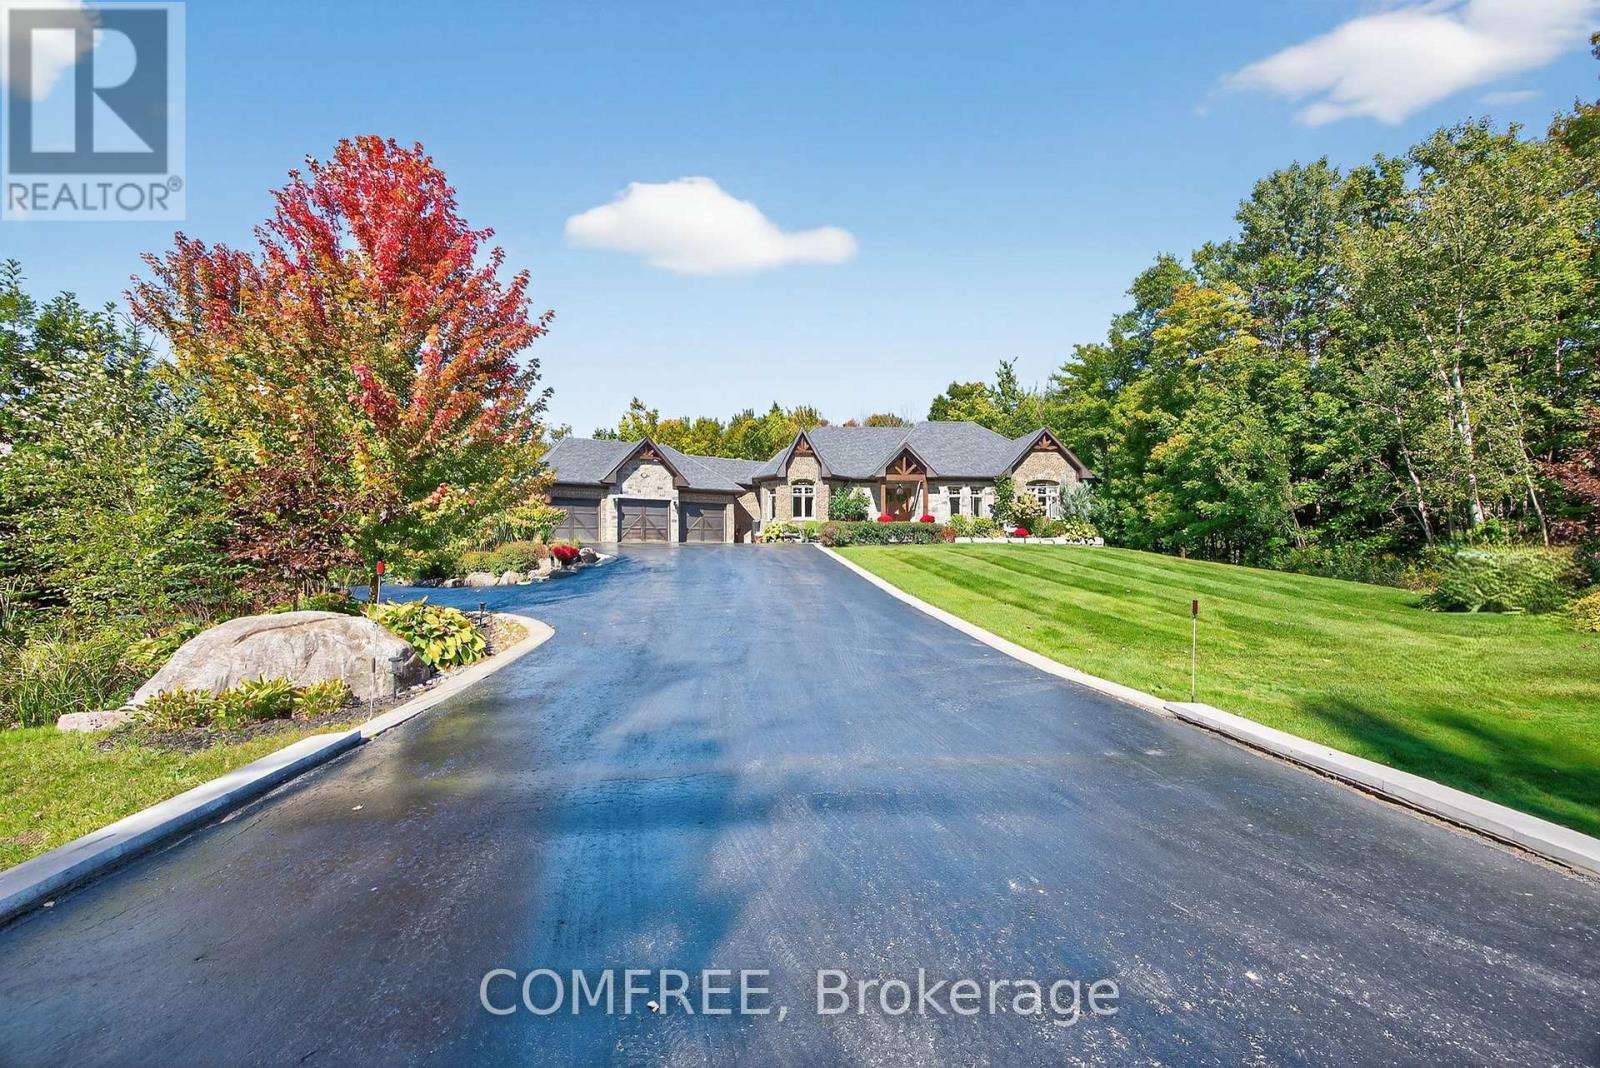
Experience luxury living in an exclusive lakeside community where nature, recreation, and convenience come together. Enjoy nearby walking and cycling trails, golf courses, and easy access to the lake for paddle boarding, kayaking, and waterfront relaxation. This executive custom-built bungalow, featured in two Hallmark movies, offers over 5 bedrooms and 4 bathrooms, and a fully finished walkout basement. The striking exterior features premium stone, granite, and wood finishes, along with upper and lower garages accommodating up to six vehicles. The resort-inspired backyard is designed for entertaining, complete with an oversized kidney-shaped pool with dual waterfalls, hot tub, fire pit, cabana with outdoor kitchen, outdoor shower, professionally landscaped grounds, in-ground lighting, irrigation system, garden pathways, and a charming 3-season Muskoka room with wood-burning fireplace. Recent updates include a new pool liner and cover and new air conditioning (2025). Inside, soaring ceilings and an open-concept layout create an impressive living space. The chef's kitchen features an AGA European stove, built-in microwave, new refrigerator/freezer, dishwasher, range hood, and premium Black Cosmic granite countertops. The great room is anchored by a dramatic 20-foot stone woodburning fireplace, while the primary suite offers a coffered ceiling, spa-inspired ensuite, and walk-in closet. Additional features include a formal dining room, main-floor laundry, smart home technology, Sonos integrated audio, custom window coverings, a 7-stage water filtration system, smart climate control, sprinkler system, and extensive built-in storage. The walkout lower level includes a beautiful custom kitchen, granite finishes, two bedrooms, laundry, custom bar, cantina, pool table area, propane fireplace, 9-foot ceilings, large windows, patio doors, and an additional three-car garage. (id:55689)
35 Ogilvie Street
Vaughan, Ontario
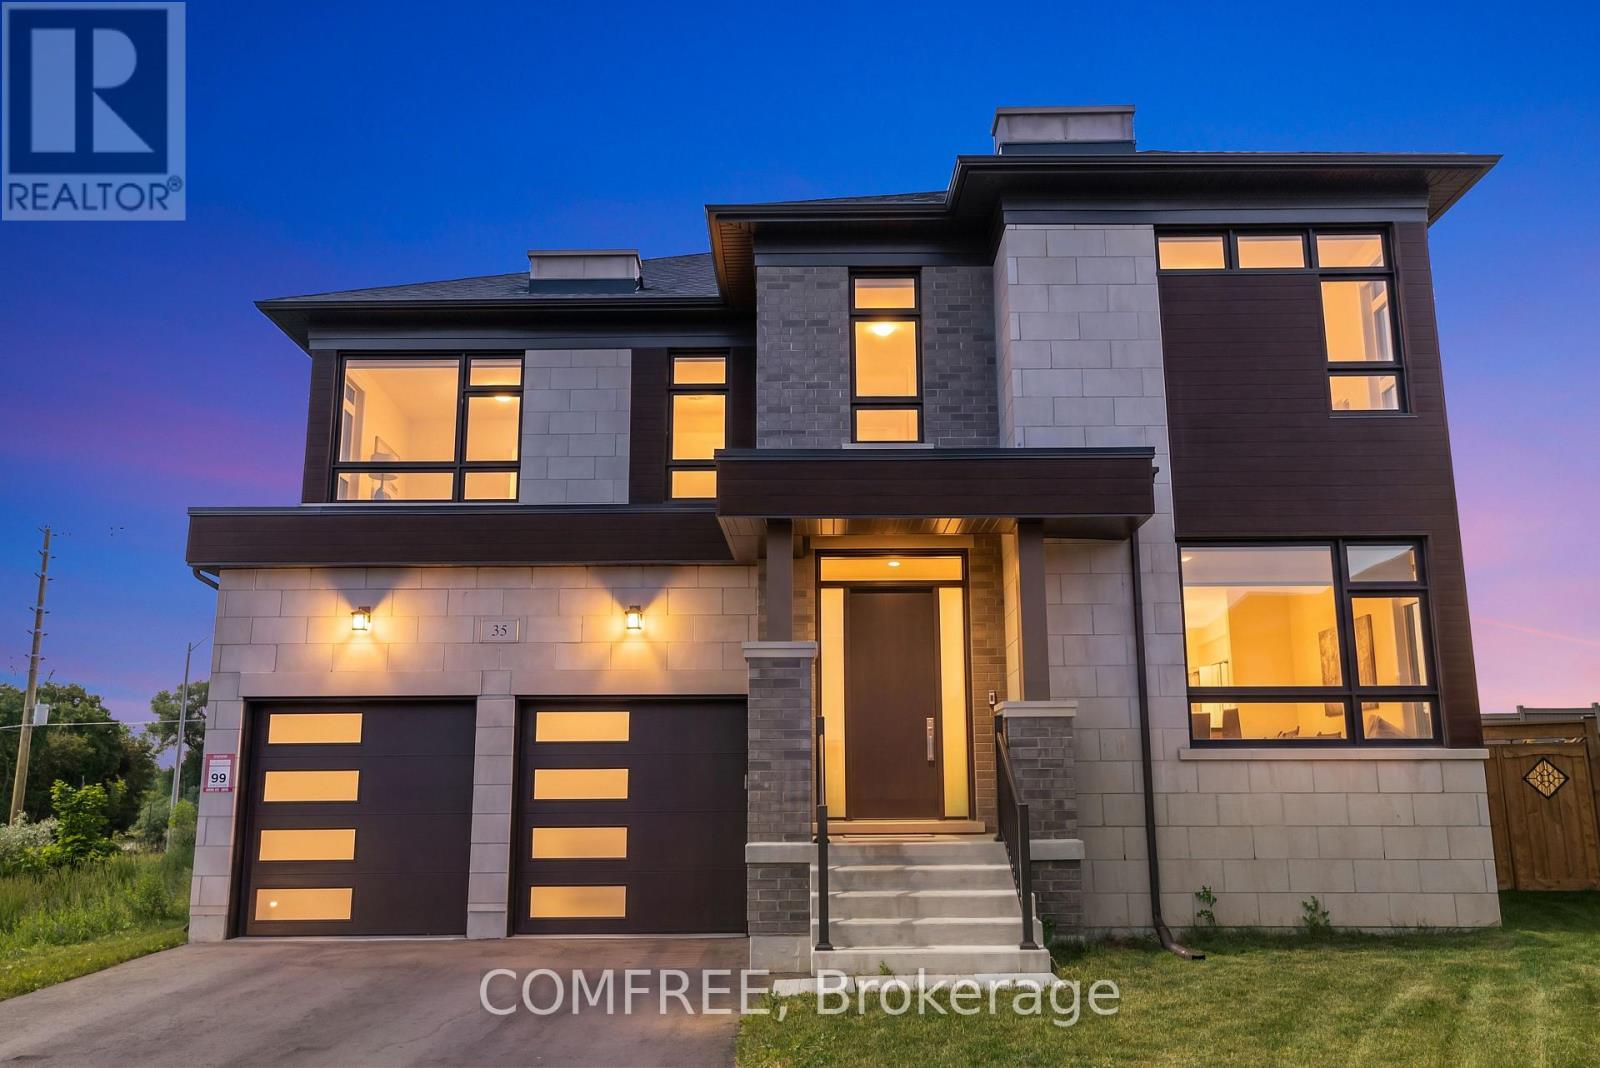
Welcome to 35 Ogilvie Street-where exceptional design, remarkable scale, and uncompromising craftsmanship come together to create a distinguished luxury residence. Completed in 2024 and gracefully positioned on a premium pie-shaped lot ~50 x 154 ft with no direct rear neighbors, delivering a sense of privacy and prestige. Complementing its impressive presence is an oversized driveway with the unique capacity to comfortably accommodate up to four full-size SUVs, in addition to the high ceiling spacious garage. Soaring 10-foot ceilings on the main level, 9-foot ceilings upstairs and basement, wide-plank hardwood flooring, bespoke millwork and expansive windows create interiors that are both sophisticated and inviting. At the heart of the home lies a stunning chef's kitchen with premium built-in appliances, butler's pantry and an oversized island. The seamless open-concept design flows effortlessly through the adjoining bar, creating an atmosphere equally suited for intimate evenings or grand celebrations. A private main-floor office offers executive convenience, while the spacious second-floor loft provides exceptional flexibility as a lounge/library/optional fifth bedroom. The primary suite offers an elegant retreat featuring a private fireplace, his-and-her dressing rooms, and 5-pc ensuite with heated floors. Spacious secondary bedrooms with walk-in-closet and beautifully appointed bathrooms continue the home's commitment to comfort, style and impeccable attention to detail. Outside, the expansive, sun-drenched backyard presents a canvas for exceptional outdoor living offering ample room for development. Ideally located moments from schools, parks, shopping, dining, transit, and Highways 400/407. (id:55689)
807 - 393 King Street W
Toronto, Ontario
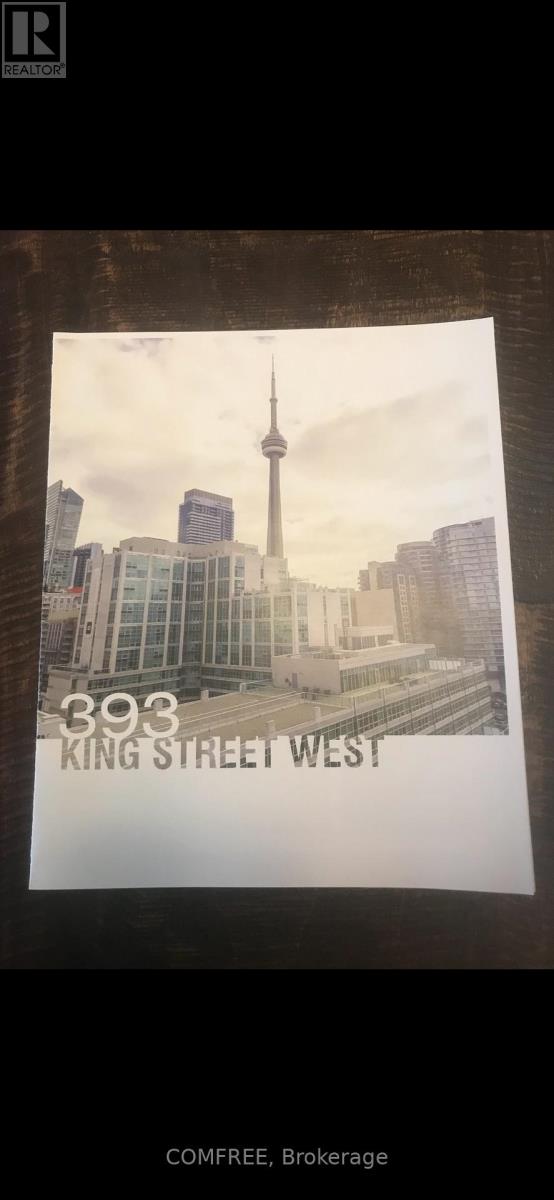
Live in the heart of Toronto's most vibrant neighborhood. This bright and spacious 1-bedroom condo at 393 King St West offers unbeatable convenience and city living. The unit features a functional layout, floor to ceiling windows, and standard kitchen appliances. Perfect for young professionals, couples, or students looking to live where they work. Available June 1. 2026.Rent: $2,200/month. Utilities: Heat & water included. Tenant pays hydro only. Location: 393 King St W. 504 King streetcar at your doorstep. Short walk to Financial District, subway, and restaurants. Requirements: Employment letter, credit check, references, first & last month rent. (id:55689)
505 - 55 William Street E
Oshawa, Ontario
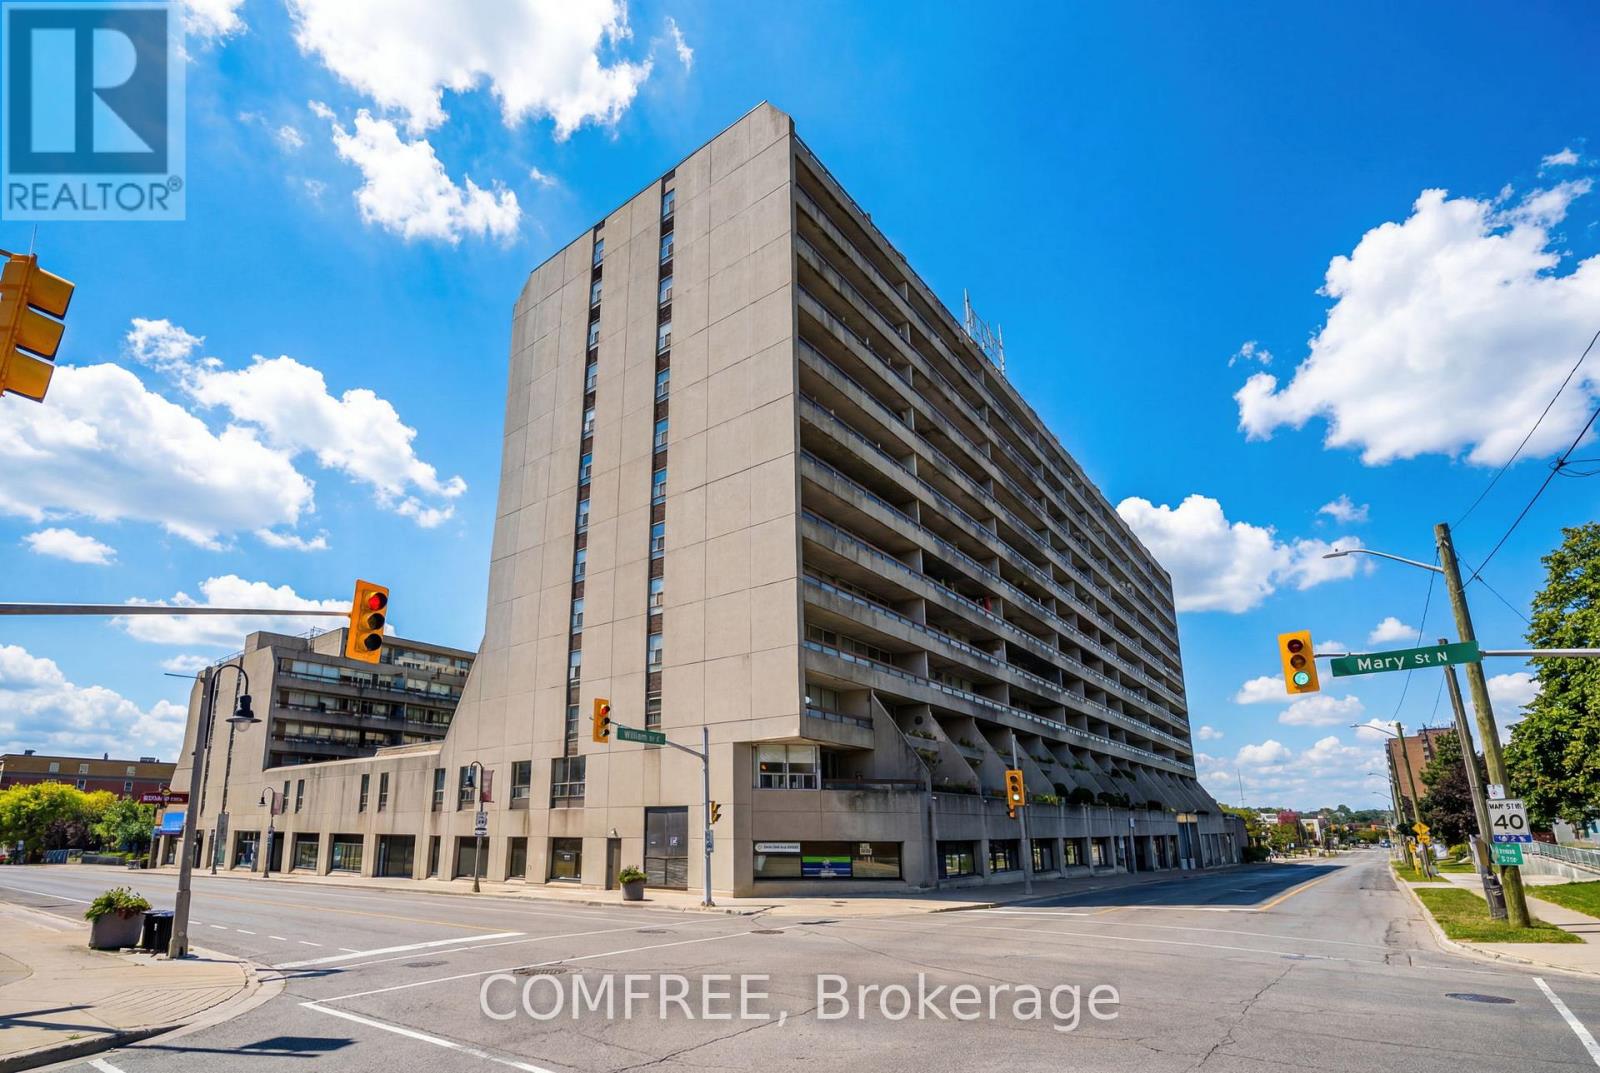
Welcome to this spacious and well-maintained 3-bedroom, 2-bathroom end-unit condo in a fantastic location close to shopping, restaurants, transit, and all amenities. This home features a newer heat pump (approximately 3 years old) for year-round comfort and efficiency. Enjoy the many building amenities including a heated indoor pool, parkade, library, car wash bay, and more. A great opportunity for comfortable, convenient condo living! (id:55689)

4102 - 55 Mercer Street
Toronto, Ontario
Perched on the 41st floor, this stunning southwest corner suite at 55 Mercer offers breathtaking, unobstructed views of the CN Tower, Rogers Centre, the Toronto skyline, and Lake Ontario. Floor-to-ceiling windows flood the home with natural light while showcasing spectacular city views from every room.This rare and highly functional three-bedroom, two-bathroom layout maximizes every square foot with a bright, open-concept living and dining area, a modern kitchen with an island, and seamless access to a private balcony overlooking the city. The versatile third bedroom is perfect for a home office, guest room, or growing family. Completed in 2024, 55 Mercer is one of downtown Toronto's newest luxury residences, located steps from King West, the Financial District, Rogers Centre, and the city's best restaurants, shopping, and entertainment. Residents enjoy world-class amenities across three levels, including a state-of-the-art fitness centre with Peloton pods and HIIT training zones, yoga studio, infrared cedar saunas, co-working spaces, boardrooms, landscaped outdoor terraces, basketball half-court, BBQ areas and a dog run. Parking and locker included. Bonus: Bell high-speed internet is included in the maintenance fees for approximately the next 5 years. A rare opportunity to own a high-floor corner residence with iconic skyline views in the heart of downtown Toronto. (id:55689)
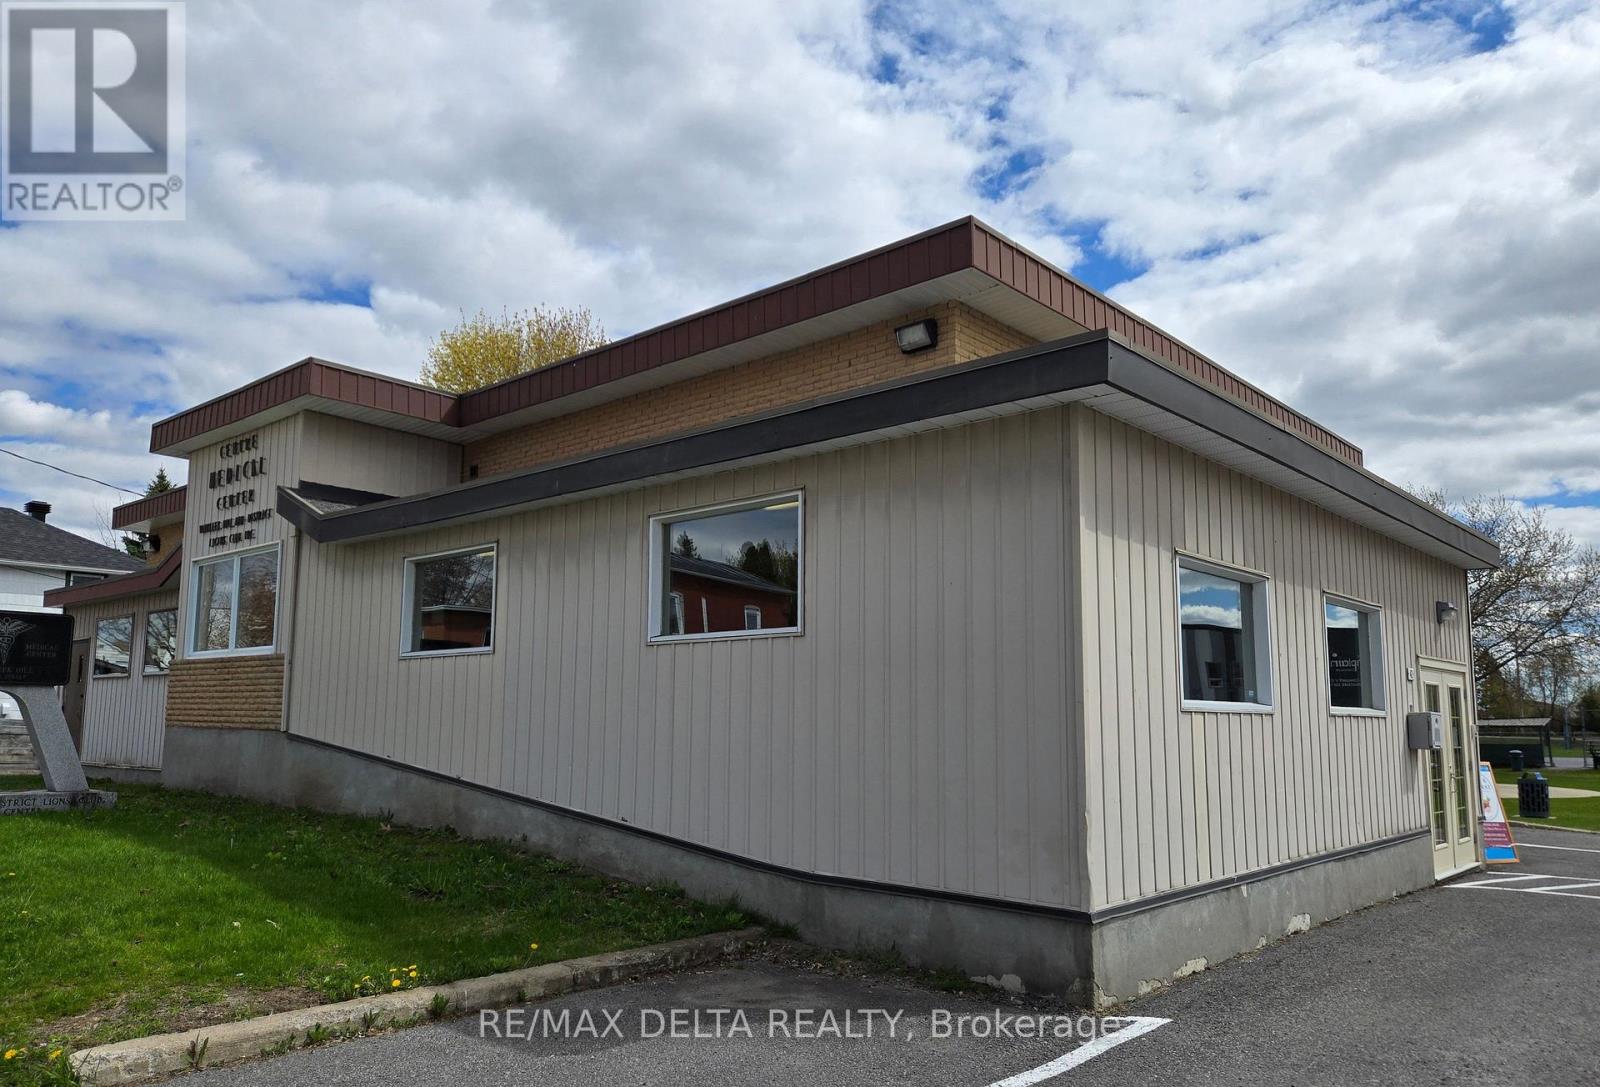
Suite 1 - 42 Mill Street
Champlain, Ontario
The ideal opportunity for an entrepreneur or consultant! Perfect for a start-up or for a professional looking for a stress-free rental space. Easy-to-rent office space or consulting space available in a professional building in Vankleek Hill. Your rent includes heat, electricity, AC, parking, snow removal. Your clients can wait in a welcoming reception area in this accessible building. All you have to do is pay for internet and move in. This space offers 96 square feet and is $540 + HST per month. Cabinetry with sink can stay or can be removed according to your needs. As a tenant, you will have access to the common kitchen and washroom. Visits can take place outside of 9 to 6 weekday business hours. This is a busy and very clean professional building. (id:55689)