iftkhar Mirza

Properties in Ottawa

  • Home
  • Property Search
    • For Sale
    • For Rent
  • Neighborhoods
    • Barrhaven
    • Riverside South
    • Findlay Creek
    • Manotick
    • Kanata
    • Stittsville
    • Orleans
    • Lower Town
    • Cumberland
  • Useful Links
    • Buyers – Seller SAQs
    • Home Evaluation
    • Mortgage Calculator
    • CMHC insurance calculator
    • Closing Costs
    • Affordability Calculator
    • Mortgage Rate Comparison
    • Mortgage Specialist
    • Home Inspector
    • Solicitor’s Links
    • Essential Services
  • News
  • Contact Us
1 613 252 5511
iftkhar Mirza

Properties in Ottawa

  • Home
  • Property Search
    • For Sale
    • For Rent
  • Neighborhoods
    • Barrhaven
    • Riverside South
    • Findlay Creek
    • Manotick
    • Kanata
    • Stittsville
    • Orleans
    • Lower Town
    • Cumberland
  • Useful Links
    • Buyers – Seller SAQs
    • Home Evaluation
    • Mortgage Calculator
    • CMHC insurance calculator
    • Closing Costs
    • Affordability Calculator
    • Mortgage Rate Comparison
    • Mortgage Specialist
    • Home Inspector
    • Solicitor’s Links
    • Essential Services
  • News
  • Contact Us
1 613 252 5511
iftkhar Mirza

Properties in Ottawa

  • Home
  • Property Search
    • For Sale
    • For Rent
  • Neighborhoods
    • Barrhaven
    • Riverside South
    • Findlay Creek
    • Manotick
    • Kanata
    • Stittsville
    • Orleans
    • Lower Town
    • Cumberland
  • Useful Links
    • Buyers – Seller SAQs
    • Home Evaluation
    • Mortgage Calculator
    • CMHC insurance calculator
    • Closing Costs
    • Affordability Calculator
    • Mortgage Rate Comparison
    • Mortgage Specialist
    • Home Inspector
    • Solicitor’s Links
    • Essential Services
  • News
  • Contact Us
1 613 252 5511
My Favorites
  • « Go back

45 Del Ray Crescent Wasaga Beach, Ontario L9Z 0N8
view favourites
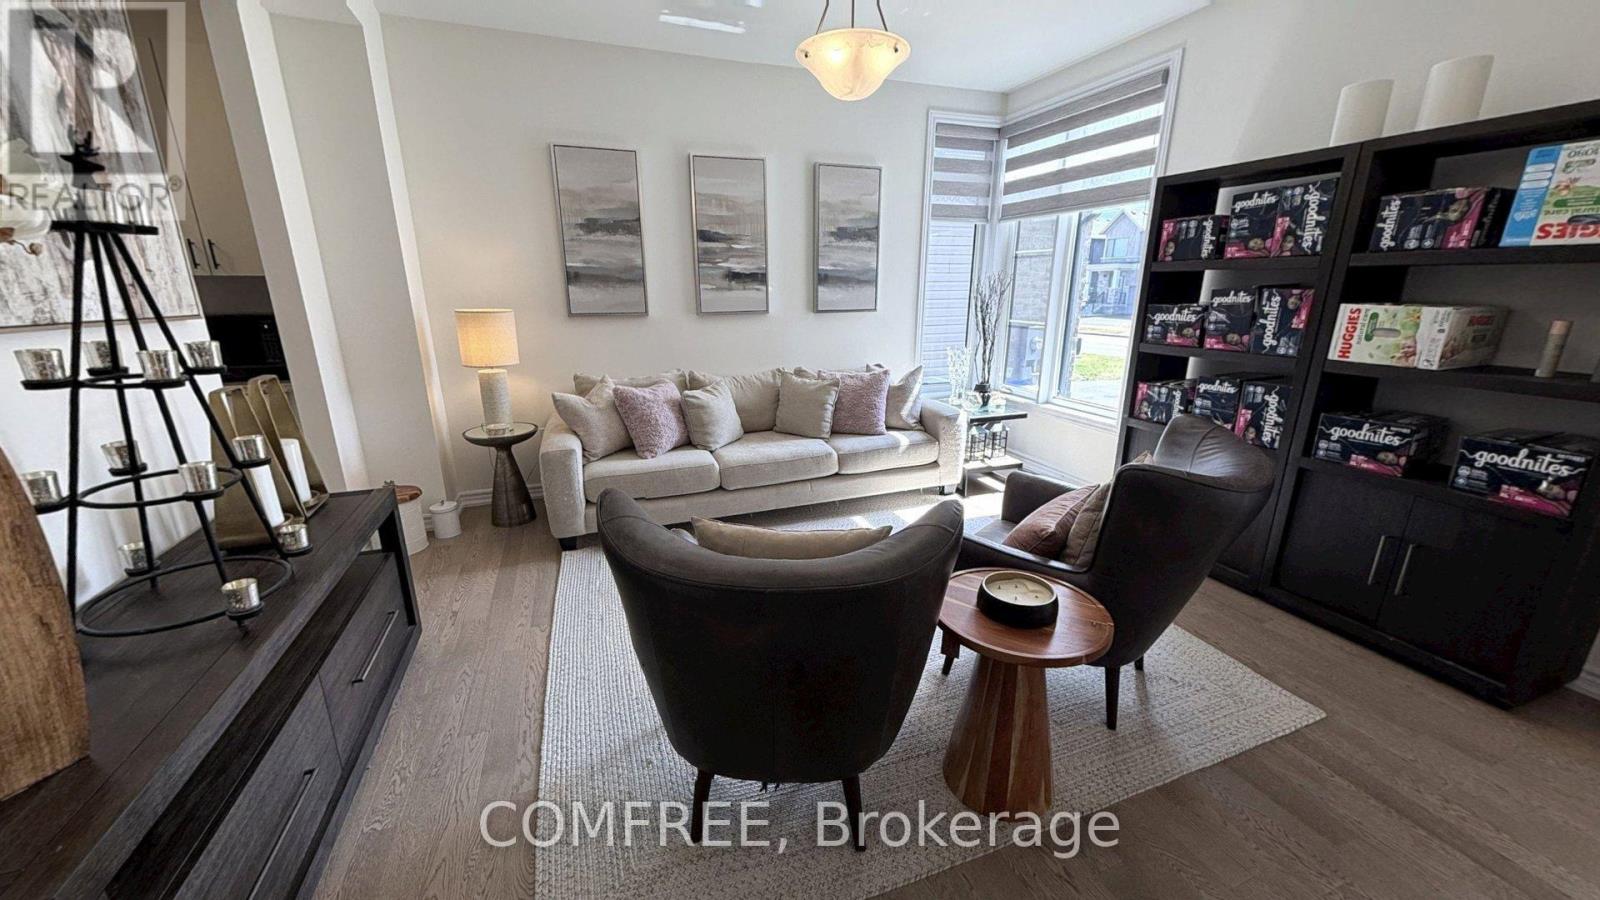
  • 45 Del Ray Crescent, Wasaga Beach, Ontario  L9Z 0N8 - Photo 1 - S13072532
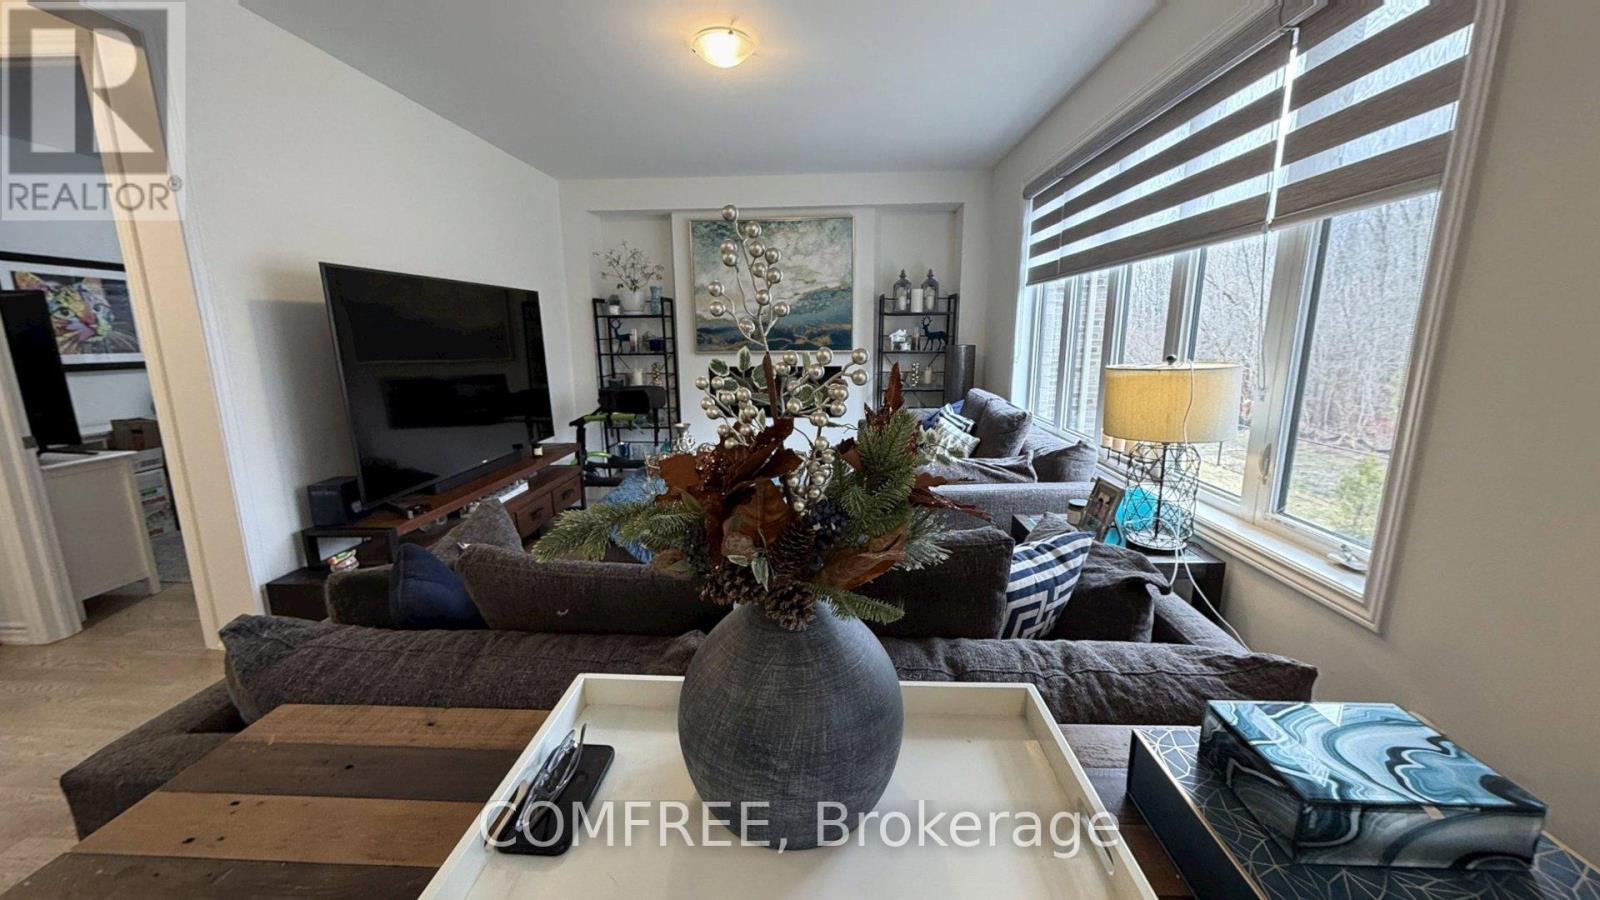
  • 45 Del Ray Crescent, Wasaga Beach, Ontario  L9Z 0N8 - Photo 2 - S13072532
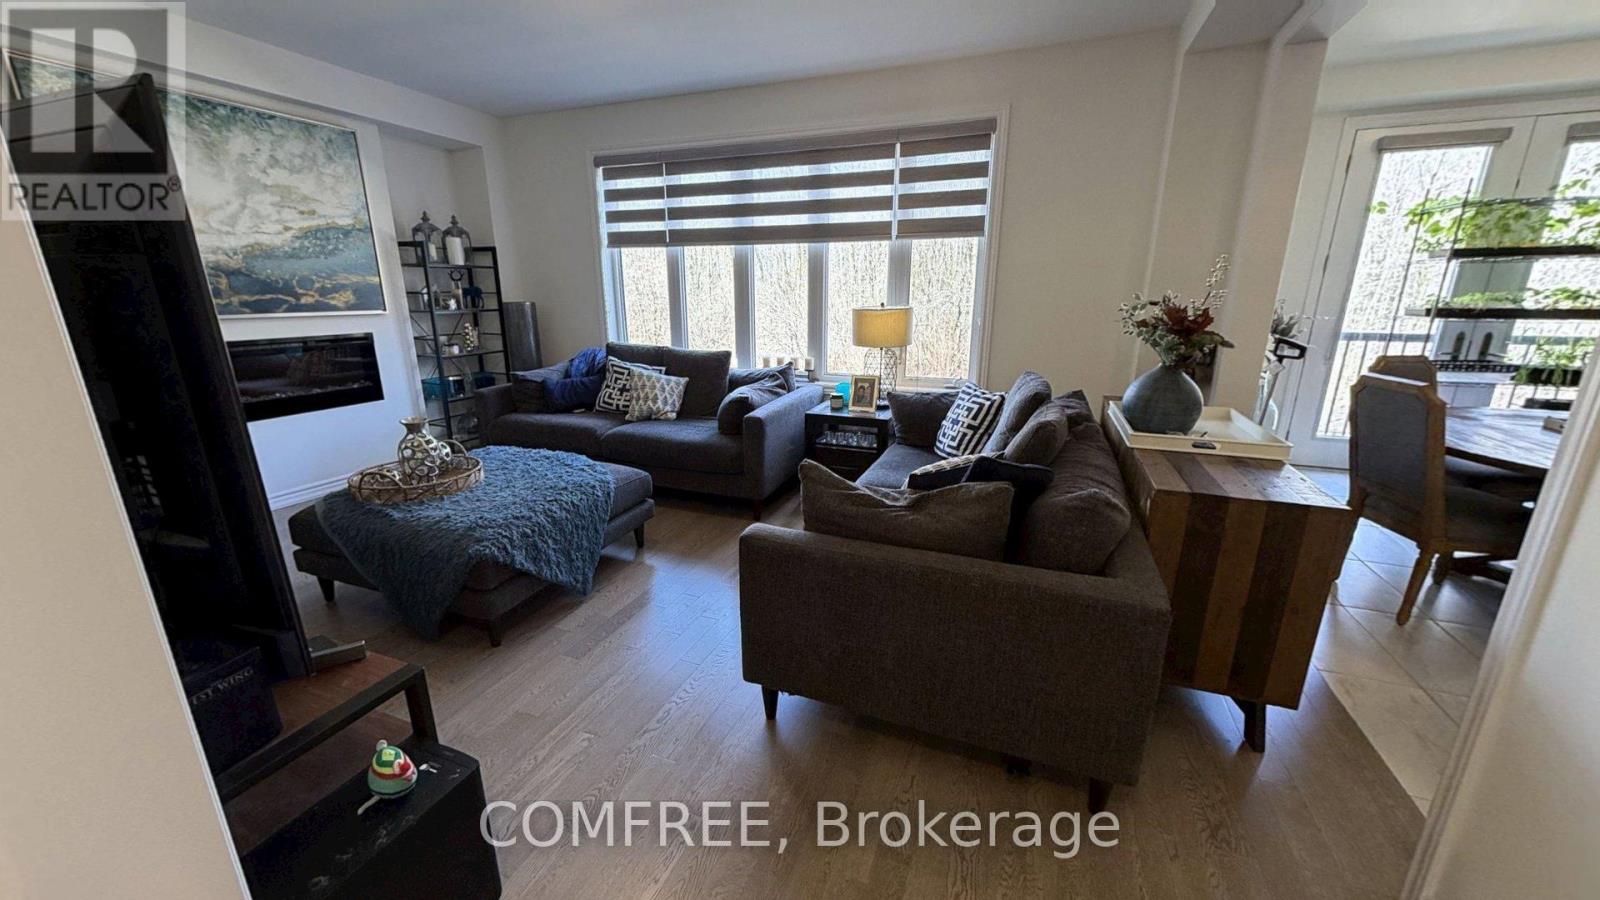
  • 45 Del Ray Crescent, Wasaga Beach, Ontario  L9Z 0N8 - Photo 3 - S13072532
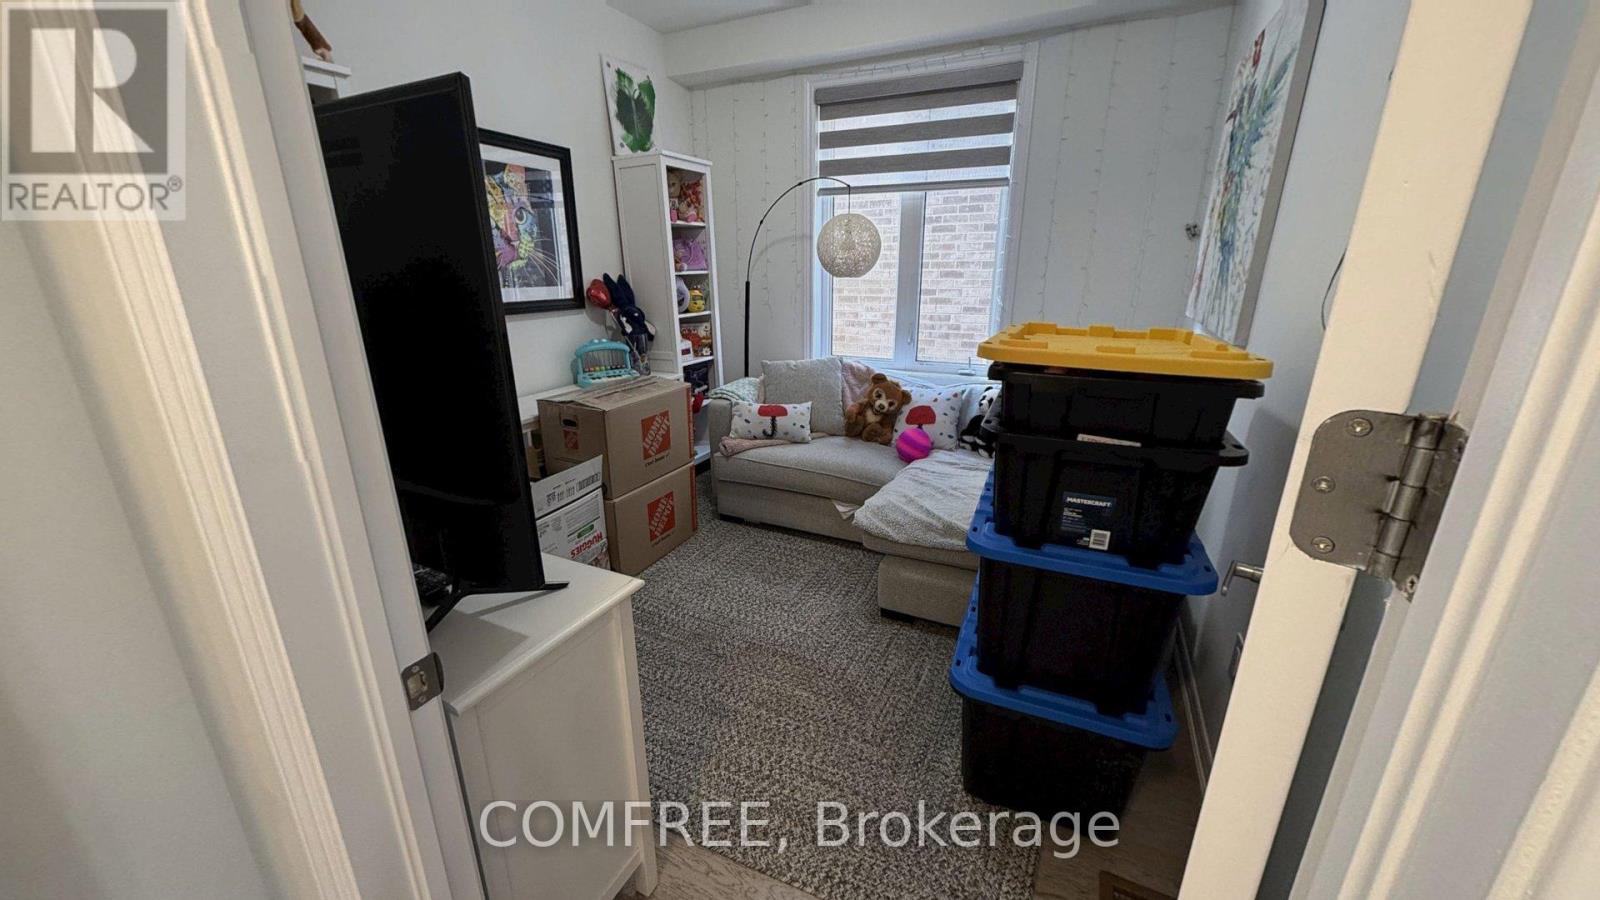
  • 45 Del Ray Crescent, Wasaga Beach, Ontario  L9Z 0N8 - Photo 4 - S13072532
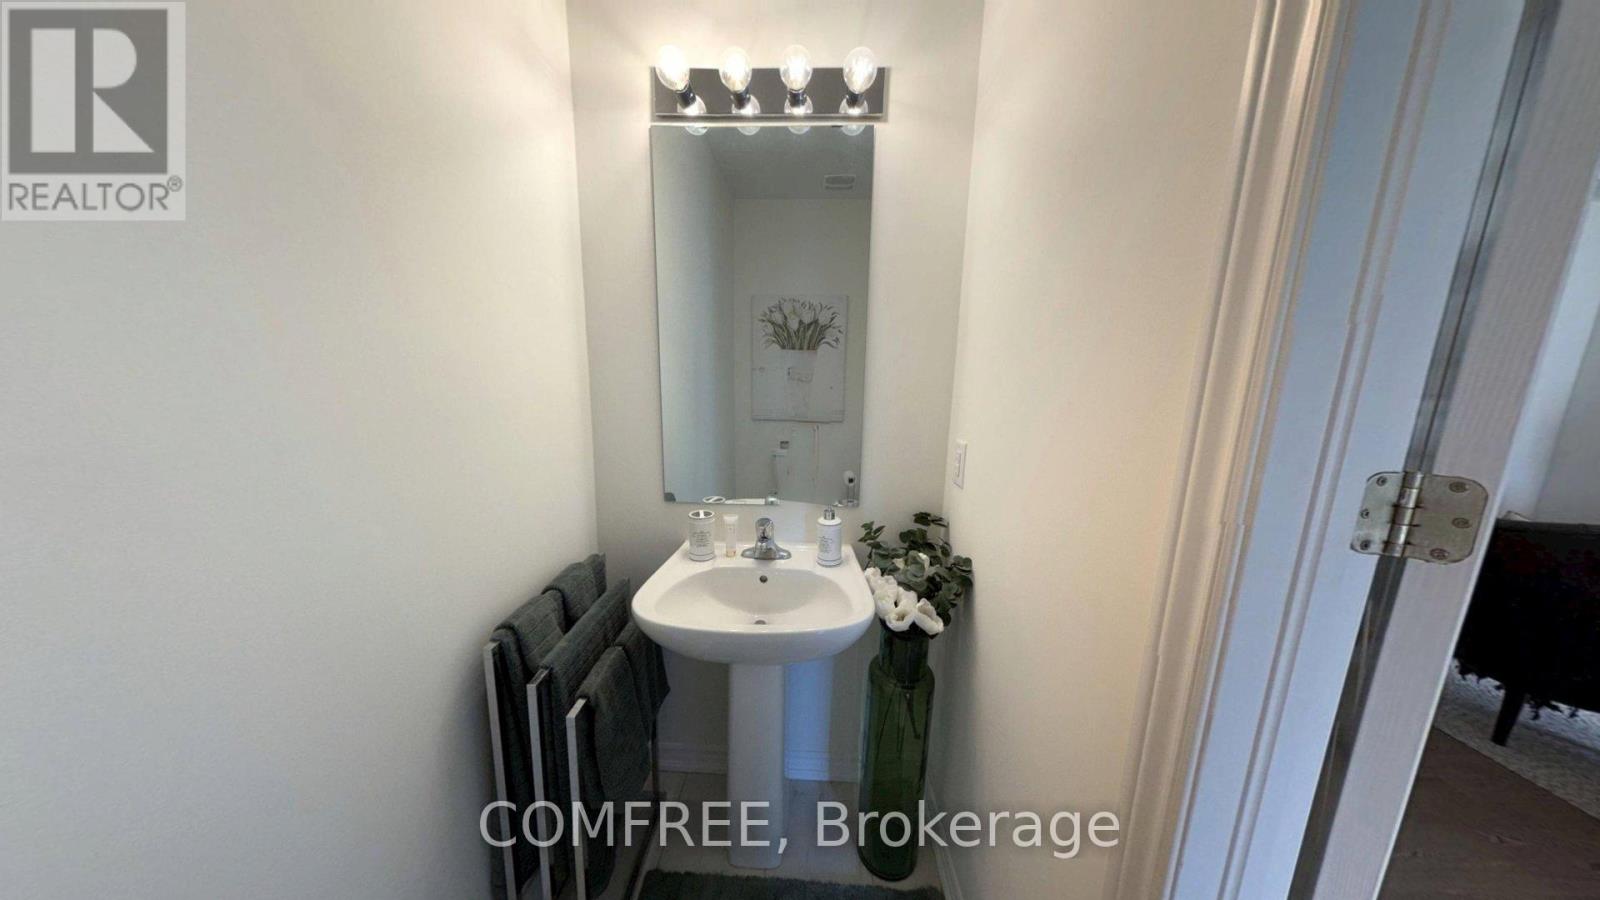
  • 45 Del Ray Crescent, Wasaga Beach, Ontario  L9Z 0N8 - Photo 5 - S13072532
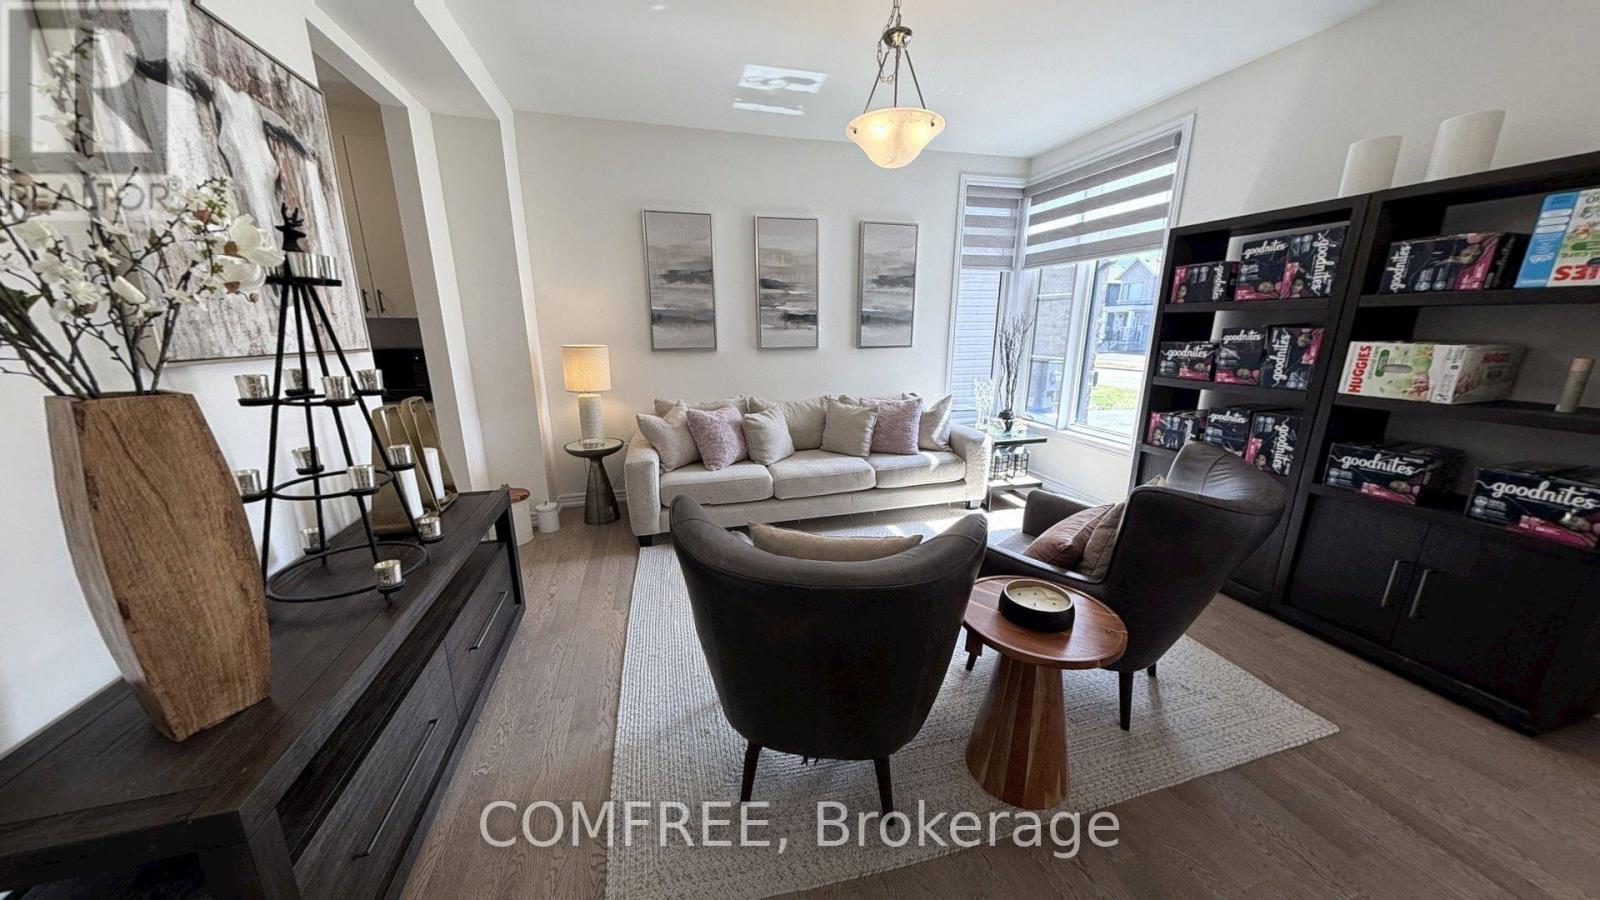
  • 45 Del Ray Crescent, Wasaga Beach, Ontario  L9Z 0N8 - Photo 6 - S13072532
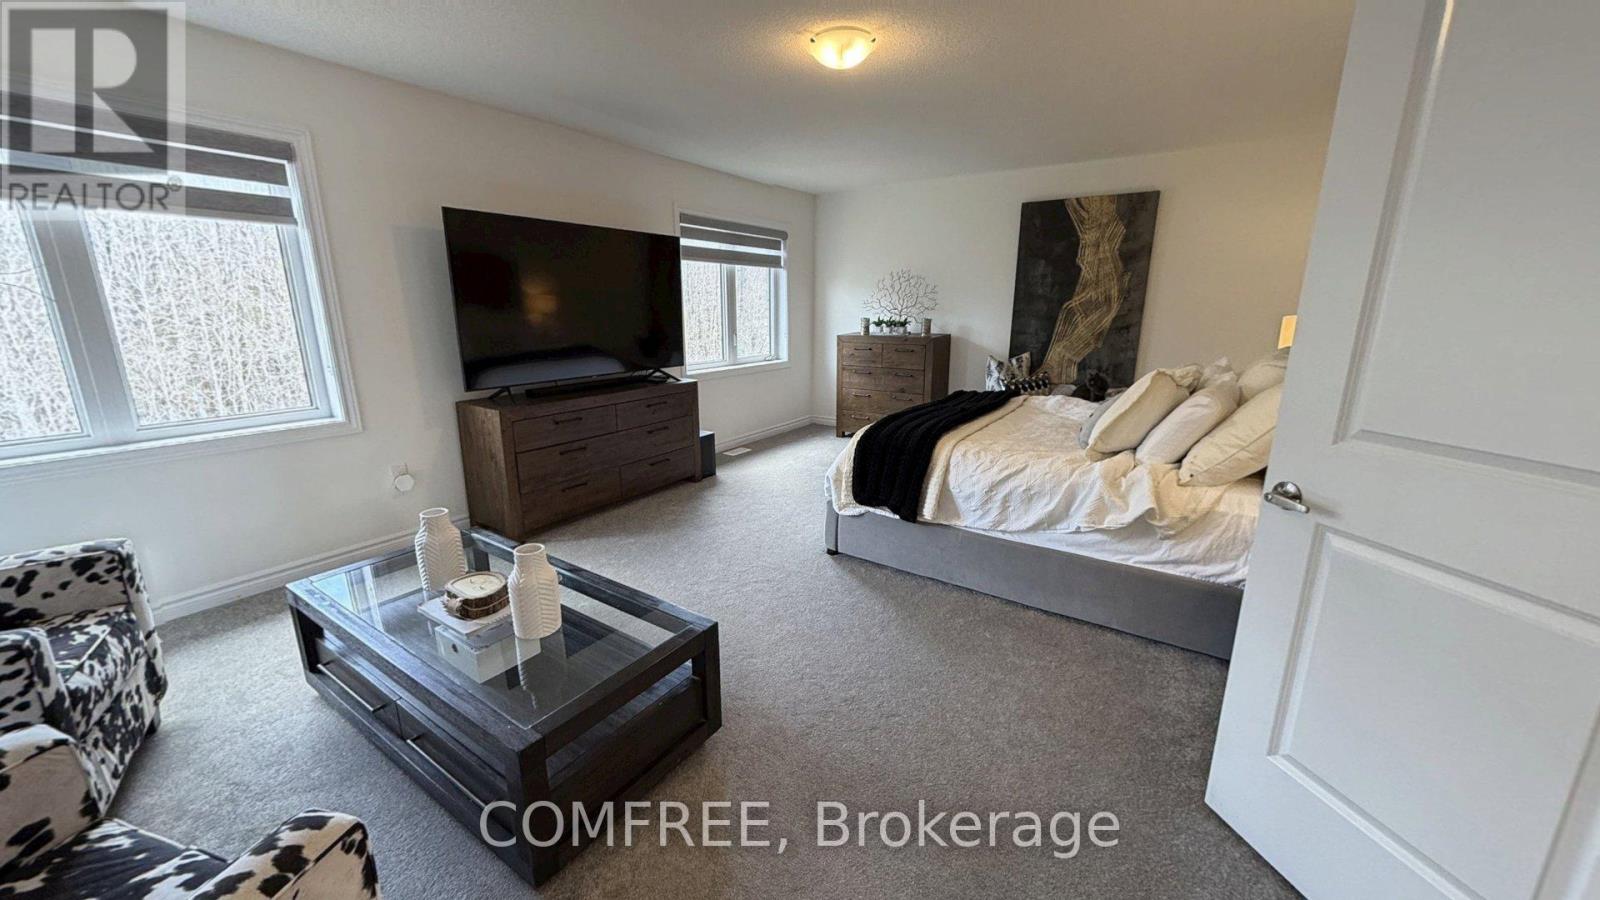
  • 45 Del Ray Crescent, Wasaga Beach, Ontario  L9Z 0N8 - Photo 7 - S13072532
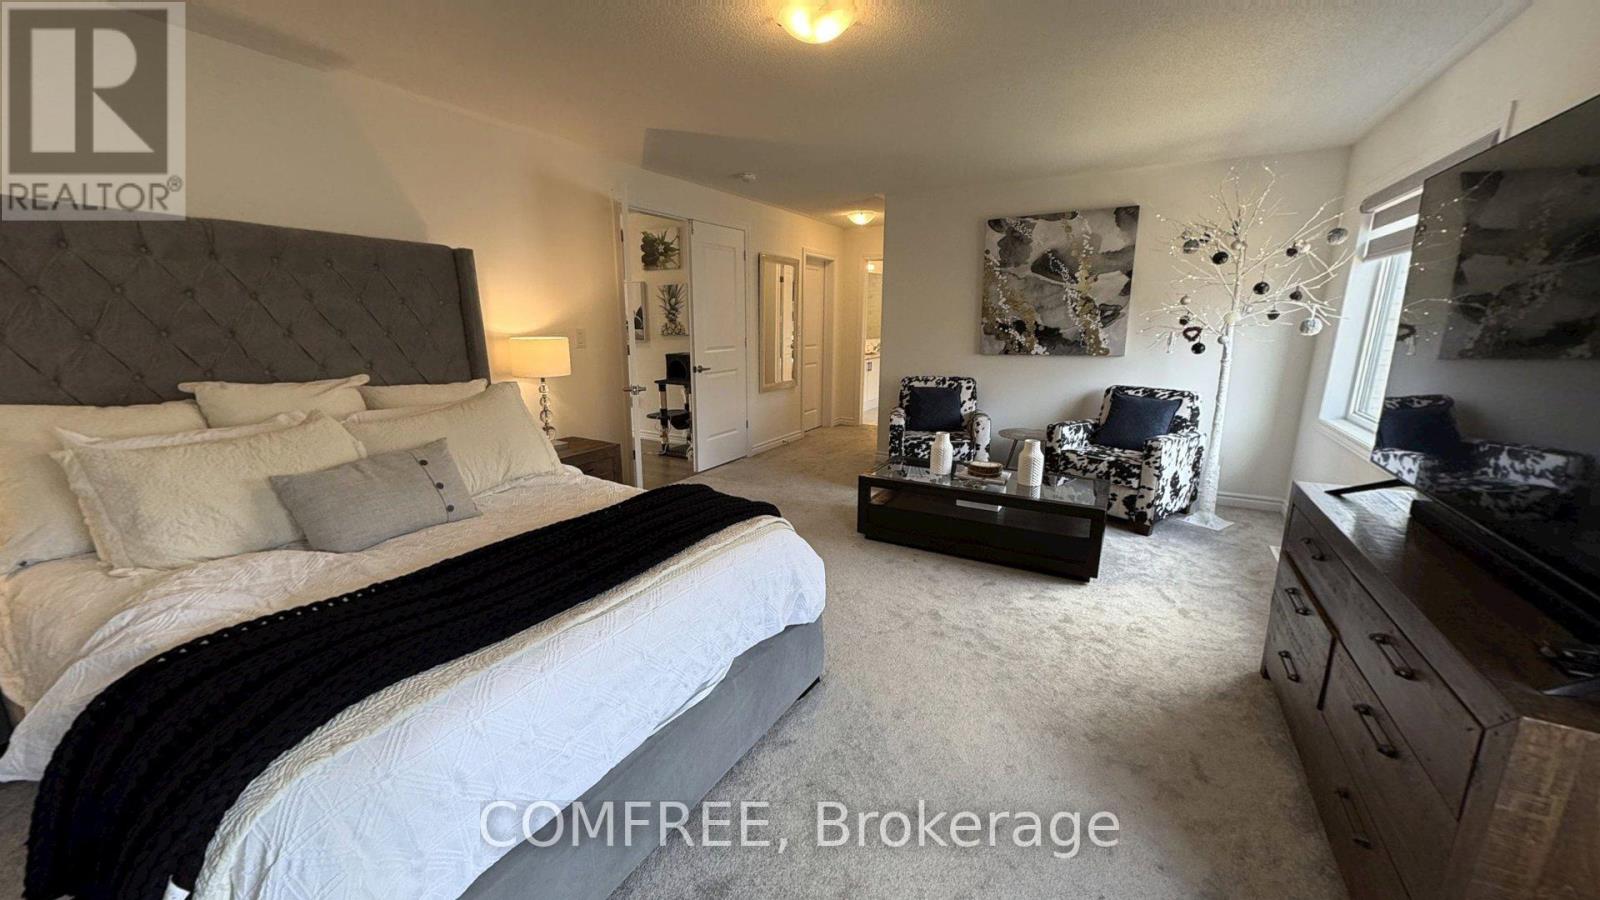
  • 45 Del Ray Crescent, Wasaga Beach, Ontario  L9Z 0N8 - Photo 8 - S13072532
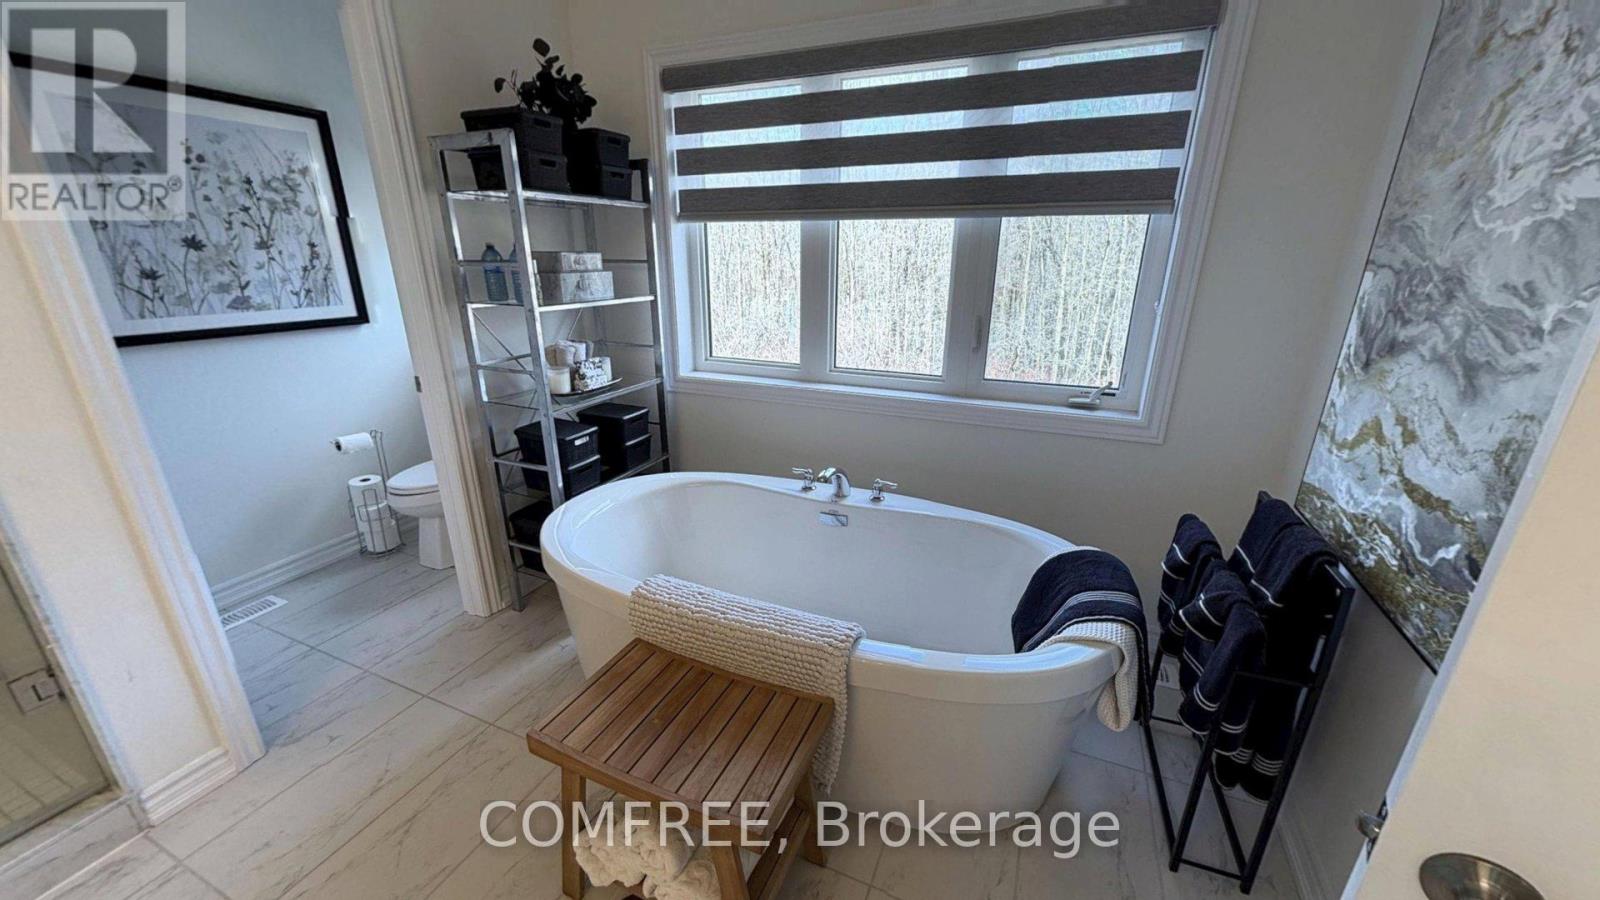
  • 45 Del Ray Crescent, Wasaga Beach, Ontario  L9Z 0N8 - Photo 9 - S13072532
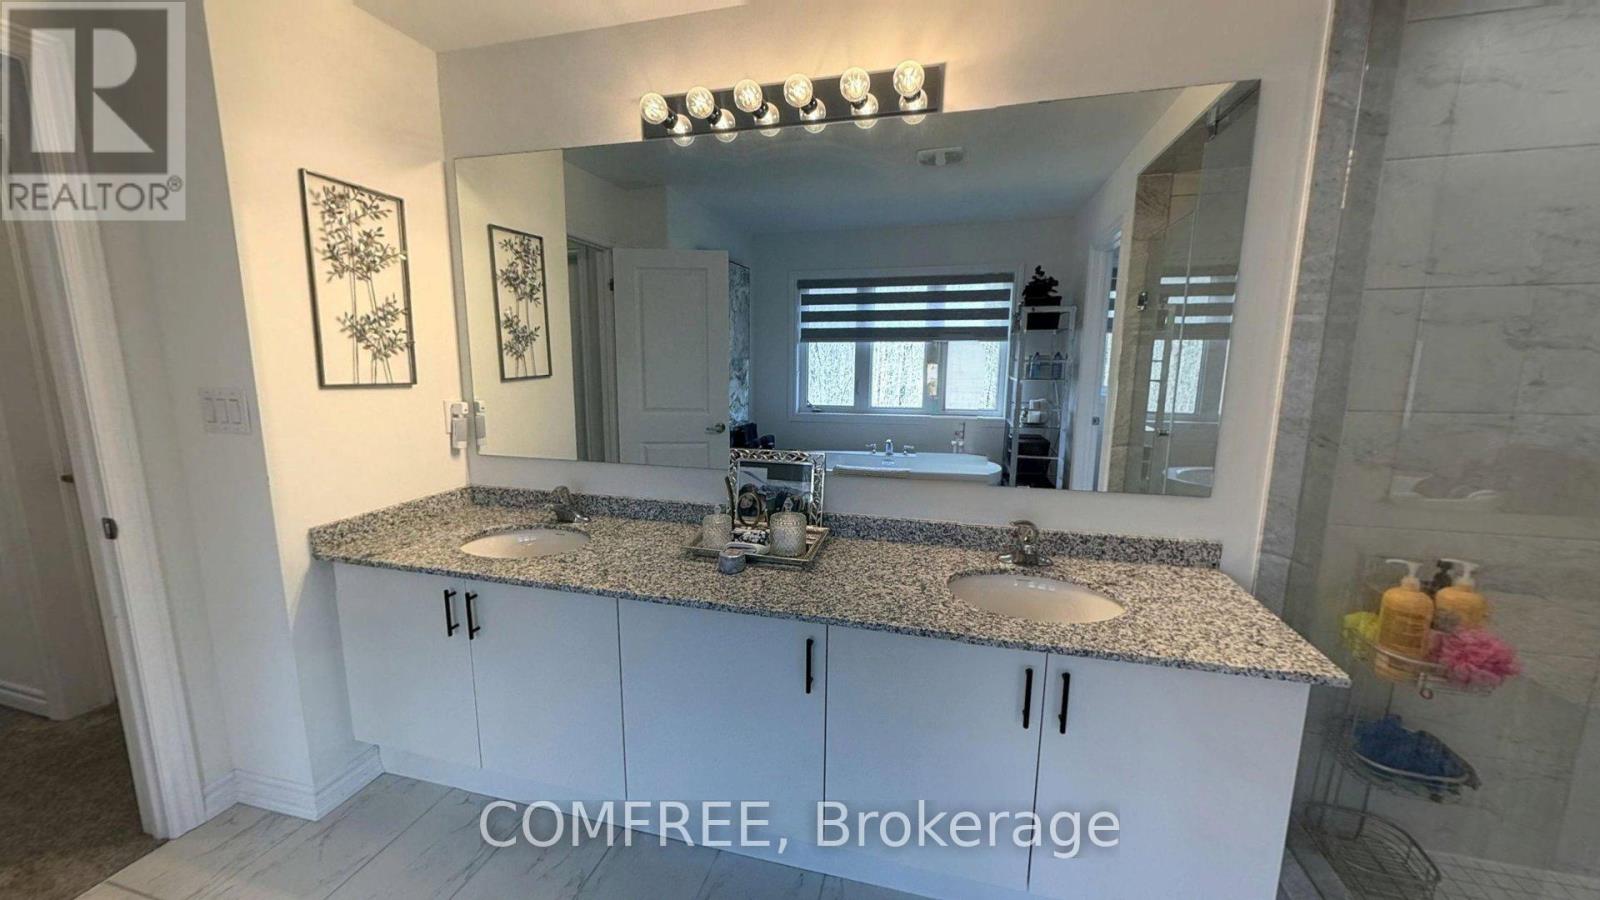
  • 45 Del Ray Crescent, Wasaga Beach, Ontario  L9Z 0N8 - Photo 10 - S13072532
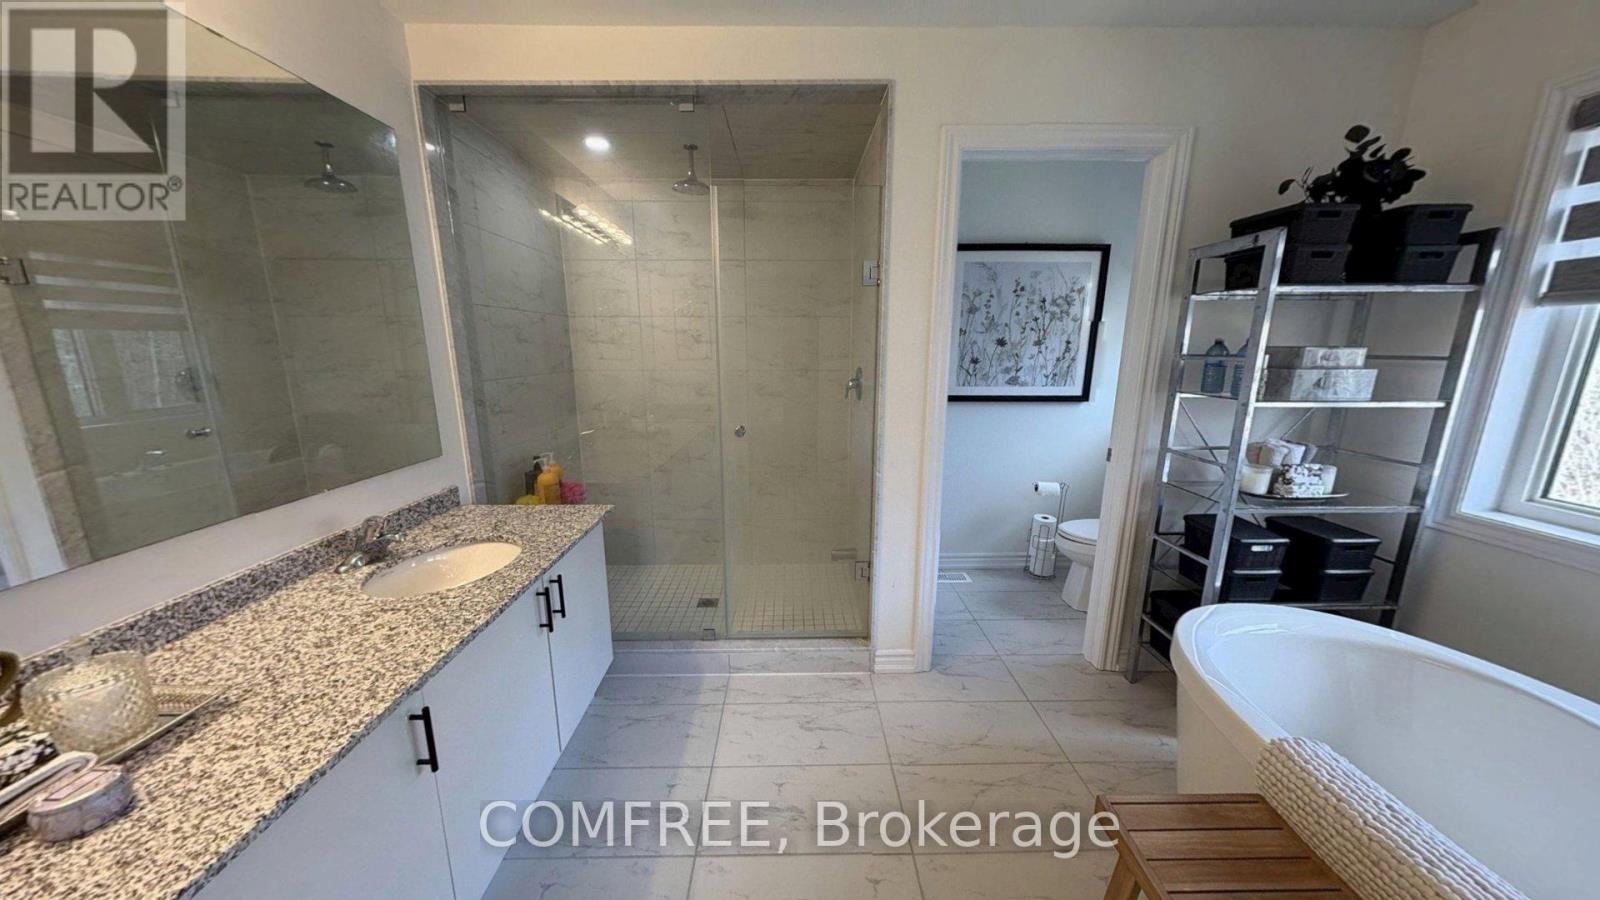
  • 45 Del Ray Crescent, Wasaga Beach, Ontario  L9Z 0N8 - Photo 11 - S13072532
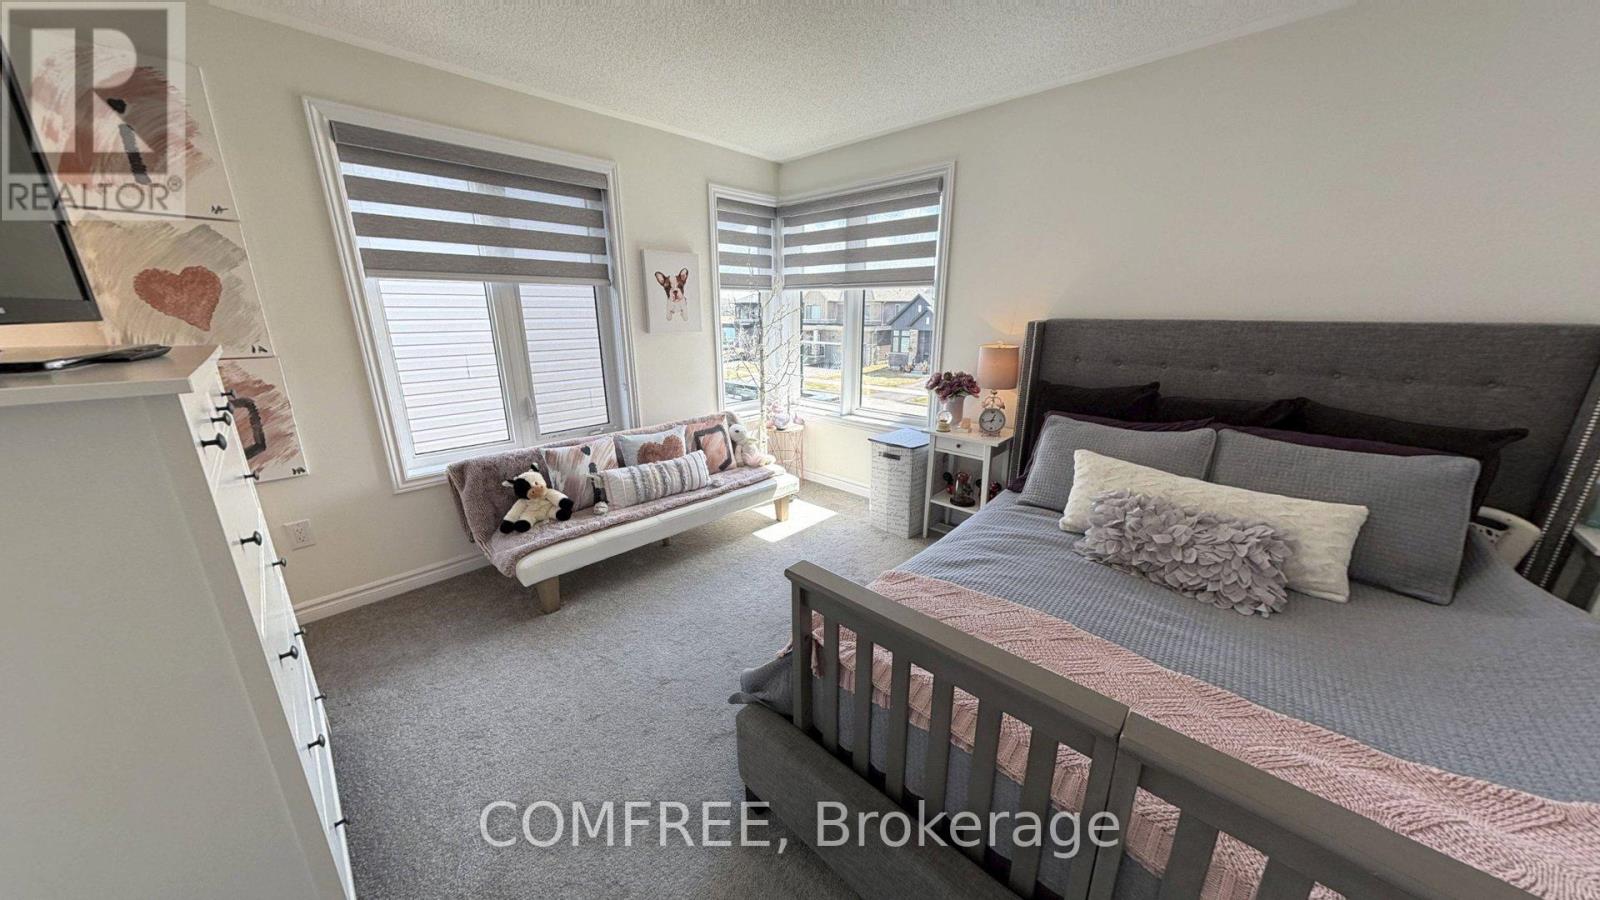
  • 45 Del Ray Crescent, Wasaga Beach, Ontario  L9Z 0N8 - Photo 12 - S13072532
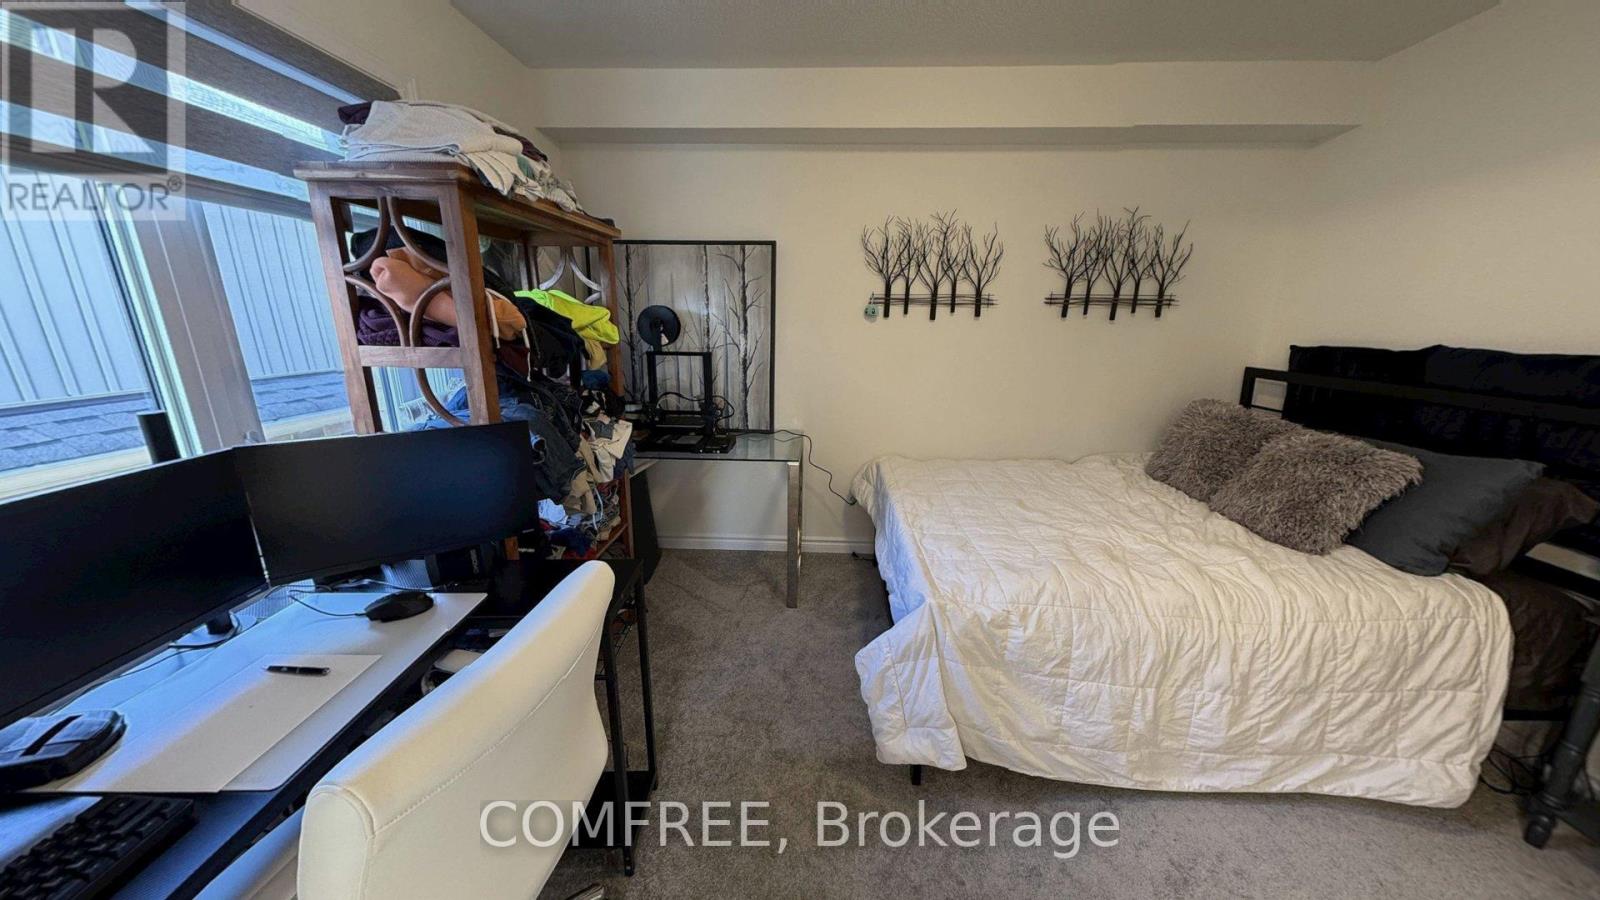
  • 45 Del Ray Crescent, Wasaga Beach, Ontario  L9Z 0N8 - Photo 13 - S13072532
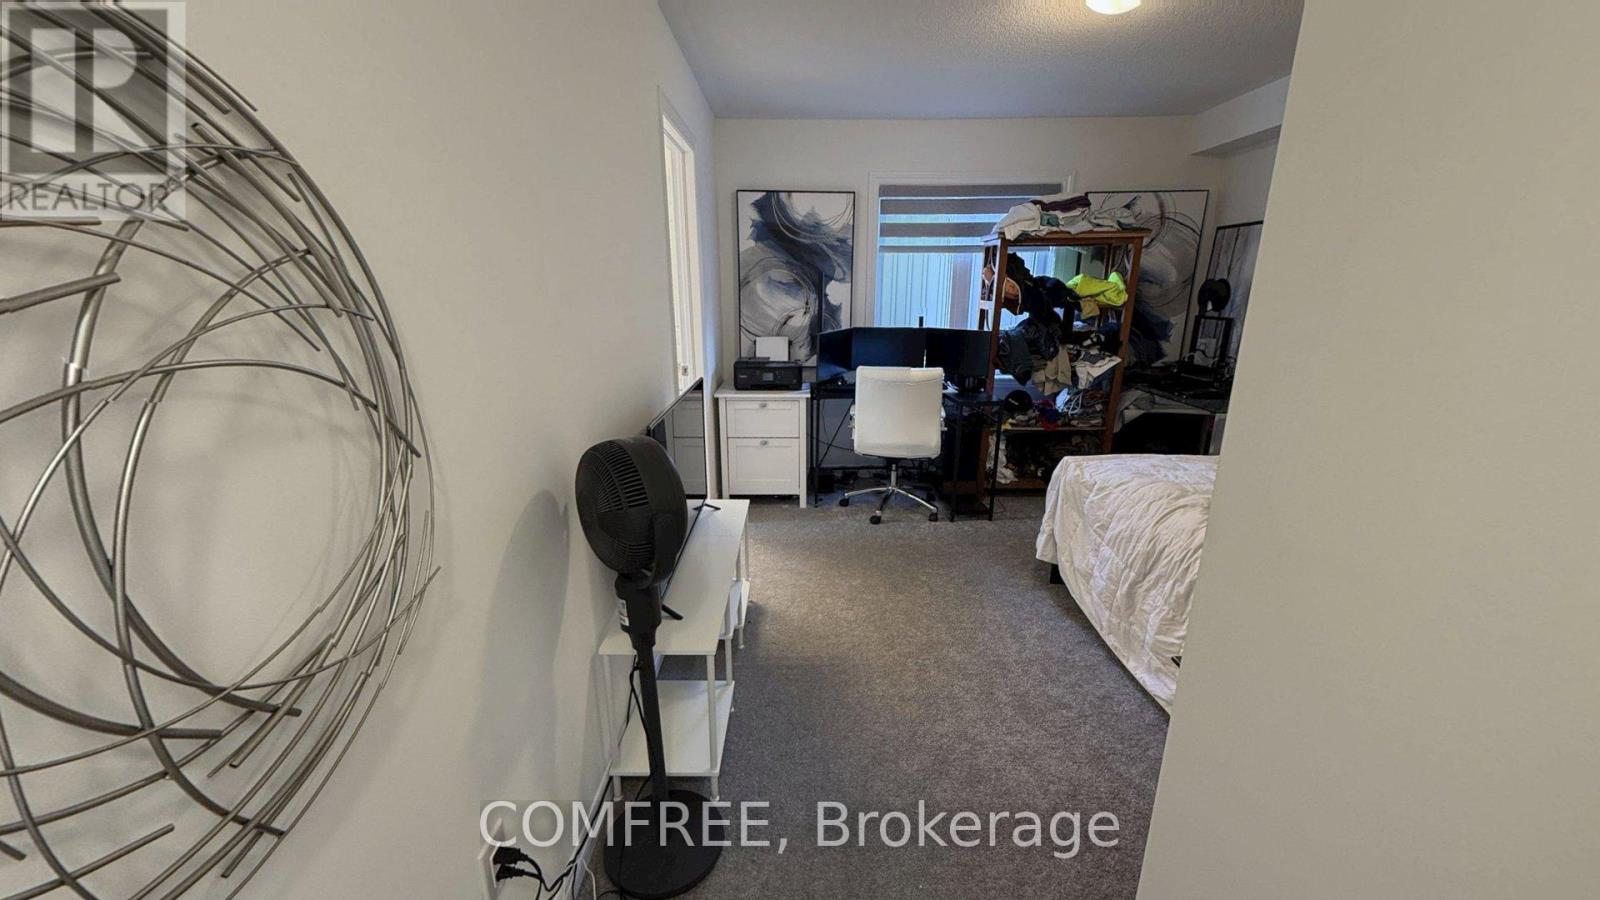
  • 45 Del Ray Crescent, Wasaga Beach, Ontario  L9Z 0N8 - Photo 14 - S13072532
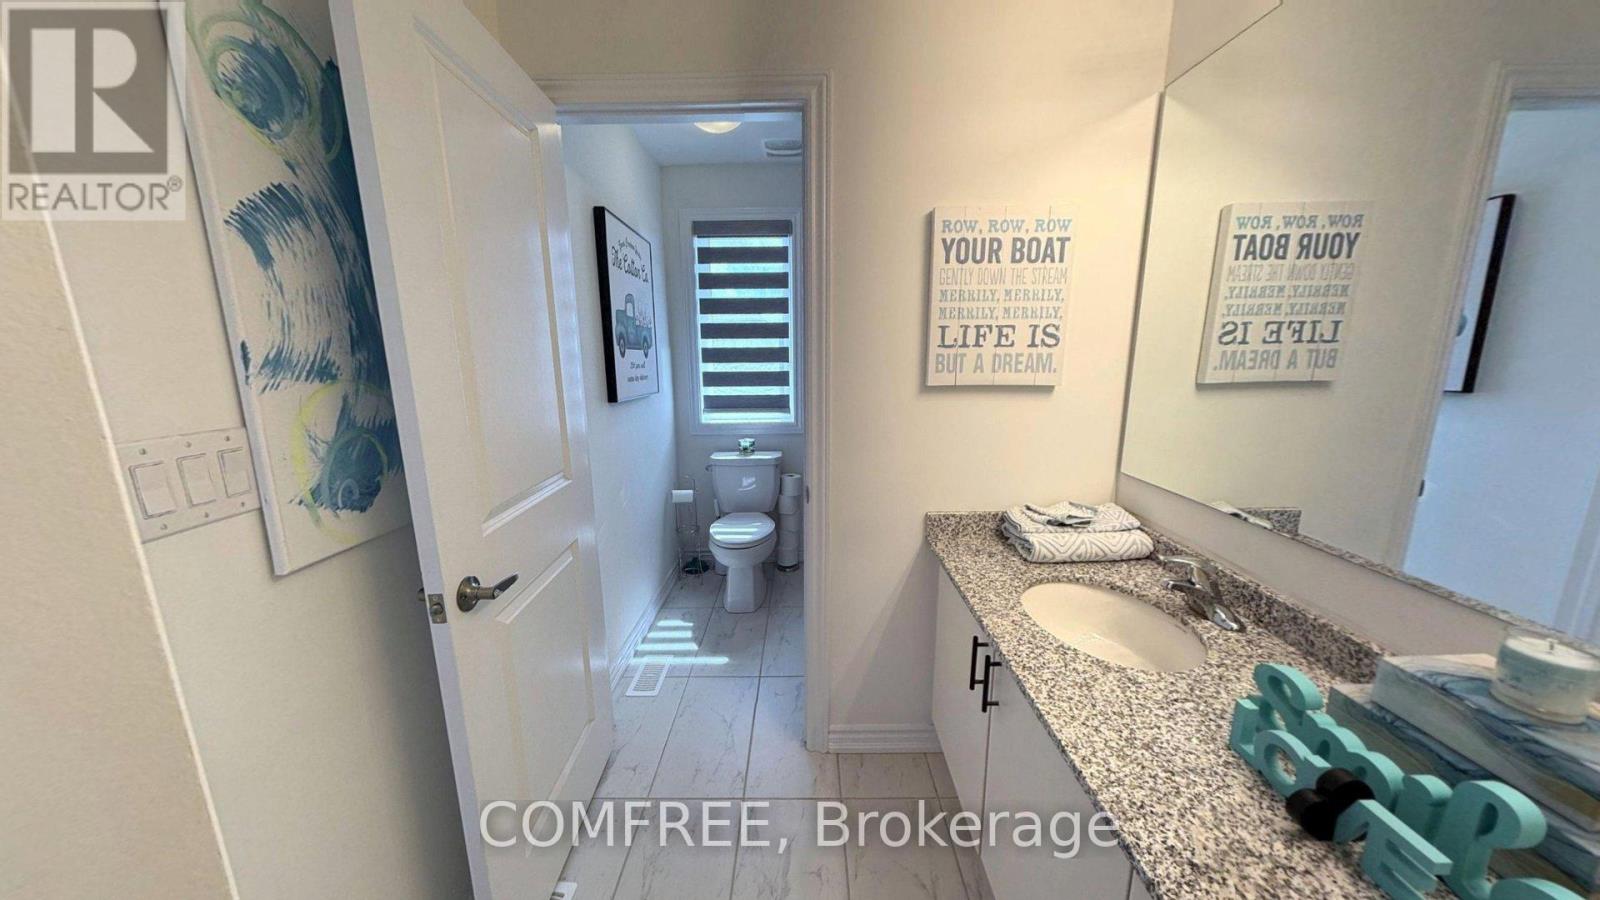
  • 45 Del Ray Crescent, Wasaga Beach, Ontario  L9Z 0N8 - Photo 15 - S13072532
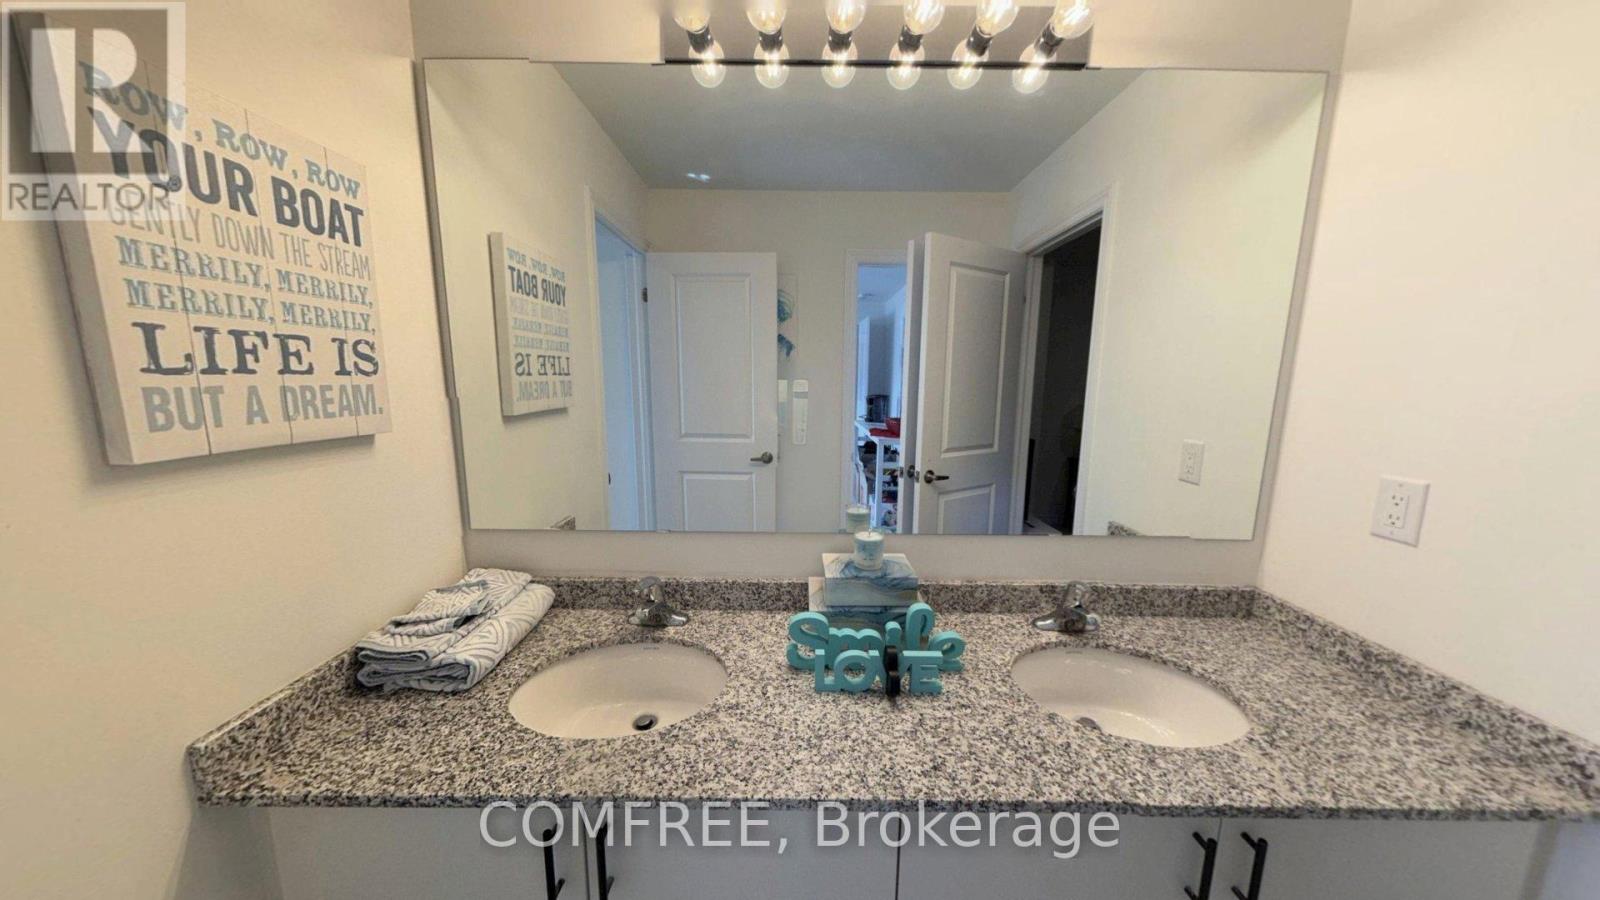
  • 45 Del Ray Crescent, Wasaga Beach, Ontario  L9Z 0N8 - Photo 16 - S13072532
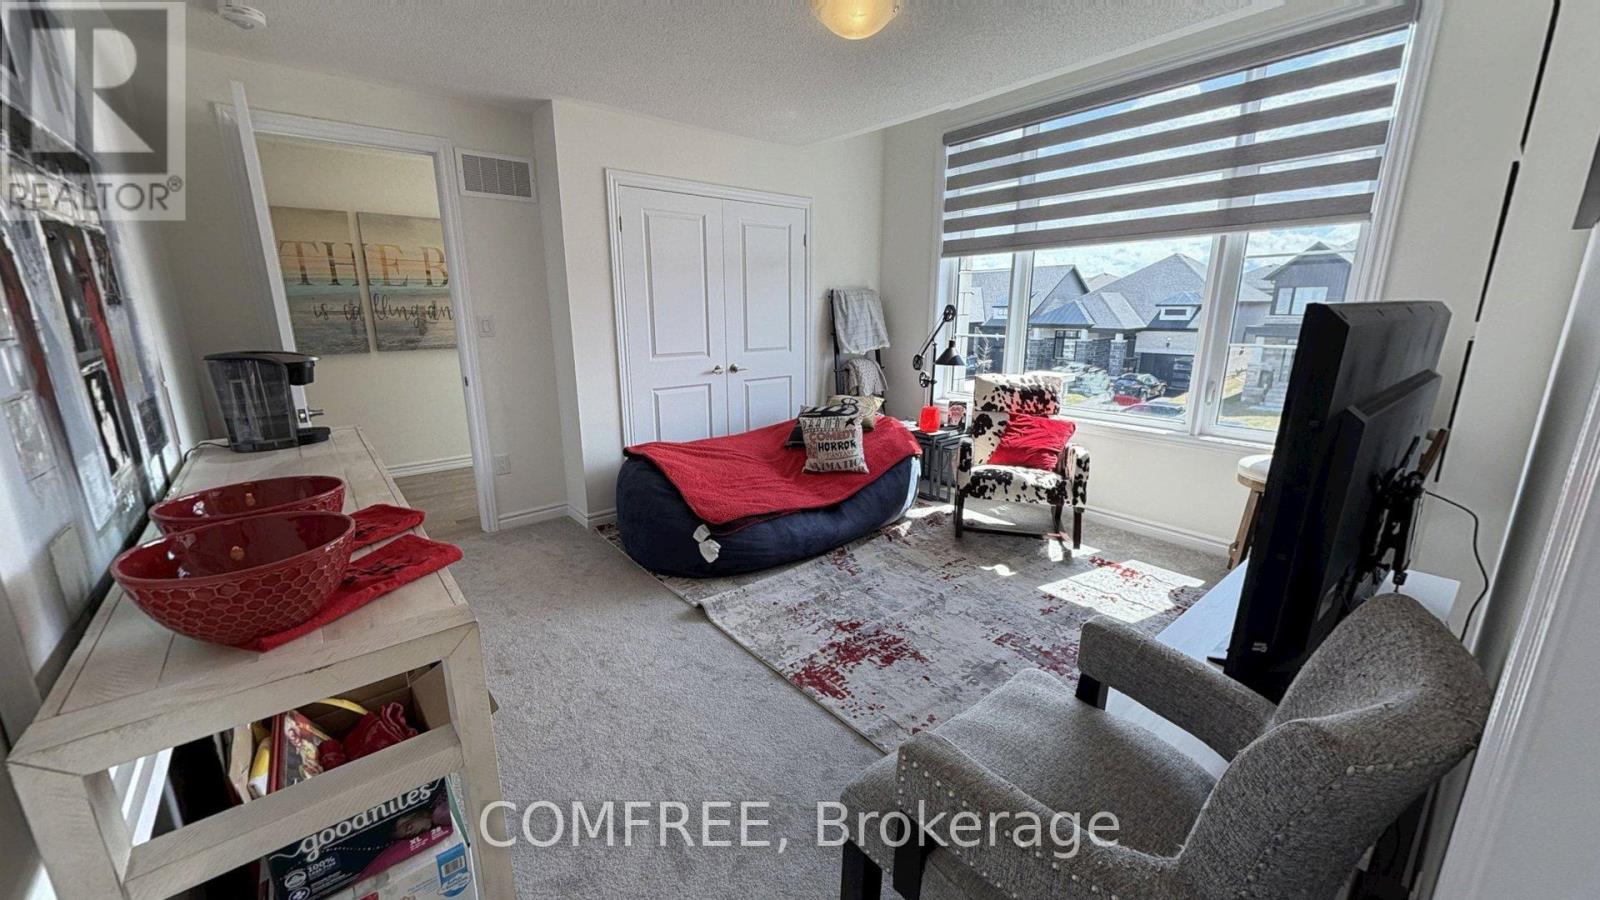
  • 45 Del Ray Crescent, Wasaga Beach, Ontario  L9Z 0N8 - Photo 17 - S13072532
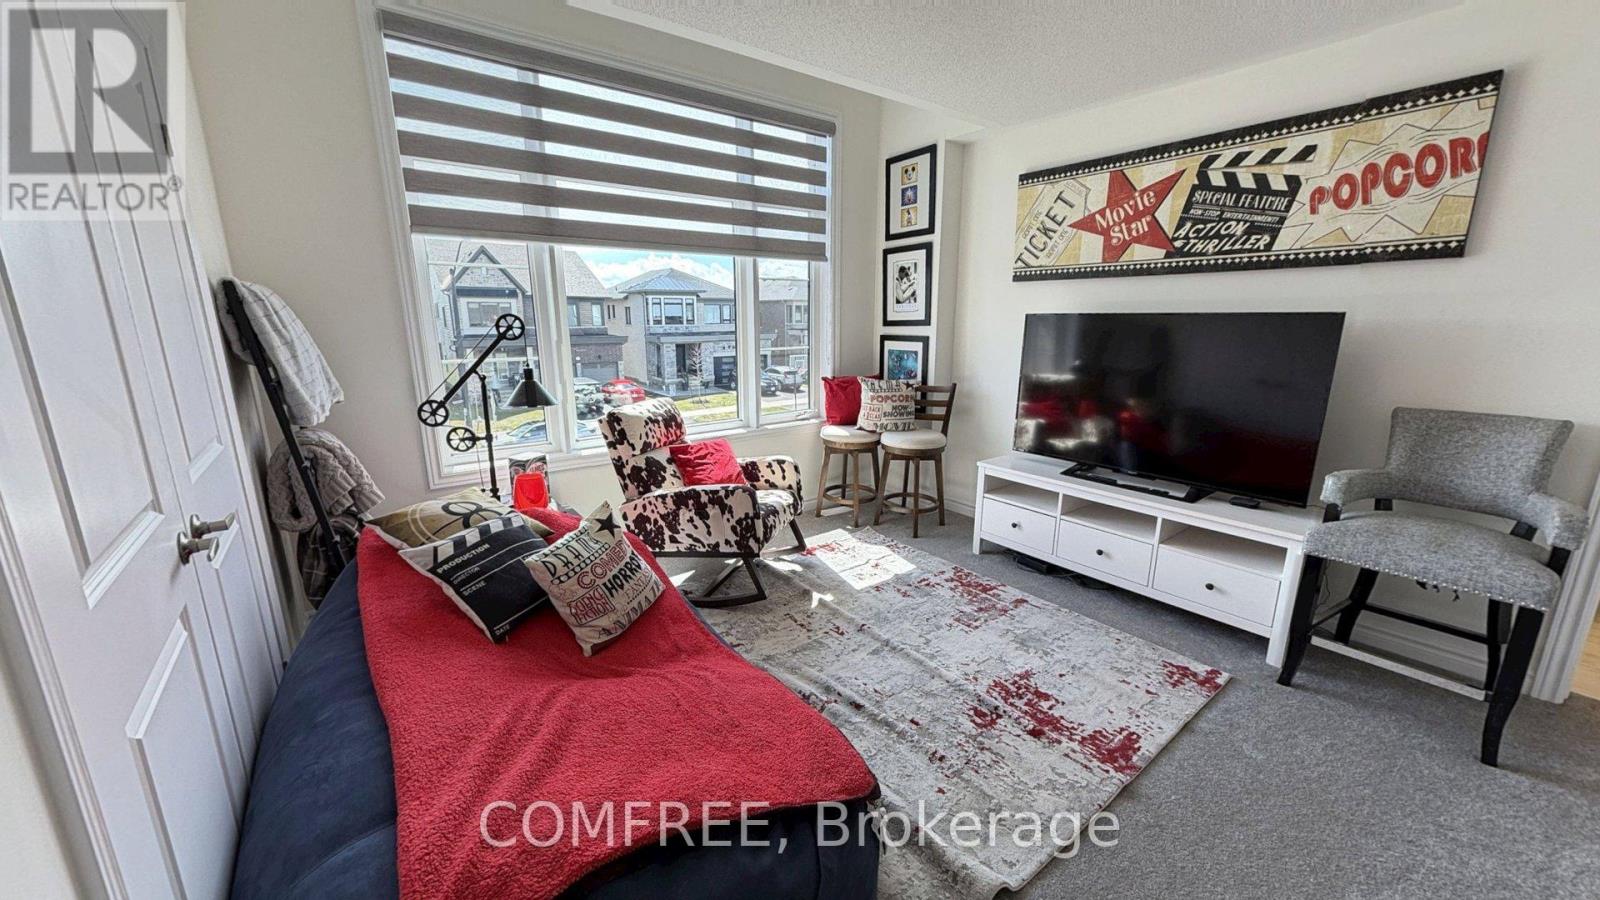
  • 45 Del Ray Crescent, Wasaga Beach, Ontario  L9Z 0N8 - Photo 18 - S13072532
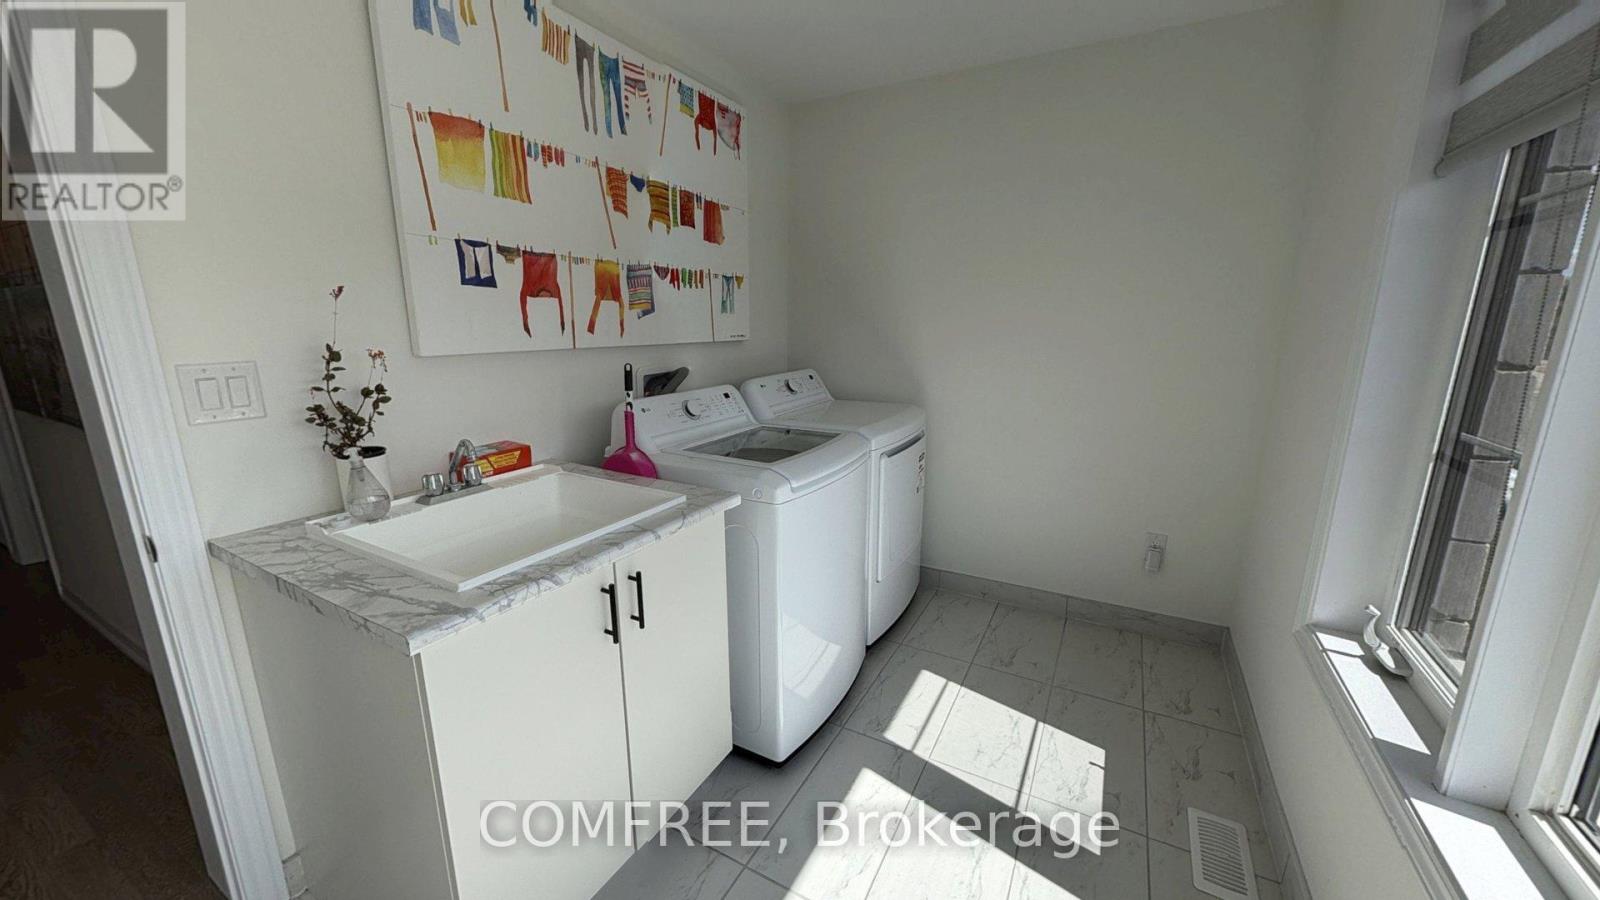
  • 45 Del Ray Crescent, Wasaga Beach, Ontario  L9Z 0N8 - Photo 19 - S13072532
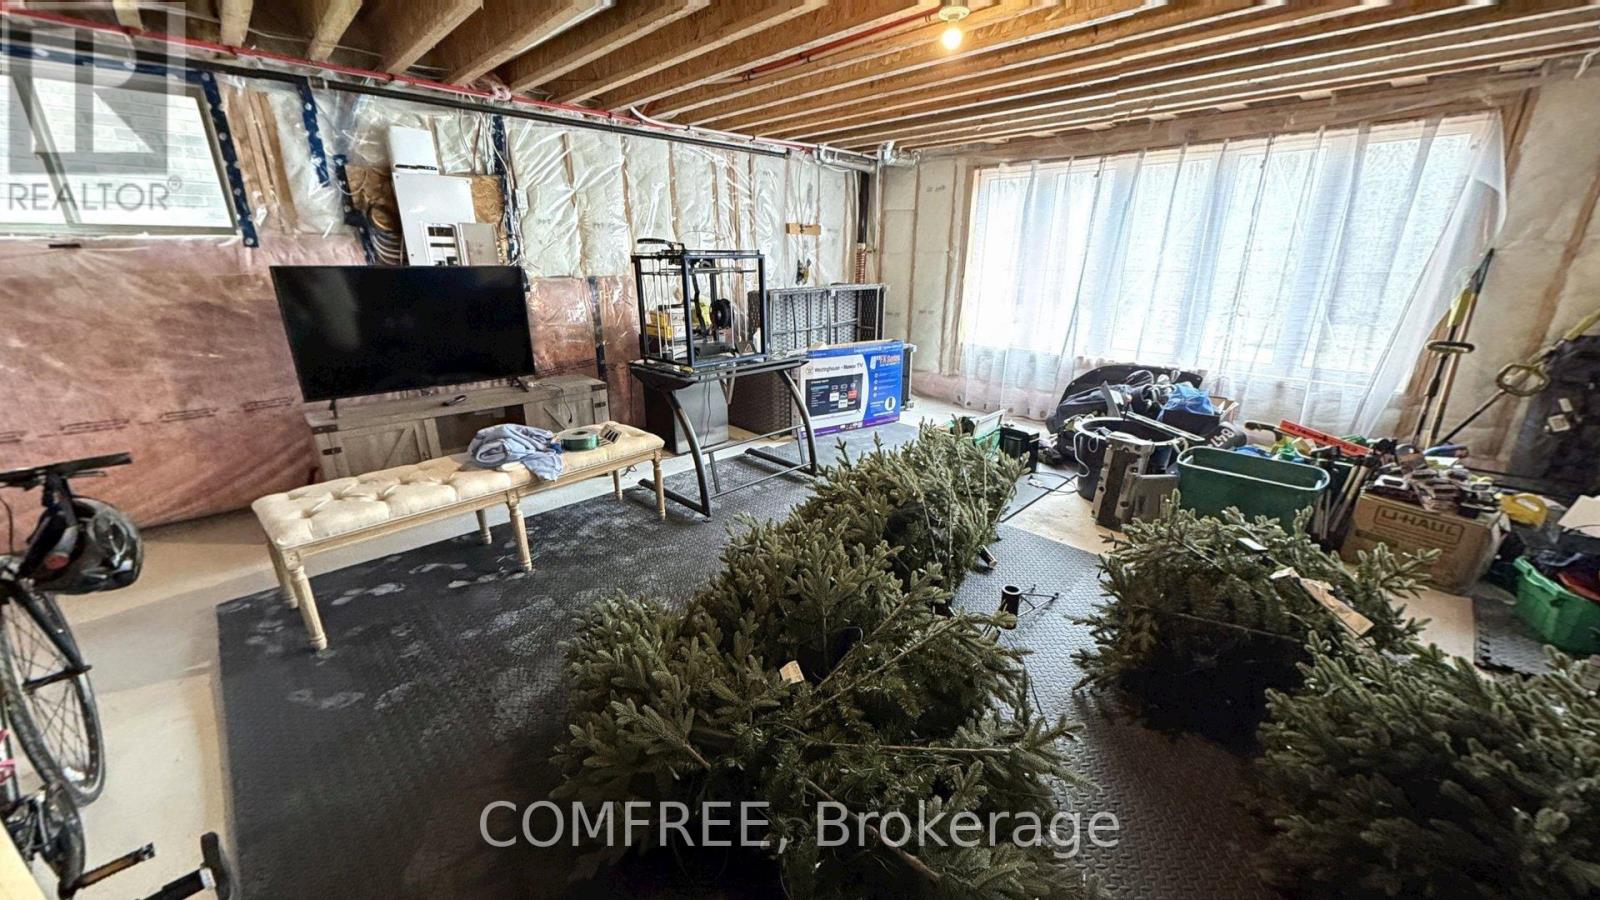
  • 45 Del Ray Crescent, Wasaga Beach, Ontario  L9Z 0N8 - Photo 20 - S13072532
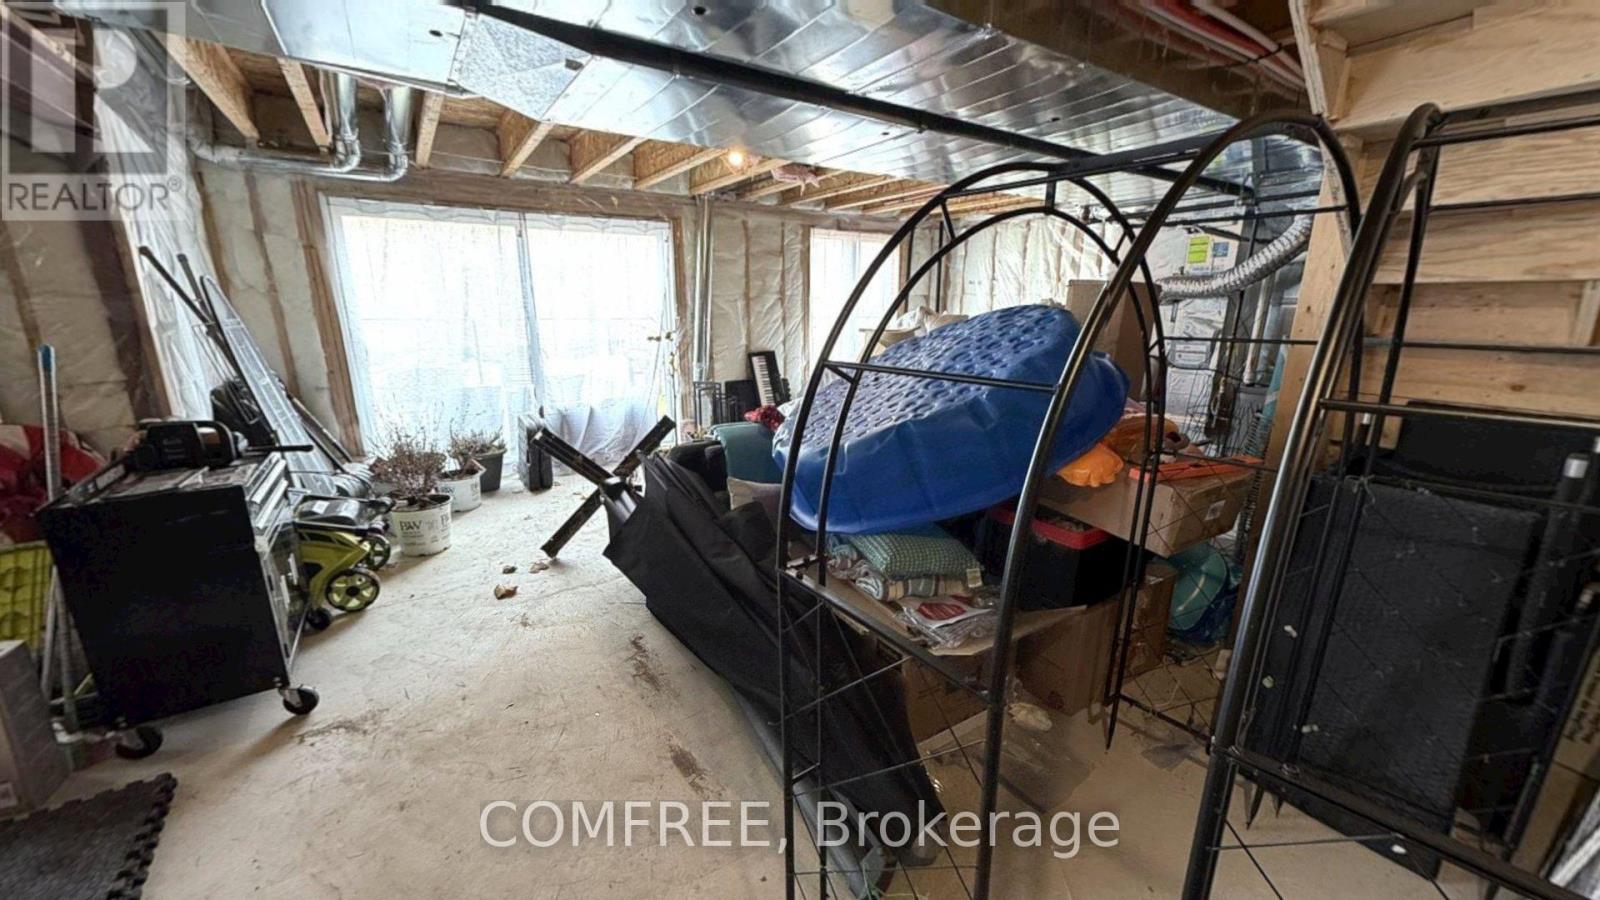
  • 45 Del Ray Crescent, Wasaga Beach, Ontario  L9Z 0N8 - Photo 21 - S13072532
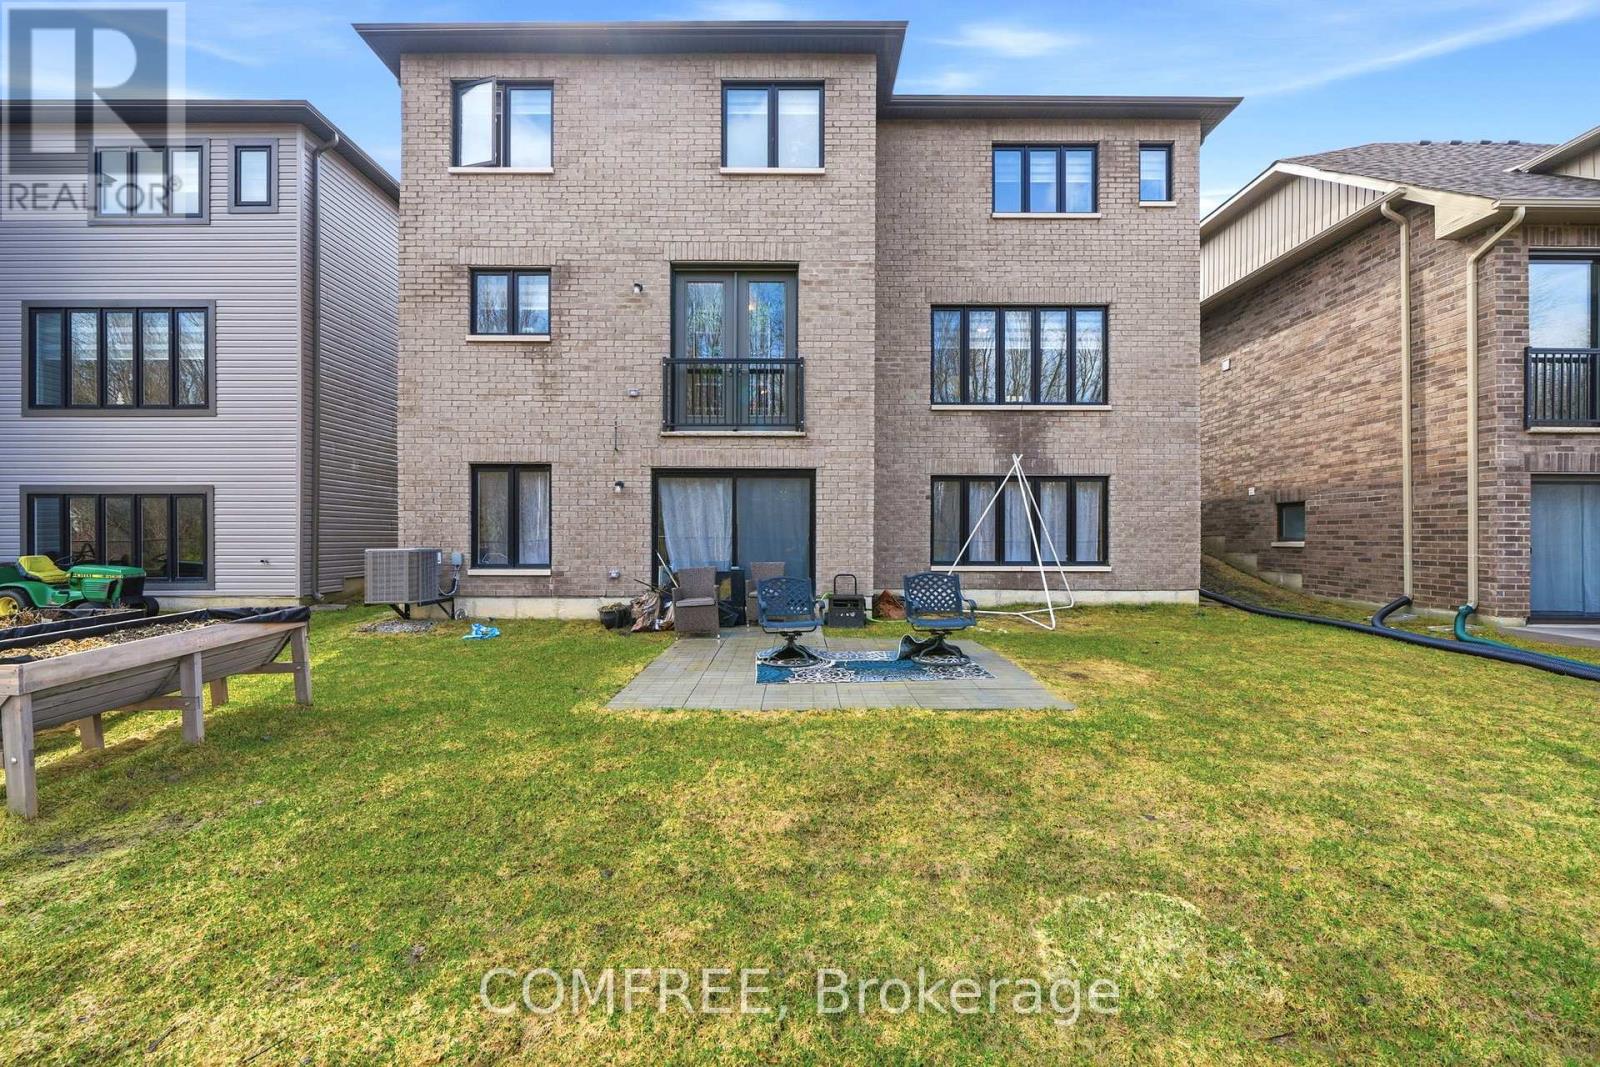
  • 45 Del Ray Crescent, Wasaga Beach, Ontario  L9Z 0N8 - Photo 22 - S13072532

  • 45 Del Ray Crescent, Wasaga Beach, Ontario  L9Z 0N8 - Photo 23 - S13072532
  • 45 Del Ray Crescent, Wasaga Beach, Ontario  L9Z 0N8 - Photo 24 - S13072532
  • 45 Del Ray Crescent, Wasaga Beach, Ontario  L9Z 0N8 - Photo 25 - S13072532
  • 45 Del Ray Crescent, Wasaga Beach, Ontario  L9Z 0N8 - Photo 26 - S13072532
  • 45 Del Ray Crescent, Wasaga Beach, Ontario  L9Z 0N8 - Photo 27 - S13072532
  • 45 Del Ray Crescent, Wasaga Beach, Ontario  L9Z 0N8 - Photo 28 - S13072532
  • 45 Del Ray Crescent, Wasaga Beach, Ontario  L9Z 0N8 - Photo 29 - S13072532
  • 45 Del Ray Crescent, Wasaga Beach, Ontario  L9Z 0N8 - Photo 30 - S13072532
4 Bedroom 4 Bathroom 3,000 - 3,500 sqft
Fireplace Central Air Conditioning Forced Air

$1,049,000

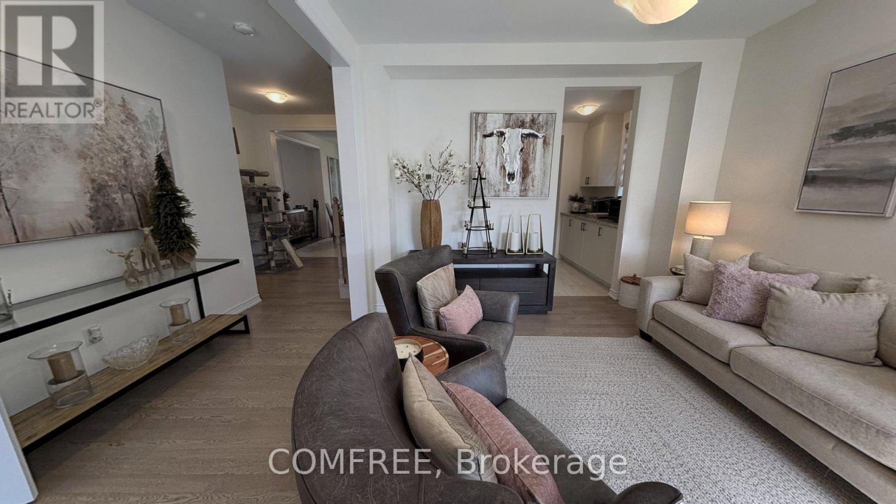
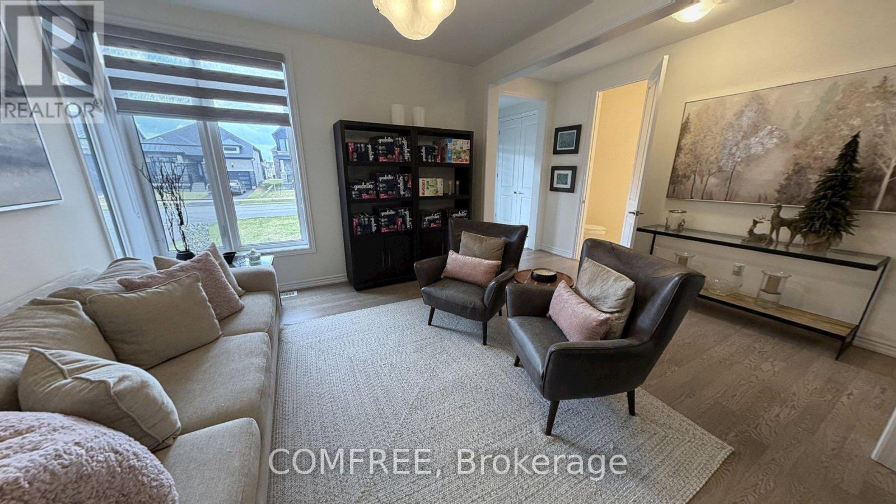
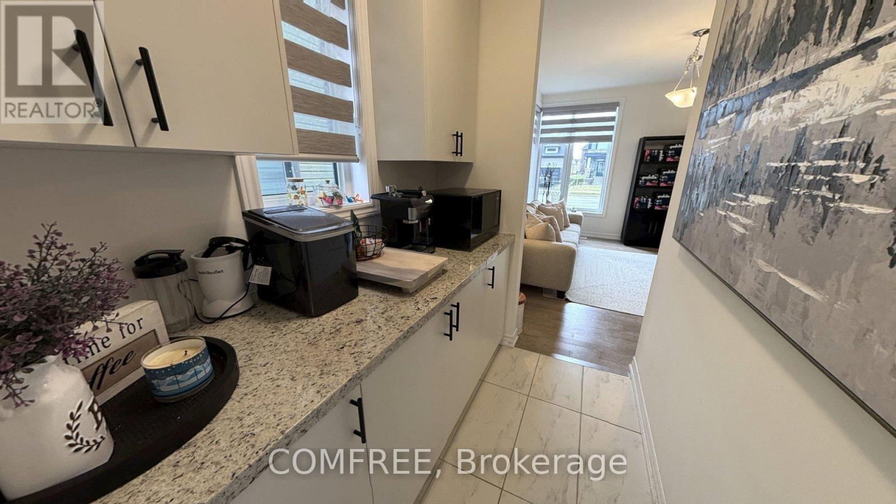
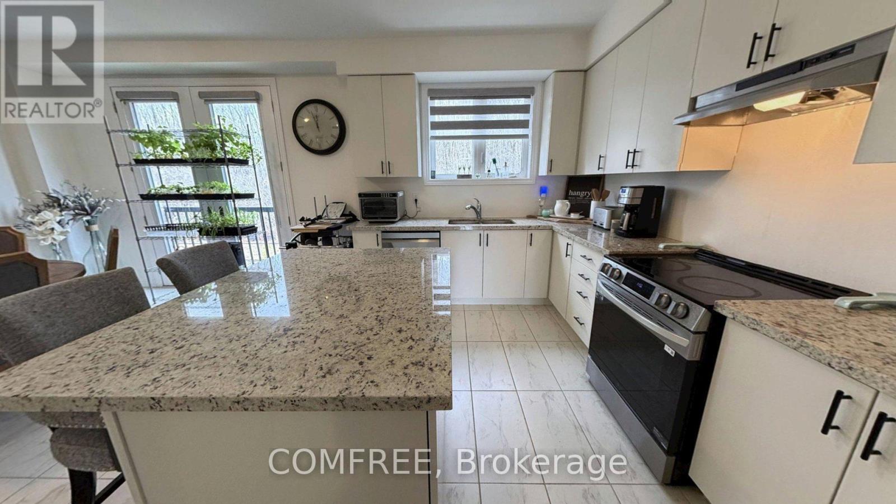
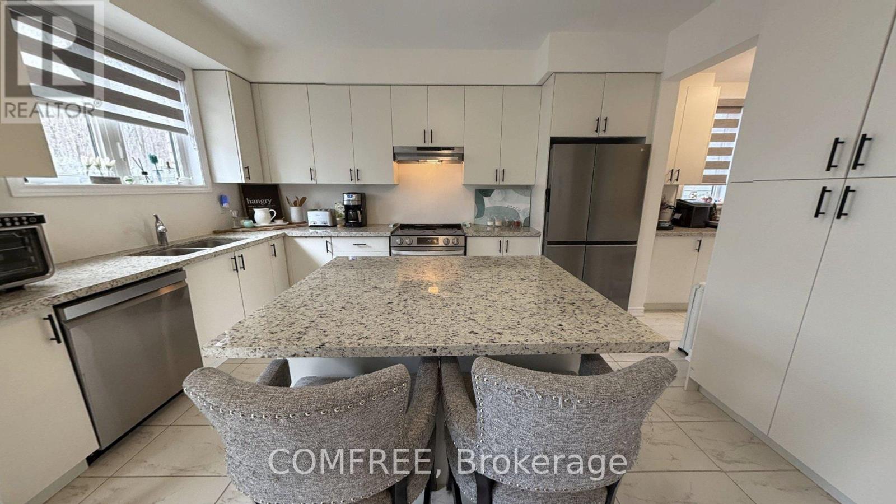
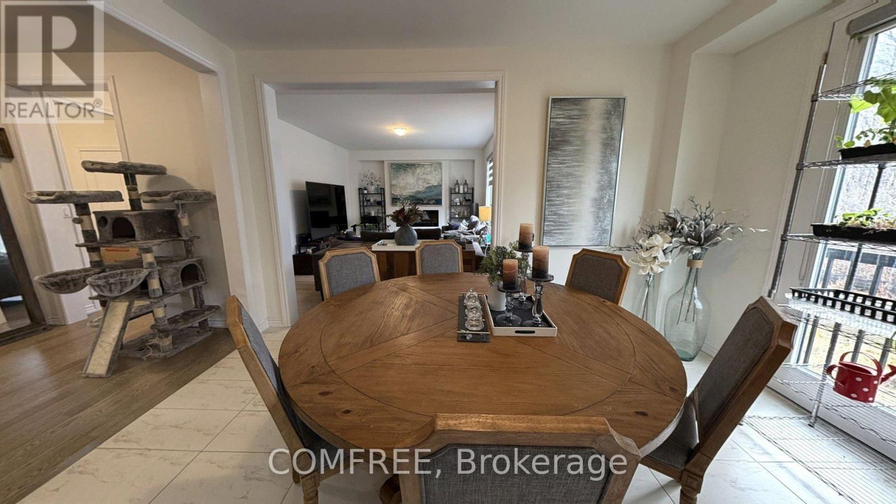
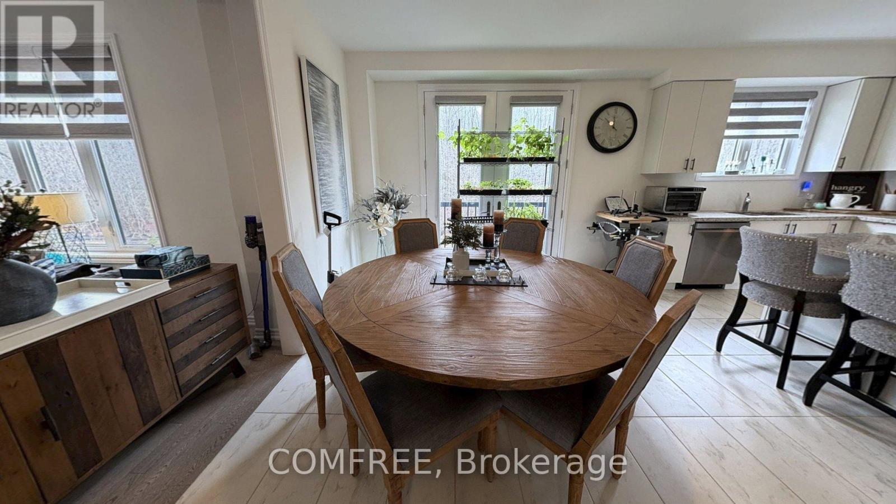
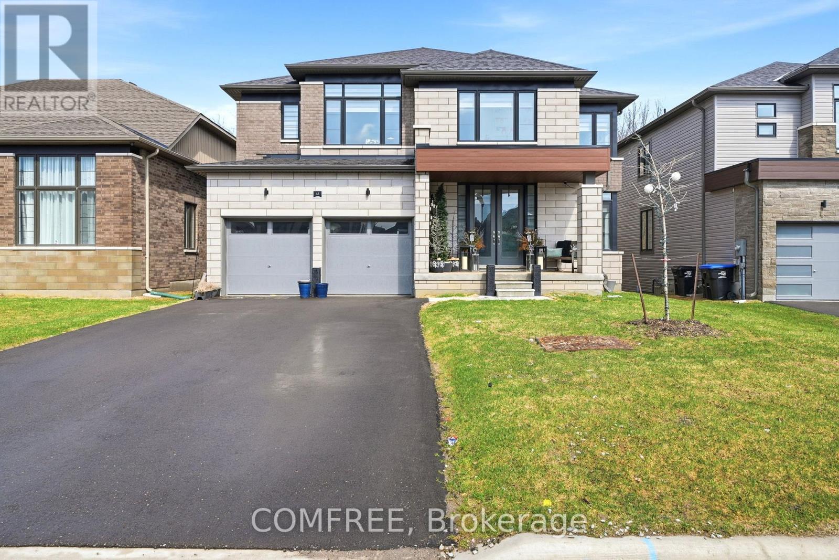
Situated along the shores of the Nottaswasaga River, surrounded by rolling hills and winding trails systems, River's Edge is a nature lover's Paradise. This is truly a four season inspired destination. Wasaga beach area is home to many wonders, the longest Fresh Water Beach in the world, prestigious golf courses, Natural Green spaces, world class ski resort, the largest in Ontario- Village of Blue Mountains, Go-Karts, and Adventure park. This 3139 Sq ft, 2023 built, 4-Bedroom plus den, 3.5-Bathroom home is situated on a Spacious Ravine Lot, with an abundance of Natural Light throughout the day. An open-plan main floor ideal for entertaining, a spacious family room, a spacious family room and eat-in Kitchen featuring high end appliances. The kitchen's layout presents a warm and inviting atmosphere weather you preparing a casual meal or hosting. A Servery and a separated formal dining provides an elegant setting for family gatherings and those Special Dinner parties. A den on the main floor offer the perfect space for home study, hobbies or a quiet retreat. On the second floor you will find 2 bedrooms, each with its own Private Ensuite with Jack & Jill settings. As well as two additional bedrooms sharing a convenient bathroom. A second floor laundry lit with natural light is a welcome addition to this lovely living style and has its own convenience. The unfinished walk out basement with an Egress window offers plenty of natural light. Among the many upgrades on this amazing unit are, on main floor, 8' doors, smooth ceilings, Electrical fireplace, gas line to stove, Central A/C, Walkout French doors (8') in the kitchen, Granite counter tops and engineered hardwood floor. On the second floor you have 7' doors, engineered hardwood landing and Oak stairway. In the basement, Egress windows and 8' French walk doors. A Brand-New Elementary School And Only A 5-Minute Drive To Local Stores, Restaurants, Amenities, And The Beach. (id:55689)

Brochure
Photos

Property Details

MLS® Number S13072532
Property Type Single Family
Community Name Wasaga Beach
Features Wooded Area, Ravine, Conservation/green Belt
Parking Space Total 6

Building

Bathroom Total 4
Bedrooms Above Ground 4
Bedrooms Total 4
Amenities Fireplace(s)
Appliances Central Vacuum, Dryer, Hood Fan, Stove, Washer, Window Coverings, Refrigerator
Basement Development Unfinished
Basement Features Walk Out
Basement Type N/a, N/a (unfinished)
Construction Style Attachment Detached
Cooling Type Central Air Conditioning
Exterior Finish Brick
Fireplace Present Yes
Fireplace Total 1
Foundation Type Concrete
Heating Fuel Natural Gas
Heating Type Forced Air
Stories Total 2
Size Interior 3,000 - 3,500 Sqft
Type House
Utility Water Municipal Water

Parking

Attached Garage
Garage

Land

Acreage No
Sewer Sanitary Sewer
Size Depth 32.43 M
Size Frontage 15.3 M
Size Irregular 15.3 X 32.4 M
Size Total Text 15.3 X 32.4 M
Surface Water River/stream

Rooms

LevelTypeLengthWidthDimensions
Second Level Bedroom 6.4 m 4.32 m 6.4 m x 4.32 m
Second Level Bedroom 2 4.26 m 3.35 m 4.26 m x 3.35 m
Second Level Bedroom 3 3.66 m 3.96 m 3.66 m x 3.96 m
Second Level Bedroom 4 3.66 m 3.35 m 3.66 m x 3.35 m
  • Aerial

https://www.realtor.ca/real-estate/29689042/45-del-ray-crescent-wasaga-beach-wasaga-beach

Contact Us

Contact us for more information

Sending
Generating Captcha

Your Favourites


No Favourites Found


Powered by: REALTOR.ca
This REALTOR.ca listing content is owned and licensed by REALTOR® members of The Canadian Real Estate Association

The trademarks REALTOR®, REALTORS®, and the REALTOR® logo are controlled by The Canadian Real Estate Association (CREA) and identify real estate professionals who are members of CREA. The trademarks MLS®, Multiple Listing Service® and the associated logos are owned by The Canadian Real Estate Association (CREA) and identify the quality of services provided by real estate professionals who are members of CREA. The trademark DDF® is owned by The Canadian Real Estate Association (CREA) and identifies CREA's Data Distribution Facility (DDF®)


July 20 2026 04:31:53

Ottawa Real Estate Board

Comfree

RealtyPress WordPress CREA DDF® Plugin

2912 Woodroffe Ave, Ottawa, ON, K2J 4P7

Phone : 1-613-216-1755
Cell : 1-613-252-5511

The listing data is provided under copyright by the Canadian Real Estate Association.

The trademarks REALTOR®, REALTORS®, and the REALTOR® logo are controlled by The Canadian Real Estate Association (CREA) and identify real estate professionals who are members of CREA. The trademarks MLS®, Multiple Listing Service® and the associated logos are owned by The Canadian Real Estate Association (CREA) and identify the quality of services provided by real estate professionals who are members of CREA. The trademark DDF® is owned by The Canadian Real Estate Association (CREA) and identifies CREA's Data Distribution Facility (DDF®)

Quick Links

  • Home
  • Property Search
  • Privacy Policy
  • Contact Us

Sign up For Our Newsletter

© 2026. All rights reserved.

|

Designed by Right Solutions

Owning a home is a keystone of wealth… both financial affluence and emotional security.

Suze Orman
August 18, 2026 Tuesday!
iftkhar Mirza
  • Login
Forget Password?