


253 Berrigan Drive
Ottawa, Ontario
Open House 2-4 Oct. 3rd. Spacious & welcoming home offering an in law suite with separate entrance. You will be greeted in the generous size front foyer leading the the kitchen offering a peninsula island with breakfast bar including bar stools, granite countertops & large walk-in pantry overlooking the open concept eat in area & family room with cozy gas fireplace. A separate elegant dining room will allow you to host your loved ones in style. A few steps up provides a large living room showcasing vaulted ceilings with access to the front porch/balcony. In addition to this level you will appreciate the private & functional office/den. The upper level offers a shared bathroom, 4 good size bedrooms including the primary which provides a walk-in closet & ensuite bathroom. A convenient laundry room/mud room with closet and cabinets gives direct access to the double car garage, powder room & a separate side entrance to access the basement with in-law suite, including a full kitchen, bedroom with tall ceiling, recreation room with gas fireplace, a bonus room, lots of storage open all doors you will be impressed & 4 piece bathroom. EV plugin charger in garage please review for compatibility with your own car and garage door opener 2025. Desirable exterior parking space for 4 cars (based on size, review with your cars). Furnace 2022. Roof & central air conditioner as per previous listing 2018 (buyer to do their own diligence). Fenced backyard (one side redone in 2026) with deck and beautiful cedar edge at the back. Basement toilet 2026. Back door 2019. No carpets for easy maintenance (except basement stairs). See upgrades & special features list attached. Snow removal paid until December 31st, 2026. Close to amenities such as schools, parks, shopping, transit, golf, and so much more. You will be impressed by this amazing home and all the benefits it offers. (id:55689)

727 Brome Crescent
Ottawa, Ontario
PRICE IMPROVEMENT!! Walk into a life of convenience, comfort and community in this bright, spacious and move-in ready 4-bedroom home on a quiet, sought-after crescent in beautiful Orleans. Freshly painted top-to-bottom w/ a brand new and worry-free furnace, AC & HWT, this carpet-free home has been lovingly maintained over the years, offering newer windows, updated lighting & hardware, a south-facing & fully-fenced back yard w/ shed and patio, storage galore, and beautiful hardwood floors (even in the spacious primary suite). Ready to get cozy? Warm up by the fire in your light-filled living room or unwind in your massive ensuite's soaker tub. Craving fresh air? Steps to an abundance of nature, including stunning Princess Louise Falls & expansive parks, this family neighbourhood welcomes you with a canopy of mature trees and proximity to everything Orleans has to offer: exceptional schools, an urgent care clinic & new health hub, expanding public transit, trendy restaurants & spas, and a world-class multidisciplinary arts centre (Shenkman). Come see why so many families are falling for Fallingbrook: a safe, bilingual & culturally dynamic place to call home. (id:55689)

90 San Antonio Drive
Hamilton, Ontario
This beautifully updated, 4-bedroom, 2-bathroom semi-detached home on the West Mountain is professionally finished throughout, features a spectacular backyard oasis, and sits perfectly across from a beautiful park and two local schools. From the spotless mechanical systems to the pristine landscaping, this home reflects a commitment to quality and proactive maintenance. Every major component of this turnkey residence has been professionally renovated and finished to the highest standards, inside and out. The exterior boasts a professionally landscaped front & backyard oasis complete with a brand-new deck (2024), a brand-new roof, and a newly paved driveway. Inside, enjoy a modern kitchen remodeled in 2020, a full HVAC system and air conditioning redone in 2023, and fully replaced bathrooms (2019). Complemented by all-new appliances (within the last 3 years), updated windows (2019), and gorgeous new flooring throughout, this home offers a complete luxury experience just steps away from Mount View Park. (id:55689)
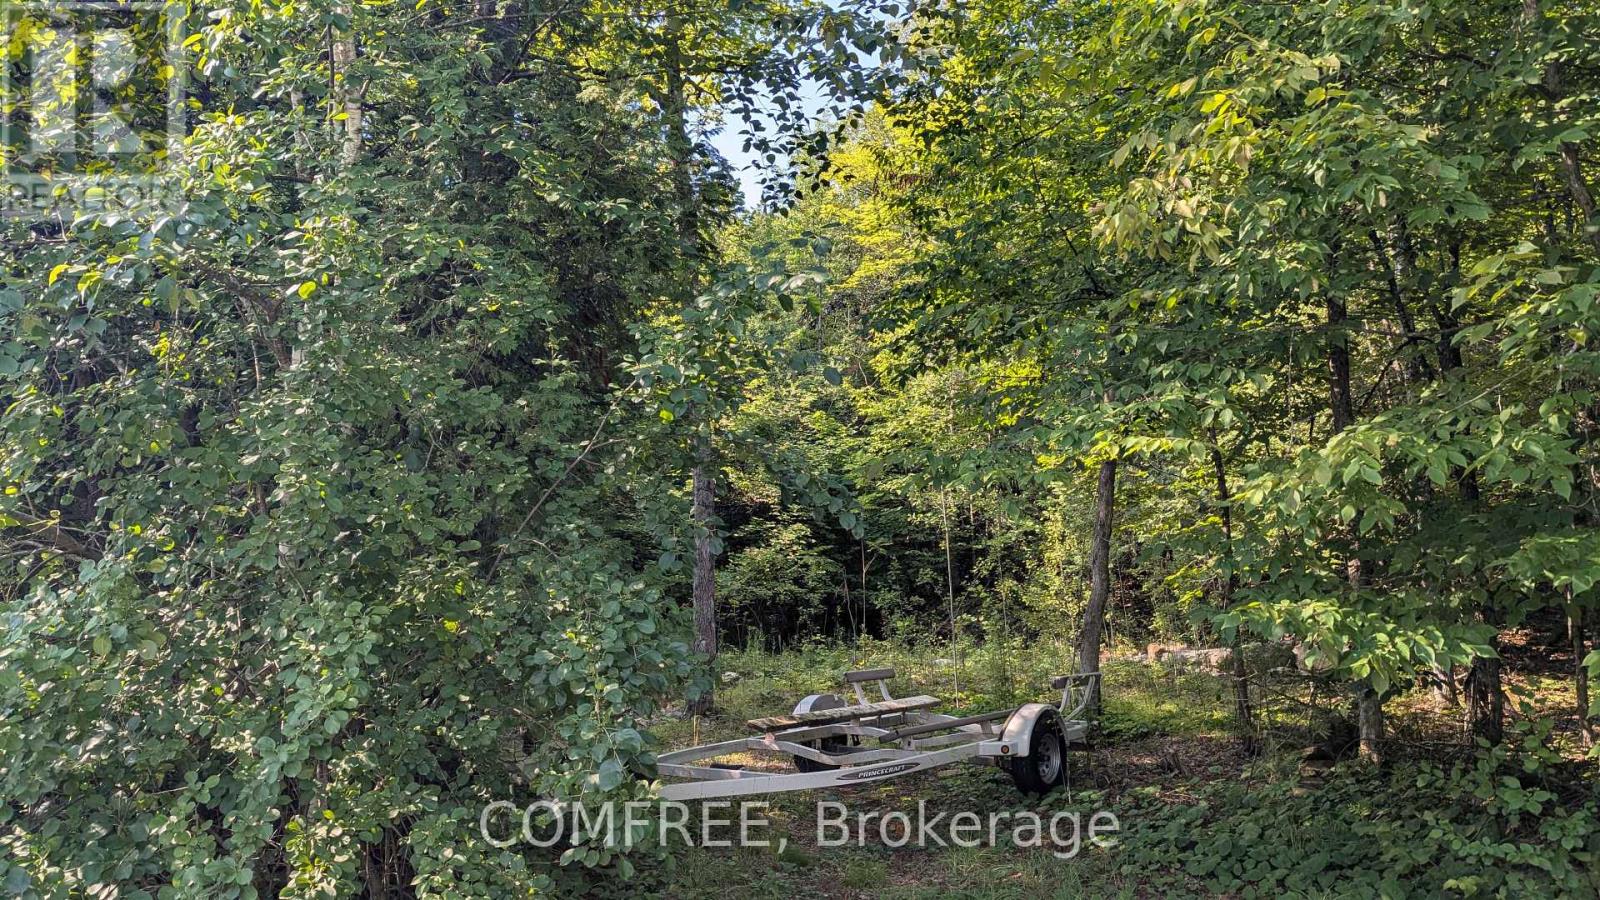
4859 Opeongo Road
Ottawa, Ontario
Enjoy a serene country escape in the welcoming community of Crown Point. This private 100' x 150' treed lot offers an excellent opportunity to build a custom home surrounded by mature forest, backing onto a wooded property that is not intended for development, helping preserve the natural setting and privacy. Easy access to the Ottawa River provides opportunities for swimming, boating, fishing, skating, and year-round outdoor recreation. Enjoy walks along the country road with views of the Ottawa River and Gatineau Mountains. The lot is well suited for a walkout basement design, maximizing living space while creating a connection to the surrounding landscape. Bell fibre optic internet and hydro are available at the road. Conveniently located with access to Kanata, Stittsville, Arnprior, and Constance Bay. (id:55689)

3246 Tolmies Corners Road
North Stormont, Ontario
Open House 2-4 Oct. 4th. Stunning property offering over 2 acres lot. You will enjoy all the advantages this property offers, take a moment to review the upgrade and special features list. The spacious front foyer with vaulted ceiling welcomes you to the functional main level offering a generous size kitchen including lots of cabinets and a breakfast area. The peninsula counter is very convenient to prepare food and entertain in the near by dining room. You will appreciate the living room with view of the beautiful treed backyard and direct access to the deck. A specious primary bedroom is located on the main level as a much desired feature close to the full bathroom with bath and shower. Also very convenient is the laundry room on this same level. Upstairs features two large bedrooms and a full bathroom offering two vanities one of which with sink. It is lovely to have an open concept view to the front foyer. The basement is partially finished and provides a large family room, a recreational room, lots of storage (called "other" for measurements), and a good size utility room. The circular parking is very inviting and there is plenty of exterior parking spots to host your guests. The oversize attached double garage includes a workshop area and two man doors for easy access, one in the front and one in the back. The treed yard is big and provides so much potential for beautiful future gardens or flower beds, to rest, and enjoy quality time with your loved ones. There is also an out building for you to personalize. This home is sure to please. (id:55689)
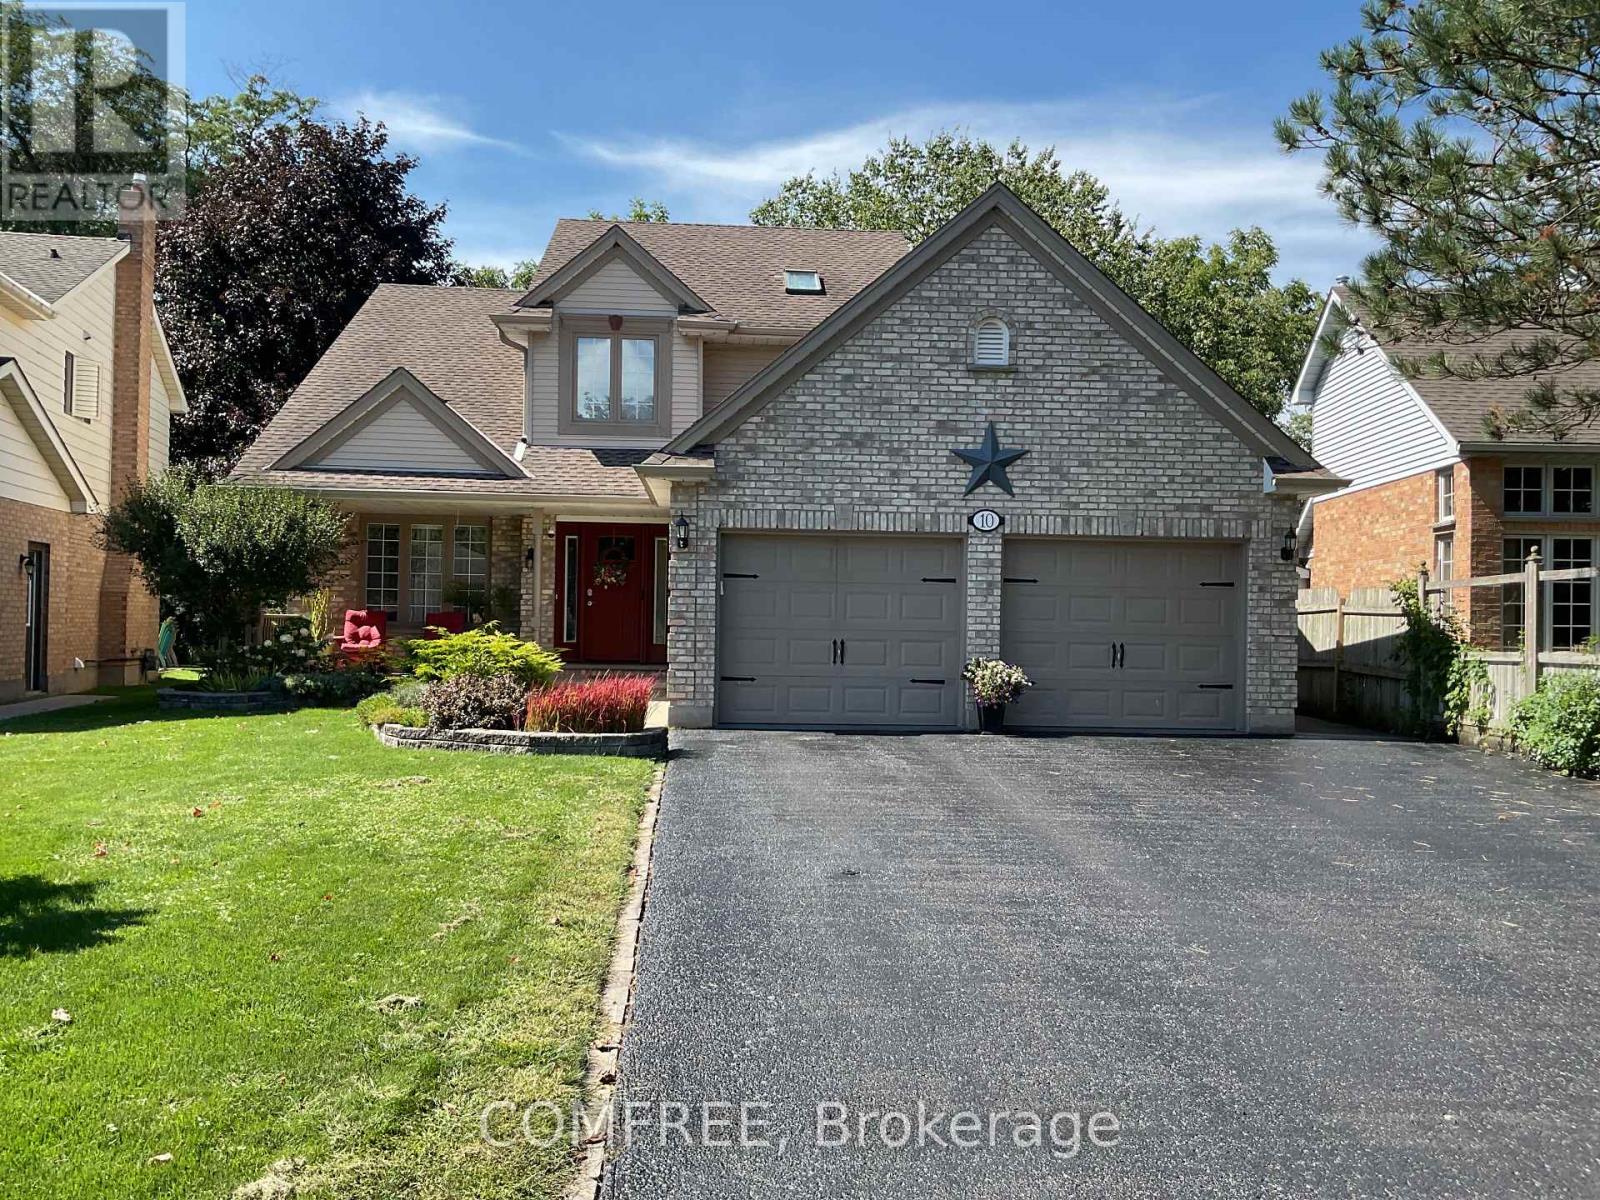
10 Sinclair Crescent
Aylmer, Ontario
Backing onto a scenic conservation area with a creek running below, this 4-bedroom (3+1), 4-bathroom home offers a peaceful and private setting with beautiful ravine and stream views. The fenced yard provides plenty of outdoor space and features an in-ground pool, along with a new 24' x 14' deck and gazebo, creating an inviting space to relax and enjoy the natural surroundings. Inside, the functional layout offers generous living space, complemented by upgraded window coverings and numerous inclusions. The basement adds even more versatility with a spacious bedroom, an additional office, and an impressive amount of storage space. Conveniently located near schools and recreation facilities, this property combines comfortable living, outdoor enjoyment, privacy, and an attractive natural backdrop. (id:55689)
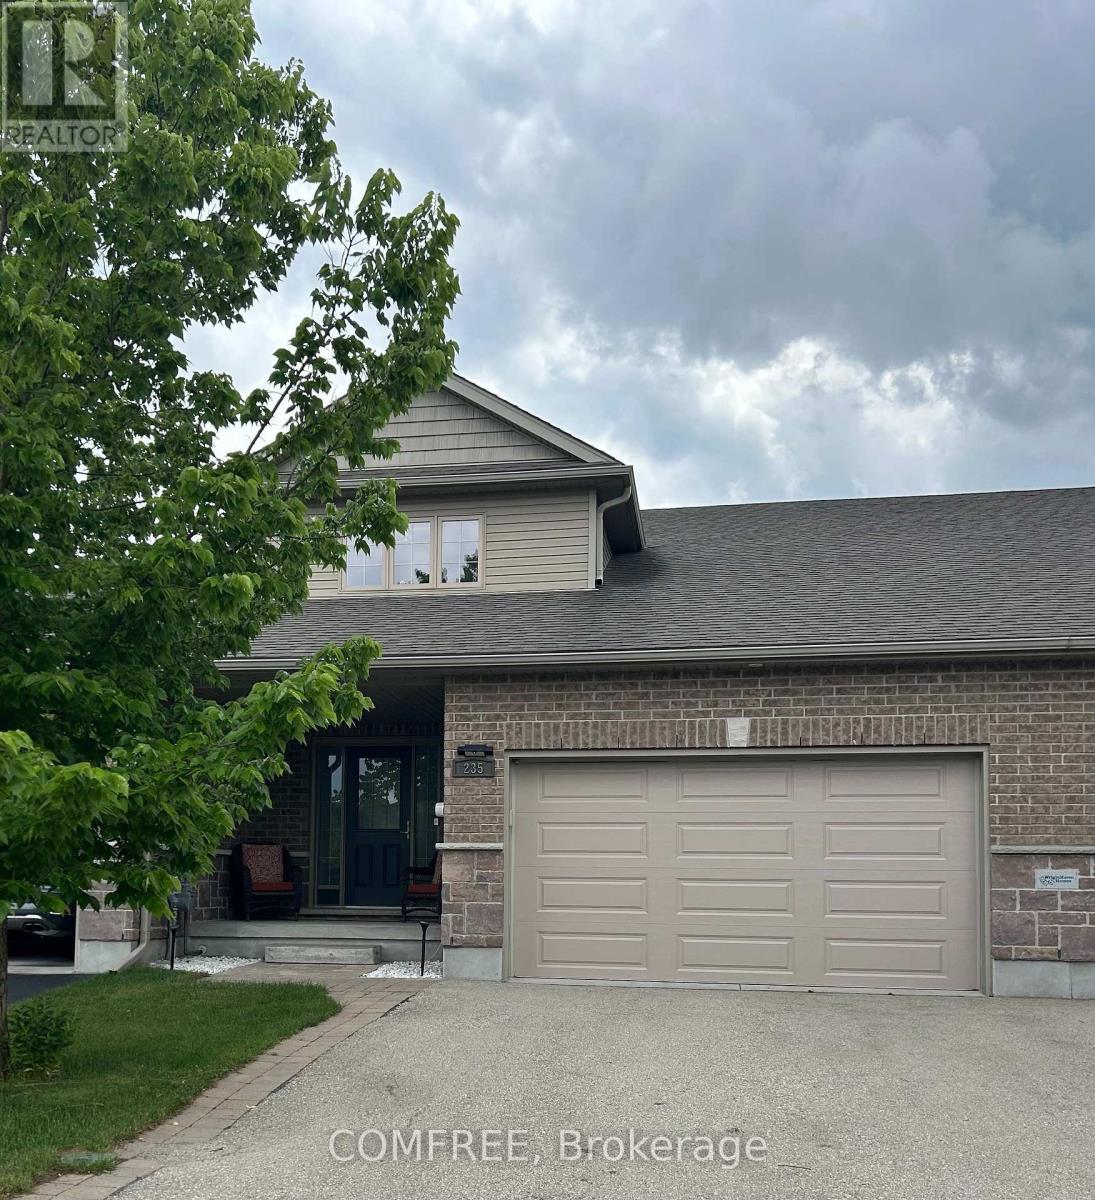
235 Spencer Drive
Centre Wellington, Ontario
Welcome to Elora! Charming and well-maintained 2-storey home offering over 1,800 sq. ft. of comfortable living space in one of Ontario's most sought-after communities. This inviting family home features 3 generous-sized bedrooms, 3 bathrooms, plus a 3-piece rough-in in the basement.The bright and functional layout includes a spacious living and dining area with hardwood flooring, convenient main-floor laundry, and a well appointed kitchen with granite countertops. The finished recreation room provides additional living and entertaining space for the whole family.Step outside to a fully fenced backyard complete with a deck and storage shed. A double-car garage and double driveway offer ample parking.Ideally located close to schools, parks, shopping, and everyday amenities, this is a fantastic opportunity to enjoy small-town charm, a vibrant community, and all that beautiful Elora has to offer. (id:55689)
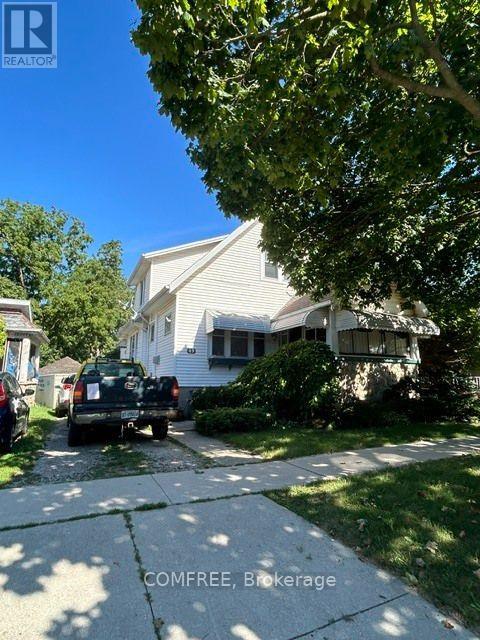
49 Talbot Street E
Chatham-Kent, Ontario
Built in 1944, this character-filled 1,990 sq. ft. two-storey home blends timeless craftsmanship with thoughtful updates. Featuring 4 bedrooms, including 3 upstairs and 1 on the main floor, plus 1.5 baths, the home showcases beautifully preserved original wood floors, natural wood doors, staircase trim, fresh paint, select plumbing upgrades, and some newer windows. Comfort upgrades include an 18,000 BTU mini-split on the main floor and a 9,000 BTU unit upstairs, along with charcoal water filtration and a water softener. The unfinished basement provides excellent flexibility with laundry, storage, recreation space, and a 240V-wired workshop area. Outside, enjoy the south-facing covered porch, new front steps, and detached garage shared with the neighbouring property. Conveniently located near shopping, schools, parks, beaches, recreation, and a pharmacy, this distinctive home is filled with warmth, craftsmanship, and beautifully preserved vintage character. (id:55689)

48 Station Trail
Russell, Ontario
Welcome to this exceptional family home backing directly onto the scenic New York Central Fitness Trail! This beautifully maintained 4-bedroom, 3-bathroom residence offers a spacious and functional layout, quality finishes, and a private backyard retreat. Highlights include a main-floor office, quartz kitchen countertops, a cozy fireplace, hardwood flooring, PVC deck, above-ground pool, and a fully fenced private yard. Ideally located in a highly desirable, family-friendly area of Russell, ON, just minutes from excellent local schools, community parks, and everyday amenities, while offering direct access to nature and the trail. Meticulously maintained and completely turn-key, this property is ready for its next owners to move in and enjoy. (id:55689)
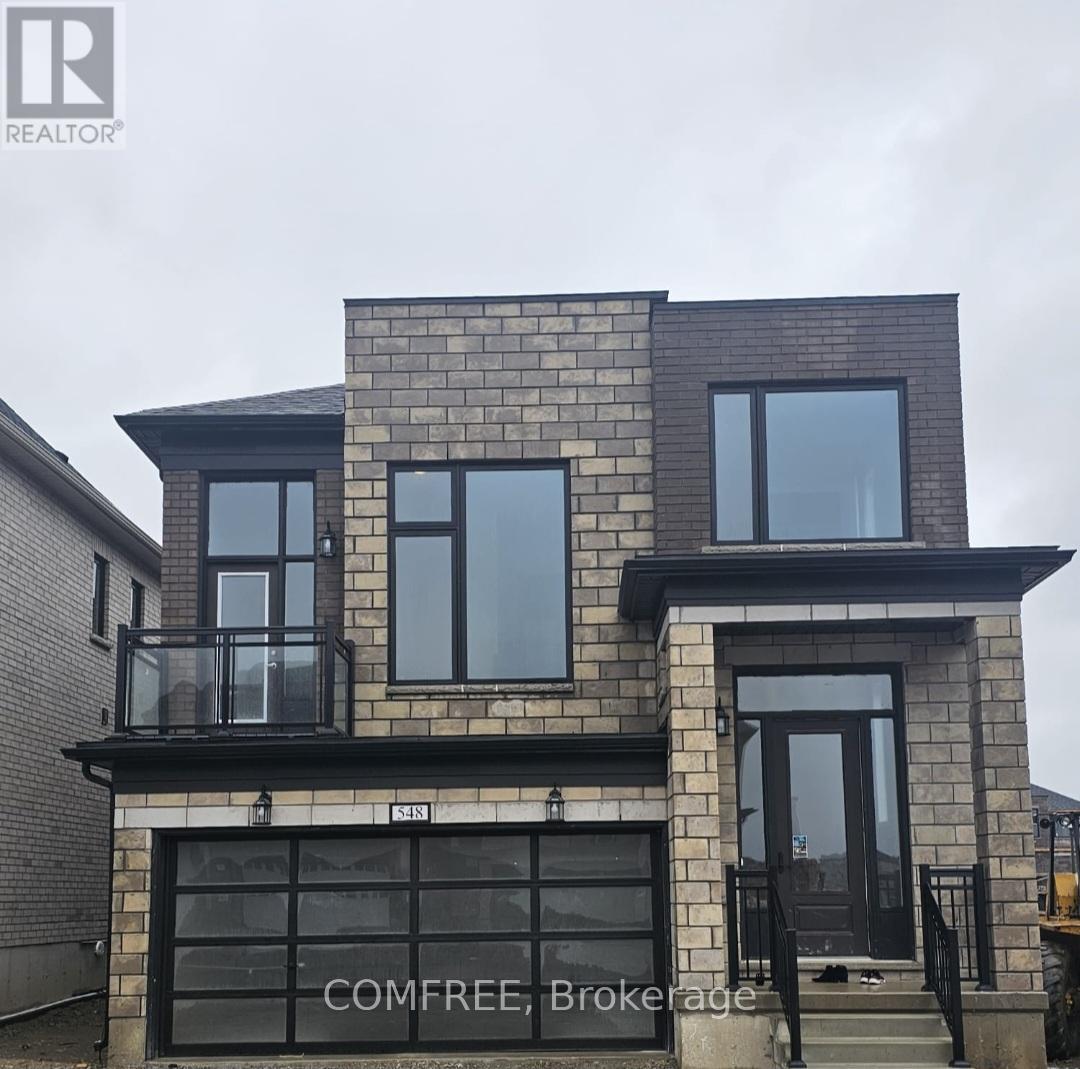
548 Bedi Drive
Woodstock, Ontario
Stunning detached home (Robert Corner, 2,648 sq. ft.), featuring 4 spacious bedrooms and 3 well-appointed bathrooms. The primary suite offers a luxurious walk-in closet, blending comfort with elegance. The thoughtfully designed main living area showcases a modern kitchen with an oversized quartz countertop-an impressive focal point perfect for family gatherings and entertaining. The second floor features a walkout balcony, creating an inviting space for relaxation or quality time with family. Direct inside access from the garage to the basement. Ideally situated in Woodstock's newest and highly sought-after Havelock Corner community, this home is conveniently close to Kingsmen Square Plaza and Gurdwara Sahib, with quick access to Highways 401 & 403, Fanshawe College, the Toyota Plant, hospital, grocery stores, and more! (id:55689)
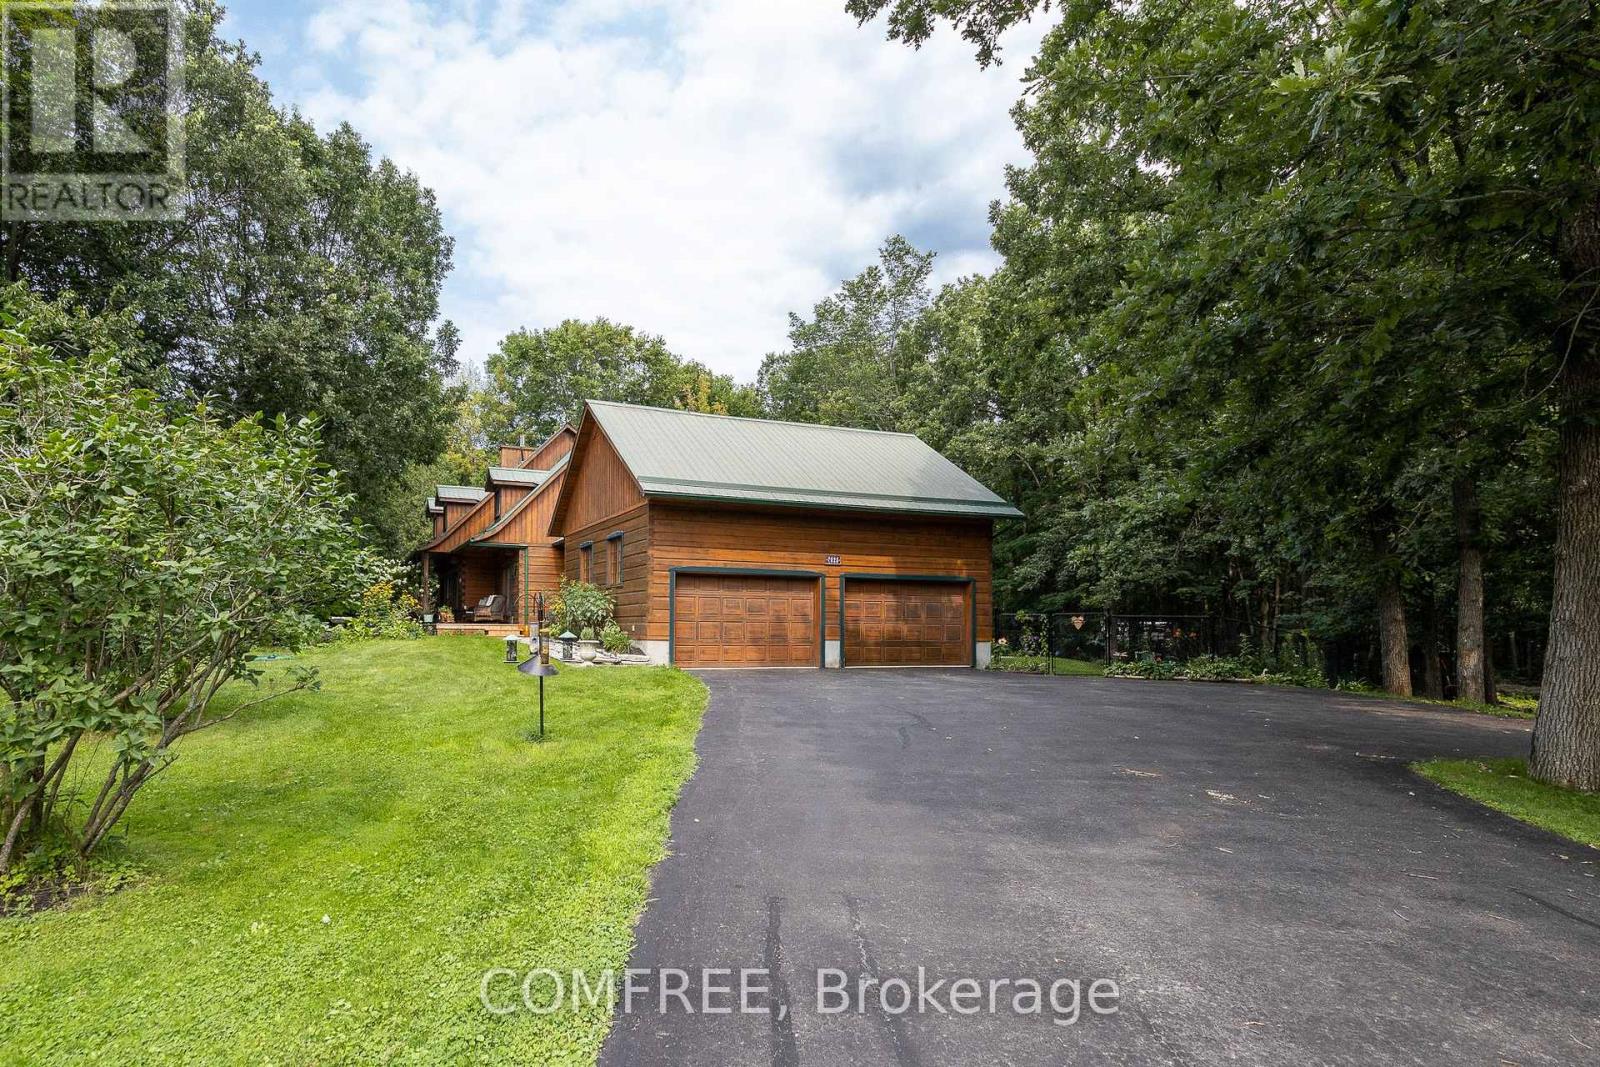
7925 Resolute Way
Ottawa, Ontario
Welcome to your private oasis! This unique log home is nestled on a peaceful approx. 2-acre lot in the Ottawa countryside, offering the perfect blend of rustic charm and modern comfort. A spacious foyer leads to the inviting great room featuring gleaming hardwood floors, a cozy wood-burning fireplace, and ample space for a harvest table to gather family and friends. Relax in the spectacular 3-season sunroom overlooking the sprawling backyard with a fiberglass pool, hot tub, bonfire area, mature trees, private trails, interlock landscaping, and beautiful perennial and vegetable gardens. The chef-inspired kitchen boasts a large island, updated appliances, and exposed rustic beams, opening to a functional mudroom with enclosed laundry and a walk-in closet. Upstairs offers 2 generous bedrooms and a stunning primary suite with cathedral ceilings and a walk-in closet. Just 20 minutes from Ottawa! (id:55689)
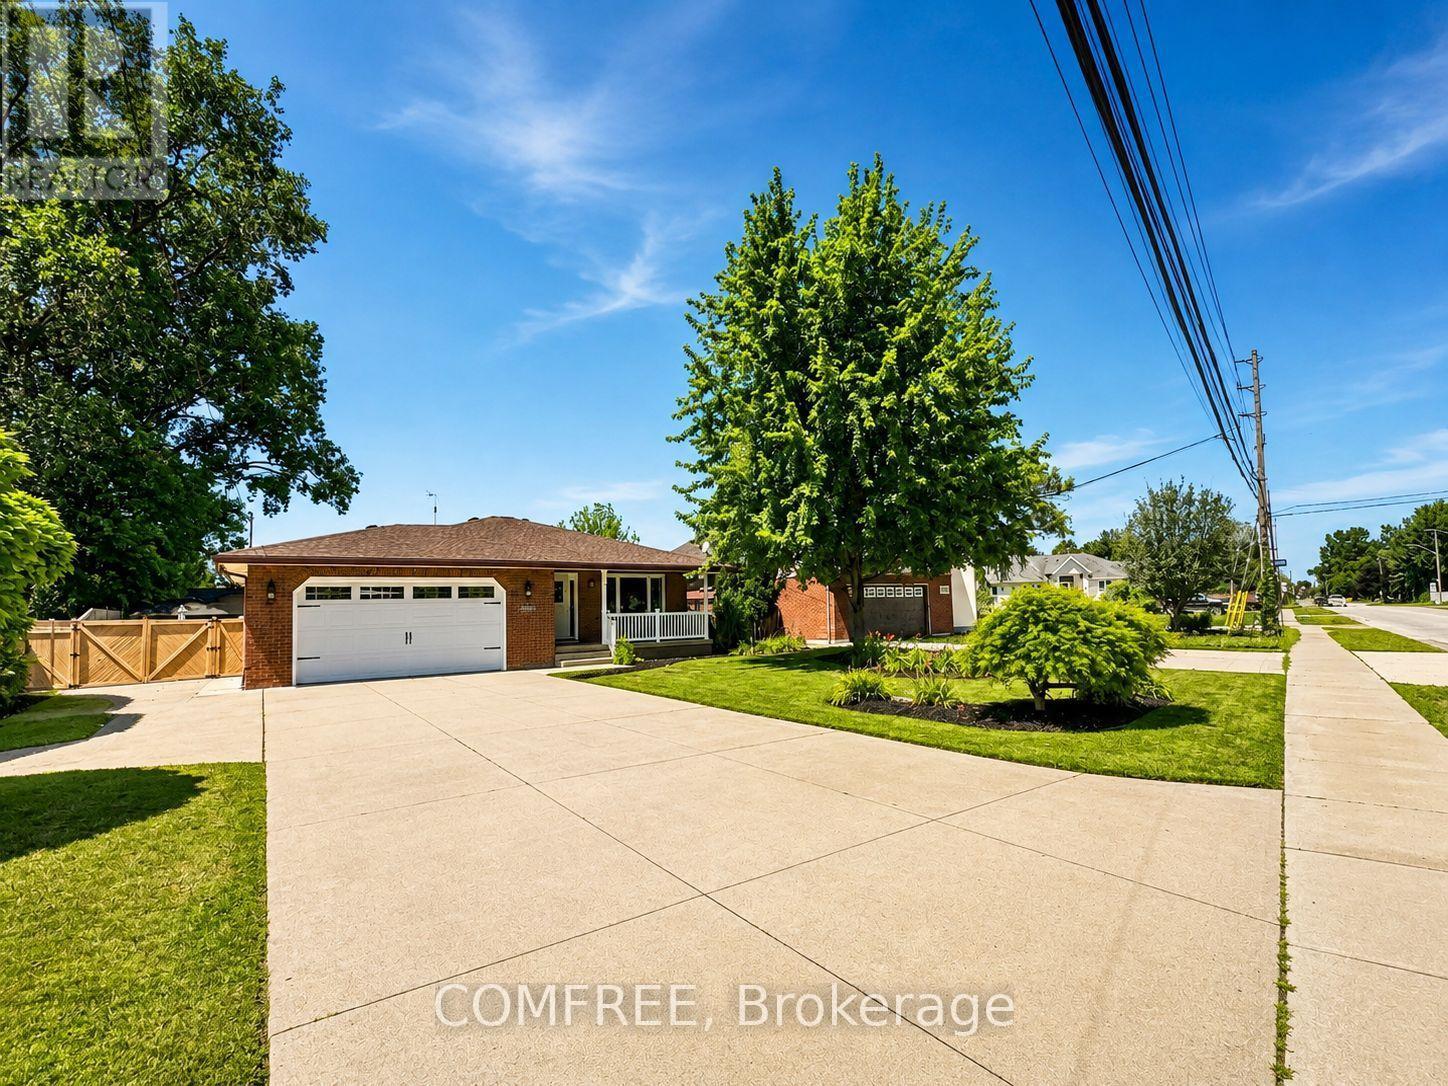
6310 Matchette Road
Lasalle, Ontario
Welcome to this beautifully maintained 4 level back split in the heart of Lasalle! This spacious home offers 4 plus 1 bedrooms and is perfect for families or those who love to entertain. Enjoy your private backyard oasis featuring a heated 24-foot above ground pool, beautifully manicured landscaping, and plenty of outdoor space. Carenthusiasts and hobbyists will appreciate the heated and cooled detached 2-car garage , plus an attached 2-car garage and ample additional parking with additional home access from the garage. Relax and unwind in your own sauna after a long day. Ideally located just minutes from a sought after golf course and close to parks, walking trails, schools, shopping and all amenities. A rare opportunity to own a move in ready home in one of LaSalle's most desirable locations! (id:55689)