


504 Yellow Birch Street
Ottawa, Ontario
PRICED TO SELL! Outstanding value for this spacious 4-bedroom + LOFT family home offering an excellent combination of space, comfort & functionality! Step inside to find rich HARDWOOD flooring, an elegant formal dining room & a bright living room centred around a warm gas fireplace. The modern kitchen features GRANITE countertops, a stylish backsplash, STAINLESS STEEL appliances & a sun-filled eat-in area with direct access to the deck overlooking the fully fenced, landscaped backyard-perfect for entertaining or everyday enjoyment. A graceful curved staircase leads to the versatile LOFT, ideal as a home office, reading nook or additional family space. The generous primary retreat offers two walk-in closets & a 5-piece ensuite with a soaker tub, oversized glass shower & double vanity. Three additional well-sized bedrooms & a full 4-piece bathroom complete the upper level. The finished basement provides even more living space with laminate flooring, a spacious recreation room, a separate DEN ideal for a home office or gym, plus a well-equipped laundry room featuring cabinetry, countertops, a sink & excellent storage. Beautiful front landscaping enhances the curb appeal of this well-maintained home. An exceptional opportunity to own a spacious family home at an attractive price. (id:55689)

306 Moisson Street
Russell, Ontario
Backing onto open farmland with no rear neighbours, 306 Moisson Street offers a view most subdivision homes cannot. With close to 100k in updates since purchased, this 3 bedroom, 2.5 bathroom two-storey opens into a tiled foyer with double closet, then into a main living space under a full cathedral ceiling with hardwood floors and a gas fireplace beneath a dark panelled feature wall. The kitchen anchors the open plan: light shaker cabinetry, quartz counters, waterfall island with seating for three, subway tile backsplash, stainless appliances, black hardware, and herringbone tile flooring. The dining area seats eight with a garden door to the rear deck. A powder room with navy vanity and gold fixtures completes the level.Upstairs, the primary bedroom faces the fields, with a board-and-batten feature wall, walk-in closet, and ensuite featuring a double vanity, navy herringbone tile, and full glass walk-in shower. Additional bedrooms are bright and hardwood throughout, one currently used as a home office with closet intact.The lower level offers full ceiling height and large above-grade windows, presently set up as a home gym and ready to finish to your plan. Attached double garage, wide paved driveway, and rear deck overlooking the fields. Approximately 30 minutes to downtown Ottawa. (id:55689)

607 Jerome Jodoin Drive
Ottawa, Ontario
EXCEPTIONAL DESIGN, LUXURY FINISHES & RARE LEGAL SECONDARY DWELLING UNIT! Offering approximately 4,210 sq. ft. of beautifully finished living space & over $200,000 in premium upgrades, this remarkable residence is one of Minto's largest models! A grand, sun-filled foyer creates a stunning first impression, showcasing rich dark hardwood flooring, an elegant curved hardwood staircase & refined finishes throughout. The thoughtfully designed main level features an elegant formal living room, sophisticated dining room, powder room & mudroom complete w/walk-in closet & inside access to the double garage. A spectacular upgraded kitchen, w/beautifully appointed quartz countertops, a large centre island, gas stove w/chimney-style hood fan, abundant cabinetry, w/a wall pantry & a timeless white-and-gold design that exudes elegance. The bright breakfast area opens directly to the fenced backyard, while the inviting family rm is anchored by a striking gas fireplace. The second level continues to impress with a luxurious primary retreat featuring two walk-in closets & a spa-inspired 5-piece ensuite boasting separate vanities, a freestanding soaker tub & an oversized glass shower. Three additional generously sized bdrms all include walk-in closets, w/two sharing a convenient Jack & Jill bathroom, while a third full bathroom & a separate office provide exceptional space for today's family. A truly outstanding feature is the rare LEGAL secondary dwelling unit w/its OWN PRIVATE SIDE ENTRANCE-ideal for extended family, guests, or excellent income potential. This beautifully finished suite offers a spacious family room w/a gas fireplace, a full kitchen w/dining area, two bedrooms, a 4-piece bathroom, dedicated laundry hookups, abundant storage, and complete privacy. Ideally situated within walking distance to numerous parks and just minutes from the amenities along Tenth Line Road, this extraordinary home offers an exceptional lifestyle opportunity that is rarely available! (id:55689)
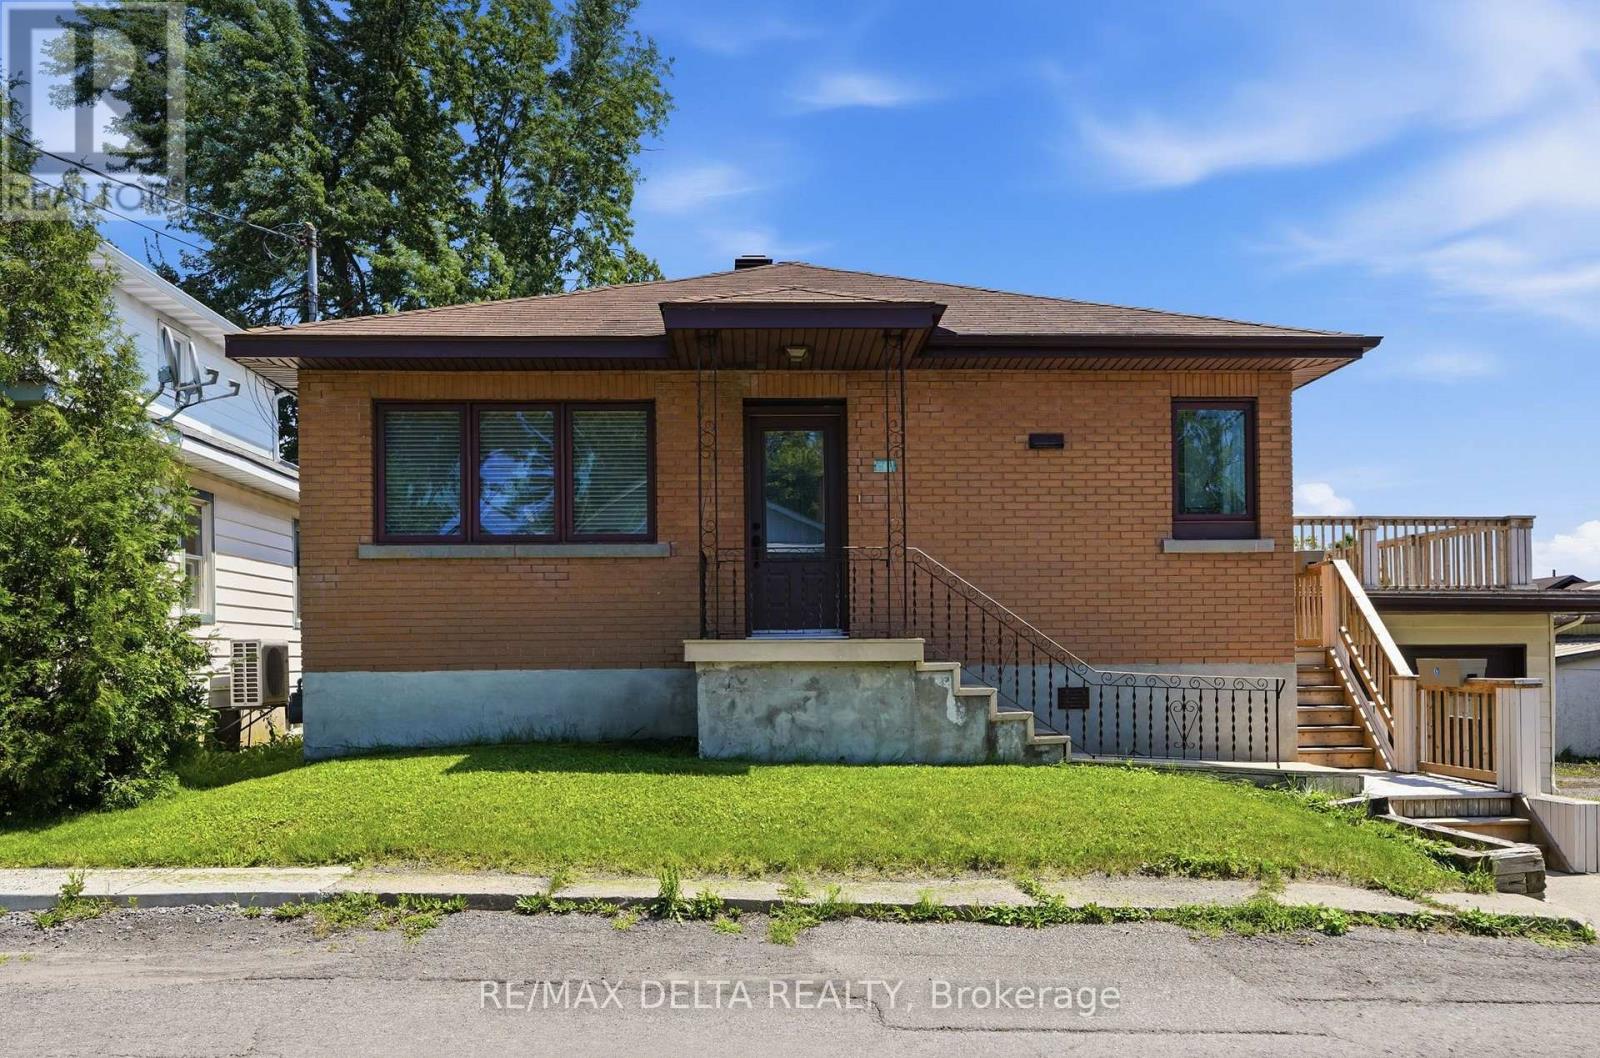
2187 Hudon Street
Clarence-Rockland, Ontario
Discover the charm and potential of this solid all-brick bungalow, ideally located within walking distance to schools, shopping, and everyday amenities. Offering 3 generously sized bedrooms, this well-maintained home features a bright living room with hardwood flooring, crown moulding, French door, and a wide hallway that enhances the spacious feel of the main level. The updated bathroom includes a relaxing soaker tub, while newer casement windows provide plenty of natural light and improved energy efficiency. Recent upgrades include a natural gas furnace (2023). Other features are; central air conditioning, and central vacuum for added comfort and convenience. Built-in oven, counter top stove, fridge, dishwasher, central vacuum are included in "as is" condition. The unfinished basement offers excellent storage or future development potential and includes direct access to the oversized attached garage. Above the garage, you'll find a spacious deck/balcony-perfect for relaxing or entertaining outdoors. Vacant and available for immediate possession, this home is easy to show and ready for its next owner. As per OREA Form 244, all offers require a 24-hour irrevocable; however, the Seller reserves the right to respond sooner. (id:55689)
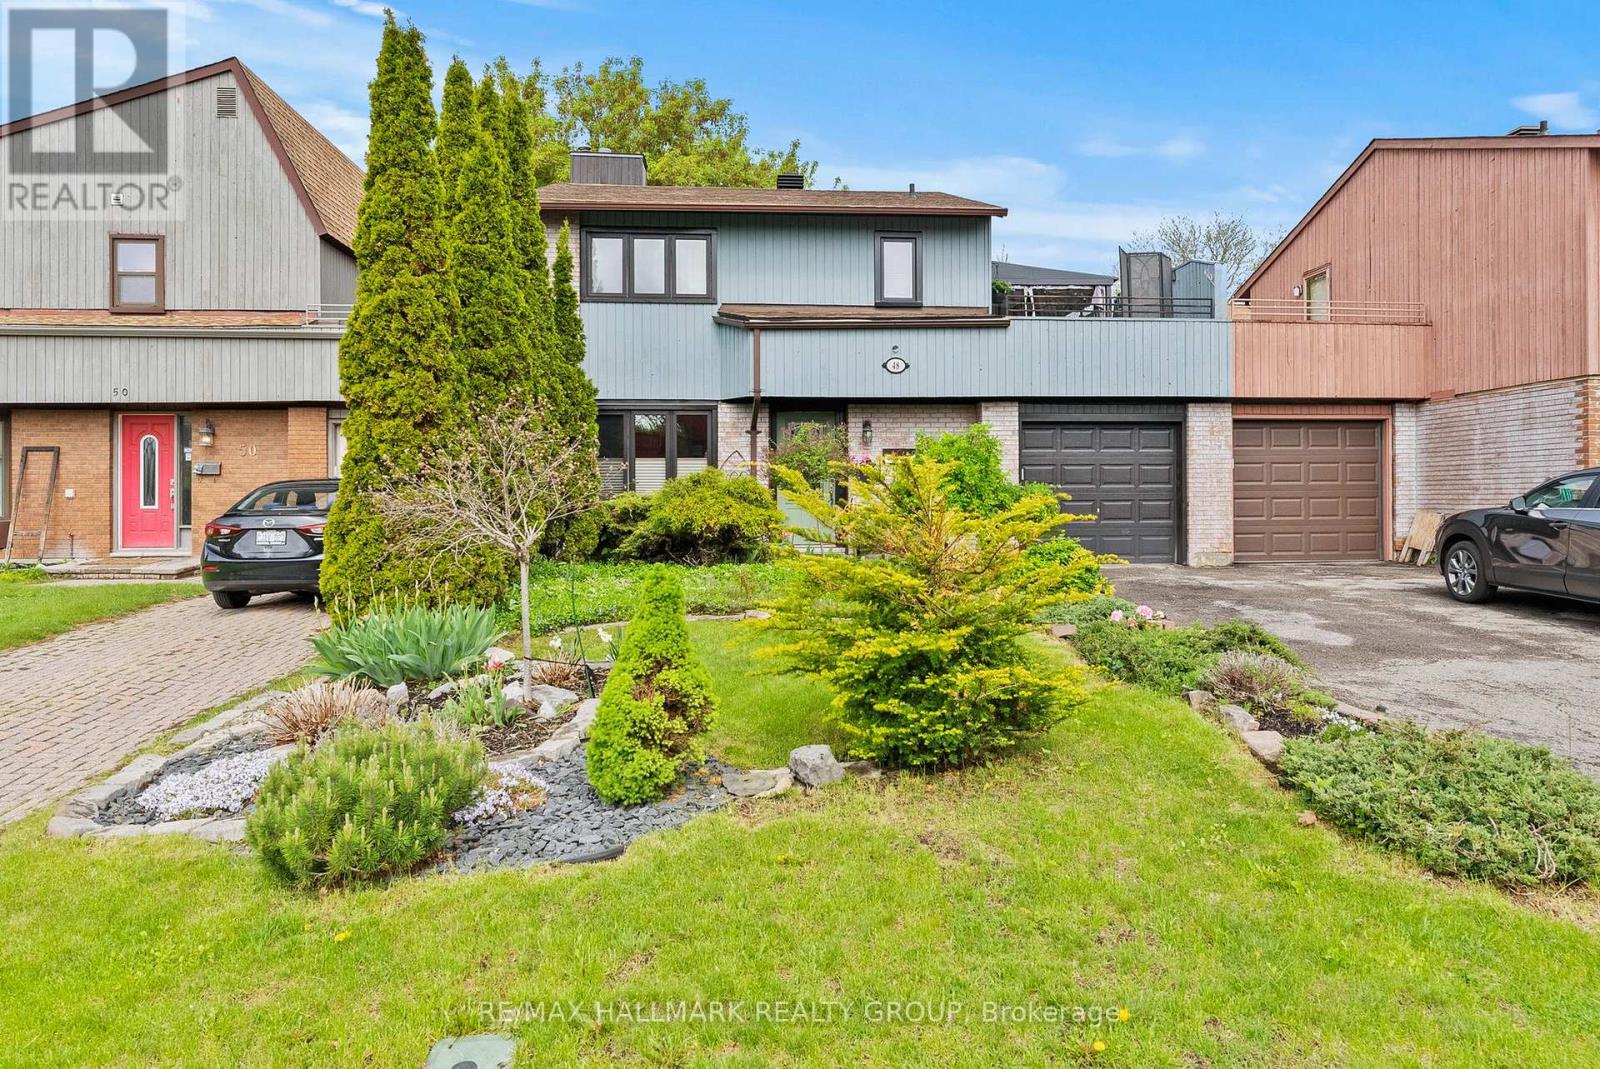
48 Sample Road
Ottawa, Ontario
This 3 bedroom, 2 bathroom "link single" is only attached to its neighbours via the garages - no common interior walls. Built by Tartan it features a bright main floor layout with the living and dining rooms separated by a partial wall. You'll love the custom built-in-nook with cabinetry and bench seating in the updated kitchen. Fridge, microwave, double oven (2018); dishwasher (2025). Air conditioner (2023). Patio doors in the kitchen lead to a private, leafy, fenced yard with a new deck (2025) and a pergola. Enjoy the convenience of a garage with doors that open both at the front and at the back. Upstairs are 3 bedrooms, including a large primary bedroom with its own door to the family bathroom and a large deck with screened gazebo that offers a wonderful 3rd outdoor space. The finished basement features a large family room and separate utility room with washer (2023) and dryer (2024) and storage space. Owned tankless water tank (2023). Roof re-shingled in 2016. Stunning front and back yards with perennials and annuals and a driveway long enough to park 2 additional vehicles. Situated north of Hunt Club between Riverside Road and the Airport Parkway, Sample Road is a quiet leafy street close to parks, walking trails, restaurants, and transit. South Keys Plaza and the LRT station is one bus ride or a 10 minute bike ride from the house via the Juno Beach Pedestrian Bridge. ** This is a linked property.** (id:55689)

1403 Beaucourt Place
Ottawa, Ontario
End-Unit Freehold Townhome with an Oversized Backyard - No Condo Fees! This well-maintained end-unit freehold townhome is tucked away on a quiet, family-friendly cul-de-sac in the sought-after Fallingbrook neighbourhood of Orléans. Set on a generous pie-shaped lot, the home features a fully fenced backyard with plenty of space to entertain. Inside, you'll find a bright and functional layout designed for everyday living. The kitchen is equipped with stainless steel appliances and opens to the dining and living areas, creating a comfortable space that's perfect for both family life and entertaining. Patio doors lead to a deck overlooking the spacious backyard, extending your living space outdoors. Upstairs, the spacious primary bedroom offers a peaceful retreat with a walk-in closet and a private 3-piece ensuite. Two additional bedrooms, a full family bathroom, and a conveniently located laundry area complete the upper level. The finished lower level provides flexible living space that can easily adapt to your needs-whether you're looking for a family room, playroom, home office, or workout area. An attached single-car garage, along with a driveway that accommodates three additional vehicles, provides parking for up to four cars-an uncommon feature for townhome living. Located just minutes from parks, walking trails, schools, shopping, public transit, and everyday amenities, this move-in-ready home offers the advantages of freehold ownership, an oversized backyard, and a location that's easy to love. (id:55689)

57 Golf Club Road
Rideau Lakes, Ontario
Welcome to 57 Golf Club Road, where thoughtful updates, exceptional care, and an incredible outdoor setting come together to create a home that's ready to be enjoyed. This all-brick bungalow offers far more than first meets the eye, with a functional layout, beautifully maintained spaces, and a property that truly stands apart. The bright main level features a spacious kitchen with plenty of cabinetry, an inviting living room, two comfortable bedrooms, and a full bathroom. Downstairs, you'll find a private primary retreat complete with its own ensuite, a generous family room warmed by a natural gas fireplace, and an abundance of storage, creating flexible living space for families, guests, or those working from home. Step outside and discover what makes this property so special. The oversized backyard creates a private outdoor retreat that's perfect for entertaining, gardening, relaxing, or simply enjoying the extra space. A beautiful three-season sunroom overlooks the yard, while the insulated workshop and attached insulated garage provide exceptional space for hobbies, projects, or additional storage. There's even dedicated RV parking for added convenience. Additional highlights include a GenerLink connection with generator, natural gas forced-air heating, central air conditioning (2026), and the peace of mind that comes with a home that has been meticulously maintained over the years. Ideally located just minutes from Smiths Falls, you'll enjoy easy access to both the Smiths Falls Golf & Country Club and Lombard Glen Golf Club, the Cataraqui Trail, and nearby neighbourhood streets perfect for evening walks with the family or the dog. If you've been searching for a home that offers more than expected, inside and out, this is one you won't want to miss. (id:55689)

193 Blue Jay Drive
Clarence-Rockland, Ontario
OPEN HOUSE SUN, OCT 4TH-2PM-4PM - WELCOME TO 193 BLUE JAY DR. This charming one-owner custom-built side split is nestled on a beautiful 3/4+ acre private, heavily treed lot in the desirable community of Forest Hill. Offering a peaceful setting surrounded by nature, this home provides the perfect blend of privacy and convenience, with plenty of room to enjoy the outdoors while being just minutes from everyday amenities. Lovingly cared for by the original owners, this spacious home features 3 bedrooms plus an additional lower-level room that offers flexibility as a home office, hobby room, guest space, or den. The functional side split layout provides comfortable living spaces for families of all sizes. The expansive, mature treed lot is a rare find, offering privacy, space for outdoor activities, gardens, entertaining, or simply enjoying the peaceful surroundings. Whether you're looking to escape the city, raise a family, or find a property with room to grow, this home offers endless possibilities. Ideally located just 5 minutes to Rockland and approximately 30 minutes to downtown Ottawa, you'll enjoy easy access to schools, shopping, restaurants, recreation, and all the amenities you need while still coming home to a quiet, private setting. A wonderful opportunity to own a solid custom-built home in one of the area's most sought-after neighbourhoods-where privacy, space, and location come together. ALL FRONT WINDOWS 2016 APPROX. ROOF APPROX 2011, SS FRIDGE, STOVE MICROWAVE/HOODFAN. WATER SOFTENER APPROX 2021, HEAT PUMP APPROX '20, SEPTIC TANKS PUMPED 2025, NEW FLOORS IN BEDROOMS '26. UPDATED L.L 2 PCE WASHROOM '26. 24 HOURS IRREVOCABLE ON ALL OFFERS (id:55689)

322 Lysander Place
Ottawa, Ontario
Welcome to 322 Lysander Place, a masterpiece of modern luxury crafted by Uniform Developments, widely recognized as Ottawa's premier high-end builder. Nestled within Wateridge Village, one of the city's most prestigious, award-winning communities, this rare-to-find 2-garage detached home seamlessly showcases Uniform's signature superior craftsmanship, sophisticated design, and premium functional upgrades. Location is everything. Enjoy an effortless commute to downtown Ottawa and the University of Ottawa, just 20 minutes away, while the two most renowned private schools, Ashbury College and Elmwood School, are both approximately a 10-minute drive from your front door. Inside, no expense has been spared on high-end upgrades. The heart of the home is a chef's dream kitchen, fully equipped with top-of-the-line JENN-AIR appliances, premium quartz countertops, and abundant storage. Smart and premium features are found throughout, including a dedicated EV charger in the spacious double-car garage and specialized UV+ infrared protection film on the windows to enhance energy efficiency and comfort. The bright and airy layout features an exceptional basement with rare 9-foot ceilings and oversized egress windows that flood the space with natural light. Upstairs, the master retreat serves as a private sanctuary, complete with a massive walk-in closet and a spa-like ensuite featuring double sinks, a freestanding tub, and an oversized shower. Two additional generously sized bedrooms-each boasting its own walk-in closet-and a convenient second-floor laundry room complete the upper level. Do not miss the opportunity to experience refined, executive living in a home built by the best, in this vibrant, family-oriented neighbourhood-schedule your private visit today! (id:55689)

415 - 80 Sandcastle Drive N
Ottawa, Ontario
Welcome to this spacious and move-in ready 2-bedroom, 1.5-bathroom condo, offering comfort, convenience, and outstanding amenities in a prime Ottawa location. Bright and sun-filled, this well-designed unit features a functional layout, abundant storage throughout, including a walk-in pantry off the kitchen, and generous closet space.Recent upgrades include an upgraded heat pump, a new owned hot water tank (no rental fees), and a new rug in the primary bedroom.The spacious living and dining areas provide an inviting space for everyday living and entertaining. The primary bedroom offers ample closet space and a private 2-piece ensuite, while the second bedroom provides flexibility for guests or a home office.Sophia 1 is a clean, quiet, and exceptionally well-managed building situated within an established community. Residents enjoy an impressive array of amenities, including an outdoor pool, fitness centre, library, party room, bike storage, guest suites, and an exceptionally clean laundry facility. The building also offers a welcoming social atmosphere with plenty of opportunities to connect with neighbours and participate in community activities.Ideally located within walking distance of Queensway Carleton Hospital, parks, forest trails, shopping, pharmacies, grocery stores, restaurants, and everyday amenities, this home offers unbeatable convenience. Public transit is nearby, with quick access to both Highway 416 and Highway 417, making commuting easy in any direction.Perfect for first-time buyers, downsizers, retirees, or investors, this is a fantastic opportunity to own an affordable, amenity-rich condo in one of Ottawa's most convenient locations. Even better in person-book your showing today! Some photos have been virtually staged. (id:55689)

535 Regina Street
Russell, Ontario
**OPEN HOUSE Sunday October 4th, 11-1PM!**SAVE THE HST! Special offer: Appliances and A/C now included - limited time. This exceptional 3-bedroom townhome with a double wide drive way is perfectly positioned. Nestled within a highly sought-after, family-friendly community, this residence blends timeless charm with modern sophistication. Step inside to a sun-filled, open-concept layout designed for both comfort and connection. At the heart of the home, the chef-inspired kitchen boasts abundant cabinetry, a spacious walk-in pantry, and a functional eat-at island, ideal for quick weekday mornings or hosting unforgettable gatherings. The adjacent dining area, framed by expansive patio doors, creating a seamless flow between indoor elegance and outdoor tranquility. Upstairs, discover three generously sized bedrooms, a full family bathroom, and the convenience of an upper-level laundry room. The serene primary suite is a true retreat, featuring a walk-in closet and a private 3-piece ensuite. The unfinished lower level invites endless possibilities, whether its a home gym, office, or entertainment haven, its ready to become your dream space. Impeccably designed and brimming with charm, this home delivers style, space, and serenity all in one perfect package.*Please note, some photos have been virtually staged pictures are not of actual home.* (id:55689)

321 Hepatica Way
Ottawa, Ontario
Modern Bungalow with tasteful design and exceptional finishes sitting on a rarely offered south facing premium lot backing onto the pathways of Avalon Encore! Everything you want is designed to be on the main floor, and it starts with a front den that could be utilized as an office or 2nd bedroom! Main floor with 2pc bath with new quartz counters, laundry/mudroom, and expansive living and dining room with maple hardwood floors. The gleaming kitchen boasts upgraded cabinetry, ceramic floors/backsplash, white quartz counters, oversized centre island, stainless steel appliances and extended pantry that overlooks the family room with pot lights + gas fireplace. Private primary retreat with walk in closet and luxurious 4pc ensuite. Fully finished basement with rec room, office area, tons of storage and additional bedroom with an ensuite 4pc bath! Complete backyard transformation features a 23x23 deck, pergola, privacy hedges, and zero maintenance with pure pave pavement leading from the front yard to rear yard. Exceptionally maintained by original owners! 24 hours irrevocable. (id:55689)