

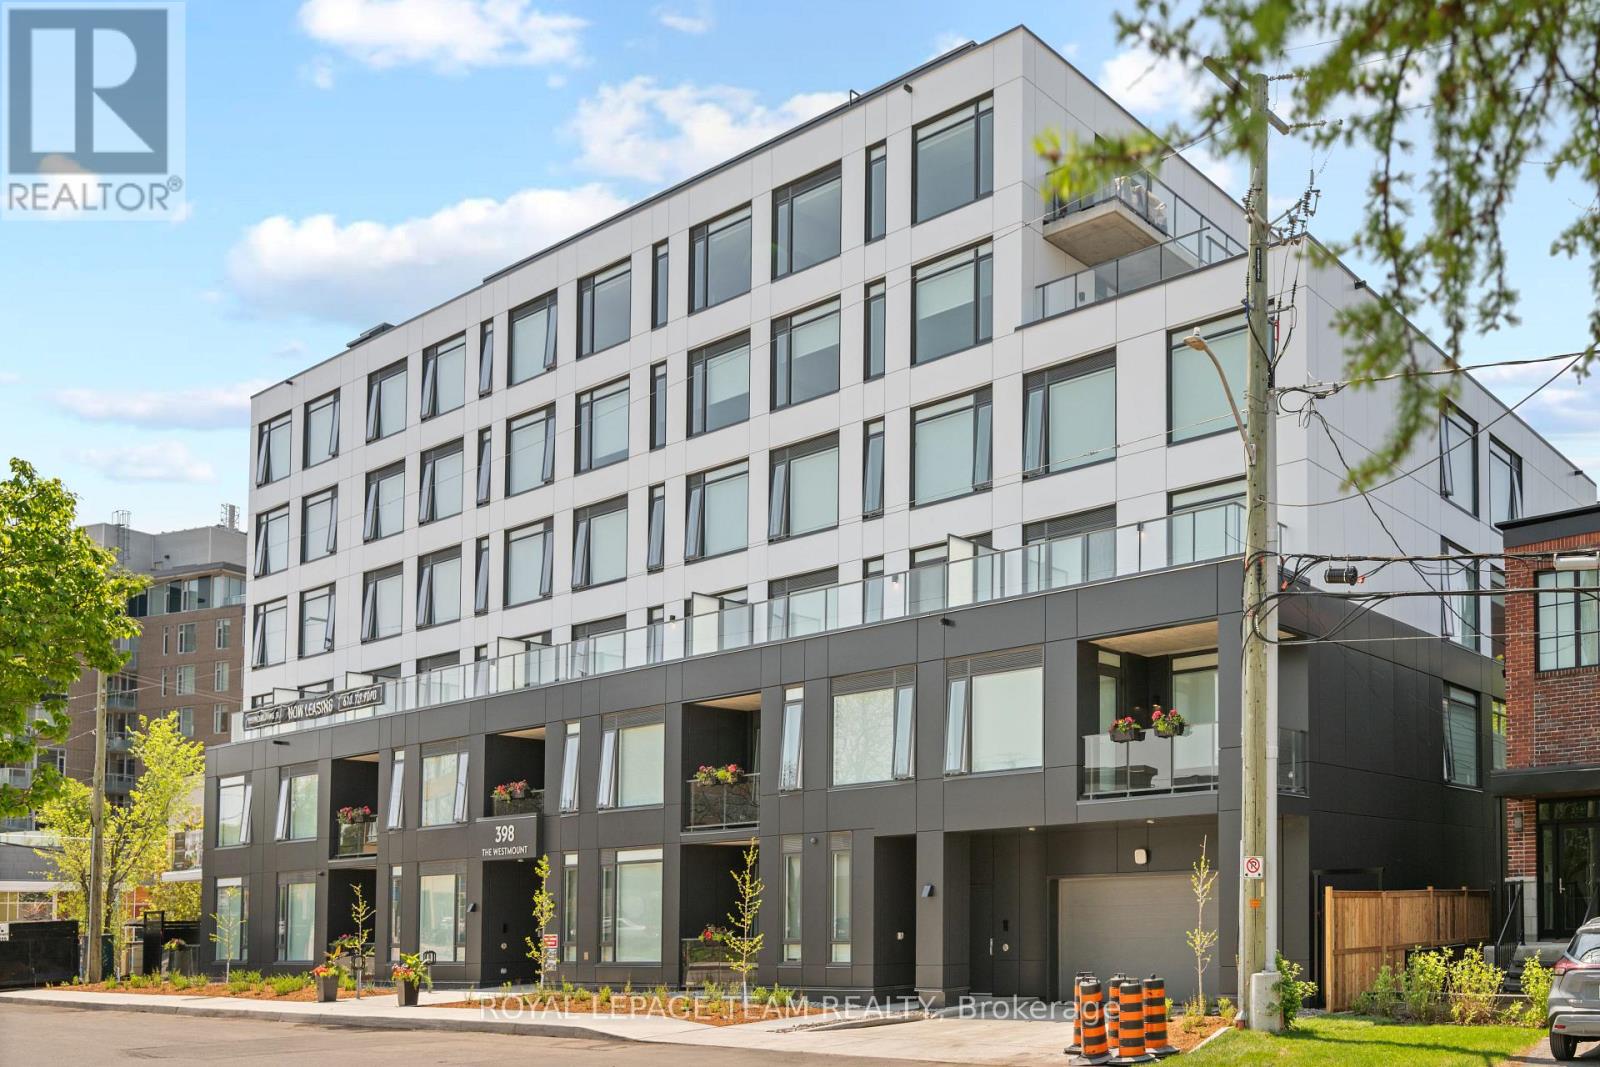
401 - 398 Roosevelt Avenue
Ottawa, Ontario
This brand new boutique rental residence offers a quiet and intimate living environment with a limited number of suites, thoughtfully designed for residents who value quality, comfort, and modern living.This well-designed One Bedroom suite offers approximately 688 square feet of intelligently planned interior space. The layout is highly functional and efficient, maximizing every square foot while maintaining a bright, open, and inviting atmosphere. Large windows allow for an abundance of natural light throughout the day, complementing the suite's clean and contemporary aesthetic.The kitchen features quartz countertops, modern cabinetry, and a streamlined design that flows seamlessly into the living space, creating a comfortable environment for both everyday living and entertaining. The open-concept layout offers flexibility in furnishing and design, while the suite also includes a full bathroom and convenient in-suite laundry.Parking is available for an additional $250 per month, and storage lockers are available for $50 per month.This bachelor suite presents a rare opportunity to enjoy elevated, thoughtfully curated living within an exclusive boutique building setting. (id:55689)
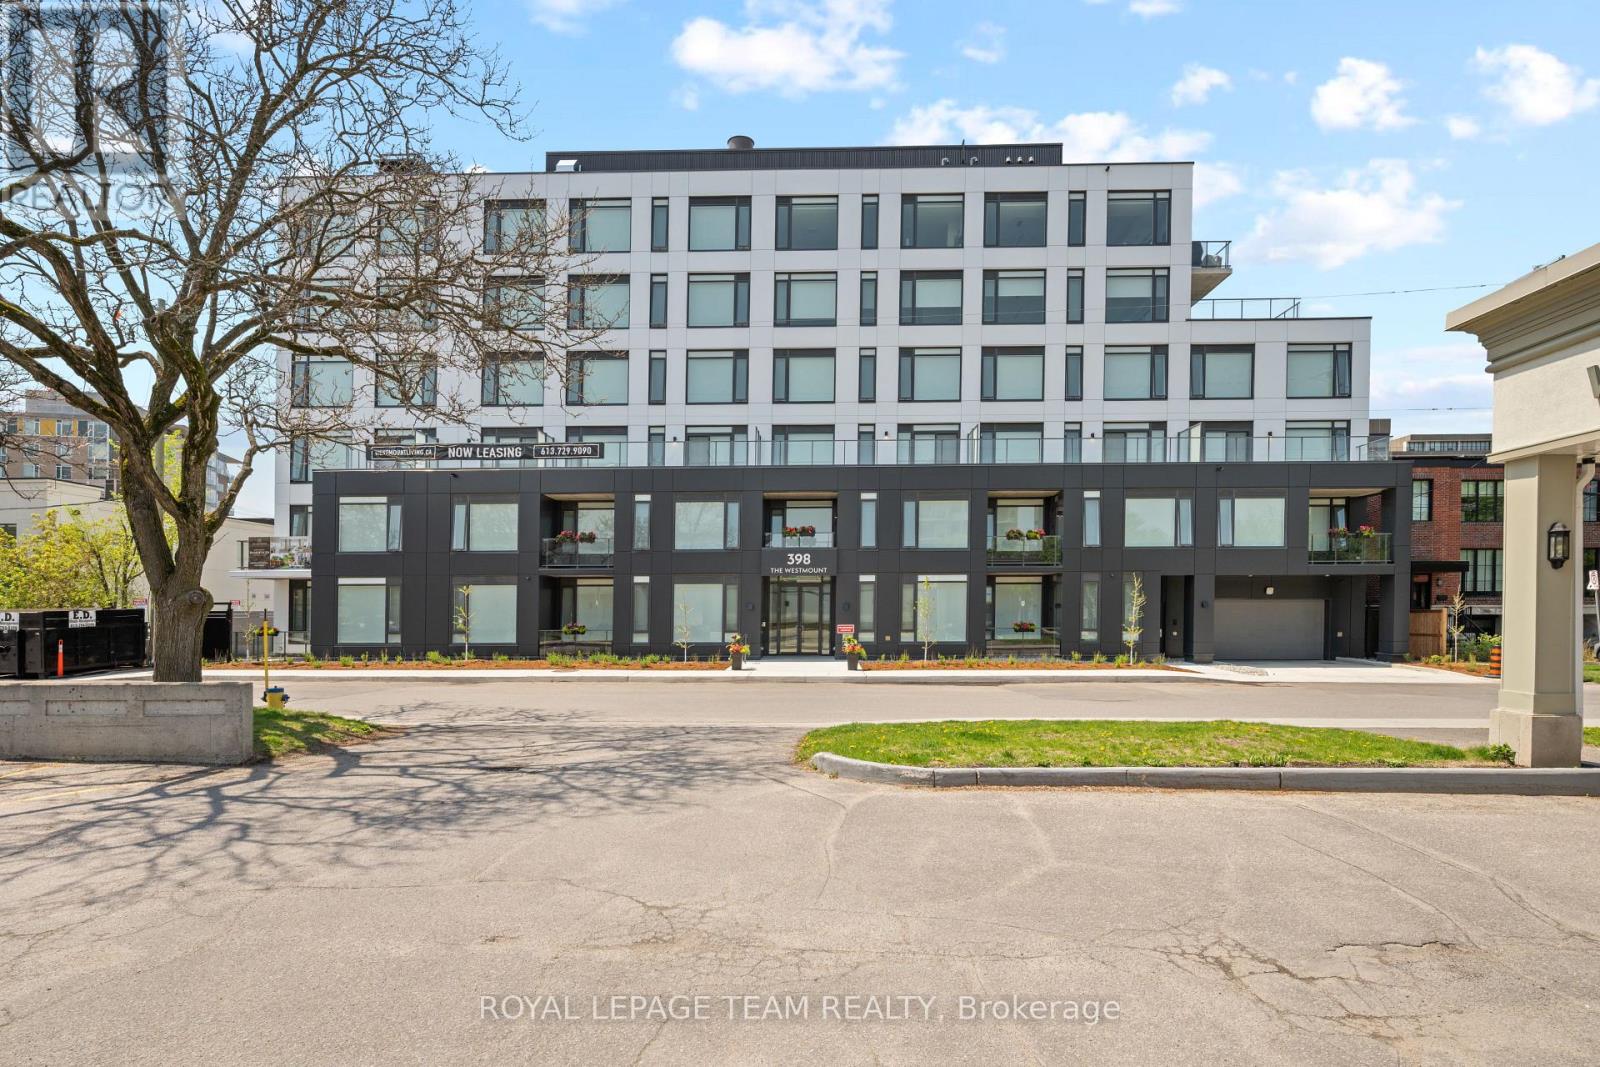
506 - 398 Roosevelt Avenue
Ottawa, Ontario
This brand new boutique rental residence offers a quiet and intimate living environment with a limited number of suites, thoughtfully designed for residents who value quality, comfort, and modern living.This well-designed One Bedroom suite offers approximately 579 square feet of intelligently planned interior space. The layout is highly functional and efficient, maximizing every square foot while maintaining a bright, open, and inviting atmosphere. Large windows allow for an abundance of natural light throughout the day, complementing the suite's clean and contemporary aesthetic.The kitchen features quartz countertops, modern cabinetry, and a streamlined design that flows seamlessly into the living space, creating a comfortable environment for both everyday living and entertaining. The open-concept layout offers flexibility in furnishing and design, while the suite also includes a full bathroom and convenient in-suite laundry.Parking is available for an additional $250 per month, and storage lockers are available for $50 per month.This bachelor suite presents a rare opportunity to enjoy elevated, thoughtfully curated living within an exclusive boutique building setting. (id:55689)
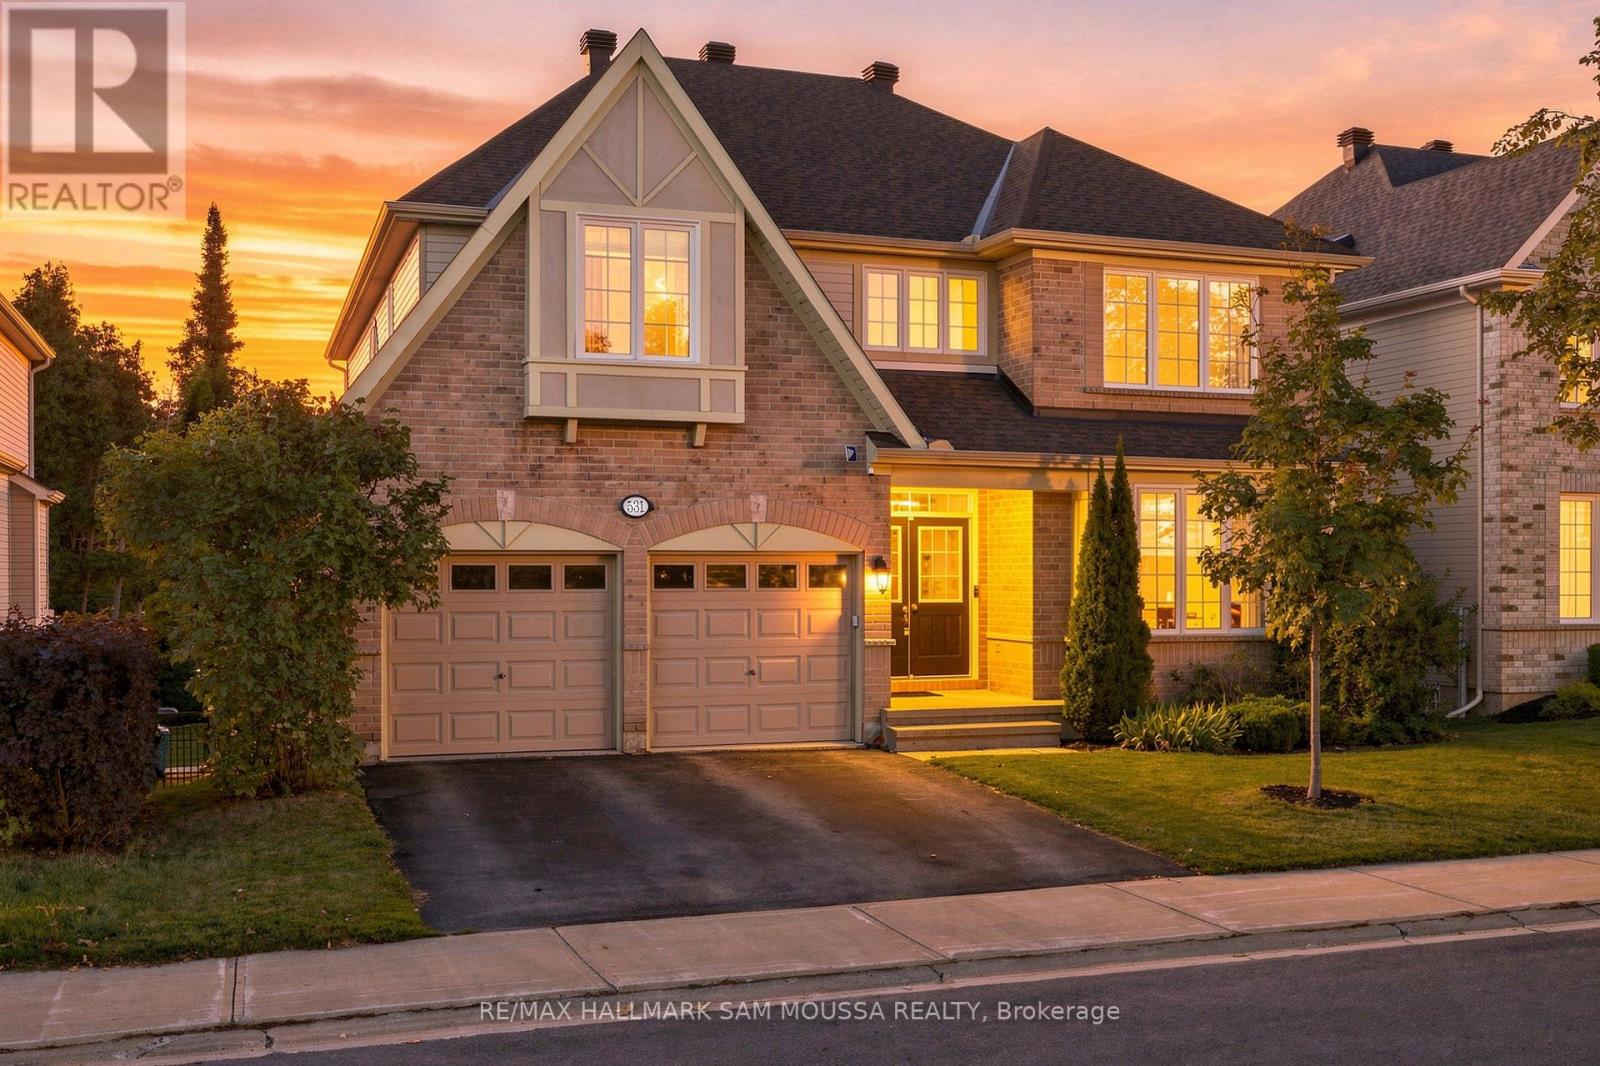
531 Dalewood Crescent
Ottawa, Ontario
Welcome to this spacious Monarch-built 4+1 bedroom, 5-bathroom home offering over 3,100 sq. ft. of living space. Designed with family living in mind, the main floor offers generous room sizes and a layout that provides plenty of space to gather, entertain or simply spread out. A bright living room and formal dining room are complemented by an inviting family room with a natural gas fireplace. At the heart of the home, the spacious kitchen offers an abundance of cabinetry, a pantry closet, plenty of prep space and room for everyone to gather. A convenient main-floor laundry room with garage access and a powder room complete this level. Upstairs, the impressive primary suite is a true retreat with a walk-in closet and spacious 5-piece ensuite featuring a soaker tub, separate shower, double sinks and generous counter space. The second bedroom feels like a suite of its own, complete with a walk-in closet and private 4-piece ensuite. Two additional bedrooms share a convenient Jack-and-Jill bathroom, while a separate office or reading nook adds a flexible space for working, studying or relaxing. The WALK-OUT LOWER-LEVEL expands the living space with a large recreation room, dedicated home theatre room, fifth bedroom and newly completed 3-piece bathroom. Large windows bring plenty of natural light and the direct access to the backyard makes it an excellent setup for guests, older children, or extended family. Outside, the backyard offers something increasingly hard to find - NO REAR NEIGHBOURS. Enjoy added privacy and an open backdrop whether you're entertaining, relaxing outdoors, or enjoying the hot tub. Important updates include the roof completed in 2025 and the lower level bathroom in 2026. With generous room sizes, multiple bedroom suites, five bathrooms, a dedicated home theatre, and a private backyard with NO REAR NEIGHBOURS, this is a home designed to give a growing family the space and flexibility to truly settle in. (id:55689)
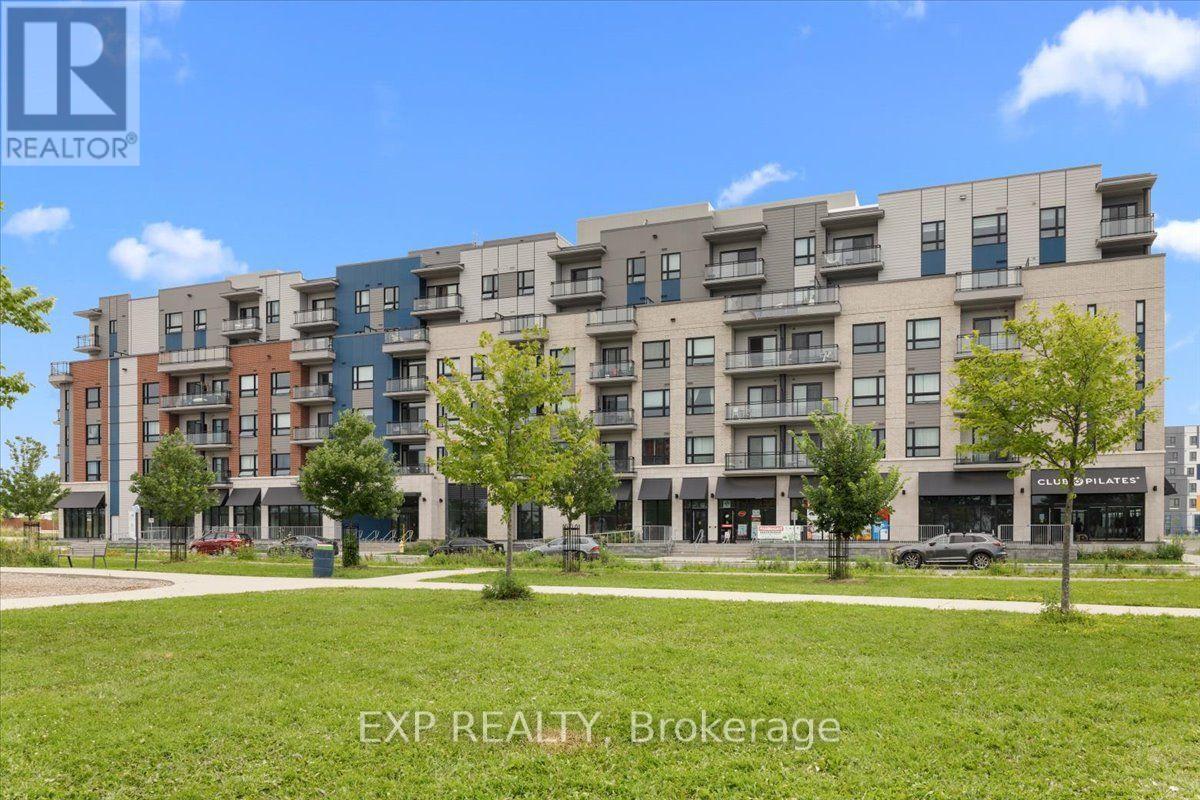
613 - 397 Codd's Road
Ottawa, Ontario
Welcome to Unit 613 at 397 Codd's Road, a modern and stylish 2-bedroom, 2-bathroom condo offering comfortable, low-maintenance living in one of Ottawa's most convenient locations. Available immediately, this bright and thoughtfully designed unit features an open-concept kitchen, living and dining area, ideal for both everyday living and entertaining. The inviting living room is highlighted by a cozy electric fireplace and offers access to a private balcony, perfect for enjoying your morning coffee or unwinding at the end of the day. The contemporary kitchen is equipped with stainless steel appliances, while in-unit laundry adds everyday convenience. Durable vinyl flooring flows throughout the main living areas, and in the bedrooms for added comfort. Ideally located just minutes from Montfort Hospital, Blair LRT Station, the Ottawa River, the National Research Council (NRC), CMHC, the Canada Aviation and Space Museum, Rockcliffe Park, top-rated schools, shopping, restaurants, and scenic walking and cycling trails. Enjoy quick access to major roadways and be only 10 minutes from downtown Ottawa. An excellent opportunity to enjoy modern condo living in a highly desirable neighbourhood with outstanding amenities right at your doorstep. (id:55689)

8169 Victoria Street
Ottawa, Ontario
Welcome to 8169 Victoria Street - Charming Village Living in the Heart of Metcalfe! This inviting two-storey home offers character, space, and plenty of room to make it your own, all within the welcoming community of Metcalfe, Ontario. Whether you're a first-time buyer, growing family, or simply looking for a home with room to entertain, this property is full of possibilities. Step inside from the welcoming front porch into a spacious foyer and thoughtfully designed main floor. Enjoy comfortable living and dining spaces, including a formal dining area with direct access to the deck - perfect for summer BBQs and outdoor entertaining. The kitchen features a convenient pantry, while a 2-piece powder room and additional flex room provide the perfect space for a home office, den, playroom, or hobby area. Hardwood flooring throughout the main level adds warmth and timeless appeal. Upstairs, you'll find three comfortable bedrooms and a 4-piece bathroom, providing plenty of space for family and guests. The basement offers practical utility and storage space, along with the washer and dryer. Outside, the large backyard provides plenty of room for gardening, family BBQs, campfires, play areas, or summer gatherings with friends and family. Adding to the convenience is a private, dedicated parking area adjacent to the property with space for at least 8 vehicles - an exceptional feature in a village setting. Located in the heart of Metcalfe, 8169 Victoria Street offers a wonderful combination of village charm, functional living space, and outdoor enjoyment. The property also benefits from Village Mixed-Use (VM) zoning, adding another layer of flexibility and future potential. Come see the possibilities and imagine making this home your own! (id:55689)
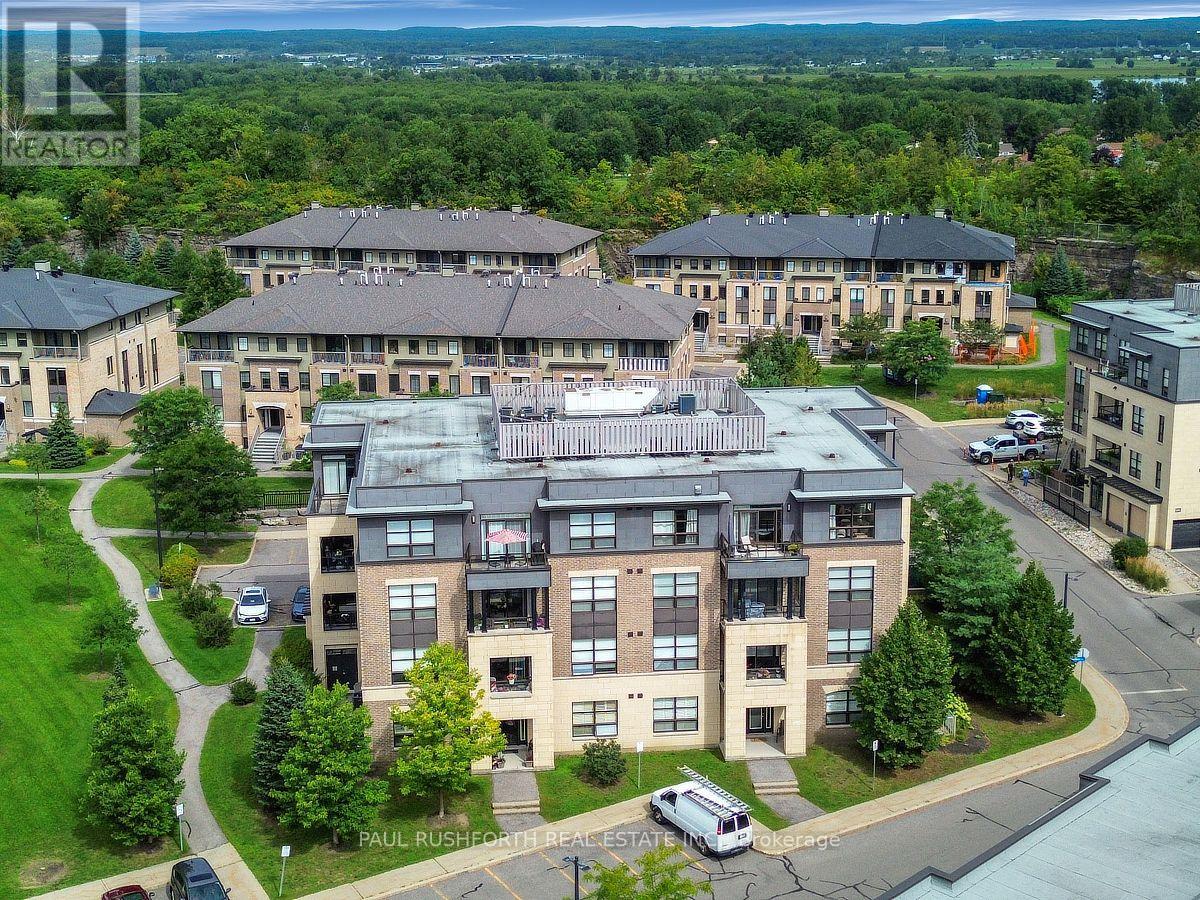
203 - 215 Titanium Private
Ottawa, Ontario
Easy living starts here. Perfectly positioned in the sought after community of Quarry Glen, this stylish 1 bedroom, 1 bathroom condo offers the ideal blend of comfort, convenience, and low maintenance living. Whether you're purchasing your first home, downsizing, or looking for a smart investment, this bright and thoughtfully designed unit is ready to impress. The open concept floor plan makes the most of every square foot, creating a seamless flow between the kitchen, dining, and living areas. The kitchen is both functional and elegant, featuring granite countertops, stainless steel appliances, and abundant cabinetry to keep everything organized. Large windows fill the living space with natural light, while the private balcony provides the perfect spot to enjoy a morning coffee or relax at the end of the day. The spacious primary bedroom offers excellent closet space and convenient cheater access to the full bathroom, while a dedicated in unit storage room adds valuable everyday practicality. Elevator access ensures effortless living for residents of all ages. Step outside and enjoy one of Orléans' most convenient locations. Walk to transit, grocery stores, restaurants, shopping, scenic walking and cycling paths, and Place d'Orléans Shopping Centre. With quick access to Highway 174, commuting downtown or across the city is simple and efficient. Modern finishes, an intelligent layout, and an unbeatable location make this Quarry Glen condo an outstanding opportunity for anyone seeking a turnkey lifestyle in Ottawa's vibrant east end. Tenant is responsible for paying for heat, hydro and water. (id:55689)
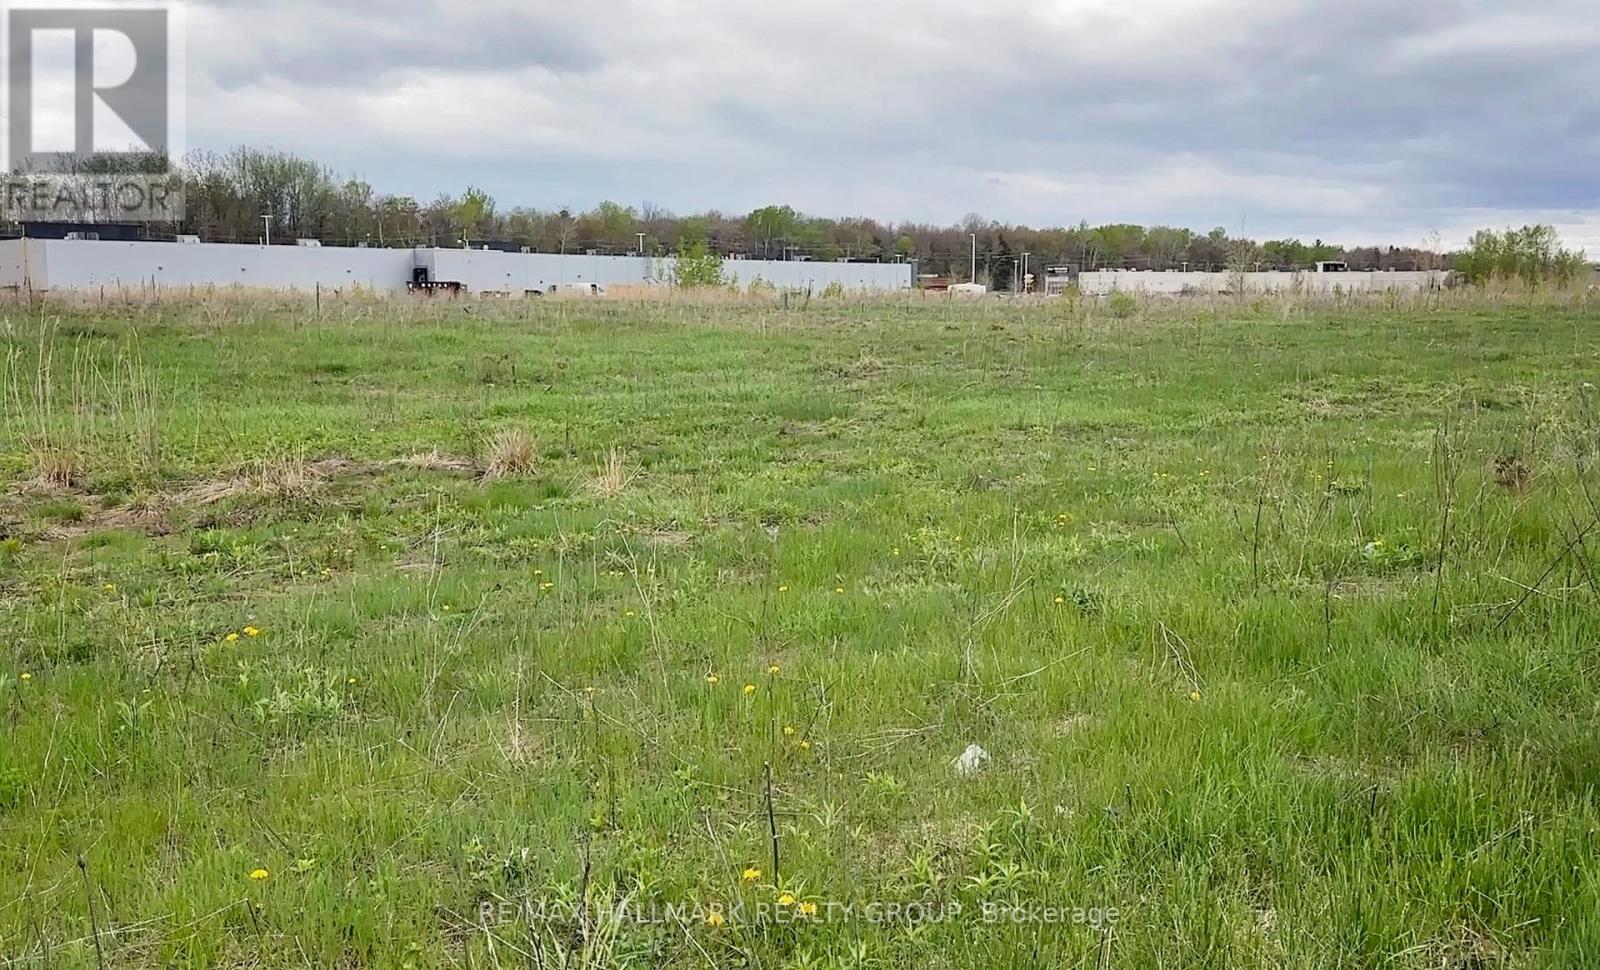
1411 Harden Street
Hawkesbury, Ontario
Welcome to the Hawkesbury Business District, 8.634 acres with approximately 694 feet of frontage and 576 feet of depth. This property is well-suited for a wide variety of commercial uses permitted under Rural Commercial zoning. One of its key advantages is its proximity to Highway 17, providing quick access to a major regional transportation route connecting Ottawa, Montreal, and key markets across Eastern Ontario. Also In Close Proximity to the Commercial Strip on Highway 17 which has Staples, Walmart, Canadian Tire, Home Hardware, Dollarama, Food Basics, Sports Experts, First Choice Haircutters, Winners, St Hubert Express, Tim Hortons, LCBO, A&W, Quality Inn & Suites, & the Car Dealerships of KIA & Honda & Ford. Bring your business here & benefit from the Spin-off business from the already existing businesses. The Traffic Count on Highway 17 through Hawkesbury is 22,500 Vehicles/Day which is equal to 8.2 Million Vehicles/Year. Please see attachments concerning zoning, plans. (id:55689)
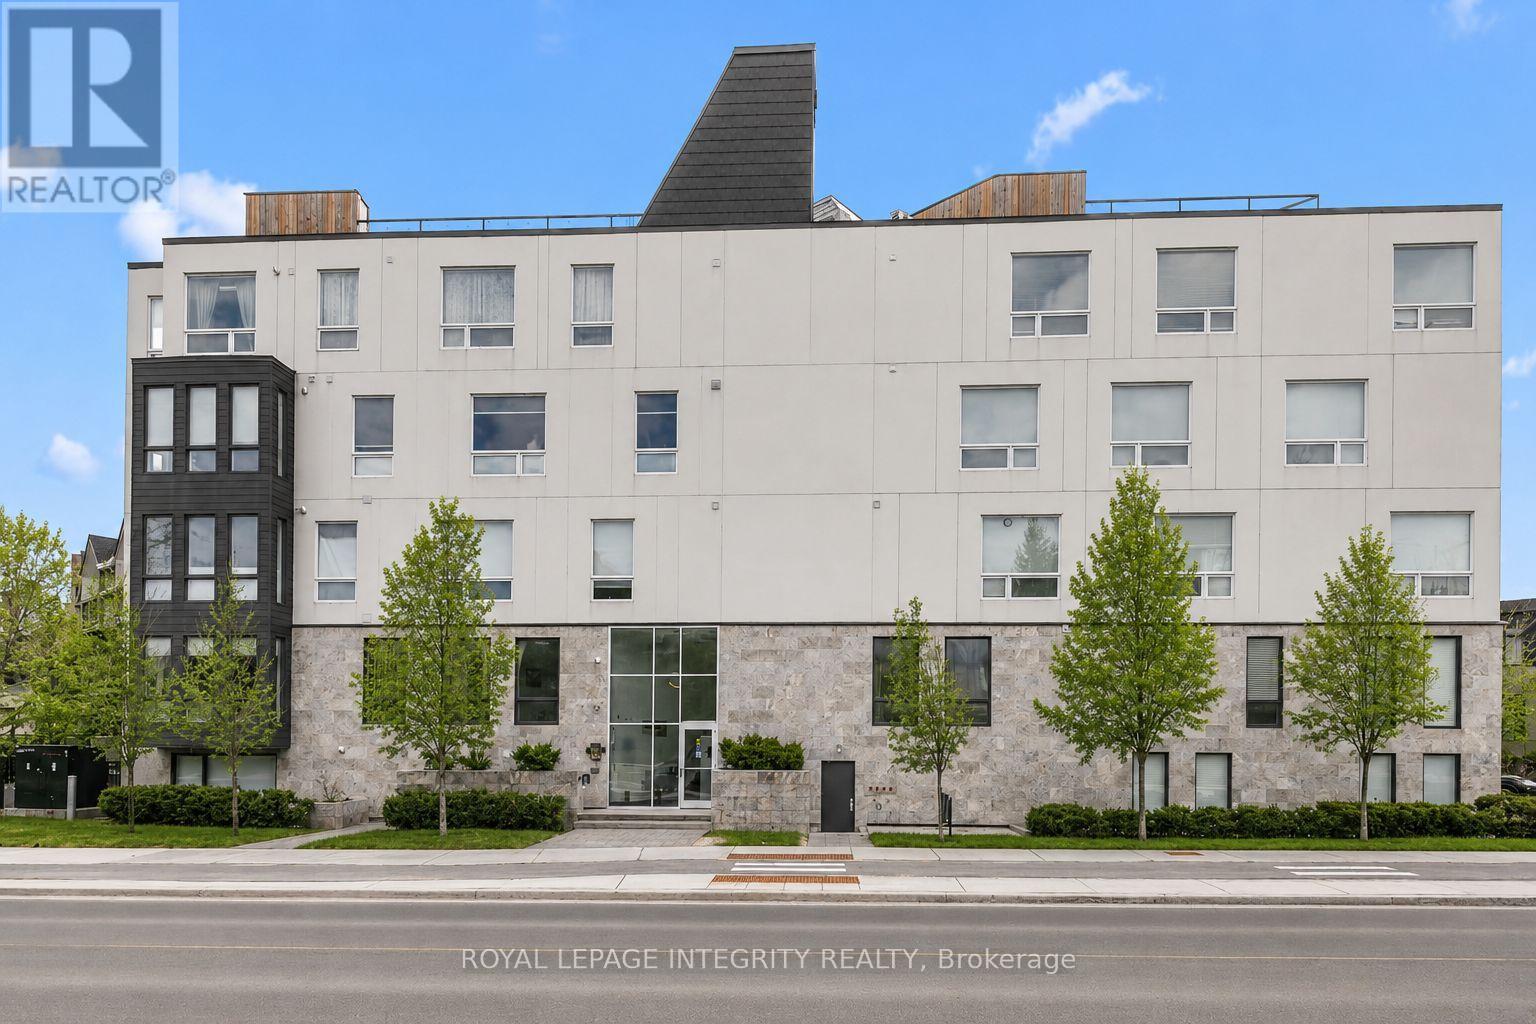
204 - 150 Greenfield Avenue
Ottawa, Ontario
Welcome to 150 Greenfield Avenue, Unit 204, located in a sought-after, centrally located neighbourhood just steps from the Rideau Canal, Elgin Street, the University of Ottawa and Lansdowne. This beautifully upgraded, light-filled 2-bedroom, 2-bathroom, 2-storey condo is tucked away in a true hidden gem of a community. Built in 2018, this stylish home offers a thoughtfully designed layout with chic industrial elements, beautiful engineered hardwood floors and wall-to-wall windows that flood the living space with natural light. Step into the welcoming foyer before making your way into the open-concept living space. The eat-in kitchen is a standout, featuring quartz countertops, a Wolf gas range, high-end stainless steel appliances, custom Muskoka cabinetry, open shelving, floor-to-ceiling tile, and a built-in wine fridge, all overlooking the sun-filled living room. The main level also includes a generously sized bedroom and a stunning marble-tiled three-piece bathroom with a custom Muskoka vanity and quartz counters. On the lower level, you will find the spacious primary bedroom with a walk-in closet, a spa-like ensuite also with high-end custom finishes, a bonus nook, and an oversized laundry closet. Enjoy the rooftop terrace with BBQ area and stunning 360-degree views of the city, including the Parliament Buildings. The condo is pet-friendly and includes owned bicycle storage. This unbeatable location offers a bus stop right at your door while being within walking distance to parks, the Rideau Canal and Rideau River pathways, the University of Ottawa, Elgin Street, the Glebe, Centretown, the Market, LRT, and scenic bike paths. It also provides quick access to Highway 417 for an easy commute and is close to local favourites such as Main Street Farmer's Market, Jfuse Restaurant, Tartelette Bakery, Nu Grocery and more. This is more than a home, it is a lifestyle! Come have a look today! (id:55689)
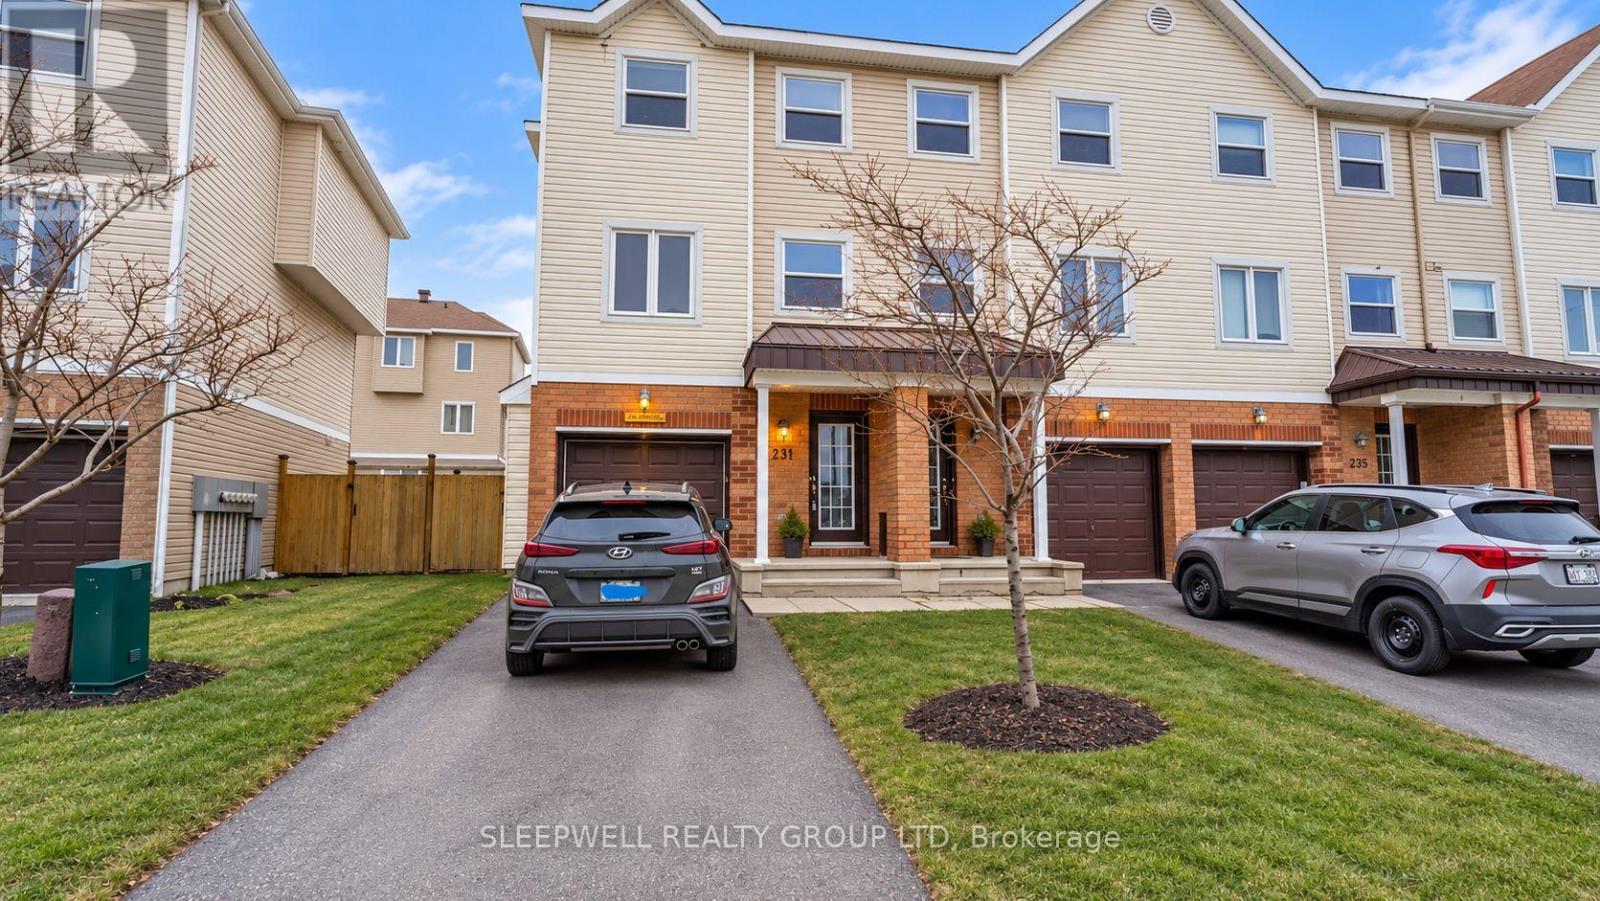
231 Kennevale Drive
Ottawa, Ontario
Welcome to 231 Kennevale Drive, a bright and spacious 3-bedroom, 2.5-bath home offering a functional layout and plenty of room to enjoy. The main level features an open-concept living and dining area with hardwood flooring and large windows that fill the space with natural light. The kitchen offers ample cabinetry and counter space, stainless steel appliances, and a breakfast area with patio doors leading directly to the fully fenced backyard. Upstairs, the generous primary bedroom features excellent closet space and a private ensuite, along with two additional bedrooms and a full bathroom. Convenient in-unit laundry and a main-floor powder room add to the home's everyday functionality. Located in a family-friendly Barrhaven neighbourhood close to parks, schools, shopping, transit, and everyday amenities, this home offers comfortable and convenient living in a great location. (id:55689)
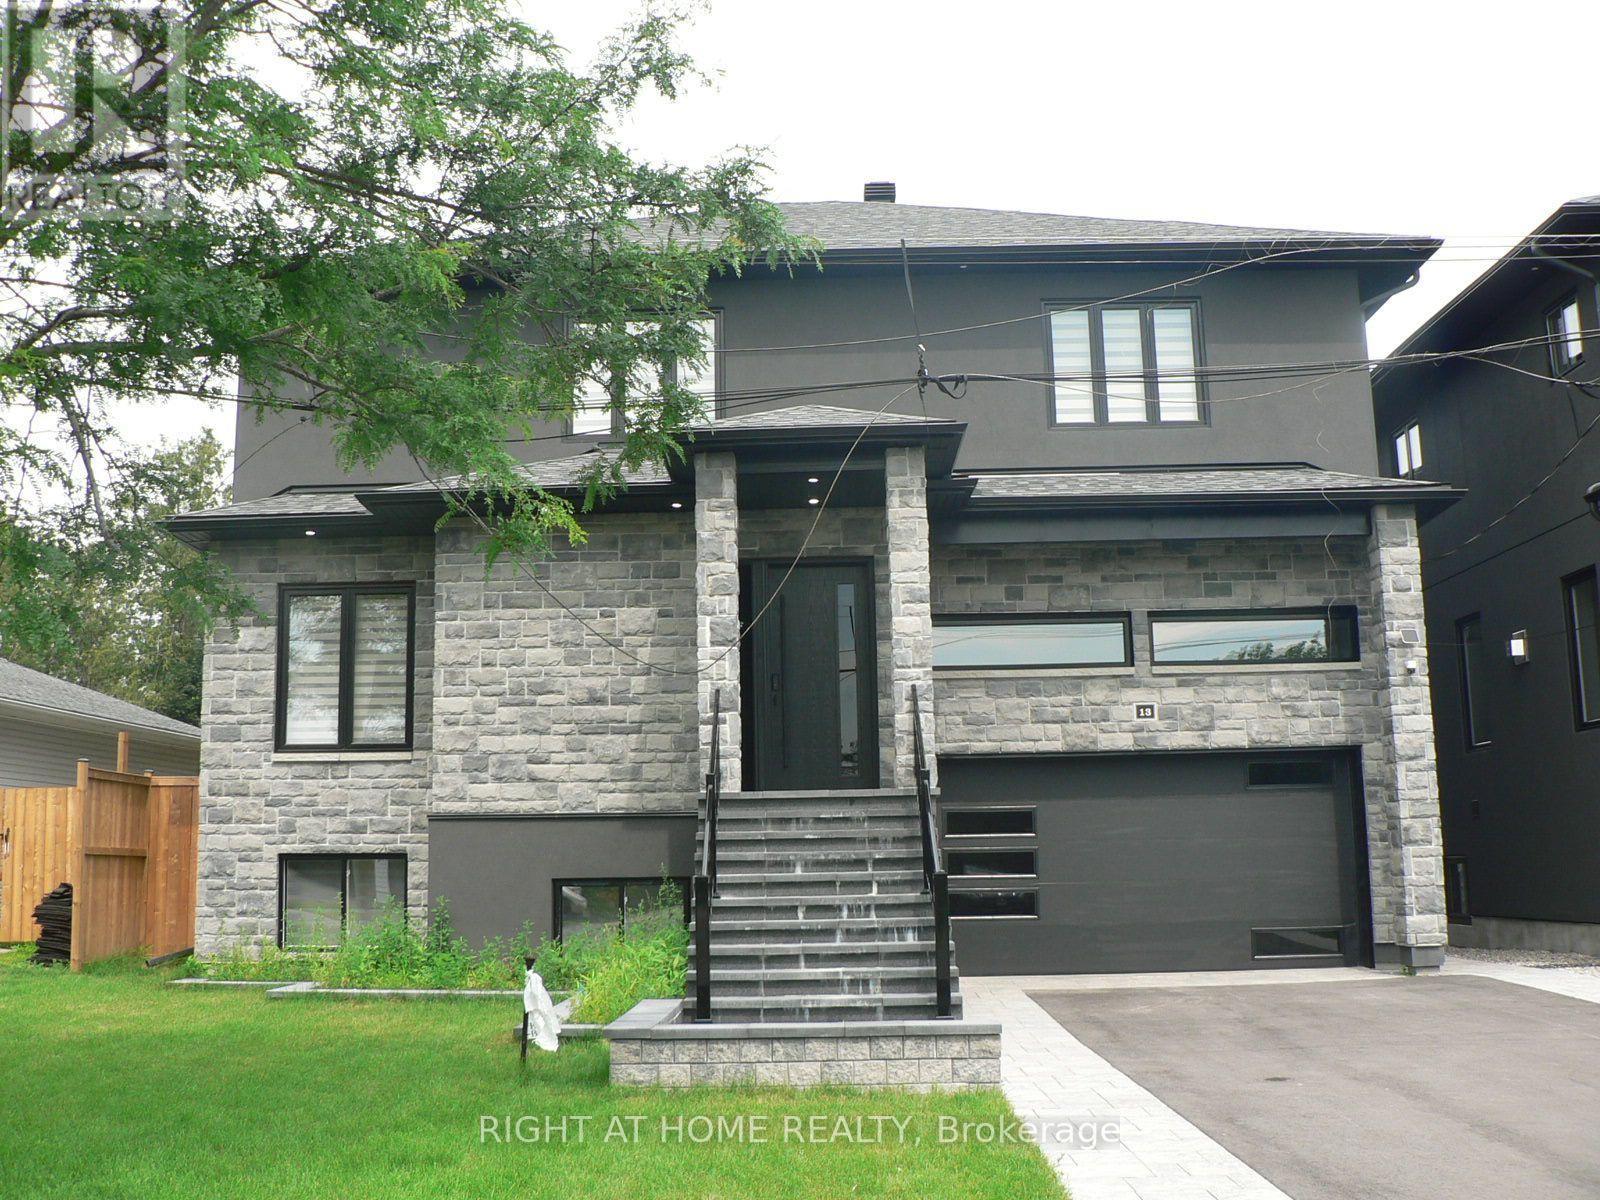
13 Bell Park Street
Ottawa, Ontario
Rental of $3,800 Per Month Plus 2/3 of Utilities Consists of Upper Apartment only - lst, and 2nd Floors Plus Garage; Brand New, Never Lived in detached home offering and located in Sought after Stittsville! This stunning and spacious 4 bedroom, 3.5 baths; features, 9' ceilings on main, blinds, 5 appliances (stainless steel fridge, stove & dishwasher), pot lighting, large oversized windows that flood the space with natural light, gas fireplace, 2 of the bedrooms have their own ensuites, quality modern finishes, open concept, carpet free, quartz counters and decks off of main and 2nd floor. Enjoy a thoughtfully designed layout with generous living spaces, double attached garage with inside access, main floor laundry & more. This home is move-in ready and waiting for you to make it your own. Located in a fantastic family neighborhood close to parks, shopping, restaurants, and all amenities, this is an incredible opportunity to enjoy stylish living in a fresh, never before lived in space. Utilities not included-Tenant to pay 2/3 of all utility costs. Note: Lower Level Apartment is Rented Separate from Main Level; Completely Fenced with Large Deck; Balcony off Master Bedroom and 2nd Bedroom; No Pets and Non Smokers Only; See Listing Agent for Landlord's Requirements in a Tenant; (id:55689)
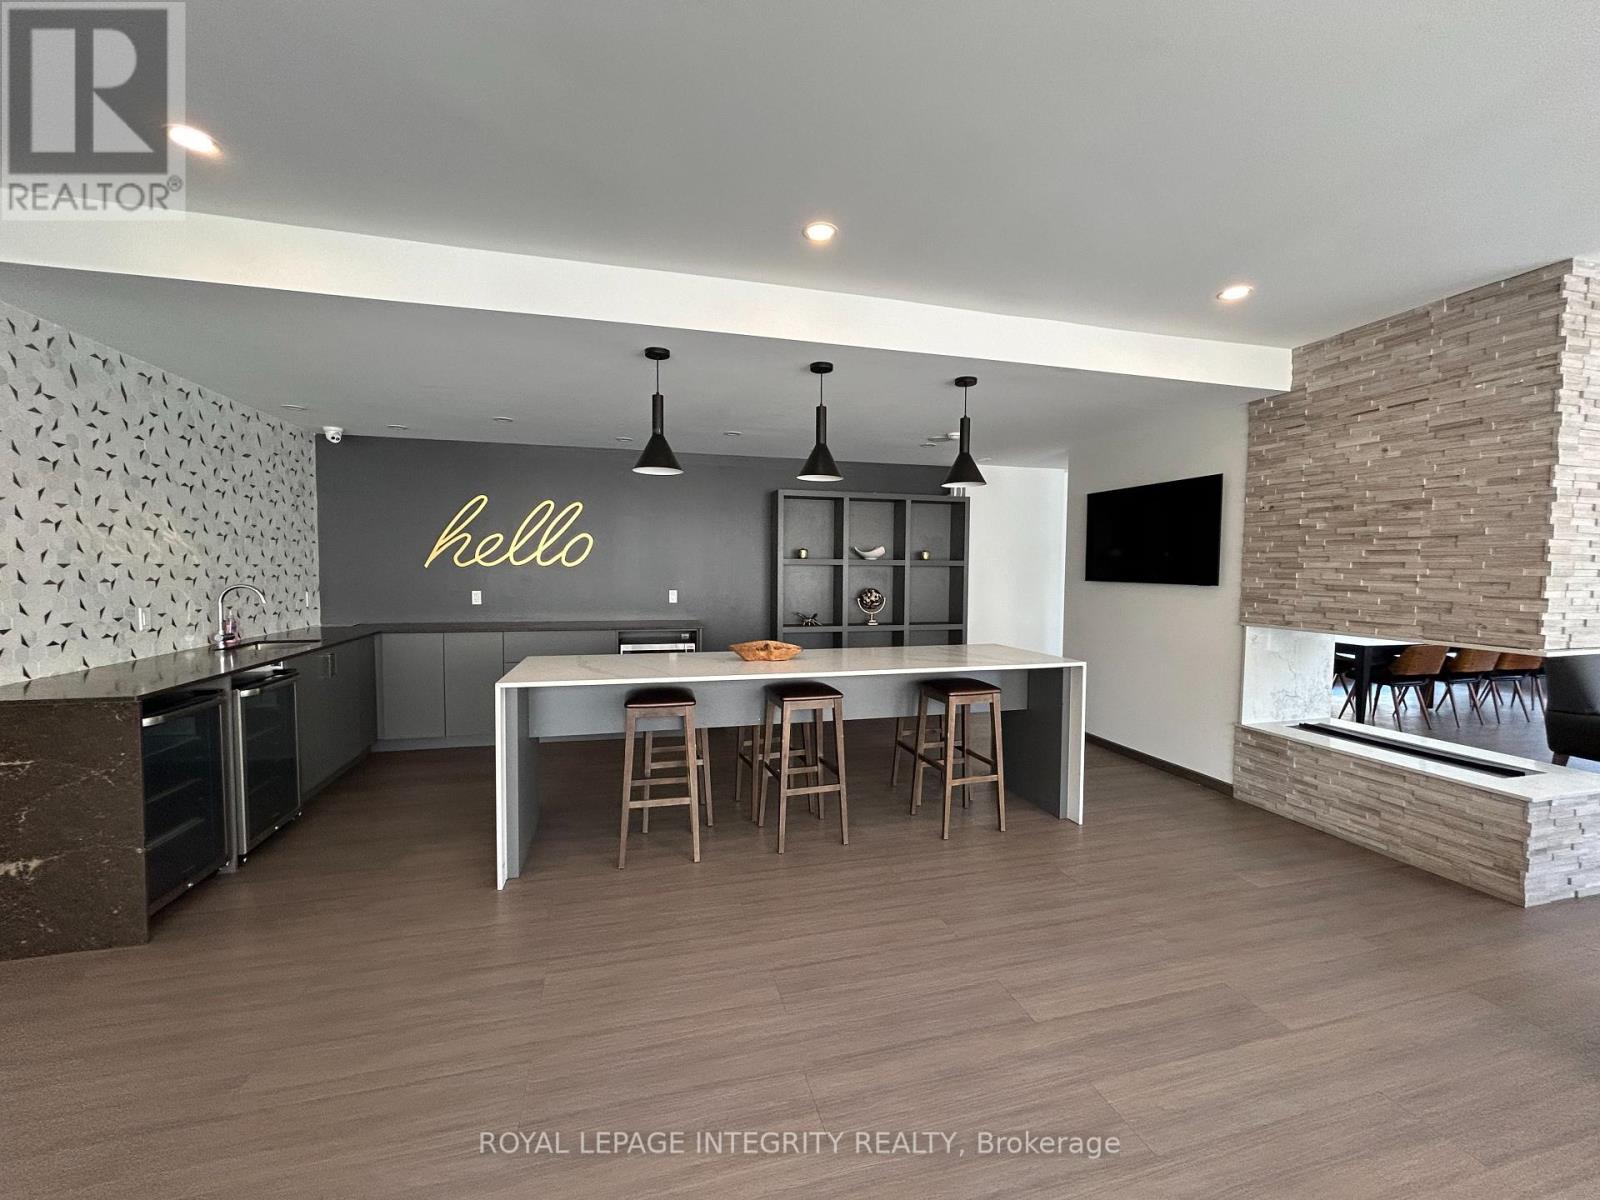
902 - 435 Albert Street
Ottawa, Ontario
Looking for a downtown Ottawa apartment with outdoor space of your own? This two bedroom, two bathroom unit at Albert and Bay comes with a private balcony, giving you a spot to enjoy fresh air without leaving home. Inside you will find two full sized bedrooms, two bathrooms, a functional kitchen, and a living room that flows right out to the balcony, making it easy to extend your living space on warm days. The building itself is built for more than just coming home to sleep. Head up to the rooftop lounge and outdoor patio, complete with a BBQ area that makes hosting friends or unwinding after work effortless. On the main floor you will find a full gym for your workouts, a games room and lounge for downtime, and a quiet reading area when you need a change of scenery from your own living room. The location puts you steps from the Lyon O-Train station, Bronson Park, and the Garden of the Provinces, with the Ottawa River pathways, Parliament Hill, and the restaurants and shops of Centretown and the ByWard Market all close by. Bronson Avenue and nearby transit routes keep commuting simple, whether you are heading to work or exploring the city on your day off. For anyone who wants downtown convenience with a private outdoor retreat and building amenities that actually get used, this is a rare find. Rent includes heat and water. Electricity and internet are extra; contact the service provider for estimates. Parking is available for $250 per month. (id:55689)
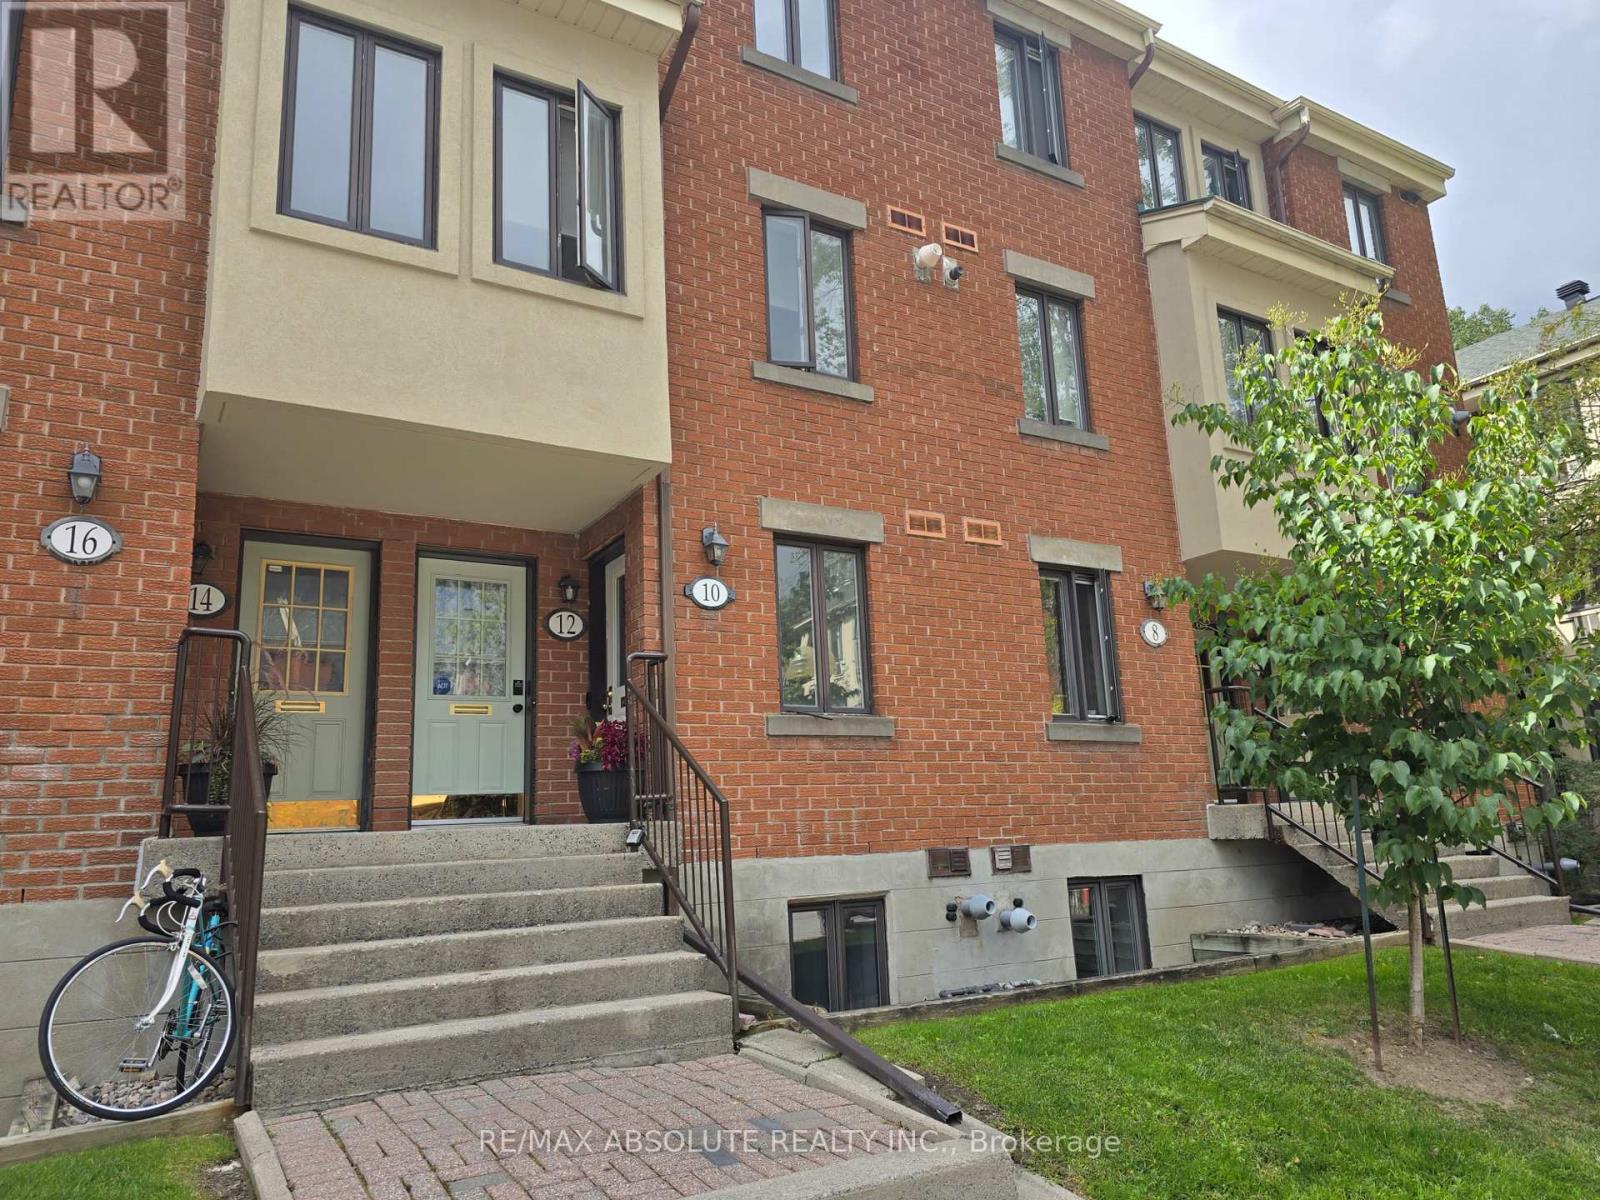
10 Crispin Private
Ottawa, Ontario
Welcome to peaceful Manor Park surrounded by trees and gardens. This 2 bed, 2 bath stack town has just been painted, throughout, new fridge, new carpet and pad on stairs, and some new lighting. Fenced yard with an upper balcony, facing West. Great storage room, 12 x 3, and an actual laundry room, 7 x 6!!! Parking near front of unit, #34. Walk to the Pond, the NCC Swim House, Bread and Roses Bakery and the Aviation Museum. All shopping, LCBO, restaurants and more just down the way in Beechwood Village. On demand hot water system. Some photos have been virtually staged. (id:55689)

2941 Old Montreal Road
Ottawa, Ontario
GREAT INVESTMENT OR DEVELOPMENT OPPORTUNITY!!! Welcome to 2941 Old Montreal Road, a 3-bedroom, 2-full-bathroom semi-detached home situated on an impressive 140' x 175' lot with views of the Ottawa River. Zoned V3F, the property offers exciting possibilities for investors, developers, business owners or buyers seeking a home with additional income potential. Permitted uses may include detached and semi-detached dwellings, duplexes, triplexes, home-based businesses and a retirement home. Purchase alongside the adjoining residence at 2943 Old Montreal Road and explore the opportunity to occupy one side while collecting rental income from the other. The neighbouring unit is currently occupied by reliable month-to-month tenants who pay on time. The home features copper plumbing and wiring, a newer water treatment/chlorination system installed in 2025, updated siding and most windows completed in 2021, a roof replaced on both sides in 2017, and air conditioning approximately 2023. The rented furnace and hot water tank are believed to have been replaced around 2020. The property is serviced by a deep well, and the septic system and is pumped and inspected annually. With its substantial lot, flexible zoning, river views and income or redevelopment potential, the possibilities are endless. Buyers are advised to complete their own due diligence regarding zoning, permitted uses, development potential, systems and measurements. Enjoy a peaceful setting while remaining within convenient reach of Cumberland Village, Rockland, Orleans, Highway 174, parks, recreation, and everyday amenities. Book your private showing today! (id:55689)
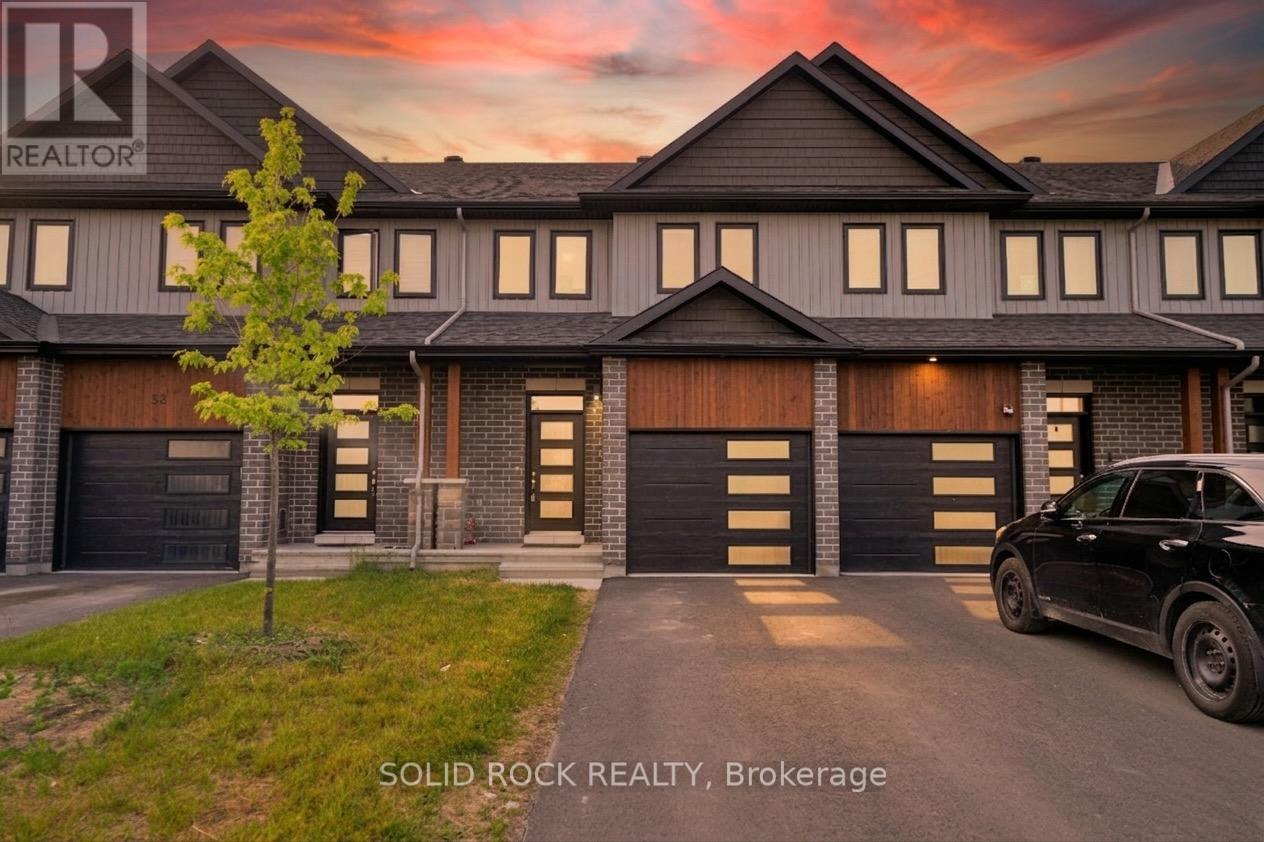
54 Griffith Way
Carleton Place, Ontario
Welcome to this stunning 3-bedroom, 3-bathroom townhouse built in 2023, offering modern design, quality finishes, and carefree living in the growing community of Carleton Place. This beautifully maintained home features a bright open concept layout, stylish kitchen, spacious living areas, and custom blinds throughout. The generous primary bedroom includes a private ensuite and ample closet space, while two additional bedrooms provide flexibility for family, guests, or a home office. Enjoy the convenience of nearby schools, shopping, restaurants, parks, and walking trails. Nature lovers will appreciate being just minutes from the scenic Mississippi River, offering year-round recreation. Whether you're a first-time buyer, growing family, or investor, this move-in-ready home offers the perfect blend of comfort, style, and location. (id:55689)
282 Nelson Street E
Carleton Place, Ontario
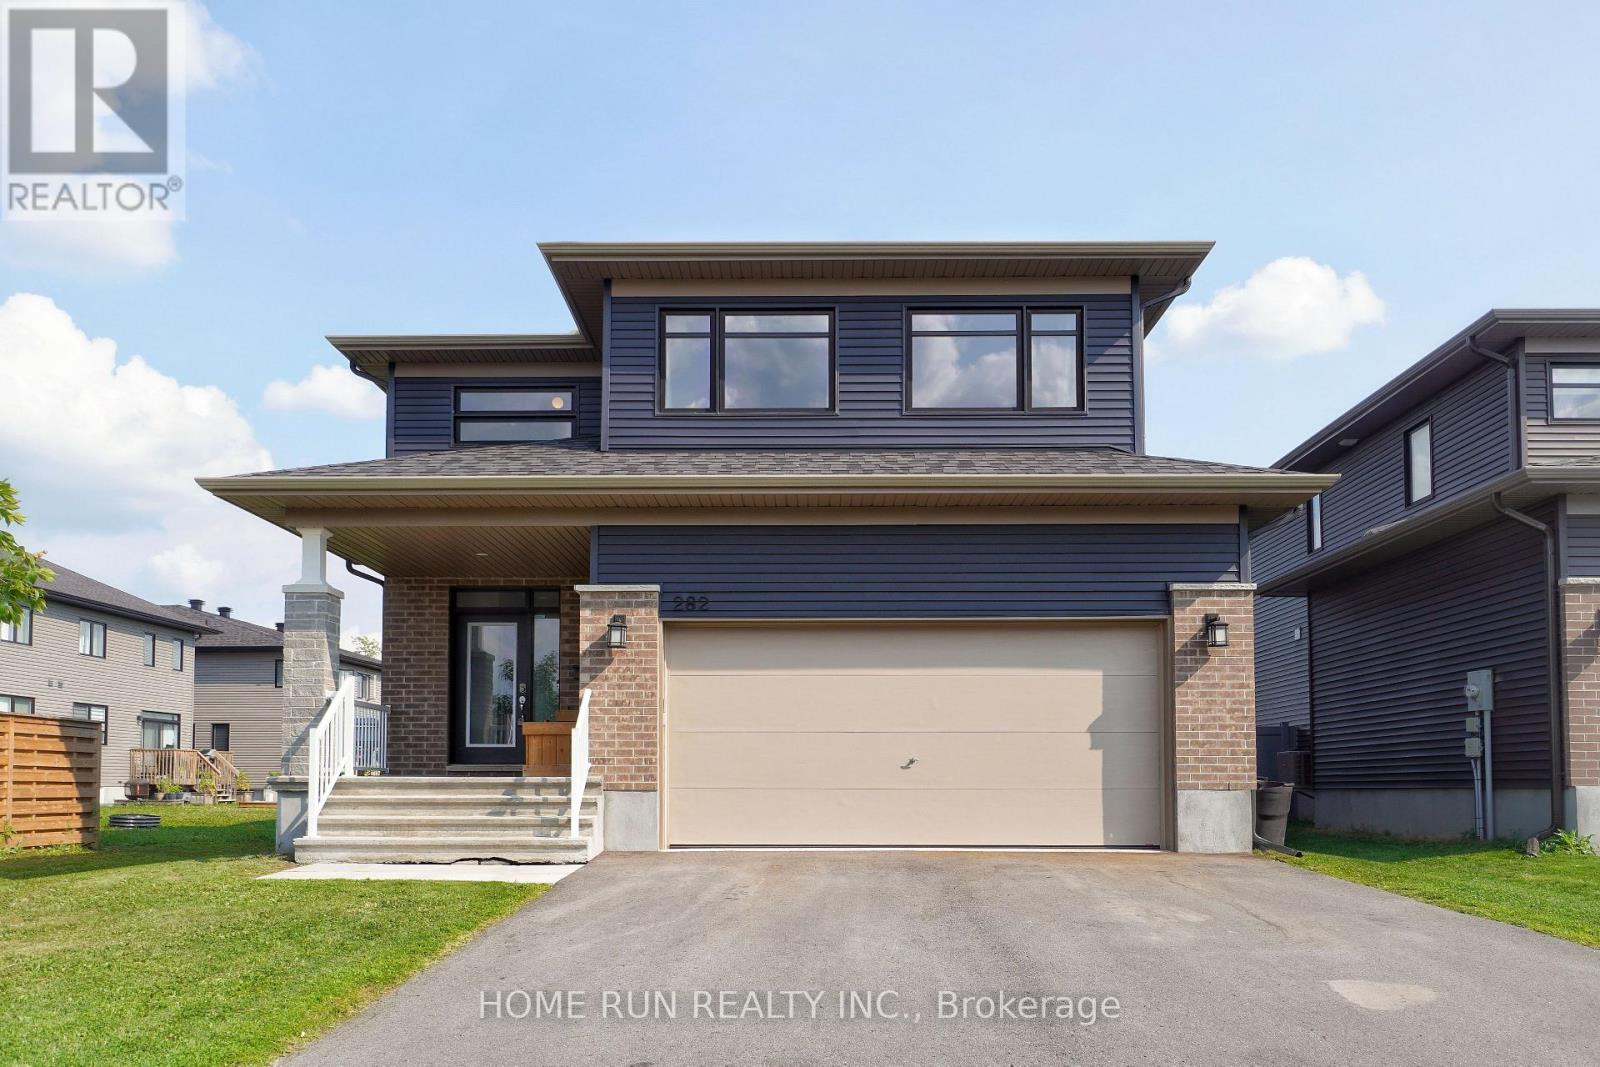
Available: September 1. Luxurious Double Garage Detached Home in Carleton Place. Featuring 4 spacious bedrooms and 4 bathrooms designed for modern family living. Step through the charming covered front porch into an impressive, light-filled foyer that welcomes you into this beautifully designed home. The heart of the home is the expansive Great Room, highlighted by soaring floor-to-ceiling windows and a sleek raised gas fireplace, creating a bright, elegant, and inviting atmosphere. The formal dining area is perfect for hosting family gatherings and entertaining guests. The chef-inspired kitchen is beautifully appointed with rich wood cabinetry, quartz countertops, an oversized centre island with breakfast seating, and abundant cabinet and counter space. A thoughtfully designed mudroom provides convenient access to the double garage while offering excellent storage to keep everyday essentials organized. Upstairs, the spacious primary retreat features a large walk-in closet. Three additional generously sized bedrooms, another full bathroom, and a convenient second-floor laundry room complete the upper level. The unfinished basement provides exceptional storage space and endless possibilities for future use. Enjoy peaceful mornings and sunny afternoons in the southeast-facing, fully fenced backyard, complete with a deck-ideal for relaxing or outdoor entertaining. Conveniently located with quick access to Highway 7, this home offers an easy commute to Ottawa while being just minutes from shopping, restaurants, parks, schools, and everyday amenities. Rental Requirements: Please include a completed rental application, proof of income, full credit report, and government-issued photo ID. No smoking. No roommates. Tenant Responsible For: Water, hot water tank rental, electricity, natural gas, cable, and internet. First and last month's rent required. (id:55689)
115 Deltaview Lane
Ottawa, Ontario
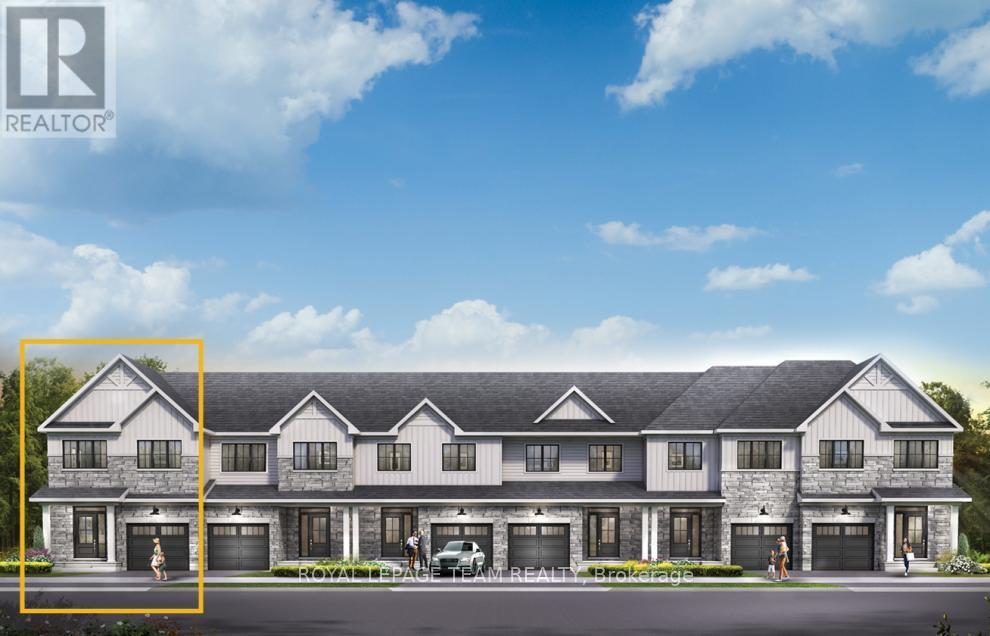
Find more room for family in the 4-bedroom Rockcliffe Executive Townhome. You're all connected on the open-concept main floor, from the dazzling kitchen to the formal dining room and bright living room. Find more space in the look-out basement with a finished rec room. The second floor features all 4 bedrooms, 2 bathrooms and the laundry room, while the primary bedroom includes a 3-piece ensuite and a spacious walk-in closet. Don't miss your chance to live along the Jock River surrounded by parks, trails, and countless Barrhaven amenities. April 1st 2027 occupancy! (id:55689)
121 Deltaview Lane
Ottawa, Ontario
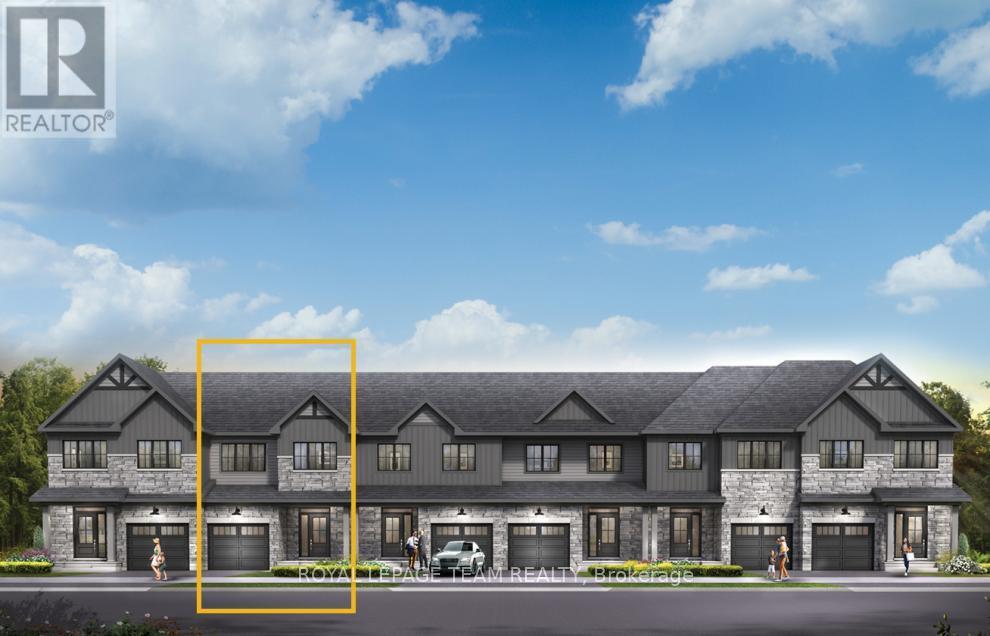
Live well in the Gladwell Executive Townhome. The dining room and living room flow together seamlessly, creating the perfect space for family time. The kitchen offers ample storage with plenty of cabinets and a pantry. The main floor is open and naturally-lit, while you're offered even more space with a finished look-out basement with rec room. The second floor features 3 bedrooms, 2 bathrooms and the laundry room. The primary bedroom offers a 3-piece ensuite and a spacious walk-in closet. Don't miss your chance to live along the Jock River surrounded by parks, trails, and countless Barrhaven amenities. April 8th 2027 occupancy! (id:55689)
103 Deltaview Lane
Ottawa, Ontario
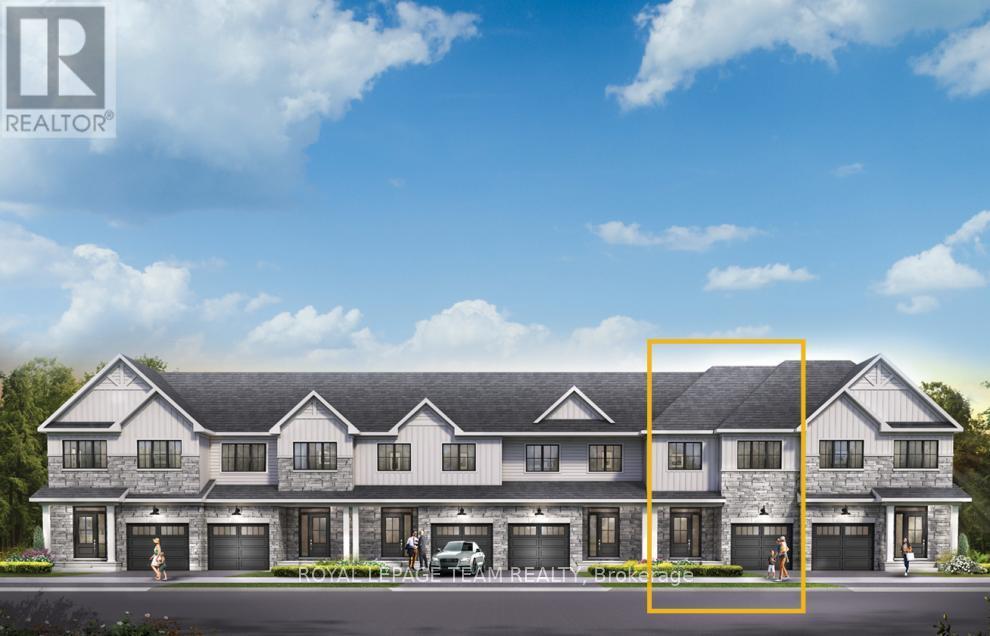
There's more room for family in the Lawrence Executive Townhome. Discover a bright, open-concept main floor, where you're all connected - from the spacious kitchen to the adjoined dining and living space. The basement provides even more space with a finished rec room. The second floor features 4 bedrooms, 2 bathrooms and the laundry room. The primary bedroom includes a 3-piece ensuite and a spacious walk-in closet. Don't miss your chance to live along the Jock River surrounded by parks, trails, and countless Barrhaven amenities. April 14th 2027 occupancy! (id:55689)
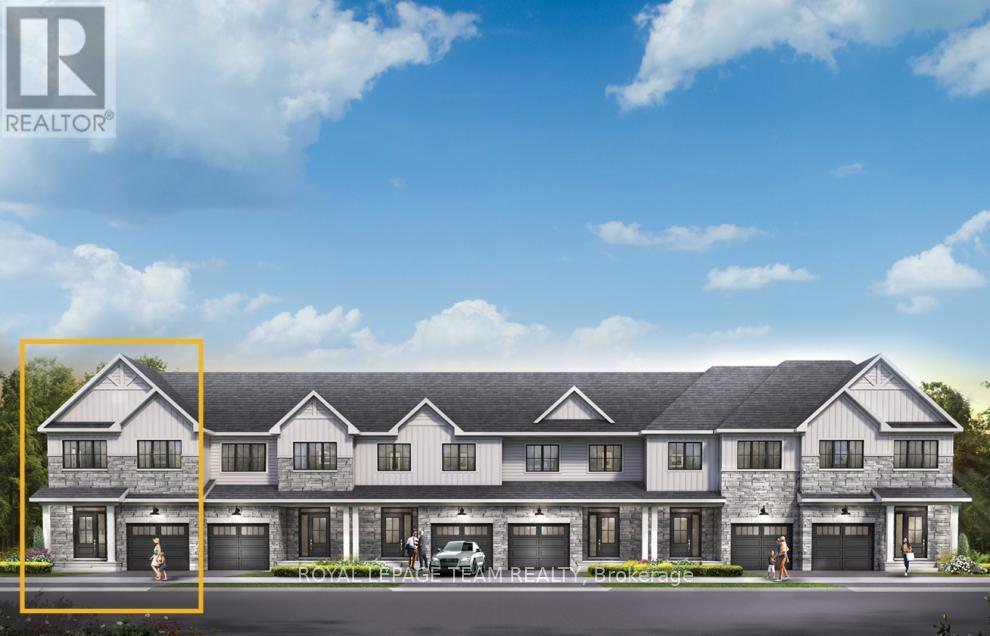
101 Deltaview Lane
Ottawa, Ontario
Find more room for family in the 4-bedroom Rockcliffe Executive Townhome. You're all connected on the open-concept main floor, from the dazzling kitchen to the formal dining room and bright living room. Find more space in the basement with a finished rec room. The second floor features all 4 bedrooms, 2 bathrooms and the laundry room, while the primary bedroom includes a 3-piece ensuite and a spacious walk-in closet. Don't miss your chance to live along the Jock River surrounded by parks, trails, and countless Barrhaven amenities. April 13th 2027 occupancy! (id:55689)
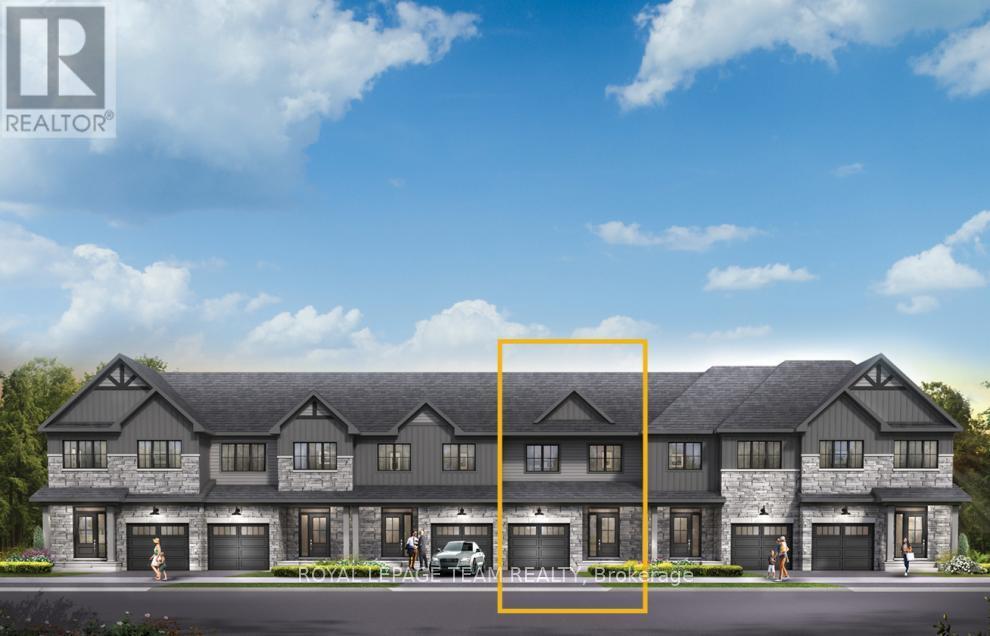
123 Deltaview Lane
Ottawa, Ontario
Unwind in the Ashbury Executive Townhome. The open-concept main floor is perfect for family gatherings, from the bright kitchen to the open-concept dining area to the naturally-lit living room. The second floor features 3 bedrooms, 2 bathrooms and the laundry room. The primary bedroom includes a 3-piece ensuite, a spacious walk-in closet and additional storage. Plus, a finished look out basement with rec room for even more space. Don't miss your chance to live along the Jock River surrounded by parks, trails, and countless Barrhaven amenities. April 13th 2027 occupancy! (id:55689)
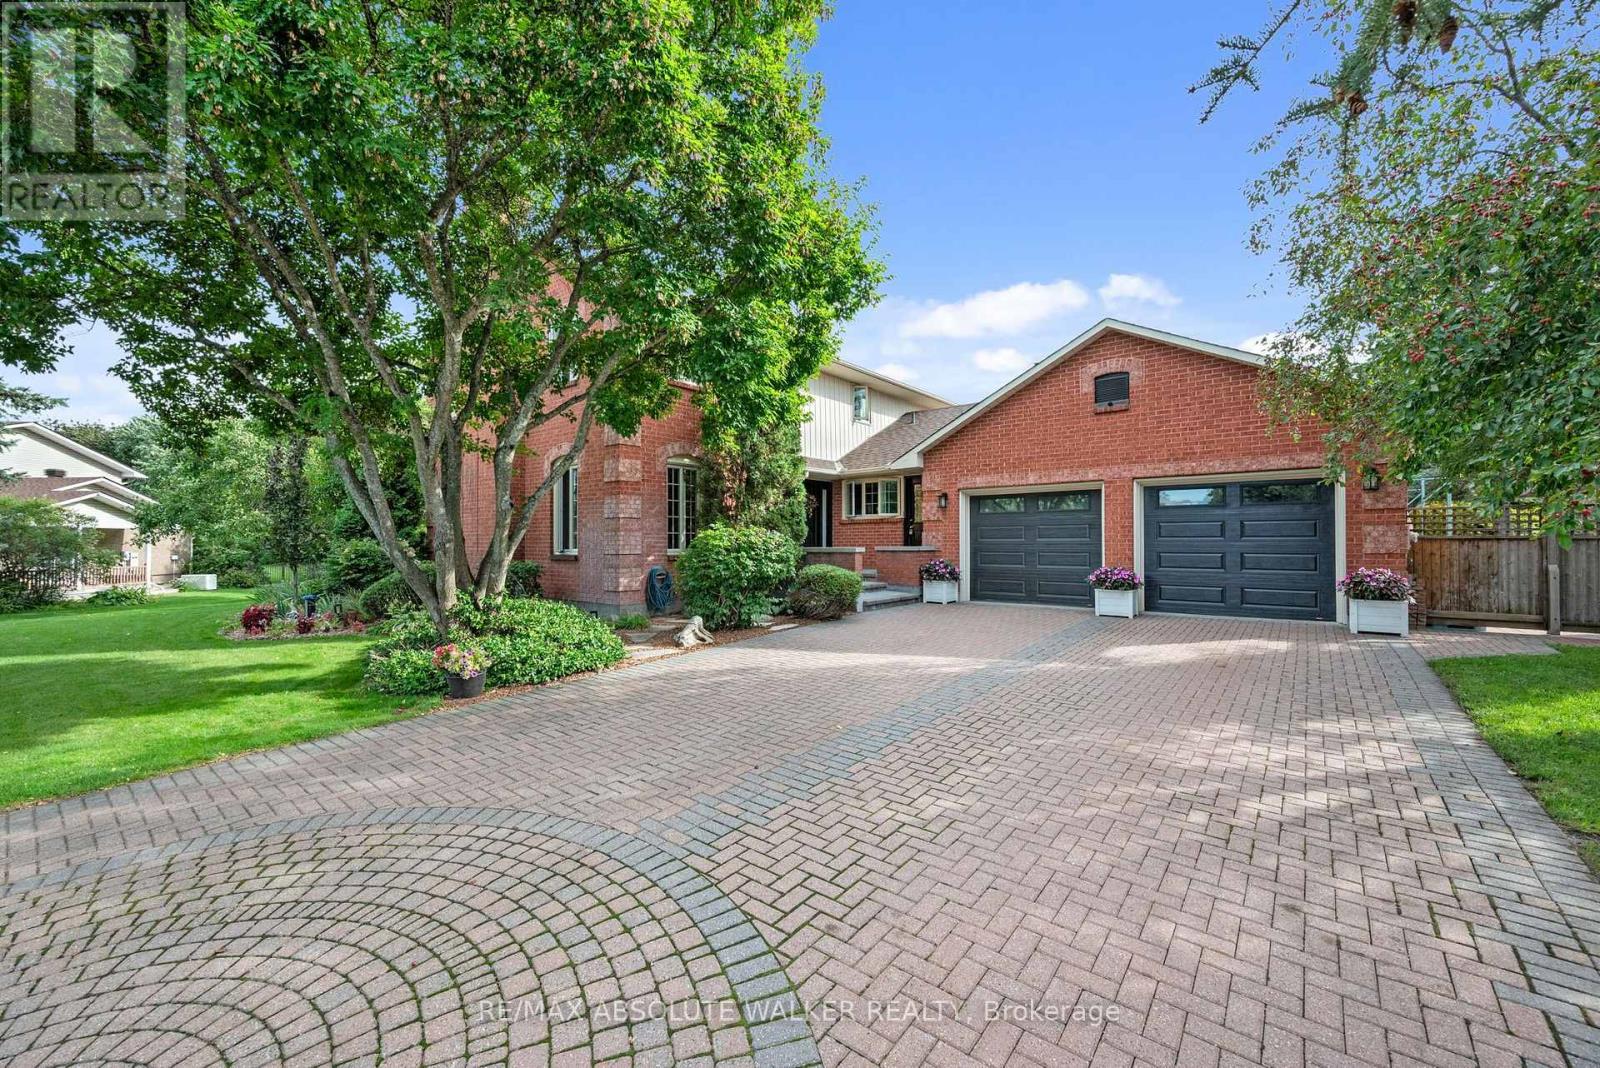
7040 Shadow Ridge Drive
Ottawa, Ontario
Beautiful four-bedroom homes can be found in many places. But a property with this kind of setting, space and lifestyle? That's something truly special. Welcome to 7040 Shadow Ridge in Greely, an exceptional four-bedroom, three-bathroom family home set on just under an acre, where privacy, comfort and outdoor living come together. Inside, a timeless family floor plan offers an effortless balance of formal and casual living. The elegant living room features a wood-burning fireplace, while the dining room is perfectly suited to family dinners and holiday gatherings. At the heart of the home, the bright eat-in kitchen overlooks the spectacular backyard and sunken family room, with generous cabinetry and counter space designed for everyday family life. Upstairs, the spacious primary suite offers a private retreat with a beautifully renovated 5 piece ensuite. Generous secondary bedrooms provide flexibility for family, guests or a home office. The finished lower level adds even more versatility with space for a home theatre, gym, playroom, office or recreation area. A large double-car garage and parking for up to eight vehicles provide exceptional convenience for a busy household, guests and recreational equipment. And then, there's the backyard. This is where 7040 Shadow Ridge truly sets itself apart. Mature trees, manicured gardens and expansive grounds create a private outdoor escape. Spend summer afternoons beside the inground pool, enjoy your own soccer pitch, practice your golf game or entertain friends and family with room to spare. It's the kind of setting that changes the way you experience home. Where pool days become backyard dinners, children have room to run and play, friends linger into the evening and weekends feel like a getaway without ever leaving home. 7040 Shadow Ridge is more than a beautiful family home. It's a rare opportunity to enjoy the space, privacy and freedom to create a lifestyle where some of life's best memories are made. (id:55689)
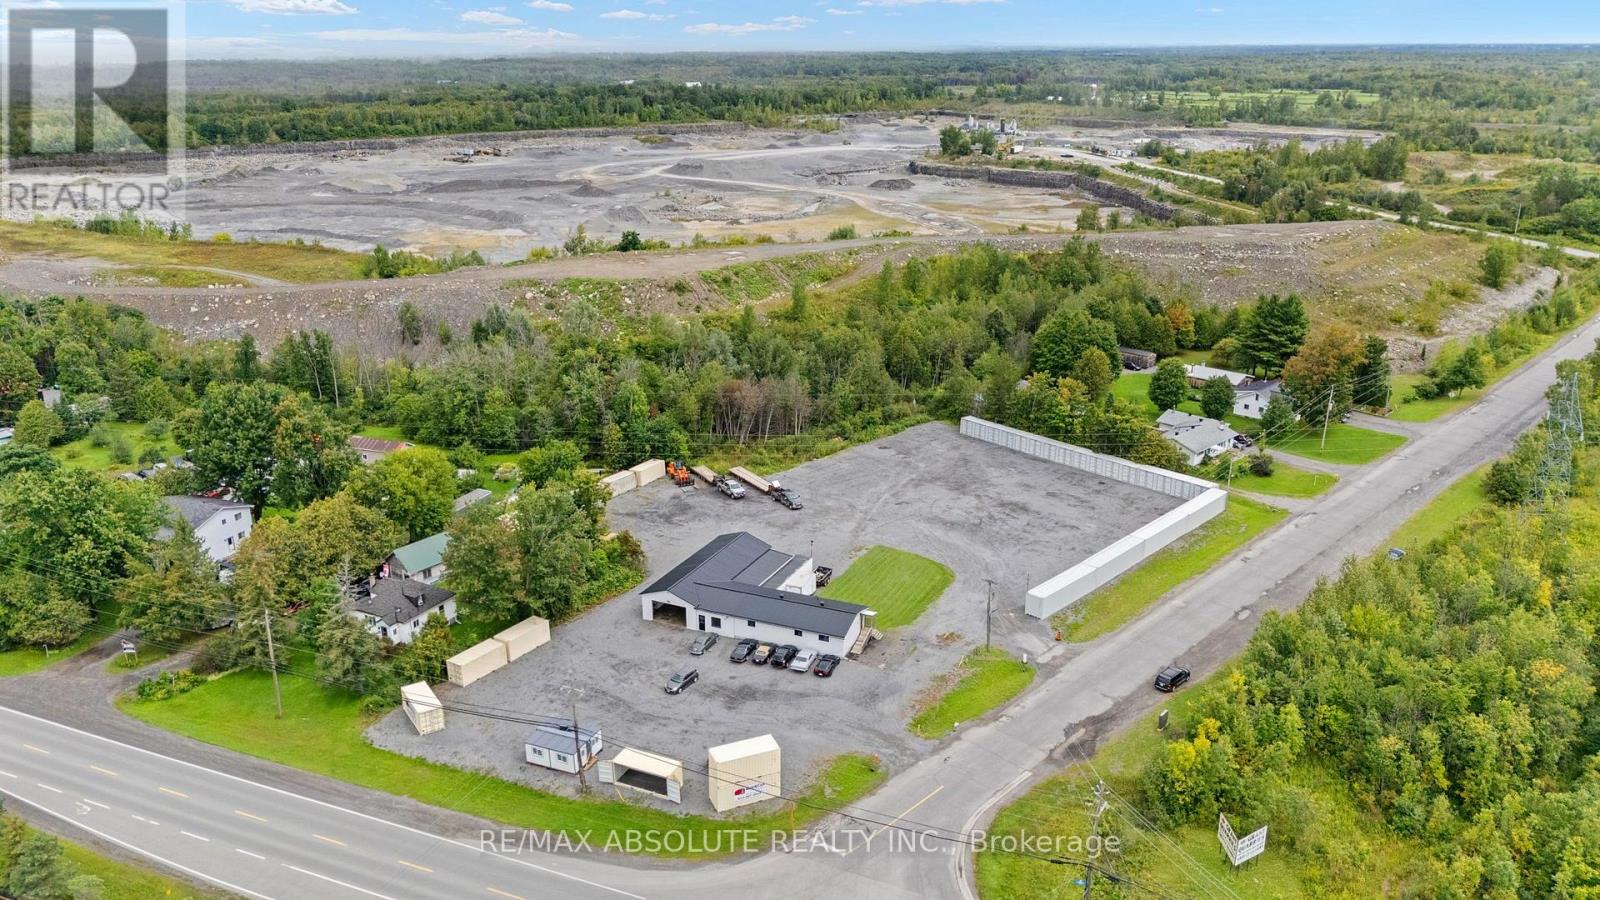
7631 Stone School Road
Ottawa, Ontario
Rare commercial holding offering high-exposure frontage on Bank Street. Spanning nearly 1.6 acres, this corner lot features versatile Heavy Industrial zoning, accommodating a broad range of intensive commercial, industrial, equipment, and yard storage uses. Garage space with 10' clear ceiling height, room for 4 hoists and throughway bay doors. The main facility is in turn-key condition following extensive capital improvements and modern interior renovations. Fully renovated offices, modern kitchenette, and a updated 3-piece washroom. Designed with two distinct lobbies/entrances, the layout offers seamless operational flexibility for a single user, co-tenants, or immediate dual-tenant income streams. New durable metal roof, complete Wi-Fi extender coverage, and a new security system. In a rapidly developing area, this property offers both immidiate use and future growth potential. (id:55689)
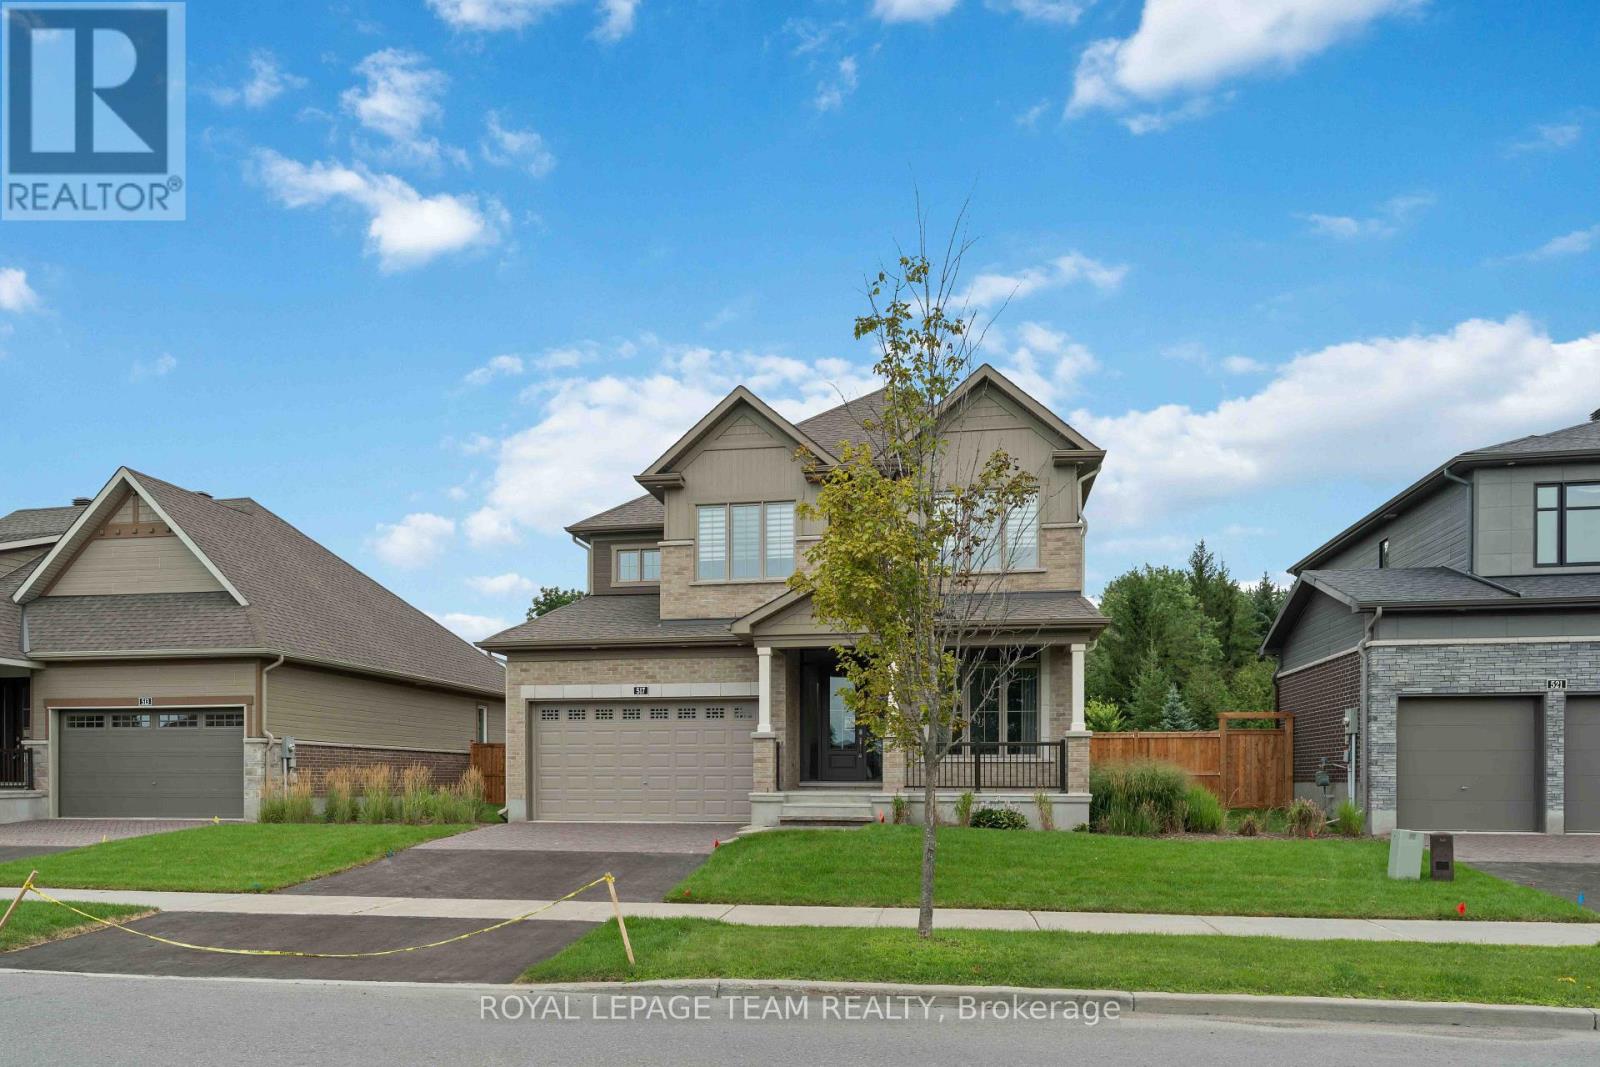
517 Bridgeport Avenue
Ottawa, Ontario
The Heartwood main floor offers hardwood flooring, a large foyer, a welcoming den, and a separate dining room for comfortable conversation. The second floor features 4 bedrooms, including the Primary bedroom with walk-in closet and a luxurious 5-piece ensuite. One of the secondary bedrooms also has a walk in closet. Take advantage of Mahogany's existing features, like the abundance of green space, the interwoven pathways, the existing parks, and the Mahogany Pond. In Mahogany, you're also steps away from charming Manotick Village, where you're treated to quaint shops, delicious dining options, scenic views, and family-friendly streetscapes. Immediate occupancy! (id:55689)

112 Queen Elizabeth Drive
Ottawa, Ontario
Welcome to 112 Queen Elizabeth Drive, a fabulous 3500 Sq Ft home custom built by prominent Ottawa builder Mr. Allan Bateman and designed by award-winning architect Mr. Barry Hobin. Homes of this caliber and architectural integrity are seldom available, this exceptional design features a striking three-storey open riser staircase, 3 bedrooms, four bathrooms and a main floor Den/Office or 4th bedroom with expansive living room with floor to ceiling fireplace and dining space anchored by a truly spectacular chef's kitchen. A private home office, easily accessed from both the kitchen and second floor hallway, offers a quiet retreat, while the integrated elevator provides seamless accessibility across all levels. The home's design embraces a minimalist aesthetic rooted in strength, simplicity, and functionality. Clean lines, open spaces, and a refined material palette-featuring stone, metal and wood create a timeless, modern presence. Wide plank oak flooring runs throughout, adding warmth and continuity, while a neutral palette of charcoal and deep browns is elevated by subtle metallic accents. Expansive windows and carefully considered lighting maximize natural light and highlight the architectural form. Thoughtfully designed for both luxury and function, the lower level is perfectly suited for a home theatre or entertainment space. Practical elements have been equally considered, with a spacious mudroom connected to the oversized 20' x 20' double-car garage, and a well-appointed laundry room discreetly located on the bedroom level. A rare offering where design, craftsmanship, and location converge. A new home is currently being built at 8 McLeod Street (refer to the survey and photos). (id:55689)
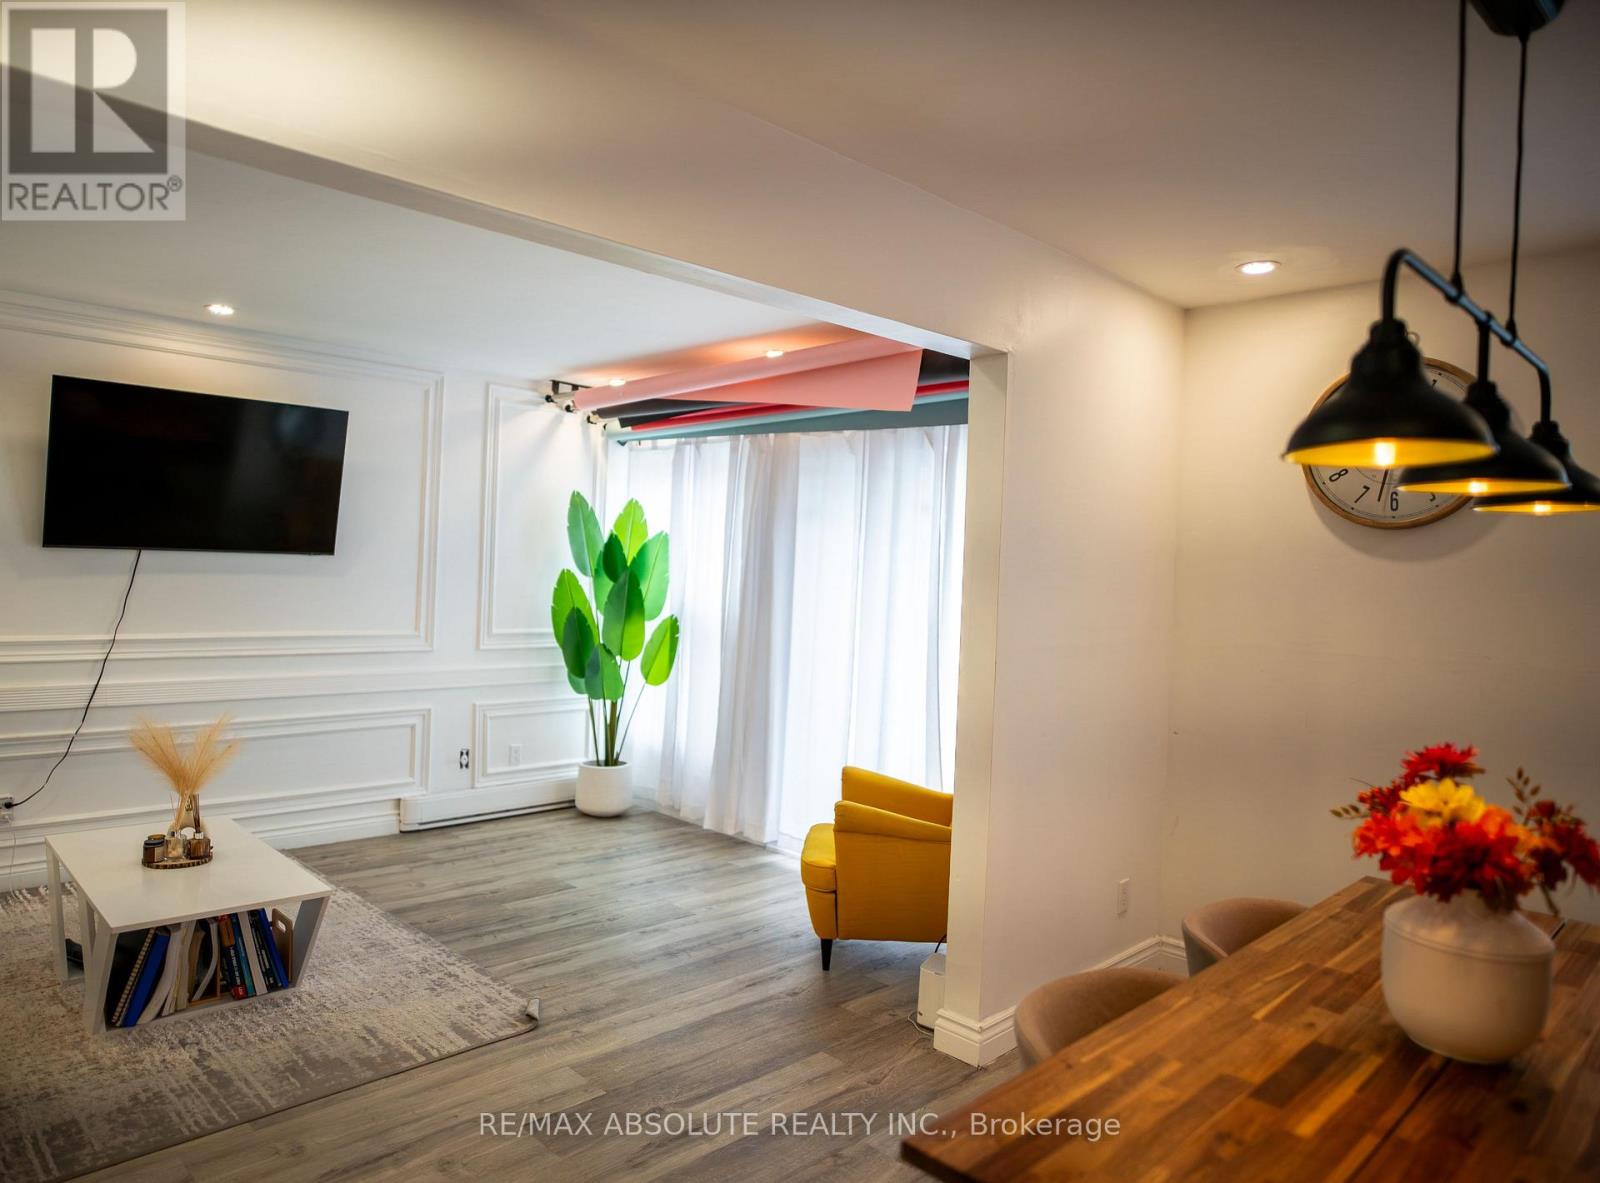
44 - 3415 Uplands Drive
Ottawa, Ontario
Turn-key, fully renovated 3 bed, 2 full bath condo townhouse. This is a great opportunity to capitalize on the new upgrades of this community. With fresh modern refacing and a large, private second floor composite deck, this fully renovated unit is ready to be enjoyed! Vinyl plank flooring throughout. Modern, bright kitchen and dining room with accent wall perfect for entertaining. Attention to detail in the spacious living with custom wall moulding that opens onto a beautiful patio large enough to accommodate a dining set and lounge furniture! Covered parking right at your front door. The condo downtown is perfect for those looking to live in a prime location with no maintenance! Book your showing today! (id:55689)
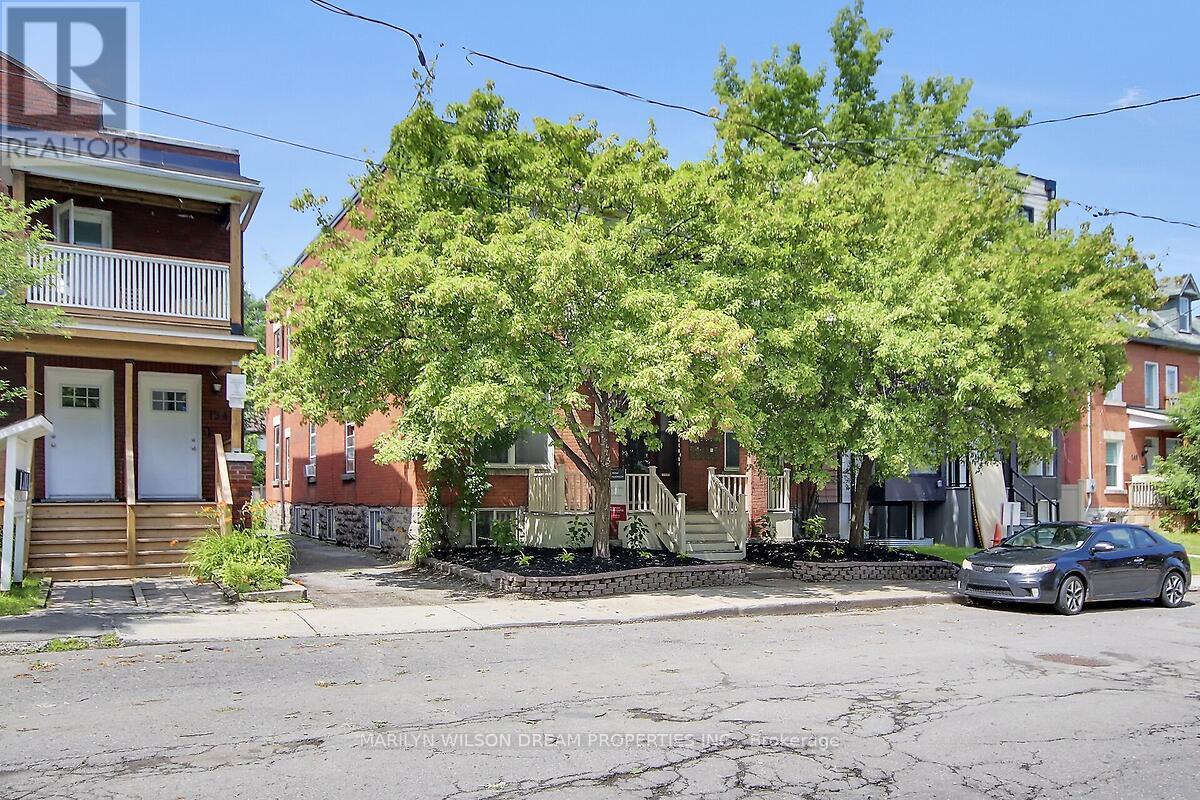
152 Goulburn Avenue
Ottawa, Ontario
Turnkey prime investment opportunity. Purpose-built legal 6 unit multifamily in the heart of Sandy Hill. Very desirable rental market neighbourhood walking distance to Ottawa University. Stately all brick building. GOI $138, 257. Expenses $29,689. NOI $108,568. Currently offering at a 5% cap rate. Well maintained. Provides steady returns. Never a vacancy. Cooperative tenants. 2 one bedroom units, 2 two bedroom units and 2 three bedroom units. Very spacious units with eat-in kitchens and large living rooms. 5 units have a washer and dryer. Also included: 6 fridges, 6 stoves, 2 hood fans and 6 hot water tanks. 5 parking spaces behind the building. Currently only two are rented. Updates include: Repaired foundation masonry/repair foundation spray foam in 2025 ($5200), Replaced boiler venting in 2024 ($3978), New washer/dryer in Unit 5 in 2023($1604), Full patch and paint for Unit 2 in 2022 ($1700), Added attic insulation in 2020 ($2316), Flushed, reamed and installed liner on main plumbing stack to City connection in 2017 ($6600), New front first floor windows 2016, Appliances between 2011-2016, Apt 5 completely renovated in 2015, Front porch/balcony 2012 & 2016, Roof 2011, Copper wiring 2011, Natural gas boiler 2006 and many more minor improvements. Walking distance to U Ottawa LRT Station, the Rideau Centre, ByWard Market, Strathcona Park, Rideau River, etc. Financials, 2025 Fire report and rent roll attached. 24 hours notice is required for showings. (id:55689)
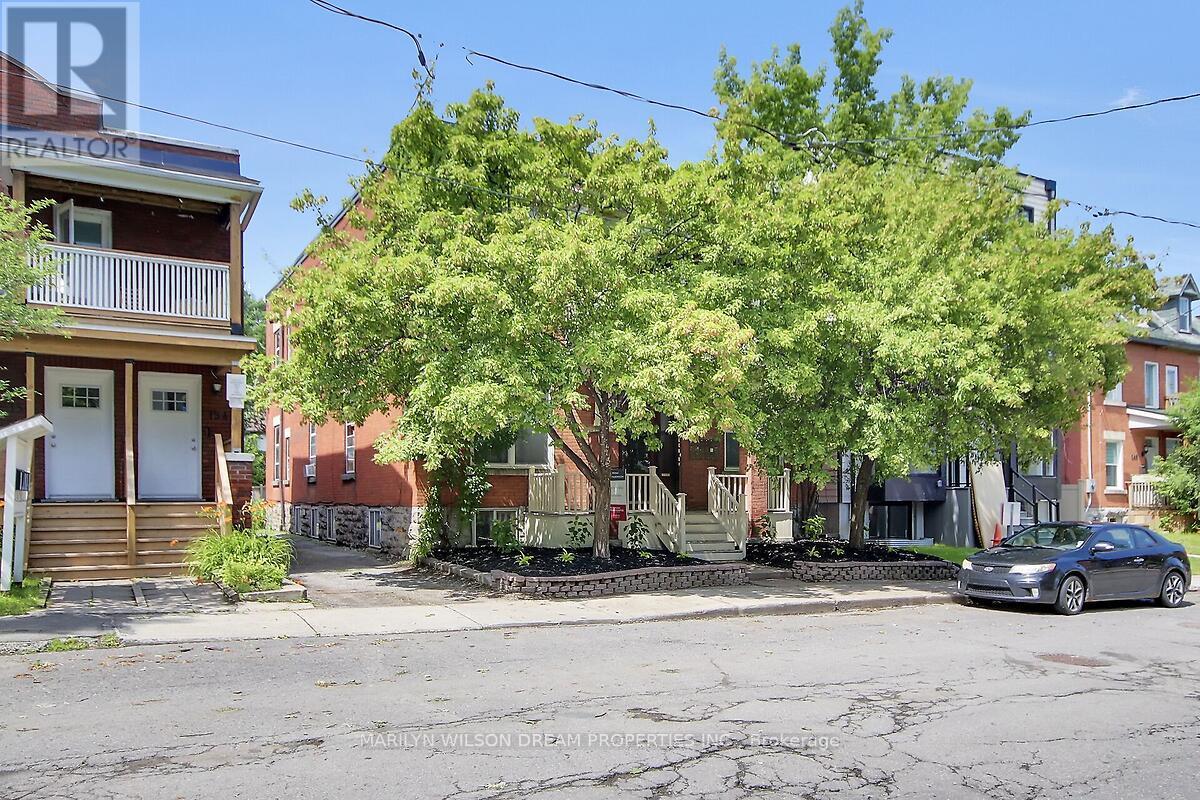
152 Goulburn Avenue
Ottawa, Ontario
Turnkey prime investment opportunity. Purpose-built legal 6 unit multifamily in the heart of Sandy Hill. Very desirable rental market neighbourhood walking distance to Ottawa University. Stately all brick building. GOI $138, 257. Expenses $29,689. NOI $108,568. Currently offering at a 5% cap rate. Well maintained. Provides steady returns. Never a vacancy. Cooperative tenants. 2 one bedroom units, 2 two bedroom units and 2 three bedroom units. Very spacious units with eat-in kitchens and large living rooms. 5 units have a washer and dryer. Also included: 6 fridges, 6 stoves, 2 hood fans and 6 hot water tanks. 5 parking spaces behind the building. Currently only two are rented. Updates include: Repaired foundation masonry/repair foundation spray foam in 2025 ($5200), Replaced boiler venting in 2024 ($3978), New washer/dryer in Unit 5 in 2023($1604), Full patch and paint for Unit 2 in 2022 ($1700), Added attic insulation in 2020 ($2316), Flushed, reamed and installed liner on main plumbing stack to City connection in 2017 ($6600), New front first floor windows 2016, Appliances between 2011-2016, Apt 5 completely renovated in 2015, Front porch/balcony 2012 & 2016, Roof 2011, Copper wiring 2011, Natural gas boiler 2006 and many more minor improvements. Walking distance to UOttawa LRT Station, the Rideau Centre, ByWard Market, Strathcona Park, Rideau River, etc. Financials, 2025 Fire report and rent roll attached. 24 hours notice is required for showings. (id:55689)
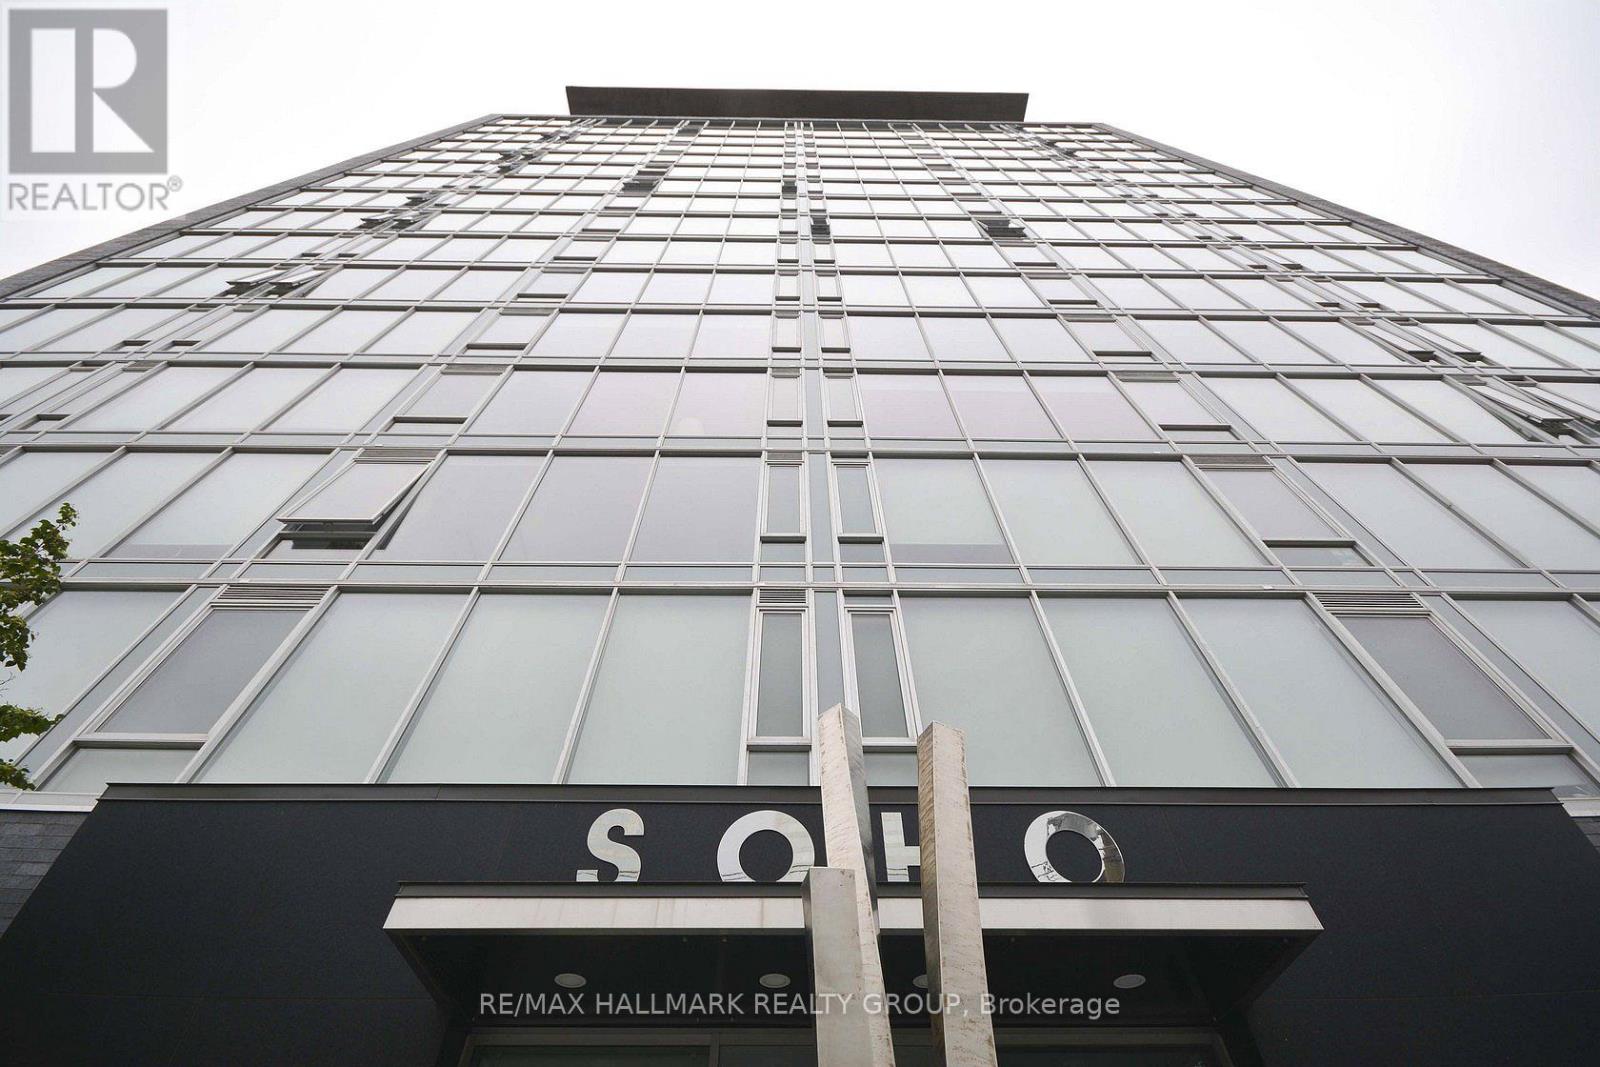
1203 - 300 Lisgar Street
Ottawa, Ontario
FALL PROMOTION - GET 2 YEARS OF CONDO FEES PAID FOR YOU AND FURNITURE INCLUDED* Welcome to hotel inspired living. This spectacular 2 bedroom unit features a designer kitchen w/built in European appliances & quartz counter tops and a wall of floor to ceiling windows. Two spa-inspired bathrooms featuring rain showers & exotic white marble. The SOHO Lisgar defines modern boutique luxury boasting exclusive amenities including a gym, private theatre, sauna, outdoor lap pool & hot tub, party room and outdoor kitchen w/ BBQ. *some may condtions apply. (id:55689)
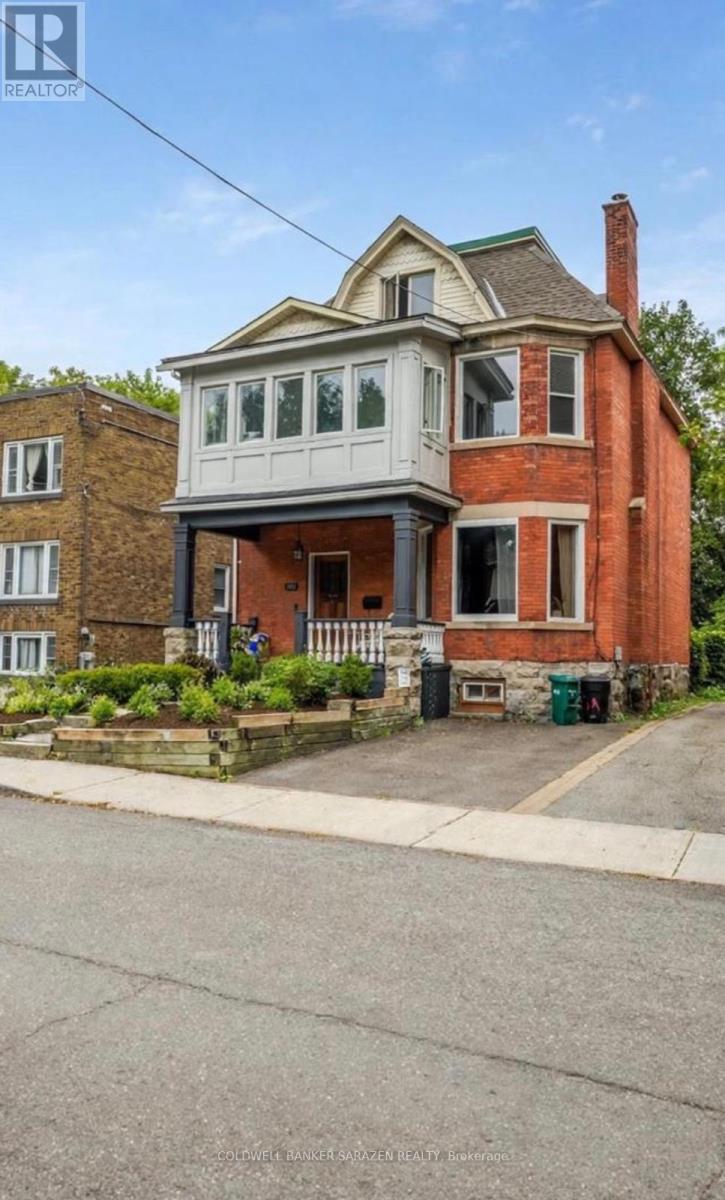
A - 135 Hawthorne Avenue
Ottawa, Ontario
Welcome to 135A Hawthorne Ave, a gorgeous Victorian-era home offering exceptional space, character, and curb appeal in a quiet yet highly convenient central Ottawa location. Just minutes from the Rideau Canal, Elgin Street, and the University of Ottawa, this bright south-facing residence features soaring ceilings, large principal rooms, and an inviting living/dining area ideal for both everyday living and entertaining. The spacious chef's kitchen offers granite countertops and ample cabinetry. The second level features a massive south-facing primary bedroom retreat with a private ensuite and sunroom, an additional bedroom, and a full bathroom with laundry. The third level offers two additional generously sized bedrooms and another full bathroom, providing a total of four spacious bedrooms and 3.5 bathrooms. One parking space is included, along with utilities, while internet is excluded. Tenants can also enjoy access to the backyard. An exceptional opportunity to live in a beautifully maintained Victorian home combining timeless architectural charm, generous living space, abundant natural light, and an unbeatable central location close to downtown Ottawa, the Canal, Elgin Street, and the University of Ottawa. (id:55689)
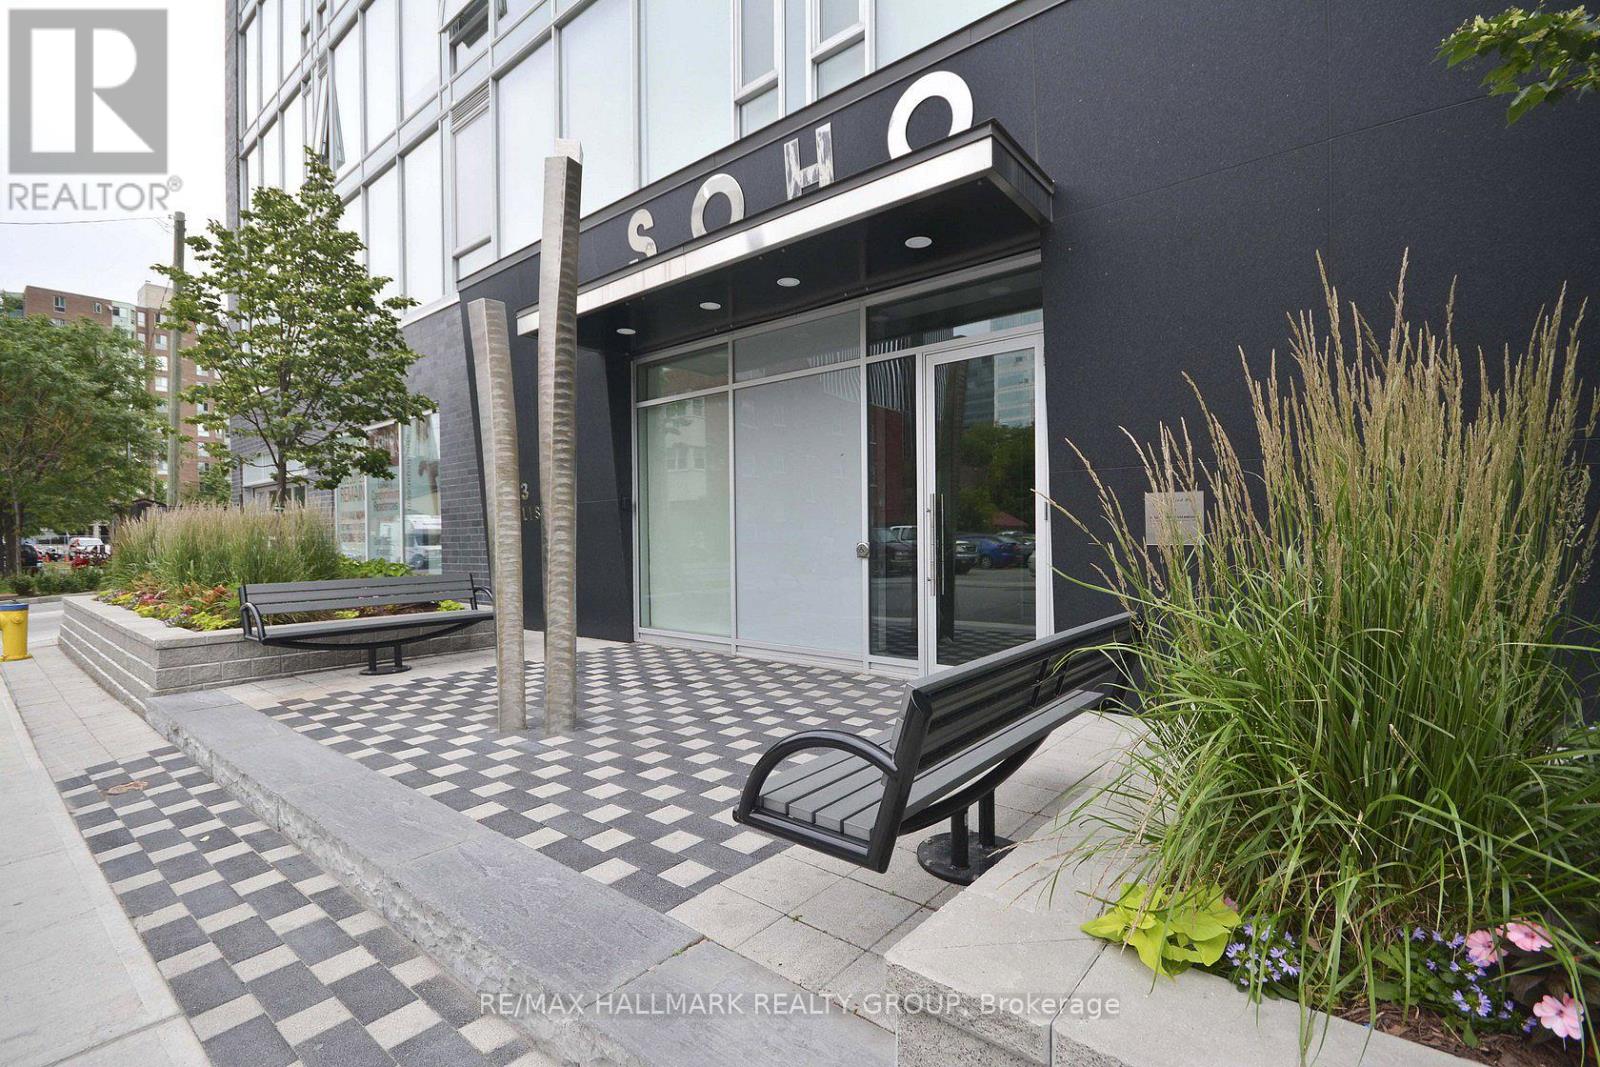
1111 - 300 Lisgar Street
Ottawa, Ontario
FALL PROMOTION - GET 2 YEARS OF CONDO FEES PAID FOR YOU AND FURNITURE INCLUDED* Welcome to hotel inspired living in the heart of downtown. This unit features a designer kitchen w/built in European appliances & quartz counter tops, a wallof floor to ceiling windows, and spa inspired bathroom featuring a rain shower & exotic marble. The SOHO Lisgar defines modern boutique luxury boastingexclusive amenities including a private theatre, gym, sauna, party room with full kitchen, outdoor lap pool & hot tub and outdoor patio w/ BBQ. Photos arefrom similar Model Suite. Minimum 24hrs notice required for all showings. *some conditions may apply. (id:55689)
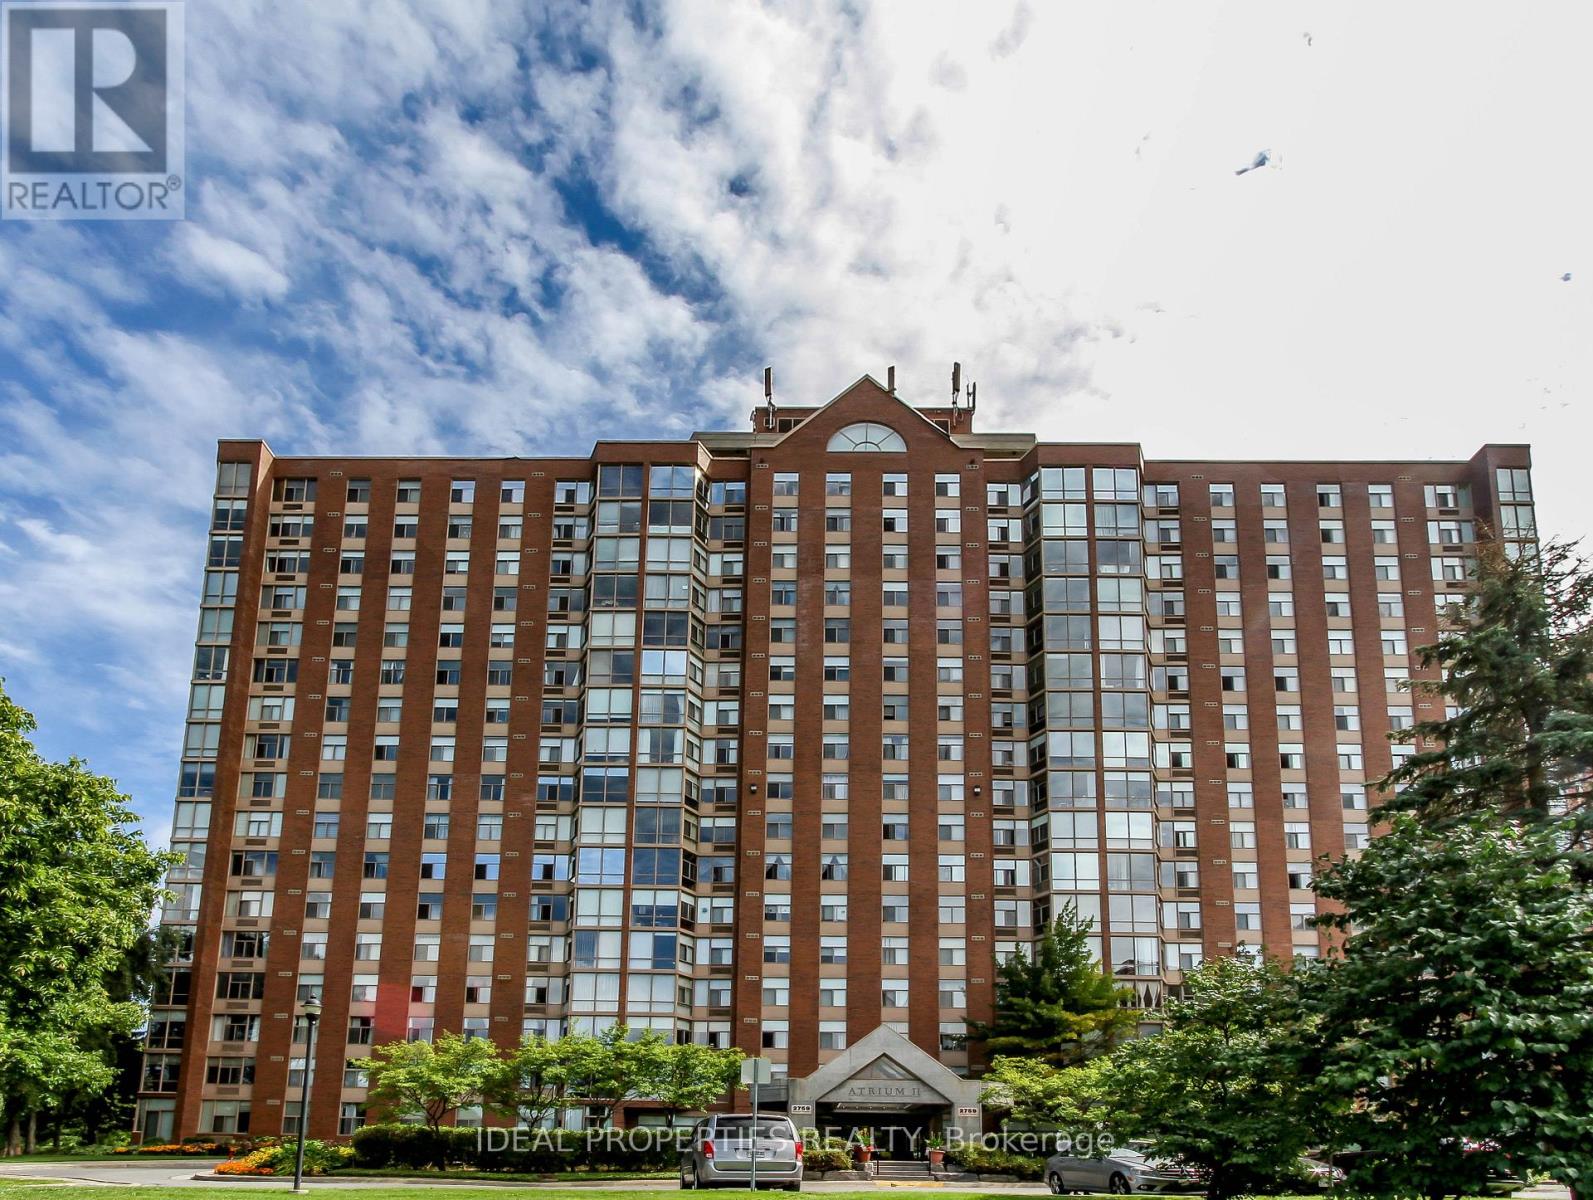
1701 - 2759 Carousel Crescent
Ottawa, Ontario
Welcome to this bright and spacious 2-bedroom, 2-bathroom open-concept apartment located in the desirable Hunt Club area. Situated on the 17th floor, this unit offers a beautiful view and is in move-in condition. The updated kitchen features a convenient breakfast bar and includes five appliances. Enjoy the comfort of in-unit laundry with an LG washer and dryer in a dedicated laundry room. The unit is finished with laminate flooring throughout and has been very well maintained. Building amenities include an outdoor pool, two squash courts, a whirlpool, exercise room, and sauna. Parking space #314 and locker #80 are included. Conveniently located close to shopping, transit, parks, and all essential amenities. Tenant pays for electricity. Water is included. The unit is vacant and its available immediately! (id:55689)
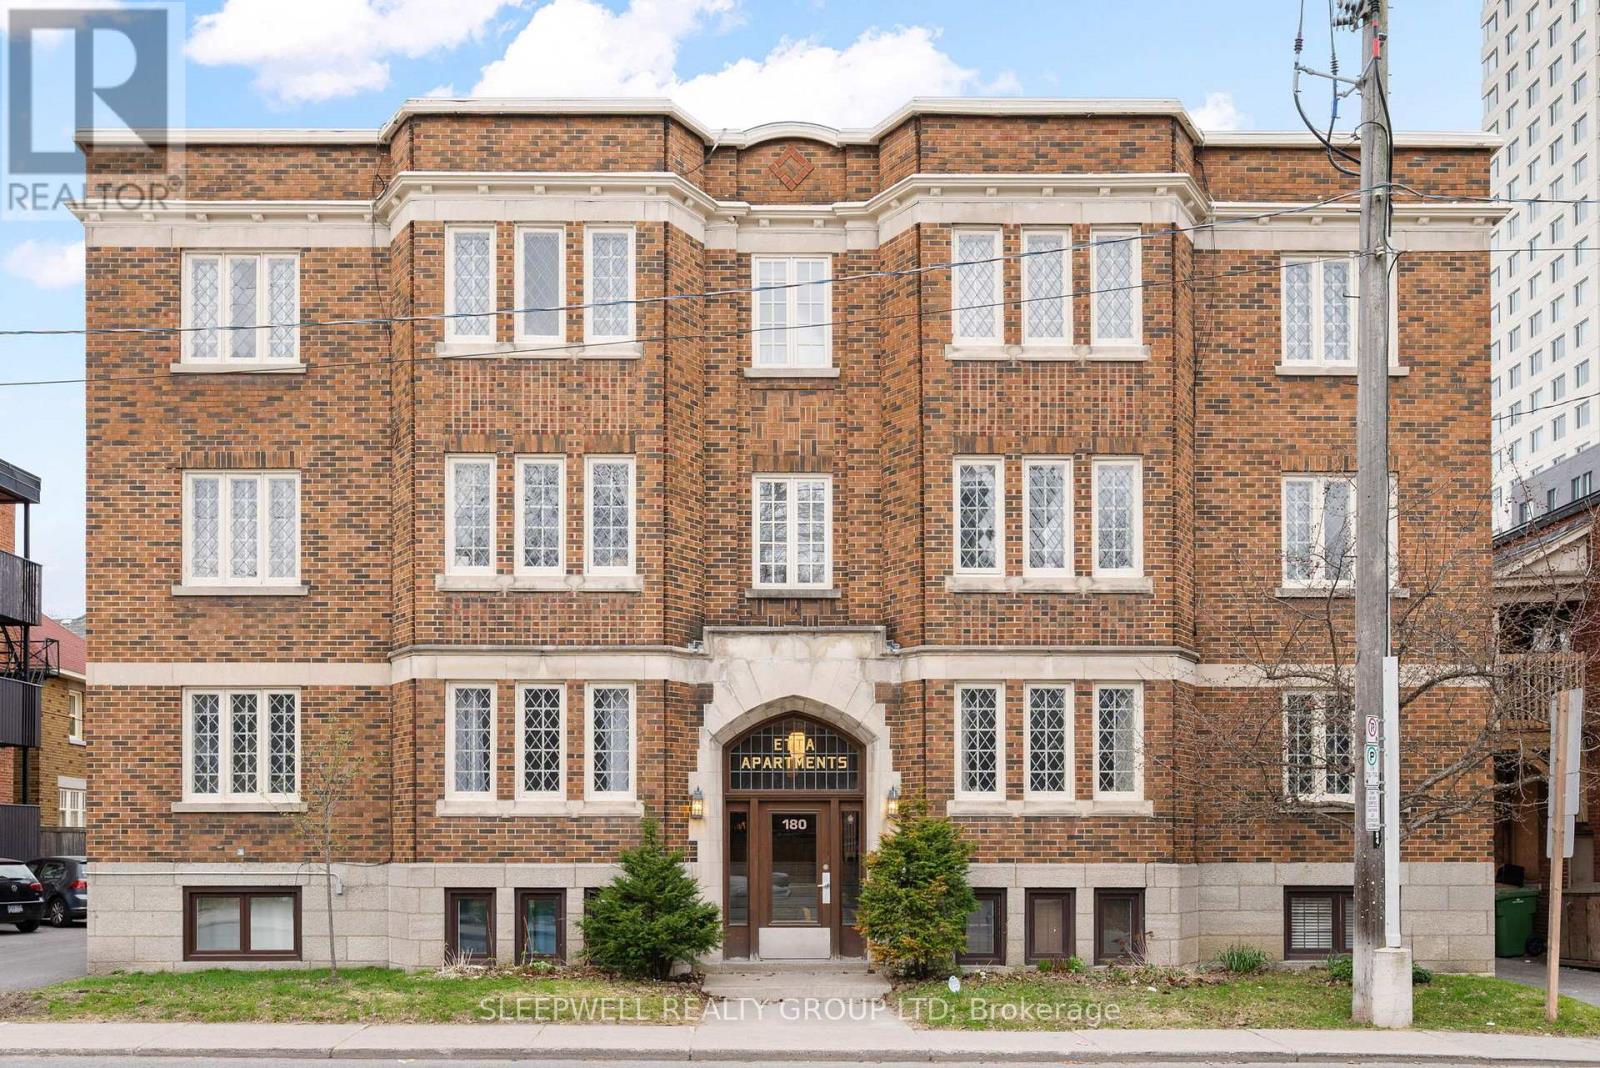
1a - 180 Augusta Street
Ottawa, Ontario
Prime location! Fully furnished and move-in ready, this beautifully updated 2-bedroom corner unit is tucked within a secure low-rise building in the heart of Sandy Hill. Enjoy the convenience of downtown living just steps from Rideau Street and within walking distance to the University of Ottawa, ByWard Market, Rideau Centre, LRT stations, Rideau Canal, grocery stores, restaurants, parks, and more. A spacious tiled foyer with generous storage welcomes you into a bright, functional layout filled with natural light from oversized windows. The inviting living and dining areas provide plenty of space to relax, work, or entertain. The updated kitchen features a classic white subway tile backsplash, ample cabinetry, and a dedicated pantry for additional storage. Two generously sized bedrooms with large closets, a well-appointed 4-piece bathroom and convenient in-unit laundry. Heat and water are included in the rent; tenant only pays hydro. Easy access to transit, downtown Ottawa, the 417, Beechwood Village, Rideau River, and all the amenities that make this one of Ottawa's most desirable neighbourhoods. Street parking permits are available for this area through the City of Ottawa. Some photos have been virtually staged. (id:55689)
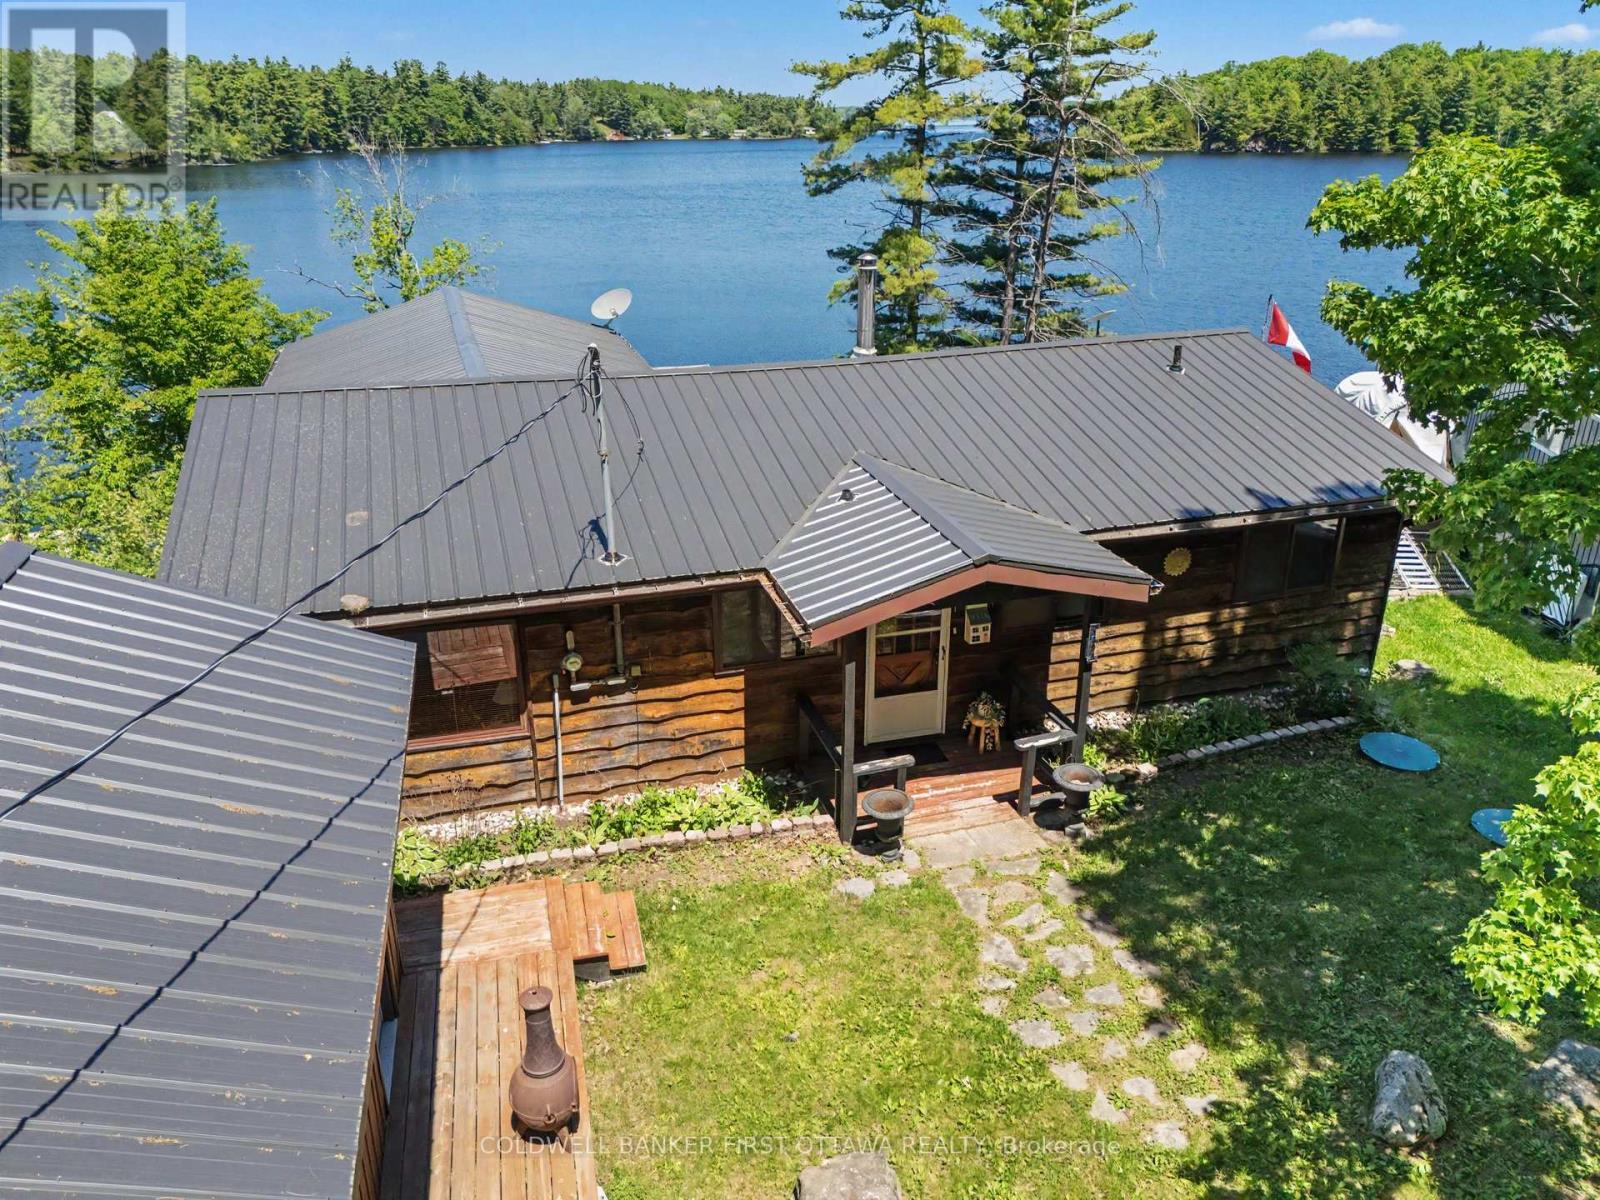
1394 Black Lake North Shore
Tay Valley, Ontario
Forget the dock that bottoms out by August. Here, you've got roughly 15 to 20 feet of water off the dock, the kind of depth that means proper swimming, diving, and a boat that stays afloat even through a dry summer. Welcome to 1394 Black Lake North Shore, a three-season cottage made for long days on the water and easy evenings with nowhere else to be. Inside, the open floor plan keeps everyone in the same room whether they're cooking, playing cards, or just landed from the lake. A spacious sunroom stretches across the waterside of the cottage, with oversized windows framing the lake and surrounding trees. It's the natural morning-coffee spot, the rainy-day retreat, and the place you'll still be sitting long after the sun starts to disappear. Three bedrooms give you room for family and friends, while a simple one-bath layout keeps cottage life exactly that: simple. Outside, the deck overlooks the water, with a hot tub positioned for late-night soaks beneath the stars. A detached garage with power gives you plenty of space for boats, tools, toys, and hobbies. The practical pieces are already handled too, including a steel roof and low-maintenance finishes, leaving more of your weekends for swimming, paddling, boating, and doing very little at all. Deep water is one of those cottage features you can't easily add later. Here, it comes with the property. (id:55689)
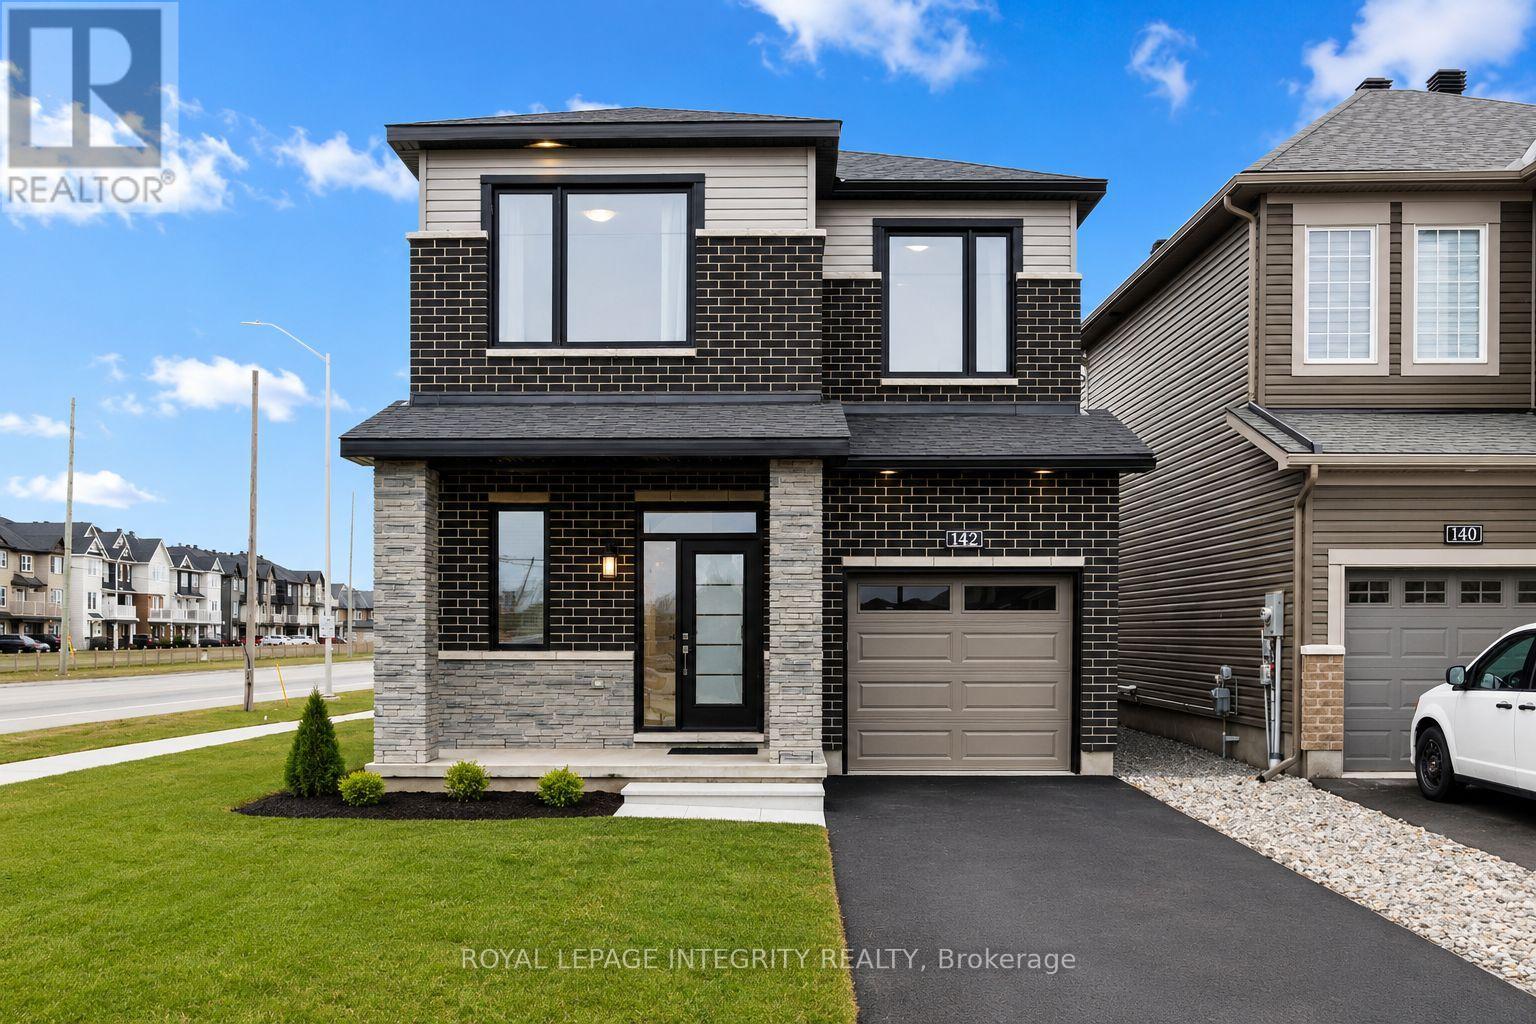
142 Shallow Pond Place E
Ottawa, Ontario
PREPARE TO FALL IN LOVE with this stunning upgraded detached home offering the perfect blend of modern design, functionality, and exceptional natural light throughout! Featuring 5 spacious bedrooms, 4 bathrooms, and a professionally finished basement, this beautifully maintained home is ideal for growing families and modern lifestyles. Situated on a premium lot, the home showcases striking curb appeal with modern exterior finishes and an oversized front walk-in closet for added convenience.Step inside to elegant hardwood and tile flooring throughout the main level, soaring 9-ft ceilings on both the main and second floors, and oversized windows that flood the home with natural sunlight. The thoughtfully designed open-concept layout offers a versatile main-floor den or dining area, perfect for working from home or entertaining guests.The spacious living room features pot lights, a cozy gas fireplace, and seamless flow into the chef-inspired kitchen designed for family gatherings and entertaining. The kitchen boasts quartz countertops, stylish backsplash, stainless steel appliances, oversized island with breakfast bar seating, abundant cabinetry, a large pantry, and a bright eat-in area with patio doors leading to the semi fenced backyard.The second level continues to impress with upgraded 8-ft doors, 9-ft ceilings, convenient second-floor laundry, and generously sized bedrooms. The spacious primary retreat features a large walk-in closet and a luxurious 3-piece ensuite complete with a glass walk-in shower and ceramic tile finishes. Three additional well-sized bedrooms and a modern 4-piece main bathroom complete the upper level.The professionally finished basement adds incredible versatility and additional living space, featuring a spacious recreation area, an additional bedroom, and a convenient 2-piece bathroom, making it perfect for guests, extended family, a home office, gym, or entertainment setup. ** This is a linked property.** (id:55689)
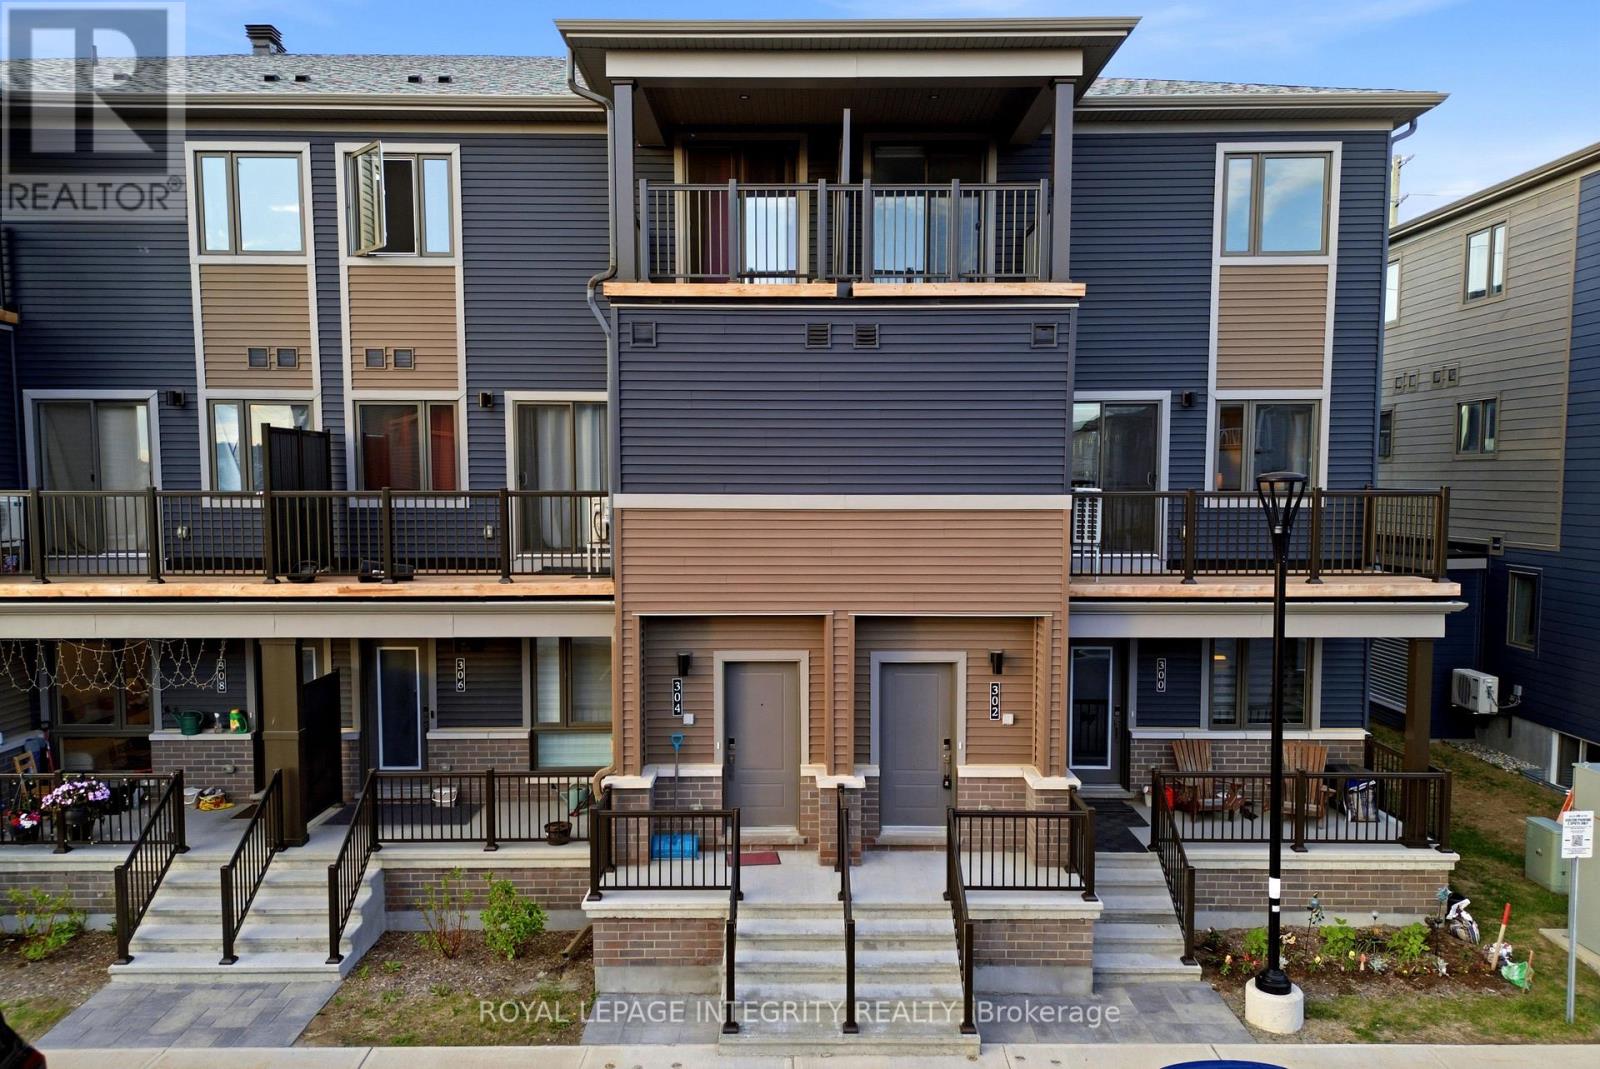
302 Parnian Private
Ottawa, Ontario
Welcome to this thoughtfully designed 3-bedroom, 1.5-bath stacked condo townhome, offering the perfect blend of style, comfort, and affordability in a growing and family-friendly community.Step inside through the charming front porch and inviting foyer, then head upstairs to a bright and spacious open-concept living and dining area. The modern kitchen is beautifully finished with quartz countertops, upgraded cabinetry, ample counter space, and a convenient breakfast bar, making it ideal for both everyday living and entertaining. Patio doors lead to a private balcony, creating a seamless indoor-outdoor lifestyle.The main living level also features a convenient powder room and additional storage space, adding functionality to everyday living. Upstairs, you'll find three generously sized bedrooms, a full bathroom, and a conveniently located laundry area. The spacious primary bedroom offers ample closet space, while the second bedroom features its own private balcony-perfect for enjoying your morning coffee or relaxing in the evening.With low condo fees of only $265/month, this home offers exceptional value for first-time buyers, investors, and downsizers alike. The property also features an owned hot water tank, helping keep monthly costs manageable. Combining modern finishes, a functional layout, and excellent value, this move-in-ready home is an opportunity you won't want to miss. (id:55689)
1605 - 2070 Scott Street
Ottawa, Ontario
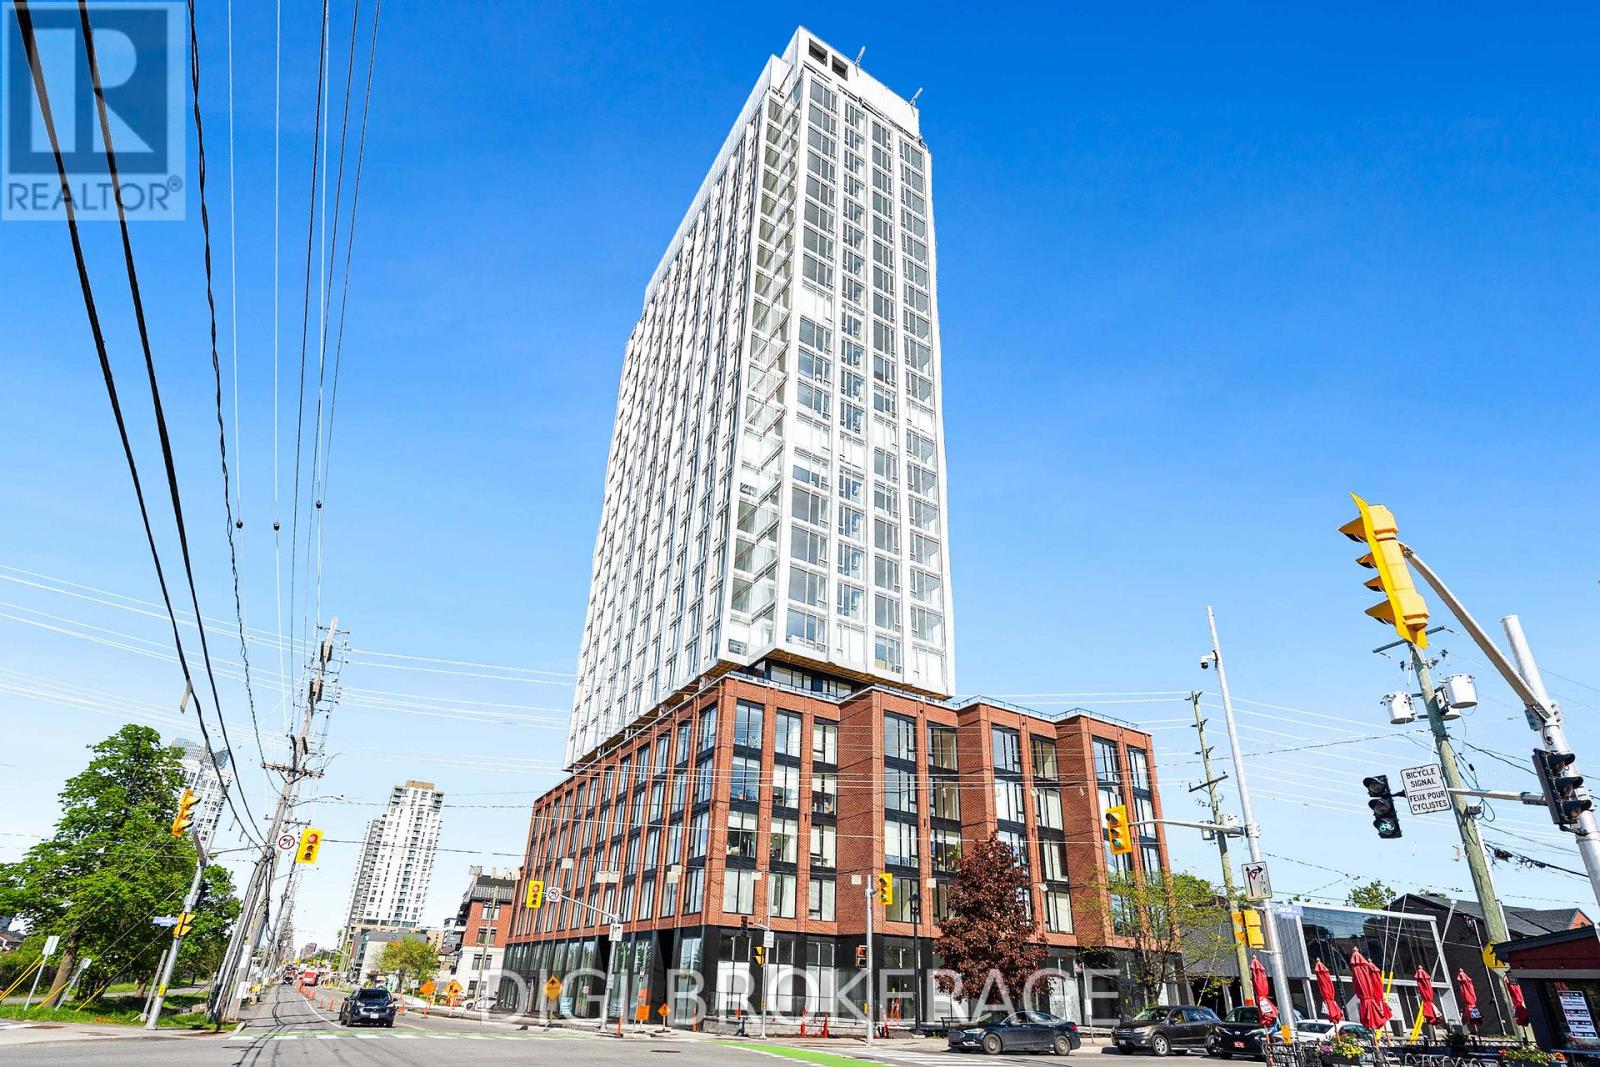
**UP TO 3 MONTHS FREE RENT + 1 Year Free Bell WIFI Promo** Discover contemporary urban living at Azure Westboro, a stunning new 1 bedroom + den, 1 bathroom condo offering 601 sq ft of stylish living space in the heart of one of Ottawa's most sought-after neighbourhoods. This thoughtfully designed unit features modern finishes, an open-concept layout, floor-to-ceiling windows, luxury vinyl plank flooring, quartz countertops, stainless steel appliances, in-suite laundry, individual climate control, and a private balcony with beautiful city or river views. Designed for both comfort and functionality, this condo perfectly blends modern style with everyday convenience. Residents enjoy access to premium building amenities including a state-of-the-art fitness centre, yoga studio, rooftop terrace with BBQs, elegant party room, co-working and lounge spaces, pet wash station, secure entry, bike storage, underground parking, storage lockers, and on-site management. Perfectly located in vibrant Westboro, you'll be steps from trendy cafés, acclaimed restaurants, boutique shopping, grocery stores, parks, and scenic walking and cycling paths. Westboro Beach, the Ottawa River, and the Westboro LRT station are nearby, providing quick connectivity downtown and across the city. Experience luxury condo living in one of Ottawa's most walkable and desirable communities. (id:55689)
201 - 300 Lisgar Street
Ottawa, Ontario
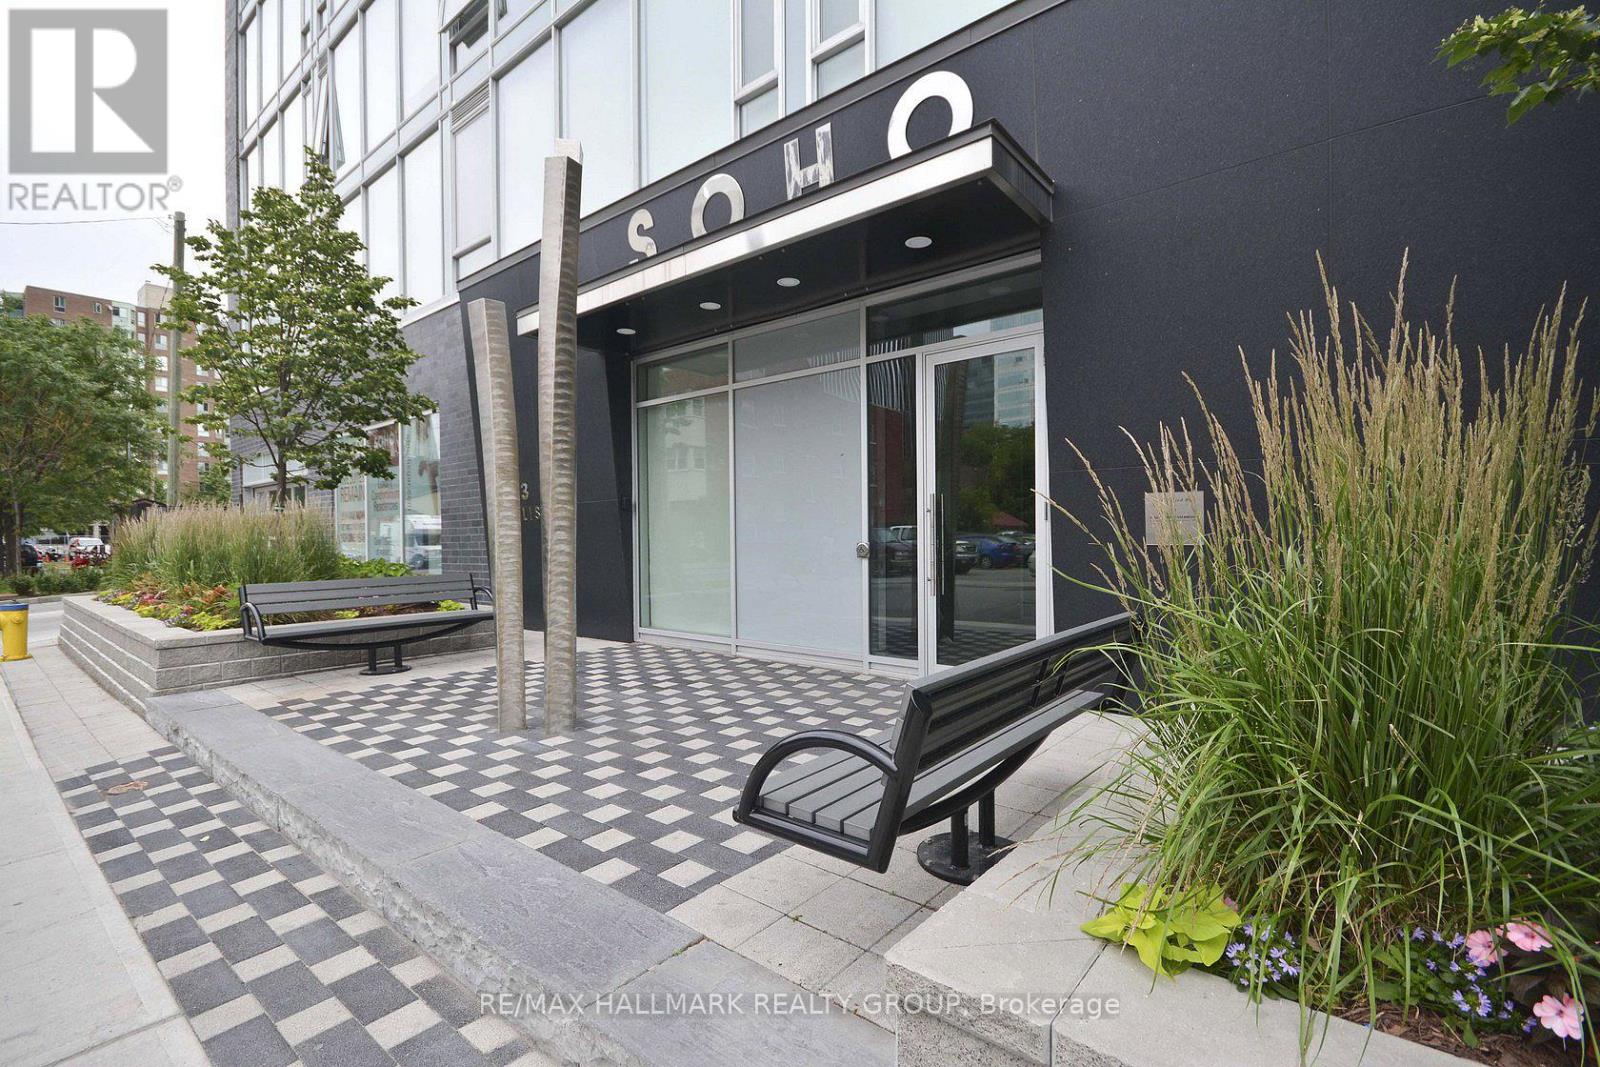
FALL PROMOTION - GET 2 YEARS OF CONDO FEES PAID FOR YOU AND FURNITURE INCLUDED* Welcome to hotel inspired living in the heart of downtown. This 1 bedroom + study unit features a designer kitchen w/built in European appliances & quartzcounter tops, a wall of floor to ceiling windows, and spa inspired oversized bathroom featuring a rain shower & exotic marble. The SOHO Lisgar defines modern boutique luxury boasting exclusive amenities including a private theatre, gym, sauna, party room with full kitchen, outdoor lap pool & hot tub and outdoor patio w/BBQ. Minimum 24hrs notice required for all showings. *some conditions may apply. (id:55689)
D - 4522 Innes Road
Ottawa, Ontario
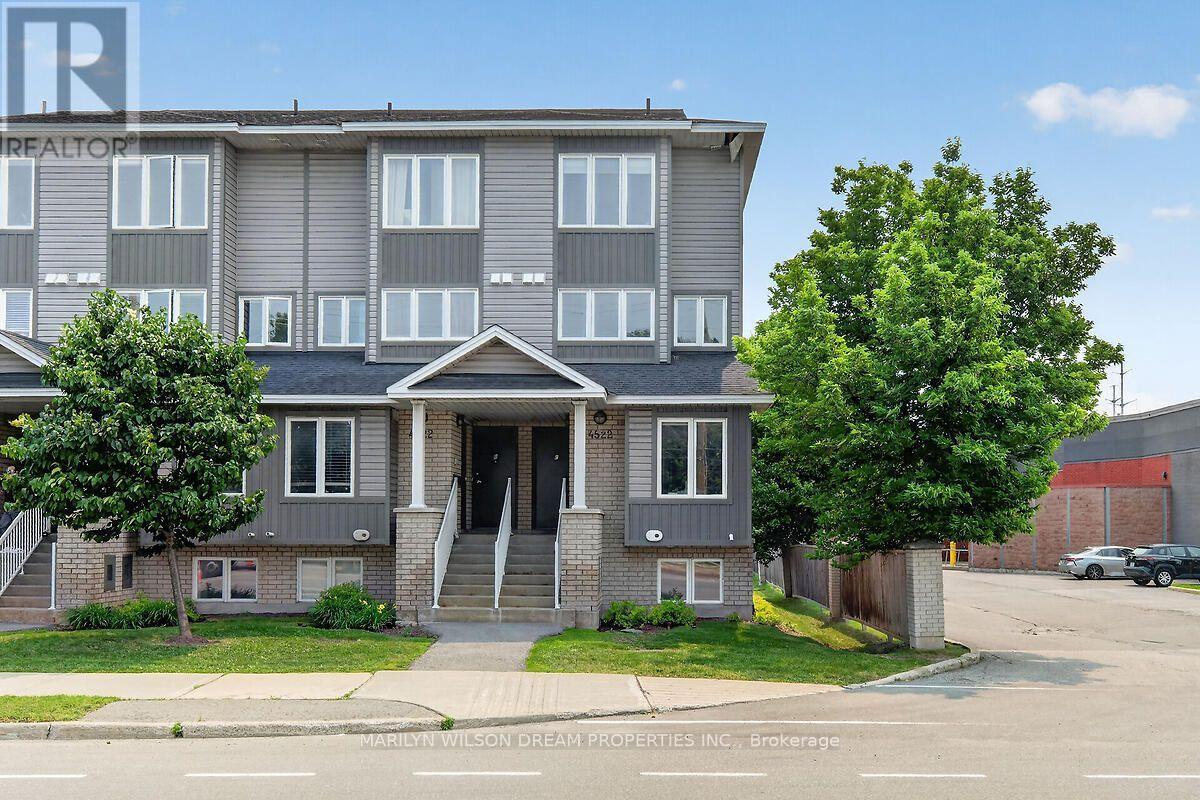
Gorgeous end unit townhome located in small enclave of condos. Bright and spacious 2 bedroom 2 bath unit in an unbeatable location in the heart of Orleans. This end unit offers larger windows and more natural light. Numerous updates! Some include Quartz counters, engineered hardwood on main level, new baseboards on the main level, newer carpet, newer staircase railing, designer tiles in powder room, pot lights throughout main level, etc. Front entry area boasts a built in closet organizer with coat hooks, shelving and cabinets. Spacious living room with access to south facing balcony. Kitchen features newer cabinet doors and hardware, quartz counters, a matching sleek backsplash, stainless appliances and a modern sink. Separate dining area with numerous windows surrounding. Generous primary suite, good size second bedroom, 4 piece bath and laundry/storage room complete the other level. Dishwasher is 1 year old and fridge is 4 years old. Convenient parking right outside the unit. Reasonable condo fee. Ample visitor parking. Conveniently located within walking distance to shopping plaza, grocery store, restaurants, parks, transit, etc. (id:55689)
1a - 180 Augusta Street
Ottawa, Ontario
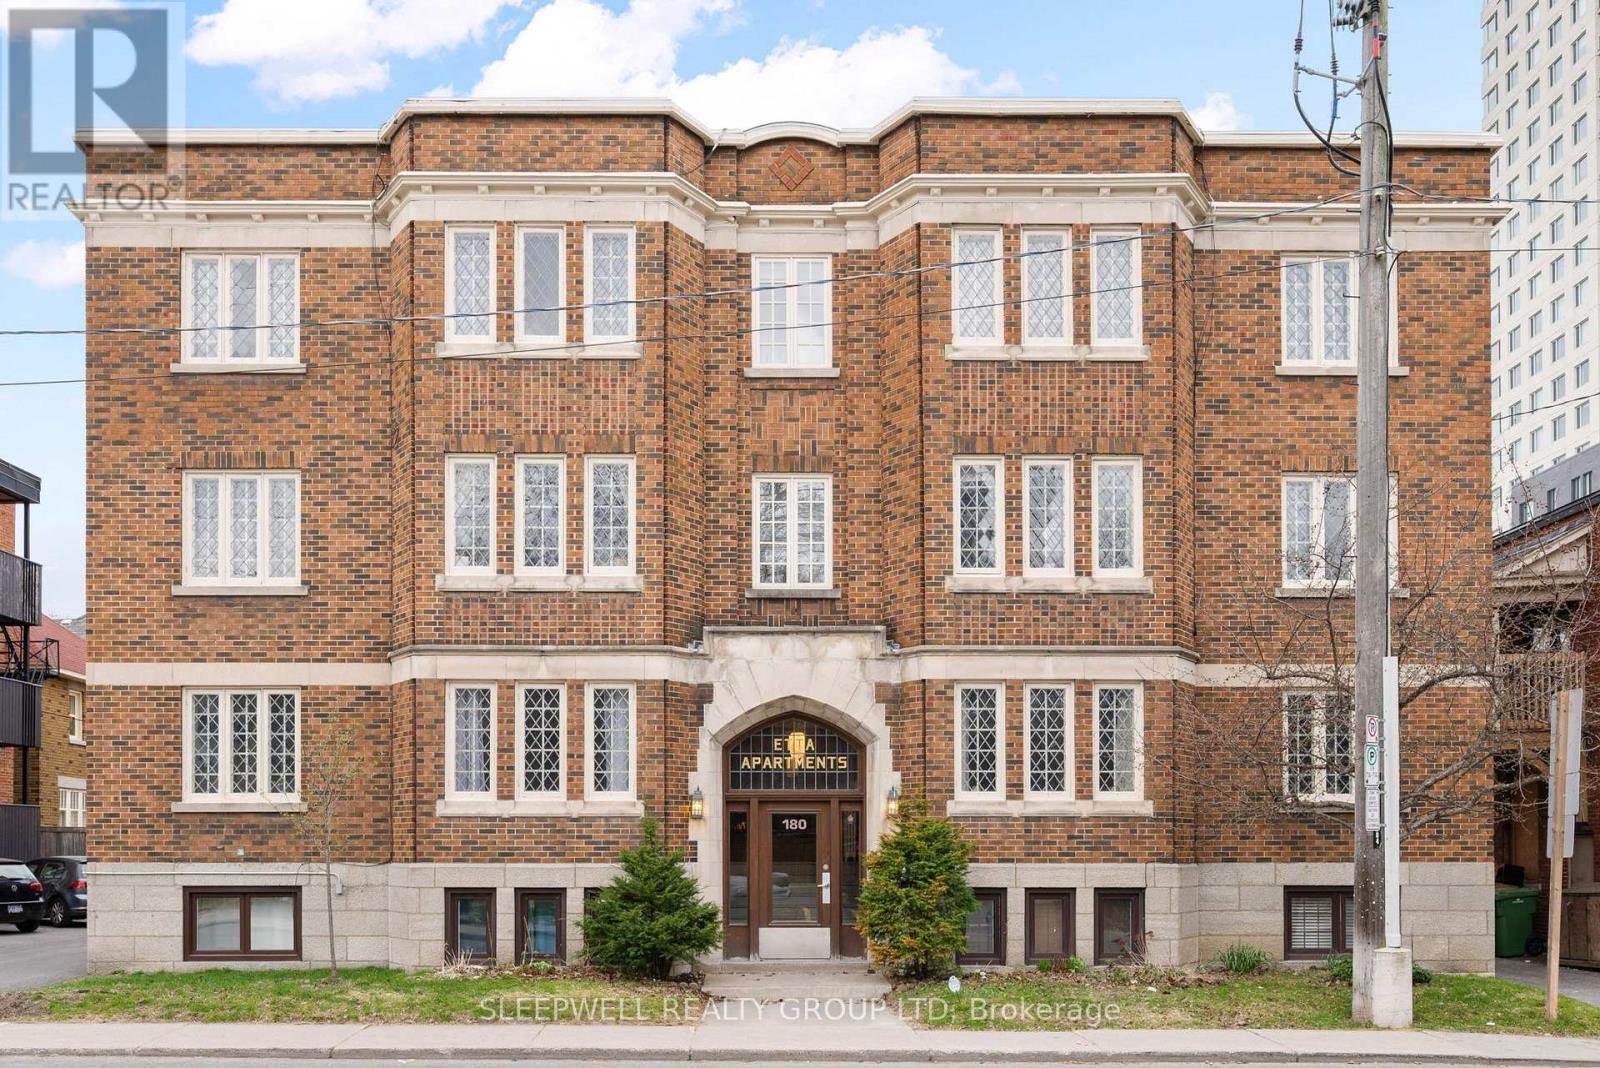
Sandy Hill Hidden Gem! Enjoy the best of downtown living in this beautifully updated 2-bedroom corner unit, set in a secure low-rise building filled with timeless character. A spacious tiled foyer with excellent storage welcomes you into a bright, airy layout with oversized windows and plenty of natural light. The inviting living room features a decorative fireplace and flows into the dining area, creating a comfortable space for both everyday living and entertaining. The updated kitchen offers ample cabinetry, a classic subway tile backsplash, and a convenient pantry. Both bedrooms are generously sized with large closets, while the 4-piece bathroom and in-unit laundry add everyday convenience. Ideally located just steps from Rideau Street and minutes from the ByWard Market, Rideau Centre, LRT stations, University of Ottawa, parks, restaurants, and more. Enjoy quick access to the 417, Beechwood Village, Rideau Canal, and Rideau River. A fantastic opportunity for homeowners or investors seeking a turn-key property in one of Ottawa's most convenient and sought-after neighbourhoods. Condo fees include heat and water! All furniture and decor included. Some photos have been virtually staged. (id:55689)
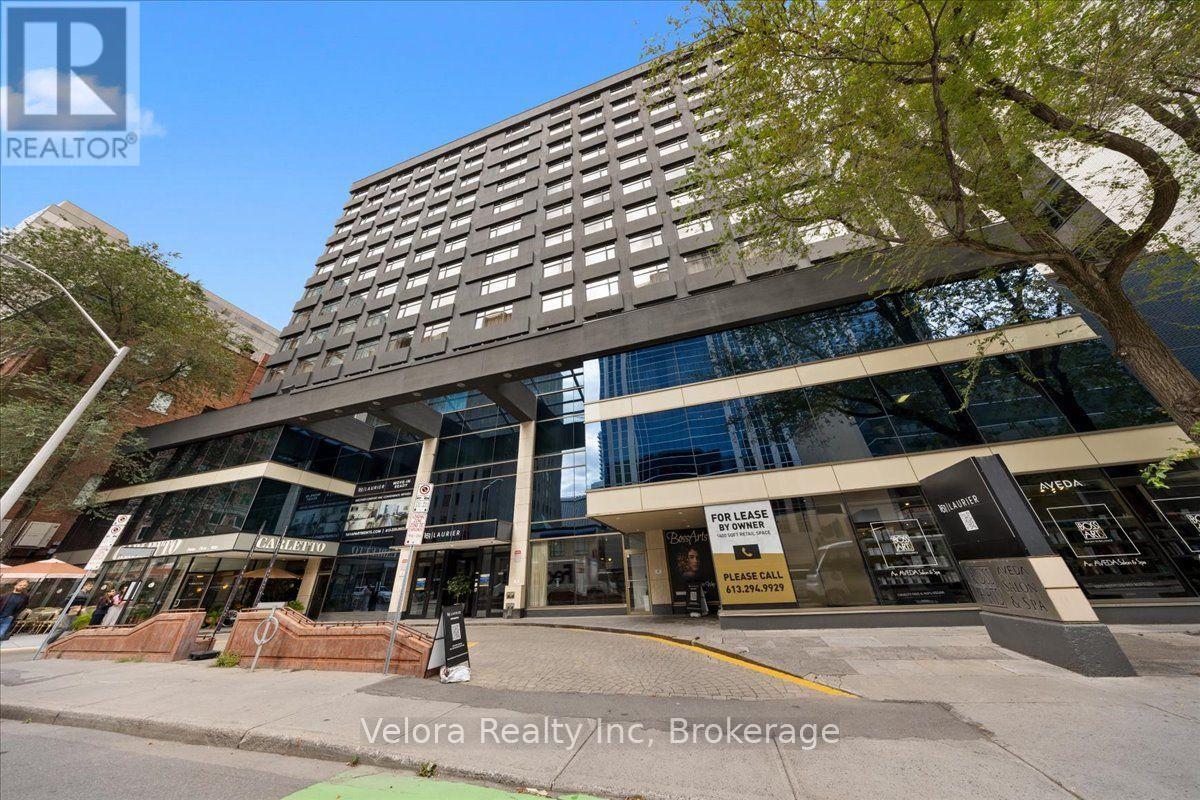
1205 - 161 Laurier Avenue W
Ottawa, Ontario
Welcome to 161 Laurier Avenue West, where modern urban living meets exceptional convenience in the heart of downtown Ottawa. Ideally situated in one of the city's most walkable locations, this newly renovated rental community offers a variety of move-in ready suites, including spacious one bedroom layouts, with flexible options available including unfurnished, partially furnished, or fully furnished suites that suit your lifestyle. Designed with both comfort and convenience in mind, residents enjoy complimentary laundry facilities on every floor along with an impressive collection of building amenities. Stay active in the newly renovated two-level fitness centre, work from home with ease from multiple co-working spaces throughout the building, or entertain and unwind in the building's inviting social and party spaces. The lifestyle extends well beyond your suite. Located just steps from Elgin Street and its popular restaurants, cafés, shops, and nightlife, 161 Laurier puts some of Ottawa's best dining and entertainment right outside your door. Confederation Park is just steps away at Laurier and Elgin, while the Rideau Canal offers beautiful pathways for walking, running, and cycling, along with one of Ottawa's most iconic seasonal attractions. Parliament Hill, the Rideau Centre, ByWard Market, University of Ottawa, National Arts Centre, government offices, public transit, and many of the city's major attractions are all within easy reach. Residents can also enjoy the convenience of Cocotte Bistro inside the building with an exclusive resident discount adding another perk to downtown living. Whether you're commuting to work, working remotely, exploring the city, or simply enjoying everything downtown Ottawa has to offer, 161 Laurier provides a lifestyle built around convenience, flexibility, and connection. Multiple units and layouts available. Please contact the listing representative for availability and showing details. (id:55689)
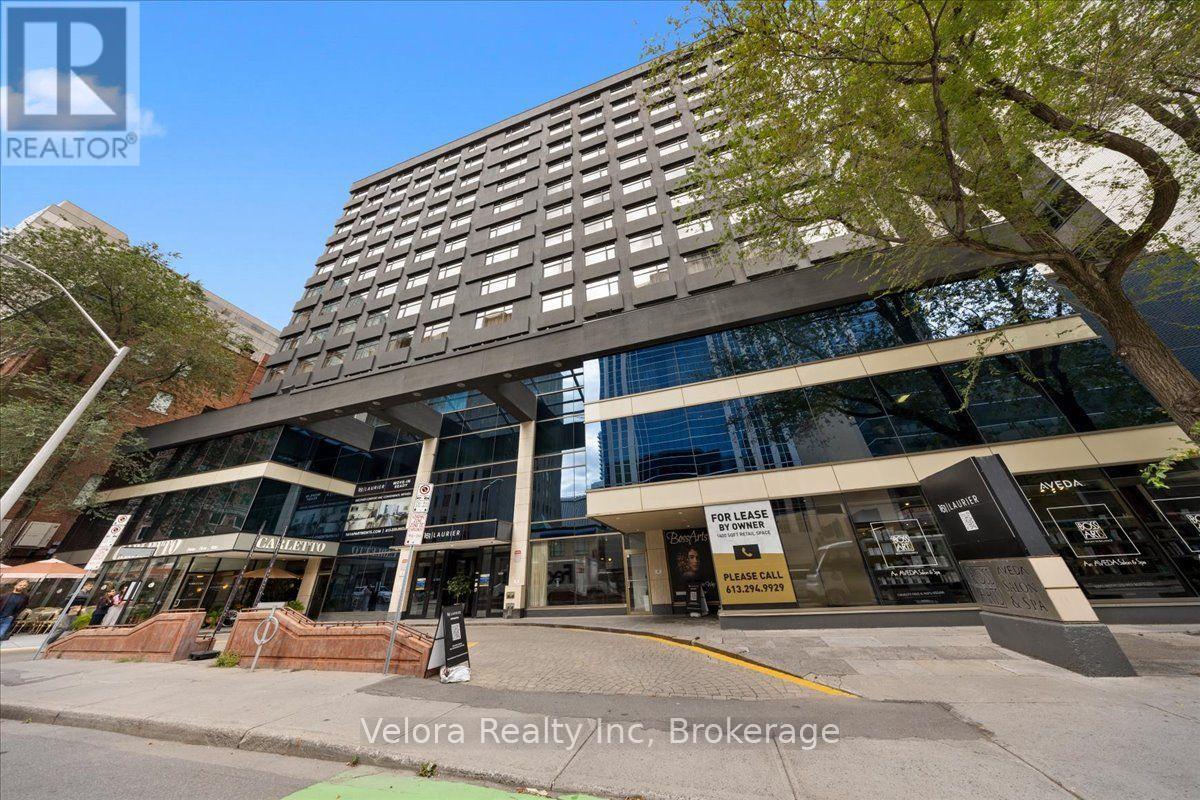
1304 - 161 Laurier Avenue W
Ottawa, Ontario
Welcome to 161 Laurier Avenue West, where modern urban living meets exceptional convenience in the heart of downtown Ottawa. Ideally situated in one of the city's most walkable locations, this newly renovated rental community offers a variety of move-in ready suites, including spacious one bedroom layouts, with flexible options available including unfurnished, partially furnished, or fully furnished suites that suit your lifestyle. Designed with both comfort and convenience in mind, residents enjoy complimentary laundry facilities on every floor along with an impressive collection of building amenities. Stay active in the newly renovated two-level fitness centre, work from home with ease from multiple co-working spaces throughout the building, or entertain and unwind in the building's inviting social and party spaces. The lifestyle extends well beyond your suite. Located just steps from Elgin Street and its popular restaurants, cafés, shops, and nightlife, 161 Laurier puts some of Ottawa's best dining and entertainment right outside your door. Confederation Park is just steps away at Laurier and Elgin, while the Rideau Canal offers beautiful pathways for walking, running, and cycling, along with one of Ottawa's most iconic seasonal attractions. Parliament Hill, the Rideau Centre, ByWard Market, University of Ottawa, National Arts Centre, government offices, public transit, and many of the city's major attractions are all within easy reach. Residents can also enjoy the convenience of Cocotte Bistro inside the building with an exclusive resident discount adding another perk to downtown living. Whether you're commuting to work, working remotely, exploring the city, or simply enjoying everything downtown Ottawa has to offer, 161 Laurier provides a lifestyle built around convenience, flexibility, and connection. Multiple units and layouts available. Please contact the listing representative for availability and showing details. (id:55689)
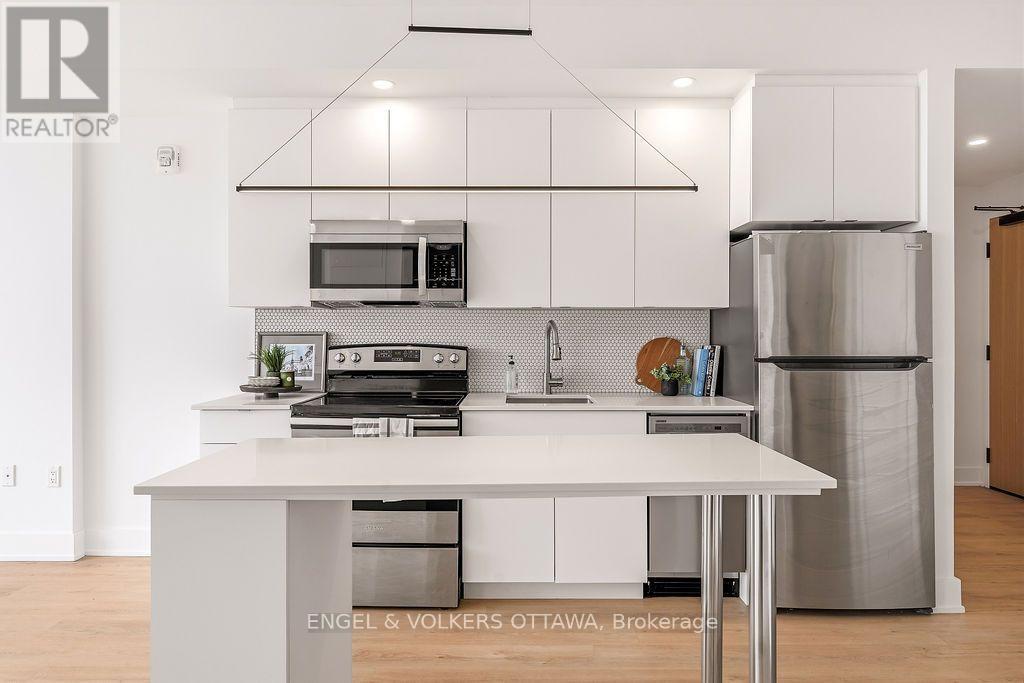
1206 - 929 Richmond Road
Ottawa, Ontario
Available Immediately! All utilities + high-speed internet included! Perched on the 12th floor, this bright one-bedroom plus den offers incredible, unobstructed views of the Ottawa River. The spacious den is perfect for a home office, while in-unit laundry and a well-appointed kitchen provide everyday convenience. Building amenities include a concierge, fitness centre, outdoor BBQ area, party room and rooftop terrace. Ideally located at Richmond and Woodroffe, with quick access to transit, just moments from Westboro and the Ottawa River pathways practically in your backyard. Move-in ready with a lease assignment running until July 31, 2027. (id:55689)
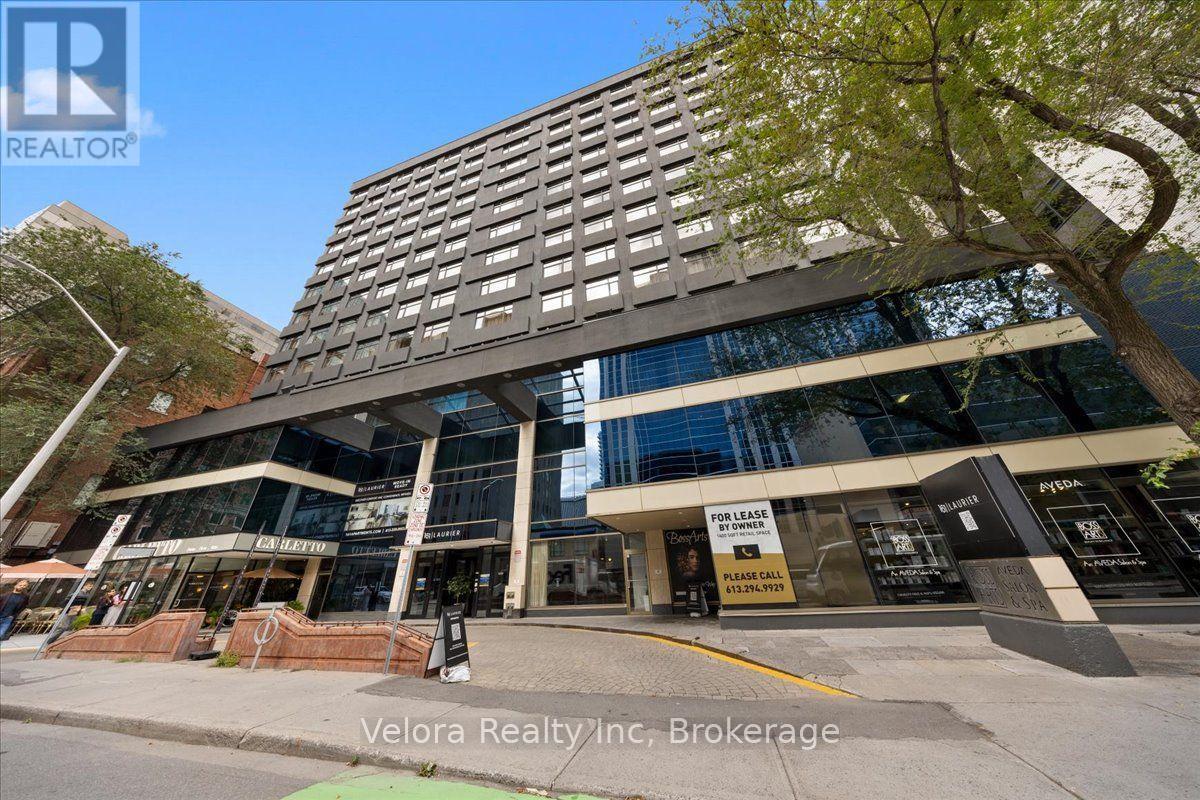
715 - 161 Laurier Avenue W
Ottawa, Ontario
Welcome to 161 Laurier Avenue West, where modern urban living meets exceptional convenience in the heart of downtown Ottawa. Ideally situated in one of the city's most walkable locations, this newly renovated rental community offers a variety of move-in ready suites, including spacious one bedroom layouts, with flexible options available including unfurnished, partially furnished, or fully furnished suites that suit your lifestyle. Designed with both comfort and convenience in mind, residents enjoy complimentary laundry facilities on every floor along with an impressive collection of building amenities. Stay active in the newly renovated two-level fitness centre, work from home with ease from multiple co-working spaces throughout the building, or entertain and unwind in the building's inviting social and party spaces. The lifestyle extends well beyond your suite. Located just steps from Elgin Street and its popular restaurants, cafés, shops, and nightlife, 161 Laurier puts some of Ottawa's best dining and entertainment right outside your door. Confederation Park is just steps away at Laurier and Elgin, while the Rideau Canal offers beautiful pathways for walking, running, and cycling, along with one of Ottawa's most iconic seasonal attractions. Parliament Hill, the Rideau Centre, ByWard Market, University of Ottawa, National Arts Centre, government offices, public transit, and many of the city's major attractions are all within easy reach. Residents can also enjoy the convenience of Cocotte Bistro inside the building with an exclusive resident discount adding another perk to downtown living. Whether you're commuting to work, working remotely, exploring the city, or simply enjoying everything downtown Ottawa has to offer, 161 Laurier provides a lifestyle built around convenience, flexibility, and connection. Multiple units and layouts available. Please contact the listing representative for availability and showing details. (id:55689)
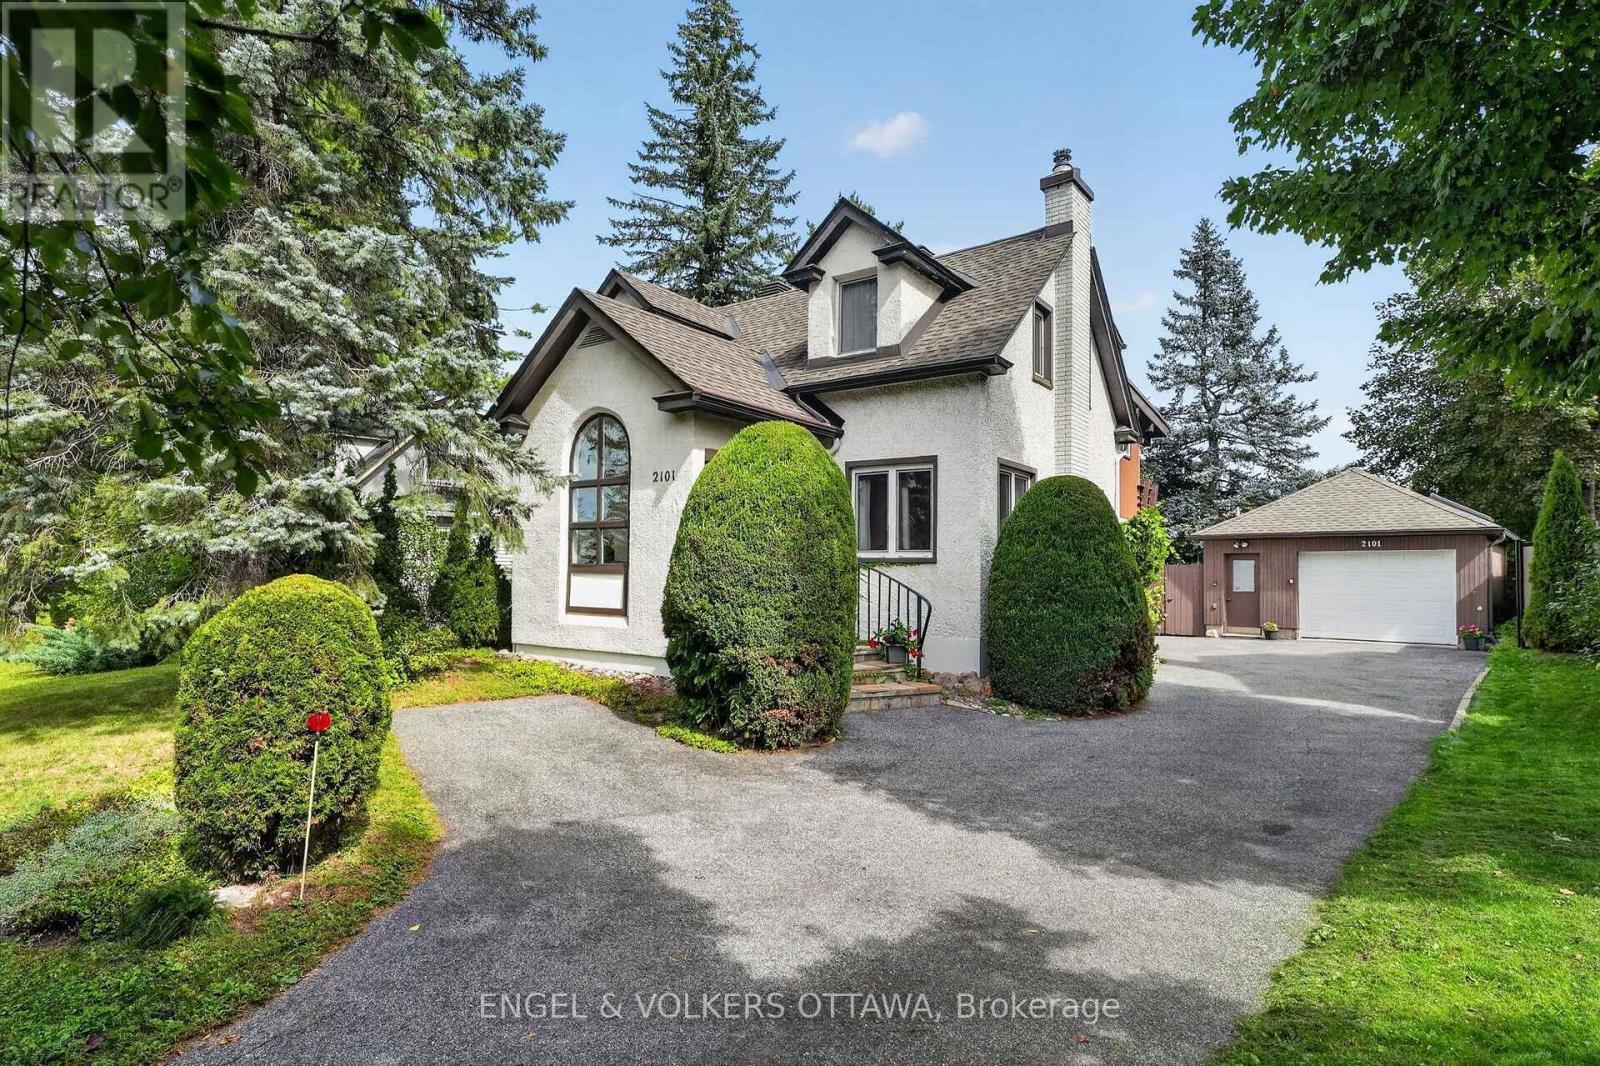
2101 Alta Vista Drive
Ottawa, Ontario
A truly distinctive home in the heart of Alta Vista, 2101 Alta Vista Drive brings together the character of its original home with an exceptional addition showcasing warm woods, exposed beams and a distinctly mid-century influence. Set on a private 60' x 120' lot surrounded by mature trees and established gardens, this is a home with remarkable space, craftsmanship and personality. The original home offers warm, inviting living and dining spaces with hardwood floors, abundant natural light, and a beautiful stone fireplace. Beyond, the substantial addition creates an unexpected architectural experience with exposed beams, rich wood detailing, parquet flooring, expansive windows overlooking the gardens and a dramatic fireplace. The main level also includes the functional kitchen and a convenient powder room. Upstairs are three bedrooms and two full bathrooms, including a spacious primary suite with a striking beamed wood ceiling and private ensuite complete with its own sauna and deck overlooking the private backyard. A finished lower level provides additional flexible living space, while three fireplaces throughout the home add warmth and character. Centrally located, yet the backyard feels remarkably quiet and private, enveloped by mature trees and established gardens. There's a wonderful European-inspired charm here, including a sitting area beneath established grapevines, an intimate spot for long summer dinners, morning coffee, or simply enjoying the garden. A rare opportunity to own a home that has evolved through different eras, with exceptional original details, generous proportions and endless potential to make it your own, all in an established Alta Vista neighbourhood, close to the hospitals, parks and schools, with downtown Ottawa just minutes away. (id:55689)
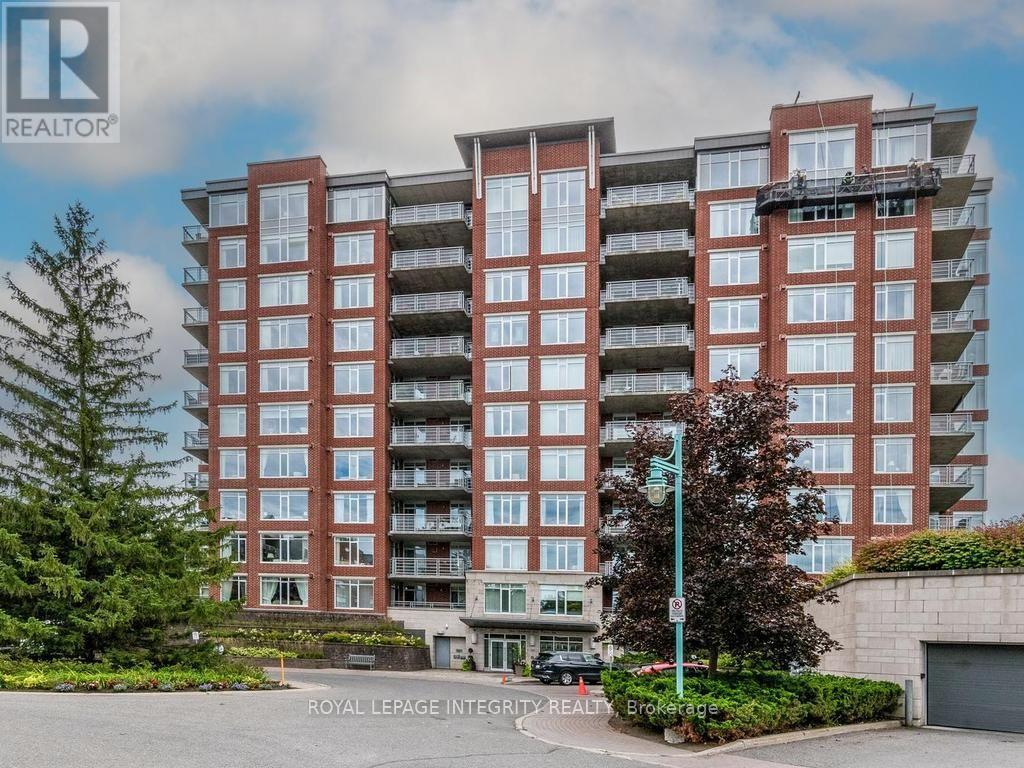
204 - 136 Darlington Private
Ottawa, Ontario
Spacious 2-bedroom plus den condo offering just under 1,300 sq. ft. of well-designed living space. The bright, open-concept layout features hardwood flooring throughout the main living areas, with views of green lawns and mature trees from every window. The kitchen offers granite countertops, a centre island and generous cabinetry. The large primary bedroom features a walk-in closet, walk-in shower and patio doors opening directly onto the private terrace. Custom shutters and blinds add a polished finishing touch. Enjoy excellent amenities including an indoor pool, exercise room, party room, two libraries, underground parking, plus an outdoor BBQ and sitting area off the clubhouse. Surrounded by walking trails and close to shopping, restaurants and everyday amenities. A spacious, low-maintenance home in a beautiful setting. 24 HOUR IRREVOCABLE ON ALL OFFERS. (id:55689)

5 Morrall Court
Arnprior, Ontario
Welcome to 5 Morrall Court, an exceptional 2022-built Mackie Home in Arnprior designed for effortless modern living. Featuring a cohesive neutral colour palette, the inviting main floor centered around a cozy natural gas fireplace seamlessly connects the living area to a chef-friendly kitchen equipped with quartz counters and dedicated pantry cupboards. Upstairs, three light-filled bedrooms are complemented by a convenient second floor laundry room, a full family bathroom, and a spacious primary retreat complete with a walk-in closet and a 3-piece ensuite. Outside, a generous four car parking arrangement, including a single-car garage, adds rare practicality, while the expansive unfinished lower level offers endless potential for future customization. Situated close to everyday shopping and local amenities, this turn-key residence offers first-time buyers the perfect launchpad into homeownership! (id:55689)

3 - 1661 Heron Road
Ottawa, Ontario
RARE FREEHOLD UNDER $500,000! This 3-bedroom, 2-bathroom townhome offers over 1,800 sq. ft. of finished living space, including a finished basement, assigned parking and a deep private yard, all in a central, walkable location. Directly across from the Herongate shopping hub, you can walk to Food Basics, Rexall, cafés and everyday essentials, with transit, schools and the Heron Road Community Centre also nearby. Inside, a practical foyer opens to a bright and spacious main level where the dining and living areas flow together for everyday living and entertaining. Pot lights, updated flooring and a wide patio door keep the space feeling open and inviting, while the bright kitchen offers white cabinetry, generous workspace and a large window overlooking the yard. A convenient powder room completes the main level. Upstairs are three comfortable bedrooms and an updated full bathroom. The oversized third bedroom has been divided into two flexible zones, creating space for a sleeping area plus a home office, nursery, dressing room or private retreat. The finished basement adds a large recreation room, laundry area and dedicated storage. Outside, discover a rare city find: a deep, private and treed backyard with grass, garden boxes and a storage shed, perfect for summer meals, gardening, play or quiet evenings outdoors. Key updates include the bathtub renovation in 2026; living room flooring, patio door and kitchen window in 2025; new roof, rain gutters, kitchen exhaust, both bathroom exhaust fans, pot lights and owned hot-water tank in 2024; and furnace and central A/C approximately 2015. With no rental items and a monthly parking and common-area fee of only $95, this freehold home offers exceptional space, privacy and convenience. (id:55689)

B - 161 Massalia Crescent
Ottawa, Ontario
This ALL-INCLUSIVE, luxury one-bedroom, one-bathroom lower-level suite is located in a newer Orléans home near Millennium Sports Park, grocery stores, shopping, everyday amenities, and OC Transpo connections at Millennium Station, with one outdoor parking space included. The move-in-ready unit features an open-concept living and dining area, modern wood-look flooring, above-grade windows with zebra blinds, and plenty of natural light. The contemporary kitchen offers light wood-grain cabinetry, a white subway-tile backsplash, generous counter space, and stainless-steel appliances, including a French-door refrigerator, stove, microwave, and dishwasher. The spacious bedroom includes a large closet and plenty of room for your own furniture. Additional highlights include a full bathroom with a glass-enclosed shower, private in-suite laundry with full-size front-loading washer and dryer, ample storage, a separate mechanical room, and convenient side access. Air conditioning, heating, hot water, and internet are all included, making this an excellent option for anyone seeking comfortable, low-maintenance living in a convenient Orléans location. (id:55689)