iftkhar Mirza
  • Home
  • Property Search
    • For Sale
    • For Rent
  • Neighborhoods
    • Barrhaven
    • Riverside South
    • Findlay Creek
    • Manotick
    • Kanata
    • Stittsville
    • Orleans
    • Lower Town
    • Cumberland
  • Useful Links
    • Buyers – Seller SAQs
    • Home Evaluation
    • Mortgage Calculator
    • CMHC insurance calculator
    • Closing Costs
    • Affordability Calculator
    • Mortgage Rate Comparison
    • Mortgage Specialist
    • Home Inspector
    • Solicitor’s Links
    • Essential Services
  • News
  • Contact Us
1 613 252 5511
iftkhar Mirza
  • Home
  • Property Search
    • For Sale
    • For Rent
  • Neighborhoods
    • Barrhaven
    • Riverside South
    • Findlay Creek
    • Manotick
    • Kanata
    • Stittsville
    • Orleans
    • Lower Town
    • Cumberland
  • Useful Links
    • Buyers – Seller SAQs
    • Home Evaluation
    • Mortgage Calculator
    • CMHC insurance calculator
    • Closing Costs
    • Affordability Calculator
    • Mortgage Rate Comparison
    • Mortgage Specialist
    • Home Inspector
    • Solicitor’s Links
    • Essential Services
  • News
  • Contact Us
1 613 252 5511
iftkhar Mirza
  • Home
  • Property Search
    • For Sale
    • For Rent
  • Neighborhoods
    • Barrhaven
    • Riverside South
    • Findlay Creek
    • Manotick
    • Kanata
    • Stittsville
    • Orleans
    • Lower Town
    • Cumberland
  • Useful Links
    • Buyers – Seller SAQs
    • Home Evaluation
    • Mortgage Calculator
    • CMHC insurance calculator
    • Closing Costs
    • Affordability Calculator
    • Mortgage Rate Comparison
    • Mortgage Specialist
    • Home Inspector
    • Solicitor’s Links
    • Essential Services
  • News
  • Contact Us
1 613 252 5511
My Favorites
  • « Go back

10 Crispin Private Ottawa, Ontario K1K 4H5
view favourites
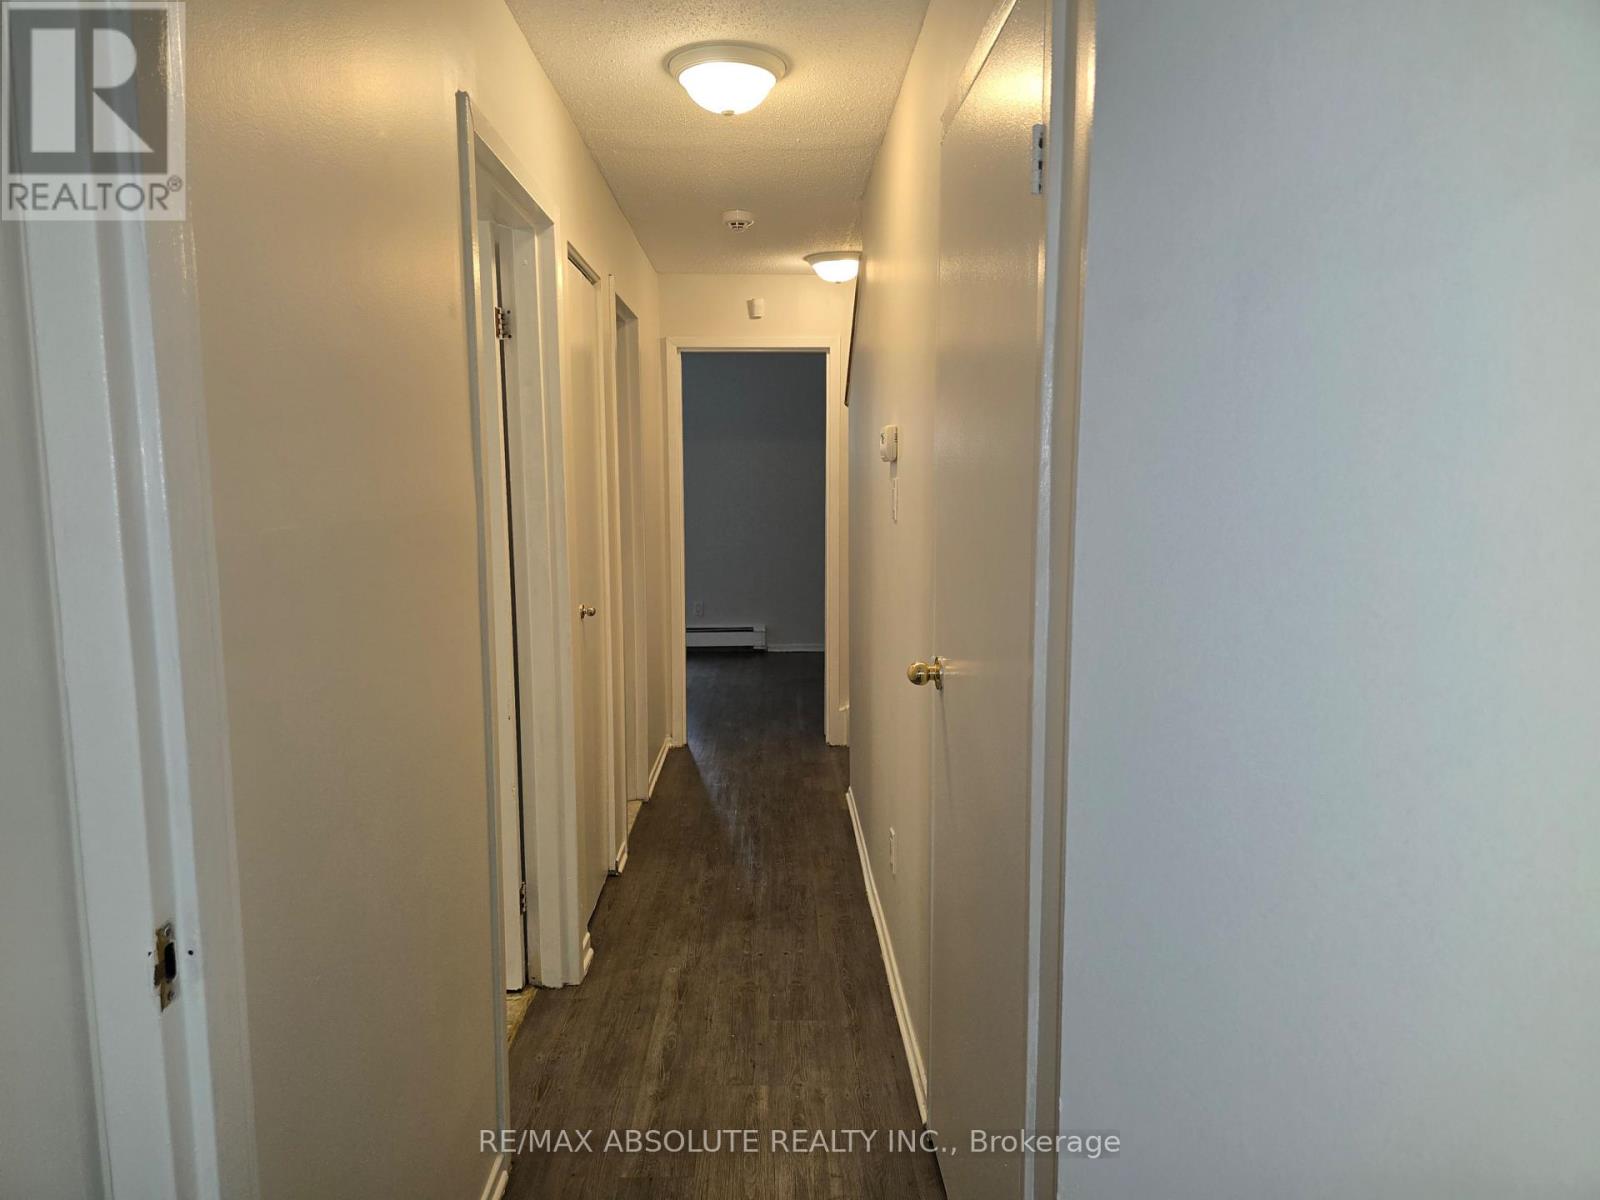
  • 10 Crispin Private, Ottawa, Ontario  K1K 4H5 - Photo 1 - X13752128
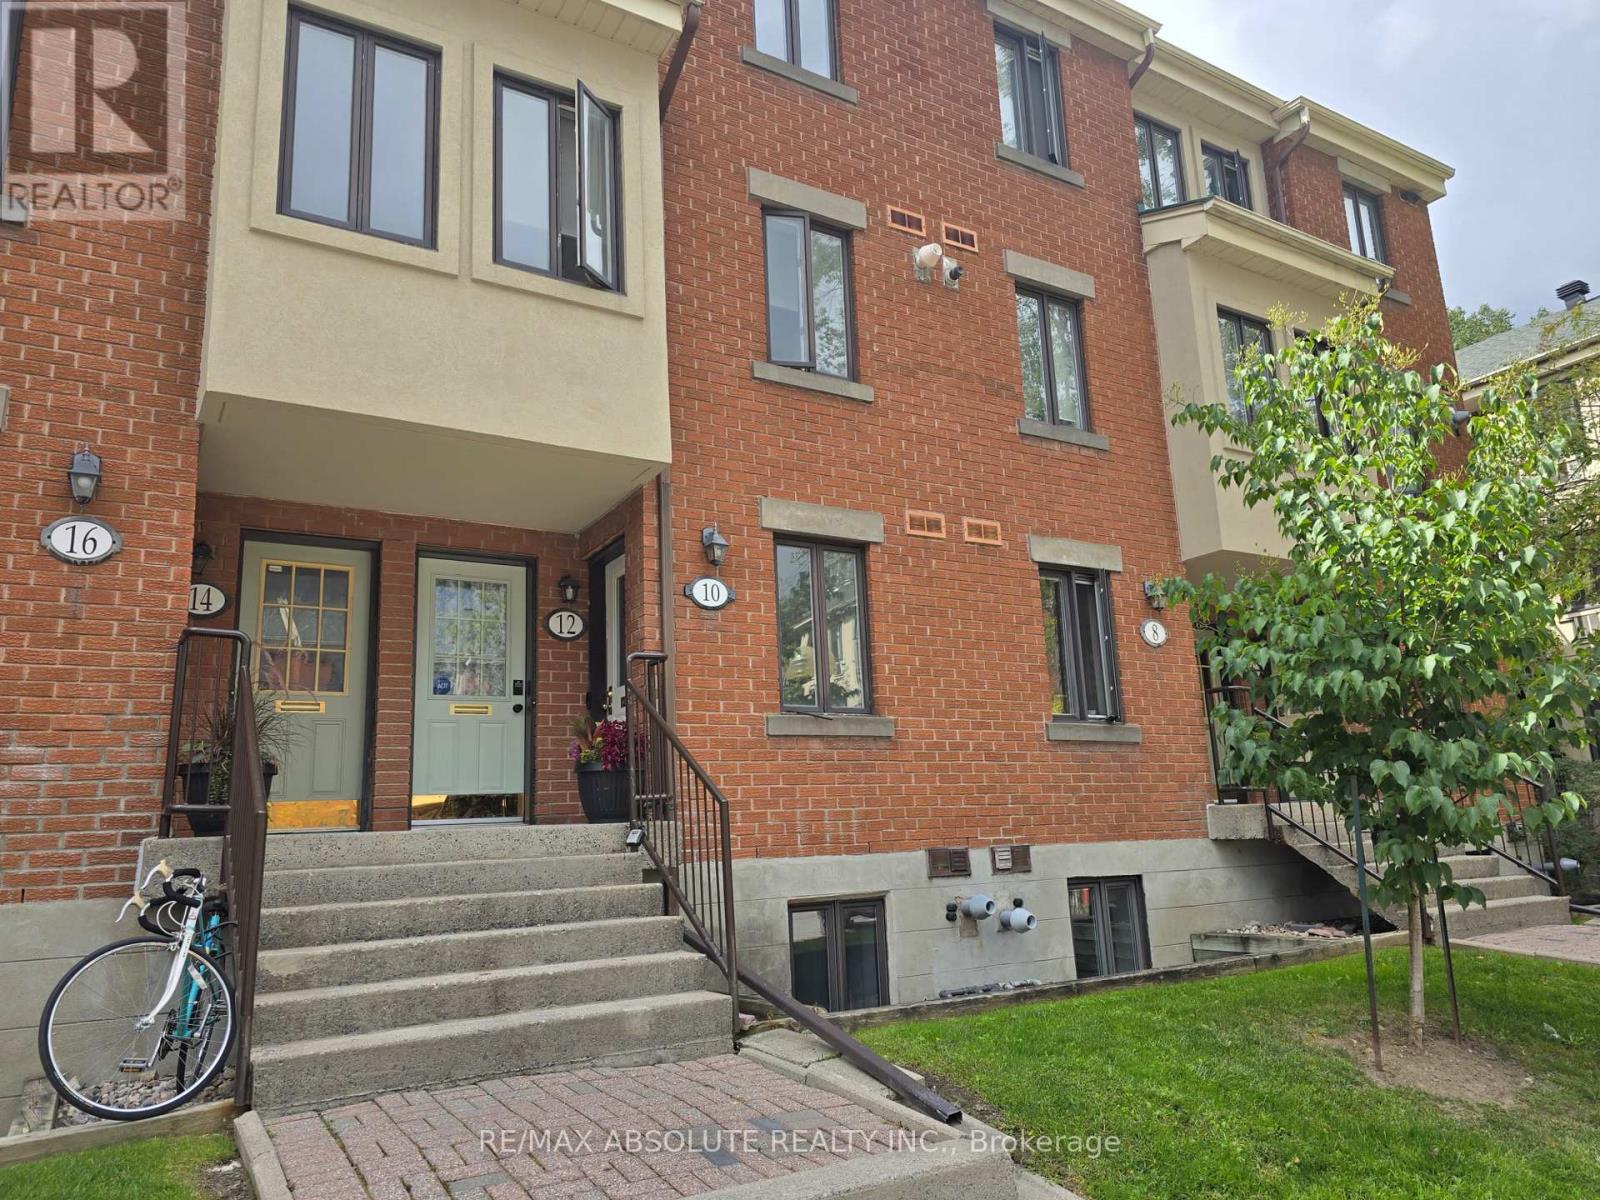
  • 10 Crispin Private, Ottawa, Ontario  K1K 4H5 - Photo 2 - X13752128
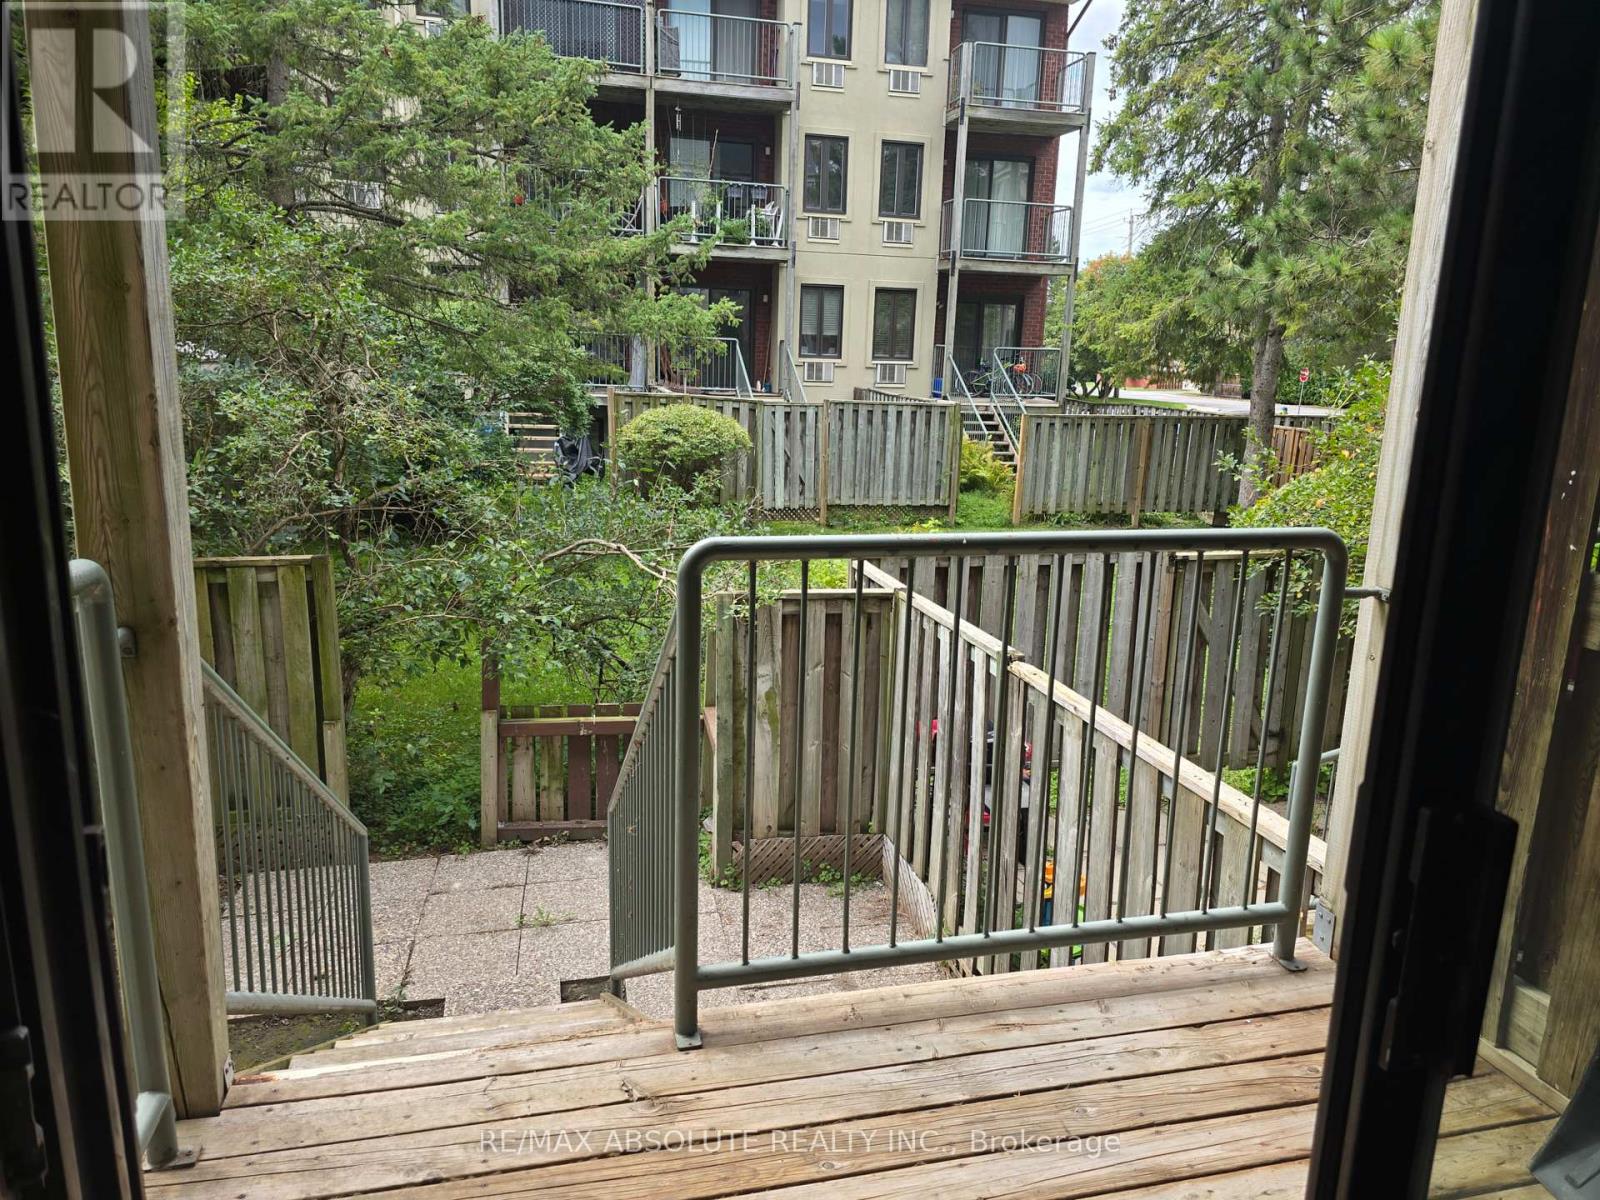
  • 10 Crispin Private, Ottawa, Ontario  K1K 4H5 - Photo 3 - X13752128
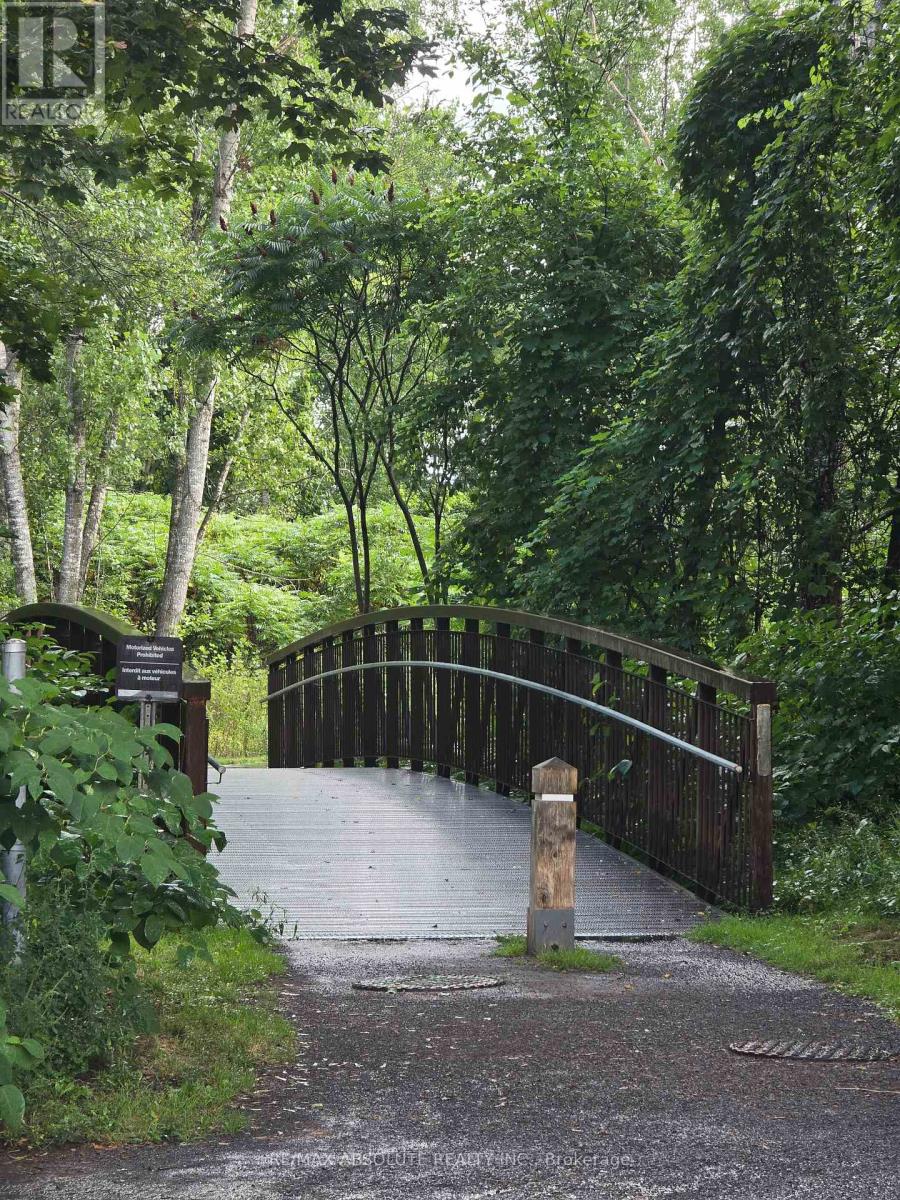
  • 10 Crispin Private, Ottawa, Ontario  K1K 4H5 - Photo 4 - X13752128

  • 10 Crispin Private, Ottawa, Ontario  K1K 4H5 - Photo 5 - X13752128
  • 10 Crispin Private, Ottawa, Ontario  K1K 4H5 - Photo 6 - X13752128
  • 10 Crispin Private, Ottawa, Ontario  K1K 4H5 - Photo 7 - X13752128
  • 10 Crispin Private, Ottawa, Ontario  K1K 4H5 - Photo 8 - X13752128
  • 10 Crispin Private, Ottawa, Ontario  K1K 4H5 - Photo 9 - X13752128
  • 10 Crispin Private, Ottawa, Ontario  K1K 4H5 - Photo 10 - X13752128
  • 10 Crispin Private, Ottawa, Ontario  K1K 4H5 - Photo 11 - X13752128
  • 10 Crispin Private, Ottawa, Ontario  K1K 4H5 - Photo 12 - X13752128
  • 10 Crispin Private, Ottawa, Ontario  K1K 4H5 - Photo 13 - X13752128
  • 10 Crispin Private, Ottawa, Ontario  K1K 4H5 - Photo 14 - X13752128
  • 10 Crispin Private, Ottawa, Ontario  K1K 4H5 - Photo 15 - X13752128
  • 10 Crispin Private, Ottawa, Ontario  K1K 4H5 - Photo 16 - X13752128
  • 10 Crispin Private, Ottawa, Ontario  K1K 4H5 - Photo 17 - X13752128
  • 10 Crispin Private, Ottawa, Ontario  K1K 4H5 - Photo 18 - X13752128
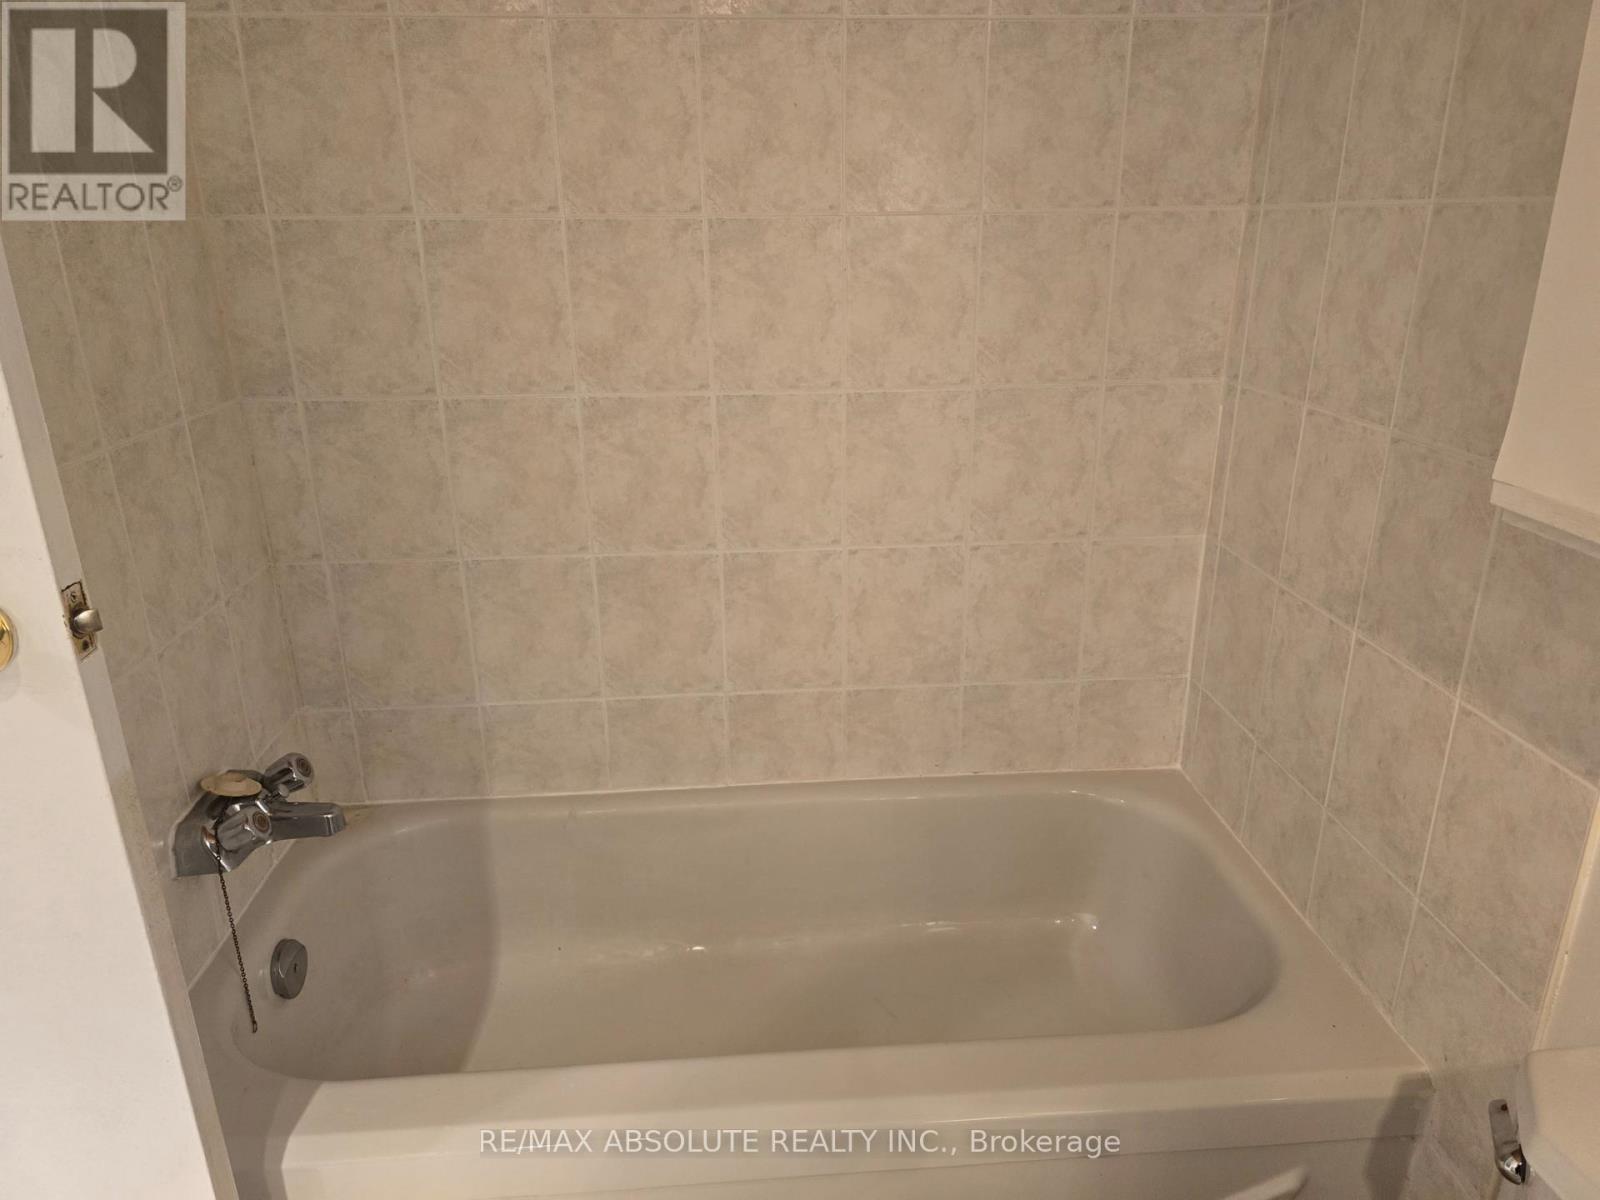
2 Bedroom 2 Bathroom 1,000 - 1,199 sqft
Fireplace None Radiant Heat

$2,250 Monthly

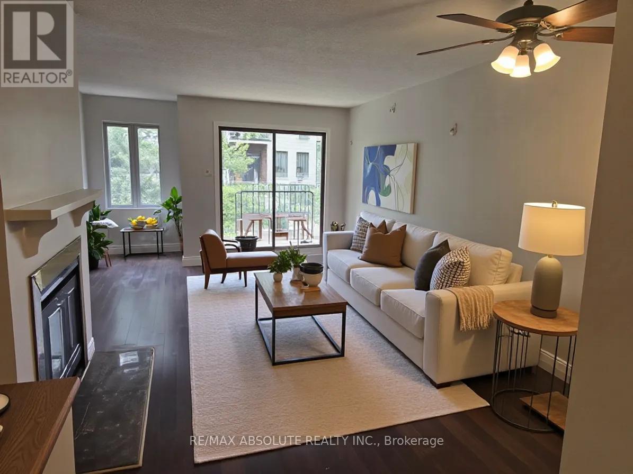
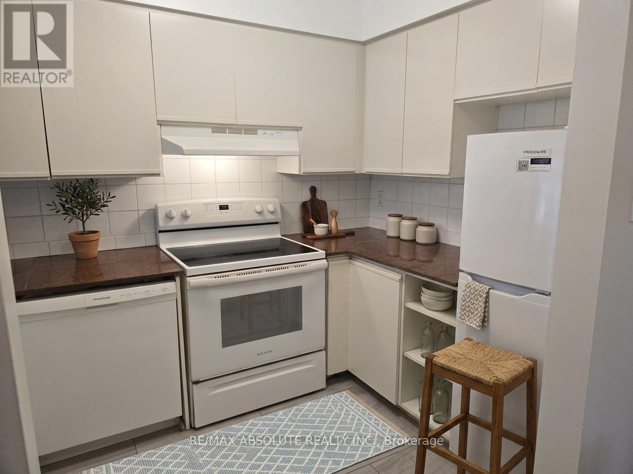
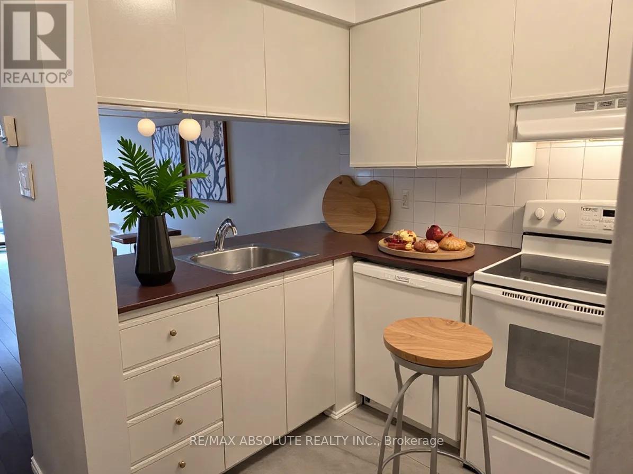
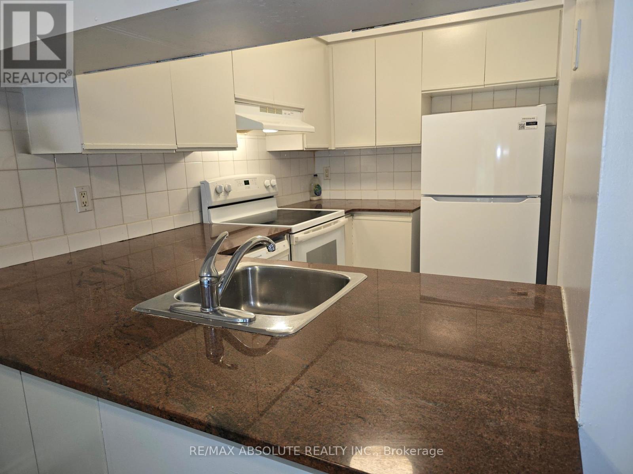
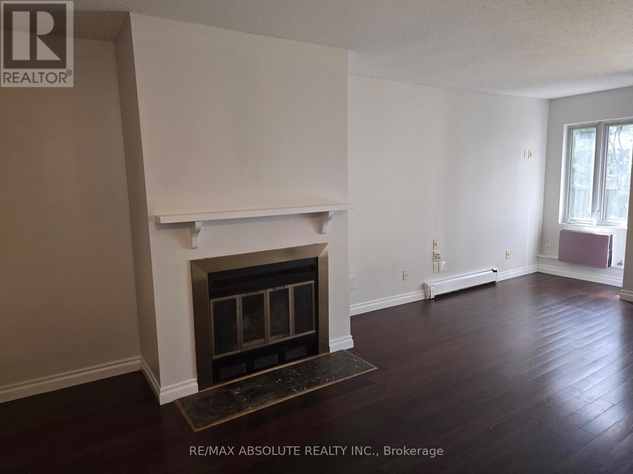
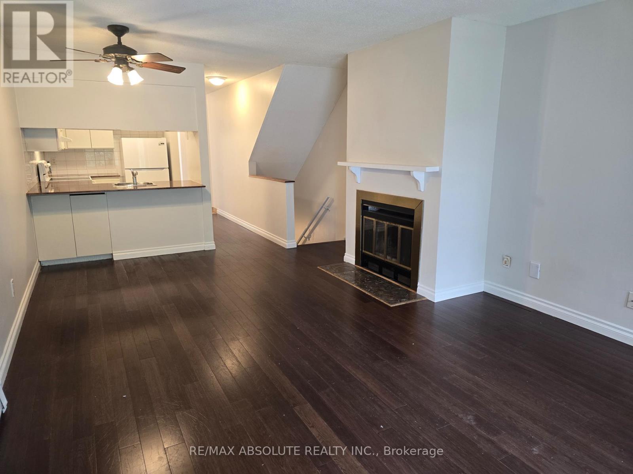
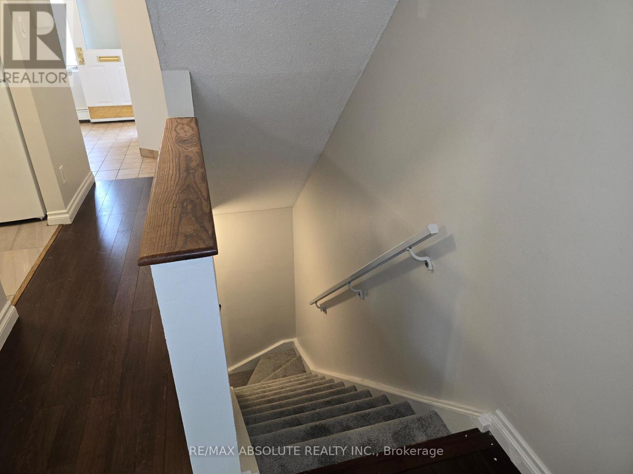
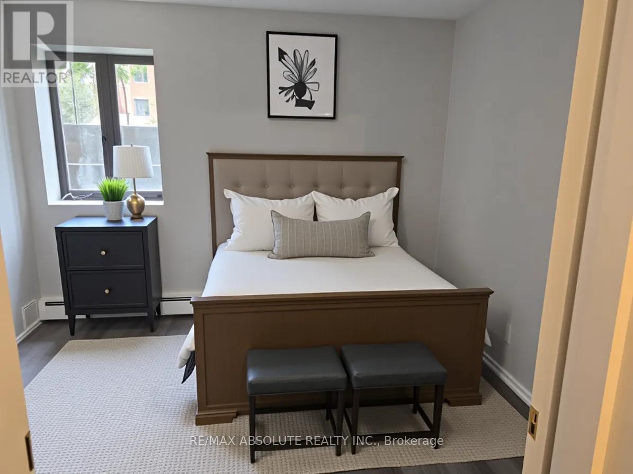
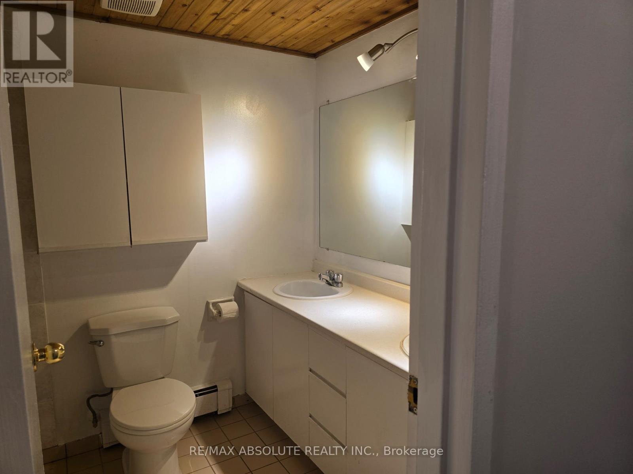
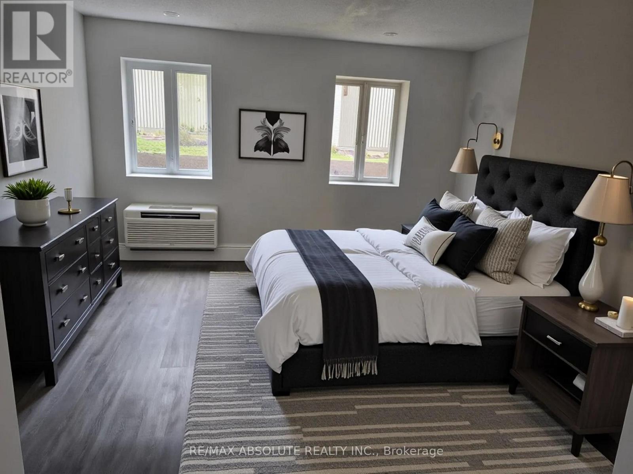
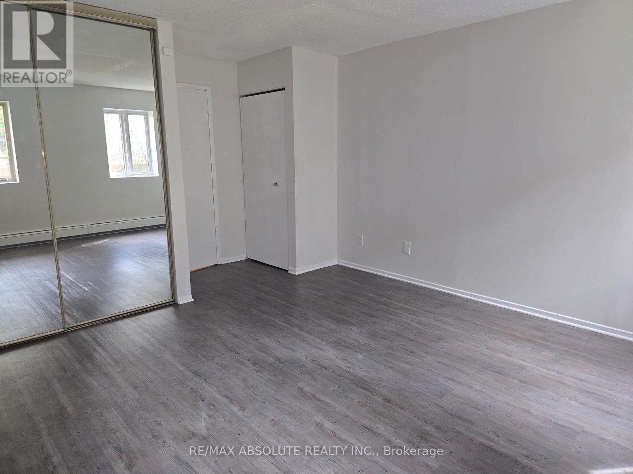
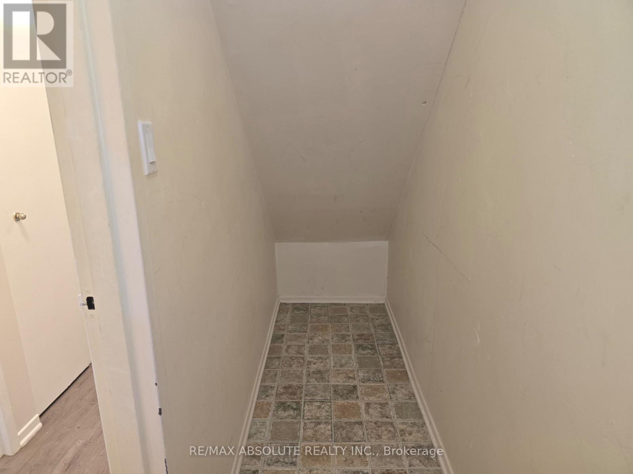
Welcome to peaceful Manor Park surrounded by trees and gardens. This 2 bed, 2 bath stack town has just been painted, throughout, new fridge, new carpet and pad on stairs, and some new lighting. Fenced yard with an upper balcony, facing West. Great storage room, 12 x 3, and an actual laundry room, 7 x 6!!! Parking near front of unit, #34. Walk to the Pond, the NCC Swim House, Bread and Roses Bakery and the Aviation Museum. All shopping, LCBO, restaurants and more just down the way in Beechwood Village. On demand hot water system. Some photos have been virtually staged. (id:55689)

Property Details

MLS® Number X13752128
Property Type Single Family
Community Name 3102 - Manor Park
Community Features Pets Allowed With Restrictions
Features Cul-de-sac, Balcony, Carpet Free
Parking Space Total 1
Structure Deck

Building

Bathroom Total 2
Bedrooms Above Ground 2
Bedrooms Total 2
Age 31 To 50 Years
Amenities Fireplace(s)
Basement Type None
Cooling Type None
Exterior Finish Brick
Fireplace Present Yes
Fireplace Total 1
Foundation Type Poured Concrete
Half Bath Total 1
Heating Fuel Wood
Heating Type Radiant Heat
Stories Total 2
Size Interior 1,000 - 1,199 Sqft
Type Row / Townhouse

Parking

No Garage

Land

Acreage No
Fence Type Fenced Yard

Rooms

LevelTypeLengthWidthDimensions
Lower Level Primary Bedroom 3.96 m 3.66 m 3.96 m x 3.66 m
Lower Level Bedroom 2 3.05 m 2.74 m 3.05 m x 2.74 m
Lower Level Laundry Room 2.13 m 1.83 m 2.13 m x 1.83 m
Main Level Kitchen 2.74 m 2.13 m 2.74 m x 2.13 m
Main Level Dining Room 3.05 m 2.44 m 3.05 m x 2.44 m
Main Level Living Room 3.96 m 3.66 m 3.96 m x 3.66 m
Main Level Bathroom 1.83 m 1.52 m 1.83 m x 1.52 m
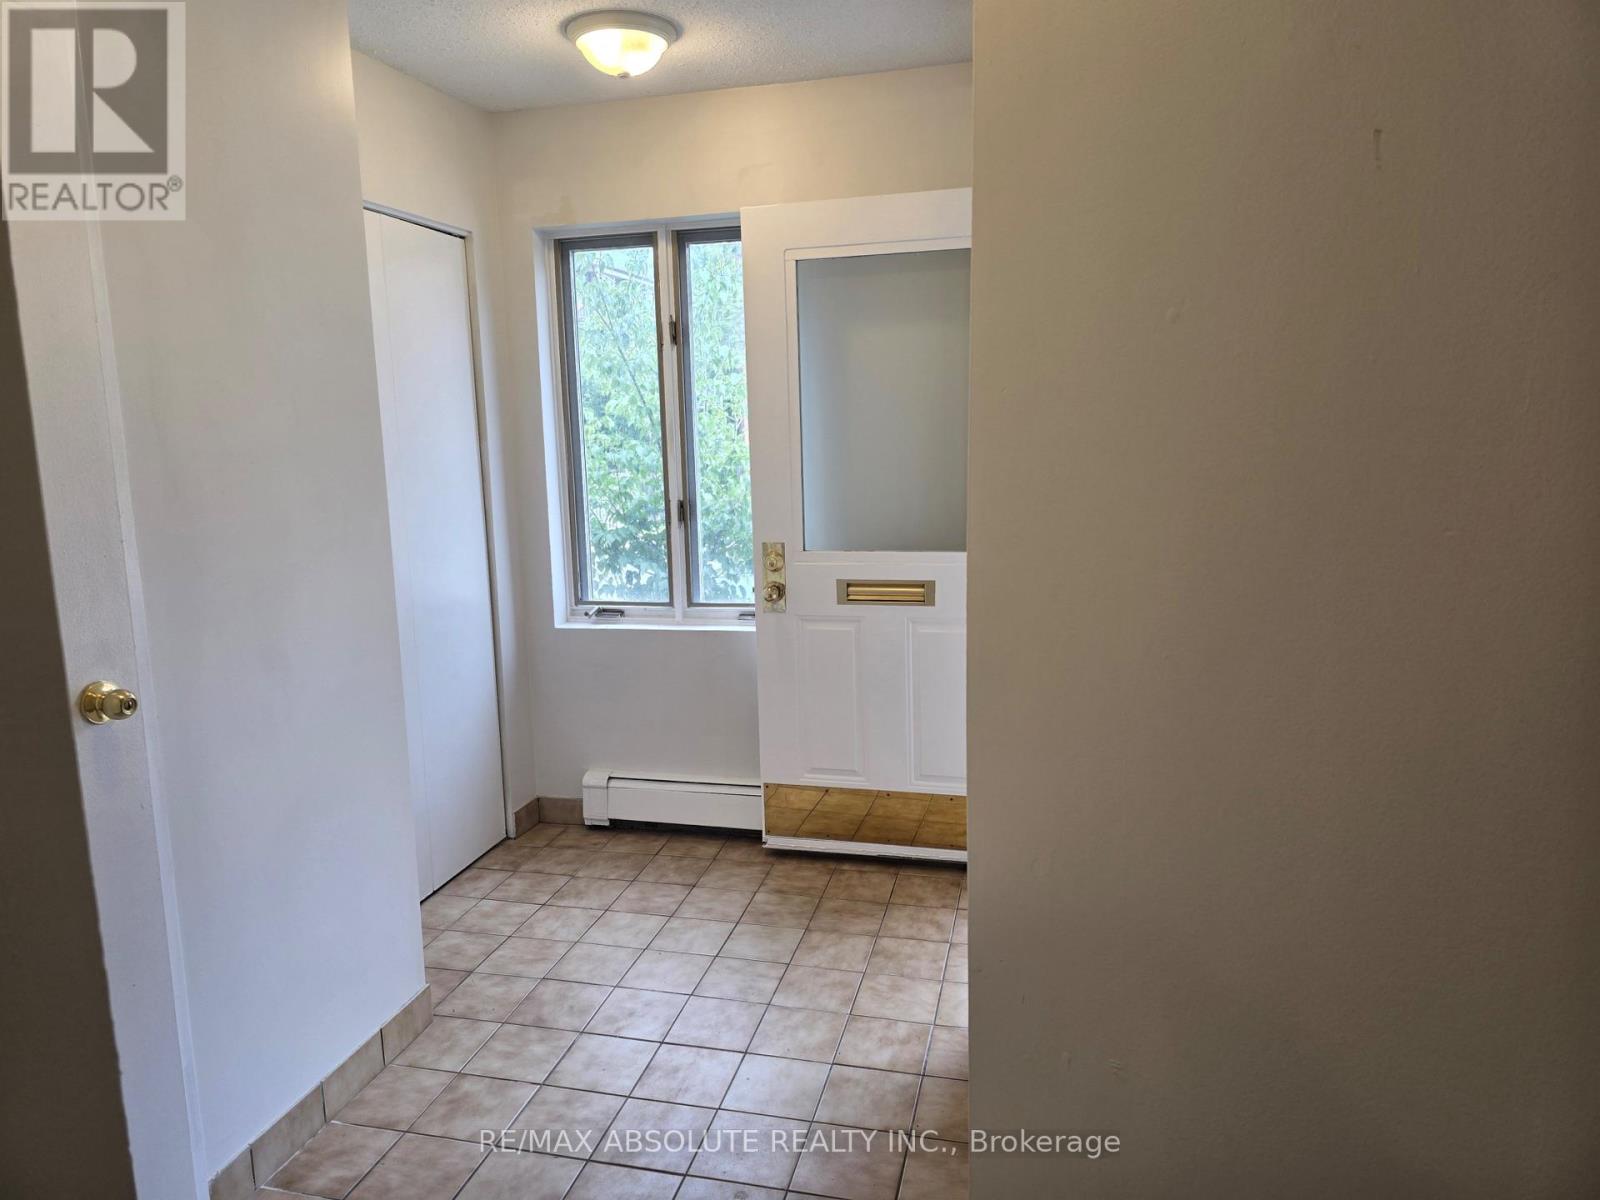
Main Level Foyer 2.74 m 1.83 m 2.74 m x 1.83 m
  • Aerial

https://www.realtor.ca/real-estate/30243347/10-crispin-private-ottawa-3102-manor-park

Contact Us

Contact us for more information

Sending
Generating Captcha

Your Favourites


No Favourites Found


Powered by: REALTOR.ca
This REALTOR.ca listing content is owned and licensed by REALTOR® members of The Canadian Real Estate Association

The trademarks REALTOR®, REALTORS®, and the REALTOR® logo are controlled by The Canadian Real Estate Association (CREA) and identify real estate professionals who are members of CREA. The trademarks MLS®, Multiple Listing Service® and the associated logos are owned by The Canadian Real Estate Association (CREA) and identify the quality of services provided by real estate professionals who are members of CREA. The trademark DDF® is owned by The Canadian Real Estate Association (CREA) and identifies CREA's Data Distribution Facility (DDF®)


September 23 2026 05:23:17

Ottawa Real Estate Board

RE/MAX Absolute Realty Inc.

RealtyPress WordPress CREA DDF® Plugin

2912 Woodroffe Ave, Ottawa, ON, K2J 4P7

Phone : 1-613-216-1755
Cell : 1-613-252-5511

The listing data is provided under copyright by the Canadian Real Estate Association.

The trademarks REALTOR®, REALTORS®, and the REALTOR® logo are controlled by The Canadian Real Estate Association (CREA) and identify real estate professionals who are members of CREA. The trademarks MLS®, Multiple Listing Service® and the associated logos are owned by The Canadian Real Estate Association (CREA) and identify the quality of services provided by real estate professionals who are members of CREA. The trademark DDF® is owned by The Canadian Real Estate Association (CREA) and identifies CREA's Data Distribution Facility (DDF®)

Quick Links

  • Home
  • Property Search
  • Privacy Policy
  • Contact Us

Sign up For Our Newsletter

© 2026. All rights reserved.

|

Designed by Right Solutions

Owning a home is a keystone of wealth… both financial affluence and emotional security.

Suze Orman
October 4, 2026 Sunday!
iftkhar Mirza
  • Login
Forget Password?

OTP Verification

Please enter the 6-digit OTP sent to your email.

Time remaining: 05:00