
Properties in Ottawa

Properties in Ottawa
Properties in Ottawa

6 Zokol Crescent
Ottawa, Ontario
Welcome to 6 Zokol Crescent, a beautifully maintained single-family home offering over 4,200 sq.ft. of living space located in the highly sought-after community of Kanata Lakes. Backing onto expansive green space with golf views, this exceptional residence offers a perfect blend of elegance, comfort, and functionality.The welcoming main floor features a spacious foyer, elegant formal living and dining rooms, a private den ideal for working from home, and large windows that fill the home with natural light while showcasing the picturesque surroundings. Thoughtfully designed, the layout offers both open-concept flow and distinct living spaces for everyday family life and entertaining. Upstairs, the impressive primary suite serves as a private retreat, featuring serene rear views, a walk-in closet, and a luxurious 5-piece ensuite complete with a jacuzzi tub and steam shower. Generously sized secondary bedrooms provide ample space for family and guests.The fully finished lower level extends the living space with a large recreation room and custom-built bar, creating the perfect setting for entertaining, family gatherings, or relaxing evenings at home. Step outside to a beautifully landscaped backyard with mature greenery, open views, and a fully automatic sprinkler system for effortless summer maintenance. The peaceful setting provides privacy and a wonderful backdrop for outdoor enjoyment.Located in one of Ottawa's most desirable neighbourhoods, this home is close to top-rated schools, parks, walking trails, shopping, restaurants, recreation facilities, and convenient access to Highway 417. A rare opportunity to enjoy the lifestyle, prestige, and natural beauty that make Kanata Lakes one of Ottawa's premier communities. (id:55689)

616 Rideau Street
North Grenville, Ontario
Welcome to 616 Rideau Street, a bright & character-filled home prominently positioned at the gateway to Kemptville. Offering 2,272 sq. ft. above grade, 3 bedrooms, 3 bathrooms & an exceptionally flexible layout, this home offers plenty of room to live comfortably today, with interesting possibilities for the future. Inside, natural light pours through the many windows, highlighting beautiful hardwood floors throughout much of the home. Wide trim, a French door, arched opening, lovely staircase & cozy natural gas fireplace add warmth & character, while the carpet-free interior & generous room sizes create an inviting sense of space. The main level offers spacious living & dining areas, a kitchen & an additional main-floor space with its own exterior entrance & bathroom. This versatile room could easily serve as an additional bedroom, guest space, studio or ideal home office. One of the upstairs bedrooms has rough-ins in place for a future second kitchen - an interesting feature for buyers considering how the home could adapt to their future plans. Outside, a fenced yard provides private outdoor space, while the triple-wide laneway offers parking for up to seven vehicles, plus the detached garage - a rare find for an in-town property. Then there is the location. Shops, restaurants, schools, recreation, services & everyday amenities are all close at hand, with easy access to downtown Kemptville & Highway 416. For someone who works from home, meets with clients or simply values being close to everything, the combination of a separate entrance, ample parking & convenient location is hard to beat. With its character, natural light, generous square footage, flexible spaces, multiple entrances, parking & future potential, 616 Rideau Street is anything but ordinary. **Live here. Work here. Make it your own.** (id:55689)
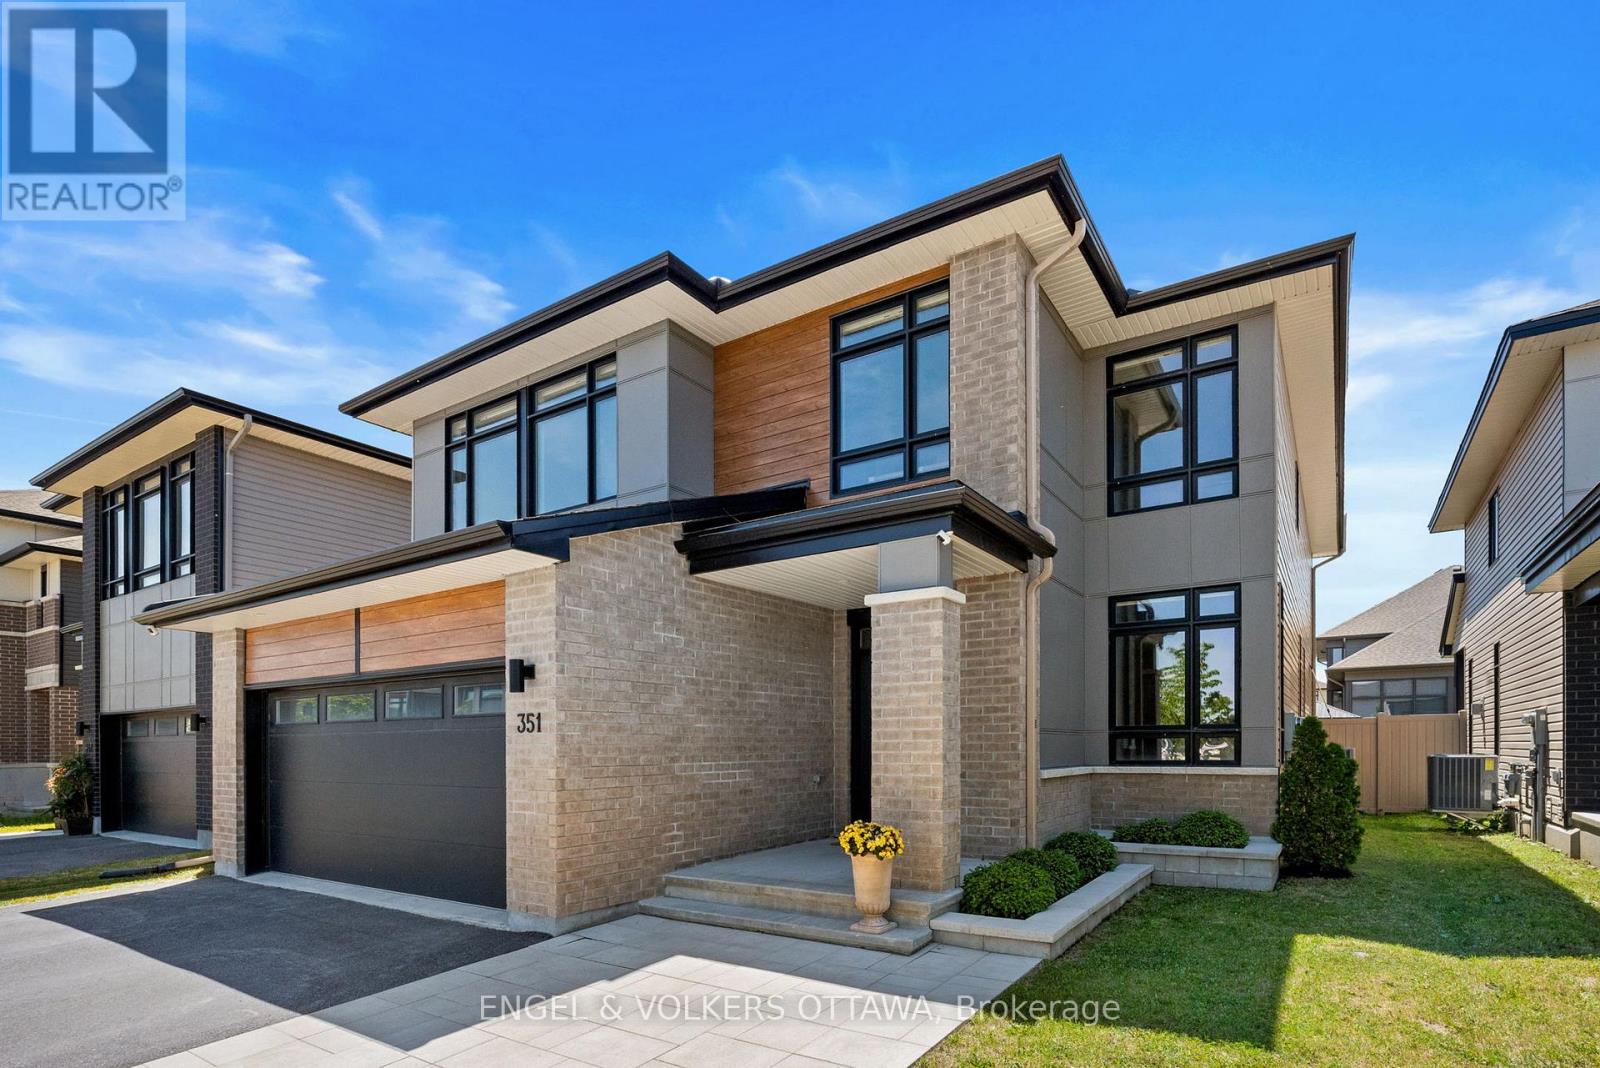
351 Shuttleworth Drive
Ottawa, Ontario
Welcome to 351 Shuttleworth Drive, where timeless elegance meets modern luxury in this exceptional Urbandale-built R-2000 certified home. Showcasing over $150,000 in post-builder upgrades, this Energy Star rated residence offers 4 spacious bedrooms, a versatile loft, 4 beautifully finished bathrooms, and a professionally finished lower level.The heart of the home is a stunning custom chef's kitchen featuring a rebuilt oversized island with Calacatta Laza quartz, upgraded cabinetry, designer backsplash, and an open-concept layout that flows seamlessly into bright, spacious living areas highlighted by a custom fireplace with elegant tile, mantle, and wainscoting. Premium finishes continue throughout with custom mudroom built-ins and sink, bedroom wainscoting, custom blinds, designer floor vents, and a basement entertainment bar with Calacatta quartz countertops, beverage fridge, and wood feature wall.Step outside to your professionally landscaped backyard oasis featuring a 12' x 21' heated in-ground fibreglass saltwater pool with upgraded pump, natural gas heater, cartridge filtration, automated multi-colour lighting, and a large wood deck-creating the perfect space for entertaining or relaxing.Completing this exceptional home are a high-efficiency heat pump, smart home technology including thermostat, lighting, and keypad entry, and the superior quality and energy savings of R-2000 construction. A rare opportunity to own one of the community's most impressive turnkey homes. (id:55689)
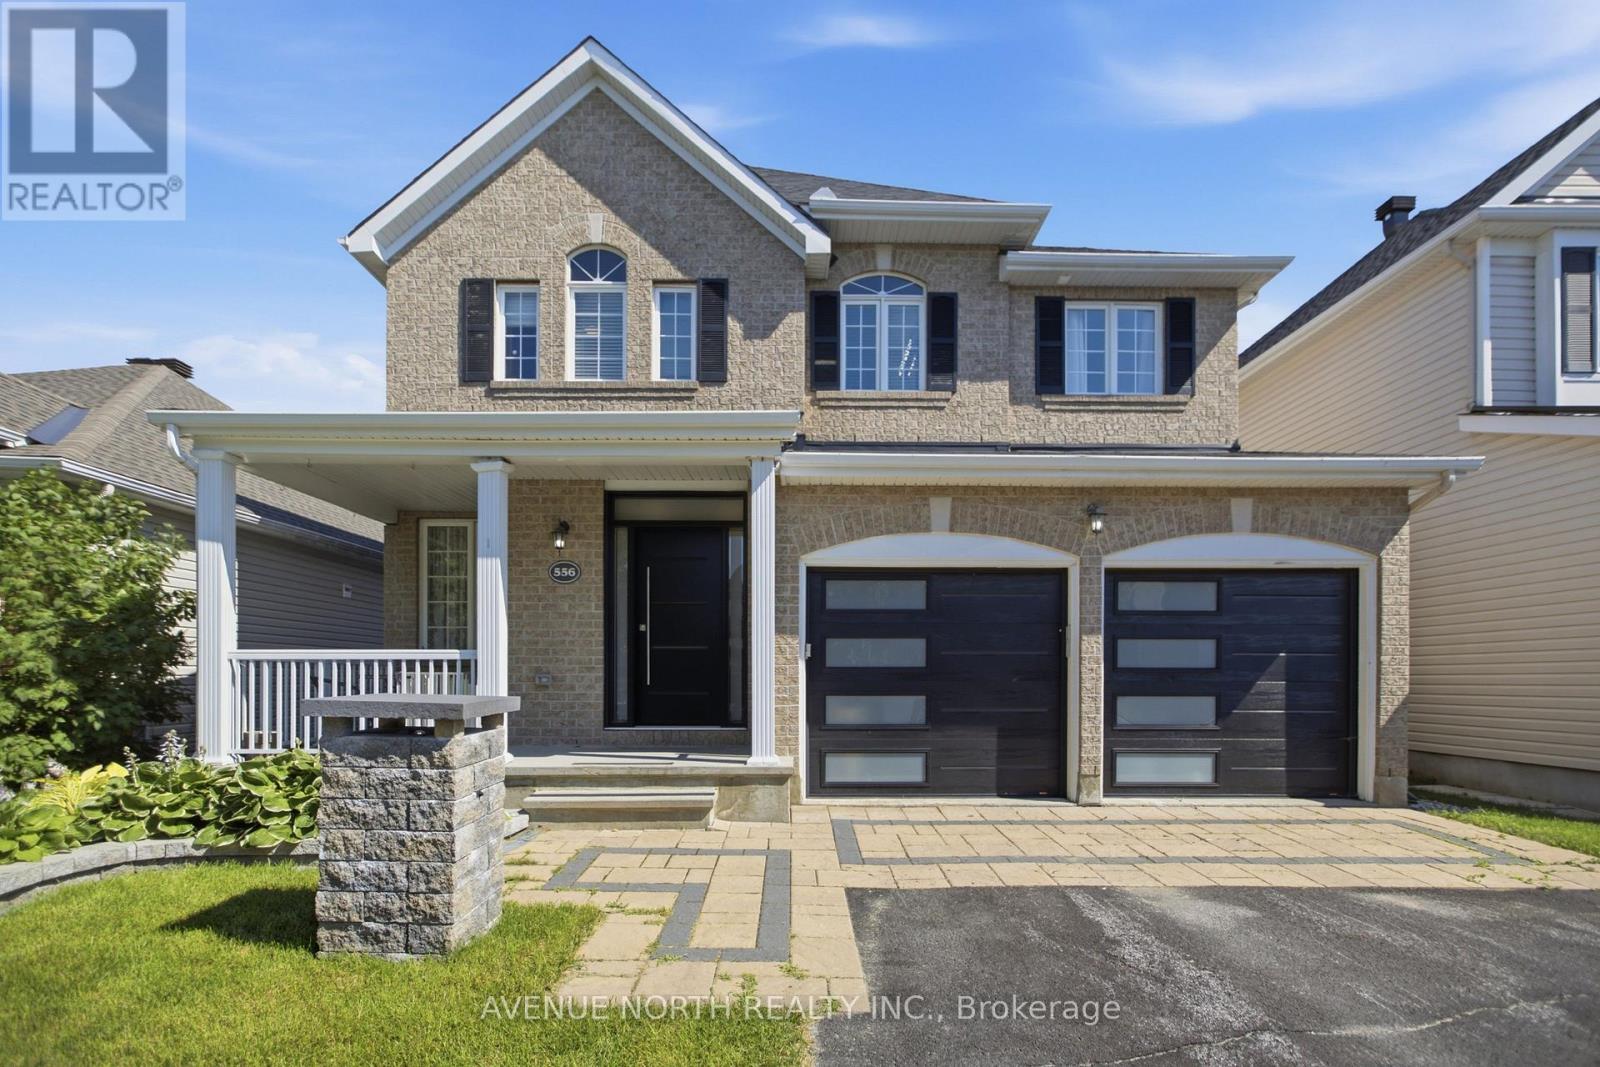
556 Mazari Crescent
Ottawa, Ontario
Welcome to 556 Mazari Crescent, located in the desirable Deer Run neighbourhood of Stittsville. This spacious 4+1 bedroom home offers a functional layout with plenty of room for the whole family. The main floor features a bright kitchen overlooking the inviting family room, complete with a gas fireplace and built-in shelving, creating the perfect space to gather and unwind. The primary suite offers a private retreat, walk-in closet and a well-appointed ensuite with a separate shower. The fully finished lower level adds valuable living space with a fifth bedroom and recreation area. Outside, enjoy the fully fenced backyard with a two-tier deck, ideal for entertaining, relaxing, and enjoying the warmer months. Conveniently located near parks, schools, shopping, and all the amenities Stittsville has to offer. (id:55689)
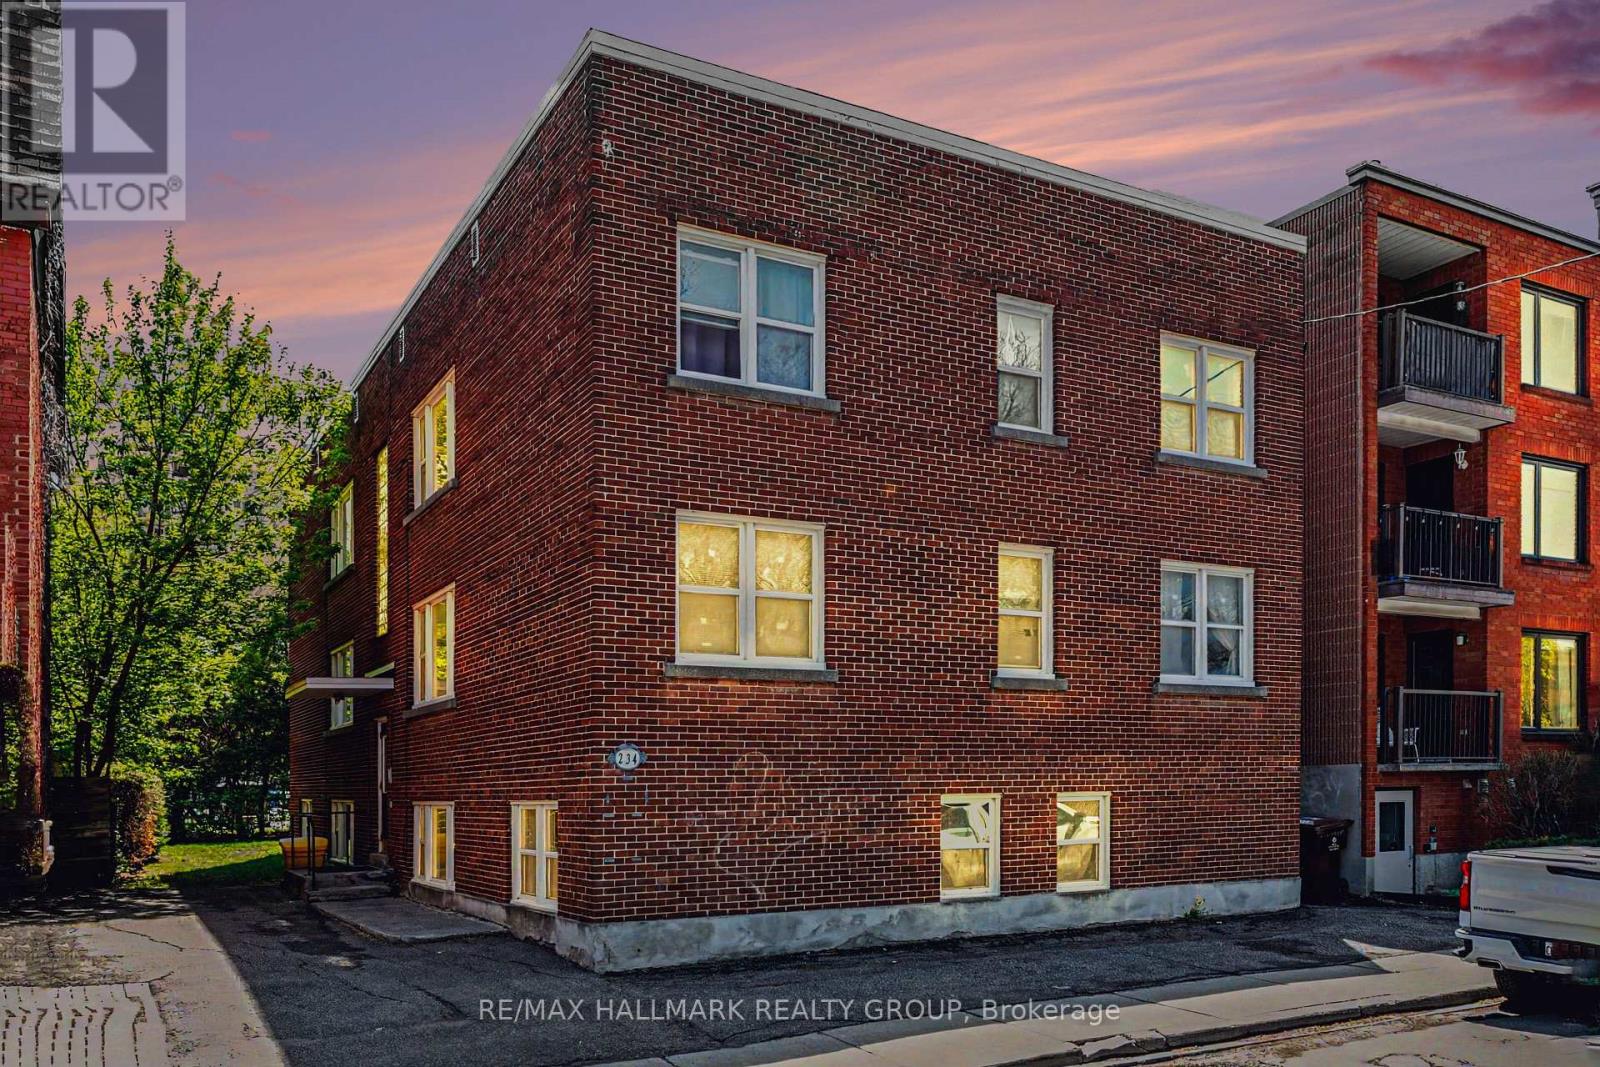
1 - 234 Frank Street
Ottawa, Ontario
Sept 1. Spacious 1 bedroom apartment featuring hardwood floors, less than 1/2 block west of Elgin Street in the heart of the Urban Village. Living area is great, good sized bedroom with room for bed and desk. Laundry down the corridor on the same level. Storage locker included. Apartment overlooks the back of the property away from the street. Shared grassed back yard. Upgraded windows. 1st and last months rent due upon signing of the Lease, credit check. Prefer no pets, particularly no dogs. Great spot for a professional single or couple. 3 level building, purpose built as a 6 unit. Lower and Main levels are split entry - this apartment is on the lower level. Tenant can install a window AC. Day before notice for showings appreciated. Current and past tenants have bought a Street Parking Permit. There is unmetered parking on Gladstone, one block south of Frank. Deposit: $2,990. Attached floor plan is reverse of actual floorplan. (id:55689)
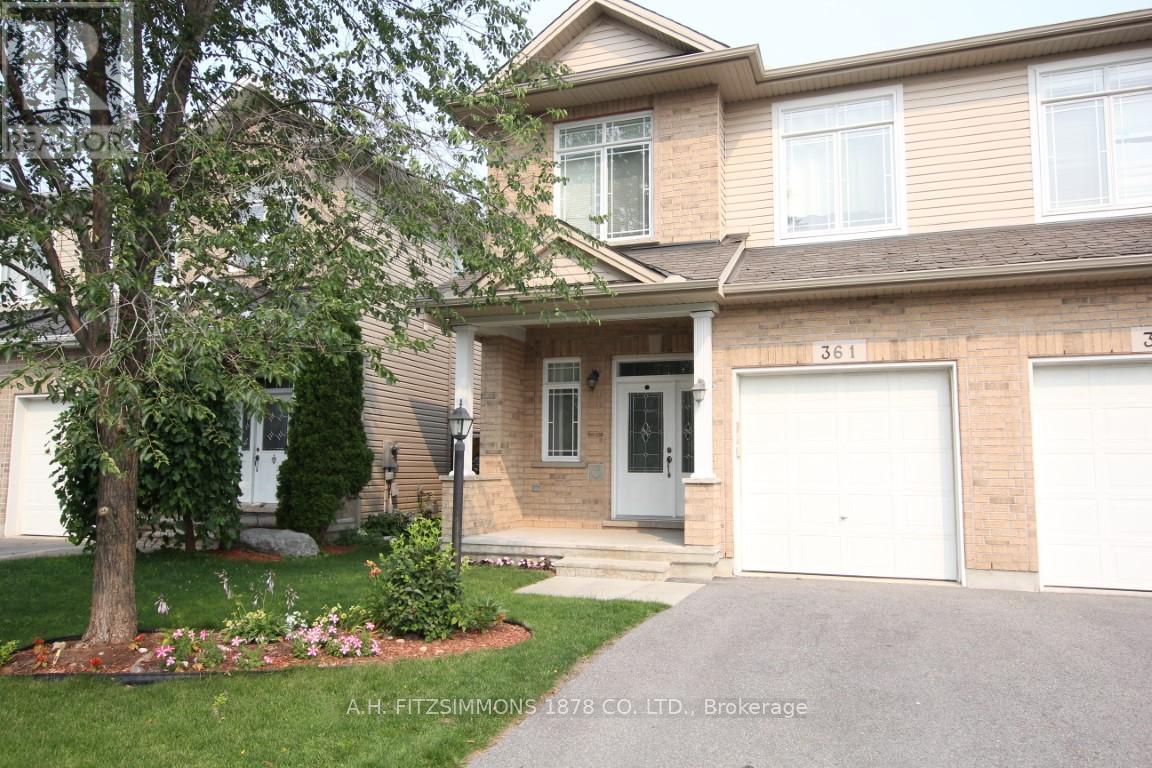
361 Glenbrae Avenue
Ottawa, Ontario
Fantastic value and versatility in this 3-bedroom, 4-bathroom semi-detached home with a finished basement in Morgan's Grant. The main floor offers separate living and dining rooms as well as an eat-in kitchen that leads to the patio. Perfect for everyday living and entertaining. Hardwood flooring flows throughout, adding warmth and charm. As well as expansive mud room that doubles as invaluable storage space. Three generous bedrooms, topped by the primary bedroom featuring its own private 5-piece ensuite. The fully finished basement expands your living space and includes a bathroom and cozy fireplace, making it ideal for guests, a home office, or a recreation area. The oversized single garage provides great storage and keeps the car warm and clean during winter. Good size backyard with a deck is great for enjoying those summer nights or building snowmen. Tenant is responsible for hydro, gas, water and hot water tank rental fee. (id:55689)

313 Savard Avenue
Ottawa, Ontario
LIVE UPSTAIRS, COLLECT RENT DOWNSTAIRS! Ideally located just minutes from Downtown Ottawa, this versatile bungalow is perfectly positioned as government employees continue returning to the office, driving strong demand for centrally located housing. Featuring TWO SELF-CONTAINED LIVING SPACES, the WALKOUT LOWER-LEVEL UNIT is currently occupied by reliable tenants providing immediate rental income while you enjoy the upper level-or maximize your investment by renting both units.Enjoy exceptional convenience with transit just steps away, quick access to Highway 417, and walking distance to grocery stores, restaurants, parks, schools, and everyday amenities. A location that continues to appeal to both homeowners and tenants alike.Thoughtfully maintained, the home features a 2016 NTI HIGH-EFFICIENCY GAS BOILER serving the hydronic heating system with RADIANT HEATED BASEMENT FLOORS, plus TWO INDEPENDENT HEAT PUMP/AIR CONDITIONING SYSTEMS for efficient zoned heating and cooling. A separate 2011 HOT WATER TANK allows the heating and domestic hot water systems to operate independently.Major updates include PAINT, FLOORING & BATHROOM (2017), NTI HIGH-EFFICIENCY GAS BOILER (2016), HOT WATER TANK (2011), and WINDOWS, FOUNDATION WATERPROOFING, WEEPING TILE & COMPLETE BASEMENT RENOVATION (2008). Generous parking and N5C ZONING add even more value, offering future redevelopment potential while enjoying immediate rental income and flexible living options.THE PERFECT BLEND OF OWNER-OCCUPANCY, IMMEDIATE CASH FLOW, AND FUTURE REDEVELOPMENT POTENTIAL. (id:55689)

77 Hard Island Road
Athens, Ontario
WELCOME HOME! THIS 3 BEDROOM BUNGALOW ON HARD ISLAND ROAD IS JUST A SHORT DRIVE TO THE VILLAGE OF ATHENS AND AN EASY COMMUTE TO BROCKVILLE, SMITH FALLS, KINGSTON AND SURROUNDING AREAS. SITUATED ON 19 ACRES OF LAND AND FEATURING MODERN AND CONVENIENT LAYOUT AND DESIGN, THIS HOME IS READY TO MEET YOUR NEEDS. LARGE FOYER ENTRANCE/MUDROOM GREETS YOU WITH A 2 PC BATH, LAUNDRY AND WALK OUT TO DOUBLE GARAGE RIGHT THERE AS YOU WALK IN. LOVELY MODERN KITCHEN WITH CENTRE ISLAND, LOTS OF ROOM TO EAT IN AND RIGHT OFF THE COZY LIVING ROOM WHICH IS PERFECT TO WATCH THE KIDS OR ENTERTAIN AND ACCOMODATE GUESTS IN COMFORT. LARGE SPACIOUS DINING AREA, OR SWITCH IT UP AND USE THIS LARGER SPACE FOR YOUR LIVING/FAMILY ROOM. 3 GOOD SIZED BEDROOMS AND A RECENTLY UPGRADED 4 PC BATH WITH SEPARATE SHOWER AND SOAKER TUB. LOWER LEVEL FEATURES A WHITEWASHED GREAT ROOM WITH FIREPLACE AND PLAYROOM AREA FOR FAMILY TIME AS WELL AS A SPACIOUS AREA THAT WALKS OUT TO THE REAR YARD (CURRENTLY USED AS A GYM SPACE) PLUS A DEN/OFFICE THAT IS WELL SUITED FOR WORKING FROM HOME. LARGE UTILITY ROOM WITH LOTS OF STORAGE. THIS HOME IS SPACIOUS AND HAS A GREAT DEAL OF SPACE FOR MODERN LIVING. SITTING ON 19 ACRES OF COUNTRY LIVING THAT HAS ENDLESS POSSIBILITIES FOR FAMILY ENTERTAINMENT USE, A LOVELY SPOT TO WANDER WITH A LARGE SHED AND SO MUCH SPACE INDOORS AND OUT TO ENJOY THE PRIVACY OF THE NATURE AROUND YOU. GREAT PROXIMATY TO THE VILLAGE, COUNTRY LIVING AT ITS FINEST. THIS HOME SHOWS SO WELL AND HAS SO MUCH TO OFFER. (id:55689)

805 Cerulean Way
Ottawa, Ontario
Welcome to Chapel Hill! Upgraded and spacious 3 Bedroom (Originally was 4 bedroom) townhome with large Living room with a fireplace, Great open concept kitchen, Formal dining room, Big eating area of the kitchen, Large main bedroom with 5 piece ensuite bathroom and good size walk-in closet, Large bedrooms with good sized closets, Finish lower level with large family room, Rough-in washroom, utilities room and Large storage space. Conveniently located near scools, shopping centers, parks, transit, and all amenities! Easy access to downtown. See it today! (id:55689)
125 Castle Glen Crescent
Ottawa, Ontario
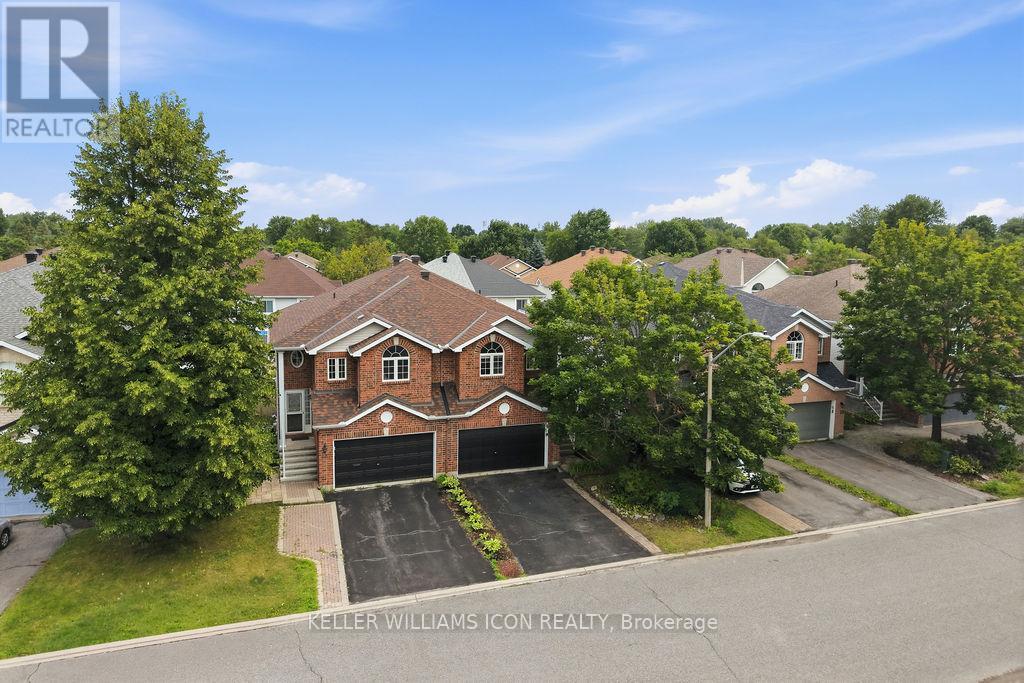
INCREDIBLE VALUE IN KANATA - RARE OPPORTUNITY AT JUST $599,000! Move-in ready and perfectly located just minutes to Hwy 417, Kanata Centrum, Tanger Outlets, Canadian Tire Centre, shopping, transit, parks, and the Trans Canada Trail.This bright and beautifully maintained semi-detached raised bungalow offers a versatile layout ideal for families, professionals, or multi-generational living. The sun-filled main level features soaring cathedral ceilings, hardwood flooring, and large south- and west-facing windows that fill the home with natural light. The open-concept kitchen, living and dining area boasts stainless steel appliances, ample cabinetry, and a large island perfect for entertaining.The main level includes a spacious primary bedroom with a walk-in closet and private balcony, a generous second bedroom, and an updated full bathroom. The bright walkout lower level offers exceptional flexibility with a cozy family room featuring a gas fireplace, a third bedroom, a newly renovated full bathroom, laundry, abundant storage, and inside access to the double garage-ideal for an in-law suite, teenager, or home office.Enjoy a private, fully fenced backyard with a deck, interlock patio, and storage shed. Double garage plus driveway parking for up to four additional vehicles.Recent updates include: Fresh paint (2026), pot lights (2026), stove (2025), renovated lower-level bathroom (2025), bathroom updates (2024-2026), fire alarms (2026), and fridge (2022).An exceptional opportunity to own a detached-style home with space, flexibility, and an unbeatable location-all at an incredible price. Homes offering this much value in Kanata don't come along often! (id:55689)

121 Thornbury Crescent
Ottawa, Ontario
RARE VALUE! PRICED TO SELL IN CENTREPOINTE!Opportunities like this don't come often. This WELL-MAINTAINED TAMARACK END-UNIT townhome offers EXCEPTIONAL VALUE in one of Ottawa's most desirable communities. Featuring 3 BEDROOMS, 2.5 BATHROOMS, SECOND-FLOOR LAUNDRY, and a BRIGHT, FUNCTIONAL LAYOUT, this home is perfectly situated just minutes from PUBLIC TRANSIT, SHOPPING, PARKS, RECREATION, SCHOOLS, and all everyday amenities.The welcoming main floor features a spacious living room with a COZY GAS FIREPLACE, a functional EAT-IN KITCHEN, and durable laminate and tile flooring throughout. Upstairs offers THREE GENEROUSLY SIZED BEDROOMS, including a spacious PRIMARY SUITE, TWO FULL BATHROOMS, and the convenience of SECOND-FLOOR LAUNDRY.Major updates include a HIGH-EFFICIENCY GOODMAN FURNACE (2014), CENTRAL AIR CONDITIONING (2014), and DURABLE 40-YEAR ROOF SHINGLES (2013). Step outside to enjoy the PRIVATE BACKYARD with a LARGE DECK, perfect for relaxing or entertaining.Whether you're a FIRST-TIME BUYER, DOWNSIZER, or INVESTOR, this is one of the BEST VALUES currently available in CENTREPOINTE. SERIOUS VALUE. PRIME LOCATION. MOVE-IN READY. DON'T MISS THIS OPPORTUNITY. (id:55689)
15 Locheland Crescent
Ottawa, Ontario
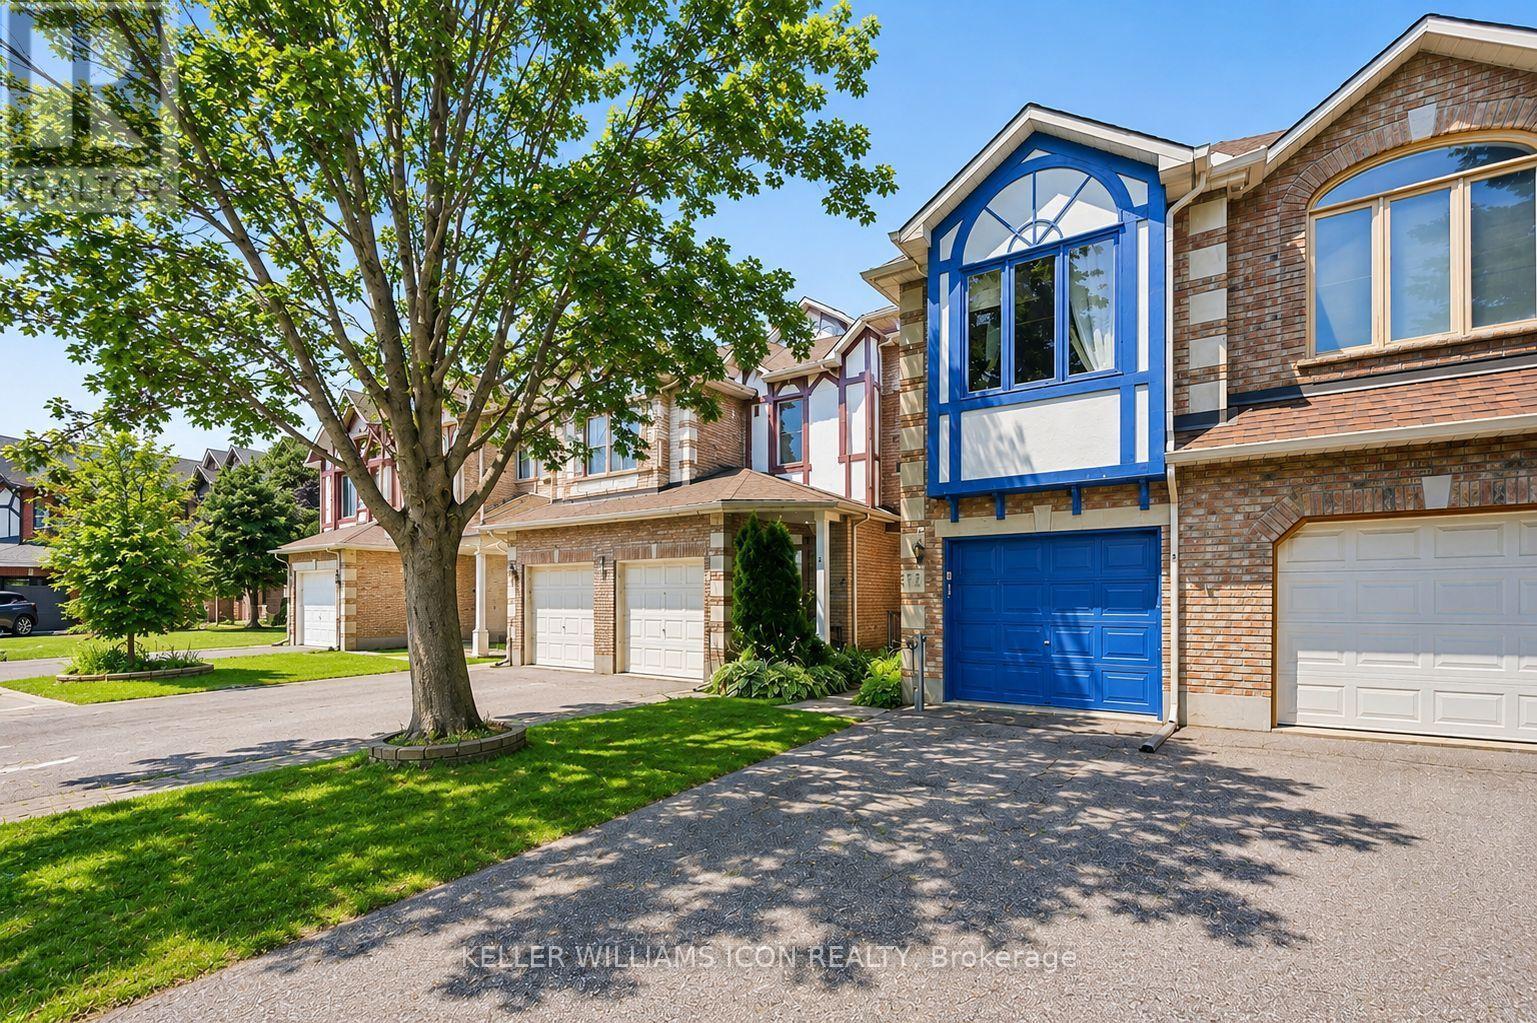
Welcome to this FORMER BUILDER MODEL HOME, one of the LARGEST and most desirable townhome layouts in the community. Perfectly positioned with NO DIRECT FRONT OR REAR NEIGHBOURS, this beautifully maintained home offers exceptional privacy, generous living space, and numerous quality updates throughout.The thoughtfully designed main level features a bright living room, separate family room, formal dining room, and a spacious kitchen with a sunny breakfast nook-ideal for both everyday living and entertaining. Upstairs, you'll find 3 OVERSIZED BEDROOMS, including a luxurious primary retreat with a WALK-IN CLOSET and 5-PIECE ENSUITE featuring a Roman soaker tub and separate shower. The large second bedroom also includes its own walk-in closet, while the convenient SECOND-FLOOR LAUNDRY adds everyday functionality. The FINISHED LOWER LEVEL provides the perfect space for a recreation room, home office, gym, or playroom.Step outside to a FULLY FENCED BACKYARD with a LARGE DECK, creating a private outdoor oasis for relaxing or entertaining.Extensively updated for peace of mind, including: DRIVEWAY (2026 Fall) INTERIOR PAINT (2026), KITCHEN FLOORING (2026), DISHWASHER (2026), GARAGE DOOR OPENER (2026), WINDOW GLASS REPLACED (2026), WOOD WINDOW FRAMES REFINISHED & PAINTED (2026), FURNACE (2025), LIVING ROOM FLOORING (2024), FENCES (2024), TOILETS (2023), STOVE (2022), FRIDGE (2022), OWNED HOT WATER TANK (2019), ROOF (2015), DECK (2012). A rare opportunity to own a spacious, move-in ready former model home offering an exceptional layout, quality updates, outstanding privacy, and timeless appeal. DON'T MISS THIS ONE! (id:55689)