iftkhar Mirza

Properties in Ottawa

  • Home
  • Property Search
    • For Sale
    • For Rent
  • Neighborhoods
    • Barrhaven
    • Riverside South
    • Findlay Creek
    • Manotick
    • Kanata
    • Stittsville
    • Orleans
    • Lower Town
    • Cumberland
  • Useful Links
    • Buyers – Seller SAQs
    • Home Evaluation
    • Mortgage Calculator
    • CMHC insurance calculator
    • Closing Costs
    • Affordability Calculator
    • Mortgage Rate Comparison
    • Mortgage Specialist
    • Home Inspector
    • Solicitor’s Links
    • Essential Services
  • News
  • Contact Us
1 613 252 5511
iftkhar Mirza

Properties in Ottawa

  • Home
  • Property Search
    • For Sale
    • For Rent
  • Neighborhoods
    • Barrhaven
    • Riverside South
    • Findlay Creek
    • Manotick
    • Kanata
    • Stittsville
    • Orleans
    • Lower Town
    • Cumberland
  • Useful Links
    • Buyers – Seller SAQs
    • Home Evaluation
    • Mortgage Calculator
    • CMHC insurance calculator
    • Closing Costs
    • Affordability Calculator
    • Mortgage Rate Comparison
    • Mortgage Specialist
    • Home Inspector
    • Solicitor’s Links
    • Essential Services
  • News
  • Contact Us
1 613 252 5511
iftkhar Mirza

Properties in Ottawa

  • Home
  • Property Search
    • For Sale
    • For Rent
  • Neighborhoods
    • Barrhaven
    • Riverside South
    • Findlay Creek
    • Manotick
    • Kanata
    • Stittsville
    • Orleans
    • Lower Town
    • Cumberland
  • Useful Links
    • Buyers – Seller SAQs
    • Home Evaluation
    • Mortgage Calculator
    • CMHC insurance calculator
    • Closing Costs
    • Affordability Calculator
    • Mortgage Rate Comparison
    • Mortgage Specialist
    • Home Inspector
    • Solicitor’s Links
    • Essential Services
  • News
  • Contact Us
1 613 252 5511
My Favorites
  • « Go back

313 Savard Avenue Ottawa, Ontario K1L 7S1

view favourites
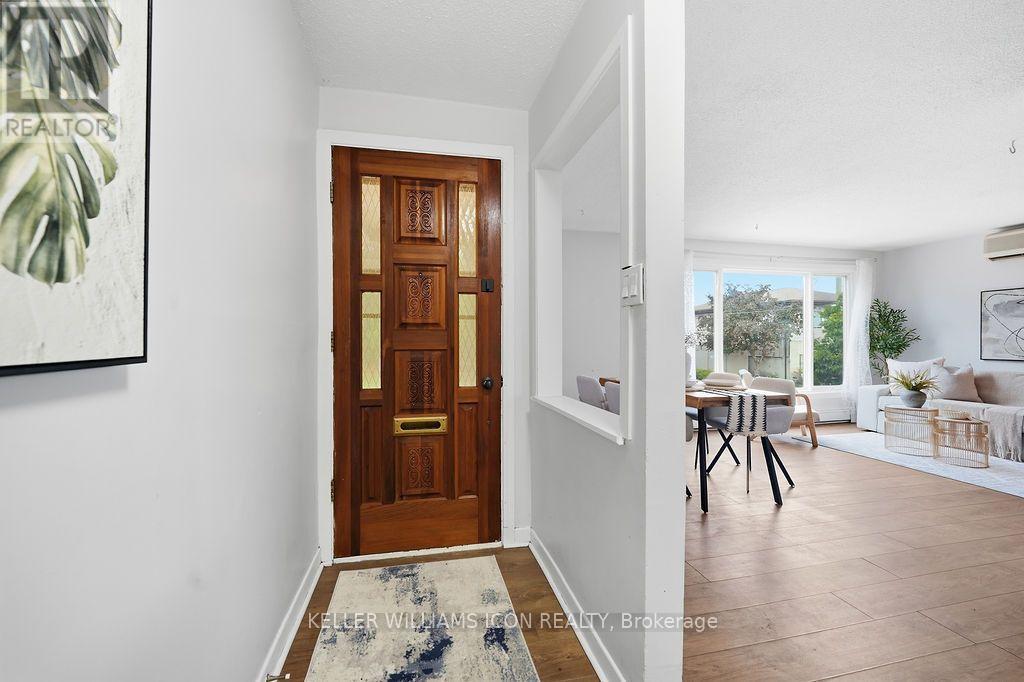
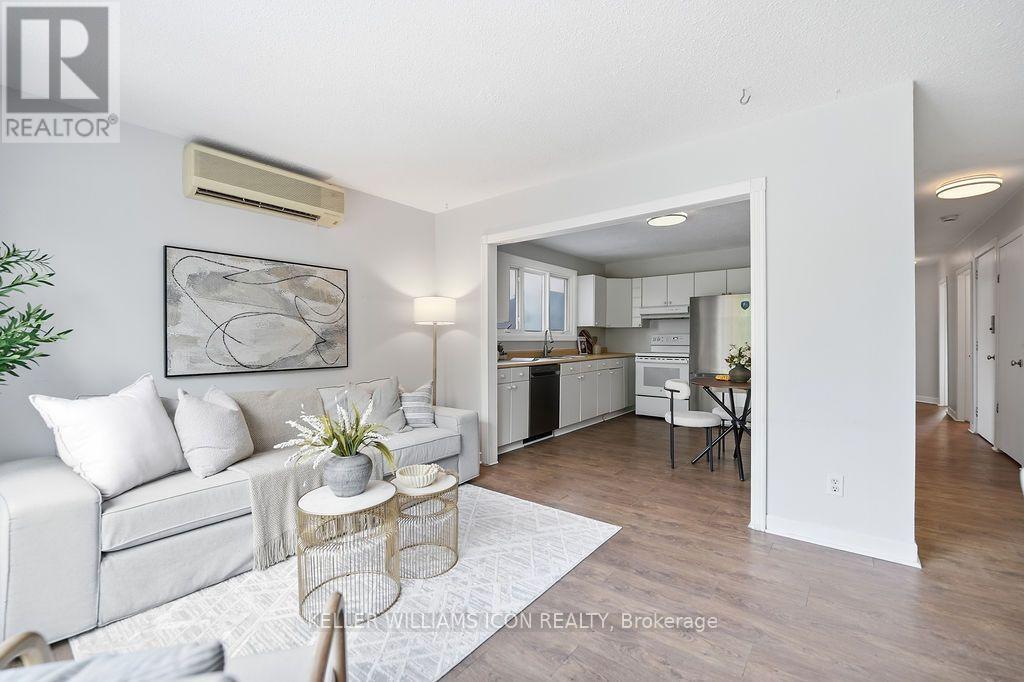
  • 313 Savard Avenue, Ottawa, Ontario  K1L 7S1 - Photo 1 - X13648548
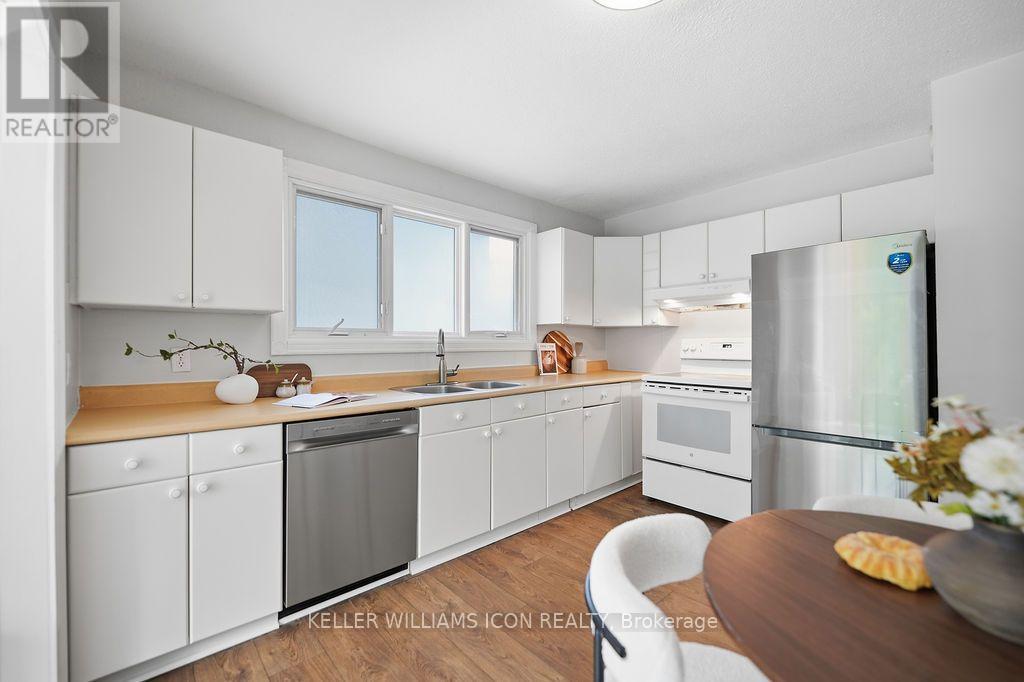
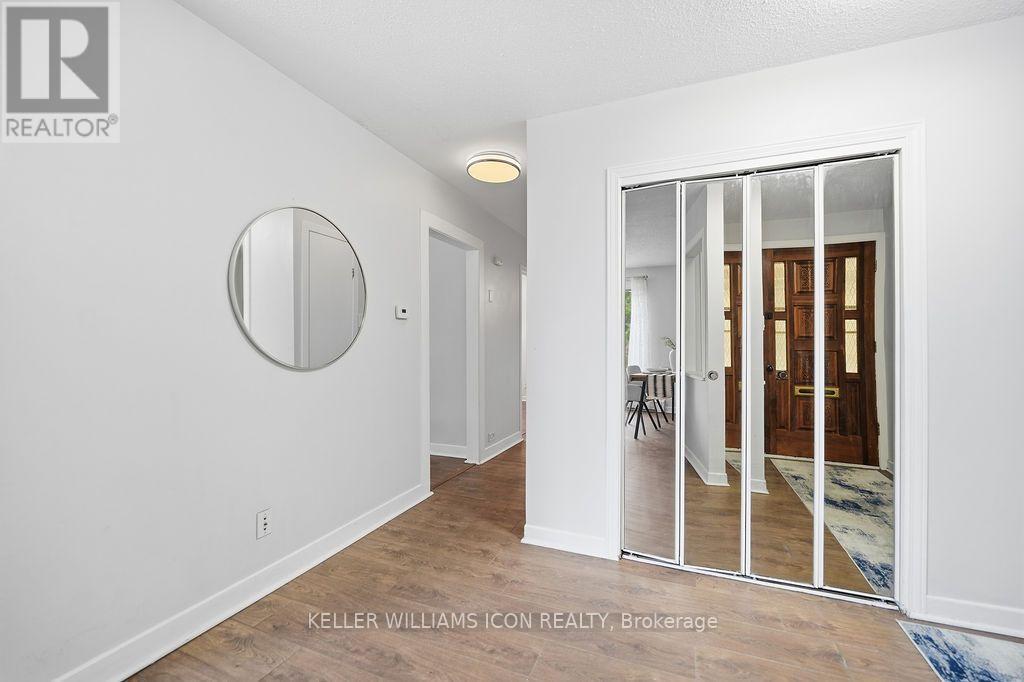
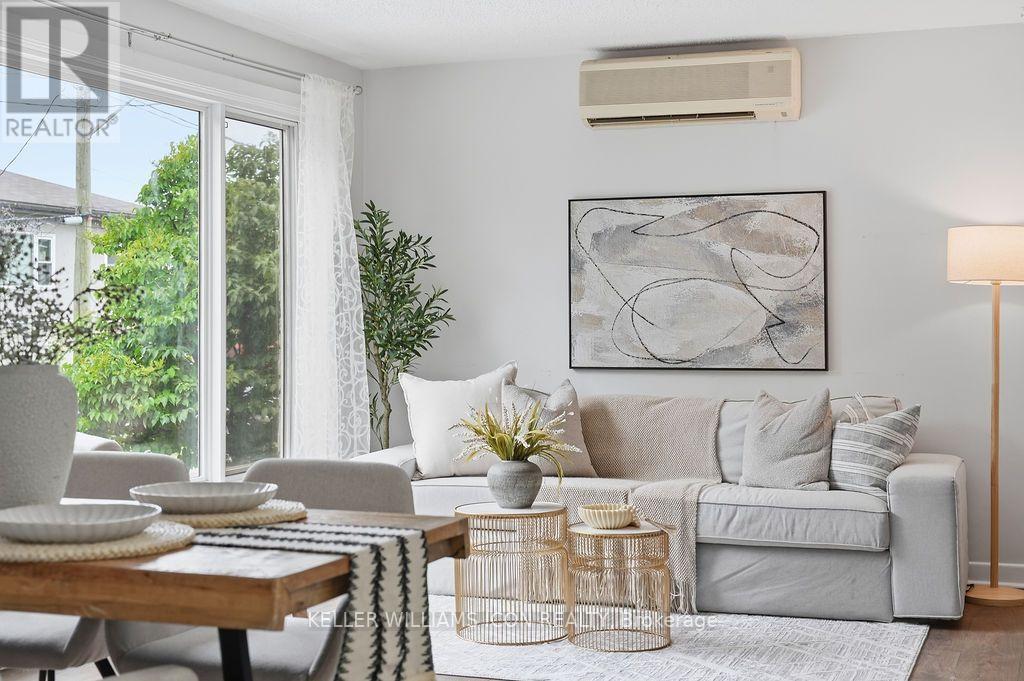
  • 313 Savard Avenue, Ottawa, Ontario  K1L 7S1 - Photo 2 - X13648548
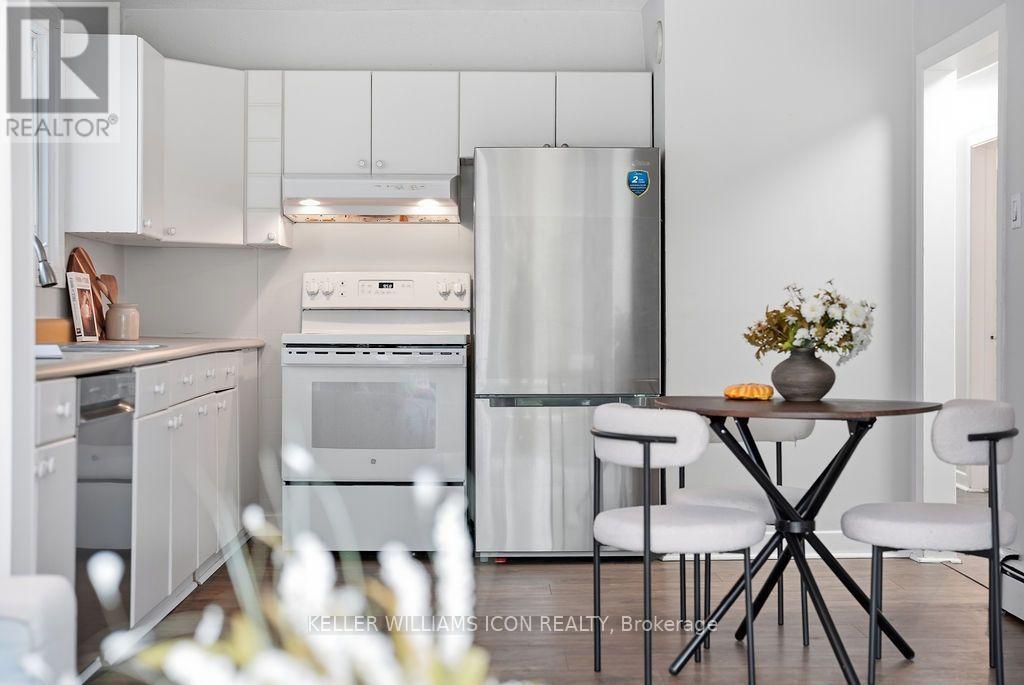
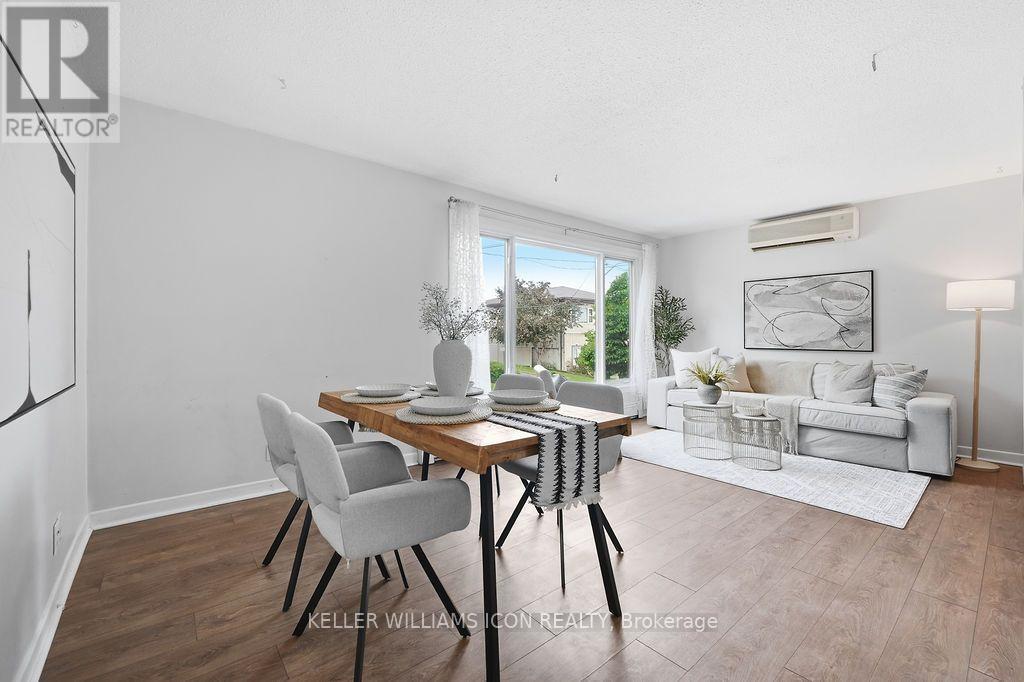
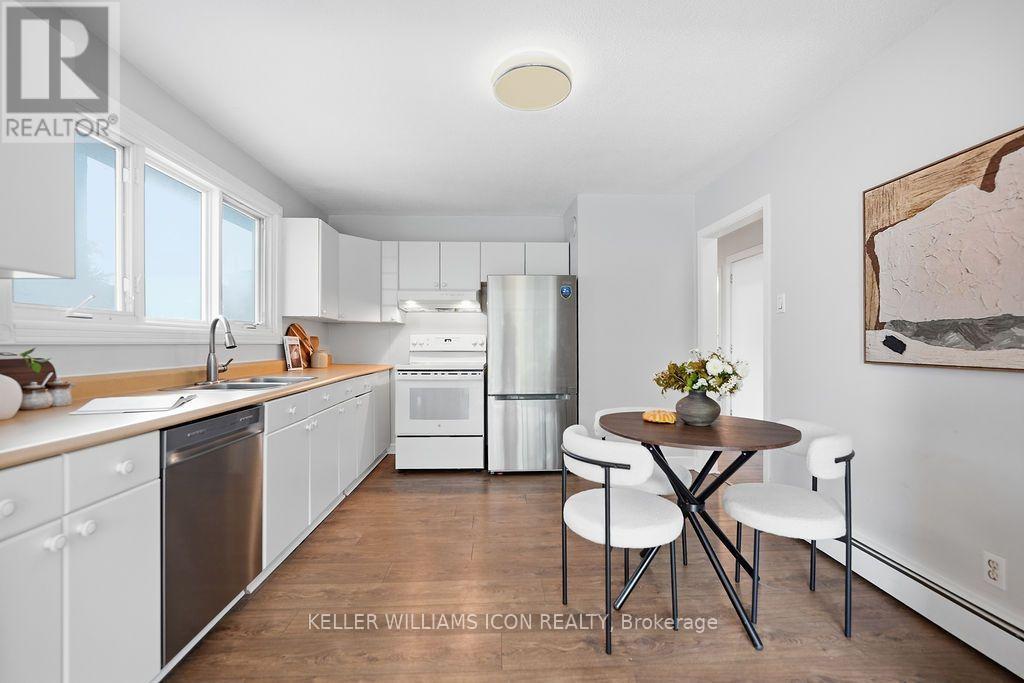
  • 313 Savard Avenue, Ottawa, Ontario  K1L 7S1 - Photo 3 - X13648548
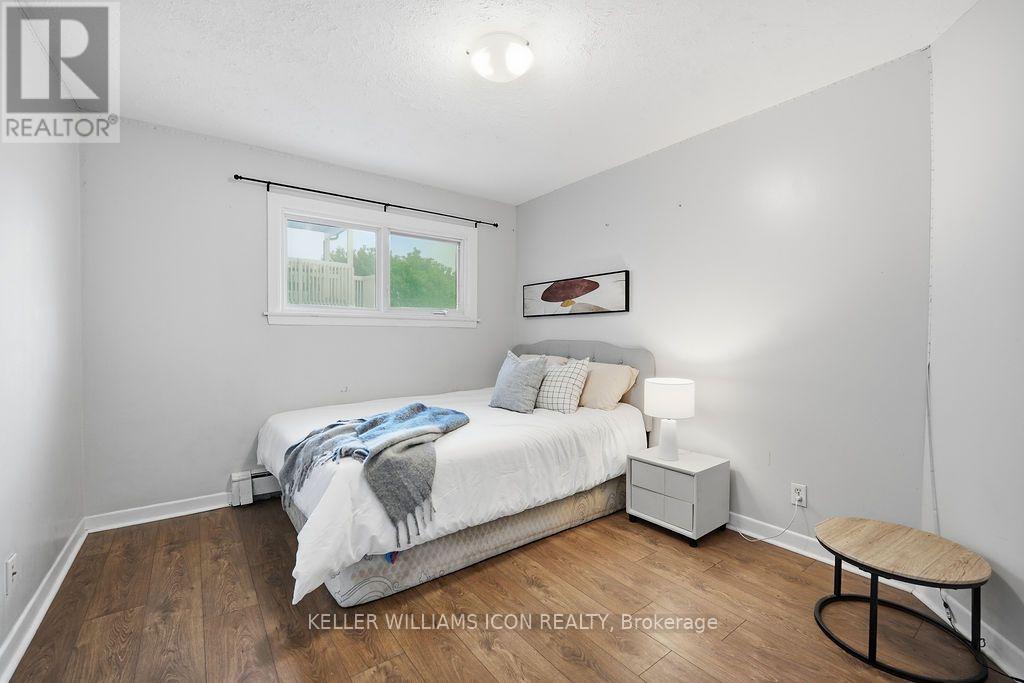
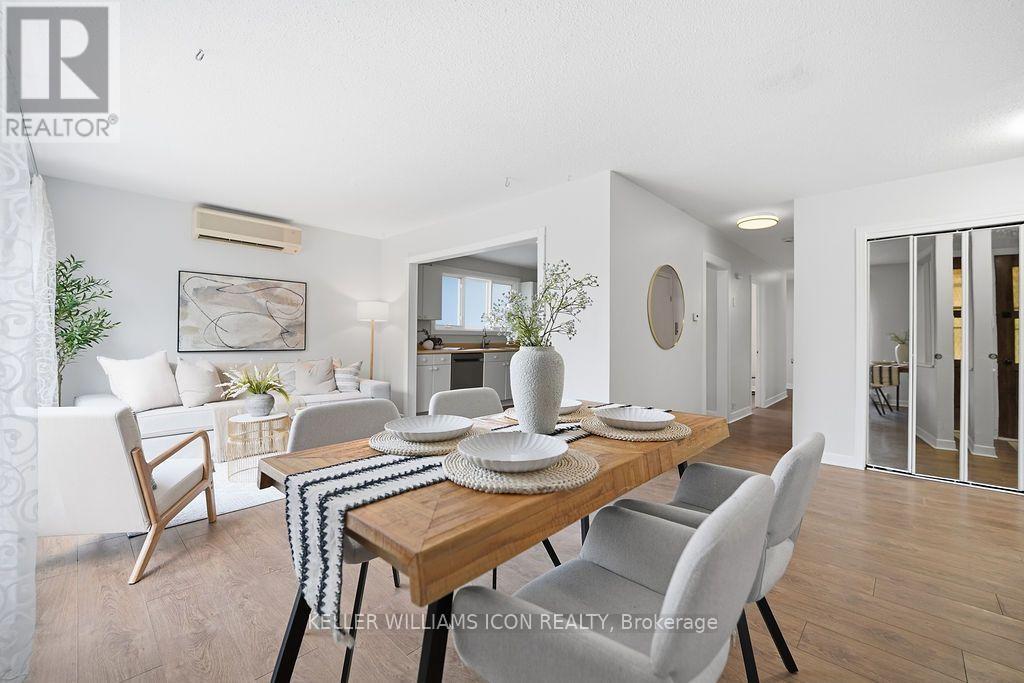
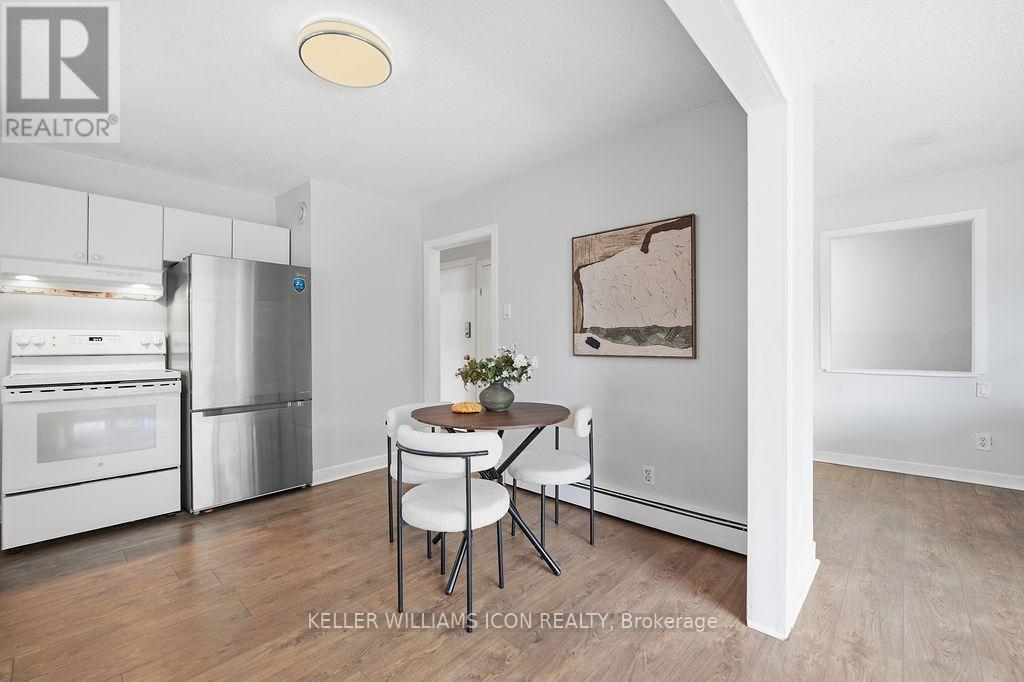
  • 313 Savard Avenue, Ottawa, Ontario  K1L 7S1 - Photo 4 - X13648548
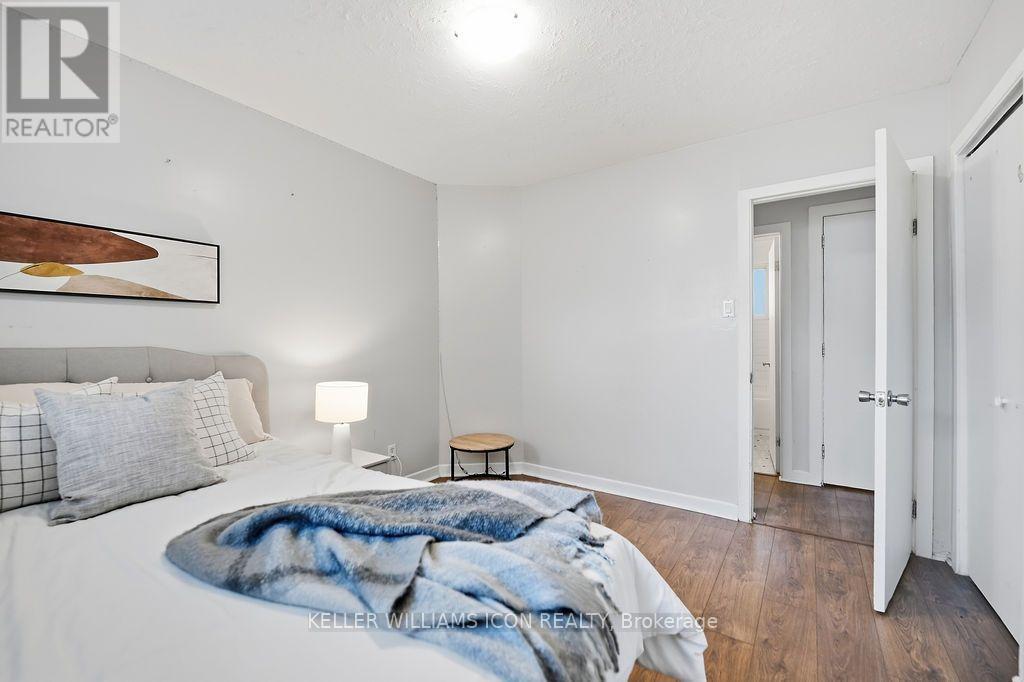
  • 313 Savard Avenue, Ottawa, Ontario  K1L 7S1 - Photo 5 - X13648548
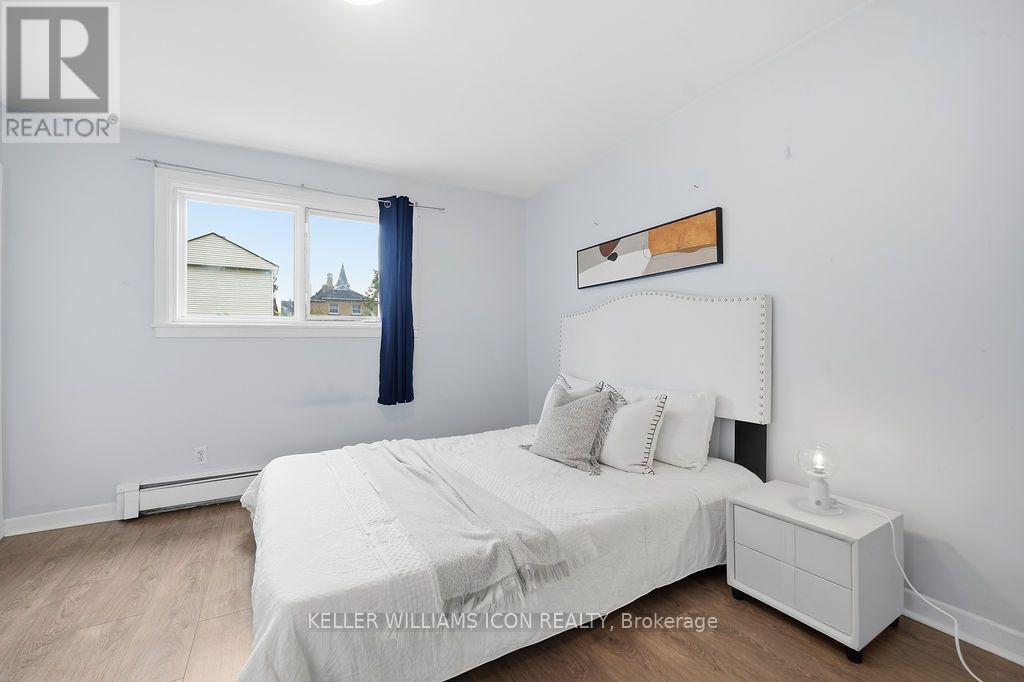
  • 313 Savard Avenue, Ottawa, Ontario  K1L 7S1 - Photo 6 - X13648548
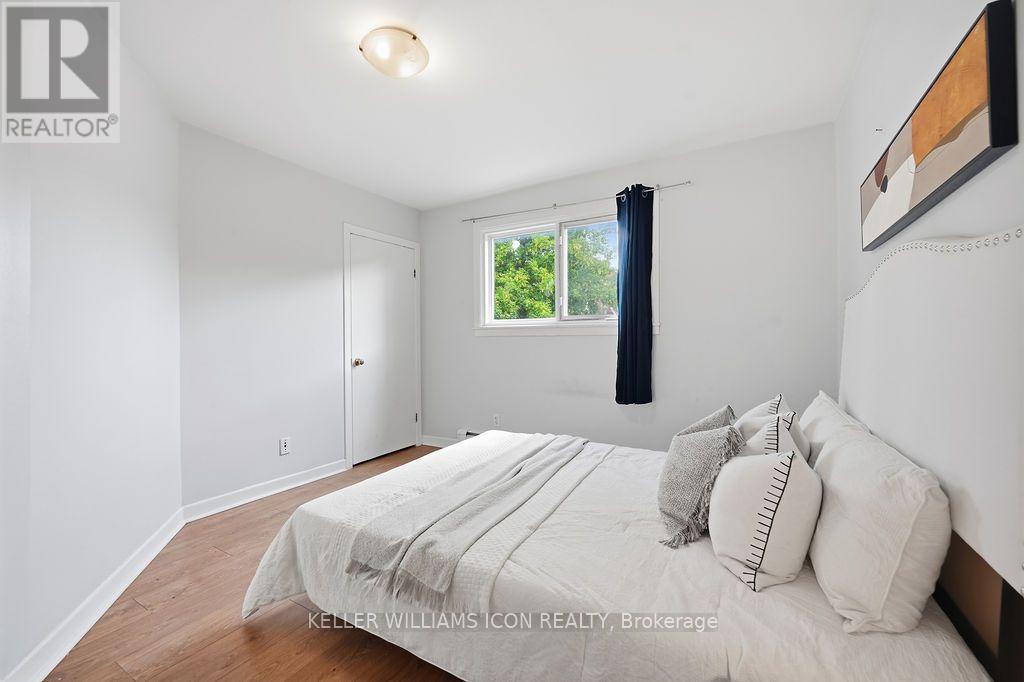
  • 313 Savard Avenue, Ottawa, Ontario  K1L 7S1 - Photo 7 - X13648548
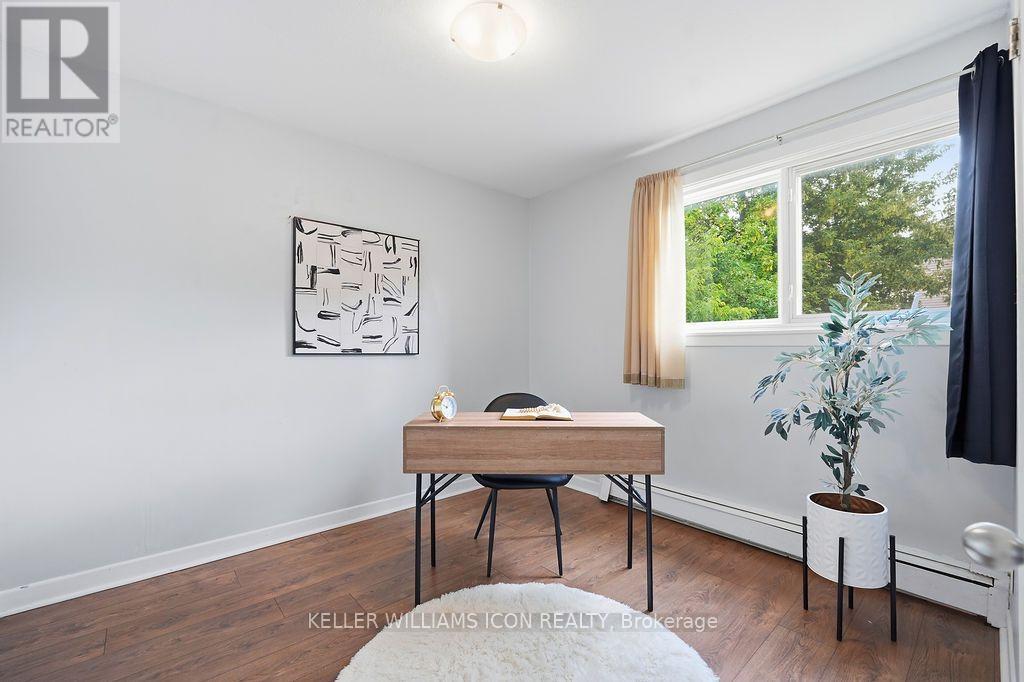
  • 313 Savard Avenue, Ottawa, Ontario  K1L 7S1 - Photo 8 - X13648548
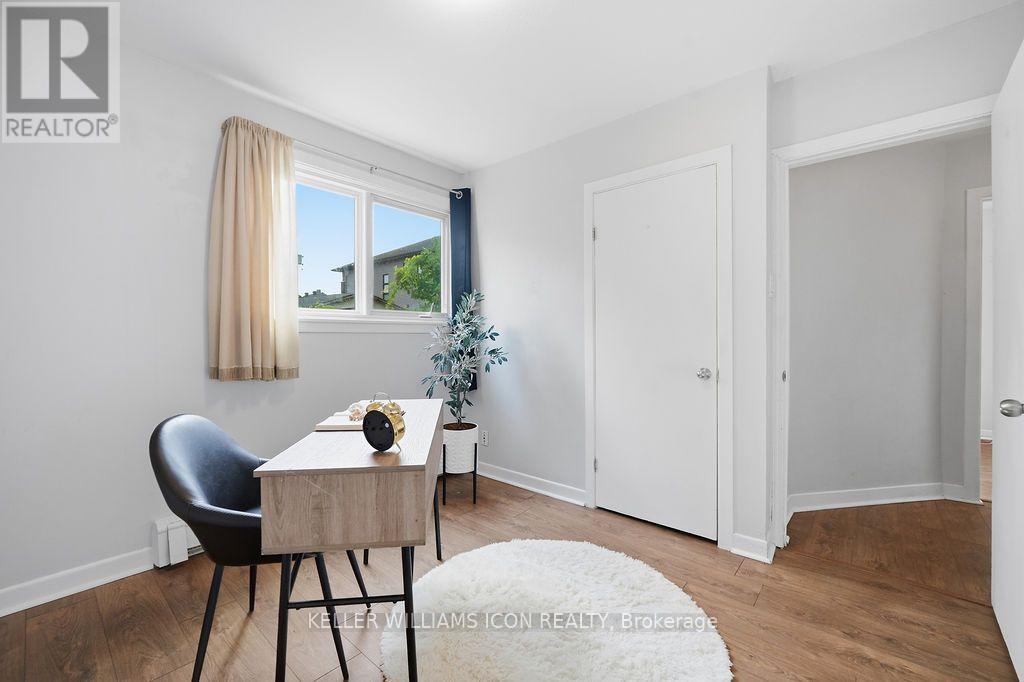
  • 313 Savard Avenue, Ottawa, Ontario  K1L 7S1 - Photo 9 - X13648548
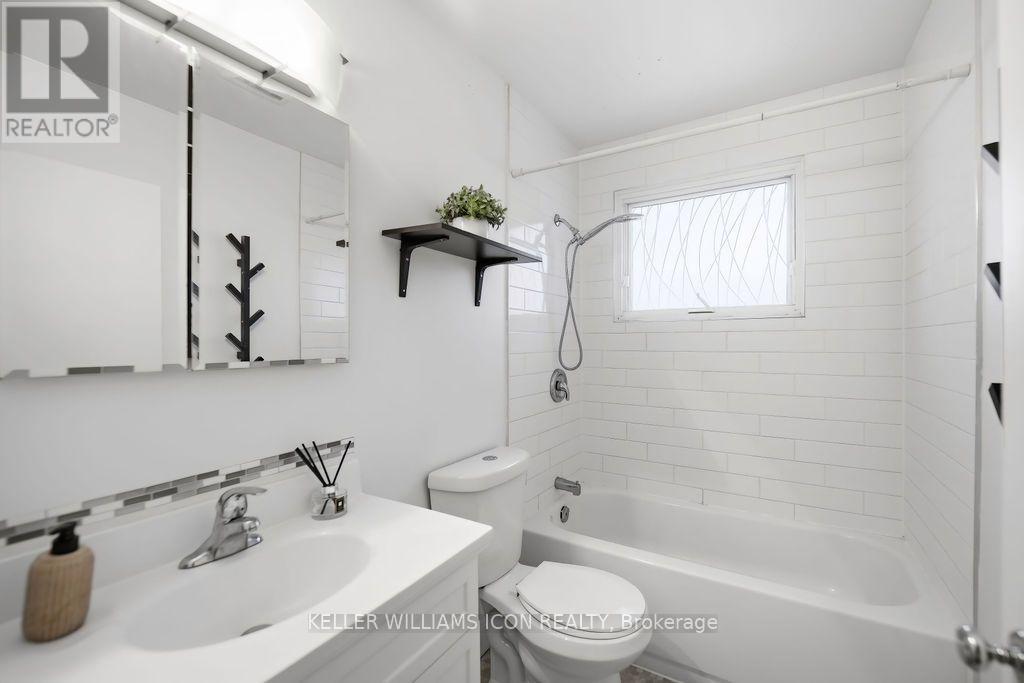
  • 313 Savard Avenue, Ottawa, Ontario  K1L 7S1 - Photo 10 - X13648548
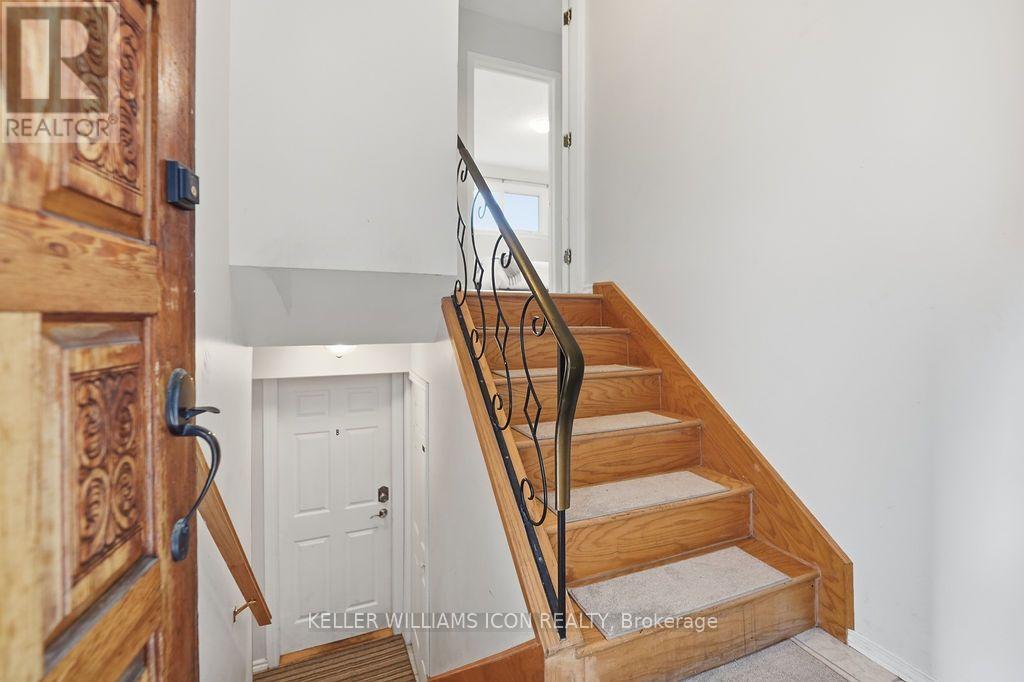
  • 313 Savard Avenue, Ottawa, Ontario  K1L 7S1 - Photo 11 - X13648548
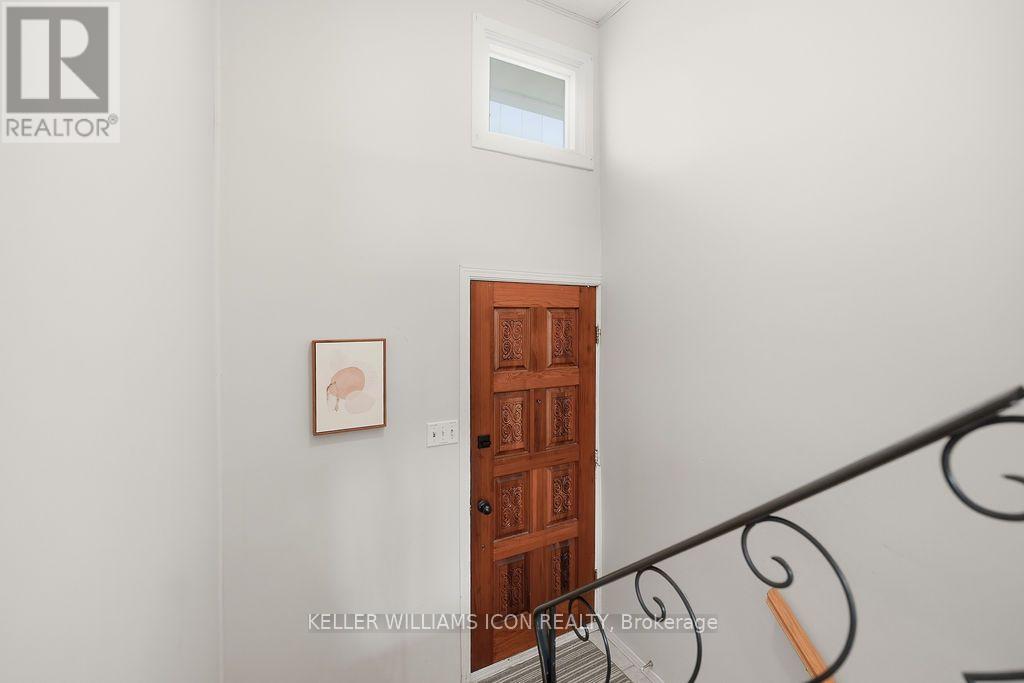
  • 313 Savard Avenue, Ottawa, Ontario  K1L 7S1 - Photo 12 - X13648548
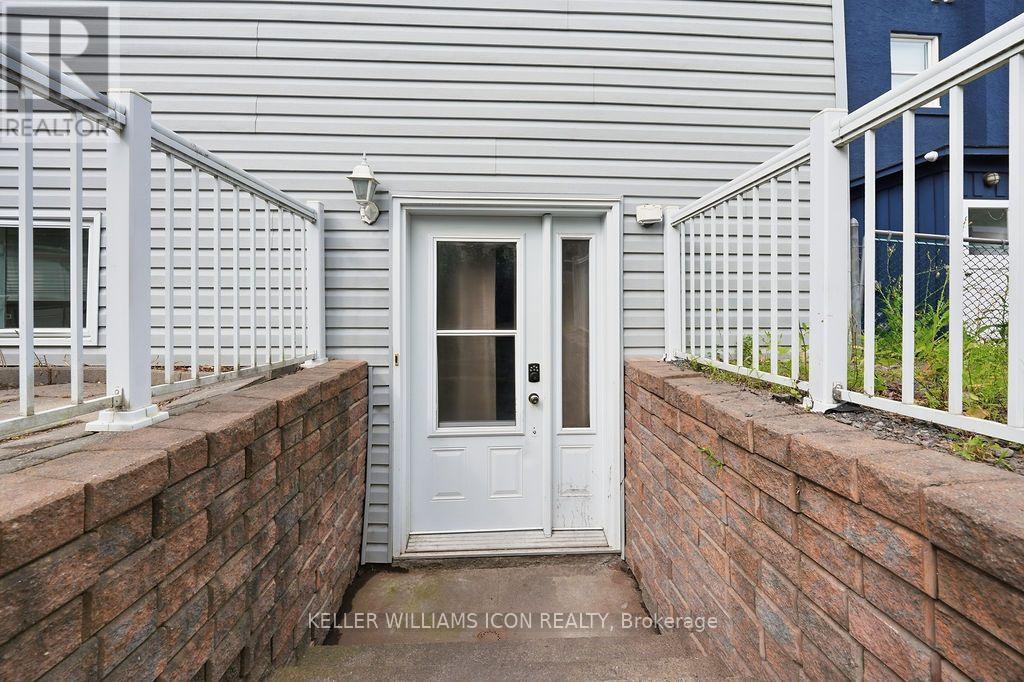
  • 313 Savard Avenue, Ottawa, Ontario  K1L 7S1 - Photo 13 - X13648548
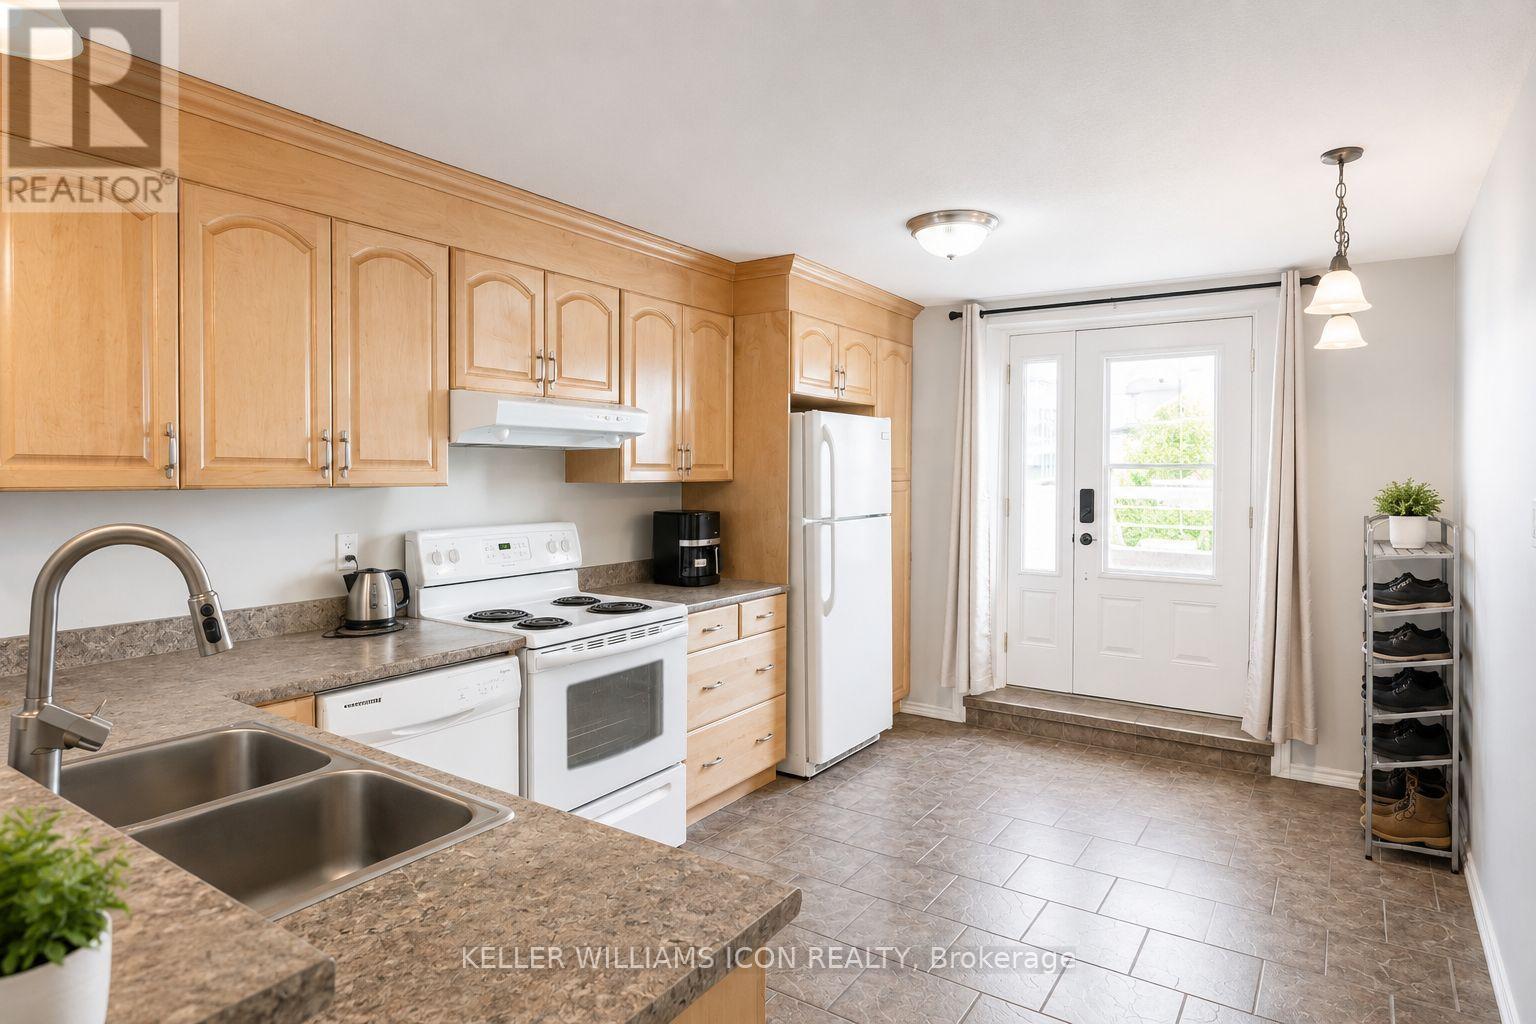
  • 313 Savard Avenue, Ottawa, Ontario  K1L 7S1 - Photo 14 - X13648548
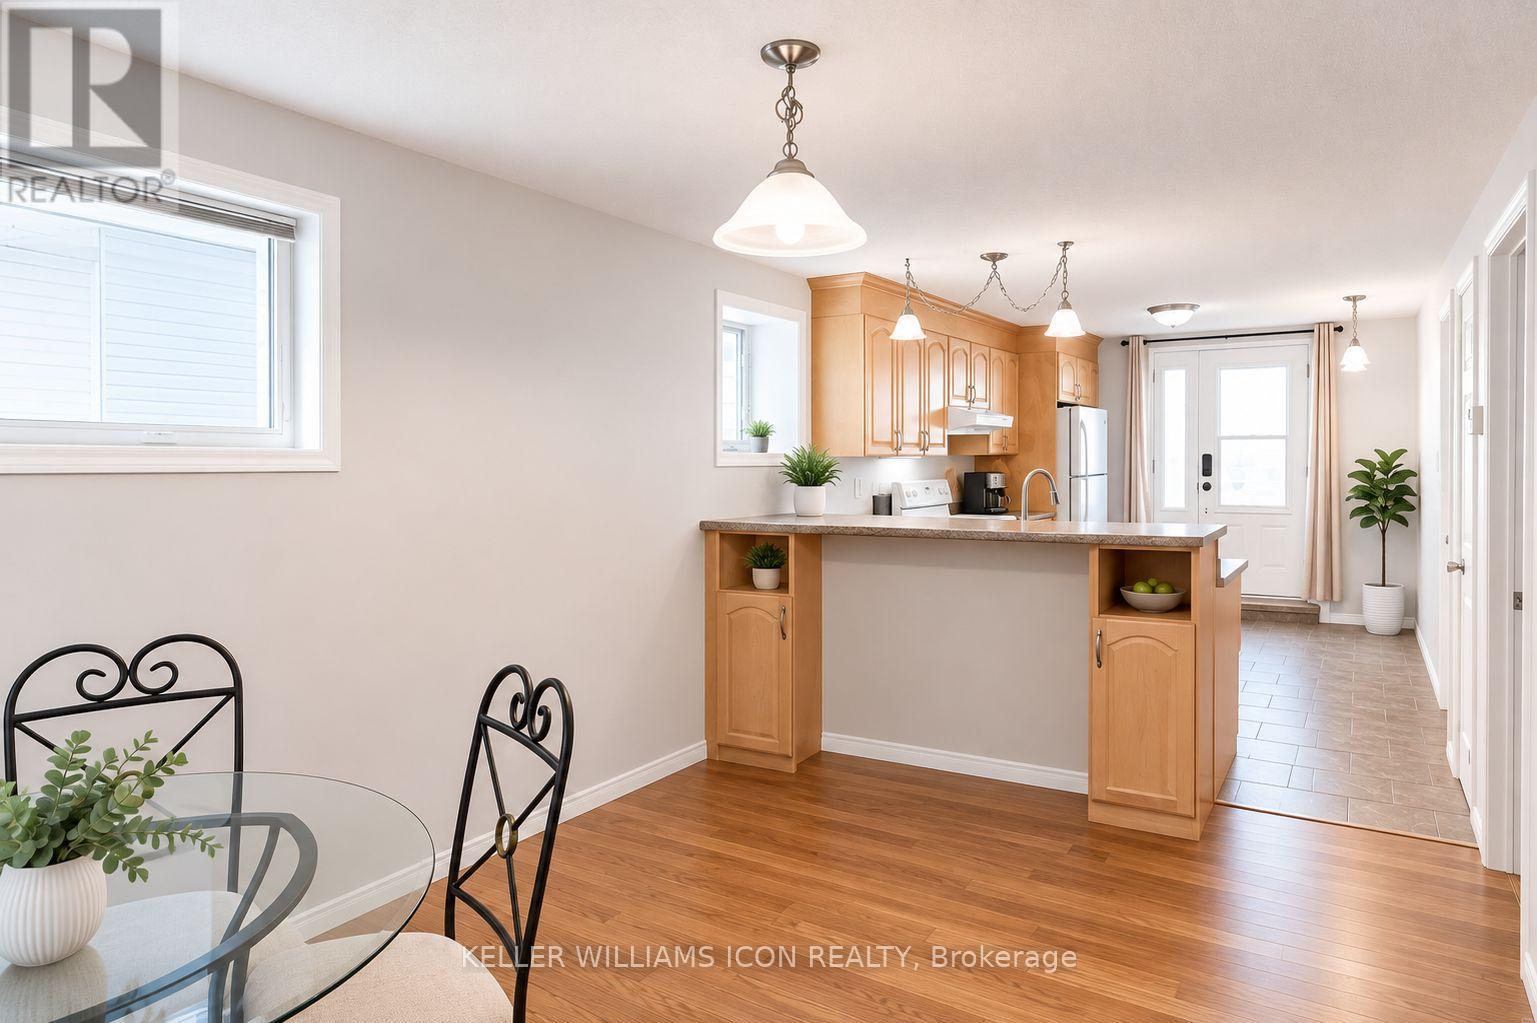
  • 313 Savard Avenue, Ottawa, Ontario  K1L 7S1 - Photo 15 - X13648548
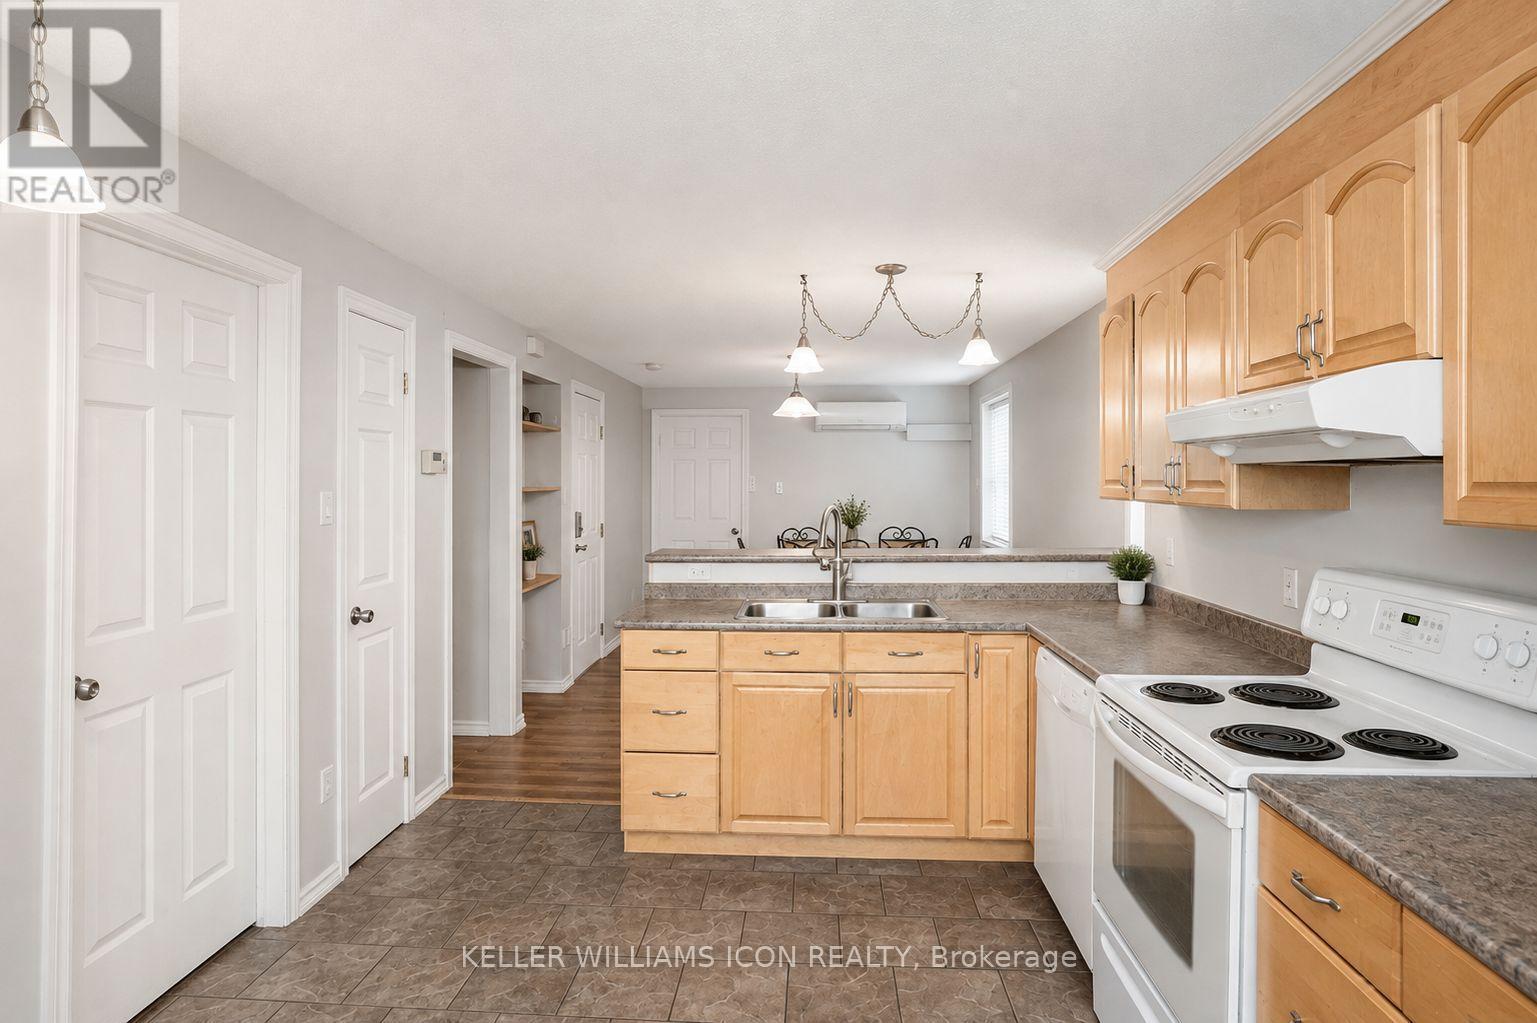
  • 313 Savard Avenue, Ottawa, Ontario  K1L 7S1 - Photo 16 - X13648548
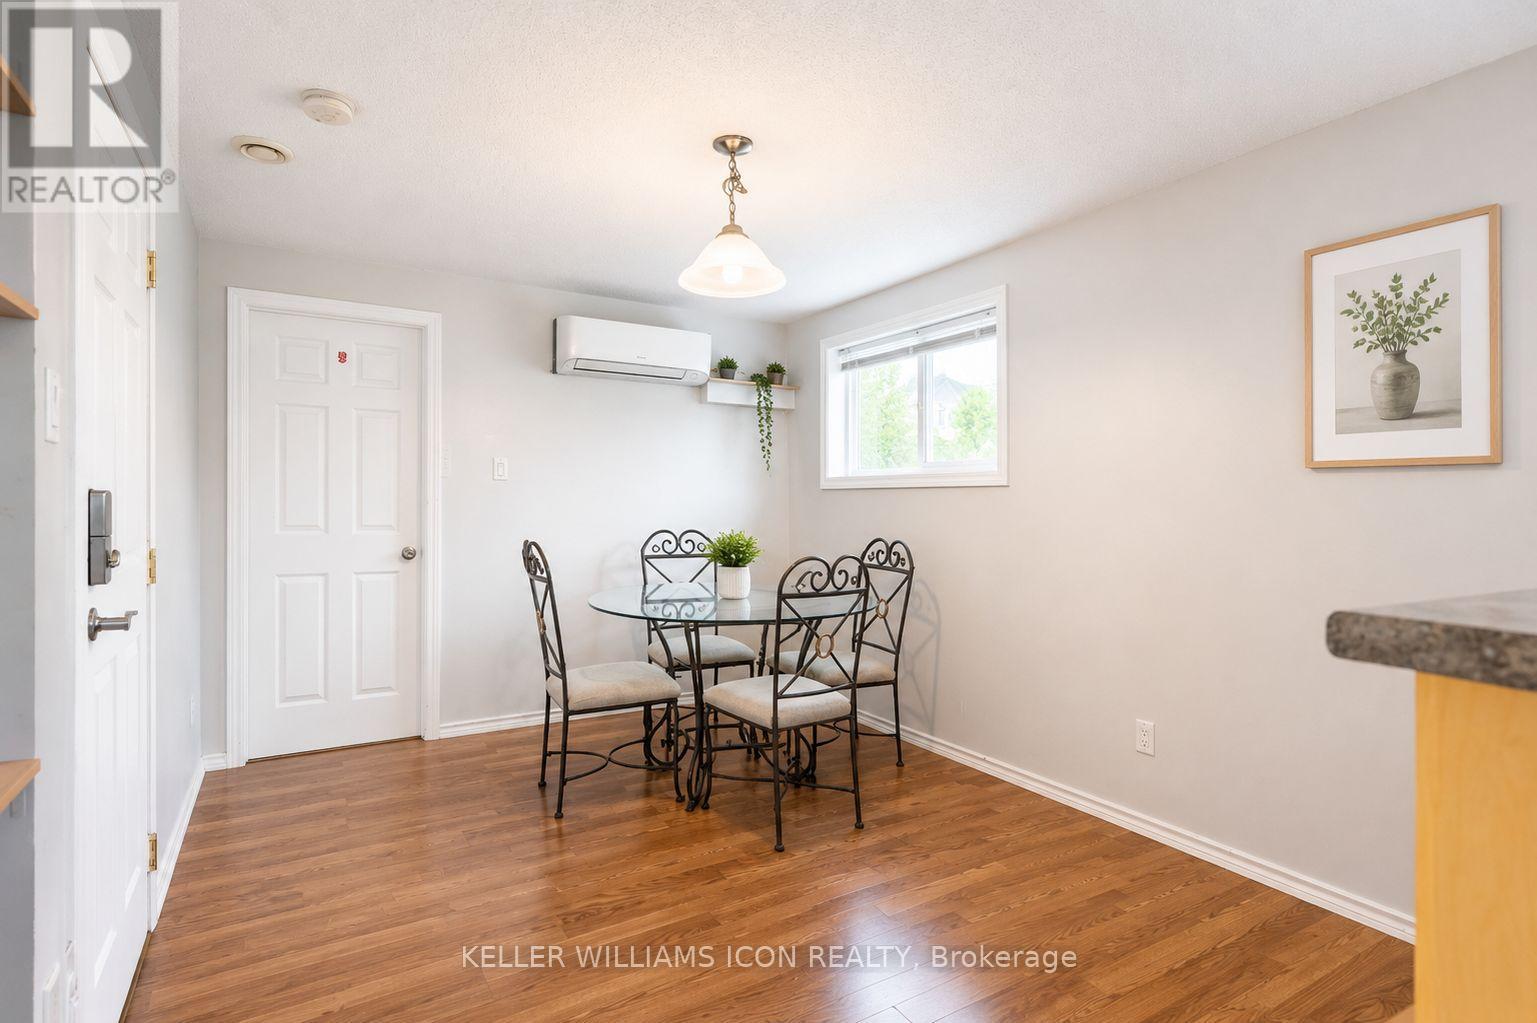
  • 313 Savard Avenue, Ottawa, Ontario  K1L 7S1 - Photo 17 - X13648548
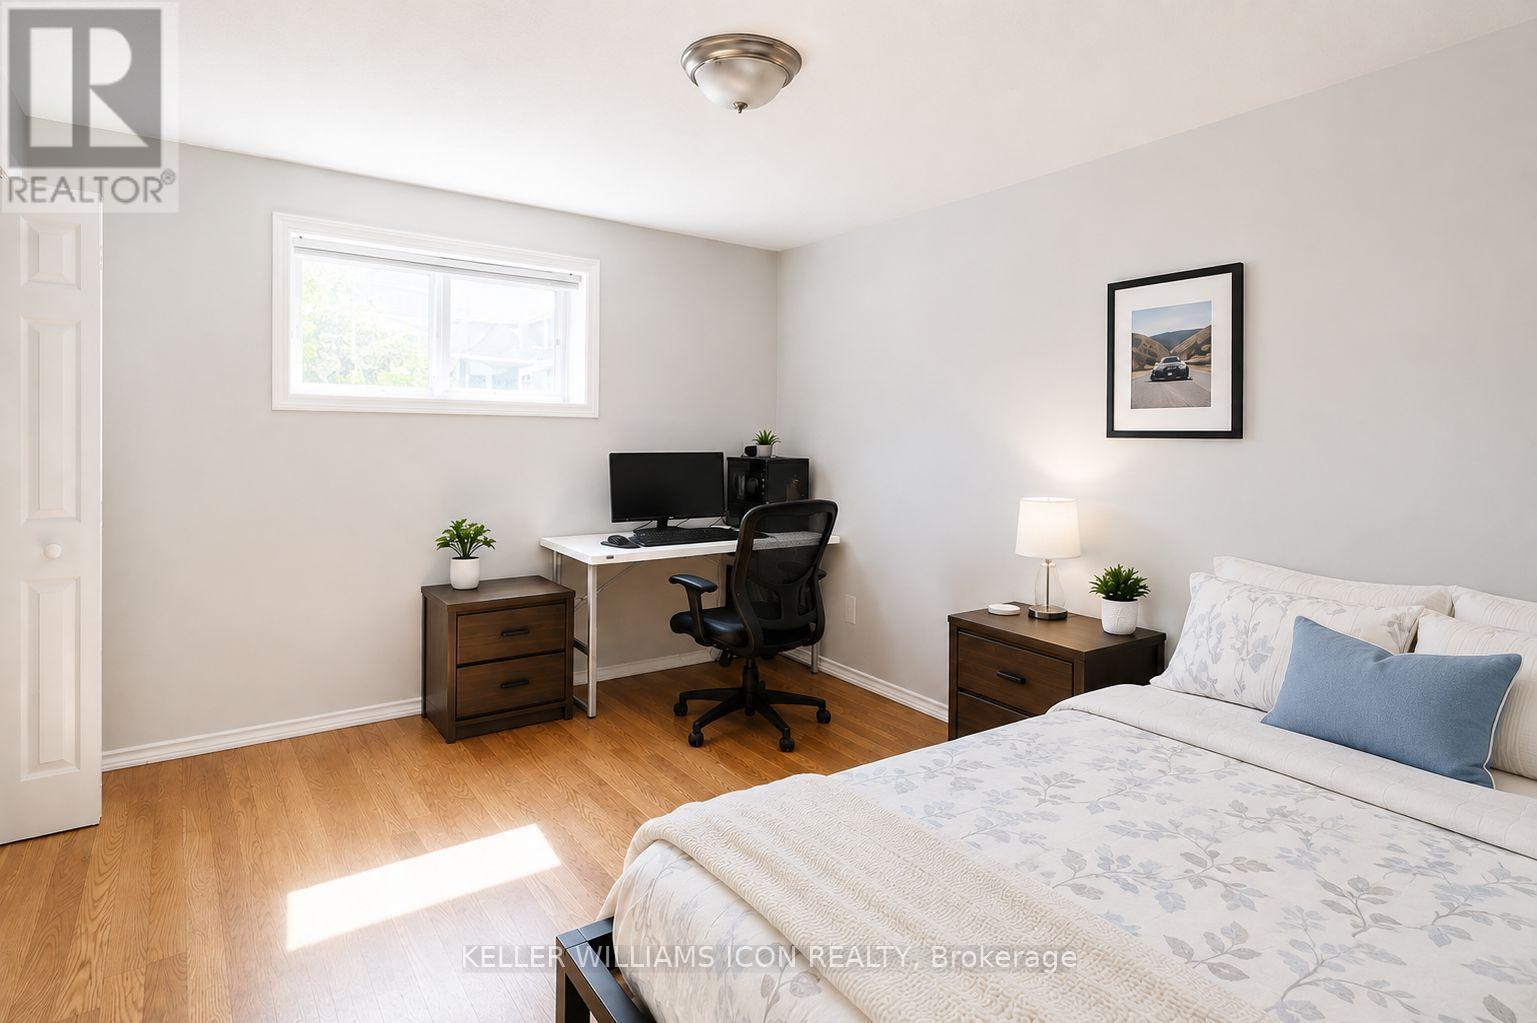
  • 313 Savard Avenue, Ottawa, Ontario  K1L 7S1 - Photo 18 - X13648548
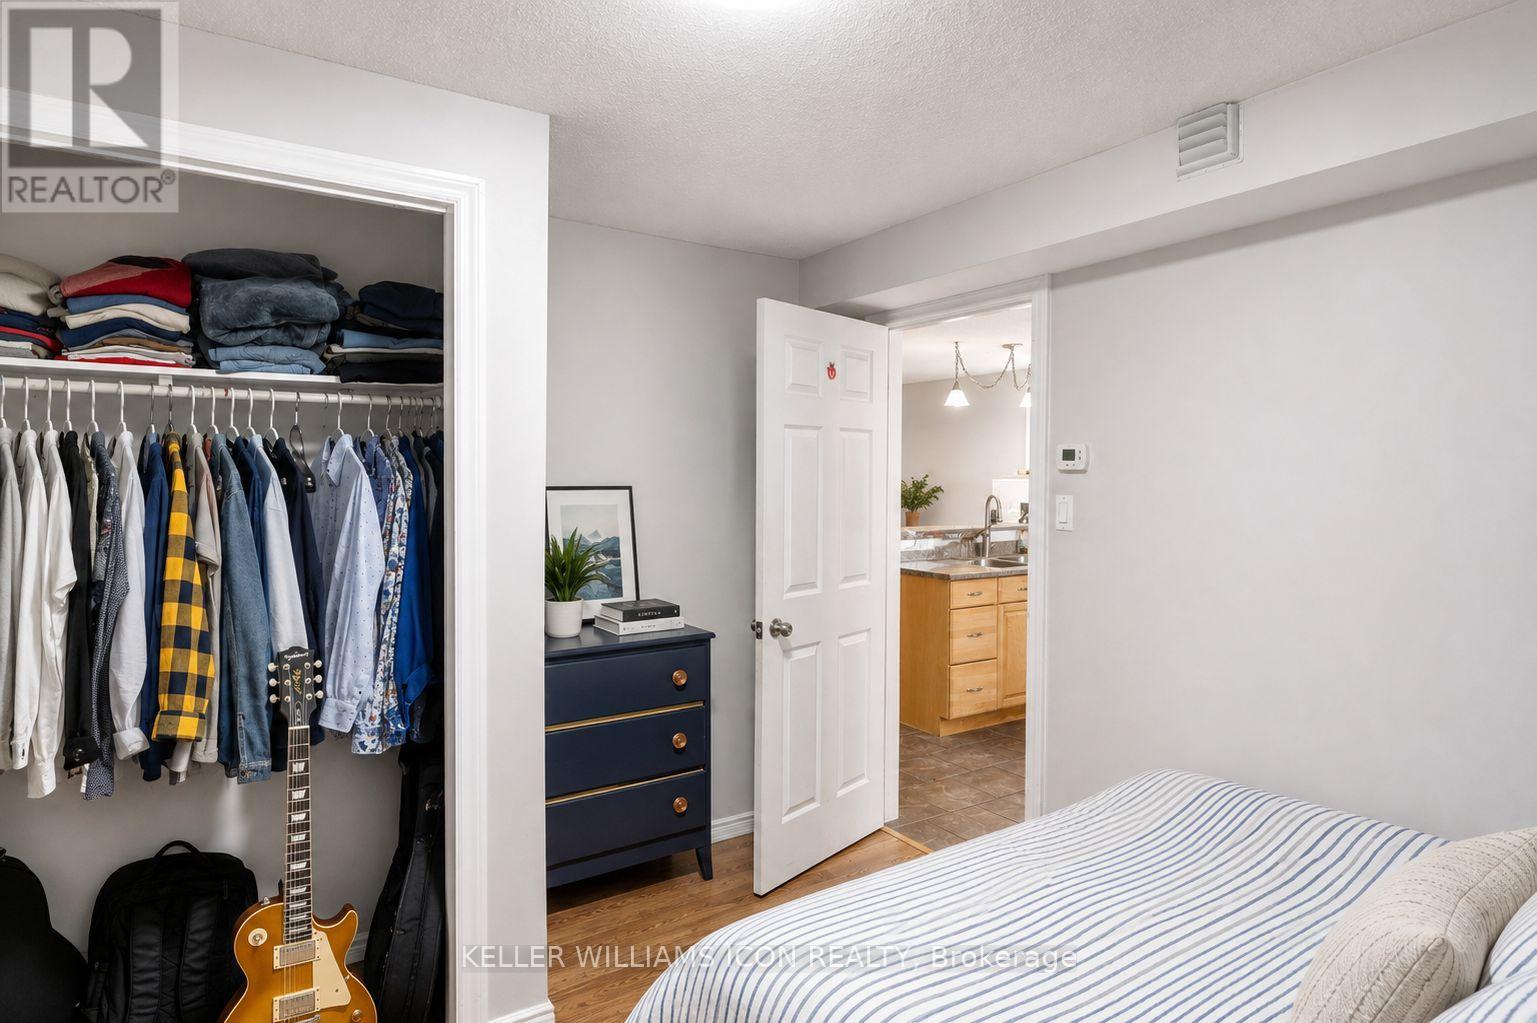
  • 313 Savard Avenue, Ottawa, Ontario  K1L 7S1 - Photo 19 - X13648548
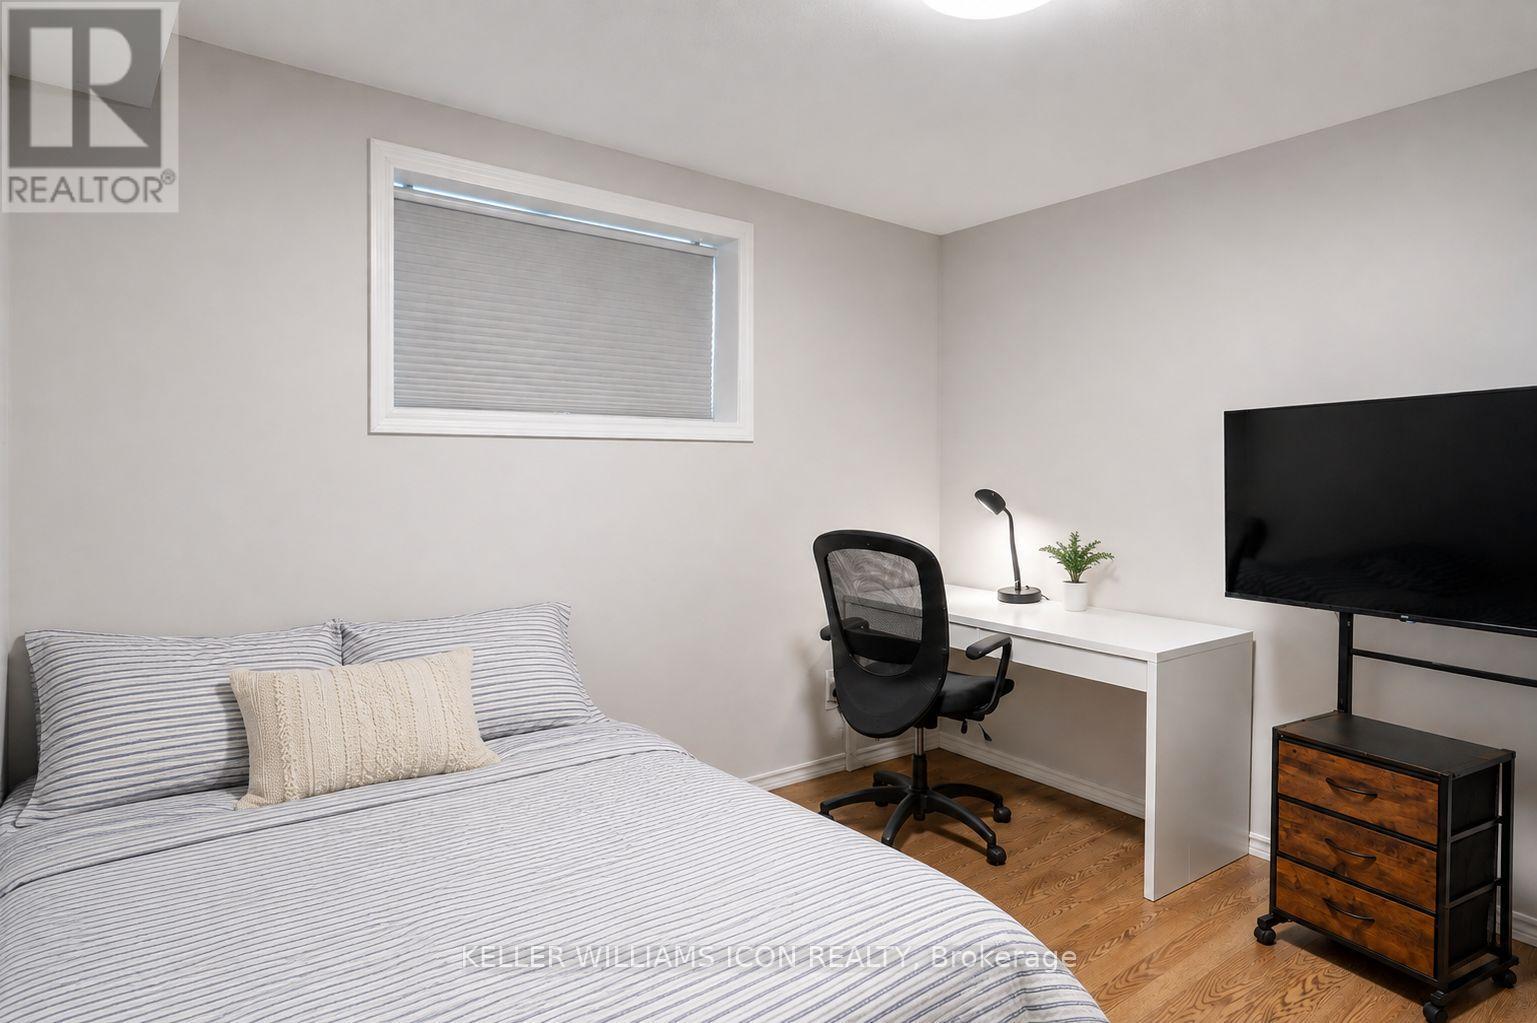
  • 313 Savard Avenue, Ottawa, Ontario  K1L 7S1 - Photo 20 - X13648548
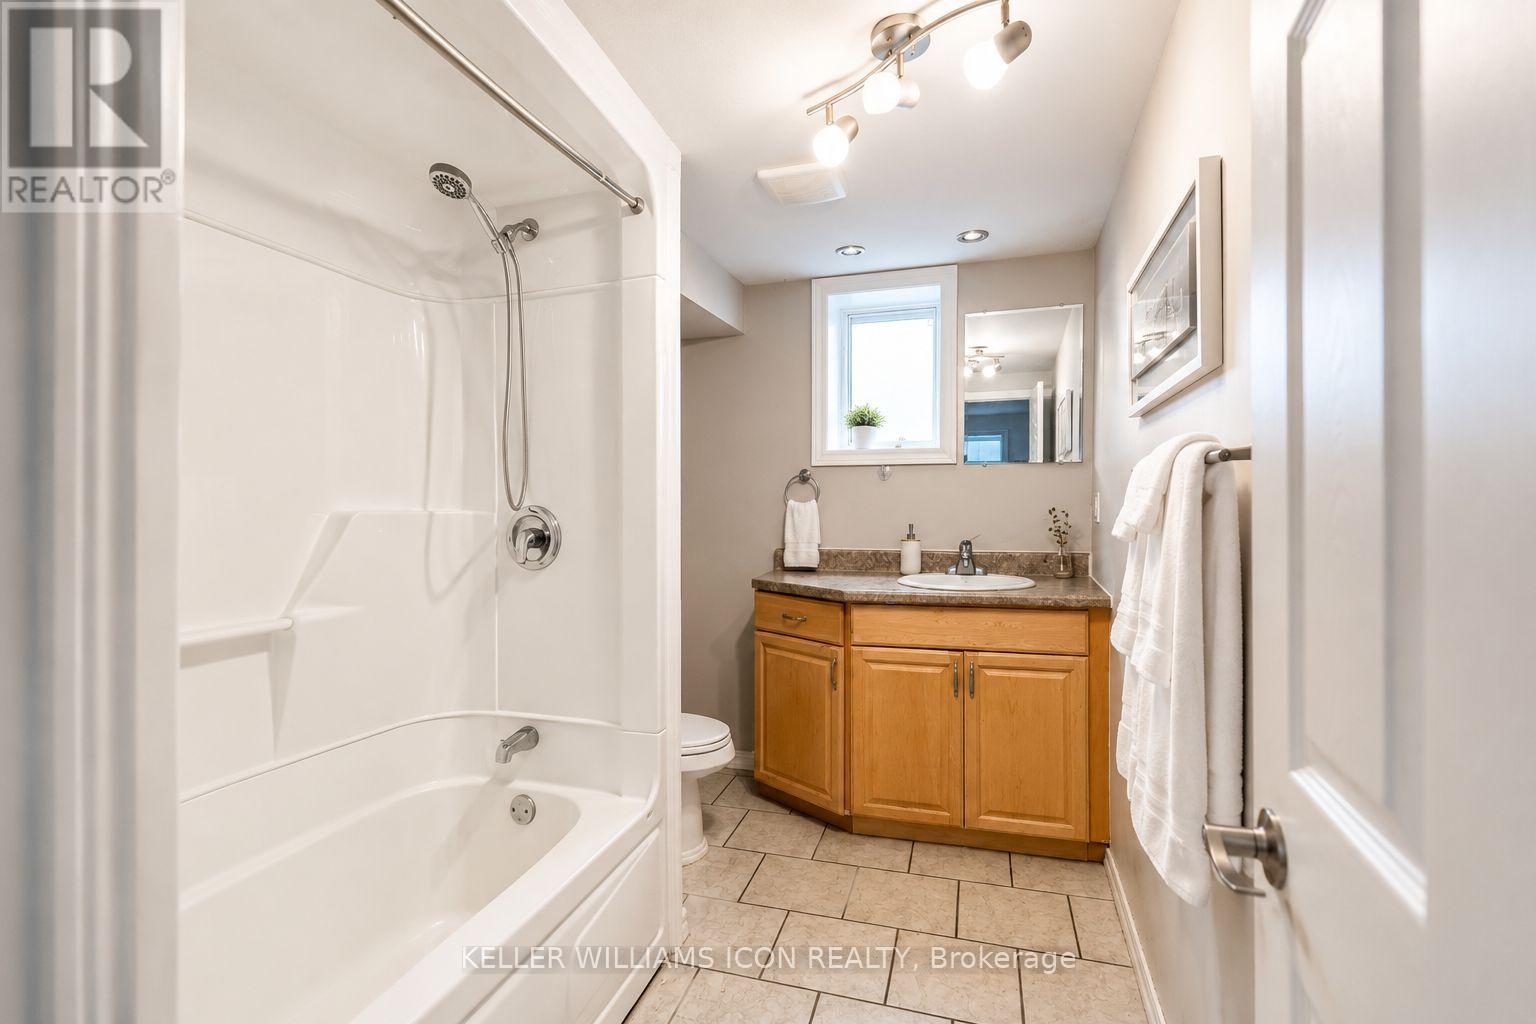
  • 313 Savard Avenue, Ottawa, Ontario  K1L 7S1 - Photo 21 - X13648548
  • 313 Savard Avenue, Ottawa, Ontario  K1L 7S1 - Photo 22 - X13648548
  • 313 Savard Avenue, Ottawa, Ontario  K1L 7S1 - Photo 23 - X13648548
  • 313 Savard Avenue, Ottawa, Ontario  K1L 7S1 - Photo 24 - X13648548
  • 313 Savard Avenue, Ottawa, Ontario  K1L 7S1 - Photo 25 - X13648548
  • 313 Savard Avenue, Ottawa, Ontario  K1L 7S1 - Photo 26 - X13648548
  • 313 Savard Avenue, Ottawa, Ontario  K1L 7S1 - Photo 27 - X13648548
  • 313 Savard Avenue, Ottawa, Ontario  K1L 7S1 - Photo 28 - X13648548
  • 313 Savard Avenue, Ottawa, Ontario  K1L 7S1 - Photo 29 - X13648548
  • 313 Savard Avenue, Ottawa, Ontario  K1L 7S1 - Photo 30 - X13648548
  • 313 Savard Avenue, Ottawa, Ontario  K1L 7S1 - Photo 31 - X13648548
  • 313 Savard Avenue, Ottawa, Ontario  K1L 7S1 - Photo 32 - X13648548
  • 313 Savard Avenue, Ottawa, Ontario  K1L 7S1 - Photo 33 - X13648548
  • 313 Savard Avenue, Ottawa, Ontario  K1L 7S1 - Photo 34 - X13648548
  • 313 Savard Avenue, Ottawa, Ontario  K1L 7S1 - Photo 35 - X13648548
  • 313 Savard Avenue, Ottawa, Ontario  K1L 7S1 - Photo 36 - X13648548
  • 313 Savard Avenue, Ottawa, Ontario  K1L 7S1 - Photo 37 - X13648548
  • 313 Savard Avenue, Ottawa, Ontario  K1L 7S1 - Photo 38 - X13648548
  • 313 Savard Avenue, Ottawa, Ontario  K1L 7S1 - Photo 39 - X13648548
  • 313 Savard Avenue, Ottawa, Ontario  K1L 7S1 - Photo 40 - X13648548
  • 313 Savard Avenue, Ottawa, Ontario  K1L 7S1 - Photo 41 - X13648548
  • 313 Savard Avenue, Ottawa, Ontario  K1L 7S1 - Photo 42 - X13648548
  • 313 Savard Avenue, Ottawa, Ontario  K1L 7S1 - Photo 43 - X13648548
  • 313 Savard Avenue, Ottawa, Ontario  K1L 7S1 - Photo 44 - X13648548
  • 313 Savard Avenue, Ottawa, Ontario  K1L 7S1 - Photo 45 - X13648548
5 Bedroom 2 Bathroom 700 - 1,100 sqft
Bungalow Wall Unit Baseboard Heaters

$679,000

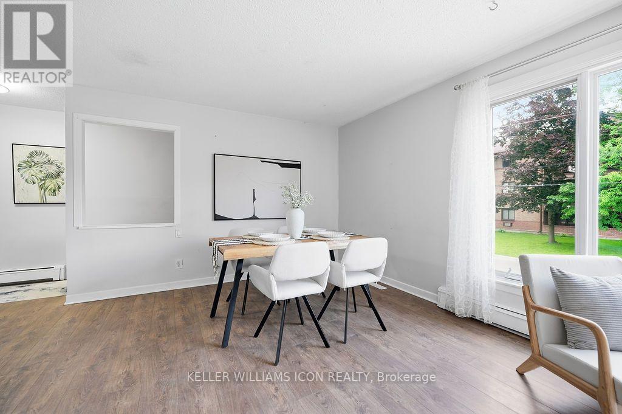
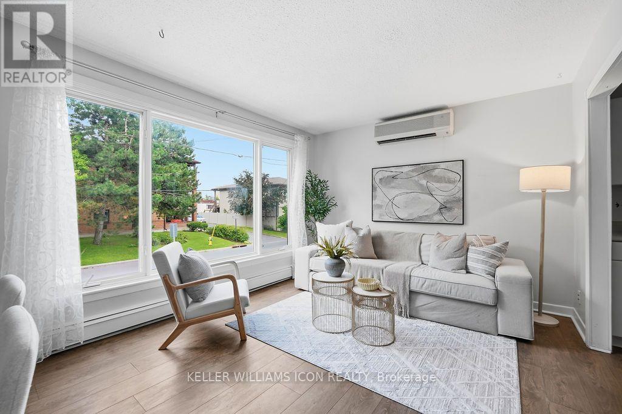
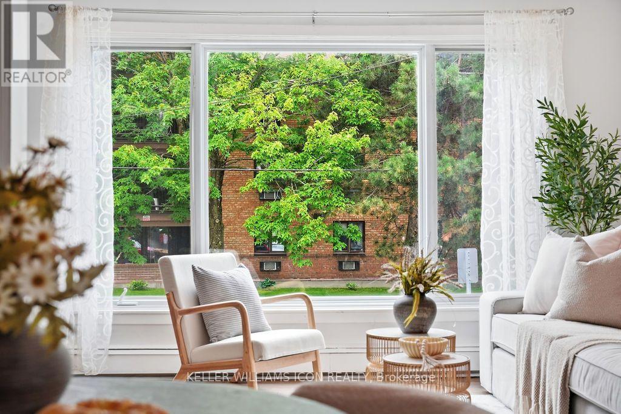
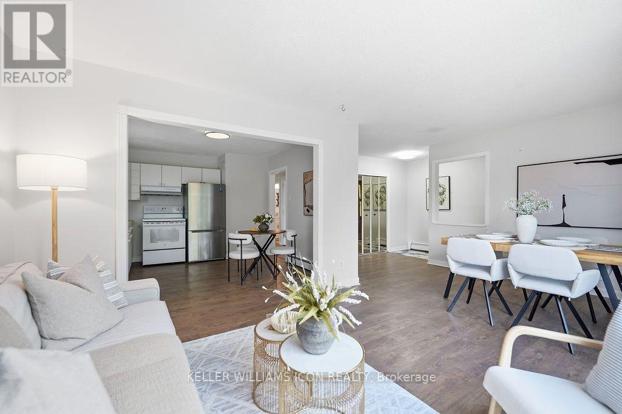
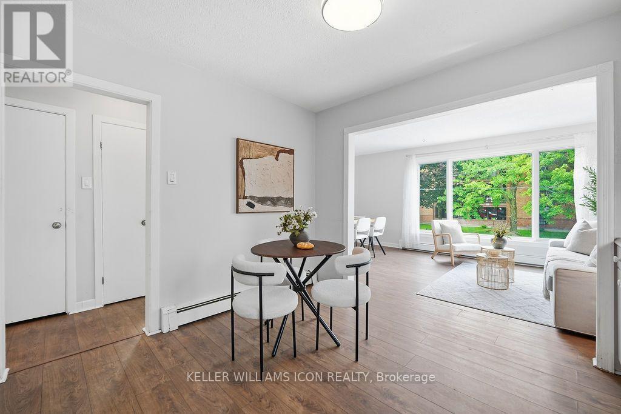
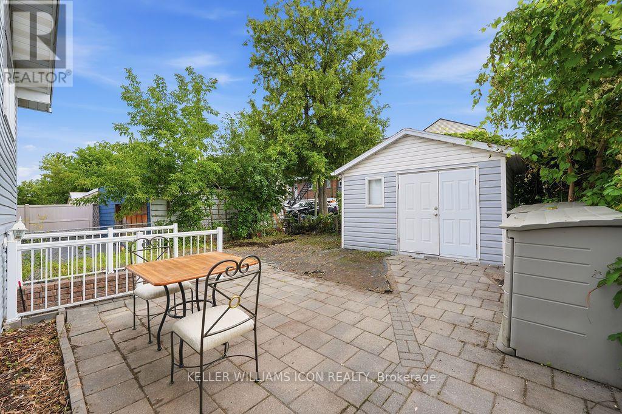
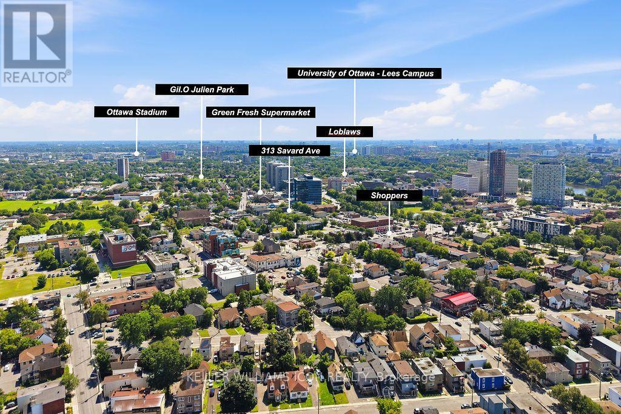
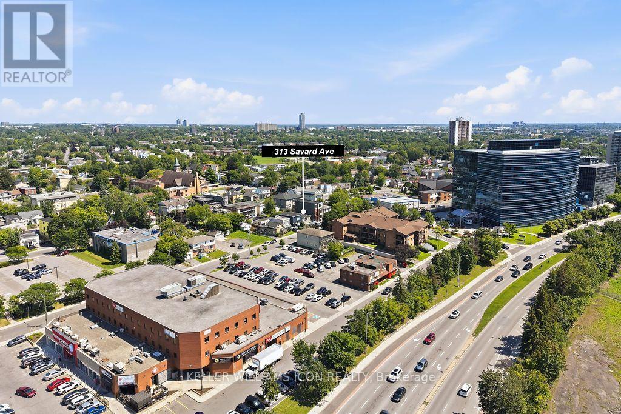
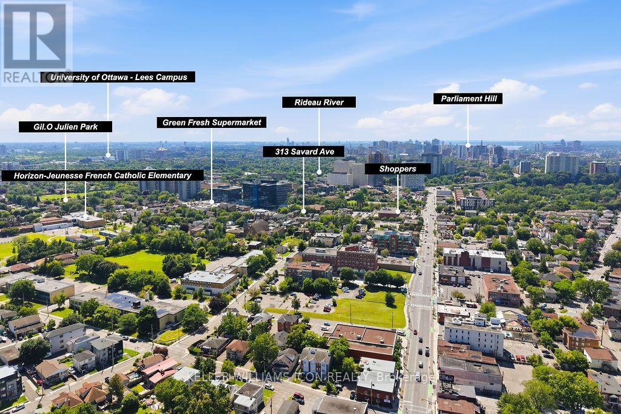
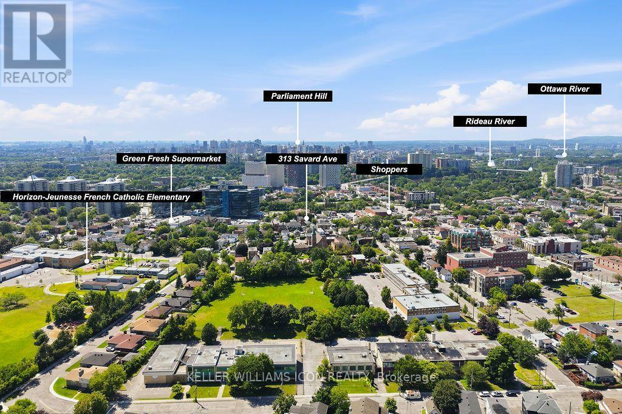
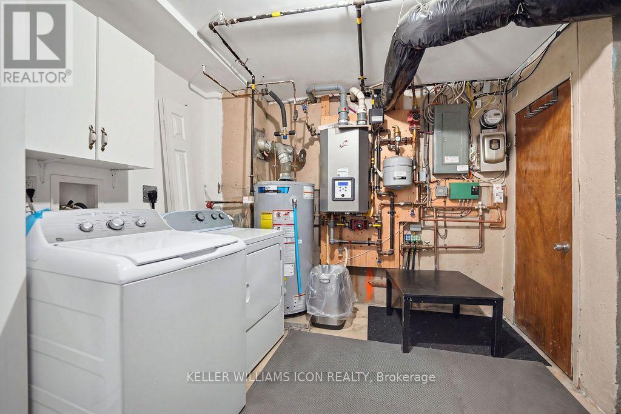
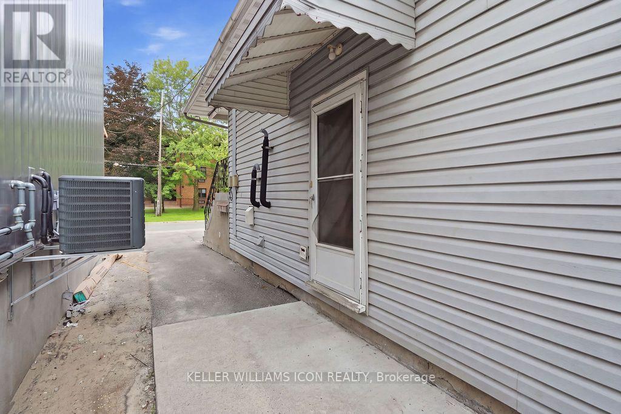
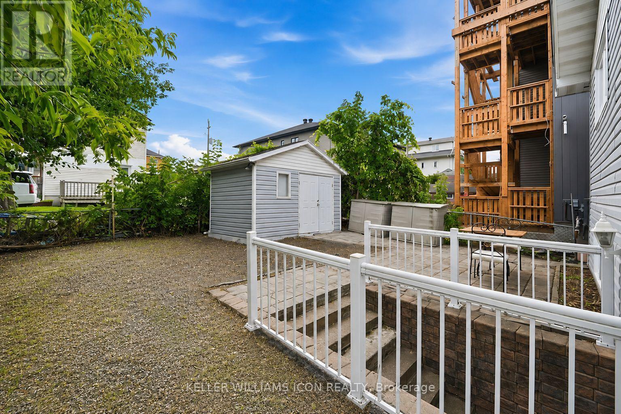
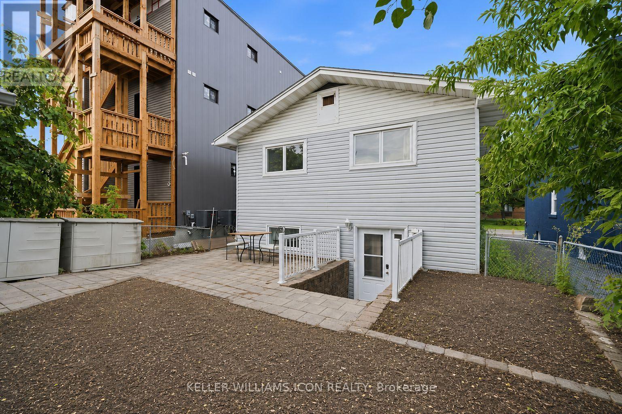
LIVE UPSTAIRS, COLLECT RENT DOWNSTAIRS! Ideally located just minutes from Downtown Ottawa, this versatile bungalow is perfectly positioned as government employees continue returning to the office, driving strong demand for centrally located housing. Featuring TWO SELF-CONTAINED LIVING SPACES, the WALKOUT LOWER-LEVEL UNIT is currently occupied by reliable tenants providing immediate rental income while you enjoy the upper level-or maximize your investment by renting both units.Enjoy exceptional convenience with transit just steps away, quick access to Highway 417, and walking distance to grocery stores, restaurants, parks, schools, and everyday amenities. A location that continues to appeal to both homeowners and tenants alike.Thoughtfully maintained, the home features a 2016 NTI HIGH-EFFICIENCY GAS BOILER serving the hydronic heating system with RADIANT HEATED BASEMENT FLOORS, plus TWO INDEPENDENT HEAT PUMP/AIR CONDITIONING SYSTEMS for efficient zoned heating and cooling. A separate 2011 HOT WATER TANK allows the heating and domestic hot water systems to operate independently.Major updates include PAINT, FLOORING & BATHROOM (2017), NTI HIGH-EFFICIENCY GAS BOILER (2016), HOT WATER TANK (2011), and WINDOWS, FOUNDATION WATERPROOFING, WEEPING TILE & COMPLETE BASEMENT RENOVATION (2008). Generous parking and N5C ZONING add even more value, offering future redevelopment potential while enjoying immediate rental income and flexible living options.THE PERFECT BLEND OF OWNER-OCCUPANCY, IMMEDIATE CASH FLOW, AND FUTURE REDEVELOPMENT POTENTIAL. (id:55689)

Open House

This property has open houses!

August
16
Sunday
Starts at:

1:00 pm

Ends at:

3:00 pm

Property Details

MLS® Number X13648548
Property Type Single Family
Community Name 3404 - Vanier
Features Carpet Free
Parking Space Total 3

Building

Bathroom Total 2
Bedrooms Above Ground 5
Bedrooms Total 5
Amenities Separate Heating Controls
Architectural Style Bungalow
Basement Development Finished
Basement Features Separate Entrance
Basement Type Full, N/a (finished), N/a
Construction Style Attachment Detached
Cooling Type Wall Unit
Exterior Finish Brick Facing, Vinyl Siding
Foundation Type Poured Concrete
Heating Fuel Electric, Natural Gas
Heating Type Baseboard Heaters
Stories Total 1
Size Interior 700 - 1,100 Sqft
Type House
Utility Water Municipal Water

Parking

No Garage

Land

Acreage No
Sewer Sanitary Sewer
Size Depth 95 Ft ,9 In
Size Frontage 31 Ft ,9 In
Size Irregular 31.8 X 95.8 Ft
Size Total Text 31.8 X 95.8 Ft

Rooms

LevelTypeLengthWidthDimensions
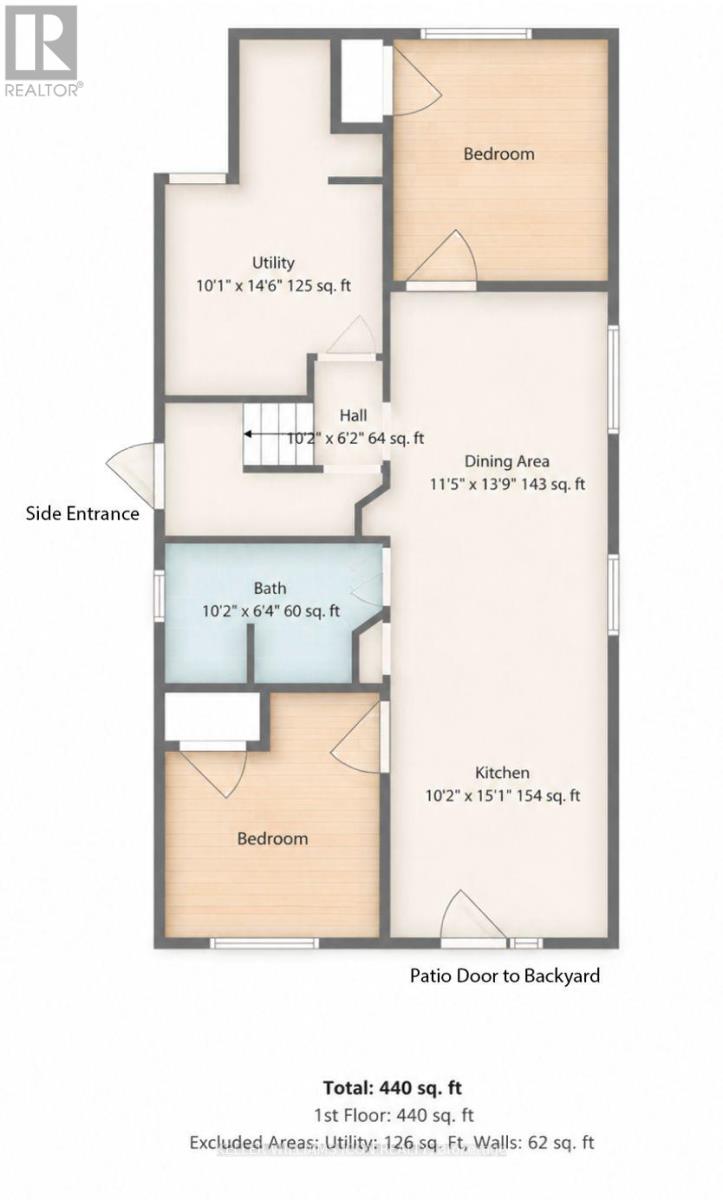
Basement Bedroom 4 3.7 m 3.04 m 3.7 m x 3.04 m
Basement Bedroom 5 3.7 m 3.25 m 3.7 m x 3.25 m
Basement Kitchen 3.1 m 4.6 m 3.1 m x 4.6 m
Basement Living Room 3.48 m 4.19 m 3.48 m x 4.19 m
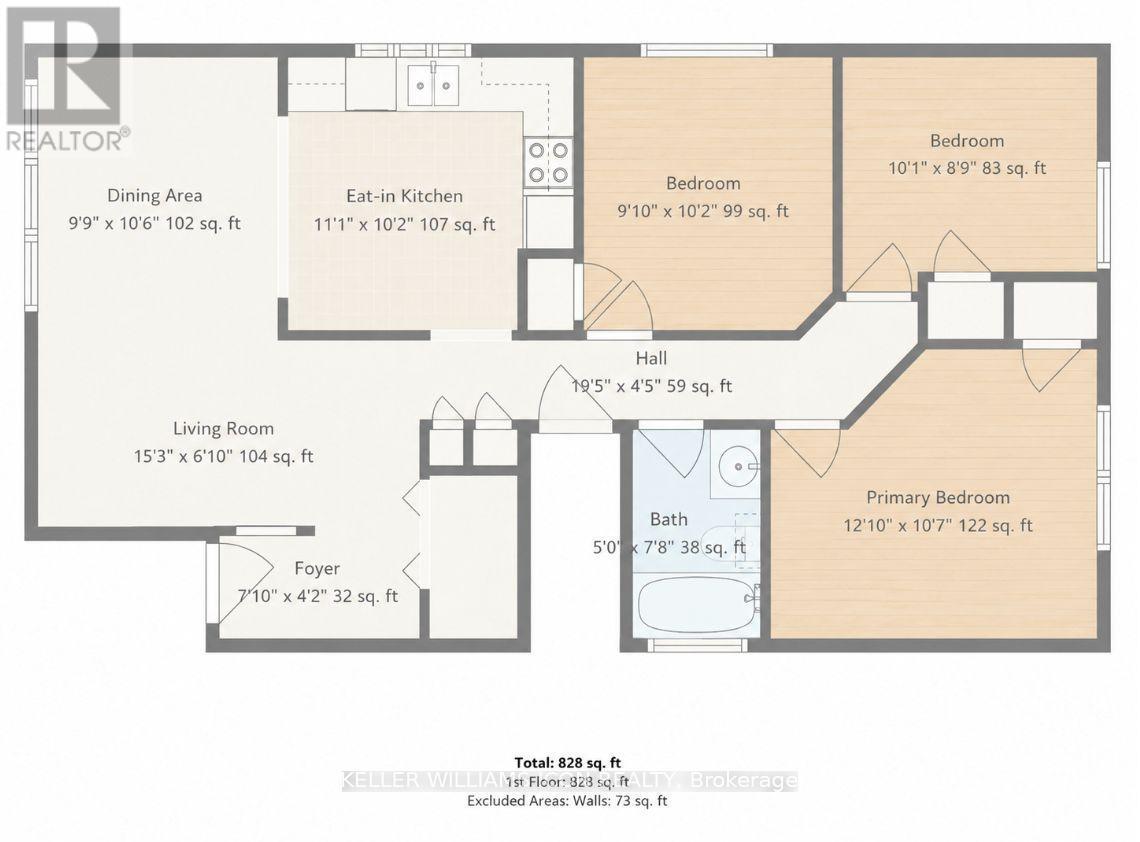
Ground Level Living Room 4.65 m 2.08 m 4.65 m x 2.08 m
Ground Level Dining Room 2.97 m 3.2 m 2.97 m x 3.2 m
Ground Level Kitchen 3.38 m 3.1 m 3.38 m x 3.1 m
Ground Level Bedroom 3 m 3.1 m 3 m x 3.1 m
Ground Level Bedroom 2 3.07 m 2.67 m 3.07 m x 2.67 m
Ground Level Bedroom 3 3.91 m 3.23 m 3.91 m x 3.23 m
  • Aerial

https://www.realtor.ca/real-estate/30126430/313-savard-avenue-ottawa-3404-vanier

Contact Us

Contact us for more information

Sending
Generating Captcha

Your Favourites


No Favourites Found


Powered by: REALTOR.ca
This REALTOR.ca listing content is owned and licensed by REALTOR® members of The Canadian Real Estate Association

The trademarks REALTOR®, REALTORS®, and the REALTOR® logo are controlled by The Canadian Real Estate Association (CREA) and identify real estate professionals who are members of CREA. The trademarks MLS®, Multiple Listing Service® and the associated logos are owned by The Canadian Real Estate Association (CREA) and identify the quality of services provided by real estate professionals who are members of CREA. The trademark DDF® is owned by The Canadian Real Estate Association (CREA) and identifies CREA's Data Distribution Facility (DDF®)


August 10 2026 05:52:40

Ottawa Real Estate Board

Keller Williams Icon Realty

RealtyPress WordPress CREA DDF® Plugin

2912 Woodroffe Ave, Ottawa, ON, K2J 4P7

Phone : 1-613-216-1755
Cell : 1-613-252-5511

The listing data is provided under copyright by the Canadian Real Estate Association.

The trademarks REALTOR®, REALTORS®, and the REALTOR® logo are controlled by The Canadian Real Estate Association (CREA) and identify real estate professionals who are members of CREA. The trademarks MLS®, Multiple Listing Service® and the associated logos are owned by The Canadian Real Estate Association (CREA) and identify the quality of services provided by real estate professionals who are members of CREA. The trademark DDF® is owned by The Canadian Real Estate Association (CREA) and identifies CREA's Data Distribution Facility (DDF®)

Quick Links

  • Home
  • Property Search
  • Privacy Policy
  • Contact Us

Sign up For Our Newsletter

© 2026. All rights reserved.

|

Designed by Right Solutions

Owning a home is a keystone of wealth… both financial affluence and emotional security.

Suze Orman
August 15, 2026 Saturday!
iftkhar Mirza
  • Login
Forget Password?