

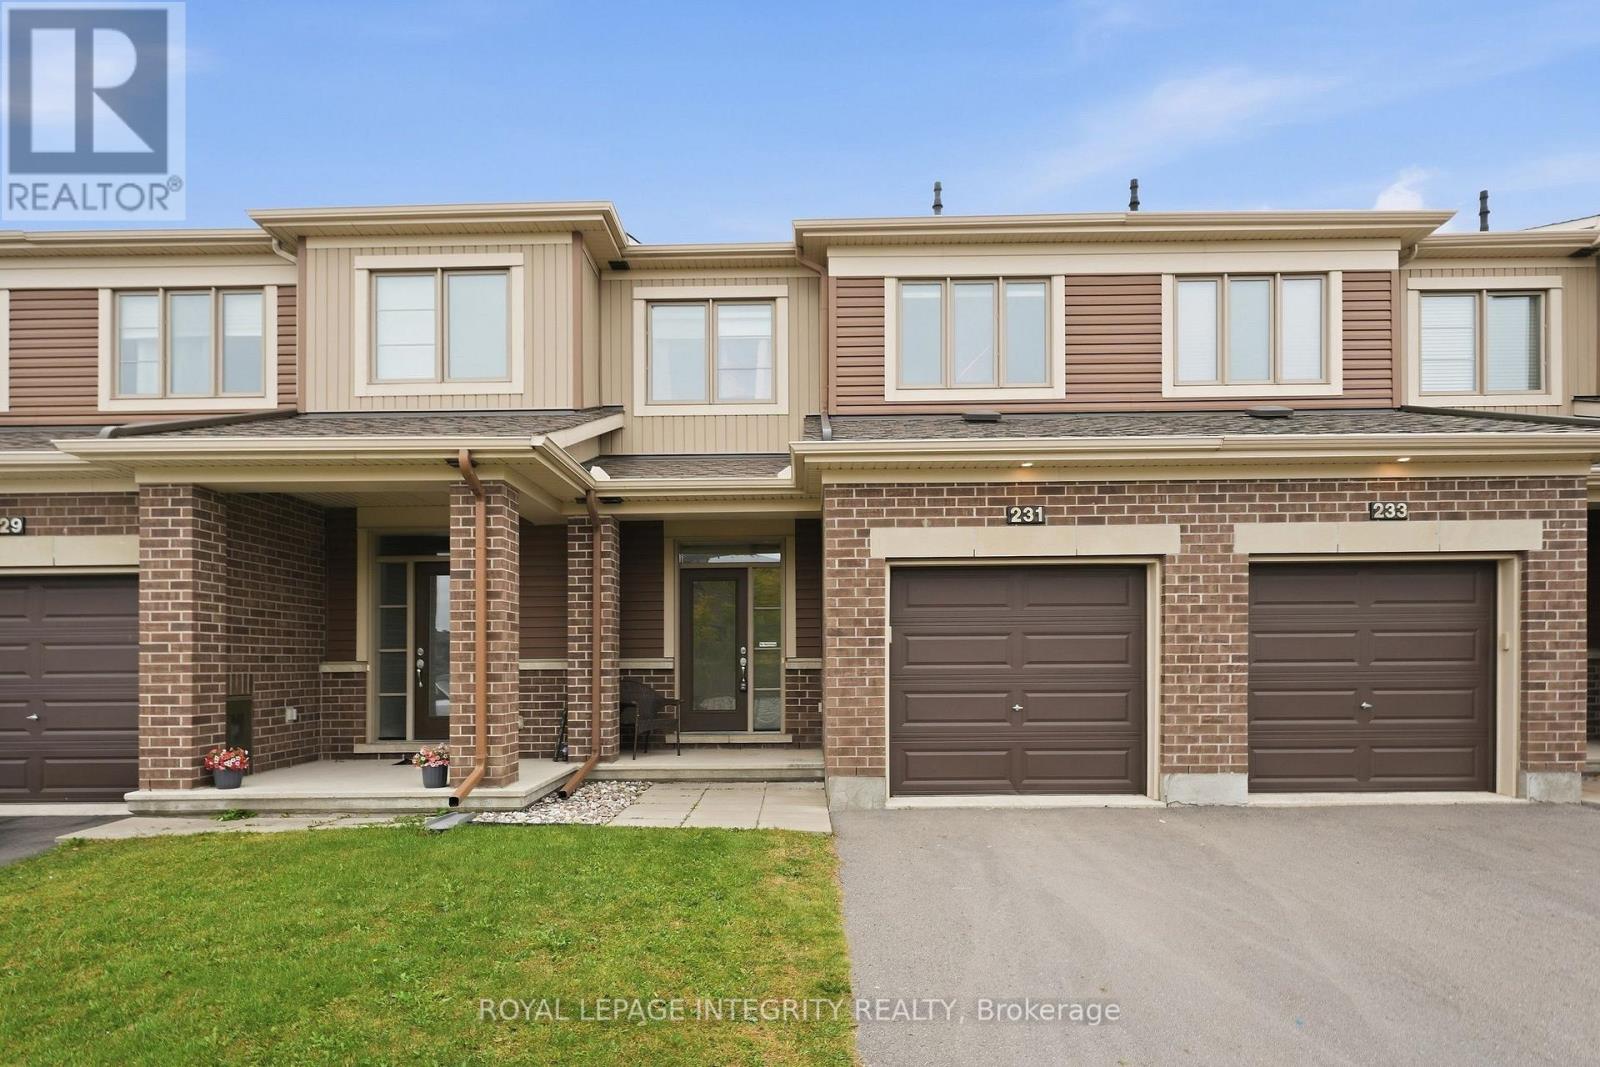
231 Mountain Sorrel Way
Ottawa, Ontario
Welcome to this bright & modern 3-bedroom, 2.5-bathroom townhome with a finished basement and no rear neighbours! Built in 2018, this move-in ready Minto Haven offers a functional layout, stylish finishes and an ideal location. Pull into the driveway with parking for 2 vehicles and great curb appeal, then step inside the welcoming foyer with tile flooring and a large closet. The thoughtfully designed open-concept main floor features gleaming hardwood flooring, recessed lighting and 9-foot smooth ceilings, creating a bright and airy feel throughout. Pass by the convenient powder room and inside access to the garage before entering the spacious living and dining areas, filled with natural light from large windows and anchored by a cozy gas fireplace that perfectly frames the living space. The modern kitchen is as functional as it is stylish, featuring white cabinetry, stainless steel appliances, quartz countertops, a large island and ample cabinet and counter space. Patio doors lead to the fully fenced backyard with a large deck and the rare bonus of no rear neighbours, with a future school planned behind the property. Upstairs, hardwood flooring continues throughout the bedroom level, where you'll find a generous primary bedroom with a walk-in closet and 3-piece ensuite, along with two additional well-sized bedrooms and a full bathroom. The fully finished basement adds even more living space with a bright and versatile family room, plenty of storage and a dedicated laundry area with front-loading washer and dryer on pedestals and a utility sink. Ideally located in a family-friendly and highly connected neighbourhood close to transit, shopping, restaurants and cafés, grocery stores, gyms, a movie theatre, the Orléans Health Hub, parks and schools. Offering a fantastic combination of space, location and value, this immaculate home is ready for its next owners. *Photos are virtually staged*. (id:55689)
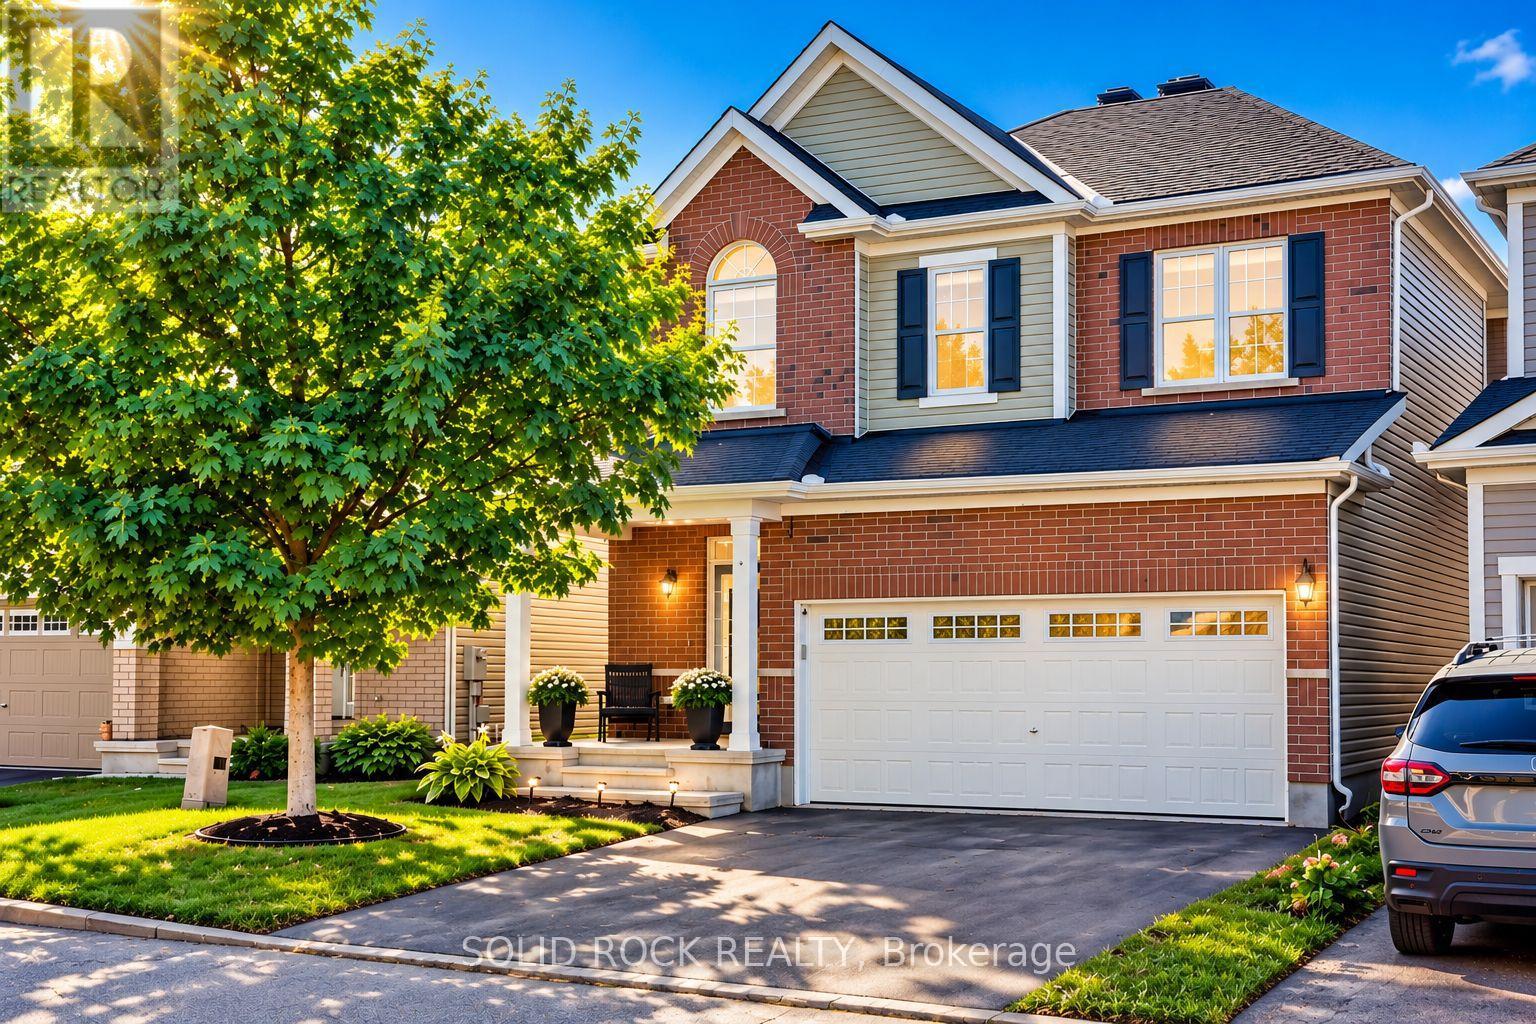
55 Solaris Drive
Ottawa, Ontario
DISCOVER the DIFFERENCE thoughtful upgrades make in this BEAUTIFULLY MAINTAINED, MOVE-IN READY detached home in Bridlewood. Offering 2,035 sq. ft. ABOVE GRADE plus a FULLY FINISHED basement that extends your everyday living and entertaining space. This 3-bedroom home delivers EXCEPTIONAL COMFORT, and NATURAL LIGHT across all three levels. Nine-foot ceilings on BOTH the main and second floors, TALLER interior doors, and HARDWOOD FLOORING throughout the main level, staircase, and upper hallway create a remarkable sense of OPENNESS and CONTINUITY. The beautifully designed kitchen features an OVERSIZED quartz island, CEILING-HEIGHT cabinetry, stainless steel appliances, and an ENLARGED patio door that fills the space with natural light. A STYLISH barn door leads to the practical mudroom. Upstairs, the spacious primary suite offers a LUXURIOUS ENSUITE with an oversized glass shower, soaker tub, and DOUBLE VANITY. The main bathroom stands out with its elegant ARCHED WINDOW and VAULTED CEILING. The fully finished basement adds valuable living and entertaining space, featuring three windows, recessed lighting, built-in speaker wiring, and a spacious recreation area. Framing and a door are already in place for a future three-piece bathroom. From carefully coordinated finishes to functional everyday details, this home offers the QUALITY, COMFORT, and FLEXIBILITY today's buyers appreciate. MOVE IN, SETTLE DOWN, and ENJOY a home where so much has already been thoughtfully completed. (id:55689)
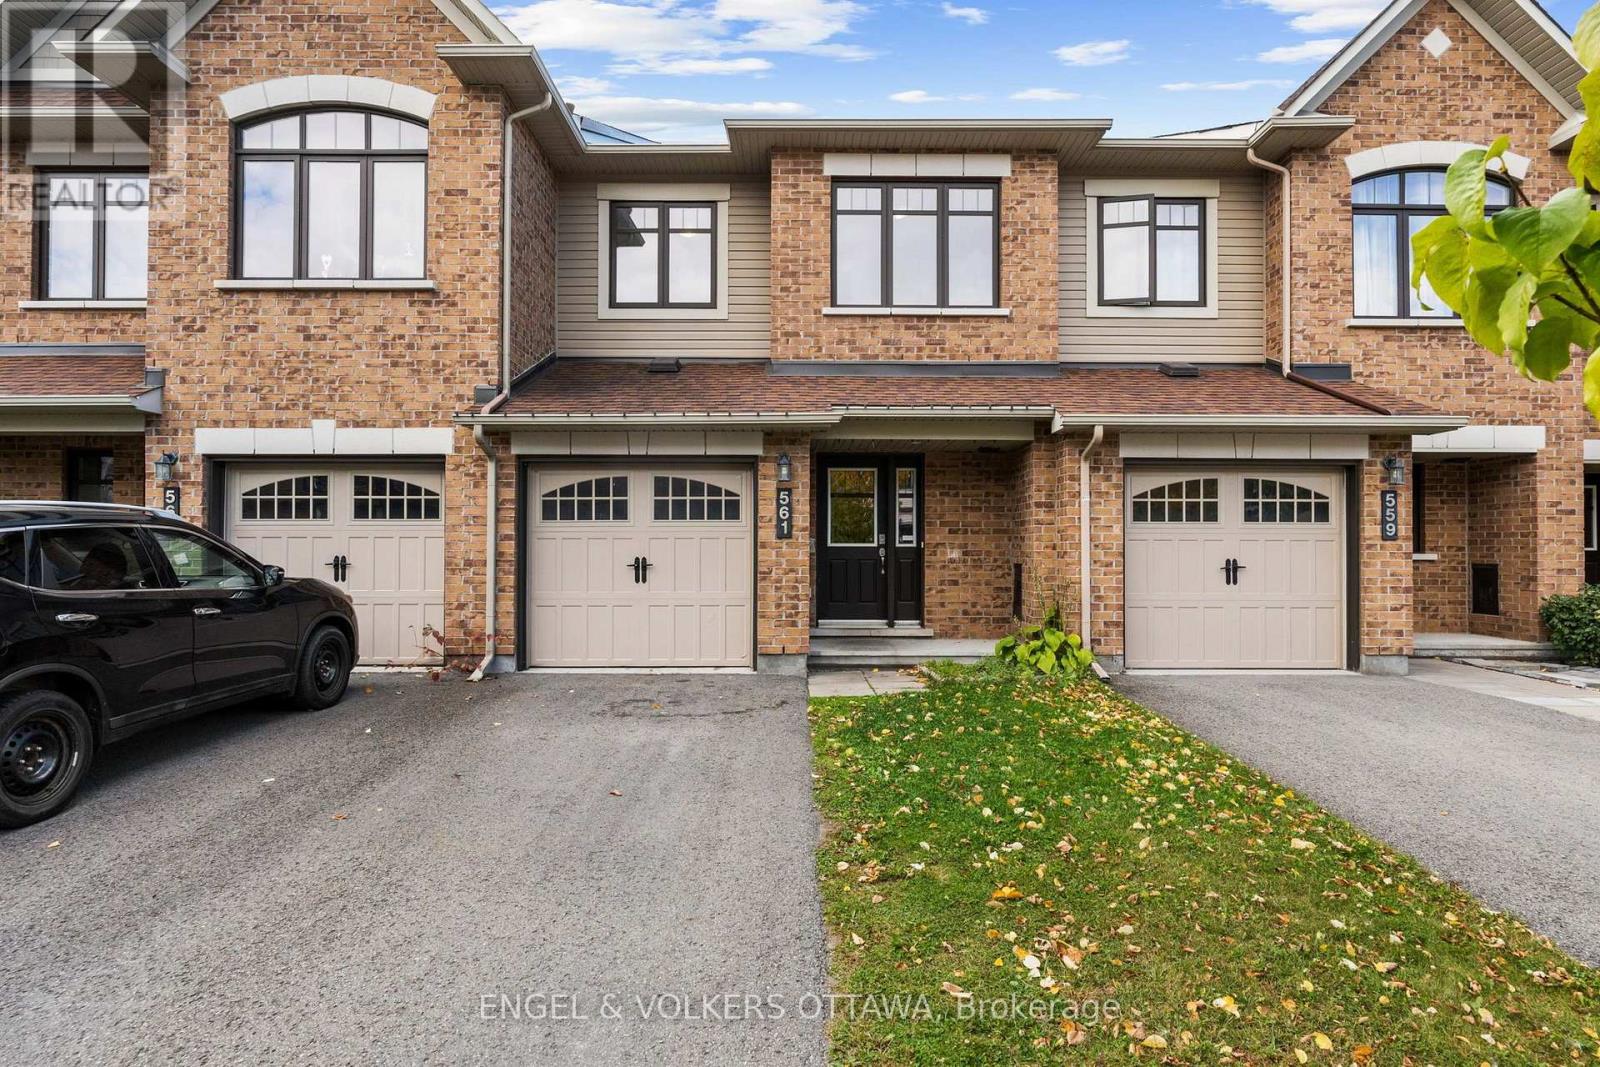
561 Petrichor Crescent
Ottawa, Ontario
Welcome to 561 Petrichor Crescent, a 3-bedroom townhome just down the street from Ouellette Park in Avalon, with a bright, functional layout. The main floor features an open-concept living and dining area with hardwood flooring and a large window overlooking the backyard. The spacious kitchen has extensive white cabinetry, granite countertops, a subway tile backsplash, stainless steel appliances, and a generous island with an undermount sink. An adjoining breakfast nook area is filled with natural light and provides direct access to the rear deck, ideal for summer evening BBQs! Upstairs, the primary bedroom features a double closet and an ensuite with a tub/shower combination. Two additional well-proportioned bedrooms and a second full bathroom complete the upper level, ideal for growing families. The finished lower level adds valuable living space, with a large rec room ideal as a family room or media space, along with additional storage space. Outside, the fenced backyard features a raised wood deck with space for dining and relaxing, plus an open yard ready for play and gardening. Outdoor recreation is a large part of the area's appeal, with numerous neighbourhood parks, playgrounds and pathways. The home is also close to schools, public transit stops, and an extensive selection of day-to-day amenities and services along Innes and Tenth Line. This home is ideal for young families looking for a welcoming and family-oriented area! The property needs some work. Some photos have been virtually staged. (id:55689)
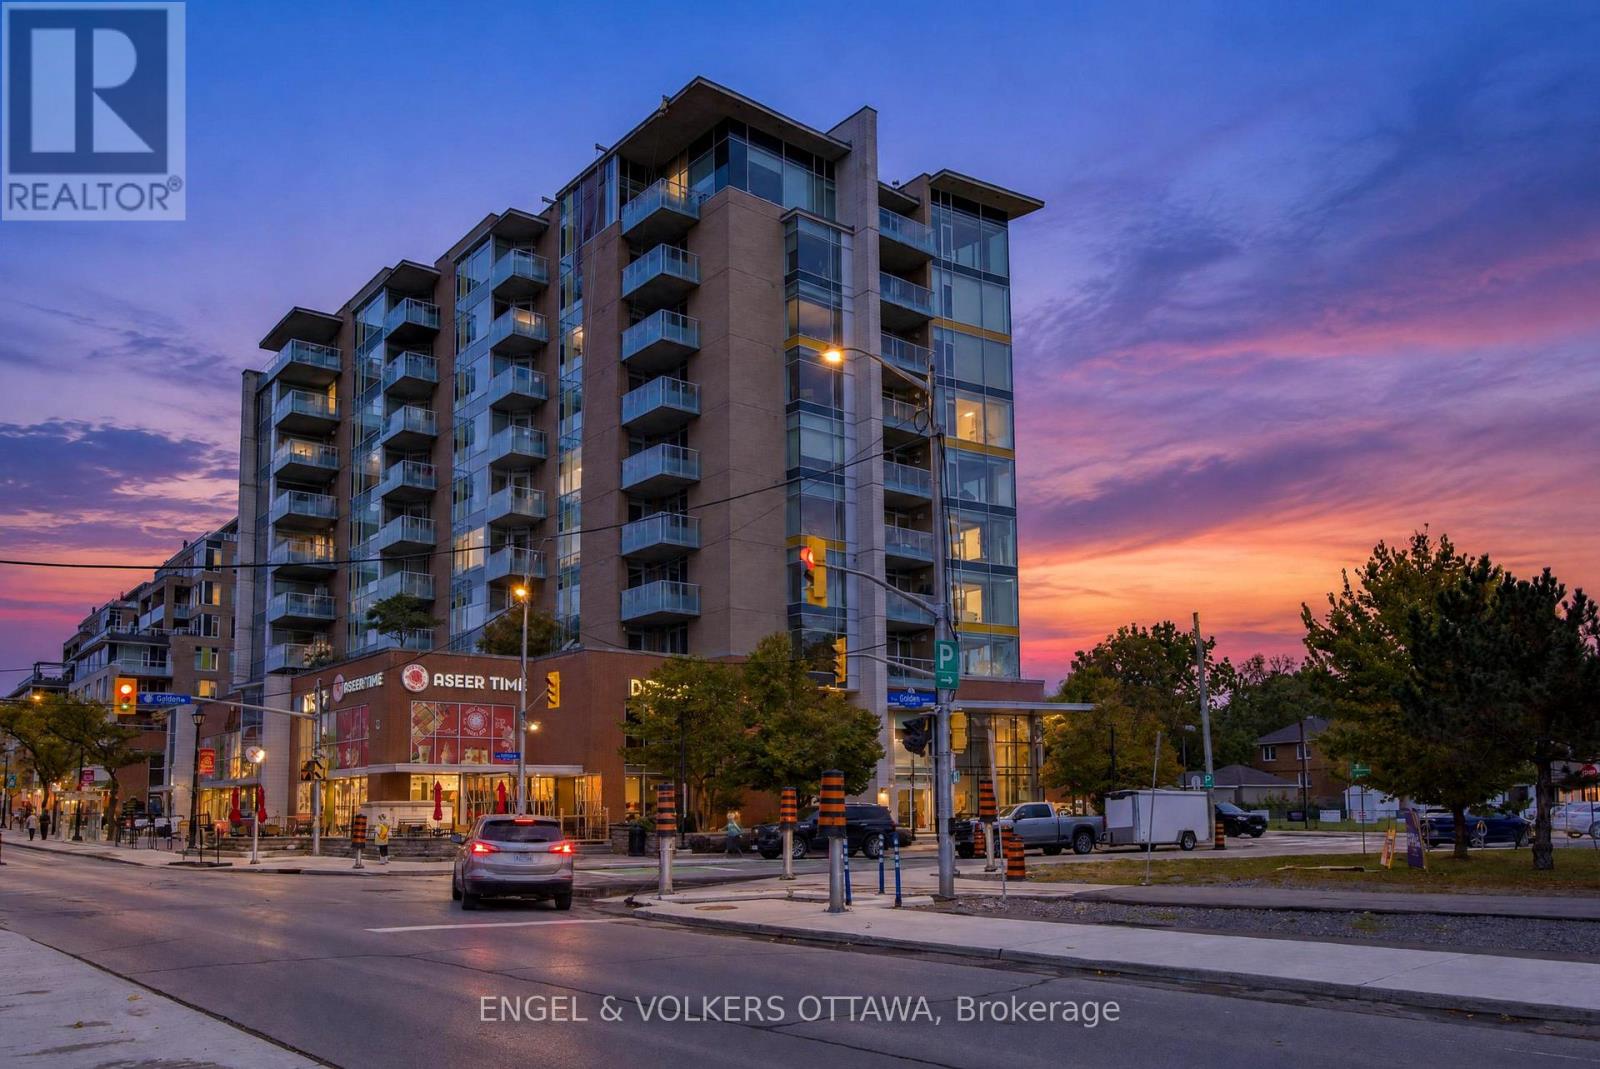
703 - 401 Golden Avenue
Ottawa, Ontario
Westboro! The pleasure of living in the heart of it all, with the luxury of feeling a little above it. This beautifully maintained corner residence offers approx 1,200 sq ft of thoughtfully designed space, wonderful natural light, and an outlook that stretches across the treetops, with glimpses of the Ottawa River. Designed by acclaimed Ottawa architect Barry Hobin, Westboro Station brings a contemporary architectural presence to one of the city's most engaging neighbourhoods. This immaculate 2/bed, 2/bath apartment offers a lovely balance of style, comfort, and everyday practicality. Thoughtfully designed floor plan reflects the building's connection to the city's transit network and the ease of living in such a wonderfully accessible location. Open and airy, welcoming atmosphere throughout. Expansive windows frame the surrounding neighbourhood, bringing the changing seasons into everyday view. Hardwood flooring, neutral palette, and beautifully proportioned, flexible living spaces create an interior that feels sophisticated without being formal. Open-concept living and dining areas flow naturally together, offering generous space for entertaining while remaining wonderfully comfortable for quieter moments at home. The kitchen is both stylish & practical, with rich cabinetry, stone countertops, stainless steel appliances, and a generous island. The private balcony (BBQ permitted) offers Northwest exposure, open skies, afternoon light or enjoying a morning coffee. The primary bedroom is a comfortable retreat with ensuite bath & walk-in closet. The second bedroom & full bath offer flexibility for guests/home office. Boutiques, cafés, specialty shops, are all close at hand. The Ottawa River, extensive pathways, parkland, and Westboro Beach provide an extraordinary setting for walking/exploring. Flexible lifestyle, an appealing opportunity to spend less time looking after a property and more time enjoying a simplified lifestyle. 1 parking EV charger/1 locker. 24 hrs ir (id:55689)
A - 6812 Jeanne D'arc Boulevard N
Ottawa, Ontario
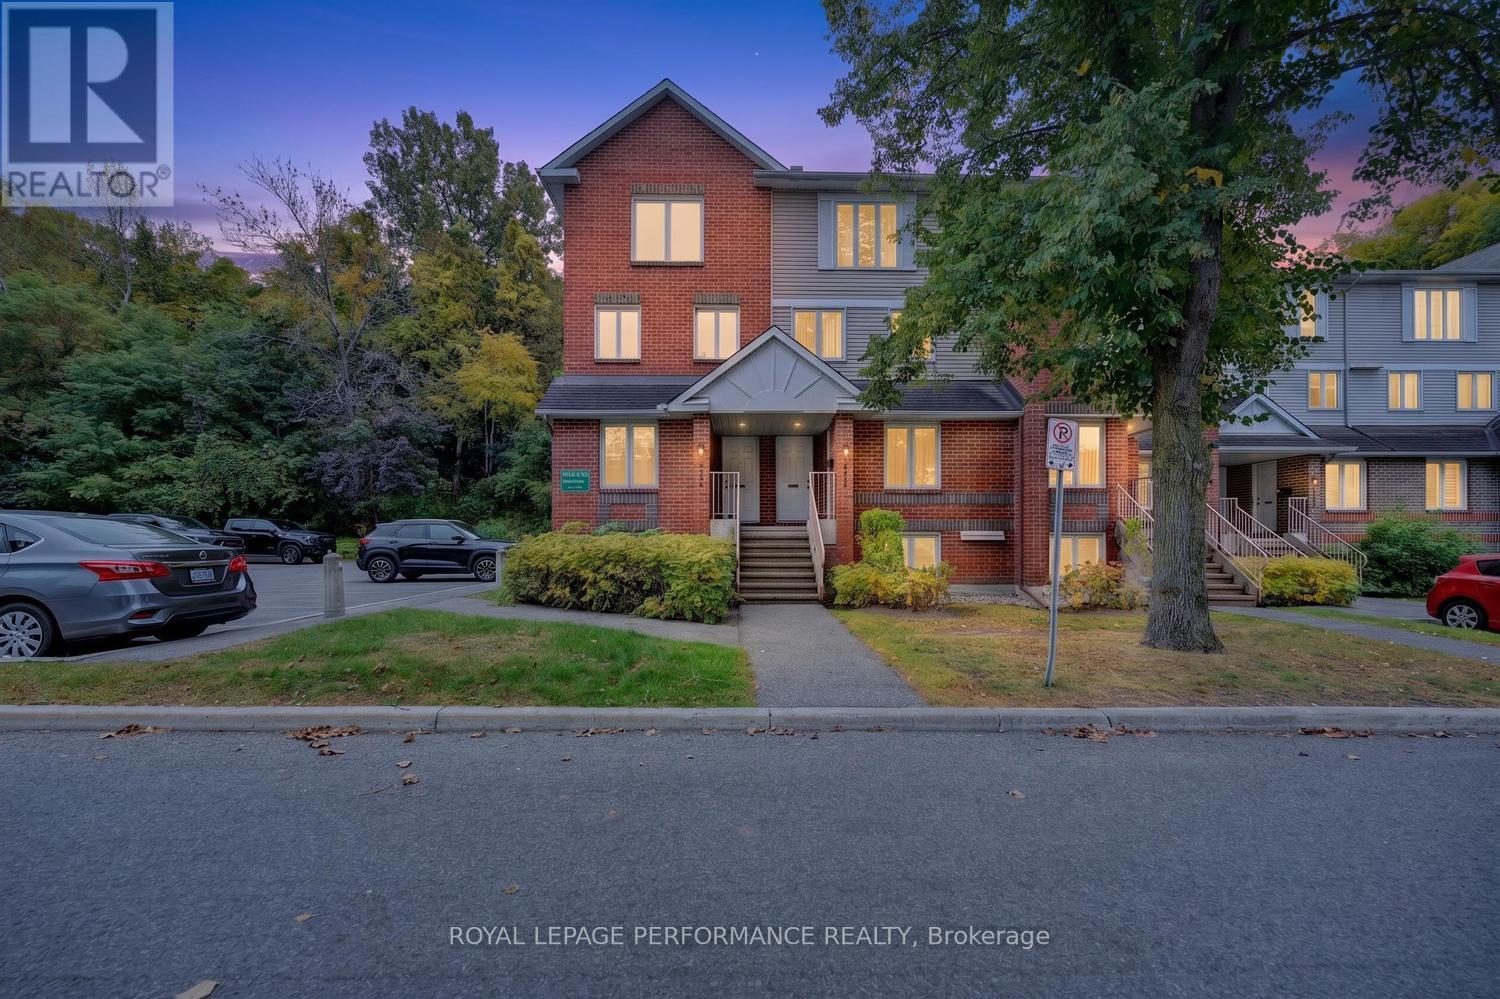
Welcome to this bright and inviting 2 bedroom, 1.5 bathroom, two level lower end unit terrace home, ideally situated in the sought after community of Convent Glen North. Tucked into a peaceful, park-like setting with no rear neighbours, this move in ready home offers beautiful views of the surrounding treed greenspace, along with a private rear balcony and yard the perfect place to enjoy your morning coffee or unwind at the end of the day . The main level features updated laminate flooring (2024) and a warm, open concept living and dining area anchored by a cozy wood burning fireplace. Spacious galley kitchen offers oak cabinetry, a white subway tile backsplash, stainless-steel appliances (2022), a new hood fan (2026). The lower level features updated carpeting (2021), two generously sized bedrooms with excellent closet space and a spacious full bathroom, laundry room and storage. Both bathrooms have been refreshed with updated cabinetry. Additional updates and inclusions; washer and dryer (2021), two portable air-conditioning units and fresh paint throughout. This well maintained home, is an excellent opportunity for first time buyers, couples, small families or downsizers. One outdoor parking space is included, with the possibility of renting an additional space. Conveniently located near the Ottawa River Pathway, Petrie Island, parks, schools, shopping, public transit and the YMCA. A functional layout, private outdoor space and a peaceful setting this one is well worth a visit! Parking Spot #179 (id:55689)
1009 - 224 Lyon Street N
Ottawa, Ontario
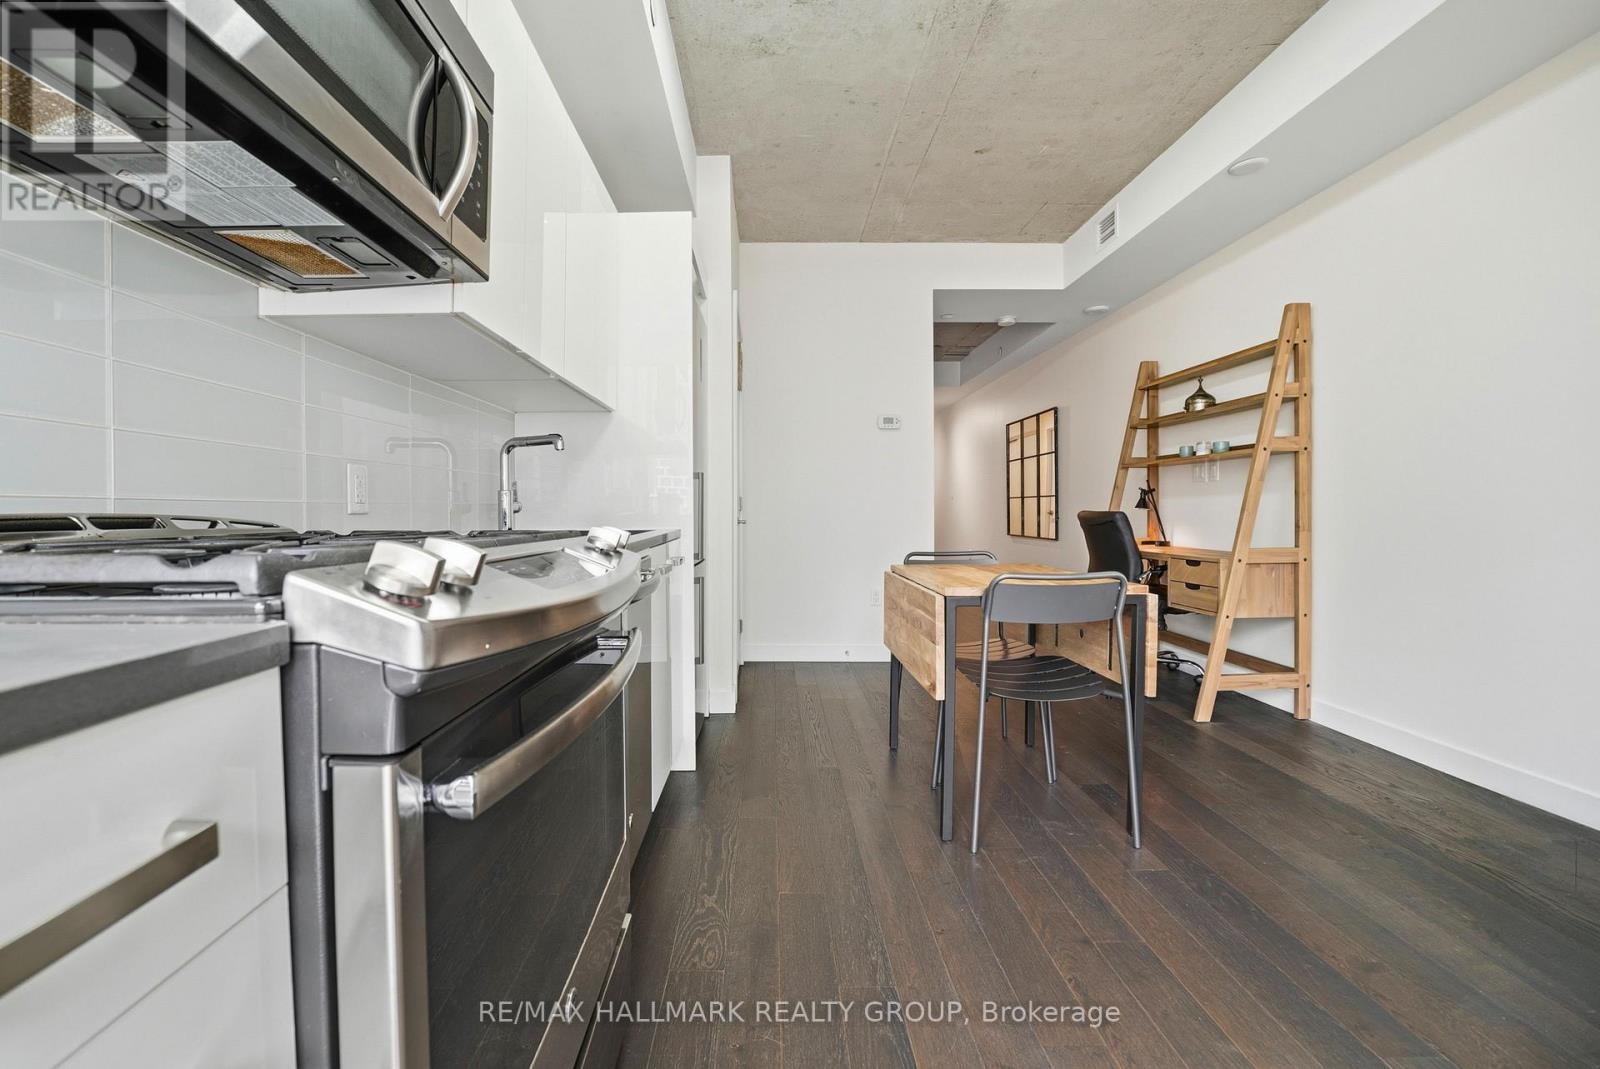
Open House: Sunday October 18 - 2:00-4:00pm. Experience the pinnacle of downtown living at 224 Lyon Street in the iconic Gotham building. Whether you are a first-time buyer stepping into the market, a busy professional seeking to eliminate commute times during the workweek or looking for the ideal weekend lock-and-leave pied-a-terre, this meticulously designed space offers a lifestyle that works for everyone. The layout features a signature separate den for a distinct and private sleeping area, setting it apart from standard studios. Clever architectural design shines with a thoughtfully offset patio door that maximizes usable floor space, allowing for flexible furniture arrangements along the exterior wall and seamless access to a private balcony boasting warm afternoon sun. The interior features elegant dark hardwood floors and a sleek modern white kitchen equipped with premium stainless steel appliances and quartz countertops, complemented by in-suite laundry and a full bathroom. Residents benefit from premium building amenities including on-site concierge service for package handling, enhanced security with an after-hours second security door and a spacious party room featuring a sunny south-facing balcony with a BBQ area. Embrace an effortless urban lifestyle where you can walk to work, enjoy weeknights downtown and hit the road with ease on the weekends. (id:55689)
2 - 251 Bruyere Street
Ottawa, Ontario
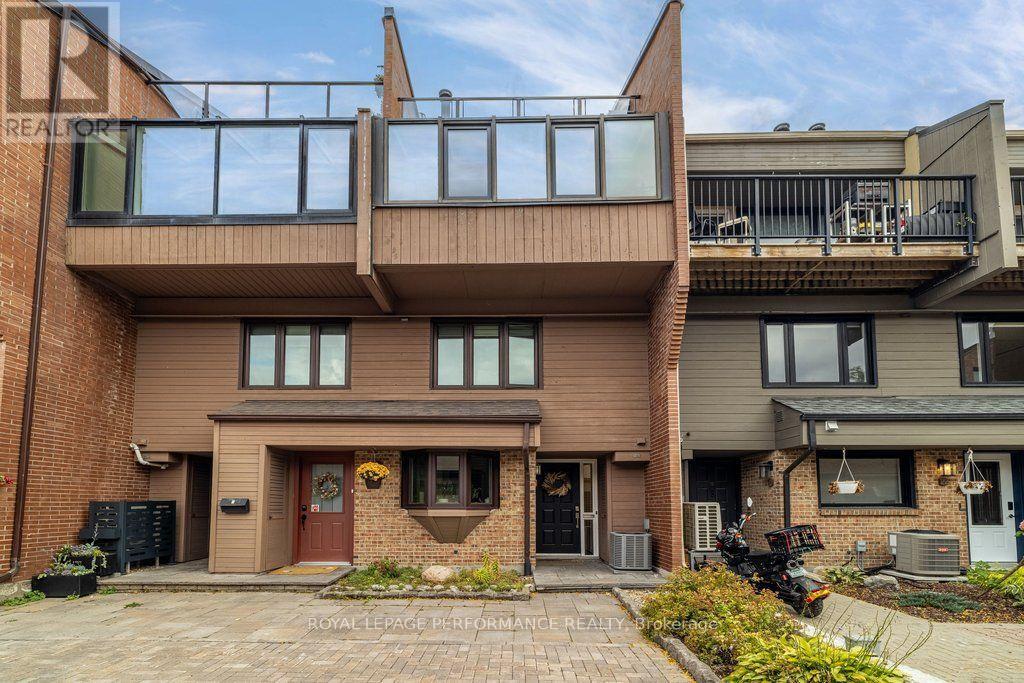
This multi-level stacked townhome in the heart of Lower Town has soaring ceilings, a private detached garage, and a rooftop deck, all a short stroll from the ByWard Market. The main floor is open and bright. Eastern-facing solarium windows pour in morning light over hardwood floors, and a wood-burning fireplace anchors the living room. The fully updated custom kitchen has quartz countertops, stainless steel appliances, a full wall of pantry storage, and a dedicated coffee bar. Upstairs, the primary bedroom is your own tucked away retreat with custom storage. The adjoining loft works well as a home office and houses a custom storage nook and Murphy bed. Above it all, the rooftop deck with composite decking and glass railings is a private spot for coffee or evening drinks. Built in 1981 with 1,120 sq. ft. of above-ground living space, this home offers 1 bedroom plus loft, 1.5 baths, and one detached garage. It is part of a self-managed 12-unit row house condominium, and the low $366 monthly fees cover snow clearance, common element maintenance, and the reserve fund. Loblaws, Metro, Farm Boy, and local favourites like Champa Thai are within walking distance. The Rideau Centre and LRT are about a 15-minute walk, and the Rideau River, Ottawa River, and bike pathways are close by. (id:55689)
22 Grand Harbour Court
Ottawa, Ontario
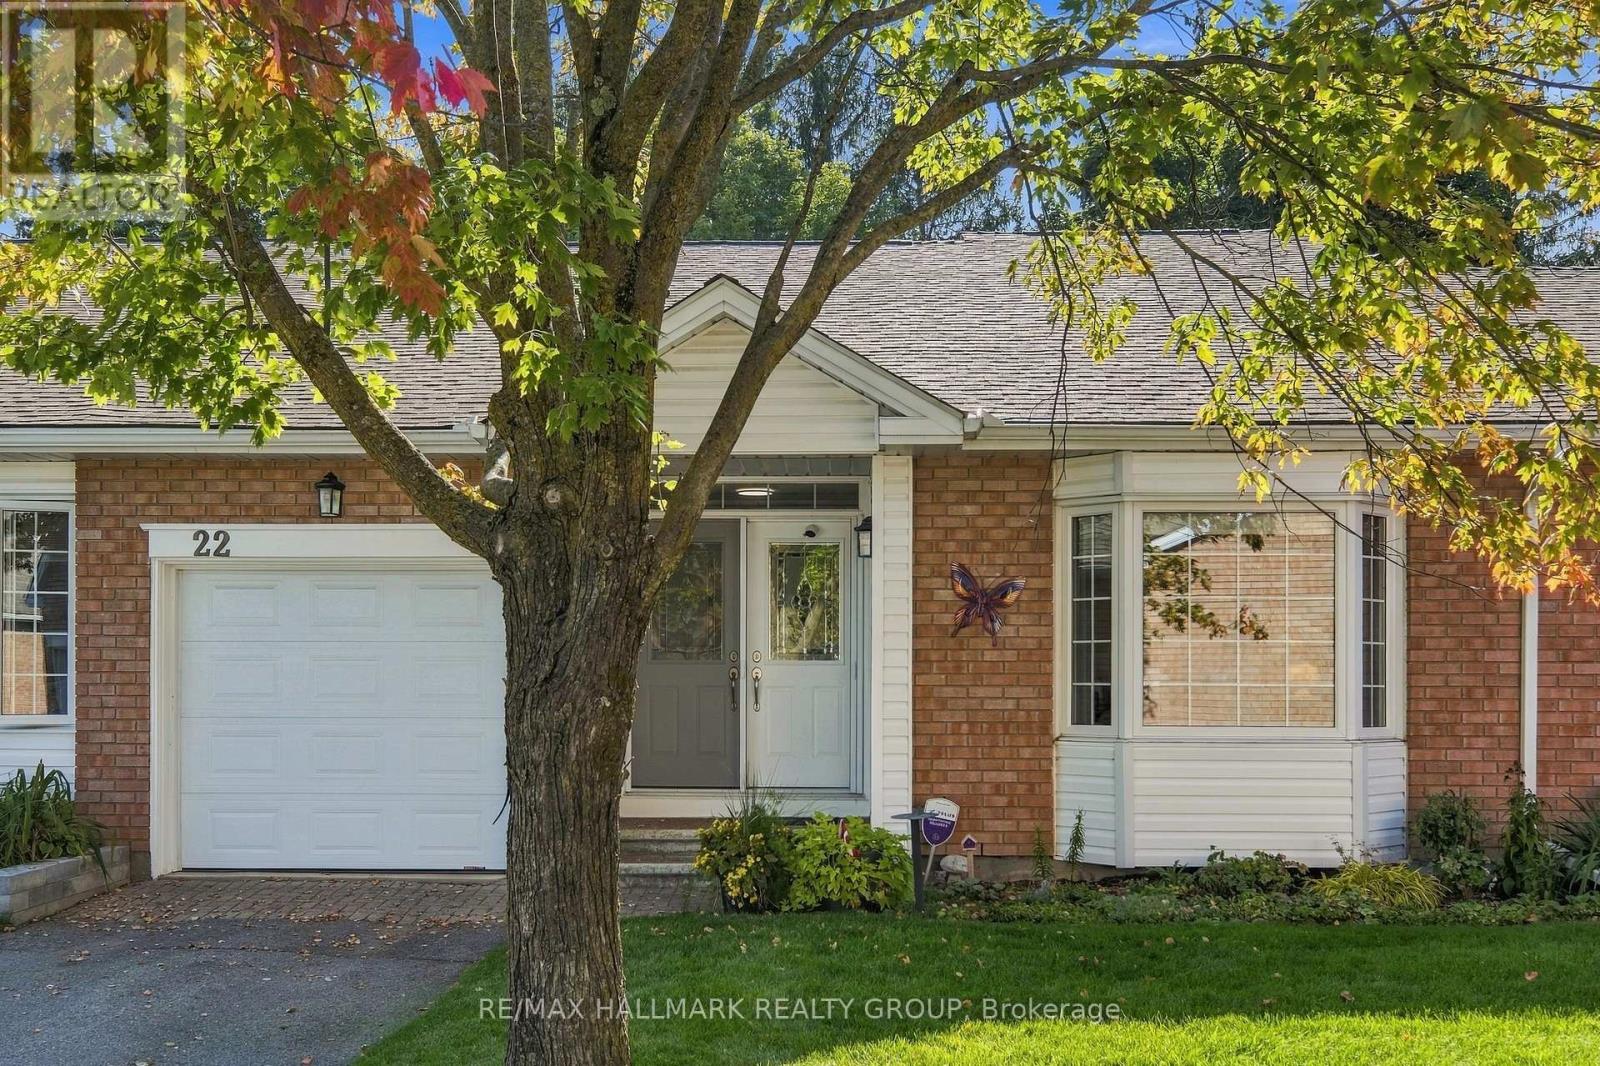
Welcome! Where low-maintenance living, a welcoming community and beautifully updated spaces come together in the heart of Amberwood Village. Perfect for those looking to embrace a relaxed adult lifestyle, this thoughtfully maintained 2+1 bedroom, 2+1 bathroom condo offers the space you want without the upkeep you don't. The bright and inviting main level has been beautifully updated, including a renovated kitchen (2020), refreshed bathrooms (2021) and a cozy electric fireplace, converted from wood in 2015. The second main-floor bedroom also received a custom closet renovation in 2015, adding both function and storage. With comfortable principal rooms and the convenience of main-level living, this home is designed to make everyday life easy. Downstairs, the fully finished basement provides even more room to enjoy, whether you need additional guest accommodations, a home office, hobby space or a comfortable family room. The basement was renovated in 2019 and includes an additional bedroom and renovated bathroom (2017), making it an ideal space for visiting family and friends. Major updates offer additional peace of mind, including windows (2015), roof (2017), furnace (2018) and air conditioner (2019). But life at Amberwood Village is about so much more than the home itself. Residents have the option to join the Amberwood Village Recreation Association, opening the door to a wonderful social and active lifestyle. Membership includes access to activities such as pickleball, swimming and more-making it easy to stay active, meet neighbours and truly become part of the community. Whether you're downsizing, simplifying or simply ready for a lifestyle where you can spend more time doing the things you love, 22 Grand Harbour Court offers the perfect combination of comfort, community and convenience. Move in, settle in and enjoy everything Amberwood Village has to offer! (id:55689)
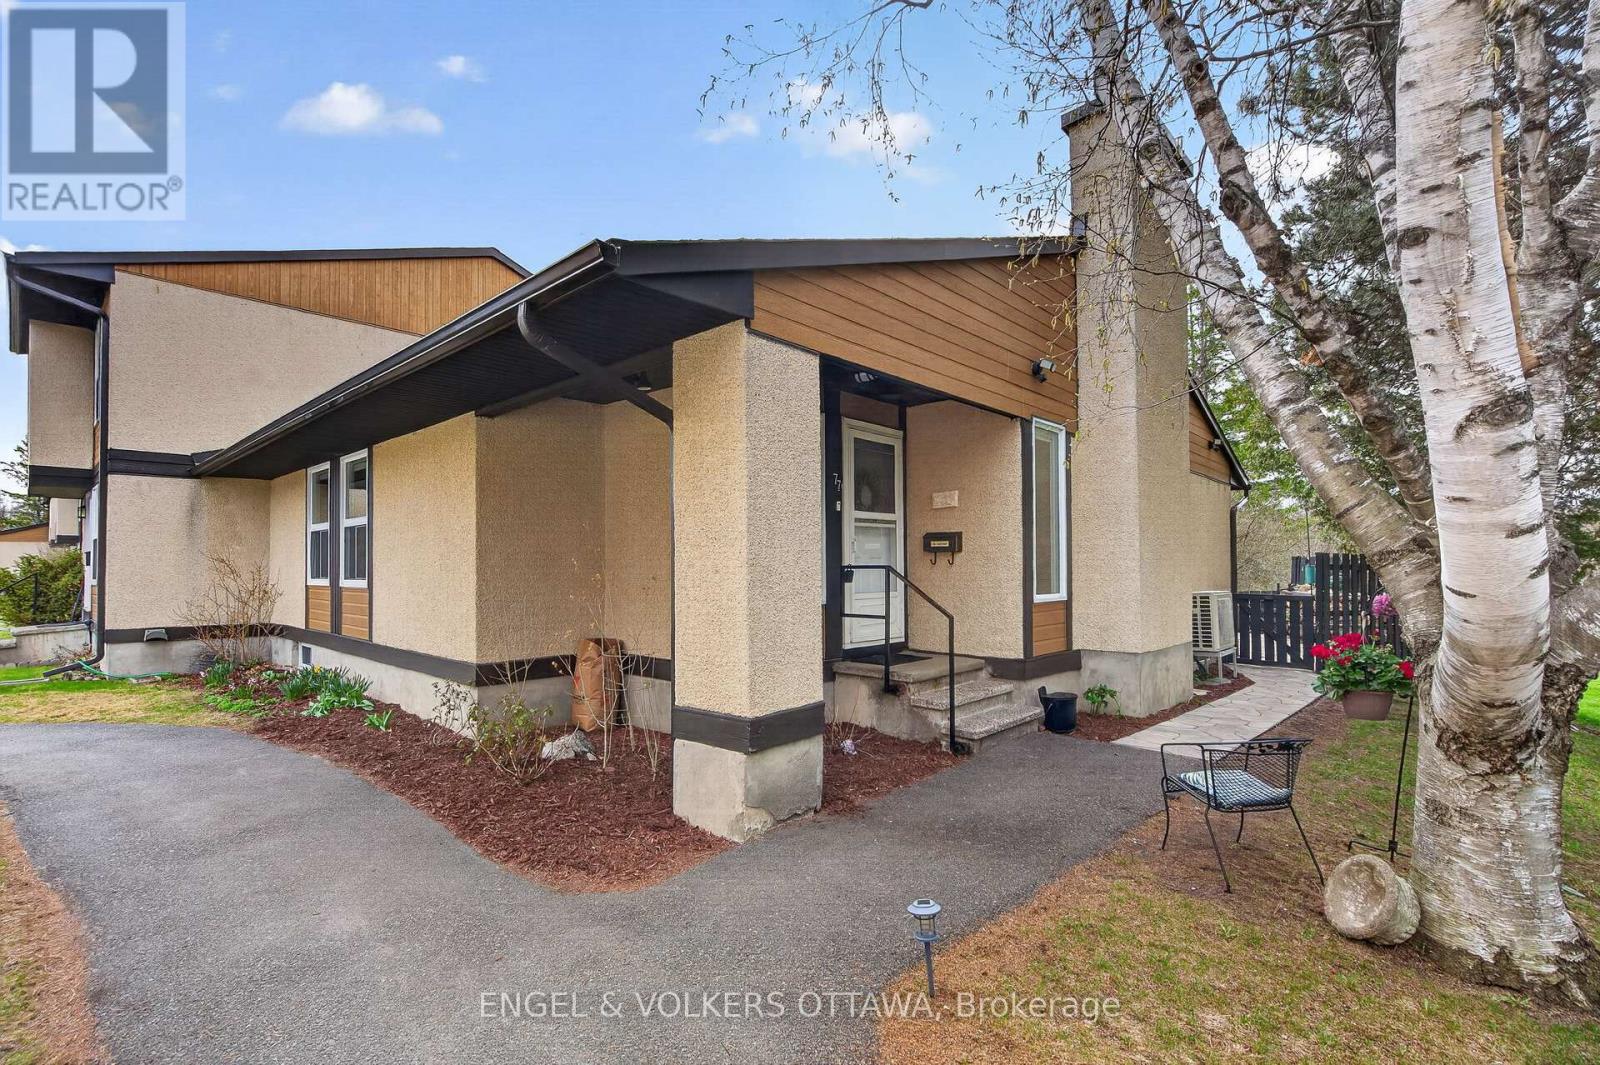
77 - 3344 Uplands Drive
Ottawa, Ontario
Welcome to 77-3344 Uplands Drive - a rarely offered bungalow-style condo tucked away & backing onto a peaceful wooded area. This beautifully maintained and updated home features a total of 3 bedrooms, and 3 full bathrooms. The main floor offers bright, inviting & open-concept living and dining spaces with a cozy fireplace as the centerpiece of the living room. The spacious kitchen includes granite countertops, a gas stove, stainless steel appliances, plus a convenient gas line for your outdoor BBQ. Additionally, the kitchen features direct access to the well-maintained backyard through a sliding glass door, where you can enjoy time outdoors on the stone patio, or spend the sunny days gardening. As you move to the lower level, the finished basement adds exceptional flexibility with 3 additional rooms currently used as office space and recreation area, a full bathroom, laundry room, and a large furnace/workroom. Recent updates include vinyl flooring throughout the lower level (2025) and oak hardwood stairs to match the main level. Additional upgrades include a cold weather heat pump (2020), furnace (approx. 5 years old), updated electrical, and updated interior doors throughout. One outdoor parking spot right outside of the unit adds extra convenience! Ideal for families, downsizers, or first-time homebuyers - this well-maintained home offers comfort, space, and a welcoming community. (id:55689)
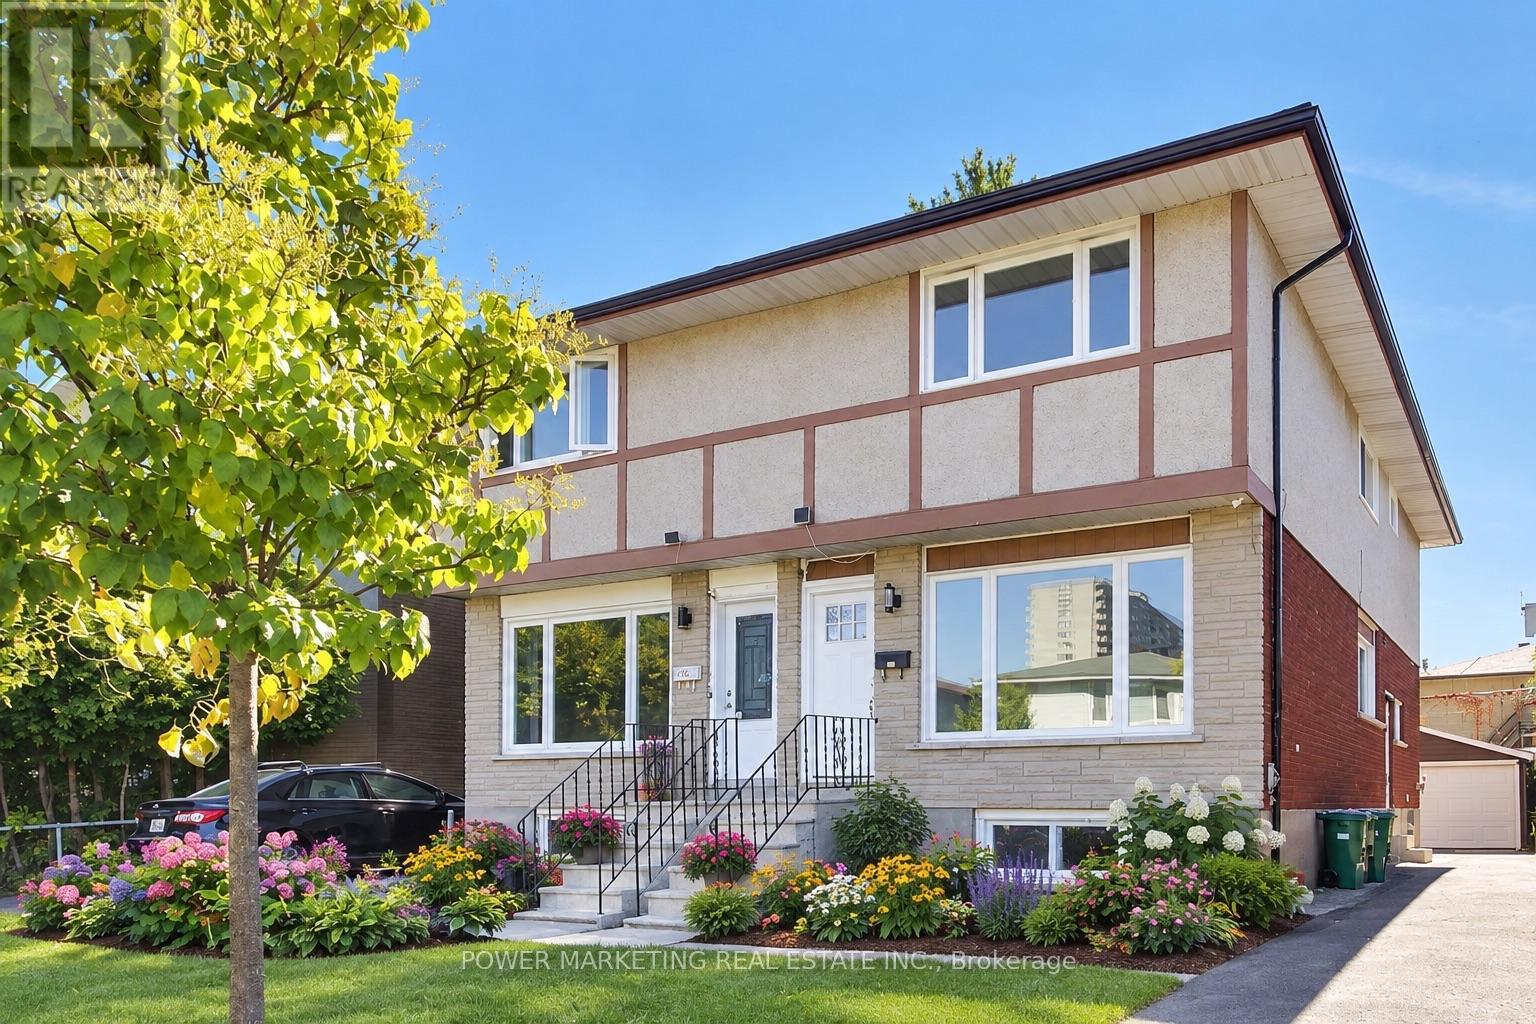
2654 Conn Street
Ottawa, Ontario
Almost New Home! Beautifully renovated3 bedroom, 3bathroom home with top materials and workmanship home in one of the most sought-after neighbourhoods in Ottawa. Walk to the Brittania Beach and River, Bike Pass, shopping centers and all amenities! Many recent upgrades including new kitchen, new bathrooms, newe windows, new appliances, new C/Air system, new interior doors and closet doors, hardwood floors, featuring 3 good size well-appointed bedrooms and 3 bathrooms, the home offers flexibility for families, professionals, or those seeking extra space for guests or a home office. Great home ready for your family! Immidiate Possession Possible! A must see! Call today! (id:55689)
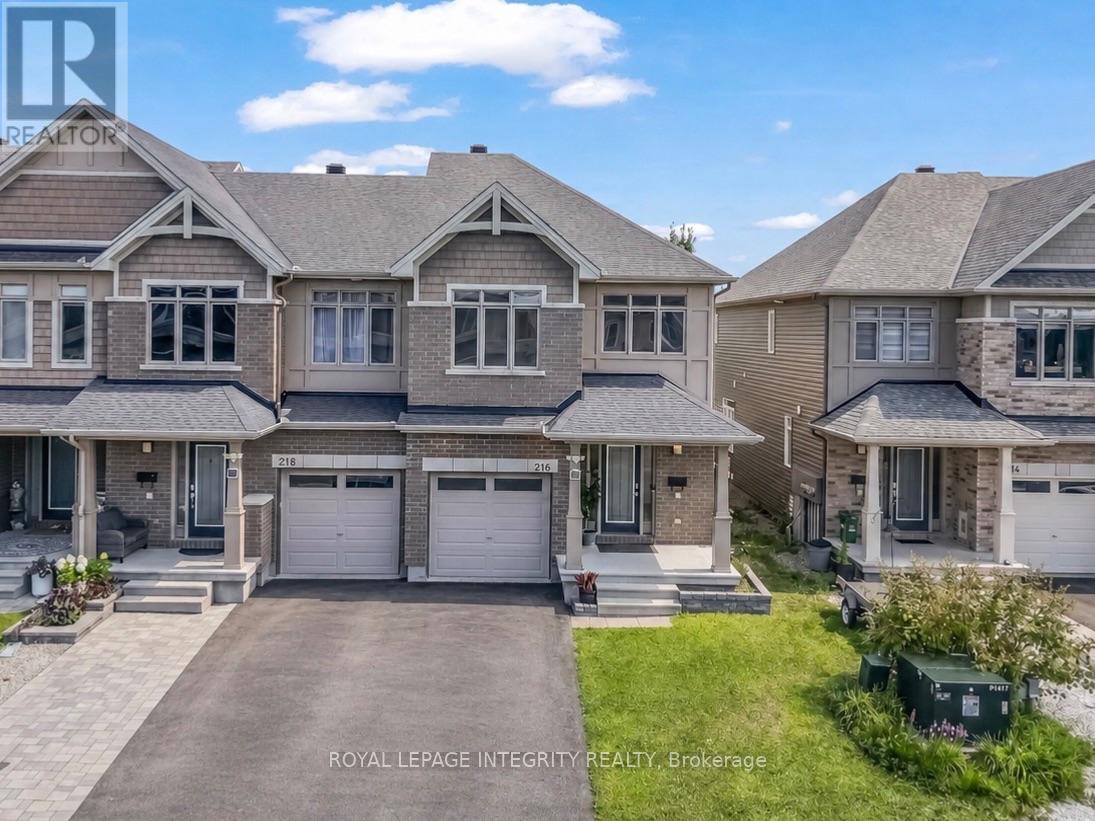
216 Gossamer Street
Ottawa, Ontario
Welcome to 216 Gossamer Street, a beautifully upgraded, 2018-built END UNIT townhome featuring 3 bedrooms, 2.5 bathrooms, and over 2,300 sq. ft. of stylish, move-in-ready living space in a family-friendly neighbourhood. Featuring 9-foot ceilings on the main floor, a freshly painted main level and bedrooms, and a bright, functional layout, this home is designed for both everyday comfort and entertaining. A dedicated mudroom-a rare find in townhomes-adds everyday convenience and extra storage. The modern kitchen offers granite countertops, ample cabinetry, and plenty of workspace, while the spacious living room is anchored by a stunning feature wall with a gas fireplace. Upstairs, you'll find three generous bedrooms, two full bathrooms, and a convenient second-floor laundry room. The primary suite includes a large walk-in closet and a luxurious ensuite with a double-sink vanity, stand-up shower, and freestanding tub. The fully finished basement offers abundant storage and flexible space for a family room, gym, or play area, along with a rough-in for an additional bathroom. Outside, enjoy a fully interlocked backyard completed in 2025, creating a low-maintenance space for relaxing and entertaining. Updates include the refrigerator (2023), air conditioning (2023), dishwasher (2025), and basement hardwood flooring (2025). Freshly painted (2026). All of this is set in a fantastic location, just steps from Fountainhead Park, the Prescott-Russell Trail, and the newly built East Urban Community Elementary School (OCDSB). Book your showing today! (id:55689)
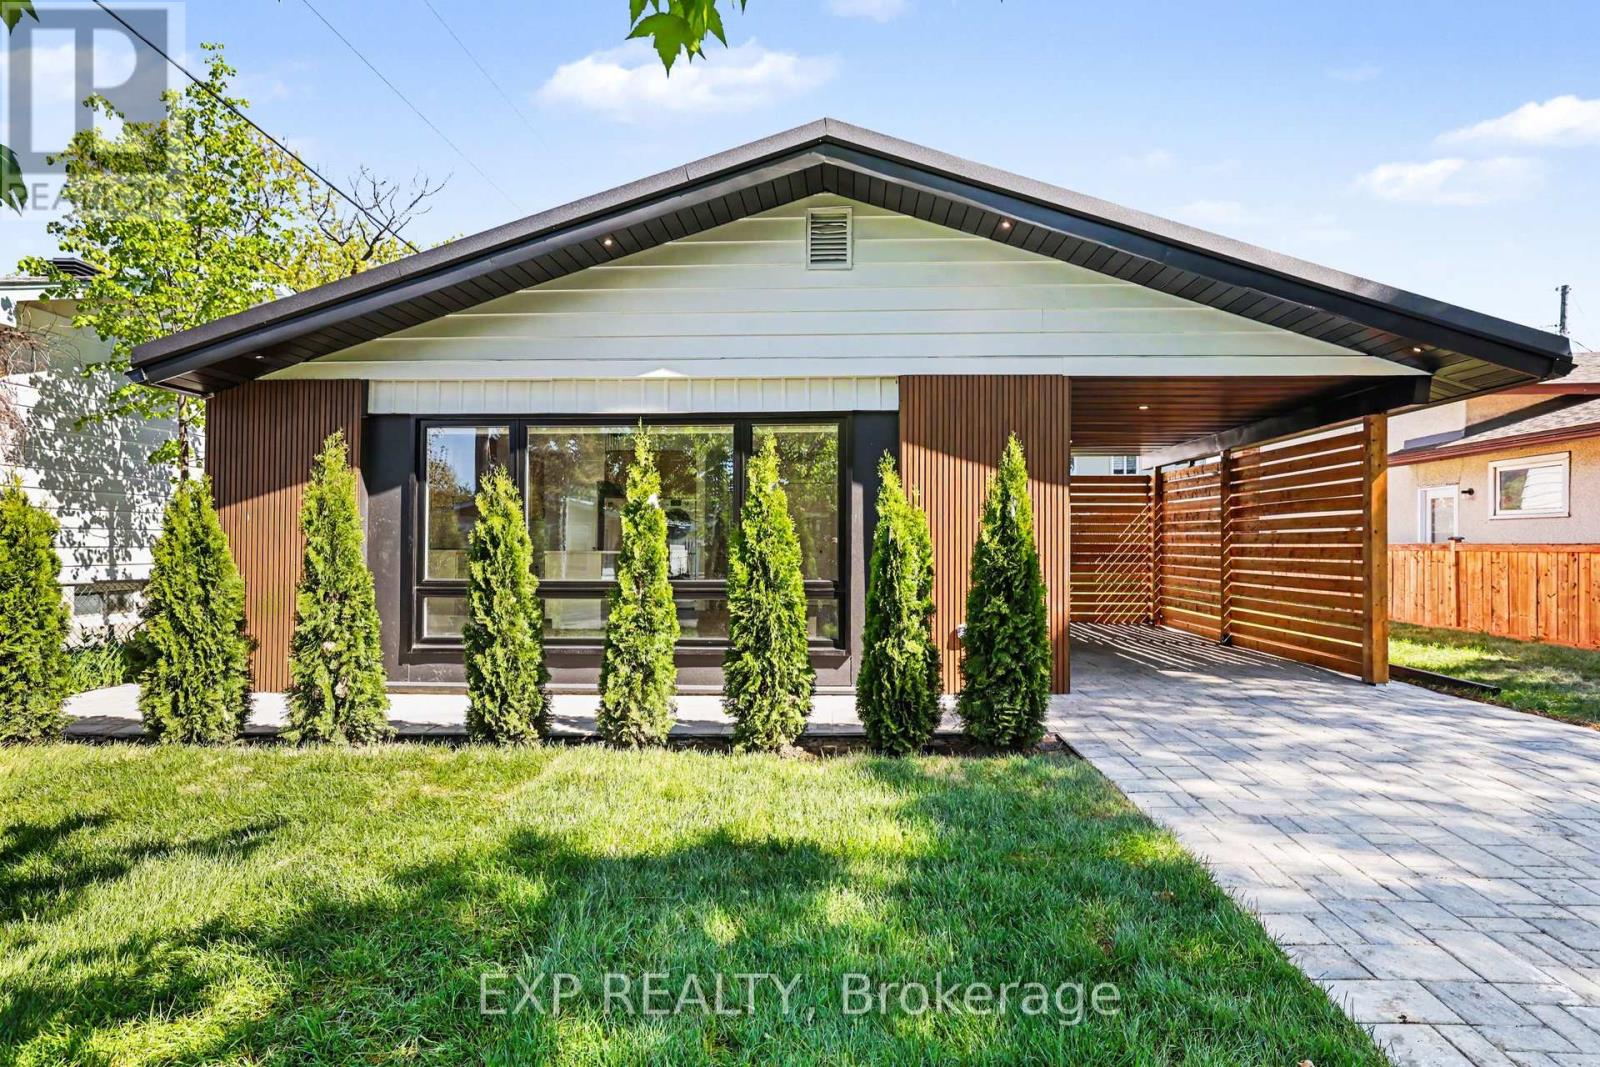
1273 Ridgemont Avenue
Ottawa, Ontario
Welcome to 1273 Ridgemont Ave - a head-turning, fully upgraded bungalow set on a generous lot in one of Ottawa's most vibrant and rapidly growing communities. This striking mid-century modern home has been meticulously transformed inside and out, blending bold architectural curb appeal - warm wood siding, oversized picture windows, a designer carport with cedar privacy screen, and an interlocking stone driveway -with sophisticated, move-in-ready interiors. The upper level offers 3 spacious bedrooms and 1 luxurious full bath, where marble-clad walls, a frameless rain shower, a vessel sink, and designer matte black hardware create a true spa experience. The sun-drenched open-concept living and dining area flows into a chef's kitchen appointed with quartz countertops, a large centre island, warm wood cabinetry, herringbone backsplash, and a full suite of new stainless steel appliances - 2 fridges, 2 stoves, a washer, a dryer, dishwasher, and 2 hoodfans. Oversized windows bathe every room in natural light. The lower level offers a fully self-contained suite with a separate private entrance, 1 bedroom, a full kitchen, generous living space, and a beautifully appointed full bathroom with walk-in shower - each unit with its own hydro meter, own heat pump temperature controls. An ideal setup for multi-generational living. Additional major upgrades: new metal roof, 2 heat pumps, 2 electrical panels with new electrical wiring, 2 separate meters, added attic insulation, fire-rated drywall in lower level. Situated in Ottawa's coveted AltaVista, Hunt Club corridor, this home is steps from Ridgemont High School, St. Patrick's High School, the Alta Vista Branch of Ottawa PublicLibrary, Billings Bridge Shopping Centre, Bank Street's dining and retail scene, The Ottawa Hospital General Campus, and Kaladar Park. Withmultiple OC Transpo routes at your doorstep and easy access to downtown Ottawa, this is a rare, turn-key opportunity in a community. (id:55689)
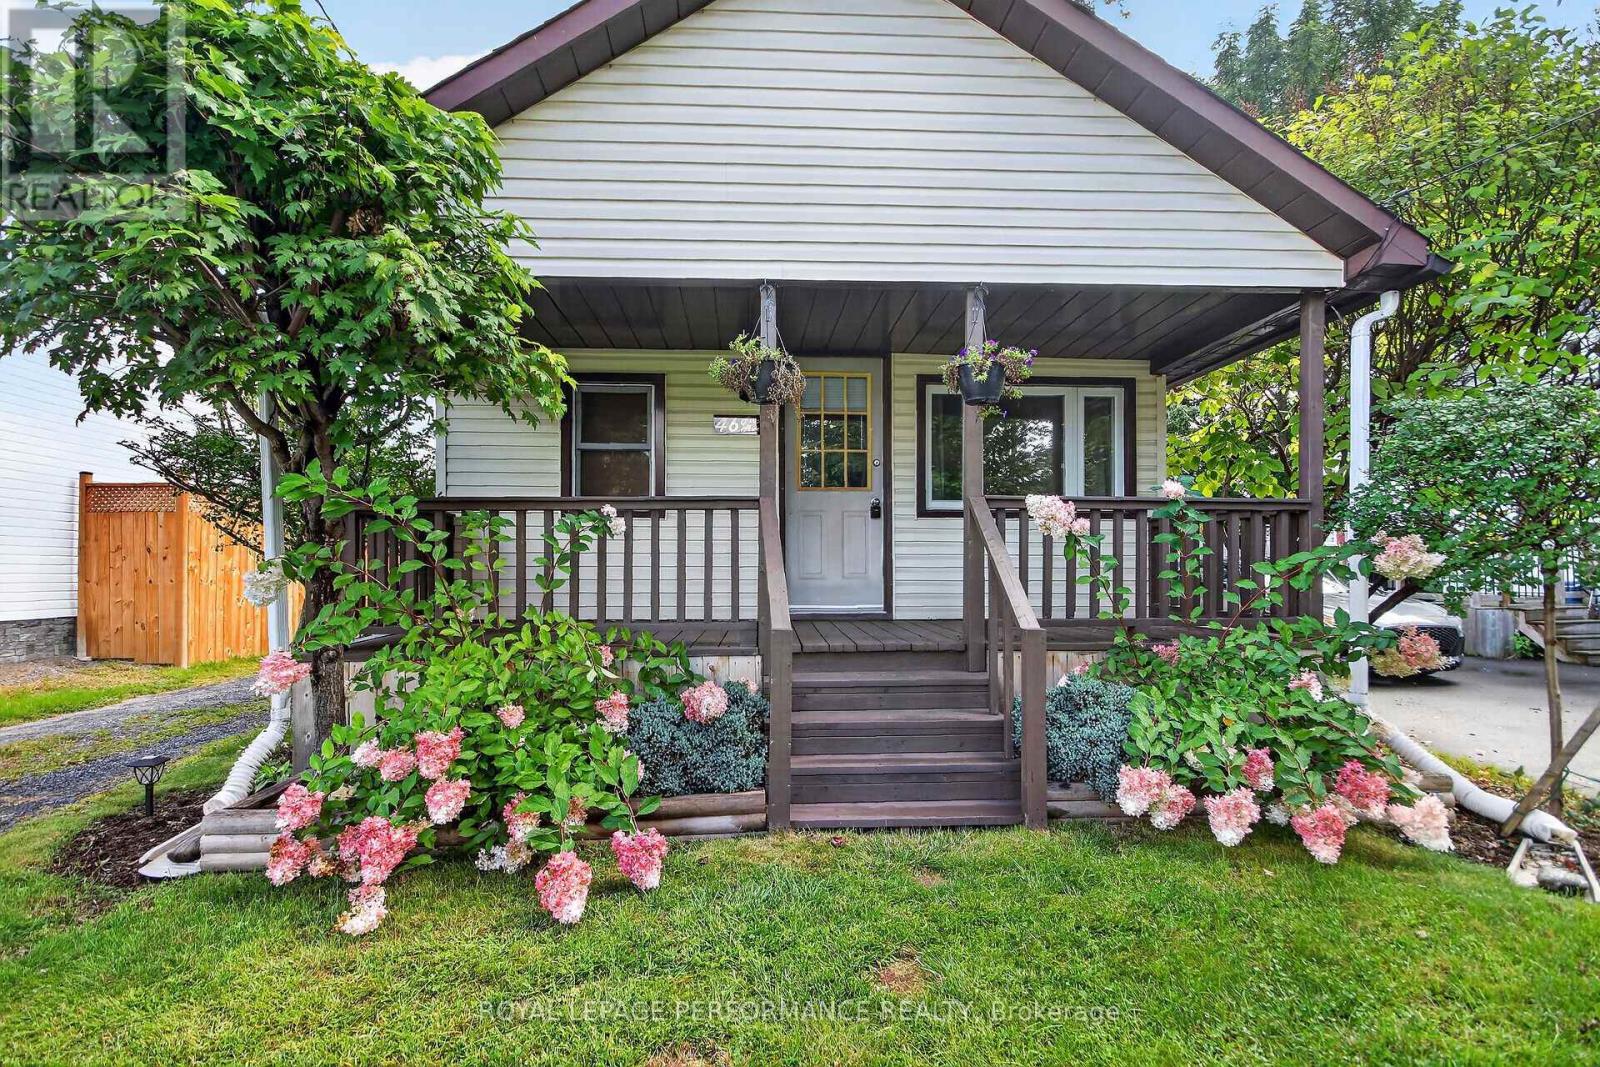
46 First Avenue
Russell, Ontario
Located at 46 First Ave in Russell, Ontario, this adorable 2-bedroom, 1-bathroom bungalow is ideal for first-time buyers, downsizers, or investors. Inside, the home offers an efficient layout designed for comfortable, low-maintenance living. The property features an expansive deck overlooking a large backyard, perfect for outdoor entertaining and relaxation, along with a large storage shed. A long private driveway easily accommodates up to three vehicles. Situated in a quiet neighborhood close to local amenities, schools, and parks, this charming home presents an affordable opportunity for detached homeownership with exceptional outdoor space. (id:55689)
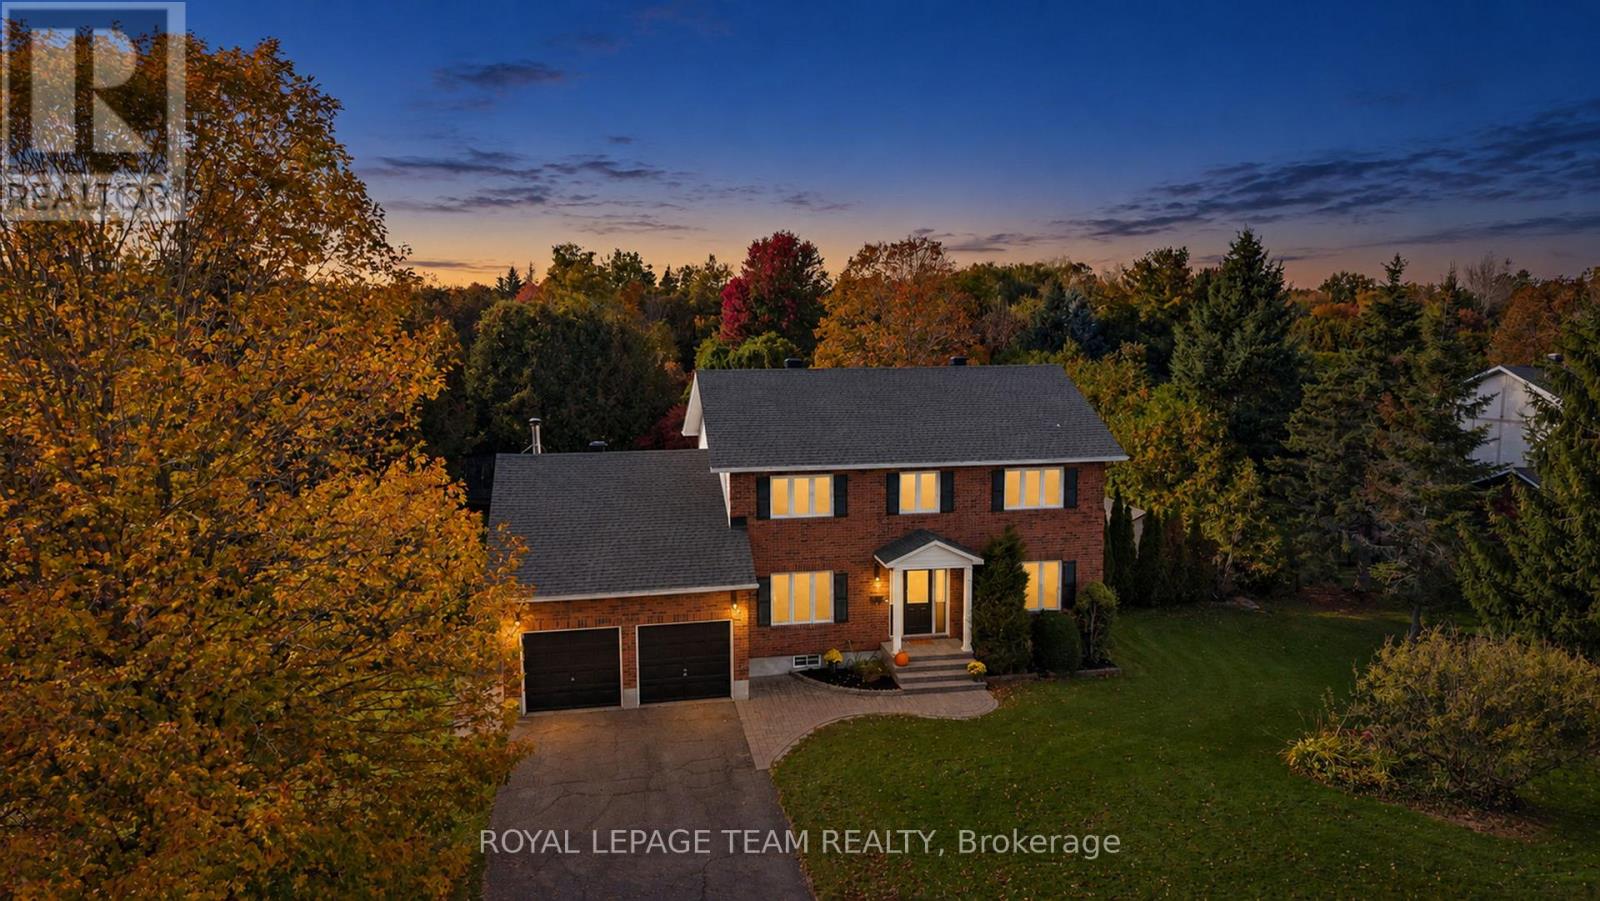
1366 Cornfield Crescent
Ottawa, Ontario
Welcome to this beautiful, traditional family home in the heart of Greely, situated on an exceptionally large, private lot surrounded by mature trees and lush greenery. An incredible opportunity to enjoy the space, privacy and lifestyle of this sought-after community at a more accessible price point! Located in an established, family-friendly neighbourhood known for its winding, tree-lined streets, beautiful properties and strong sense of community, this home is full of timeless charm and character. The classic centre-hall design offers a warm, welcoming layout with spacious formal living and dining rooms, perfect for entertaining and family gatherings. The bright eat-in kitchen provides a comfortable space for everyday meals, while the cozy family room with fireplace is an inviting place to unwind. A charming three-season screened sunroom offers a peaceful retreat overlooking the beautiful backyard. Upstairs, you'll find four generously sized bedrooms, including a spacious primary suite with its own ensuite bathroom, plus a second full family bathroom. A convenient main-floor powder room as well as a private main floor office complete the layout. Outside, the expansive backyard is a true highlight, offering exceptional privacy, beautiful mature trees, plenty of green space and an in-ground pool perfect for summer entertaining and family fun. The yard is completely fenced, ready for furry family members. Significant recent updates include a new roof (2023), new furnace and central air conditioning (2024), and new pool accessories (2024/2026). With nearby parks, walking trails and school bus service to sought-after schools, this is a wonderful community to put down roots. A rare opportunity to own a substantial family home on a beautiful lot in one of Greely's most established neighbourhoods, offering exceptional space and lifestyle at an attractive price! (id:55689)
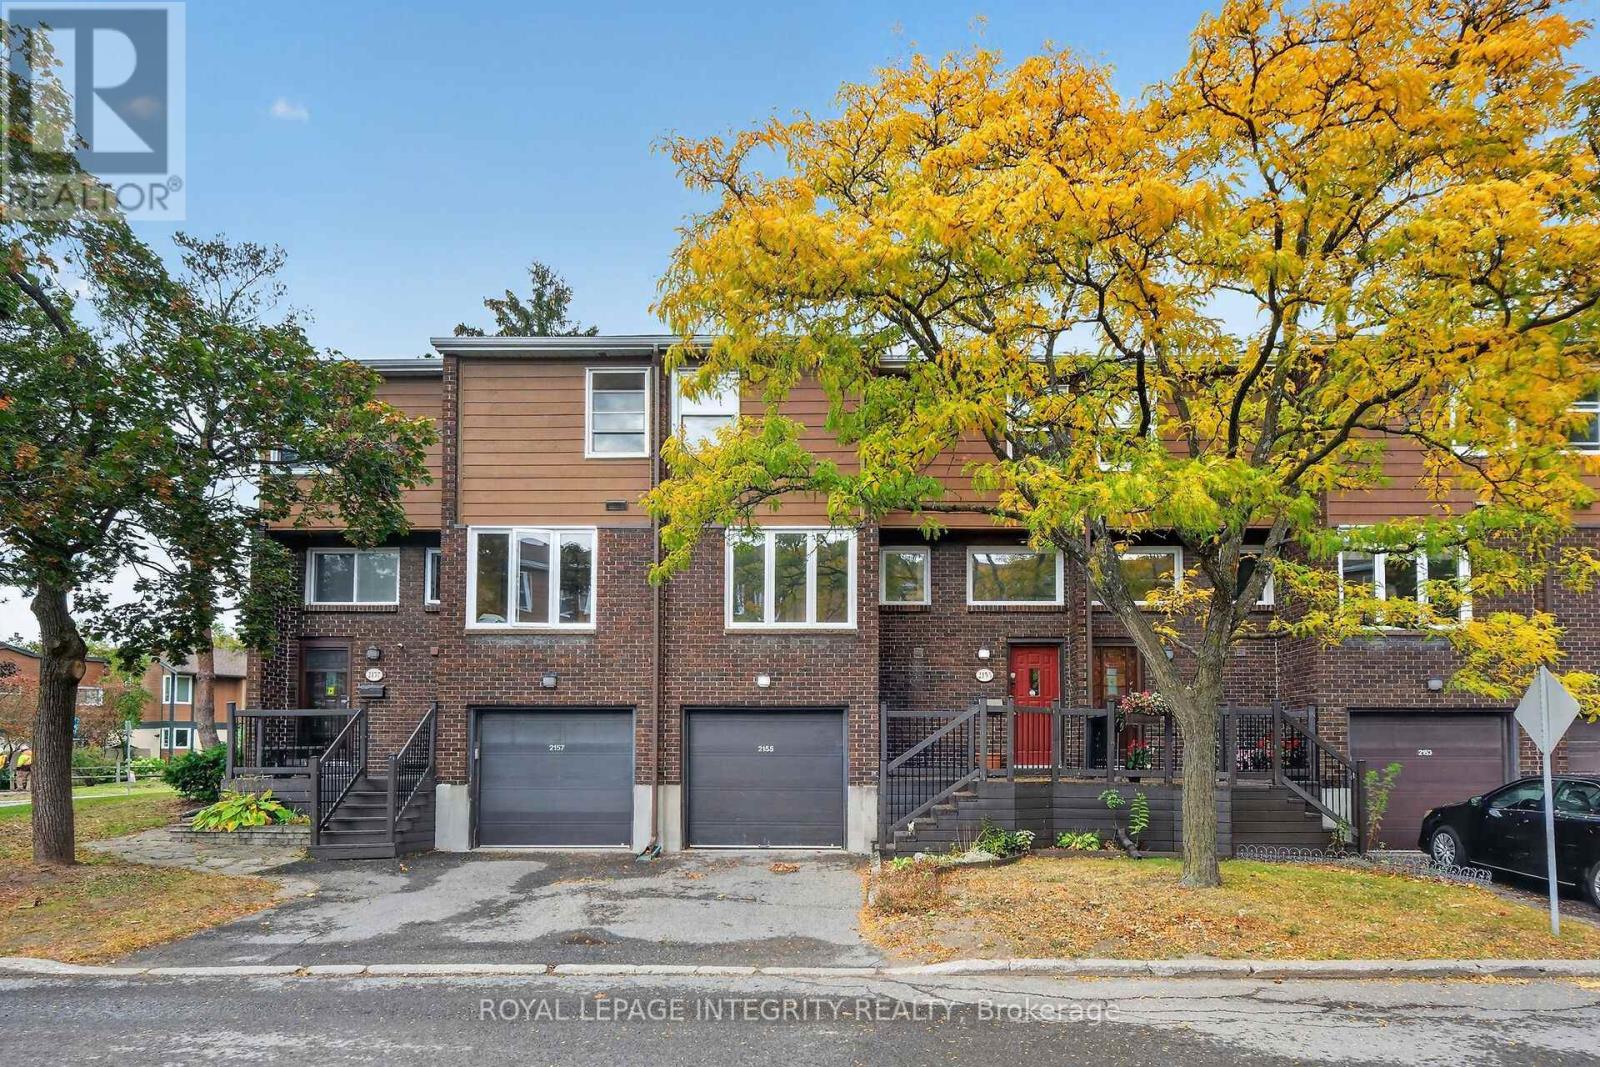
37 - 2155 Eric Crescent
Ottawa, Ontario
Welcome to this spacious and move-in-ready 4-bedroom condo townhouse at 2155 Eric Crescent! Recently refreshed with all-new flooring, fresh paint throughout, new light fixtures, and new closet doors, this home is ready for its next owner to move in and enjoy.The upper level features four well-sized bedrooms and a full bathroom, while the main level offers a comfortable living room, separate dining area, functional kitchen, powder room, and access to a private balcony.The finished lower level adds valuable flexibility, featuring a recreation room, additional bathroom, and a walkout directly to the backyard. This versatile space could be used as an additional living area, home office, in-law setup, or potential rental space.Backing onto mature trees with no rear neighbours, the property offers added privacy and a peaceful setting that's hard to find. An attached garage plus additional driveway parking complete the home.Ideally located close to the new Costco, LRT station, highway access, Gloucester Centre, CMHC, Montfort Hospital, government buildings, parks, schools, shopping, public transit, and everyday amenities.A great opportunity for families, investors, or anyone looking for a spacious, updated home with flexible living space in a convenient location. (id:55689)
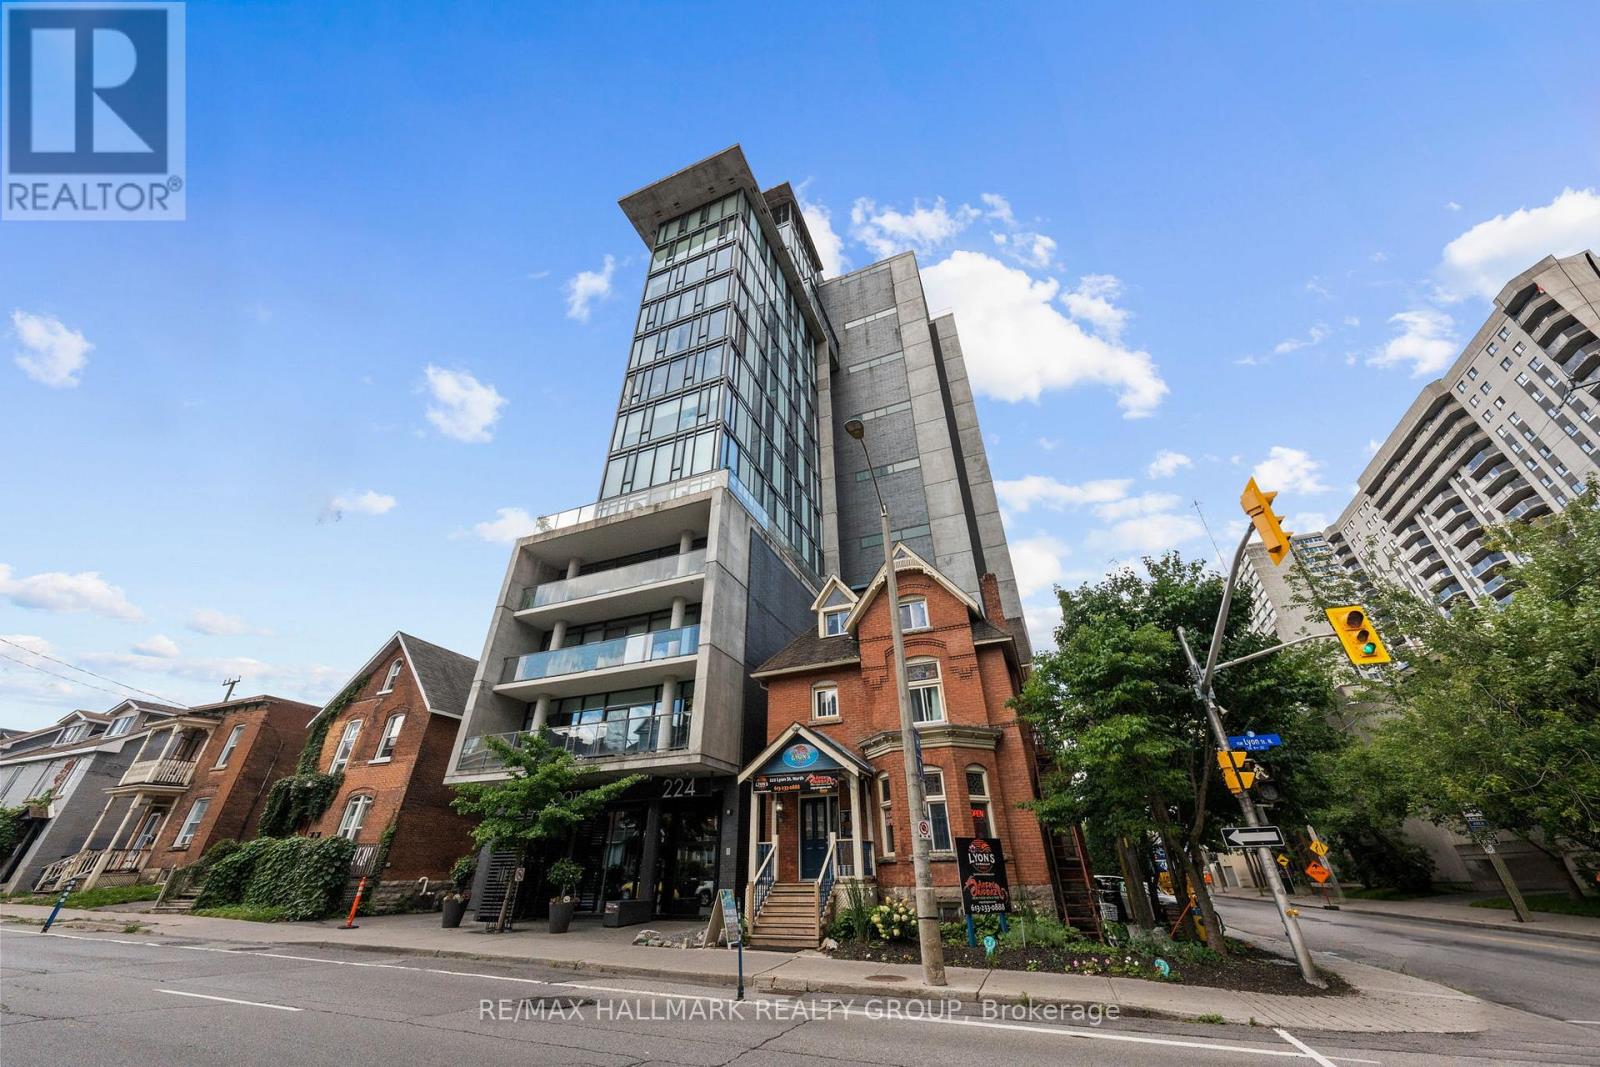
1001 - 224 Lyon Street N Street
Ottawa, Ontario
SELLER TO PAY THE MONTHLY CONDO FEES FOR THE FIRST YEAR! Great opportunity to get into the market and adjust to home ownership with this RARE offering. The Gotham, Ottawa's chic and modern west-end residence. Stepping into this unit, one is greeted with the modern exposed concrete walls, en-trend white finishes. Dark oak hardwood floors and high ceilings are complimented with floor-to-ceiling windows, south-facing, enjoying all-day natural light and unobstructed city views. This building caterers to young professionals that want to be close to everything this city has to offer. This great location puts you steps from it all - three blocks from the Lyon LRT, a short walk to Parliament, Lebreton Flats and the newly added grocery store. (id:55689)
209 Quarter Horse Street
Ottawa, Ontario
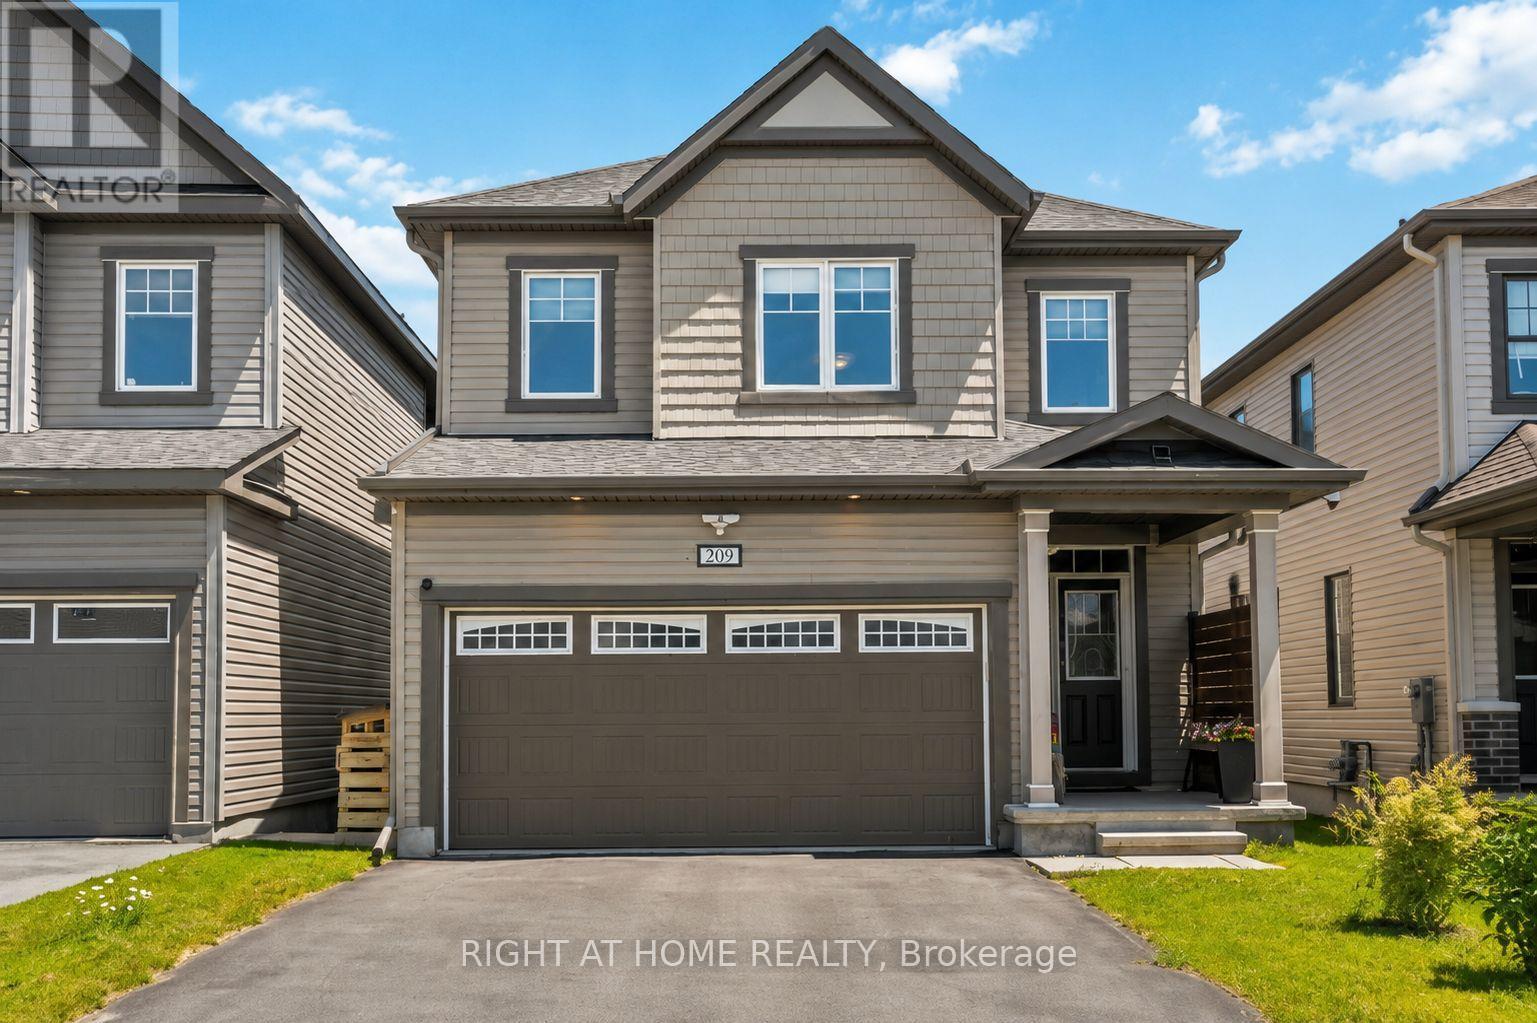
PRICED TO SELL! Meticulously maintained 4-bedroom, 3-bathroom family home, ideally situated on a quiet street in the highly popular community of Stittsville South. Built in 2019, this beautiful home offers the perfect blend of modern style and functional living space. Step inside to a spacious ceramic-tiled foyer with convenient inside access to the double-car garage. The bright, open-concept main floor features impressive 9-foot ceilings and rich hardwood flooring. An inviting layout designed for both everyday living and entertaining. The stunning kitchen is the heart of the home, showcasing quartz countertops, stainless steel appliances, a gas stove, and a large centre island perfect for family gatherings, meal preparation, or casual dining. Patio doors lead to your own private backyard with a deck, gazebo, hot tub, natural gas BBQ hookup, storage shed, and fully fenced yard. A stylish main-floor powder room with a quartz countertop adds convenience and elegance. The wide hardwood staircase leads to the sun-filled second level, where you'll find four generously sized bedrooms and two full bathrooms, both with quartz countertops. The spacious primary suite offers a large walk-in closet and a luxurious en-suite bath. The unfinished basement provides endless possibilities to create additional living space, a home gym, a recreation room, or a home office tailored to your needs. Move in with confidence and start your next chapter. (id:55689)
1007 Grapefern Terrace
Ottawa, Ontario
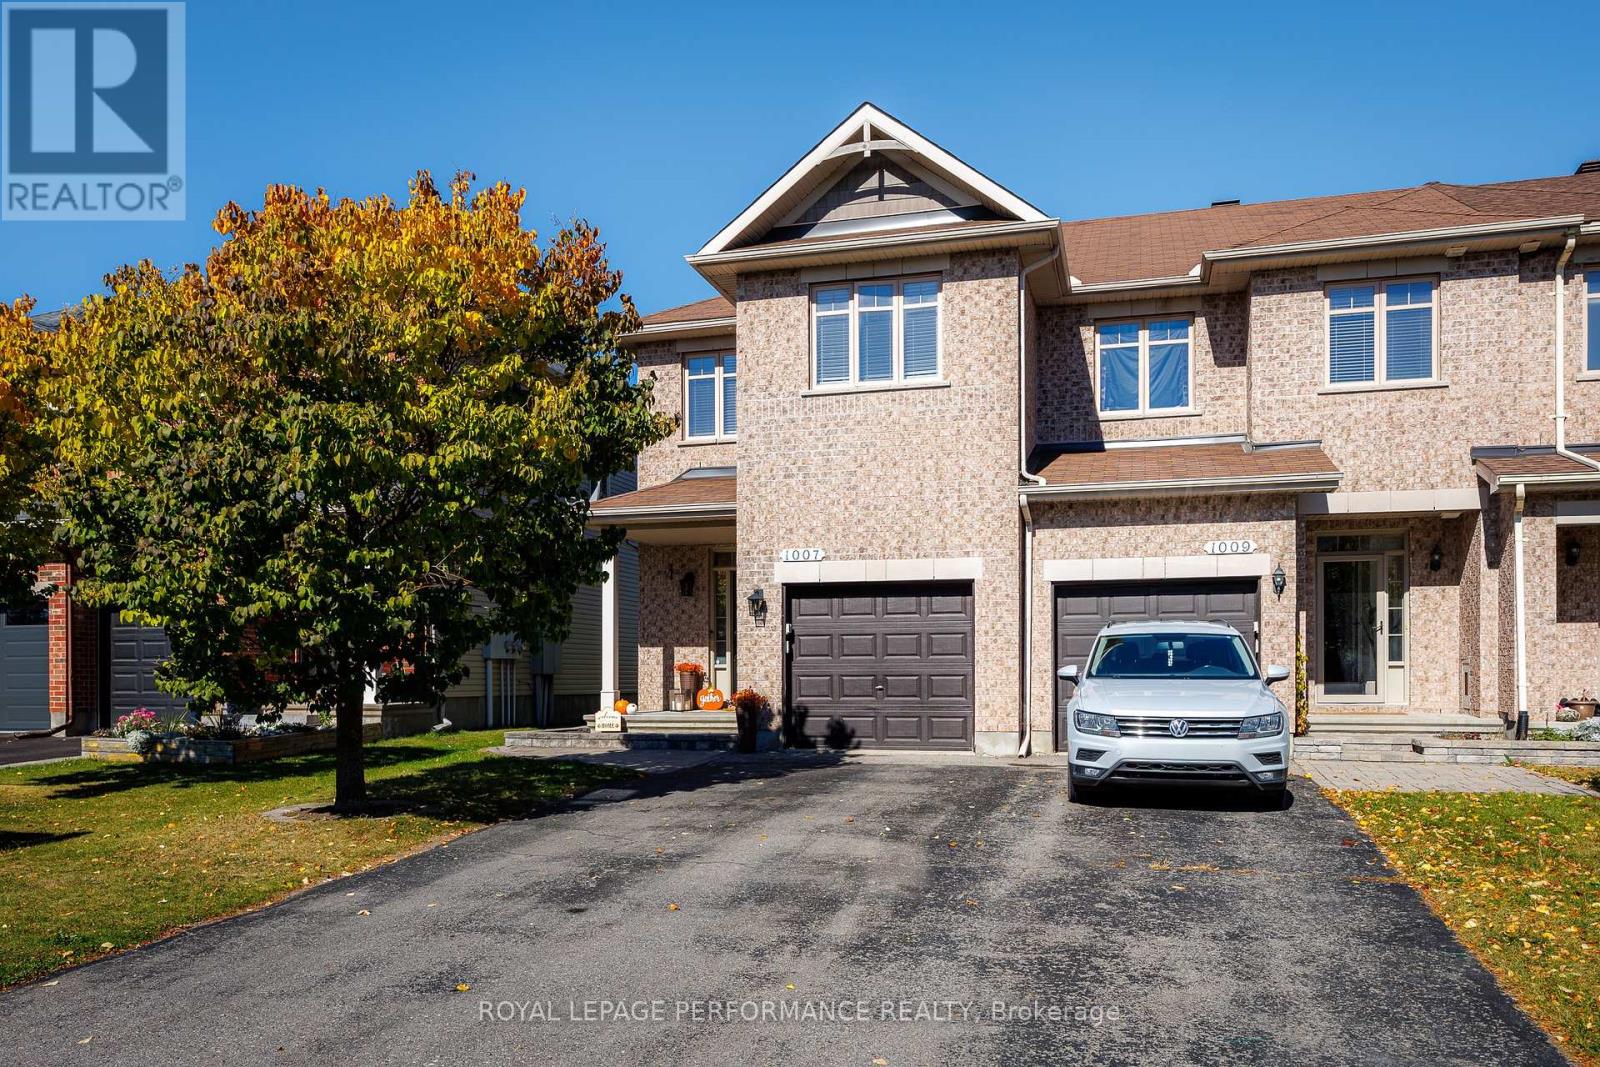
Welcome to 1007 Grapefen Terrace! Tucked away on a peaceful street, this inviting home enjoys a wonderful setting with beautiful parks at either end of the street and no rear neighbours. Freshly painted and ready to move in, it offers a bright, spacious interior with plenty of privacy.Exotic hardwood flooring extends throughout the main and upper levels, while the main-floor den provides the perfect spot for working from home. The kitchen combines style and functionality with warm wood cabinetry, stainless steel appliances, generous counter space, a wall pantry, breakfast bar and distinctive barnboard detailing.The living room is sure to impress with its striking stone feature wall and dramatic two-storey windows that fill the space with natural light. Upstairs, the spacious primary bedroom features a walk-in closet and private 4-piece ensuite. Two additional bedrooms, a full family bathroom and convenient second-floor laundry complete the upper level.The finished basement adds valuable living space, featuring a comfortable family room with a gas fireplace, an oversized window and abundant storage.Outside, the large deck with gazebo and natural gas BBQ hookup creates the perfect setting for entertaining family and friends or enjoying a quiet evening outdoors.Conveniently located close to shopping, schools, public transit, parks and green spaces, this home offers comfort, functionality and everyday convenience in a fantastic neighbourhood. A wonderful place to call home! *****OPEN HOUSE SUNDAY OCTOBER 18TH FROM 2-4 PM****** (id:55689)

316 Gotham Private
Ottawa, Ontario
Welcome to 316 Gotham Private, ideally located in Ottawa's sought after Central Park neighbourhood! This 2 bedroom, 2 bathroom, 3-storey townhome offers approx. 1400 sqft of living space on a quiet street, fronting onto a park with a private backyard. Enjoy the convenience of being just minutes away from shopping, restaurants, cafes, public transportation and recreation facilities. Nearby Merivale Road and Baseline Road offers an abundance of everyday amenities, while the experimental farm and surrounding walking and biking trails provide a great opportunity to enjoy the outdoors. Excellent opportunity for first time home buyers, working professionals or investors! Enjoy low maintenance living with no large condo fees! Sept/Oct 2026- Home professionally painted throughout and professionally cleaned; awaiting your personal touch! Roof shingles 2022. A/C & Furnace 2024. Private street - Association fee is $79.14 per month, association financials and details are available upon request. Neighbourhood report, floor plan and feature sheet attached. Minimum 24-hour irrevocable on offer. Schedule B (handling of deposit) to be included with offer. (id:55689)
340 St-Denis Street
Ottawa, Ontario
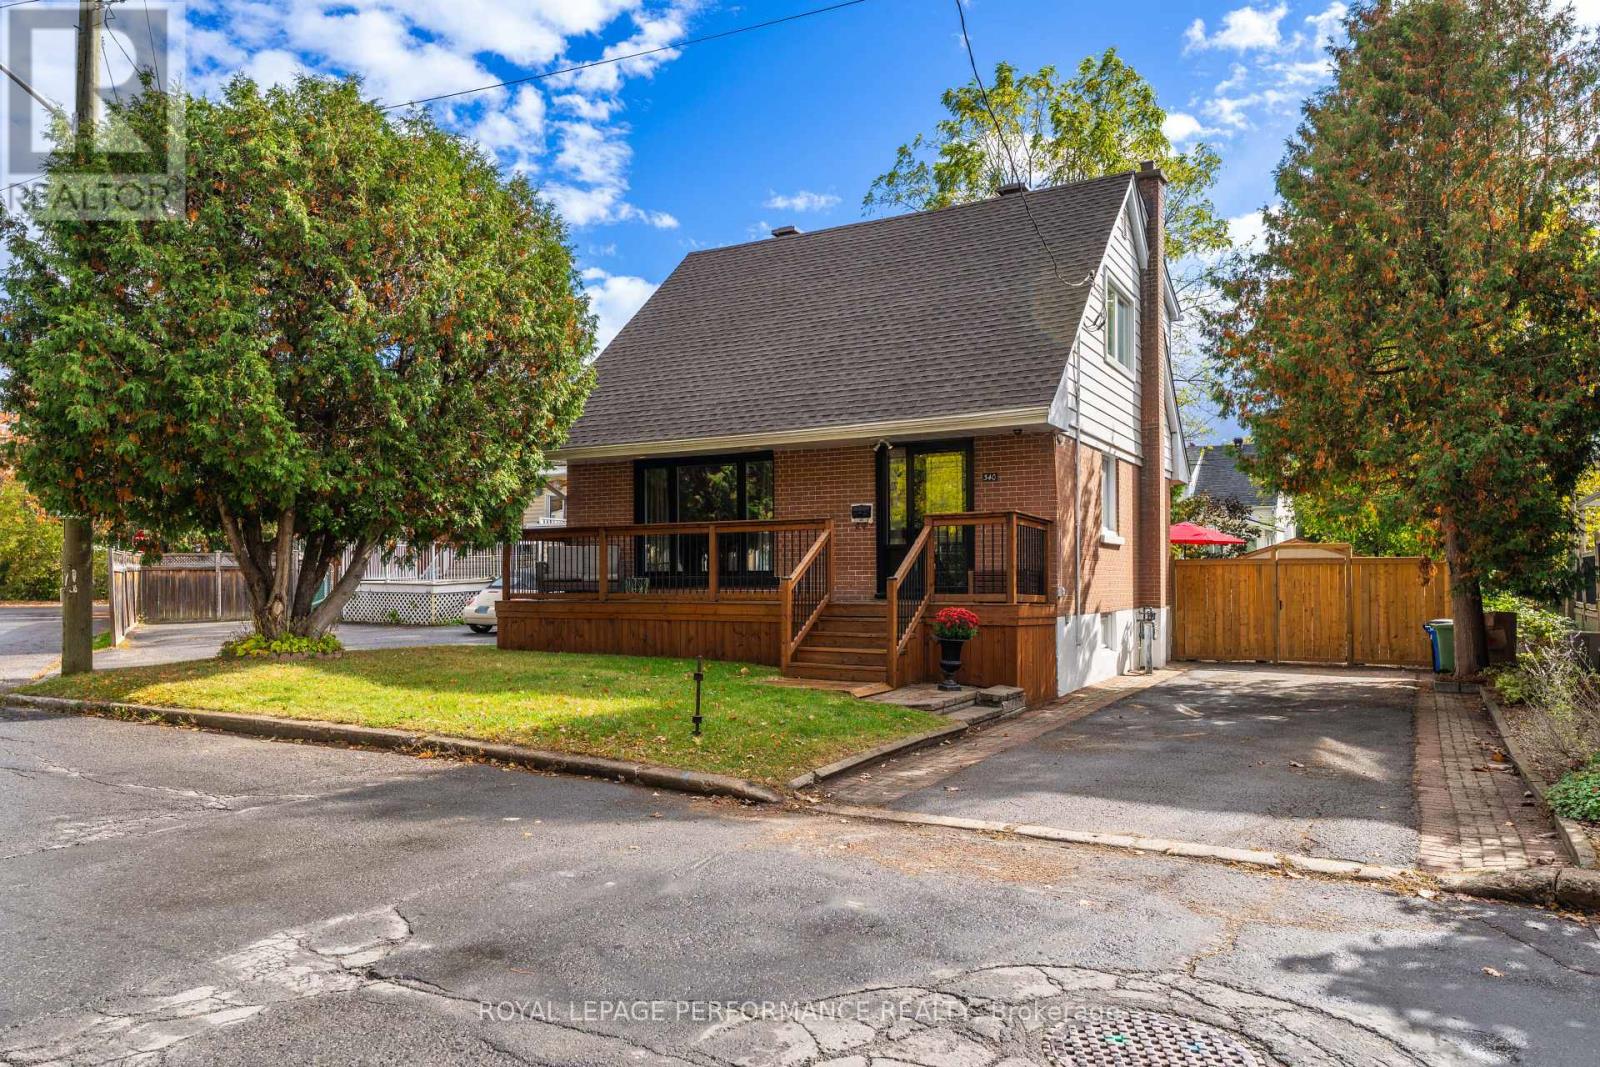
OPEN HOUSE: SUN. OCT. 18th 2-4PM. This top notch starter home gleams with contemporary vibes from the moment you walk up the 3 car driveway to the pristine porch ('21) ideal for morning coffee or afternoon cocktails. Open the front door ('22) to a welcoming entrance with built-in bench. A gorgeous, well-appointed kitchen with quartz counters, stainless steel appliances with ample storage, filled with natural light, open to the eat-in area. On this level, you'll find the perfect guest/in-law bedroom with wardrobe that can double as an office. A family friendly living room with a line of sight to the kitchen is ideal for a busy family. Painted ('24) in stately tones, the endless upgrades include: Refinished main level hardwood ('26), roof('21), furnace, a.c., hot water tank ('18), attic insulation ('18), windows ('22)....and this is just the start! Upstairs, two bedrooms with hardwood, and a spectacular remodeled 4-piece bathroom ('19) with marble floor tile with a classic feel. The primary bedroom is spacious with a closet wall. En route to the lower level is access to the private backyard oasis with new deck, fence and shed ('25) - entertain and enjoy large friends & family barbecues to your heart's content. The lower level of the house has a large recreation room that can also be divided into separate spaces for your 'inner gamer self' and a retro lounge to spin your vinyl and enjoy beverages from the bar. A laundry/powder room combo completes this level. This vibrant community has so much to offer - a stone's throw from Nault Park, and a short walk to the Vanier Museopark, the Ottawa Public Library-Vanier, and Beechwood Village shops, restaurants. Close to public transit making it minutes to downtown, University of Ottawa, the Byward Market, Parliament Hill, and the Rideau River. Don't miss out on good value - this one has it all! Book your viewing today. (id:55689)

43 Crystal Park Crescent
Ottawa, Ontario
Discover the perfect blend of space, privacy, and convenience at 43 Crystal Park Crescent! Nestled in the desirable Central Park community, this inviting 3+1 bedroom, 4-bathroom home backs onto a tranquil walking path and pond with no rear neighbours. The main level offers a versatile layout with distinct living and family rooms, complemented by a gas fireplace and a functional kitchen featuring ample storage and counter space. Upstairs, three well-proportioned bedrooms with a private ensuite. The finished lower level provides exceptional flexibility with an additional bedroom, full bathroom-perfect for in-laws, teenagers, guests, or a multi-purpose living area. Enjoy outdoor relaxation with fenced backyard plus the convenience of a double garage and generous driveway. Notable updates include kitchen countertops and range hood (2026), fresh interior paint throughout most of the home (2026), furnace and HVAC (2020), composite back deck (2020), and roof (2014). The oven and dishwasher have also been replaced within the past five years. Ideally situated close to parks, schools, shopping, dining, public transit, and recreational amenities, with easy access to Highway 417, downtown Ottawa, and Algonquin College. A wonderful opportunity to enjoy comfortable family living in a well-established, centrally located neighbourhood! (id:55689)
508 Sunlit Circle
Ottawa, Ontario
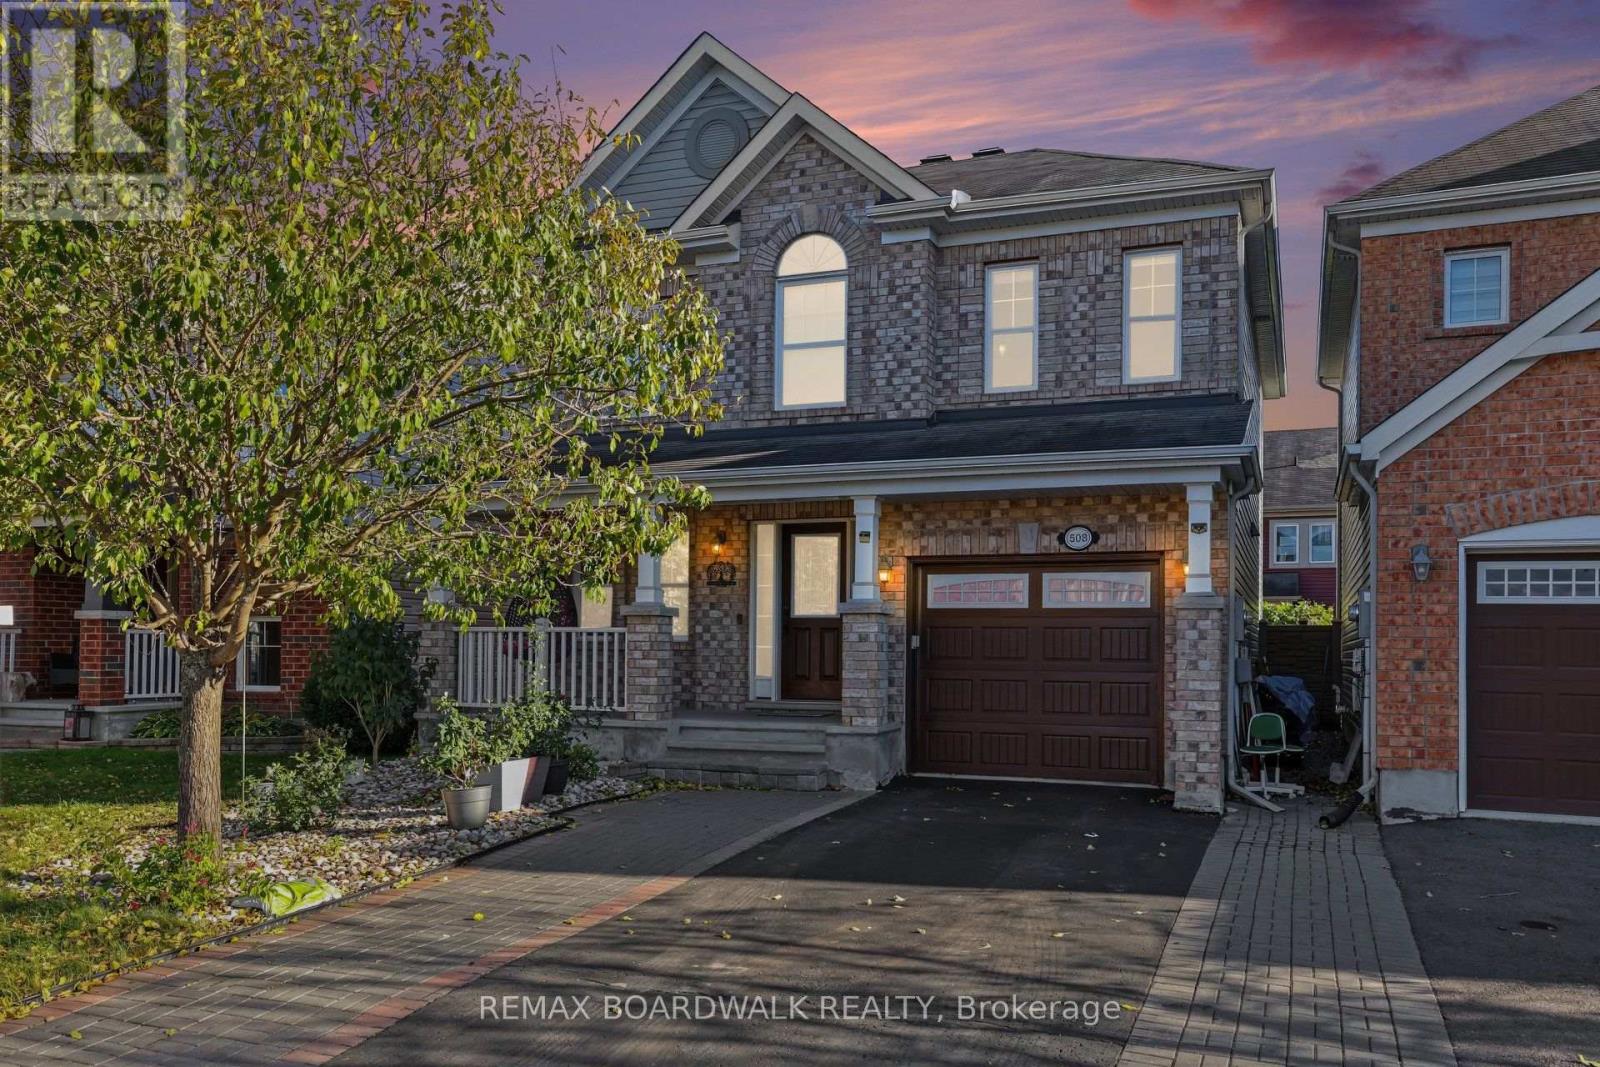
METICULOUS! Pride of ownership prevails in this stunning home! Welcome to 508 Sunlit Circle, an impeccably maintained Mattamy Fernhaven model featuring premium upgrades and exceptional attention to detail. 3 spacious bedrooms and 4 baths offers an excellent living space family home. This 2 storey defines luxury and privacy in the home. This model offers a fabulous layout and grace with sophisticated and elegant throughout. The bright, open-concept main floor showcases durable vinyl flooring, oversized windows, a tiled gas fireplace, and an gourmet kitchen (2021) with quartz countertops, high-end stainless steel appliances, glass tile backsplash, breakfast bar, and a spacious pantry featuring a cozy living room. The dining area opens out to a fully fenced, maintenance-free backyard with a composite deck (2022) and patio (2023), ideal for outdoor entertaining. Upstairs offers a spacious primary retreat with an upgraded walk-in closet and ensuite, two additional bedrooms with a Jack-and-Jill bathroom, and an upgraded second-floor laundry room. The professionally finished basement (2023) adds valuable living space with a family room, electric fireplace, versatile gym or home office, and full bathroom. Additional highlights include upgraded hardwood stairs, 50+ pot lights, renovated powder room, owned hot water tank, and an extended driveway with parking for two vehicles side by side. Ideally situated across from Summerside Public School and minutes to parks, recreation facilities, transit, shopping, and scenic walking trails. A sophisticated, move-in-ready home offering comfort, functionality, and outstanding value. Over 150k renovations in the last few years! (id:55689)
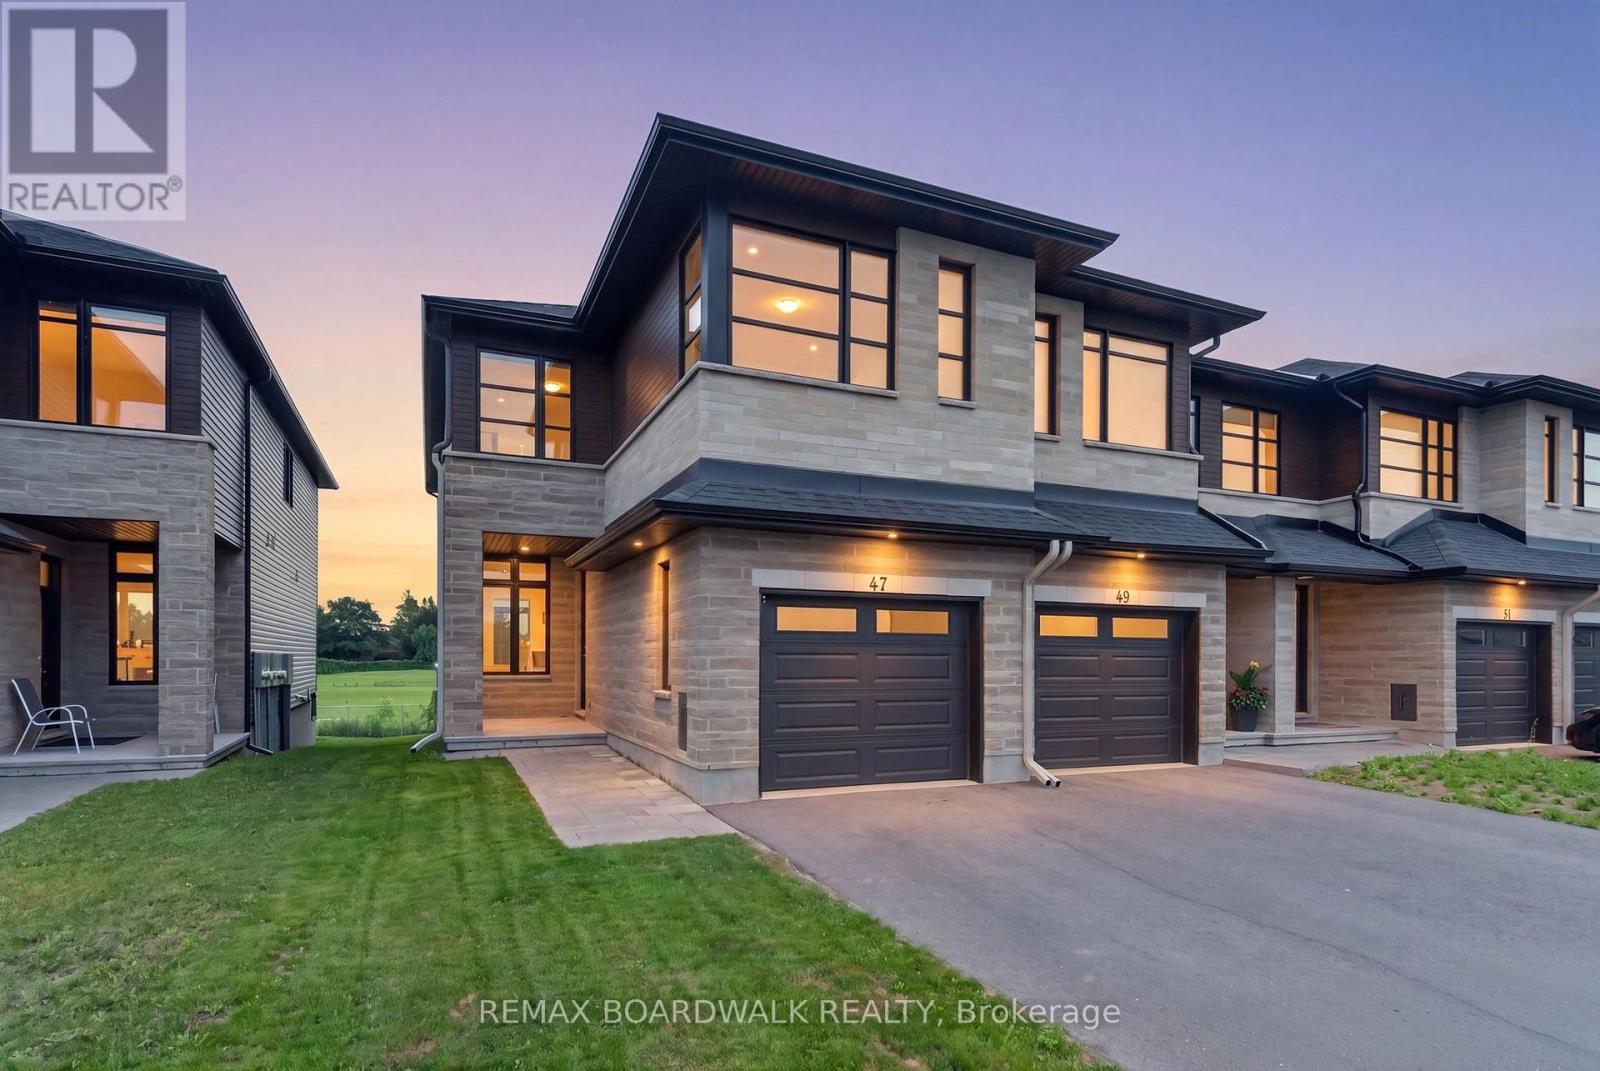
47 Odonovan Drive
Carleton Place, Ontario
This stunning 3 bedroom 4 bathroom end-unit townhome boasts approximately 1900sq ft of sun-filled living space. A bright and open foyer welcomes you into the home. The main floor features a powder room, dining room, kitchen, and living room. The kitchen features high-end appliances, quartz countertops, a custom hood vent, and tons of storage. Upstairs you will find a bonus living space perfect for a family room, office, playroom, etc. The primary bedroom features a large walk-in closet and ensuite with beautiful sage green cabinets, tons of counter space, and a large walk-in shower. Upstairs you will also find two more good sized bedrooms, another full bathroom, and laundry room. The floor to ceiling windows along the stairs fill the main floor and basement with natural light. The basement includes a finished rec space, another full bathroom, plus tons of storage. The home has no rear neighbours and backs onto the high school track field. Prime location steps to the Riverside Park and docks, boat launch, trails, and minutes to all of Carleton Place's many amenities. (id:55689)
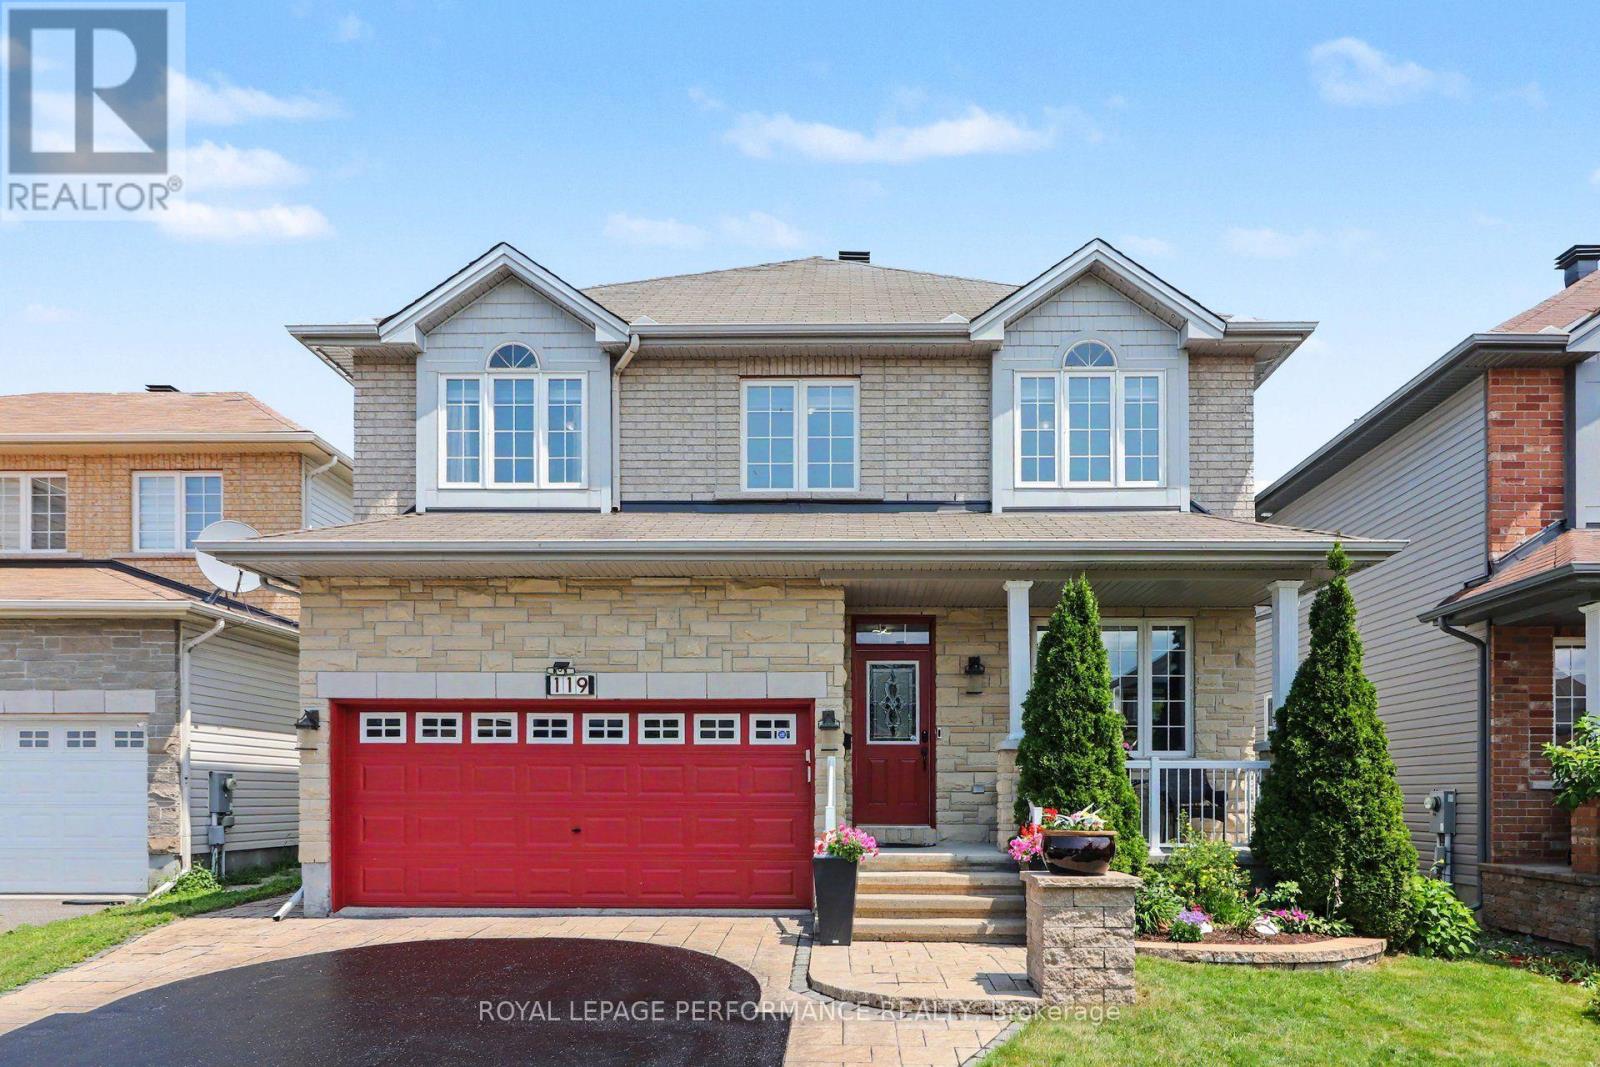
119 Felicity Crescent
Ottawa, Ontario
DISTINGUISHED ELEGANCE & LUXURIOUSLY APPOINTED, this Stunning 4-bedroom, 3.5-bath residence offers approximately 3,440 sq. ft. of beautifully finished living space, blending quality w/modern luxury. Nestled in a sought-after location just steps to Fountainhead Park & Goose Lake, this remarkable home showcases true pride of ownership w/premium finishes & thoughtful updates throughout. The inviting main level features hardwood flooring & ceramic tile, a formal open-concept living & dining room, private office, powder room, convenient main-flr laundry (washer & dryer 2024) & inside access to the double garage. The spectacular open-to-above family room is filled w/natural light from its picturesque window w/MOTORIZED blinds & showcases a cozy gas fireplace while flowing seamlessly into the beautifully Kitchen. This beautifully appointed space features GRANITE countertops, a raised breakfast bar, stylish backsplash, modern cabinetry, pot lights, smart lighting, intricate crown mouldings (2024), premium appliances including a gas stove(2019), high-end refrigerator(2023) & a bright breakfast area w/patio doors leading to the private backyard. The hardwood staircase leads to an impressive primary retreat w/a walk-in closet & RENOVATED magnificent spa-inspired ensuite(2024) w/QUARTZ counters, double vanity, freestanding soaker tub & an exquisite glass shower w/luxurious finishes. Three additional ample sized bedrooms & a full bathroom complete the upper level. The finished basement is equally impressive, offering laminate floors, oversized windows, pot lights, a stylish wet bar, a beautiful 3-piece bath, office nook & den. Outside, enjoy a thoughtfully landscaped front(2021) & backyard(2022) featuring a patio, outdoor BBQ kitchen, garden shed, flower beds, permanent exterior holiday lighting, plus it's designed for greater PRIVACY as the backyard overlooks the side of the adjacent home! A truly exceptional home where luxury & quality come together perfectly. (id:55689)