

316 Gotham Private Ottawa, Ontario K2C 4G7


$525,000
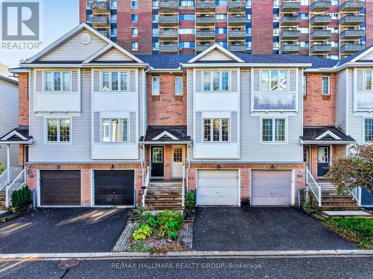
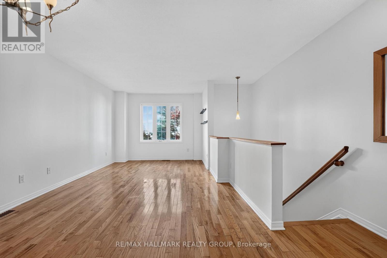
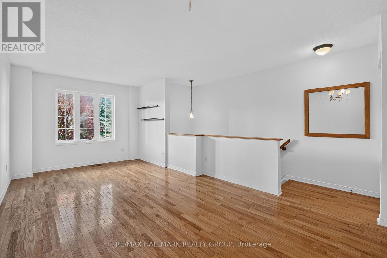
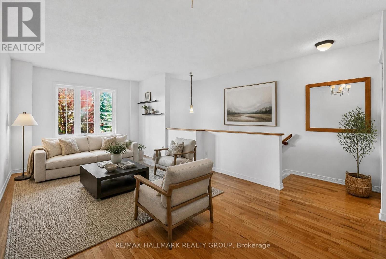
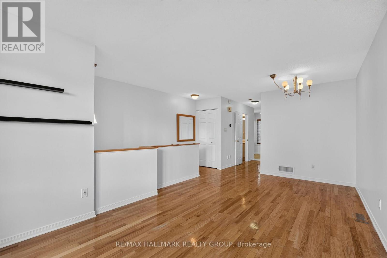
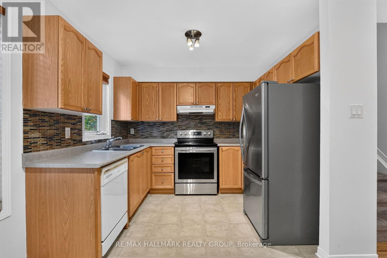
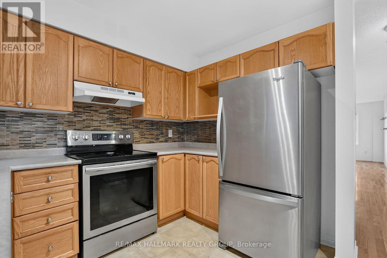
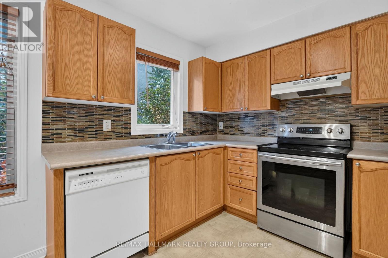
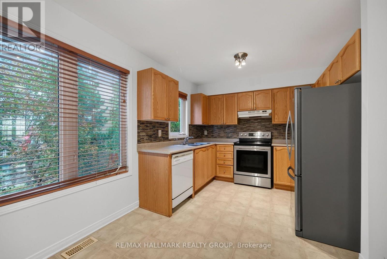
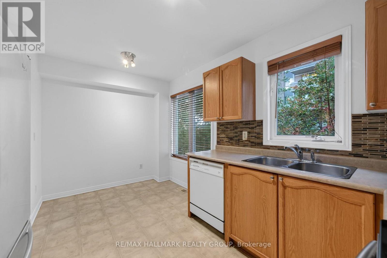
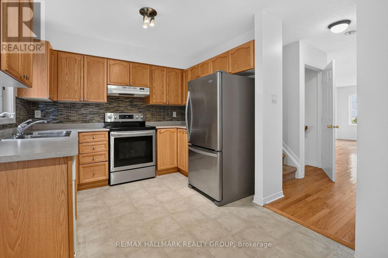
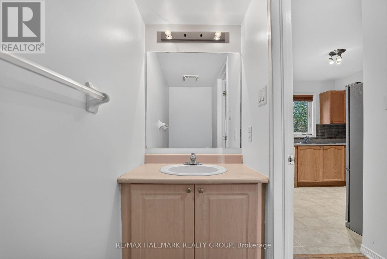
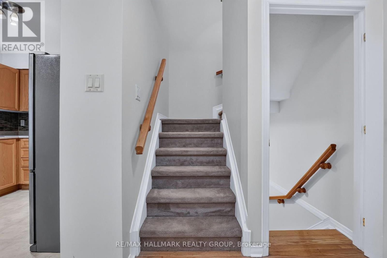
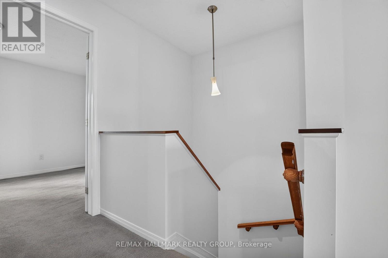
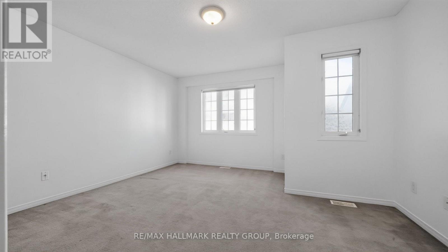
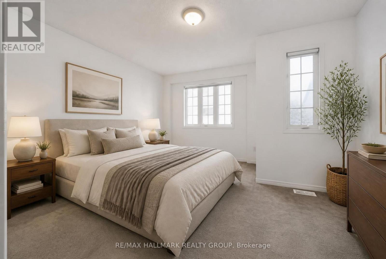
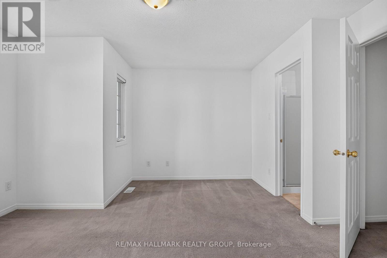
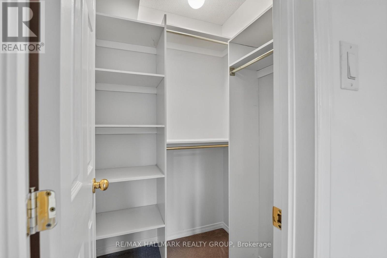
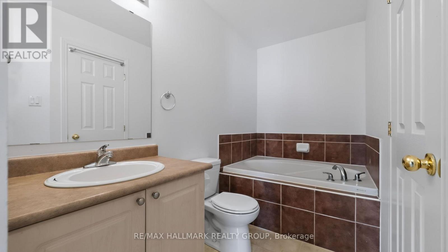
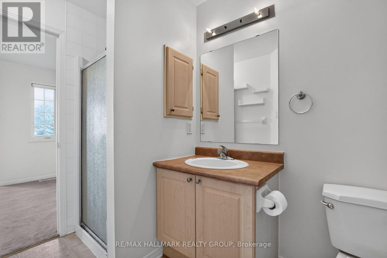
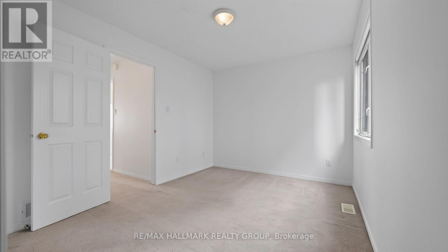
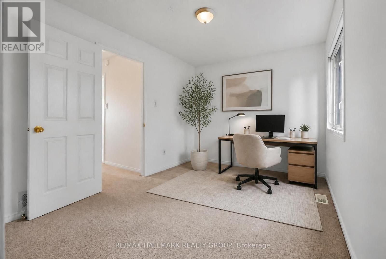
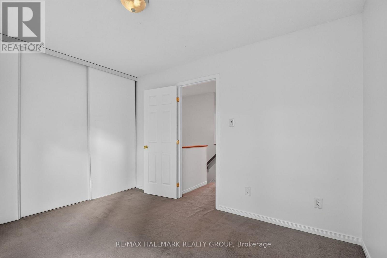
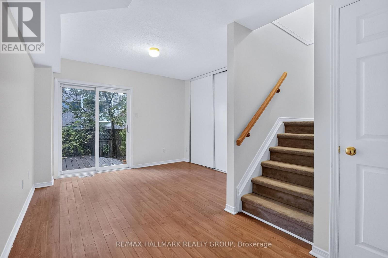
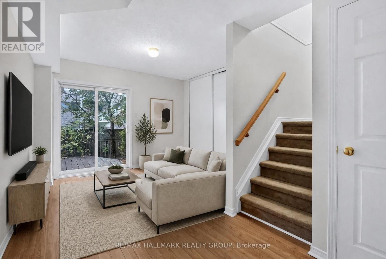
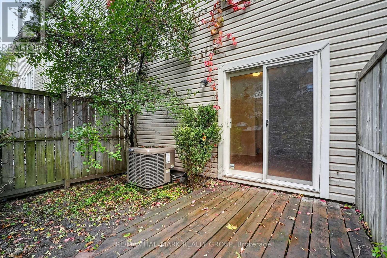
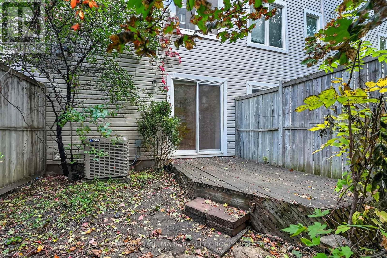
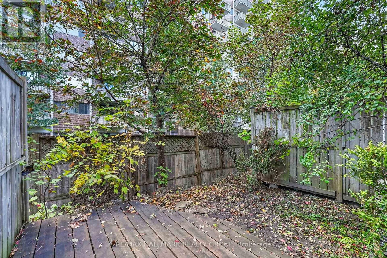
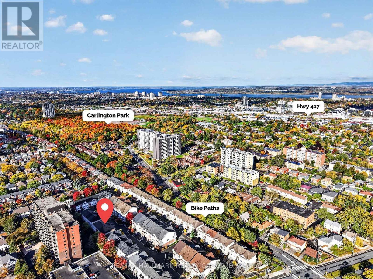
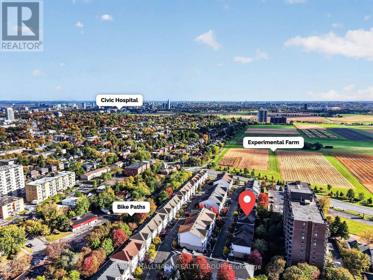
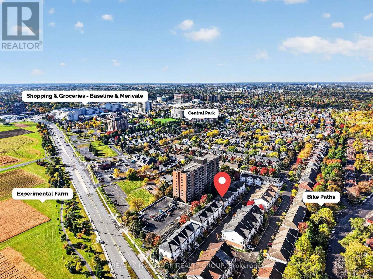
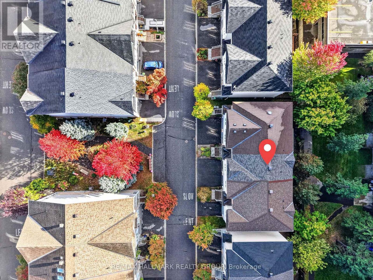
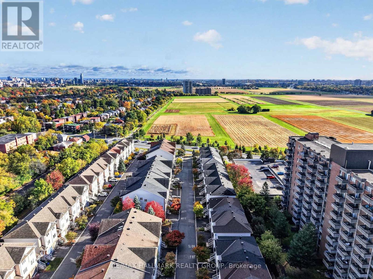
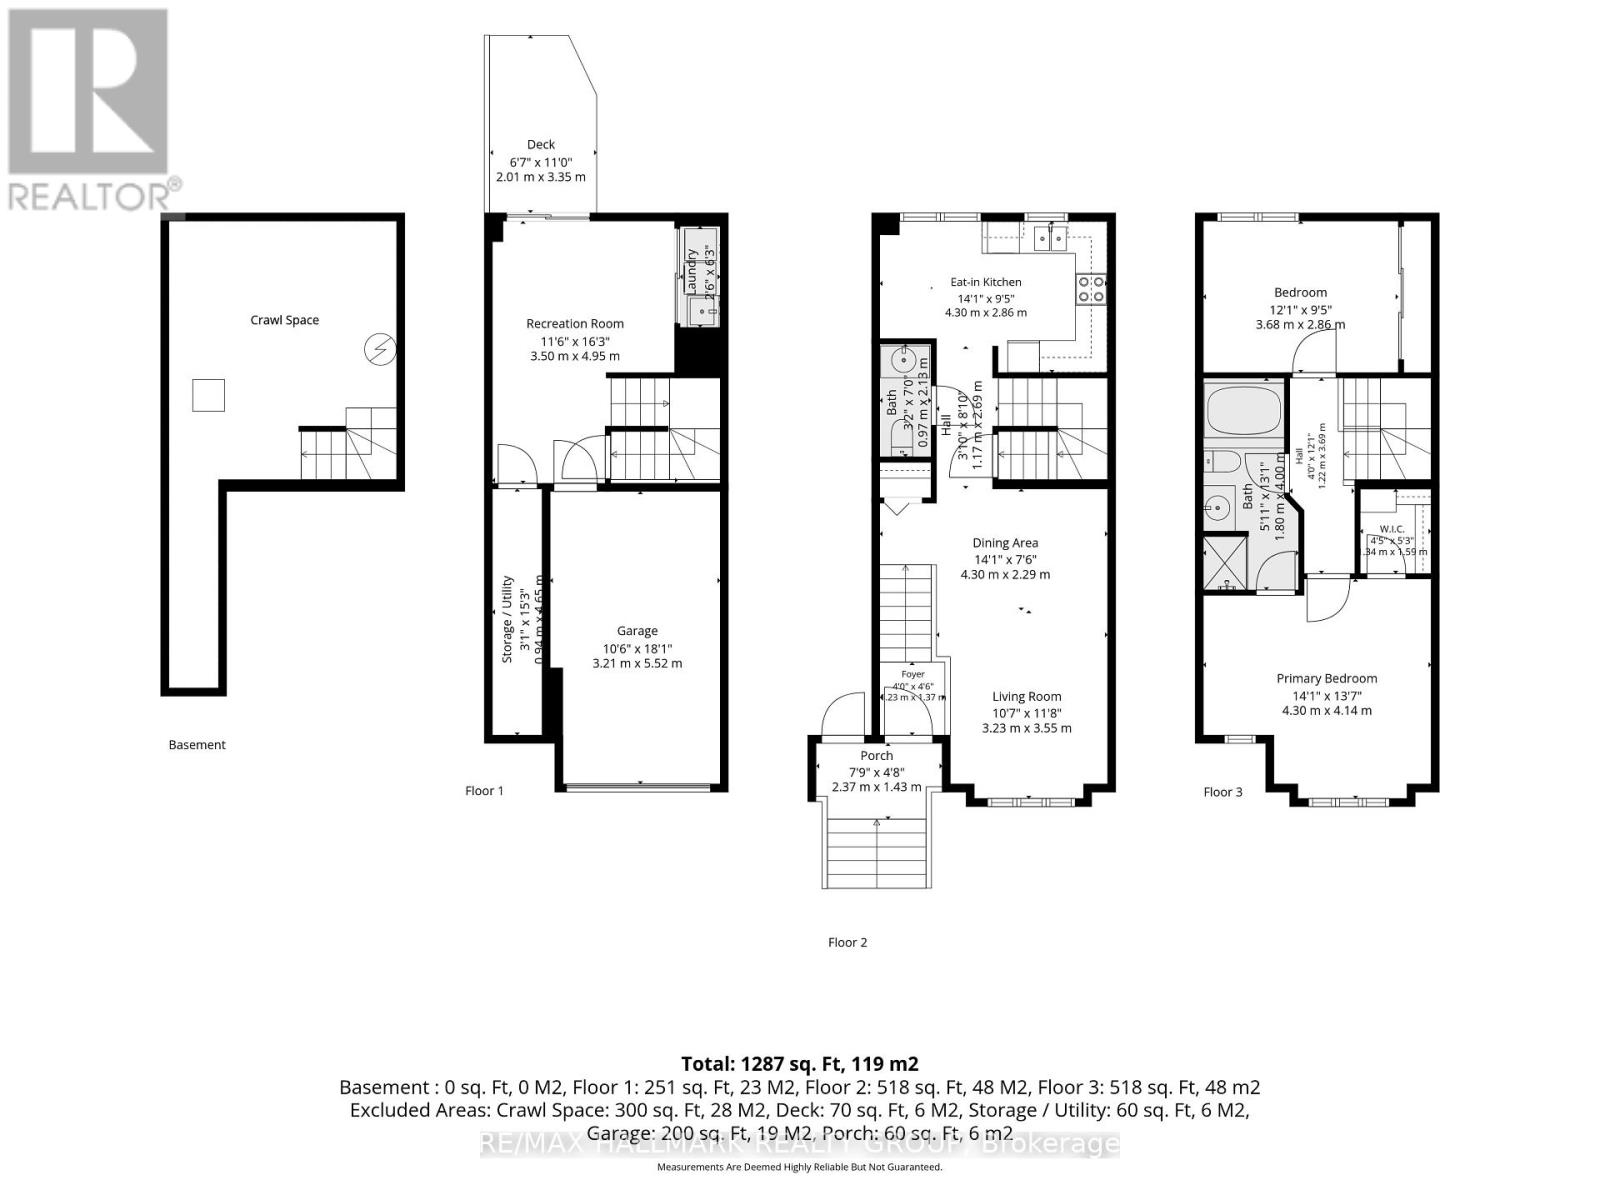
Welcome to 316 Gotham Private, ideally located in Ottawa's sought after Central Park neighbourhood! This 2 bedroom, 2 bathroom, 3-storey townhome offers approx. 1400 sqft of living space on a quiet street, fronting onto a park with a private backyard. Enjoy the convenience of being just minutes away from shopping, restaurants, cafes, public transportation and recreation facilities. Nearby Merivale Road and Baseline Road offers an abundance of everyday amenities, while the experimental farm and surrounding walking and biking trails provide a great opportunity to enjoy the outdoors. Excellent opportunity for first time home buyers, working professionals or investors! Enjoy low maintenance living with no large condo fees! Sept/Oct 2026- Home professionally painted throughout and professionally cleaned; awaiting your personal touch! Roof shingles 2022. A/C & Furnace 2024. Private street - Association fee is $79.14 per month, association financials and details are available upon request. Neighbourhood report, floor plan and feature sheet attached. Minimum 24-hour irrevocable on offer. Schedule B (handling of deposit) to be included with offer. (id:55689)
Property Details
| MLS® Number | X13884980 |
| Property Type | Single Family |
| Neigbourhood | Central Park |
| Community Name | 5304 - Central Park |
| Amenities Near By | Public Transit, Park, Schools |
| Community Features | Community Centre |
| Equipment Type | Water Heater |
| Parking Space Total | 2 |
| Rental Equipment Type | Water Heater |
| Structure | Deck |
Building
| Bathroom Total | 2 |
| Bedrooms Above Ground | 2 |
| Bedrooms Total | 2 |
| Age | 16 To 30 Years |
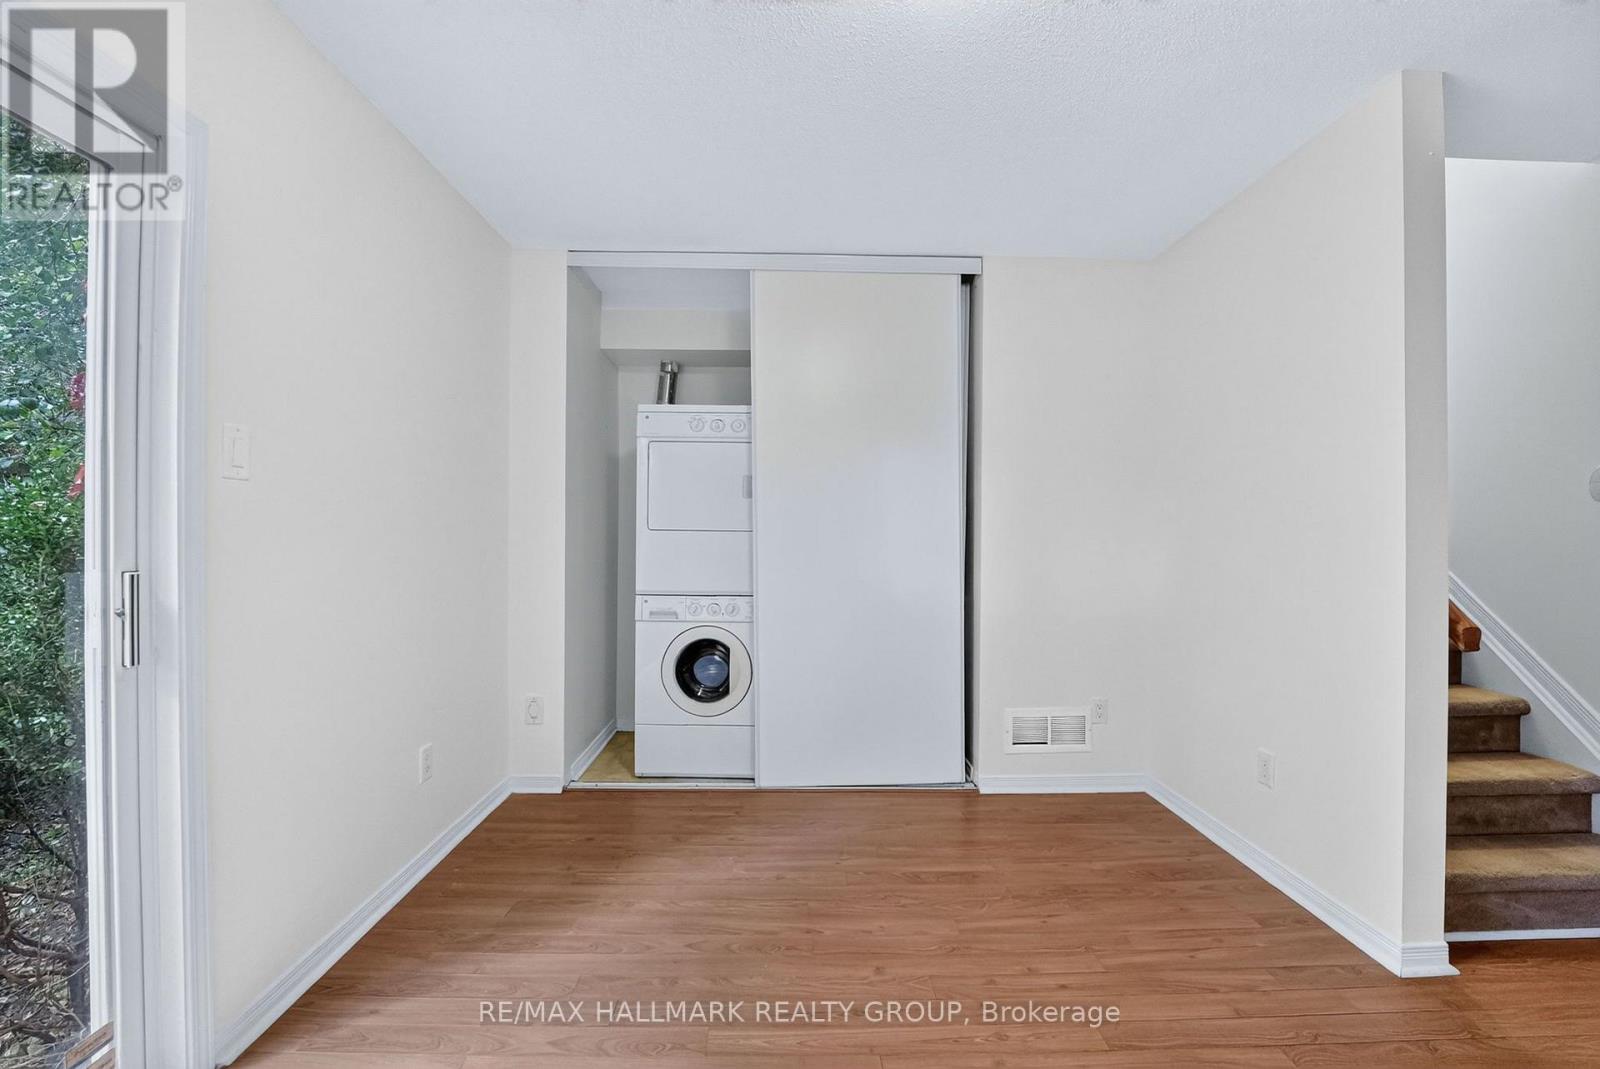
| Appliances | Garage Door Opener Remote(s), Dishwasher, Dryer, Garage Door Opener, Hood Fan, Stove, Washer, Refrigerator |
| Basement Development | Unfinished,finished |
| Basement Features | Walk Out |
| Basement Type | N/a (unfinished), Crawl Space, Full, N/a (finished) |
| Construction Style Attachment | Attached |
| Cooling Type | Central Air Conditioning |
| Exterior Finish | Brick, Vinyl Siding |
| Foundation Type | Concrete |
| Half Bath Total | 1 |
| Heating Fuel | Natural Gas |
| Heating Type | Forced Air |
| Stories Total | 3 |
| Size Interior | 1,100 - 1,500 Sqft |
| Type | Row / Townhouse |
| Utility Water | Municipal Water |
Parking
| Attached Garage | |
| Garage | |
| Inside Entry |
Land
| Acreage | No |
| Fence Type | Partially Fenced |
| Land Amenities | Public Transit, Park, Schools |
| Sewer | Sanitary Sewer |
| Size Depth | 74 Ft ,6 In |
| Size Frontage | 15 Ft |
| Size Irregular | 15 X 74.5 Ft |
| Size Total Text | 15 X 74.5 Ft |
Rooms
| Level | Type | Length | Width | Dimensions |
|---|---|---|---|---|
| Third Level | Bedroom | 3.74 m | 2.92 m | 3.74 m x 2.92 m |
| Third Level | Bathroom | 3.87 m | 1.5 m | 3.87 m x 1.5 m |
| Third Level | Primary Bedroom | 4.37 m | 4.32 m | 4.37 m x 4.32 m |
| Main Level | Living Room | 5.91 m | 3.03 m | 5.91 m x 3.03 m |
| Main Level | Bathroom | 2.04 m | 0.92 m | 2.04 m x 0.92 m |
| Main Level | Kitchen | 4.34 m | 2.91 m | 4.34 m x 2.91 m |
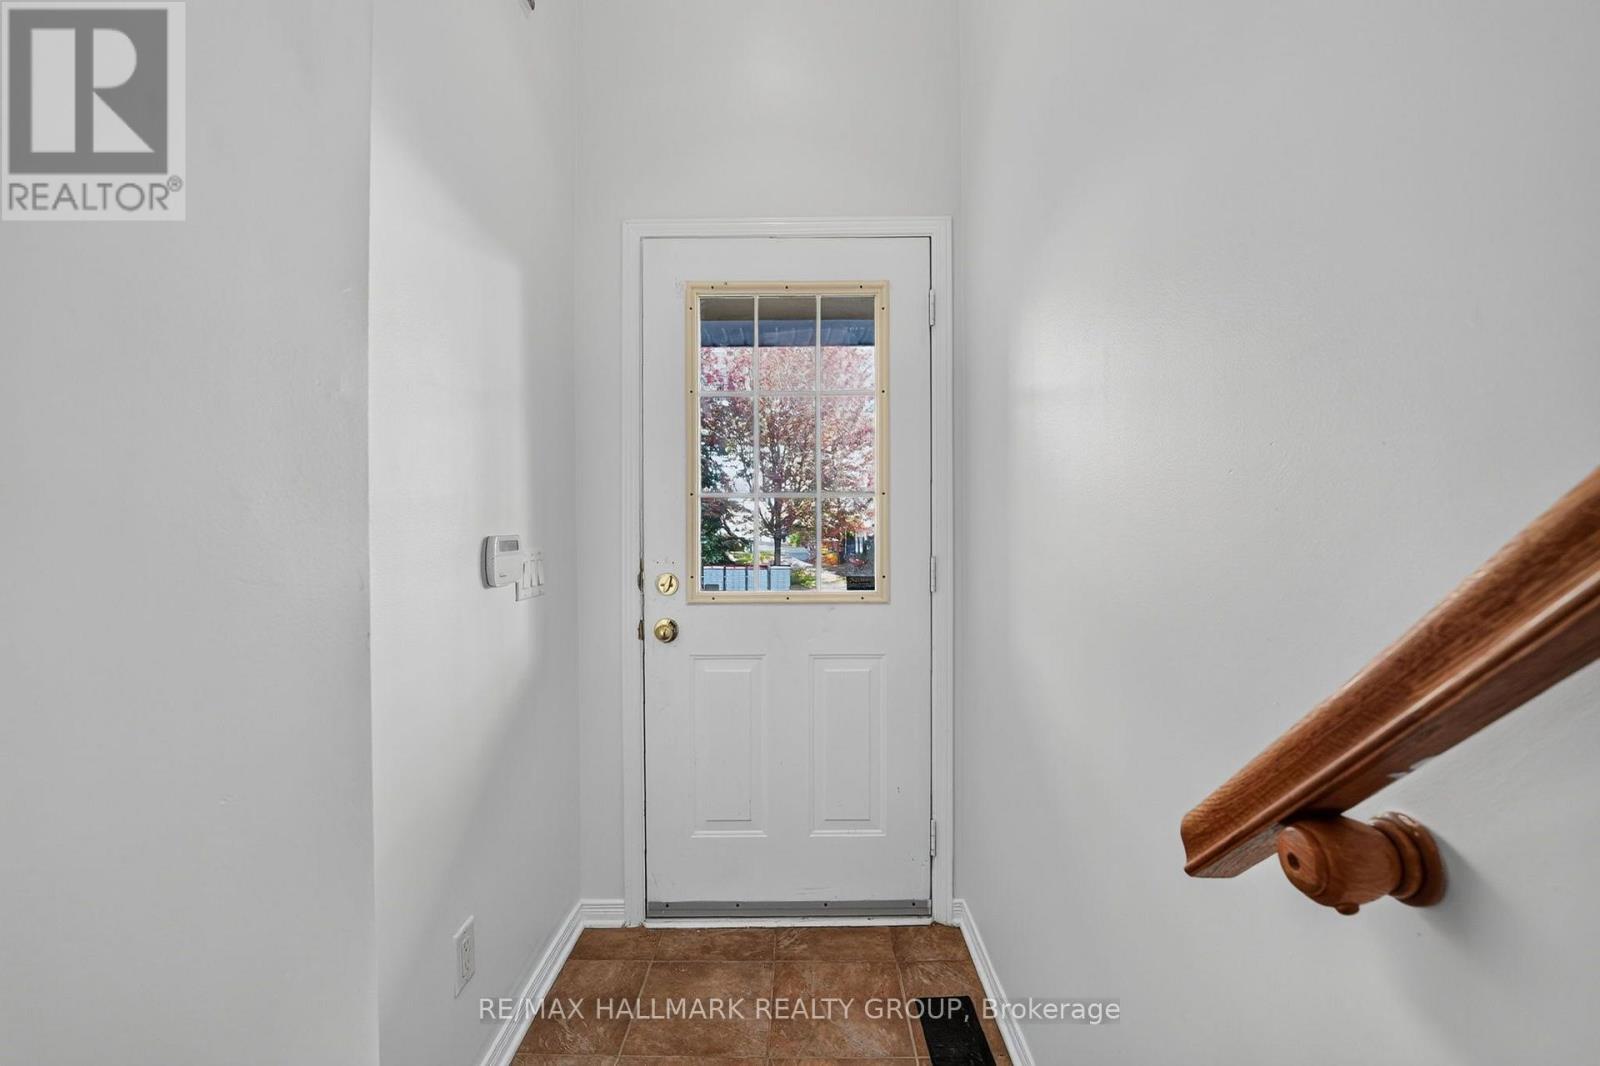
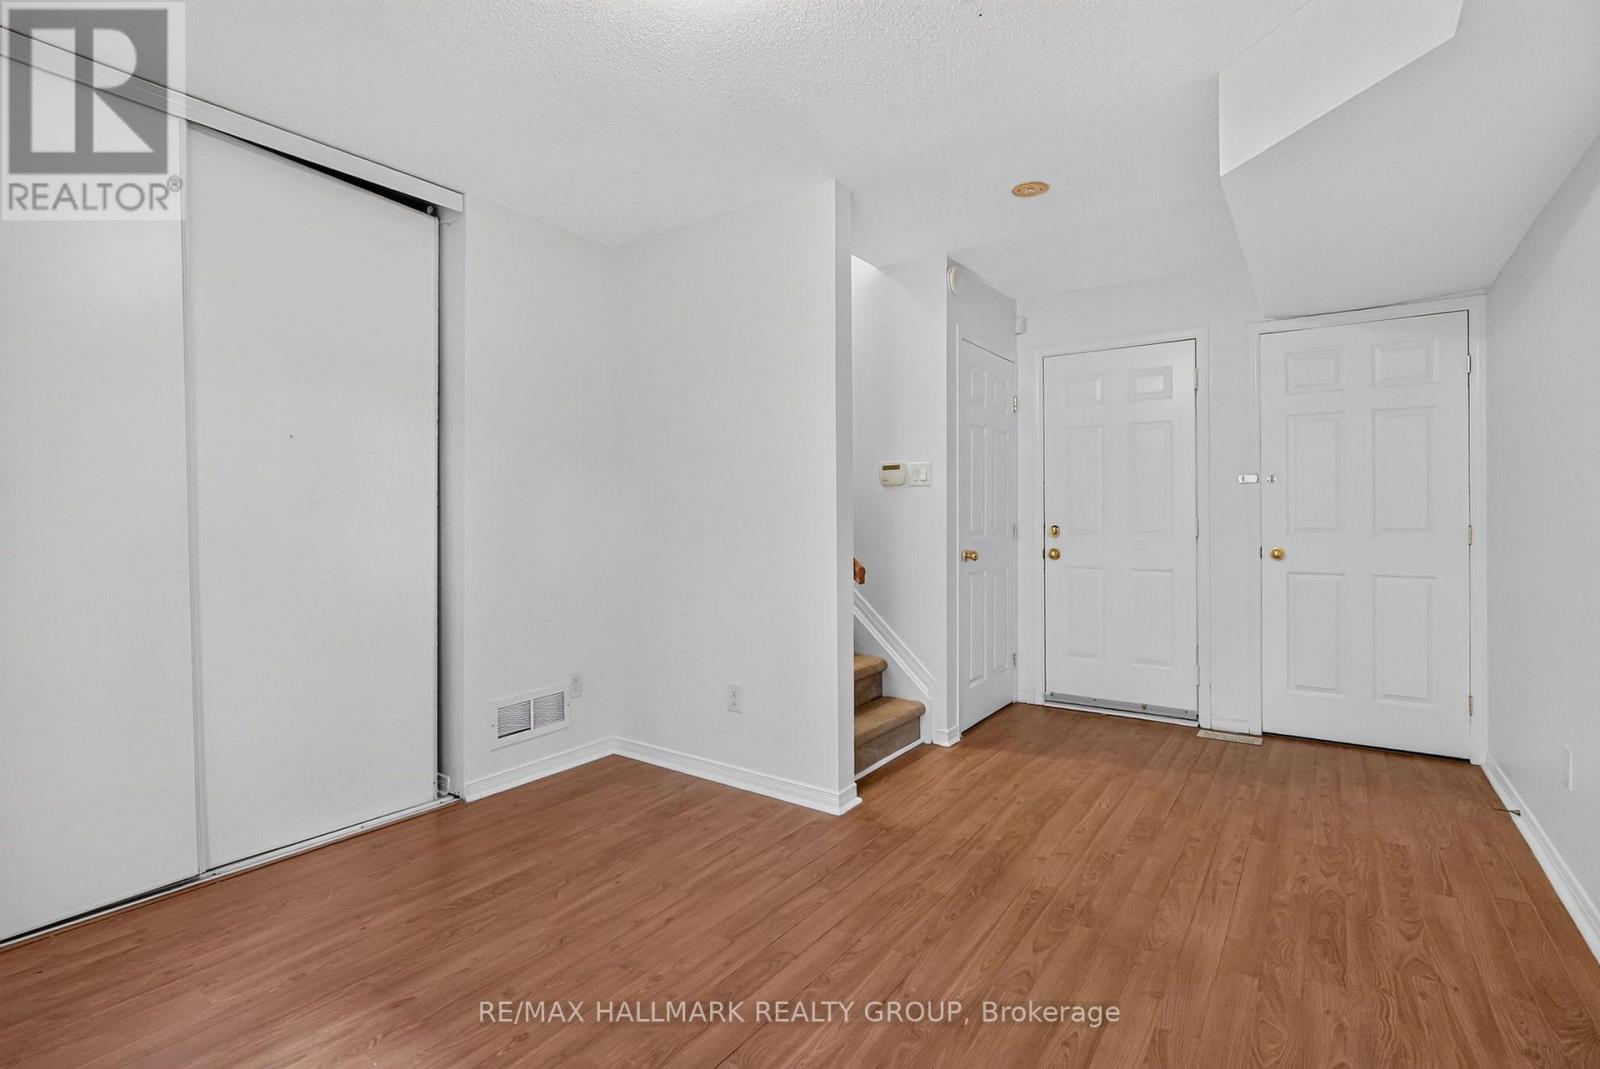
| Ground Level | Foyer | 1.36 m | 1.16 m | 1.36 m x 1.16 m |
| Ground Level | Recreational, Games Room | 3.43 m | 2.91 m | 3.43 m x 2.91 m |
https://www.realtor.ca/real-estate/30390336/316-gotham-private-ottawa-5304-central-park
Contact Us
Contact us for more information

The trademarks REALTOR®, REALTORS®, and the REALTOR® logo are controlled by The Canadian Real Estate Association (CREA) and identify real estate professionals who are members of CREA. The trademarks MLS®, Multiple Listing Service® and the associated logos are owned by The Canadian Real Estate Association (CREA) and identify the quality of services provided by real estate professionals who are members of CREA. The trademark DDF® is owned by The Canadian Real Estate Association (CREA) and identifies CREA's Data Distribution Facility (DDF®)
October 10 2026 06:53:15
Ottawa Real Estate Board
RE/MAX Hallmark Realty Group