
Properties in Ottawa

Properties in Ottawa
Properties in Ottawa
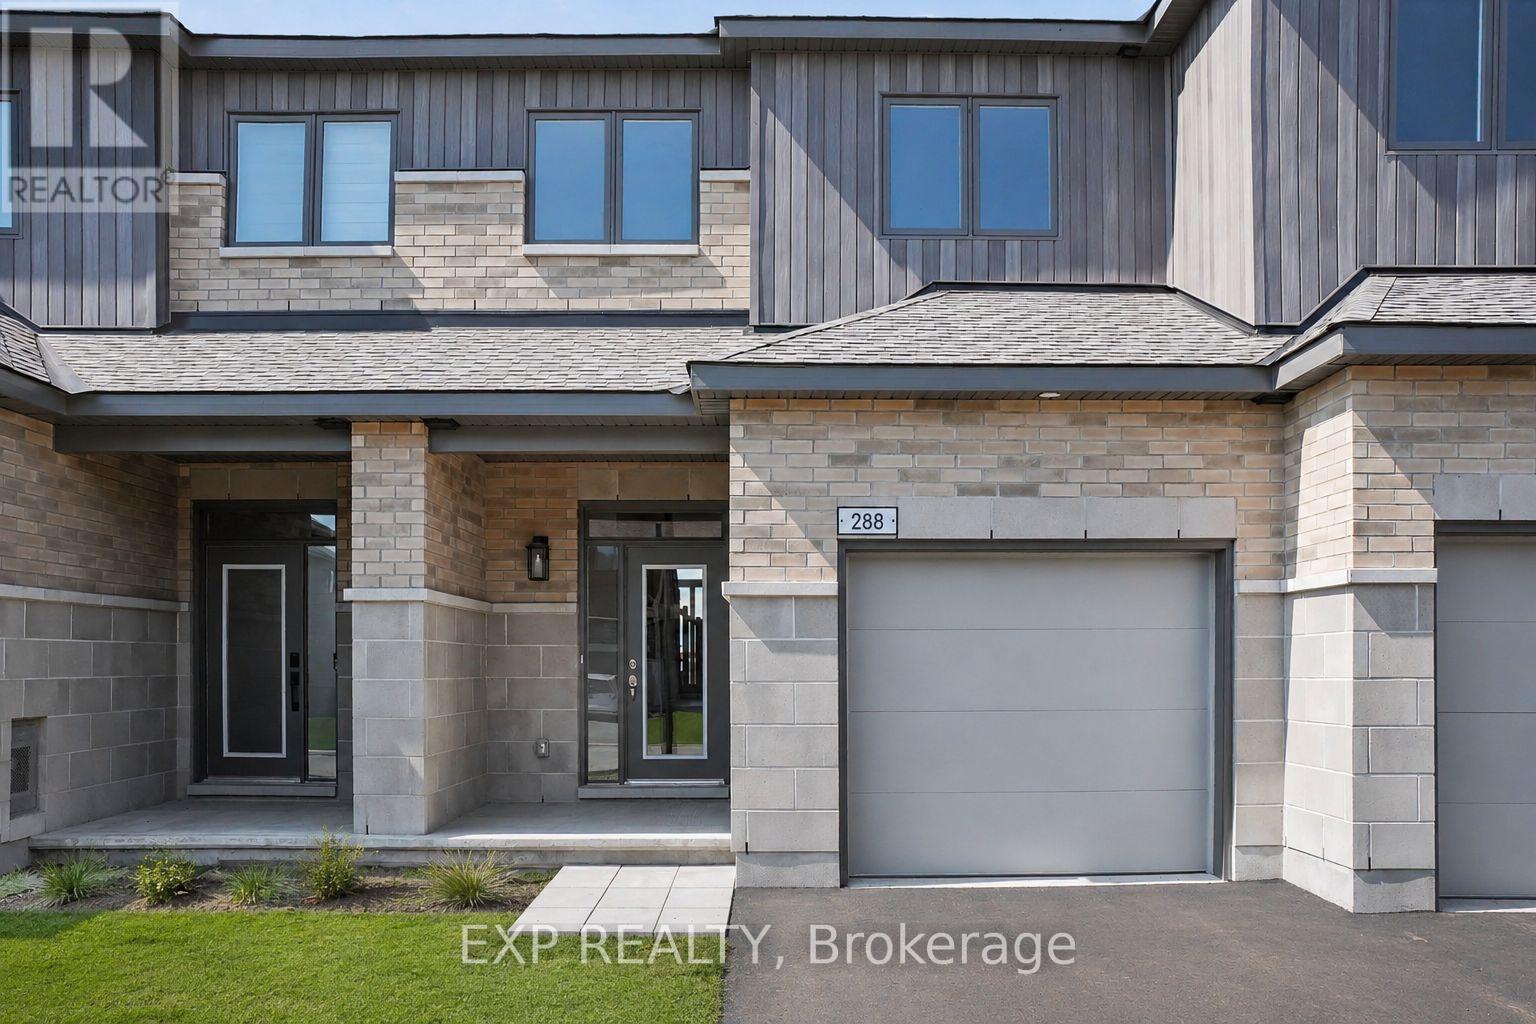
288 Labelle Street
Russell, Ontario
AVAILABLE FOR IMMEDIATE OCCUPANCY! Be the first to call this BRAND NEW 3 bedroom, 2.5 bath TOWNHOME in Embrun home! Featuring modern finishes throughout, the bright and spacious main level offers an open-concept kitchen, living and dining area, plus a convenient powder room. The pristine kitchen features ample cabinetry and comes complete with all appliances. Upstairs, the primary bedroom boasts a walk-in closet and private ensuite, while two additional bedrooms, a full bathroom and laundry complete the second level. The fully finished basement provides valuable additional living space-perfect for a rec room, movie nights, home office or gym. Additional features include A/C, an attached single-car garage and driveway parking. Located in a peaceful, family-friendly neighbourhood minutes from schools, parks, grocery stores, restaurants, the arena, banks and everyday amenities. Enjoy everything Embrun has to offer while remaining approximately 30 minutes from Ottawa. Easy to view and move-in ready! Tenant pays rent plus all utilities and rental items. (id:55689)
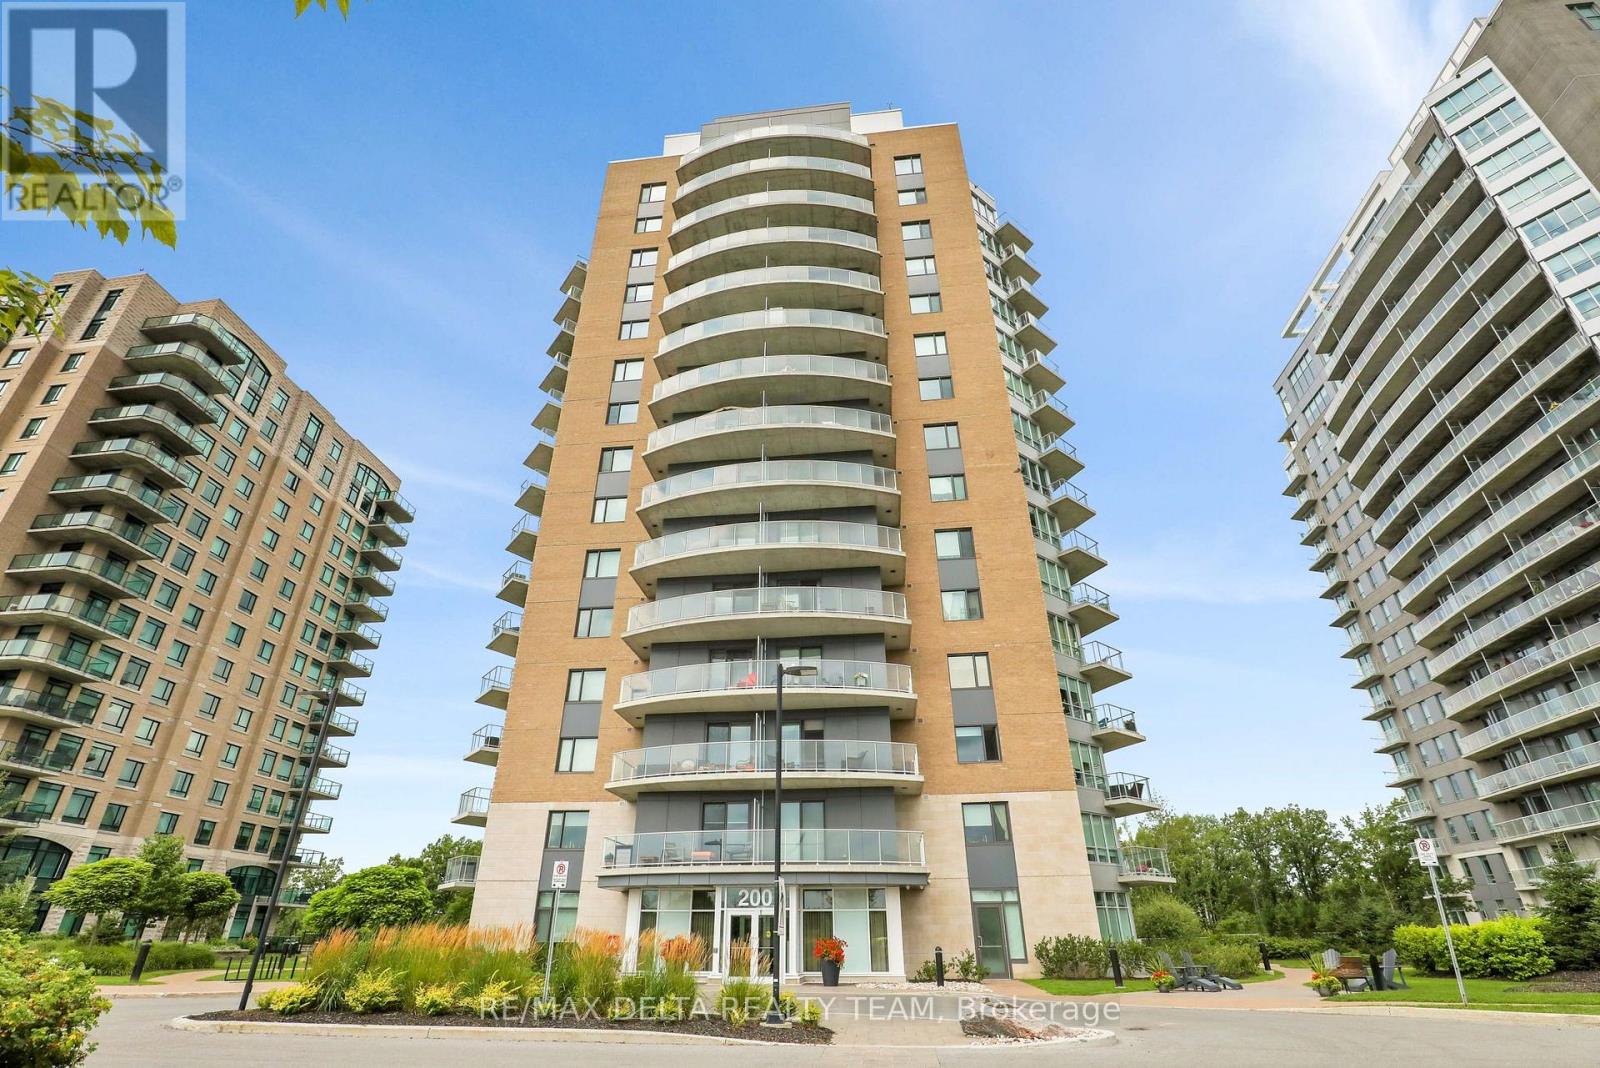
1401 - 200 Inlet Private
Ottawa, Ontario
Welcome to 1401-200 Inlet Private, a spacious 2-bedroom, 2-bathroom condo built by Brigil, offering an impressive open-concept layout, two private balconies, and breathtaking views from every window. Perched high above the surrounding landscape on the 14th floor, this bright and airy residence showcases beautiful vistas of Petrie Island, the Ottawa River, and surrounding green space, creating a peaceful backdrop that changes with the seasons. The generous living and dining areas flow seamlessly together and extend outdoors, giving you multiple spaces to relax, entertain, and take in the views. Both bedrooms are well-sized, complemented by two full bathrooms for added comfort and convenience. Residents enjoy an exceptional collection of top-tier amenities, including a stunning rooftop pool and terrace, fully equipped exercise room, and stylish party room bringing a resort-inspired feel to everyday living. Ideally located just steps from Petrie Island, scenic waterfront walking and cycling trails, and outdoor recreation, while remaining conveniently close to the LRT, shopping, restaurants, and everyday amenities. A rare opportunity to enjoy elevated condo living with incredible views, generous indoor and outdoor space, and nature right at your doorstep. (id:55689)
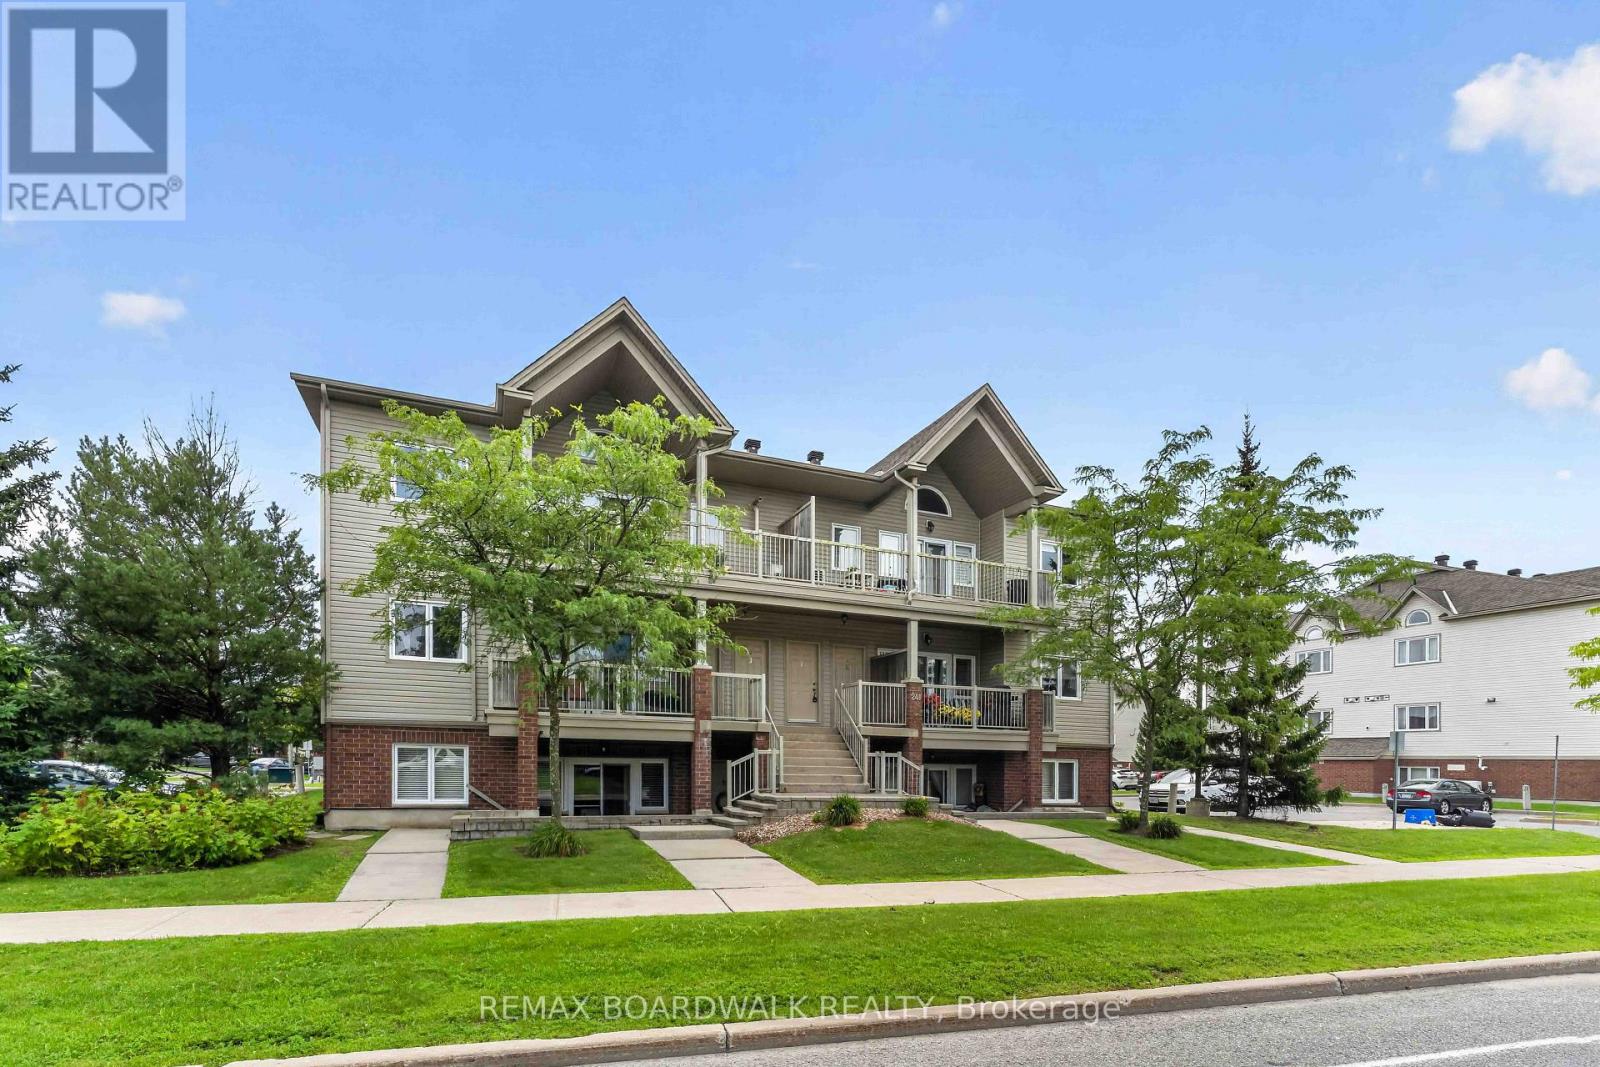
C - 241 Crestway Drive
Ottawa, Ontario
Bright and well maintained 2 bedroom, 1 bathroom home in a great location.The functional open concept layout features a spacious living and dining area with plenty of natural light.The kitchen offers ample cabinetry and counter space, along with a breakfast bar overlooking the dining area.Two generously sized bedrooms provide a comfortable living space.Enjoy the patio, perfect for relaxing or enjoying your morning coffee.Conveniently located close to shopping, restaurants, parks, schools and transit, with easy access to Strandherd Drive and major roadways.The RCMP National Headquarters is also nearby.Well priced, well maintained and ready to move in.A great opportunity for first time buyers, professionals, downsizers or investors.Don't miss out on this one book your showing before it's gone! (id:55689)
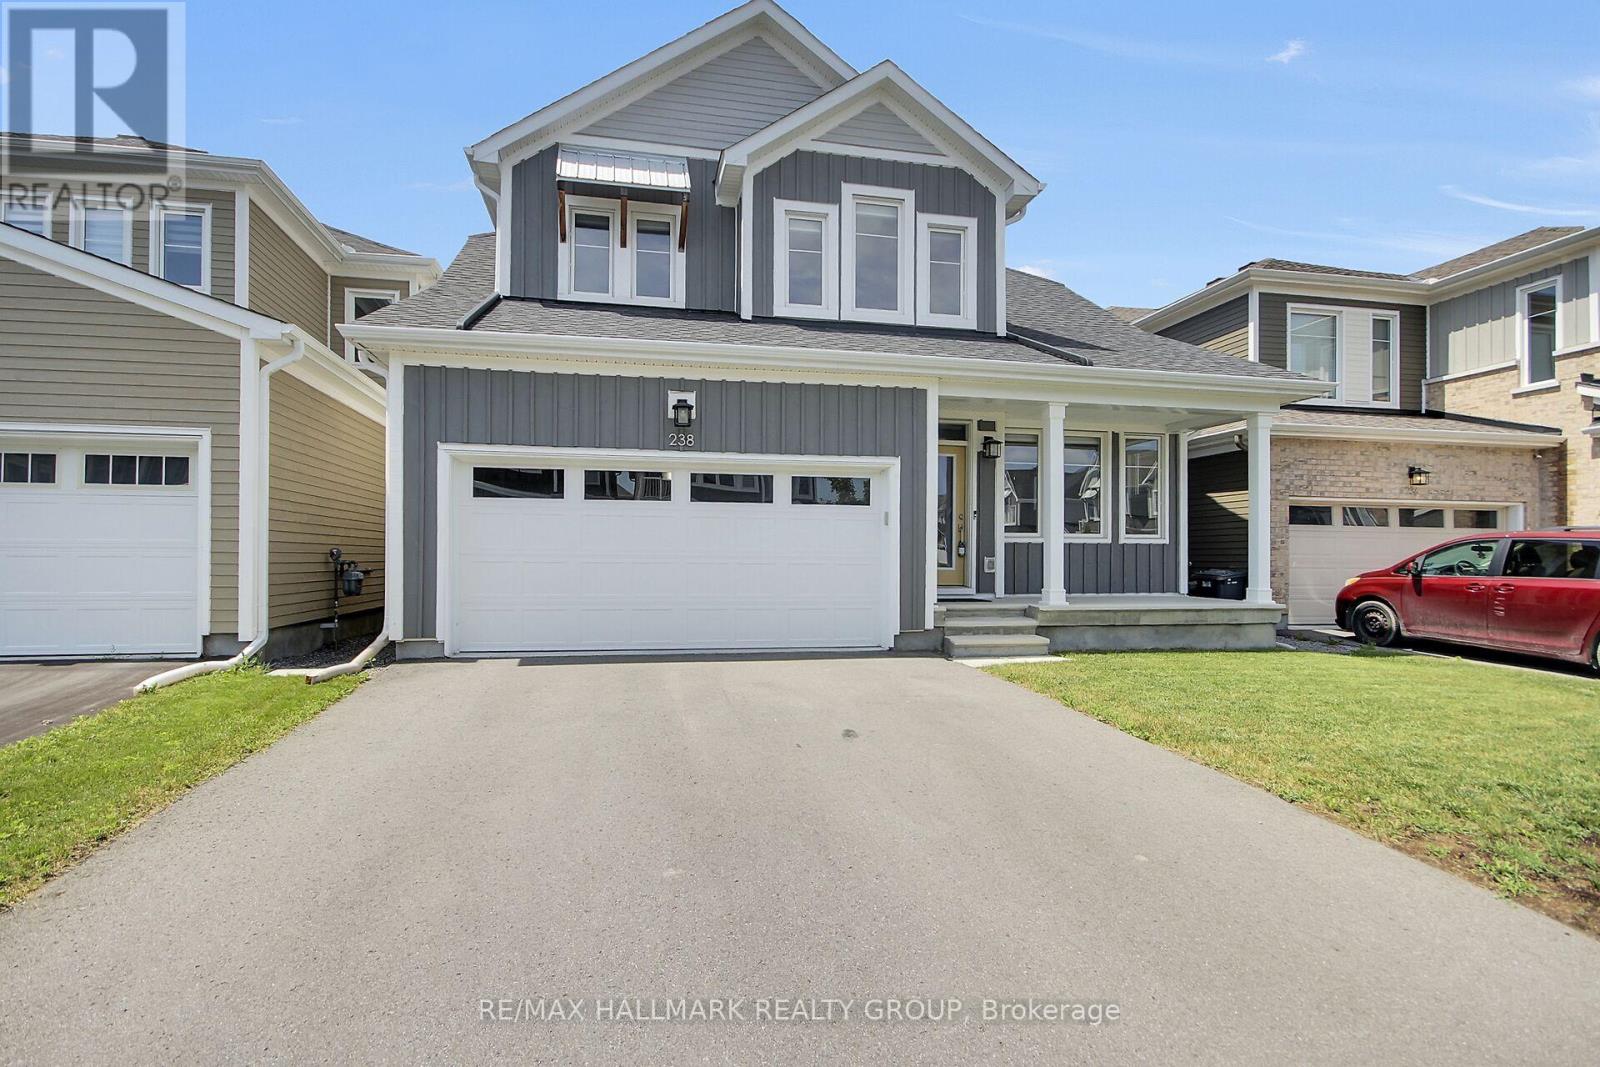
238 Pursuit Terrace
Ottawa, Ontario
RARE BUNGALOFT WITH MAIN-FLOOR PRIMARY SUITE & OVER 3,300 SQ FT OF LIVING SPACE Unlike typical two-storey homes in the neighborhood, this sought-after Caivan Series 4T bungaloft delivers true main-floor living paired with exceptional space. The main level features a spacious primary suite with full ensuite, while the upper level offers an open loft, two additional bedrooms, and a full bath-ideal for family, guests, or a dedicated home office. Spanning 3,374 sq. ft. of finished space (including a professionally finished basement), this home offers significantly more usable area than surrounding listings. Key Highlights: Upgraded Interior: Hardwood flooring and stairs throughout (carpet-free), a chef's kitchen featuring a large island, granite countertops, and stainless steel appliances, plus a sun-filled great room with expansive windows and sunset views. Flexible Finished Basement: Includes a large recreation room, extra bedroom/office, full bath, and egress windows-perfect for multi-generational living or entertaining. Private Outdoor Oasis: Fully landscaped and fenced yard with a custom deck and no rear neighbours - a rare privacy feature in this community. A move-in-ready property combining main-floor convenience, premium upgrades, and complete outdoor living! (id:55689)
1550 Stanleyfield Crescent
Ottawa, Ontario
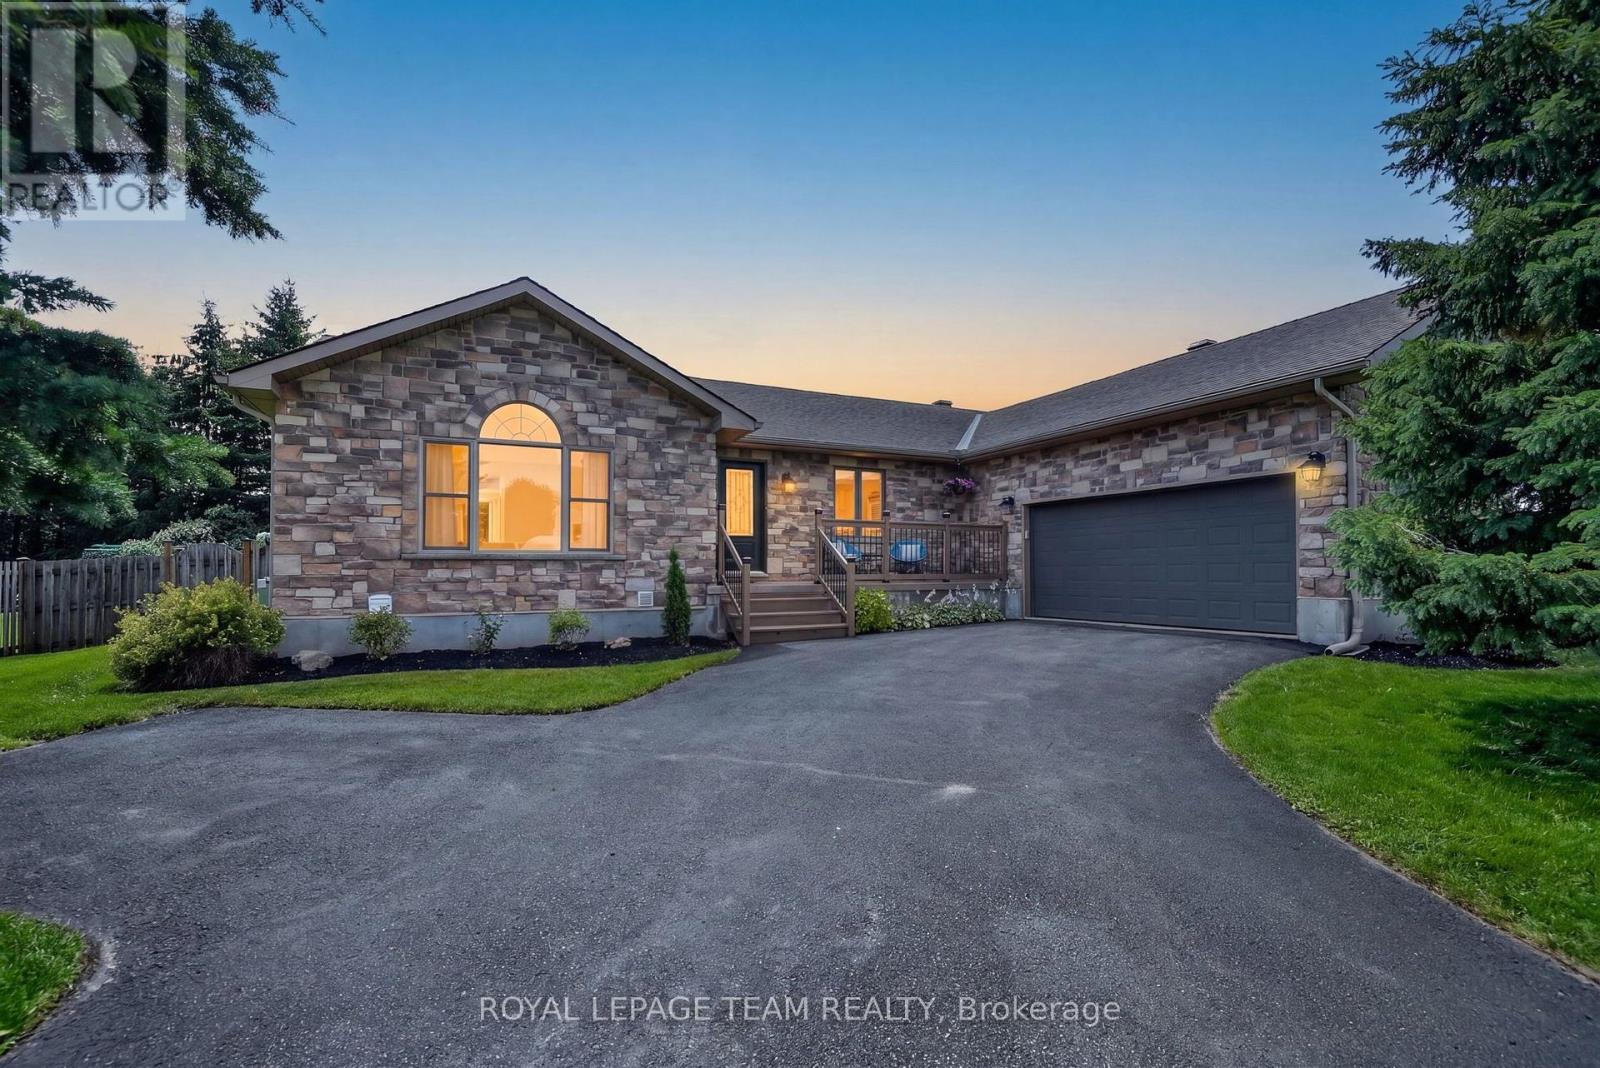
Welcome to 1550 Stanleyfield Crescent, this beautifully maintained custom-built (2002) 3+1 bedroom, 2-bathroom bungalow situated on a private, fully fenced 0.516-acre lot. This move-in-ready home features a bright open-concept layout with soaring 11-foot vaulted ceilings, hardwood flooring throughout the main level, and an abundance of natural light. The spacious kitchen offers ample cabinetry, stainless steel fridge & dishwasher, reverse osmosis for drinking water, and flows seamlessly into the open-concept living and dining areas, making it ideal for both everyday living and entertaining. The main floor also features a generous primary suite complete with his & hers closets with built-in organizers and a spacious ensuite with double vanity and a deep soaker tub, along with two additional bedrooms, an updated full bathroom, and a convenient main-floor laundry room with direct access to the oversized attached 2+ car garage. The finished lower level offers a fourth bedroom, a large recreation area with endless possibilities, and a rough-in for a future 3-piece bathroom, providing excellent potential for additional living space. Step outside to enjoy the private backyard featuring a freshly painted rear deck (2026), gas BBQ hookup, storage shed, and irrigation system in the front yard. Enjoy peace of mind with numerous updates including fresh paint throughout (2022), refinished hardwood floors and new trim (2022), updated lighting throughout, renovated guest bathroom (2022), new bedroom windows and sliding doors (2024), roof (approx. 2017), water treatment system with UV light, iron blaster and water softener (2017), BBQ gas hook up, rental hot water tank (2020), septic pumped (2026), paved and sealed driveway, and a GenerLink generator hookup. Offering quality craftsmanship, thoughtful updates, and plenty of indoor and outdoor space, this is a home you'll be proud to call your own. Septic inspection report passed by Jamie Blakely, available upon request. (id:55689)
32 Colonel Murray Street
Ottawa, Ontario
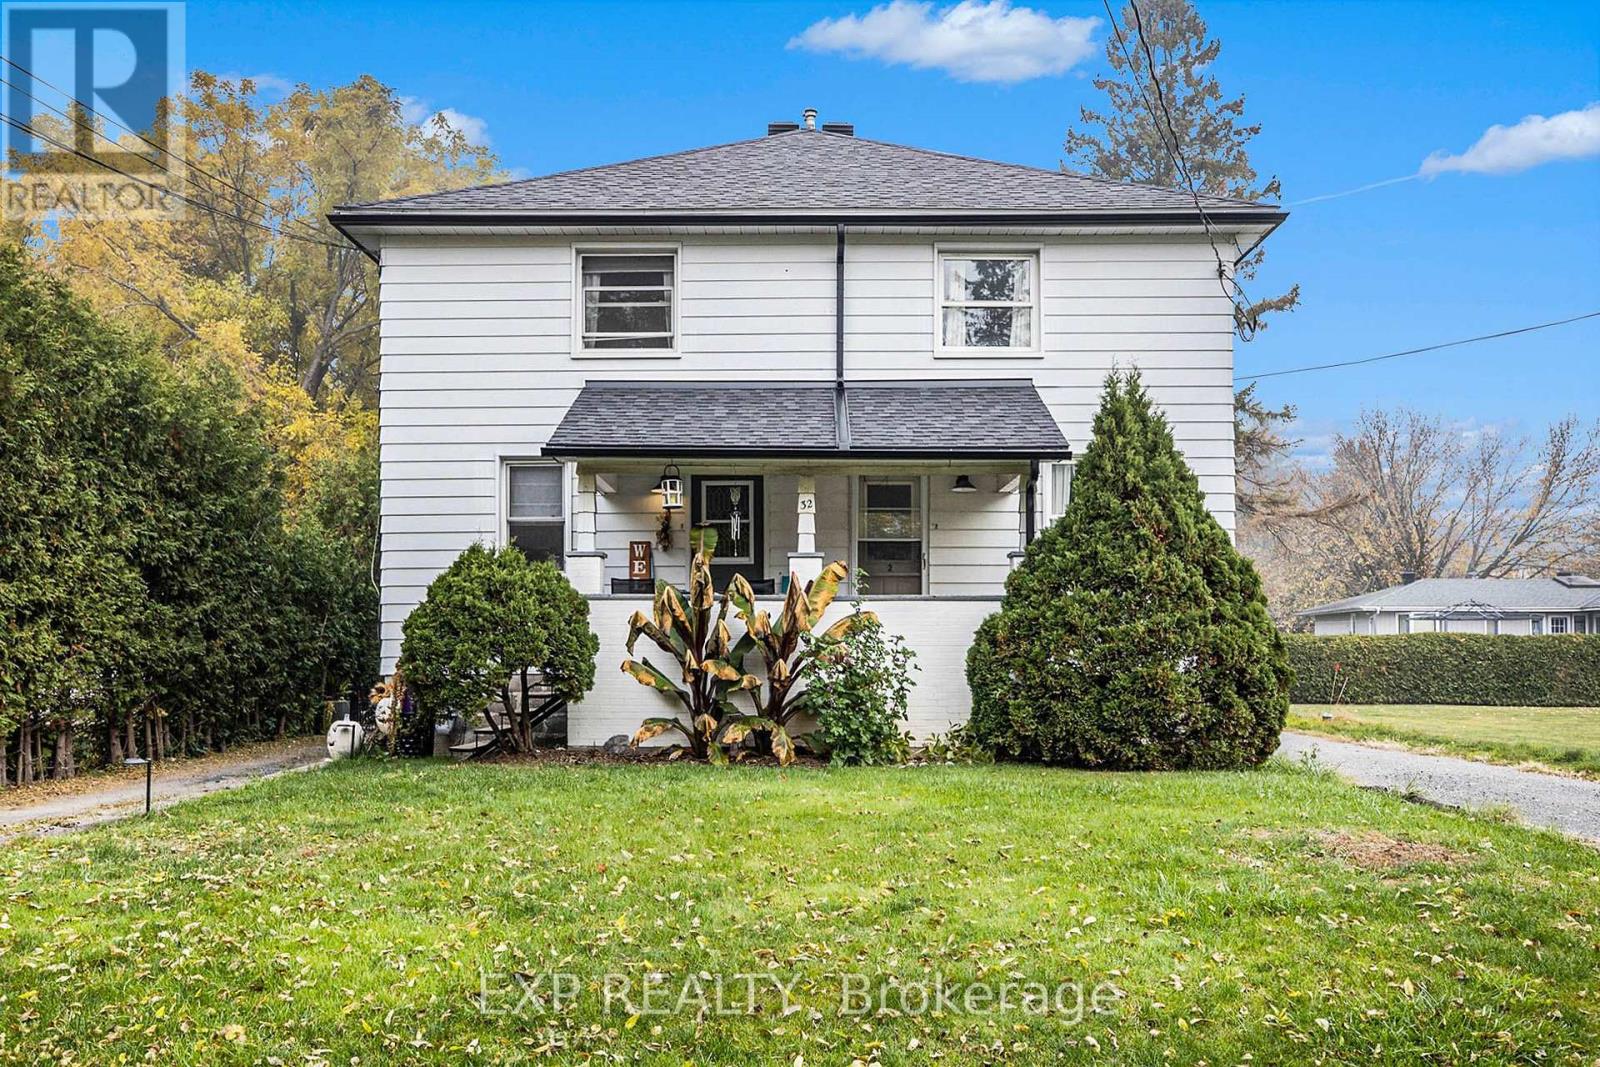
Discover this beautifully fully renovated 3-bedroom, 1.5-bathroom home located in the heart of Richmond. Just a short walk from Richmond Public School, this quiet and charming property is perfect for families or professionals seeking modern comforts in a serene setting. The home features a stunning renovation throughout, including new flooring, updated bathrooms, and a refreshed kitchen with modern appliances. Enjoy the convenience of in-unit laundry and the privacy of a fully fenced yard. With a freshly updated interior and unbeatable location, this home offers the perfect combination of style and practicality. (id:55689)

11691 Hutt Road
South Dundas, Ontario
Welcome to 11691 Hutt Road in South Dundas, a classic farmhouse set on approximately 0.8 acres, offering space, character, and plenty of potential. The main floor features a large eat-in kitchen with an adjoining family room, where a pellet stove creates a warm and welcoming place to relax. A convenient powder room and main-floor laundry add everyday functionality, while the attached garage/workshop provides excellent space for projects, storage, or hobbies. Upstairs, you'll find five bedrooms and a full bathroom - ideal for a growing family, guests, or creating a home office. Enjoy the room to spread out and the peaceful country setting, all while being just minutes from the amenities of Iroquois. 24 hour irrevocable with all offers. (id:55689)

76 Saddlehorn Crescent
Ottawa, Ontario
Offered at an Amazing price in the Premiere neighbourhood of Bridlewood, Kanata. This Large 4 Bedroom, for an Investor/handyman or Home flipper. Needs work but what a value. Main floor with updated wood flooring, Generous Living room, Dining room and large Family room with wood burning fireplace. Open concept Kitchen with wrap around counter. Upper level features A private Primary Suite with double doors, a walk in closet and full Ensuite with Separate Shower and Roman bath. Three other bedrooms share another full bathroom. The Laundry is on the Main Level. A nice Private Backyard with Mature Trees for privacy. The Basement is Unfinished. Proximity to both English and French schools and 5 minutes to all major shopping and commuter routes. Furnace and AC are owned and in good working condition. Roof Shingles approximately 15 years old with 40 year shingles. A 2 car Garage with New Garage door 2026* An excellent opportunity to own in this highly sought after area! *********Being Sold "AS IS" ******* (id:55689)
2744 Grand Vista Circle
Ottawa, Ontario
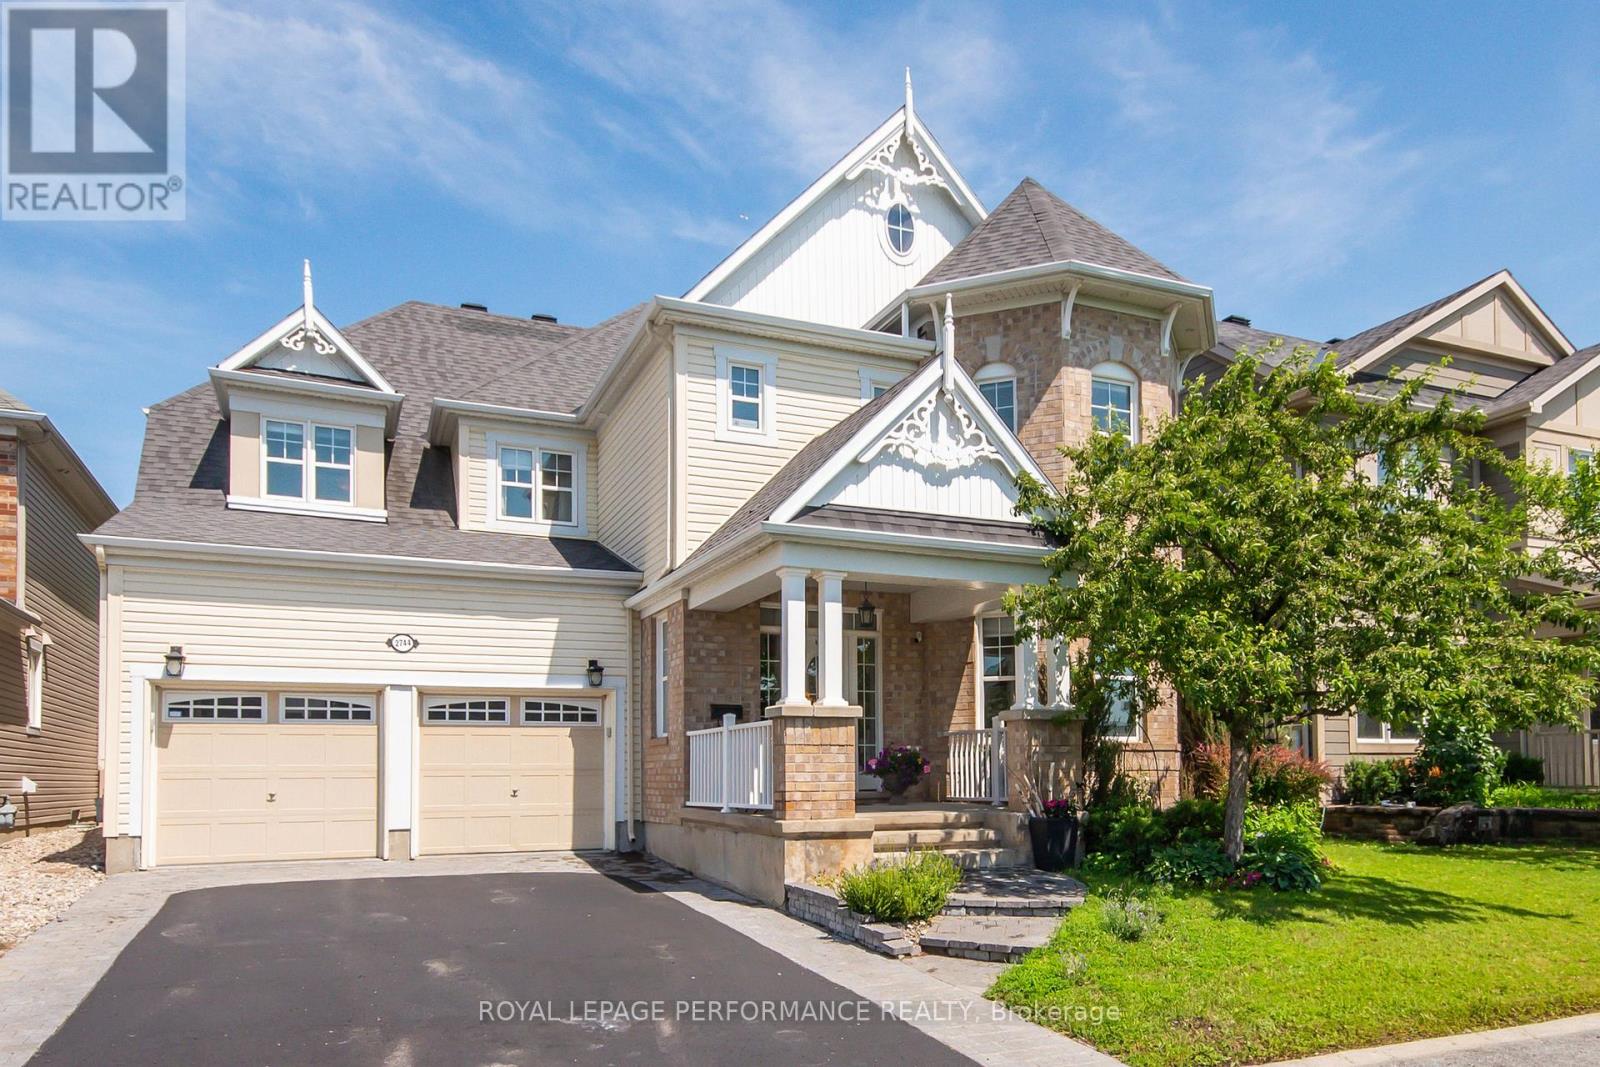
Situated on a premium lot overlooking a park, this architecturally unique home features over 3,400 square feet (above ground) of tastefully decorated and functional living space. The dramatic interior is enhanced by 9-foot ceilings on both levels. A wide entrance leads to a cleverly designed main floor with upgraded maple hardwood flooring, an open-concept living and dining area with decorative columns, and extensive windows. The main floor also includes a bright family room with a gas fireplace and an elegant office and a powder room. The large kitchen is equipped with stainless steel appliances, pot lights, custom granite countertops, ceramic tiles, and a unique backsplash, with an eat-in area overlooking the yard. A dramatic maple staircase leads to the second level, which features a primary retreat with two walk-in closets and a 5-piece spa-like bathroom. The second bedroom includes its own ensuite bathroom and walk-in closet, while two additional bright and spacious bedrooms share a Jack and Jill bathroom. A bright loft on this level offers additional space for a study, office, or hobby area. Exceptionally large laundry room is located on the second floor. The lower level offers abundant space, featuring a gym, home theater, hobby room, storage area and a rough-in for an extra bathroom. Additional features include a convenient mudroom with a sink located off the double garage, a pantry, two linen closets , lots of storage space, garden shed, an elegant entrance with interlock, and a deck covered by a pergola in a park-like backyard setting. The property provides easy access to parks, tennis courts, schools, shopping, and all the amenities that Half Moon Bay and Barrhaven have to offer. This well-maintained, spacious, and fully upgraded home is perfect for a larger or multigenerational family. Call it home. (id:55689)
214 Arcand Road
North Grenville, Ontario
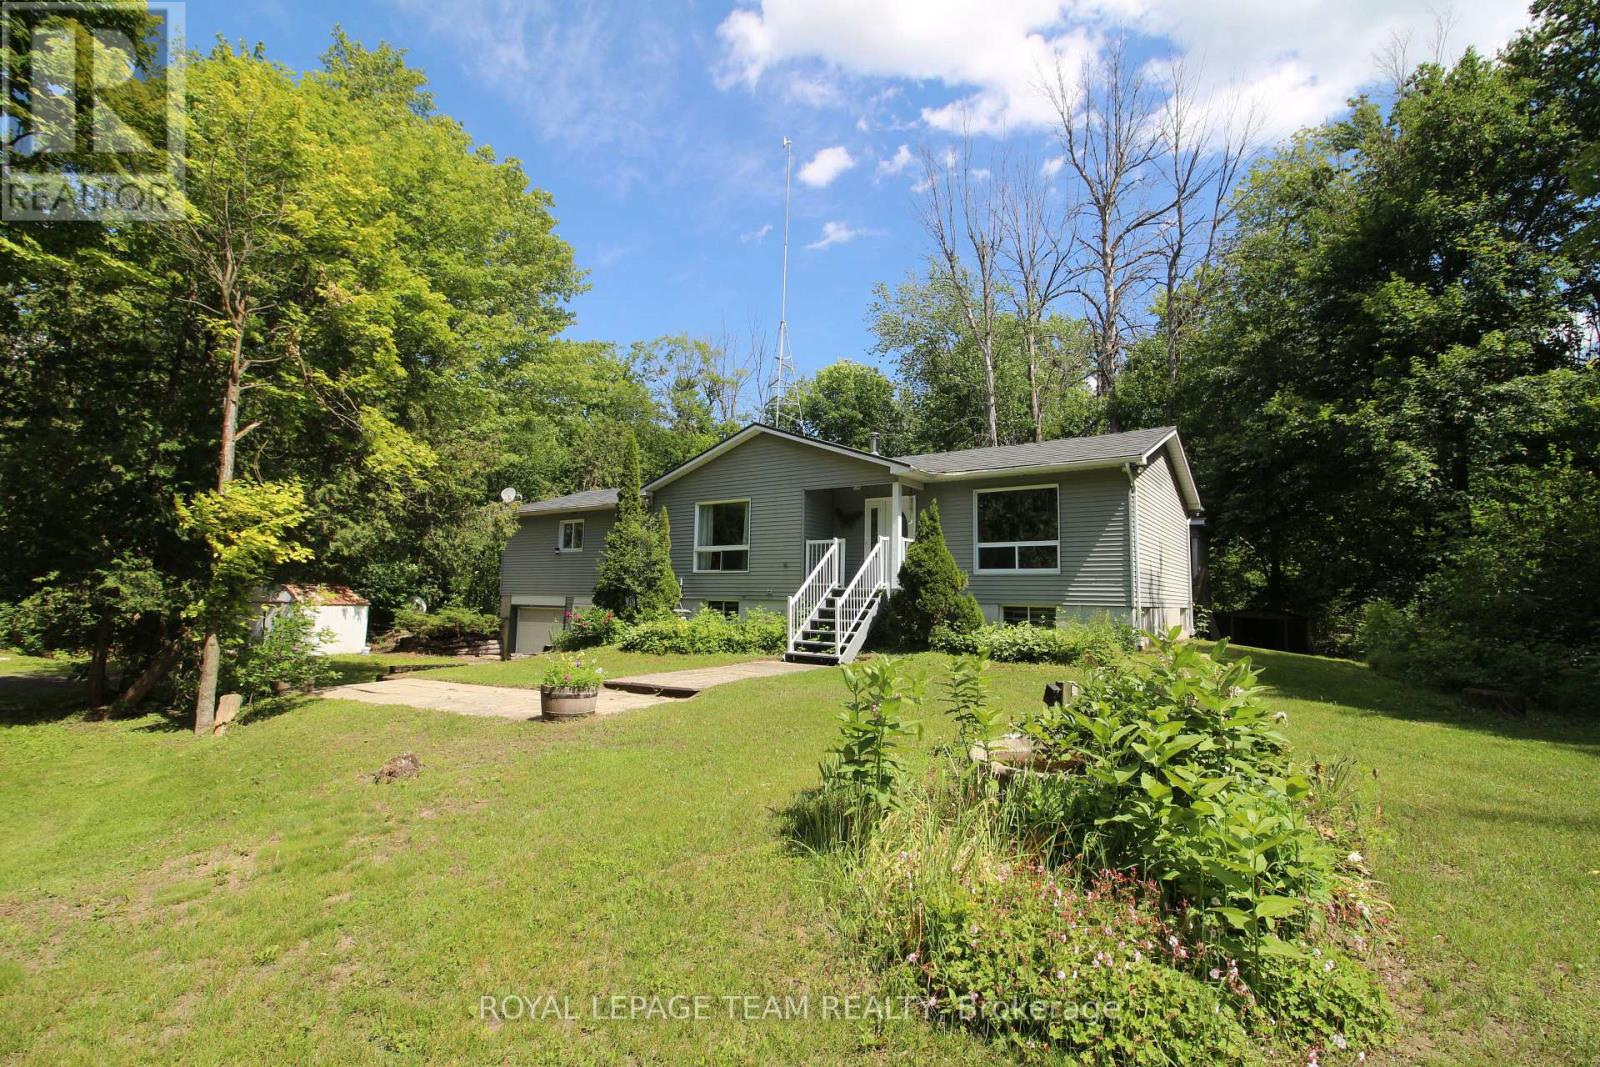
Large bright home on a private 6.91acres only 10 minutes from Kemptville! This house is ready for a new owner to make it their home, approximately 1800 sq ft on the main level, consisting of 3 bedrooms, 2 bathrooms and a generous amount of living space! A partially finished basement with bathroom and recroom as well as easy access to the two car garage. Many bonus features with this property include, steel shingle roof, hardwood floors, central fireplace and a large(24'x25') detached garage/workshop. Make sure to view this soon as it's location and lot size are not the everyday find. New forced air propane furnace installed August 2026 (id:55689)
1695 Old Montreal Road
Ottawa, Ontario
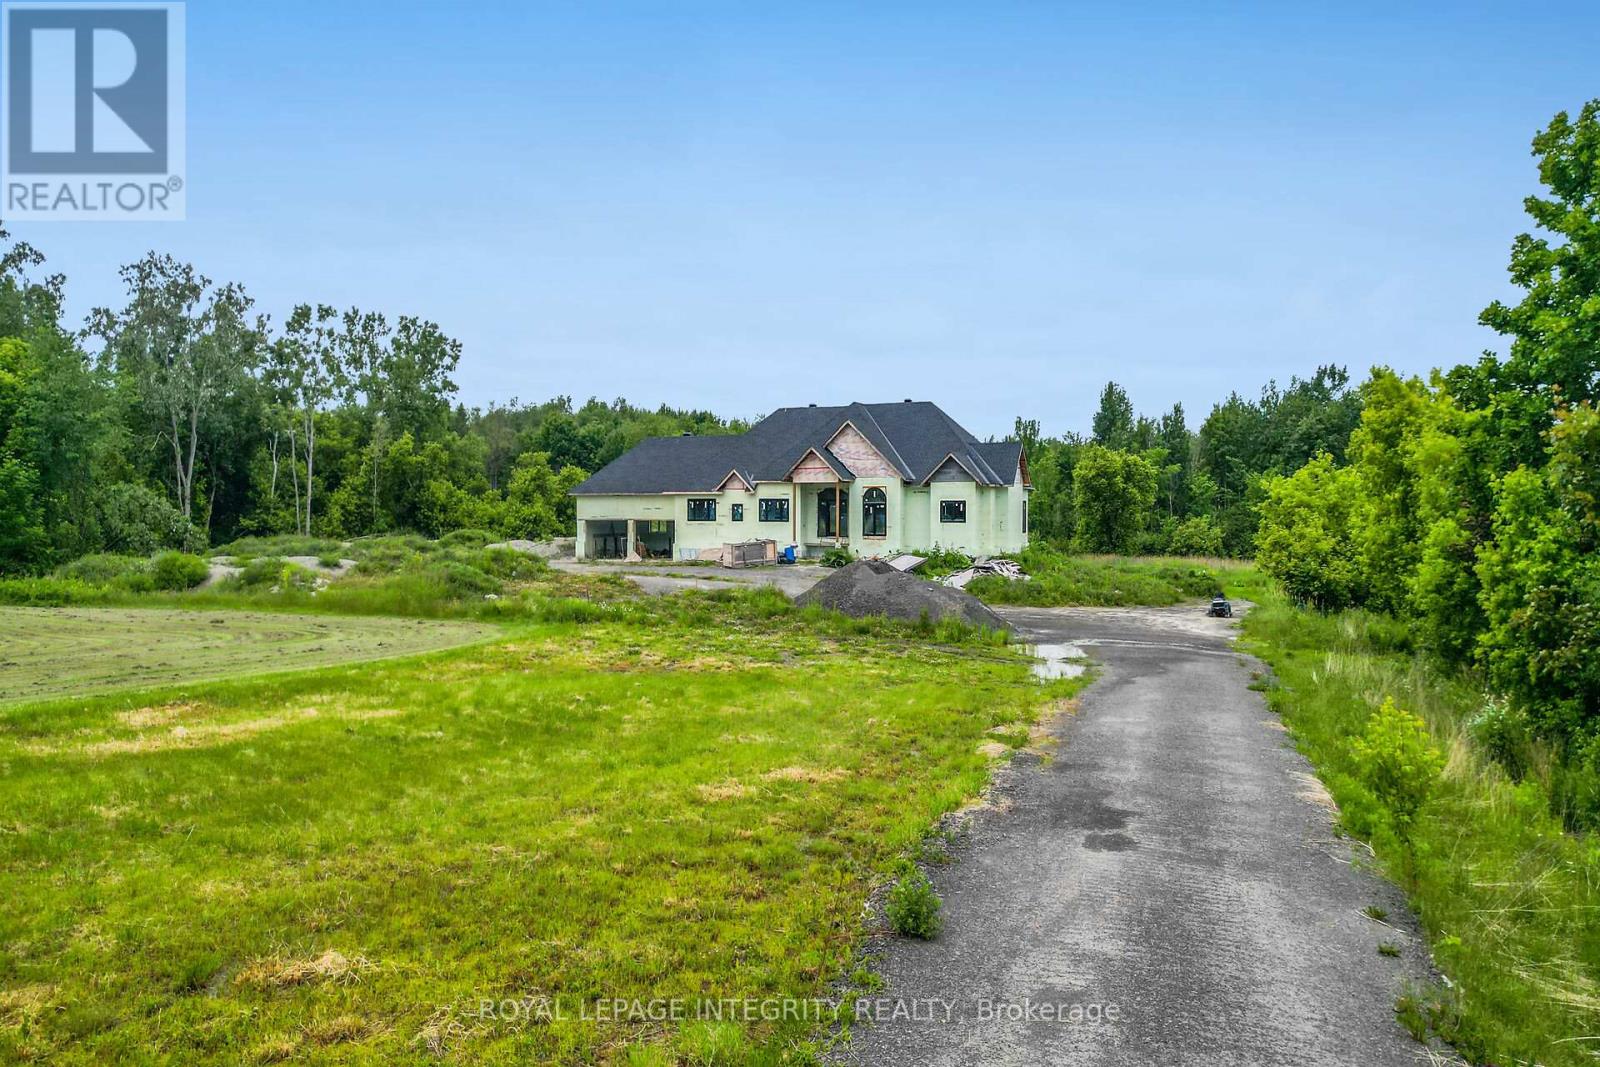
Set on a spacious 3.3-acre lot, this partially constructed home presents a rare opportunity to bring your vision to life. Designed to accommodate 4 bedrooms and 5 bathrooms, the property allows you to customize every detail to suit your style and needs. Ideally located in the desirable Cumberland/Orléans area, just minutes from Trim Road, this property offers the perfect balance of privacy and convenience. Enjoy close proximity to the River, shopping, restaurants, parks, schools, and recreational amenities, including Petrie Island Beach and the scenic trails of the Mer Bleue Conservation Area. Public transit, including LRT and bus access, is also nearby for easy commuting. Construction commenced in summer 2023 and includes plans for approximately 2,000 sq. ft. on the main level, plus an additional approximately 2,000 sq. ft. walkout lower level, for approximately 4,000 sq. ft. of total living space. Built with ICF construction, offering superior strength, energy efficiency, and year-round comfort. The property is being sold "as is, where is," and the buyer will be responsible for completing the construction at their own cost. An excellent chance to secure a premium lot and finish your dream home exactly the way you envision it. Some images included in this listing are architectural renderings and virtual design concepts provided for illustrative purposes only. ** ** This is a linked property.** (id:55689)
6161 Lariviere Crescent
Ottawa, Ontario
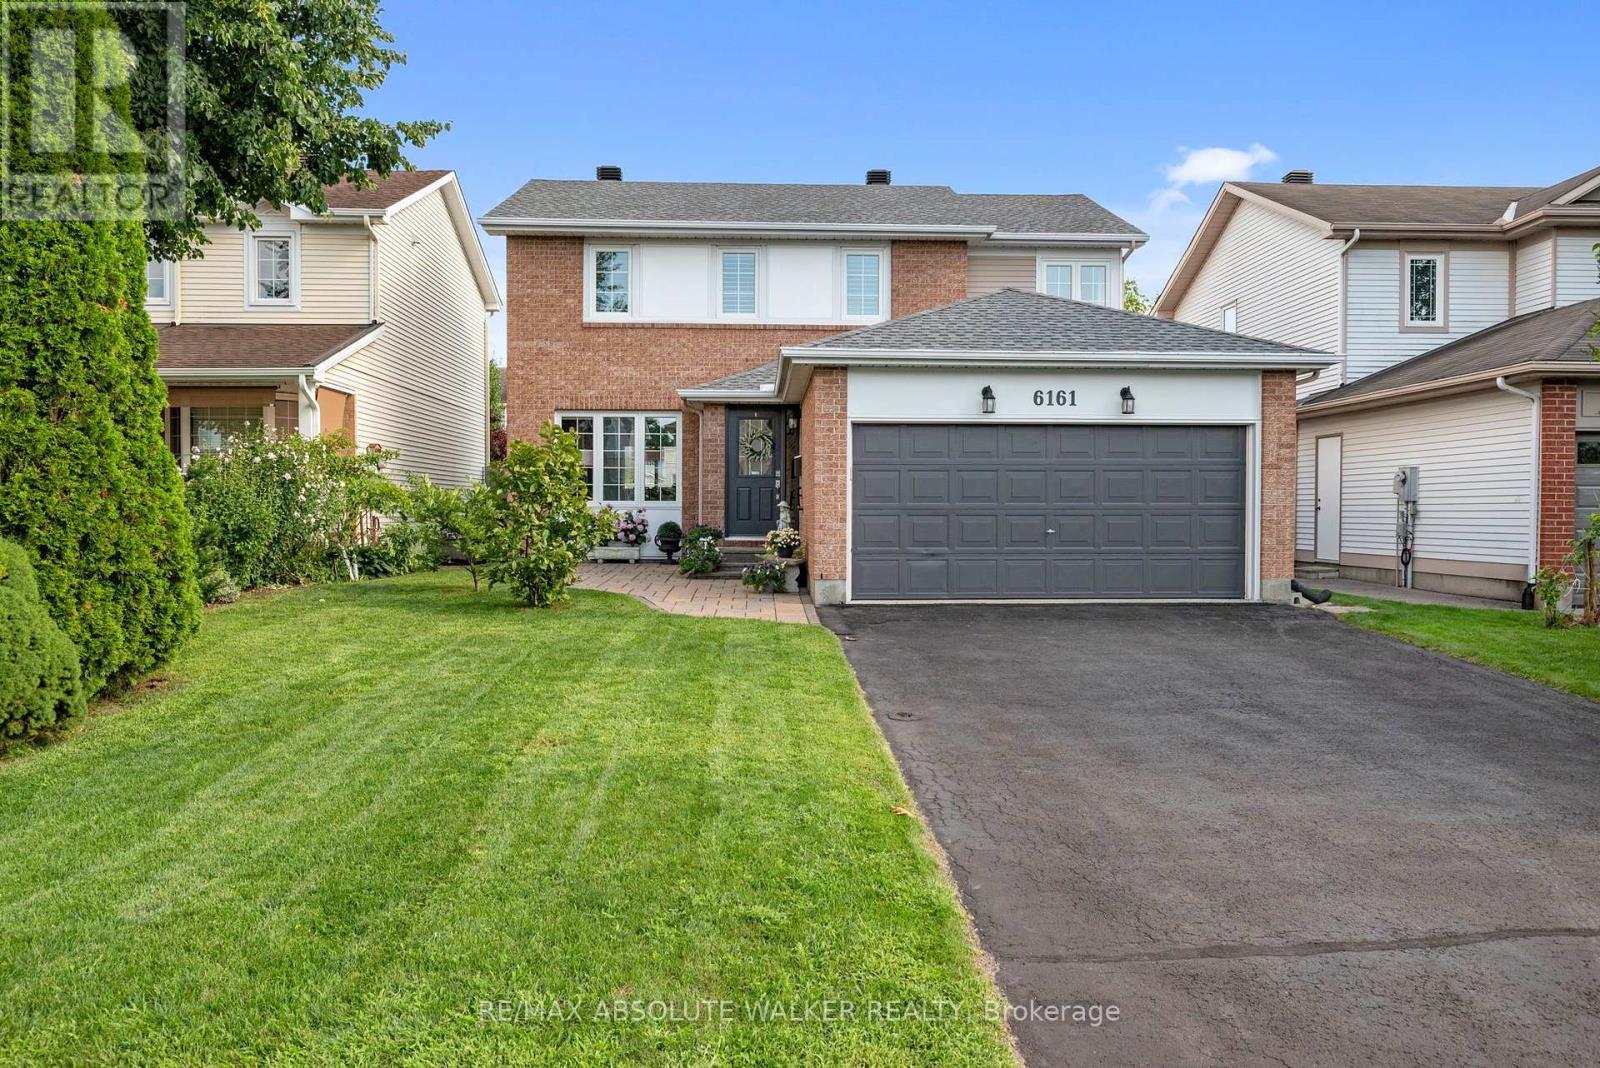
Welcome to this charming family home in Chapel Hill South, where beautiful curb appeal, and inviting interior, and a wonderful backyard come together to create a place you will be proud to call home. Hardwood floors flow throughout the main level, including the elegant adjoining living and dining rooms, offering a warm and timeless feel. At the heart of the home, the updated eat-in kitchen overlooks the backyard and features quartz countertops, a stylish backsplash, and abundant storage. The bright and welcoming family room, complete with a fireplace, is the perfect spot to unwind and gather. A convenient main-floor laundry and combined mudroom add everyday functionality. Upstairs, the spacious primary bedroom offers a relaxing retreat with a four-piece ensuite. Two additional bedrooms and a full bathroom provide plenty of room for family, guests, or a home office. The partially finished basement adds even more potential, with a versatile den/office ready to become whatever your family needs. Outside, the beautifully landscaped backyard and deck create an inviting setting for summer barbecues, and entertaining.Situated close to parks, schools, shopping, amenities, in one of Chapel Hill's most desirable communities. Come see all that this wonderful family home has to offer! (id:55689)