
Properties in Ottawa

Properties in Ottawa
Properties in Ottawa
C - 241 Crestway Drive Ottawa, Ontario K2G 0A9

$319,900Maintenance, Insurance
$329 Monthly
Maintenance, Insurance
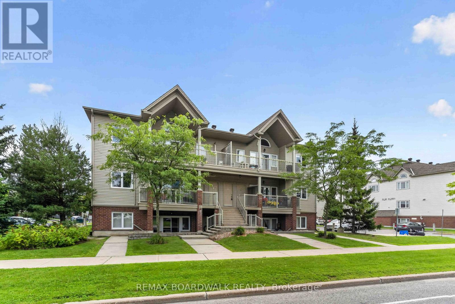
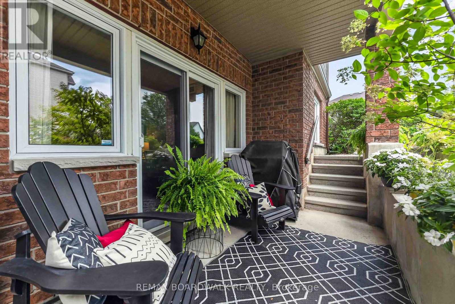
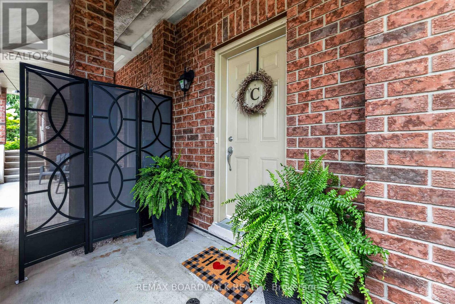
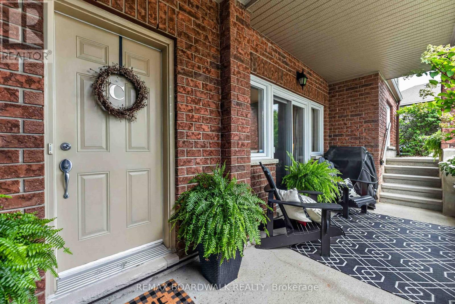
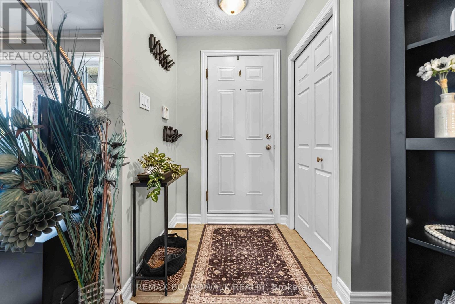
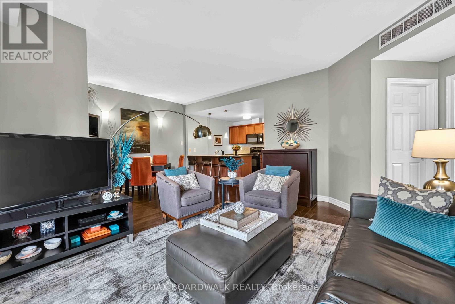
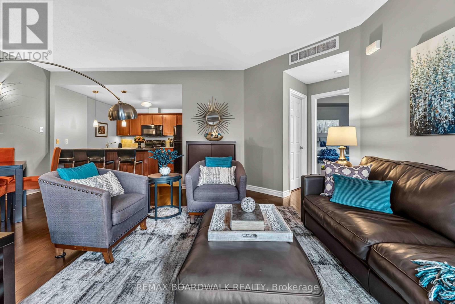
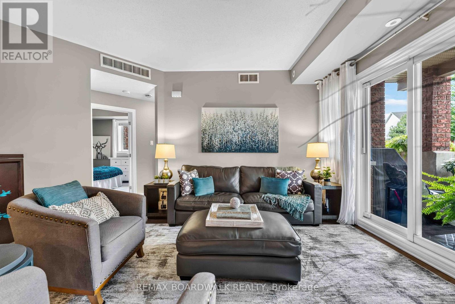
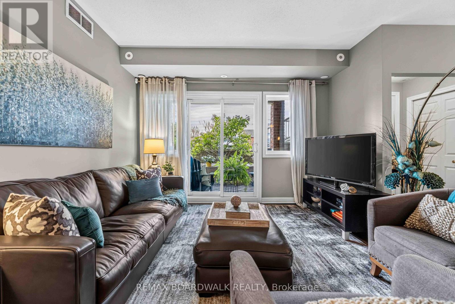
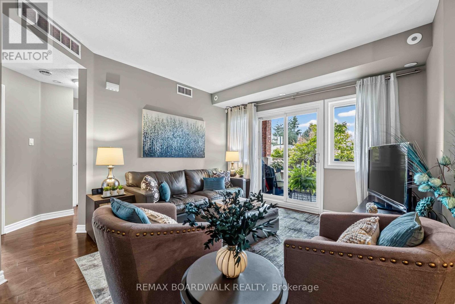
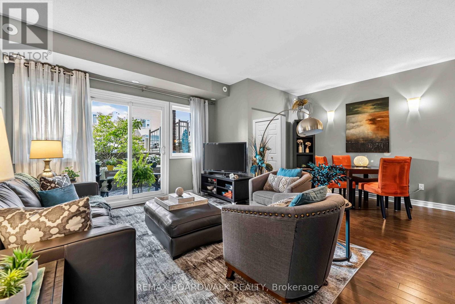
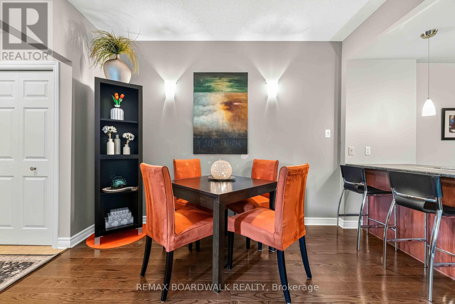
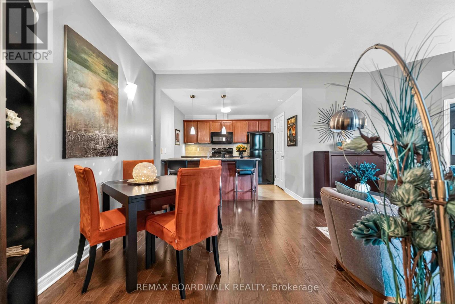
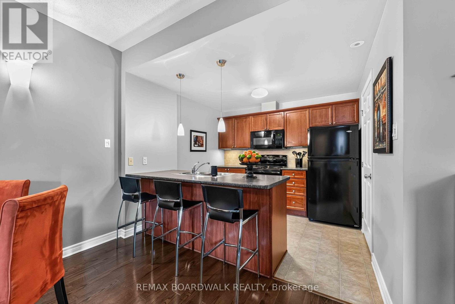
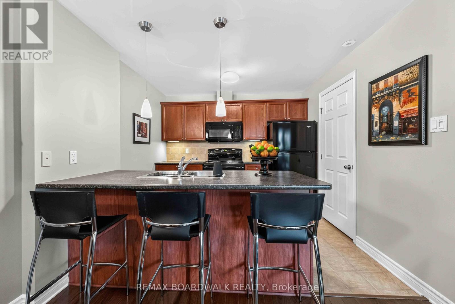
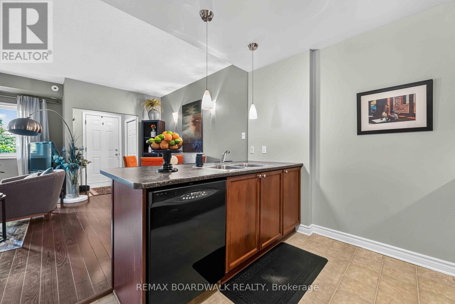
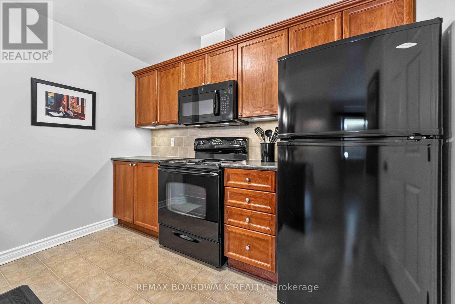
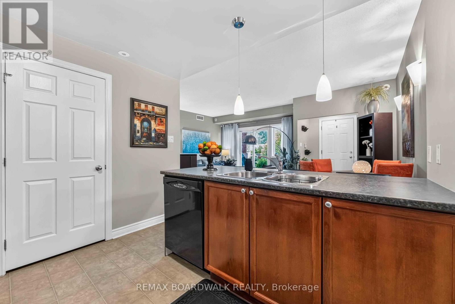
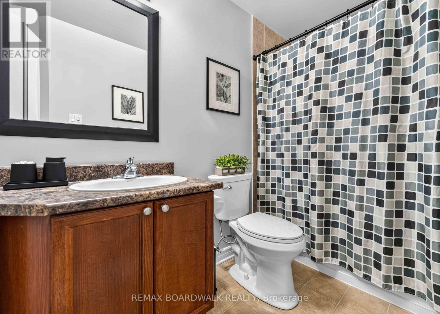
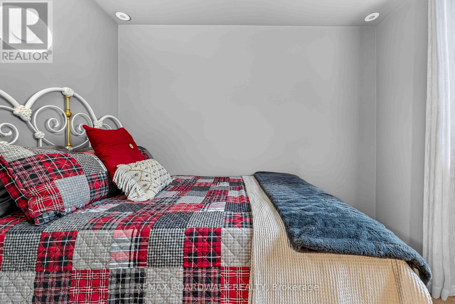
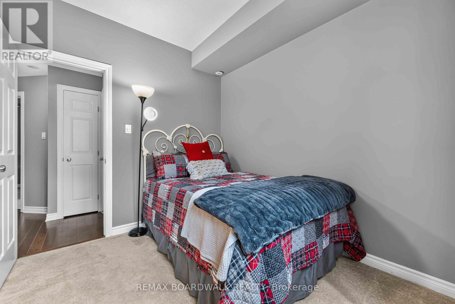
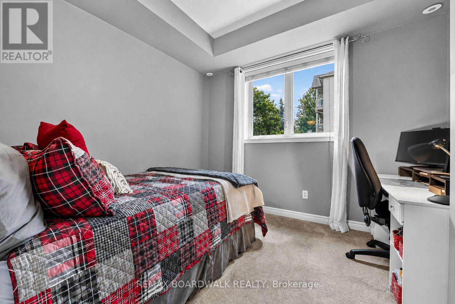
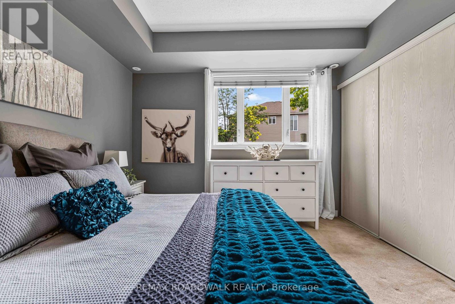
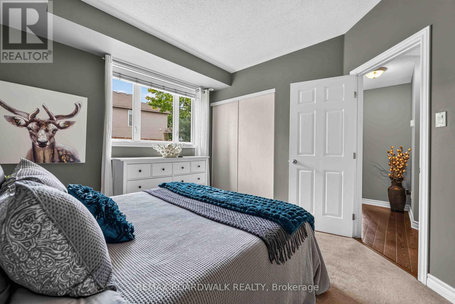
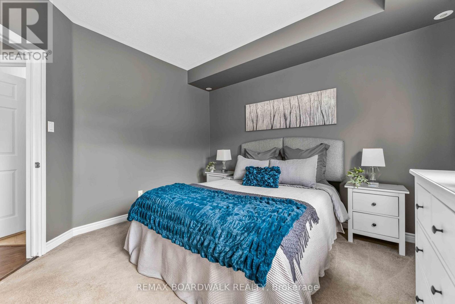
$329 MonthlyBright and well maintained 2 bedroom, 1 bathroom home in a great location.The functional open concept layout features a spacious living and dining area with plenty of natural light.The kitchen offers ample cabinetry and counter space, along with a breakfast bar overlooking the dining area.Two generously sized bedrooms provide a comfortable living space.Enjoy the patio, perfect for relaxing or enjoying your morning coffee.Conveniently located close to shopping, restaurants, parks, schools and transit, with easy access to Strandherd Drive and major roadways.The RCMP National Headquarters is also nearby.Well priced, well maintained and ready to move in.A great opportunity for first time buyers, professionals, downsizers or investors.Don't miss out on this one book your showing before it's gone! (id:55689)
Property Details
| MLS® Number | X13677354 |
| Property Type | Single Family |
| Community Name | 7710 - Barrhaven East |
| Community Features | Pets Allowed With Restrictions |
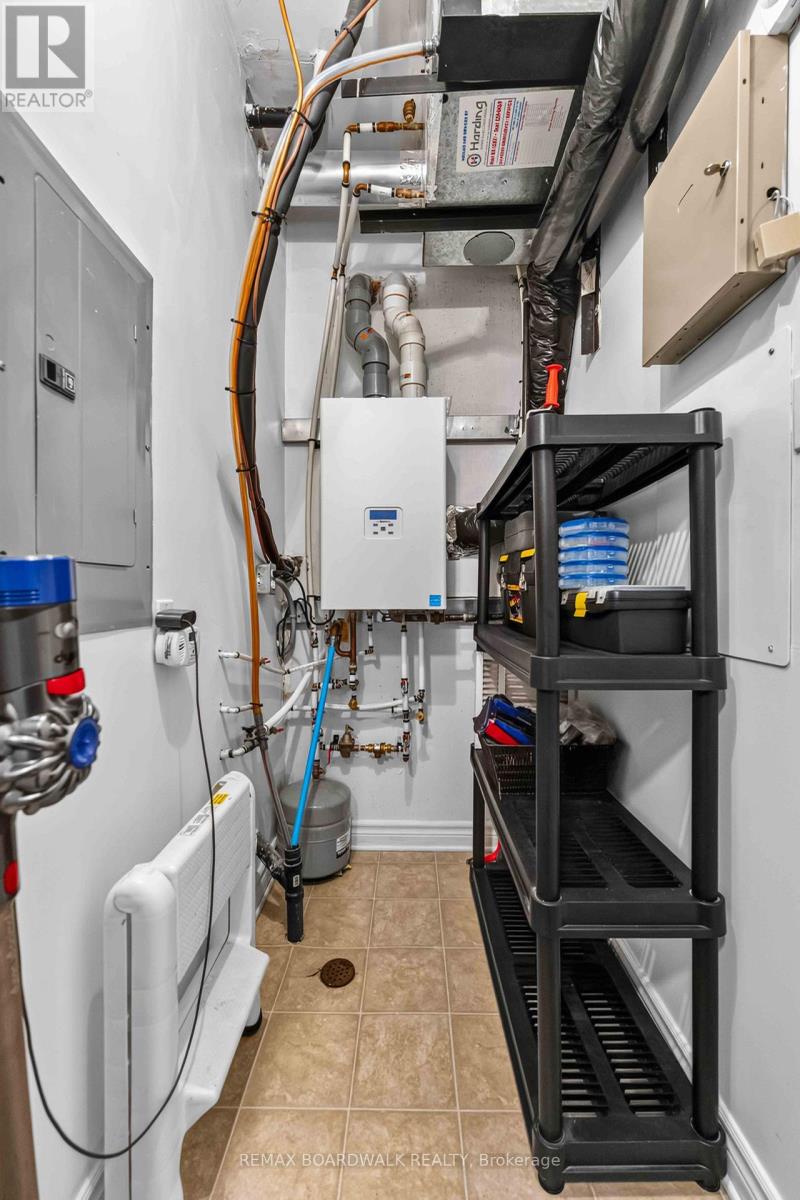
| Equipment Type | Water Heater |
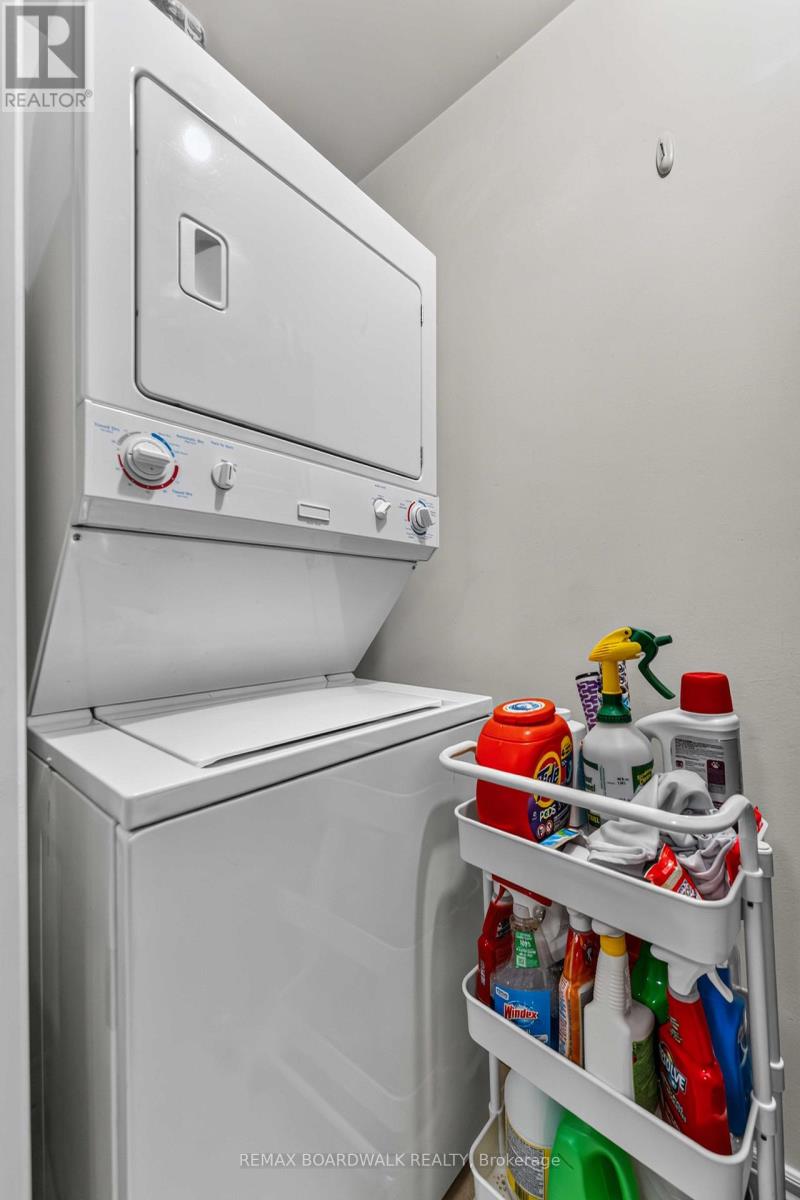
| Features | In Suite Laundry |
| Parking Space Total | 1 |
| Rental Equipment Type | Water Heater |
Building
| Bathroom Total | 1 |
| Bedrooms Above Ground | 2 |
| Bedrooms Total | 2 |
| Basement Type | None |
| Cooling Type | None |
| Exterior Finish | Brick, Vinyl Siding |
| Heating Fuel | Natural Gas |
| Heating Type | Forced Air |
| Size Interior | 900 - 999 Sqft |
| Type | Row / Townhouse |
Parking
| No Garage |
Land
| Acreage | No |
Rooms
| Level | Type | Length | Width | Dimensions |
|---|---|---|---|---|
| Main Level | Dining Room | 3.14 m | 3.54 m | 3.14 m x 3.54 m |
| Ground Level | Living Room | 3.72 m | 4.79 m | 3.72 m x 4.79 m |
| Ground Level | Kitchen | 3.08 m | 2.93 m | 3.08 m x 2.93 m |
| Ground Level | Bedroom | 3.51 m | 2.96 m | 3.51 m x 2.96 m |
| Ground Level | Primary Bedroom | 3.51 m | 2.96 m | 3.51 m x 2.96 m |
| Ground Level | Bathroom | 0.31 m | 0.31 m | 0.31 m x 0.31 m |
https://www.realtor.ca/real-estate/30158056/c-241-crestway-drive-ottawa-7710-barrhaven-east
Contact Us
Contact us for more information

The trademarks REALTOR®, REALTORS®, and the REALTOR® logo are controlled by The Canadian Real Estate Association (CREA) and identify real estate professionals who are members of CREA. The trademarks MLS®, Multiple Listing Service® and the associated logos are owned by The Canadian Real Estate Association (CREA) and identify the quality of services provided by real estate professionals who are members of CREA. The trademark DDF® is owned by The Canadian Real Estate Association (CREA) and identifies CREA's Data Distribution Facility (DDF®)
August 14 2026 08:23:24
Ottawa Real Estate Board
RE/MAX Boardwalk Realty