
Properties in Ottawa

Properties in Ottawa
Properties in Ottawa

6208 Malakoff Road
Ottawa, Ontario
Charming updated 1900 farmhouse set on 2.42 acres in the Richmond/North Gower area, offering the perfect blend of peaceful country living and convenient access to the city. Located minutes to Kanata, Manotick, Stittsville and Barrhaven, with downtown Ottawa approximately 30-35 minutes away, this property combines rural charm with nearby amenities and easy commuting. This bright, beautifully maintained 3-bedroom home showcases timeless character with original crown mouldings, oversized baseboards, iron vent grilles and original banister preserved throughout. Modern updates blend seamlessly with the home's historic appeal, including wide plank engineered hardwood flooring and a stunning kitchen designed by Ottawa Valley Kitchens featuring granite countertops, oversized farmhouse sink, ceiling-height cabinetry, built-in bench seating and stylish lighting. Heated floors in the main floor laundry and 2 piece bath add everyday comfort, while the upper level features a renovated 5-piece bathroom. The attached entertaining space is ideal for hosting, complete with a custom elm wood bar crafted from timber found on the property. Patio doors lead to the multi-level deck with gazebo, hot tub and 30-ft above-ground pool. Outside, the property offers exceptional versatility with a large 3-car Carport/garage, chicken coop, storage barn, and an impressive 2,040 sq ft heated outbuilding with 11-ft ceilings, concrete floors, steel roof, downdraft paint booth and car hoist - ideal for hobbyists, collectors or home-based business opportunities. A separate 2-bedroom apartment warmed by a pellet stove adds flexibility for extended family or potential income. Additional updates include vinyl windows, new central air (2025), furnace (~10 years), roof with 50-year shingles (2016), updated insulation and siding, fresh paint last year and new pipes from the well to the house. A rare opportunity to own a truly unique country property abutting the Trans-Canada Skidoo trail. (id:55689)

804 Mathieu Street
Clarence-Rockland, Ontario
The list price reflects the full proposed tax rebates for a First-time home buyer. If the full provincial tax rebate is not available at the time of purchase or if it comes in place after and the purchase date doesn't fall within the given time frame the Buyer will be required to pay the original sale price of $520,150 or $496,073 if they qualify as a First-time home buyer. Buyers will be responsible for applying directly to the government for the rebates if the rebates become available after closing. The Seller cannot be held responsible for rebates that are offered by the federal and provincial government.Investor price with proposed PST rebate (Federal portion rebate doesn't apply for investors) is $505,626. Investor price without proposed PST rebate is $544,150. Welcome to Golf Ridge. This house is not built. This 3 bed, 3 bath middle townhome has a stunning design and from the moment you step inside, you'll be struck by the bright & airy feel of the home, w/ an abundance of natural light. The open concept floor plan creates a sense of spaciousness & flow, making it the perfect space for entertaining. The kitchen is a chef's dream, w/ top-of-the-line appliances, ample counter space, & plenty of storage. The large island provides additional seating & storage. On the 2nd level each bedroom is bright & airy, w/ large windows that let in plenty of natural light. The primary bedroom includes a 3piece ensuite. The lower level can be finished (or not) and includes laundry & storage space. The 2 standout features of this home are the Rockland Golf Club in your backyard and the full block firewall providing your family with privacy. Photos were taken at the model home at 325 Dion Avenue. Flooring: Hardwood, Ceramic, Carpet Wall To Wall (id:55689)

457 Laurette Street
Clarence-Rockland, Ontario
The list price reflects the full proposed tax rebates for a First-time home buyer. If the full provincial tax rebate is not available at the time of purchase or if it comes in place after and the purchase date doesn't fall within the given time frame the Buyer will be required to pay the original sale price of $499,900 or $476,719 if they qualify as a First-time home buyer. Buyers will be responsible for applying directly to the government for the rebates if the rebates become available after closing. The Seller cannot be held responsible for rebates that are offered by the federal and provincial government.Investor price with proposed PST rebate (Federal portion rebate doesn't apply for investors) is $486,810. Investor price without proposed PST rebate is $523,900. Welcome to Golf Ridge. This house is not built. This 3 bed, 2 bath Middle unit townhome has a stunning design and from the moment you step inside, you'll be struck by the bright & airy feel of the home, w/ an abundance of natural light. The open concept floor plan creates a sense of spaciousness & flow, making it the perfect space for entertaining. The kitchen is a chef's dream, w/ top-of-the-line appliances, ample counter space, & plenty of storage. The large island provides additional seating & storage. On the 2nd level each bedroom is bright & airy, w/ large windows that let in plenty of natural light. . The lower level includes laundry & storage space. A standout features of this home is the the full block firewall providing your family with privacy. Photos were taken at the model home at 325 Dion Avenue. Flooring: Hardwood, Ceramic, Carpet Wall To Wall. (id:55689)

465 Laurette Street
Clarence-Rockland, Ontario
The list price reflects the full proposed tax rebates for a First-time home buyer. If the full provincial tax rebate is not available at the time of purchase or if it comes in place after and the purchase date doesn't fall within the given time frame the Buyer will be required to pay the original sale price of $514,900 or $491,055 if they qualify as a First-time home buyer. Buyers will be responsible for applying directly to the government for the rebates if the rebates become available after closing. The Seller cannot be held responsible for rebates that are offered by the federal and provincial government.Investor price with proposed PST rebate (Federal portion rebate doesn't apply for investors) is $500,748. Investor price without proposed PST rebate is $538,900. Welcome to Golf Ridge. This house is not built. This 3 bed, 2 bath end unit townhome has a stunning design and from the moment you step inside, you'll be struck by the bright & airy feel of the home, w/ an abundance of natural light. The open concept floor plan creates a sense of spaciousness & flow, making it the perfect space for entertaining. The kitchen is a chef's dream, w/ top-of-the-line appliances, ample counter space, & plenty of storage. The large island provides additional seating & storage. On the 2nd level each bedroom is bright & airy, w/ large windows that let in plenty of natural light. The lower level can be finished (or not) and includes laundry & storage space. A standout features of this home is the the full block firewall providing your family with privacy. Photos were taken at the model home at 325 Dion Avenue. Flooring: Hardwood, Ceramic, Carpet Wall To Wall. (id:55689)
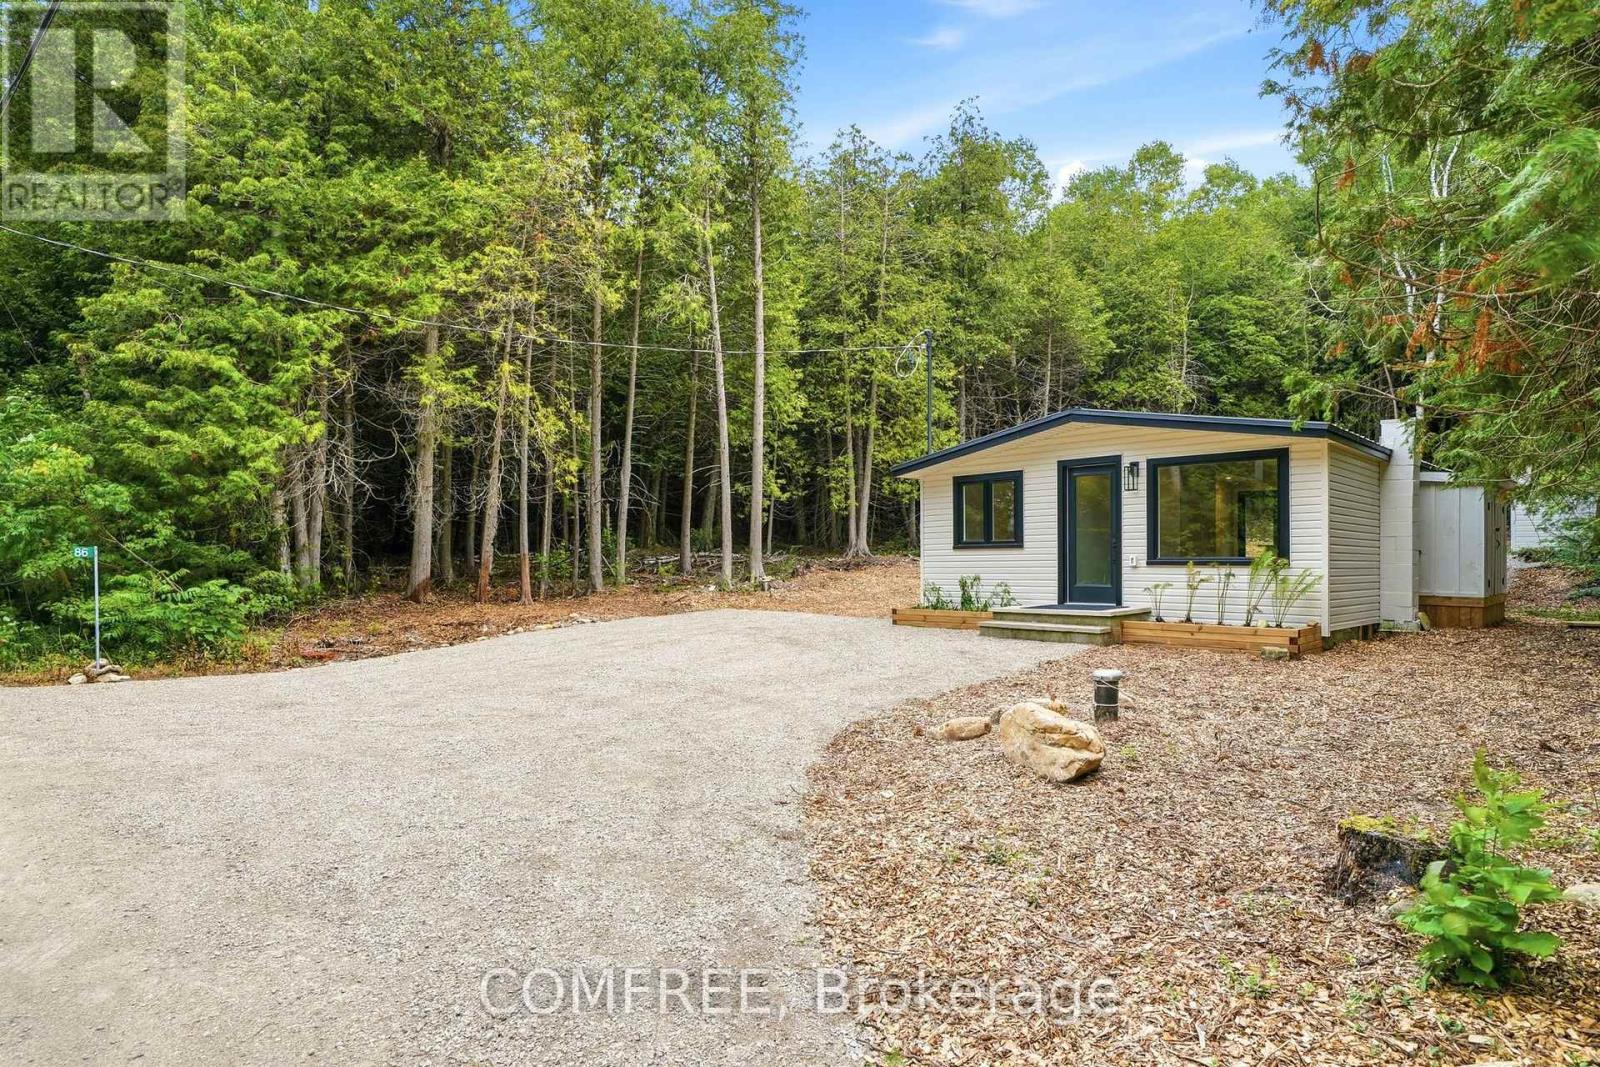
86 South Shore Road
Northern Bruce Peninsula, Ontario
Beautifully renovated 2-bedroom home. The interior features an updated kitchen with granite countertops, stainless steel appliances, pot lighting, and tongue-and-groove wood ceilings. The living room is highlighted by a natural stone electric fireplace, while ceiling fans provide added comfort in the bedrooms. The home includes a renovated 4-piece bathroom. Outside, enjoy a large wood deck, privacy fencing, a storage shed, and a low-maintenance steel roof. Additional updates include a 200-amp electrical service, new septic system, and new drilled well. Situated on a deep 316-foot lot with access to the Bruce Trail, offering convenient access to nearby outdoor recreation and nearby water access. (id:55689)
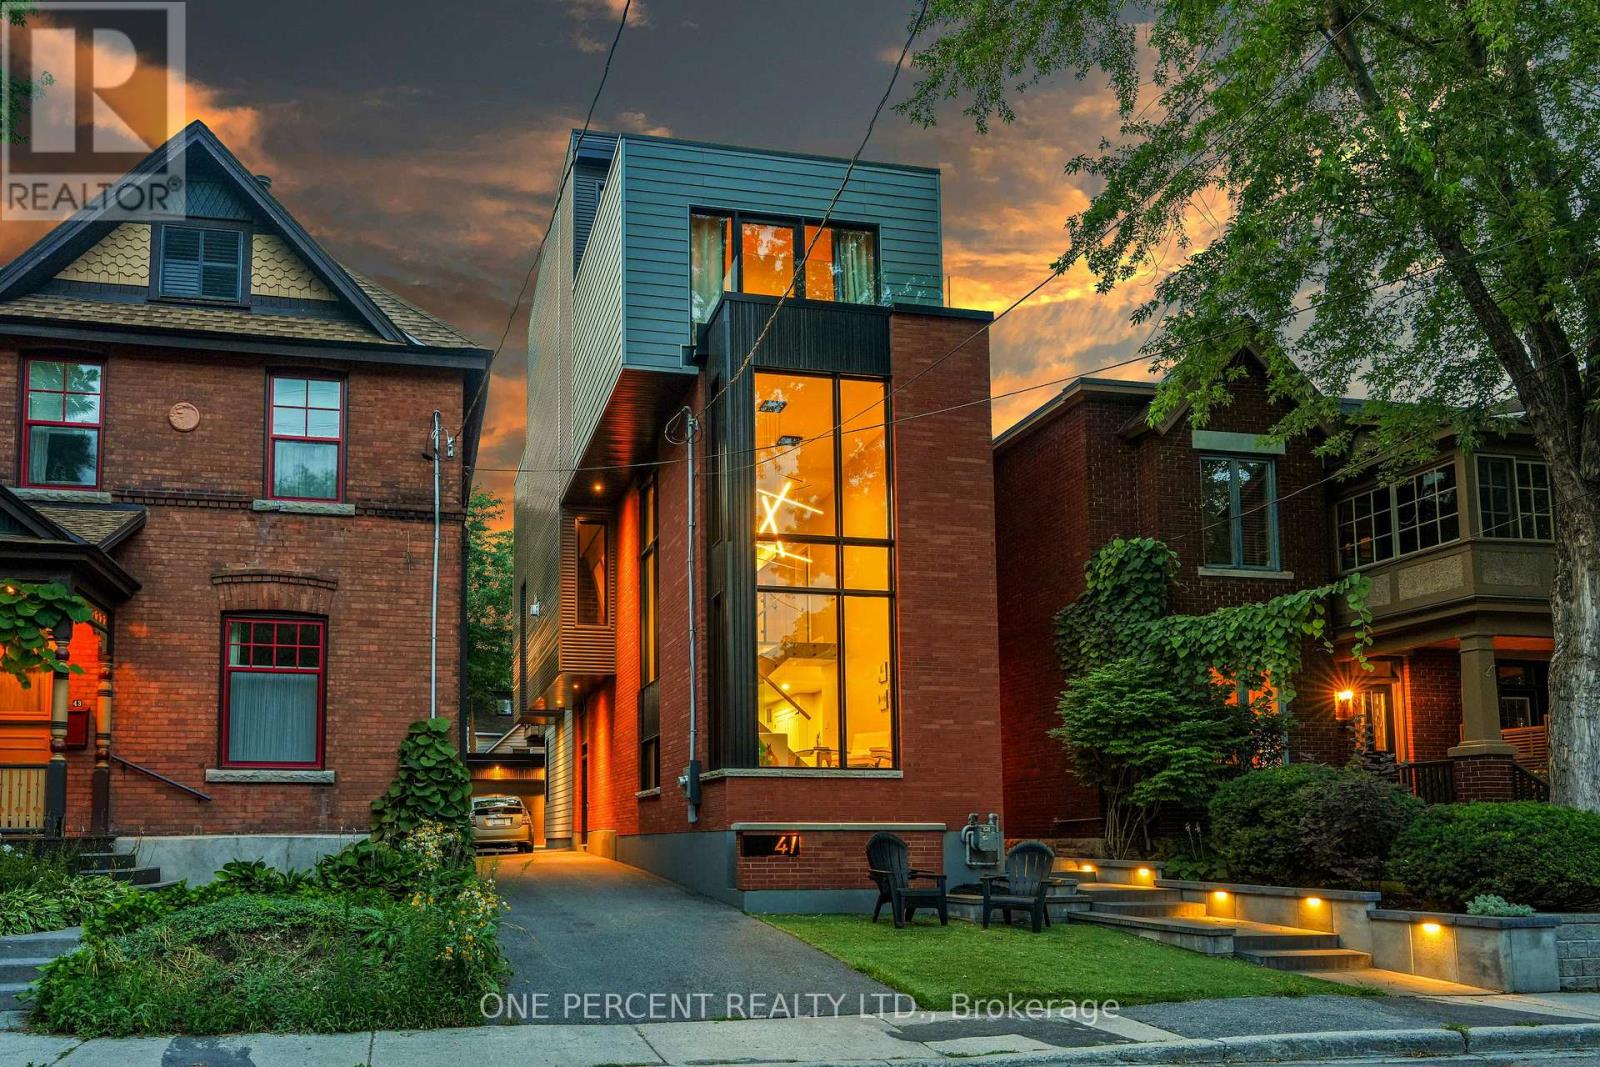
41 Second Avenue
Ottawa, Ontario
Rare opportunity to purchase an architectural GEM in The Glebe, one of Ottawa's most sought-after neighbourhoods. This stunning 3,200-square-foot home was built in 2021, thoughtfully retaining a portion of the original home to preserve its generous setbacks and allow for the creation of this magnificent residence, complete with an elevator .Every detail has been thoughtfully designed for today's active family, including a versatile flex room that can easily be converted into a fourth bedroom if desired. The home also offers four full bathrooms and one half bath, providing exceptional convenience for both family living and entertaining. The massive designer kitchen features heated floors, dual dishwashers, and an amazing hidden walk-in pantry. Dual laundry areas and dual furnaces and air-conditioning systems add an extra level of functionality, with one HVAC system exclusively dedicated to the third floor to ensure it stays cool even on the hottest days .A built-in multi-room audio system with speakers throughout the home is perfect for both everyday enjoyment and entertaining. The elevator services every level, taking you seamlessly from the basement to the spectacular rooftop terrace, complete with a natural gas BBQ hookup-perfect for entertaining, relaxing, and enjoying the outdoors. The property is also complemented by a double tandem detached garage with 40-amp electrical service, offering exceptional parking, storage, and flexibility for today's modern lifestyle. New Water Service & Sewer + Stormwater Mains replaced all the way from the city service Complete with Backwater valves. (id:55689)
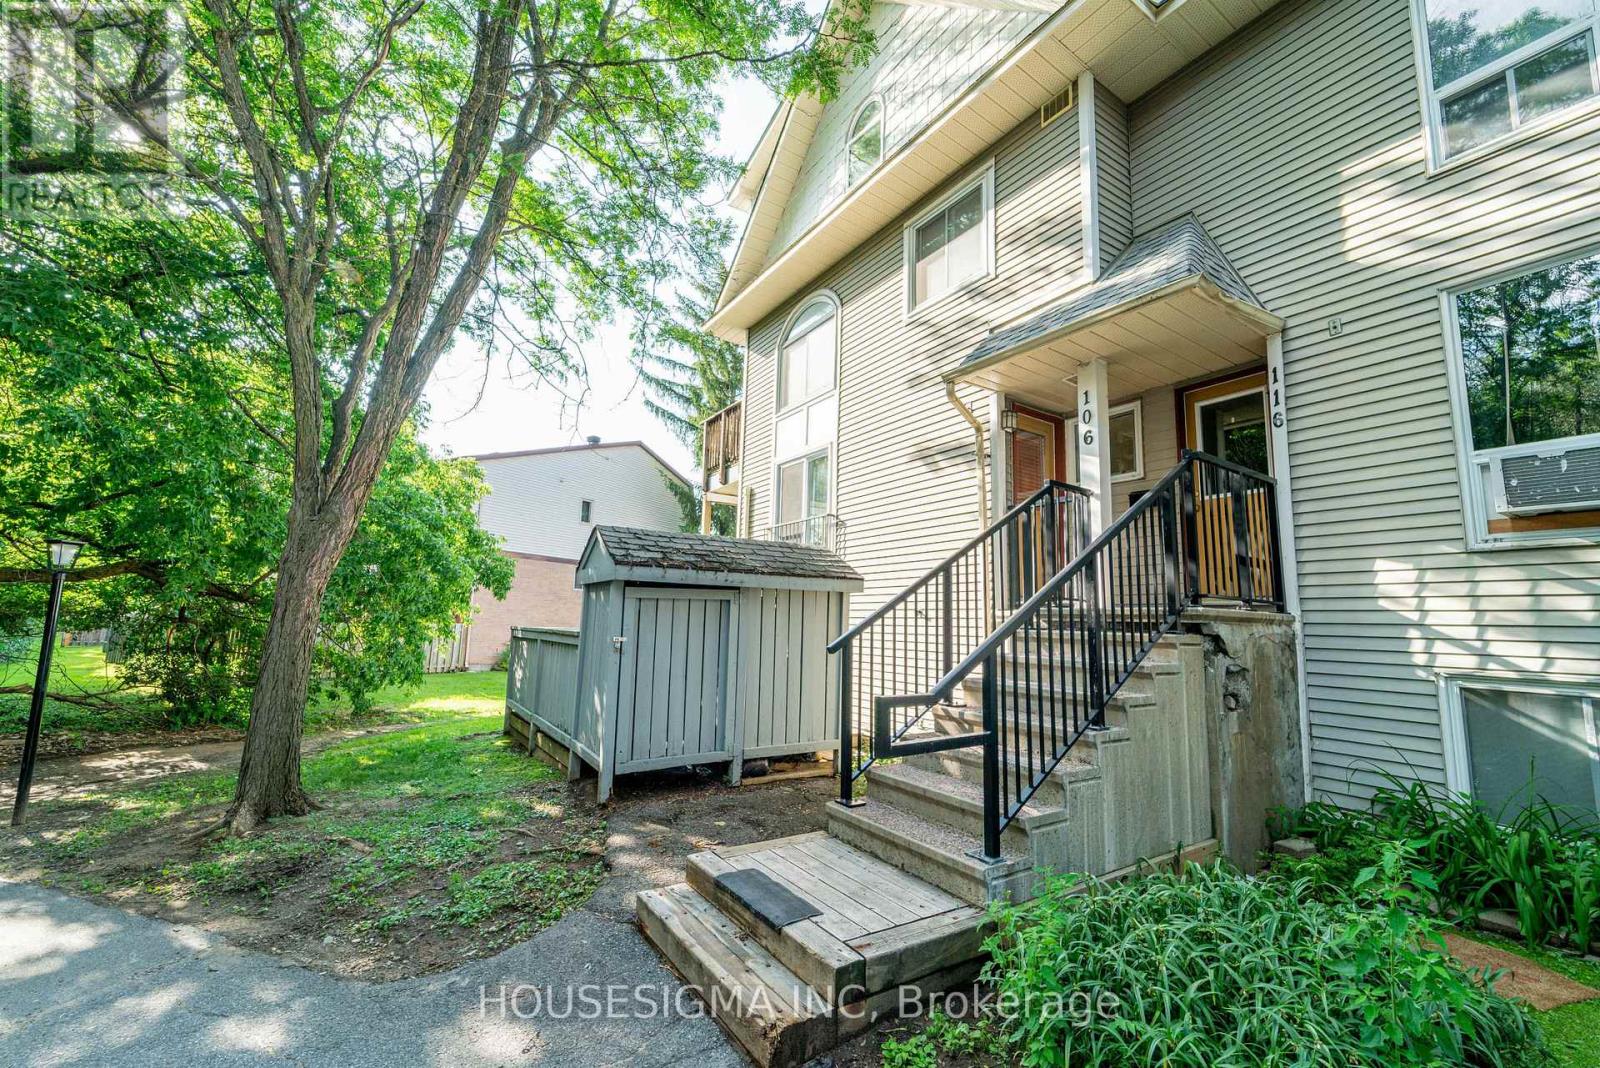
106 Tanguay Court
Ottawa, Ontario
Nestled in a quiet, family-oriented neighbourhood, this bright and inviting unit offers a spacious layout with large windows overlooking a beautiful tree'd area, with no rear neighbours. The good-sized dining area flows easily into the kitchen, making family meals and gatherings with friends a pleasure. The good-sized dining area flows easily into the kitchen, making family meals and gatherings with friends a pleasure. The lower level features two spacious bedrooms and a well-appointed three-piece bathroom, offering both comfort and functionality. Ideally located close to shops, restaurants, and everyday amenities with quick highway access. Energy-efficient brand new (less than a year old) heat pumps have been installed on the main level in the living room and the primary bedroom, providing consistent heating and cooling throughout. This modern forced-air system offers greater comfort and improved energy efficiency compared to traditional electric baseboard heating.this home strikes the perfect balance between peaceful living and urban convenience. (id:55689)
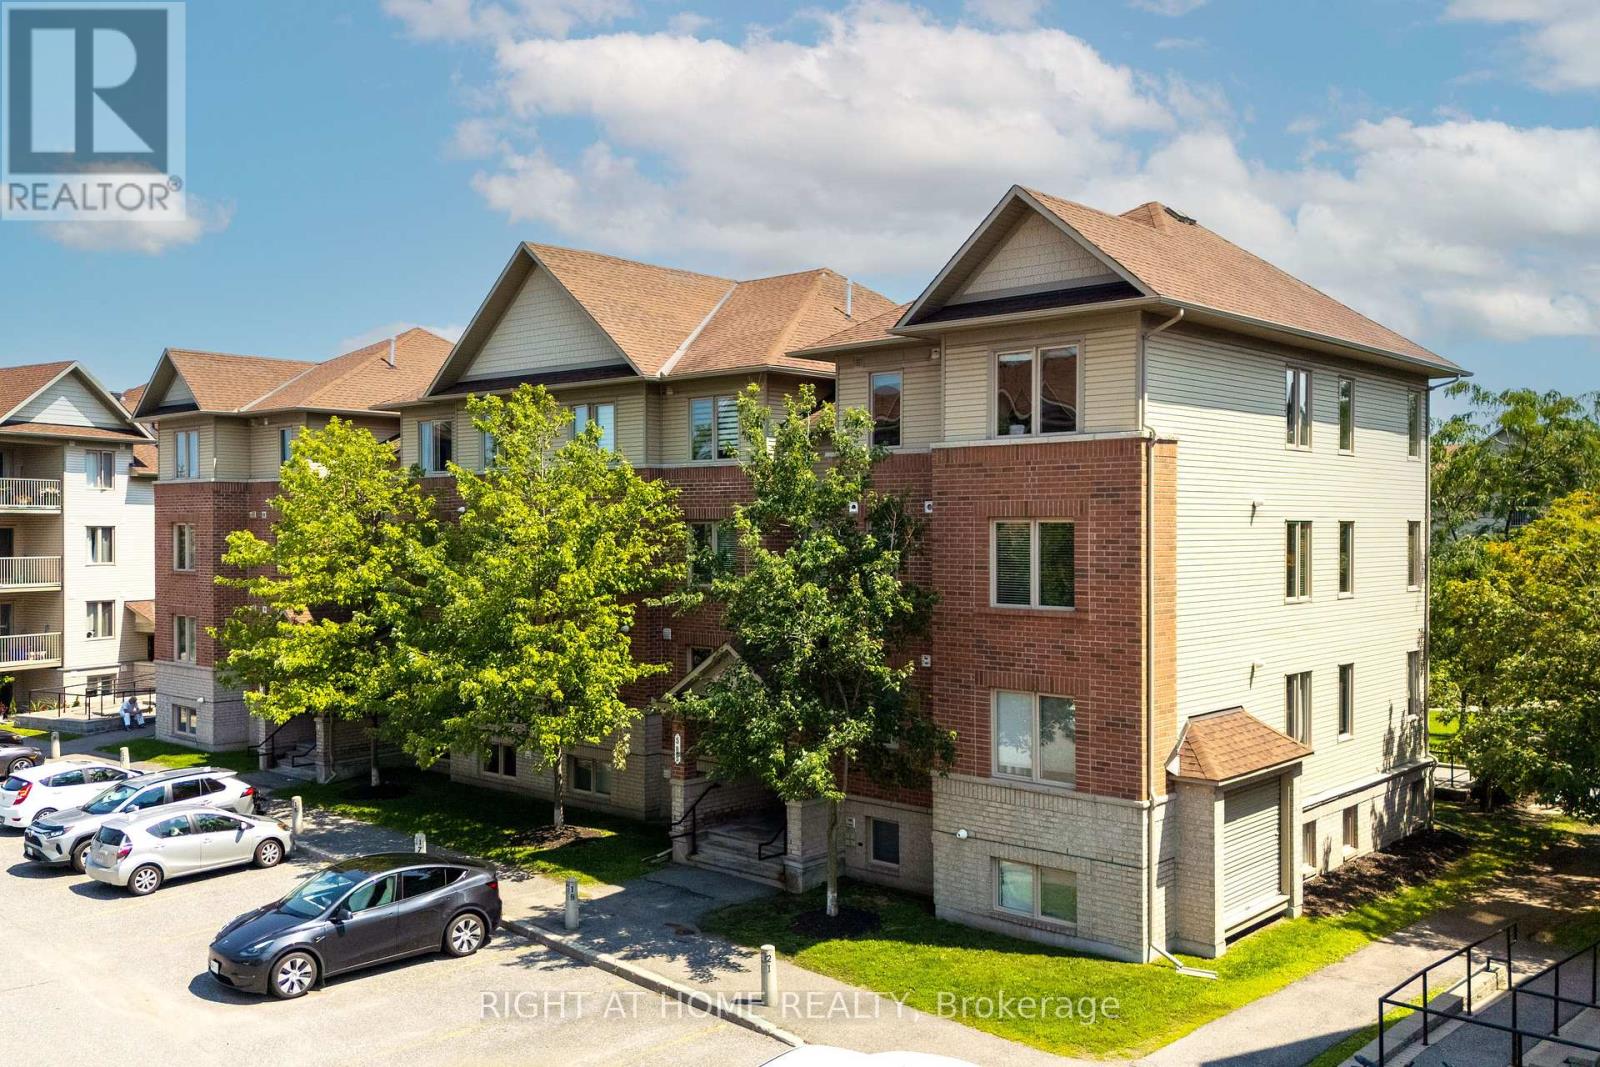
8 - 585 Stonefield Private
Ottawa, Ontario
Suburban feel with city convenience! Welcome to 585 Stonefield Private #8. Conveniently located in Barrhaven East, 585 Stonefield is steps away from groceries, restaurants, coffee shops, professional services, parks, schools, the Rideau River, Nepean Woods, the Vimy Memorial Bridge, nearby LRT, and major commuter routes. Tucked in a quiet enclave of low-rise buildings, among low-density single-family homes and townhomes, this one-bedroom + den is sure to impress. Stepping inside, you'll immediately notice upgrades throughout including hardwood floors, stainless steel appliances, stone countertops and contemporary finishes. A welcoming foyer opens into the bright open-concept living and dining area, flooded by natural light from the south-west exposure. The functional u-shaped kitchen offers generous counter space and storage, making everyday cooking a breeze, and the enlarged primary bedroom easily fits a king-sized bed and features a wall-to-wall closet with built-in organizers. A rare feature is the two full bathrooms, including one ensuite. The versatile den is perfect for a home office, reading nook or guest space, and the covered balcony means you can make the most of our summer weather. Additional features include central heating and cooling, in-unit laundry, and one outdoor parking space. All utilities extra. Available September 1st. Screening will be done through SingleKey or PropTx Verify. Get in touch with me today to make it yours! (id:55689)
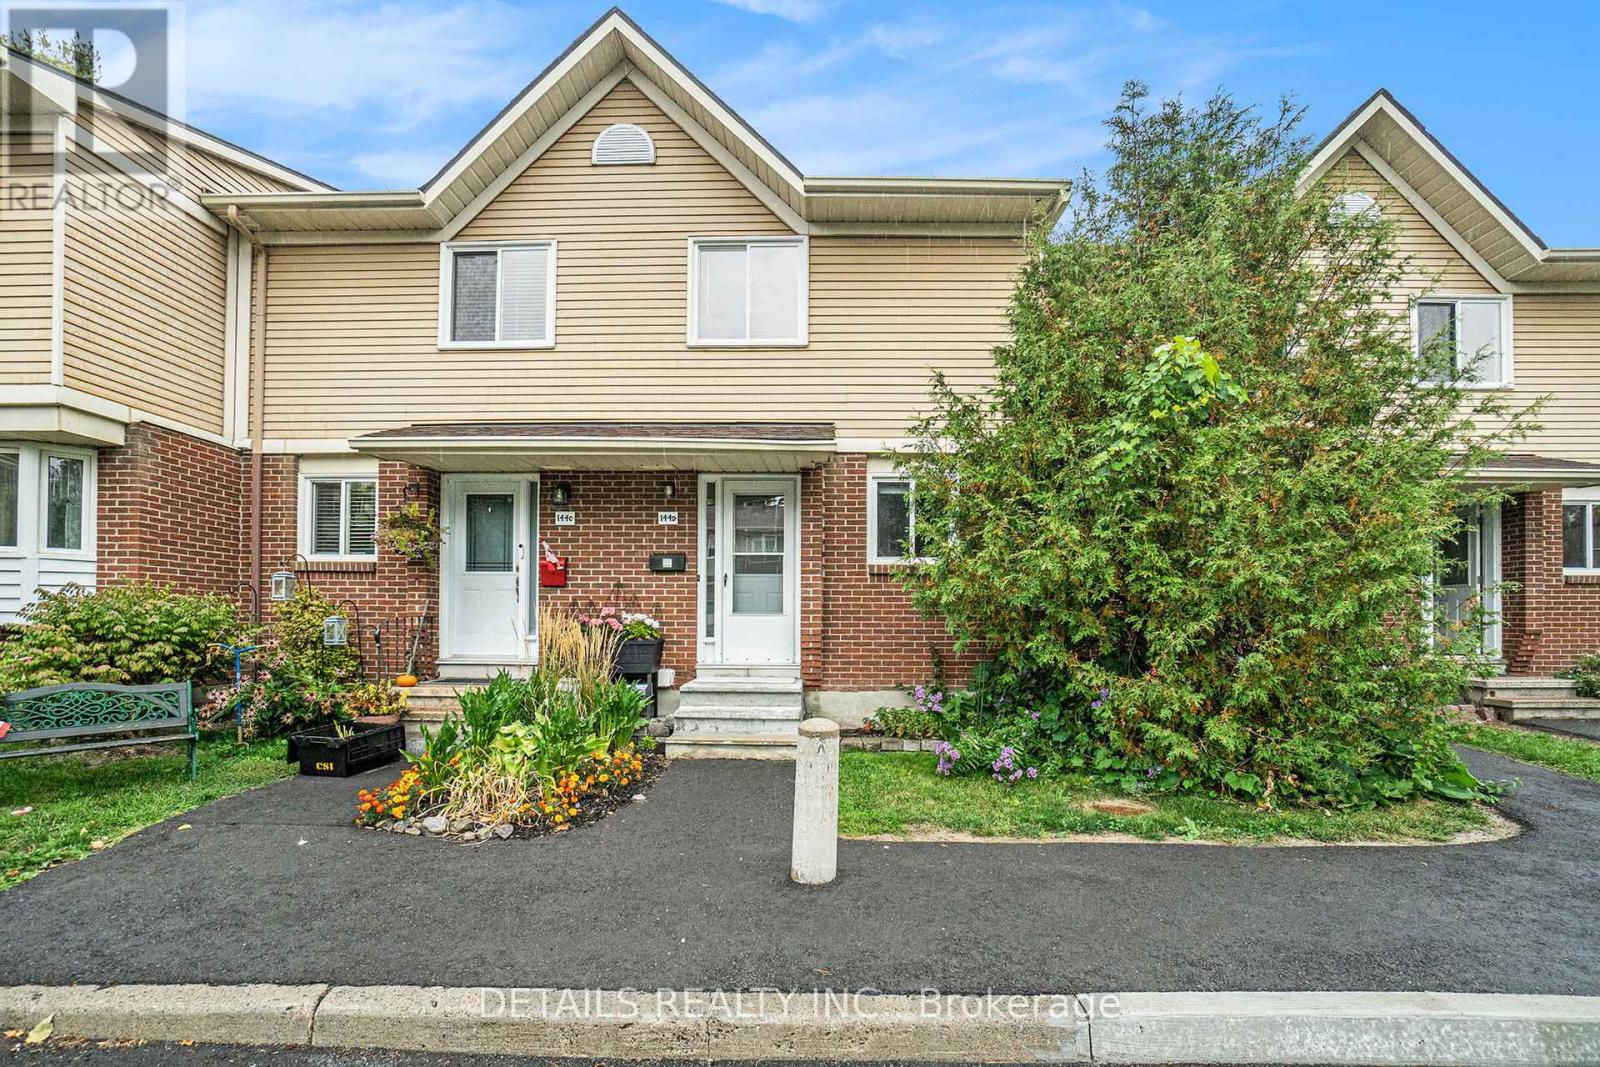
D - 144 Valley Stream Drive
Ottawa, Ontario
Backing onto beautiful greenery with no rear neighbours, this inviting 2-bedroom townhome offers a peaceful setting in a sought-after location. The bright and comfortable living and dining area features beautiful hardwood floors, creating a warm space for both everyday living and entertaining. Upstairs, you'll find two generously sized bedrooms, while the finished basement rec room provides valuable additional living space-perfect for relaxing, a home office, hobbies, or overnight guests. Step outside and enjoy the added privacy of having green space behind you and no rear neighbours-a wonderful place to unwind at the end of the day. The home has been priced with the possibility of updating the kitchen cabinetry in mind, giving the next owner the opportunity to choose the style, design and colours that suit their own taste rather than paying a premium for someone else's choices. With reasonable condo fees and a convenient location close to shopping, transit, schools and everyday amenities, this is a great opportunity to make a home your own while enjoying a peaceful setting and everything you need within easy reach. (id:55689)
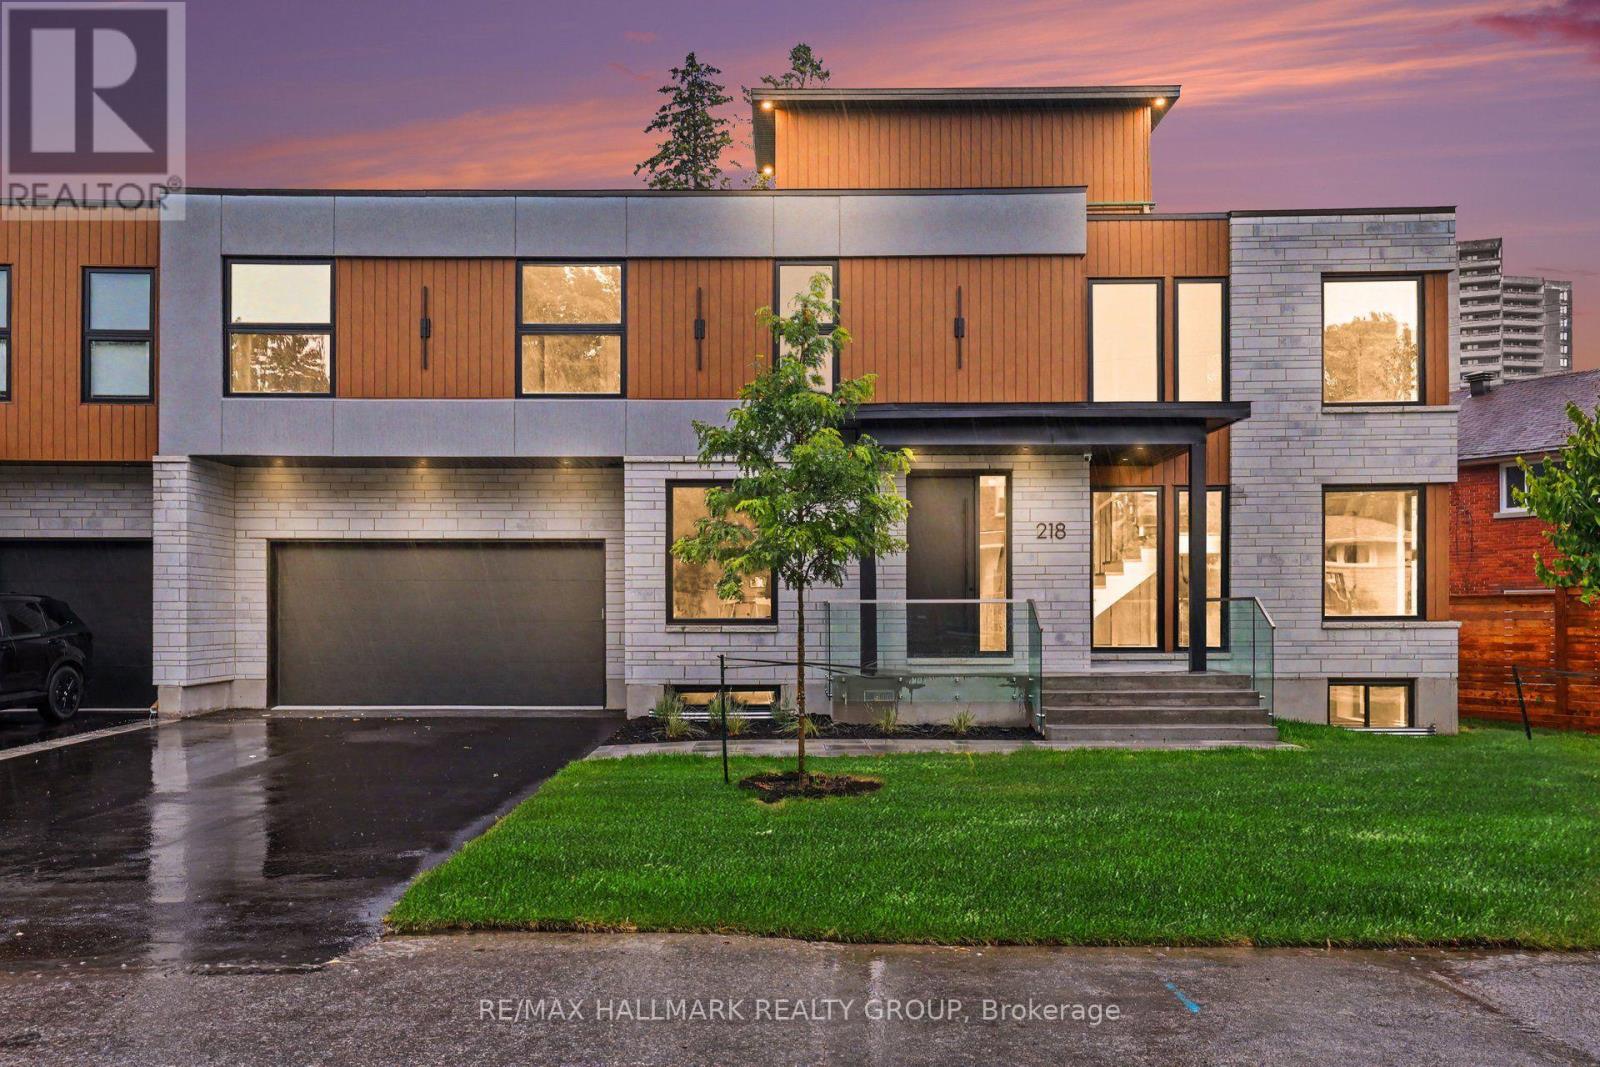
218 Woodland Avenue
Ottawa, Ontario
BRAND NEW LUXURY BUILD ~ OVER 5000 SQ FT. (4 bedroom + 4 bathroom) + 2 BEDROOM APARTMENT ~ ROOF TOP PATIO ~ UNBEATABLE LOCATION & LIFESTYLE ~ Situated steps to the Ottawa River Pathway system with endless KMS of walking/ biking paved pathways, LRT station, excellent schools, trendy restaurants, shops, all the amenities of Westboro and minutes to downtown. Brand new high-efficiency custom home is exceptional from the architecture to the meticulously planned luxury finishes throughout ~ soaring ceilings (19' and 9' throughout), white oak engineered hardwood flooring throughout, custom cabinetry, custom lighting, quartz counter tops, custom built-ins, security camera system, built-in speakers (entire main floor and master bedroom), professional landscaping and oversized windows that flood the entire home in natural light. Situated on a quiet, tree-lined street with picture perfect curb appeal. Parking for 6 cars ~ oversized double car garage w/ EV charger. Step into the huge foyer with 19' ceilings and stunning floating staircase. Entertain with ease in the GREAT ROOM which offers a floor to ceiling gas fireplace and double patio doors that overlooks the backyard. Open to the CHEF'S DREAM KITCHEN with double island, floor to ceiling cabinetry, prep stations and luxury appliance package including gas range and hidden hood fan. Main floor also boasts an office, formal dining room and mudroom to garage. Upstairs, you have a loft/flex space, 4 bedrooms, 2 ensuites and dream laundry room. Lower level has media room or gym and a full bathroom. Private backyard w/ 2 tier deck, gas BBQ hook up and privacy fence. 2 BED/2 BATH APARTMENT is perfect for in-laws or income. Separate water and hydro meters. Private entrance, open-concept living/dining and kitchen space. Engineered light oak hardwood, 9 ft. ceilings, pot-lighting & laundry. 2 large bedrooms with the primary offering a walk-in closet & ensuite. Second full bathroom. View the MULTI-MEDIA VIDEO & BOOK A PRIVATE VIEWING. (id:55689)

279 Stiver Street
Russell, Ontario
This is the kind of home buyers remember. Welcome to 279 Stiver Street, a distinctive 4-bedroom 3-bedroom bungalow set on one of the larger lots in this established Russell neighbourhood. With no rear neighbours, the backyard backs directly onto a park, with a private gate providing convenient access to the greenspace. Designed for enjoyment with minimal upkeep, the backyard features extensive interlock, artificial turf, a large covered gazebo, a hot tub, an outdoor movie setup, and even a built-in pet door. Inside, the open-concept main level offers a spacious kitchen with quartz countertops, a large island, dark cabinetry, stainless steel appliances, and a gas range, all overlooking the inviting living area with a fireplace. The main level also includes a generous primary bedroom with double closets. The fully finished lower level feels like a true extension of the home, featuring three additional bedrooms, large windows, nearly 9-foot ceilings, a full bathroom, laundry area, and flexible family or recreation space. With 2.5 bathrooms, a jetted tub, thoughtful storage, distinctive finishes, a finished double garage, and a 40-amp EV charger, this home delivers privacy, character, functionality, and an outdoor lifestyle that is anything but ordinary. (id:55689)
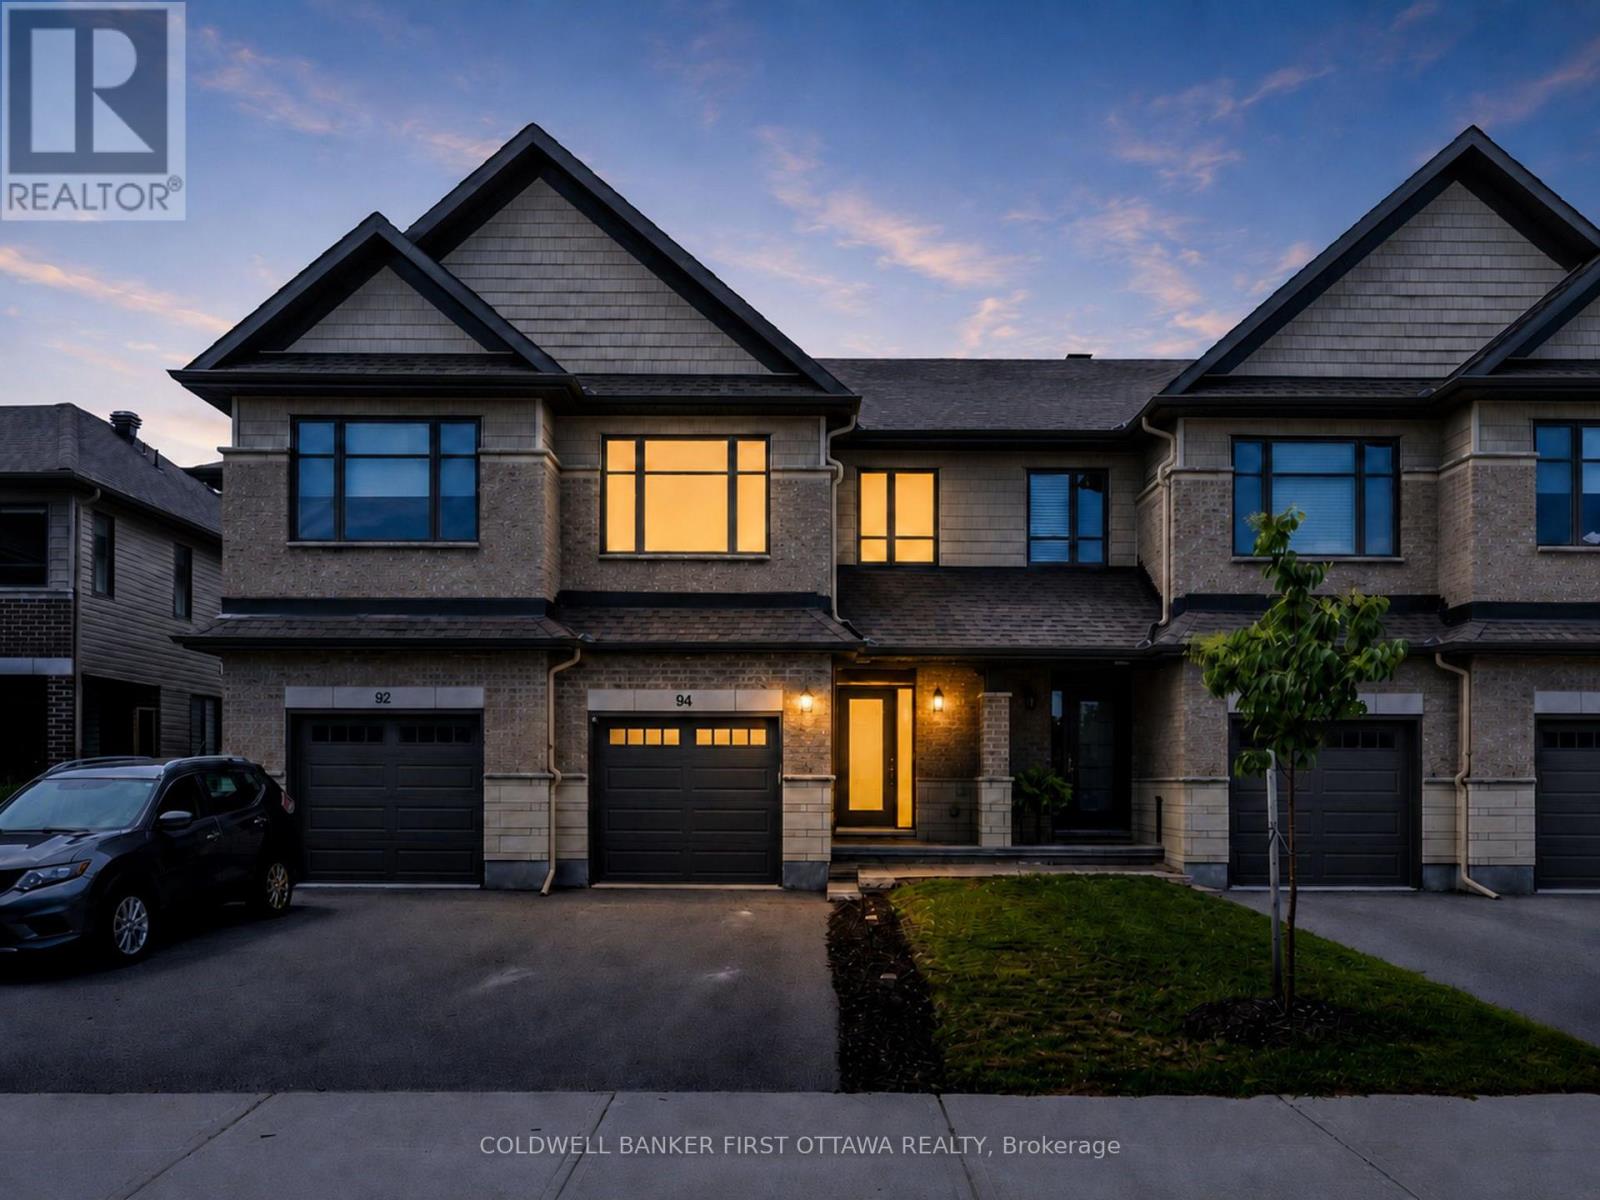
94 Porter Street
Ottawa, Ontario
This well-maintained 2021 Carleton Model by Patten Homes sits on a premium 19.72' x 100.89' lot backing onto protected City-owned Environmental Protection Area w/ no rear neighbours for lasting privacy. $51k+ in builder upg. + add'l owner upg., this 3 Bed + 4 Bath home blends a functional layout, modern details & a prime Stittsville location. The foyer w/ 9.5ft ceilings welcomes you leading to the bright open-concept main lvl designed for everyday feat. hardwood floors, spacious living rm anchored by a gas fplc, dedicated dining area & two-tone kitchen w/ high-performance silestone countertops & centre island w/ breakfast bar, walk-in pantry, black appliances & upg., finishes. The living area offers access to the elevated wood deck w/ seating area that overlooks the pvt byard. The 2nd lvl offers a spacious primary retreat w/ WIC & a spa-inspired ensuite w/ double vanity & glass enclosed shower w/ rain shower head. The 2nd lvl is completed w/ 2 add'l beds overlooking the protected greenspace, laundry area w/ shelving & 4pc bath. The finished walkout LL adds living space & functionality w/ a bright rec rm, full bath, plenty of storage, access to your interlocked patio in your private & tranquil byard surrounded by nature. Add'l feat. incl. hardwood on the 2nd lvl, upg. doors & hardware, tile upg. rounded drywall, all countertops upg, central A/C & so much more!. Located in the heart of Stittsville & just steps to Coyote Run Park, enjoy being one with nature while sports & rec. is offered at CARDELREC & Goulbourn Rec. Complexes. Stittsville Main St. offers local faves incl. Napoli's Café, Ritual on Main, Equator Coffee & Brews & Blues. Everyday conveniences incl. Farm Boy, Independent Grocer, Home Hardware, LCBO, Shoppers Drug Mart & Hazeldean Crossing all nearby. Great school catchment, walkable commuity & access to nurmerous parks coupled with quick access to Hazeldean Rd., Terry Fox Dr., Hwy. 417 & OC Transpo makes commuting t/o Stittsville & Ottawa a breeze. (id:55689)
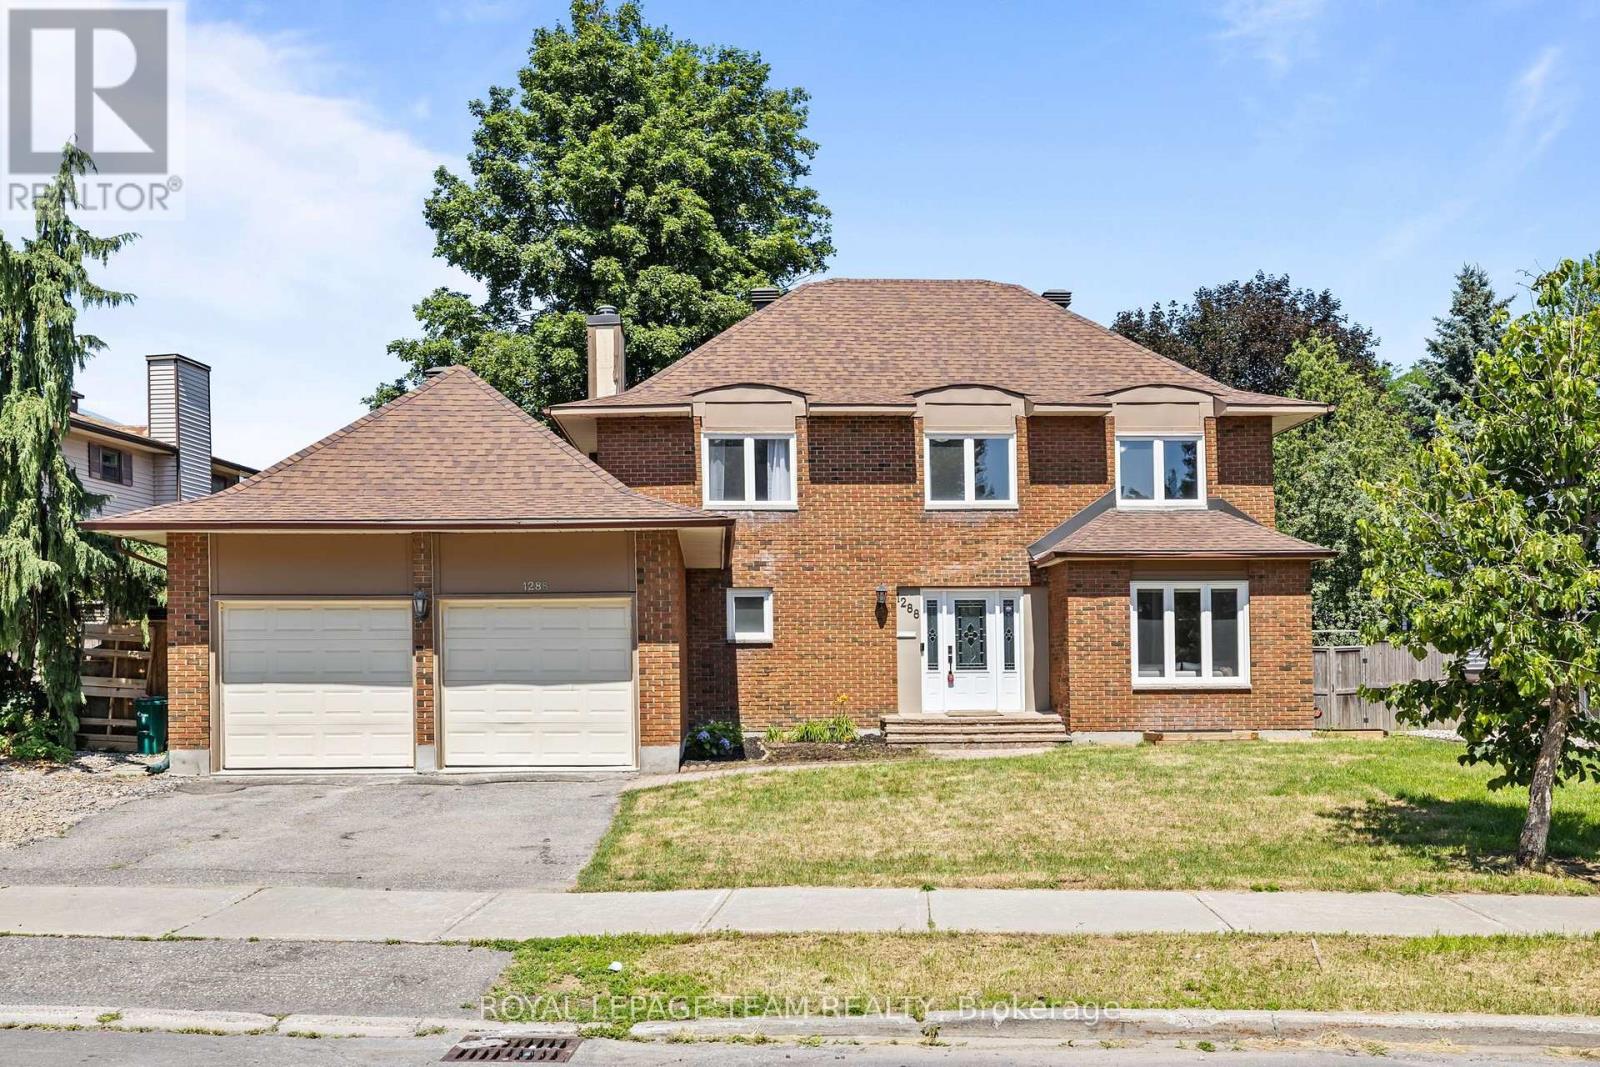
1288 Plante Drive
Ottawa, Ontario
**OPEN HOUSE SUNDAY JULY 26TH 11AM-1PM** PREPARE TO FALL IN LOVE! Welcome to 1288 Plante Drive, a beautifully maintained Sandbury Saratoga model nestled in the sought-after, family-friendly neighbourhood of Hunt Club! Offering 6 bedrooms, 3.5 bathrooms, a double-car garage, main-floor laundry, and a LEGAL 2 BED 1 BATH UNIT IN THE BASEMENT! The entire home has been COMPLETELY RENOVATED (2025-2026) and 110% TURNKEY! Step inside to discover a bright, functional layout featuring hardwood flooring throughout the main level, elegant formal living and dining rooms perfect for entertaining, and a spacious eat-in kitchen overlooking the backyard. Kitchen features a newly redesigned LAURYSEN kitchen with stunning quartz countertops, tons of cabinetry, high-end appliances, and bar seating! The inviting family room is the heart of the home, complete with a cozy wood-burning fireplace and patio doors leading to your private outdoor retreat. Upstairs, the generous primary suite offers a walk-in closet and a private 4-piece ensuite with glass shower & soaker tub. Three additional spacious bedrooms and a full bathroom provide ample room for a growing family or overnight guests. The basement offers a legal 2 bedroom 1 bathroom unit with SEPARATE ENTRANCE, own laundry, and rental potential of $2300/month! The backyard is an oasis featuring tons of privacy, newly laid interlock, custom shed, gazebo, and deck! Ideally located close to parks, schools, shopping, restaurants, public transit, and everyday amenities, this exceptional home offers the perfect blend of space, comfort, and convenience. Whether you're looking for a multi-generational home, have a large family, or want to make lots of rental income, this home is perfect you! (id:55689)
211 Metric Circle
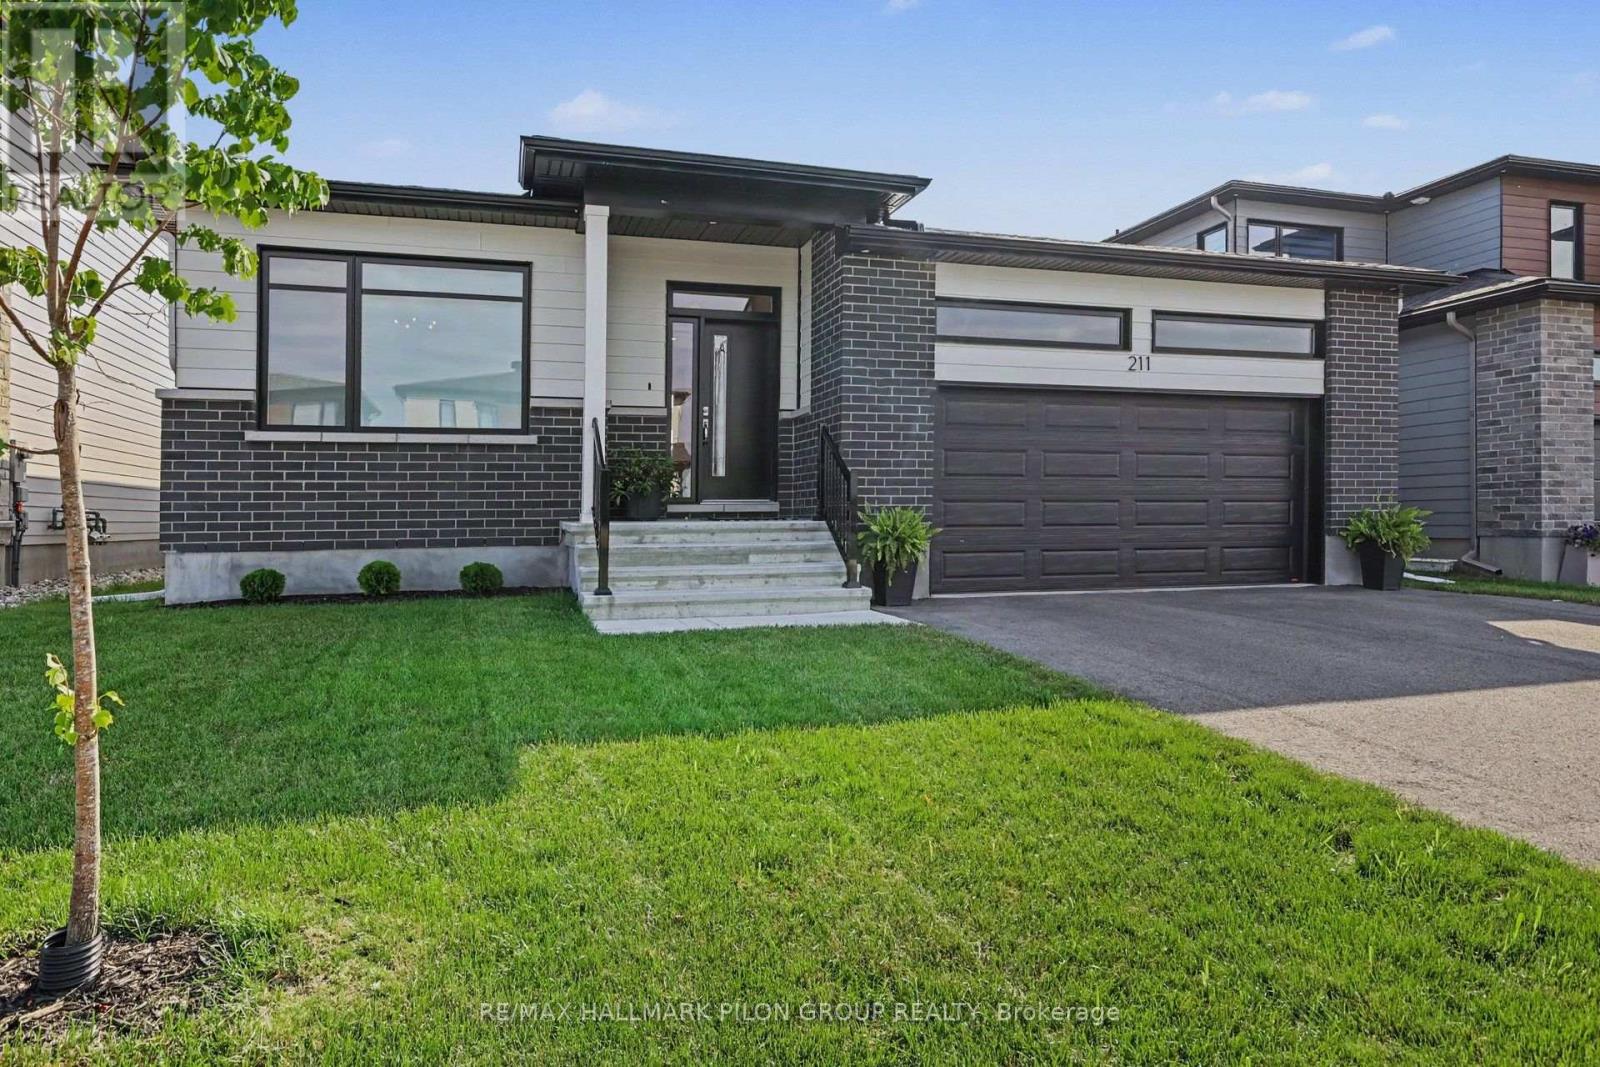
Ottawa, Ontario
Why wait to build when you can own a custom Metric home today? Completed in November '23, this one-of-a-kind bungalow offers over 2000 sqft of luxury living with premium upgrades already completed. Built by renowned Metric Homes, every detail was thoughtfully selected to deliver a level of craftsmanship and quality rarely found in today's market. A welcoming 10' foyer opens to a bright, open-concept layout featuring soaring ceilings, including 9' ceilings in the bedrooms & hallways, a 10' coffered ceiling in the primary suite, & impressive 12' ceilings in the family and dining rooms. Oversized triple-glazed windows flood the home with natural light, while automated roller blinds provide everyday convenience. The stunning Deslaurier kitchen is designed for both entertaining & everyday living, offering full-height cabinetry, quartz countertops, a spectacular 10' waterfall island, premium stainless steel appliances w/double wall ovens and an induction cooktop, a pot filler, wine fridge, walk-in pantry, integrated ceiling speakers, & a fully equipped prep kitchen w/additional cabinetry, beverage fridge, & microwave. The spacious primary suite features a spa-inspired ensuite with dual quartz vanities, an oversized glass shower, and upgraded finishes. Two additional bedrooms, a stylish main bath, hardwood & tile flooring throughout, designer lighting, pot lights, upgraded trim, & a functional mudroom with quartz counters & sink complete the main level. The oversized double garage measures approximately 21' x 20'6, while the unfinished basement includes rough-ins for a future bathroom, EV charging conduit, solar panel conduit, & entertainment wiring. Outside, enjoy a covered rear deck overlooking a newly fenced backyard w/a 7' PVC fence (25) backed by a 25-year warranty. Located in a quiet, family-friendly neighbourhood just steps from a new park and public transit, this exceptional home offers luxury, quality, & room to grow. Backyard virtually staged. (id:55689)
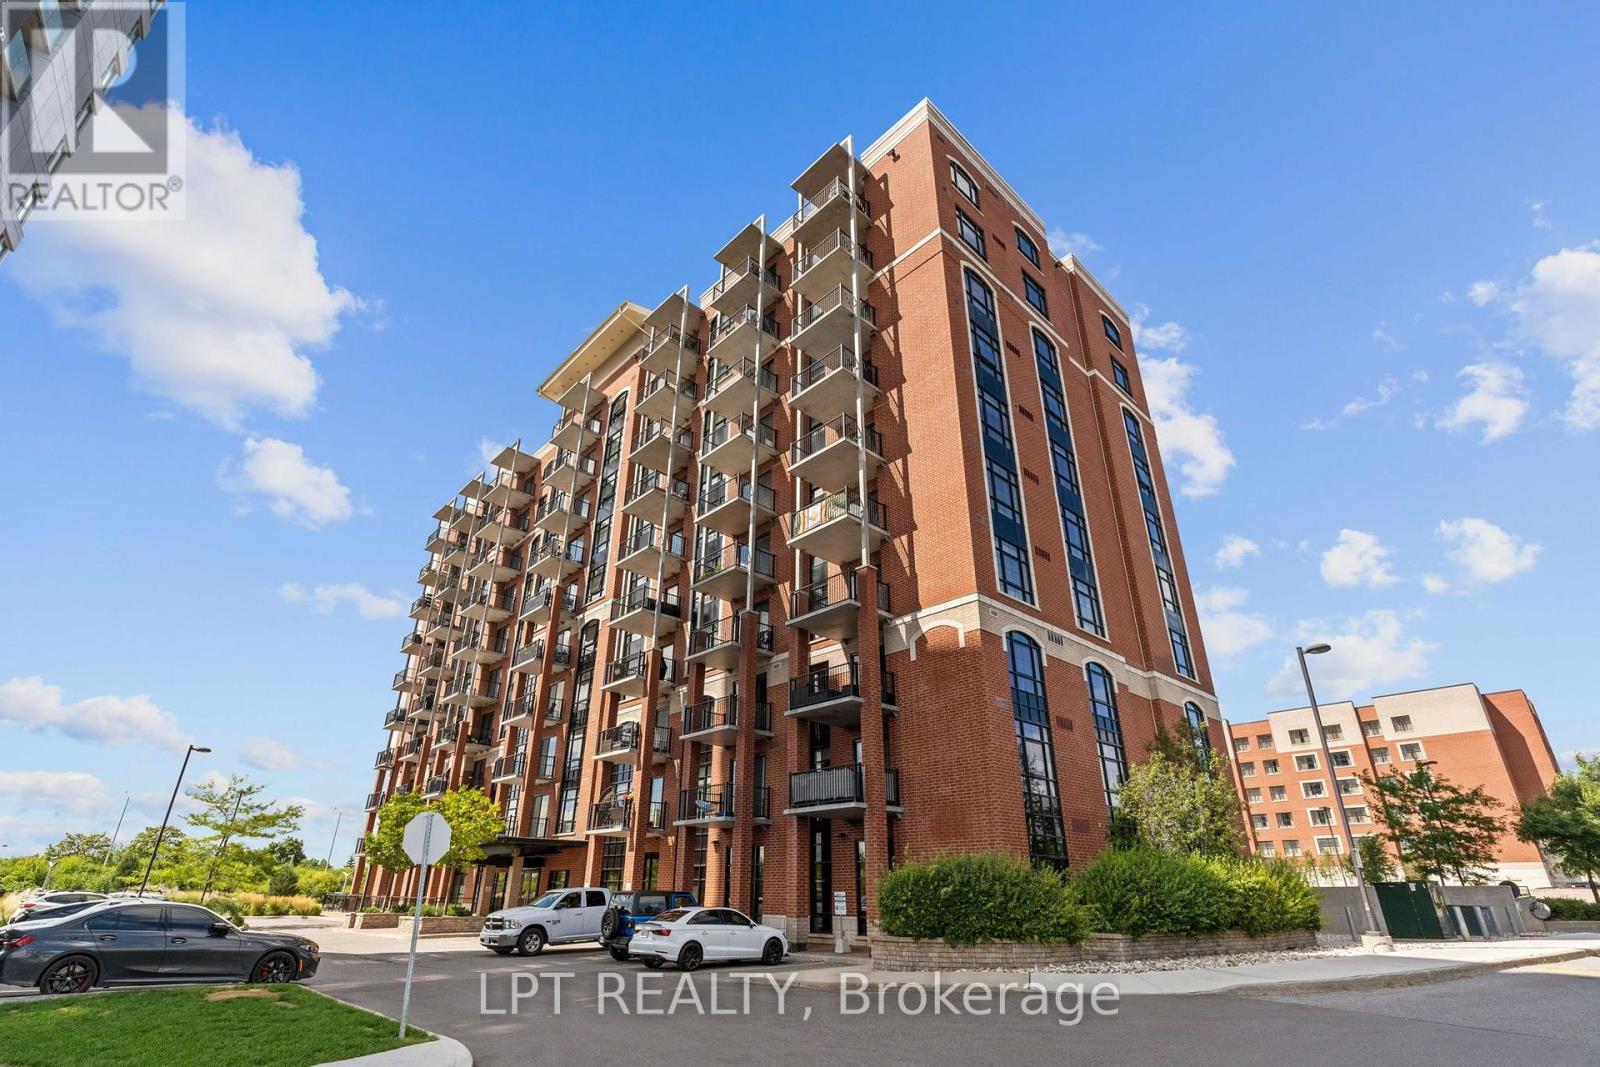
707 - 555 Anand Private
Ottawa, Ontario
Gorgeous and bright 1 bedroom, 1 bath condo where modern finishes meet warm industrial character! Set on the seventh floor, this stylish unit makes exceptional use of every inch, with high-quality laminate flooring, exposed brick accents, oversized windows and incredible natural light throughout. The sleek open-concept kitchen features rich dark cabinetry, quartz countertops, stainless steel appliances, a crisp white subway tile backsplash, modern pendant lighting and a sleek hood fan. A large island provides excellent prep space, additional storage and casual seating, while the adjoining living area offers room to relax, entertain and create a dedicated home-office nook. Step outside to the spacious covered balcony with a natural gas hookup and open city views-the perfect place for morning coffee, summer dinners or unwinding at the end of the day. The bright bedroom features a modern frosted-glass sliding door, oversized window and generous walk-in closet. The semi-ensuite bathroom continues the contemporary design with a quartz-topped vanity, beautiful black-and-white mosaic tile flooring and a glass-enclosed stand-up shower finished with classic white subway tile. A convenient stacked laundry closet completes the unit. Residents enjoy access to a fitness centre, lounge and pet-washing station, along with direct pedestrian access to the O-Train via a nearby pathway. Shopping, restaurants and everyday essentials are all close by. A storage locker is included. Stylish, efficient and exceptionally well located-this is condo living made easy. (id:55689)
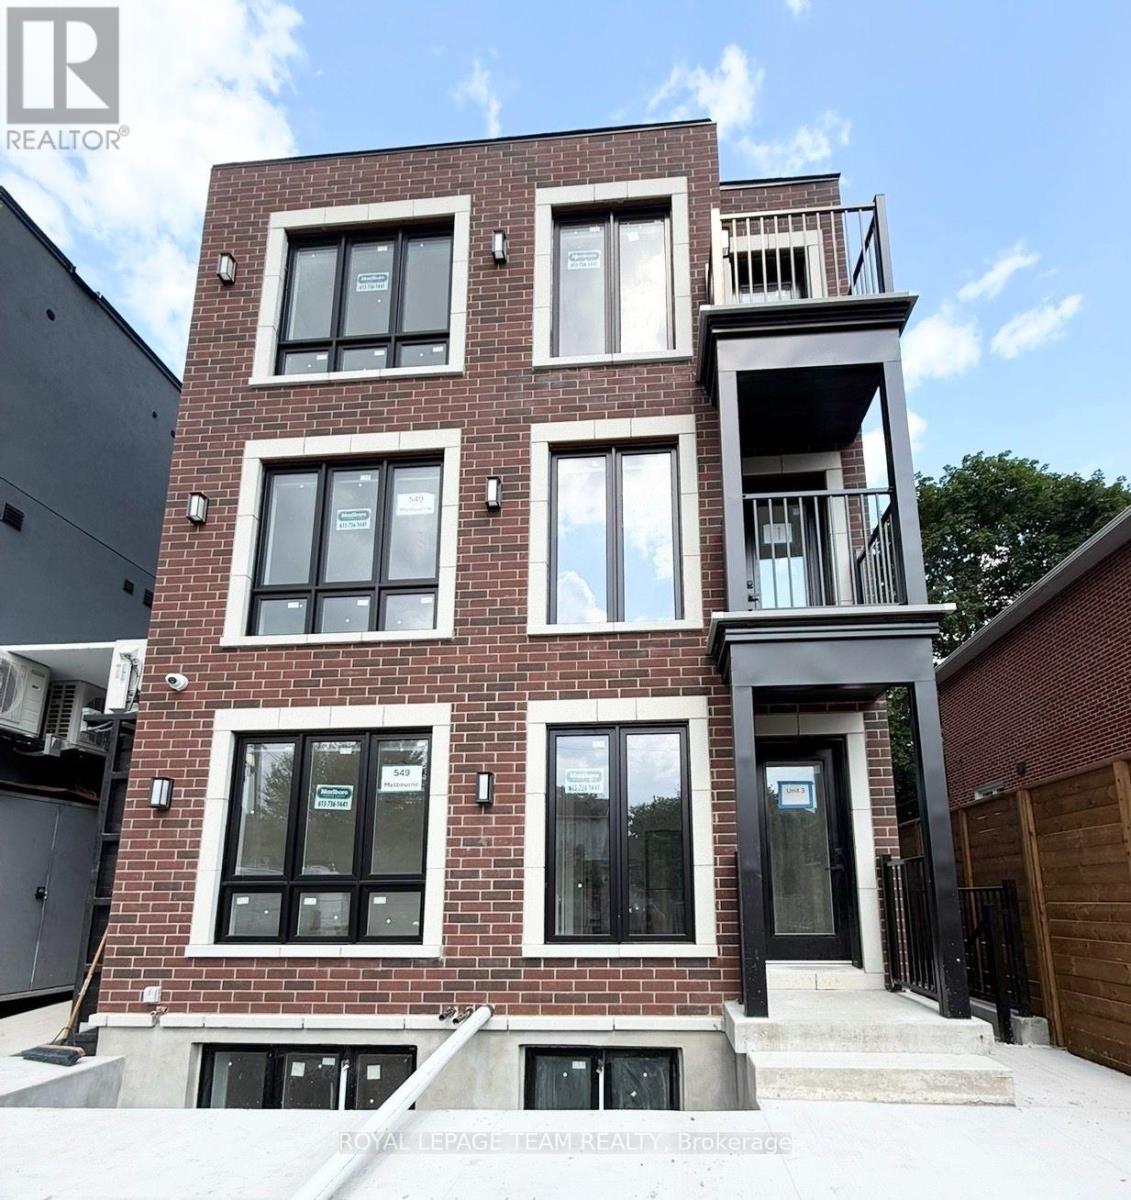
5 - 549 Melbourne Avenue
Ottawa, Ontario
Welcome to your brand new apartment right in the heart of Westboro. This one bedroom, one bath apartment is designed to experience luxury living in one of Ottawa's best neighbourhoods. A heated walkway welcomes you into the boutique-style apartment building. Featuring an open concept living room/dining room, in-unit laundry, a custom-designed kitchen with quartz countertops, brand new stainless steel appliances, soft close drawers, and under lit cabinets. Good sized bedroom with large windows allowing tons of natural light in. A luxury marble tiled bathroom with heated floors. The high-end design finishes include; wide plank vinyl flooring, LED pot lights, 5-inch Canadian Pine baseboards, oversized windows and balcony. Located on a quite street a short distance to all the great shops, restaurants, grocery, future LRT station, Westboro Beach, Island Park, and Wellington Village. Gas, hydro, and internet are extra. NO ON-SITE PARKING. Street parking only. Rental application, photo ID, proof of employment, and credit report are required to apply. (id:55689)

971 Leishman Drive
Mississippi Mills, Ontario
With a welcoming atmosphere, modern aesthetic, & prime location, this home offers both comfort & convenience. This quality-built Neilcorp Woodside model bungalow in Almonte's charming Mill Run neighbourhood offers 2 bedrooms and 2 full bathrooms with a gorgeous open concept living plan. Located near historic downtown Almonte, schools, shopping, parks, & coffee shops, and walking distance to trails and paths. Walk up to the covered front porch, leading into a spacious entryway with a front bedroom or office. The open-concept kitchen features ample cabinets & quartz counters, with an upgraded ceramic backsplash, ideal for entertaining. The living space is bathed in natural sunlight, showcasing new flooring and freshly painted walls. The primary bedroom with a private 3-piece ensuite, an additional 4-piece bathroom, and a convenient main-floor laundry area. The finished lower level, complete with a large family room, freshly painted walls and potlights, offer additional and expanded living space. The unfinished bathroom rough-in and large windows, offer excellent potential for future customization. A private backyard with a new wood deck provides extra outdoor space to make this home uniquely yours. Understair LED strip-lighting attached to stairs, can stay. Discover Almonte's vibrant community today! (id:55689)
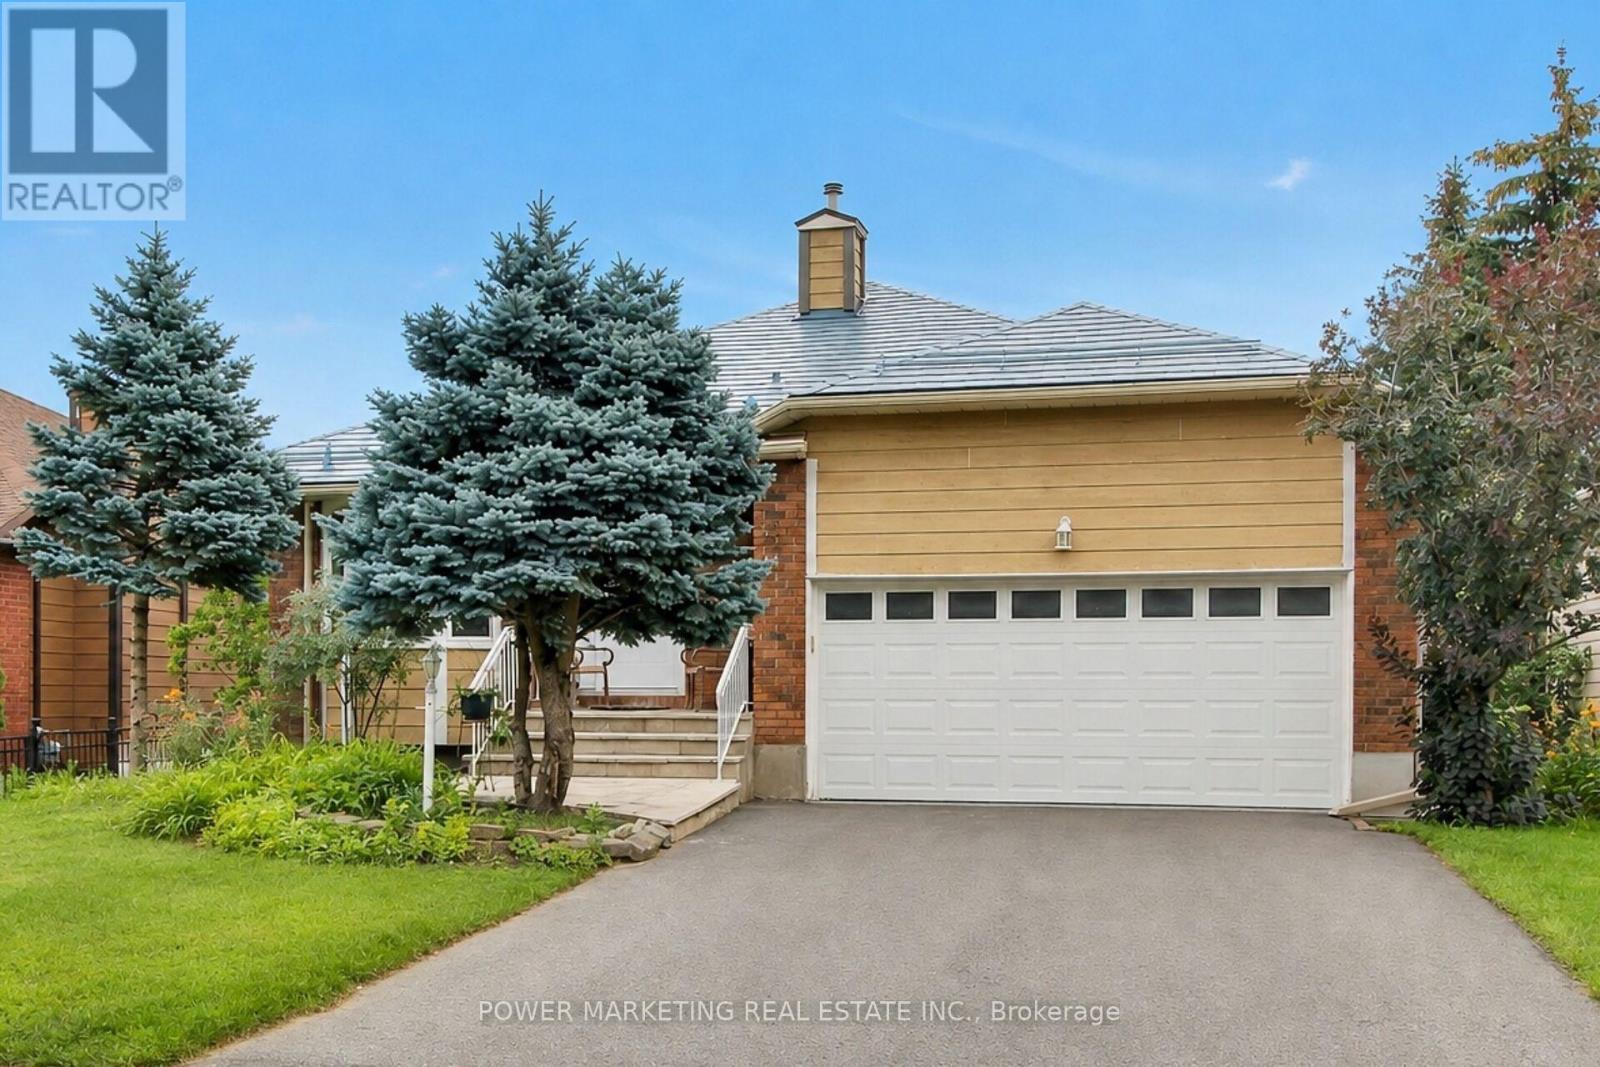
52 Jarlan Terrace
Ottawa, Ontario
In-laws welcome! Great bungalow with 2-bedroom apartment in lower level for your in-laws! This spacious bungalow offers you a large main bedroom with 3-piece en-suite washroom, main floor family room, large living and dining room, eat-in kitchen with lots of cupboards, hardwood and ceramic tiles on main floor, Finish lower level with 2 Bedrooms, cozy kitchen and large living/dining room and full washroom, metal roof with 50 years warranty, newer windows (approx. 5 years), landscaped lot and much more! Make sure you see it today! (id:55689)
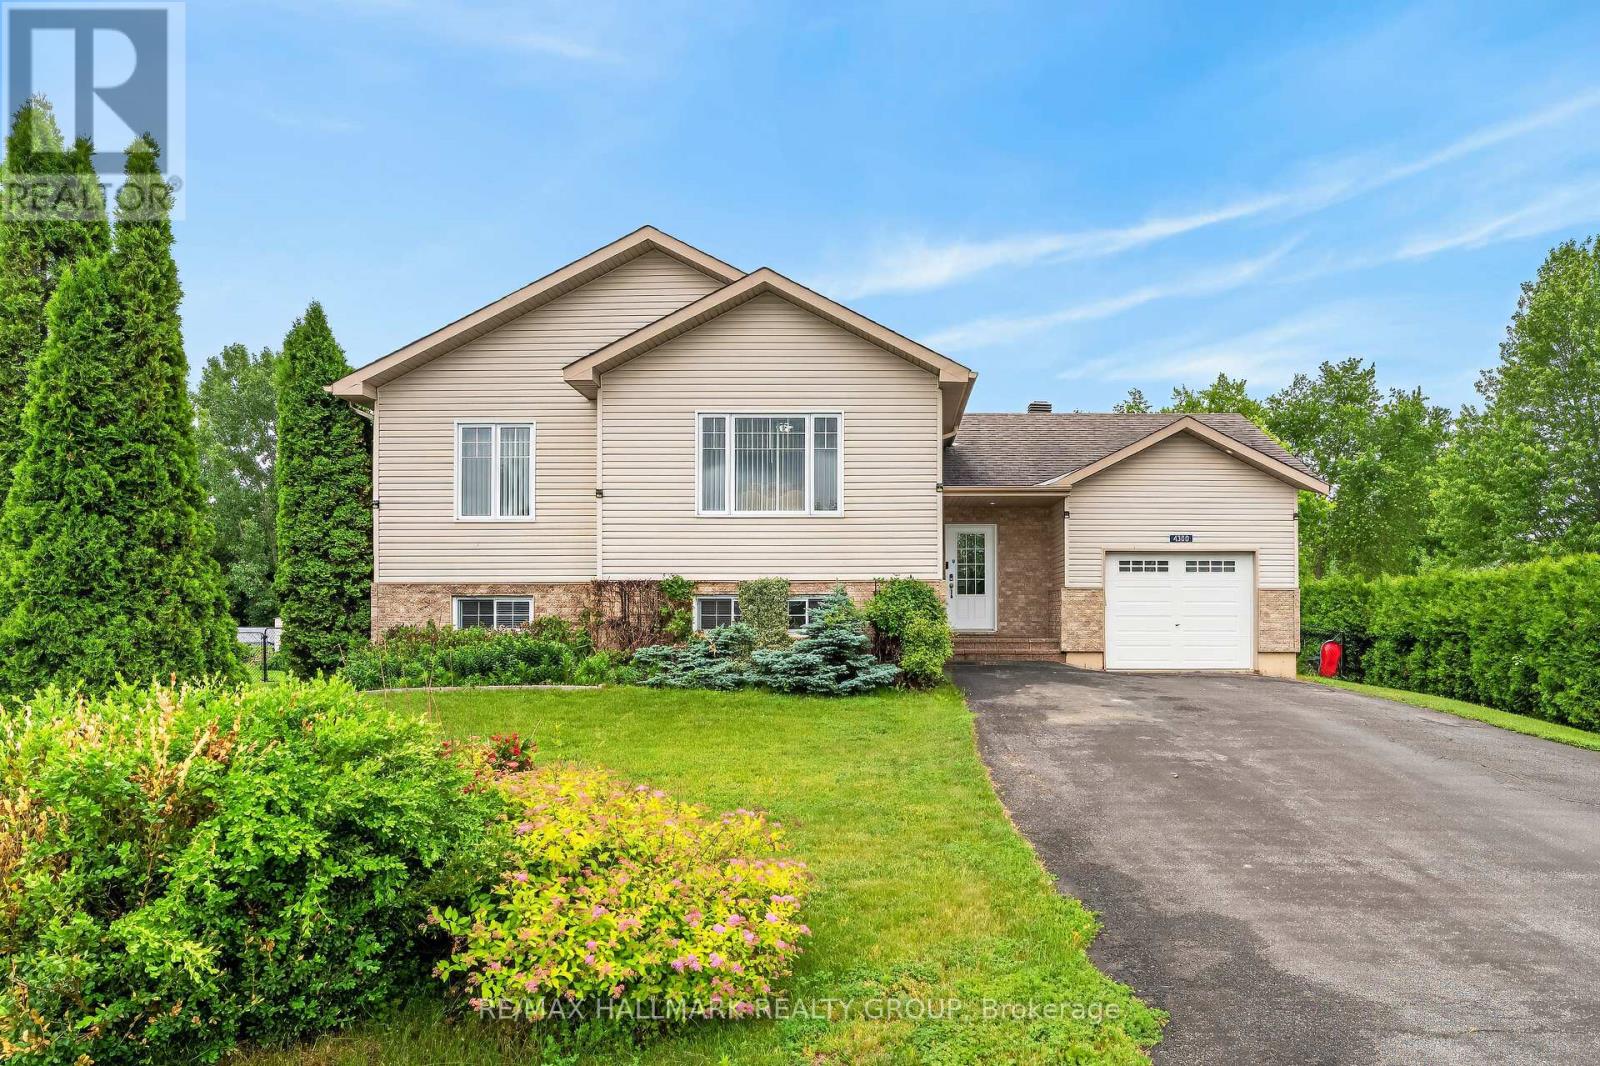
4300 Schell Street
South Dundas, Ontario
Welcome to 4300 Schell Road, a beautiful Home nestled in the desirable community of Williamsburg. Situated on a quiet court and set on a premium pie shaped lot, this well maintained 3 Bedroom, 2 Bathroom high ranch offers the perfect blend of comfort, space, and privacy. Step outside to your own backyard retreat with no rear neighbours. Enjoy summer days in the semi inground pool, relax in the three season screened porch, or entertain family and friends on the spacious deck. Plenty of yard space for children, pets, and outdoor activities. Inside, the tiled foyer welcomes you into an open concept kitchen and dining area with patio doors leading directly to the backyard. The kitchen features four stainless steel appliances, ample cabinetry, pot lights, crown moulding, & plenty of workspace. High ceiling over the dining area creates an open and airy feel and leads to an adjacent living room offering hardwood flooring, flat ceilings, and the perfect setting for entertaining. The main level is complete with 2 generous bedrooms featuring hardwood flooring & full bathroom. The primary bedroom offers 2 walk in closets, providing exceptional storage. The bright lower level takes full advantage of the high ranch design, offering large windows and an abundance of natural light. Here you will find a spacious recreation room, a 3rd bedroom, a full bathroom, laundry room, and plenty of additional storage. This home also offers the convenience of municipal sewer, natural gas, a water treatment system, EV charger, attached single car garage, & spacious driveway with ample parking. Enjoy small town living with easy access to nearby amenities. Conveniently located just 15 minutes to Winchester, 15 minutes to the St. Lawrence River, and approximately 50 minutes to the Ottawa International Airport, this exceptional property offers the perfect balance of peaceful living and an easy commute. (id:55689)
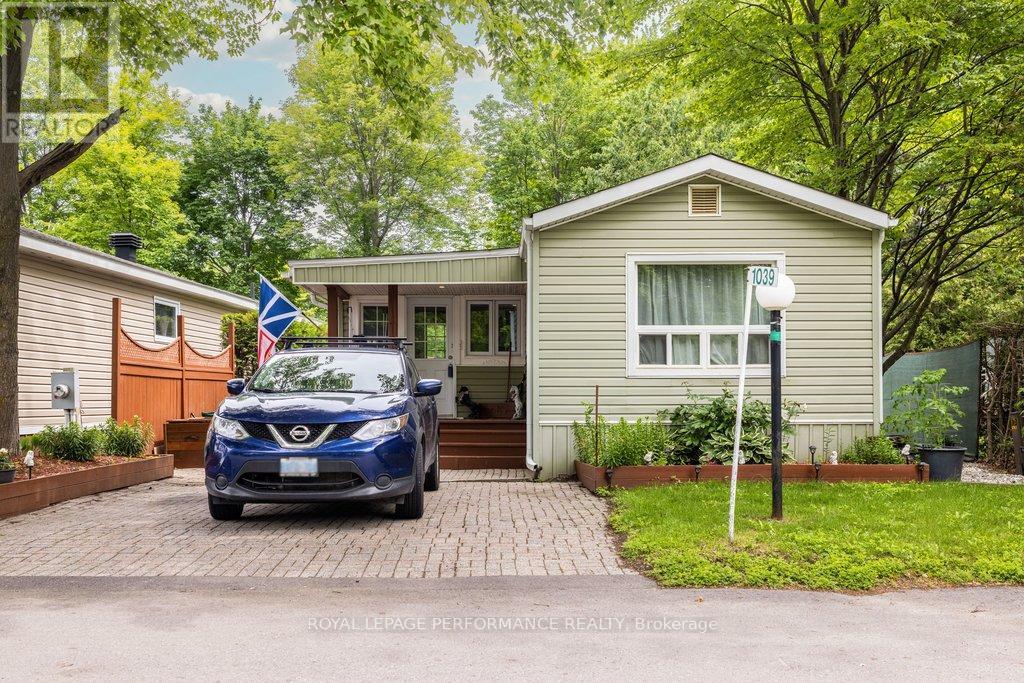
1039 Vista Barrett Private
Ottawa, Ontario
Welcome to Albion Sun Vista located just 10 minutes south of the Ottawa Airport in the community of Greely. Lovely 3 bedroom, 1 bath bungalow\\mobile in the Greely community of Albion Sun Vista. Very well maintained home that offers a nice size living room with a new 2025 fireplace and open eat in kitchen featuring a large island perfect for meal prep or entertaining. Deck off the side entrance leads to a larger backyard deck surrounded by trees and is perfect for summer enjoyment. This is a great home for anyone downsizing and looking for affordable living. Roof is 2016 and heat pump is 2018. Monthly fees $732 includes land lease, water/sewer, property taxes and maintenance of common grounds. (id:55689)
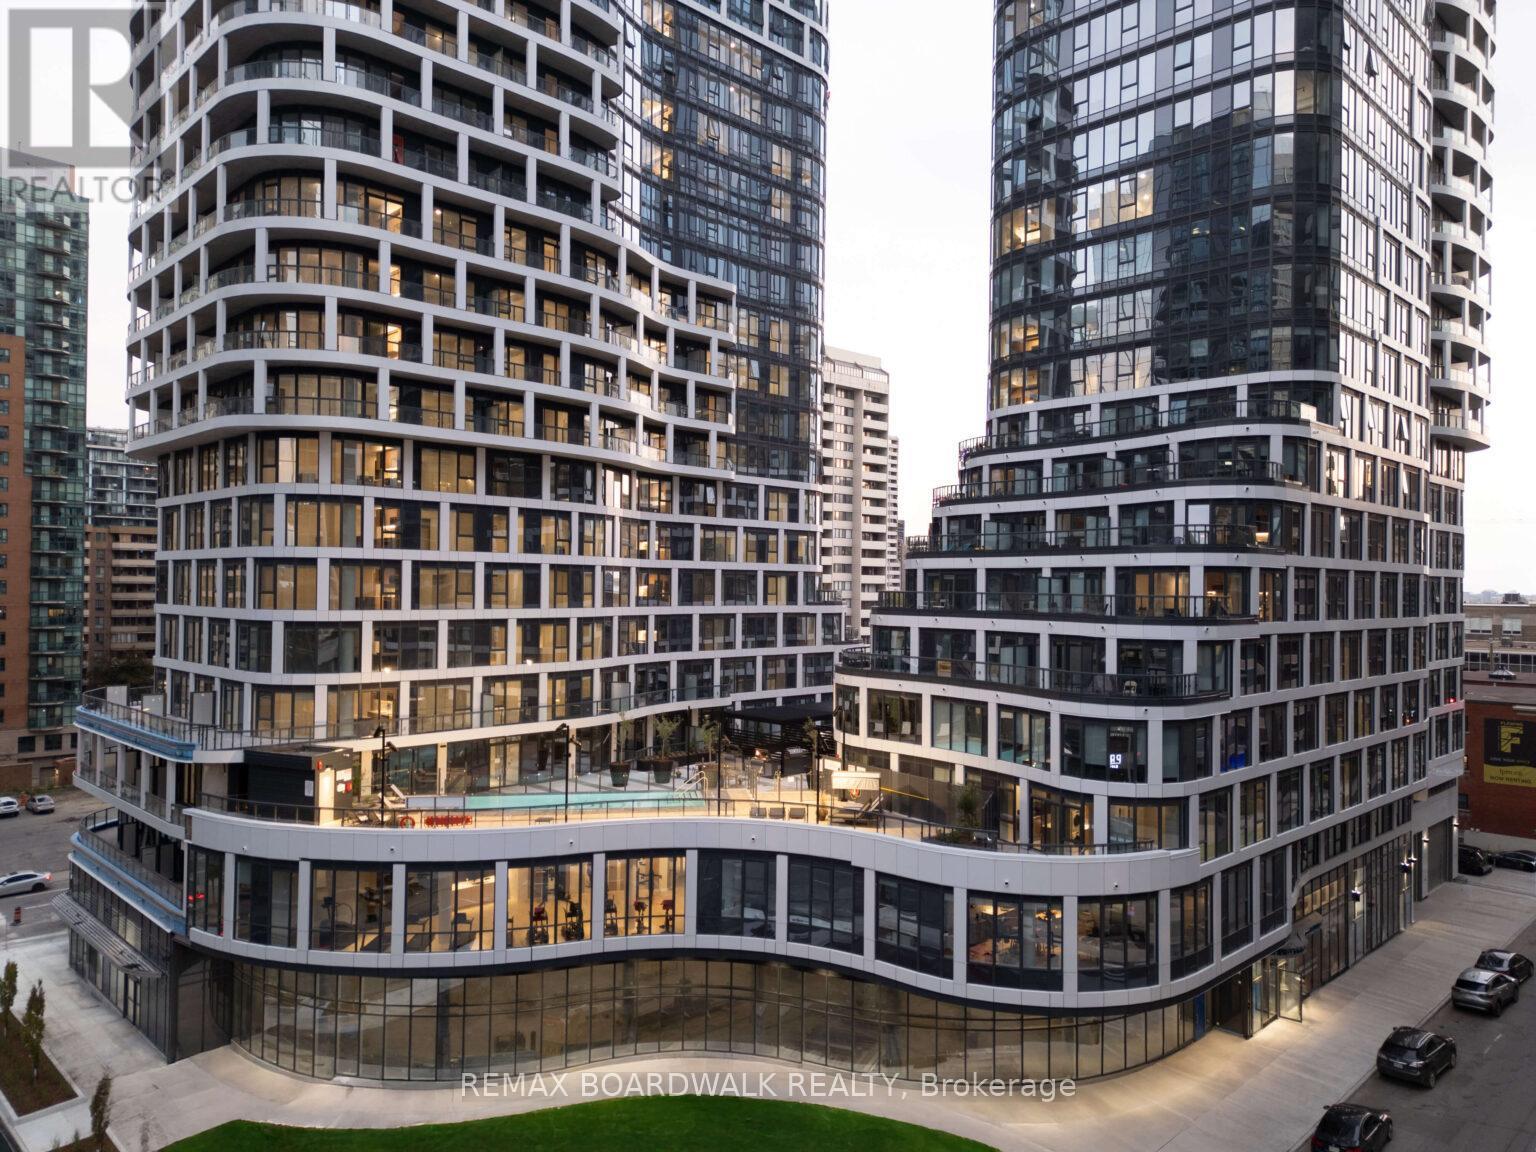
B507 - 391 Slater Street
Ottawa, Ontario
Experience elevated rental living at Relevé, a luxury condominium in the heart of downtown Ottawa. ONE MONTH FREE on a 12-month lease or TWO MONTHS FREE on a 24-month lease! Designed for those seeking lifestyle and convenience, Relevé offers refined finishes, upscale amenities, and a vibrant community atmosphere. Not only will you enjoy white-glove concierge service, providing assistance with maintenance, parcel management, reservations, and transportation. You will benefit from a long list of partnerships that offer exclusive discounts and promotions with Relevé! The amenities are a must-see and truly unmatched. Work efficiently in modern co-working spaces with private meeting rooms, or unwind in the entertainment zone featuring a virtual golf simulator, pool table, and private karaoke lounge. Entertain with ease in the elegant Celebration Suite with a fully equipped catering kitchen. Wellness amenities include a state-of-the-art fitness centre and yoga studio, plus a stunning Aqua Terrace with pool, lounge seating, and communal BBQs. Pet-friendly and equipped with an ON-SITE Doggie Spa. Suites feature contemporary kitchens with quartz countertops, spa-inspired bathrooms with glass showers, in-suite laundry, key fob entry, window coverings, and blackout bedroom shades. Select units offer expansive private terraces. Ideally located downtown, Relevé delivers a premium rental experience where comfort, convenience, and luxury meet. There are several options and floor plans available to view and choose from with wheelchair accessibility. Don't miss out if you are looking downtown Ottawa, Relevé is elevated rental living at its finest. Storage Lockes are also available. (id:55689)
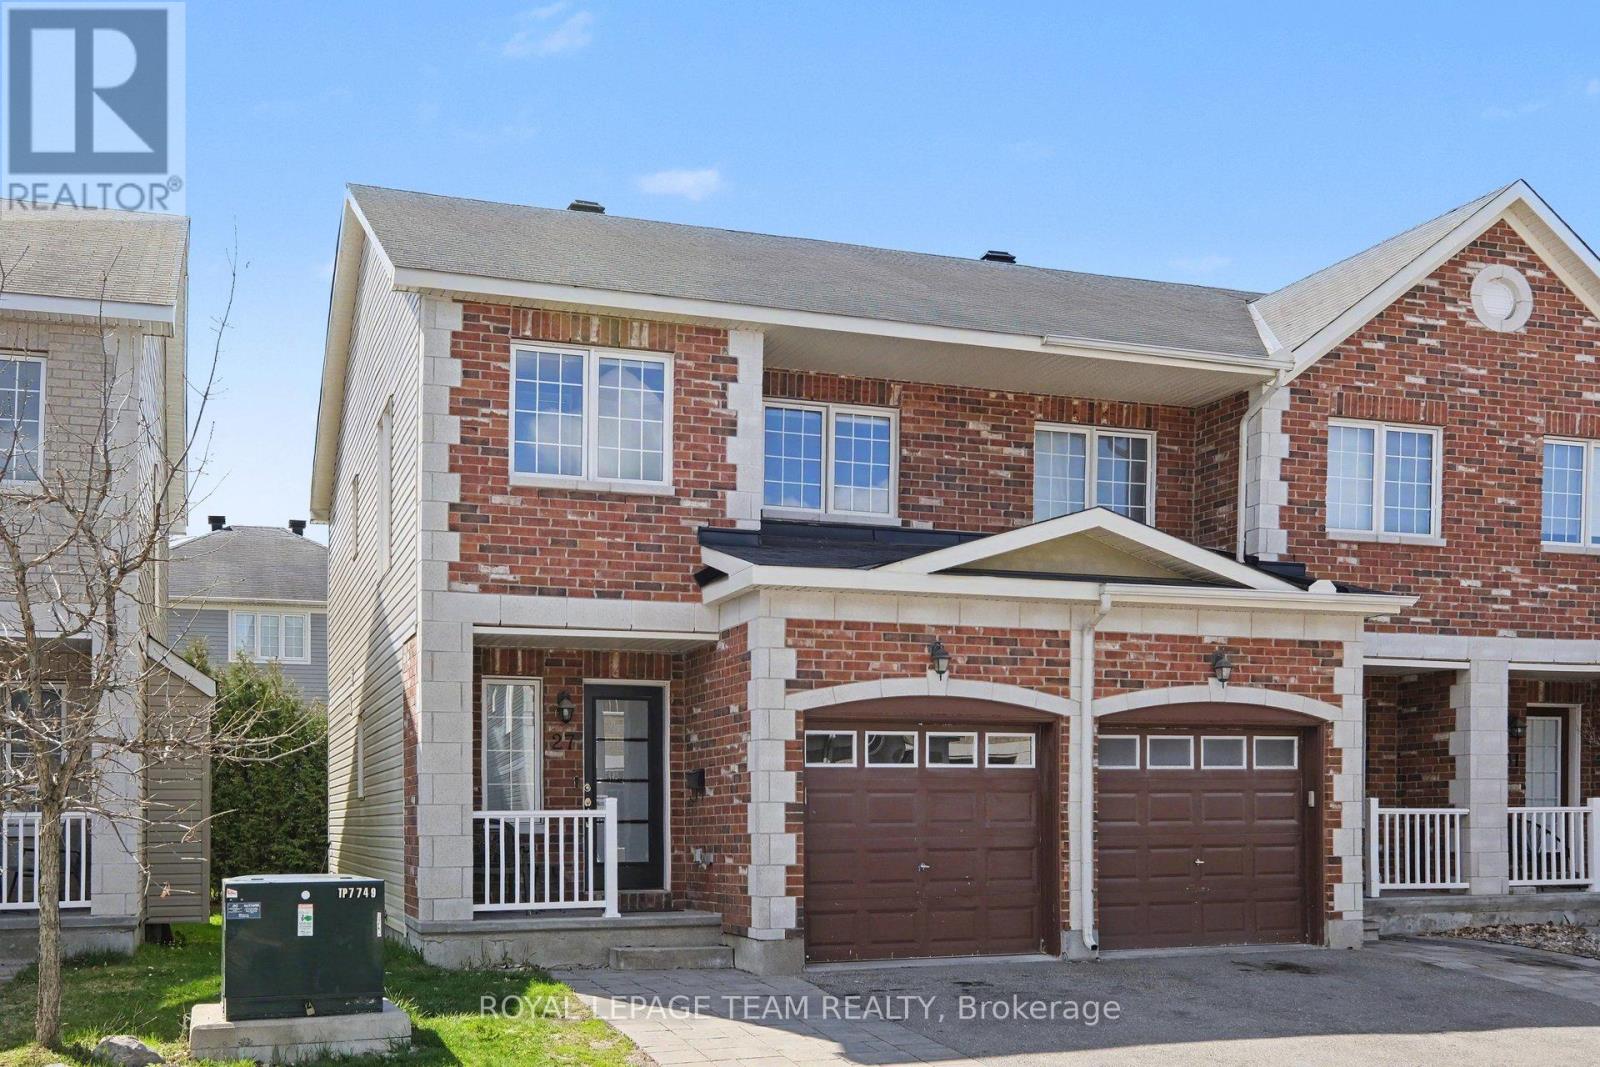
27 Dundalk Private
Ottawa, Ontario
Welcome to this beautifully maintained 3-bedroom, 3-bathroom townhome nestled on a quiet private street in the highly sought-after Stonebridge community of Barrhaven. Offering the perfect blend of comfort, style, and functionality, this bright and spacious home is ideal for families, professionals, or anyone looking to enjoy a vibrant, family-friendly neighbourhood.The open-concept main floor features large windows that fill the home with natural light, a modern kitchen with granite countertops, stainless steel appliances, ample cabinetry, and a convenient centre island perfect for entertaining. The spacious living and dining areas create a warm and inviting atmosphere for both everyday living and hosting guests. Upstairs, you'll find three generously sized bedrooms including a spacious primary retreat complete with a walk-in closet and private ensuite bath. The fully finished lower level offers versatile additional living space ideal for a family room, home office, gym, or play area, along with plenty of storage. Step outside to enjoy the backyard space with room to relax, garden, or entertain during the warmer months. Located steps from parks, walking trails, top-rated schools, Stonebridge Golf Club, and all the amenities Barrhaven has to offer, this home combines suburban tranquility with everyday convenience. Please contact Adam Ricci for all inquiries. (id:55689)
4320 Bank Street
Ottawa, Ontario
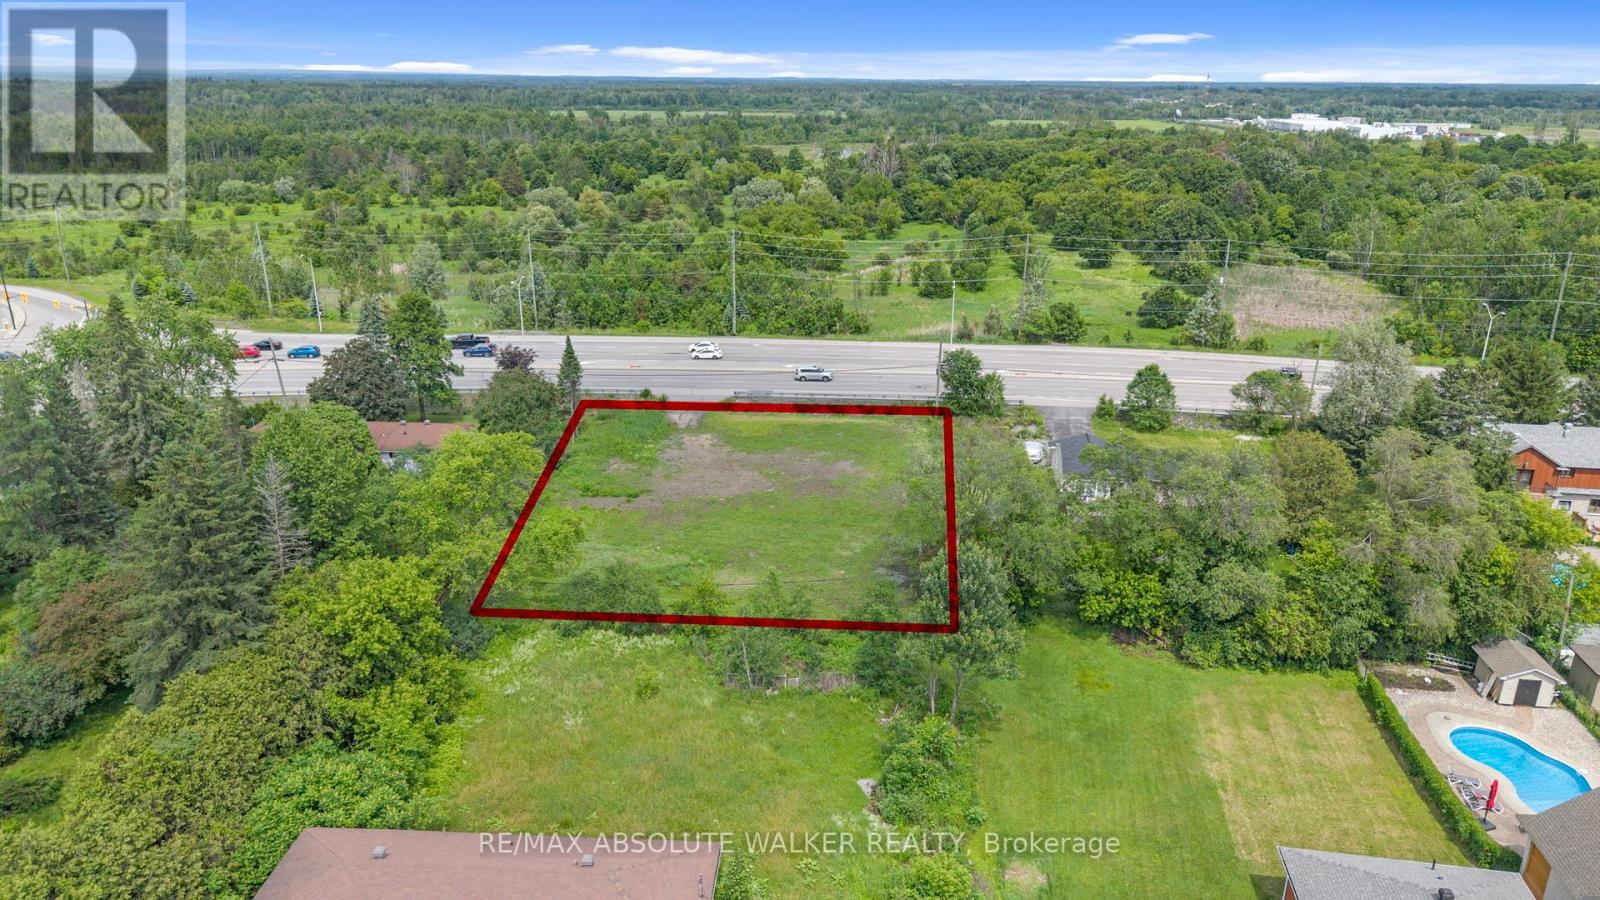
Exceptional redevelopment opportunity on Bank Street offering a rare chance to secure a high visibility land holding in one of Ottawa's evolving corridors. This vacant parcel presents outstanding potential for future residential, strategic development opportunities and the option for severance subject to buyer due diligence and municipal approvals. Positioned along a major arterial route with strong accessibility and exposure to Findlay Creek and South Keys, the site offers flexibility for investors, builders, and developers seeking a location with long term growth potential. Convenient access to surrounding amenities, transportation corridors, and established communities makes this an attractive acquisition for future redevelopment. Buyer to complete their own investigations regarding zoning, servicing, permitted uses, and development feasibility. (id:55689)
26 Milner Downs Crescent
Ottawa, Ontario
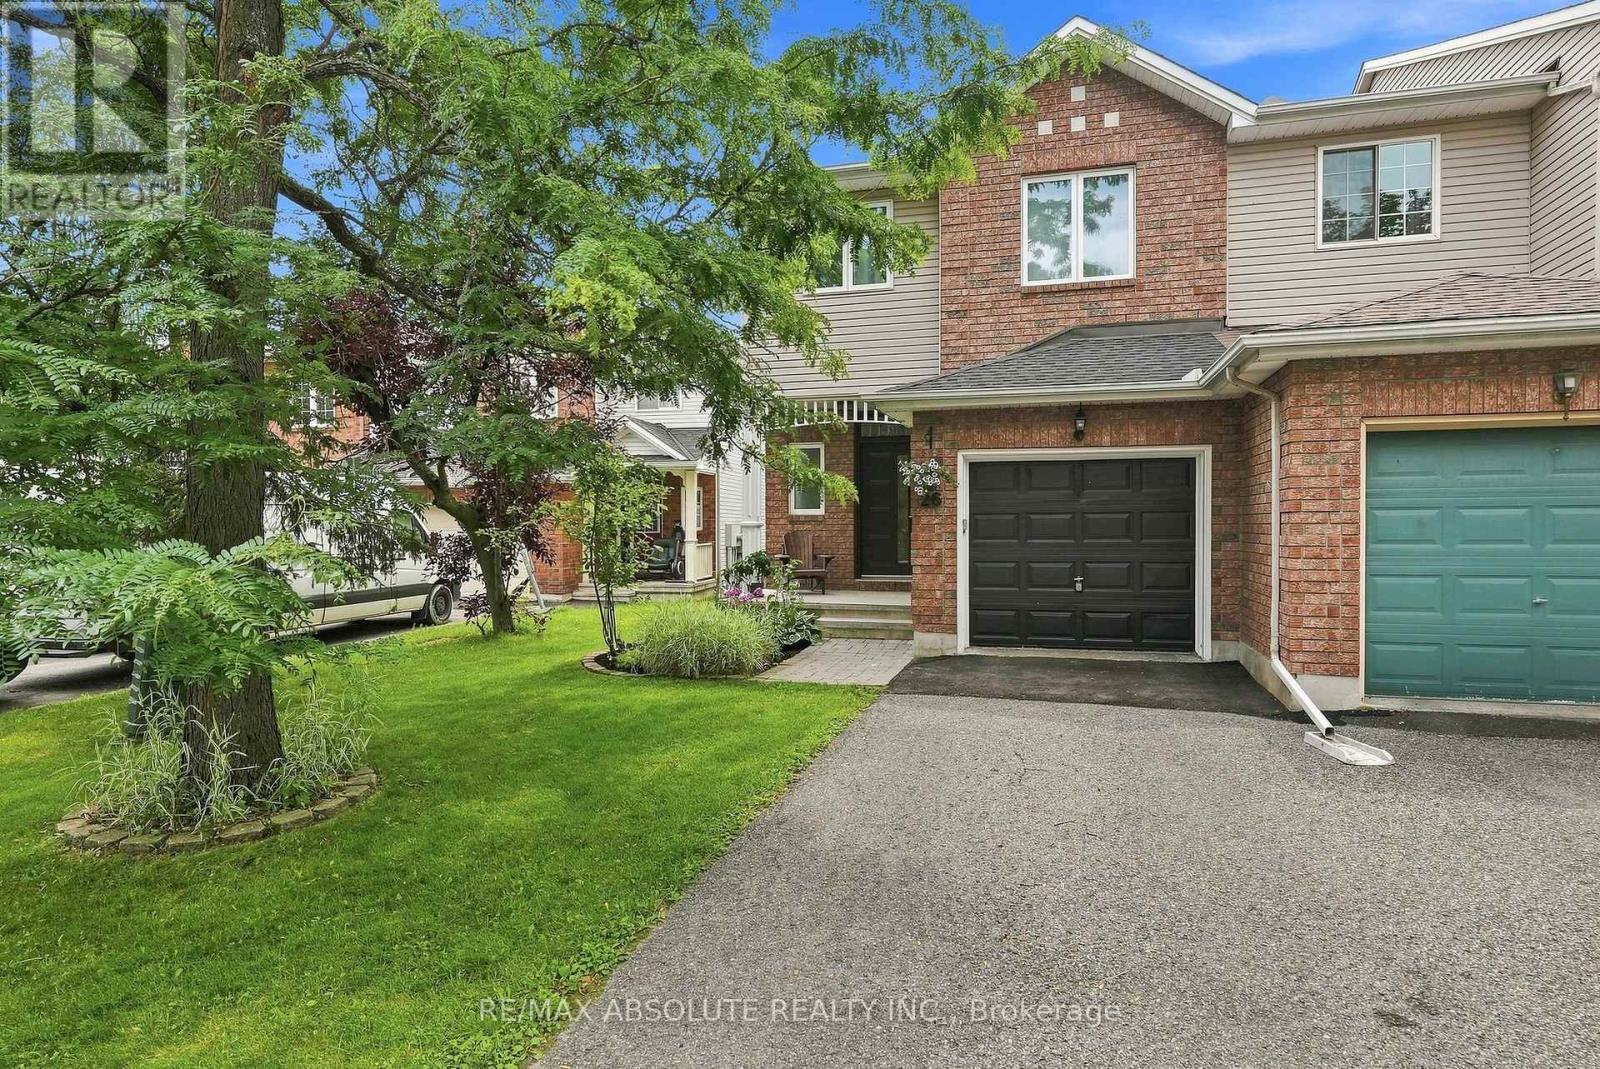
This beautifully updated end-unit townhouse offers the perfect blend of space, functionality, and location in the heart of Kanata. Surrounded by parks, bike paths, recreation trails, and shopping nearby, this is a home designed for buyers who value both lifestyle and everyday convenience. Inside, the home has been thoughtfully refreshed throughout all three levels, with new ceramic flooring in entrance and bathrooms, new windows and patio door, new front door. Freshly painted throughout, creating a modern and cohesive feel from top to bottom. The main floor features an inviting layout with a spacious living and dining area ideal for both entertaining and daily family life. The kitchen with a new dishwasher, offers excellent workspace with a large inlet with breakfast bar, plenty of storage, and a bright breakfast nook overlooking the fully fenced backyard. The private yard boasts new interlocking patio, perfect for all of your summer parties. Upstairs, the exceptionally spacious primary bedroom provides a true retreat with a large walk-in closet and an updated four-piece ensuite bathroom. Two additional generously sized bedrooms and an updated four-piece main bathroom offer excellent flexibility for families, guests, or home office needs. The finished lower level adds valuable living space with a bright recreation room featuring a large window. Cozy gas fireplace, makes the lower level it feel anything but basement-like, with a separate playroom or den. Separate laundry area, abundant storage space, and a functional layout further enhance the practicality of the home. Practical updates like a newer furnace & humidifier (21) roof (18) bathrooms (25) Front door, windows, patio door (23) Garage door (22) make this home a wonderful choice. Located steps from the Trans Canada Trail and close to everything Kanata has to offer, this turnkey end-unit combines low-maintenance living with exceptional outdoor access and family-friendly surroundings. (id:55689)