

1469 Mattagami Street Ottawa, Ontario K1T 2T8

$499,900Maintenance, Water, Common Area Maintenance, Parking
$281 Monthly
Maintenance, Water, Common Area Maintenance, Parking
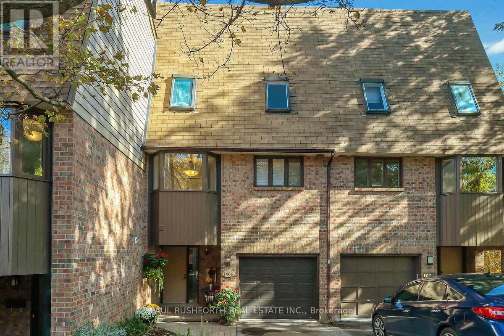
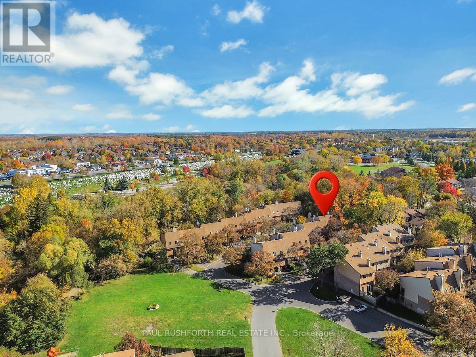
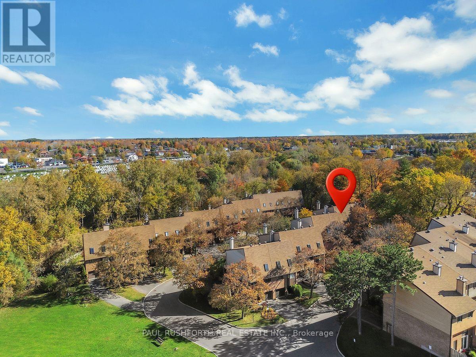
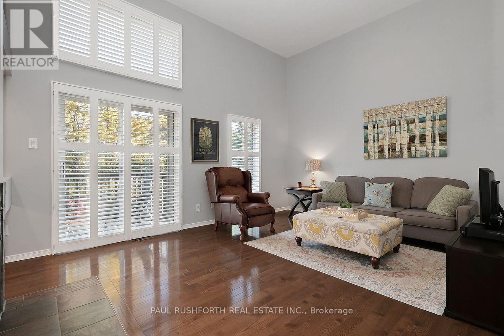
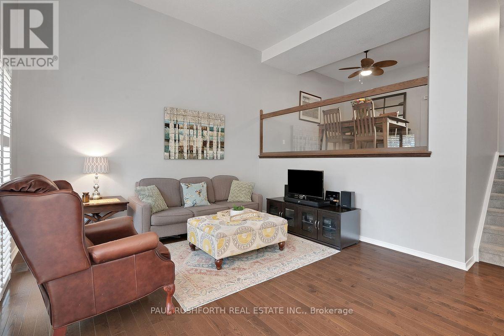
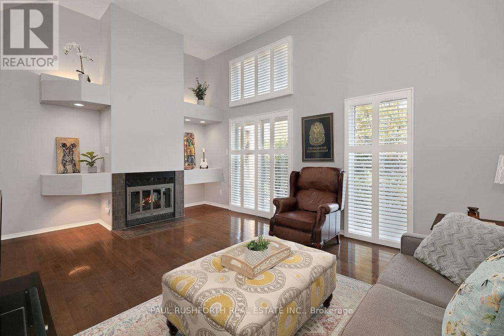
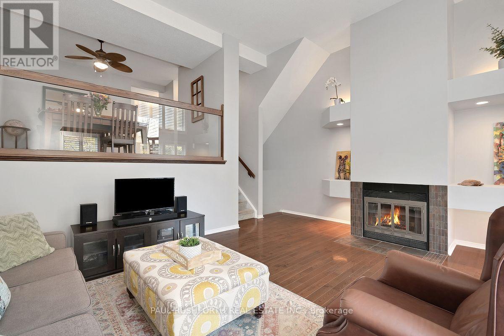
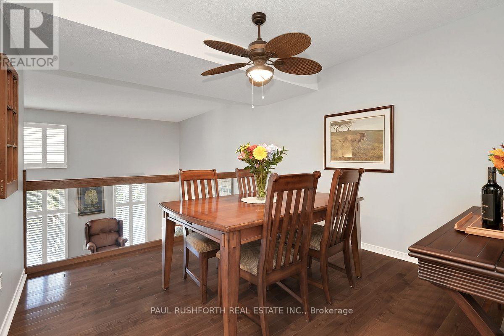
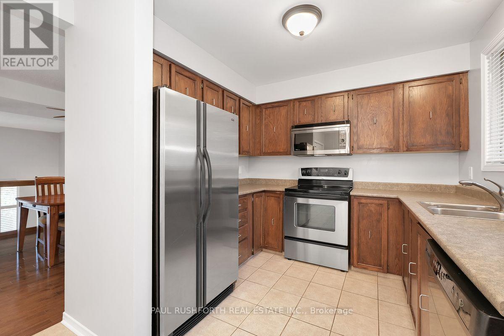
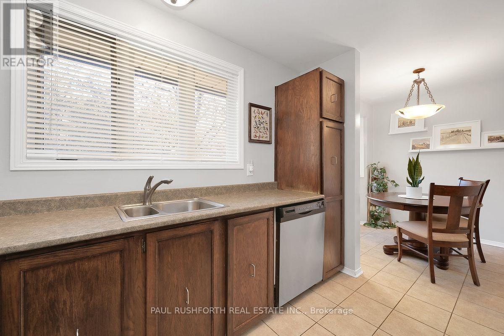
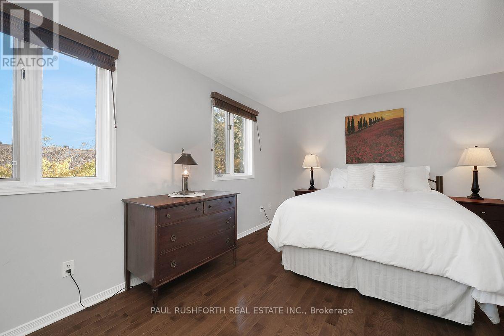
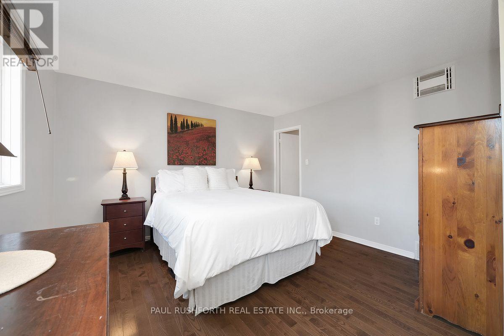
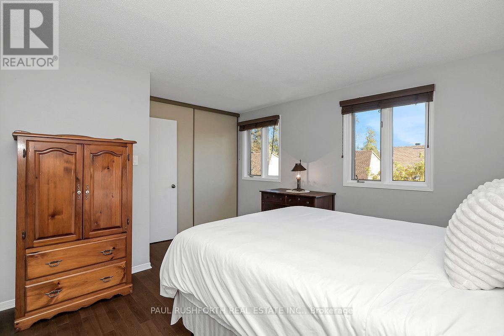
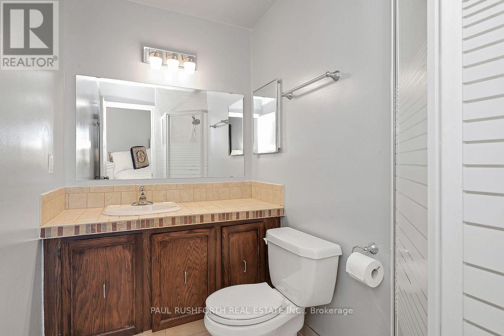
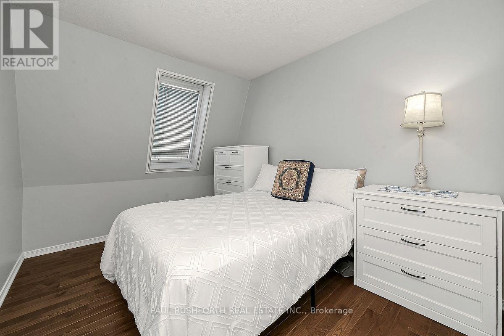
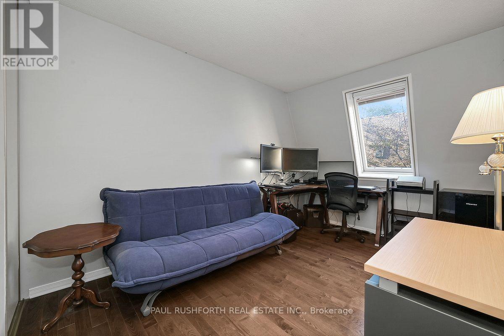
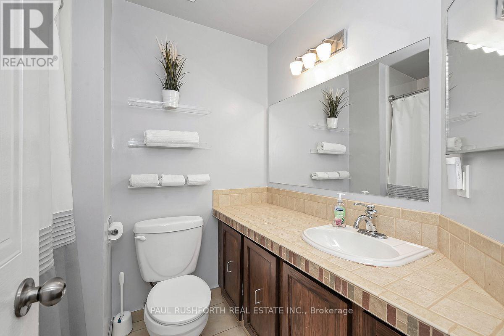
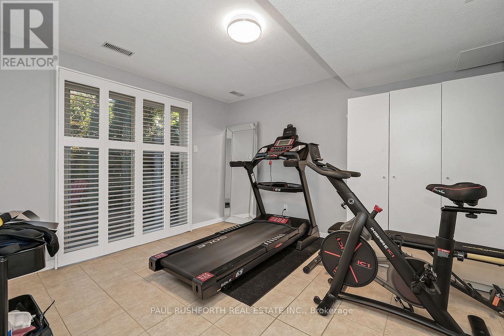
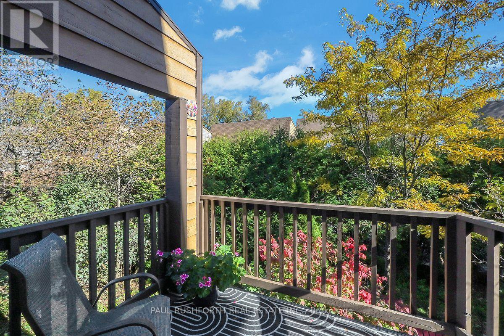
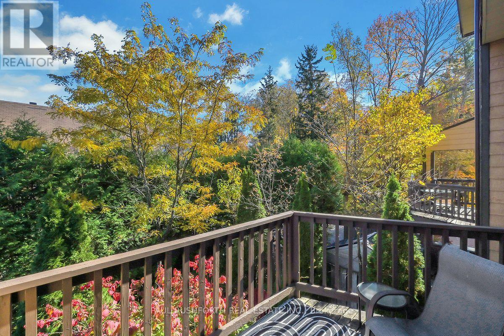
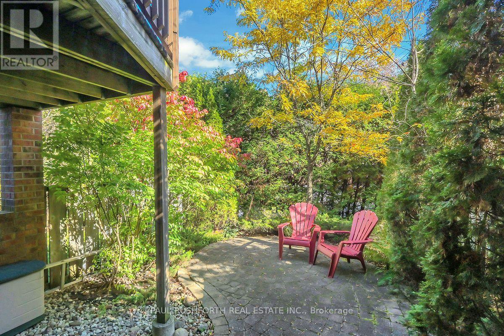
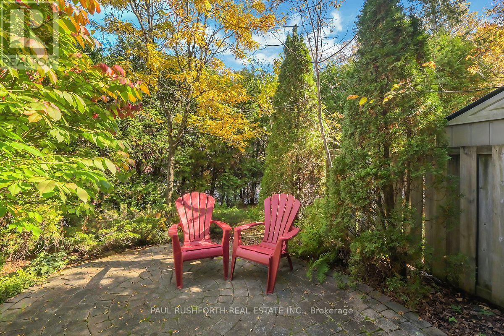
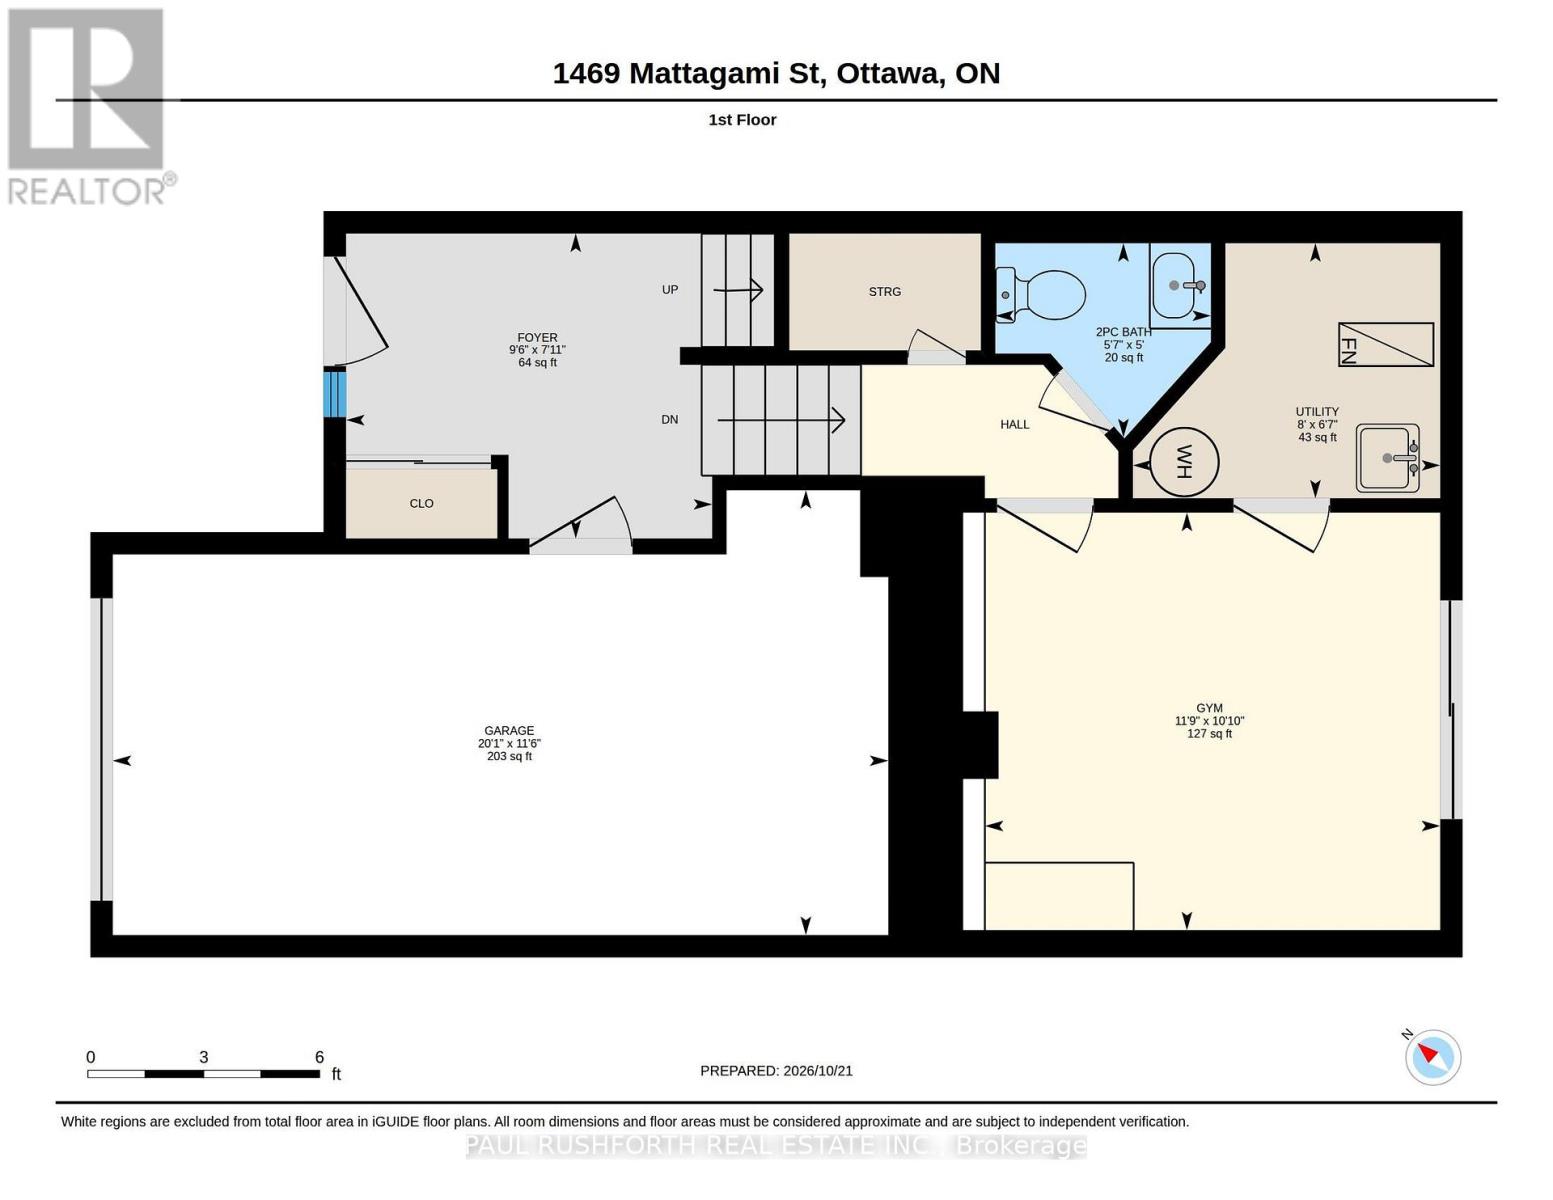
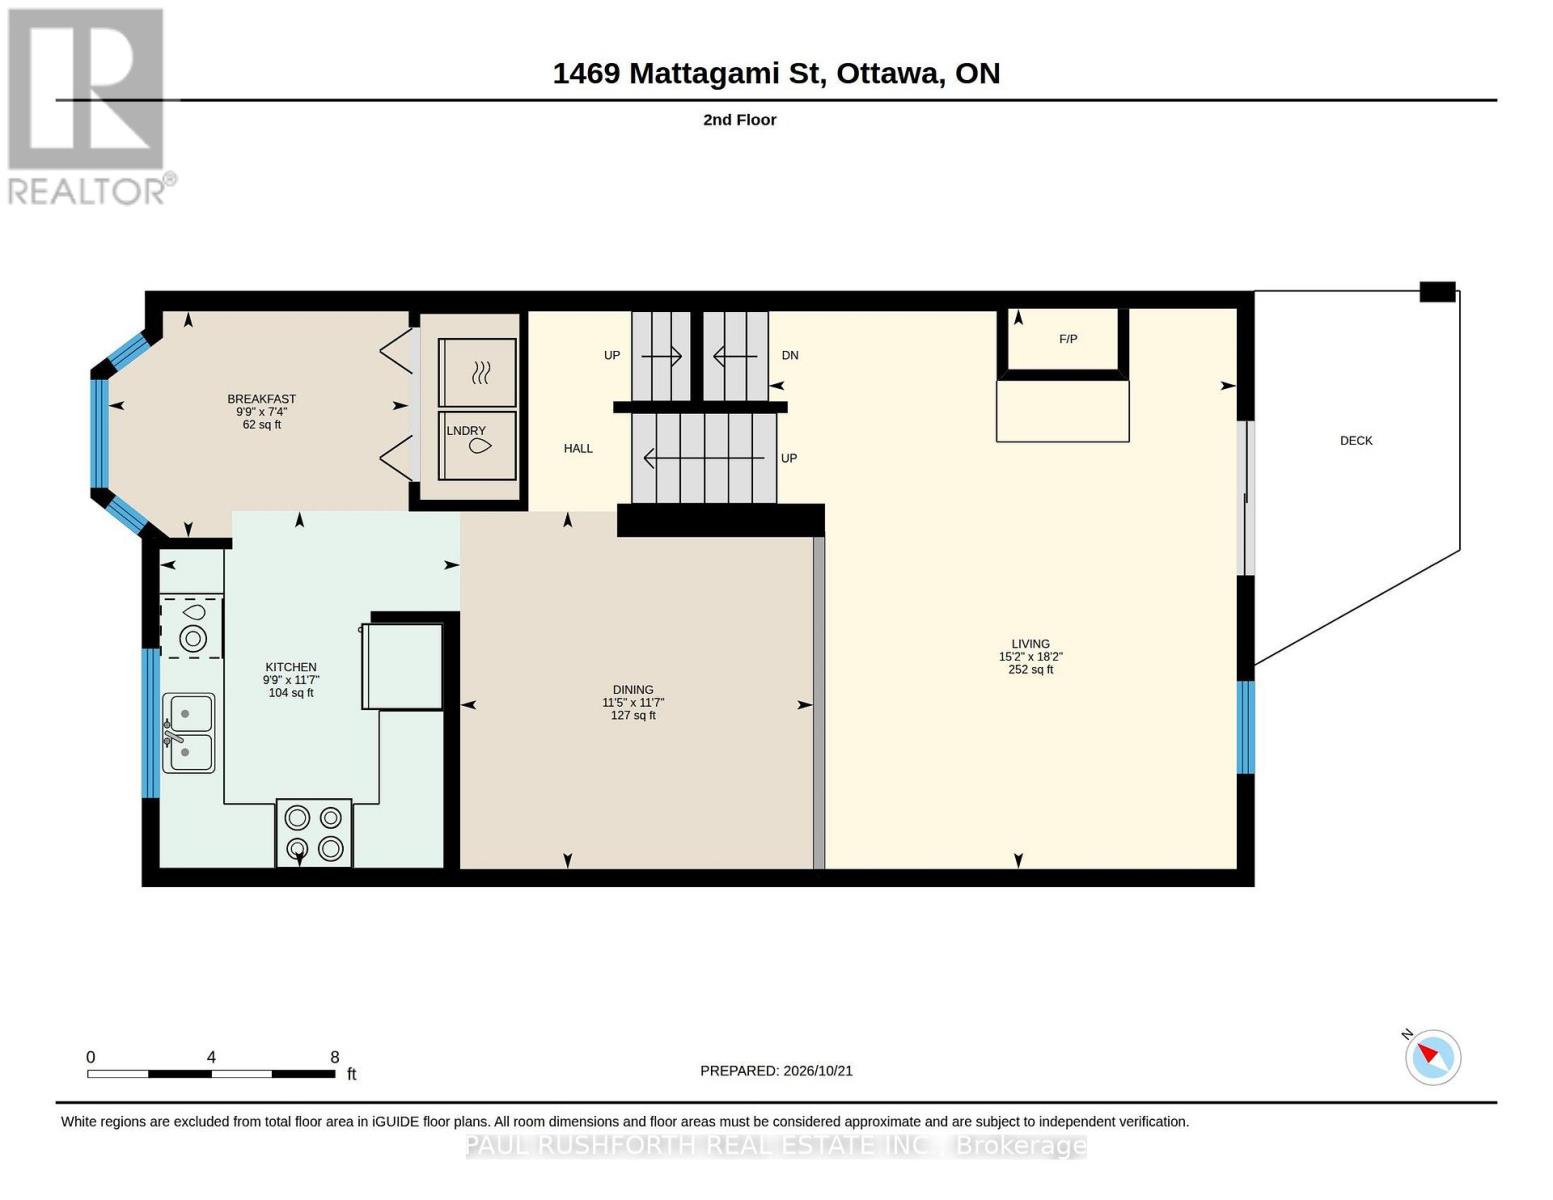
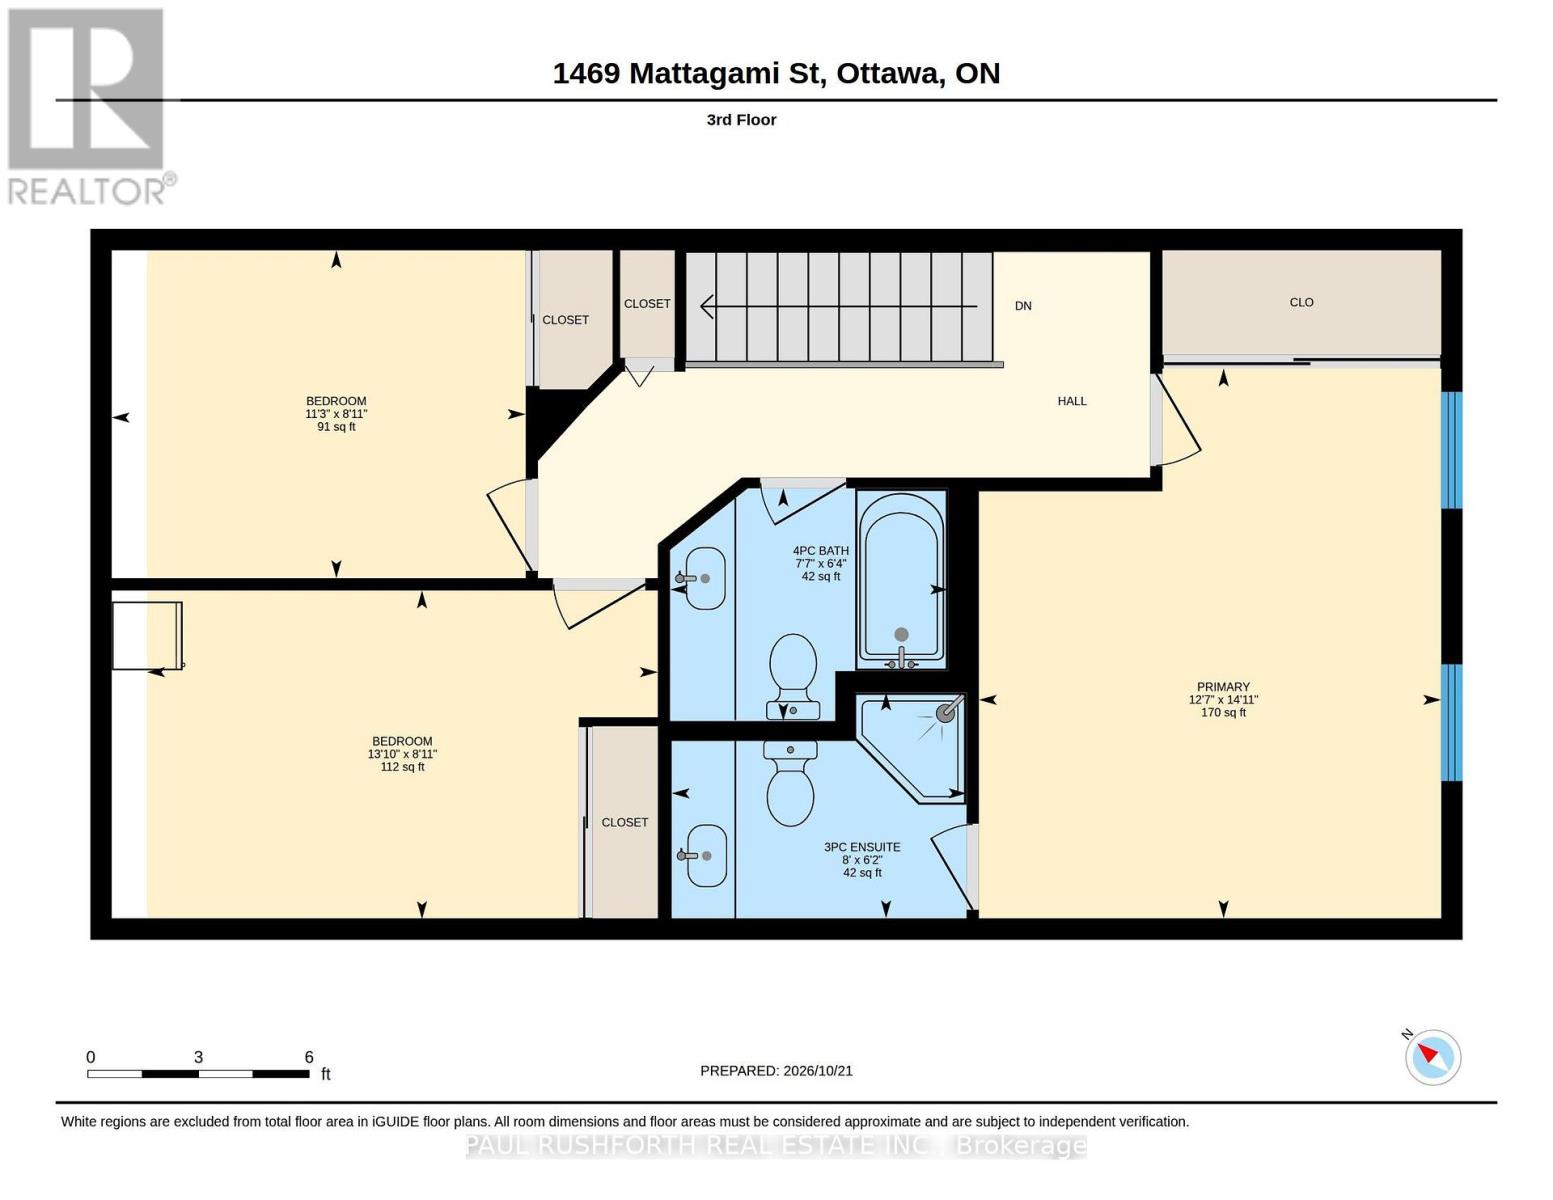
$281 MonthlyTucked into the established Sawmill Creek Estates community in Ottawa's south end, this bright and beautifully updated home offers a distinctive multi-level layout, inviting living spaces and a private backyard retreat. The living room makes an immediate impression with its extra-high ceilings, cozy fireplace and natural light. Skylights elsewhere in the home add to the bright, airy feel. The interesting split-level design creates a natural separation between living spaces while maintaining an open, welcoming atmosphere. The home features three spacious bedrooms, including a generous primary suite with a large ensuite, offering a comfortable place to unwind at the end of the day. Downstairs, the finished recreation room provides valuable additional living space, with a walkout leading directly to the private backyard. Thoughtfully landscaped with perennial gardens, this charming outdoor space may be compact, but it offers a lovely setting to enjoy warmer days, tend to the flowers or relax outdoors. With its appealing architectural character, thoughtful updates, soaring ceilings and flexible living space, this home offers something a little different from the ordinary. Access to Sawmill Creek Trail. Steps to shops, groceries, restaurants, schools, transit, parks and more! (id:55689)
Property Details
| MLS® Number | X14106630 |
| Property Type | Single Family |
| Community Name | 2607 - Sawmill Creek/Timbermill |
| Community Features | Pets Allowed With Restrictions |
| Features | Balcony, In Suite Laundry |
| Parking Space Total | 3 |
| Structure | Patio(s), Porch |
Building
| Bathroom Total | 3 |
| Bedrooms Above Ground | 3 |
| Bedrooms Total | 3 |
| Amenities | Fireplace(s) |
| Appliances | Dryer, Water Heater, Stove, Washer, Window Coverings, Refrigerator |
| Basement Development | Finished |
| Basement Features | Walk Out |
| Basement Type | Partial (finished) |
| Cooling Type | Central Air Conditioning |
| Exterior Finish | Wood, Brick |
| Fireplace Present | Yes |
| Fireplace Total | 1 |
| Foundation Type | Concrete |
| Half Bath Total | 1 |
| Heating Fuel | Natural Gas |
| Heating Type | Forced Air |
| Stories Total | 3 |
| Size Interior | 1,600 - 1,799 Sqft |
| Type | Row / Townhouse |
Parking
| Attached Garage | |
| Garage |
Land
| Acreage | No |
Rooms
| Level | Type | Length | Width | Dimensions |
|---|---|---|---|---|
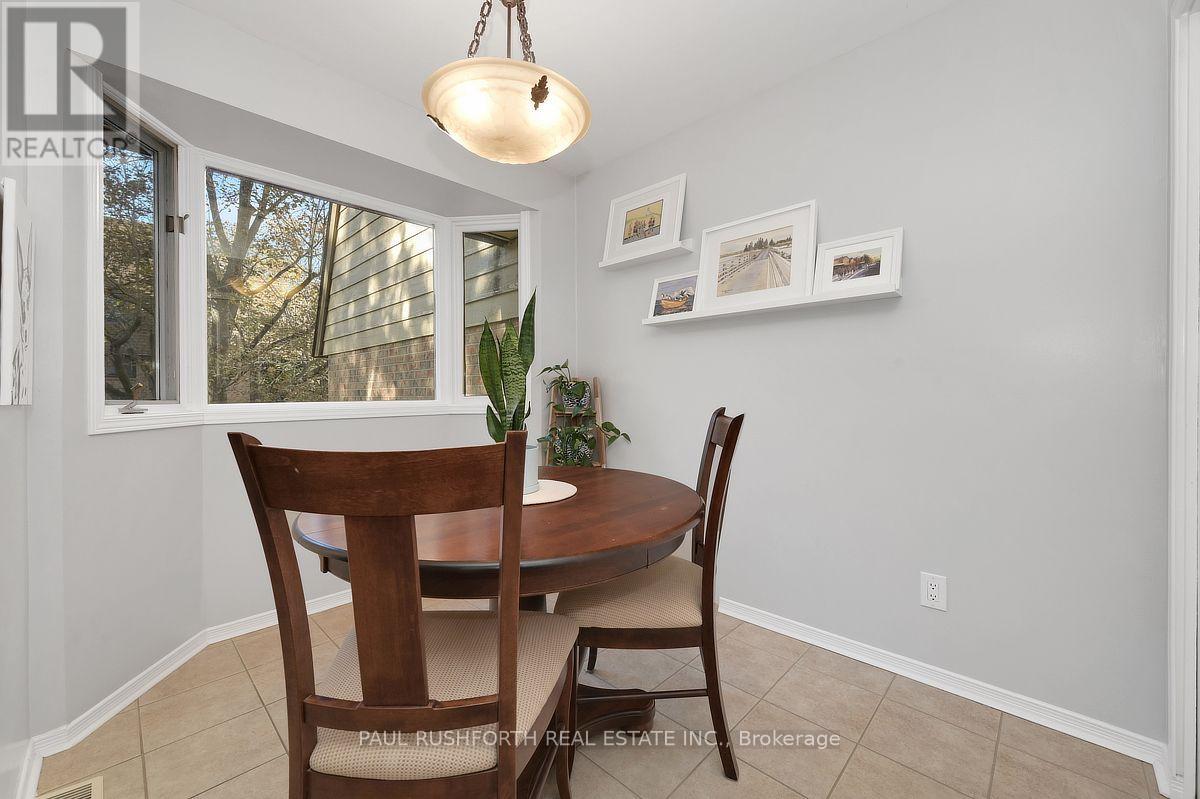
| Second Level | Eating Area | 2.24 m | 2.97 m | 2.24 m x 2.97 m |
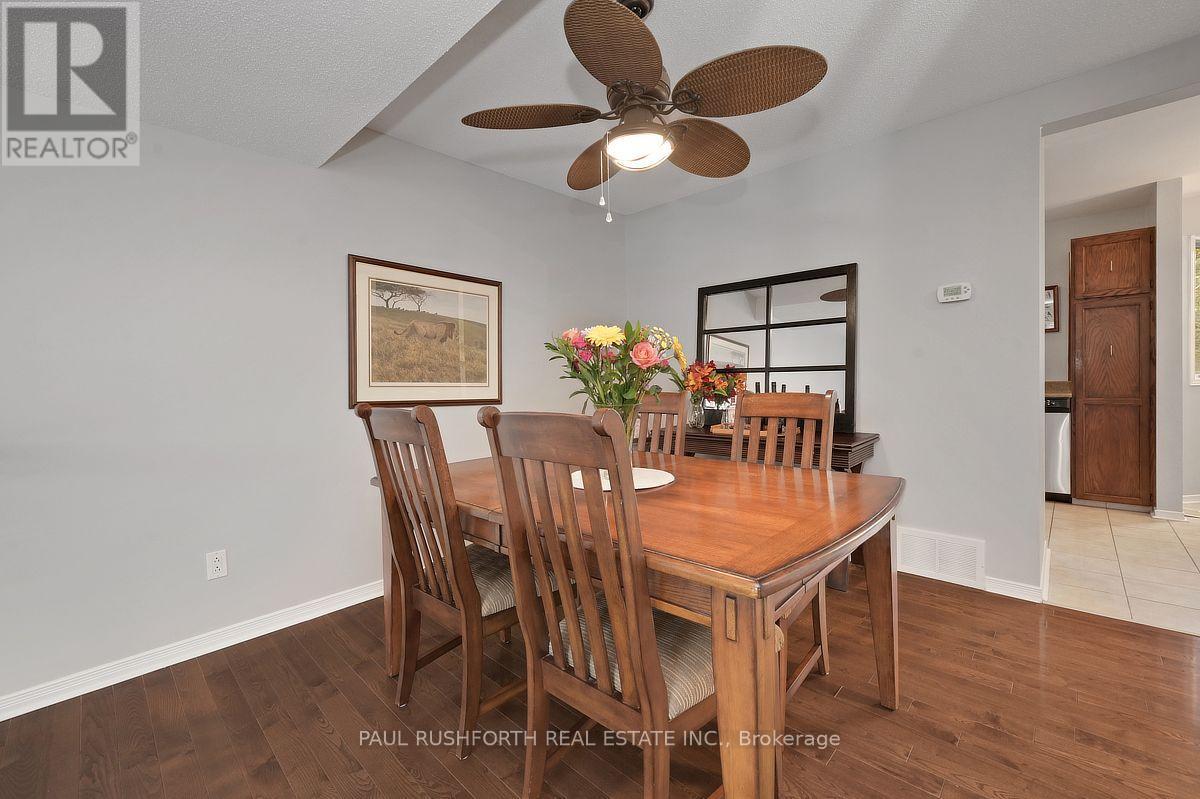
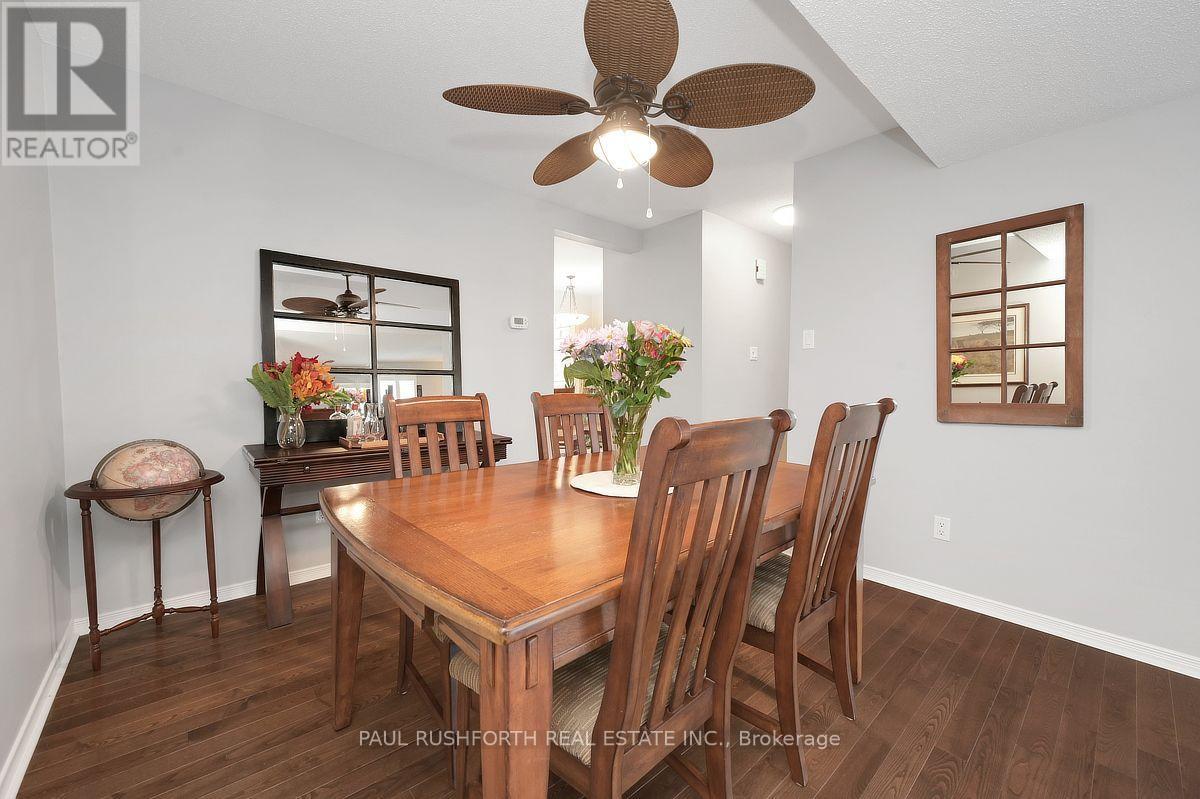
| Second Level | Dining Room | 3.53 m | 3.49 m | 3.53 m x 3.49 m |
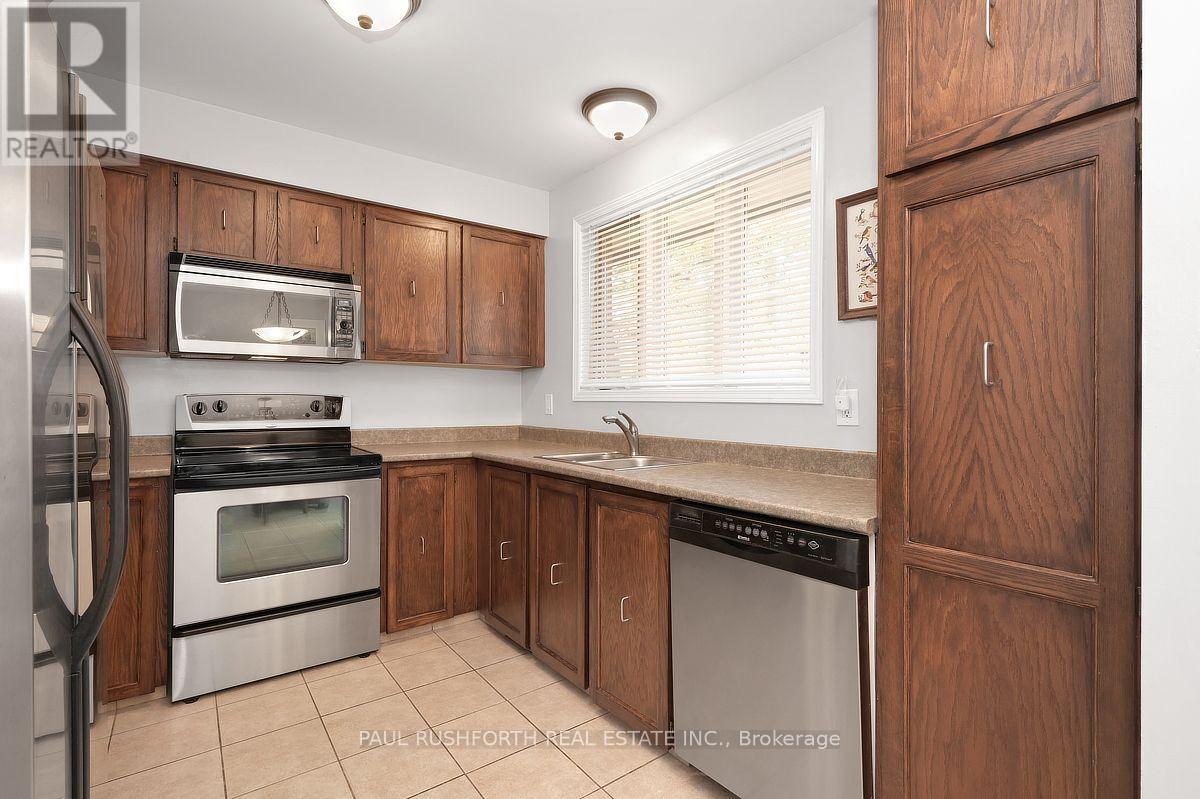
| Second Level | Kitchen | 3.52 m | 2.97 m | 3.52 m x 2.97 m |
| Second Level | Living Room | 5.53 m | 4.62 m | 5.53 m x 4.62 m |
| Third Level | Bedroom 2 | 2.72 m | 4.22 m | 2.72 m x 4.22 m |
| Third Level | Bedroom 3 | 2.71 m | 3.42 m | 2.71 m x 3.42 m |
| Third Level | Primary Bedroom | 4.55 m | 3.82 m | 4.55 m x 3.82 m |
| Third Level | Bathroom | 1.87 m | 2.44 m | 1.87 m x 2.44 m |
| Third Level | Bathroom | 1.92 m | 2.3 m | 1.92 m x 2.3 m |
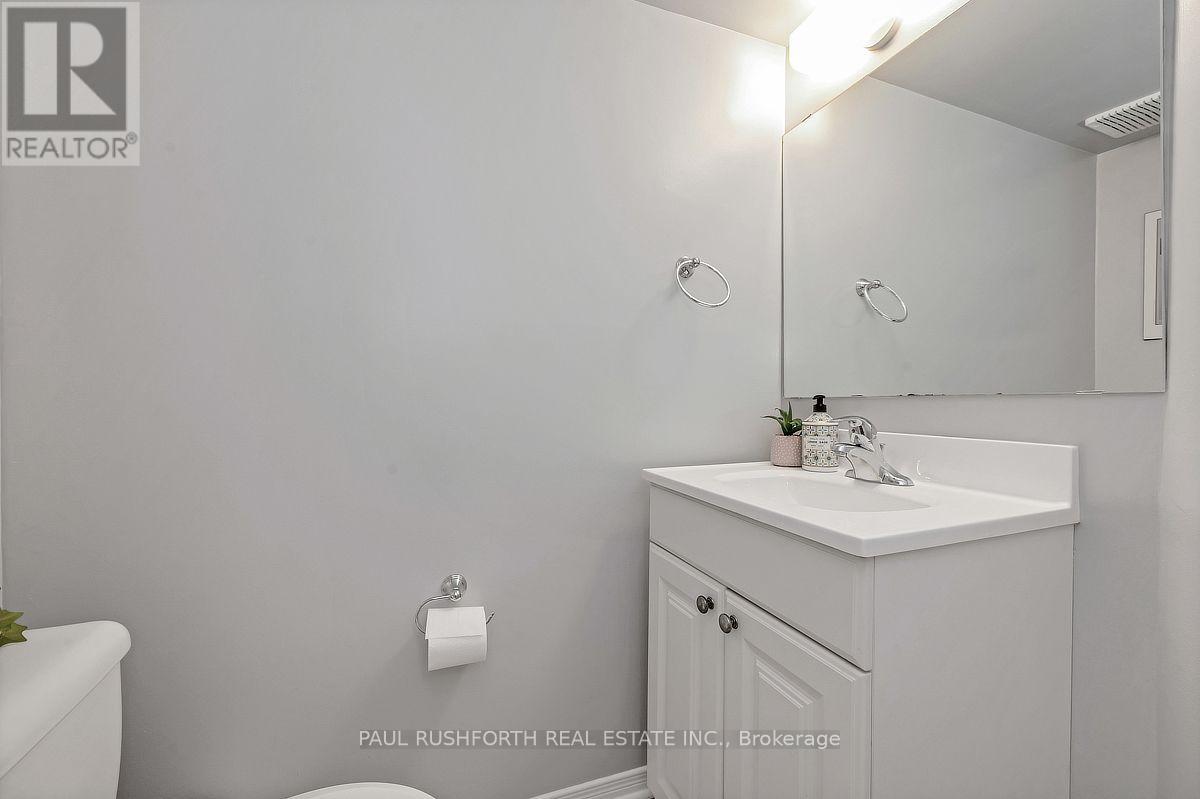
| Main Level | Bathroom | 1.53 m | 1.7 m | 1.53 m x 1.7 m |
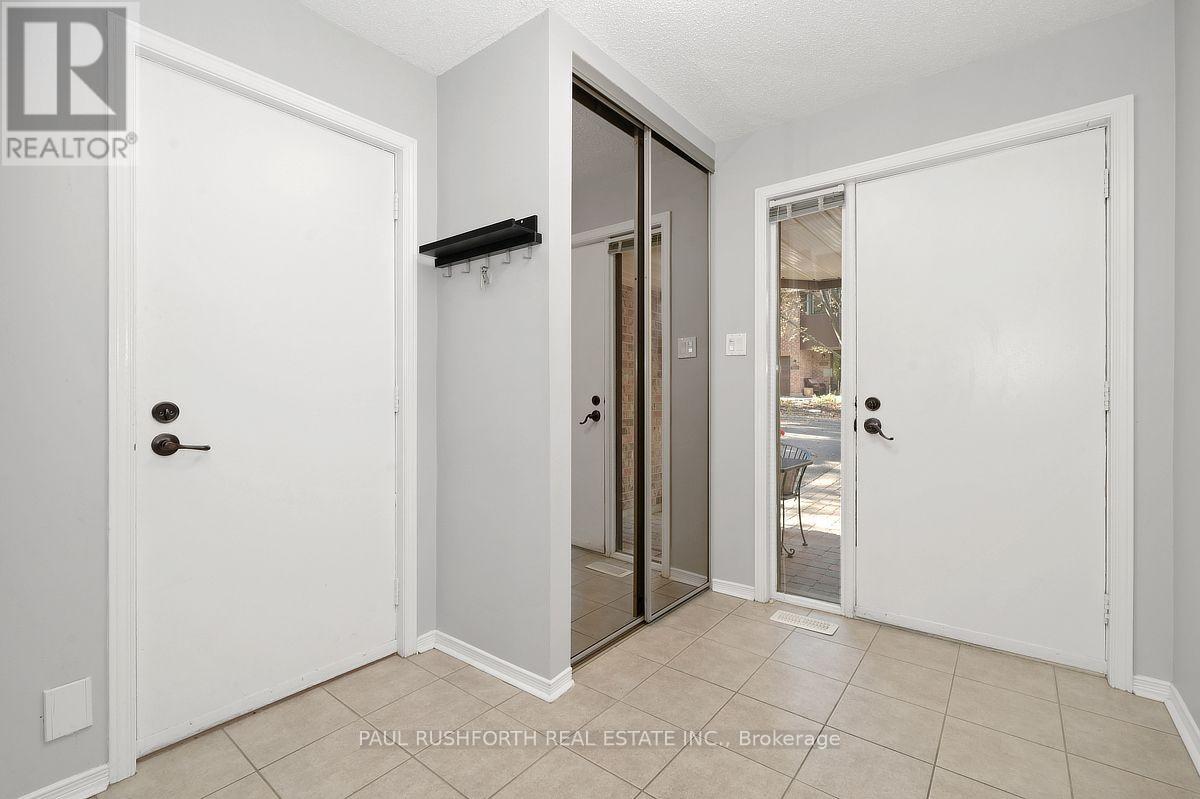
| Main Level | Foyer | 2.41 m | 2.89 m | 2.41 m x 2.89 m |
| Main Level | Exercise Room | 3.3 m | 3.59 m | 3.3 m x 3.59 m |
| Main Level | Utility Room | 2.01 m | 2.43 m | 2.01 m x 2.43 m |
Contact Us
Contact us for more information

The trademarks REALTOR®, REALTORS®, and the REALTOR® logo are controlled by The Canadian Real Estate Association (CREA) and identify real estate professionals who are members of CREA. The trademarks MLS®, Multiple Listing Service® and the associated logos are owned by The Canadian Real Estate Association (CREA) and identify the quality of services provided by real estate professionals who are members of CREA. The trademark DDF® is owned by The Canadian Real Estate Association (CREA) and identifies CREA's Data Distribution Facility (DDF®)
October 22 2026 03:53:34
Ottawa Real Estate Board
Paul Rushforth Real Estate Inc.