

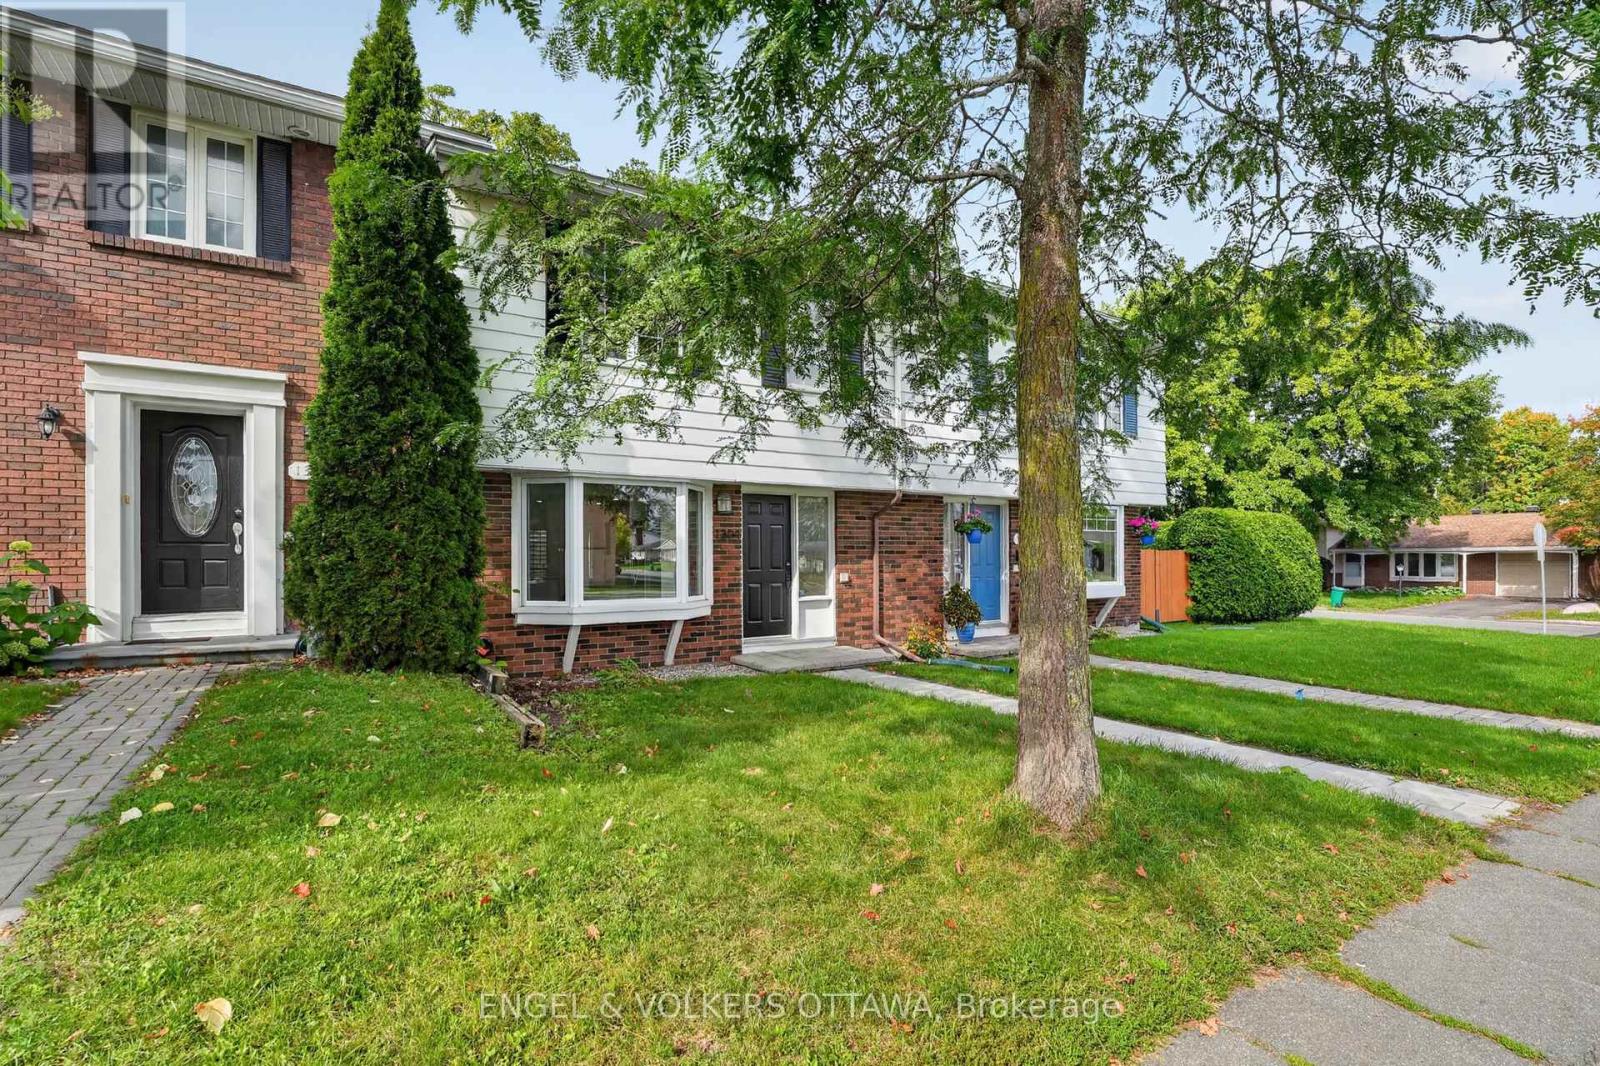
1304 Morrison Drive
Ottawa, Ontario
Welcome to 1304 Morrison Drive in the established, family friendly Qualicum-Redwood community. With parks close to home and Bruce Pit just minutes away, it's a location that makes it easy to get outside, while keeping transit and downtown Ottawa within reach. Inside, the main level feels open and inviting. The renovated kitchen has white cabinetry, updated countertops and appliances, and a breakfast bar for a quick meal or morning coffee. There's also a separate dining area, while the living room brings everyone together around the fireplace. Large windows look onto the private backyard, where a deck, mature greenery and a fully fenced lawn create space to relax or entertain. All four bedrooms are upstairs, with room to use one as an office if needed. The basement was renovated in 2026 and adds another living area and a full bathroom. With 2.5 bathrooms in total, plus a new furnace and hot water tank, the home pairs a practical layout with substantial updates. Downtown Ottawa is approximately a 13-minute drive away. (id:55689)
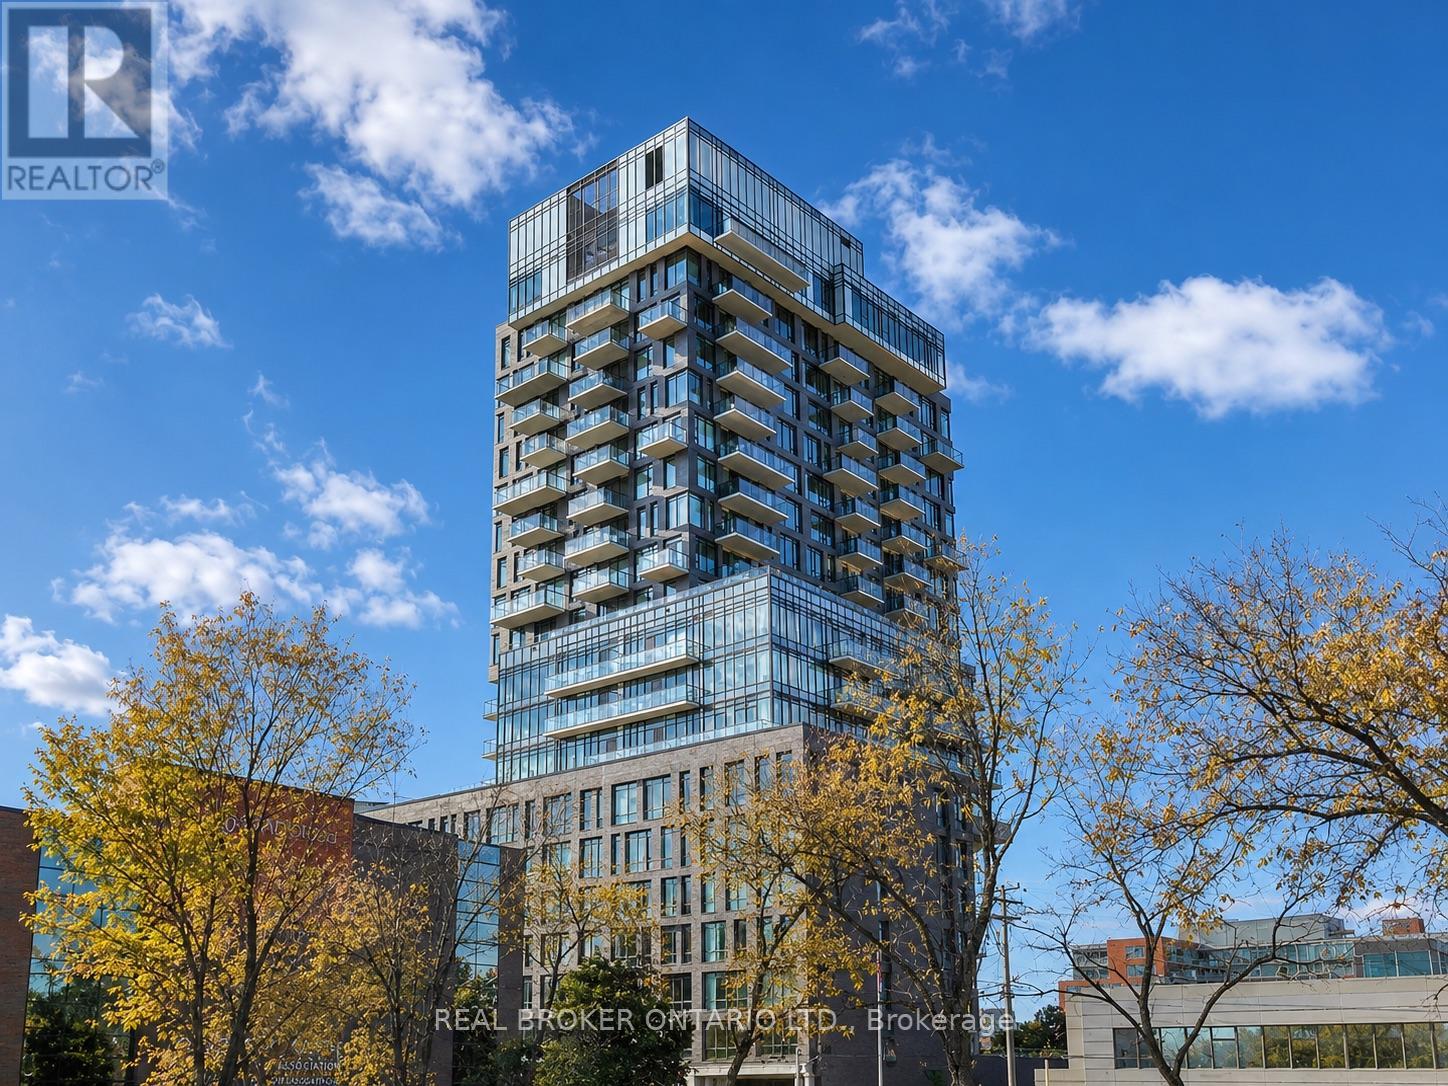
703 - 203 Catherine Street
Ottawa, Ontario
More Space. More Style. More to Love at SoBa! Who says downtown living means compromising on space? Welcome to 1,124 sq. ft. of stylish, modern living in the heart of Centretown! This spacious 2 bedroom + den condo offers 2 full bathrooms, including a private primary ensuite, plus underground parking and a storage locker, all included! Floor-to-ceiling windows fill the space with natural light, while the sleek kitchen features an oversized island, contemporary finishes and plenty of room to cook, entertain or gather with friends. Both bedrooms are generously sized, and the separate den is perfect for a home office, creative space or whatever life calls for. Love a little character? SoBa's signature loft-inspired design features exposed concrete and modern architectural details that give this home a unique urban feel. And when you're ready to unwind, head upstairs to the rooftop pool, hit the fitness centre or entertain in the building's stylish party room. Step outside and enjoy the best of Ottawa at your fingertips, from Bank Street's restaurants and cafes to Lansdowne, the Rideau Canal, shopping and transit. Two bedrooms, a separate den, two full bathrooms, parking AND storage, all in one of downtown Ottawa's most distinctive buildings. This is city living with room to breathe. Come see it for yourself! (id:55689)
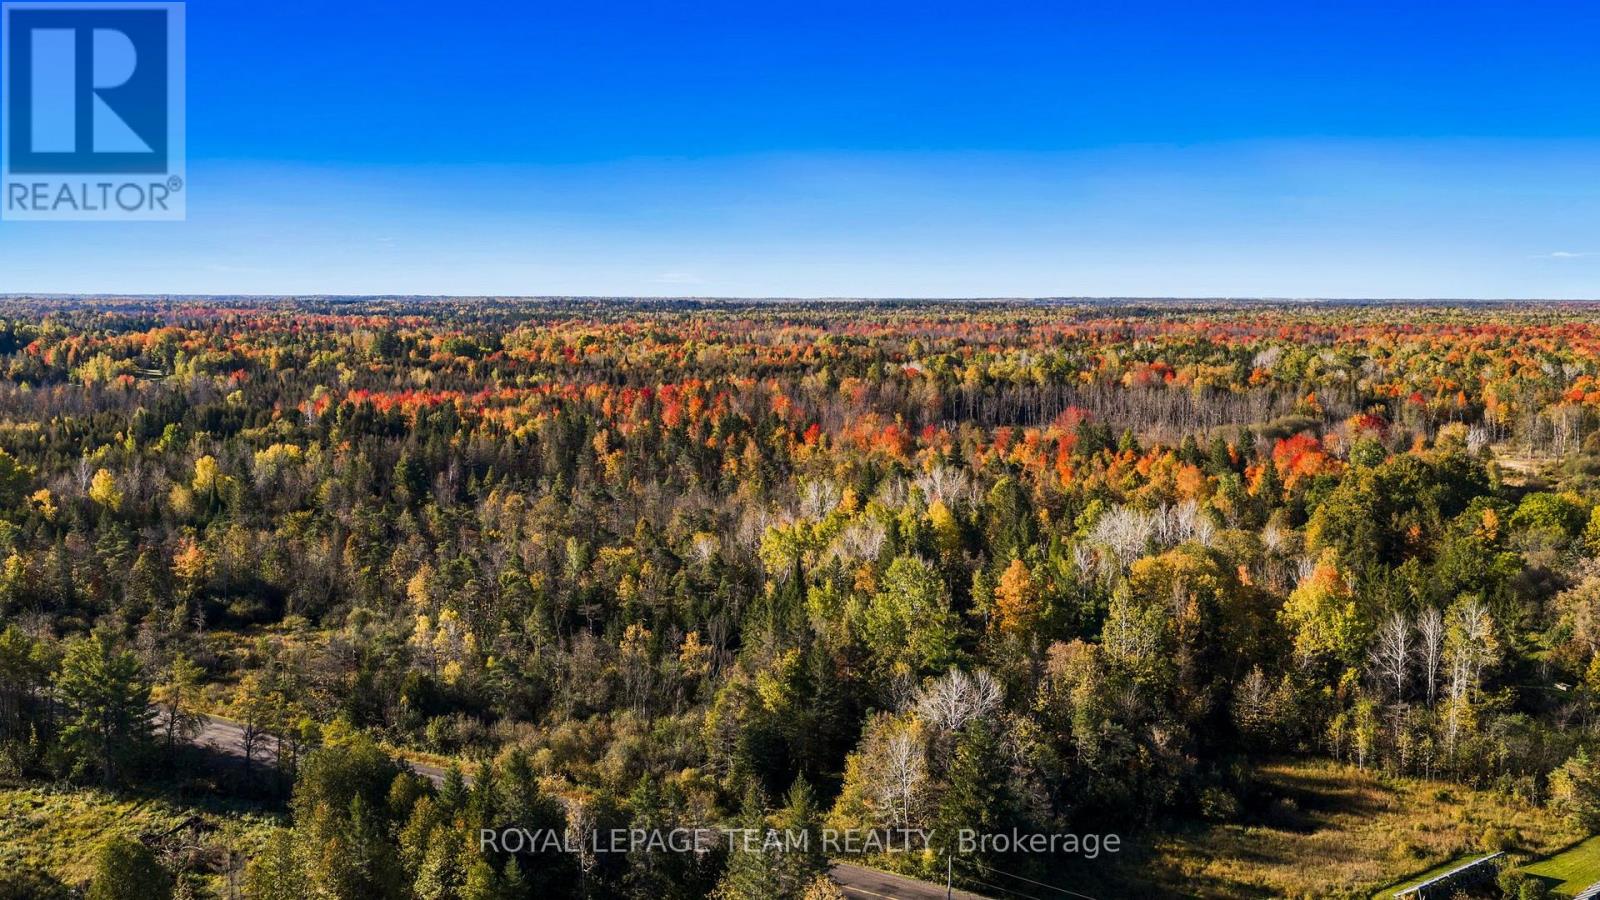
1861 Bearhill Road
Ottawa, Ontario
An incredible opportunity to own 188 acres of beautiful countryside in a sought-after rural Ottawa location! Welcome to 1861 Bearhill Road, offering the perfect combination of natural beauty, privacy, and long-term investment potential, just minutes from Kanata and Carp. With approximately 990 feet of road frontage and an impressive 3,300 feet bordering Greensmere Golf Club, this expansive property is ideal for investors, developers, or those dreaming of a private country retreat. A long laneway leads into the well-maintained property, featuring mature woodlands, two sugar bushes, and a peaceful natural setting including over 1km of beautiful walking trails. Approximately 175 acres are zoned Rural Countryside (RU), offering potential for future severances and permitted rural uses, while an additional 13 acres carry site-specific recreational zoning (REC3[480r]-h), providing the possibility of developing a par-3 golf course, subject to applicable approvals and removal of the holding provision. Ideally located with easy access to Highway 417, Kanata North's thriving technology sector, shopping, restaurants, golf courses, and everyday amenities, this property offers the best of country living without sacrificing city convenience. Whether you're looking to invest in the future, explore recreational opportunities, or create your own private estate surrounded by nature, 1861 Bearhill Road offers an exceptional opportunity to own a substantial piece of Ottawa's countryside. (id:55689)
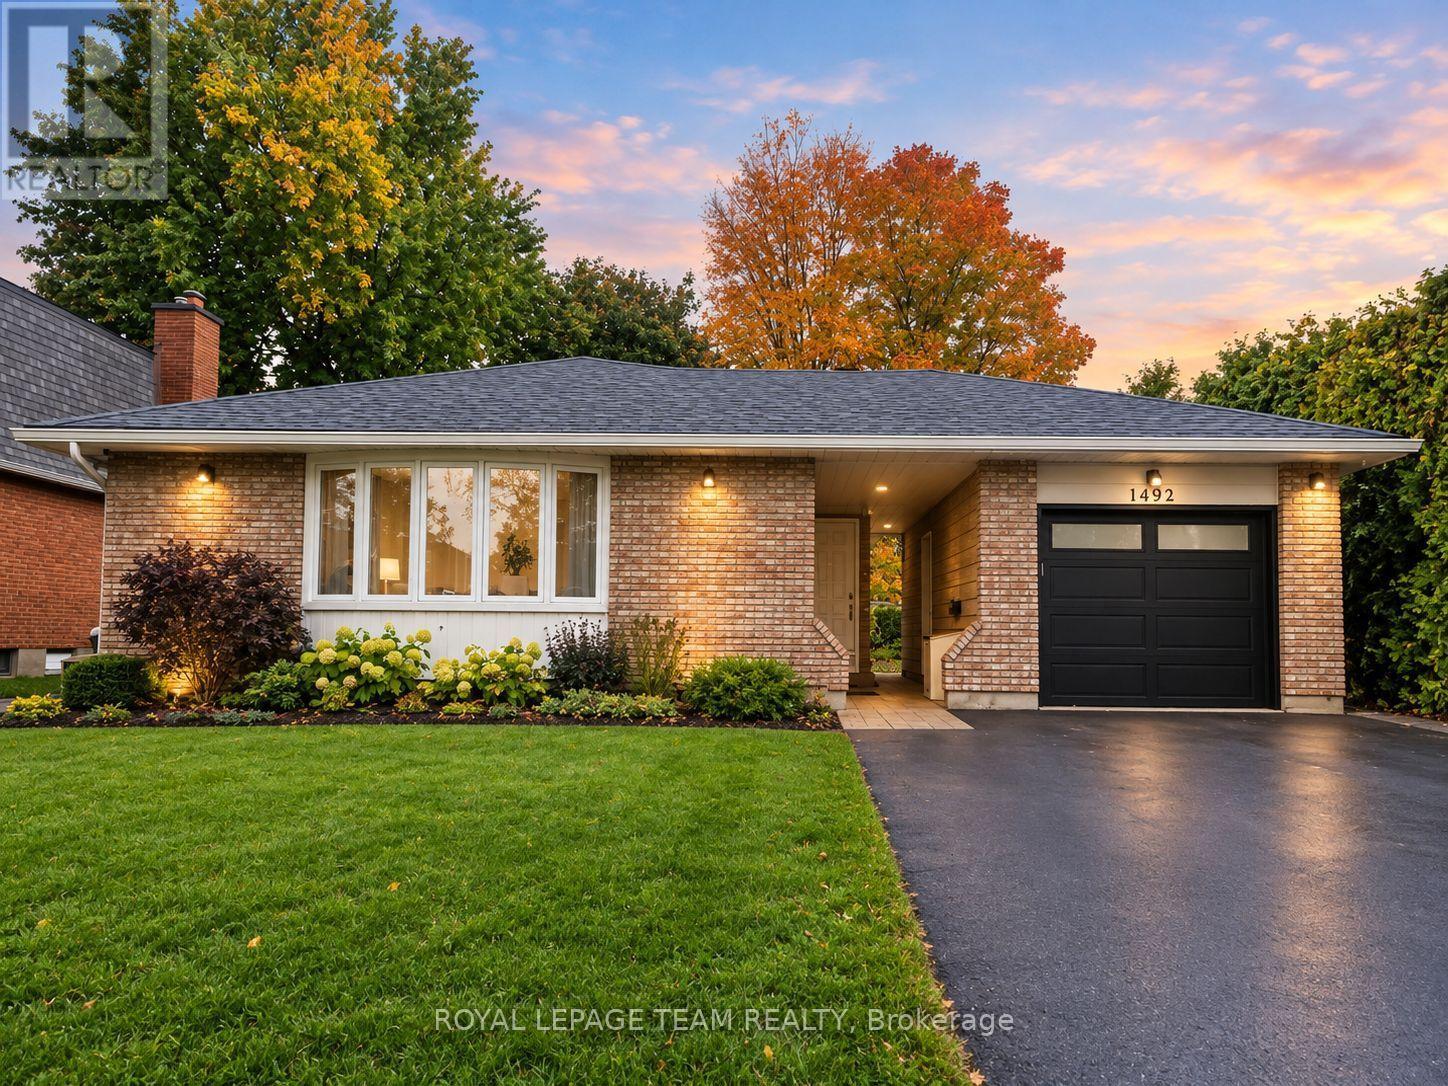
2 - 1492 Northdale Street
Ottawa, Ontario
Welcome to Unit 2, 1492 Northdale. Slow weekend mornings, dinner with friends, and summer evenings by the BBQ-this is a space you can settle into and enjoy! This updated 2-bedroom, 1-bathroom lower-level suite in Pineview has its own entrance, large windows that welcome natural light, and a warm, inviting feel. The open-concept layout keeps the kitchen and living space connected, so you can chat while cooking or settle onto the couch after dinner. Stainless steel appliances, updated finishes, and a kitchen island make meal prep easy, with a spot to sip your morning coffee or spread out the ingredients for a new recipe. Contemporary design with rustic touches adds character and makes the space feel like home. Outside, your own designated backyard area gives you room to fire up the BBQ, enjoy a good book, or simply get some fresh air at the end of the day. Having an outdoor spot to call your own makes staying home that much sweeter. Set in a quiet residential neighbourhood, you're close to parks for an evening stroll, along with shopping, restaurants, and Costco for everyday errands. Access to Blair Station, public transit, and Highways 417 and 174 offers convenient commuting options downtown and across the city. The Ottawa Hospital General Campus and CHEO are also within driving reach. Available now! Tenant is responsible for hydro, internet, and cable. (id:55689)
1 - 204 Donald Street
Ottawa, Ontario
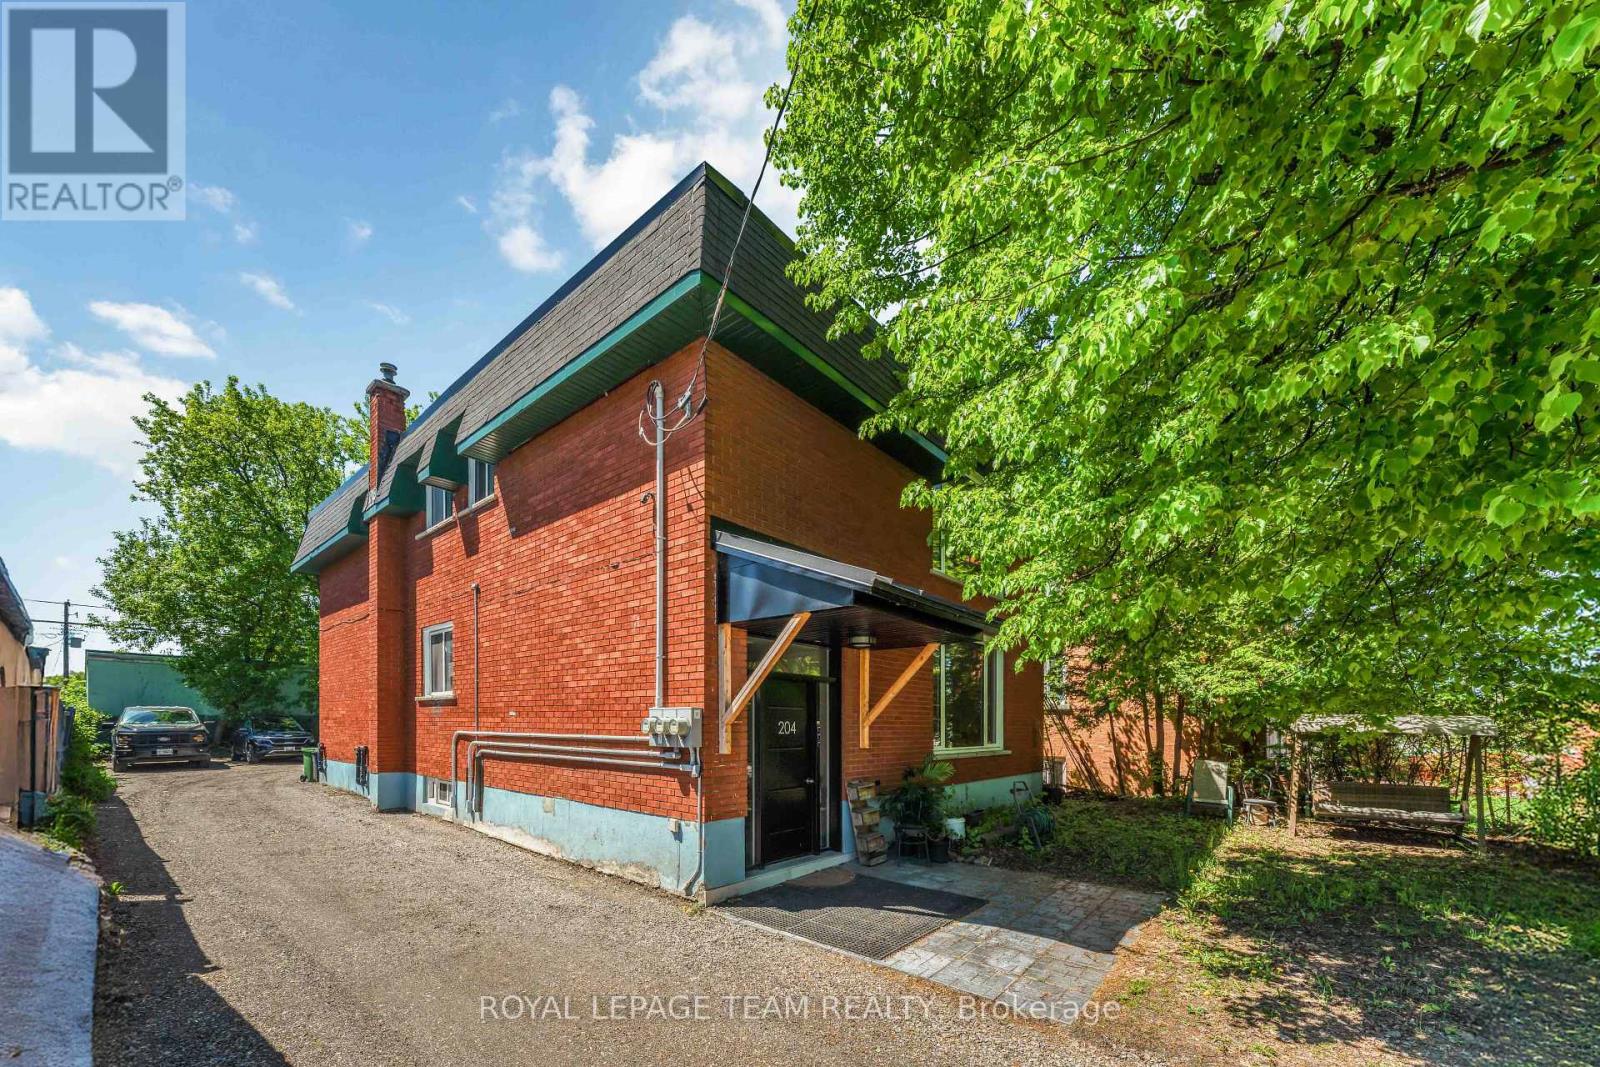
Welcome to Unit 1, 204 Donald Street-a beautifully renovated main-floor unit in a charming triplex located directly across from Gil O. Julien Park. Offering three bedrooms and an impressive amount of living space, this bright and inviting apartment combines thoughtful modern updates with peaceful park views in one of Ottawa's most convenient neighbourhoods. Large windows fill the home with natural light, while the spacious living room features custom built-in cabinetry and a stylish accent wall. A separate dining area offers plenty of room for everyday meals or entertaining. The renovated kitchen features warm wood and crisp white cabinetry, quartz countertops, a subway tile backsplash, and stainless steel appliances. All three bedrooms are well-sized with modern wide-plank flooring and good closet space. The fully renovated bathroom has a clean, contemporary feel with a large glass-enclosed walk-in shower, slip-resistant tile flooring, a modern vanity, and additional built-in storage. Enjoy the convenience of in-unit laundry, a generous front entry closet, and two dedicated parking spaces. One EV charger will be added in the parking area for this unit in Spring/Summer 2027. Individual outdoor storage sheds where tenants can store a bike are also planned to be added before winter. Located steps from walking and cycling paths, public transit, and everyday amenities, with easy access to downtown, Beechwood Village, St. Laurent Shopping Centre, Highway 417, and the Rideau River pathways. Cats are ok, dogs case by case, no fish! Heat, water, and hot water tank rental are included; tenant pays hydro. Available now! All rental applications must include proof of income, employment, full credit report, references and photo ID for all adults. (id:55689)
678 Rejane Crescent
Hawkesbury, Ontario
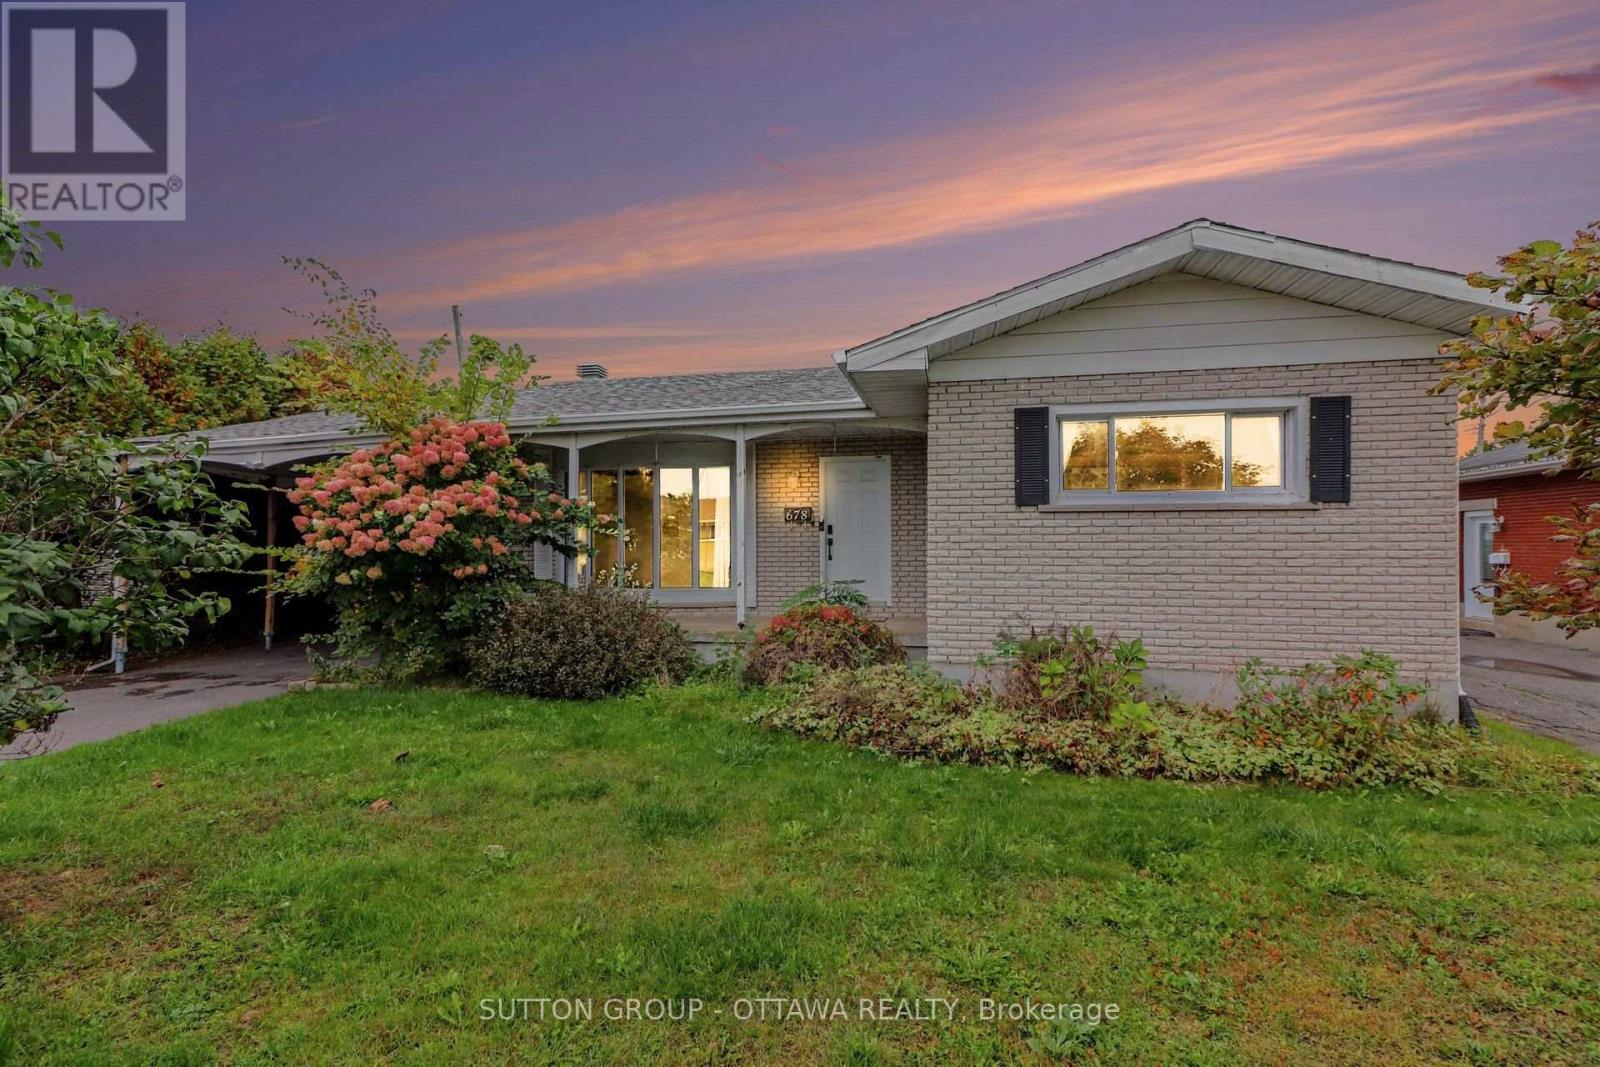
Did someone say natural light?! Located in a mature, walkable neighborhood near local schools, 678 Rejane is bright with natural light! It offers a versatile floor plan with 3 bedrooms on the main level and an open kitchen featuring generous cabinet space with skylight! The comfortable rear family room showcases floor-to-ceiling windows with patio doors leading to a covered outdoor porch and a large yard. A fully finished basement adds a large 4th bedroom with a big walk-in closet, 2nd full bath, gas fireplace, spacious laundry room, and clear potential for an in-law suite. Excellent structural layout and floor space for buyers looking to make a home their own. Some photos are virtually staged. (id:55689)
1449 Ridgebrook Drive
Ottawa, Ontario
Three bedrooms, two full baths, and a private fenced yard - available for rent minutes from Blair Station.This end-unit townhome in Pineview's Ridgebrook complex is built for anyone who wants space without the sprawl. The main floor features gleaming hardwood, a full-width living room with patio doors straight out to your own fenced patio, and a bright white kitchen complete with stainless steel appliances, a tile backsplash, a window over the sink, and an adjacent dining area.Upstairs, you'll find three bedrooms - including a generous primary - and a full bath. The finished lower level adds a second full bath, a huge recreation room, and a separate utility/laundry room with real storage space.Enjoy year-round comfort with a new central air conditioner and gas furnace. Outside features a fenced yard with a garden bed and an exclusive parking space just steps from the front door.Pineview sits conveniently between the 417 and the 174 - just a short drive to Blair Station on Line 1, Gloucester Centre, Costco, and Pine View Golf Course's 36 holes. (id:55689)
1603 - 665 Bathgate Drive
Ottawa, Ontario
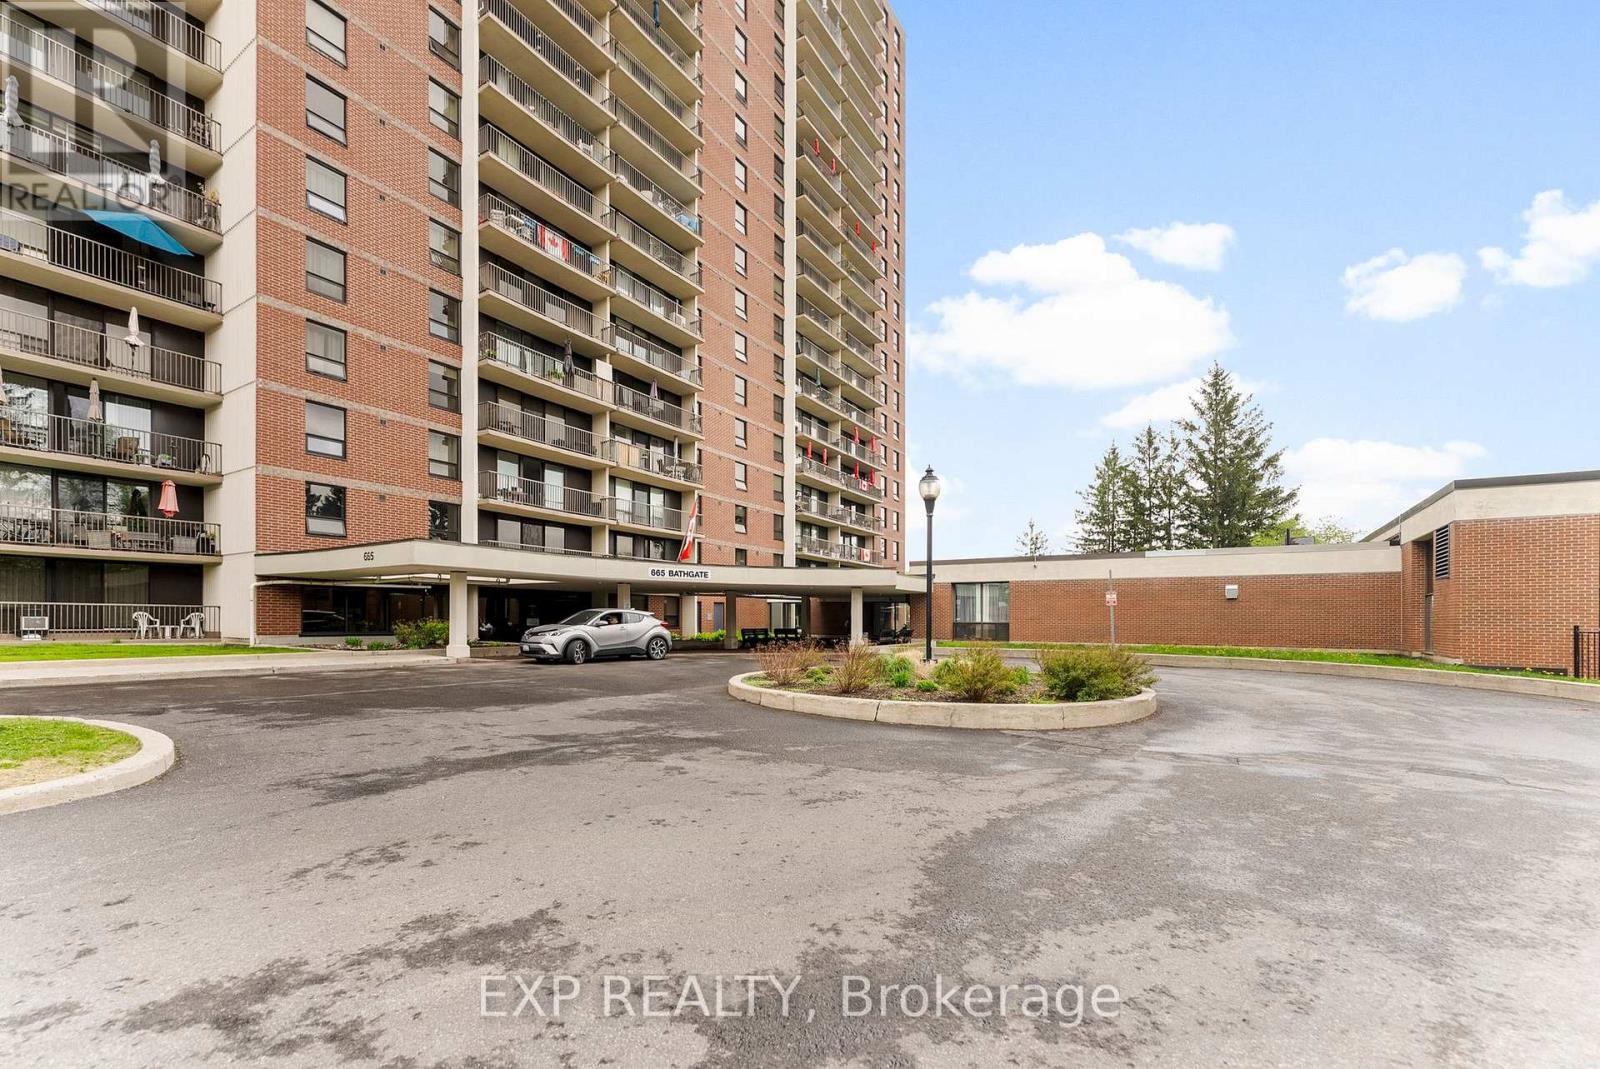
Here's your chance to live in a well-kept 2-bedroom condo with some of the best views in Ottawa's east end. Located on the 16th floor, this bright unit overlooks the Ottawa River and features a large, covered balcony perfect for your morning coffee or winding down in the evening. The updated kitchen flows nicely into the open living and dining area, filled with natural light. Durable laminate flooring runs throughout, giving the space a clean and modern look. The primary bedroom is spacious and includes a walk-in closet plus an extra storage closet. The second bedroom offers flexibility for guests, a home office, or both. Located in a quiet, well-managed building with excellent amenities including an indoor pool, fitness centre, library, and on-site staff. One parking spot is included outdoors, no stairs needed. A private storage locker is also available for your use. Close to parks, walking paths, shopping, transit, and quick highway access. Available now. Tenant pays hydro. (id:55689)
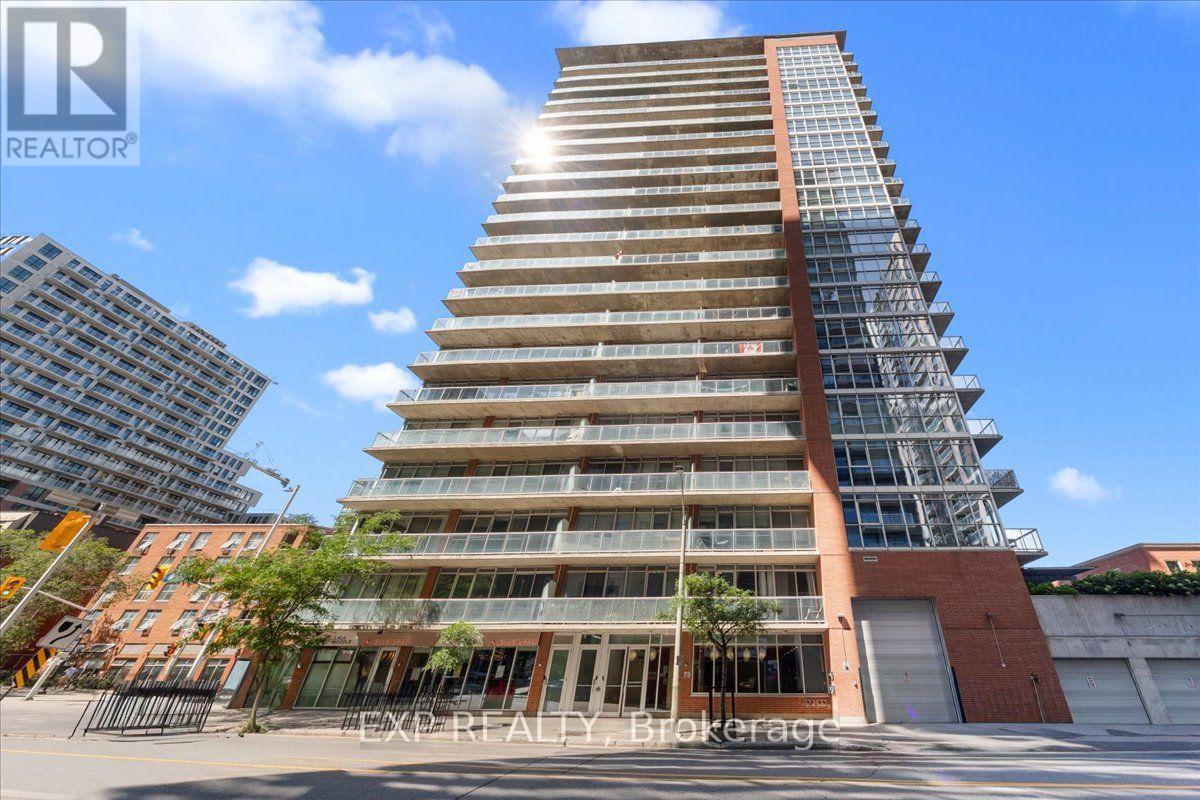
1007 - 179 George Street
Ottawa, Ontario
Vibrant urban energy defines Ottawa's celebrated Lower Town district, where historic charm effortlessly pairs with contemporary downtown living. Perched on the 10th level of a modern concrete and brick high-rise, this light-filled 1-bedroom condo offers open-concept loft design highlighting exposed concrete ceilings and southwest exposure. Blonde, carpet-free hardwood floors extend through the main living and dining spaces, framed by floor-to-ceiling windows that draw in sun and reveal cityscape views. The functional kitchen showcases warm wood cabinetry, rich granite countertops, a tiled backsplash, and stainless steel appliances, alongside a flexible center prep island illuminated by industrial-inspired light fixtures. A sliding frosted glass wall panel partitions the main living zone from a versatile flex room-ideal for a dedicated home workspace, media lounge, or guest room. The primary suite connects seamlessly to the 3-piece bathroom, which features tile flooring, a deep tub/shower, granite-topped vanity, and convenient in-suite laundry. Step out to the terrace balcony to take in views of the skyline. Complete with an owned underground parking space and private storage locker, this home delivers complete urban ownership comfort. Residents enjoy access to on-site building amenities, including a fitness facility, party room with outdoor terrace, and guest accommodations. Positioned steps from ByWard Market's renowned dining, boutiques, Rideau Centre shopping, and transit options, this property presents an exceptional turn-key opportunity in the center of the city. (id:55689)
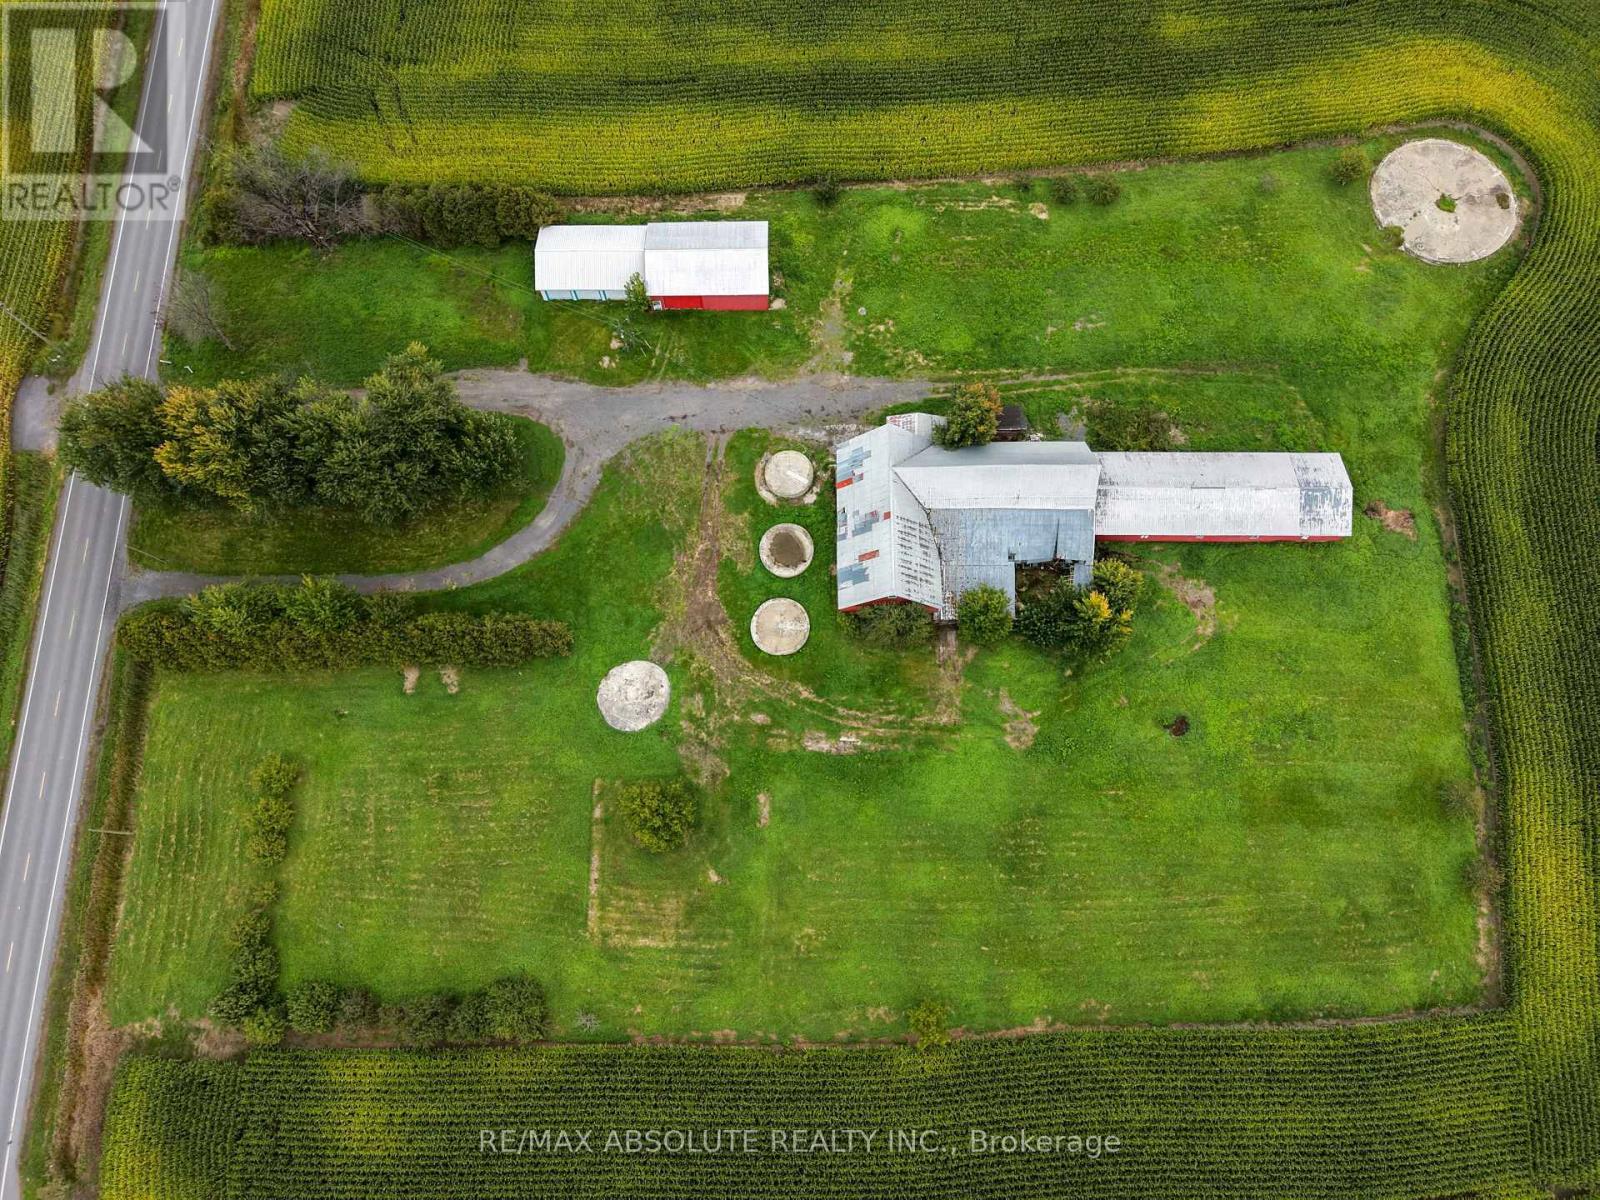
2624 Conc 20 Concession
The Nation, Ontario
Discover the possibilities at 2624 Concession Road 20! Set on approximately 3.5 acres, this vacant property offers the peace and privacy of country living while remaining within convenient reach of essential amenities. Whether you're dreaming of building your future home or exploring the potential for a home-based business, this property offers plenty of space and flexibility to bring your vision to life. Already on site is a barn, along with two smaller outbuildings, one featuring three garage doors and updated for use as a dog kennel. Enjoy the open space, quiet surroundings, and room to create the country property you've been looking for. A unique opportunity with existing structures and plenty of potential! (id:55689)
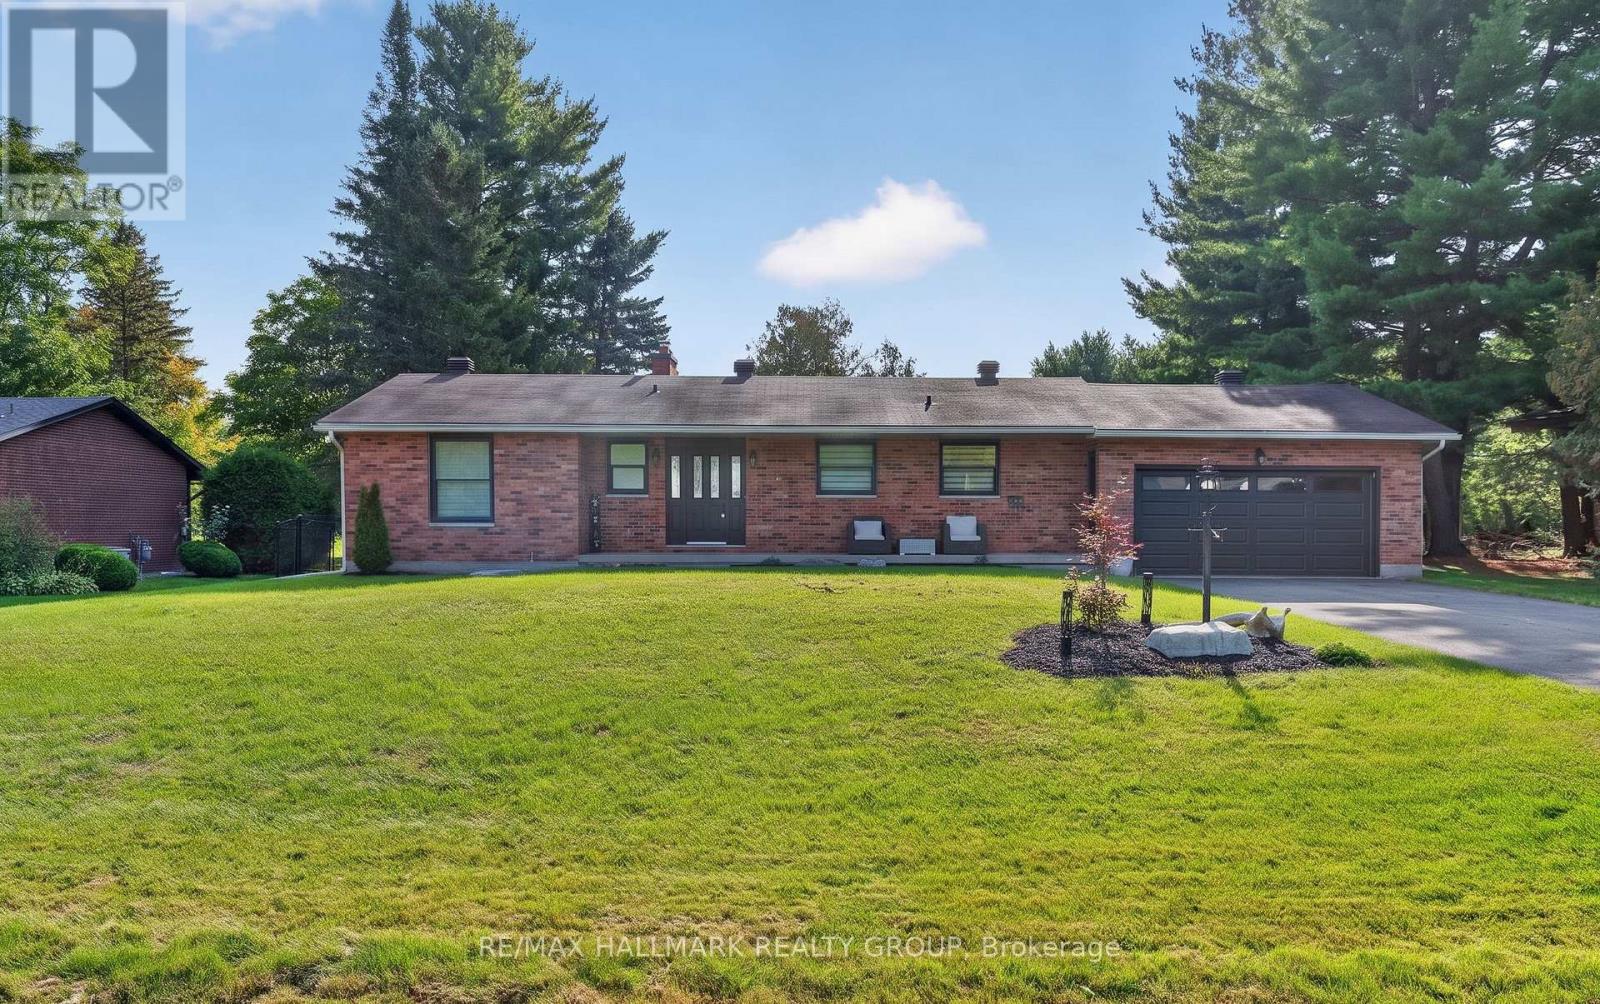
6503 Bunker Road
Ottawa, Ontario
Carleton Golf & Yacht Living with Panoramic Golf Course Views! Quality-built brick bungalow situated on a quiet street, backing directly onto the 14th fairway. Enjoy beautiful, uninterrupted greenspace views and direct access to the golf course beyond the expansive rear yard. The bright main level features a spacious living and dining area with hardwood flooring, opening into a fabulous rear solarium overlooking the golf course. The well-appointed kitchen offers a comfortable eating area, while the primary bedroom features ample closet space and a 2-piece ensuite. A second bedroom and full family bathroom complete the main floor. The lower level provides excellent additional living and recreation potential, with a large roughed-in recreation area featuring a wood-burning fireplace insert, plus a home office/den, Full Bathroom rough in, laundry, workshop, storage and utility areas. Fireplace chimney has been capped and the fireplace has not been used for years. Enjoy the outdoors from the recent rear deck, expansive fenced yard, mature trees, hot tub gazebo and shed, all set against the beautiful backdrop of the golf course. The heated and insulated garage adds valuable year-round functionality. An automatic emergency generator provides peace of mind during unexpected power outages. Updates include septic system & Sewage pit(22), Attic Insulation top up, central air conditioning (23), rear deck (25), double-wide driveway repaved (20), garage door and operator (19), windows and exterior doors (17), furnace and hot water tank (16), Roof vents(25). The home offers a fantastic opportunity to update and personalize while enjoying an exceptional golf-course setting. Price reflects the need for updating. A rare opportunity to own a quality-built bungalow with spacious grounds, beautiful views and the lifestyle offered by the Carleton Golf & Yacht community. Don't miss this opportunity to create your ideal home in an outstanding golf-course setting. (id:55689)

021 - 1435 Morisset Avenue
Ottawa, Ontario
Step into a smart, light-filled bachelor suite engineered for effortless city living. Tailored to maximize usable space, this fluid layout seamlessly integrates your living, dining, and sleeping zones into a versatile main footprint. The efficient kitchen punches above its weight, featuring clever cabinetry and crisp prep surfaces to keep your culinary routine seamless.All-inclusive utilities-heat, hydro, and water-are wrapped right into your monthly rent, shielding your budget from seasonal surprises. On-site conveniences include reliable shared laundry just steps from your door, with dedicated vehicle parking available for an extra $80/month. Rental application, credit verification, and proof of income required with all offers to lease. (id:55689)

407 - 1435 Morisset Avenue
Ottawa, Ontario
Step into a smart, light-filled 2-bedroom home engineered for effortless city living. Tailored to maximize usable space, this split-bedroom layout delivers dual private retreats-ideal for roommates, a dedicated home office, or extra guest space-alongside a versatile open-plan main zone that handles both dining and downtime with ease. The efficient kitchen punches above its weight, featuring clever cabinetry and crisp prep surfaces to keep your culinary routine seamless.All-inclusive utilities-heat, hydro, and water-are wrapped right into your monthly rent, shielding your budget from seasonal surprises. On-site conveniences include reliable shared laundry just steps from your door, with dedicated vehicle parking available for an extra $80/month. Rental application, credit verification, and proof of income required with all offers to lease. (id:55689)
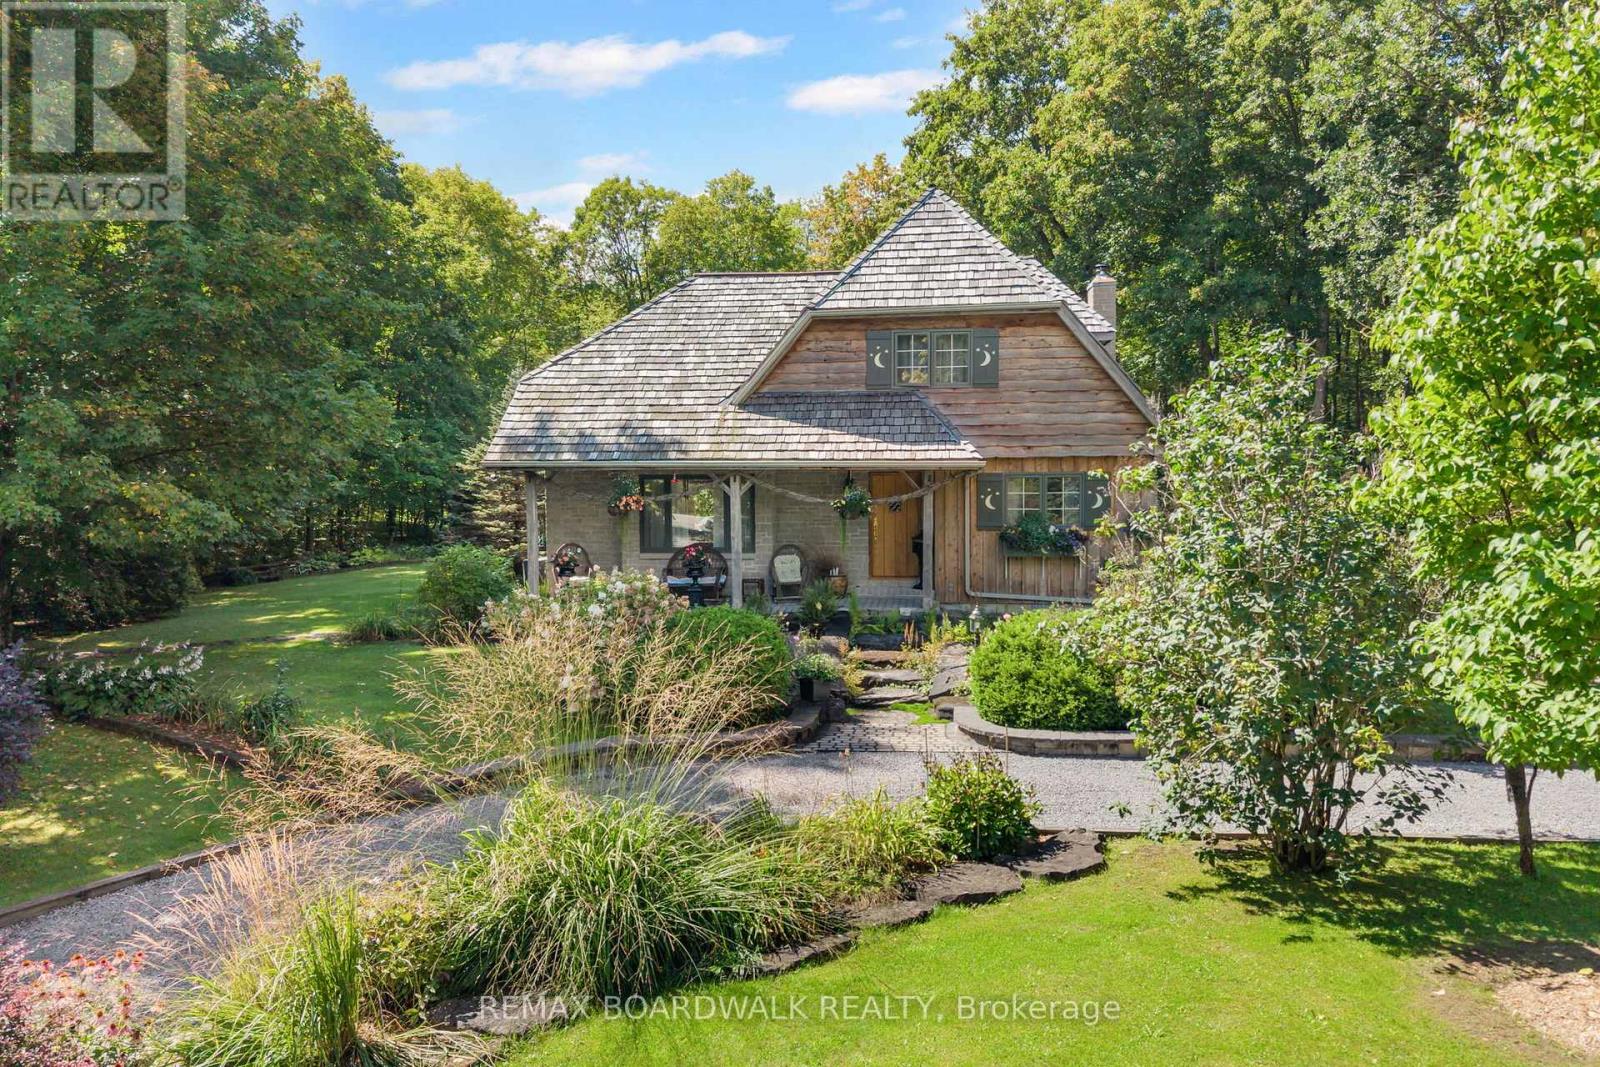
431 Golden Line Road
Mississippi Mills, Ontario
Like something out of a childhood fairy tale, this enchanting and truly one-of-a-kind home is a rare opportunity to own a property filled with character, English country charm and timeless beauty. Nestled on a picturesque two-acre treed property, this captivating residence is surrounded by beautifully landscaped grounds and incredible perennial gardens, creating a magical setting throughout the seasons.The home's striking exterior, featuring a combination of stone and board-and-batten siding, is beautifully complemented by its classic cedar shake roof, giving the property the distinctive appearance of a storybook retreat. This home offers an abundance of inviting spaces, including an impressive living room with soaring 17 foot ceilings, elegant dining room, a cozy family room, den area and a beautiful sunroom- providing space to relax and entertain. Charm exudes from every room of the home from the breathtaking Dutch door side entry, the English tile kitchen countertop, the African slate floor tiles, the red oak front door right down to the beautiful ash and maple hardwood flooring. Offering two bedrooms, one conveniently located on the main floor, you have the flexibility for guests, family or those seeking the option of main-level living. Outside, is the16x20 workshop you've been dreaming of! Equipped with a woodstove and electricity, you'll have the ability to work on your hobbies year round! The 10 x 20 Amish shed is perfect for storing outdoor tools and equipment and of course, the outdoor toys. A truly unique residence, only minutes from Almonte, Ashton, Carleton Place and Stittsville. This location gives you the best of both worlds, the charm of country living and the convenience of amenities close by. Surrounded by mature trees, spectacular gardens and the beauty of nature, this is more than just a home-it is a property that feels as though it belongs in the pages of a fairy tale. (id:55689)
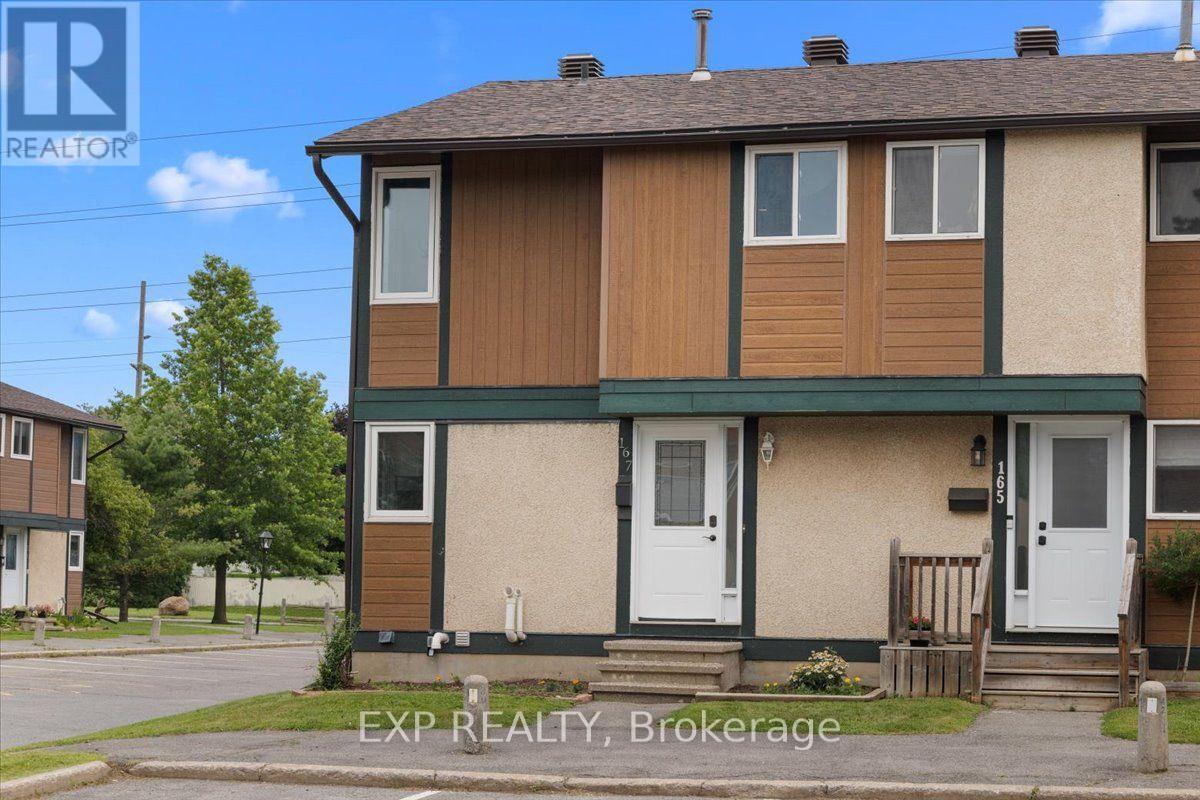
167 - 1449 Ridgebrook Drive
Ottawa, Ontario
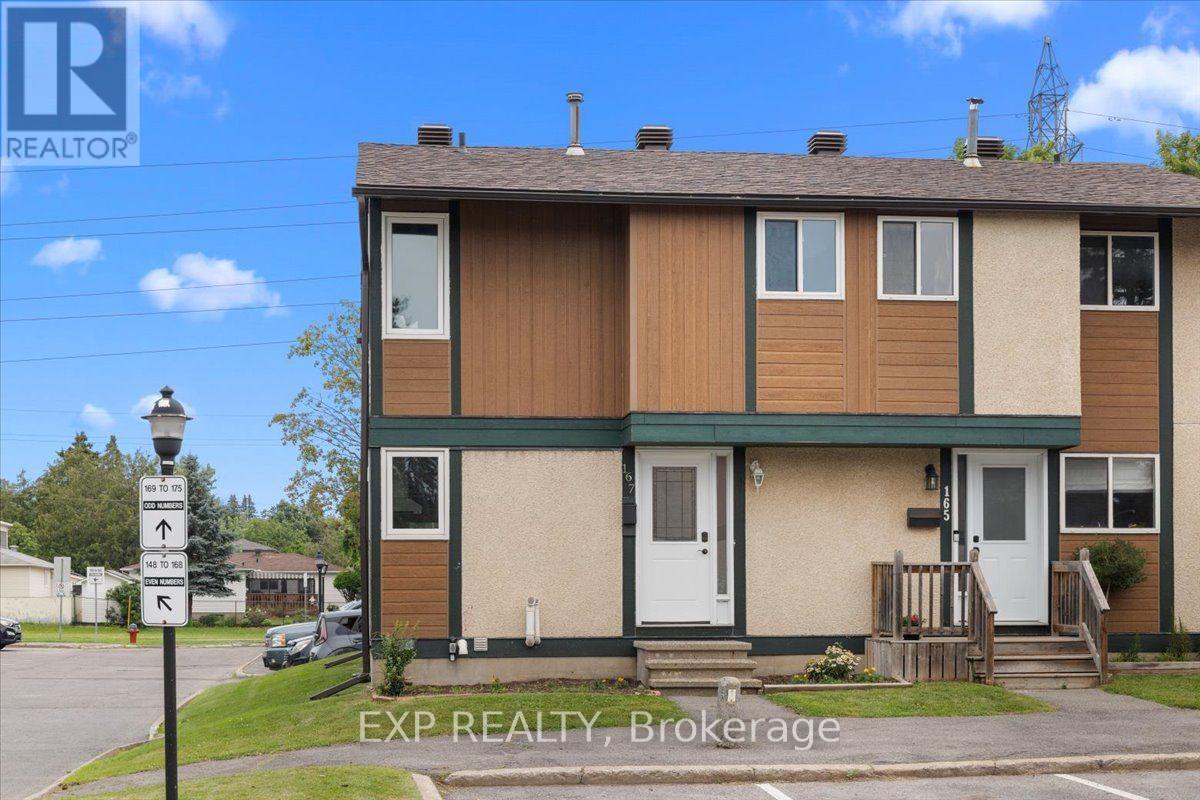
Three bedrooms, two full baths, and a private fenced yard - under $400K, minutes from Blair Station.This end-unit townhome in Pineview's Ridgebrook complex is built for people who want space without the sprawl. The main floor, with gleaming hardwood had full-width living room with patio doors straight out to your own fenced patio, and a bright white kitchen with stainless appliances, tile backsplash and a window over the sink, with the dining area sitting right beside it. Upstairs are three bedrooms - including a generous primary - and a full bath. The finished lower level adds a second full bath, huge recreation room, plus a separate utility and laundry room with real storage.New Central air and gas furnace heat. Outside: a fenced yard with garden bed and an exclusive parking space steps from the door.Pineview sits between the 417 and the 174, a short drive to Blair Station on Line 1, Gloucester Centre, Costco and Pine View Golf Course's 36 holes. (id:55689)
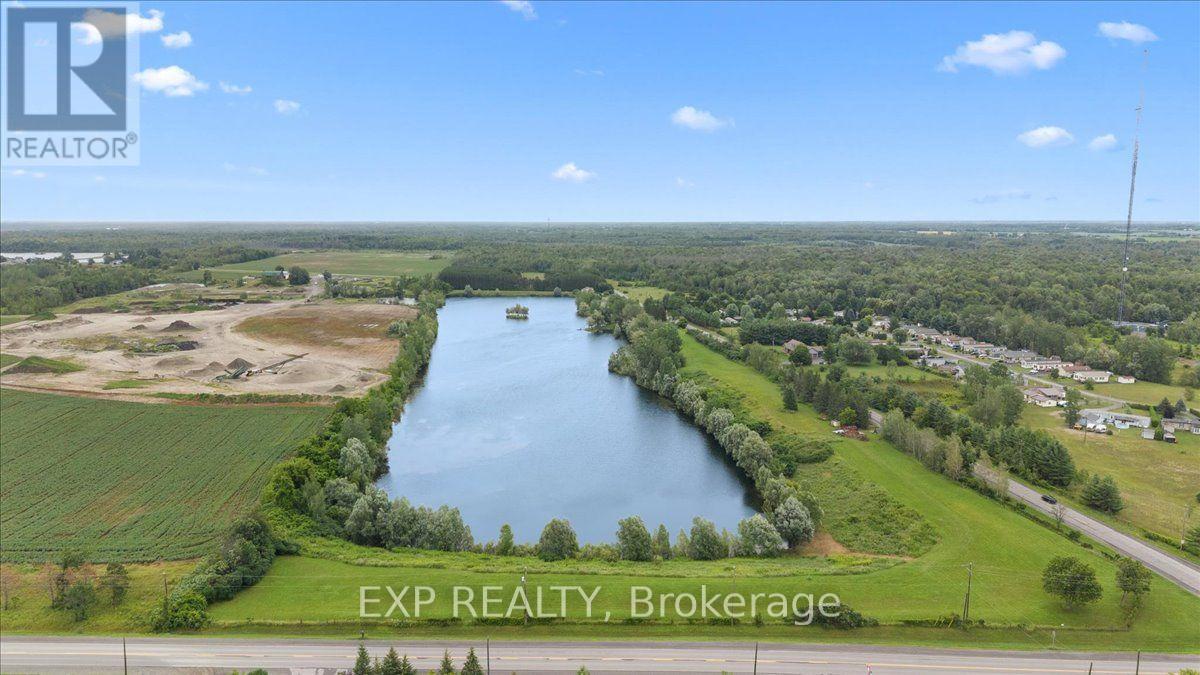
2164 Old Prescott Road
Ottawa, Ontario
23.7 Acres of Private Waterfront & Waterfront Estate Potential in Greely! The groundwork here is DONE. Featuring approx. 8.15 acres of land wrapping a pristine private lake. Comes complete with RU [193r] zoning, a Stantec site plan defining a 2.67-acre buildable envelope, and allowance for a 1,615 sq. ft. secondary shop/studio + home business. Enjoy quiet, non-motorized lake living minutes from Greely and Manotick. A rare find with endless possibilities! (id:55689)
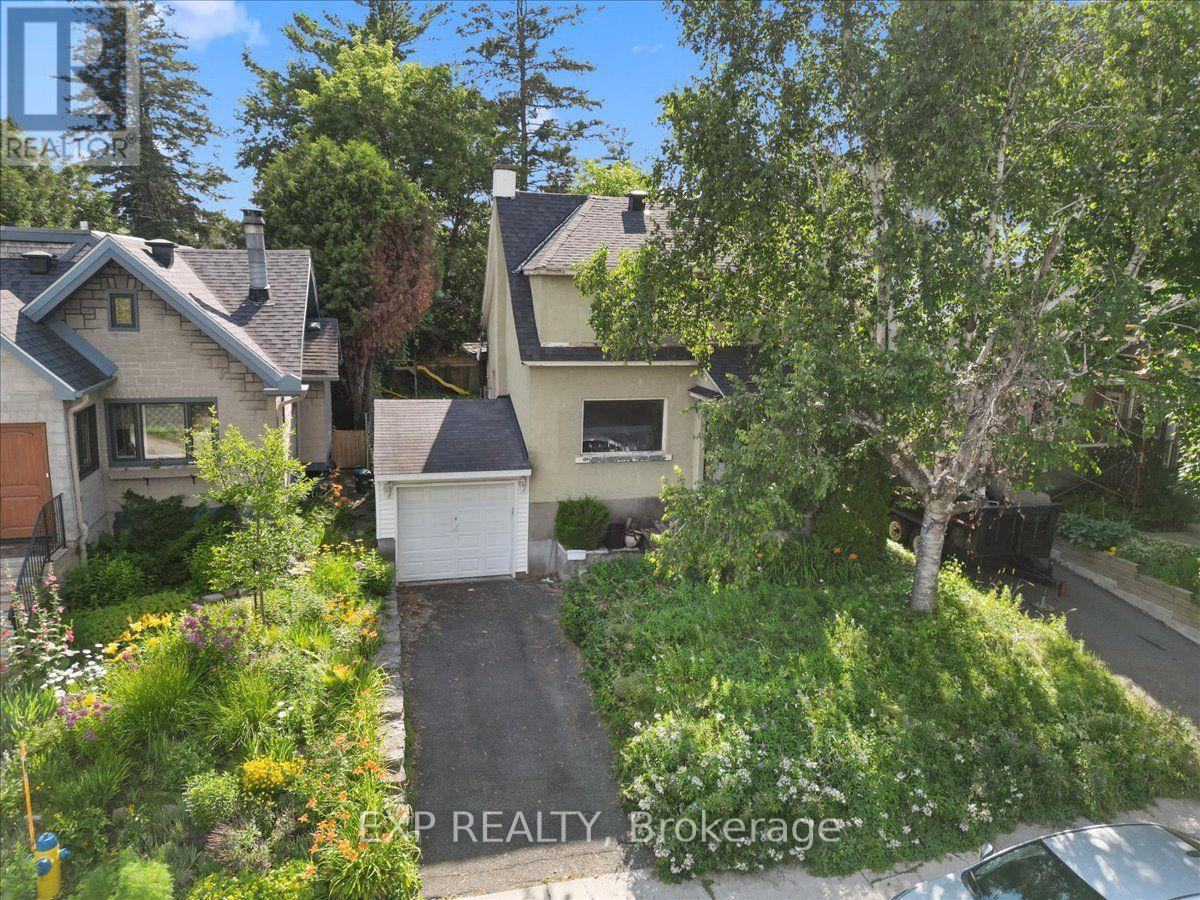
176 Marlborough Avenue
Ottawa, Ontario
Development opportunity in Sandy Hill. This 40 x 100 ft lot (approx. 4,000 sq ft) sits within a Major Transit Station Area, roughly a 16-minute walk to the uOttawa O-Train station, with shops, restaurants, groceries and parks all within reach.The property falls under the City of Ottawa's new N3B zoning framework (By-law 2026-50), which contemplates higher-density residential development on lots of this size. A completed architectural and planning study by RJH Architecture + Planning is available to qualified buyers and outlines three development concepts: a sixplex, two front-to-back triplexes capable of severance into separate freehold titles, or a nine-unit building. The Major Transit Station Area location means no on-site parking is required under the new framework.The existing 1942 home has sustained fire and smoke damage and is being sold for land value. Buyers are advised to complete their own due diligence regarding zoning status and permissions, demolition and remediation, lot dimensions, servicing, and all development potential. Sandy Hill continues to draw builder and investor interest, with new small multi-unit product throughout the surrounding blocks - a transit-oriented infill site with the planning groundwork already underway. Property sold as-is, where-is. (id:55689)

176 Marlborough Avenue
Ottawa, Ontario
Development opportunity in Sandy Hill. This 40 x 100 ft lot (approx. 4,000 sq ft) sits within a Major Transit Station Area, roughly a 16-minute walk to the uOttawa O-Train station, with shops, restaurants, groceries and parks all within reach.The property falls under the City of Ottawa's new N3B zoning framework (By-law 2026-50), which contemplates higher-density residential development on lots of this size. A completed architectural and planning study by RJH Architecture + Planning is available to qualified buyers and outlines three development concepts: a sixplex, two front-to-back triplexes capable of severance into separate freehold titles, or a nine-unit building. The Major Transit Station Area location means no on-site parking is required under the new framework.The existing 1942 home has sustained fire and smoke damage and is being sold for land value. Buyers are advised to complete their own due diligence regarding zoning status and permissions, demolition and remediation, lot dimensions, servicing, and all development potential. Sandy Hill continues to draw builder and investor interest, with new small multi-unit product throughout the surrounding blocks - a transit-oriented infill site with the planning groundwork already underway. Property sold as-is, where-is. (id:55689)

4356 Stella Crescent
Ottawa, Ontario
Move in and enjoy! This beautifully updated condominium townhouse offers the perfect blend of modern upgrades, practical living space, and everyday convenience.Featuring 3 spacious bedrooms, 1.5 bathrooms, and hardwood flooring throughout, this carpet-free home has been thoughtfully renovated with quality finishes. The completely redesigned kitchen showcases contemporary cabinetry, and brand-new stainless steel appliances-creating a stylish and functional space for cooking, dining, and entertaining.The home has also been freshly painted throughout, complemented by a beautifully refinished staircase that adds a clean, modern touch. The fully finished basement extends your living space and is perfect for a family room, home office, gym, or playroom, with a dedicated laundry area for added convenience.Complete with one owned parking space and ideally located close to schools, parks, shopping, public transit, and recreation, this home offers exceptional value for first-time buyers, young families, or anyone looking for a turnkey property in a convenient location.With the major updates already completed, all that's left to do is move in and make it your own. (id:55689)
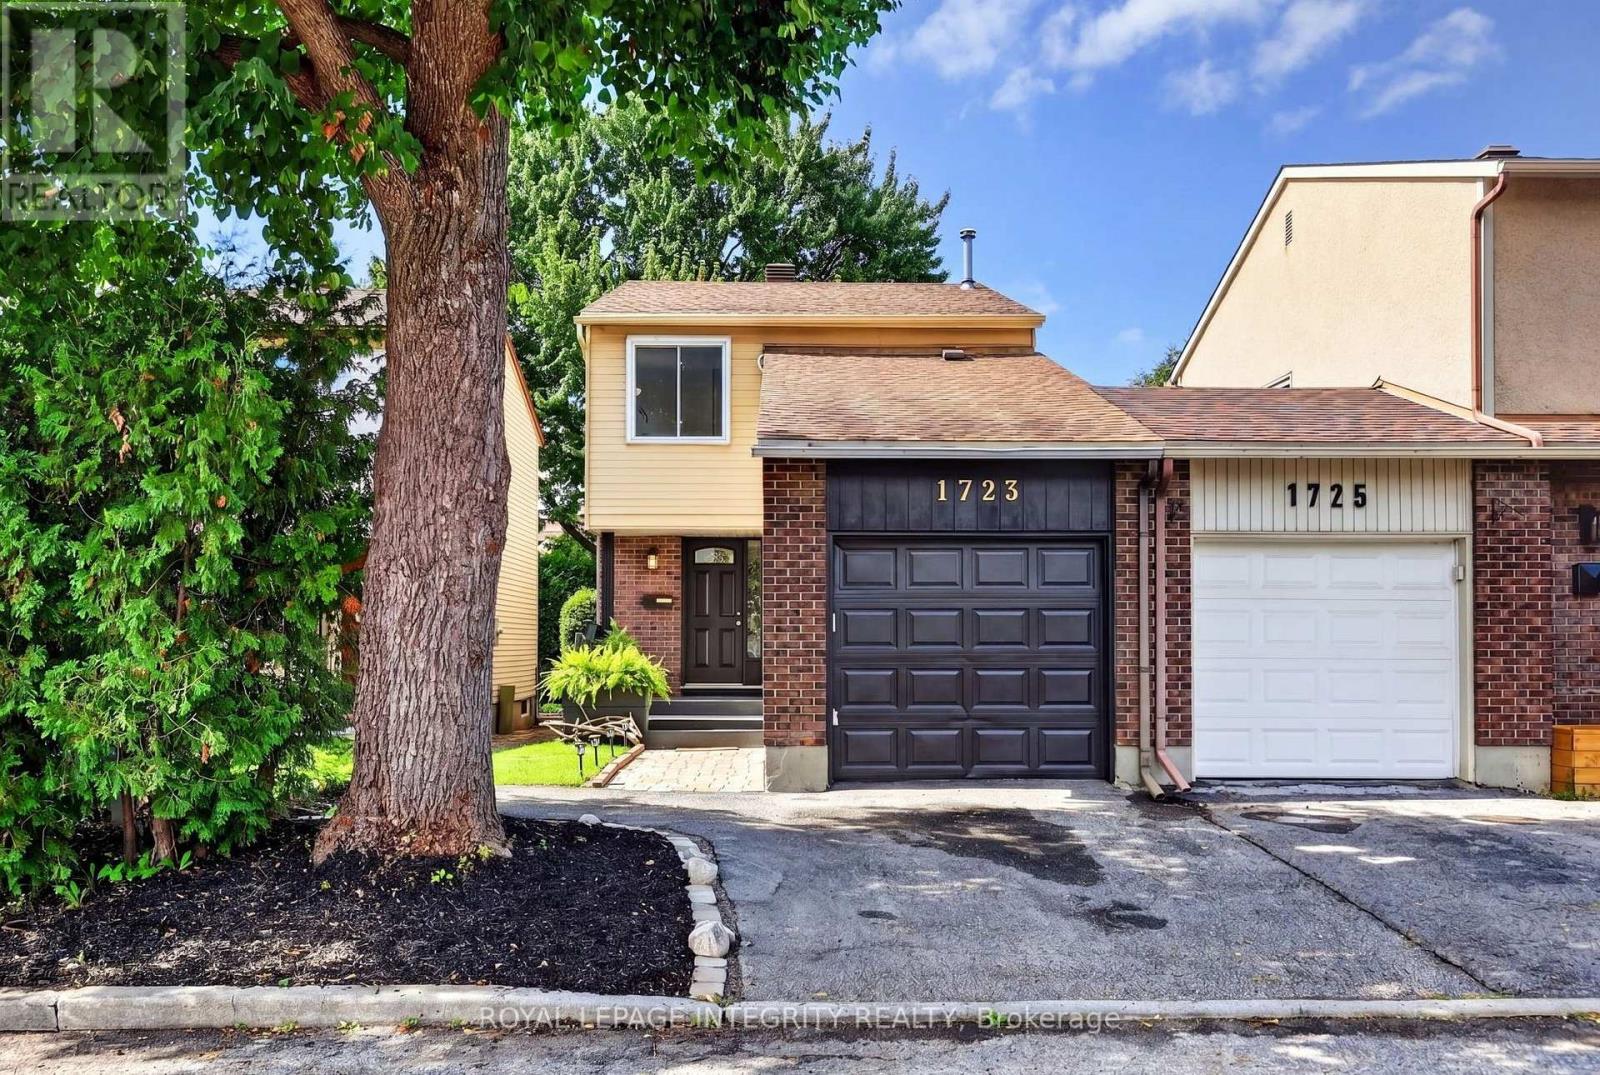
1723 Lafrance Drive
Ottawa, Ontario
Welcome to this inviting 3-bedroom, 2-bathroom end-unit carriage home, attached only by the garage and tucked into a quiet, established neighbourhood in the heart of Orleans. Surrounded by mature trees and offering a peaceful sense of privacy, the home is ideally located within walking distance of Dunning-Foubert and Our Lady of Wisdom Elementary Schools, Sir Wilfrid Laurier Secondary School, the Ottawa Public Library, GoodLife Fitness, Ray Friel Recreation Complex, grocery stores, restaurants, parks, shopping, and everyday amenities. Inside, the home offers a functional layout with an open living and dining area ideal for everyday living. The kitchen features stainless steel appliances, including a newer refrigerator and dishwasher (2024), along with soft-close cabinetry. Upstairs, engineered hardwood flooring (2021) runs throughout all three bedrooms, including a spacious primary bedroom with upgraded IKEA PAX wardrobes and convenient cheater-ensuite access to the full bathroom. The fully finished basement provides added living space, complete with a second full bathroom and flexibility for a family room, home office, guest space, or gym. The outdoor spaces are a true highlight of the home. The redone, private front porch (2026) offers a welcoming place to relax, while the private and spacious backyard is framed by established trees, including apple and pear trees. A deck and patio stone area create plenty of space for outdoor dining, entertaining, or relaxing, with additional room for gardening and enjoying the outdoors. Additional updates include a new central AC and owned hot water tank, both installed in 2025. A low monthly condo fee of $133.90 covers building insurance and excellent snow removal. With its end-unit setting, garage-only connection, inviting outdoor spaces, thoughtful updates, and exceptionally convenient and walkable location, this home offers the perfect combination of privacy, comfort, and convenience in an established Orleans community. (id:55689)
79 Carpe Street
Casselman, Ontario
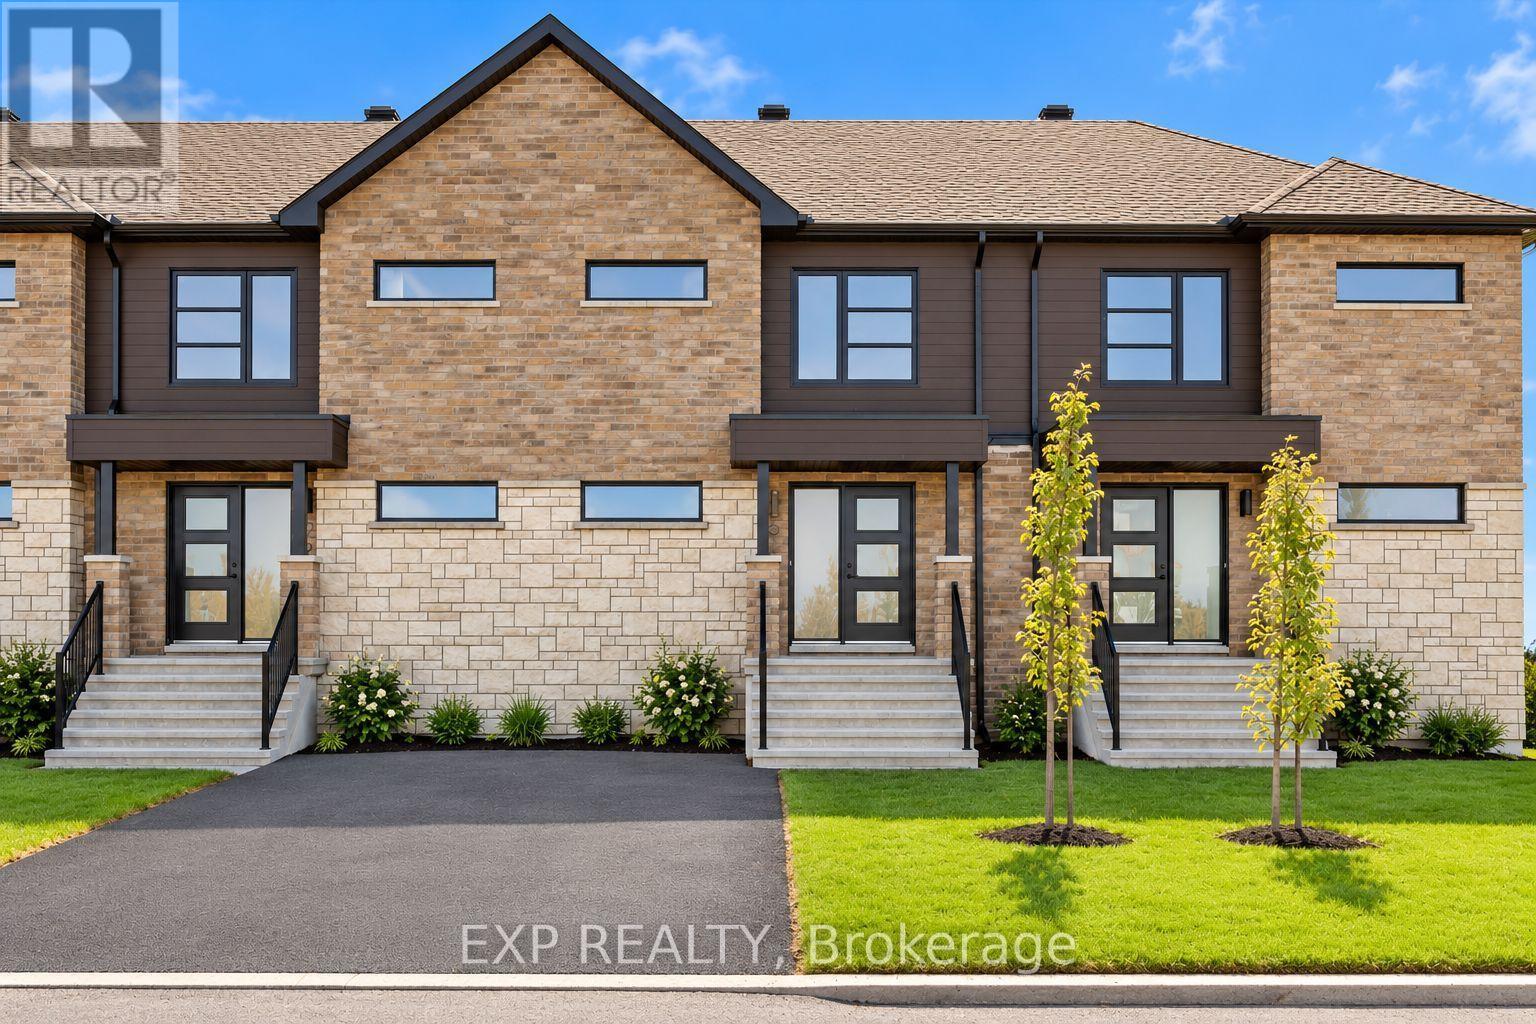
ONE MONTH FREE RENT!!! Enjoy the comfort of a brand-new home in the growing community of Casselman, conveniently located near local amenities, schools, parks and Highway 417. Be the first to call this brand-new 3-bedroom, 2-bathroom townhome Lotus Model home! Located at 79 Carpe Street in Casselman, this beautiful home offers a fresh, modern living space with a functional layout designed for everyday comfort. The main floor boasts a bright living room, dining room, kitchen and convenient 2-piece powder room, perfect for everyday living and entertaining. The second level features a spacious primary bedroom, two additional bedrooms and a 4-piece bathroom. The unfinished basement provides plenty of additional storage space and flexibility to suit your needs. Don't miss this fantastic opportunity to be the first to live in this beautiful home, with the added bonus of ONE MONTH FREE RENT! Utilities are extra, snow removal and lawn care are included. (id:55689)
337 Roxdale Avenue
Ottawa, Ontario
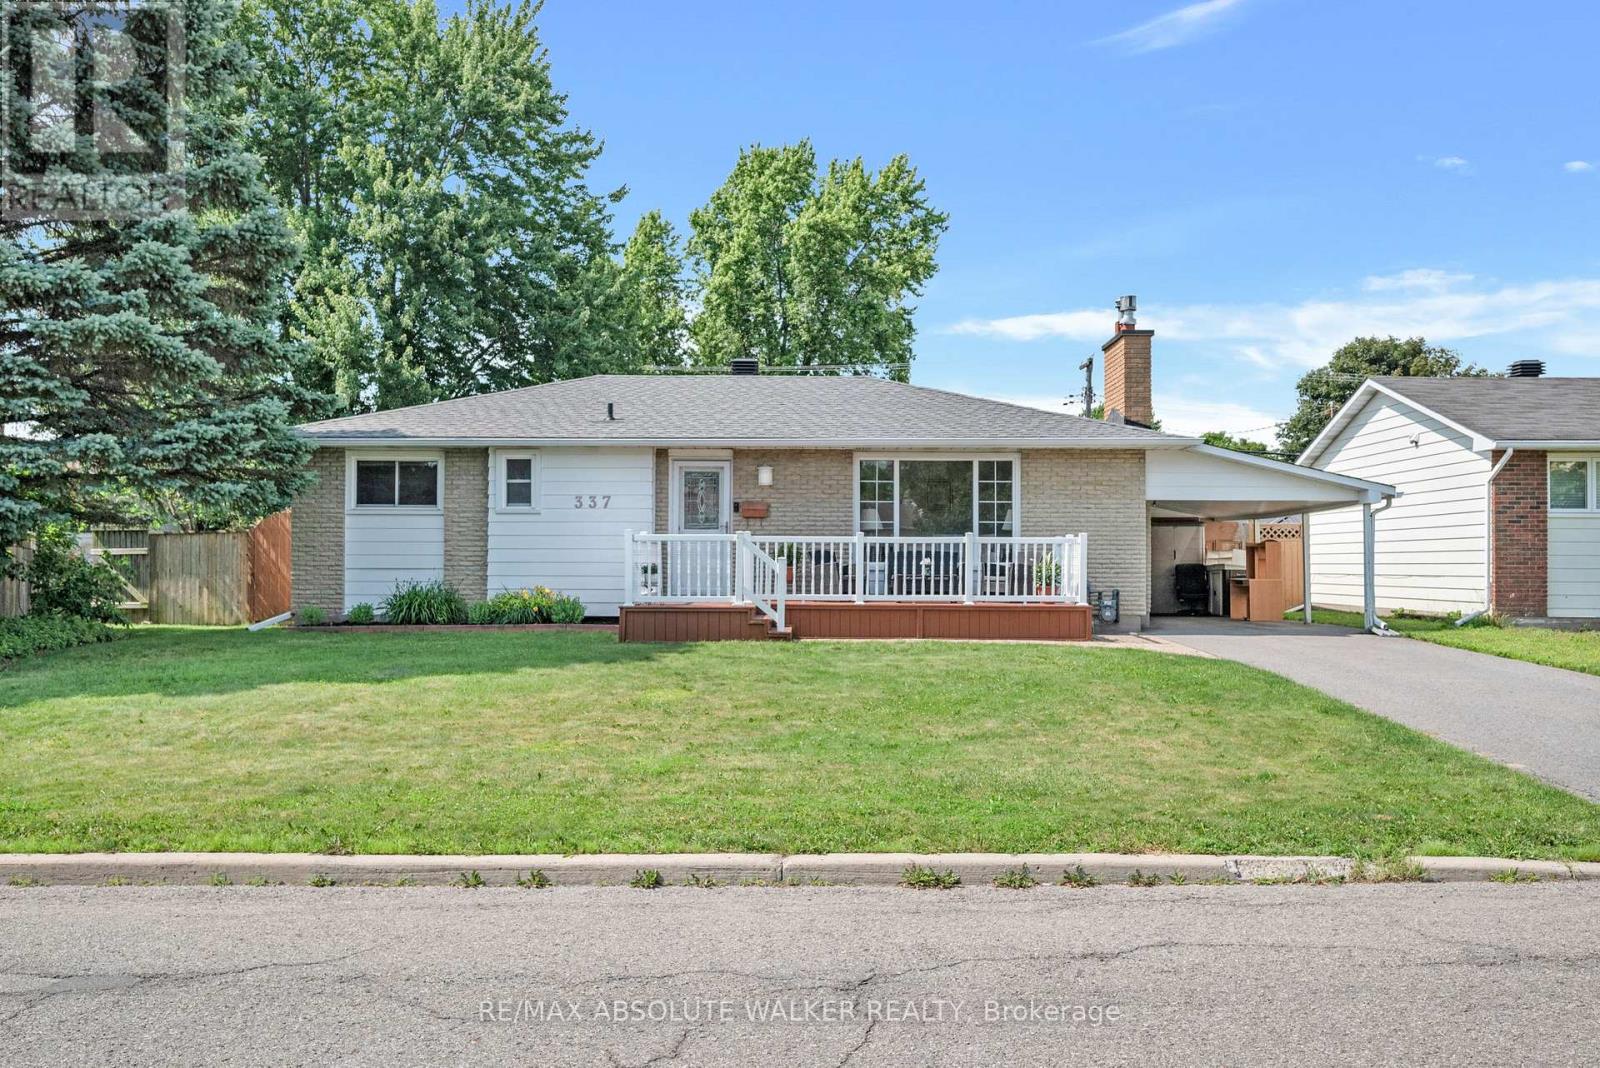
Welcome to this well-maintained 3-bedroom bungalow offering exceptional potential for homeowners, investors, and multi-generational families alike. Thoughtfully designed with a functional one-level layout, this home provides comfortable everyday living while presenting an exciting opportunity to add value over time. A separate side entrance creates excellent potential for a future secondary dwelling unit or in-law suite (subject to municipal approvals), making it an ideal option for those seeking added flexibility or future rental income. The well-proportioned principal rooms offer a practical layout ready to enjoy today while providing endless possibilities to renovate, modernize, or personalize to your own style. Step outside to your own private backyard oasis, complete with a large in-ground pool and plenty of space for entertaining, family gatherings, or simply unwinding. Recent improvements include a heat pump replaced in 2025, delivering efficient year-round heating and cooling, while the roof is approximately 20 years old. Whether you're a first-time buyer looking to build equity, an investor searching for your next opportunity, or someone planning for future income potential, this property offers the versatility and long-term value that today's buyers are searching for. Homes with this combination of solid fundamentals, flexible living options, and redevelopment potential are becoming increasingly difficult to find. Don't miss your opportunity to unlock the full potential of this inviting bungalow. (id:55689)
529 Adamson Crescent
Ottawa, Ontario
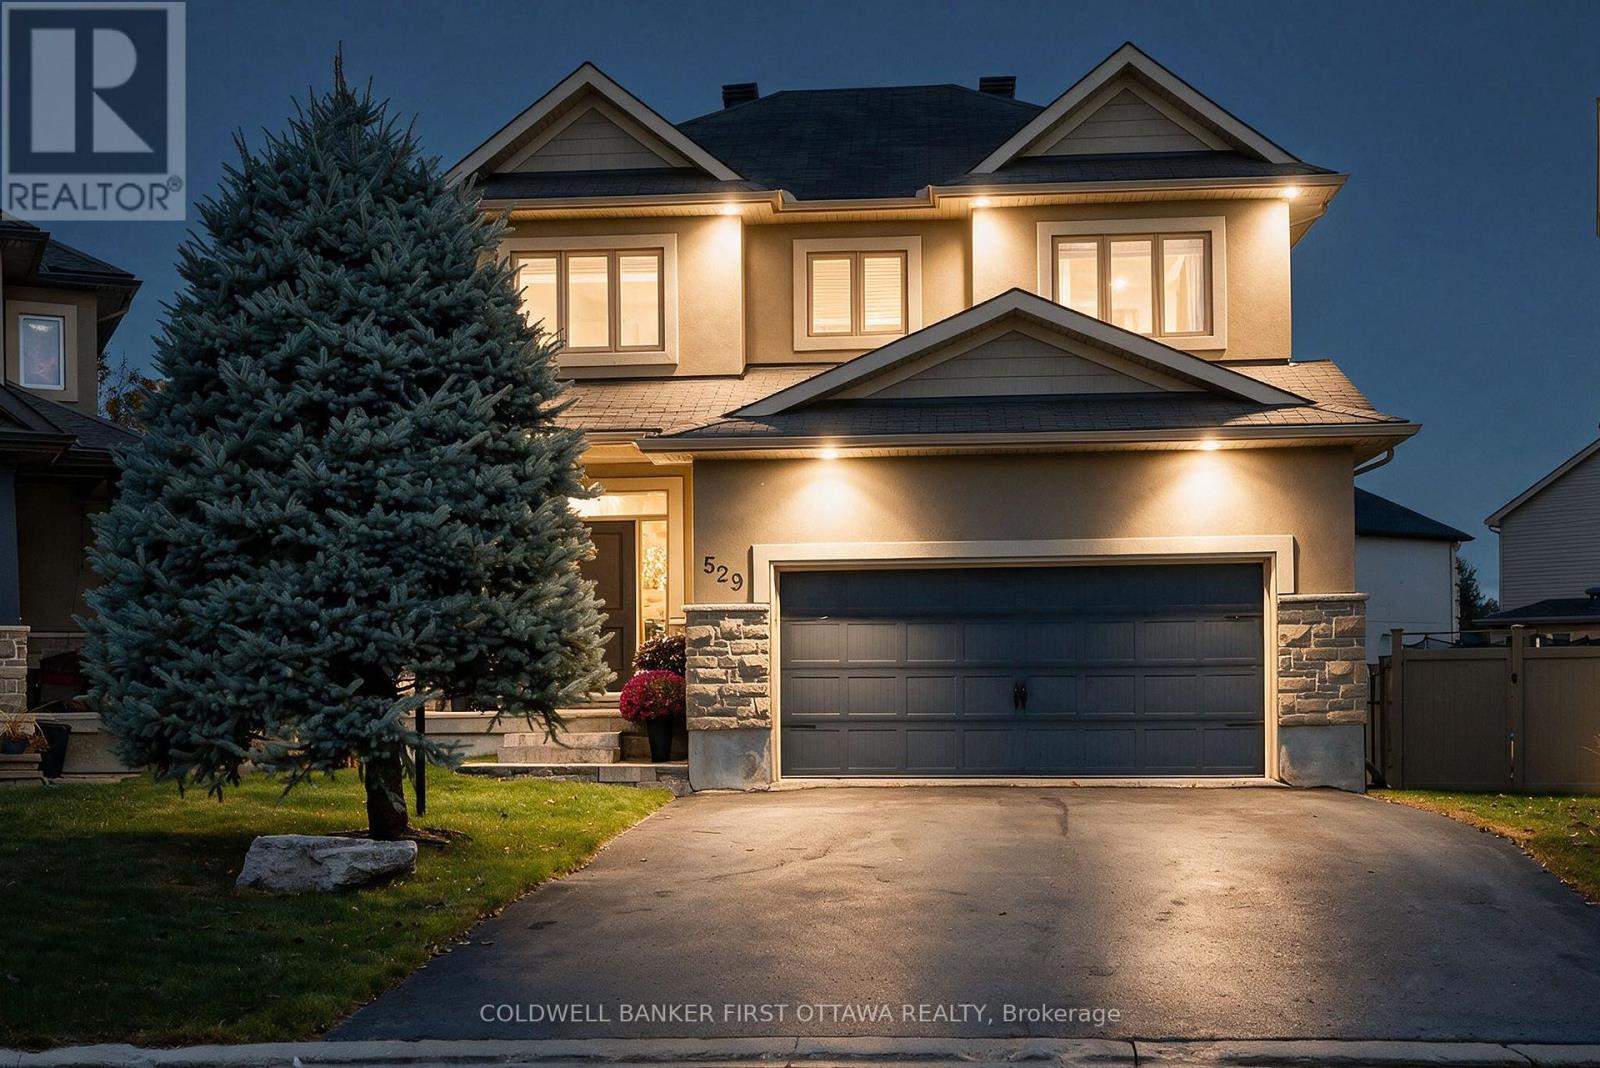
Welcome to 529 Adamson Crescent, where everyday family living meets your own private backyard resort. Set on a quiet crescent in sought-after Stittsville South, this 2013-built 4+1 bedroom, 4 bath home offers a fully finished lower level and thoughtful spaces designed for the way families live. With over 2700 sqft of finished living space, the main floor flows effortlessly, anchored by a custom Laurysen kitchen with an oversized island overlooking the backyard. The family room features a gas fireplace, while the formal dining room is ready for hosting. An oversized custom mudroom adds exceptional function and storage for busy family life.Upstairs, the primary suite is a true retreat with a five-piece ensuite and two walk-in closets. Three additional bedrooms, a full main bath and convenient upper-level laundry complete the level.The finished basement (2017) adds a spacious rec room, fifth bedroom and three-piece bath, ideal for guests, teens, a home office or gym.Outside is where this property really sets itself apart. Set on an oversized pie-shaped lot, the backyard offers the best of both worlds: a saltwater inground pool with pergola and professional landscaping (2020), plus plenty of green space for kids and pets to run and play. A cedar deck, irrigation system, retractable awning and shed complete this private outdoor retreat.Thoughtful upgrades include custom colour-matched windows, a heated and insulated double garage, an EV charger, a 200-amp service, and a generator transfer switch (2025), plus parking for six.Steps to parks, schools and trails, with quick access to Hwy 417, Kanata and Tanger Outlets. A rare blend of space, family function and backyard luxury in the heart of Stittsville. (id:55689)
2060 Fifth Line Road
Ottawa, Ontario
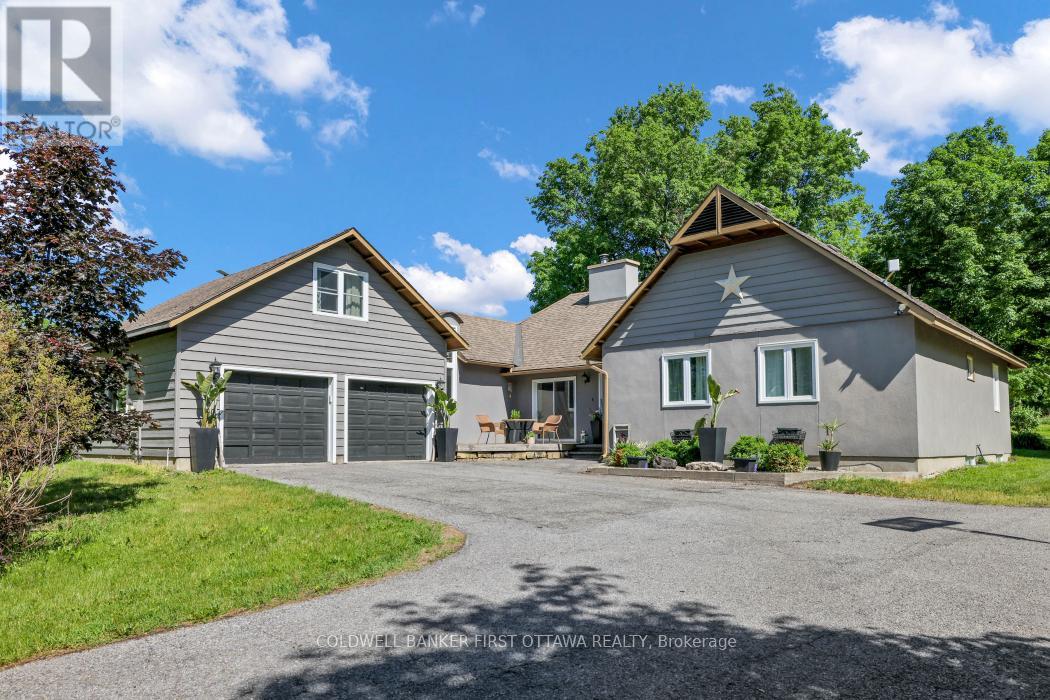
Set within the city limits and approximately 10 minutes from Kanata's thriving hi-tech hub, this charming 3+1 bedroom, 3-bathroom bungalow combines the warmth and character of a much-loved country home with an incredibly convenient location. As North Kanata continues to grow with exciting new residential development, this property offers something increasingly difficult to find: a beautiful, established estate with room to breathe, right on the doorstep of it all.The home itself has a welcoming, comfortable feel, with generous principal rooms and lovely southern exposure. The bright eat-in kitchen opens to a deck overlooking the property, while the living and dining areas are anchored by a wood-burning fireplace-the perfect setting for cozy evenings or entertaining family and friends. The spacious primary bedroom features its own ensuite, with two additional bedrooms, two bathrooms, a mudroom and laundry completing the main level.A charming loft provides a wonderfully versatile space for a home office, studio or creative retreat.The lower level adds even more living space, with a fourth bedroom, an impressive amount of storage and a huge family room thoughtfully divided into areas for games, exercise and television. Stunning property in all four seasons! With 12.35 acres, the property provides privacy, beauty and endless possibilities, while the existing hobby-farm infrastructure makes it especially appealing to equestrian enthusiasts. Three fenced paddocks, a run-in shed, sand ring and two-stall barn with tack room are ready for horses and other country pursuits.Peaceful, private and full of character, yet remarkably close to everything North Kanata has to offer, this is a property that feels worlds away while being wonderfully connected to the future of the community. A rare opportunity to own a beautiful country estate in a location where acreage, charm and convenience are becoming increasingly hard to find (id:55689)