iftkhar Mirza

Properties in Ottawa

  • Home
  • Property Search
    • For Sale
    • For Rent
  • Neighborhoods
    • Barrhaven
    • Riverside South
    • Findlay Creek
    • Manotick
    • Kanata
    • Stittsville
    • Orleans
    • Lower Town
    • Cumberland
  • Useful Links
    • Buyers – Seller SAQs
    • Home Evaluation
    • Mortgage Calculator
    • CMHC insurance calculator
    • Closing Costs
    • Affordability Calculator
    • Mortgage Rate Comparison
    • Mortgage Specialist
    • Home Inspector
    • Solicitor’s Links
    • Essential Services
  • News
  • Contact Us
1 613 252 5511
iftkhar Mirza

Properties in Ottawa

  • Home
  • Property Search
    • For Sale
    • For Rent
  • Neighborhoods
    • Barrhaven
    • Riverside South
    • Findlay Creek
    • Manotick
    • Kanata
    • Stittsville
    • Orleans
    • Lower Town
    • Cumberland
  • Useful Links
    • Buyers – Seller SAQs
    • Home Evaluation
    • Mortgage Calculator
    • CMHC insurance calculator
    • Closing Costs
    • Affordability Calculator
    • Mortgage Rate Comparison
    • Mortgage Specialist
    • Home Inspector
    • Solicitor’s Links
    • Essential Services
  • News
  • Contact Us
1 613 252 5511
iftkhar Mirza

Properties in Ottawa

  • Home
  • Property Search
    • For Sale
    • For Rent
  • Neighborhoods
    • Barrhaven
    • Riverside South
    • Findlay Creek
    • Manotick
    • Kanata
    • Stittsville
    • Orleans
    • Lower Town
    • Cumberland
  • Useful Links
    • Buyers – Seller SAQs
    • Home Evaluation
    • Mortgage Calculator
    • CMHC insurance calculator
    • Closing Costs
    • Affordability Calculator
    • Mortgage Rate Comparison
    • Mortgage Specialist
    • Home Inspector
    • Solicitor’s Links
    • Essential Services
  • News
  • Contact Us
1 613 252 5511
My Favorites
  • « Go back

176 Marlborough Avenue Ottawa, Ontario K1N 8G4
view favourites
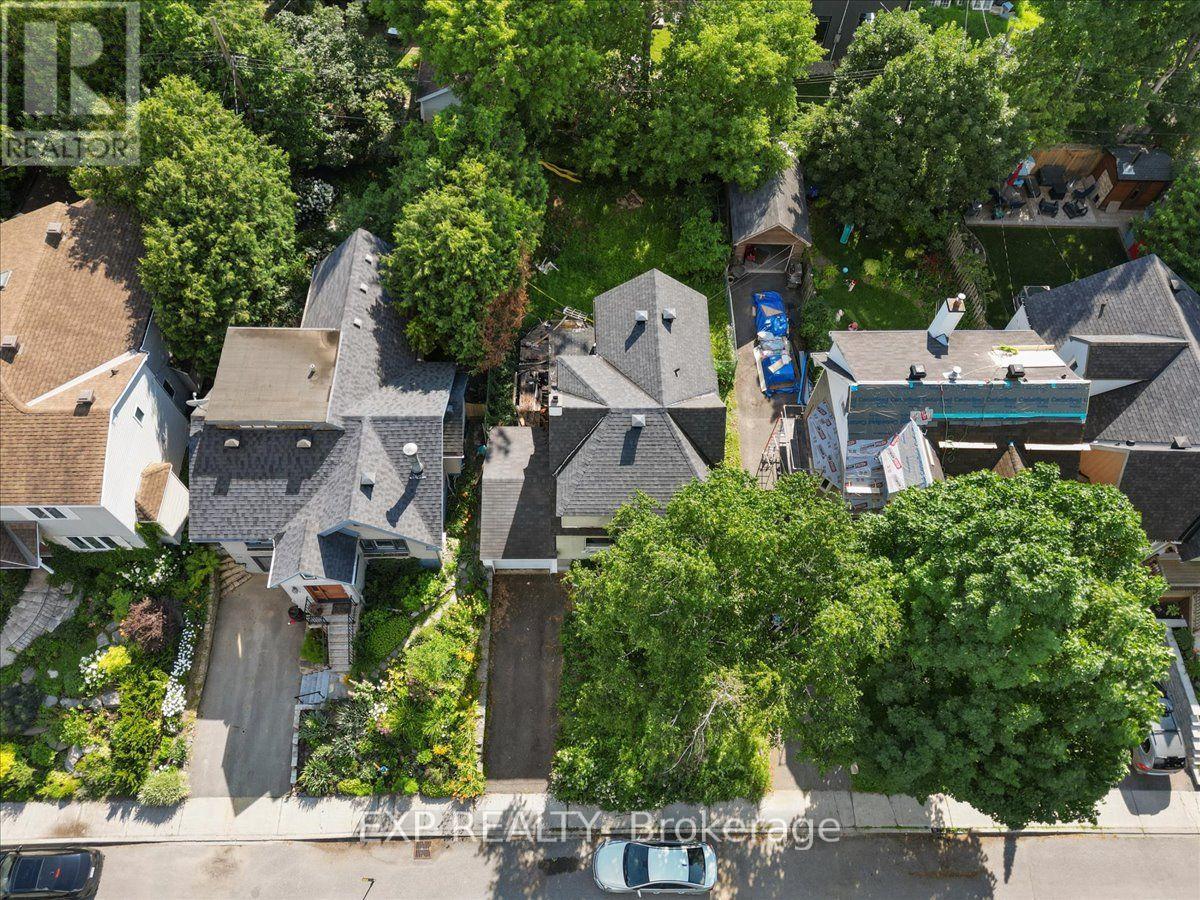
  • 176 Marlborough Avenue, Ottawa, Ontario  K1N 8G4 - Photo 1 - X13602822
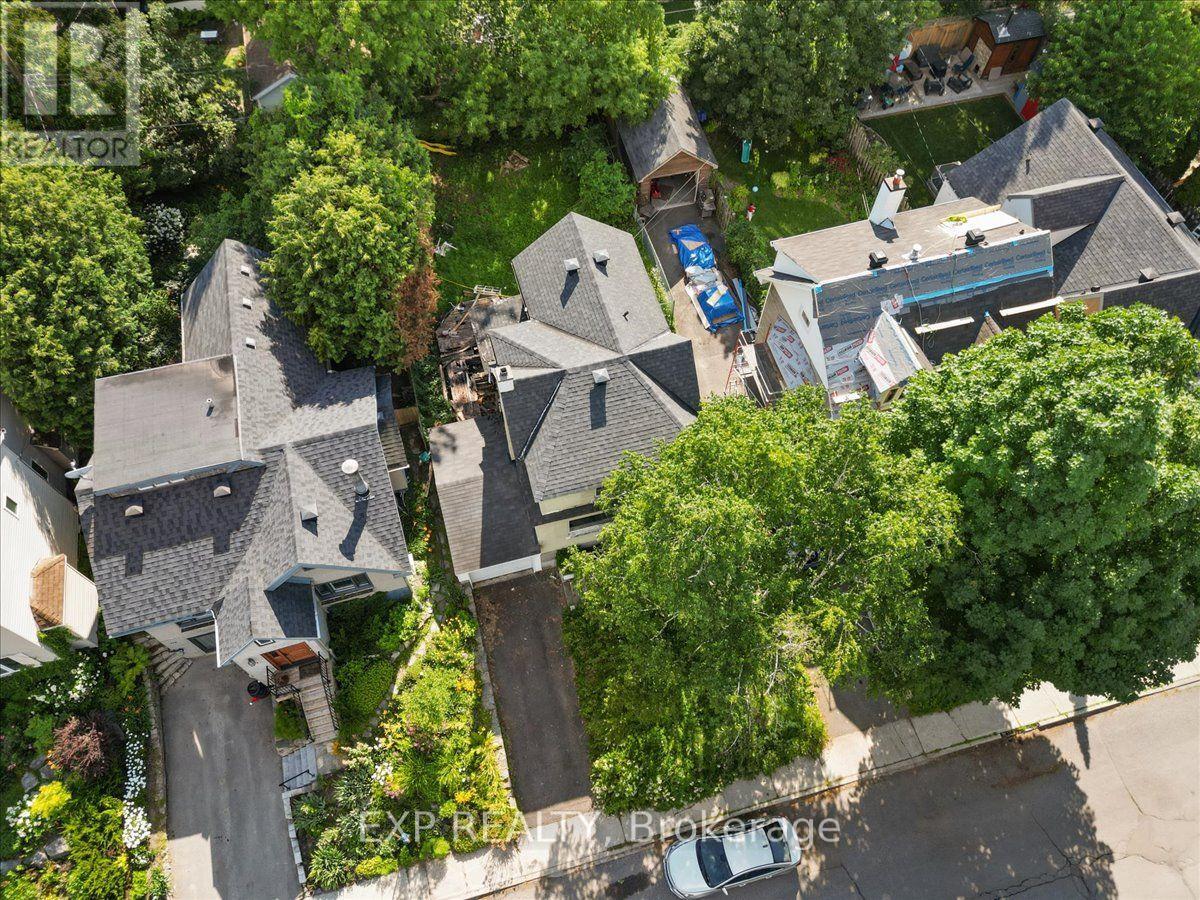
  • 176 Marlborough Avenue, Ottawa, Ontario  K1N 8G4 - Photo 2 - X13602822
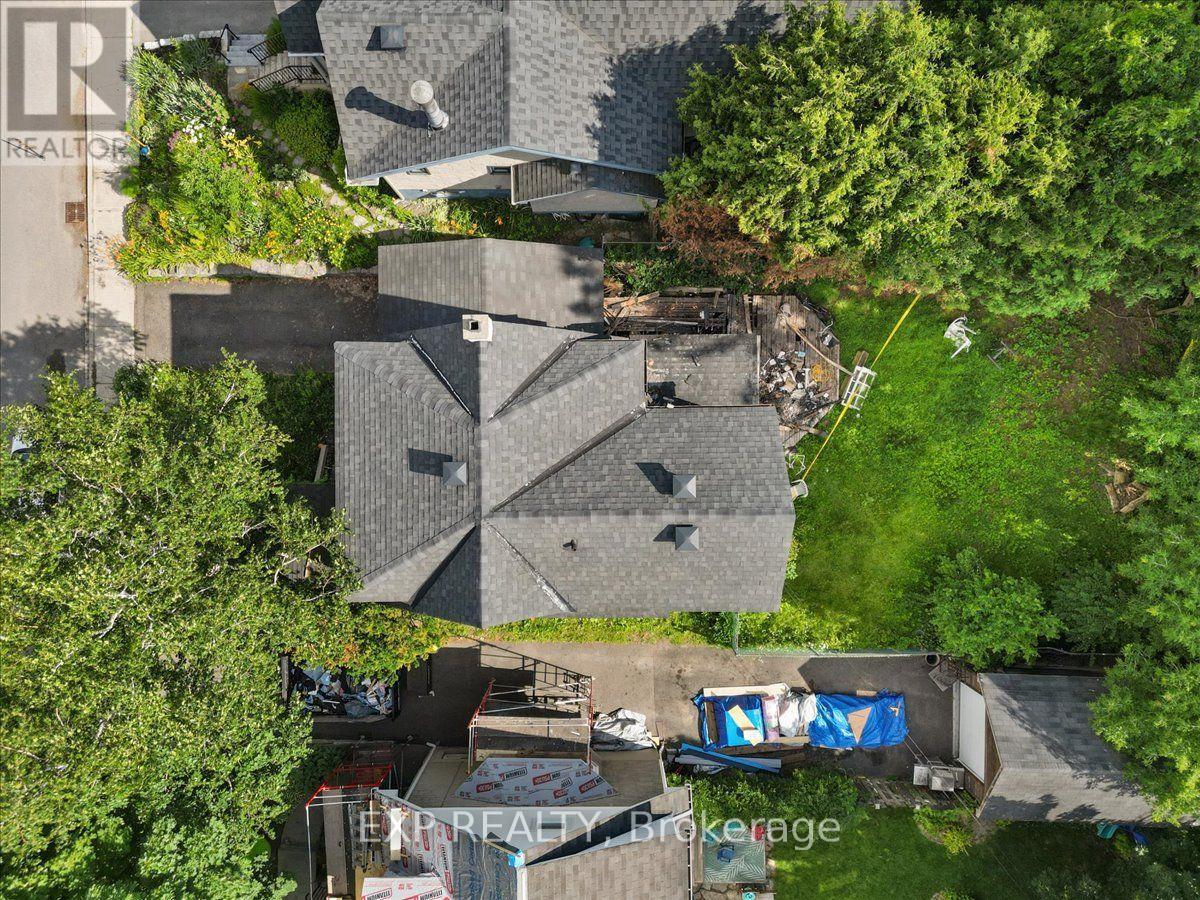
  • 176 Marlborough Avenue, Ottawa, Ontario  K1N 8G4 - Photo 3 - X13602822
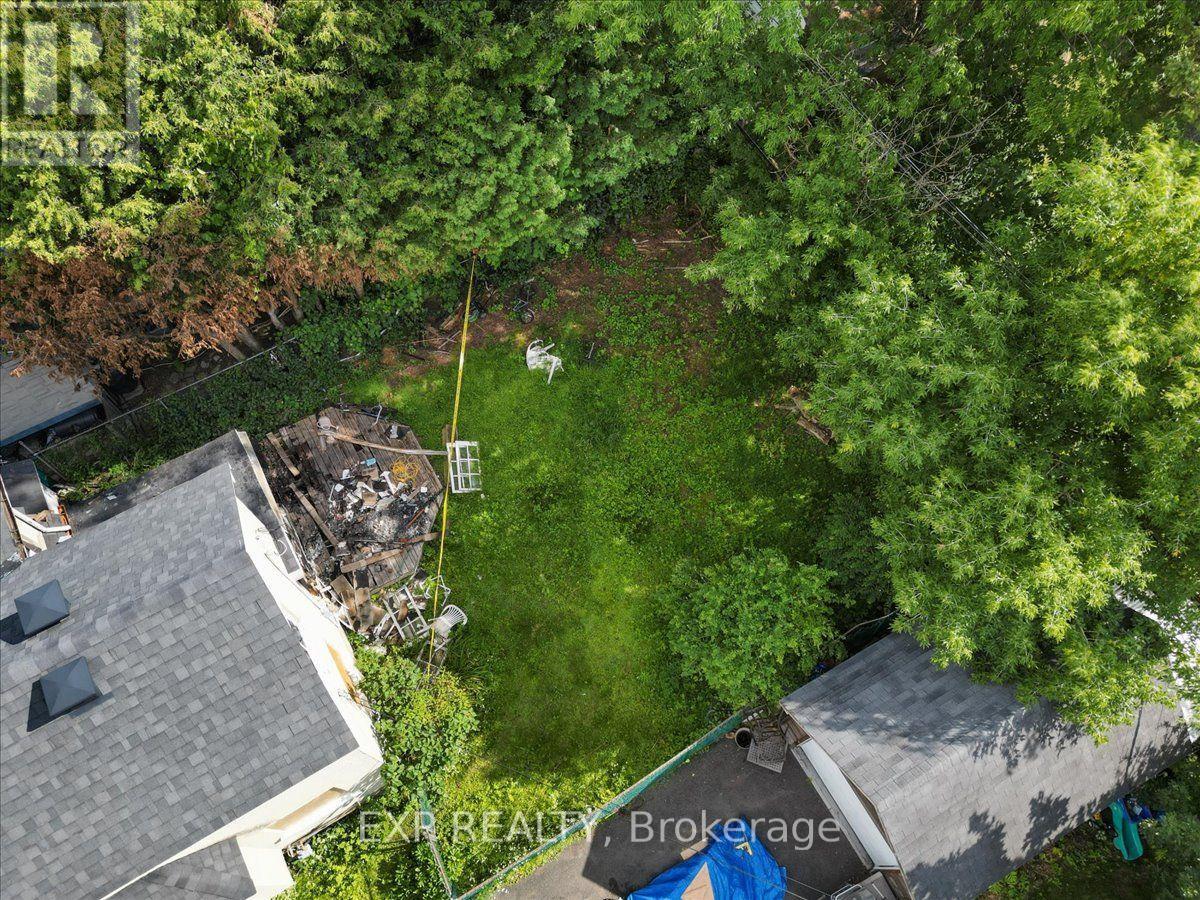
  • 176 Marlborough Avenue, Ottawa, Ontario  K1N 8G4 - Photo 4 - X13602822

  • 176 Marlborough Avenue, Ottawa, Ontario  K1N 8G4 - Photo 5 - X13602822
  • 176 Marlborough Avenue, Ottawa, Ontario  K1N 8G4 - Photo 6 - X13602822
  • 176 Marlborough Avenue, Ottawa, Ontario  K1N 8G4 - Photo 7 - X13602822
  • 176 Marlborough Avenue, Ottawa, Ontario  K1N 8G4 - Photo 8 - X13602822
  • 176 Marlborough Avenue, Ottawa, Ontario  K1N 8G4 - Photo 9 - X13602822
  • 176 Marlborough Avenue, Ottawa, Ontario  K1N 8G4 - Photo 10 - X13602822
  • 176 Marlborough Avenue, Ottawa, Ontario  K1N 8G4 - Photo 11 - X13602822
  • 176 Marlborough Avenue, Ottawa, Ontario  K1N 8G4 - Photo 12 - X13602822
  • 176 Marlborough Avenue, Ottawa, Ontario  K1N 8G4 - Photo 13 - X13602822
  • 176 Marlborough Avenue, Ottawa, Ontario  K1N 8G4 - Photo 14 - X13602822
  • 176 Marlborough Avenue, Ottawa, Ontario  K1N 8G4 - Photo 15 - X13602822
  • 176 Marlborough Avenue, Ottawa, Ontario  K1N 8G4 - Photo 16 - X13602822
  • 176 Marlborough Avenue, Ottawa, Ontario  K1N 8G4 - Photo 17 - X13602822
  • 176 Marlborough Avenue, Ottawa, Ontario  K1N 8G4 - Photo 18 - X13602822
0 - 699 sqft
Other

$874,900

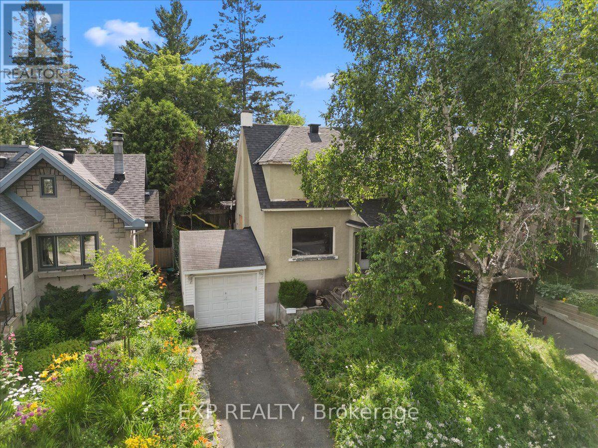
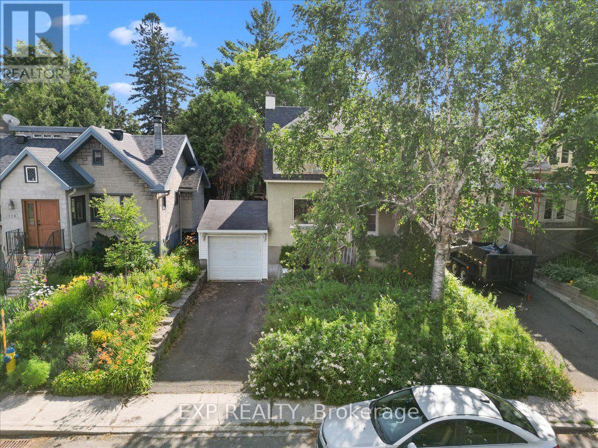
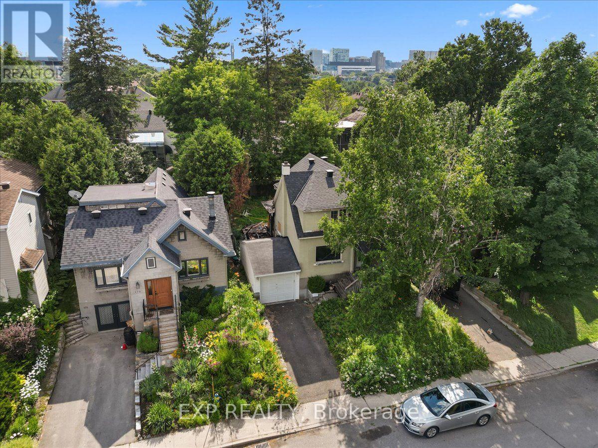
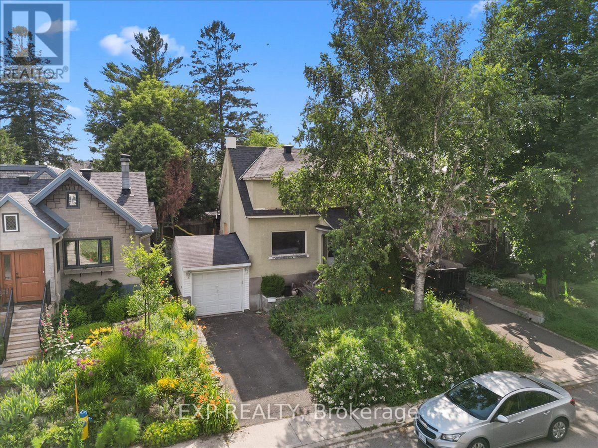
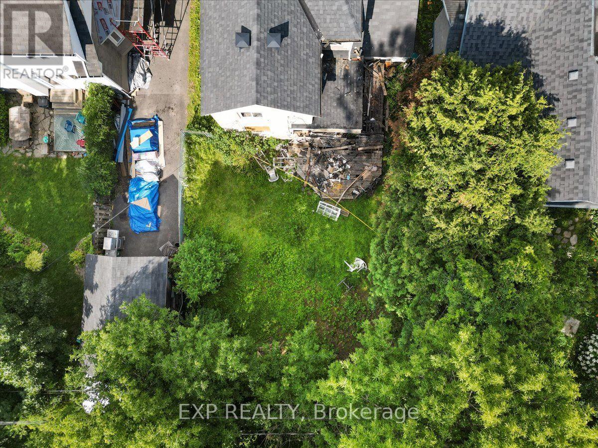
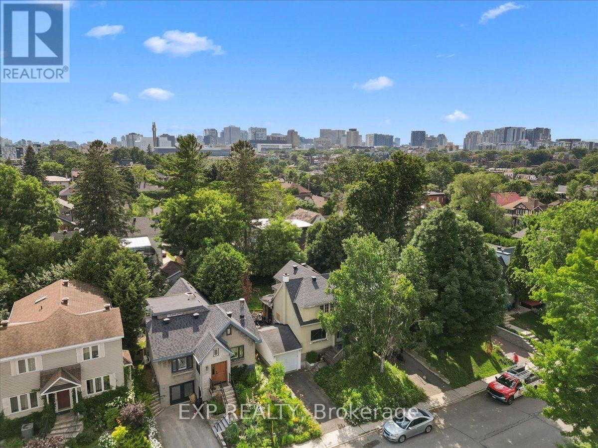
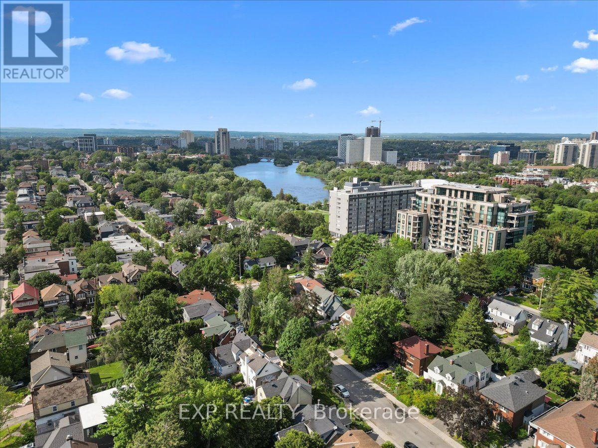
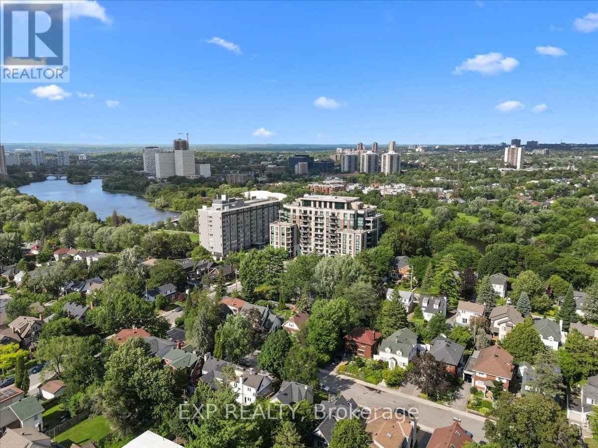
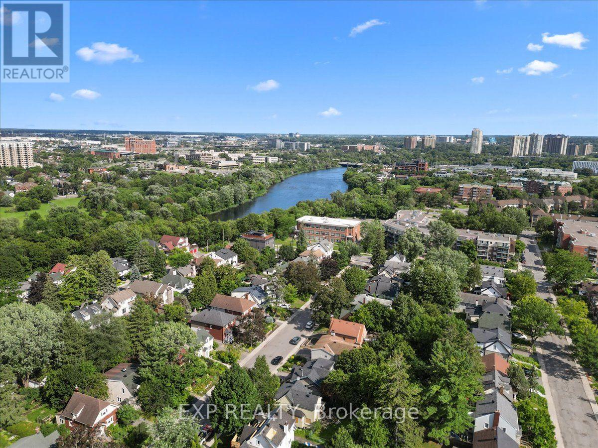
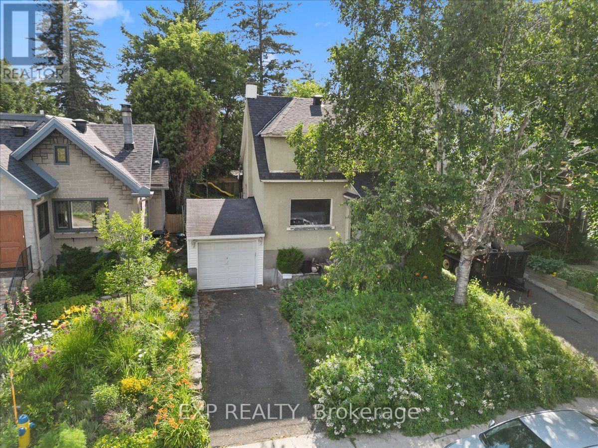
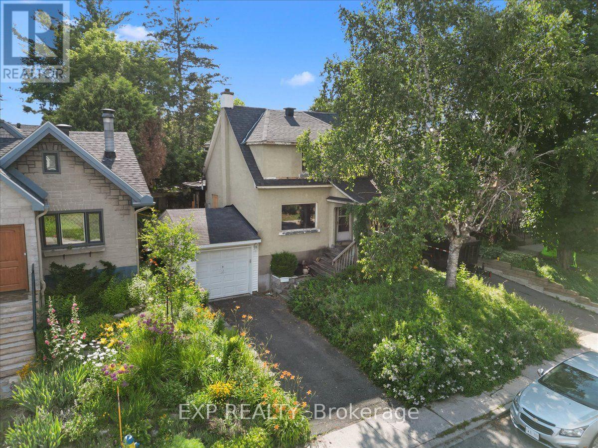
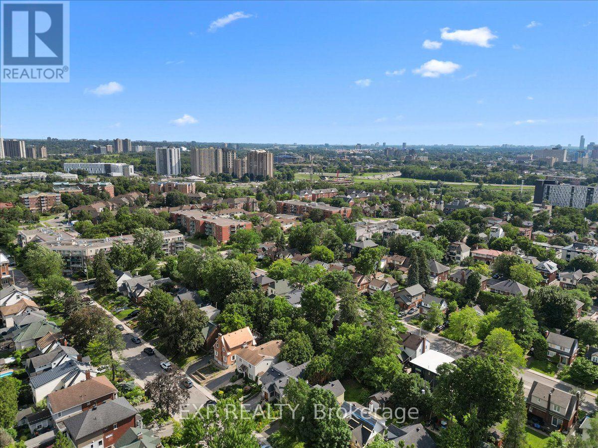
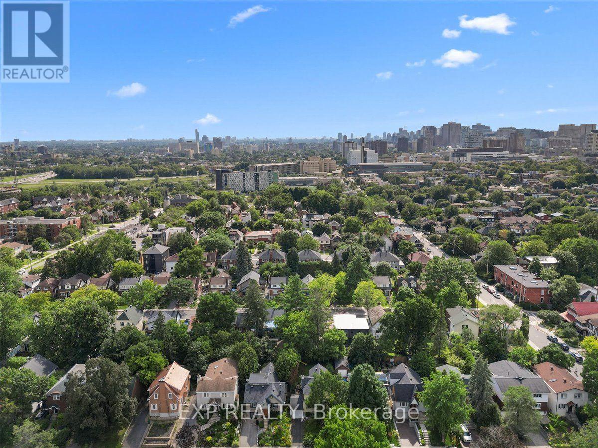
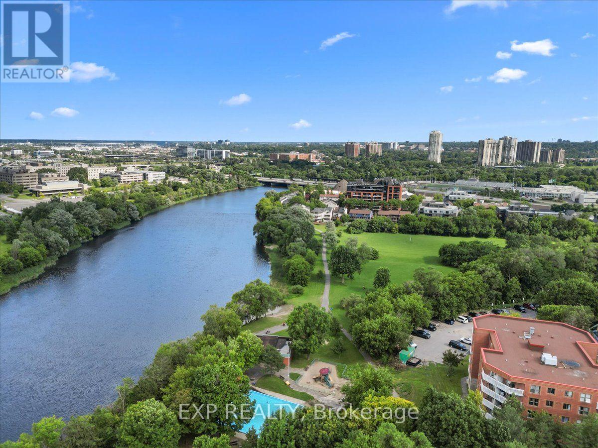
Development opportunity in Sandy Hill. This 40 x 100 ft lot (approx. 4,000 sq ft) sits within a Major Transit Station Area, roughly a 16-minute walk to the uOttawa O-Train station, with shops, restaurants, groceries and parks all within reach.The property falls under the City of Ottawa's new N3B zoning framework (By-law 2026-50), which contemplates higher-density residential development on lots of this size. A completed architectural and planning study by RJH Architecture + Planning is available to qualified buyers and outlines three development concepts: a sixplex, two front-to-back triplexes capable of severance into separate freehold titles, or a nine-unit building. The Major Transit Station Area location means no on-site parking is required under the new framework.The existing 1942 home has sustained fire and smoke damage and is being sold for land value. Buyers are advised to complete their own due diligence regarding zoning status and permissions, demolition and remediation, lot dimensions, servicing, and all development potential.Sandy Hill continues to draw builder and investor interest, with new small multi-unit product throughout the surrounding blocks - a transit-oriented infill site with the planning groundwork already underway. Buyer to verify all information. Property sold as-is, where-is. (id:55689)

Property Details

MLS® Number X13602822
Property Type Vacant Land
Community Name 4101 - Ottawa Centre

Building

Basement Type None
Heating Fuel Other
Heating Type Other
Size Interior 0 - 699 Sqft

Parking

No Garage

Land

Acreage No
Sewer Septic System
Size Depth 100 Ft
Size Frontage 40 Ft
Size Irregular 40 X 100 Ft
Size Total Text 40 X 100 Ft
  • Aerial

https://www.realtor.ca/real-estate/30076131/176-marlborough-avenue-ottawa-4101-ottawa-centre

Contact Us

Contact us for more information

Sending
Generating Captcha

Your Favourites


No Favourites Found


Powered by: REALTOR.ca
This REALTOR.ca listing content is owned and licensed by REALTOR® members of The Canadian Real Estate Association

The trademarks REALTOR®, REALTORS®, and the REALTOR® logo are controlled by The Canadian Real Estate Association (CREA) and identify real estate professionals who are members of CREA. The trademarks MLS®, Multiple Listing Service® and the associated logos are owned by The Canadian Real Estate Association (CREA) and identify the quality of services provided by real estate professionals who are members of CREA. The trademark DDF® is owned by The Canadian Real Estate Association (CREA) and identifies CREA's Data Distribution Facility (DDF®)


July 24 2026 05:23:49

Ottawa Real Estate Board

Exp Realty

RealtyPress WordPress CREA DDF® Plugin

2912 Woodroffe Ave, Ottawa, ON, K2J 4P7

Phone : 1-613-216-1755
Cell : 1-613-252-5511

The listing data is provided under copyright by the Canadian Real Estate Association.

The trademarks REALTOR®, REALTORS®, and the REALTOR® logo are controlled by The Canadian Real Estate Association (CREA) and identify real estate professionals who are members of CREA. The trademarks MLS®, Multiple Listing Service® and the associated logos are owned by The Canadian Real Estate Association (CREA) and identify the quality of services provided by real estate professionals who are members of CREA. The trademark DDF® is owned by The Canadian Real Estate Association (CREA) and identifies CREA's Data Distribution Facility (DDF®)

Quick Links

  • Home
  • Property Search
  • Privacy Policy
  • Contact Us

Sign up For Our Newsletter

© 2026. All rights reserved.

|

Designed by Right Solutions

Owning a home is a keystone of wealth… both financial affluence and emotional security.

Suze Orman
August 14, 2026 Friday!
iftkhar Mirza
  • Login
Forget Password?