
Properties in Ottawa

Properties in Ottawa
Properties in Ottawa
655 Farren Lake #12a Lane
Tay Valley, Ontario
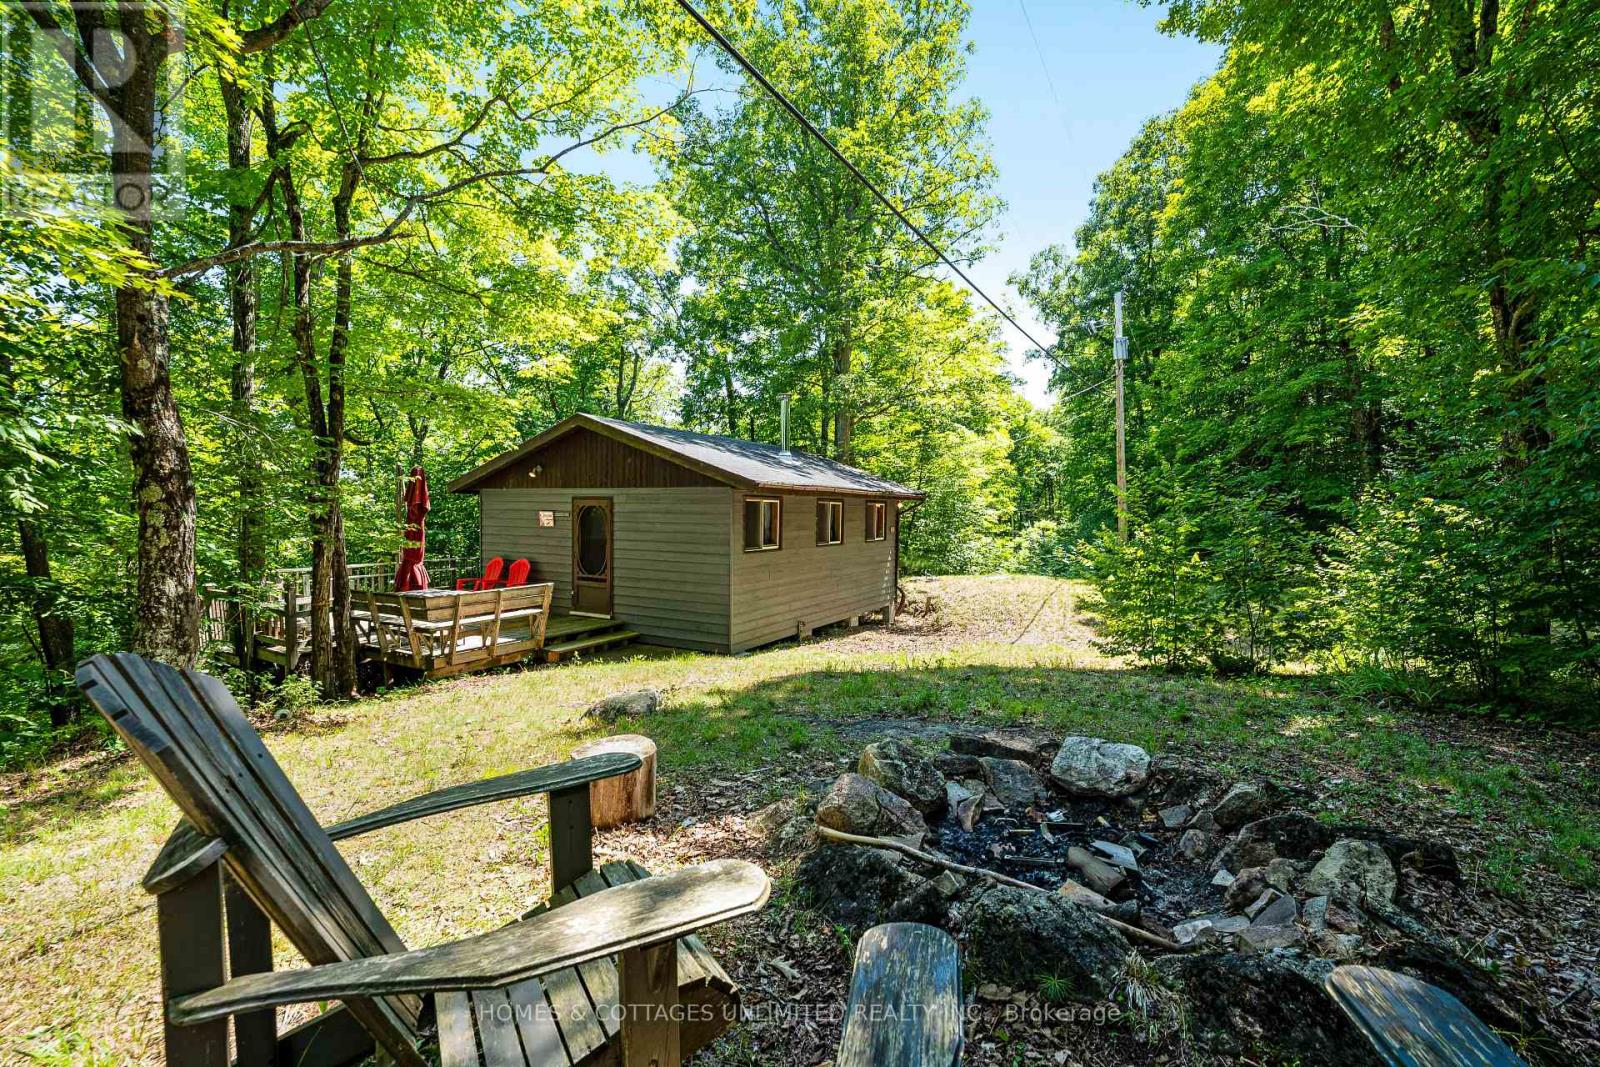
Located in a quiet bay on beautiful Farren Lake, this 3-season cottage offers a private and simple waterfront escape. Recent improvements include a new septic system (2025), a largely rebuilt cottage deck, and upgraded stairs to the shoreline, enhancing both accessibility and enjoyment of the waterfront. Outdoor living is at the heart of this property, with inviting spaces for relaxing on the deck, gathering around the firepit, or spending the day by the water.Inside, the cottage is comfortable and functional, featuring a woodstove that adds warmth and helps extend the cottage season into the cooler spring and fall months.Farren Lake covers approximately 427 acres with depths reaching 70 feet and is well known for its excellent fishing. Anglers can enjoy Smallmouth Bass, Largemouth Bass, Rock Bass, Bluegill, Pumpkinseed, Yellow Perch, and stocked Rainbow Trout, whether fishing from shore, dock, or boat.Conveniently located between the historic town of Perth and the charming village of Westport, you'll have easy access to shopping, dining, and everyday amenities while enjoying the tranquility of lakeside living. This is an ideal opportunity to experience the simplicity and charm of cottage life on one of the area's most desirable lakes. (id:55689)
1530 Royal Orchard Drive
Ottawa, Ontario
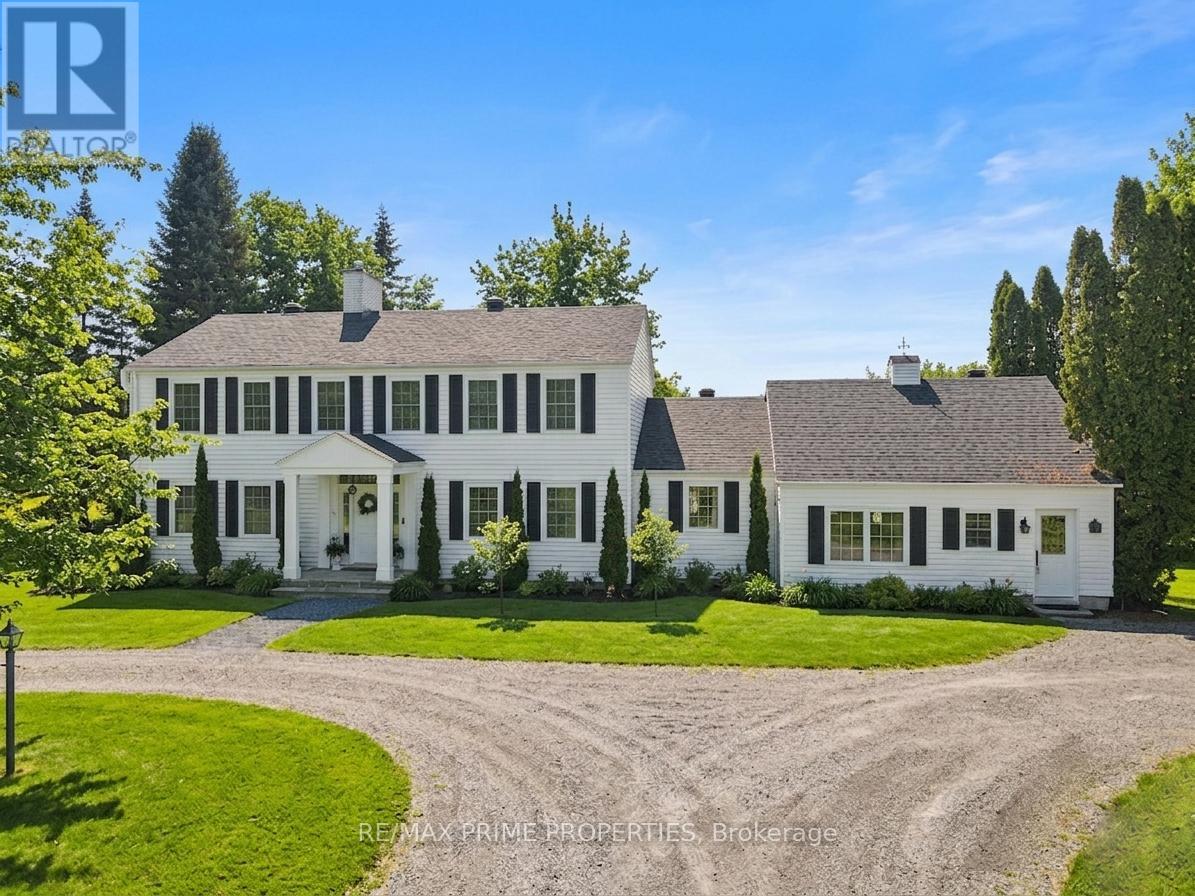
Set on just under 3 acres in Cumberland Estates, this property offers peaceful, private living w/the ease of a quick drive to everything the city has to offer. This Colonial-style home offers over 3,100 sq. ft. of living space in a setting with privac. 300' driveway through mature trees & a wooded creek, open to a circular driveway w/landscaped center median. A gardeners heaven with over 132 trees, 138 shrubs, 452 perennials +. This home's timeless façade is defined by a columned portico delivering a true sense of arrival. grand open-to-above foyer welcomes you w/soaring two-storey ceilings, rich hardwood flooring, & a character-filled Victorian staircase, all illuminated by natural light from the upper-level windows, The living room is anchored by a wood-burning ffp w/full brick façade, detailed mantle, coffered ceilings, & crown moulding, while French doors open to the flagstone terrace. Formal dining room offers the scale to host w/ease, keeping with the theme, bi-fold doors into the kitchen. The center island kitchen features lots of cabinetry, stainless steel appliances, a coffee station, and a bright eating area with direct access to the deck. A versatile office/family room connects effortlessly to both the front of the home and the outdoor living, complete w/a fireplace framed by elegant mouldings and a raised hearth. The music/reading room provides a quiet, sun-filled retreat, A well-designed laundry/mudroom with shower and storage & 2 pc bath completes this level. Upstairs, a light-filled loft overlooking the foyer features crown moulding and 3 windows. The primary suite offers exceptional scale, complete with a wood-burning ffp, Victorian box mouldings, walk-in closet, and a 4-piece ensuite. Two additional bedrooms and a full bath complete the 2nd level. If you love outdoor living this home will shine, Pergola, Dry stone River, 2 sheds, Pavilion, Hot tub. Outdoor Shower, Water cascade and pond, Fountains, Urns & benches, Deck, Flagstone patio & paths (id:55689)

523 Adamson Crescent
Ottawa, Ontario
OVER $200K IN UPGRADES & A SPECTACULAR INGROUND POOL BACKYARD OASIS! A truly exceptional offering on one of Stittsville's most sought-after family-friendly streets, this one-of-a-kind 4+1 bedroom, 3.5 bathroom home has been extensively enhanced w/impressive finishes, thoughtful design & exceptional attention to detail. The show-stopping backyard retreat, completed in 2019, is designed for unforgettable summers w/a SALTWATER INGROUND POOL, new liner, extensive interlock, low-maintenance landscaping & natural gas BBQ hookup! Beautiful curb appeal welcomes you w/manicured flower gardens, an interlock walkway & Celebright permanent exterior lighting. Inside, the sophisticated main lvl showcases REFINISHED HARDWOOD(26) flrs, elegant wainscotting & a stunning staircase featuring MODERN BLACK RAILINGS & an intricate feature-wall design that creates an unforgettable architectural statement. The impressively renovated KITCHEN is appointed w/QUARTZ countertops, modern cabinetry, abundant storage & pot drawers, stylish backsplash, pot lights, STAINLESS STEEL appl, cooktop, built-in oven & an island. The sun-filled breakfast area opens directly to the backyard, creating effortless indoor-outdoor living. An inviting living rm impresses w/dramatic FLOOR-TO-CEILING tiled fireplace framed by custom built-in shelving, while a spacious mudroom provides outstanding everyday organization. HARDWOOD & TILE span the two main levels. Upstairs offers FOUR generously sized bedrooms, convenient 2ND-FLOOR LAUNDRY & a luxurious primary retreat w/TWO large closets & a SPA-INSPIRED ENSUITE featuring a soaker tub, separate shower & double-sinks. The FINISHED BASEMENT extends an expansive recreation rm, 5th bedrm, FULL BATHROOM & storage. The DOUBLE GARAGE features epoxy flooring & EV charging outlet. Further highlights include a 24KW GENERAC generator (2025) & NEW A/C (June 2026). Moments from the TRANS CANADA TRAIL, Stittsville Main Street shops & amenities, schools & walking distance of parks! (id:55689)

13 - 1918 Belmore Lane
Ottawa, Ontario
Welcome to 1918 Belmore Lane, located in the sought-after community of Blackburn Hamlet! This 3 bedroom + OFFICE, 3 bathroom home offers plenty of space for everyday living, with the added bonus of no rear neighbours! Step inside to an inviting main level featuring an open-concept living and dining area, ideal for relaxing at home or gathering with family and friends. Upstairs, you'll find three comfortable bedrooms, a full bathroom, and a private ensuite. The finished basement adds even more living space with a large rec room and separate office, perfect for movie nights, a playroom, working from home, or creating a space that suits your lifestyle.Step outside to a private backyard, fully fenced (2025), offering a great place to relax, entertain, and enjoy time outdoors, with a playground located behind the property. Recent updates include fresh paint throughout (2026) and new carpet on the upper stairs (2026). Surrounded by the NCC Greenbelt, the community offers an abundance of parks, green space, and interconnected walking and cycling paths. Enjoy convenient access to schools, shopping, recreation, public transit, Highway 417, and downtown Ottawa, bringing nature and everyday amenities within easy reach. With space to enjoy both inside and out and a location that keeps you connected to everything you need, this is one you'll want to see in person. Book your showing today! Some photos have been virtually staged. (id:55689)

141 Percy Street
Ottawa, Ontario
Builder and developer opportunity in the heart of West Centretown. 141 Percy St is a CM1-zoned brick duplex on a 272 sq m (50x58 ft) lot offering many permitted mixed-use/commercial uses, steps from Somerset West, Little Italy, and the Gladstone commercial corridor. Existing property (1,476 sq ft above grade / 4 bed / 2 bath / 2 kitchens across two self-contained units) generates holding income while you plan: market rents support $1,900-2,100/unit plus $170+/space/month on 4 private drive spaces ($8,160+/yr parking). Offered by the Estate at $899,900 - as-is, where-is, vacant possession, probate complete, flexible closing. 24-hour irrevocable on all offers. (id:55689)
182 Twyford Street
Ottawa, Ontario
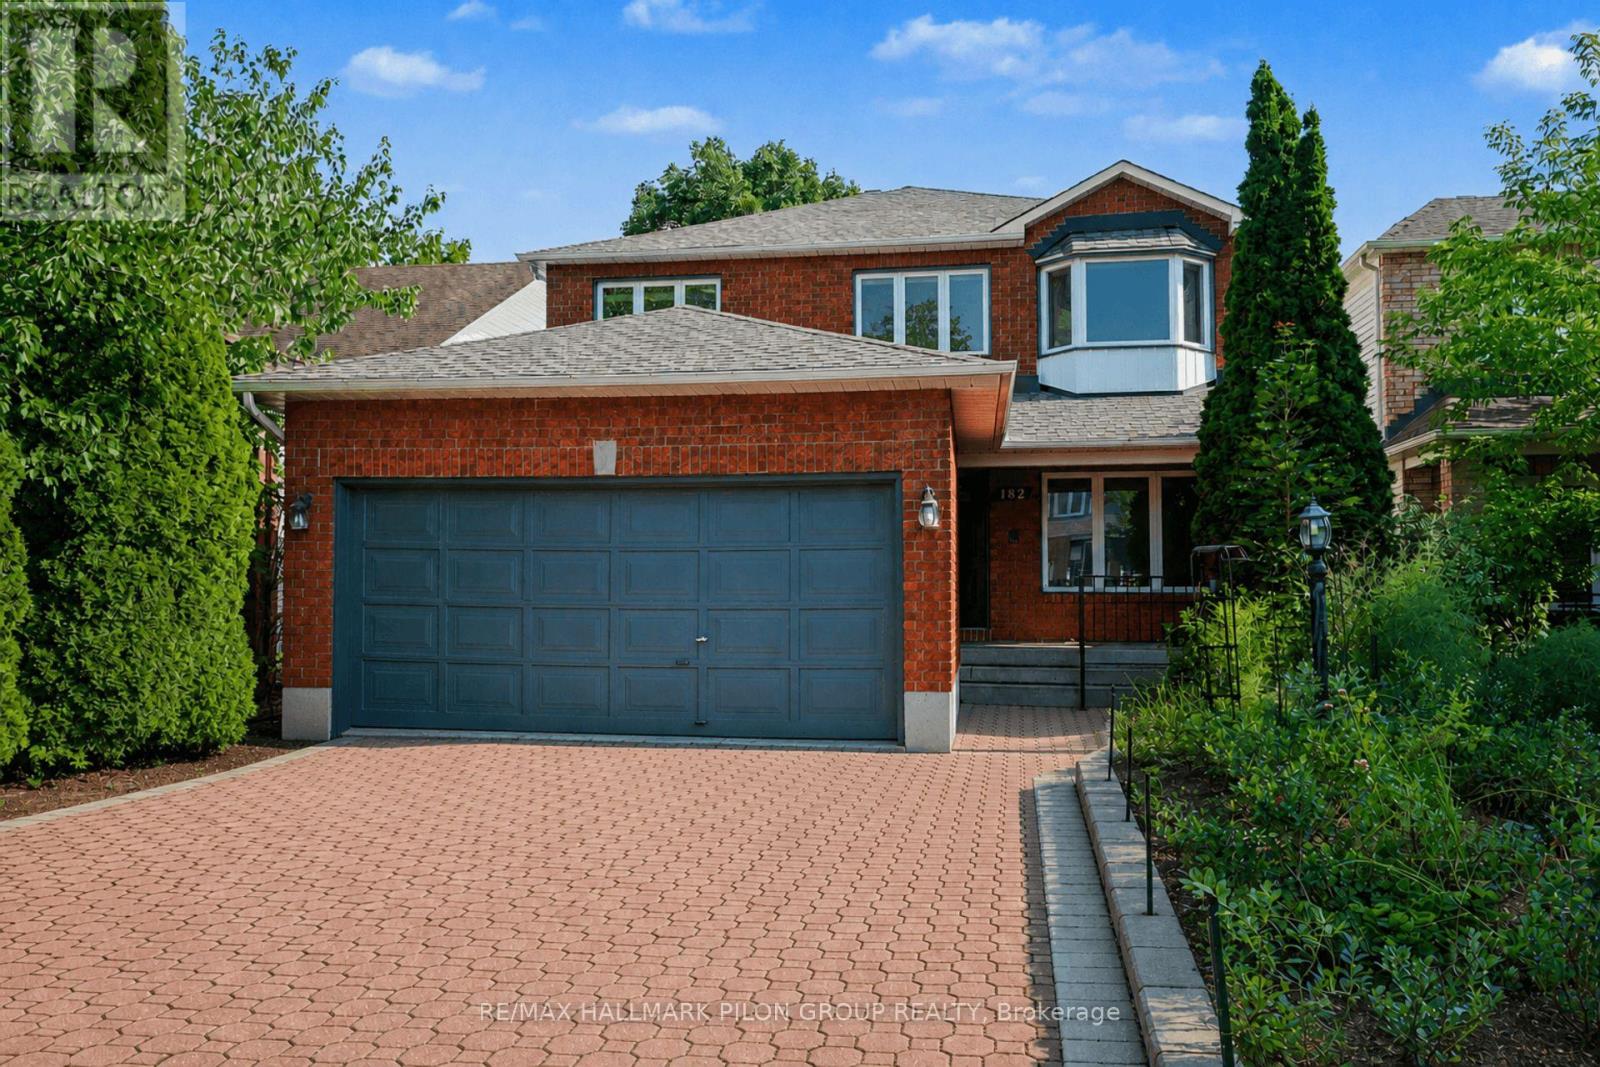
Welcome to this spacious all-brick 2-storey family home offering over 2400 sqft above grade in one of Ottawa's most convenient neighbourhoods. Ideally located close to shopping, parks, schools, transit, & everyday amenities, this well-maintained home combines generous living space w/extensive updates throughout. The main level features a bright eat-in kitchen overlooking the backyard, large family room, formal living & dining rooms, & a functional layout perfect for both everyday living and entertaining. Upstairs you'll find 4 spacious bedrooms, including a generous primary suite complete w/its own ensuite bathroom, along w/an additional full bath. The finished LL adds valuable living space & is highlighted by an incredible custom-built home theatre that will impress even the most discerning movie enthusiast. Professionally designed w/double-wall construction, 4 layers of Type X drywall with Green Glue, commercial theatre carpeting, custom acoustic panels, 4 dedicated electrical circuits, & wired for a full 7.2.4 Dolby Atmos surround sound system. The theatre includes premium KEF speakers throughout, dual HSU subwoofers, a Denon 11.2-channel receiver, Panasonic 4K Blu-ray player, Epson Home Cinema 5050UB 4K projector, stunning 150" Elunevision Reference Studio screen, & Valencia Syracuse top-grain leather theatre seating, creating a true cinematic experience right at home. Major updates provide peace of mind, including a new Bryant high-efficiency furnace & air conditioner (2024), a new roof with 50yr shingles & a 25-year labour warranty (2024), luxury Karndean Korlok commercial-grade flooring (2020), & a renovated basement (2020). Complete w/double-car garage & a spacious backyard offering plenty of room for family gatherings & outdoor enjoyment, this is a rare opportunity to own a move-in ready home that offers exceptional value, outstanding updates, & one of the finest private home theatre experiences you'll find. Photos virtually staged. (id:55689)
314 Badgeley Avenue
Ottawa, Ontario
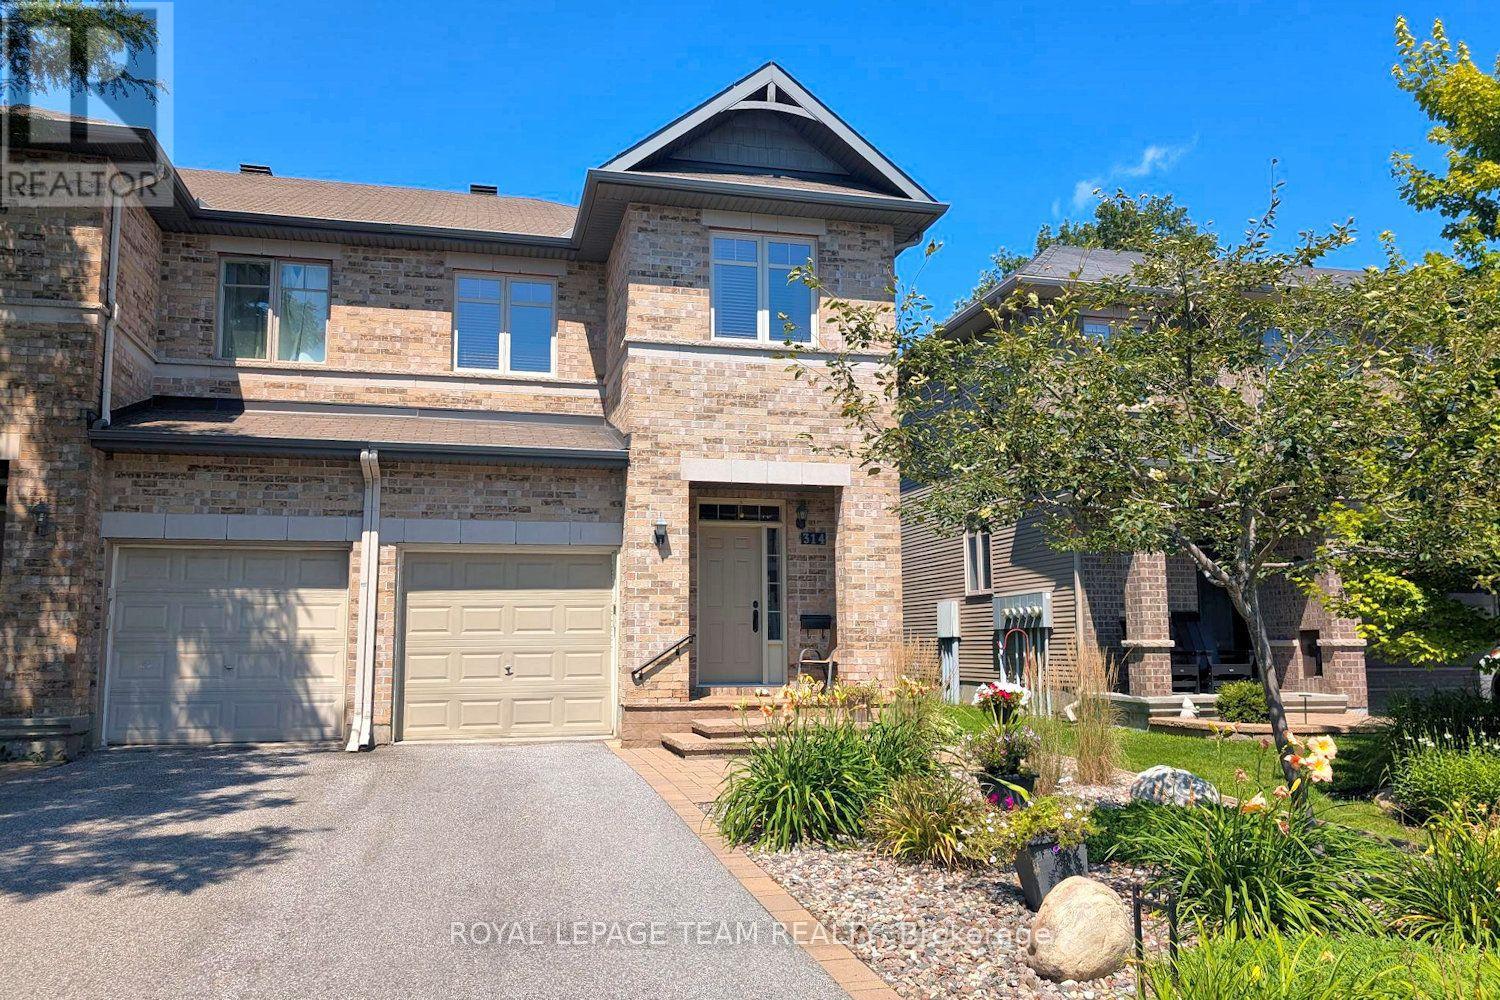
Stunning end unit townhome in Kanata Lakes is ready to move into. Beautiful gardens, interlock walkway & front brick facade greet you at the street & there are no rear neighbors. Open plan kitchen to living & dining areas with hardwood flooring & 9 foot ceilings offers tremendous space for entertaining & everyday life. Upgraded kitchen is perfect for any chef. Quartz counters, gas stove with electric oven, custom hood fan, tile backsplash, island, tall cabinets with pot drawers, recessed lighting & stainless steel appliances are fantastic features. Extra cabinets & display shelving in the eating area provides more storage. The 3 pane patio door with transom window brings natural light into the home & access to the expanded deck with metal spindles & backyard, fantastic for barbecues & enjoying afternoons. Nine foot ceilings, hardwood & tile flooring throughout the main level. Curved staircase with oak spindles & a big window leads you to the 2nd level. Primary bedroom has views of the backyard, a big walk-in closet & a full ensuite bath with separate corner shower & roman tub with tile surround. The vanity has quartz counters & an undermount sink. There are 2 more big bedrooms with overhead lights, double closets & tall windows. Main bath is a few steps away & has a tub/shower combined with tile surround, white vanity & medicine cabinet. Conveniently in the hall is the laundry closet with washer & dryer included & overhead cabinets added plus a linen closet. The finished lower level has a wonderful family room with deep window & a gas fireplace with tile surround & mantel. Plenty of room for a home theatre, play & a home office or a guest suite. The 3 piece bath with shower is not only handy but great for guests, in-laws & young adults, turning the lower level into a separate suite. Enjoy the Kanata Lakes community & walk to many parks, shops, bus service & top schools. Hi-tech & 417 are mins. away. 24 hours irrevocable on offers. (id:55689)
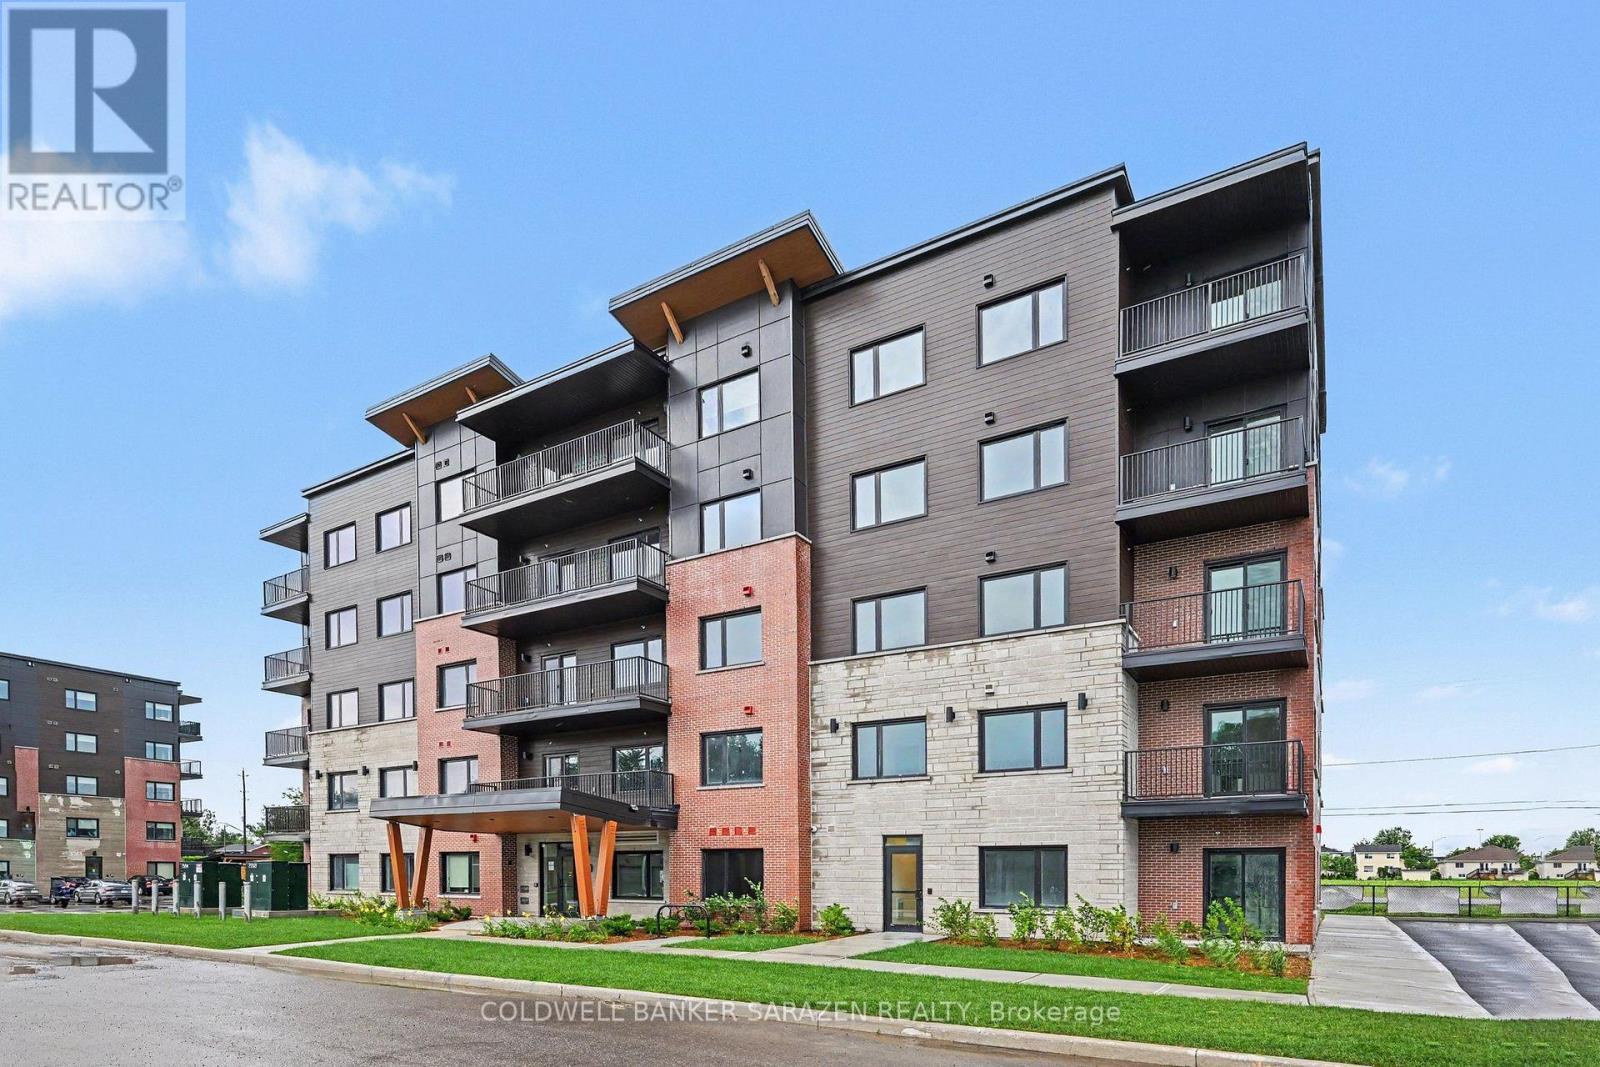
104 - 50 Corb Stewart Court
Arnprior, Ontario
Discover the perfect balance of comfort, convenience, and contemporary design at Baskin Suites. Nestled right off Baskin Drive with seamless access to Highway 417, this newly constructed residence offers modern, spacious 1- and 2-bedroom apartments in the heart of Arnprior. Enjoy the ultimate lifestyle location-just a short walk from vibrant downtown Arnprior, top-rated schools, local shopping, scenic parks, and picturesque nature trails. Bright, airy floor plans designed for flexible modern living. Brand-new stainless-steel appliances. Multiple oversized windows with pre-installed window blinds. Every unit includes its own private balcony or patio. All season climate control for each unit with independent heating and air conditioning . Unlimited Rogers Ignite Internet and Cable TV included in your rent. Smart Building Tech: 1Valet Automated Concierge system for seamless guest entry and secure package delivery. Security & Peace of Mind: 24/7 security monitoring and CCTV coverage throughout the building. Parking: 1 dedicated assigned space in our private resident lot. Access to main-floor laundry facilities equipped with commercial-grade washers and dryers. Schedule your viewing today and be among the first to experience Baskin Suites (id:55689)
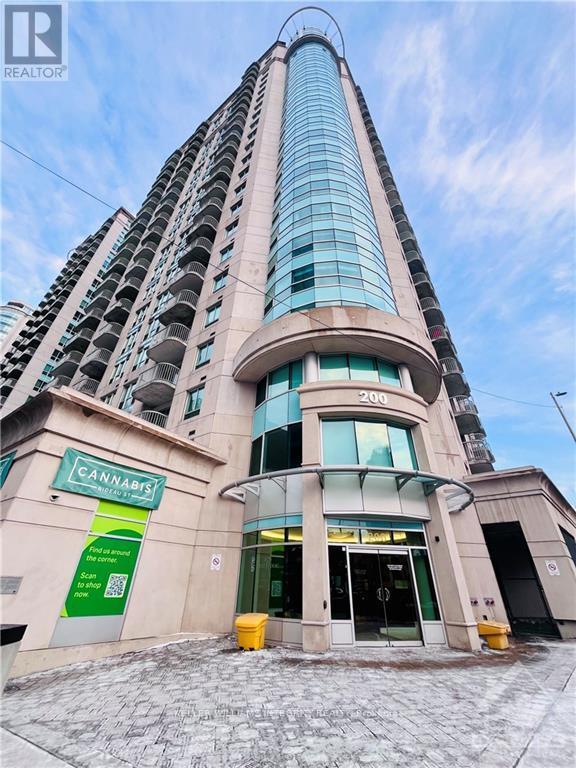
607 - 200 Rideau Street
Ottawa, Ontario
Welcome to this beautifully located 1-bedroom condominium in the sought-after Claridge Plaza, complete with a convenient storage locker. Perfectly positioned in the heart of downtown Ottawa, this home offers an exceptional urban lifestyle just steps from the LRT station, Parliament Hill, the Rideau Canal, the ByWard Market, universities, government offices, shopping, dining, and entertainment.Inside, rich hardwood flooring flows seamlessly throughout the living room, dining area, and bedroom, creating a warm and inviting living space. The bright, open-concept layout extends to a private balcony, where you can relax and enjoy views of the city.Residents enjoy access to an impressive selection of premium amenities, including 24-hour concierge service, two fitness centres, an indoor pool, guest suites, a party room with a full kitchen, a theatre room, an outdoor BBQ area, and a beautifully landscaped terrace. Whether you're a first-time buyer, downsizer, or investor, this is an outstanding opportunity to own in one of downtown Ottawa's most desirable condominium communities. The photos were taken before the current tenants moved in. Tenants pay electricity for utilities. Please knock the door first, tenants may be at home. At the tenant's request, please remove your shoes before entering the unit, please do not touch the rug in the bedroom and please make sure no drawers, closets and cabinets are open. Thanks! (id:55689)
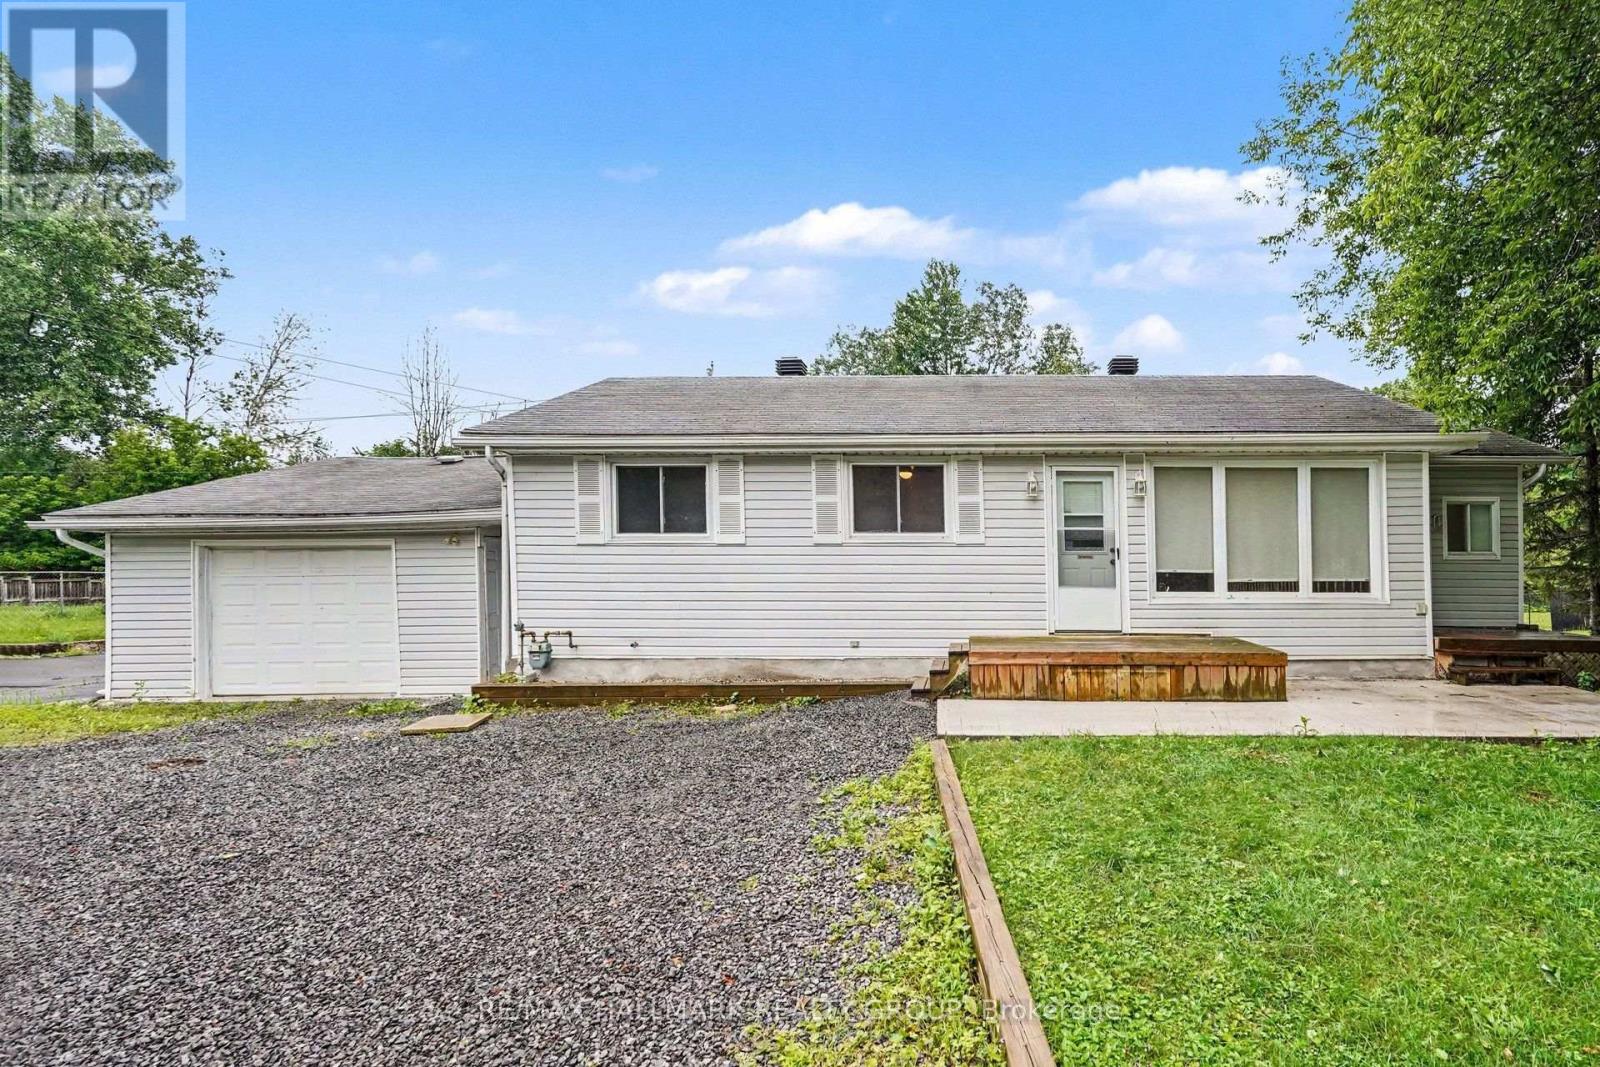
7220 Mitch Owens Road
Ottawa, Ontario
Welcome to 7220 Mitch Owens Road, a 3-bedroom, 1-bathroom bungalow set on a spacious, private lot in Greely. Combining functional design with modern updates, this property features new concrete work at both the front and rear, ample driveway parking, and a detached, insulated garage. The main level offers a bright, practical layout centered around an updated kitchen. Designed for easy cooking and hosting, it features quartz countertops, gas stove, a large center island, generous cabinet storage, and stainless steel appliances-including a gas stove and built-in dishwasher. Three well-proportioned bedrooms and a full bathroom complete the main floor. Downstairs, a newly finished basement significantly expands your living space, providing a versatile layout ideal for a recreation room, home office, gym, or extra storage. Outdoors, the property offers complete privacy with no rear neighbors. The backyard is set up for relaxing and entertaining with a spacious deck, new stamped concrete patio space, and raised garden boxes. Situated just minutes from Bank Street, you enjoy the quiet feel of Greely while keeping everyday amenities and commute routes within easy reach. (id:55689)
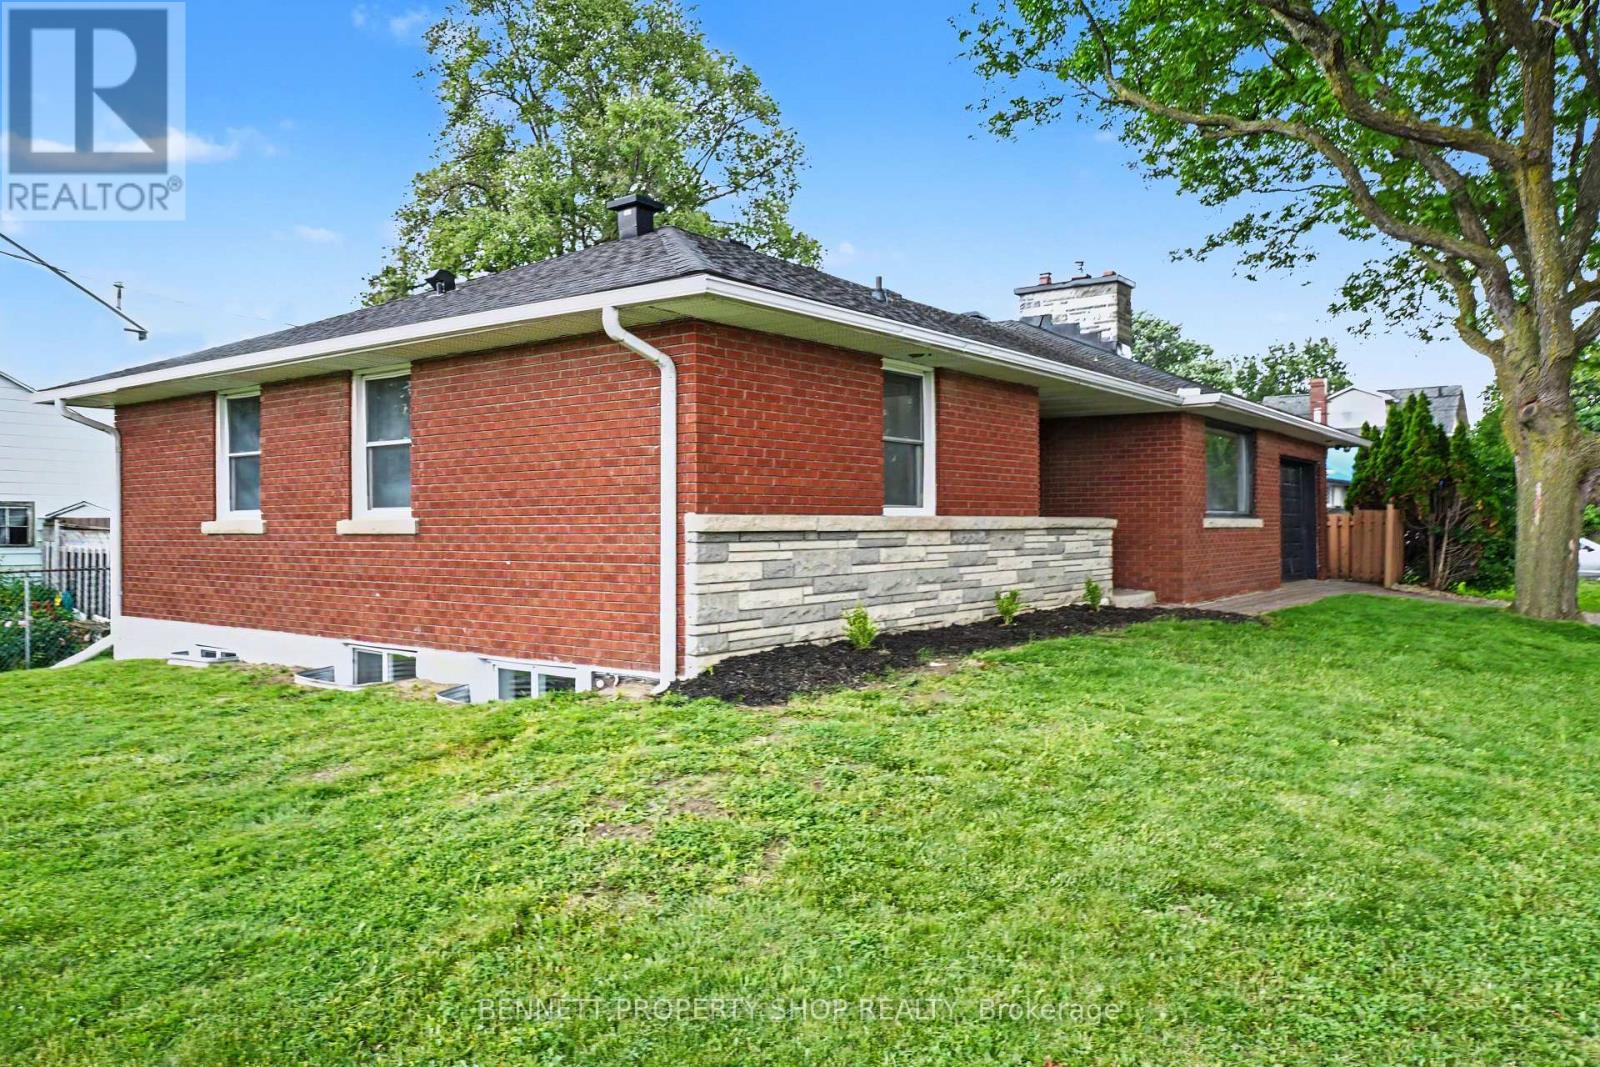
1305 Avenue N Avenue
Ottawa, Ontario
BENEFIT FROM SELLER PREPAYING PROPERTY TAXES FOR 2027&2028! Attention savvy homeowners and investors - this turn-key, fully renovated all-brick bungalow with LEGAL SECONDARY DWELLING delivers premium urban living today and exceptional long-term upside. Set on a prime lot with highly sought-after N4B zoning, the property includes a fully legal secondary dwelling unit, perfect for high-yield rental income, multi-generational living, or an owner-occupied mortgage helper. With 6 bedrooms and 2.5 baths in total, the bright main level features gleaming original hardwood floors, 3 generous bedrooms, and 1.5 baths, including a convenient 2-piece ensuite in the primary bedroom. A modern kitchen with stainless steel appliances and a cozy gas fireplace completes the space. The lower level offers a completely updated 3-bedroom legal secondary dwelling with massive windows, showcasing brand-new luxury vinyl plank flooring, contemporary lighting, a stylish kitchen with quartz countertops, and sleek stainless steel appliances. Additional perks include an attached single-car garage with a heated mini-workshop - ideal for hobbyists or extra storage. Located in an unbeatable urban pocket, you're within walking distance of two LRT stations, Train Yards shopping, and just one minute from Highway 417. Downtown Ottawa, the University of Ottawa, Parliament Hill, and the Byward Market are all reachable in under 10 minutes. Both Units have their own Private Washer and Dryer. (id:55689)
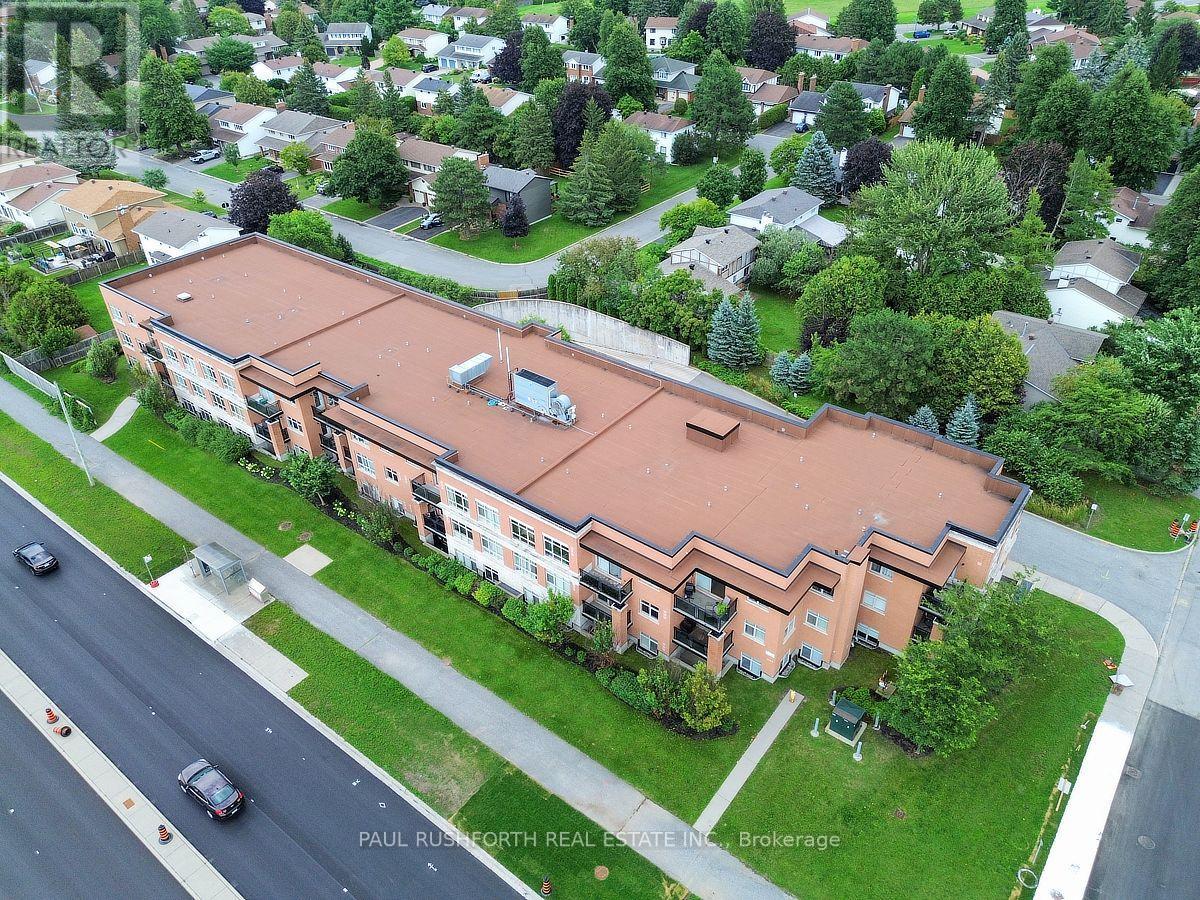
102 - 3684 Fallowfield Road
Ottawa, Ontario
This one bedroom plus den Barrhaven main-floor condo is designed for easy living, with a walkout that brings the outdoors right into your daily routine.Inside, hardwood flooring flows through the principal living spaces, while the kitchen pairs granite countertops with stainless steel appliances for a polished, practical workspace. The den adds valuable flexibility, a home office, reading room, or quiet retreat depending on the day. In unit laundry keeps errands simple, while the elevator makes coming and going effortless.The conveniences continue below, underground parking, underground visitor parking, dedicated bicycle storage and tire storage. Residents also enjoy access to a gym and an outdoor communal sitting area, a natural spot to catch up with neighbours or unwind after work.Set in Barrhaven, this Ottawa condo offers a smart combination of private outdoor space, versatile interior living and amenities that make everyday life easier. Whether you are a first time buyer, downsizer or investor seeking a well-appointed Barrhaven property, this main-floor home deserves a closer look. Some photos have been virtually staged. (id:55689)