
Properties in Ottawa

Properties in Ottawa
Properties in Ottawa
314 Badgeley Avenue Ottawa, Ontario K2T 0A6

$695,000
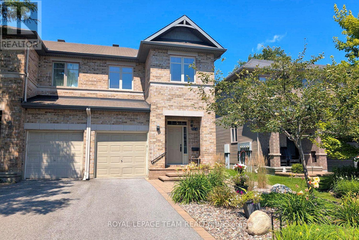
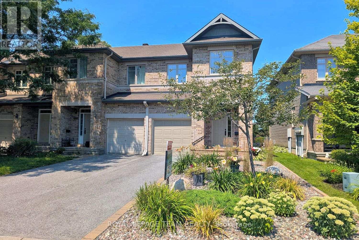
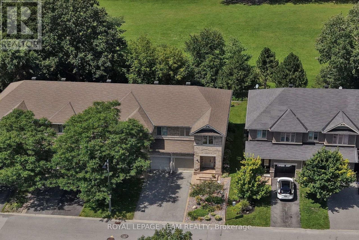
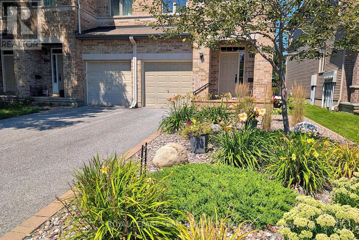
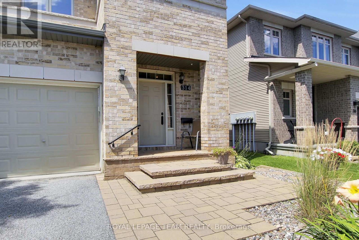
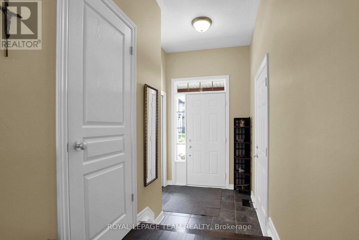
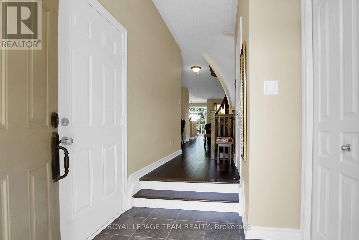
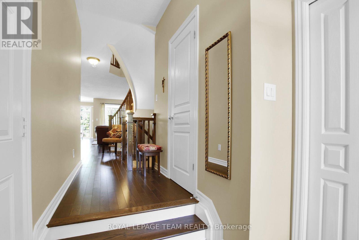
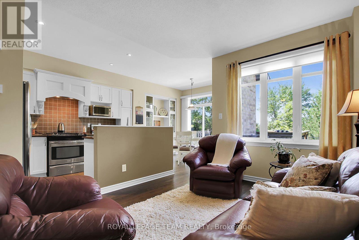
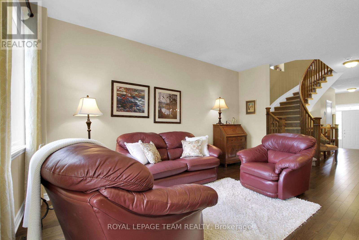
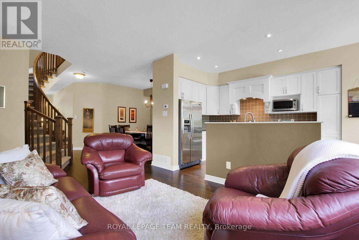
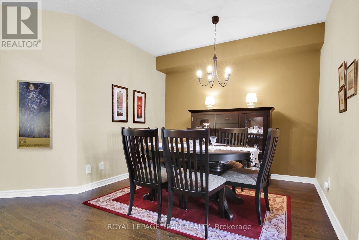
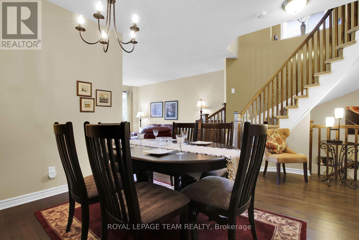
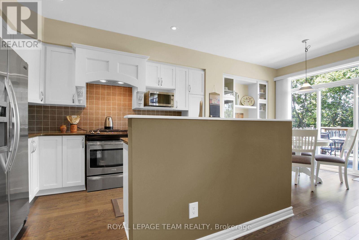
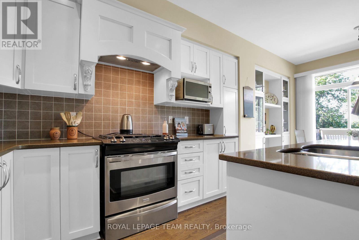
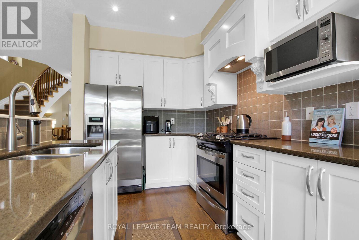
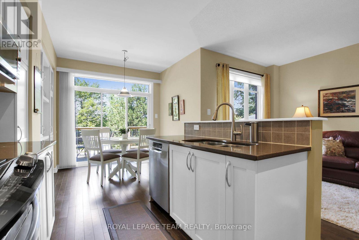
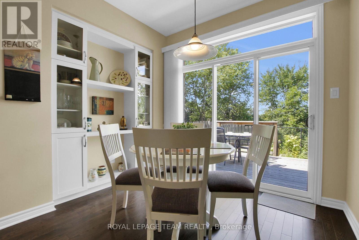
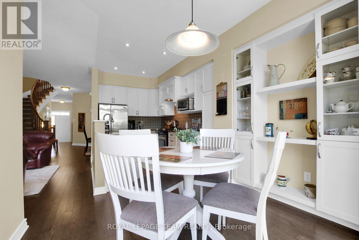
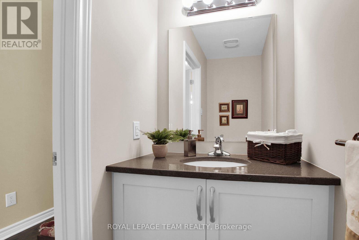
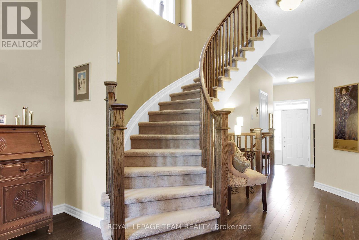
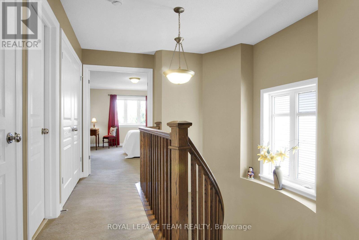
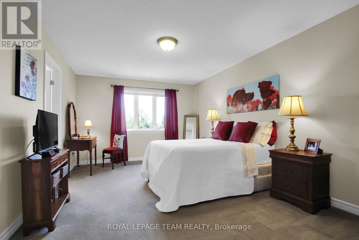
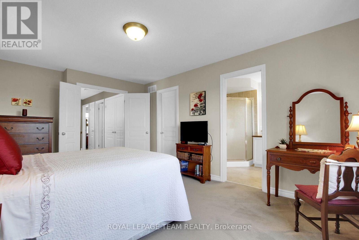
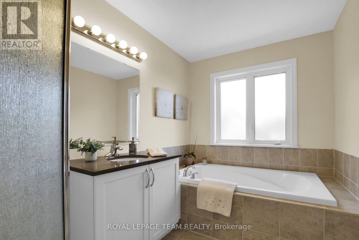
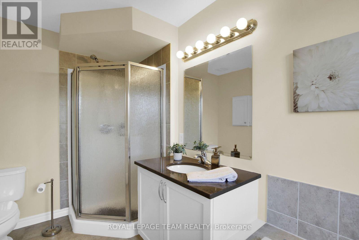
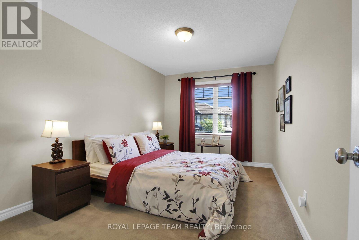
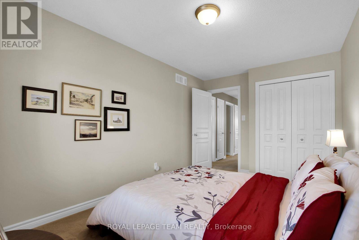
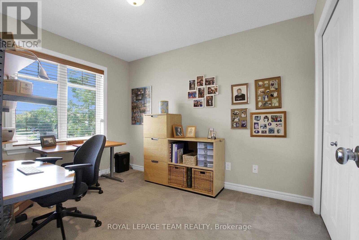
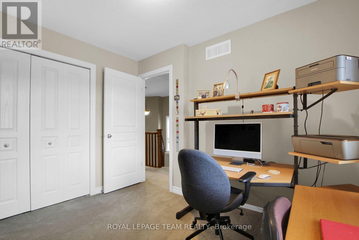
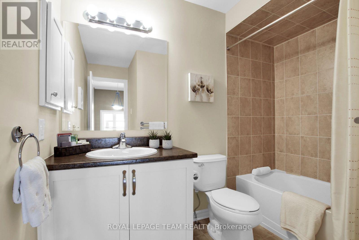
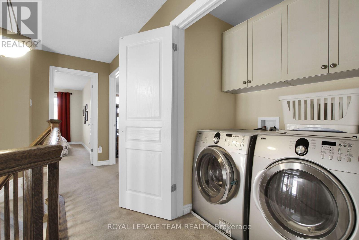
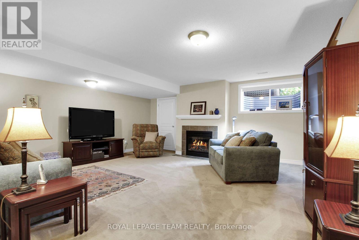
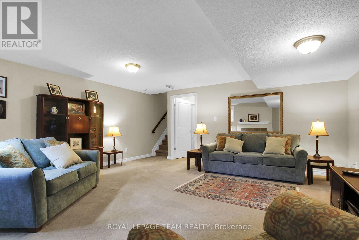
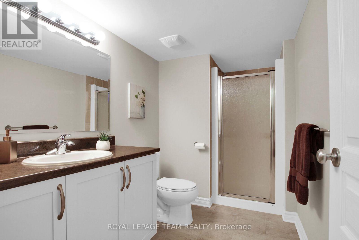
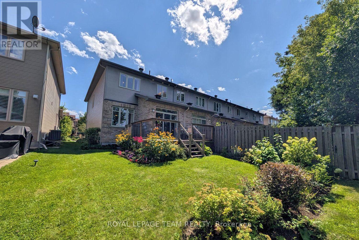
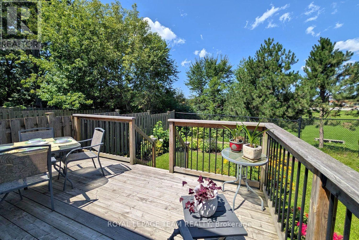
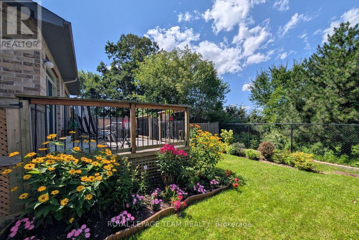
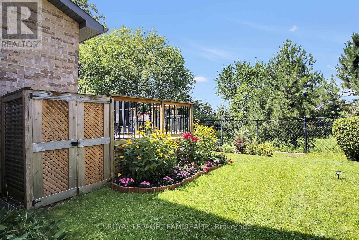
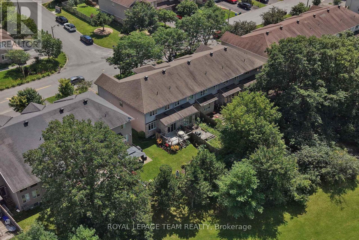
Stunning end unit townhome in Kanata Lakes is ready to move into. Beautiful gardens, interlock walkway & front brick facade greet you at the street & there are no rear neighbors. Open plan kitchen to living & dining areas with hardwood flooring & 9 foot ceilings offers tremendous space for entertaining & everyday life. Upgraded kitchen is perfect for any chef. Quartz counters, gas stove with electric oven, custom hood fan, tile backsplash, island, tall cabinets with pot drawers, recessed lighting & stainless steel appliances are fantastic features. Extra cabinets & display shelving in the eating area provides more storage. The 3 pane patio door with transom window brings natural light into the home & access to the expanded deck with metal spindles & backyard, fantastic for barbecues & enjoying afternoons. Nine foot ceilings, hardwood & tile flooring throughout the main level. Curved staircase with oak spindles & a big window leads you to the 2nd level. Primary bedroom has views of the backyard, a big walk-in closet & a full ensuite bath with separate corner shower & roman tub with tile surround. The vanity has quartz counters & an undermount sink. There are 2 more big bedrooms with overhead lights, double closets & tall windows. Main bath is a few steps away & has a tub/shower combined with tile surround, white vanity & medicine cabinet. Conveniently in the hall is the laundry closet with washer & dryer included & overhead cabinets added plus a linen closet. The finished lower level has a wonderful family room with deep window & a gas fireplace with tile surround & mantel. Plenty of room for a home theatre, play & a home office or a guest suite. The 3 piece bath with shower is not only handy but great for guests, in-laws & young adults, turning the lower level into a separate suite. Enjoy the Kanata Lakes community & walk to many parks, shops, bus service & top schools. Hi-tech & 417 are mins. away. 24 hours irrevocable on offers. (id:55689)
Property Details
| MLS® Number | X13651374 |
| Property Type | Single Family |
| Community Name | 9007 - Kanata - Kanata Lakes/Heritage Hills |
| Equipment Type | Water Heater - Tankless |
| Parking Space Total | 3 |
| Rental Equipment Type | Water Heater - Tankless |
| Structure | Deck |
Building
| Bathroom Total | 4 |
| Bedrooms Above Ground | 3 |
| Bedrooms Total | 3 |
| Amenities | Fireplace(s) |
| Appliances | Water Heater - Tankless, Blinds, Dishwasher, Dryer, Garage Door Opener, Hood Fan, Humidifier, Stove, Washer, Refrigerator |
| Basement Development | Finished |
| Basement Type | Full (finished) |
| Construction Style Attachment | Attached |
| Cooling Type | Central Air Conditioning |
| Exterior Finish | Brick, Vinyl Siding |
| Fireplace Present | Yes |
| Foundation Type | Poured Concrete |
| Half Bath Total | 1 |
| Heating Fuel | Natural Gas |
| Heating Type | Forced Air |
| Stories Total | 2 |
| Size Interior | 1,500 - 2,000 Sqft |
| Type | Row / Townhouse |
| Utility Water | Municipal Water |
Parking
| Attached Garage | |
| Garage | |
| Inside Entry |
Land
| Acreage | No |
| Landscape Features | Landscaped |
| Sewer | Sanitary Sewer |
| Size Depth | 107 Ft |
| Size Frontage | 24 Ft ,10 In |
| Size Irregular | 24.9 X 10⁷ Ft |
| Size Total Text | 24.9 X 10⁷ Ft |
Rooms
| Level | Type | Length | Width | Dimensions |
|---|---|---|---|---|
| Second Level | Bedroom 3 | 3.38 m | 2.89 m | 3.38 m x 2.89 m |
| Second Level | Bathroom | 2.63 m | 2.57 m | 2.63 m x 2.57 m |
| Second Level | Laundry Room | 1.54 m | 1.03 m | 1.54 m x 1.03 m |
| Second Level | Primary Bedroom | 5.32 m | 3.55 m | 5.32 m x 3.55 m |
| Second Level | Bathroom | 3.32 m | 2.1 m | 3.32 m x 2.1 m |
| Second Level | Other | 2.1 m | 1.56 m | 2.1 m x 1.56 m |
| Second Level | Bedroom 2 | 4.44 m | 2.85 m | 4.44 m x 2.85 m |
| Basement | Family Room | 5.53 m | 5.48 m | 5.53 m x 5.48 m |
| Basement | Bathroom | 2.28 m | 1.75 m | 2.28 m x 1.75 m |
| Basement | Utility Room | 305 m | 2.09 m | 305 m x 2.09 m |
| Basement | Other | 5.73 m | 2.23 m | 5.73 m x 2.23 m |
| Main Level | Foyer | 2.16 m | 1.95 m | 2.16 m x 1.95 m |
| Main Level | Other | 2.59 m | 1.38 m | 2.59 m x 1.38 m |
| Main Level | Living Room | 3.34 m | 2.4 m | 3.34 m x 2.4 m |
| Main Level | Dining Room | 3.32 m | 2.14 m | 3.32 m x 2.14 m |
| Main Level | Kitchen | 3 m | 2.47 m | 3 m x 2.47 m |
| Main Level | Partial Bathroom | 2.15 m | 1.04 m | 2.15 m x 1.04 m |
Contact Us
Contact us for more information

The trademarks REALTOR®, REALTORS®, and the REALTOR® logo are controlled by The Canadian Real Estate Association (CREA) and identify real estate professionals who are members of CREA. The trademarks MLS®, Multiple Listing Service® and the associated logos are owned by The Canadian Real Estate Association (CREA) and identify the quality of services provided by real estate professionals who are members of CREA. The trademark DDF® is owned by The Canadian Real Estate Association (CREA) and identifies CREA's Data Distribution Facility (DDF®)
August 13 2026 03:52:41
Ottawa Real Estate Board
Royal LePage Team Realty