

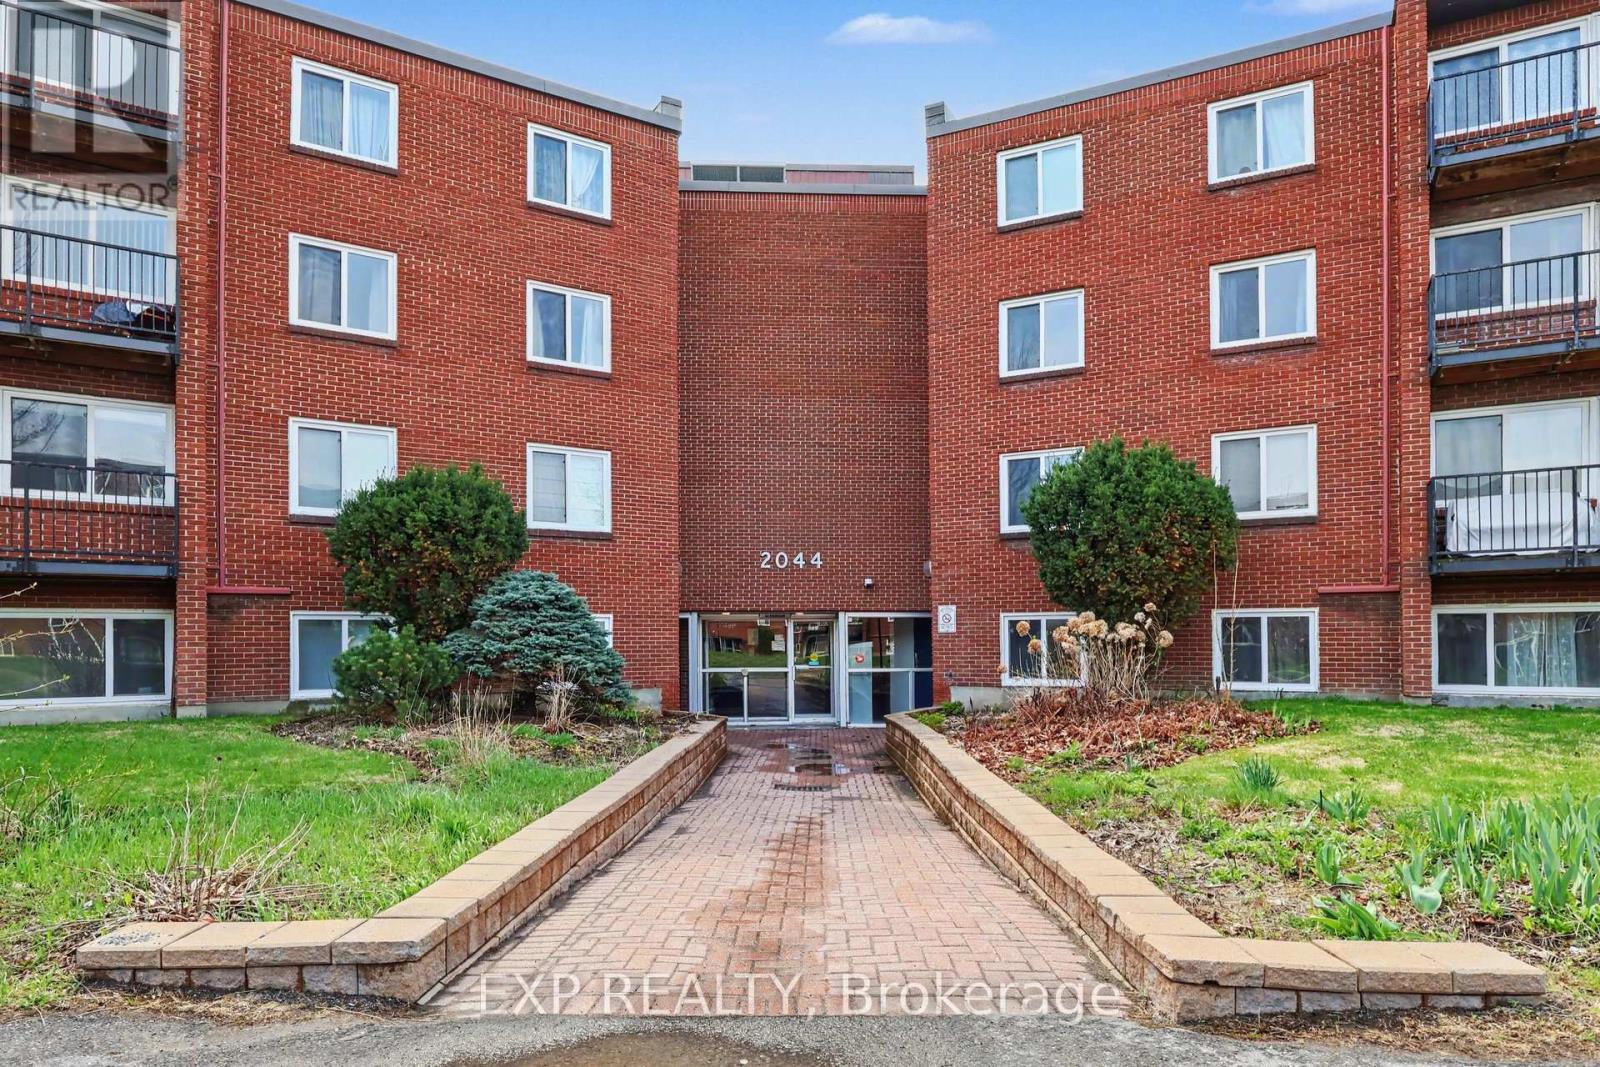
405a - 2044 Arrowsmith Drive
Ottawa, Ontario
QUICK CLOSING POSSIBLE! Welcome to this well-maintained 1 bedroom condo in the heart of Beacon Hill South, one of Ottawa's most convenient and well-connected neighbourhoods. Located on the fourth floor, this move-in ready unit offers comfortable living with a functional layout, a bright and inviting living space, and a practical kitchen designed for everyday convenience. Step outside to your private balcony, the perfect spot to enjoy your morning coffee or unwind at the end of the day. Bedroom has just had carpet removed and new laminate flooring laid. This well-managed, family and pet-friendly building offers an excellent selection of amenities, including an outdoor pool, indoor dry sauna, visitor parking, shared laundry facilities conveniently located on the second floor, a dedicated storage locker and one included parking space (#38). Ideally situated with exceptional access to amenities and transportation, residents enjoy being just minutes from Gloucester Centre, Costco, Walmart, LCBO, restaurants, coffee shops, schools, parks, and recreational facilities. Commuters will appreciate the easy access to OC Transpo, Blair LRT Station, and Highway 417, providing quick connections throughout the city and convenient access to downtown Ottawa.Offering an outstanding combination of value, convenience, and lifestyle, this affordable condo presents an excellent opportunity for first-time buyers, downsizers, or investors looking to own in a desirable east-end location. Easy to view! (id:55689)
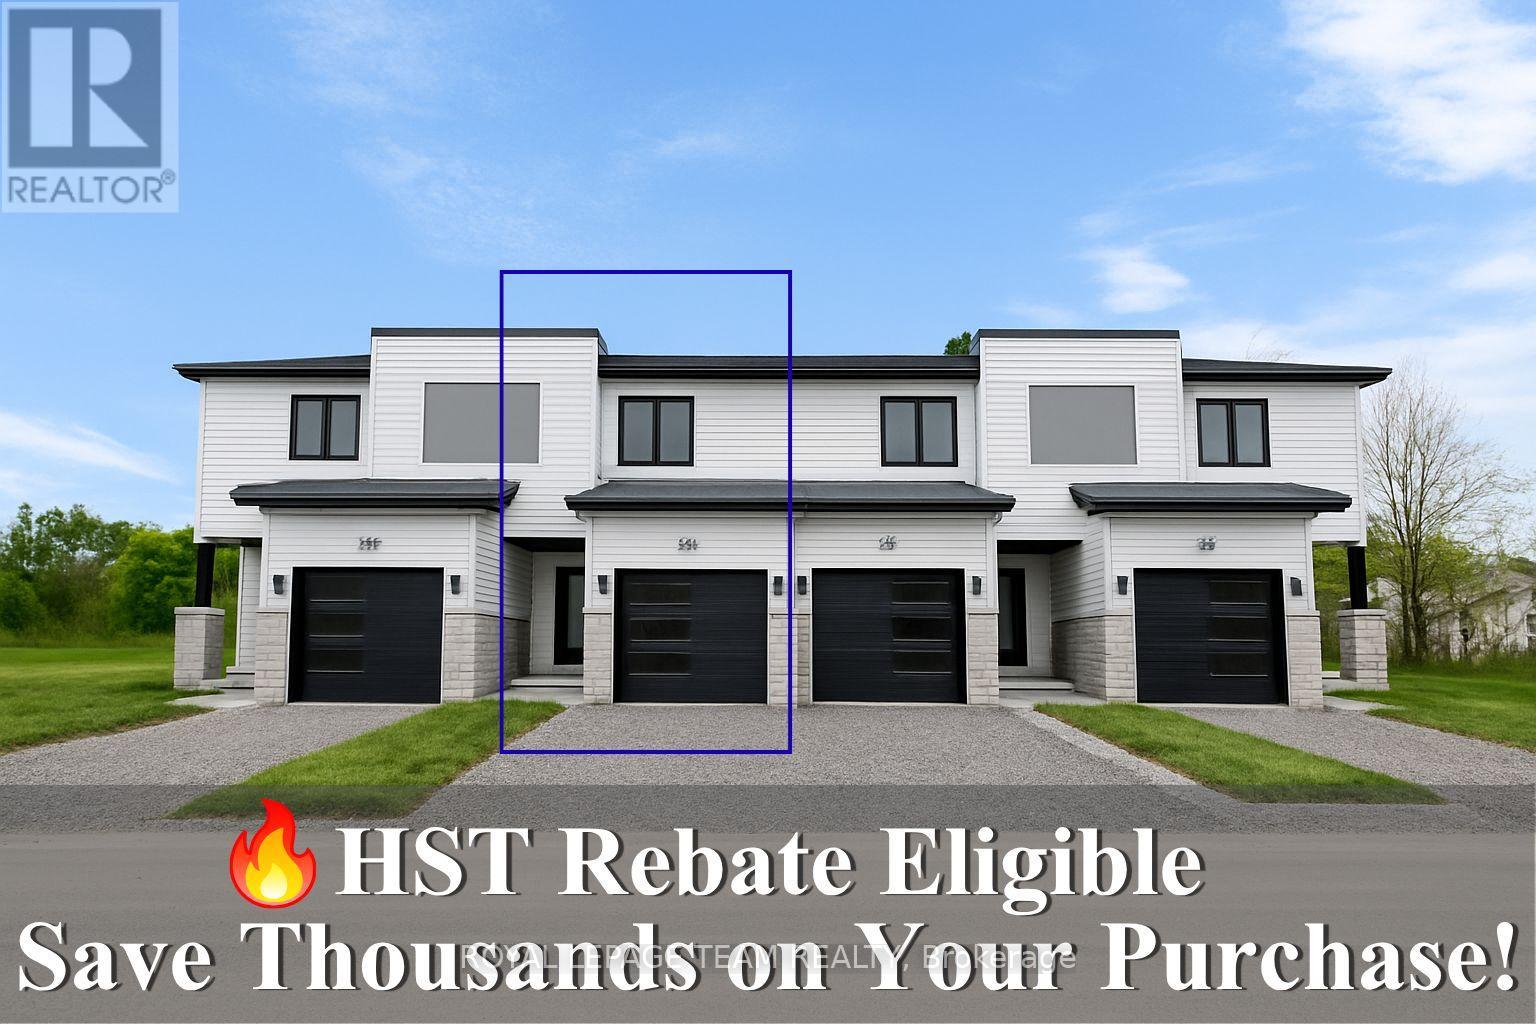
351 Lewis Street W
Merrickville-Wolford, Ontario
Reserve your Townhome now! Home being Built now -The listing price shown here incorporates an estimated amount for the temporary Ontario enhanced new housing HST rebate reflected in this price . This pricing assumes that the rebate is fully enacted as anticipated and that the purchaser meets all eligibility criteria. If the rebate has not been fully enacted on closing or if the purchaser is not eligible, the rebate will not apply and the purchaser may be responsible for a higher purchase price without the benefit of the rebate. Purchase price for this unit is $445,000 without the HST rebate. Buyers will have the option for the rebate to be extracted from the purchase price on closing or can apply themselves to have the rebate amount sent to them by the government, after closing. Welcome to Lockside Townhomes, an exciting new development in the picturesque village of Merrickville. Come explore this beautifully designed, TARION-warrantied townhome that perfectly blends modern style with small-town charm. This open, thoughtfully designed layout featuring 9-foot ceilings, wide-plank luxury vinyl flooring, and abundant natural light throughout. With two spacious bedrooms, it's ideal for families, professionals, or retirees. This beautiful kitchen is a chefs dream complete with a large island, walk-in pantry, soft-close cabinetry, and a stylish chimney-style hood fan. Additional features include: Upgraded finishes throughout, Walk-in closets, High-efficiency HRV system, Energy-efficient vinyl windows. Enjoy a fantastic location, just steps from Merrickville's shops, parks, restaurants, and the historic Rideau Canal lock station. Whether you're strolling through local boutiques or enjoying a meal at a cozy café, Merrickville's historic village ambiance offers the perfect setting for vibrant, small-town living with a May 2027 possession date. Photo shown are of the model home. Don't miss this opportunity book your private showing! (id:55689)
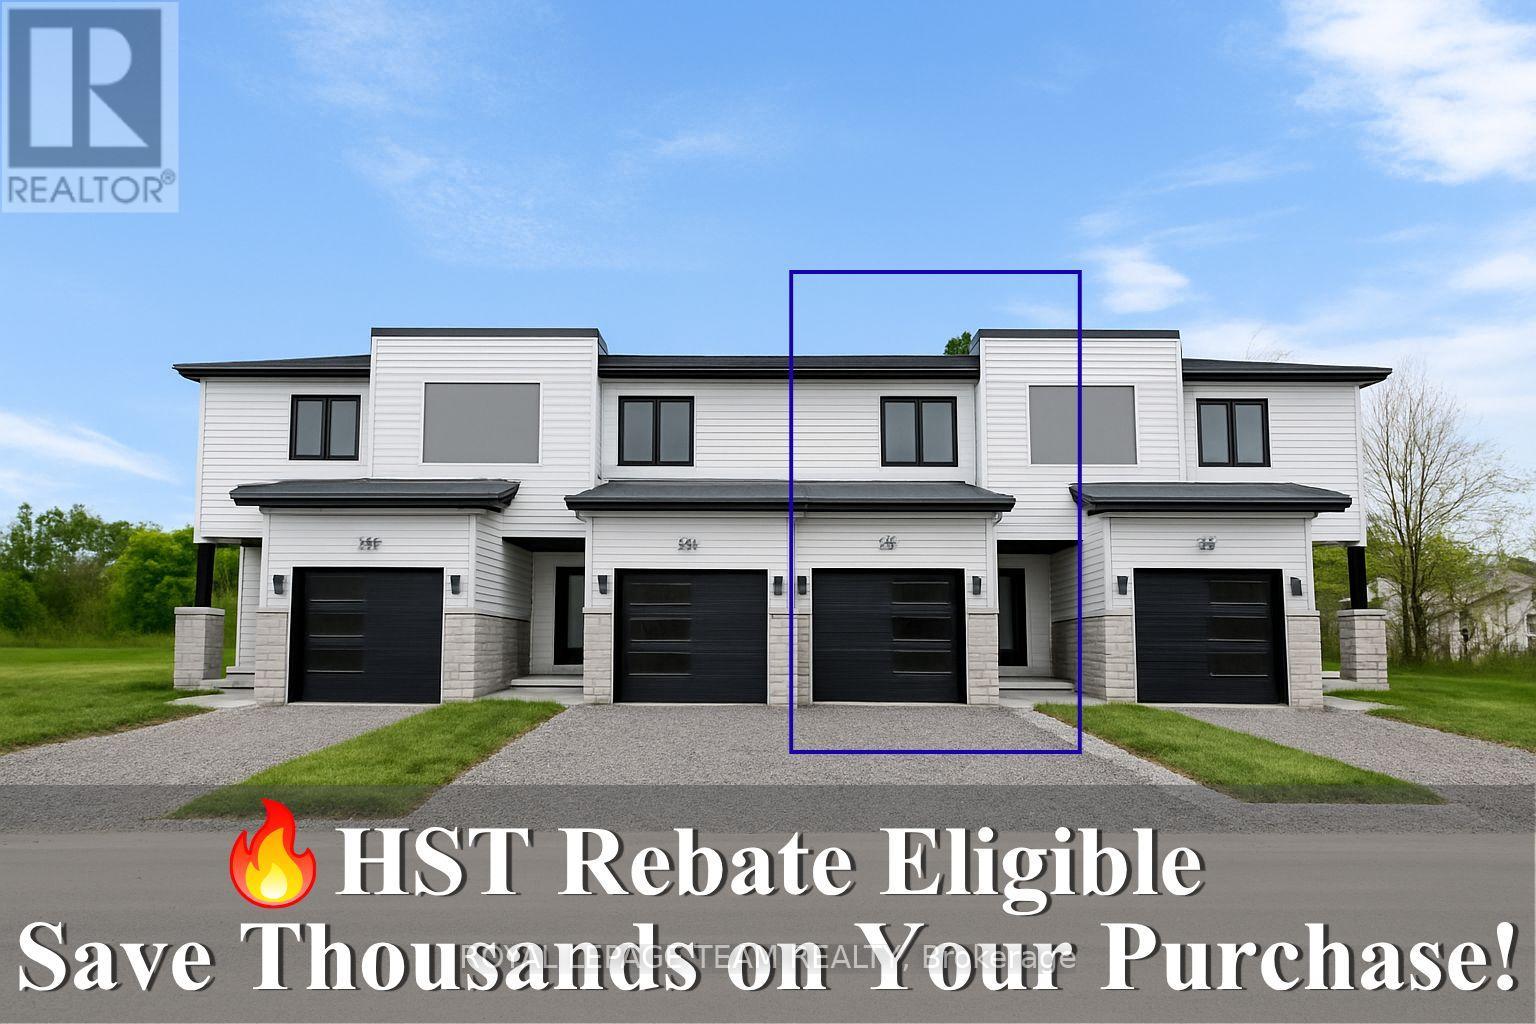
346 Lewis Street W
Merrickville-Wolford, Ontario
Reserve your Townhome now! Building just started - May 2027 occupancy. Great news for homebuyers! The HST rebate is eligible for this home. Even better, the advertised price already includes HST, meaning eligible buyers can receive approx $27,000 back with the rebate, after closing-putting money back in your pocket, if you apply yourself, or it can be taken off the purchase price.There has never been a better time to invest in a brand-new home. Enjoy the peace of mind that comes with new construction, modern finishes, energy-efficient features, and the opportunity to personalize your space-all while taking advantage of significant savings. Now it simply makes sense to buy new. Inquire today to learn how you can qualify for the HST rebate, and secure one of these beautiful custom homes before they're gone! Welcome to Lockside Townhomes, an exciting new development in the picturesque village of Merrickville. Come explore this beautifully designed, TARION-warrantied townhome that perfectly blends modern style with small-town charm. This soon-to-be-built home offers an open, thoughtfully designed layout featuring 9-foot ceilings, wide-plank luxury vinyl flooring, and abundant natural light throughout. With two spacious bedrooms, it's ideal for families, professionals, or retirees. This beautiful kitchen is a chefs dream complete with a large island, walk-in pantry, soft-close cabinetry, and a stylish chimney-style hood fan. Additional features include: Upgraded finishes throughout, Walk-in closets, High-efficiency HRV system, Energy-efficient vinyl windows. Enjoy a fantastic location, just steps from Merrickville's shops, parks, restaurants, and the historic Rideau Canal lock station. Whether you're strolling through local boutiques or enjoying a meal at a cozy café, Merrickville's historic village ambiance offers the perfect setting for vibrant, small-town living. Photos shown are of the model home. Don't miss this opportunity book your private showing (id:55689)

342 Lewis Street W
Merrickville-Wolford, Ontario
Reserve your Townhome now! Building just started - May 2027 occupancy. Great news for homebuyers! The HST rebate is eligible for this home. Even better, the advertised price already includes HST, meaning eligible buyers can receive approx $29,495.00 back with the rebate after closing-putting money back in your pocket, if you apply yourself, or it can be taken off the purchase price.There has never been a better time to invest in a brand-new home. Enjoy the peace of mind that comes with new construction, modern finishes, energy-efficient features, and the opportunity to personalize your space-all while taking advantage of significant savings. Now it simply makes sense to buy new. Inquire today to learn how you can qualify for the HST rebate, and secure one of these beautiful custom homes before they're gone! Welcome to Lockside Townhomes, an exciting new development in the picturesque village of Merrickville. Come explore this beautifully designed, TARION-warrantied townhome that perfectly blends modern style with small-town charm. This soon-to-be-built home offers an open, thoughtfully designed layout featuring 9-foot ceilings, wide-plank luxury vinyl flooring, and abundant natural light throughout. With two spacious bedrooms, it's ideal for families, professionals, or retirees. This beautiful kitchen is a chefs dream complete with a large island, walk-in pantry, soft-close cabinetry, and a stylish chimney-style hood fan. Additional features include: Upgraded finishes throughout, Walk-in closets, High-efficiency HRV system, Energy-efficient vinyl windows. Enjoy a fantastic location, just steps from Merrickville's shops, parks, restaurants, and the historic Rideau Canal lock station. Whether you're strolling through local boutiques or enjoying a meal at a cozy café, Merrickville's historic village ambiance offers the perfect setting for vibrant, small-town living. Photos shown are of the model home. Don't miss this opportunity book your private showing (id:55689)
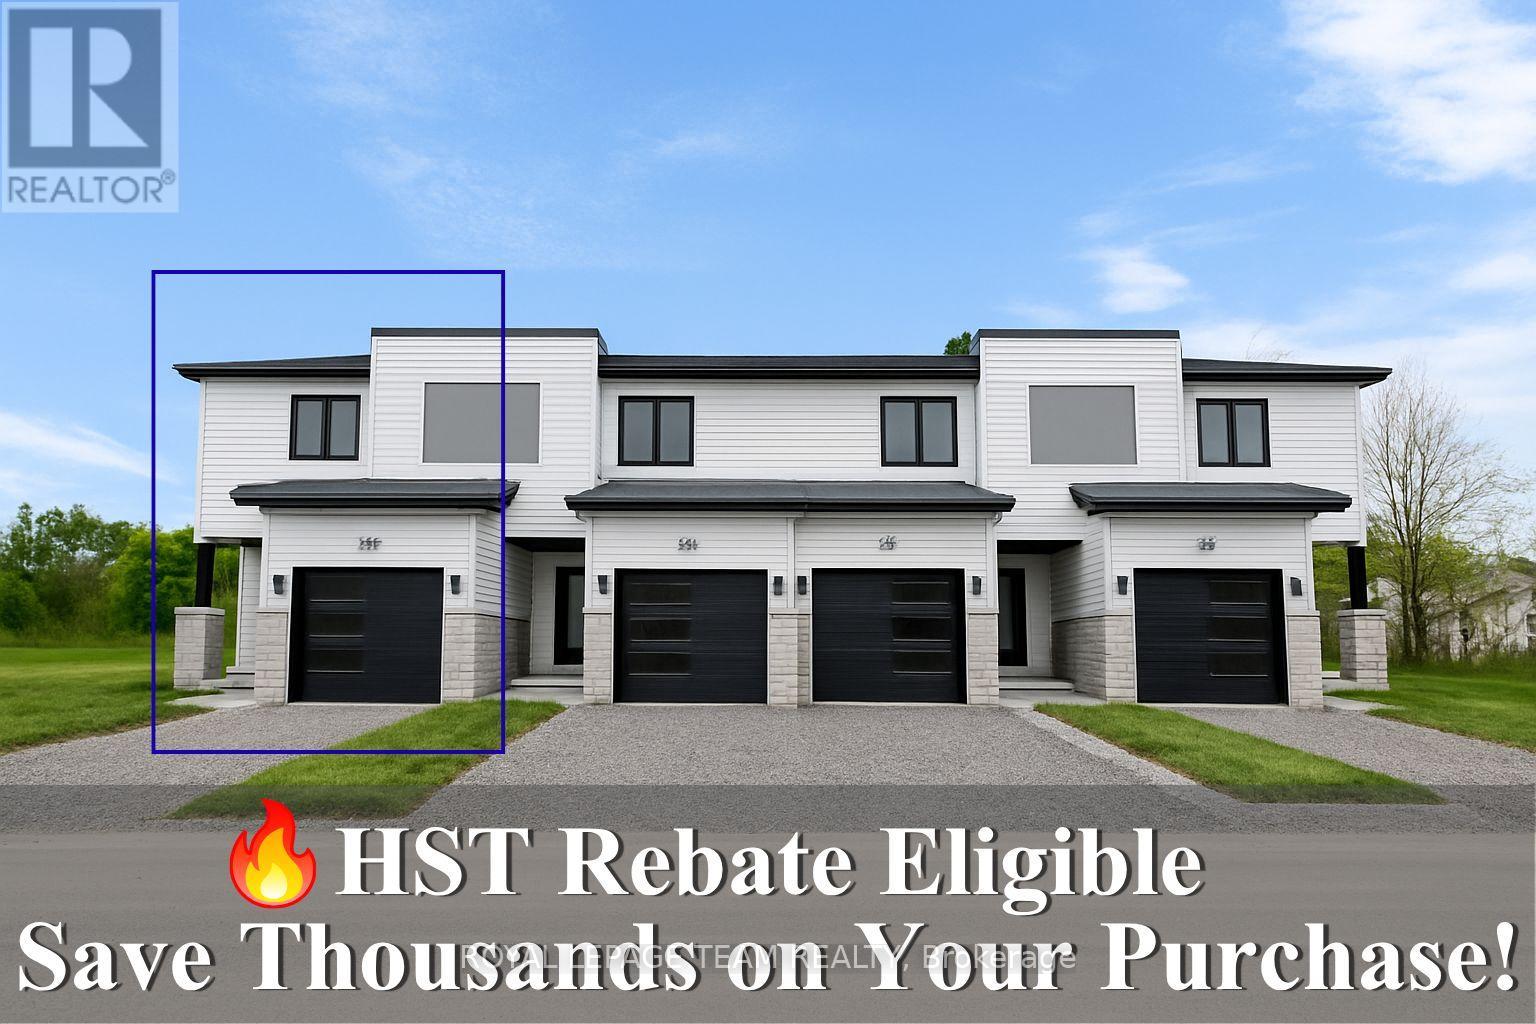
354 Lewis Street W
Merrickville-Wolford, Ontario
Reserve your Townhome now! Building just started - May 2027 occupancy. Great news for homebuyers! The HST rebate is eligible for this home. Even better, the advertised price already includes HST, meaning eligible buyers can receive approx $29,495.00 back with the rebate after closing-putting money back in your pocket, if you apply yourself, or it can be taken off the purchase price.There has never been a better time to invest in a brand-new home. Enjoy the peace of mind that comes with new construction, modern finishes, energy-efficient features, and the opportunity to personalize your space-all while taking advantage of significant savings. Now it simply makes sense to buy new. Inquire today to learn how you can qualify for the HST rebate, and secure one of these beautiful custom homes before they're gone! Welcome to Lockside Townhomes, an exciting new development in the picturesque village of Merrickville. Come explore this beautifully designed, TARION-warrantied townhome that perfectly blends modern style with small-town charm. This soon-to-be-built home offers an open, thoughtfully designed layout featuring 9-foot ceilings, wide-plank luxury vinyl flooring, and abundant natural light throughout. With two spacious bedrooms, it's ideal for families, professionals, or retirees. This beautiful kitchen is a chefs dream complete with a large island, walk-in pantry, soft-close cabinetry, and a stylish chimney-style hood fan. Additional features include: Upgraded finishes throughout, Walk-in closets, High-efficiency HRV system, Energy-efficient vinyl windows. Enjoy a fantastic location, just steps from Merrickville's shops, parks, restaurants, and the historic Rideau Canal lock station. Whether you're strolling through local boutiques or enjoying a meal at a cozy café, Merrickville's historic village ambiance offers the perfect setting for vibrant, small-town living. Photos shown are of the model home. Don't miss this opportunity book your private showing (id:55689)
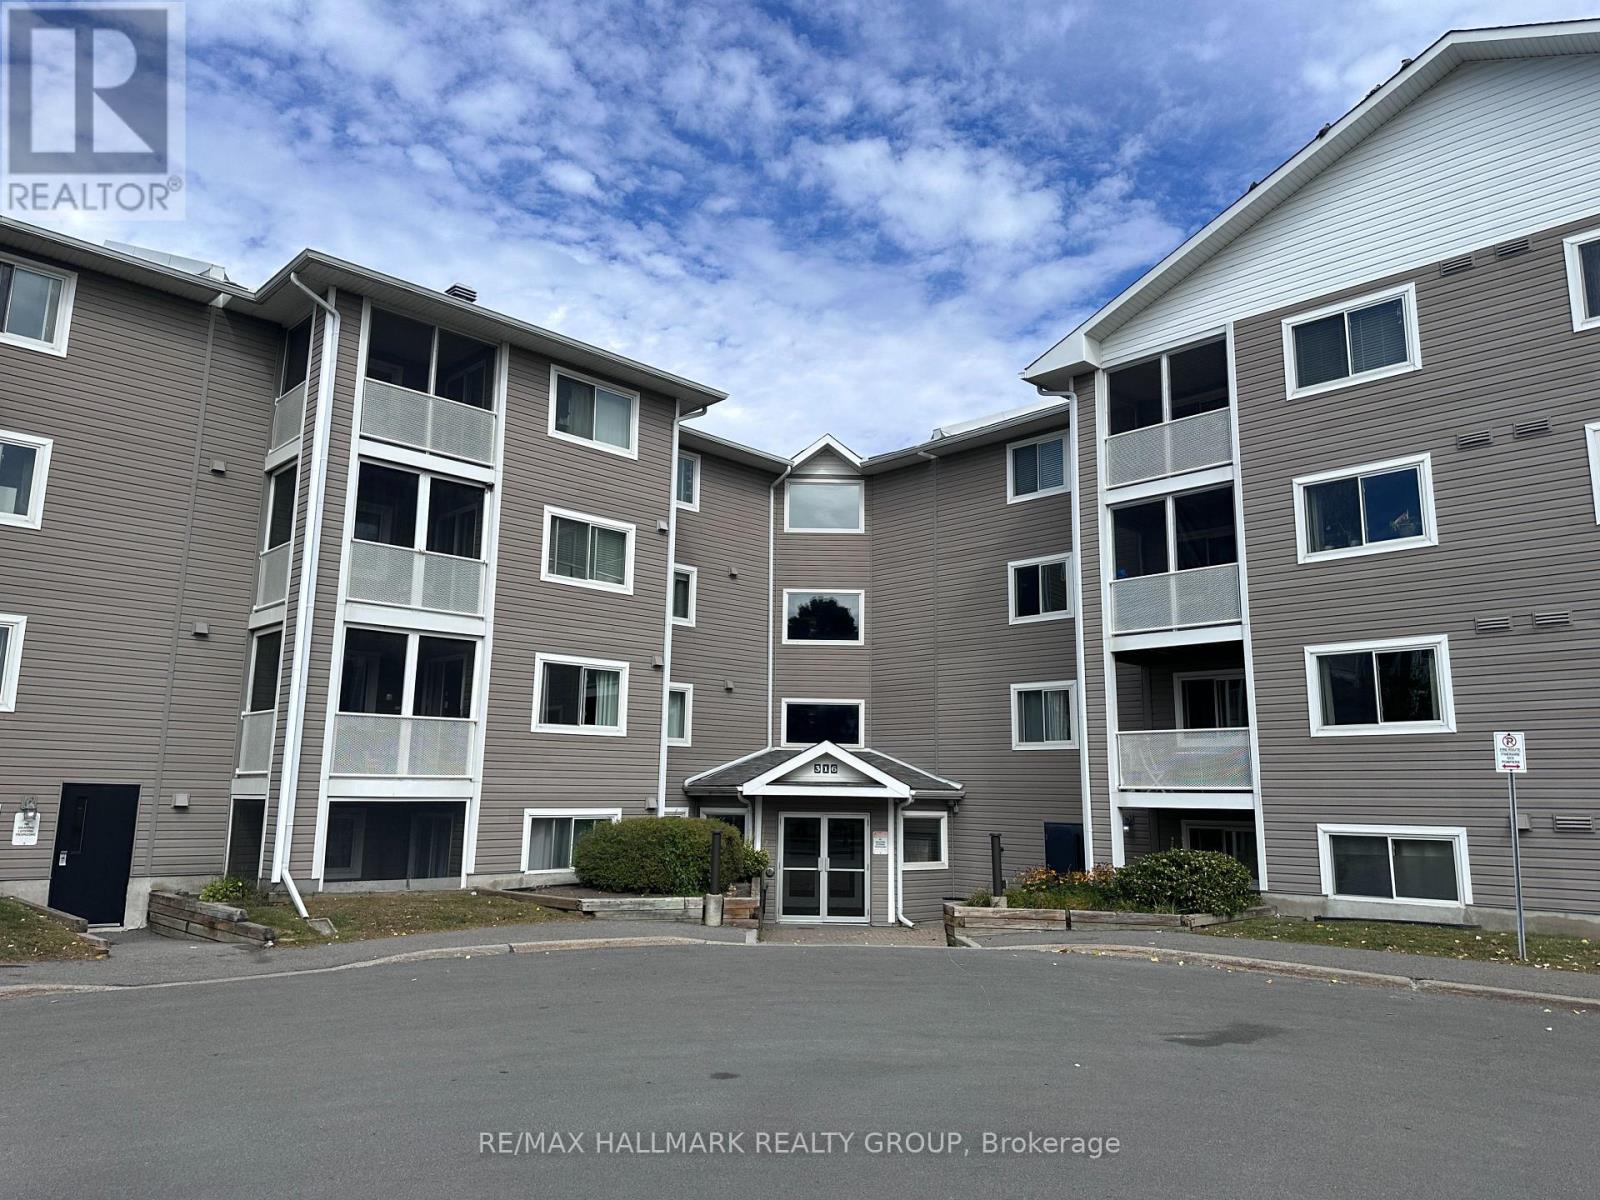
102 - 316 Lorry Greenberg Drive
Ottawa, Ontario
Welcome to 102-316 Lorry Greenberg Drive, a bright and inviting main-floor condo in the Hunt Club / Greenboro community! This 2-bedroom, 1-bathroom rental offers a spacious living area filled with natural light and a well-appointed kitchen with stainless steel appliances and plenty of cabinet space. The generous dining area opens onto a private patio, extending your living space outdoors. Enjoy the convenience of in-unit laundry and one included parking space. Ideally located close to parks, schools, walking trails, public transit and everyday amenities, this condo offers comfortable living in a convenient location. Water included. NOVEMBER 1st move in date. When submitting your application, please provide; Rental App, Proof of Employment, Credit report & ID. (id:55689)
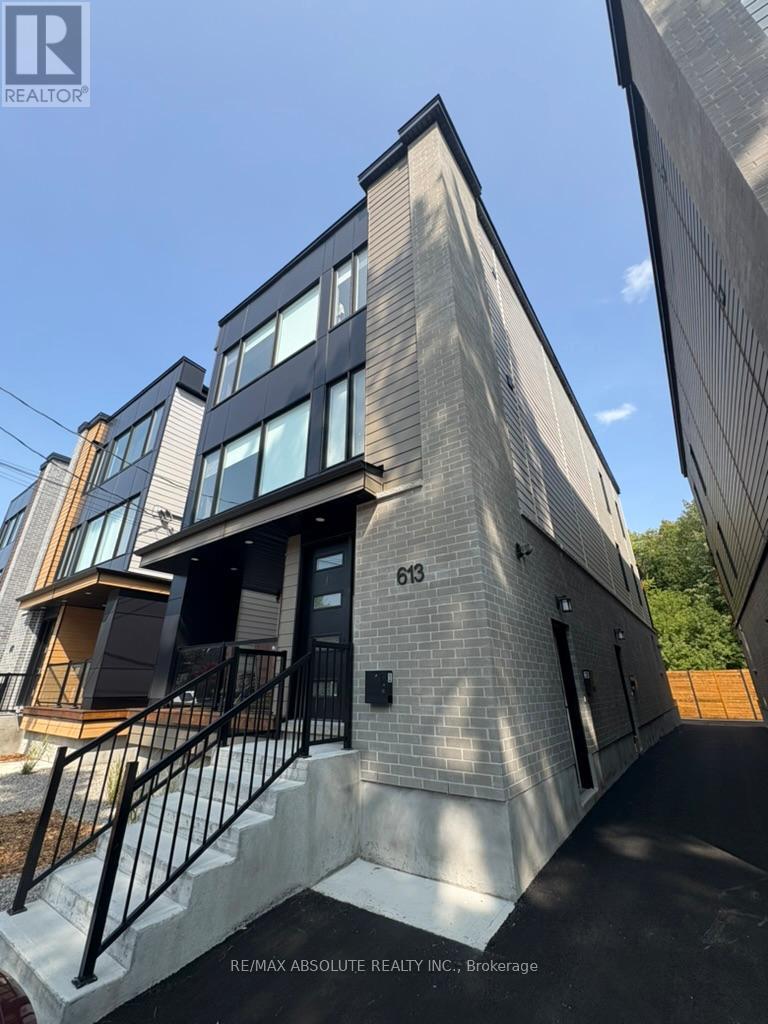
4 - 613 Parkview Road
Ottawa, Ontario
Welcome to 613 Parkview Road. This newly built (2024) apartment offers 1,100 sq. ft. of bright, modern space featuring: Open-concept living and dining area, perfect for entertaining, Modern Kitchen with fridge, stove, and microwave, In-unit laundry for added convenience, Two spacious bedrooms with ample closet space, Two full bathrooms for comfort and privacy, Minutes from Hampton Park, Westboro Village, shops, and restaurants, Close to public transit, bike paths, and green space, Street parking only (no on-site parking) 1-year lease minimum. Live in one of Ottawas most desirable neighbourhoods. (id:55689)
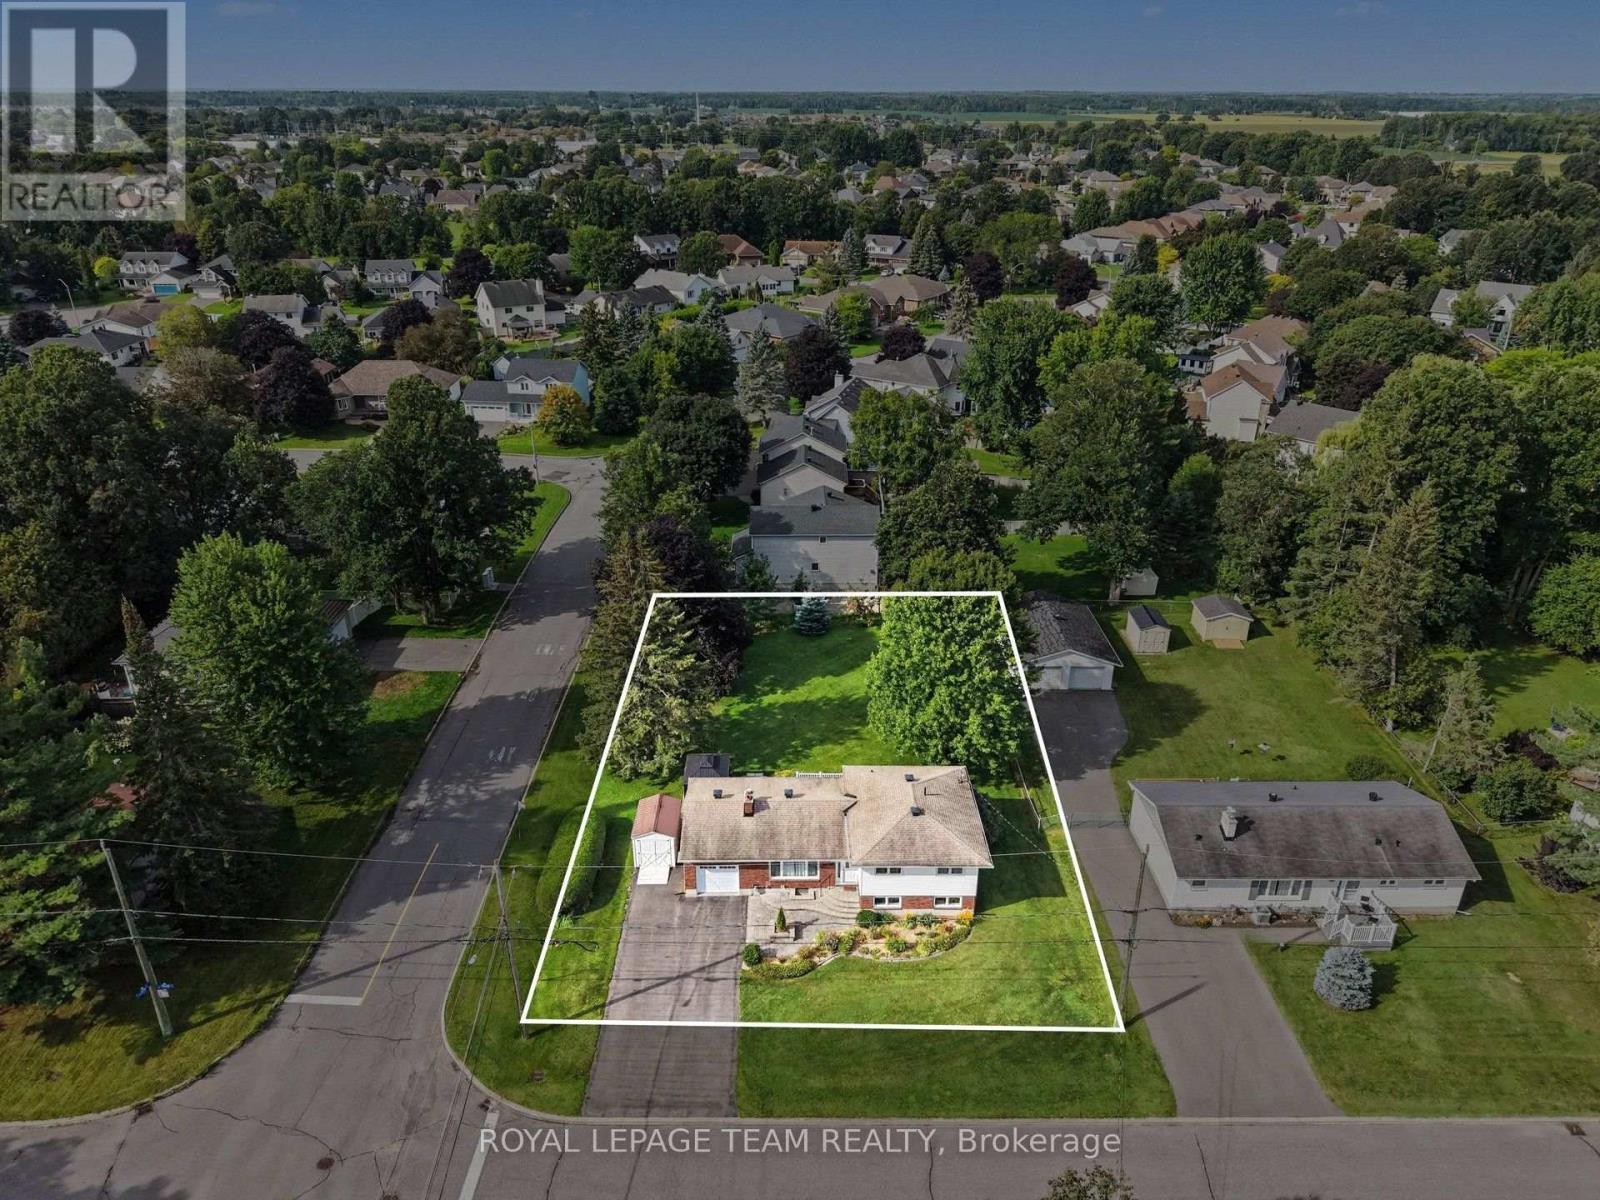
28 Gamble Drive
Ottawa, Ontario
Prime Investment Opportunity & Family Living in Richmond Village! Welcome to 28 Gamble Drive, a versatile real estate gem offering a rare combination of move-in-ready comfort and incredible future land value. Situated on an expansive, beautifully landscaped 92'x164' lot, this property boasts immense development potential with space to potentially sever the back lot or install a 2nd driveway leading to a future workshop or garage. Featuring excellent curb appeal with pristine interlock front steps and a matching walkway, attached oversized garage, & a separate storage shed, this property is the perfect setup to raise a family or operate a home-based business. Inside, the sun-filled main level features an inviting living room anchored by a cozy wood-burning fireplace and a massive front window. The floor plan flows effortlessly into an updated, bright open-concept eat-in kitchen fully equipped with modern pot lighting, elegant cabinet underlighting, and a convenient breakfast bar. The adjacent open dining area makes hosting easy and offers direct access to the outdoor oasis. Beautiful, seamless hardwood and tile flooring extend throughout the entire home. The main floor is rounded out by three bright bedrooms and an updated main bathroom complete with a stylish quartz vanity. The fully finished basement significantly expands your living space, highlighting a spacious family room centered around a warm gas fireplace. This lower level also features a home office area, abundant storage space, a fully finished laundry room, and a convenient 3-piece washroom with a modern walk-in shower. Step through the dining room patio doors into a rear yard retreat. A stunning 2-level deck with clean white fence railing leads to a private sitting area tucked under a screened gazebo-perfect for summer evenings. Don't miss this unique opportunity to secure a beautiful home with unmatched land equity potential! Some photos have been virtually staged. (id:55689)
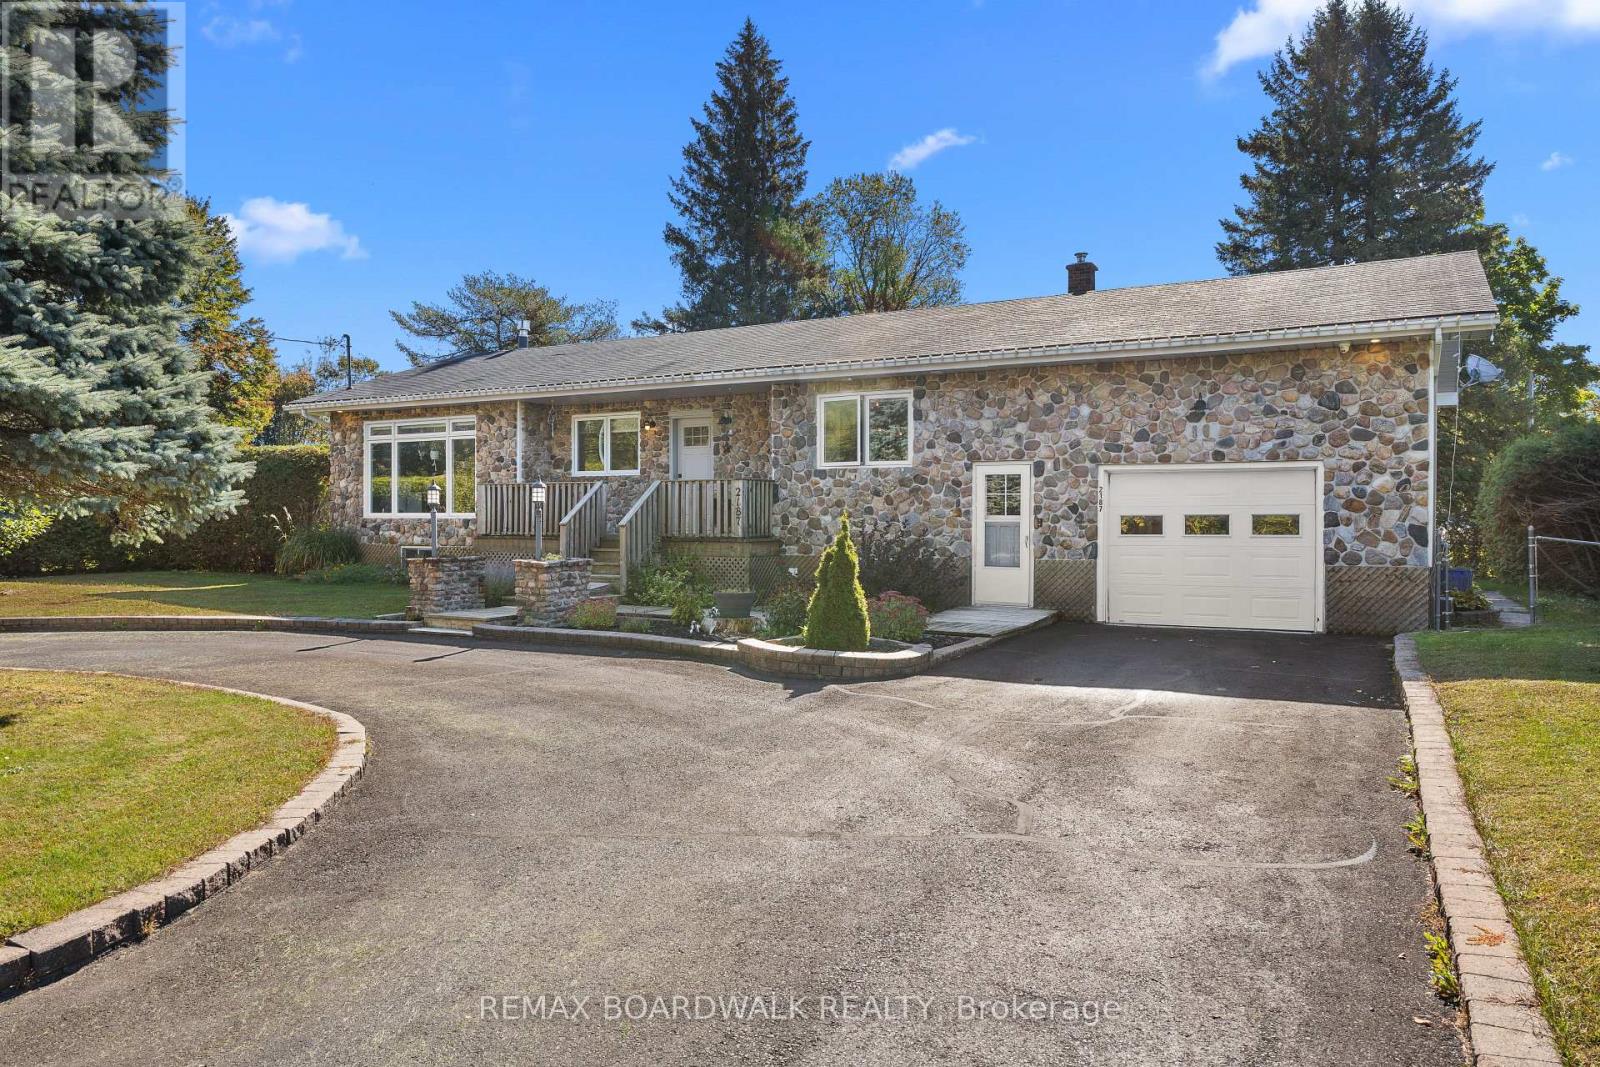
2187 Des Pins Street
The Nation, Ontario
Welcome to this bright, upgraded open-concept bungalow, ideal for first-time buyers and downsizers alike. Move in with total confidence thanks to a modern kitchen, updated bathroom, and sleek flooring (all 2021), alongside vinyl windows (2013), A/C (2020), and a furnace (2023). Sun-drenched living and dining areas flow effortlessly into a renovated kitchen showcasing leathered quartz countertops, ample lighting, and abundant windows. Two main-floor bedrooms share a beautifully renovated full bathroom featuring contemporary black accents and a luxurious freestanding tub, while a flexible separate den easily functions as a home office or potential third bedroom. Downstairs, the finished lower level dramatically extends your living space with a cozy main rec room centered around a gas fireplace (2023), a dedicated wet bar for entertaining, a secondary rec area, and a versatile home gym space. Exceptional outdoor living awaits through the attached garage, leading to a meticulously maintained backyard oasis complete with multi-level decks, a gazebo, privacy hedges, and a storage shed. Situated in the vibrant, growing community of Limoges-offering far more than just its iconic water park-you will love the convenient highway access, new family recreation center, and nearby parks. (id:55689)
36 Crestview Drive
Greater Madawaska, Ontario
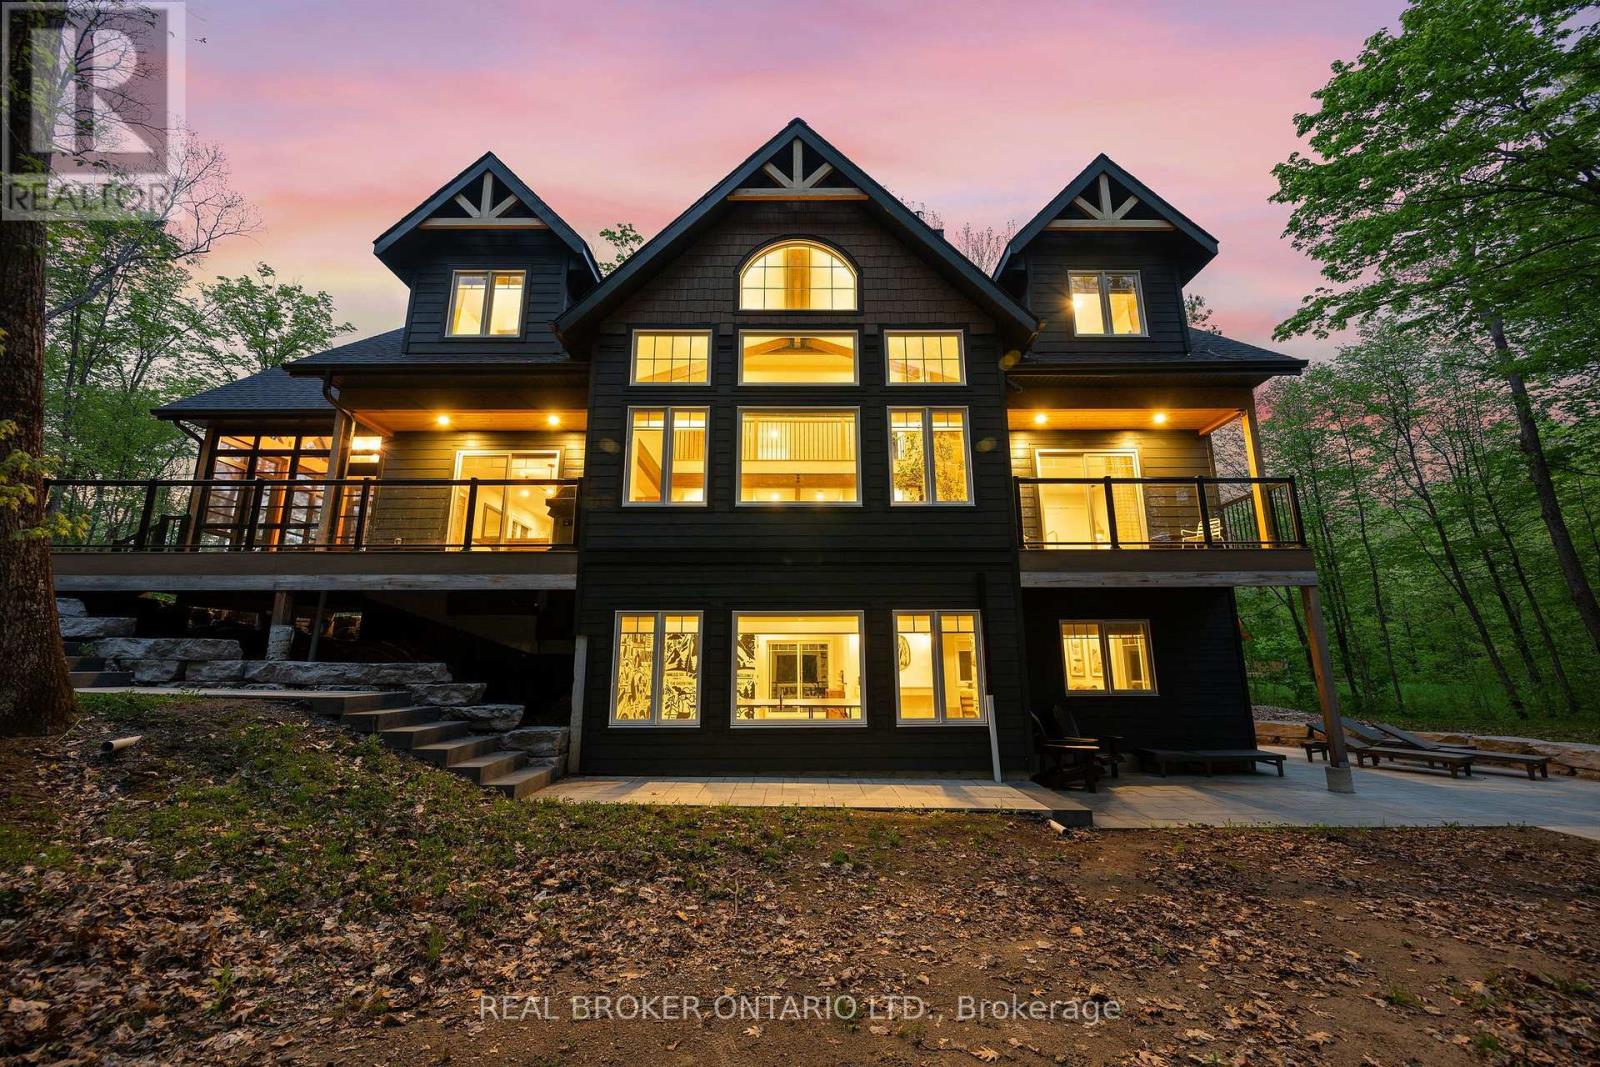
Welcome to 36 Crestview Drive in the heart of Peaks Village - Calabogie's most sought after development. Surrounded by tranquil forest, this 3-storey designer residence with a walk out ground level floor offers 6 bedrooms, 4 baths, open concept living, floor to ceiling windows, second level mezzanine and luxury finishes throughout. Currently operating as a very successful AirBnb with Superhost status, 36 Crestview known as the 'The Juniper' is every guests favourite escape. With raving reviews of this luxury home equipped with an outdoor sauna, games room, and minutes to the ski hill, golf course, race track, trendy restaurants and unlimited walking trails, it's no wonder 'The Juniper' is a fan favourite. Book your private tour today of the meticulously and thoughtfully curated luxury residence by Lot Four Design. A rare opportunity - fully furnished, turn key, professionally designed, an oasis amongst the forest. P&L available upon request (id:55689)
21 - 2 Charlotte Place
Brockville, Ontario
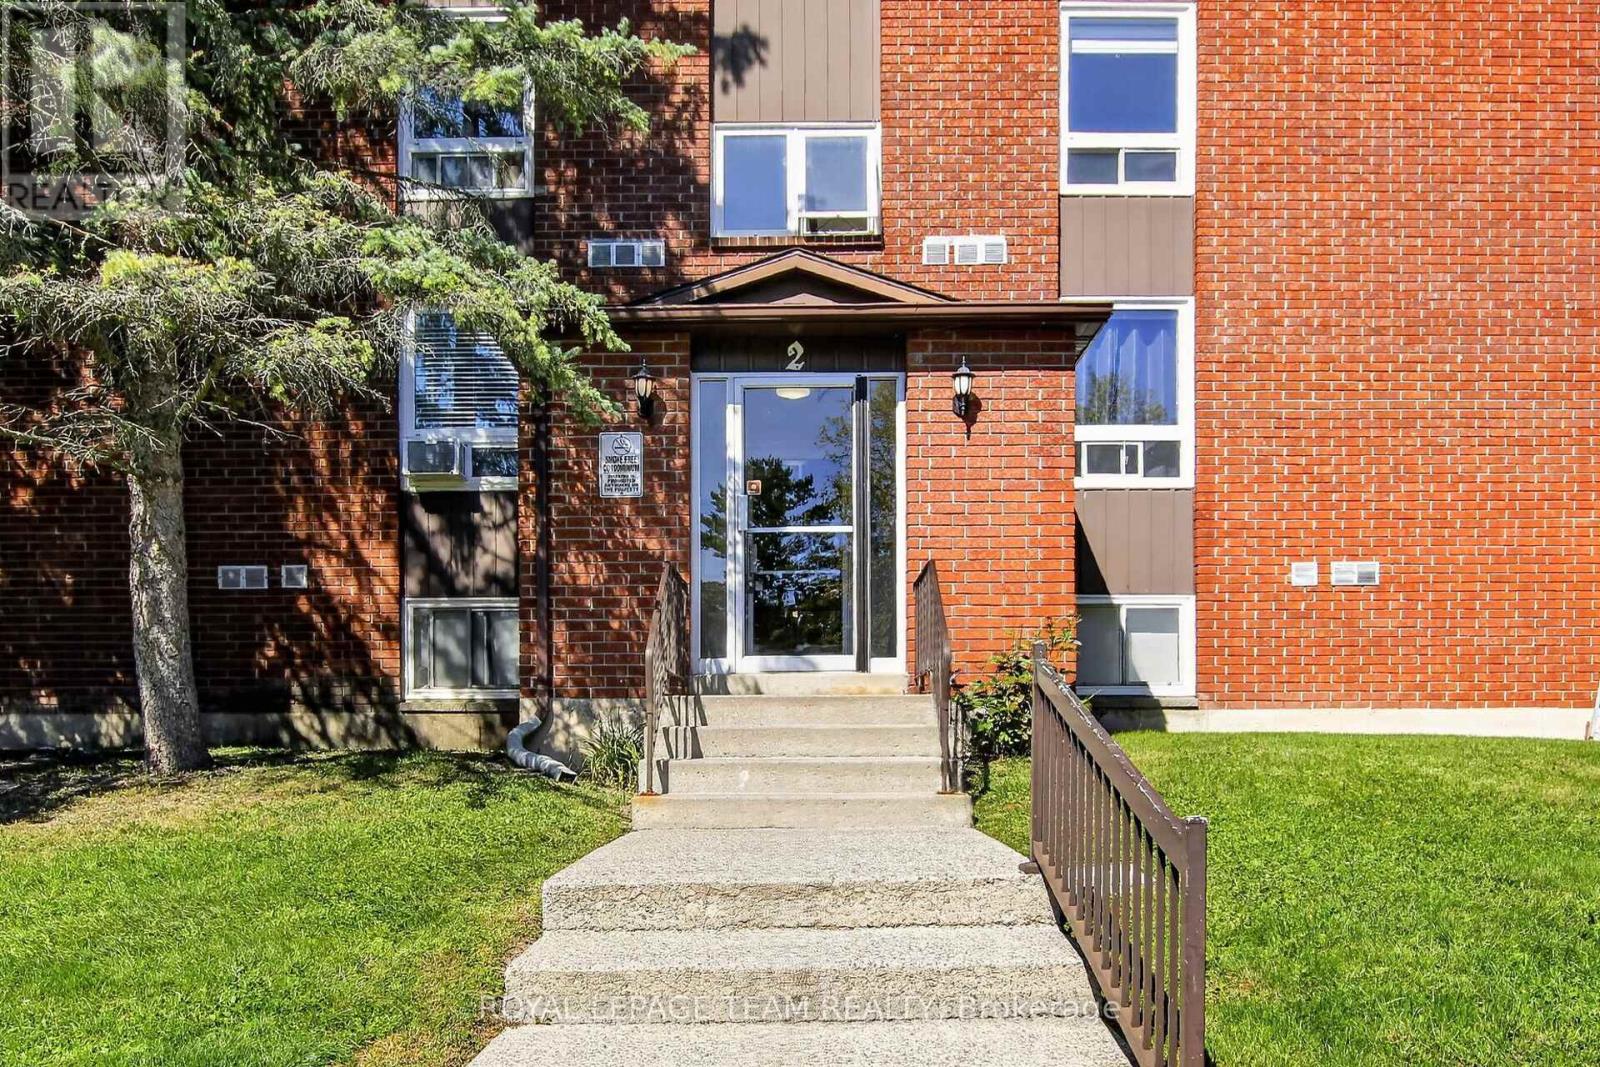
A great opportunity to own your first home, investment, or downsize. This bright, freshly painted corner unit, offers an extra window in the dining room, two generous bedrooms, one bathroom, an ensuite storage and a balcony off the living room. It is within walking distance to the hospital, shopping and transportation. Located in a quiet family oriented neighbourhood. It is about a 5-minute drive and a pleasant walk to the river. Nice clean and well-maintained building. Balconies are currently being replaced. (id:55689)
681 Levac Drive
Ottawa, Ontario
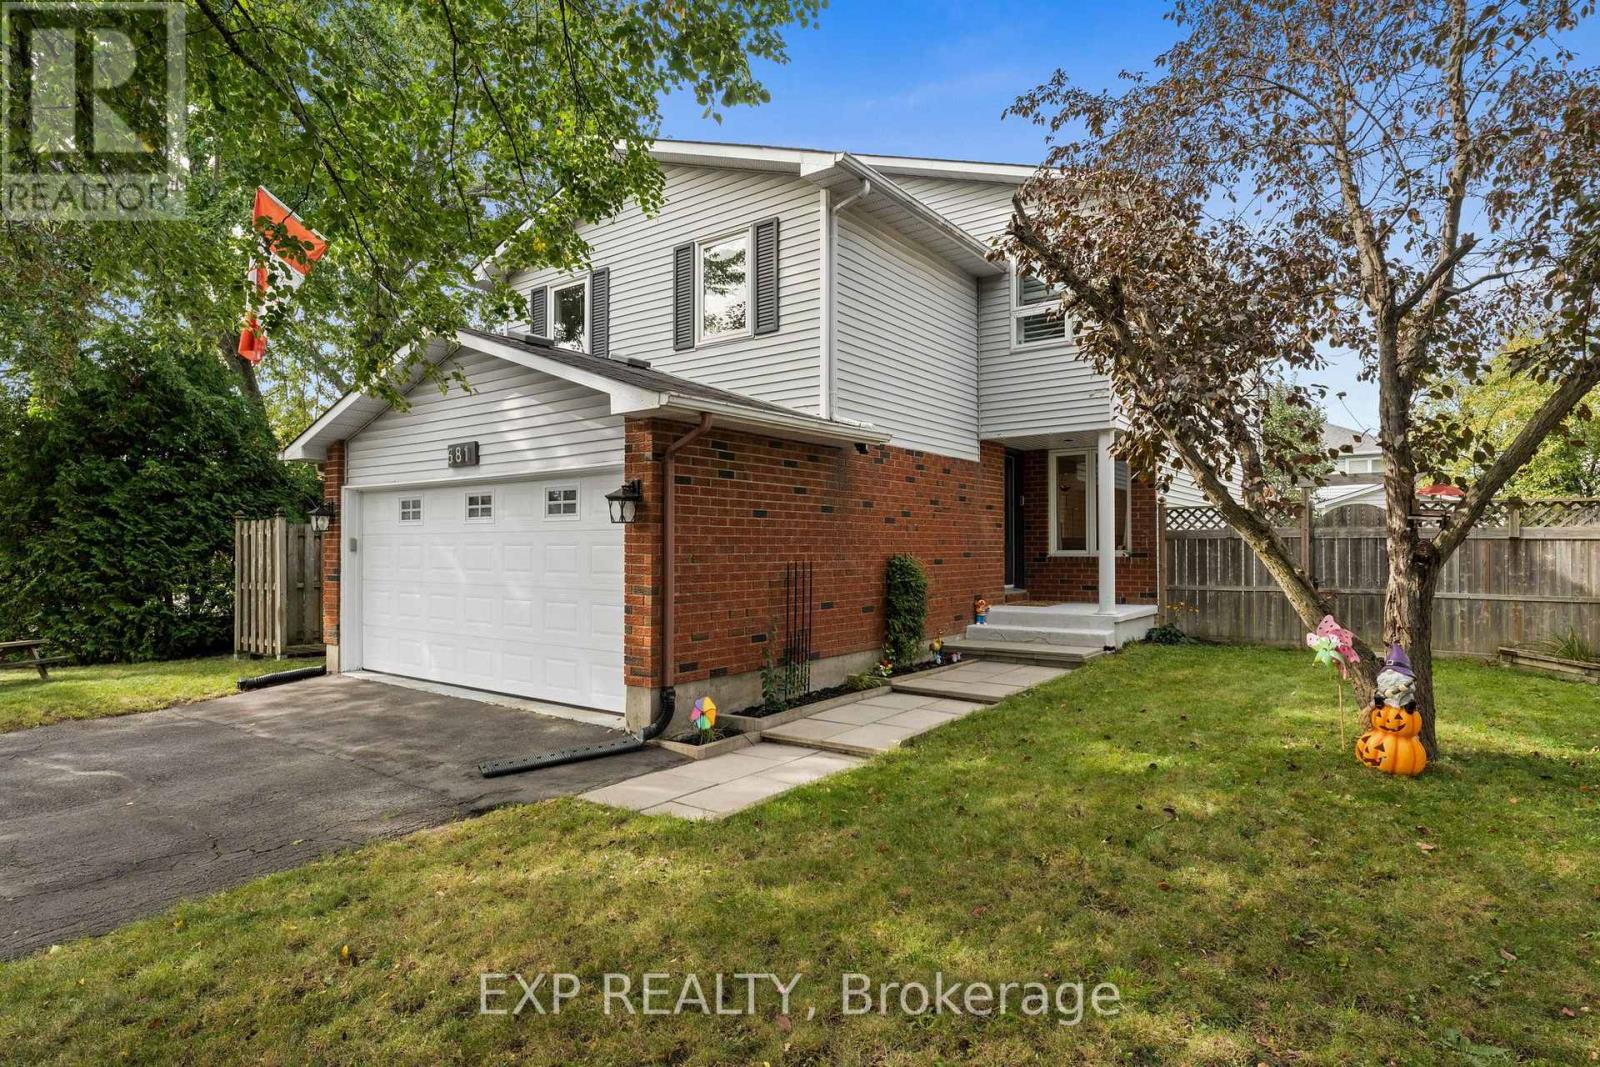
Welcome to 681 Levac Drive, a beautifully updated family home situated on a premium corner lot in the heart of family-friendly Fallingbrook. Filled with natural light, this spacious home features hardwood flooring, California shutters, two skylights and a functional layout designed for everyday living and entertaining. A welcoming foyer with a large closet leads to the open-concept living and dining areas and a stunning gourmet kitchen featuring quartz countertops, stainless steel appliances, exceptional storage and workspace, plus an oversized island with seating for five. A few steps up, the inviting second floor family room offers a cozy fireplace and plenty of space to unwind. The upper level features a large primary room with double closets & updated ensuite bath with large shower. Two generously sized bedrooms, along with an updated full bathroom complete the upper level. The finished lower level adds even more versatile living space with a recreation room, 3-piece bathroom, additional bedroom and a bonus den/exercise/games room with a pocket door to bedroom. Outside, enjoy a private pool sized yard complete with mature hedges & trees, pergola and large shed. Located on a quiet street within walking distance of fantastic schools, parks, trails and public transit, with the Ray Friel Recreation Complex and all the shopping, dining and amenities along 10th Line & Innes Road just minutes away. A fantastic family home offering space, style and an exceptional location! (id:55689)