iftkhar Mirza

Properties in Ottawa

  • Home
  • Property Search
    • For Sale
    • For Rent
  • Neighborhoods
    • Barrhaven
    • Riverside South
    • Findlay Creek
    • Manotick
    • Kanata
    • Stittsville
    • Orleans
    • Lower Town
    • Cumberland
  • Useful Links
    • Buyers – Seller SAQs
    • Home Evaluation
    • Mortgage Calculator
    • CMHC insurance calculator
    • Closing Costs
    • Affordability Calculator
    • Mortgage Rate Comparison
    • Mortgage Specialist
    • Home Inspector
    • Solicitor’s Links
    • Essential Services
  • News
  • Contact Us
1 613 252 5511
iftkhar Mirza

Properties in Ottawa

  • Home
  • Property Search
    • For Sale
    • For Rent
  • Neighborhoods
    • Barrhaven
    • Riverside South
    • Findlay Creek
    • Manotick
    • Kanata
    • Stittsville
    • Orleans
    • Lower Town
    • Cumberland
  • Useful Links
    • Buyers – Seller SAQs
    • Home Evaluation
    • Mortgage Calculator
    • CMHC insurance calculator
    • Closing Costs
    • Affordability Calculator
    • Mortgage Rate Comparison
    • Mortgage Specialist
    • Home Inspector
    • Solicitor’s Links
    • Essential Services
  • News
  • Contact Us
1 613 252 5511
iftkhar Mirza

Properties in Ottawa

  • Home
  • Property Search
    • For Sale
    • For Rent
  • Neighborhoods
    • Barrhaven
    • Riverside South
    • Findlay Creek
    • Manotick
    • Kanata
    • Stittsville
    • Orleans
    • Lower Town
    • Cumberland
  • Useful Links
    • Buyers – Seller SAQs
    • Home Evaluation
    • Mortgage Calculator
    • CMHC insurance calculator
    • Closing Costs
    • Affordability Calculator
    • Mortgage Rate Comparison
    • Mortgage Specialist
    • Home Inspector
    • Solicitor’s Links
    • Essential Services
  • News
  • Contact Us
1 613 252 5511
My Favorites
  • « Go back

346 Lewis Street W Merrickville-Wolford, Ontario K0G 1N0
view favourites
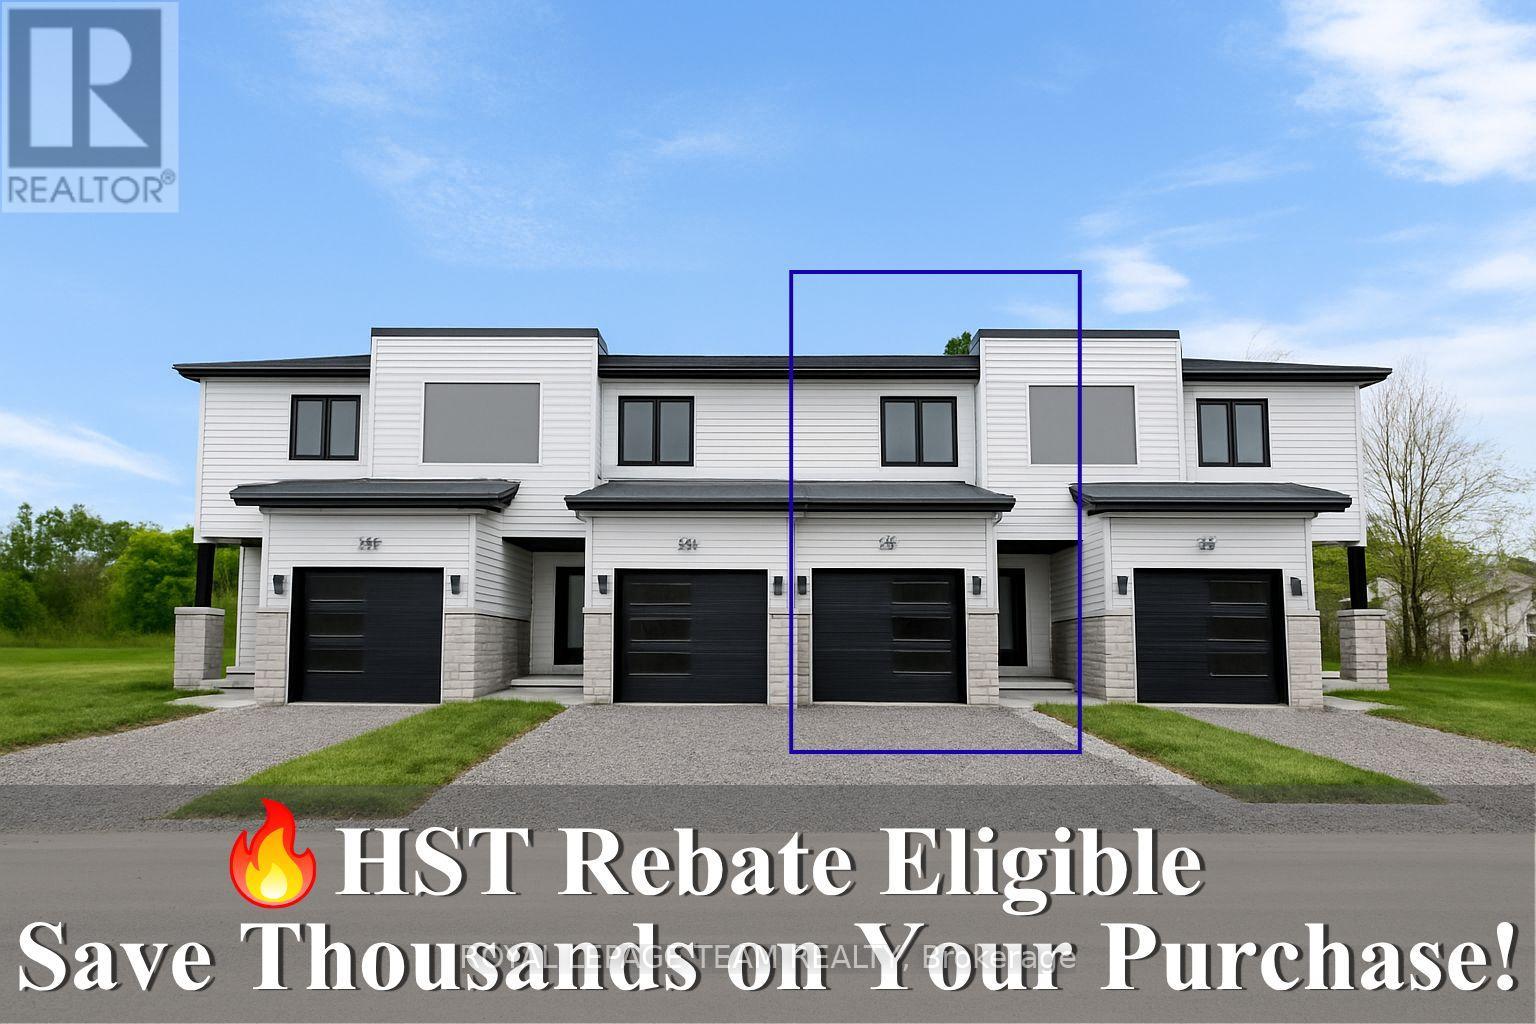
  • 346 Lewis Street W, Merrickville-Wolford, Ontario  K0G 1N0 - Photo 1 - X12420565
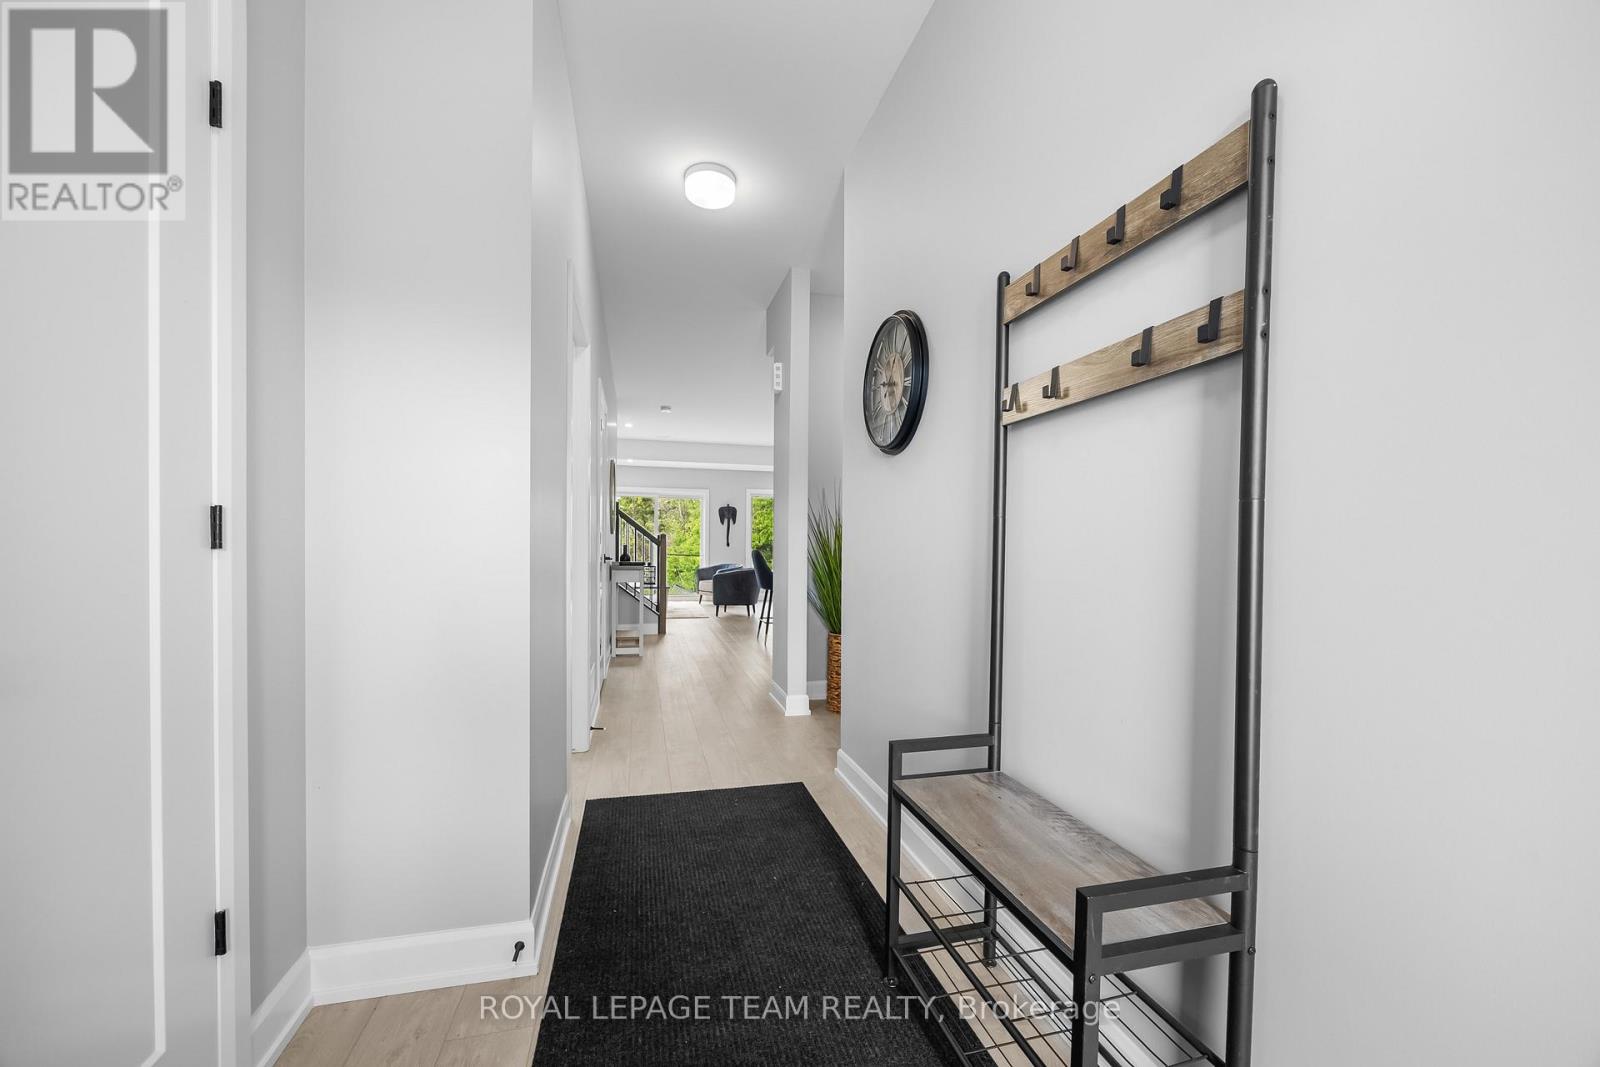
  • 346 Lewis Street W, Merrickville-Wolford, Ontario  K0G 1N0 - Photo 2 - X12420565
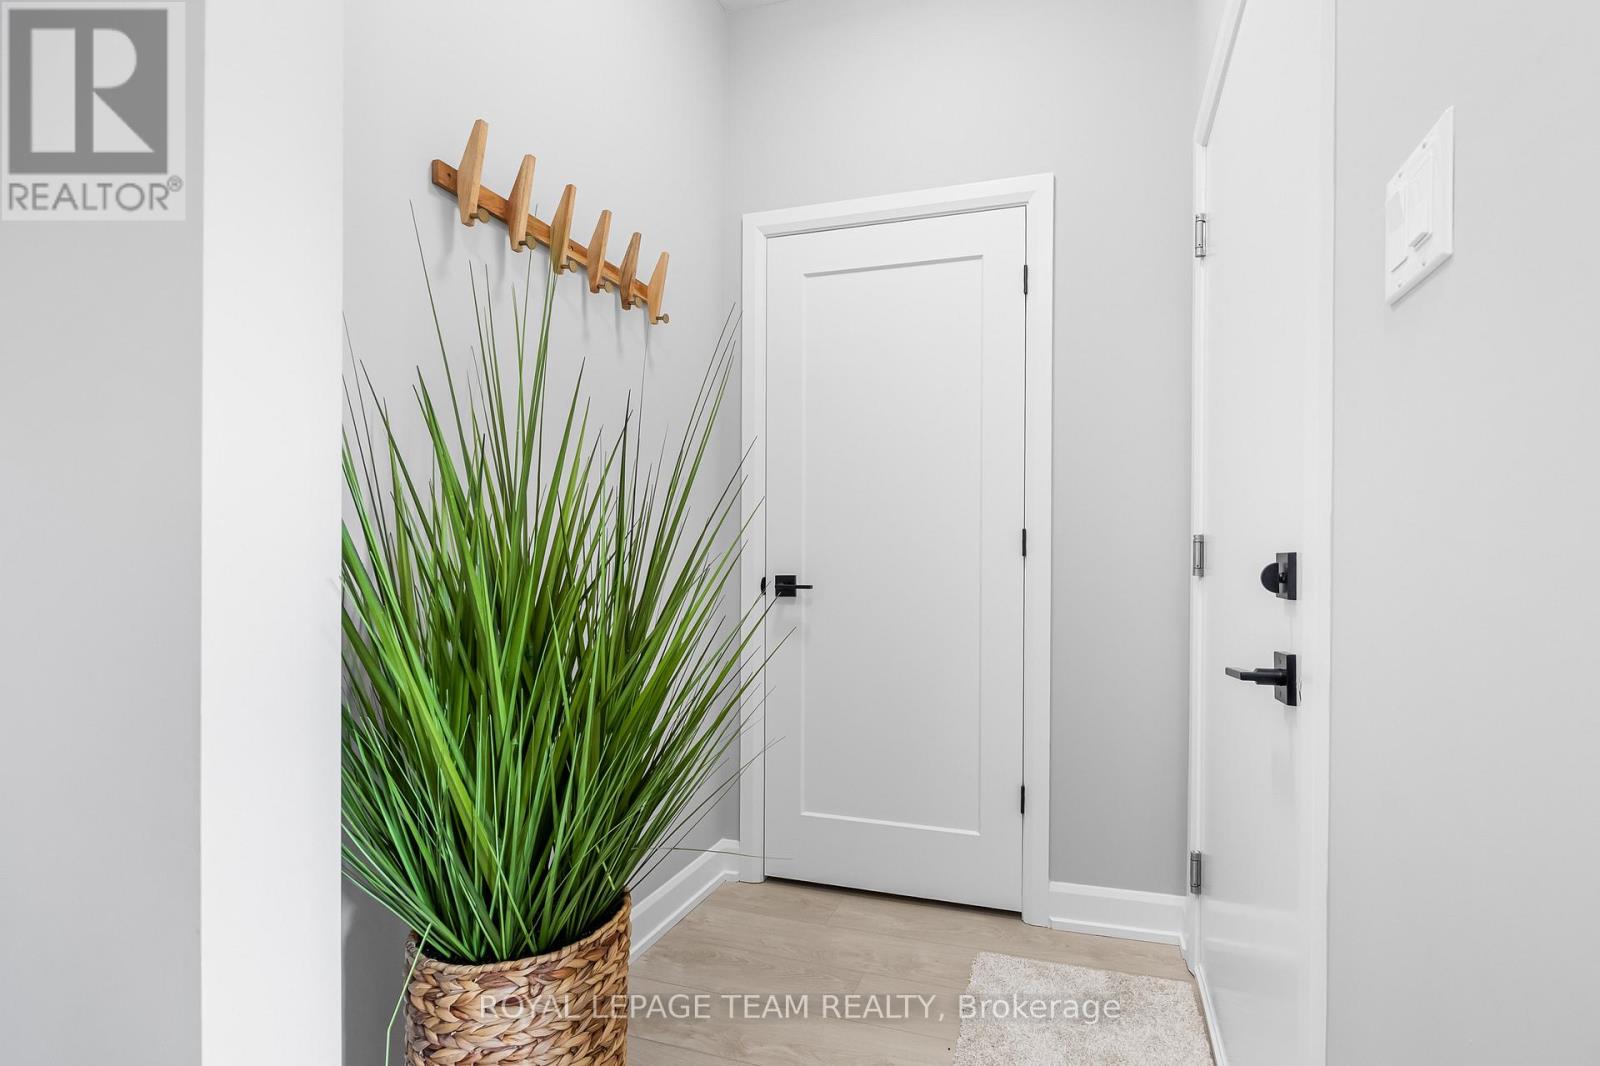
  • 346 Lewis Street W, Merrickville-Wolford, Ontario  K0G 1N0 - Photo 3 - X12420565
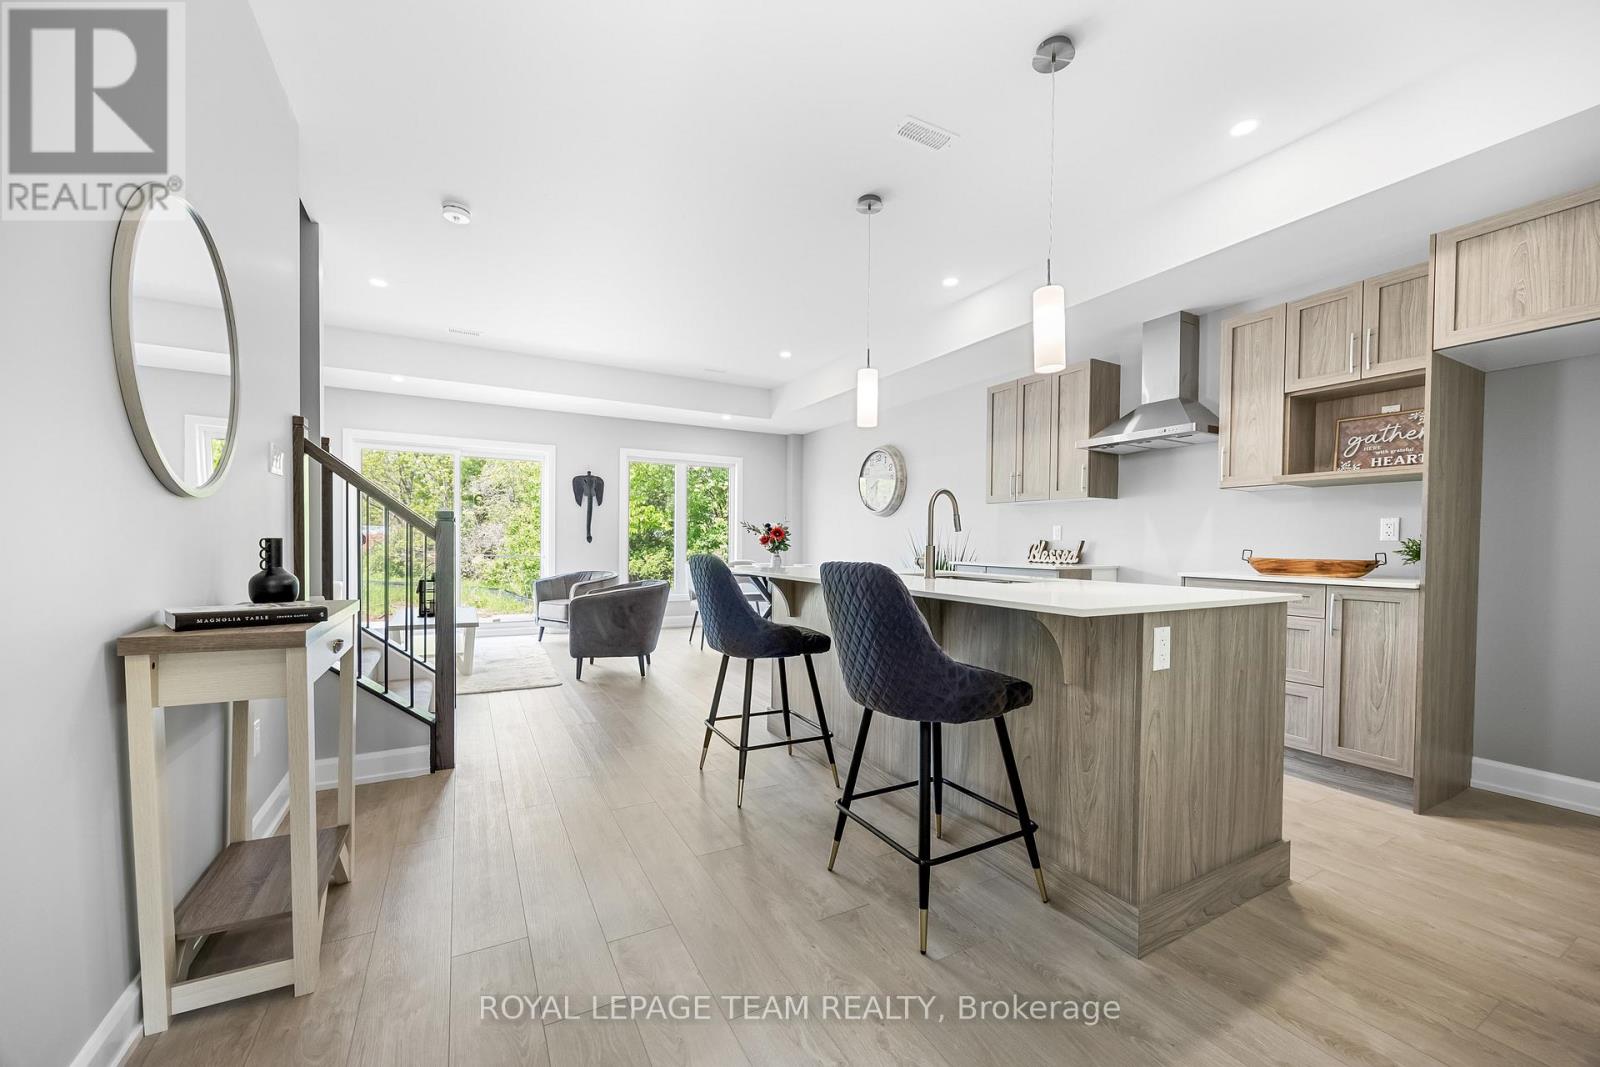
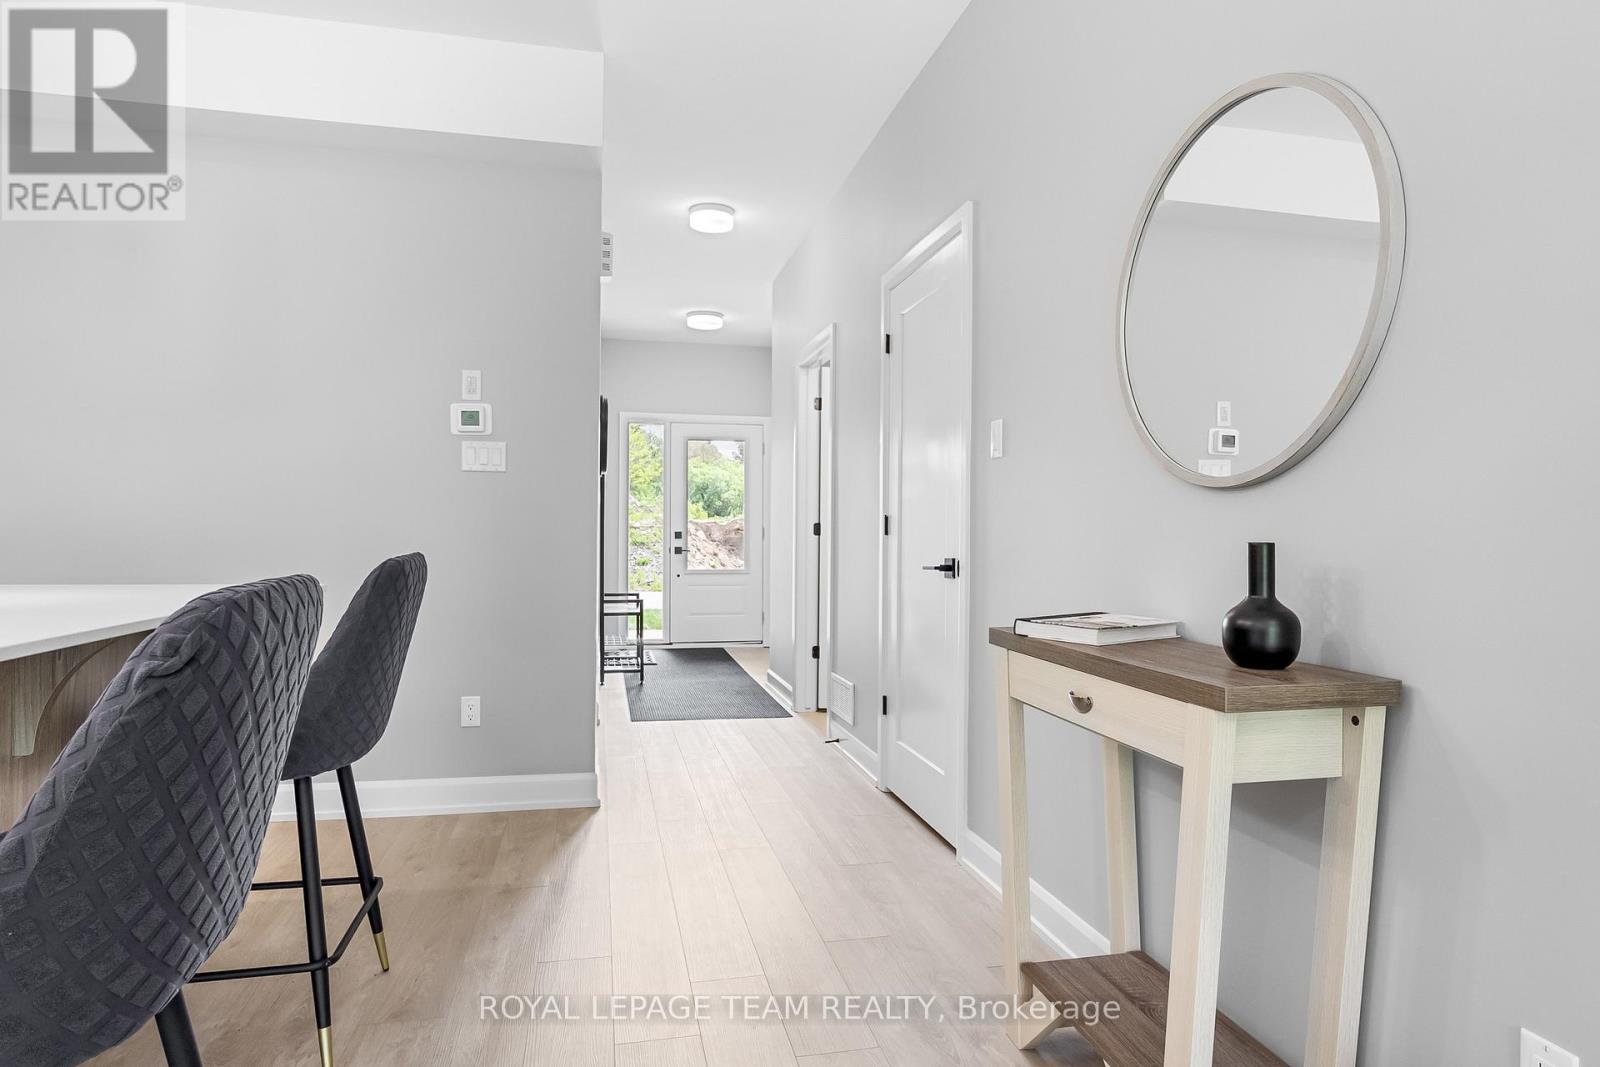
  • 346 Lewis Street W, Merrickville-Wolford, Ontario  K0G 1N0 - Photo 4 - X12420565
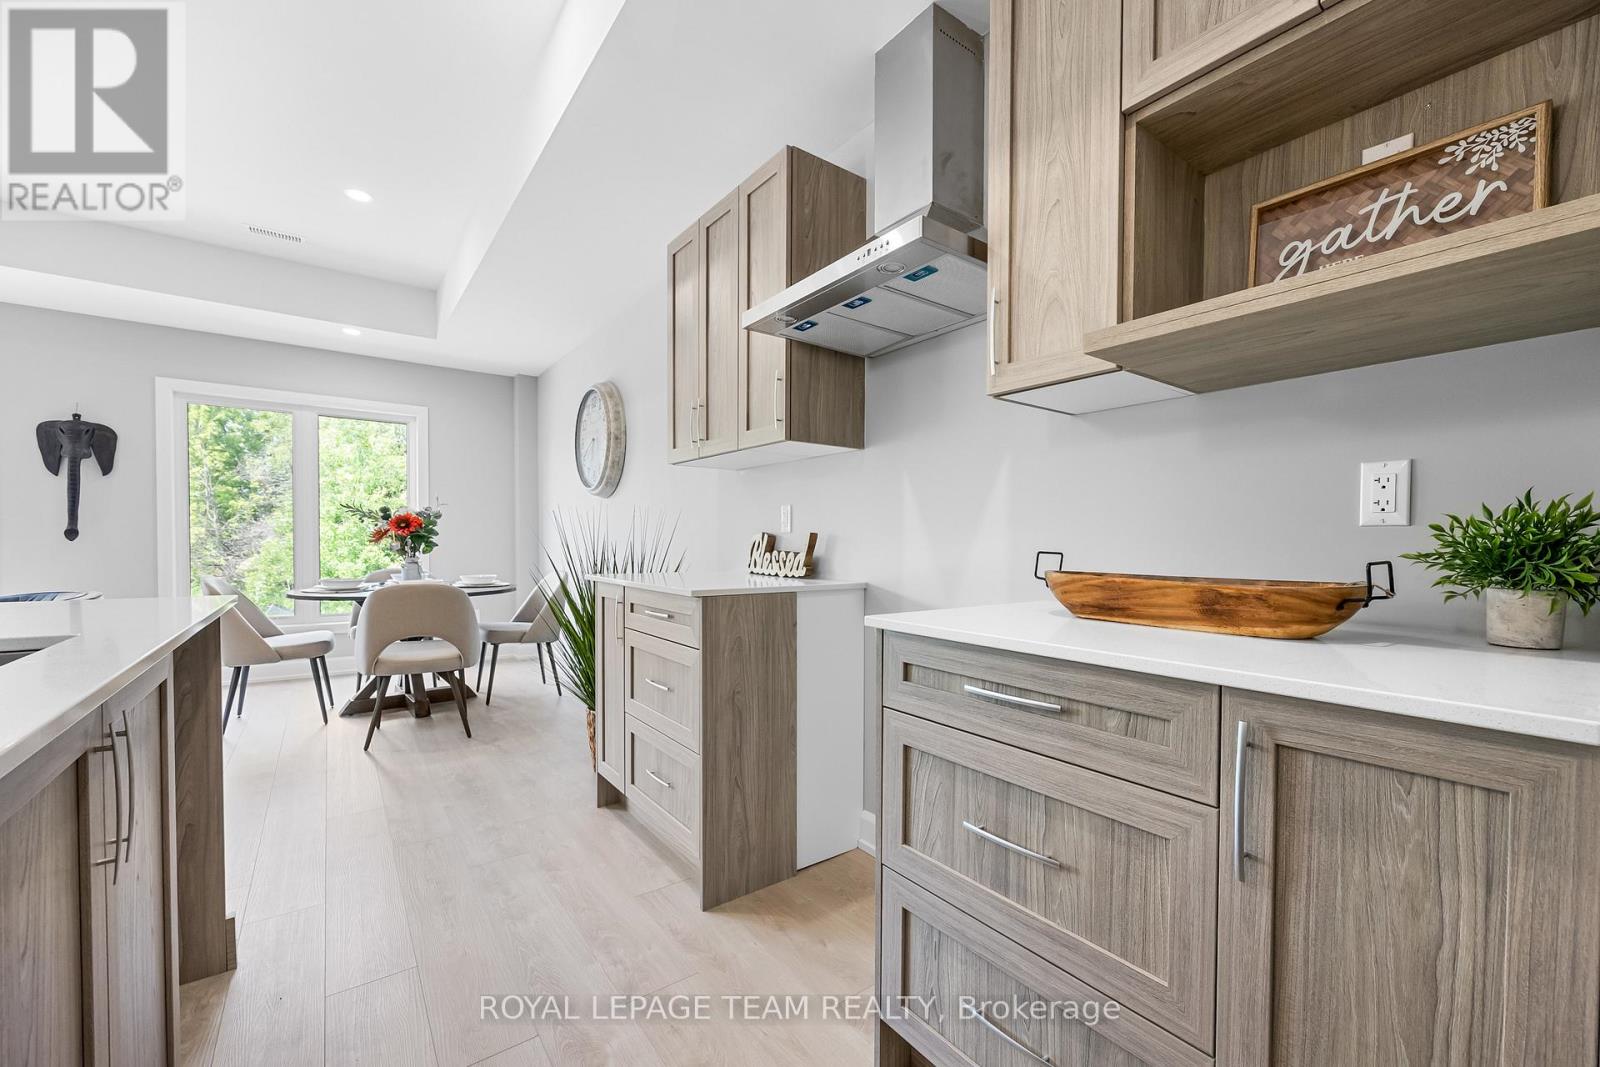
  • 346 Lewis Street W, Merrickville-Wolford, Ontario  K0G 1N0 - Photo 5 - X12420565
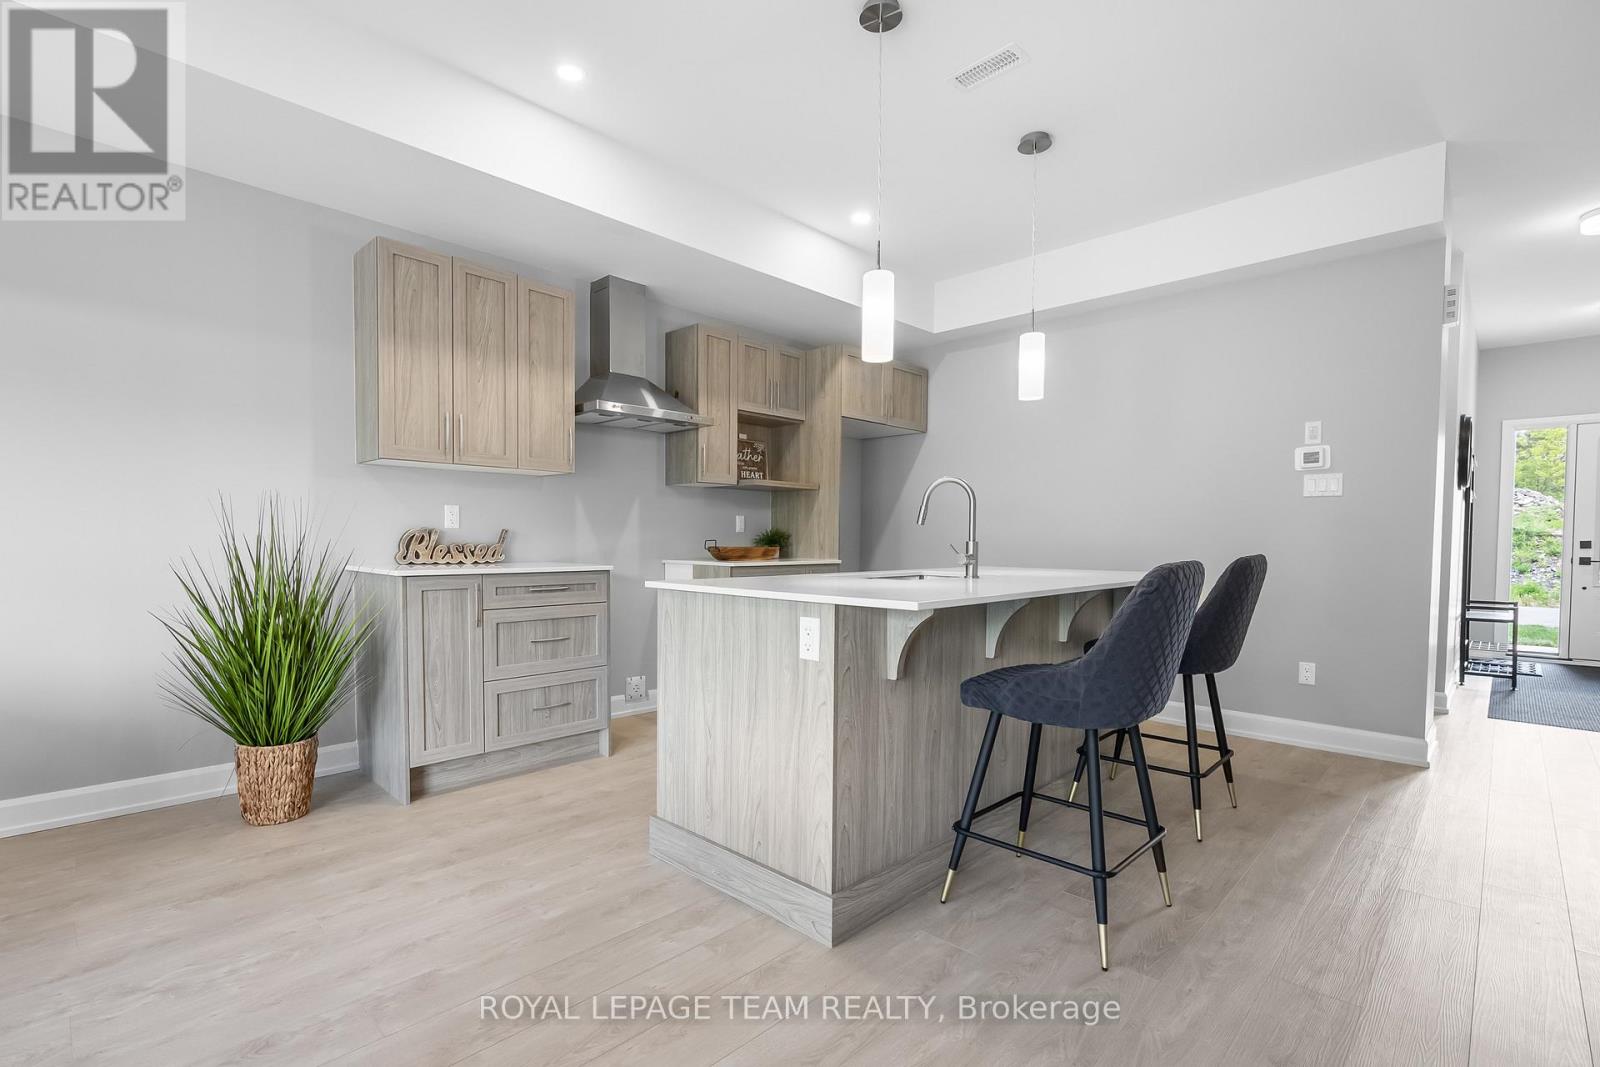
  • 346 Lewis Street W, Merrickville-Wolford, Ontario  K0G 1N0 - Photo 6 - X12420565
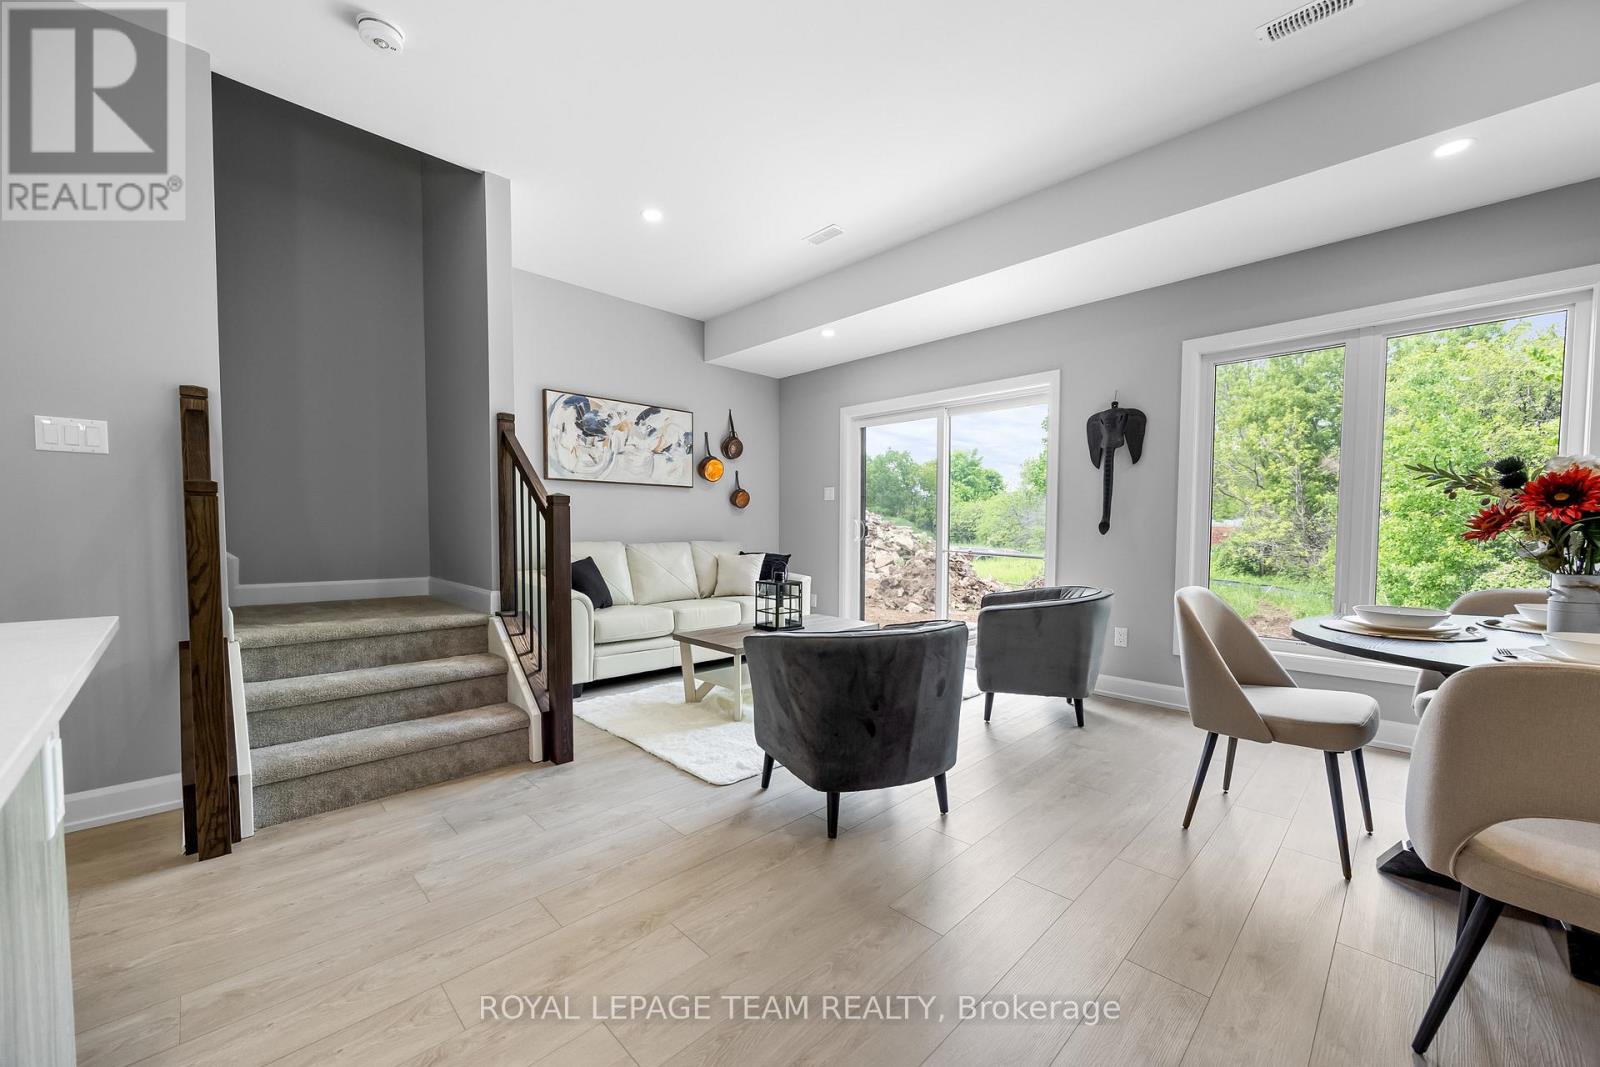
  • 346 Lewis Street W, Merrickville-Wolford, Ontario  K0G 1N0 - Photo 7 - X12420565
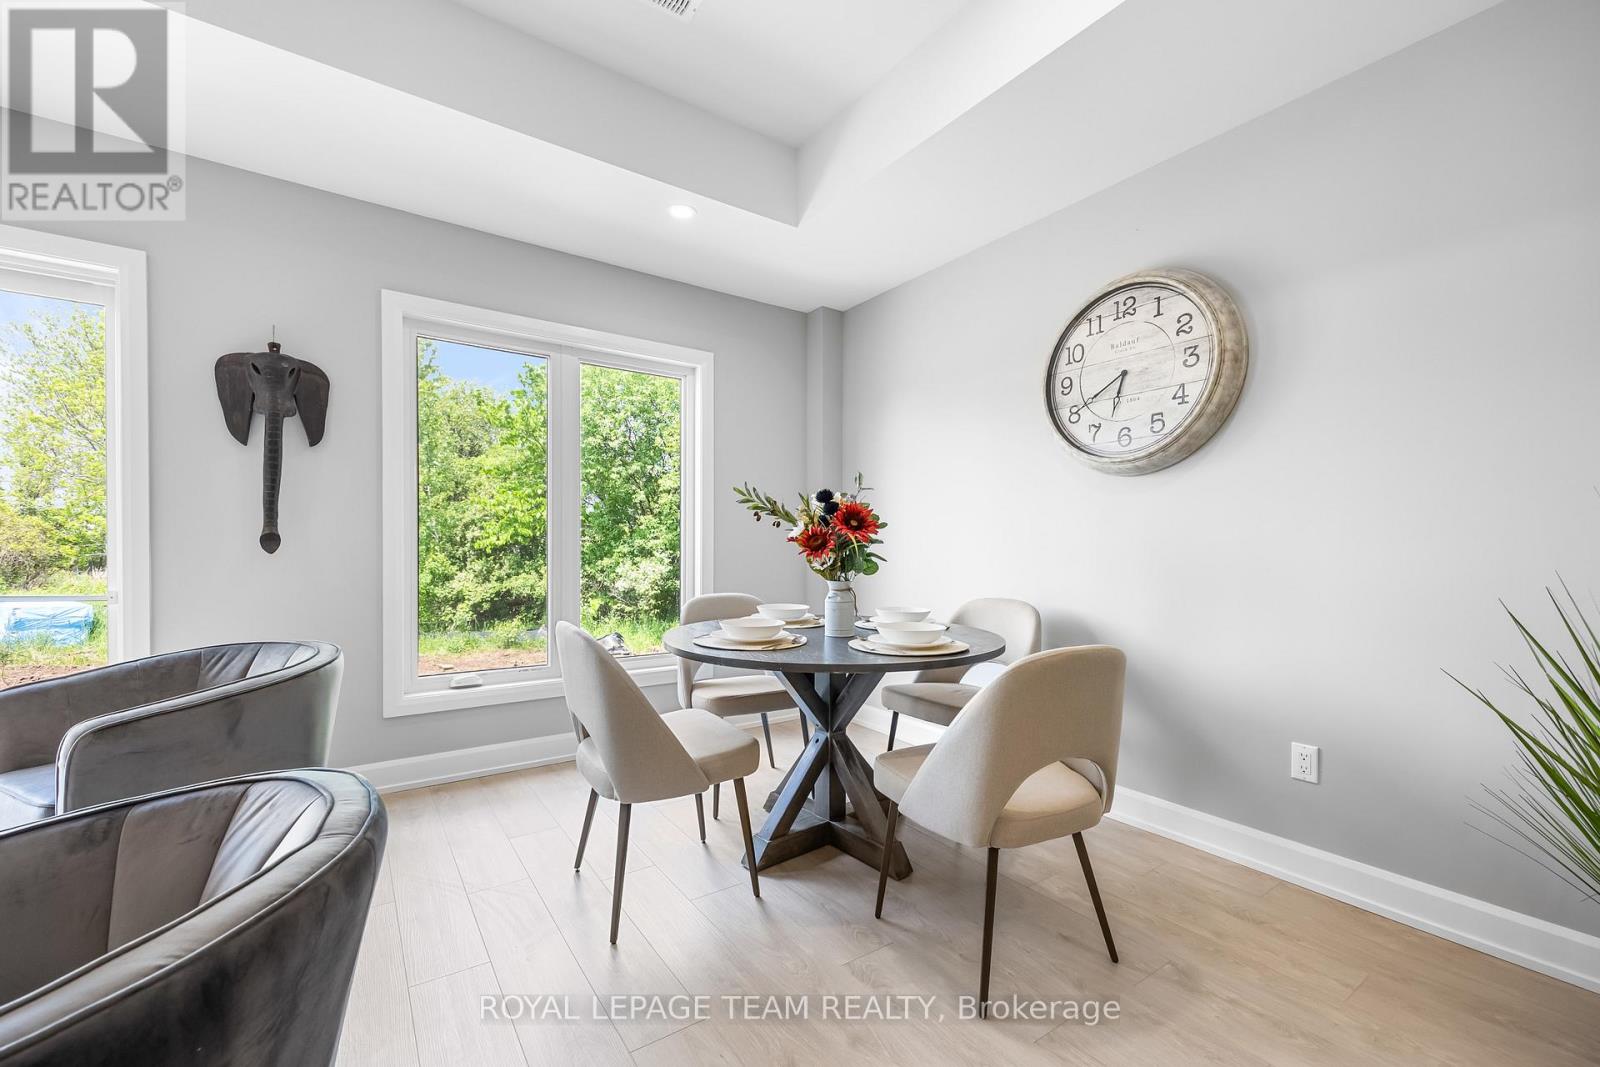
  • 346 Lewis Street W, Merrickville-Wolford, Ontario  K0G 1N0 - Photo 8 - X12420565
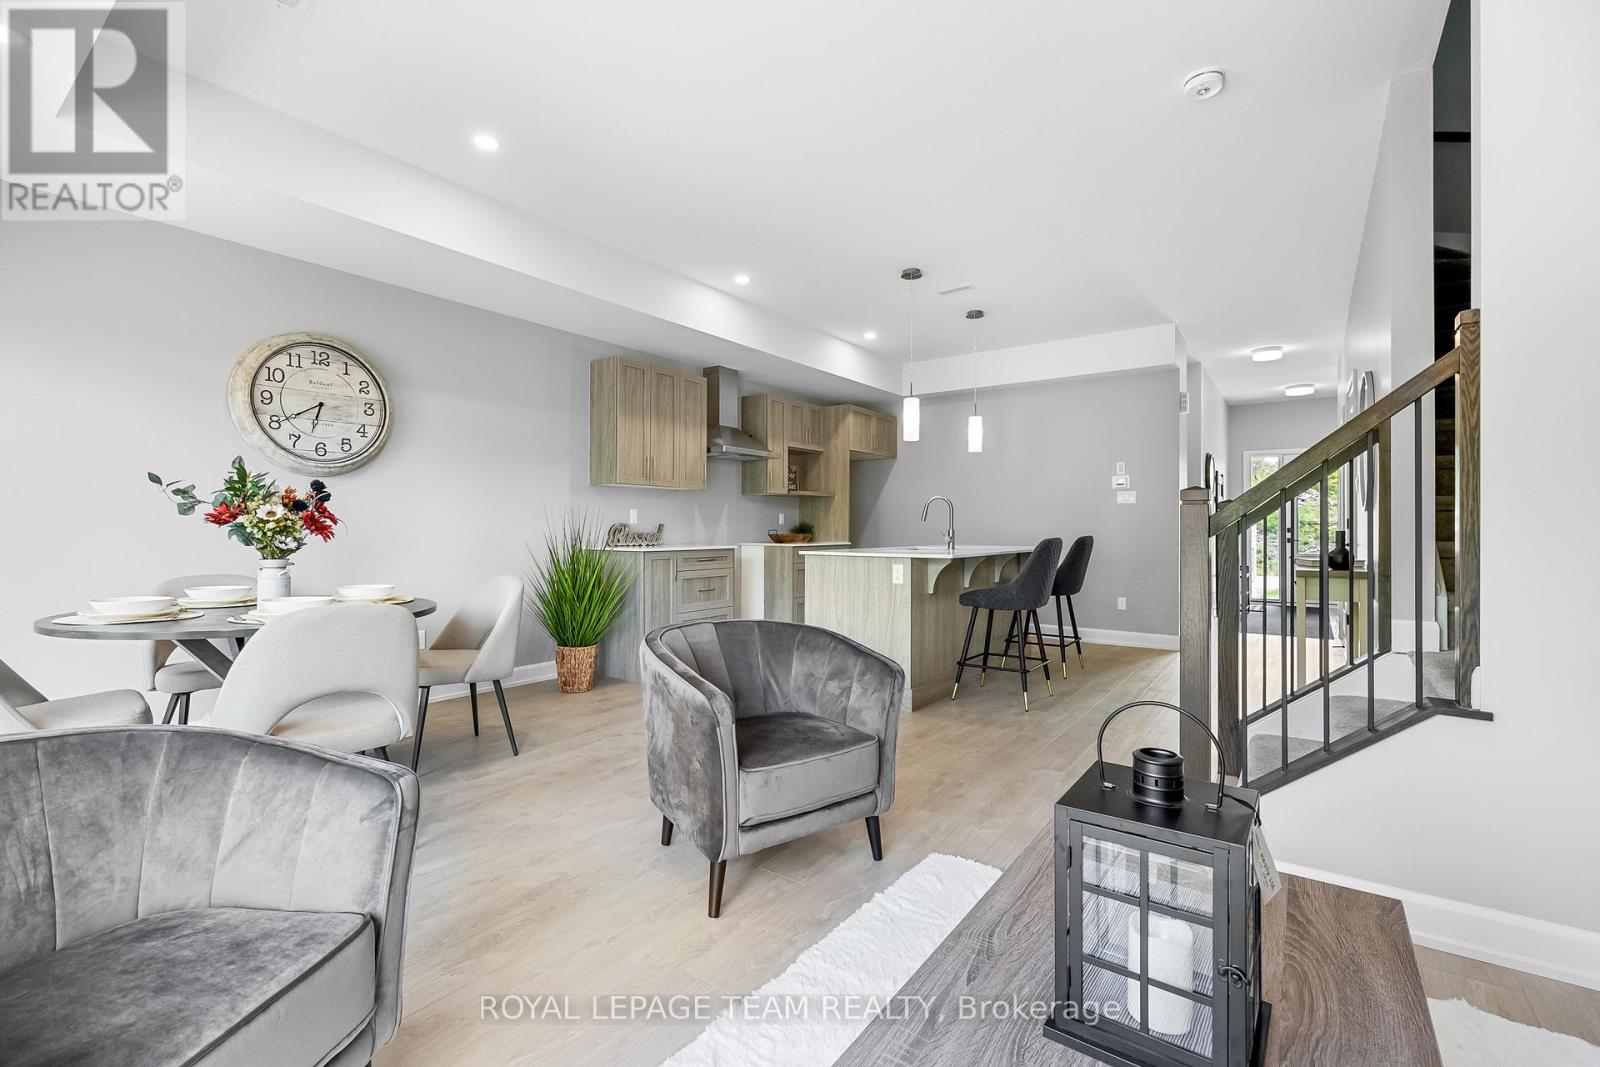
  • 346 Lewis Street W, Merrickville-Wolford, Ontario  K0G 1N0 - Photo 9 - X12420565
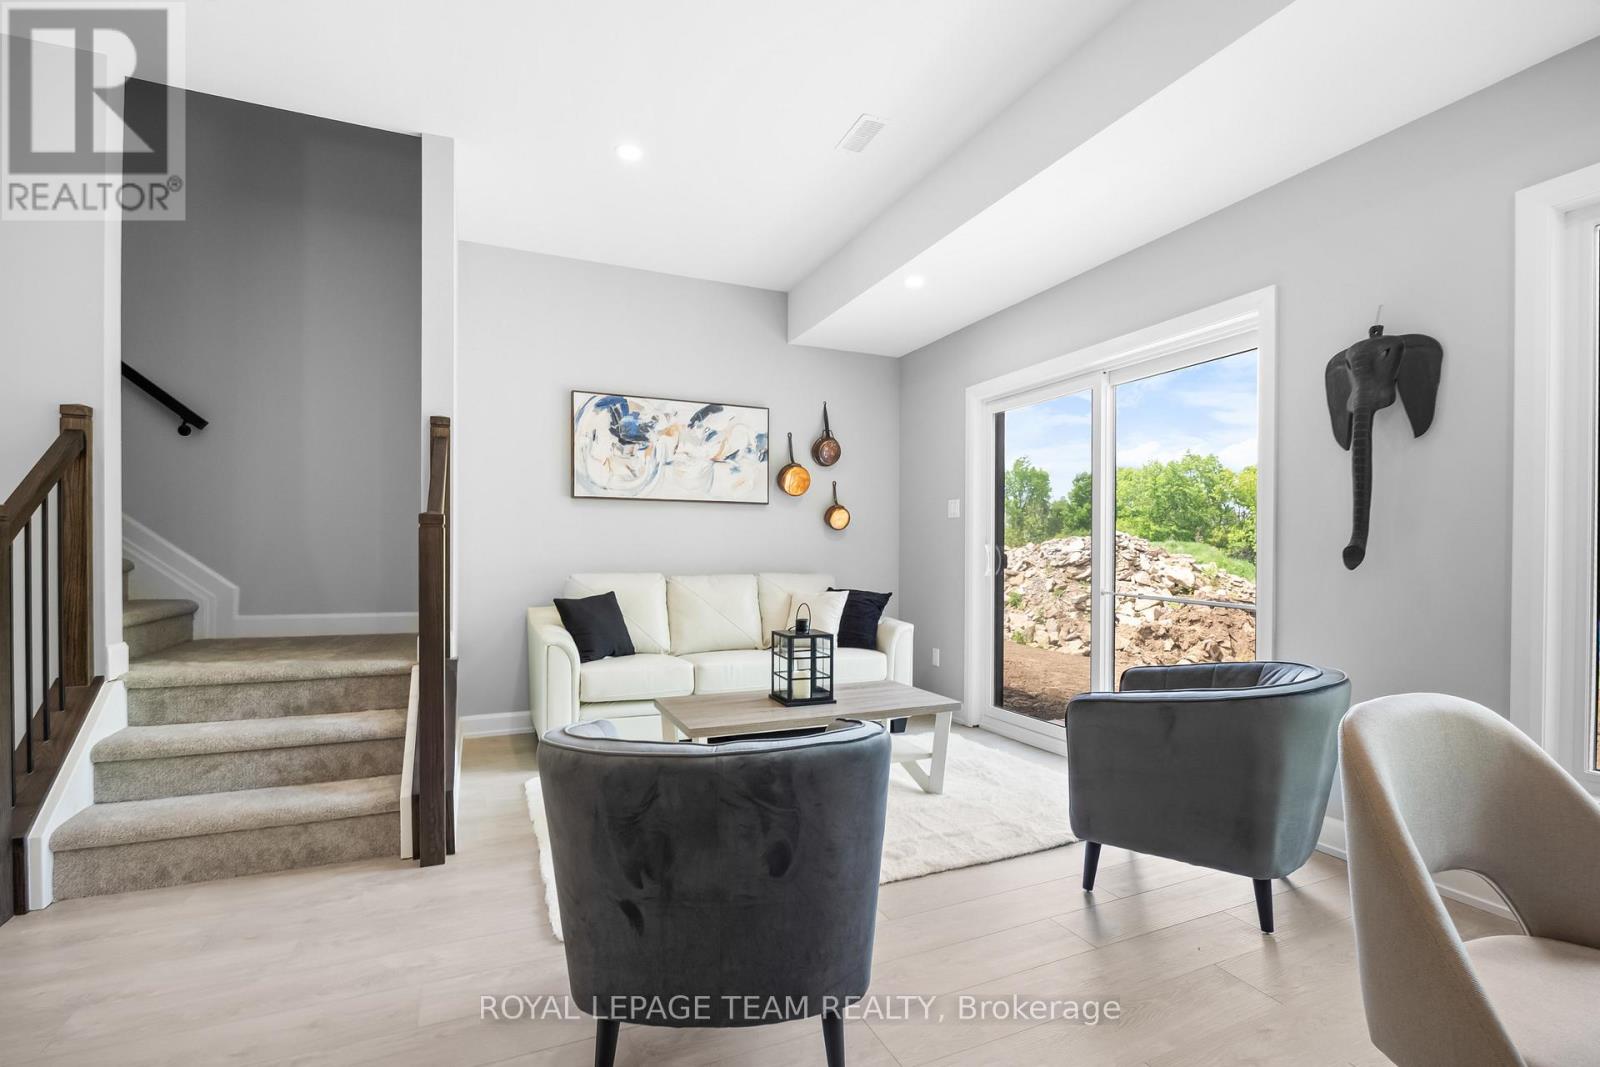
  • 346 Lewis Street W, Merrickville-Wolford, Ontario  K0G 1N0 - Photo 10 - X12420565
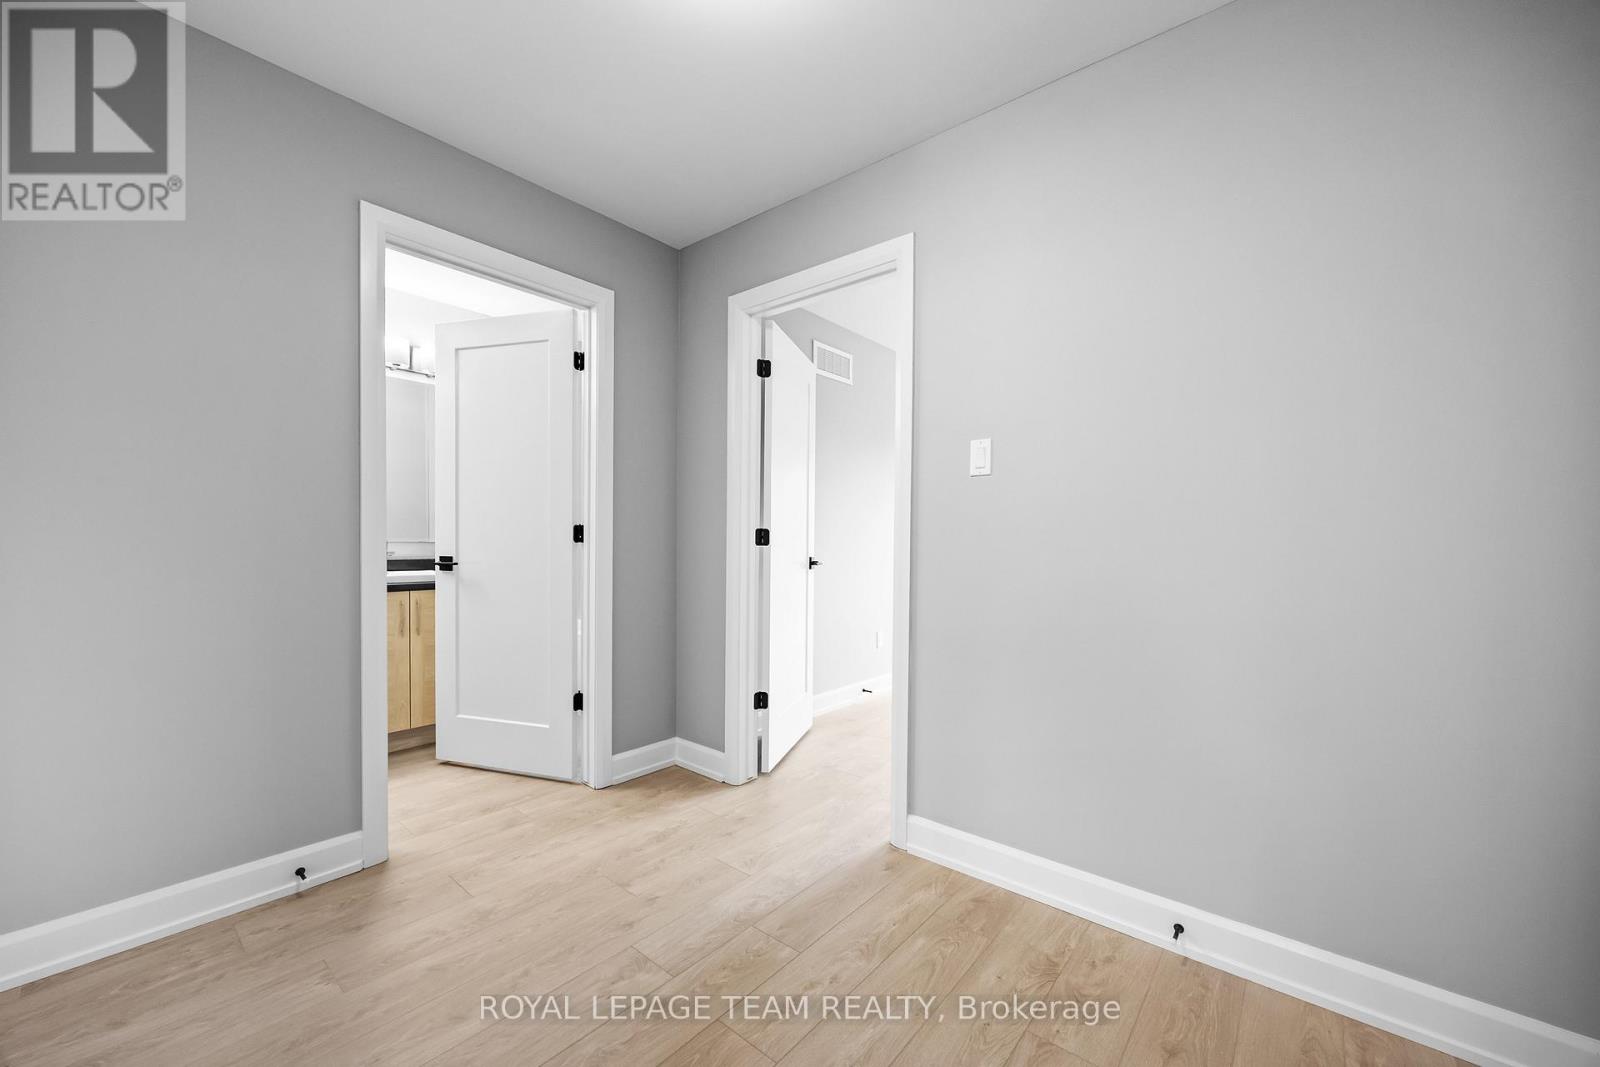
  • 346 Lewis Street W, Merrickville-Wolford, Ontario  K0G 1N0 - Photo 11 - X12420565
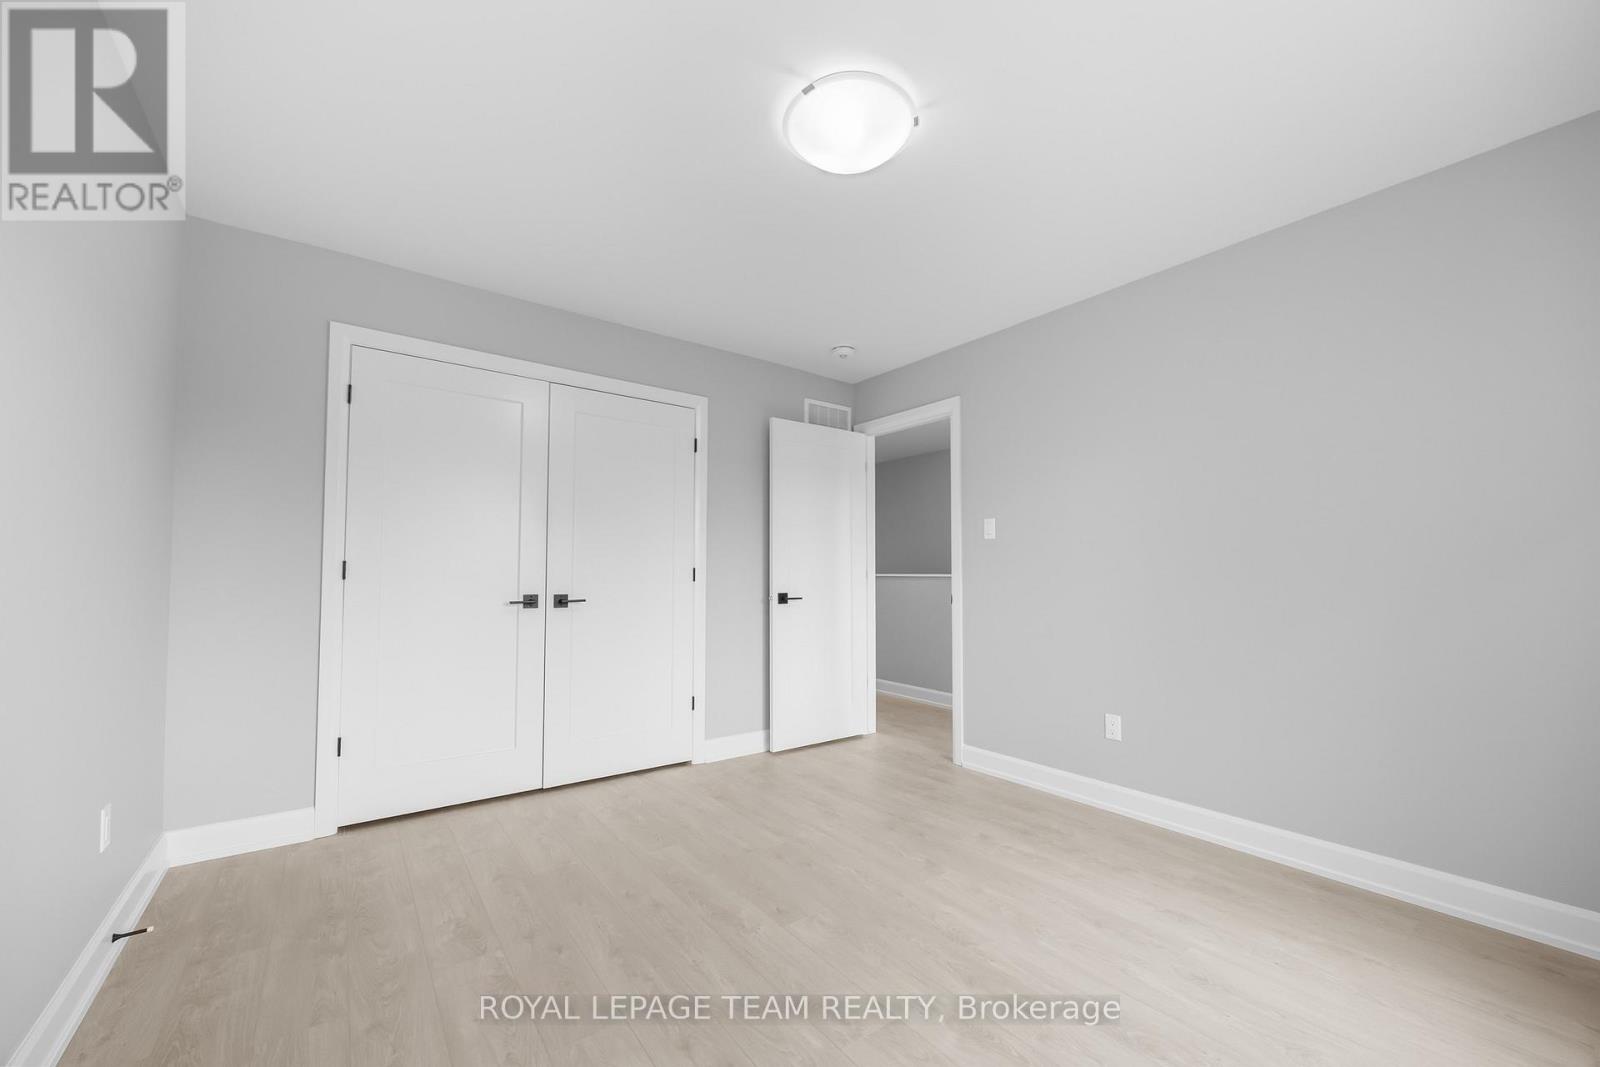
  • 346 Lewis Street W, Merrickville-Wolford, Ontario  K0G 1N0 - Photo 12 - X12420565
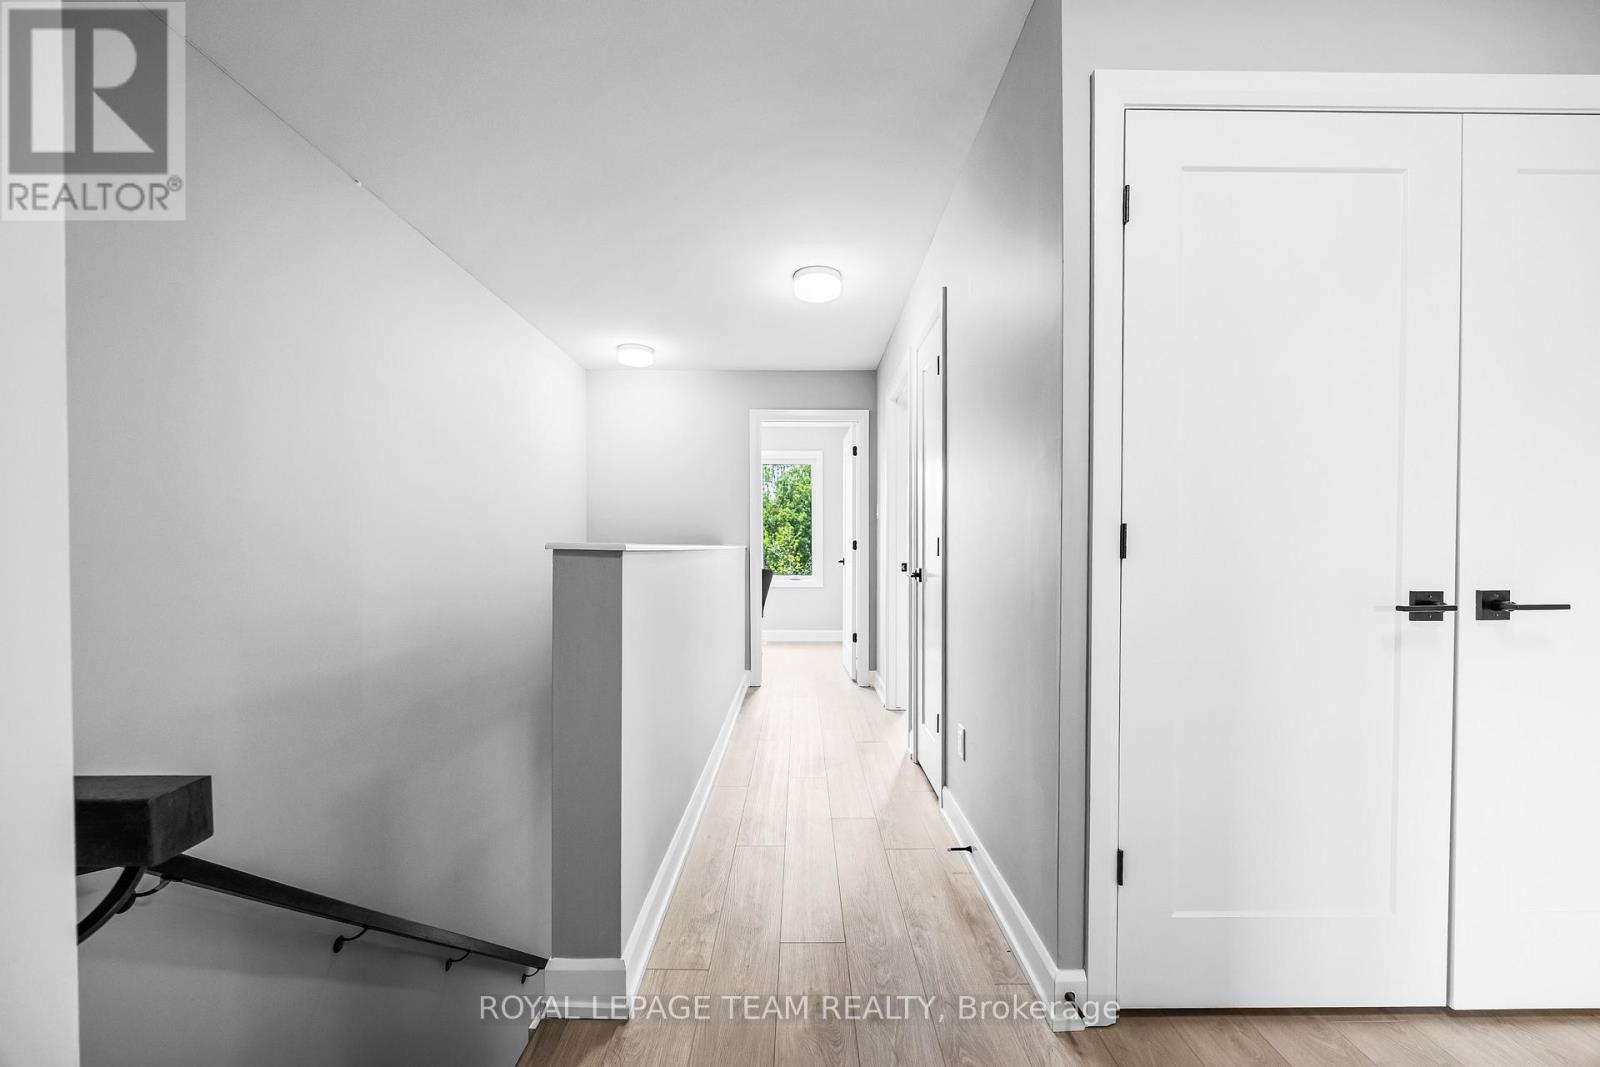
  • 346 Lewis Street W, Merrickville-Wolford, Ontario  K0G 1N0 - Photo 13 - X12420565
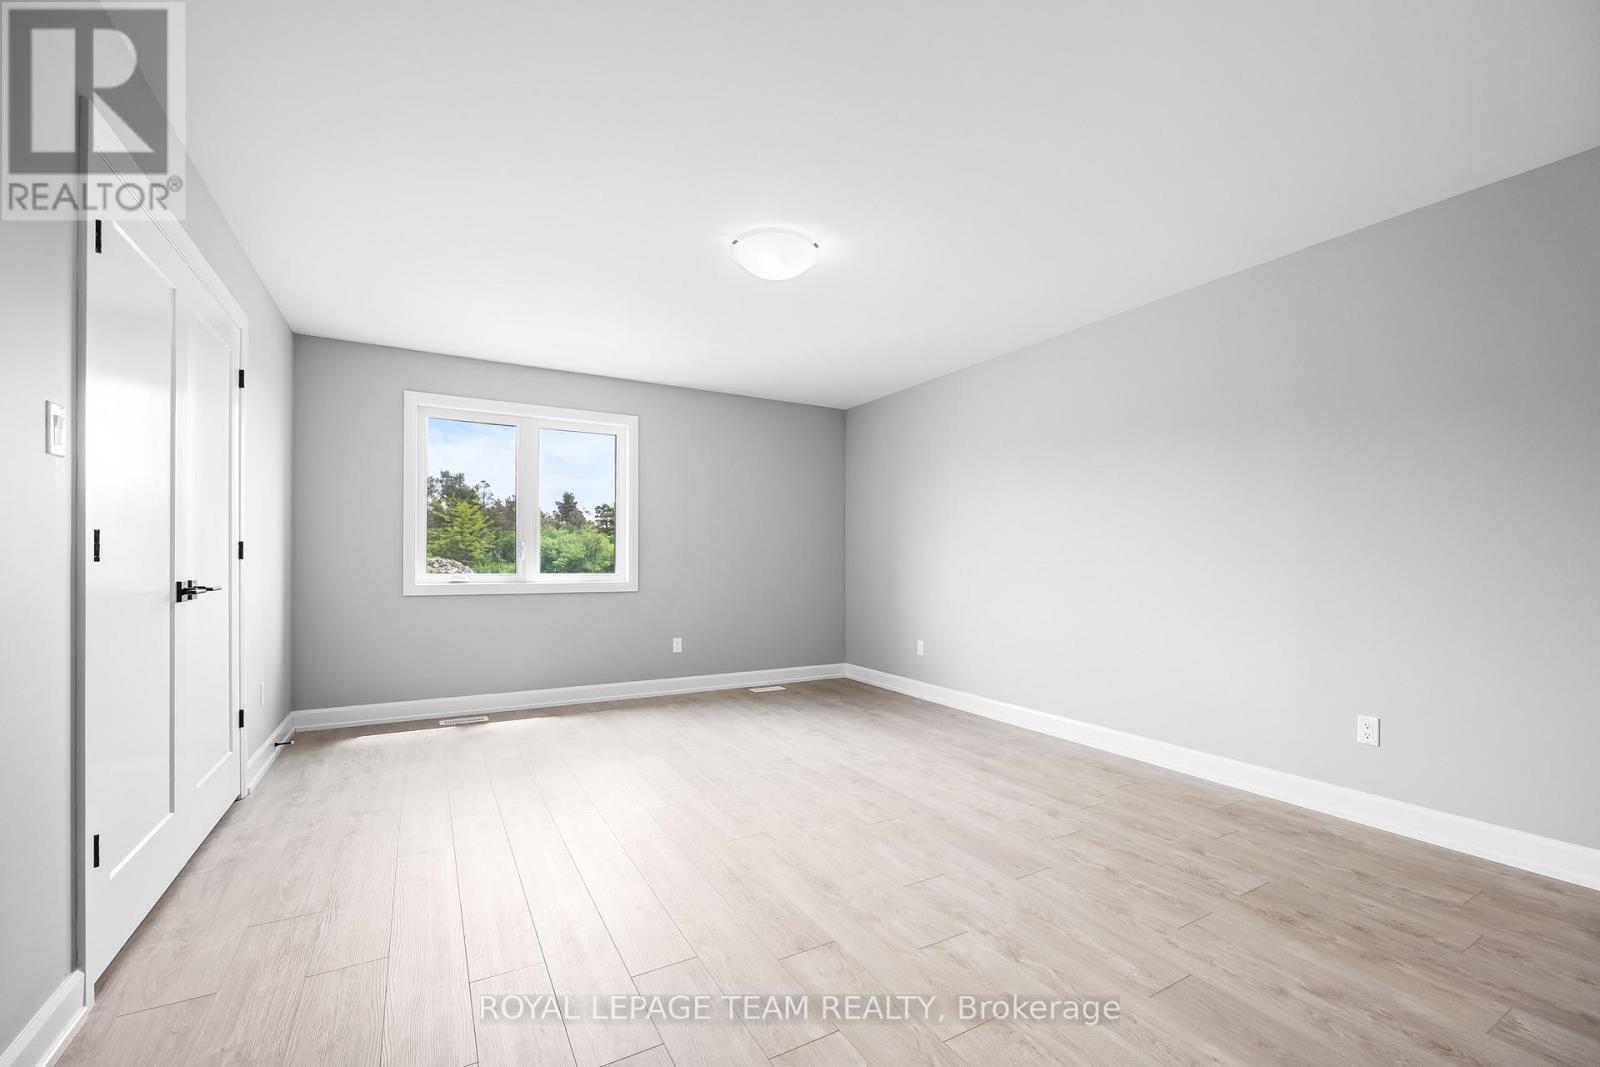
  • 346 Lewis Street W, Merrickville-Wolford, Ontario  K0G 1N0 - Photo 14 - X12420565
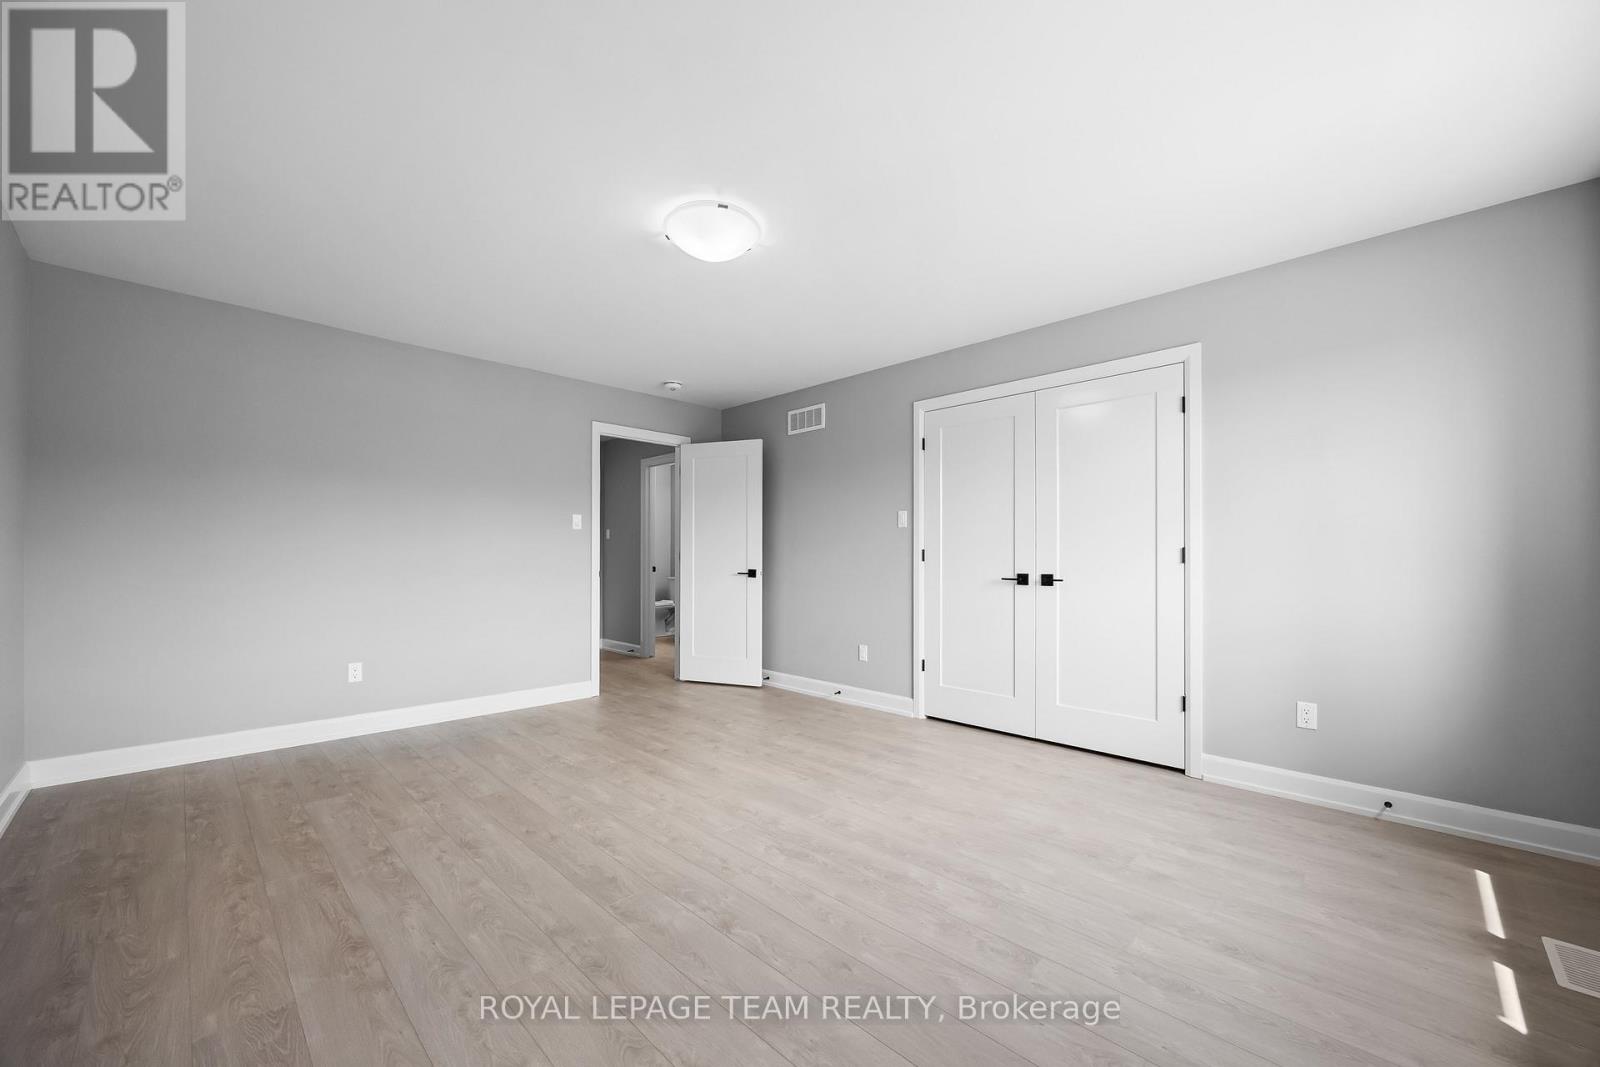
  • 346 Lewis Street W, Merrickville-Wolford, Ontario  K0G 1N0 - Photo 15 - X12420565
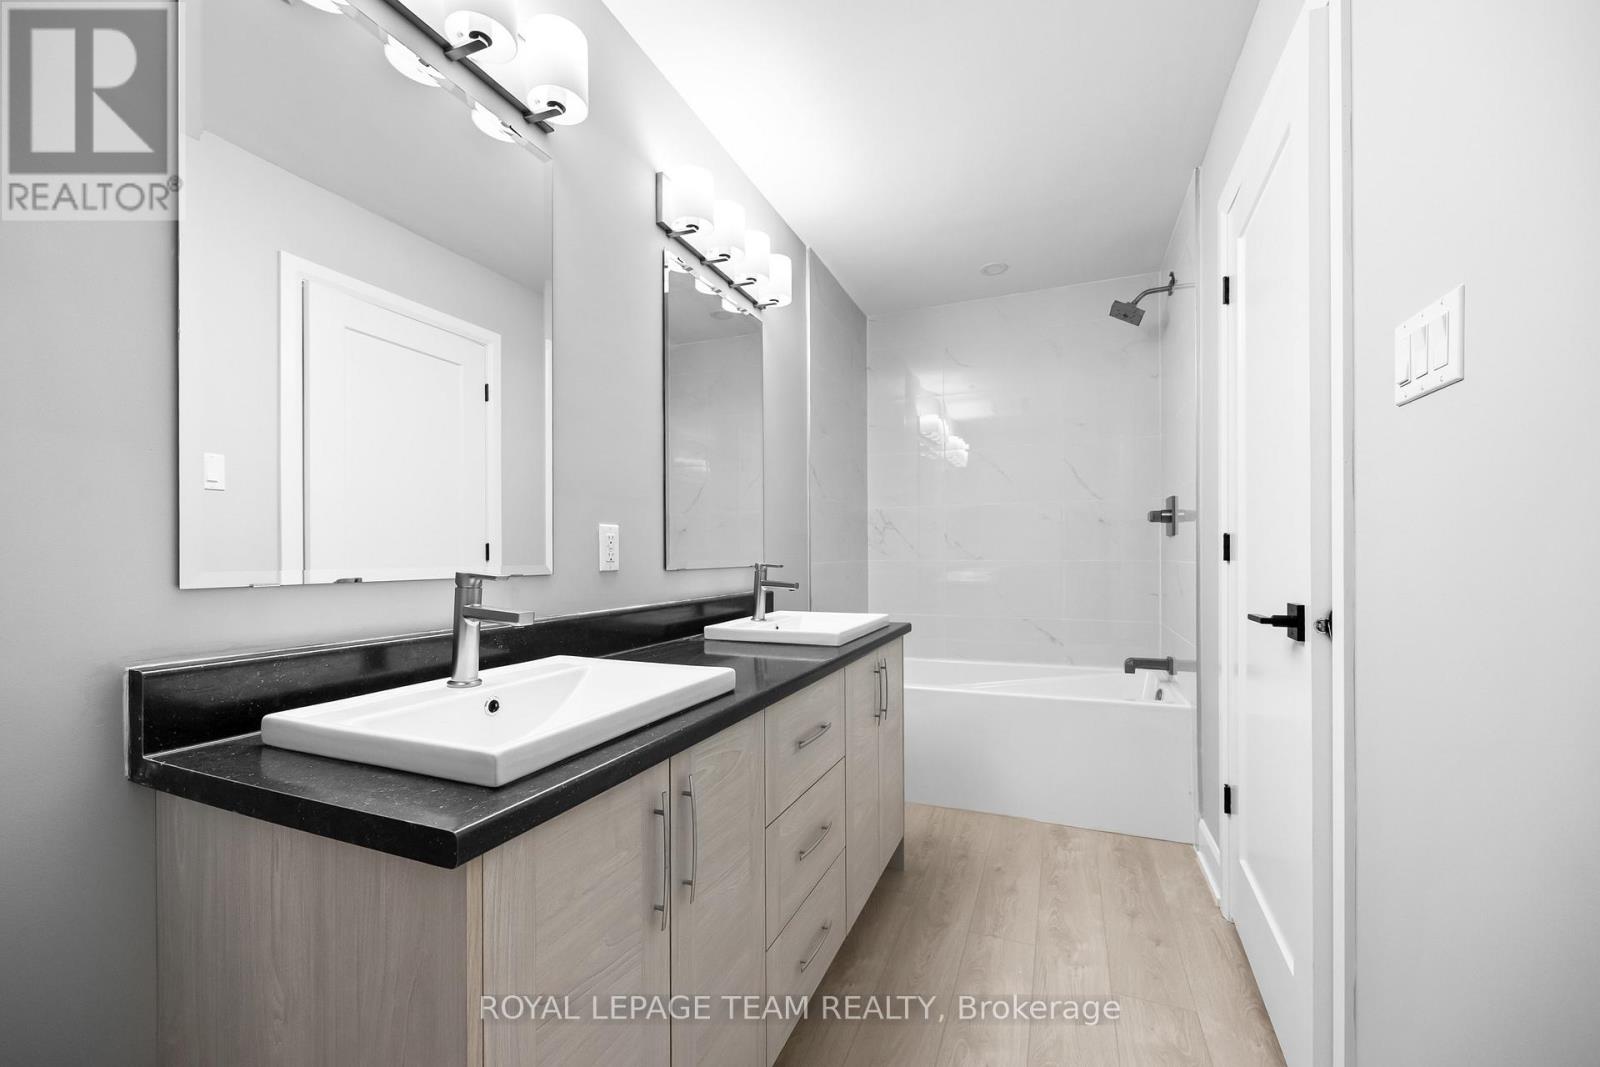
  • 346 Lewis Street W, Merrickville-Wolford, Ontario  K0G 1N0 - Photo 16 - X12420565
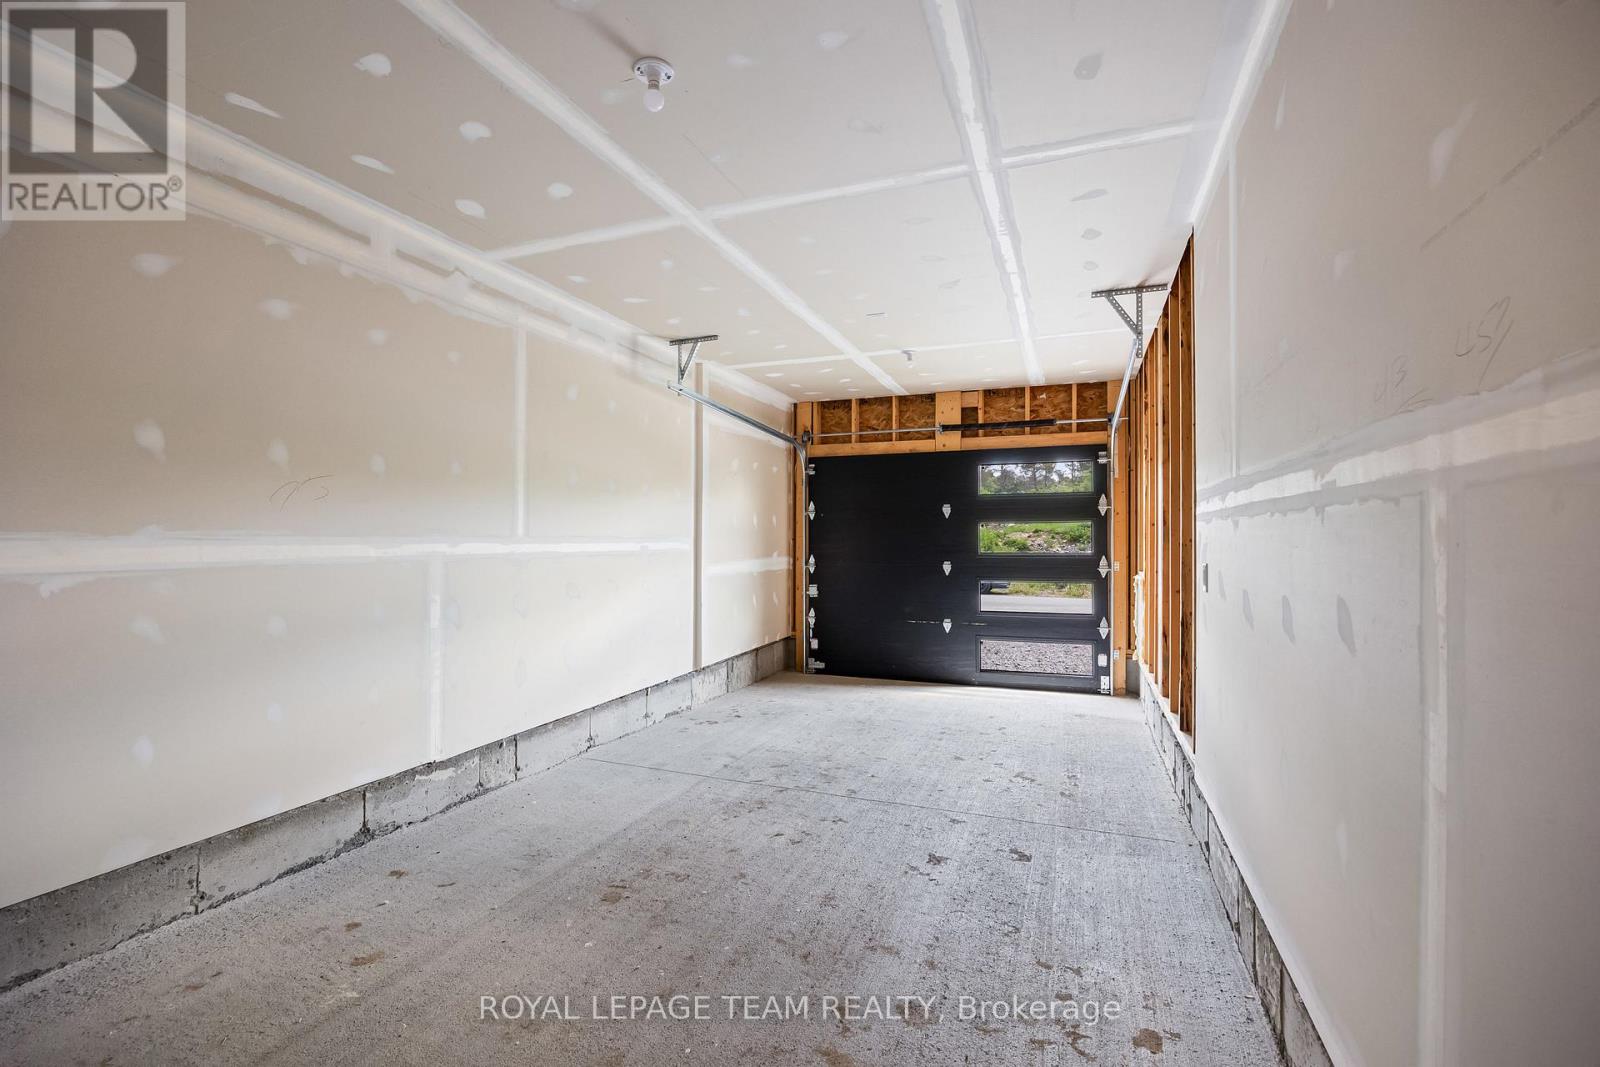
  • 346 Lewis Street W, Merrickville-Wolford, Ontario  K0G 1N0 - Photo 17 - X12420565
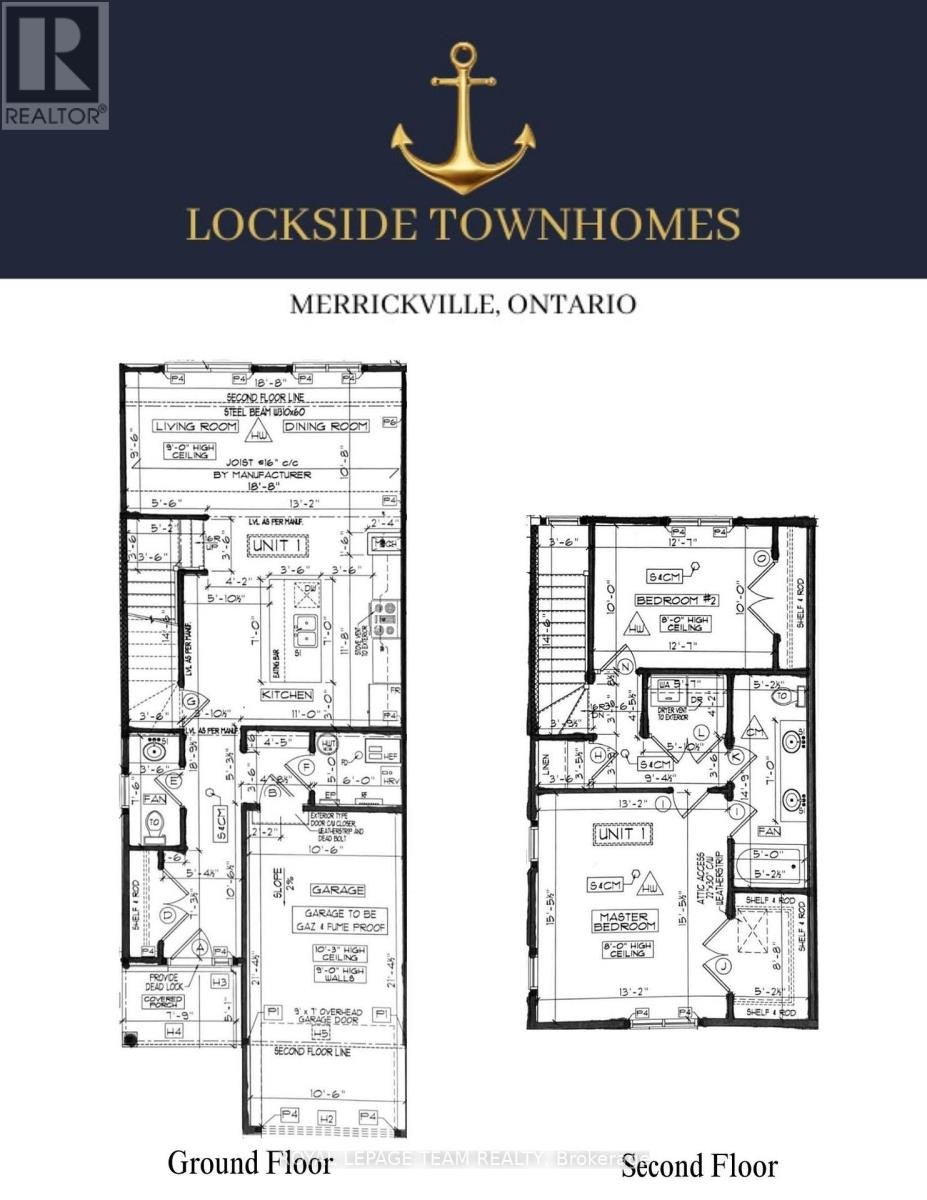
  • 346 Lewis Street W, Merrickville-Wolford, Ontario  K0G 1N0 - Photo 18 - X12420565

  • 346 Lewis Street W, Merrickville-Wolford, Ontario  K0G 1N0 - Photo 19 - X12420565
2 Bedroom 2 Bathroom 1,100 - 1,500 ft2
None Forced Air

$445,000

Reserve your Townhome now! Home to Be Built - Modern Living in Charming Merrickville. Welcome to Lockside Townhomes, an exciting new development in the picturesque village of Merrickville. Come explore this beautifully designed, TARION-warrantied townhome that perfectly blends modern style with small-town charm. This soon-to-be-built home offers an open, thoughtfully designed layout featuring 9-foot ceilings, wide-plank luxury vinyl flooring, and abundant natural light throughout. With two spacious bedrooms, it's ideal for families, professionals, or retirees. The Laurysen-designed kitchen is a chefs dream complete with a large island, walk-in pantry, soft-close cabinetry, and a stylish chimney-style hood fan. Additional features include: Upgraded finishes throughout, Walk-in closets, High-efficiency HRV system, Energy-efficient vinyl windows. Enjoy a fantastic location, just steps from Merrickville's shops, parks, restaurants, and the historic Rideau Canal lock station. Whether you're strolling through local boutiques or enjoying a meal at a cozy café, Merrickville's historic village ambiance offers the perfect setting for vibrant, small-town living with a fall of 2026 possession. HST included and eligible for rebate coming soon. Photos shown are of the model home. Don't miss this opportunity book your private showing! HST included in price. HST Rebate may be eligible for this property when legislation passes to all qualified Buyers. (id:55689)

Property Details

MLS® Number X12420565
Property Type Single Family
Community Name 804 - Merrickville
Parking Space Total 2

Building

Bathroom Total 2
Bedrooms Above Ground 2
Bedrooms Total 2
Basement Type None
Construction Style Attachment Attached
Cooling Type None
Exterior Finish Stone, Vinyl Siding
Foundation Type Poured Concrete
Half Bath Total 1
Heating Fuel Natural Gas
Heating Type Forced Air
Stories Total 2
Size Interior 1,100 - 1,500 Ft2
Type Row / Townhouse
Utility Water Municipal Water

Parking

Attached Garage
No Garage

Land

Acreage No
Sewer Sanitary Sewer
  • Aerial

https://www.realtor.ca/real-estate/28899629/346-lewis-street-w-merrickville-wolford-804-merrickville

Contact Us

Contact us for more information

Sending
Generating Captcha

Your Favourites


No Favourites Found


Powered by: REALTOR.ca
This REALTOR.ca listing content is owned and licensed by REALTOR® members of The Canadian Real Estate Association

The trademarks REALTOR®, REALTORS®, and the REALTOR® logo are controlled by The Canadian Real Estate Association (CREA) and identify real estate professionals who are members of CREA. The trademarks MLS®, Multiple Listing Service® and the associated logos are owned by The Canadian Real Estate Association (CREA) and identify the quality of services provided by real estate professionals who are members of CREA. The trademark DDF® is owned by The Canadian Real Estate Association (CREA) and identifies CREA's Data Distribution Facility (DDF®)


May 06 2026 01:52:05

Ottawa Real Estate Board

Royal LePage Team Realty

RealtyPress WordPress CREA DDF® Plugin

2912 Woodroffe Ave, Ottawa, ON, K2J 4P7

Phone : 1-613-216-1755
Cell : 1-613-252-5511

The listing data is provided under copyright by the Canadian Real Estate Association.

The trademarks REALTOR®, REALTORS®, and the REALTOR® logo are controlled by The Canadian Real Estate Association (CREA) and identify real estate professionals who are members of CREA. The trademarks MLS®, Multiple Listing Service® and the associated logos are owned by The Canadian Real Estate Association (CREA) and identify the quality of services provided by real estate professionals who are members of CREA. The trademark DDF® is owned by The Canadian Real Estate Association (CREA) and identifies CREA's Data Distribution Facility (DDF®)

Quick Links

  • Home
  • Property Search
  • Privacy Policy
  • Contact Us

Sign up For Our Newsletter

© 2026. All rights reserved.

|

Designed by Right Solutions

Owning a home is a keystone of wealth… both financial affluence and emotional security.

Suze Orman
May 25, 2026 Monday!
iftkhar Mirza
  • Login
Forget Password?