
Properties in Ottawa

Properties in Ottawa
Properties in Ottawa
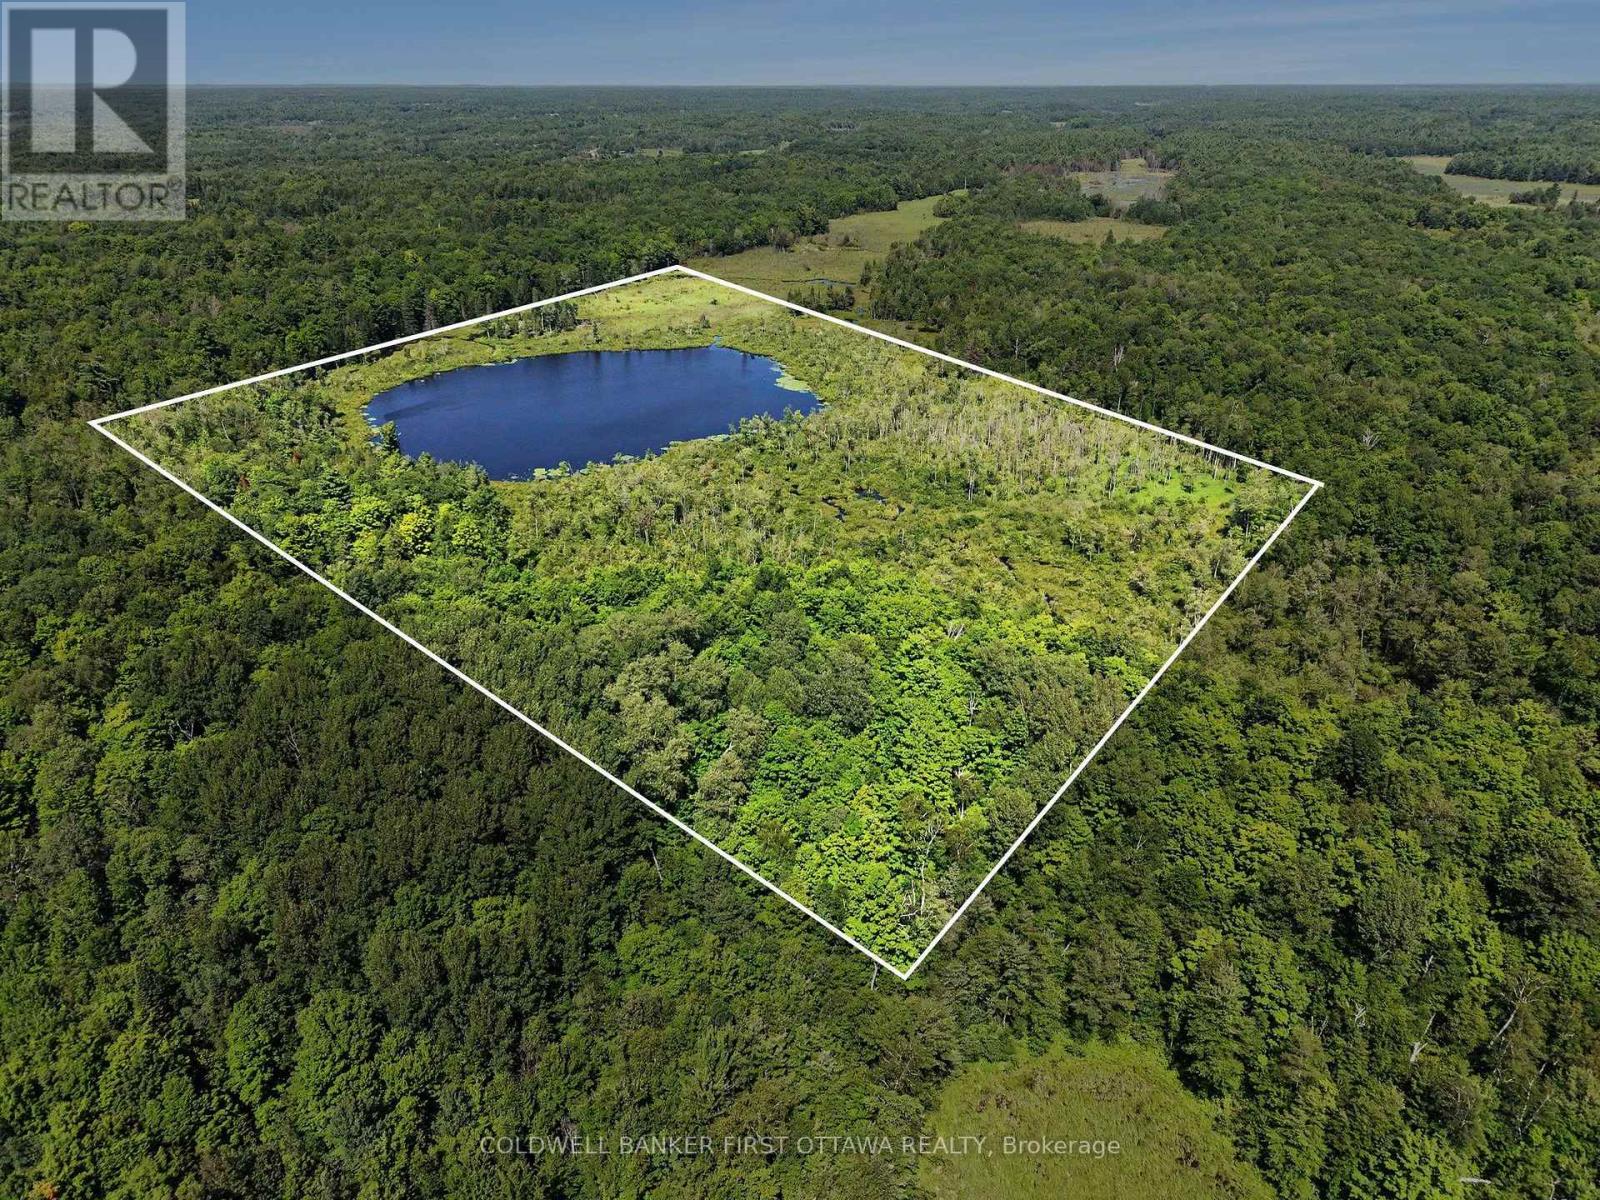
0 Concession 7 Road
Tay Valley, Ontario
Birds singing and frogs chirping are only sounds you have here on secluded 120 acres of picturesque landscape in Tay Valley, near the friendly hamlet of Maberly. Completely private and unspoiled, this land offers expansive green space for the outdoor enthusiast who enjoys hiking, observing wildlife, nature conservation and/or hunting. In winter, there is endless snowshoeing. The land also has a small spring-fed lake providing an ideal habitat for birds and array of wildlife. You have the opportunity to create hiking trails, enjoy natural retreat or preserve the land as a long-term recreational holding - away from the hectic noise of the city. This property is landlocked with no road access; current access is available through a lease arrangement over a neighbouring property. Buyers to conduct their own due diligence regarding permitted activities, environmental restrictions, hunting regulations, development potential, services and boundaries. From Concession 7A Road distance is approx 3 km to Maberly then 15 mins to Sharbot lake or 20 mins to Perth. (id:55689)
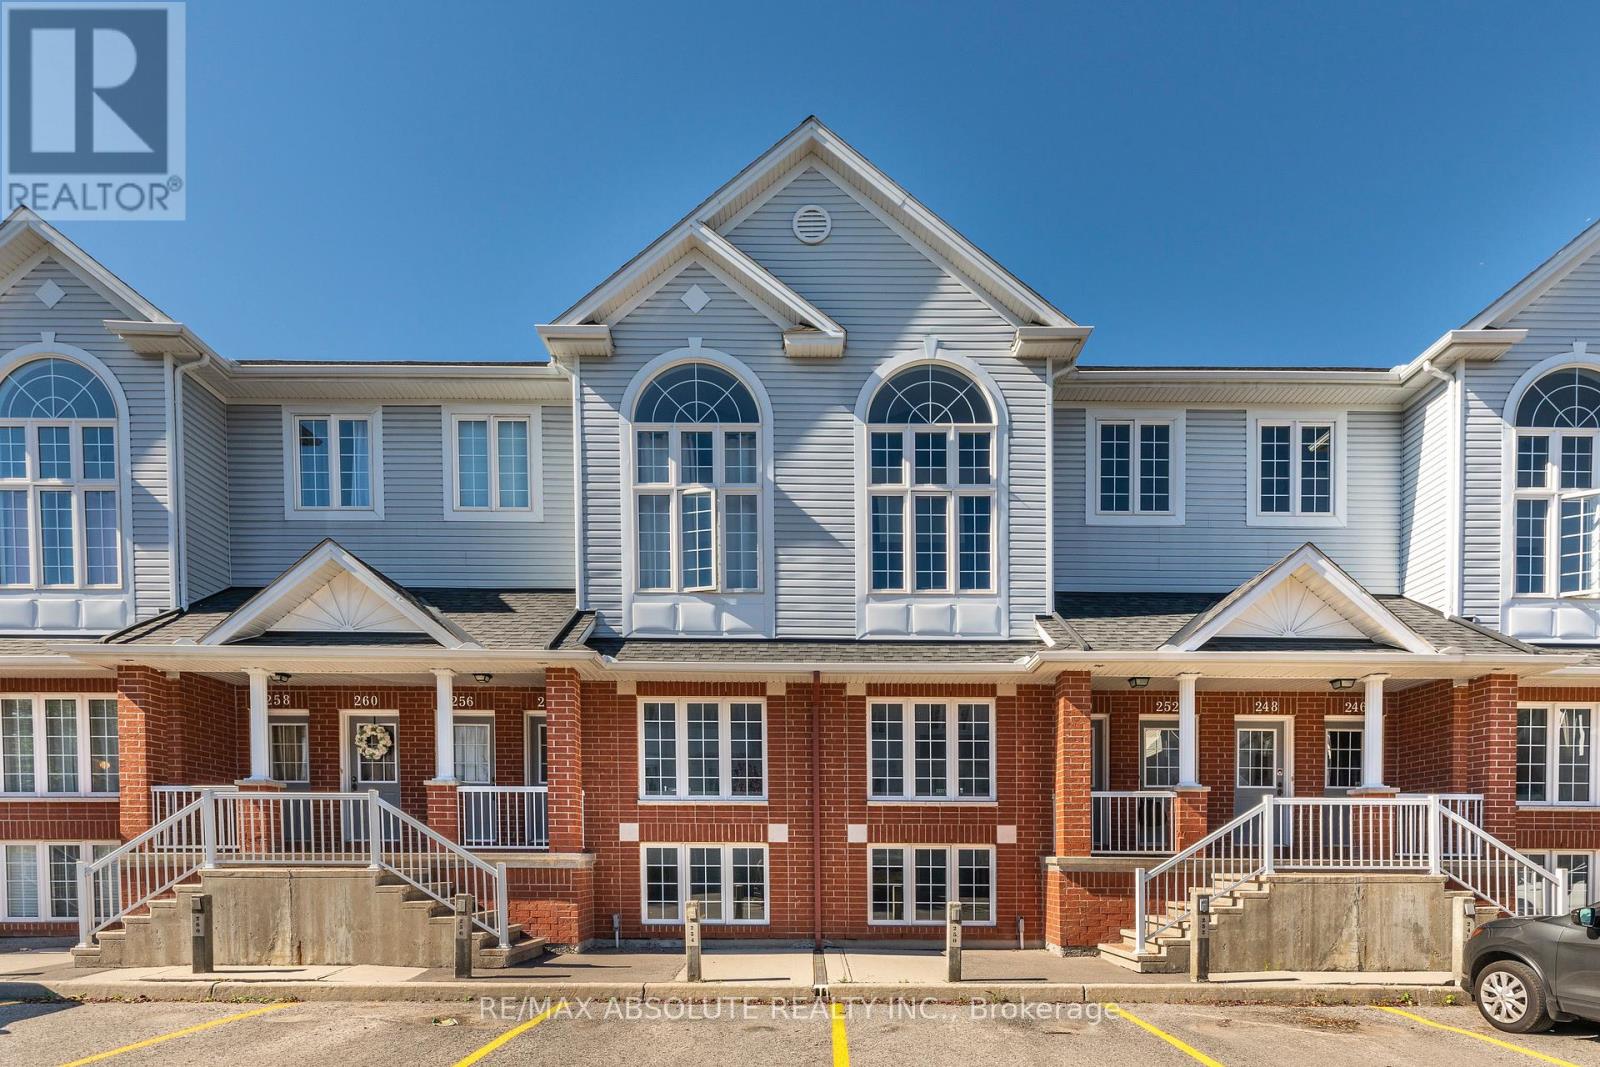
38 - 246 Gershwin Private
Ottawa, Ontario
Welcome to this charming terrace home in the sought-after Westcliffe Estates, where modern comfort meets timeless style. The bright eat-in kitchen offers ample counter space and a convenient breakfast bar, perfect for casual meals or morning coffee. The open-concept living and dining area provides an inviting setting for entertaining or relaxing at home. The main floor also features a powder room and in-unit laundry for added convenience.The lower level boasts two generously sized bedrooms, a versatile den ideal for a home office, family room or guest space, and a full bathroom. Complete with a dedicated parking space for secure and easy access, this beautiful terrace home is one you won't want to miss. (id:55689)
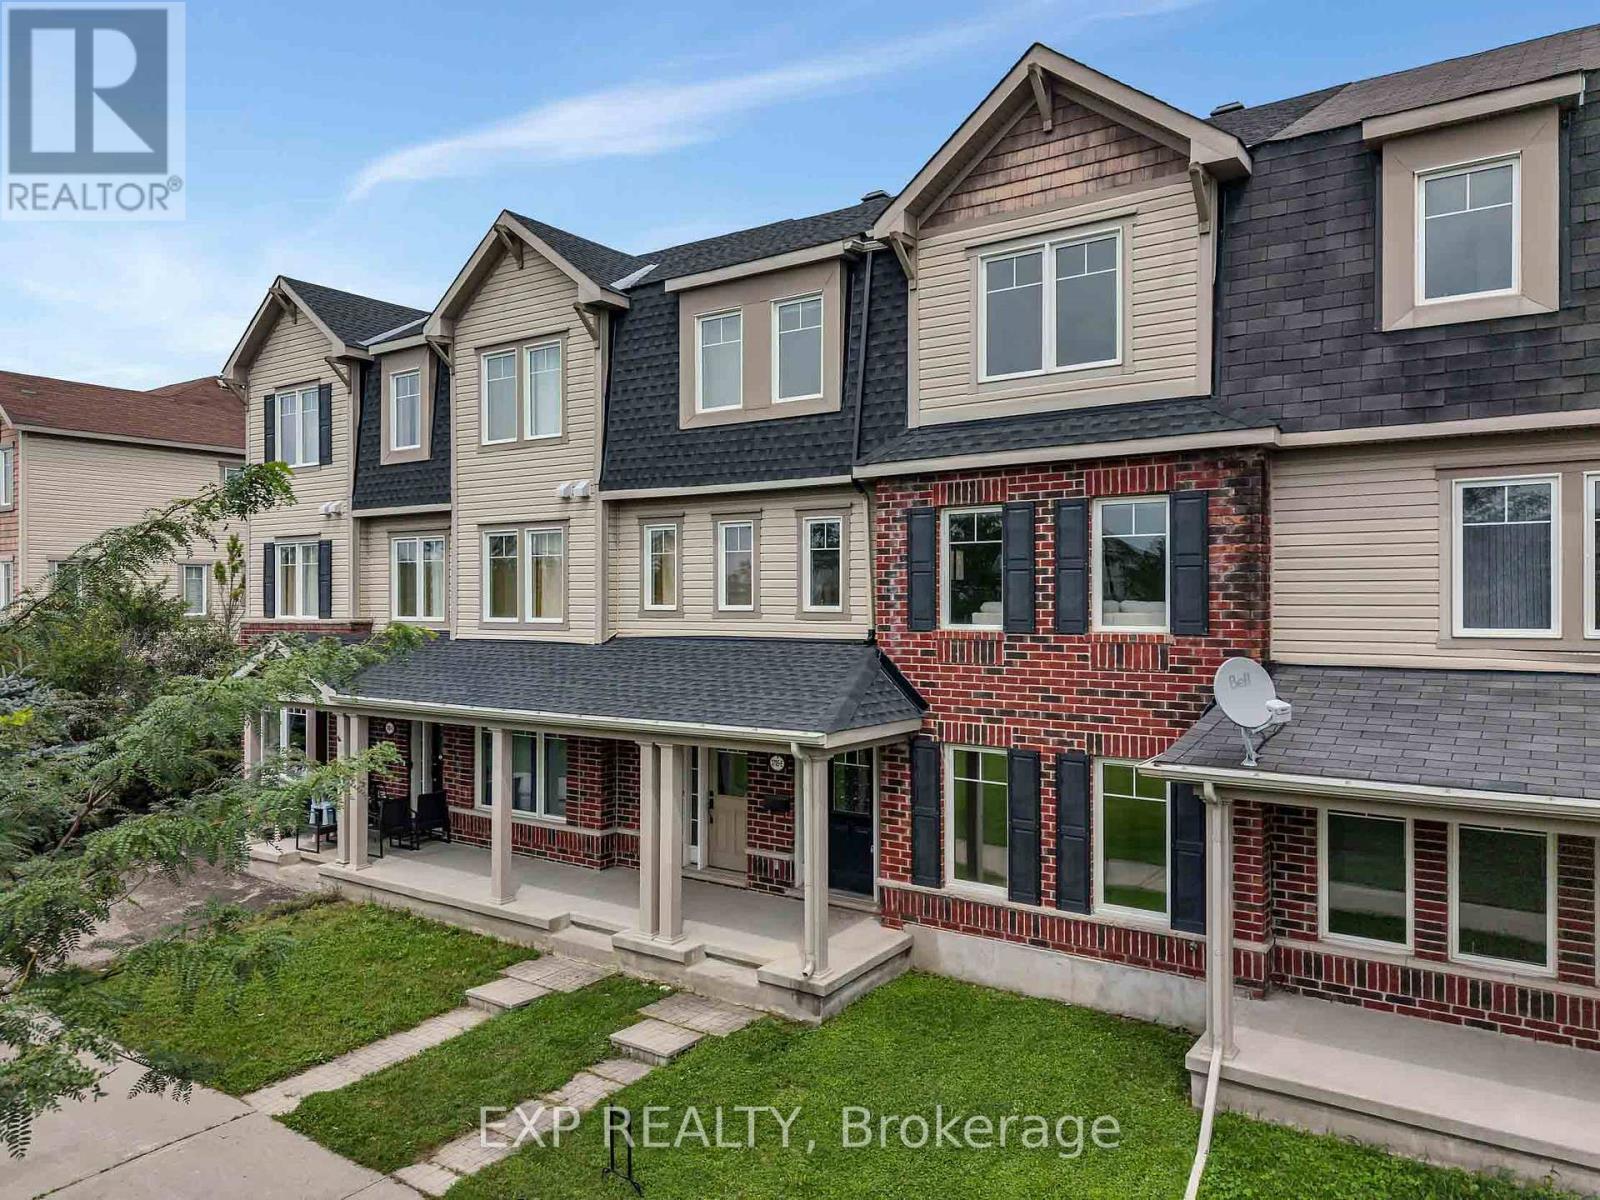
E - 3705 Riverbreeze Street
Ottawa, Ontario
**OPEN HOUSE Sunday, August 16, 2-4pm** FRONTING ONTO PARK, DOUBLE GARAGE & FREEHOLD! Set directly across from Half Moon Bay Park, this freehold 3-storey townhome offers a front-row seat to one of the community's best features. Wake up to open park views and step outside to walking paths and green space! Inside, the home offers 3 bedrooms, 2.5 bathrooms and a functional layout with plenty of natural light throughout. The main living level features an open-concept design that flows easily from the kitchen to the living and dining areas, with updated kitchen flooring adding a fresh touch. A private balcony extends the living space outdoors-perfect for your morning coffee or unwinding at the end of the day. Upstairs, you'll find three bedrooms, including a primary bedroom with its own ensuite. The double car garage provides the extra parking and storage space. Furnace and hot water tank are both owned, roof was fully updated in 2025 with 50 year guaranteed shingles. All of this in the heart of Half Moon Bay, surrounded by parks, schools, recreation, shopping and everyday conveniences. A home with a view-and a location you'll appreciate every single day. (id:55689)
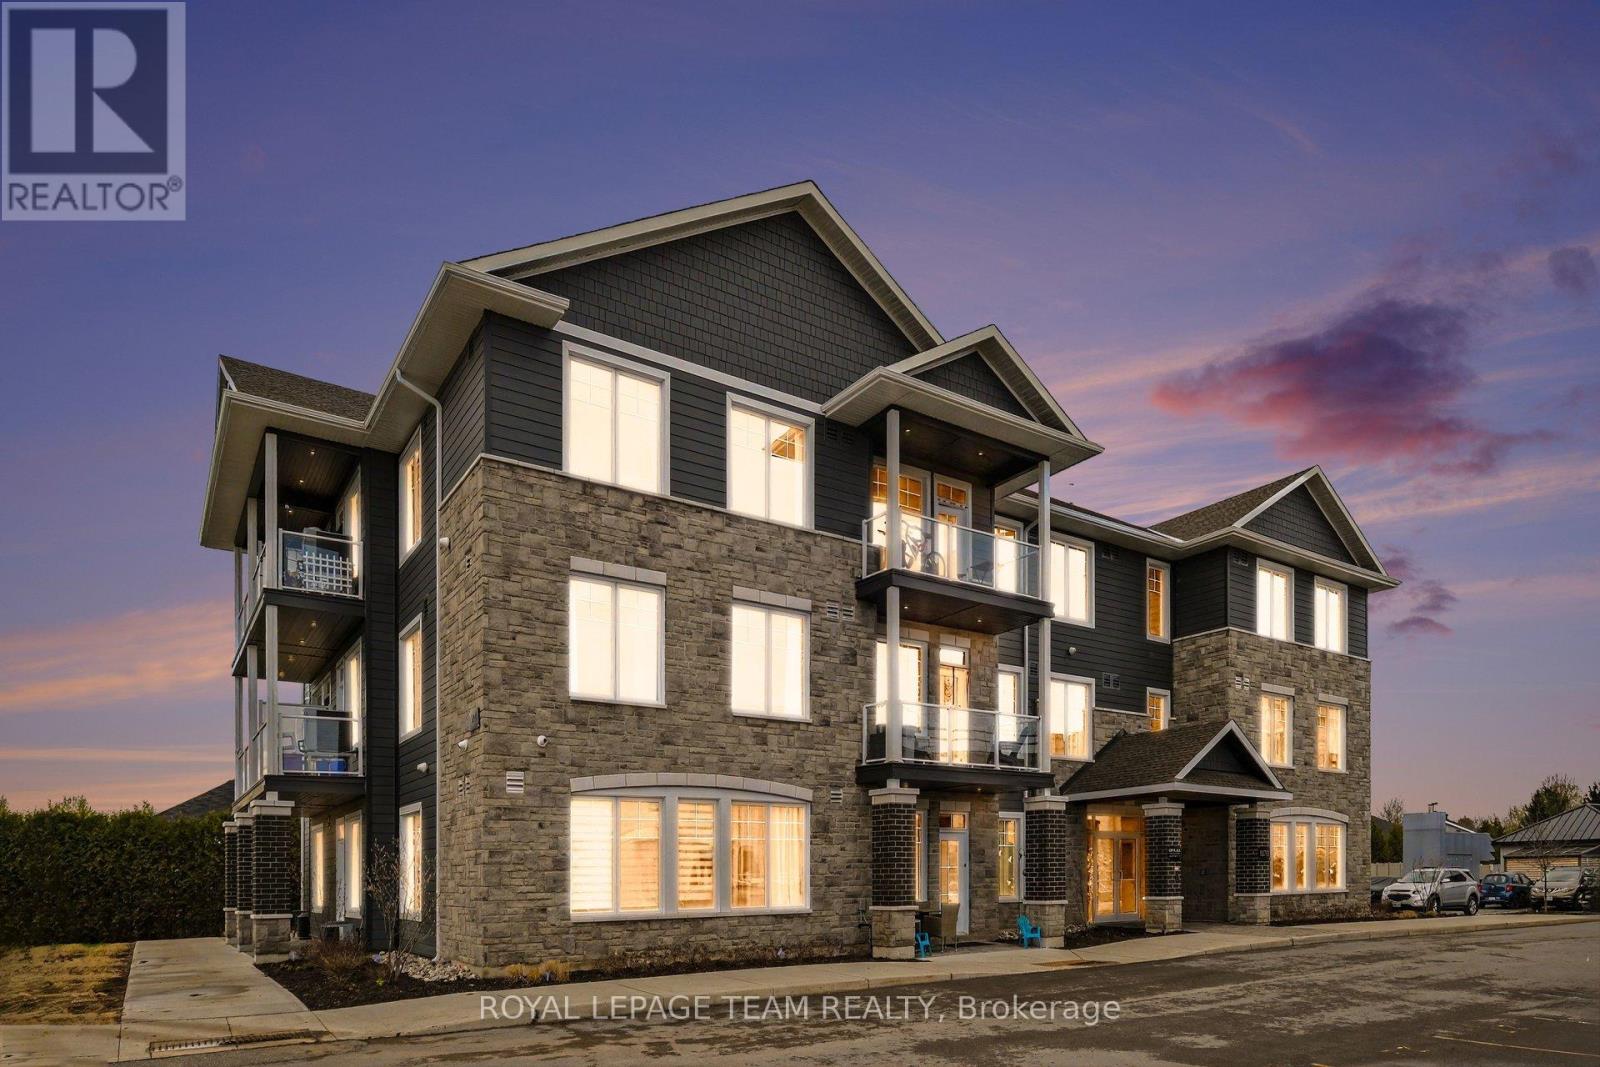
306 - 5874 County Rd #19 Road
North Grenville, Ontario
Experience modern, low-maintenance living at KevLar Village Central with this well-designed studio apartment, ideal for those seeking comfort, style, and convenience in one streamlined space.This thoughtfully planned unit features an open-concept layout complemented by 9-foot ceilings, expansive windows, and durable vinyl plank flooring throughout. The kitchen offers a sleek, contemporary design with shaker-style cabinetry, quartz countertops, and stainless steel appliances - perfect for both everyday living and entertaining.While this unit does not include a balcony or patio, the bright interior and efficient layout create a comfortable and inviting atmosphere throughout. Residents enjoy secure outdoor parking, an advanced security system with 24/7 monitoring, and convenient card-operated laundry facilities available on every level of the building. Looking ahead, a new residents-only amenity building is planned for 2026, complete with a fitness room and a shared common space with a kitchenette - adding even more lifestyle value to the community. Ideally located within walking distance to shops, cafés, restaurants, as well as nearby trails and parks, this location offers an excellent balance of accessibility and everyday convenience. Located just outside of Ottawa, KevLar Village Central is a great fit for professionals, commuters, or anyone looking for a modern, well-connected place to call home. *Photos are for reference only and may not depict the exact unit; similar units, all offering modern finishes and thoughtful design*. (id:55689)

538 Ravendale Way
Ottawa, Ontario
Welcome to 538 Ravendale - a beautifully maintained Monarch-built NANTUCKET MODEL in the prestigious STONEBRIDGE GOLF COURSE COMMUNITY, celebrated for its mature streets, top-rated schools, parks, and exceptional family lifestyle. With NO DIRECT FRONT NEIGHBOUR, this home offers added privacy and open views in one of Ottawa's most sought-after neighbourhoods.This spacious 5-BEDROOM, 4-BATHROOM home features a functional layout with elegant formal living and dining rooms, plus a bright OPEN-CONCEPT KITCHEN with a breakfast area overlooking the inviting family room. The kitchen offers exceptional storage with a FULL WALL OF CABINETRY. Upstairs, you'll find FOUR GENEROUSLY SIZED BEDROOMS, including a spacious PRIMARY RETREAT with a walk-in closet and luxurious 4-PIECE ENSUITE. The additional three bedrooms share a full bathroom, with one offering CONVENIENT CHEATER ACCESS. The FULLY FINISHED, SOUNDPROOF LOWER LEVEL features a FIFTH BEDROOM, a full bathroom with HEATED FLOORS, a MEDIA ROOM, and ABUNDANT STORAGE SPACE - ideal for guests, teens, or a home office. The DOUBLE-CAR GARAGE includes extensive BUILT-IN CABINETS AND SHELVING, providing exceptional storage and organization.Step outside to your private BACKYARD OASIS with INTERLOCK LANDSCAPING, a HOT TUB, a LARGE STORAGE SHED, and plenty of space to grow flowers or vegetables. Recent updates include SHINGLES (2025) with a 50-YEAR MANUFACTURER'S WARRANTY, MAIN FLOOR POT LIGHTS (2021), HOT WATER TANK (2022), RIGHT-SIDE FENCE (2023), WASHER (2024), and a RADON MITIGATION SYSTEM (2025). An exceptional MOVE-IN READY FAMILY HOME in one of Ottawa's most desirable communities - MOVE UP TO STONEBRIDGE! (id:55689)
4 - 344 Tweedsmuir Avenue
Ottawa, Ontario
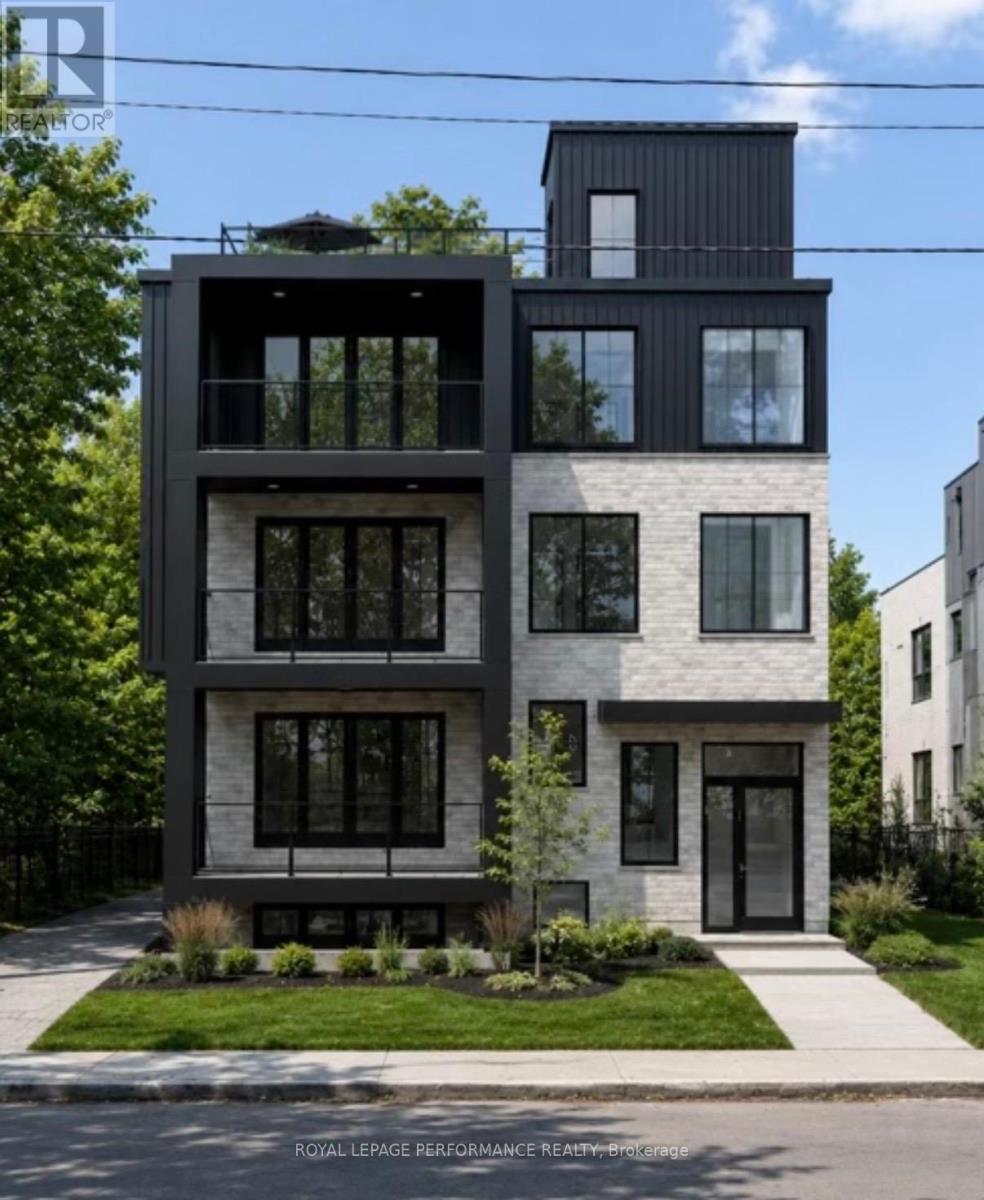
Brand New LUXURY APARTMENT FOR LEASE IN THE HEART OF WESTBORO! Built by DH Designs custom construction and millwork. This spectacular unit offers an exceptional blend of luxury, accessibility, and urban convenience. Located in an exclusive boutique 6-plex, this one-of-a-kind residence features premium custom finishes throughout. The thoughtfully designed open-concept layout showcases a stunning custom kitchen with high-end cabinetry, extensive custom millwork, engineered hardwood flooring, 9-foot ceilings, oversized windows, a brick accent wall and a laundry room. All units separated by a concrete floor for superior soundproofing. Enjoy exceptional outdoor with a private front Balcony. Residents have access to a beautifully appointed shared rooftop terrace with a kitchenette, BBQ, dining area, glass railings, and landscaped gathering spaces. Additional highlights include elevator access, and a completely carpet-free interior. Ideally situated just steps from Westboro's vibrant cafés, restaurants, boutiques, fitness studios, grocery stores, and everyday amenities. Enjoy easy access to the Ottawa River pathways, Westboro Beach, Hampton Park, Westboro Kiwanis Park, tennis courts, cycling routes, public transit, and the LRT. Professionals will appreciate quick access to Tunney's Pasture, downtown Ottawa, major hospitals, and government offices, while families benefit from excellent nearby schools. A rare opportunity to lease a truly exceptional apartment in one of Ottawa's most sought-after neighbourhoods. Currently under construction, photos are renderings. Unit is unfurnished. Rent exclude hydro & internet. Available Dec 1/26 (id:55689)
6 - 344 Tweedsmuir Avenue
Ottawa, Ontario
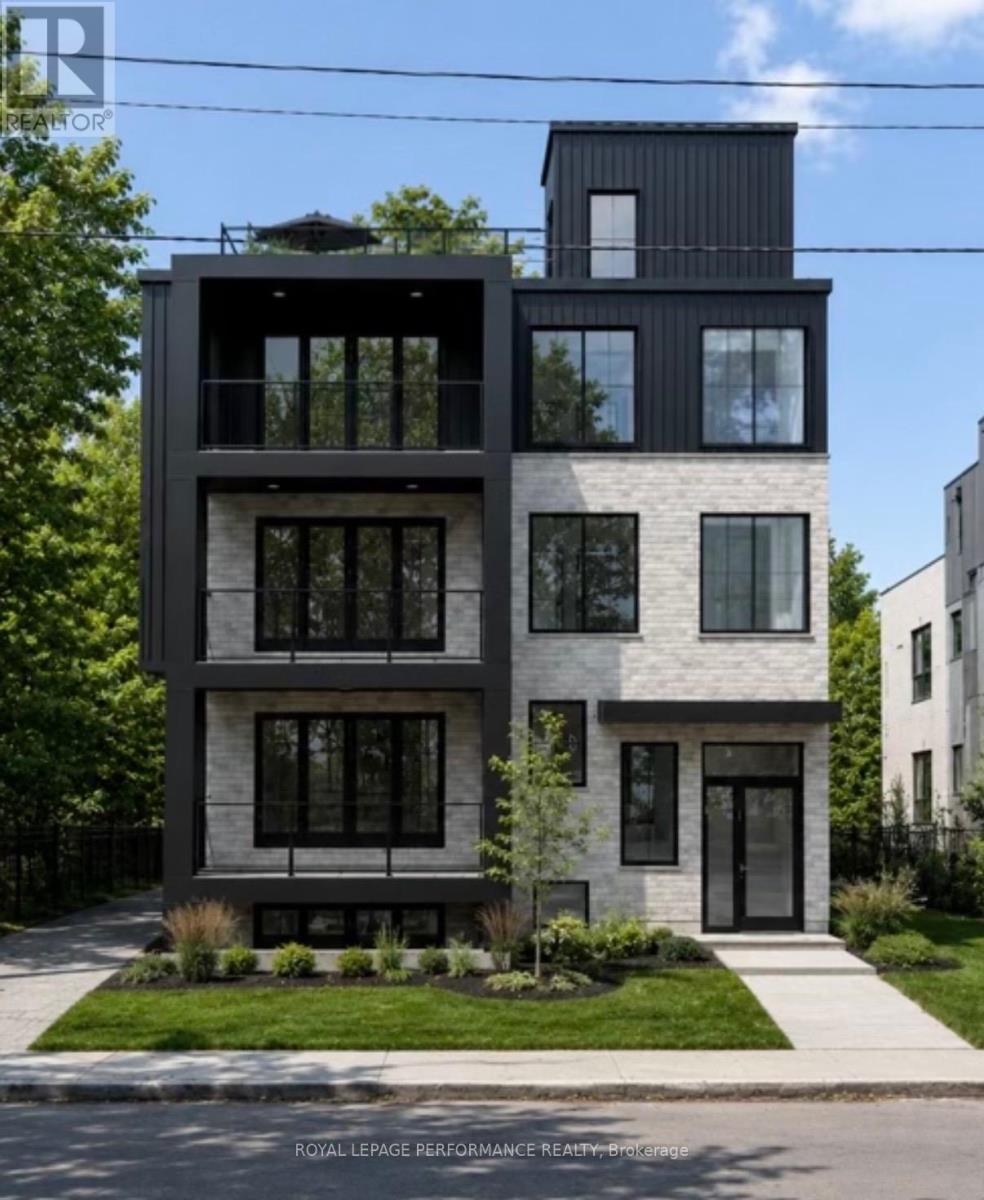
Brand New LUXURY PENTHOUSE FOR LEASE IN THE HEART OF WESTBORO! Built by DH Designs custom construction and millwork. This spectacular 2,000 sq. ft. penthouse offers an exceptional blend of luxury, accessibility and urban convenience. Located in an exclusive boutique 6-plex, this one-of-a-kind residence features private in-unit elevator access, 3 spacious bedrms, 2.5 bath, and premium custom finishes throughout. The thoughtfully designed open-concept layout showcases a stunning custom kitchen with high-end cabinetry, extensive custom millwork, engineered hardwood flooring, 9-foot ceilings, oversized windows, elegant glass partitions, a gas fireplace, dedicated mudroom, separate laundry room and abundant storage. All units separated by a concrete floor for superior soundproofing. The spacious primary suite includes a walk-in closet and beautifully finished ensuite. Enjoy exceptional outdoor living with a front balcony and an expansive private rooftop terrace featuring a BBQ, sink and plenty of space for dining and entertaining. Residents also have access to a beautifully appointed shared rooftop terrace with a kitchenette, BBQ, dining area, glass railings and landscaped gathering spaces. Additional highlights include basement storage, elevator access and a completely carpet-free interior. Ideally situated just steps from Westboro's vibrant cafés, restaurants, boutiques, fitness studios, grocery stores, and everyday amenities. Enjoy easy access to the Ottawa River pathways, Westboro Beach, Hampton Park, Westboro Kiwanis Park, tennis courts, cycling routes, public transit, and the LRT. Professionals will appreciate quick access to Tunney's Pasture, downtown Ottawa, major hospitals and government offices, while families benefit from excellent nearby schools. A rare opportunity to lease a truly exceptional penthouse in one of Ottawa's most sought-after neighbourhoods. Currently under construction, photos are renderings. Unit is unfurnished. Rent exclude hydro & internet. (id:55689)
452 Landswood Way
Ottawa, Ontario
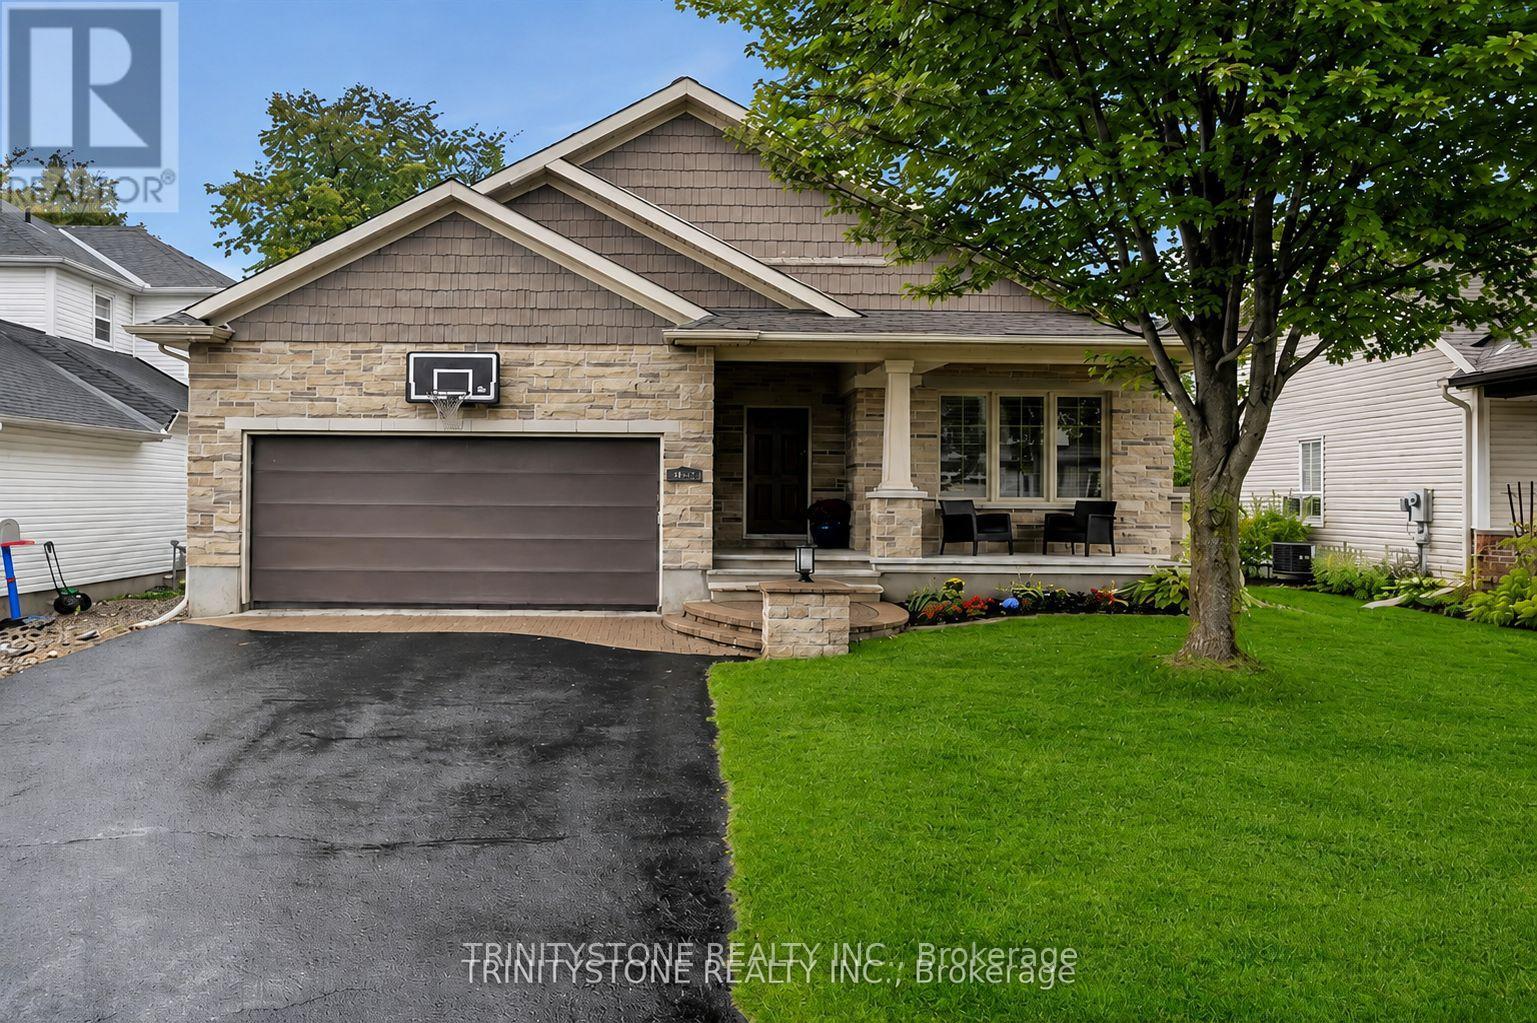
**OPEN HOUSE, SUNDAY AUGUST 16TH, 2-4PM** Fabulous 4 (2+2) bedroom bungalow with no rear neighbors on a family oriented street. On the main level the inviting foyer leads to an open concept kitchen, dining, and living room. The updated kitchen features an abundance of cabinets, newer appliances, granite counter tops, and pot lights. The large family room-dining room area is perfect for entertaining with a cozy gas fireplace, stone accent wall, along with coffered ceiling, and view of the private backyard. The main floor is completed with a main bathroom, primary bedroom, with recently updated ensuite, mudroom/laundry room, and a second bedroom that could also be used as a main floor office. On the lower level, with new carpets throughout, there is a large open rec room oversized windows, full bathroom, and two other bedrooms, and storage. Fully fenced and private backyard, with interlock patio provide the perfect place to enjoy those summer nights. Conveniently located near parks, trails, public transit, and many other amenities, this home shows pride of ownership throughout. Upgrades include: Roof 2022, Furnace 2023, Heat Pump 2023, Hot Water Tank 2022, Lower Level Carpets 2025, Inground Sprinkler System 2008 (updated 2023), Refrigerator 2023, Gas Range 2025, Family room hickory hardwood floor 2017, Primary ensuite reno 2021, House repaint 2025, Custom wood shutters, Exterior holiday lighting app controlled 2025. (id:55689)
510 Knotridge Street
Ottawa, Ontario
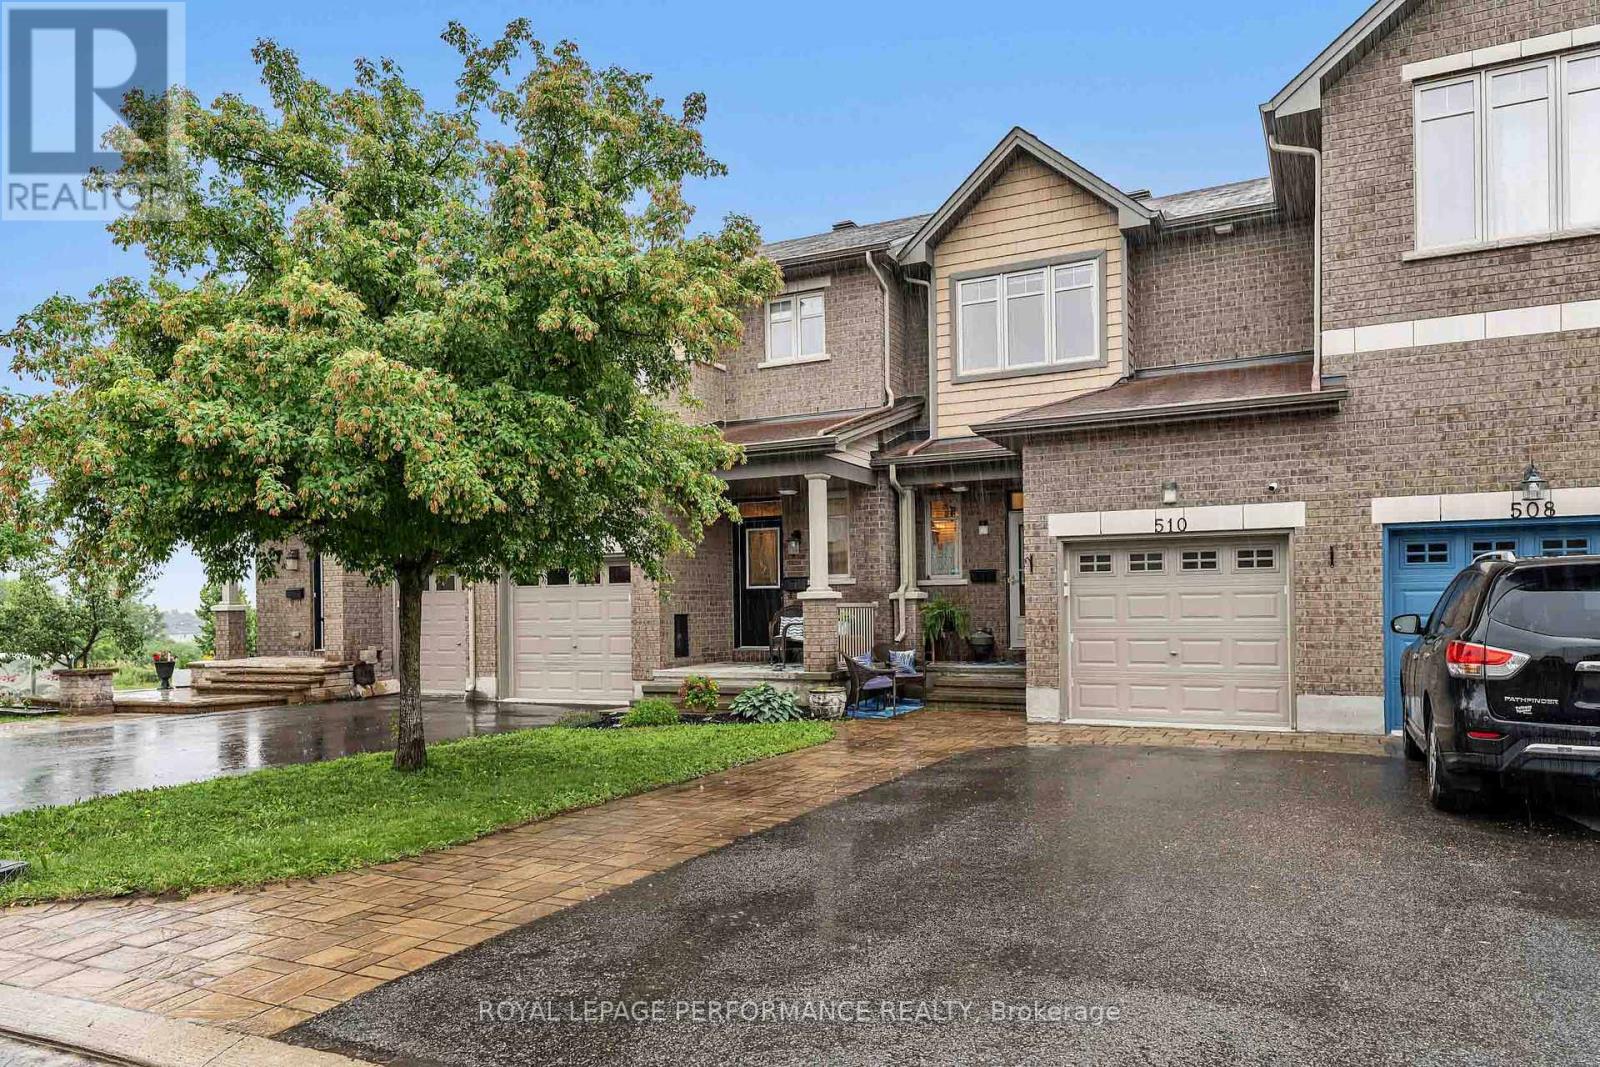
Welcome to this beautifully maintained 3-bedroom, 2-bathroom townhouse in the family friendly community of Bradley Estates. Offering a functional layout across three finished levels, this move-in ready home combines comfort and style in one of Orléans' most desirable neighbourhoods. The bright open-concept main floor features hardwood flooring, neutral paint and modern light fixtures. Functional kitchen with stainless steel appliances, granite countertop, tiled backsplash, ample cabinetry and a convenient rolling island. Large windows fill the home with natural light, creating an inviting space for everyday living and entertaining. Upstairs, you'll find three generously sized bedrooms serviced by a well appointed main bath. The finished basement extends your living space with a spacious rec room, ideal for movie nights, a home office, gym, playroom, or even an additional bedroom. There is also ample storage on this level. Outdoor living is a true highlight of this property. Enjoy a fully fenced backyard featuring an elevated deck, established garden beds, low maintenance astroturf and a storage area under the deck. Additional outdoor features include solar lighting and 3 UV-resistant solar sails and mounting hardware. Exceptionally equipped, this home comes with valuable inclusions such as: dining room storage cabinets, solar lights on fence, outdoor security cameras, TV and more. Enjoy living in close proximity to the Mer Bleue Conservation Area, scenic walking and biking trails and numerous parks. Families will also appreciate nearby schools, including a brand-new school scheduled to open in Fall 2026. This is a great opportunity for first-time buyers, young families or down-sizers seeking a low-maintenance home with outstanding outdoor space. (id:55689)
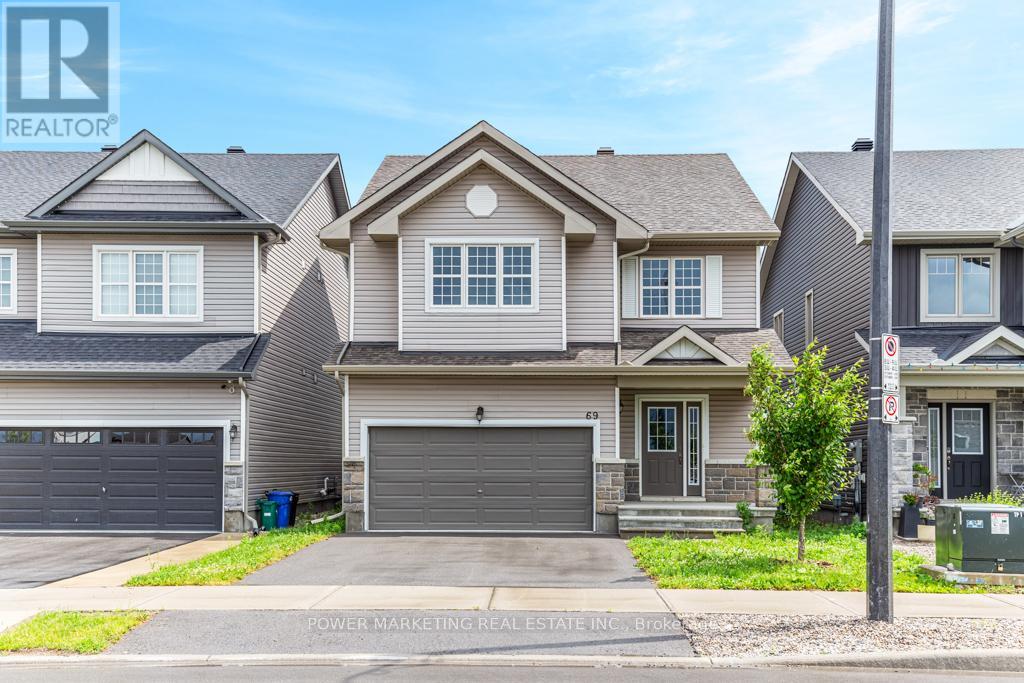
69 Defence Street
Ottawa, Ontario
4 bedroom home with loads of upgrades, high ceilings, open foyer, open concept kitchen with tall cupboards and quartz counter tops with lots of cupboards and large eat-in area. Kitchen features a beautiful counter to ceiling backsplash and separate pantry. Large window above the front door providing ample lighting and a great view from the second floor, great living room with double gas fire place, spacious main bedroom with 5 piece En-suite and spacious walk-in closet plus an extra closet for more storage, second bedroom also includes a walk-in closet Second floor laundry room, smooth ceilings on main floor, double car garage, bright lower level with extra large windows providing an abundance of light, rough-in washroom and spacious recreational room ready for you. Walk to schools, parks, shops and all amenities! Immediate possession possible, Call now! (id:55689)
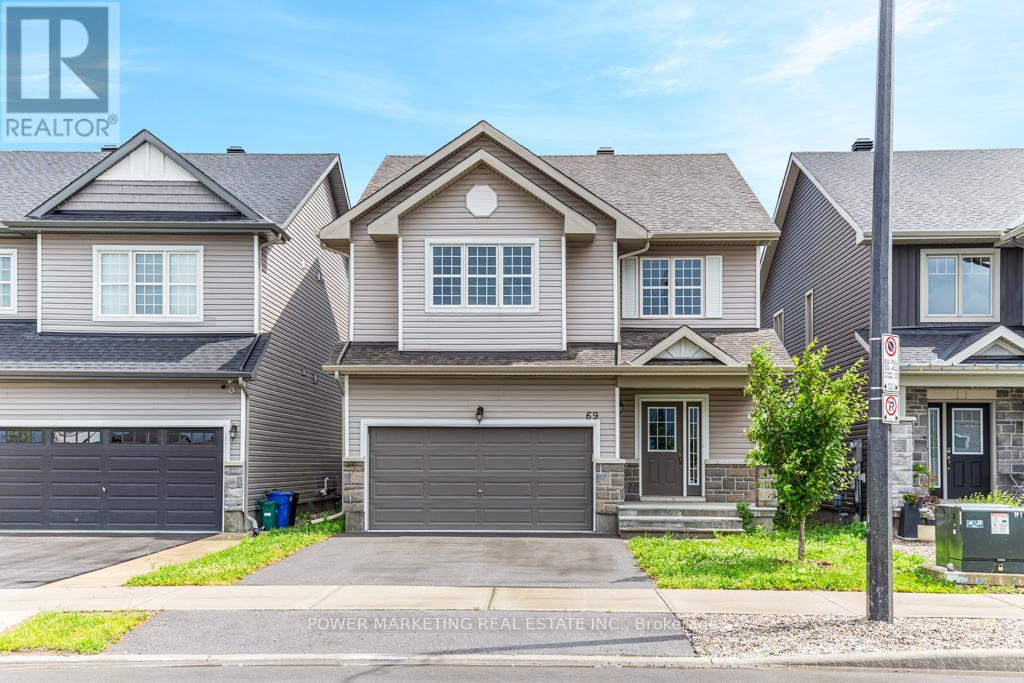
69 Defence Street
Ottawa, Ontario
4 bedroom home with loads of upgrades, high ceilings, open foyer, open concept kitchen with tall cupboards and quartz counter tops with lots of cupboards and large eat-in area. Kitchen features a beautiful counter to ceiling backsplash and separate pantry. Large window above the front door providing ample lighting and a great view from the second floor, great living room with double gas fire place, spacious main bedroom with 5 piece En-suite and spacious walk-in closet plus an extra closet for more storage, second bedroom also includes a walk-in closet Second floor laundry room, smooth ceilings on main floor, double car garage, bright lower level with extra large windows providing an abundance of light, rough-in washroom and spacious recreational room ready for you. Walk to schools, parks, shops and all amenities! Immediate possession possible, Call now! (id:55689)
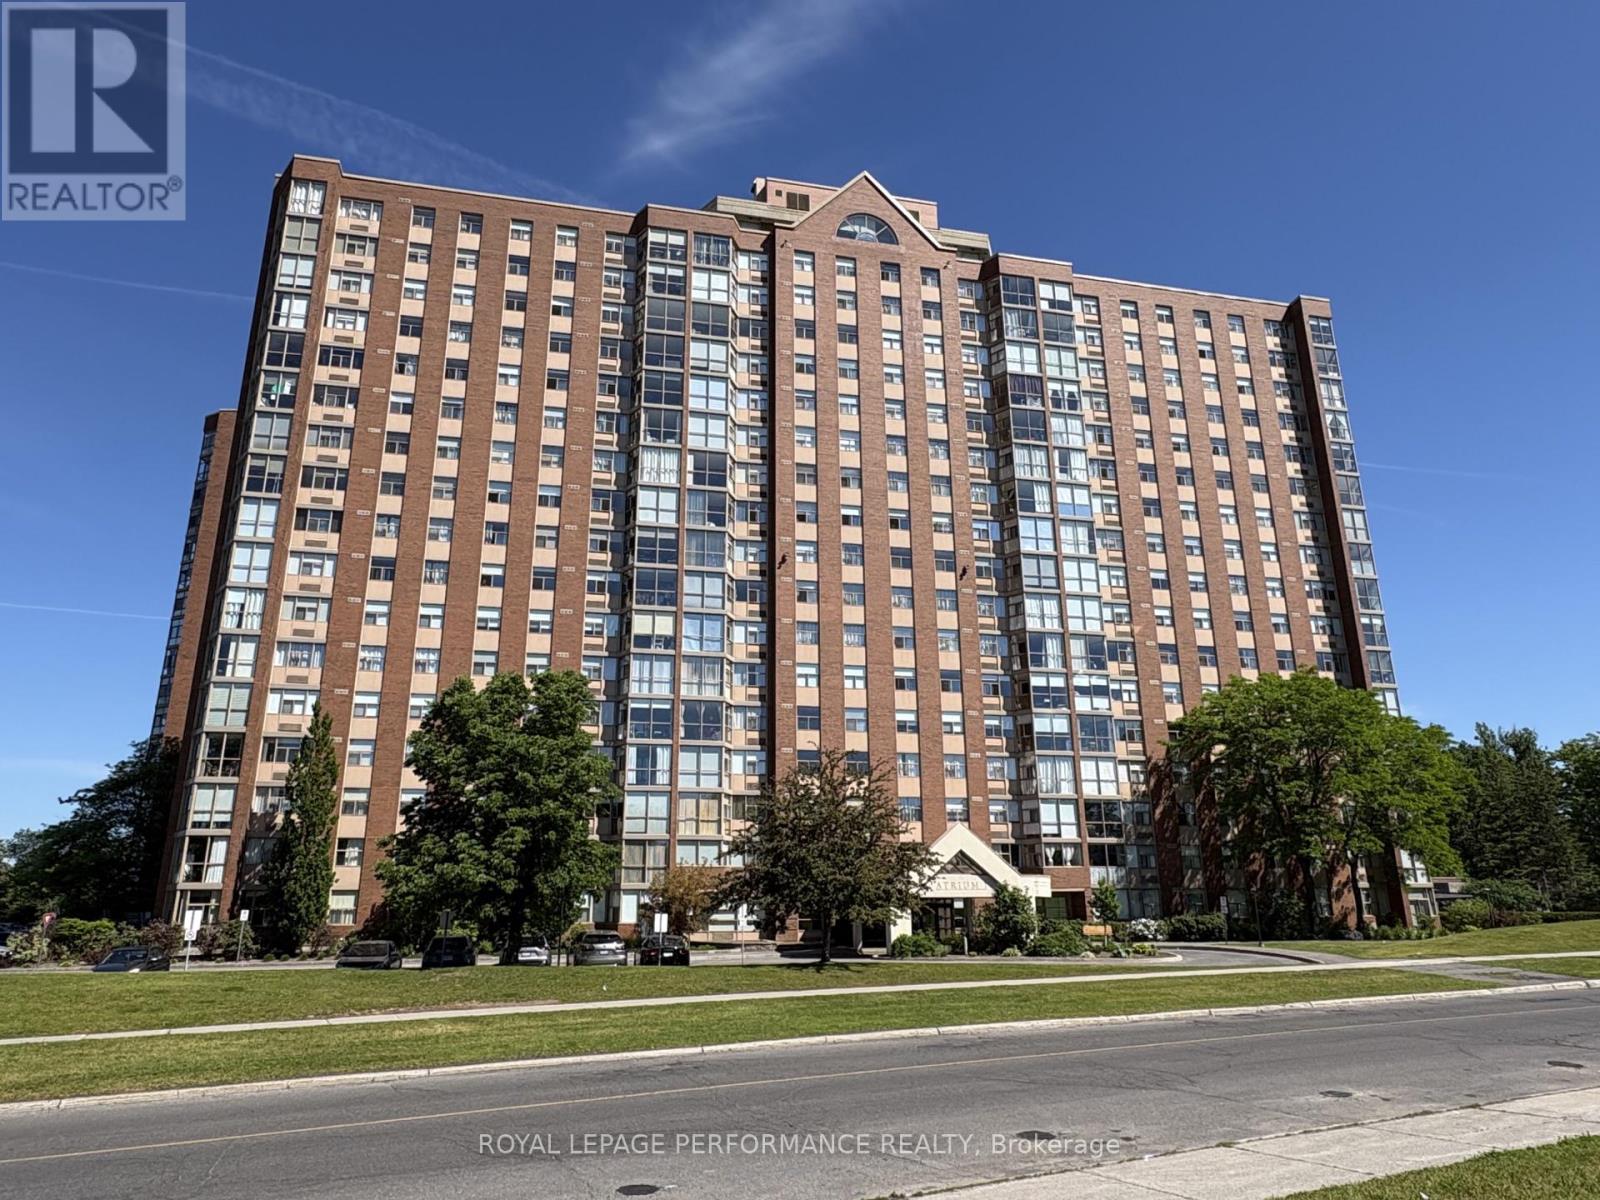
1512 - 2760 Carousel Crescent
Ottawa, Ontario
Amazing Location! This beautiful and spacious 2 bed, 2 bath unit is move in ready!! The Atrium 1 is located in a quiet, mature neighbourhood close to transit, shopping and easy access to the airport. Renovated kitchen with ample cupboard space, stainless appliances, granite tops and pot lighting! Panoramic windows flood the unit with natural light and offer sweeping views of the city. The large primary bedroom boasts a renovated 3pc ensuite with glass shower and granite counters along with his/hers mirrored closets. Sizeable 2nd bedroom serviced by a 4pc, fully reno'd main bathroom, also with granite vanity. In unit laundry with new dryer. Amenities include outdoor pool, sauna, squash courts and gym. This unit also comes with a STORAGE LOCKER AND COVERED PARKING. (id:55689)
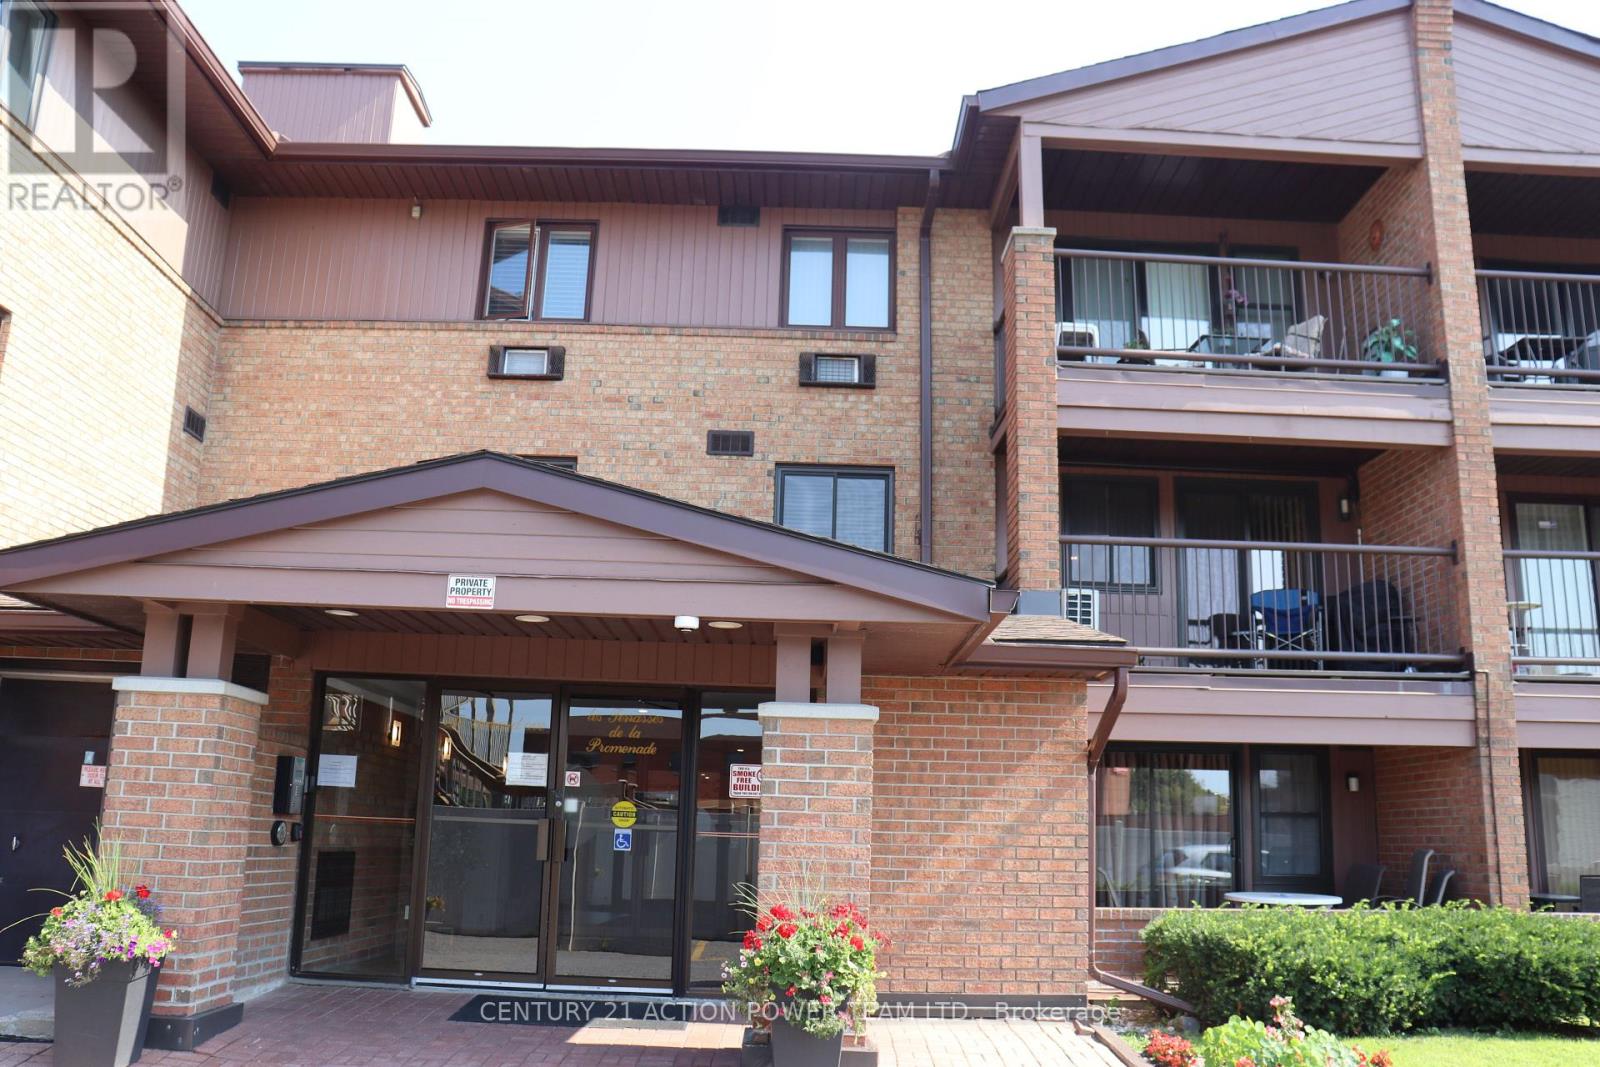
206 - 316 Savard Avenue
Ottawa, Ontario
Welcome to this bright and spacious 2-bedroom corner unit offering an ideal blend of comfort, functionality, and convenience. With a highly desirable southwest exposure and large windows throughout, this condo is filled with natural light all day, creating a warm and inviting atmosphere. The thoughtfully designed layout maximizes both space and flow, featuring generous living and dining areas perfect for everyday living and entertaining. The unit has been freshly painted throughout, providing a clean, move-in-ready feel. The kitchen is equipped with newer appliances, including a recently installed dishwasher, refrigerator, and stove, offering both modern convenience and peace of mind. Two Mitsubishi Electric air-conditioning systems provide high-efficiency, durable, and whisper-quiet heating and cooling, ensuring year-round comfort regardless of the season. Enjoy the added practicality of in-unit laundry, a generously sized private balcony - ideal for relaxing outdoors. As a corner unit, the home benefits from enhanced privacy and additional natural light compared to interior units. Its spacious design and functional layout make it well suited for professionals, downsizers seeking a low-maintenance lifestyle. Located in a prime area, this condo offers exceptional accessibility. Public transit is nearby, and you are just minutes from downtown. Enjoy the convenience of being within walking distance to shopping, restaurants, parks, and everyday amenities, making it easy to experience everything the neighborhood has to offer. This property presents a rare opportunity to rent a bright, well-maintained corner unit combining modern updates, energy efficiency, and an unbeatable location. (id:55689)
92 Splinter Crescent
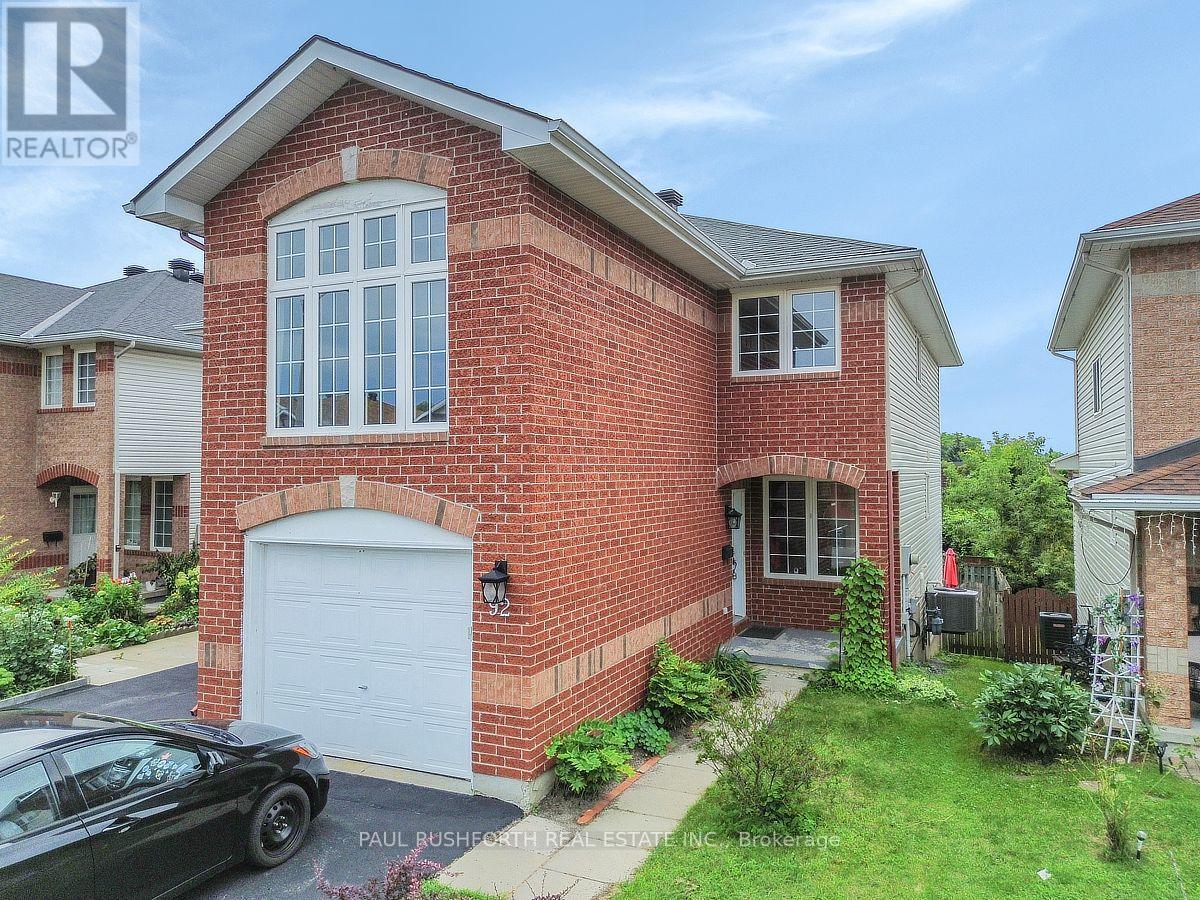
Ottawa, Ontario
THE PERFECT LOCATION. Rarely offered and full of possibilities, welcome to 92 Splinter Crescent. This spacious 4+1 bedroom, 3 bathroom semi-detached, with walk out basement, home sits on a premium lot and offers the flexible floor plan today's buyers are searching for.With four generous bedrooms on the second level, there's room for a growing family, while the finished lower level, complete with a fifth bedroom is ideal for multi-generational living, a nanny or guest suite, a home office - so much potential! .The bright, carpet-free main floor is designed for everyday living and entertaining, featuring a great kitchen plenty of workspace and beautiful views of the fruit trees in the backyard. Outside, the fully fenced backyard offers a private retreat with a deck, mature landscaping, a vegetable garden, and plenty of green space for kids, pets, and summer gatherings.Thoughtful updates include an energy-efficient furnace (2020), central air (2020), owned hot water tank (2020), giving you confidence for years to come.The location is just as impressive. Walk to the Pinecrest LRT station, enjoy nearby Britannia Beach and NCC trails, and take advantage of quick access to Highways 417 and 416, Bayshore Shopping Centre, DND, parks, recreation, and excellent schools, including Abrar Islamic School and Joan of Arc Academy.Homes with this much living space, flexibility, and future potential rarely come to market. Whether you're accommodating extended family today or planning for tomorrow, this is a home that adapts to every stage of life. (id:55689)
605 - 200 Inlet Private
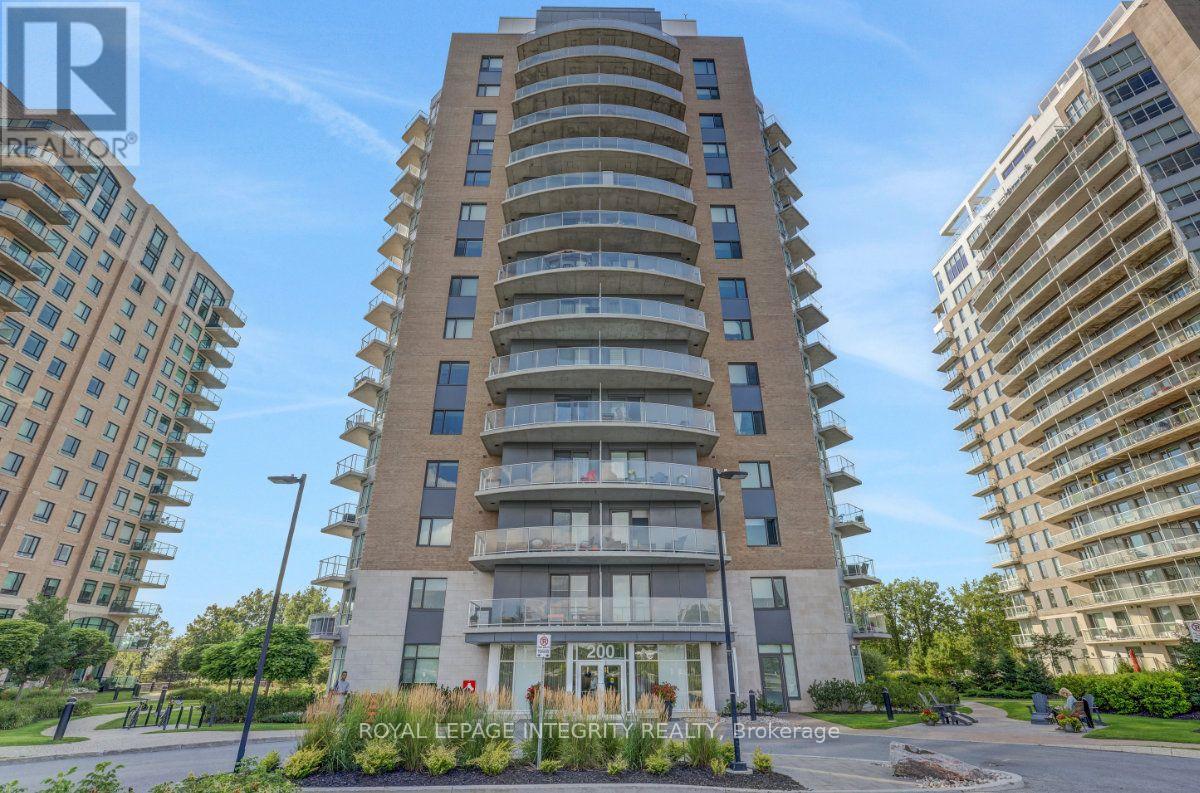
Ottawa, Ontario
Watch the sunset paint the Ottawa River, Petrie Island, and the Gatineau Hills from your private balcony in this 6th-floor condo. This spacious 1-bedroom-plus-den unit offers high-end finishes, premium appliances, and in-suite laundry, with a versatile den that works as a home office or guest space. The oversized bathroom includes a separate soaker tub and walk-in shower, and patio doors in both the living room and bedroom open onto an expansive balcony.Built in 2019, this clean, secure building sits minutes from the Trim Park & Ride and LRT station for an easy commute. Rent includes a large storage locker, dedicated bike space, and one underground parking spot just four stalls from the elevator. Residents also enjoy building amenities with panoramic views: a rooftop pool, full-size gym, and party room.Rent includes gas and water - tenant covers hydro only. (id:55689)
366 Arlington Avenue
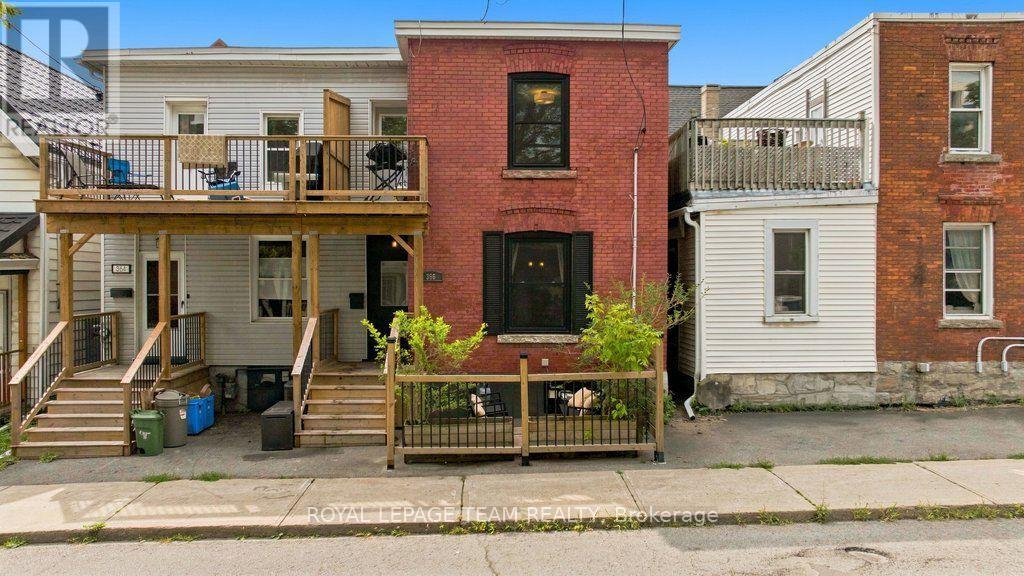
Ottawa, Ontario
Welcome to 366 Arlington Avenue - a charming and beautifully maintained 2-storey semi-detached home tucked away in a great Centretown location. Offering 2 bedrooms + den and 2 bathrooms, this warm and inviting home delivers a wonderful combination of character, comfort and downtown convenience. The open-concept living and dining area creates an easy, comfortable flow, complemented by hardwood flooring throughout. A spacious and versatile kitchen offers plenty of room for everyday cooking and entertaining, while the tasteful décor and welcoming atmosphere reflect the genuine care this home has received over the years. Beyond its charm, the home has benefited from significant professional improvements, including A/C (2018), flat roof with new vent stacks, copper drain & flashing (2020), aluminum soffits (2022), plus PVC drain pipe, completely rebuilt balcony & deck, new furnace, drywall, insulation, vapour barrier & stipple ceiling (2023). Newer PVC windows have been installed. Exterior improvements include upgraded grading with geotextile fabric, new gravel/cement base & large river rock (2026).Outdoor living is a standout feature. Enjoy a welcoming front patio and newer second-floor deck - two separate spaces to relax, entertain or simply enjoy some fresh air in the heart of the city. The basement provides plenty of additional storage, with valuable room for bikes, seasonal items and more. Set in a quiet spot in Centretown, you're still close to everything that makes central Ottawa so desirable. Enjoy easy access to the shops, restaurants and activities along Bank Street and throughout the Glebe, as well as Little Italy, Carleton University and countless downtown amenities. Cozy yet spacious, full of character and thoughtfully maintained, 366 Arlington is a true Centretown gem and a wonderful opportunity to enjoy the convenience and lifestyle of downtown living at an attractive price point. (id:55689)

2183 Woodcrest Road
Ottawa, Ontario
**OPEN HOUSE: Sunday, Aug 16 at 2-4PM**Welcome to 2183 Woodcrest Road, where timeless Alta Vista charm meets an impressive collection of modern upgrades. Set on a generous 90' x 85' lot beneath a canopy of mature trees, this beautifully updated brick bungalow offers approximately 1,270 sq. ft. above grade, a finished lower level, 3 bedrooms and 2 full bathrooms. Inside, refinished original hardwood floors and abundant natural light create a warm, inviting atmosphere. The spacious living and dining areas are ideal for both everyday living and entertaining, while the beautifully appointed kitchen features custom solid-wood cabinetry, stone counters, stainless steel appliances and excellent workspace. The main-floor primary bedroom offers comfortable single-level living.The finished lower level adds exceptional versatility, including a recreation space, bedroom and a beautifully renovated 4pc bathroom showcasing luxurious finishes, a glass shower, freestanding soaker tub and elegant brass accents. Extensive improvements completed in 2025 include triple-pane windows, a new A/C unit, upgraded insulation, heated engineered hardwood flooring in the lower-level bedroom and more. Outside, enjoy a private, tree-lined backyard with composite deck, hot tub and plenty of room to relax or entertain. An attached garage (plans available for a brand new two-car + 850sqft master ensuite and office on top) plus ample driveway parking complete the package. Located in sought-after Alta Vista/Faircrest Heights, this is a thoughtfully updated home that blends character, comfort and style in one exceptional setting. Book your private tour today! (id:55689)

101 - 457 Mcleod Street
Ottawa, Ontario
Set in the heart of Centretown on a quiet residential stretch of McLeod, this ground-floor Domicile-built condominium offers a beautiful blend of scale, light, and privacy. The four-storey red brick building stands apart for its timeless architecture, defined by black-framed accents and understated contemporary detailing. Inside, high ceilings and hardwood floors set a calm, airy tone. The open-concept layout is anchored by a cozy gas fireplace and flows seamlessly through large windows to an expansive covered south-facing terrace, an exceptional extension of the living space. The kitchen is well proportioned, featuring granite countertops, abundant cabinetry, and an eat-up breakfast bar designed for both daily function and entertaining. The primary bedroom includes double deep closets, while a full bathroom with tub, thoughtful storage and laundry complete the interior. Located just steps from cafés, parks, and the coolest amenities, yet quietly set back from the street, this home delivers a rare balance of urban convenience and residential calm in one of Ottawa's most walkable neighbourhoods. One parking spot and locker included. A must see in Centretown! (id:55689)
12 Prince Albert Street
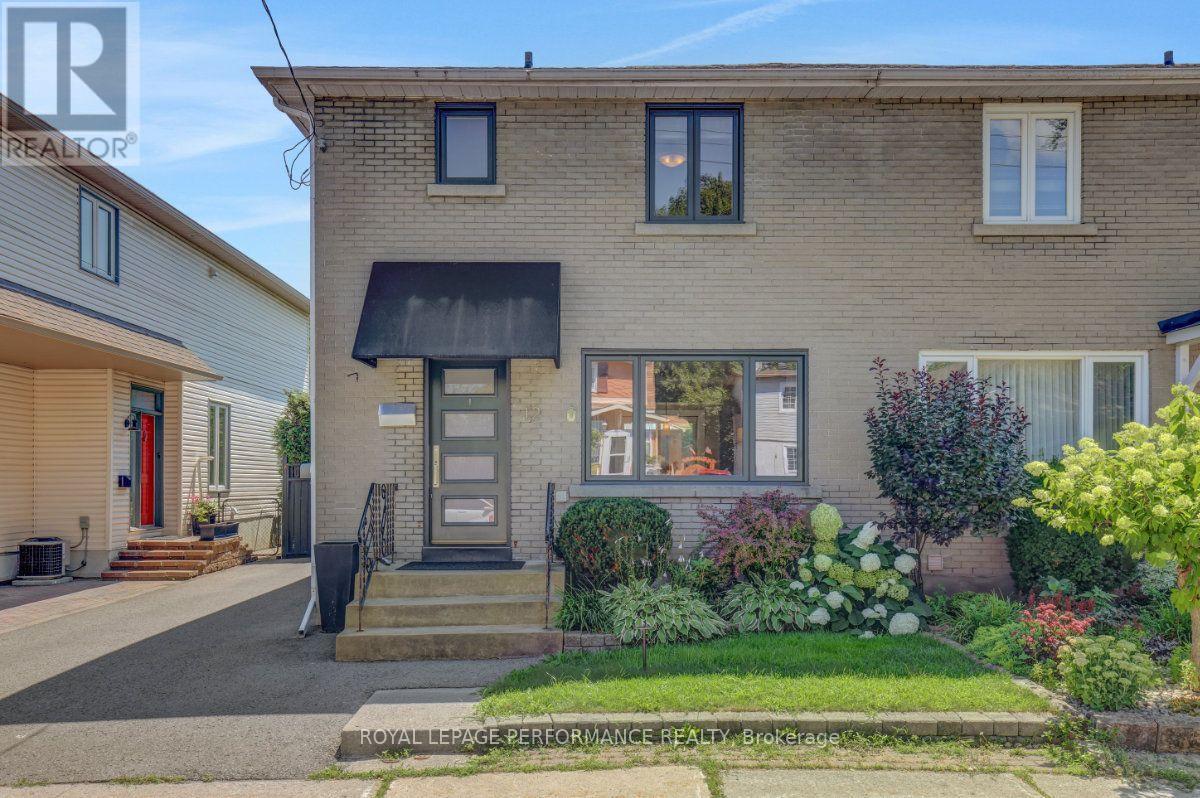
Ottawa, Ontario
Ideally located half a block from the Rideau River and NCC Park on one of the best streets in the tight-knit community of Overbrook, this turn-key 3bed/2bath semi-detached is the perfect fit for the urbanite looking for a move-in ready option near greenspace with easy access to the downtown core in an established urban neighbourhood in the Nation's Capital. Warm and inviting front vestibule with built-in bench. Bright and airy open-concept main living area with oversized front window, cove mouldings and lovely south-facing patio door leading to outdoor living space. Renovated kitchen with timeless white cabinetry, subway tile backsplash and stainless-steel appliances. Walk up to the second level admiring the original wood banister. Spacious primary bedroom with ample closet space. Two additional well-proportioned secondary bedrooms. Updated main bathroom with hexagonal floor tiles, and soaker tub with ceramic tile surround. Fully finished lower level provides bonus living space with recessed lighting, additional full bathroom, convenient office nook, cold storage, and laundry room with storage space. Convenient side door off driveway ideal for every day living. Stunning south-facing, fenced and private backyard with oversized deck, gazebo, garden beds, mature hedges and storage shed. Easy access to 417, public transit, Loblaws, Ottawa's expansive bicycle path network along the Rideau River, and the downtown core via the Adawe Footbridge to Sandy Hill. Riverain Memorial Children's Park around the corner. Walk to the community hub at the Rideau Sports Centre where you can eat, do yoga, work out, swim, play tennis and pickleball. Don't forget about the dog park, basketball courts, splash-pad, skate-park, and the Rideau Winter Trail all at your doorstep. Come see what the fuss is all about in Overbrook! (id:55689)
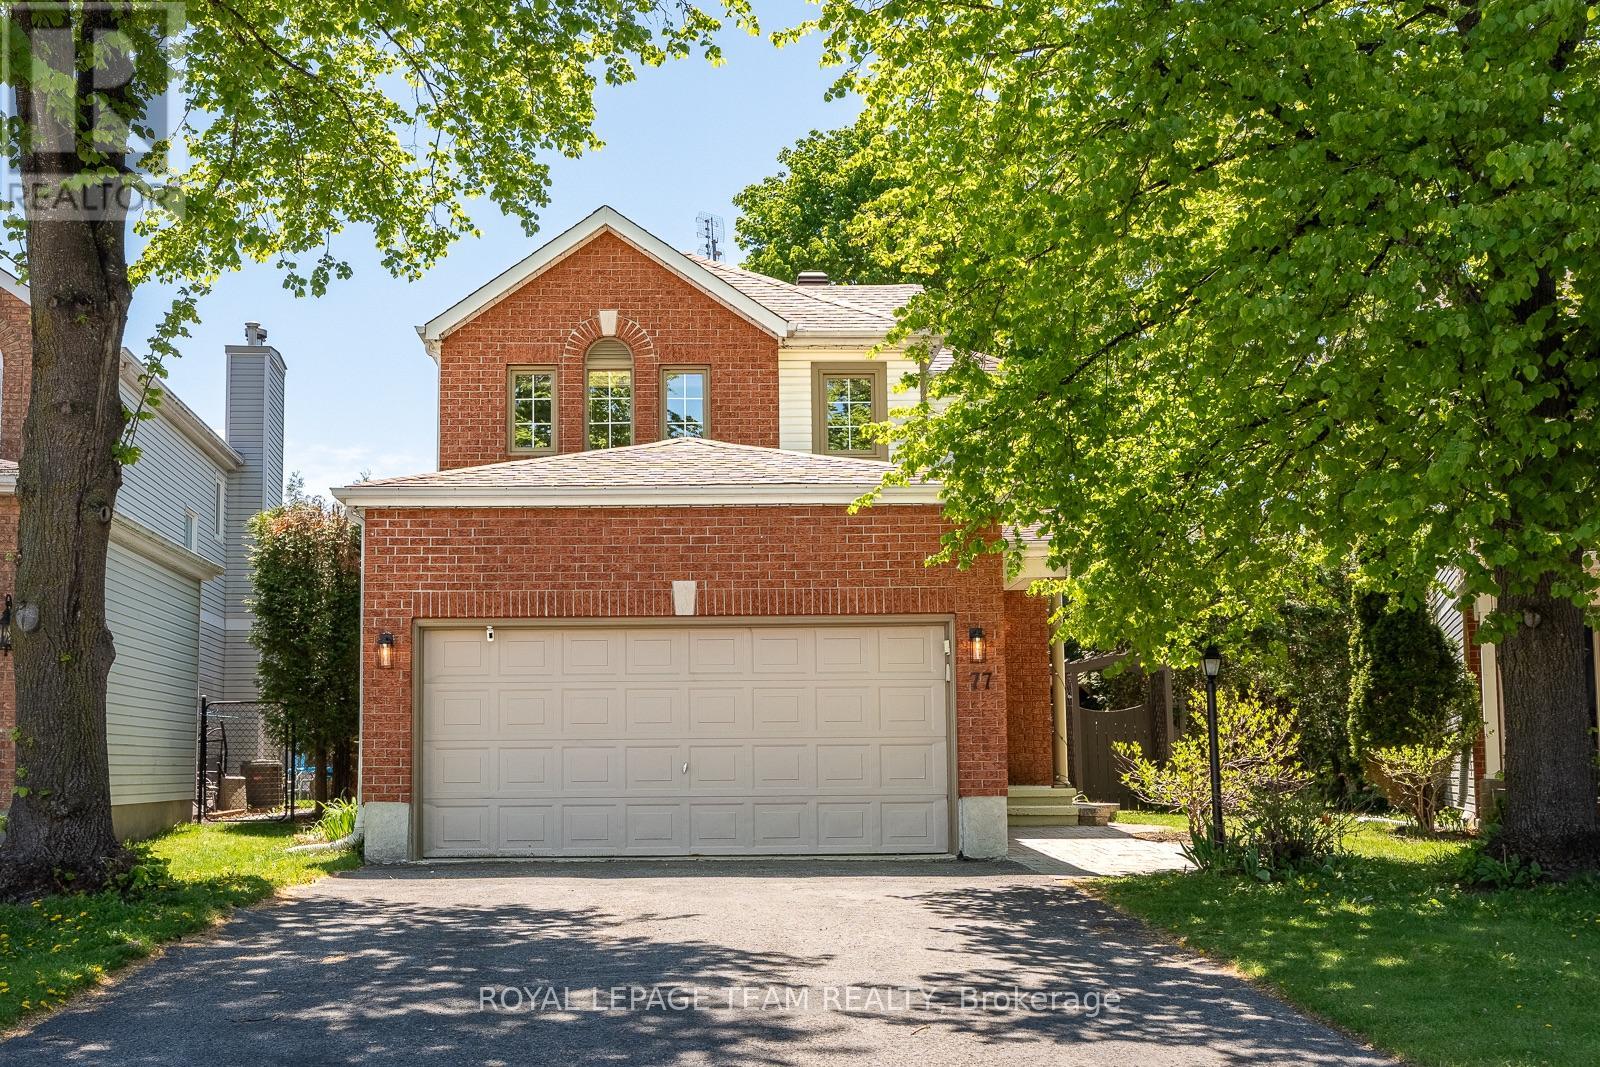
77 Armagh Way
Ottawa, Ontario
Tucked toward the end of a quiet, semi circular street in Barrhaven, 77 Armagh Way offers peaceful, family-friendly living in a neighbourhood that feels like a small town of its own. A red-brick façade, mature trees and hydrangea bushes frame the double car garage and interlock walkway, leading to a stylish interior filled with charm. Make your way through the foyer to a front room that is perfect for an office or family flex space. Nearby, the updated kitchen features all newer appliances, granite counters, brushed gold hardware and heated tile floors. The dining and living rooms feature wide windows overlooking the landscaped, south-facing yard with cedar hedges, pergola, and a new heated pool. Upstairs, two spacious bedrooms with large closets look onto the private yard, with a main bath nearby. The serene primary sparkles with five windows, hardwood floors, and an ensuite bath. A finished lower level adds generous recreation space, laundry, and storage. Steps to parks, schools, trails, and everyday shops - this is Barrhaven at its most welcoming. (id:55689)
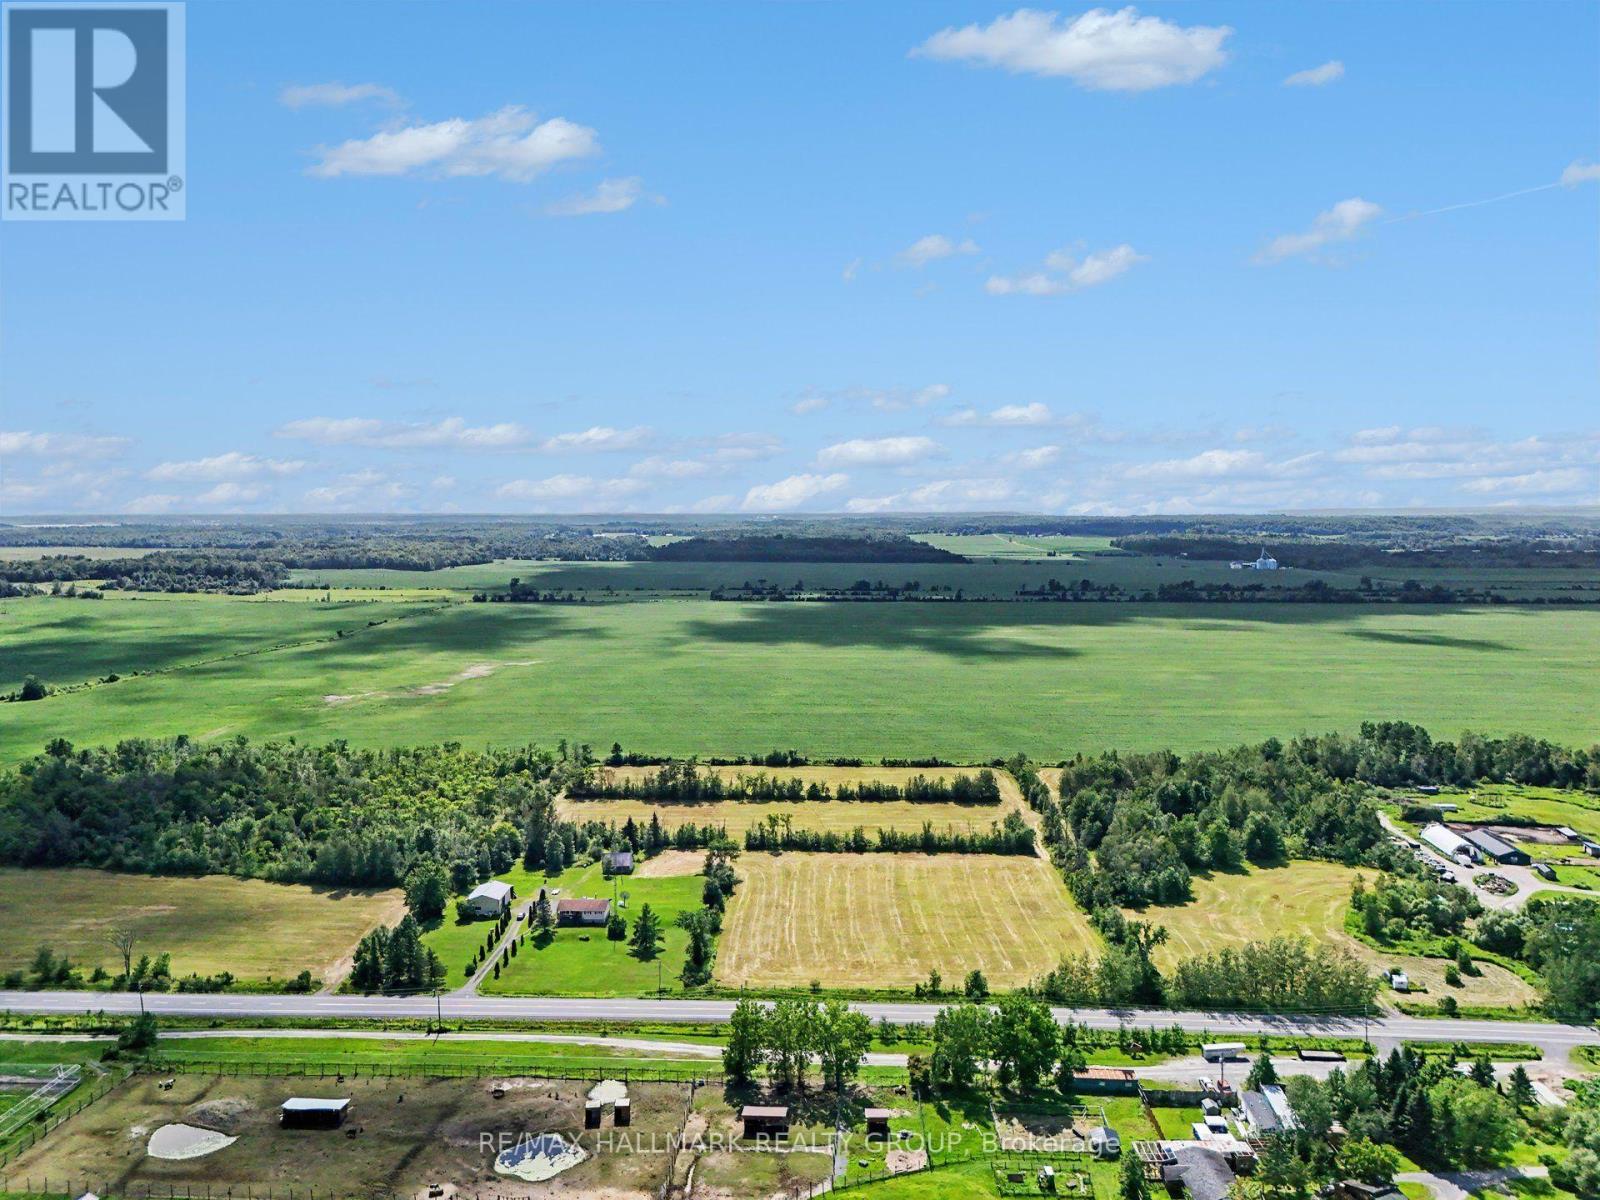
171 County Rd 19 Road
Alfred And Plantagenet, Ontario
*Farm land only - for local farmers* A golden opportunity in Wendover to grow crop, this land is not to build on, the zoning is currently AGRICULTURE. The township will not allow for land development projects at this time. If you're a farmer and need some land... this might be the one! (id:55689)
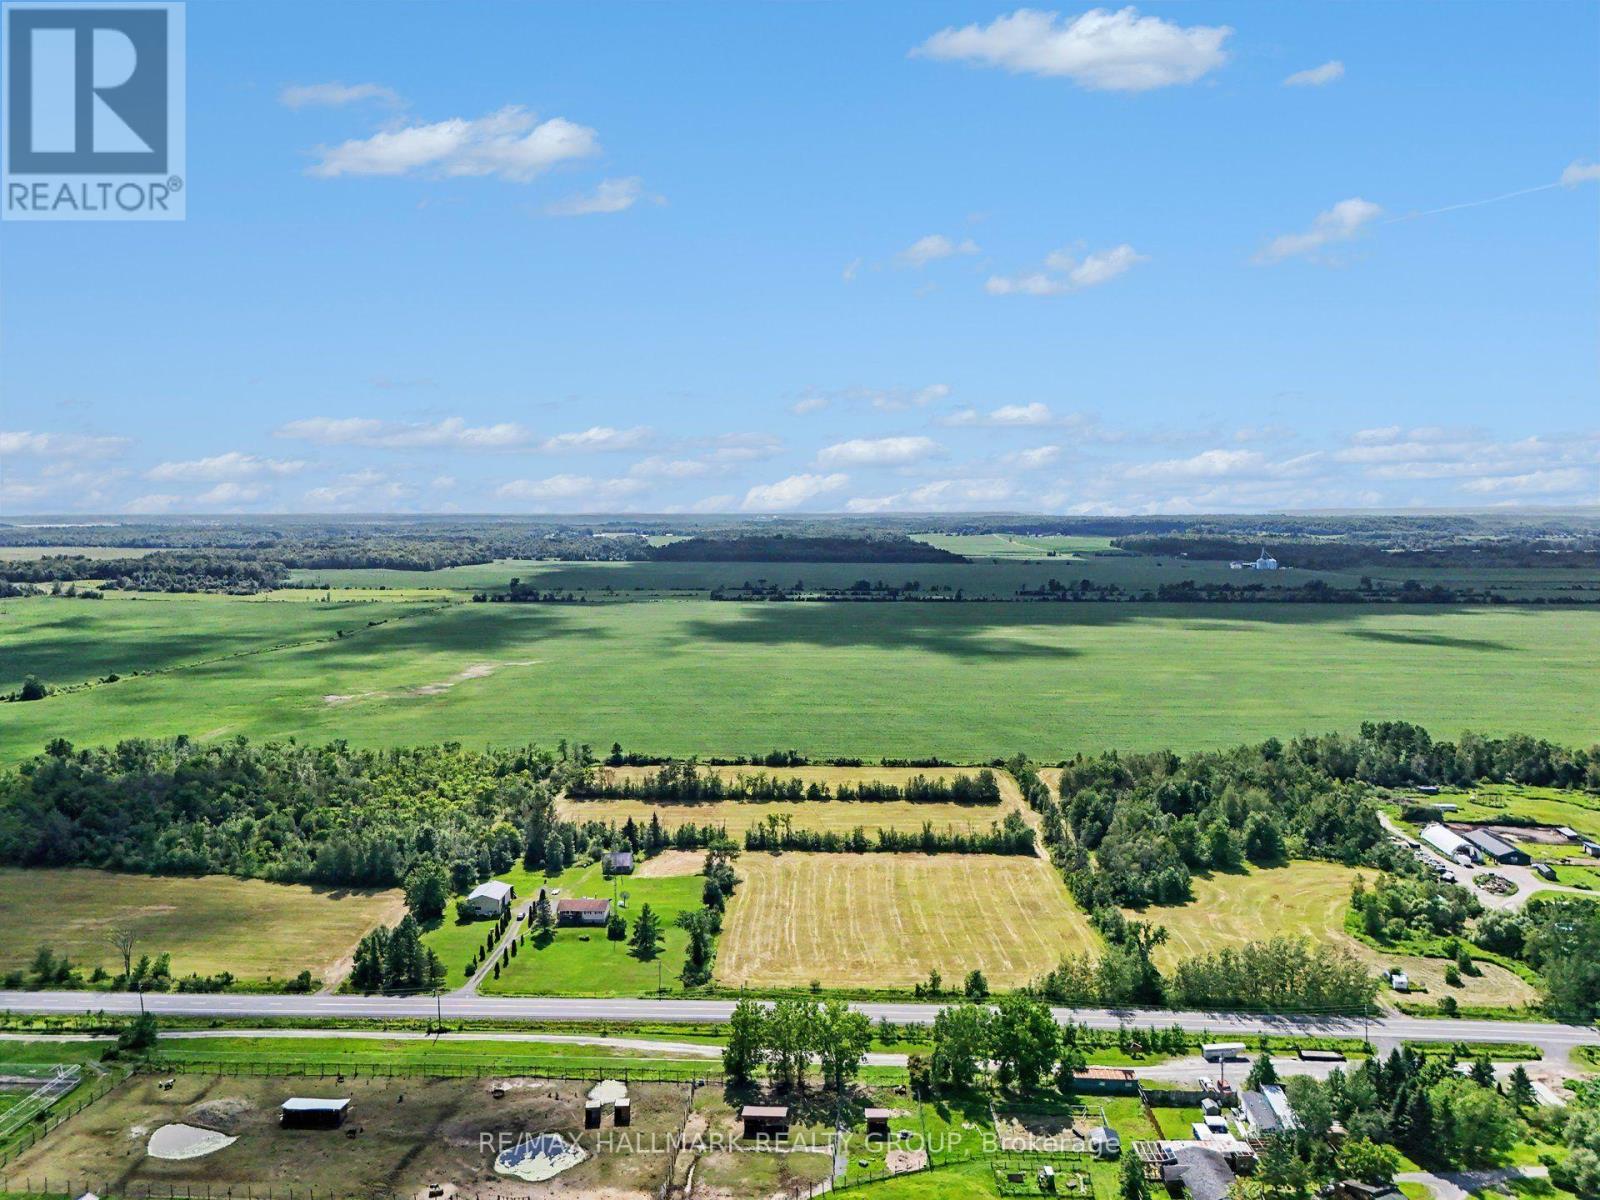
171 County Rd 19 Road
Alfred And Plantagenet, Ontario
*Farm land only - for local farmers* A golden opportunity in Wendover to grow crop, this land is not to build on, the zoning is currently AGRICULTURE. The township will not allow for land development projects at this time. If you're a farmer and need some land... this might be the one! (id:55689)
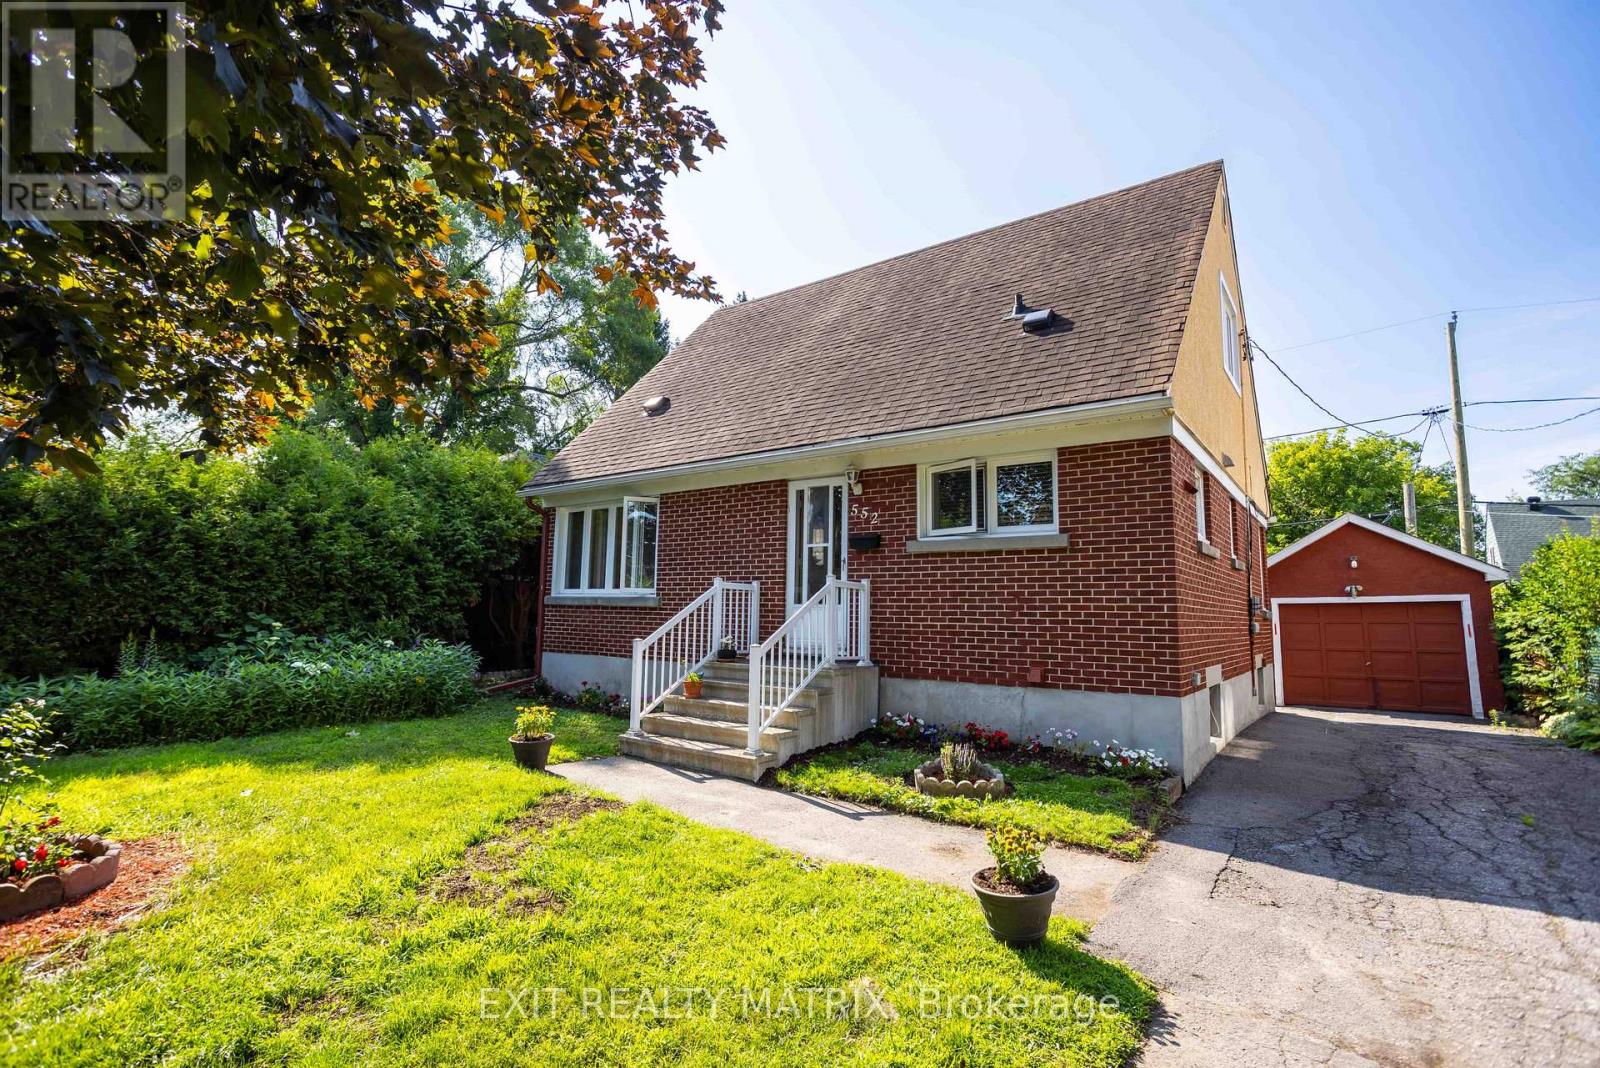
552 Dunbrack Street
Ottawa, Ontario
Welcome to 552 Dunbrack Street, a four-bedroom detached home offering space, flexibility, and exciting potential in an established Ottawa neighbourhood. Set on an approximately 50-by-100-foot freehold lot, this 2-storey property is a great opportunity for buyers who are ready to bring their ideas, creativity, and renovation plans to life. Inside, the home provides a practical layout with four bedrooms, two full bathrooms, and versatile living space for everyday family life. The lower level was renovated in 2018, including a new foundation membrane, new parging, a new kitchen, bathroom, windows, hot water tank and new appliances. Other important improvements include the roof in 2015, the furnace in 2012, and the air conditioner in 2013, giving the next owner a valuable head start on several major systems. The basement also offers in-law suite capability, creating possibilities for multigenerational living, extended family, or a private guest area that could generate additional income. While the home has benefited from meaningful updates, it is ready for its next chapter and will benefit from a fresh vision that transforms its generous spaces. Located on a mature residential street near transit, shopping, recreation, and convenient routes into central Ottawa, 552 Dunbrack combines an established location with genuine renovation potential. Bring your vision and transform this well-positioned property into the home you have been waiting for. (id:55689)
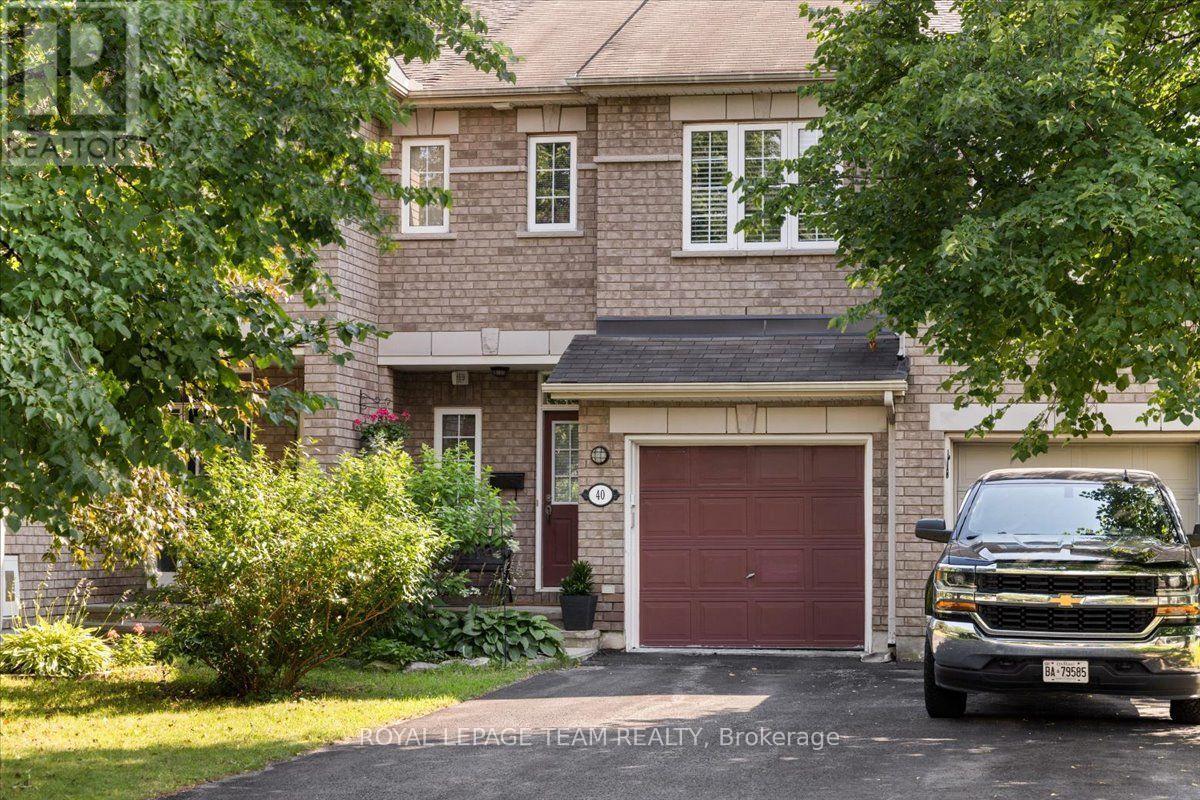
40 Saddlesmith Circle
Ottawa, Ontario
Welcome to 40 Saddlesmith Circle, a beautifully maintained Urbandale-built Frisco II walkout home, lovingly cared for by its original owners and nestled in the heart of mature Bridlewood. This bright and inviting home offers 2 bedrooms plus a spacious loft that can easily be converted into a third bedroom, 3 bathrooms, hardwood flooring throughout the main living areas, and a warm, functional layout designed for comfortable everyday living. The sun-filled kitchen features ample cabinetry and workspace and flows seamlessly into the dining and living areas, where a cozy gas fireplace creates the perfect gathering place. Upstairs, the versatile loft provides exceptional flexibility as a home office, reading area or family room, making this home an excellent option for growing families or those needing additional space. The generous primary bedroom features a walk-in closet, while the upgraded ensuite offers a relaxing soaker tub and separate glass shower. The finished walkout basement adds approximately 352 sq. ft. of additional living space, ideal for a recreation room, home office or gym, with direct access to the beautifully treed, private backyard. Step outside to enjoy the spacious deck, the perfect setting for relaxing or entertaining. Ideally situated on a quiet street close to parks, schools, walking trails, shopping and everyday amenities, this thoughtfully designed home offers comfort, flexibility and exceptional value in one of Kanata's most established and sought-after communities. Recent updates include: Furnace (2026), Dishwasher (2025), Washer & Dryer (2025). (id:55689)