

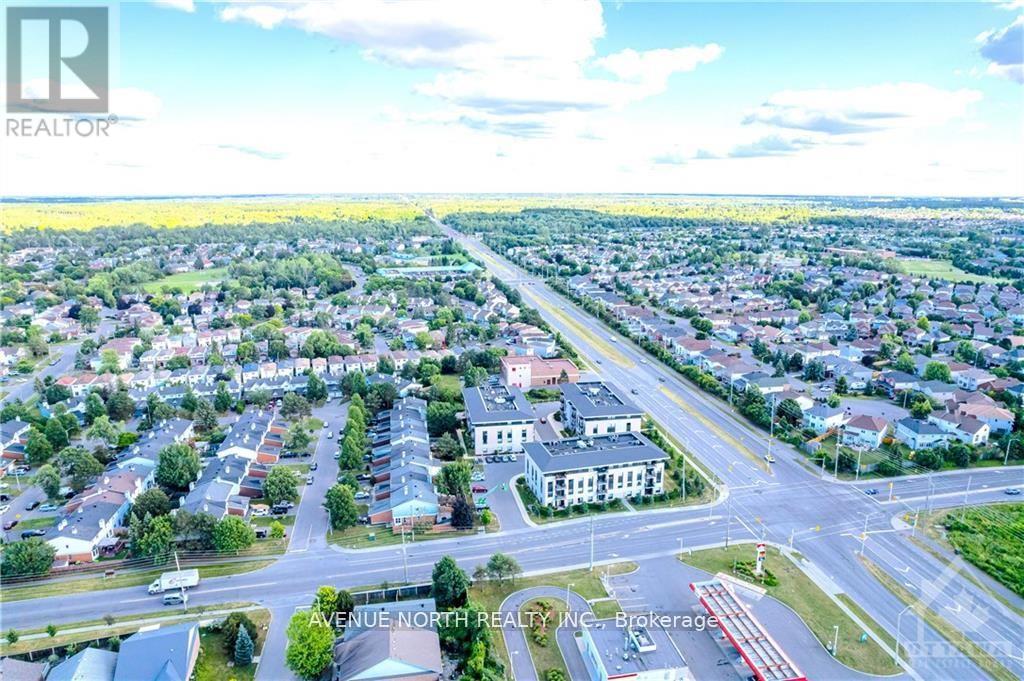
401 - 250 Winterfell Private Ottawa, Ontario K1G 4J1

$2,300 Monthly
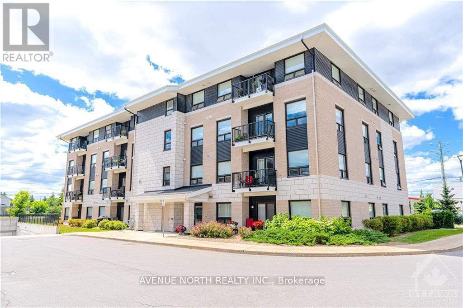
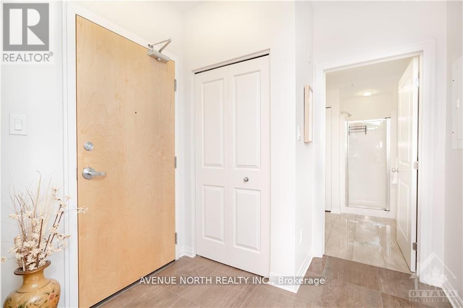
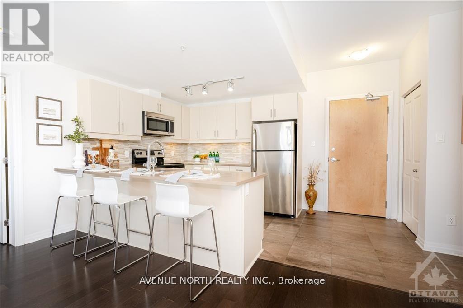
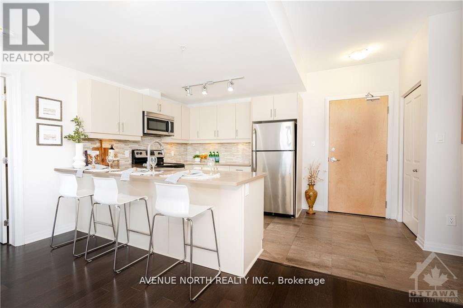
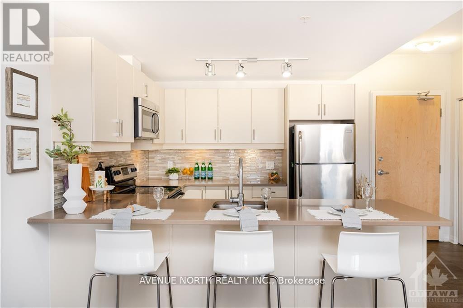
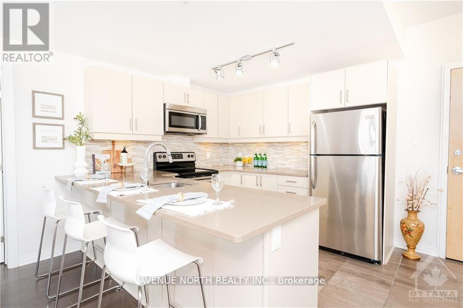
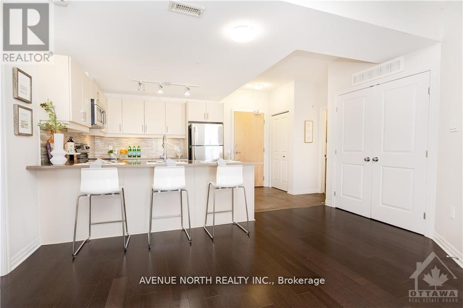
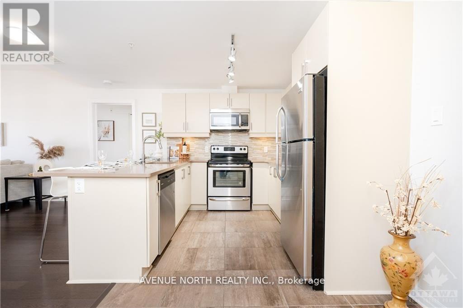
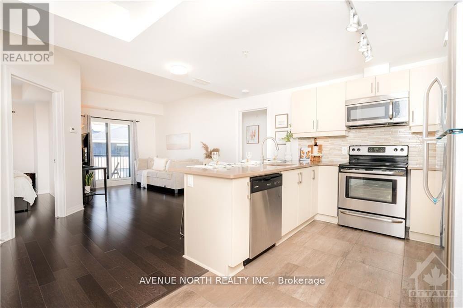
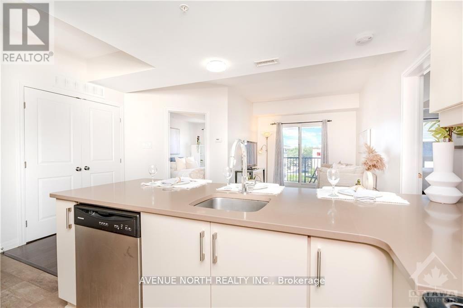
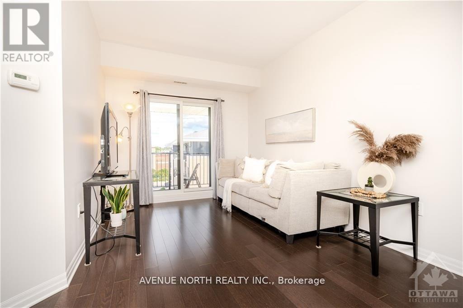
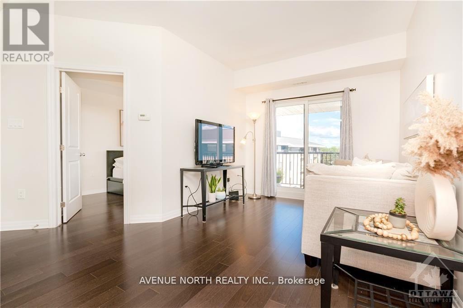
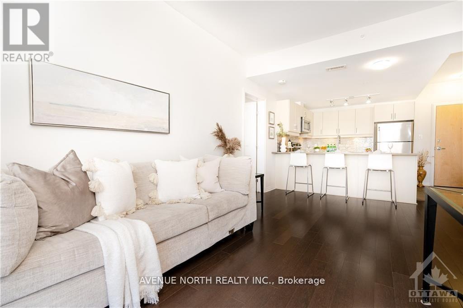
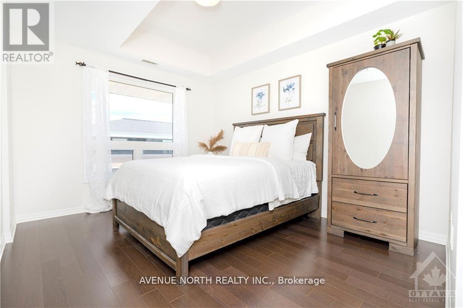
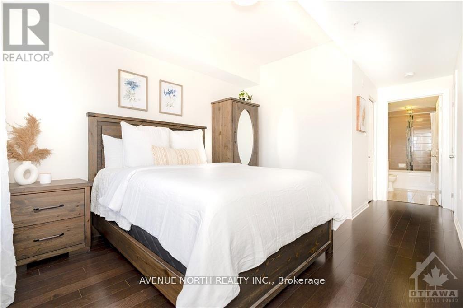
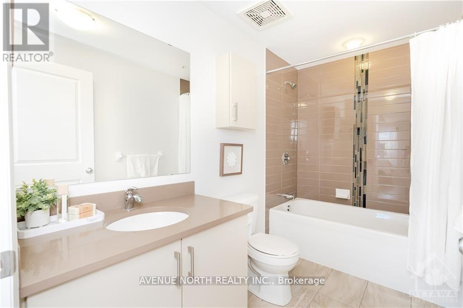
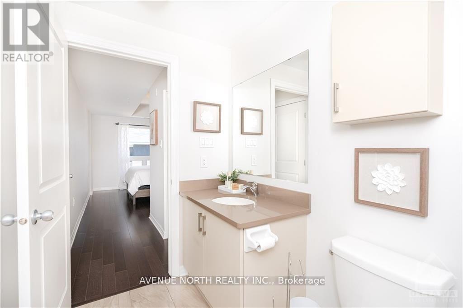
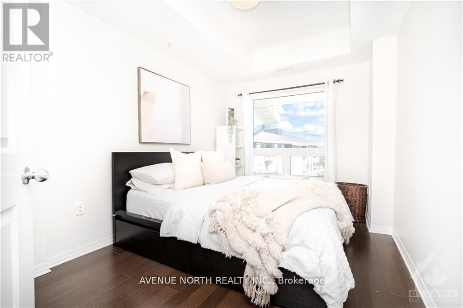
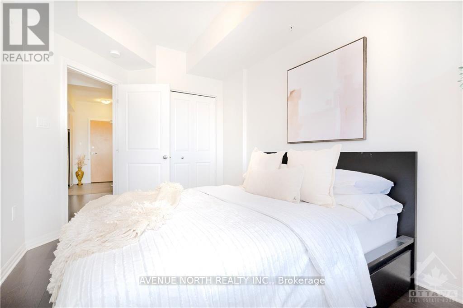
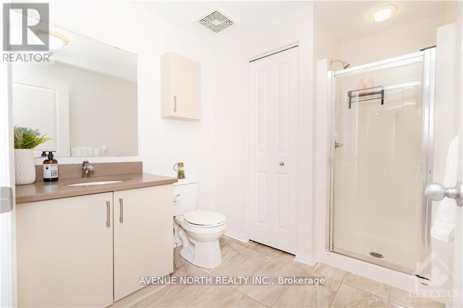
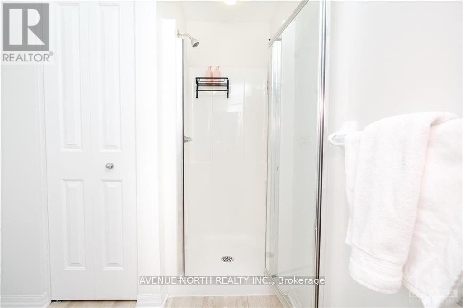
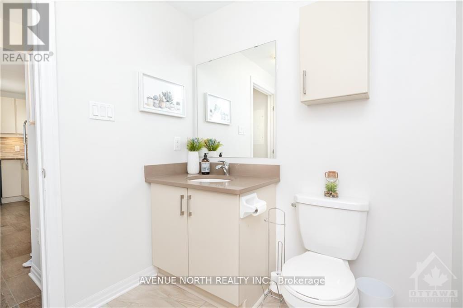
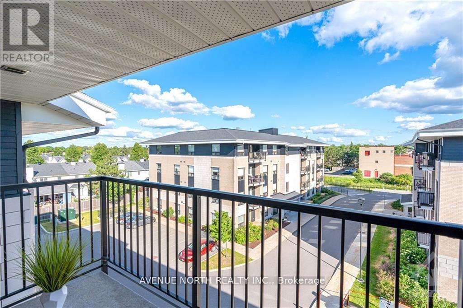
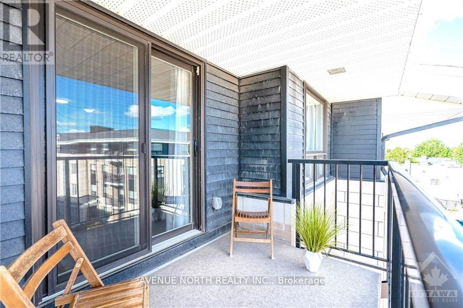
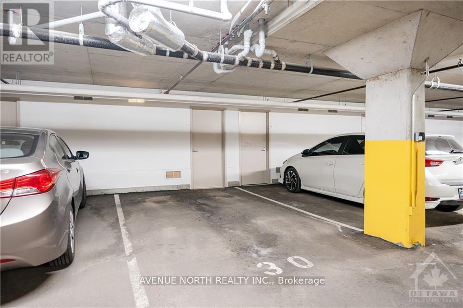
SOUTH facing, 2-Bed/2 FULL Bath, TOP FLOOR condo with UNDERGROUND parking! Open concept floor plan with 9-foot ceilings and engineered hardwood throughout. The kitchen offers quartz countertops, mosaic back splash, stainless appliances and under cabinet lighting. The large primary bedroom offers a spacious walk-in closet, a bright south facing view and a full 4-piece private ensuite with quartz countertops and large tiling. The second bedroom offers plenty of natural light as well. The second full bath offers quartz countertops and glass stand up shower. The spacious south-facing balcony has a natural gas BBQ hookup! Heated underground parking and a large, private storage locker included. (id:55689)
Property Details
| MLS® Number | X13879784 |
| Property Type | Single Family |
| Community Name | 3808 - Hunt Club Park |
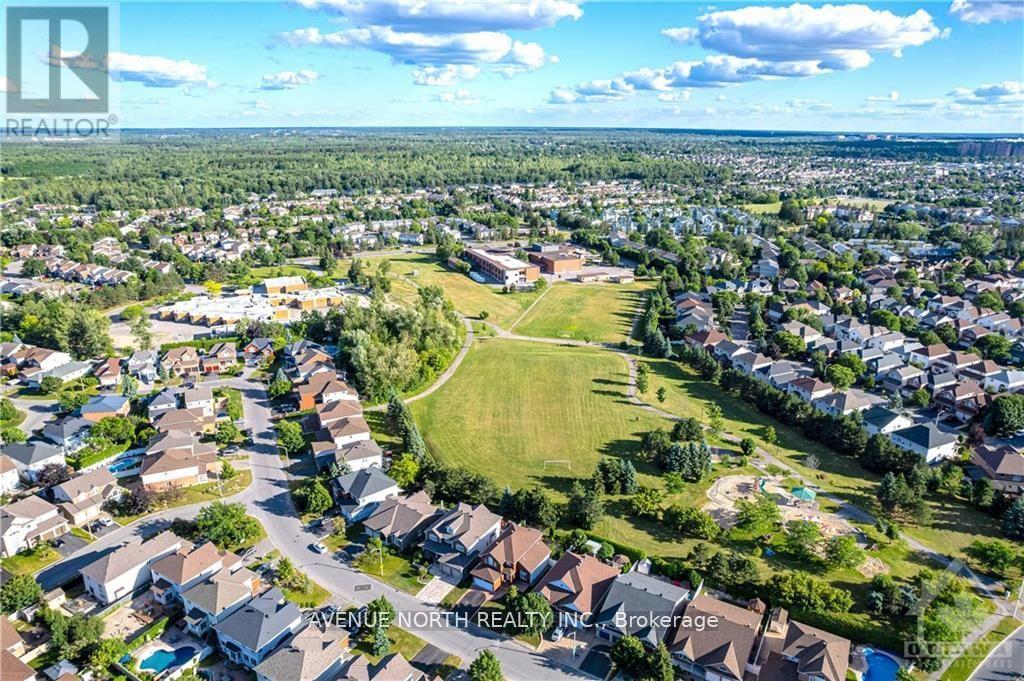
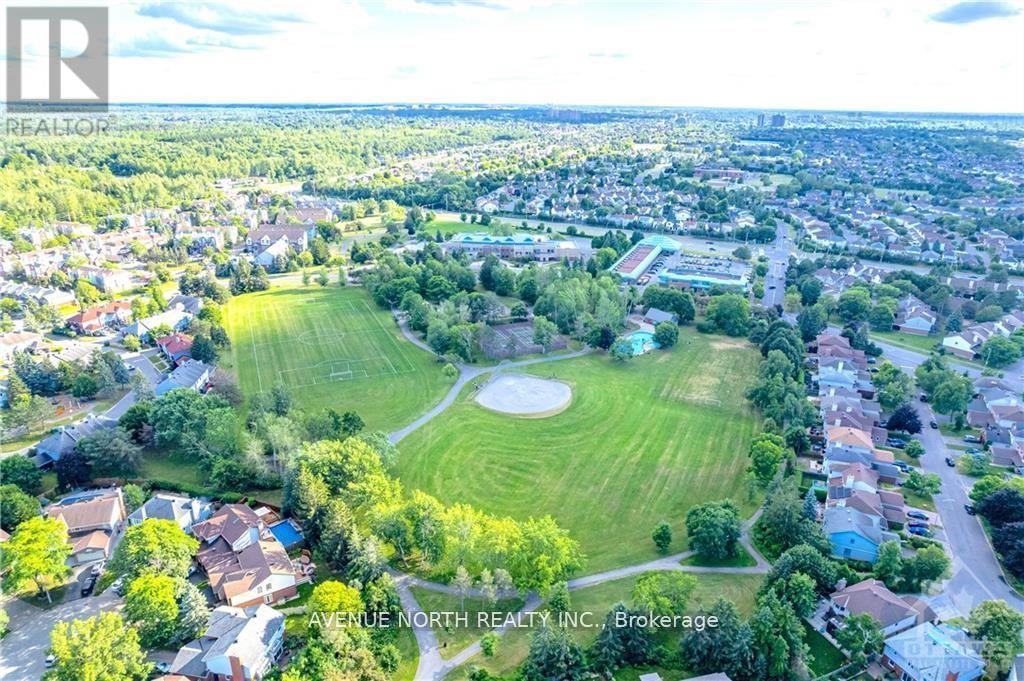
| Amenities Near By | Park, Public Transit |
| Community Features | Pets Allowed With Restrictions |
| Equipment Type | Water Heater |
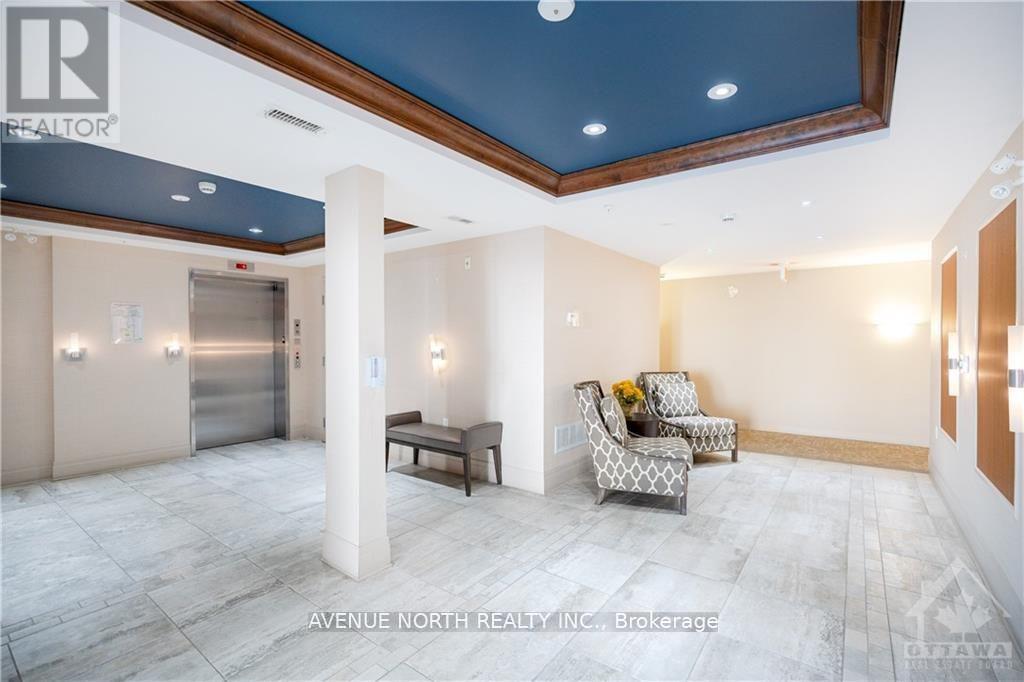
| Features | Elevator, Balcony, In Suite Laundry |
| Parking Space Total | 1 |
| Rental Equipment Type | Water Heater |
Building
| Bathroom Total | 2 |
| Bedrooms Above Ground | 2 |
| Bedrooms Total | 2 |
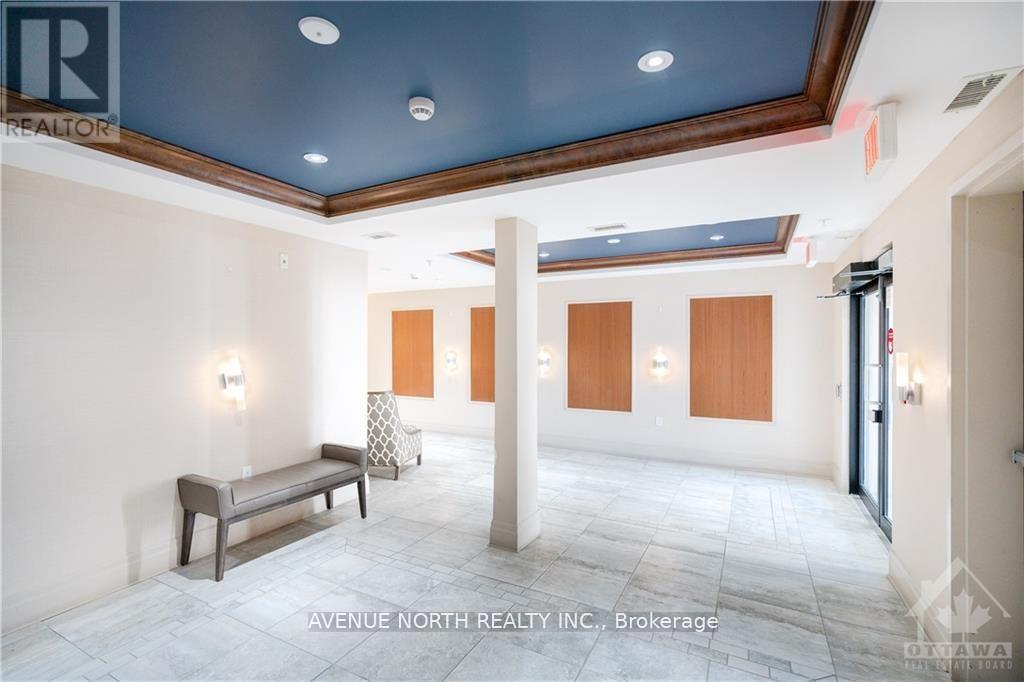
| Amenities | Visitor Parking, Storage - Locker |
| Appliances | Dishwasher, Dryer, Hood Fan, Microwave, Stove, Washer, Refrigerator |
| Basement Type | None |
| Cooling Type | Central Air Conditioning |
| Exterior Finish | Brick |
| Fire Protection | Security System |
| Flooring Type | Tile, Hardwood |
| Heating Fuel | Natural Gas |
| Heating Type | Forced Air |
| Size Interior | 900 - 999 Sqft |
| Type | Apartment |
Parking
| Underground | |
| Garage |
Land
| Acreage | No |
| Land Amenities | Park, Public Transit |
Rooms
| Level | Type | Length | Width | Dimensions |
|---|---|---|---|---|
| Main Level | Kitchen | 3.3 m | 3.25 m | 3.3 m x 3.25 m |
| Main Level | Living Room | 4 m | 2.9 m | 4 m x 2.9 m |
| Main Level | Primary Bedroom | 5.7 m | 3 m | 5.7 m x 3 m |
| Main Level | Bedroom | 4 m | 2.7 m | 4 m x 2.7 m |
| Main Level | Bathroom | Measurements not available | ||
| Main Level | Bathroom | Measurements not available |
https://www.realtor.ca/real-estate/30384736/401-250-winterfell-private-ottawa-3808-hunt-club-park
Contact Us
Contact us for more information

The trademarks REALTOR®, REALTORS®, and the REALTOR® logo are controlled by The Canadian Real Estate Association (CREA) and identify real estate professionals who are members of CREA. The trademarks MLS®, Multiple Listing Service® and the associated logos are owned by The Canadian Real Estate Association (CREA) and identify the quality of services provided by real estate professionals who are members of CREA. The trademark DDF® is owned by The Canadian Real Estate Association (CREA) and identifies CREA's Data Distribution Facility (DDF®)
October 09 2026 01:24:08
Ottawa Real Estate Board
Avenue North Realty Inc.