
Properties in Ottawa

Properties in Ottawa
Properties in Ottawa
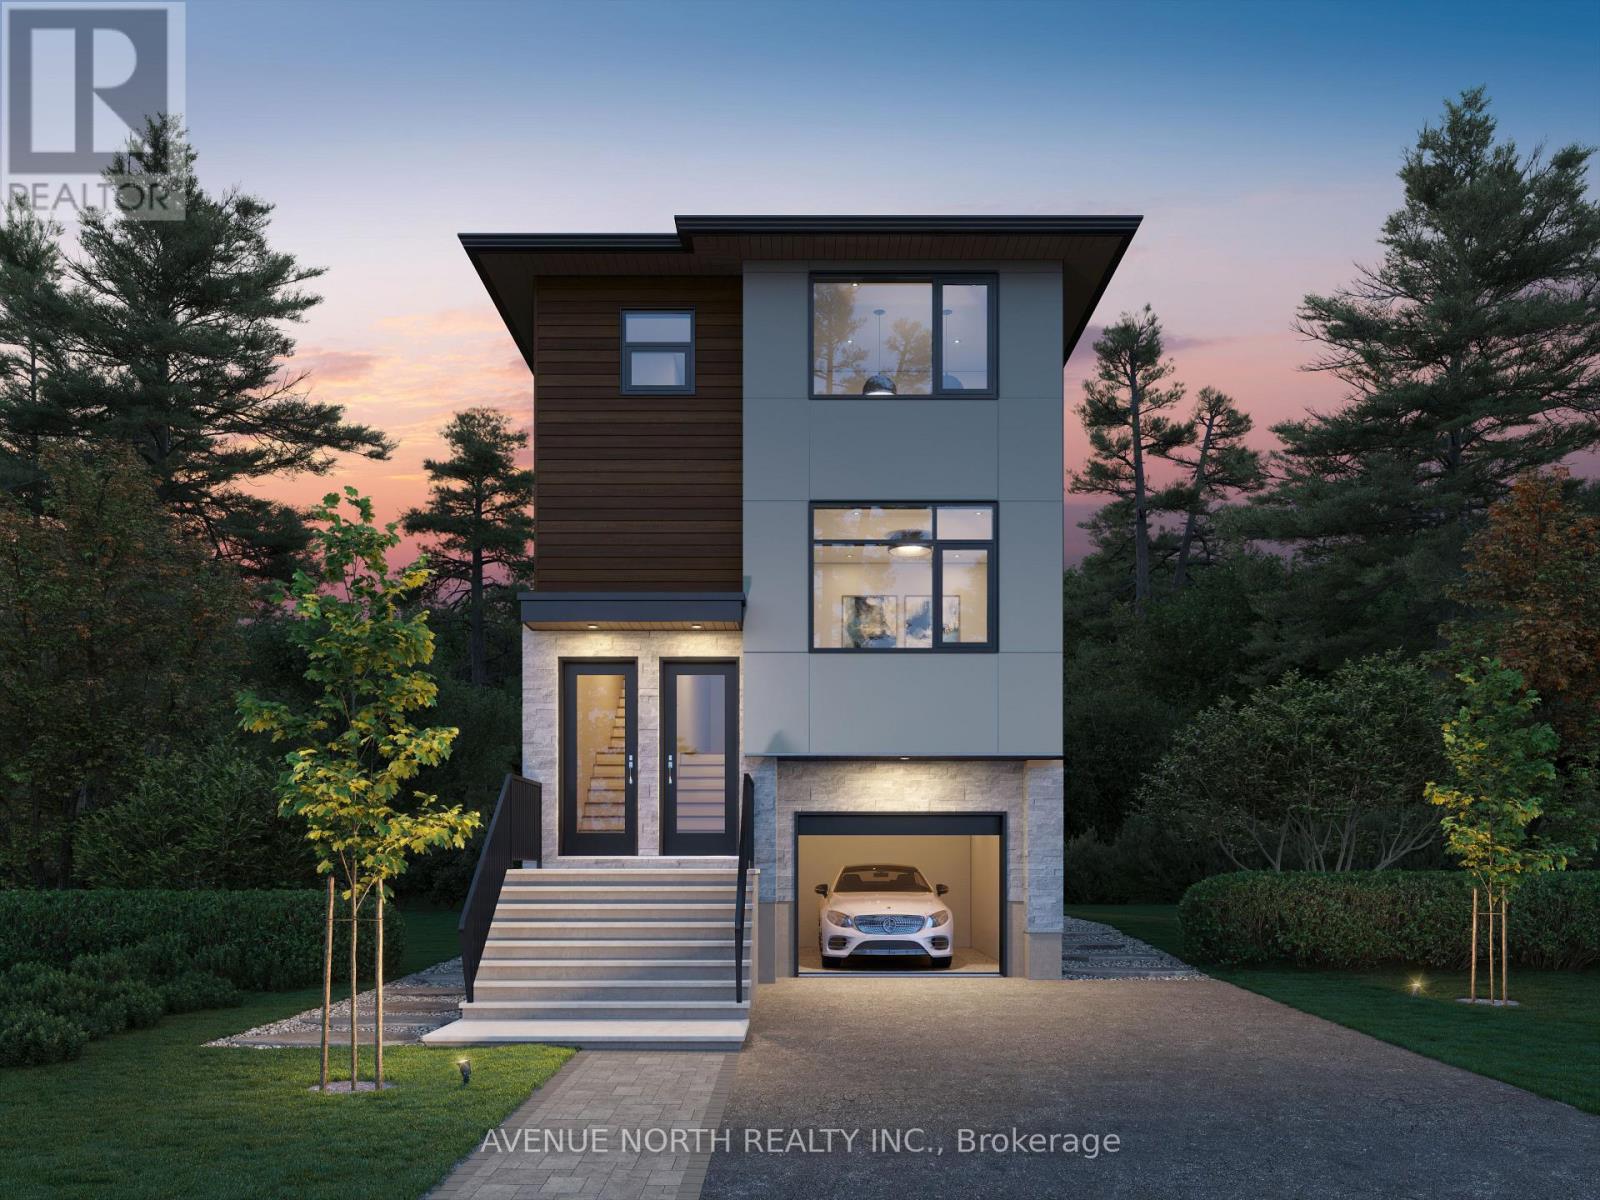
10 Melville Drive
Ottawa, Ontario
Introducing a brand-new detached development with THREE above-grade apartment dwelling units, each with their own entrances, in-suite laundry and separately metered utilities. With two 4-bed, 2-bath units and one 2-bed, 1-bath unit, this rare turnkey investment offers exceptional income potential and modern design. With a projected gross annual income of $86,400, one-year developer warranty, Tarion warranty, this is a dream investment property. Energy-efficient systems, including high-efficiency heat pumps with backup electric heating and tankless water heaters, keep operating costs low. An attached garage spot offers additional income potential through separate rental. Located just minutes from top-rated schools, public transit, major arterial routes, and Highway 416, this property ensures strong tenant demand. With no rent control due to new-build exemption, investors can take full advantage of market-driven rents and a healthy ROI. Expected completion date is November 2026. STILL UNDER CONSTRUCTION. Gas and Hydro is separately metered, builder can also separate water meters. Listing price reflective of HST rebate. (id:55689)
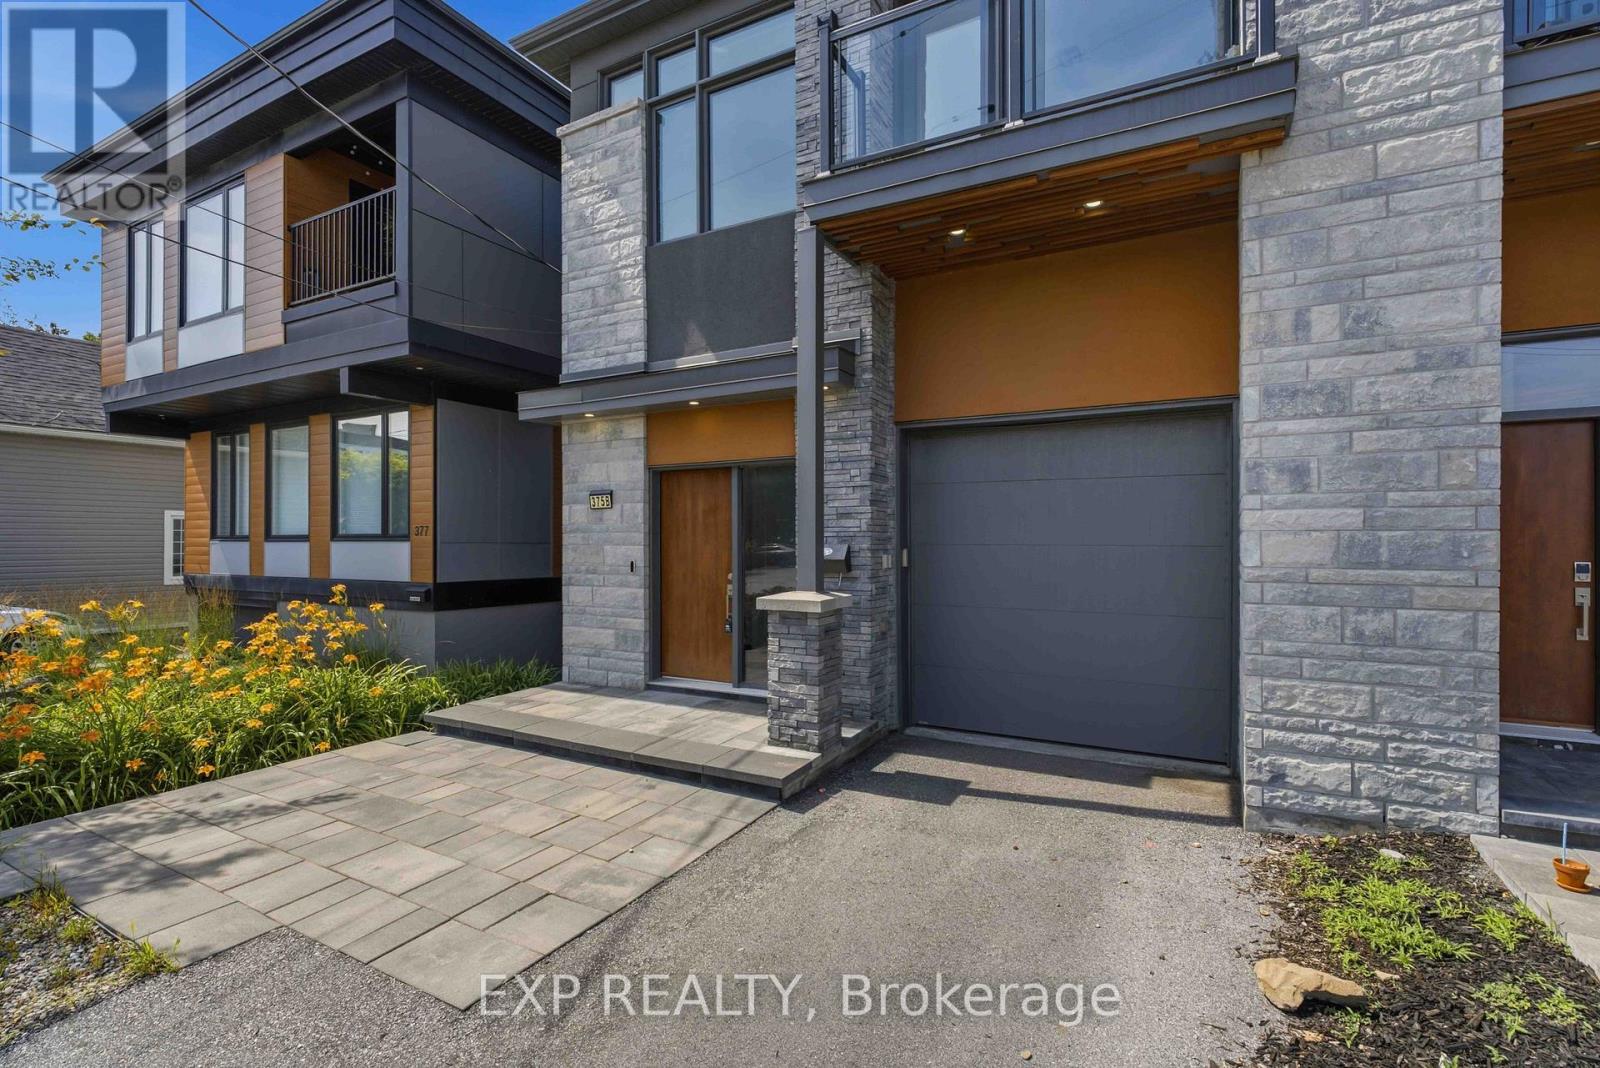
B - 375 Madison Avenue
Ottawa, Ontario
Welcome to 375 Madison Avenue Unit B, a modern semi built in 2021 in the heart of Westboro. From the moment you step into the 12-foot foyer, the quality of this home is clear. Baril faucets, showers, and tubs made in Canada, Italian and Spanish tile, European Legrand switches and outlets, and a soundproofed party wall are just a few of the details that set this home apart.The open-concept main level features 9-foot ceilings, wide plank hardwood, and a gas fireplace that anchors the living space. The kitchen is a true showpiece, with quartz counters, a large island, stainless steel appliances including a built-in oven and microwave, an oversized fridge, generous cabinetry, and pot lights throughout. A glass-railing staircase and large windows fill the space with natural light.Upstairs you will find three spacious bedrooms and a well-placed laundry room. The primary retreat has big windows with plenty of privacy, a custom walk-in closet, and a 4-piece ensuite with double sinks and high-end finishes. A 3-piece main bath serves the level, and both additional bedrooms come with custom walk-in closets and large windows, with one offering its own private balcony.The finished basement adds flexible living space with 8-foot-6 ceilings, a fireplace, a dry bar, and a 3-piece bath finished to the same high standard. Beautiful lighting fixtures and quality windows and doors carry through every level.Out back, a fenced yard offers privacy and shade for easy outdoor living. A single-car garage with inside entry adds everyday convenience.All of this is minutes from Westboro Station, Westboro Beach, parks, restaurants, and grocery stores, putting the best of the neighbourhood right at your door. (id:55689)
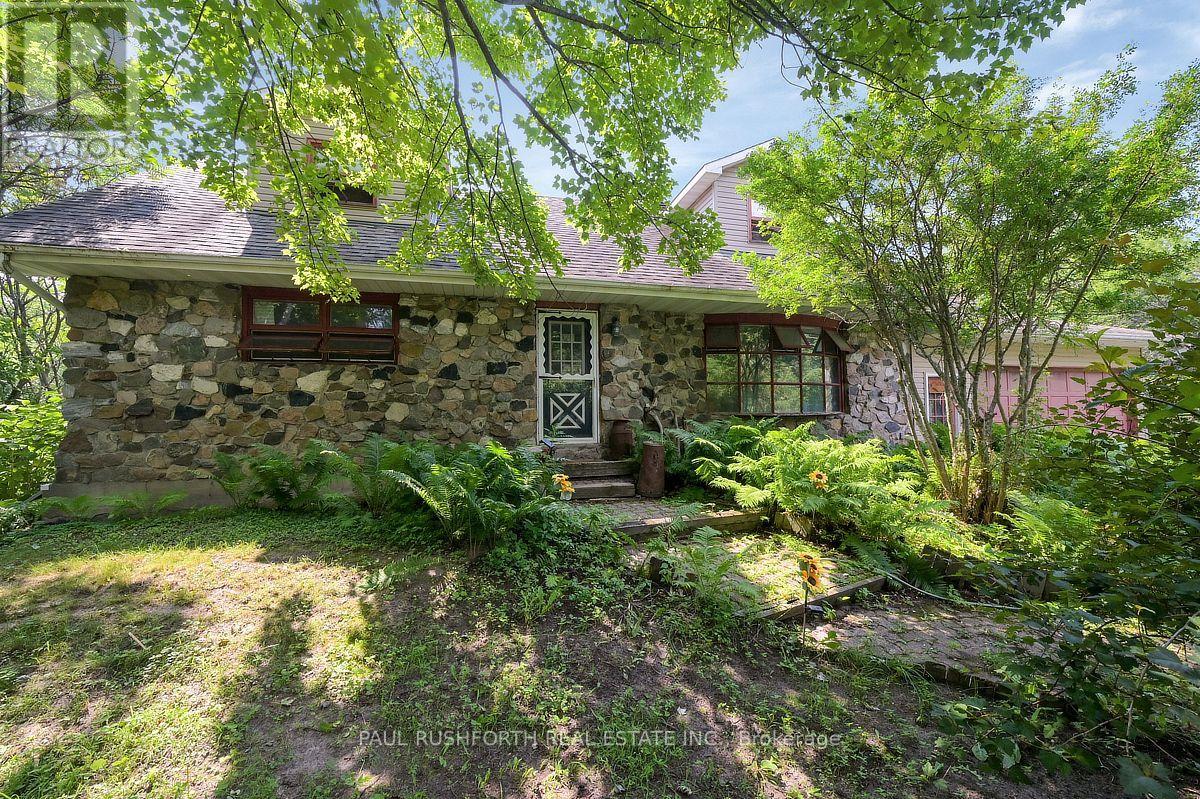
12764 Boyne Road
North Dundas, Ontario
Discover an extraordinary 50-acre wooded paradise where nature, privacy, and endless possibilities come together. Explore your own network of scenic trails, enjoy a spring-fed pond ranging from approximately 6 to 25 feet deep, making it well suited for stocking with fish, and experience the beauty of every season. Wildlife is a daily part of life here, with deer, birds, and other native species right outside your door. Whether you dream of hiking, ATVing, hunting, or simply escaping the pace of everyday life, this spectacular retreat offers the ultimate country lifestyle. The land also provides an abundant supply of firewood for years to come. Nestled within this incredible setting is a spacious 4-bedroom, 2-bathroom home ready for your personal touch. A double attached garage with convenient basement access adds everyday functionality, while a newer roof (2018) provides peace of mind. The grounds feature an abundance of fruit-bearing trees and vines, including mature pear and apple trees, black walnut trees, and two varieties of grapevines, adding to the charm of this picturesque setting. An elevated building site, raised approximately 6 feet, offers excellent potential for a future shop, guest house, or additional outbuilding (subject to approvals). Located just 45 minutes from Ottawa, this exceptional property combines outstanding privacy, recreation, and convenience. A truly rare opportunity to own your own private forest retreat. Red Barn out back was used as a sugar shack for years and is still set up to do so!! Tractor and ATV are negotiable. (id:55689)
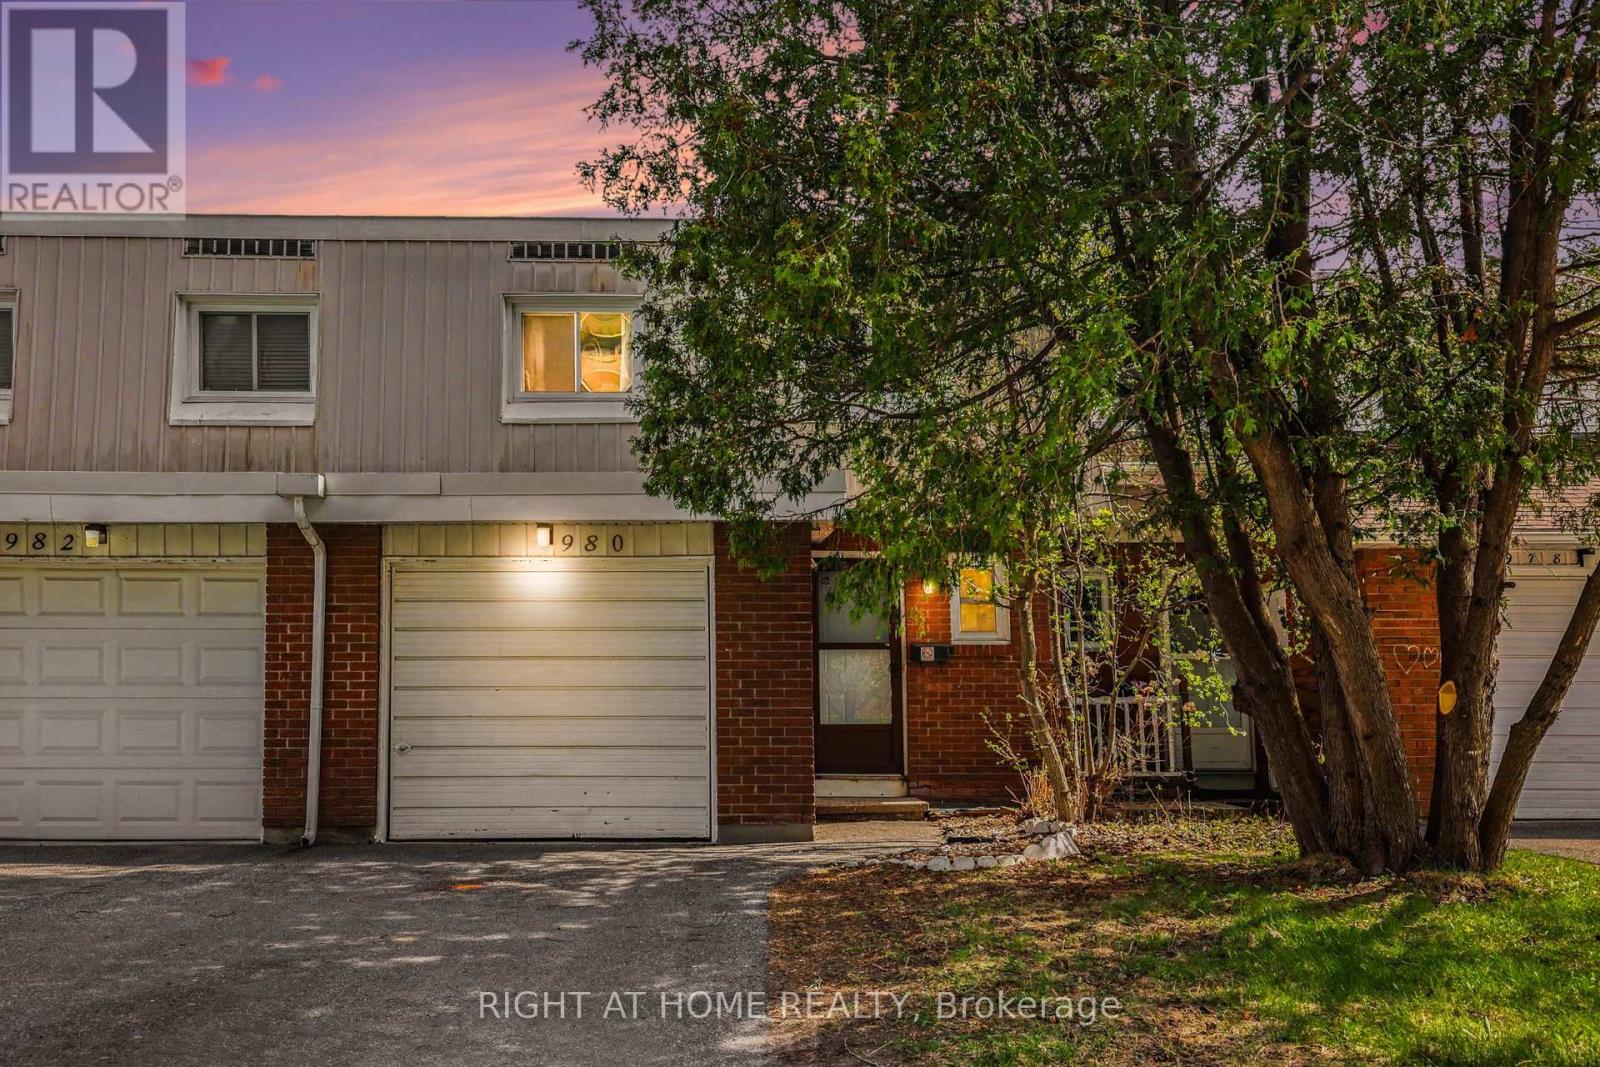
207 - 980 Gulf Place
Ottawa, Ontario
***LOCATION*** LOCATION*** Welcome to 980 Gulf Place - a rare opportunity for first-time buyers, growing families, or savvy investors looking for space, flexibility, and convenience in one of Ottawa's well-connected communities. This spacious home offers 4 generously sized bedrooms above grade, plus an additional bedroom in the fully finished basement, along with 3 bathrooms, including a full bathroom on the lower level. The basement is thoughtfully designed for independent living, making it ideal for extended family, guests, or potential rental income opportunities. Step inside and discover a functional layout filled with natural light, comfortable living spaces, and the versatility today's buyers are searching for. Whether you're looking to offset your mortgage, accommodate multigenerational living, or simply enjoy extra space, this property delivers exceptional value and flexibility. Perfectly situated in a desirable neighbourhood, this home places you close to everything you need - including shopping, parks, schools, recreation facilities, and major employers. Enjoy easy access to La Cité Collegiale, the National Research Council of Canada, and Montfort Hospital, while St. Laurent Shopping Centre and downtown Ottawa are just minutes away. A location that offers both everyday convenience and excellent long-term investment potential. Whether you are purchasing your first home or expanding your investment portfolio, 980 Gulf Place offers comfort, flexibility, and a prime location in one exceptional package. Updates :Painting: all rooms in the house (2025)Tiles: kitchen, hallway, and powder room (2025)Lighting: new chandelier and ceiling light throughout the house (2025)Kitchen: new range hood and faucet (2025)Powder room: new toilet and vanity (2025)New mirror and accessoriesFlooring: new flooring in the living room, dining room, and one of the bedrooms. Stair treads leading to the basement and first floor have also been renovated. New doors (front and back) (id:55689)
157 Craig Henry Drive
Ottawa, Ontario
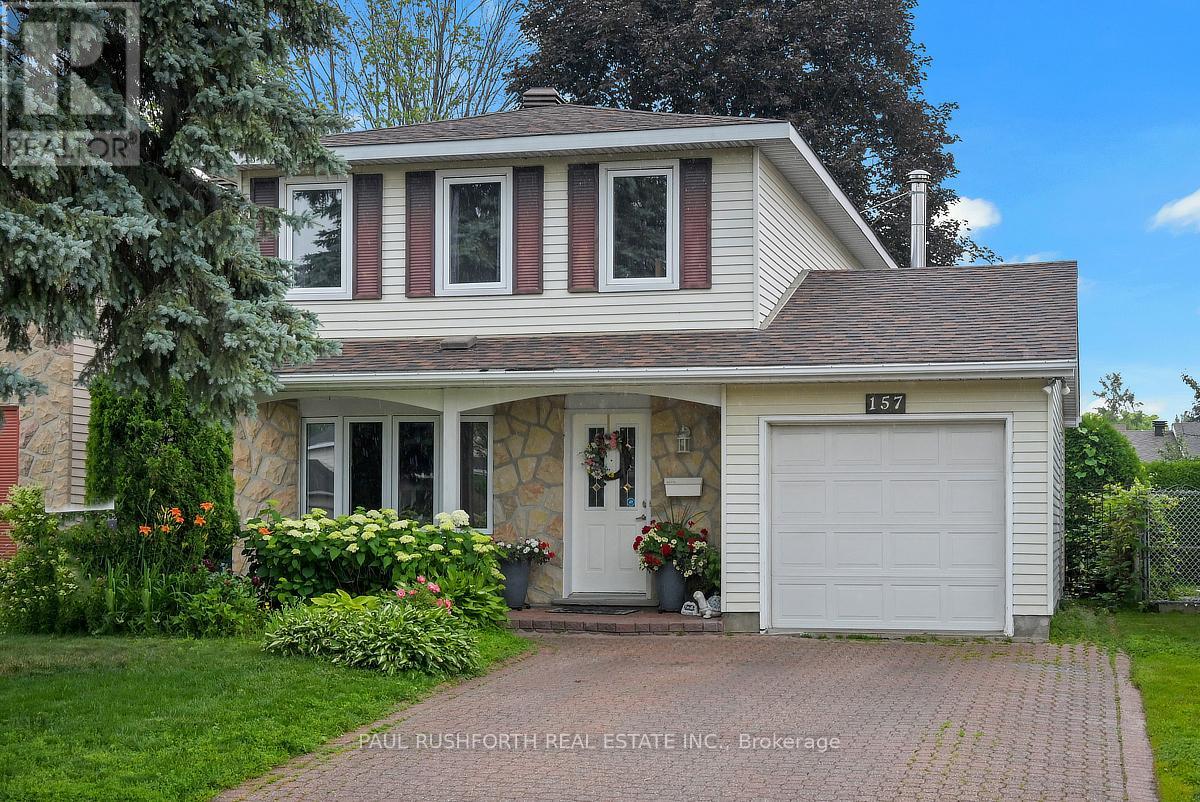
Located in the heart of Craig Henry, one of Nepean's most established and sought after neighbourhoods, this home is surrounded by parks, schools, recreation facilities, walking paths and convenient transit, with easy access to shopping, restaurants and everyday amenities. Offering a traditional family-friendly layout with thoughtful updates throughout, the main level features a renovated kitchen, a spacious open concept living and dining room ideal for entertaining, and a welcoming family room with fireplace overlooking the backyard. Newer hardwood flooring adds warmth and continuity throughout the principal living spaces. Upstairs, you'll find four well proportioned bedrooms, including a renovated cheater ensuite bathroom that combines style and function for busy family living. With its combination of space, updates and an exceptional location in a mature neighbourhood known for its community feel and convenient access to everything Ottawa has to offer, this is a home designed to grow with its next family. (id:55689)
147 Golf Club Road
Rideau Lakes, Ontario
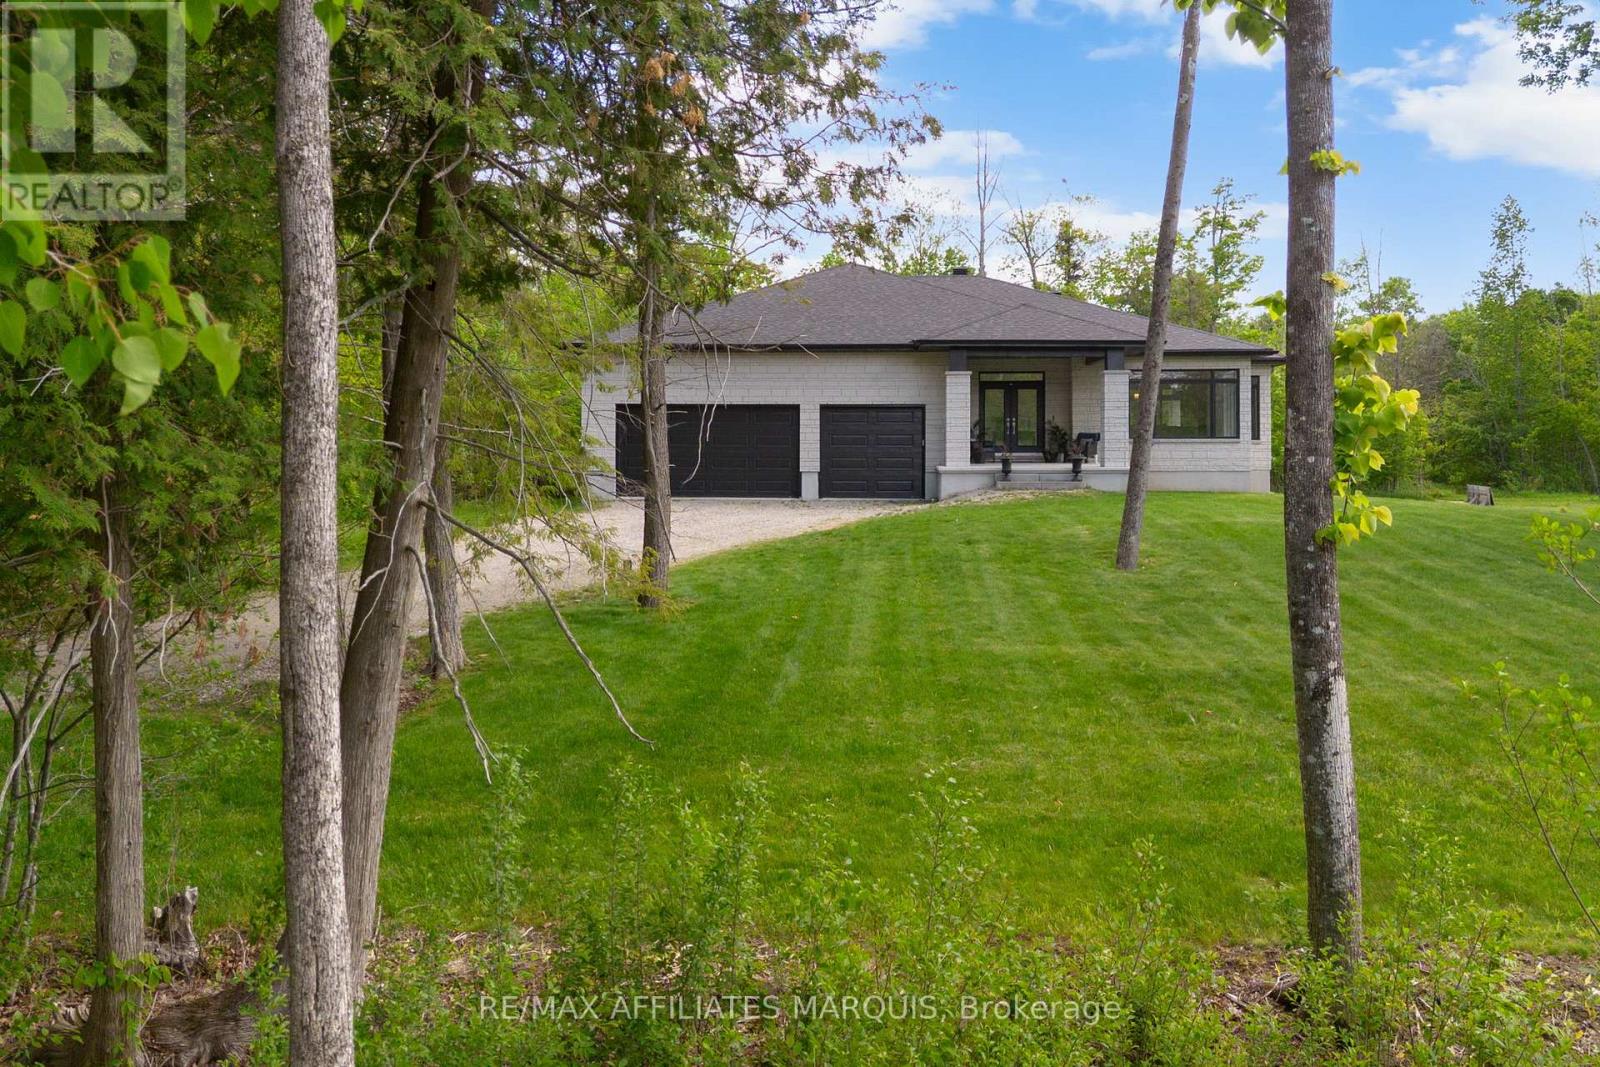
Set in one of the area's most sought-after neighbourhoods, this 4-year-old Benton model by Mackie Homes offers the perfect blend of country living and everyday convenience, just 10 minutes from Smiths Falls. Set on 0.8 acres backing onto the Smiths Falls Golf & Country Club, this thoughtfully designed bungalow offers approximately 1,978 sq ft of living space, an attached 3-car garage, and an unfinished walk-up basement ready for whatever comes next. The bright, open-concept kitchen, dining, and living area is designed for both entertaining and everyday life. Featuring quartz countertops, an upgraded appliance package, a walk-in pantry, and a large centre island, the kitchen is both functional and welcoming. Hardwood flooring extends throughout the main living areas and bedrooms, while a fireplace creates a warm focal point in the living room. The spacious primary suite includes a walk-in closet and a 5-piece ensuite complete with a separate shower and soaker tub. Two additional bedrooms, a full bathroom, and a generous mudroom/laundry area provide the space and flexibility today's families are looking for. Covered front and rear porches offer the perfect place to enjoy your morning coffee or unwind at the end of the day. With room to grow, quality finishes throughout, and a location that continues to be one of the area's most desirable addresses, this is a home you'll enjoy for years to come. (id:55689)

265 Peacock Drive
Russell, Ontario
The list price reflects the full proposed tax rebates for a First-time home buyer. If the full provincial tax rebate is not available at the time of purchase or if it comes in place after and the purchase date doesn't fall within the given time frame the Buyer will be required to pay the original sale price of $514,900 or $491,055 if they qualify as a First-time home buyer. Buyers will be responsible for applying directly to the government for the rebates if the rebates become available after closing. The Seller cannot be held responsible for rebates that are offered by the federal and provincial government.Investor price with proposed PST rebate (Federal portion rebate doesn't apply for investors) is $500,748. Investor price without proposed PST rebate is $538,900. This upcoming 3 bed, 2 bath middle unit townhome has a stunning design and from the moment you step inside, you'll be struck by the bright & airy feel of the home, w/ an abundance of natural light. The open concept floor plan creates a sense of spaciousness & flow, making it the perfect space for entertaining. The kitchen is a chef's dream, w/ top-of-the-line appliances, ample counter space, & plenty of storage. The large island provides additional seating & storage. On the 2nd level each bedroom is bright & airy, w/ large windows that let in plenty of natural light. The lower level can be finished (or not) and includes laundry & storage space. The standout feature of this home is the full block firewall providing your family with privacy. Photos were taken at the model home at 201 Peacock. Flooring: Hardwood, Ceramic, Carpet Wall To Wall. (id:55689)
257 Peacock Drive
Russell, Ontario
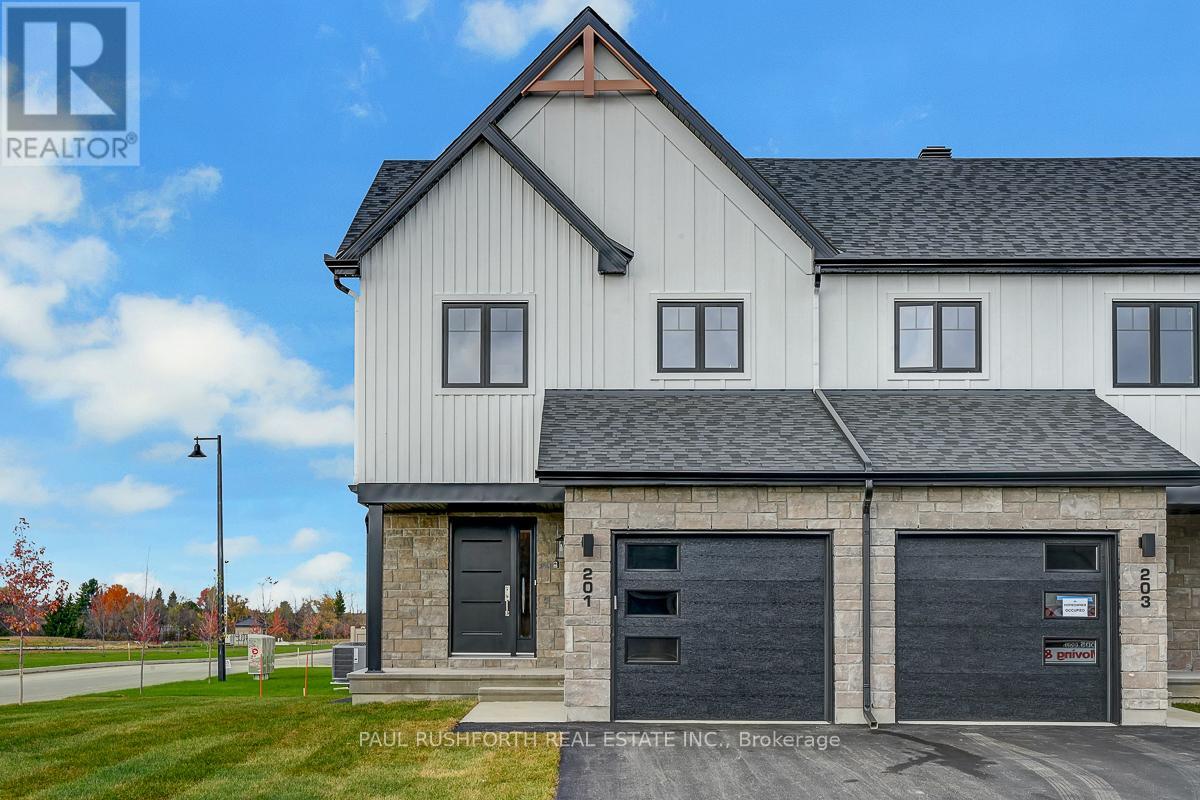
The list price reflects the full proposed tax rebates for a First-time home buyer. If the full provincial tax rebate is not available at the time of purchase or if it comes in place after and the purchase date doesn't fall within the given time frame the Buyer will be required to pay the original sale price of $548,855 or $523,507 if they qualify as a First-time home buyer. Buyers will be responsible for applying directly to the government for the rebates if the rebates become available after closing. The Seller cannot be held responsible for rebates that are offered by the federal and provincial government.Investor price with proposed PST rebate (Federal portion rebate doesn't apply for investors) is $532,299. Investor price without proposed PST rebate is $572,855. This 3 bed, 3 bath end unit townhome has a stunning design and from the moment you step inside, you'll be struck by the bright & airy feel of the home, w/ an abundance of natural light. The open concept floor plan creates a sense of spaciousness & flow, making it the perfect space for entertaining. The kitchen is a chef's dream, w/ top-of-the-line appliances, ample counter space, & plenty of storage. The large island provides additional seating & storage. On the 2nd level each bedroom is bright & airy, w/ large windows that let in plenty of natural light. Primary bedroom includes a 3 piece ensuite. The lower level is finished and includes laundry & storage space. The standout feature of this home is the full block firewall providing your family with privacy. Photos were taken at the Russell model home at 201 Peacock Avenue. Flooring: Hardwood, Flooring: Ceramic, Flooring: Carpet Wall To Wall (id:55689)
243 Peacock Drive
Russell, Ontario
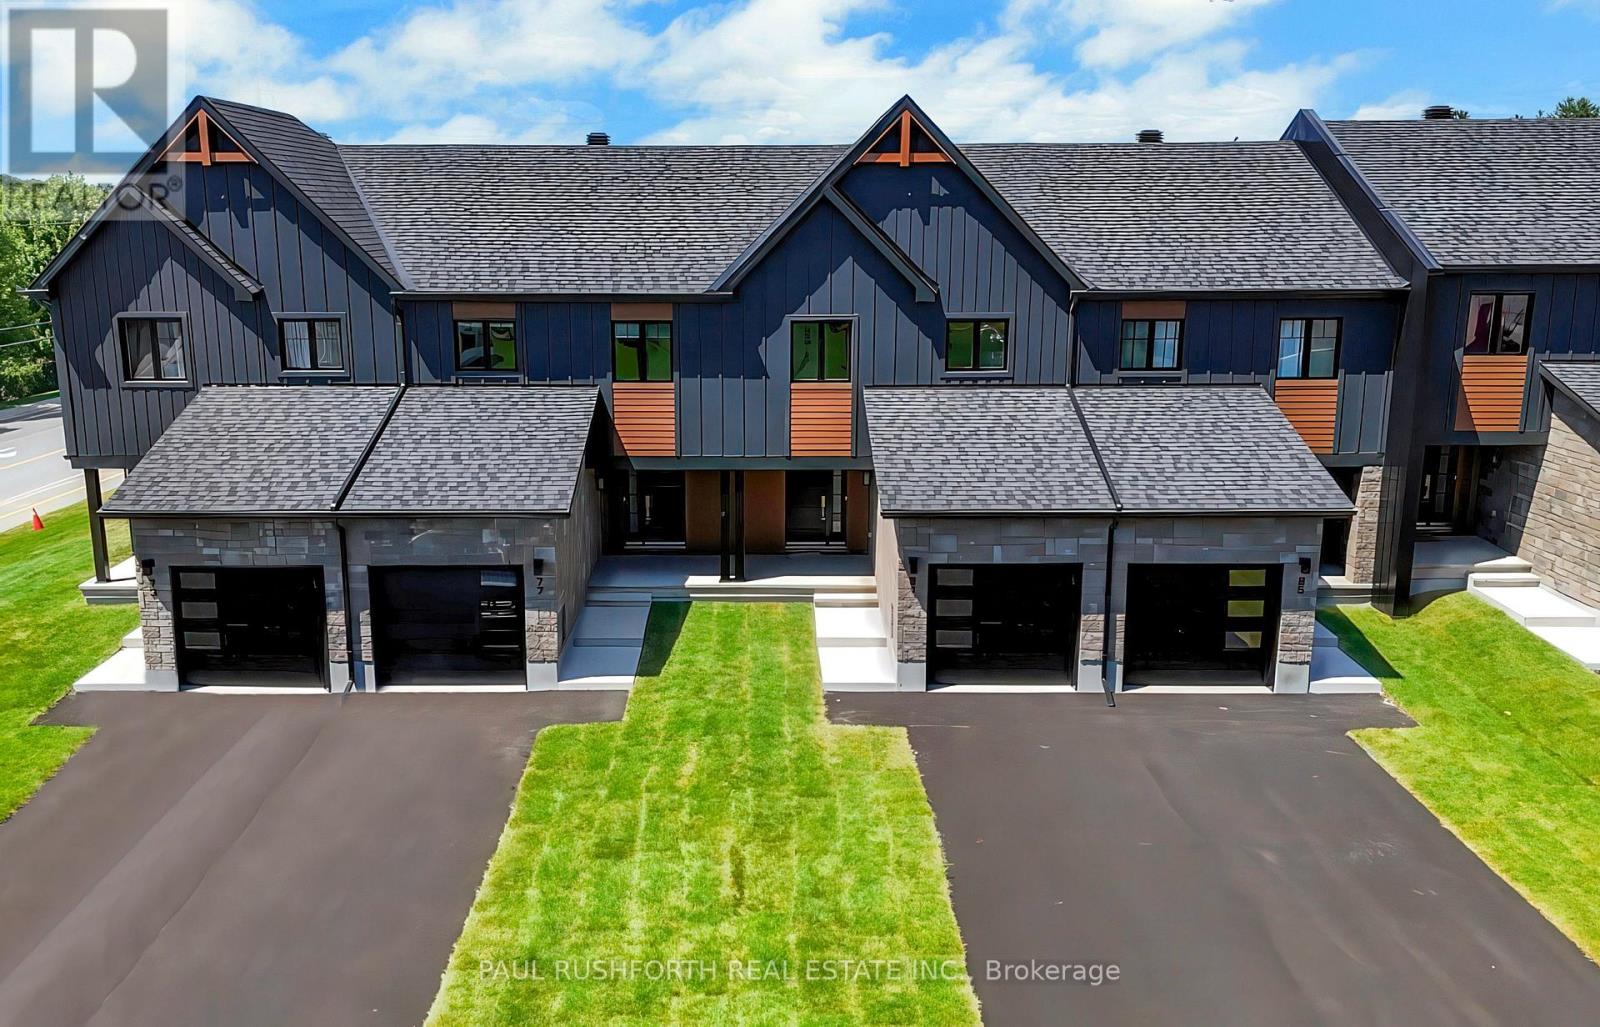
The list price reflects the full proposed tax rebates for a First-time home buyer. If the full provincial tax rebate is not available at the time of purchase or if it comes in place after and the purchase date doesn't fall within the given time frame the Buyer will be required to pay the original sale price of $539,715 or $514,772 if they qualify as a First-time home buyer. Buyers will be responsible for applying directly to the government for the rebates if the rebates become available after closing. The Seller cannot be held responsible for rebates that are offered by the federal and provincial government.Investor price with proposed PST rebate (Federal portion rebate doesn't apply for investors) is $523,806. Investor price without proposed PST rebate is $563,715. This 3 bed, 3 bath middle unit townhome has a stunning design and from the moment you step inside, you'll be struck by the bright & airy feel of the home, w/ an abundance of natural light. The open concept floor plan creates a sense of spaciousness & flow, making it the perfect space for entertaining. The kitchen is a chef's dream, w/ top-of-the-line appliances, ample counter space, & plenty of storage. The large island provides additional seating & storage. On the 2nd level each bedroom is bright & airy, w/ large windows that let in plenty of natural light. Primary bedroom includes a 3 piece ensuite. The lower level is finished and includes laundry & storage space. The standout feature of this home is the full block firewall providing your family with privacy. Photos were taken at the model home in Russell at 201 Peacock Avenue. Flooring: Hardwood, Flooring: Ceramic, Flooring: Carpet Wall To Wall. Approx August 2026 Occupancy (id:55689)

245 Peacock Drive
Russell, Ontario
The list price reflects the full proposed tax rebates for a First-time home buyer. If the full provincial tax rebate is not available at the time of purchase or if it comes in place after and the purchase date doesn't fall within the given time frame the Buyer will be required to pay the original sale price of $526,600 or $502,237 if they qualify as a First-time home buyer. Buyers will be responsible for applying directly to the government for the rebates if the rebates become available after closing. The Seller cannot be held responsible for rebates that are offered by the federal and provincial government.Investor price with proposed PST rebate (Federal portion rebate doesn't apply for investors) is $511,619. Investor price without proposed PST rebate is $550,600. This upcoming 3 bed, 3 bath middle unit townhome has a stunning design and from the moment you step inside, you'll be struck by the bright & airy feel of the home, w/ an abundance of natural light. The open concept floor plan creates a sense of spaciousness & flow, making it the perfect space for entertaining. The kitchen is a chef's dream, w/ top-of-the-line appliances, ample counter space, & plenty of storage. The large island provides additional seating & storage. On the 2nd level each bedroom is bright & airy, w/ large windows that let in plenty of natural light. An Ensuite completes the primary bedroom. The lower level can be finished (or not) and includes laundry & storage space. The standout feature of this home is the full block firewall providing your family with privacy. Photos were taken at the model home at 201 Peacock. Flooring: Hardwood, Ceramic, Carpet Wall To Wall. Approx. August 2026 Occupancy (id:55689)
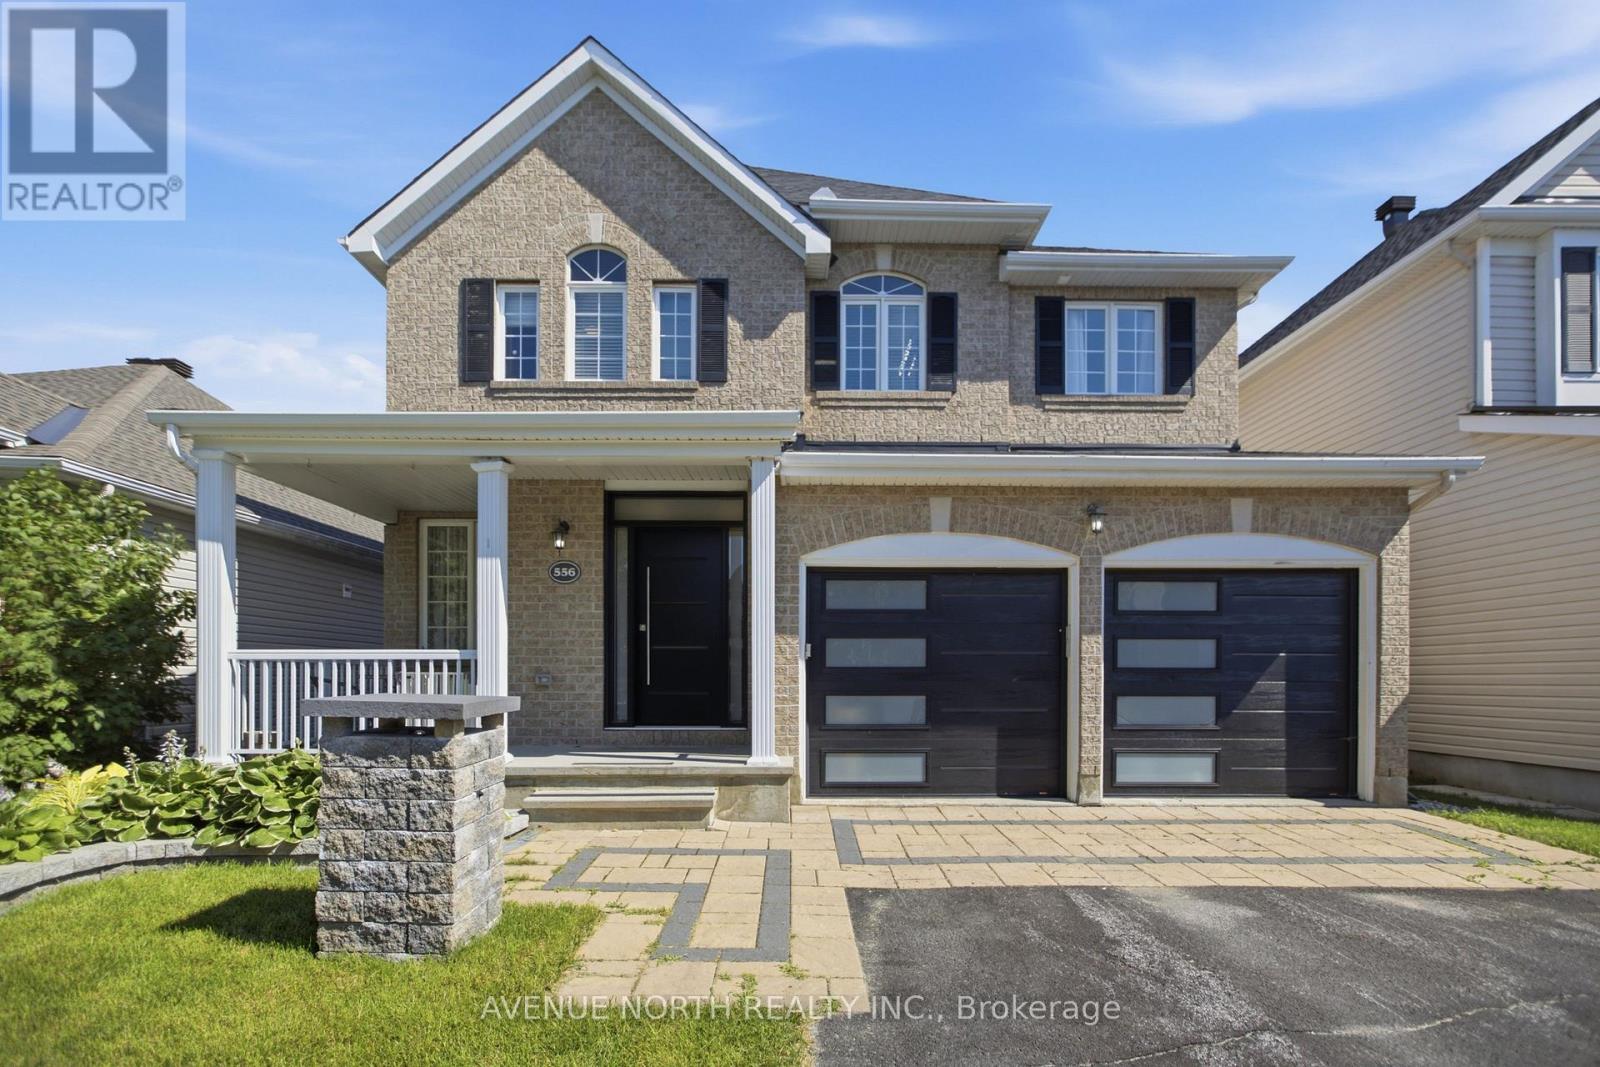
556 Mazari Crescent
Ottawa, Ontario
Welcome to 556 Mazari Crescent, located in the desirable Deer Run neighbourhood of Stittsville. This spacious 4+1 bedroom home offers a functional layout with plenty of room for the whole family. The main floor features a bright kitchen overlooking the inviting family room, complete with a gas fireplace and built-in shelving, creating the perfect space to gather and unwind. The primary suite offers a private retreat, walk-in closet and a well-appointed ensuite with a separate shower. The fully finished lower level adds valuable living space with a fifth bedroom and recreation area. Outside, enjoy the fully fenced backyard with a two-tier deck, ideal for entertaining, relaxing, and enjoying the warmer months. Conveniently located near parks, schools, shopping, and all the amenities Stittsville has to offer. (id:55689)
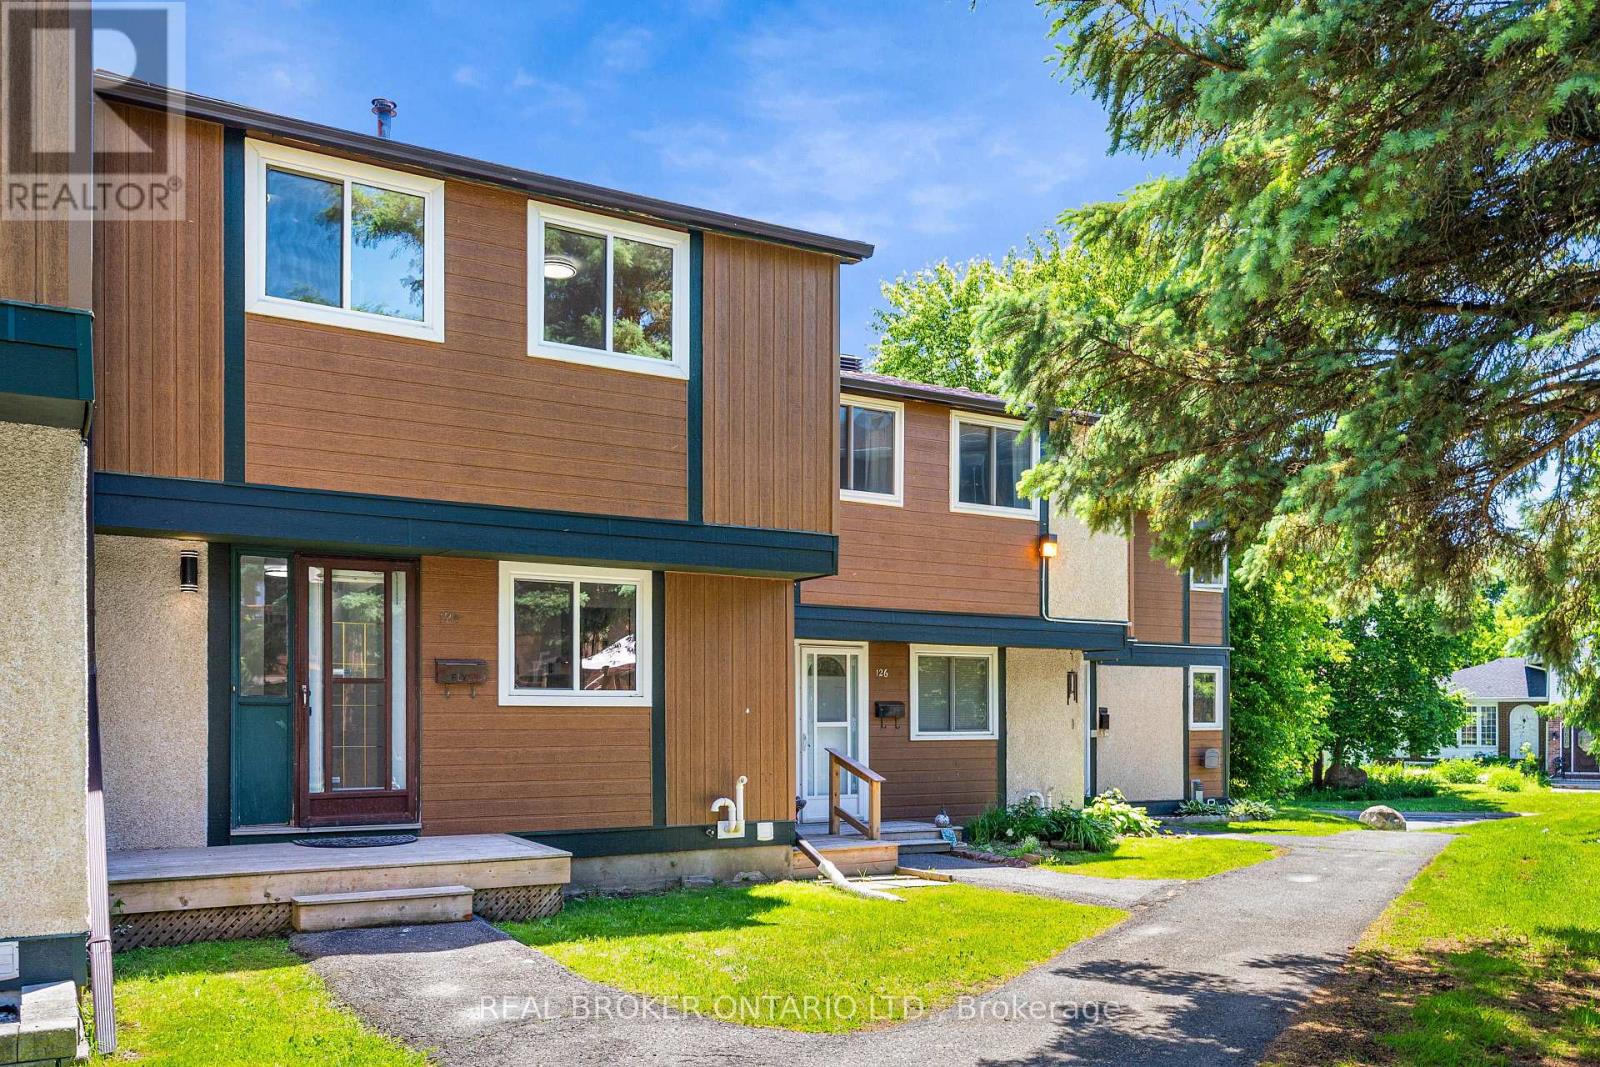
124 - 1449 Ridgebrook Drive
Ottawa, Ontario
Welcome to 124-1449 Ridgebrook Drive, a fully renovated 4-bedroom, 2-bathroom condo townhome in the heart of Pineview. Spread across three finished levels, this turnkey home delivers modern finishes, family-friendly space, and an unbeatable central-east-location. Step into a bright, open main floor where the renovated kitchen and fresh, contemporary finishes set the tone. The spacious living and dining area is perfect for entertaining or everyday family life. Upstairs, four bedrooms offer flexibility for growing families, guests, or a home office, complemented by a beautifully updated full bathroom. A second renovated bathroom and additional living space in the basement round out the home. Central air and forced-air heating keep things comfortable year-round. Pineview puts everything within reach: minutes to Blair LRT, Hwy 417/174, Gloucester Centre, Costco, and the Aviation Parkway, with NCC trails and Pine View Golf Course right around the corner. A quick commute downtown or east to Orléans makes this location hard to beat. Move-in ready and priced to sell, this is an ideal opportunity for first-time buyers, young families, and investors alike. Parking Space #9. Book your showing today! (id:55689)
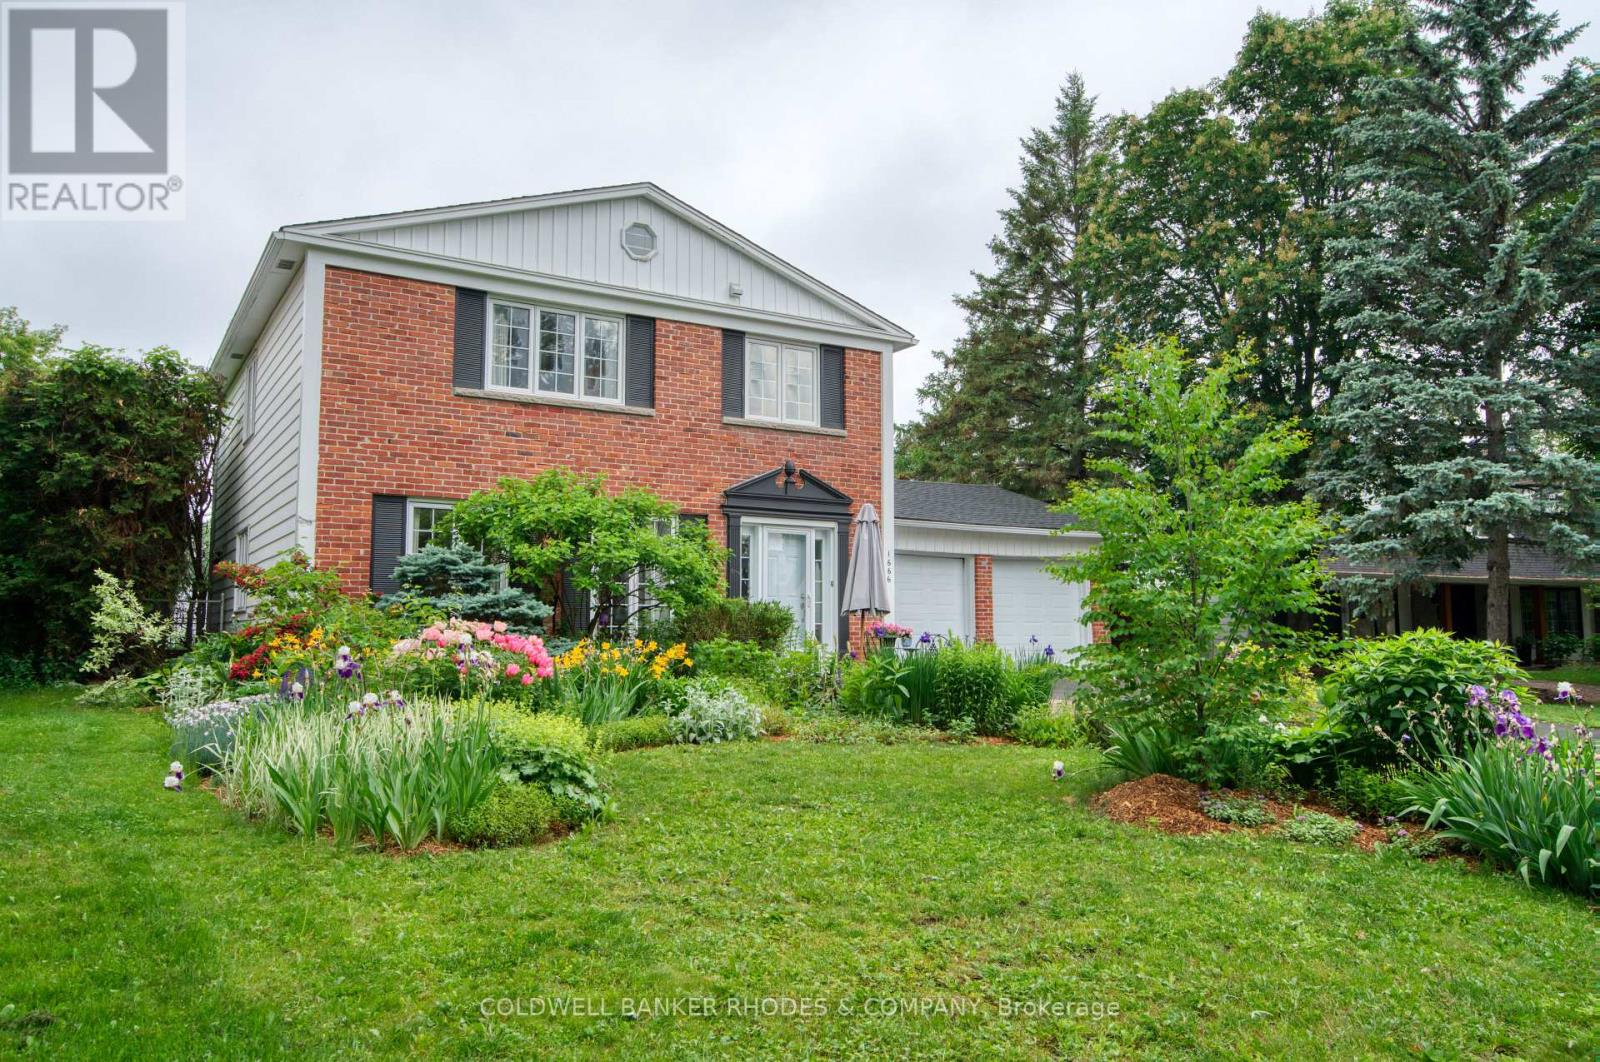
1666 Amberdale Crescent
Ottawa, Ontario
Welcome to a home where "welcome home" truly takes on new meaning. Tucked away on a quiet crescent, this beautifully maintained originally four bedroom family home offers exceptional living spaces, thoughtful updates, & backyard retreat unlike any other. From the moment you step inside, you're greeted by an inviting foyer featuring classic French pocket doors that open into the elegant living room. The adjoining dining room is perfect for entertaining and flows seamlessly into the kitchen. The kitchen features a premium Wolf gas range, SS appliances, abundant cabinetry, pantry, & eating area. The family room is anchored by a gas fireplace & leads directly to the charming three-season sunroom. Upstairs, the impressive primary suite serves as a true retreat. The oversized bedroom offers a dressing area with two full walls of custom built-in closets and floor-to-ceiling mirrors. The luxurious ensuite bathroom features a soaker tub, glass shower, infrared sauna, electric fireplace, and custom vanity. Two additional bedrooms feature large closets and share a beautifully renovated 3pc bathroom with glass shower. Hardwood flooring extends throughout the main & upper level of the home. Downstairs, you'll find a fully equipped gym, rec room, large cedar closet, and beautifully finished laundry room with extensive cabinetry and a convenient laundry chute. Outside, the backyard is truly serene with privacy on all sides & complete with a propane fire pit table, yoga deck and expansive vegetable and fruit garden featuring raspberry bushes, rhubarb, kale, herbs, a cherry tree, and an apple tree. Beyond the elegant wrought-iron gates lies the stunning in-ground pool area, complete with interlock stone surround and solar heating. A gas BBQ hookup makes outdoor entertaining effortless. Located in the community of Guildwood Estates with the Ottawa Airport, Ottawa General Hospital, CHEO, plus shopping & recreation all a short drive away. (id:55689)
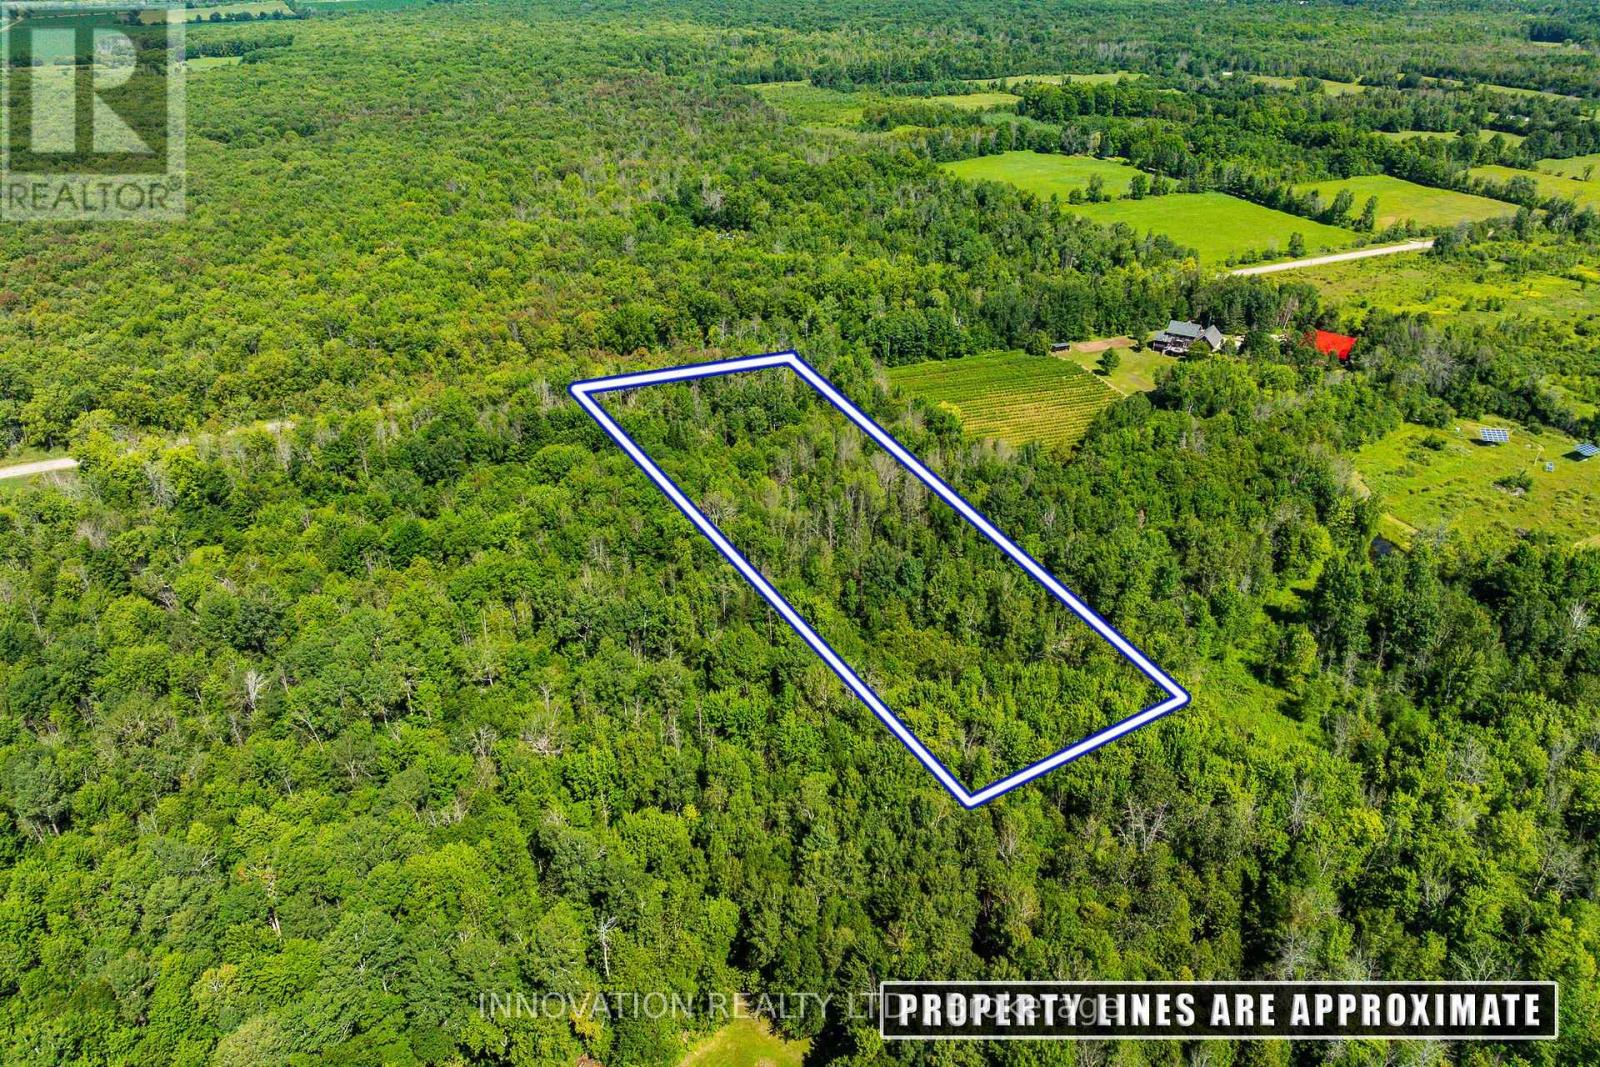
2645 Drummond Concession 7 Road N
Drummond/north Elmsley, Ontario
Tucked away just ten minutes from the historic Town of Perth, this 4.416-acre wooded property offers a peaceful setting surrounded by a rich mix of hardwood, pine, and cedar trees. Sunlight filters gently through the forest canopy, creating beautiful dappled light and a sense of quiet seclusion throughout the seasons. The land features the remnants of an old homestead foundation, offering a subtle connection to the property's history while providing an inspiring backdrop for future possibilities. An approved laneway access is in place via an easement over the neighbouring property, allowing convenient entry while preserving the natural character of the landscape. Whether you're envisioning a private retreat, a future home nestled among the trees, or simply a place to enjoy the beauty of nature, this property presents a rare opportunity to own a serene piece of the highlands countryside. Please do not walk the property without a real estate agent present. Forty-minute drive from Ottawa, twenty-minute drive from Carleton Place. (id:55689)
1094 Moore Street
Brockville, Ontario
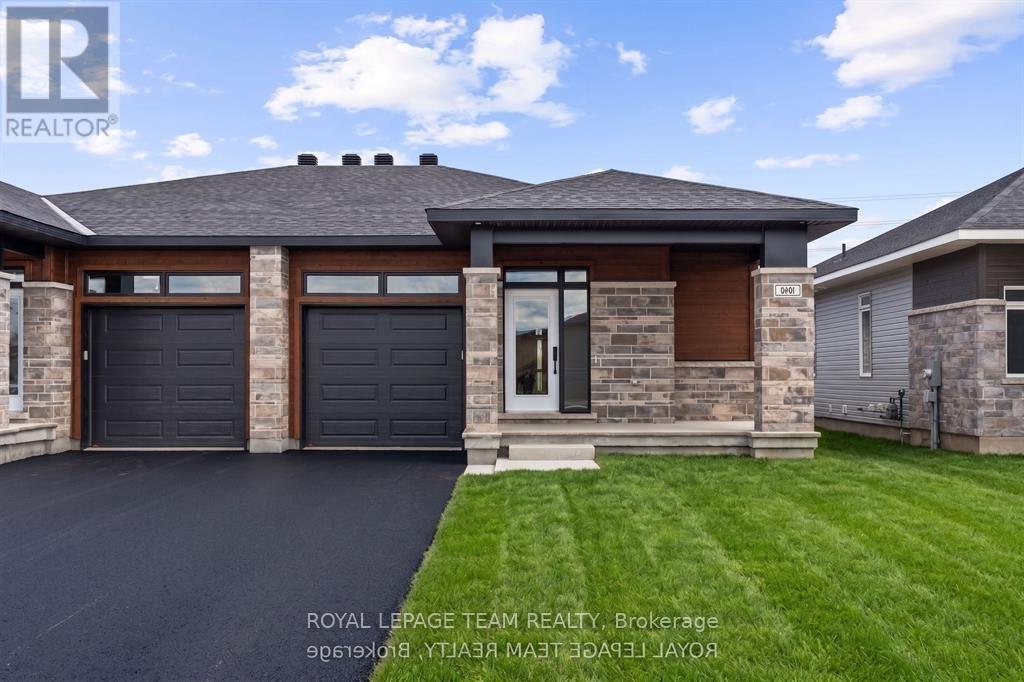
Welcome to 1094 Moore Street in the welcoming Stirling Meadows community! This thoughtfully designed semi-detached bungalow offers the perfect blend of comfort, style, and functionality in a peaceful neighbourhood - just moments from HWY 401, shops, restaurants, and everyday amenities. Step inside to a bright, open-concept main floor filled with natural light and an inviting atmosphere from the moment you arrive. The contemporary kitchen is the heart of the home, featuring quartz countertops, a sleek tile backsplash, ample cabinetry, a convenient walk-in pantry, and an oversized island perfect for entertaining or casual family gatherings. The adjoining dining and living spaces create a seamless flow for everyday living, highlighted by a cozy gas fireplace and easy access to the rear deck - ideal for morning coffee or unwinding at the end of the day. The spacious primary bedroom offers a peaceful retreat, complete with a walk-in closet and a beautifully finished ensuite featuring a glass shower and stylish finishes. A second bedroom and well-appointed full bathroom provide flexibility for guests, a home office, or additional living needs. Main-floor laundry and an attached garage add to the home's everyday convenience. Adding even more living space, the finished walk-out basement provides approximately 450 additional square feet, creating the perfect setting for a rec room, media space, home gym, or entertaining area, with direct access to the backyard. The paving and landscaping were completed in the Fall, giving the exterior a polished, move-in-ready finish. Offering comfort, convenience, and small-town charm, 1094 Moore Street is ready to welcome you home. (id:55689)

1588 Scottanne Street
Ottawa, Ontario
Welcome to 1588 Scottanne Street - an impeccably maintained split-level bungalow nestled in the sought-after community of Greely. Set on a large lot, this exceptional home offers 3+1 bedrooms and 2 full bathrooms, combining stylish finishes, thoughtful design, and comfortable living spaces - perfect for families or anyone seeking a move-in-ready property. Step inside to a bright, open-concept main floor where the living, dining, and kitchen areas flow seamlessly together, ideal for everyday living and entertaining. The updated kitchen (2024) features elegant quartz countertops, ample cabinetry, and a spacious breakfast area overlooking the backyard. The main level also offers three generously sized bedrooms and a full bathroom. The fully finished lower level expands your living space with a large recreation room perfect for movie nights, games, or a home gym, plus a dining area, laundry room, and separate basement entrance. You'll also find a fourth bedroom, a utility room with a backyard-facing window that could serve as an office, an additional full bathroom, and abundant storage. The flexible layout offers excellent potential as an in-law suite or income-generating opportunity. Outside, enjoy a private backyard retreat with an above-ground pool and an enclosed jacuzzi space - perfect for cooling off in summer or entertaining family and friends. Completing the property is an oversized double-car garage with ample room for vehicles, tools, and outdoor equipment. Recent upgrades include an updated Hydro One connection, a brand-new full-home water softener (2026), and roof (2018). In 2023: new sewer pump, well pump, second well pump, well battery, well water tank, water heater tank, and furnace. Meticulously cared for and move-in ready, this home is close to schools, parks, shopping, and amenities, while offering the charm and tranquility Greely is known for. Don't miss this opportunity - book your private showing today! (id:55689)
A - 308 Des Tilleuls Private
Ottawa, Ontario
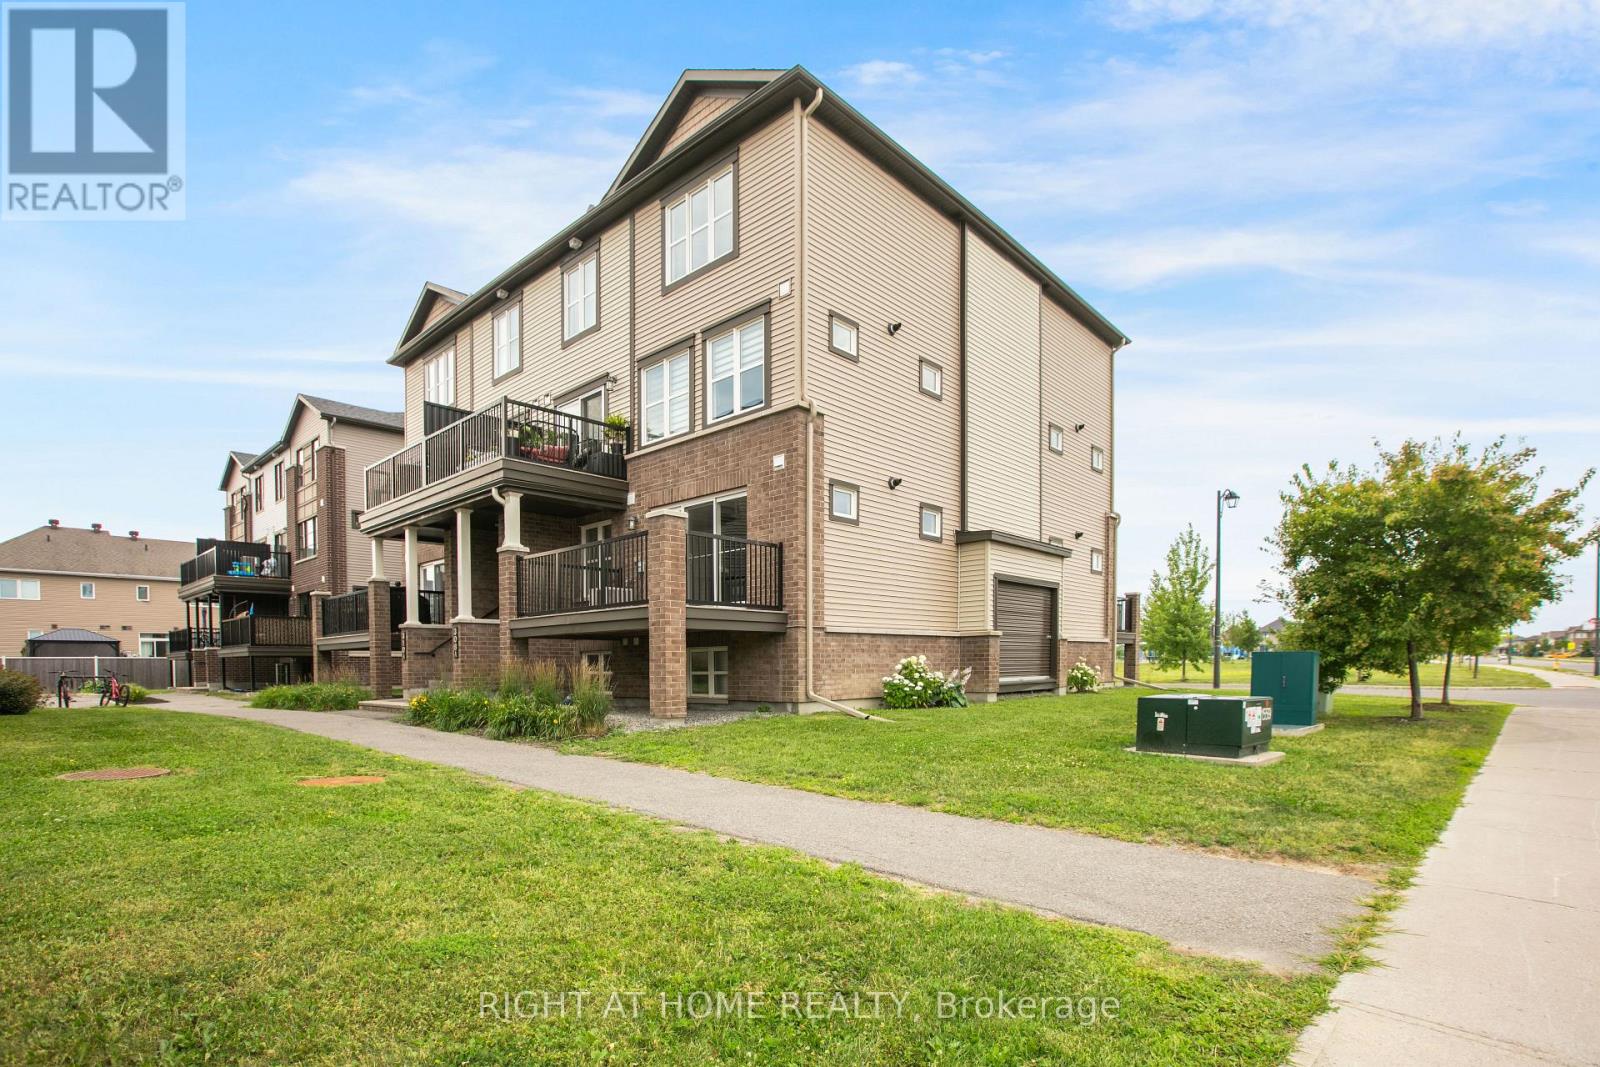
This is the one you've been waiting for! 308 Des Tilleuls #A offers the ideal blend of modern comfort, spacious living, and low-maintenance lifestyle. Located in the heart of Avalon West, this bright corner-unit stacked townhome is just steps from Henri-Rocque Park, Summerside West Pond, Notre-Place Catholic Elementary School, along with transit and shopping on Tenth Line. Inside, you're welcomed by neutral tones, an open-concept layout, and no carpets on the main floor. The tiled foyer leads into a well-equipped kitchen with stainless steel appliances and a breakfast bar, which flows into a spacious great room with access to an oversized bbq deck, perfect for summer evenings or your morning coffee. A convenient powder room and linen closet complete the main level. Downstairs, you'll find both generously sized bedrooms, a 4-piece bathroom, a full-sized washer and dryer, and additional storage space. With ample size and modern finishes, this turn-key home is a rare find. Available September 1st. Utilities extra. Screening will be completed through SingleKey or PropTx Verify. Don't miss out - book your showing today! (id:55689)
1060 Moore Street
Brockville, Ontario
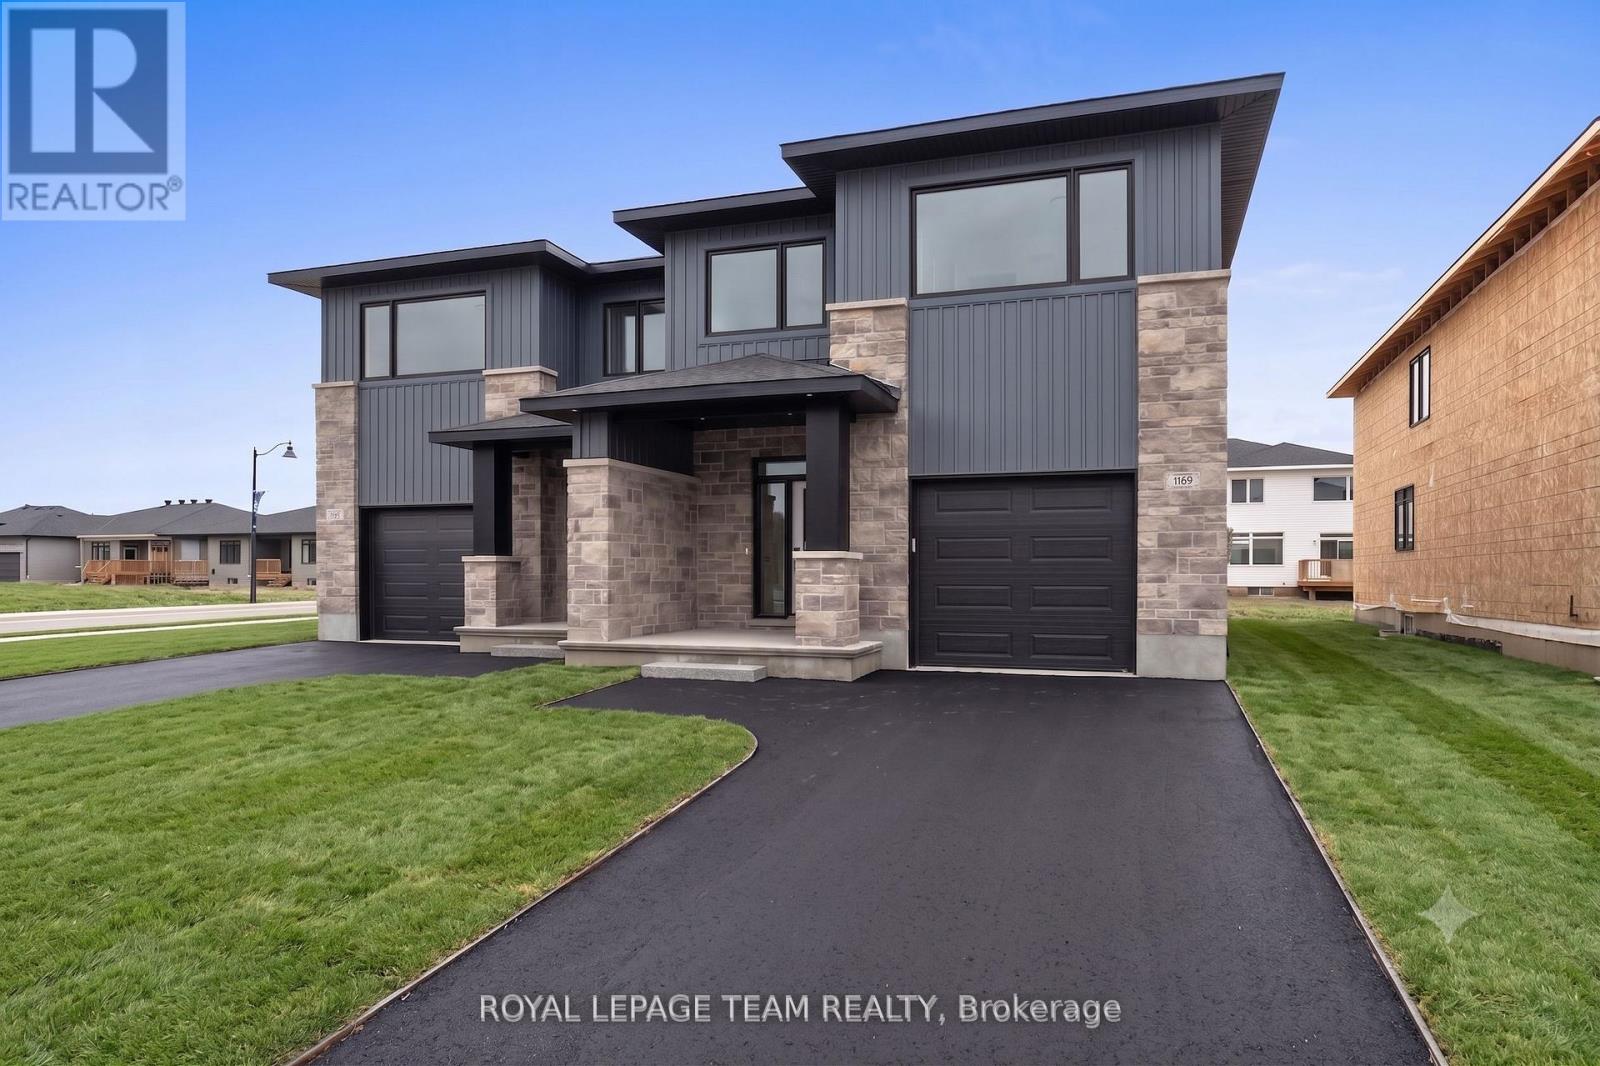
Welcome to 1060 Moore Street, the ultimate real estate opportunity, whether you are a first-time homebuyer looking to have a tenant pay your mortgage, or a savvy investor hunting for a turnkey, dual-income asset. Currently under construction and slated for occupancy this September, this brand-new duplex features the expertly designed "Stratford" model by Mackie Homes, delivering approximately 3,035 square feet of pristine, modern living space. The main upper residence, with 2,095 sq/ft, functions like a high-end single-family home, boasting a bright, open-concept layout where the kitchen serves as the heart of the home, complete with a center island, premium quartz countertops, a walk-in pantry, and a dedicated office nook for seamless remote work. The adjacent living room features an elegant tray ceiling and flows naturally into the dining area, with sliding doors leading out to a private sun deck and the backyard. Upstairs, the home offers 3 bedrooms and 2 bathrooms, highlighted by the luxurious primary suite, which features a walk-in closet and a spa-like 5-pc ensuite with a freestanding tub, separate shower, and dual-sink vanity, all complemented by an oversized single-car garage below. Meanwhile, the fully self-contained, 940 sq/ft, lower level acts as an incredible income generator, flooded with natural light from massive windows that completely erase any "basement" feel, and it comes fully equipped with 2 spacious bedrooms, a full bathroom, comfortable living and dining areas, a full kitchen, and its own private laundry. With zero immediate capital expenditures, modern energy efficiency, a full builder warranty, and perfect timing for the fall market, this versatile property allows you to maximize your financial potential from day one, so reach out today for the full digital package before construction wraps up! Exterior Photo is a rendering of a similar home and is to be used only as an example. (id:55689)
1526 Carsonby Road E
Ottawa, Ontario
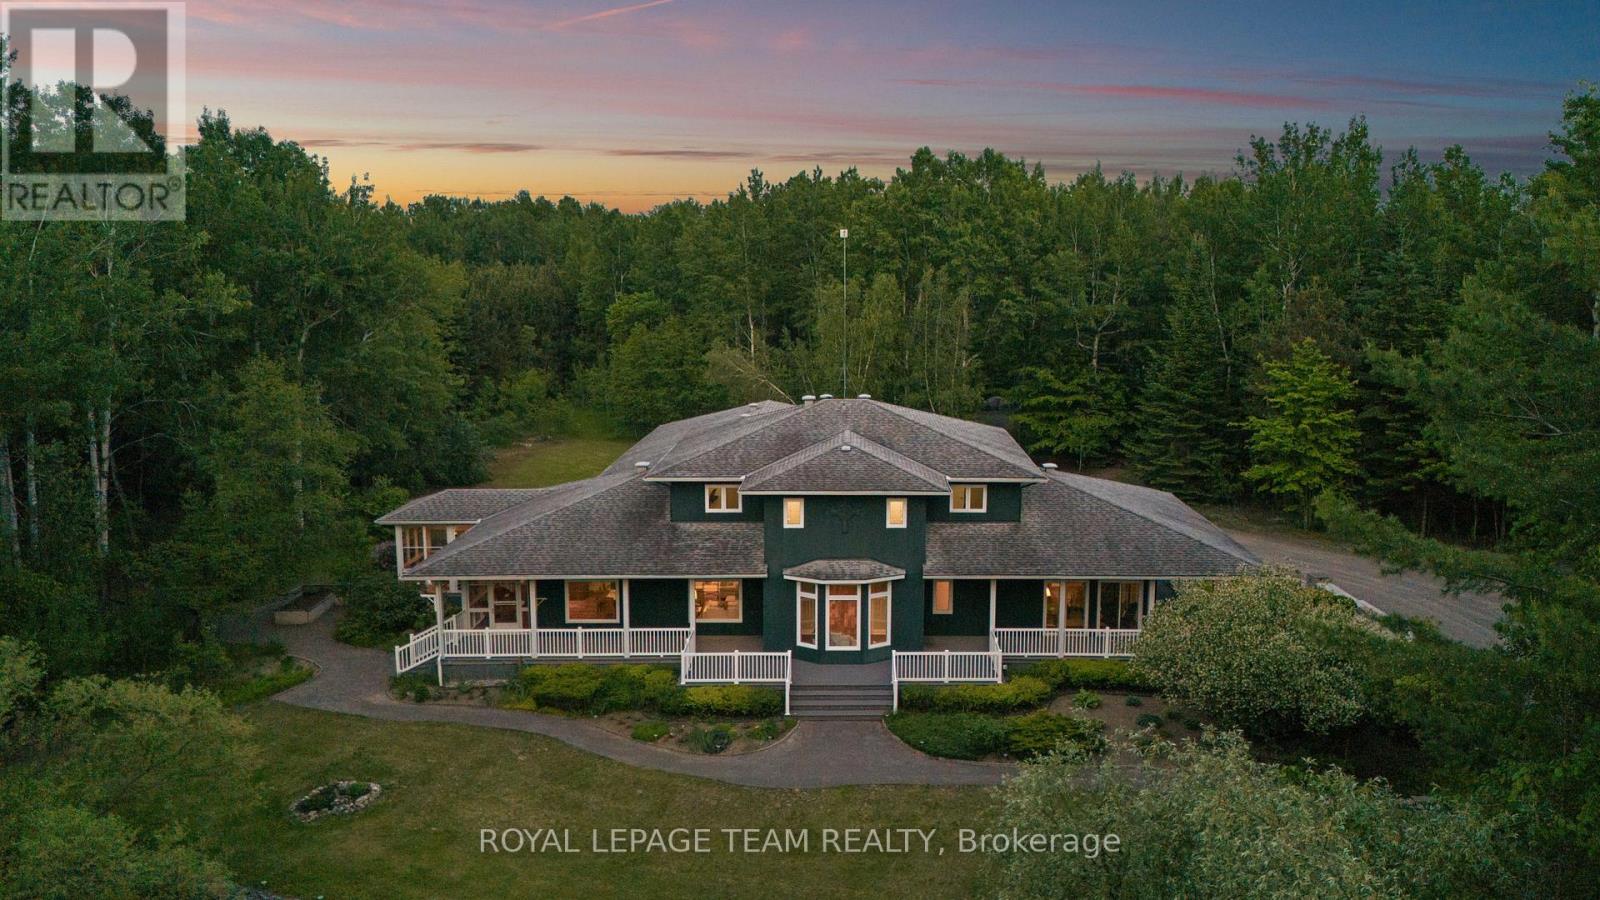
Escape the hustle of the city and discover the lifestyle your family has been dreaming of. Set on over 3 private acres, this exceptional custom-built home offers the perfect blend of luxury, comfort, and peaceful country living, all just minutes from Historic Manotick and an easy commute into Ottawa. Designed with families in mind, this expansive home offers room for everyone to spread out while creating spaces that naturally brings people together. The main-floor primary suite provides the convenience of bungalow-style living, featuring a luxurious 6-piece ensuite, spacious walk-in closet, dedicated home office, and a beautiful sunroom where you can start your mornings overlooking the property. At the heart of the home is a stunning, magazine-worthy kitchen that was made for entertaining, whether you're hosting holiday gatherings, family dinners, or summer get-togethers. Step directly into the screened-in BBQ area for effortless indoor-outdoor living, or unwind on the wraparound porch as you take in the peaceful views of your private pond and surrounding countryside. Outside, the possibilities are endless. Kids will love exploring the 3.3-acre property, fishing or skating on the pond depending on the season, while adults will appreciate the privacy, open space, and endless opportunities to enjoy the outdoors right at home. The oversized 3+ car garage includes a heated bay, making it ideal for hobbyists, car enthusiasts, tradespeople, or anyone needing a functional workspace. A large Quonset hut provides even more storage for equipment, recreational vehicles, or business needs. If you've been dreaming of giving your family more space, more privacy, and a slower pace of life without sacrificing convenience, this one-of-a-kind property delivers it all. More than just a beautiful home, it's the opportunity to create the lifestyle you've always imagined. (id:55689)
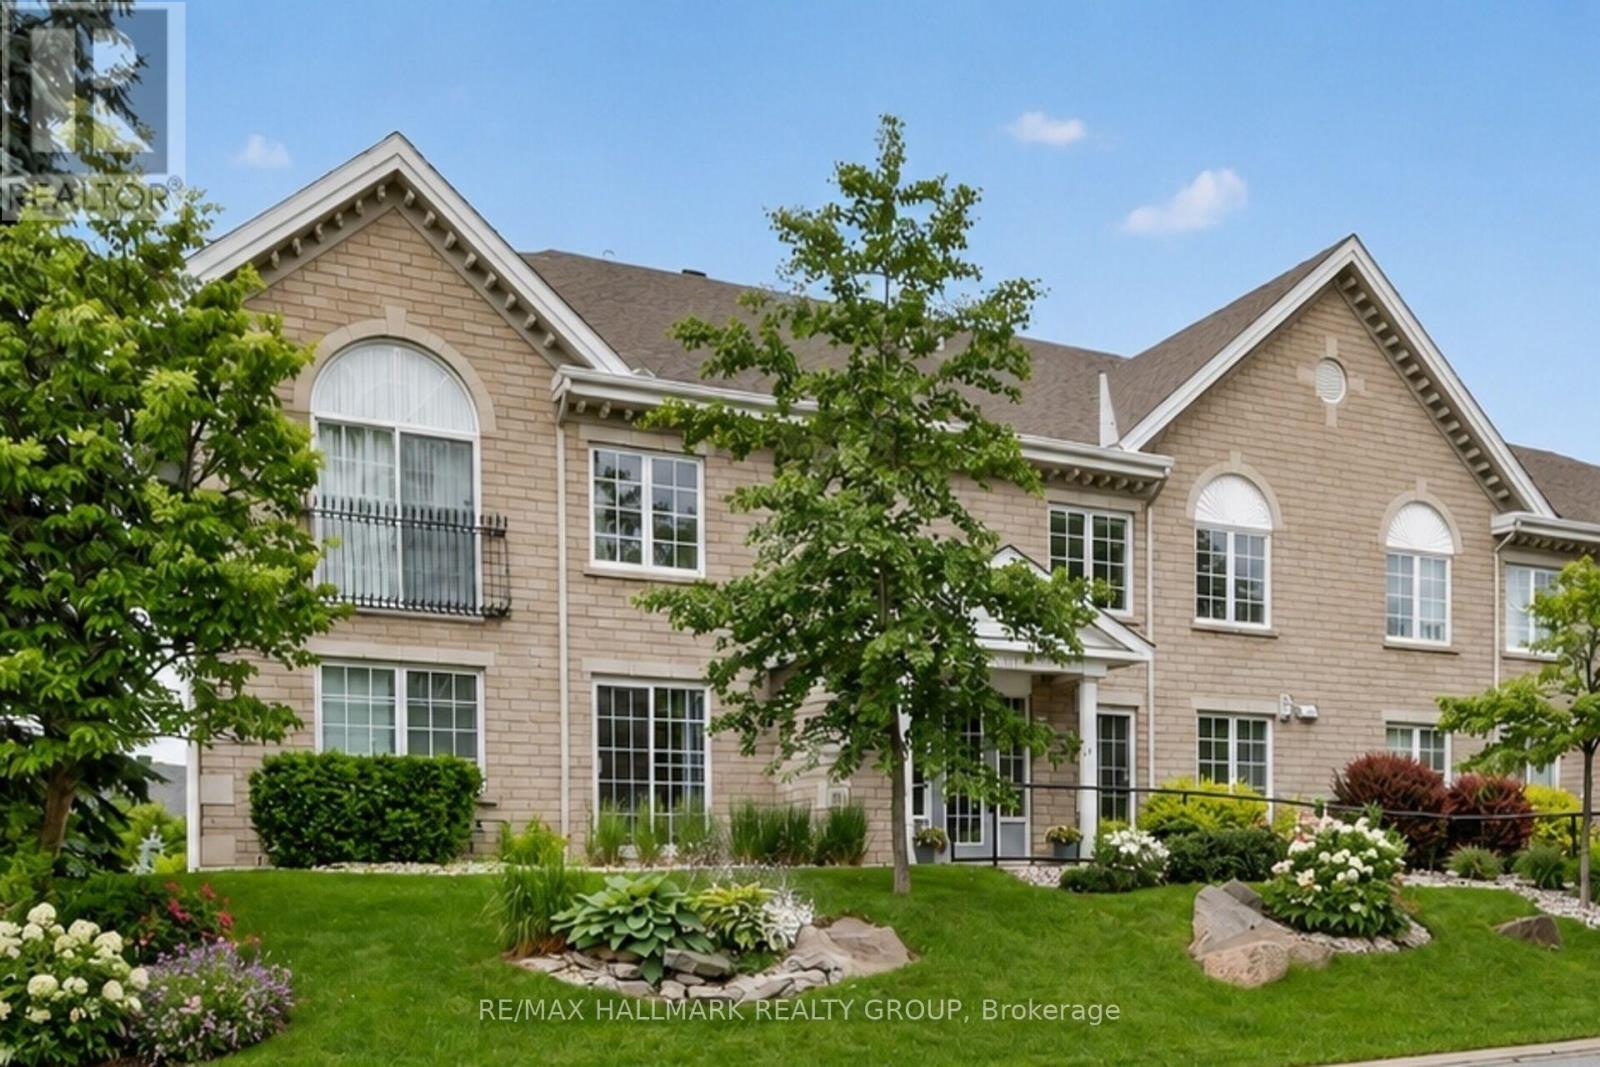
2b - 51 Robson Court
Ottawa, Ontario
Perfectly suited for those looking to downsize without compromise, this beautifully maintained condo offers comfort, convenience, and a sought-after Kanata Lakes address. Quietly tucked away on a cul-de-sac at Robson Court, yet just minutes to Kanata Centrum, walking trails, shopping, and dining - this is carefree living at its best. If you haven't discovered Robson Court, it's a hidden gem well worth exploring. Larger than most two-bedroom condos, this impressive 1,100 sq. ft. one-level layout is bright and welcoming, featuring a desirable western exposure with peaceful tree and rooftop views. The well-appointed kitchen offers ample counter space, generous cabinetry, and a breakfast bar - ideal for relaxed entertaining with family and friends. Step out onto the balcony to enjoy the serene view and the afternoon sun. The open-concept living and dining area is sunny and spacious, while the carpet-free interior is immaculate and truly move-in ready. Set in a private, tranquil enclave, this home offers a refreshing alternative to high-rise towers or densely packed low-rise developments - providing peace, quiet, and a sense of space that's increasingly hard to find. Underground parking adds year-round convenience, especially welcome during Ottawa's winter months. A wonderful opportunity to simplify and enjoy a low-maintenance lifestyle in a location you'll love. (id:55689)
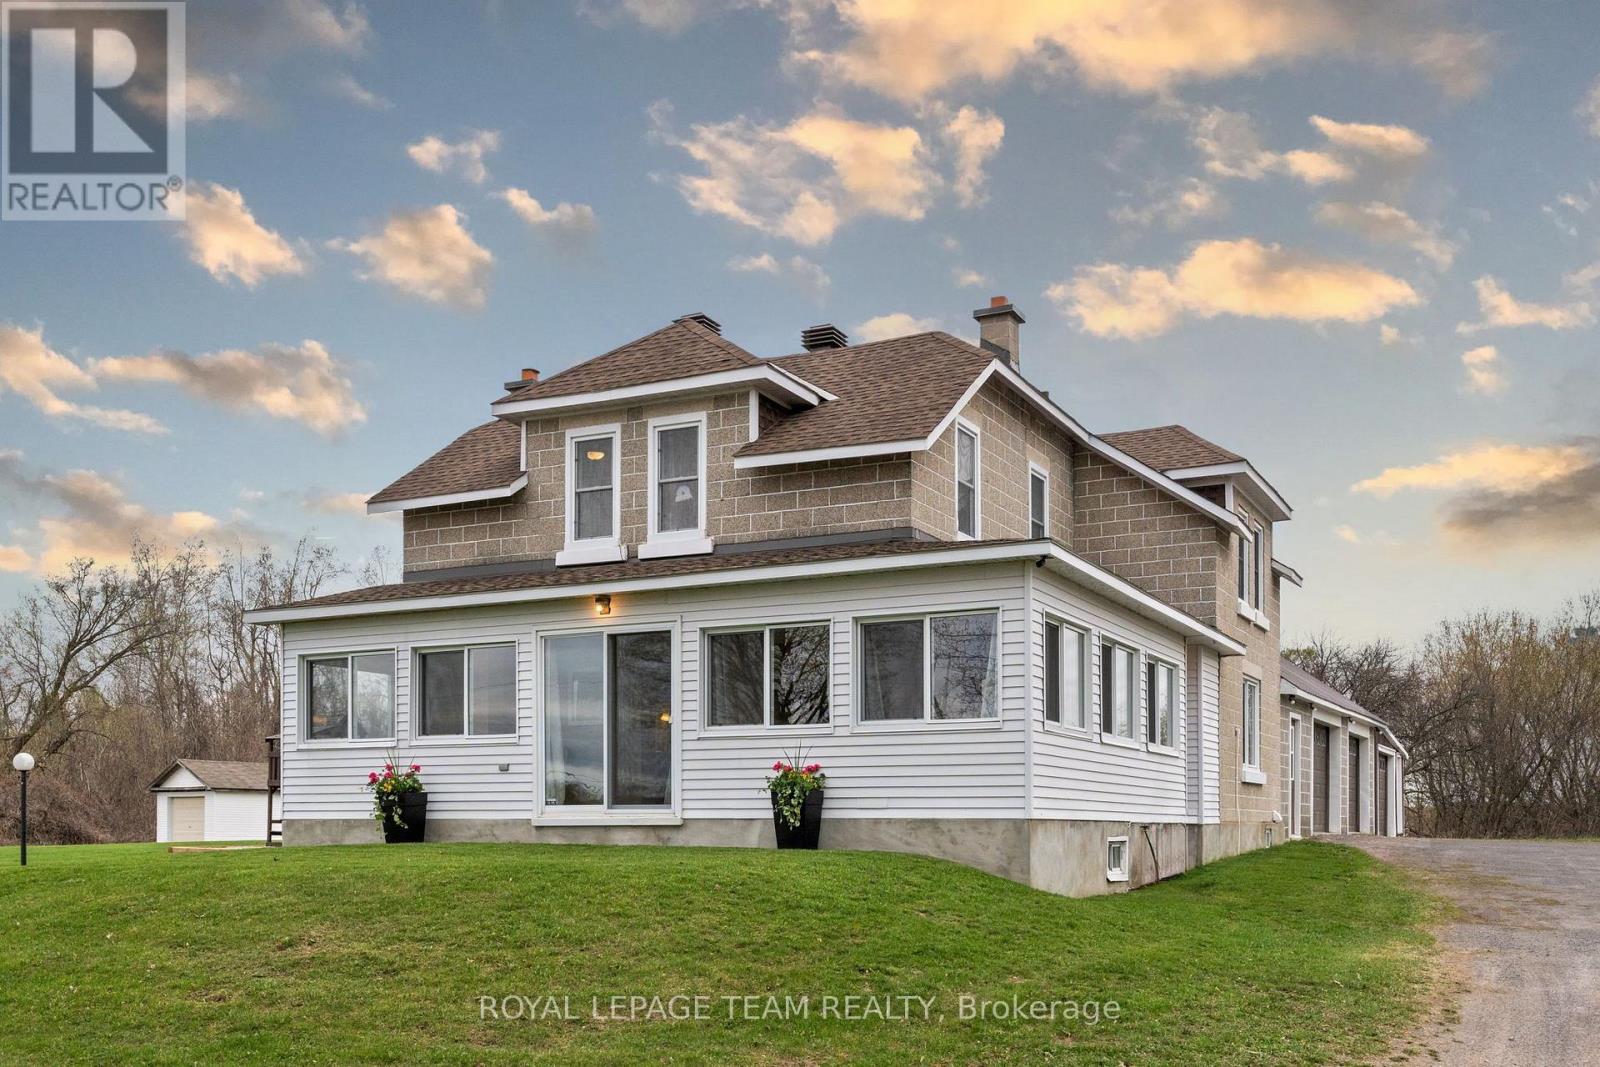
5349 Bowesville Road
Ottawa, Ontario
Set on a picturesque 1.98-acre lot, this beautifully updated century home offers the perfect blend of timeless character, modern convenience, and exceptional outdoor space. Enjoy the tranquility of country living while remaining just minutes from Riverside South, the Ottawa Airport, and all essential amenities. The heart of the home is the stunning renovated kitchen, thoughtfully designed with a large centre island, stylish two-tone cabinetry, premium finishes, and abundant workspace. Seamlessly connected to the bright open-concept living and dining areas, it creates an ideal setting for everyday living and entertaining. Rich hardwood flooring and heritage details add warmth and charm throughout. Upstairs, you'll find three spacious bedrooms, including an oversized primary retreat complete with a cozy sitting area and ample room for a king-sized suite. A main-floor laundry room, bright enclosed porch, and flexible spaces for a home office, playroom, or reading nook add to the home's functionality. Recent upgrades include a newly installed central air conditioning system, ensuring comfort throughout the summer months, as well as a Generac backup generator for added peace of mind year-round. For hobbyists, entrepreneurs, and car enthusiasts alike, the impressive oversized multi-bay garage/workshop is a standout feature. Offering extensive storage, workspace, and a fully heated lounge area, this versatile building provides endless possibilities for recreation or business use. Outside, enjoy your own private retreat with expansive lawns, mature trees, a welcoming patio, and a charming outdoor fireplace perfect for gathering with family and friends. Rarely does a property offer this much character, space, versatility, and convenience in such a sought-after location. A truly unique opportunity to enjoy the best of both country and city living. (id:55689)

41 Whooping Crane Ridge
Ottawa, Ontario
Welcome to 41 Whooping Crane Ridge, a stunning Baldwin by Richcraft. This 4-bedroom, 3-bathroom family home offers exceptional space, style, and convenience. Designed for modern living, this impressive residence features soaring ceilings, rich hardwood flooring, and an abundance of natural light throughout. At the heart of the home is a stunning chef-inspired kitchen complete with stainless steel appliances, ample cupboard space, and a massive granite waterfall island that serves as the perfect gathering place for family and friends. The open-concept layout flows seamlessly into the inviting living room, highlighted by a cozy gas fireplace, while the formal dining area provides an elegant space for entertaining and special occasions. Upstairs, the expansive primary retreat offers a true escape with a large walk-in closet and a luxurious 5-piece ensuite featuring a private water closet, oversized glass shower, relaxing soaker tub, and generous vanity space. Three additional spacious bedrooms, a full bath, convenient second-floor laundry, and an open-to-below hallway create an airy and functional upper level designed with families in mind. The lower level presents incredible future potential and is already framed and drywall-ready, offering space for a recreation room, an additional bedroom, a bathroom, and a large utility/storage area. Step outside to enjoy the fully fenced backyard, perfect for children, pets, and outdoor entertaining. Ideally located with easy access to downtown Ottawa, top-rated schools, shopping, parks, recreation, and everyday amenities, this exceptional home combines luxury, comfort, and convenience in one outstanding package. A rare opportunity to own a move-in-ready family home with room to grow in one of Ottawa's sought-after communities. (id:55689)
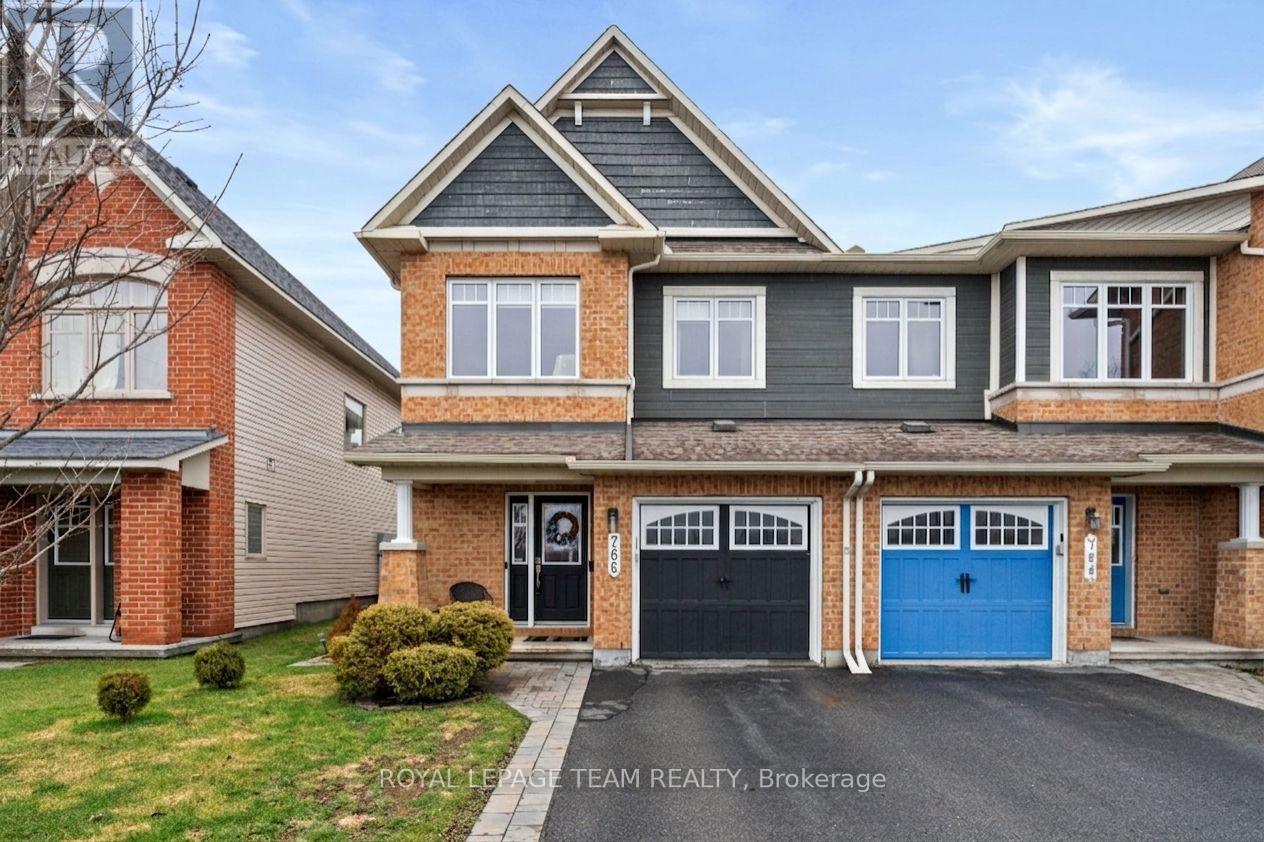
766 Paul Metivier Drive
Ottawa, Ontario
Welcome to this beautifully maintained end-unit townhome on Paul Metivier Drive in the heart of Barrhaven. Bright, spacious, and thoughtfully updated, this home showcases true pride of ownership throughout. The main level features an updated kitchen with modern finishes and a functional layout, perfect for both everyday living and entertaining. Natural light pours in thanks to the end-unit layout, creating a warm and inviting atmosphere. Step outside to your private backyard retreat-an ideal space to relax, unwind, or host guests. Upstairs, you'll find three generous bedrooms, including a spacious primary suite complete with a walk-in closet and a luxurious 4-piece ensuite featuring a separate soaker tub. Two additional bedrooms with large windows and a full bath complete the second level. The finished basement adds valuable living space, highlighted by a cozy fireplace - perfect for movie nights or a comfortable family room setup. Additional upgrades include a new furnace and on-demand hot water system (both owned), offering extra peace of mind for years to come. Enjoy the added privacy of having no direct neighbours across the street, along with unbeatable proximity to transit, grocery stores, schools, parks, walking trails, and all the amenities Barrhaven has to offer. This is a turnkey home in a fantastic location, ready for you to move in and enjoy. (id:55689)
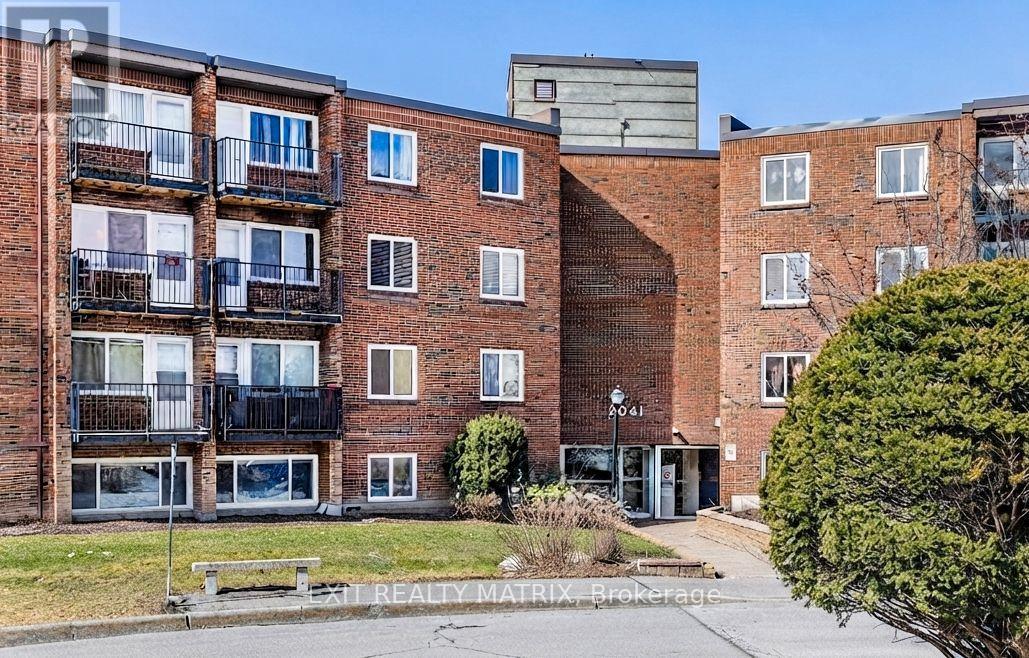
402c - 2041 Arrowsmith Drive
Ottawa, Ontario
This bright, spacious, and inviting 2-bedroom condo is an exceptional opportunity for first-time buyers and investors. Flooded with natural light, the functional layout offers a seamless flow, starting with a kitchen that opens into a dedicated dining room, which then transitions effortlessly into the expansive living room featuring direct access to your private balcony. Offering two generously sized bedrooms, a 3-piece bathroom, one parking space, visitor parking & a storage locker, this home delivers both comfort and convenience. Residents can enjoy fantastic summer days by the outdoor pool. Ideally located close to schools, Costco, Gloucester Centre, movie theaters, local restaurants, and the O-Train, this property offers unmatched accessibility. Just move in and enjoy! (id:55689)