iftkhar Mirza
  • Home
  • Property Search
    • For Sale
    • For Rent
  • Neighborhoods
    • Barrhaven
    • Riverside South
    • Findlay Creek
    • Manotick
    • Kanata
    • Stittsville
    • Orleans
    • Lower Town
    • Cumberland
  • Useful Links
    • Buyers – Seller SAQs
    • Home Evaluation
    • Mortgage Calculator
    • CMHC insurance calculator
    • Closing Costs
    • Affordability Calculator
    • Mortgage Rate Comparison
    • Mortgage Specialist
    • Home Inspector
    • Solicitor’s Links
    • Essential Services
  • News
  • Contact Us
1 613 252 5511
My Favorites
  • « Go back

1 - 28 Leeming Drive Ottawa, Ontario K2H 5P7
view favourites
  • 1 - 28 Leeming Drive, Ottawa, Ontario  K2H 5P7 - Photo 1 - X14113256
  • 1 - 28 Leeming Drive, Ottawa, Ontario  K2H 5P7 - Photo 2 - X14113256
  • 1 - 28 Leeming Drive, Ottawa, Ontario  K2H 5P7 - Photo 3 - X14113256
  • 1 - 28 Leeming Drive, Ottawa, Ontario  K2H 5P7 - Photo 4 - X14113256
  • 1 - 28 Leeming Drive, Ottawa, Ontario  K2H 5P7 - Photo 5 - X14113256
  • 1 - 28 Leeming Drive, Ottawa, Ontario  K2H 5P7 - Photo 6 - X14113256
  • 1 - 28 Leeming Drive, Ottawa, Ontario  K2H 5P7 - Photo 7 - X14113256
  • 1 - 28 Leeming Drive, Ottawa, Ontario  K2H 5P7 - Photo 8 - X14113256
  • 1 - 28 Leeming Drive, Ottawa, Ontario  K2H 5P7 - Photo 9 - X14113256
  • 1 - 28 Leeming Drive, Ottawa, Ontario  K2H 5P7 - Photo 10 - X14113256
  • 1 - 28 Leeming Drive, Ottawa, Ontario  K2H 5P7 - Photo 11 - X14113256
  • 1 - 28 Leeming Drive, Ottawa, Ontario  K2H 5P7 - Photo 12 - X14113256
  • 1 - 28 Leeming Drive, Ottawa, Ontario  K2H 5P7 - Photo 13 - X14113256
  • 1 - 28 Leeming Drive, Ottawa, Ontario  K2H 5P7 - Photo 14 - X14113256
2 Bedroom 2 Bathroom 1,100 - 1,500 sqft
Central Air Conditioning Forced Air

$2,500 Monthly

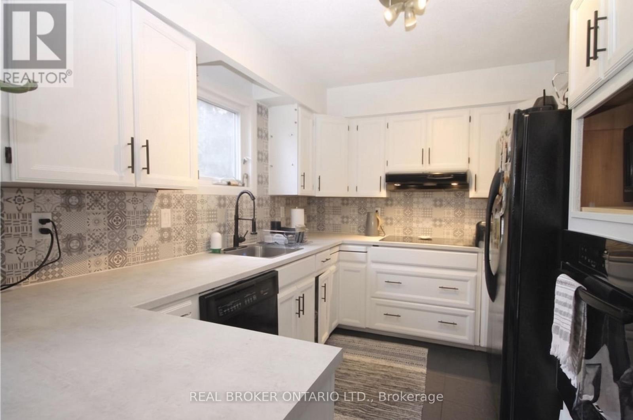
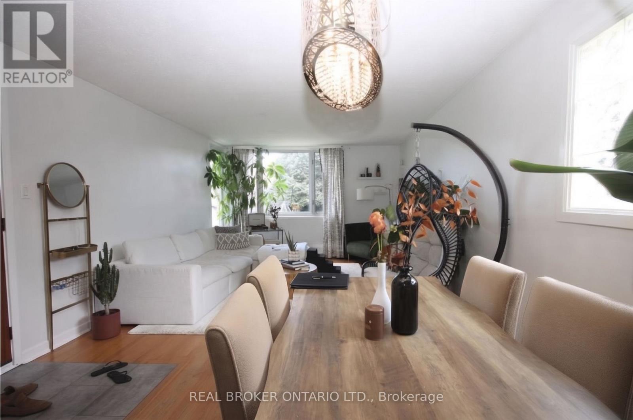
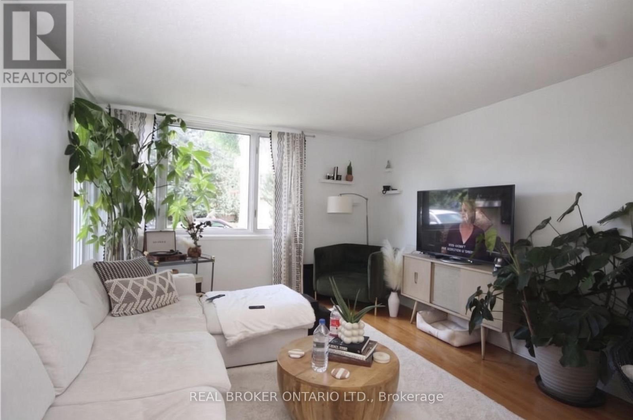
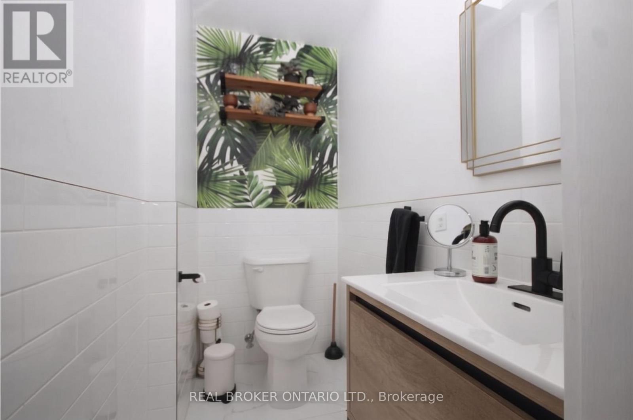
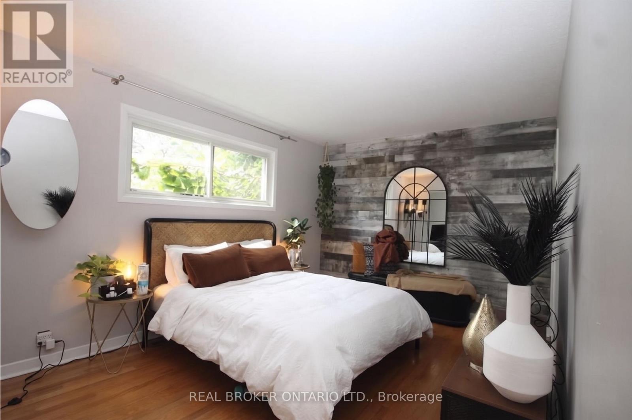
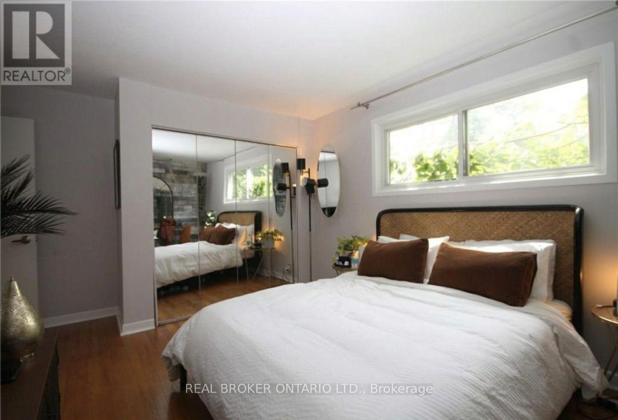
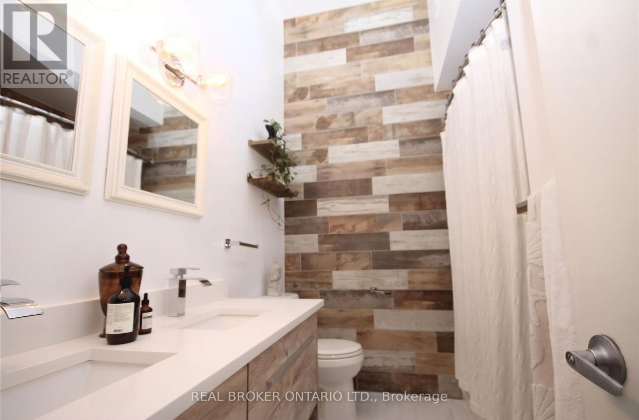
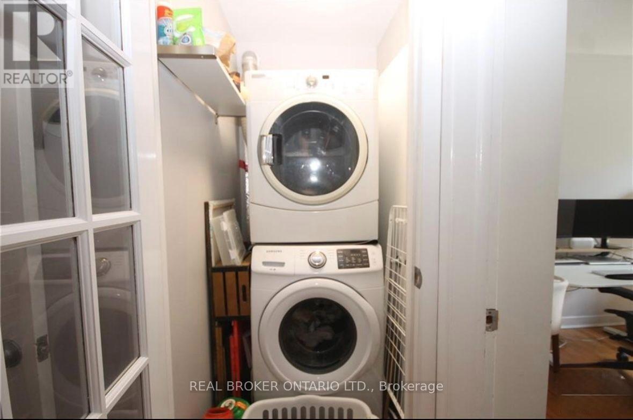
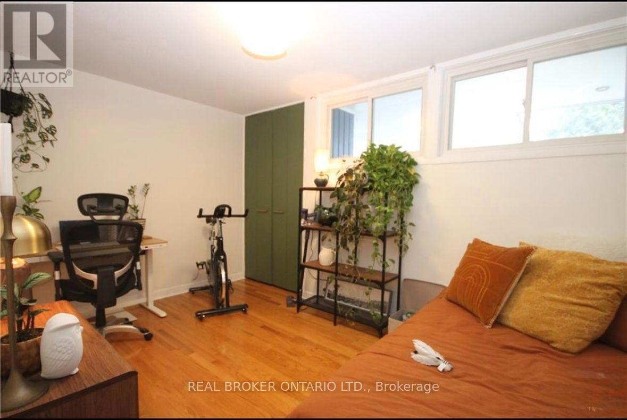
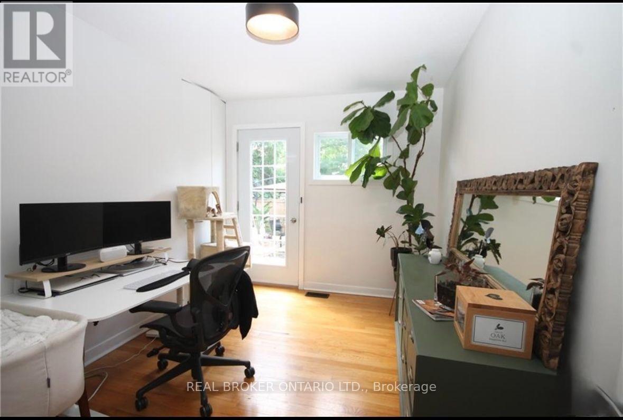
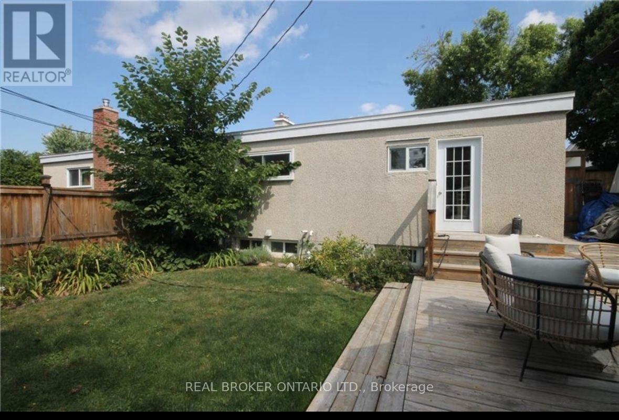
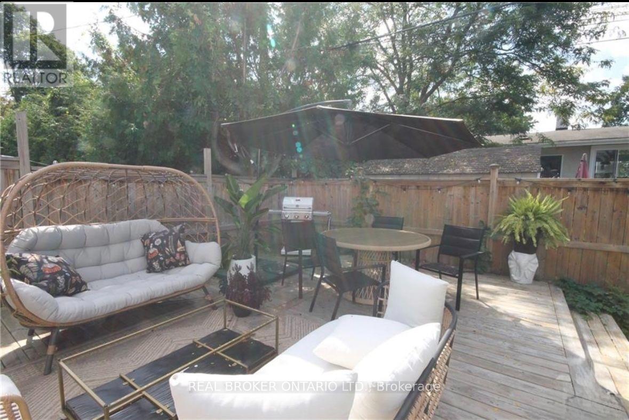
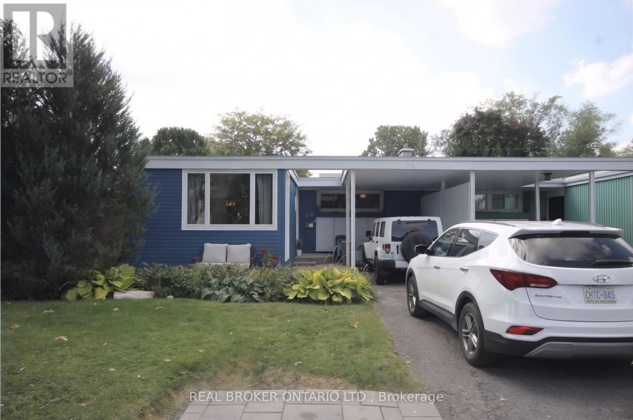
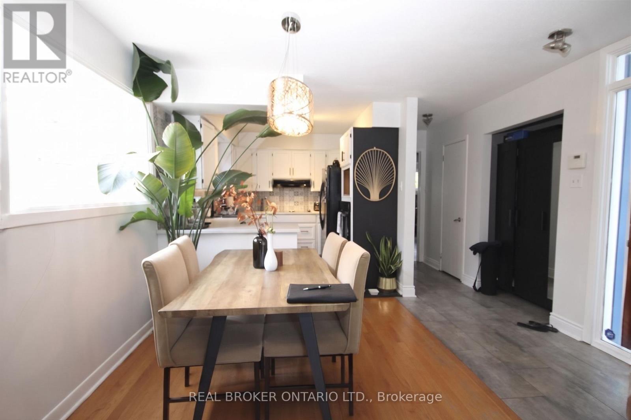
Space inside, space outside, and a spot for both cars. This is the one. Walk in and the main living area opens up in front of you. Hardwood floors run from the dining room to a bright living room with a big picture window that fills the space with natural light. There's room for a full-size sectional and a dining table that seats six, so hosting is easy. The kitchen wraps around you with white cabinets, a patterned tile backsplash, and a peninsula that gives you extra prep space and a spot to chat while dinner's on. A wall oven, cooktop, dishwasher and fridge round it out.The primary bedroom has a mirrored double closet and a reclaimed wood feature wall that gives it real character. A second bedroom has its own door straight out to the deck, so it works well as an office looking onto the yard. There's a full bathroom with a double vanity, plus a separate powder room, so mornings run smoother. In-suite stacked laundry is tucked behind French doors. Then step outside. The backyard is yours alone: a large private deck with room for a lounge set, a dining table and the BBQ, plus a fenced lawn and gardens. Summer evenings, weekend barbecues, morning coffee in the sun. It's all right off the back door. Two parking spaces and all of this in Crystal Beach, minutes from the Ottawa River pathway, Andrew Haydon Park, Britannia Beach and Bayshore Shopping Centre, with quick access to the Queensway and transit.Room to live, room to breathe, and a backyard you don't share. (id:55689)

Property Details

MLS® Number X14113256
Property Type Single Family
Community Name 7002 - Crystal Beach
Features Carpet Free, In Suite Laundry
Parking Space Total 2

Building

Bathroom Total 2
Bedrooms Above Ground 2
Bedrooms Total 2
Appliances Dishwasher, Dryer, Stove, Washer, Refrigerator
Basement Type None
Construction Style Attachment Semi-detached
Cooling Type Central Air Conditioning
Exterior Finish Vinyl Siding
Foundation Type Poured Concrete
Half Bath Total 1
Heating Fuel Natural Gas
Heating Type Forced Air
Size Interior 1,100 - 1,500 Sqft
Type House
Utility Water Municipal Water

Parking

Carport
No Garage

Land

Acreage No
Sewer Sanitary Sewer
Size Depth 100 Ft
Size Frontage 37 Ft ,6 In
Size Irregular 37.5 X 100 Ft
Size Total Text 37.5 X 100 Ft
  • Aerial

https://www.realtor.ca/real-estate/30439866/1-28-leeming-drive-ottawa-7002-crystal-beach

Contact Us

Contact us for more information

Sending
Generating Captcha

Your Favourites


No Favourites Found


Powered by: REALTOR.ca
This REALTOR.ca listing content is owned and licensed by REALTOR® members of The Canadian Real Estate Association

The trademarks REALTOR®, REALTORS®, and the REALTOR® logo are controlled by The Canadian Real Estate Association (CREA) and identify real estate professionals who are members of CREA. The trademarks MLS®, Multiple Listing Service® and the associated logos are owned by The Canadian Real Estate Association (CREA) and identify the quality of services provided by real estate professionals who are members of CREA. The trademark DDF® is owned by The Canadian Real Estate Association (CREA) and identifies CREA's Data Distribution Facility (DDF®)


October 23 2026 10:23:22

Ottawa Real Estate Board

Real Broker Ontario Ltd.

RealtyPress WordPress CREA DDF® Plugin

2912 Woodroffe Ave, Ottawa, ON, K2J 4P7

Phone : 1-613-216-1755
Cell : 1-613-252-5511

The listing data is provided under copyright by the Canadian Real Estate Association.

The trademarks REALTOR®, REALTORS®, and the REALTOR® logo are controlled by The Canadian Real Estate Association (CREA) and identify real estate professionals who are members of CREA. The trademarks MLS®, Multiple Listing Service® and the associated logos are owned by The Canadian Real Estate Association (CREA) and identify the quality of services provided by real estate professionals who are members of CREA. The trademark DDF® is owned by The Canadian Real Estate Association (CREA) and identifies CREA's Data Distribution Facility (DDF®)

Quick Links

  • Home
  • Property Search
  • Privacy Policy
  • Contact Us

Sign up For Our Newsletter

© 2026. All rights reserved.

|

Designed by Right Solutions

Owning a home is a keystone of wealth… both financial affluence and emotional security.

Suze Orman
October 27, 2026 Tuesday!
iftkhar Mirza
  • Login
Forget Password?

OTP Verification

Please enter the 6-digit OTP sent to your email.

Time remaining: 05:00