

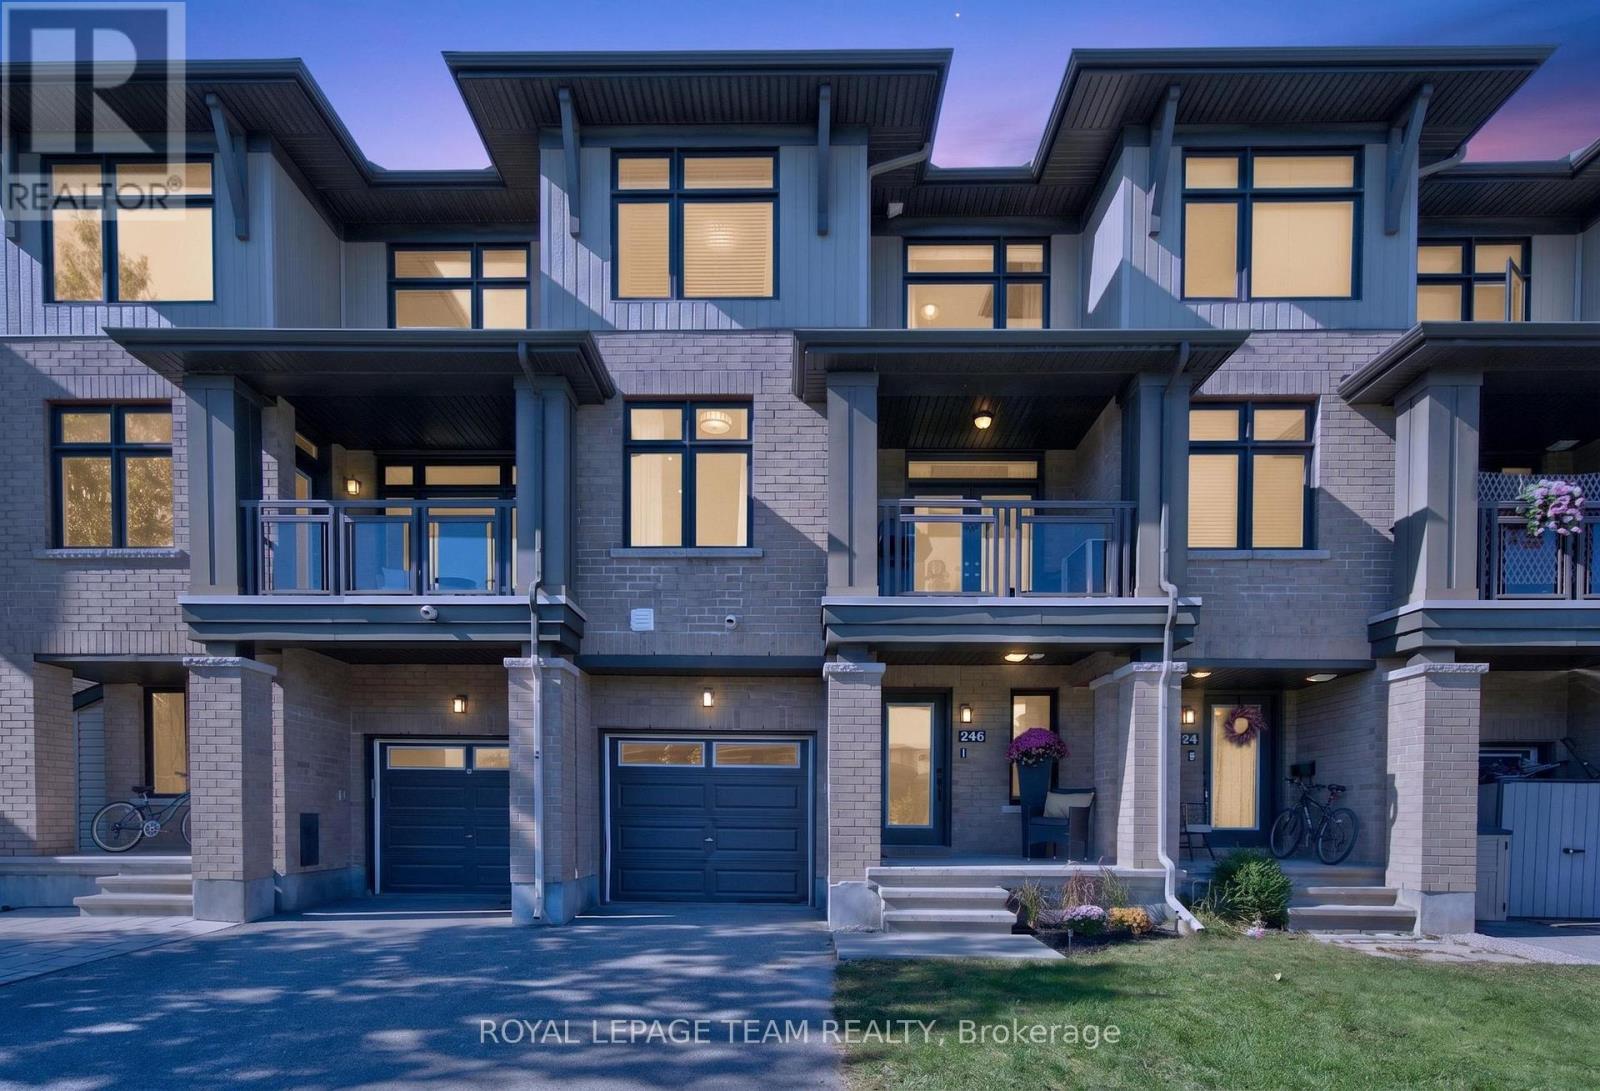
246 Leather Leaf Terrace
Ottawa, Ontario
OPEN HOUSE Sunday, Sept. 27, 2-4 PM! Welcome to 246 Leather Leaf Terrace, where a peaceful park setting meets the convenience of sought-after Longfields! Directly across from Leather Leaf Park and more than an acre of green space, this Richcraft-built, three-level freehold townhome enjoys an open outlook rarely found in a townhome. On Barrhaven's northeast side, schools are within walking distance and routes toward downtown are close by. Inside, an impressive 1,578 sq. ft. offers 2 generous bedrooms, 4 bathrooms and a layout designed for everyday life. The spacious tiled foyer leads to a powder room and a versatile den, ideal for a home office. Upstairs, large windows fill the open-concept living level with natural light. Hardwood floors flow through the living and dining areas, giving you room to entertain. The stunning eat-in kitchen features upgraded cabinetry and hardware, quartz countertops, a subway tile backsplash, stainless steel appliances, tile flooring and an island with breakfast bar. Enjoy casual meals in the separate eating area, then step through French doors onto the spacious terrace for a BBQ or a relaxing evening overlooking the park. A second powder room completes this level. All 4 bathrooms feature upgraded vanities with quartz countertops and undermount sinks. The third level offers a spacious primary bedroom with a 5 pc ensuite and dual closets. A second generous bedroom, another full bathroom and laundry complete this level. The unfinished basement provides storage or room to expand. Loaded with thoughtful upgrades, freshly painted and with professionally cleaned carpets, this home is ready to move right in and call HOME! Parking for 3 vehicles. Close to Fallowfield VIA Rail station and Longfields transit station, a proposed future LRT stop. Cafés, restaurants and Barrhaven shopping are nearby. Come see what makes this home and its location so special! (id:55689)
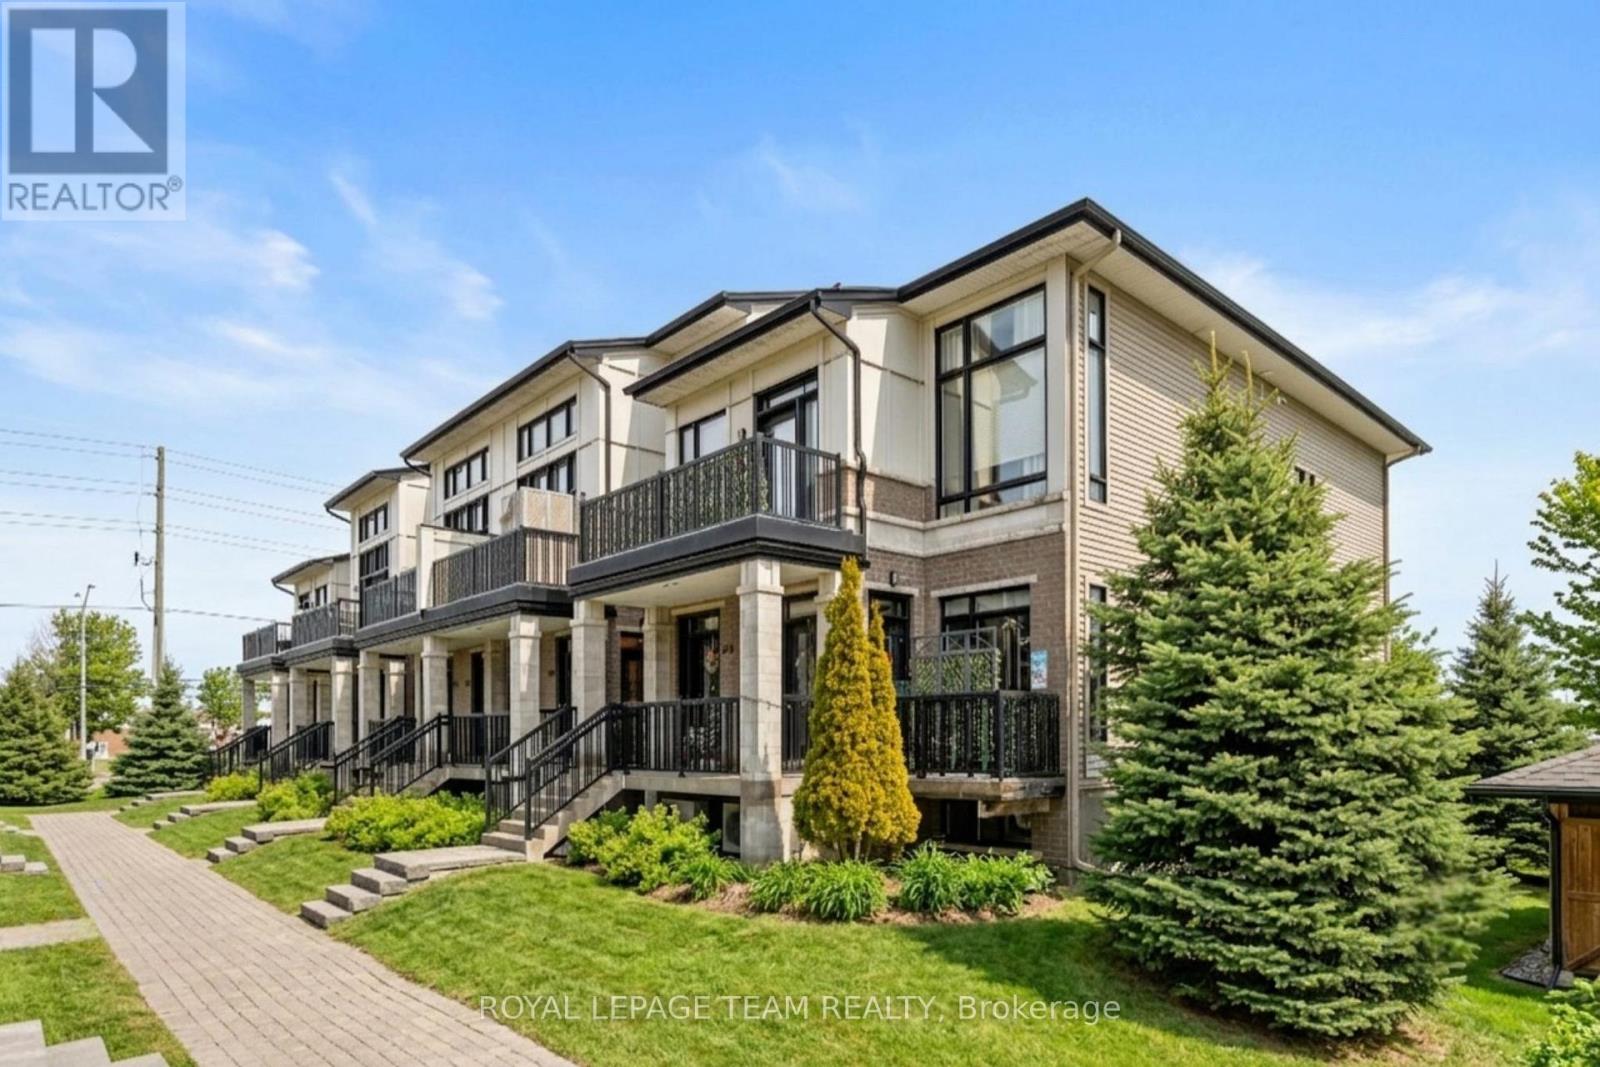
298 Pembina Private
Ottawa, Ontario
Discover the perfect blend of efficiency and elegance in this meticulously maintained, Urbandale-built ENERGY STAR certified "Jazz" condo. Featuring $25,000 in premium upgrades and no rear neighbours, this home offers upgraded luxury in the heart of Riverside South. The bright, open-concept main floor features wide-plank hardwood flooring, 9-foot ceilings, California shutters and a private balcony tucked away off the entrance. The chef's kitchen and main bathroom both boast sleek quartz countertops. The kitchen is further enhanced with stainless steel appliances, under-cabinet lighting, and ample storage, including a pantry. The unique layout provides a rare level of privacy with a spacious bedroom and full bathroom on each level making it ideal for a home office, roommates, or guests. The main floor primary suite includes a walk-in closet and a spa-like 4-piece bathroom with a soaker tub and separate shower. The lower level features newer laminate flooring, a second generous bedroom with a versatile flex space, a 3-piece bathroom, laundry, and inside entry to the attached garage. A second parking spot is also included directly outside the garage - two parking spots is a rare and highly sought-after feature in condo living! Ideally located, it is steps away from the Park & Ride, nature trails, schools, a dog park, shopping, and just a short drive to the LRT at the newly opened Limebank Station. Upgrades include wide plank hardwood flooring, quartz countertops, California shutters, light fixtures, carpet with upgraded under pad on the stairs, laminate flooring on the lower level, smoke/carbon monoxide detectors (2025), hot water heater-rental (2022). (id:55689)

1a - 466 O'connor Street
Ottawa, Ontario
Immediate occupancy, month of October rent free. Bright and well-maintained 2-bedroom, 1-bathroom apartment in the heart of the Glebe, just steps from Bank Street shops, cafés, restaurants, grocery stores, Lansdowne Park, parks and public transit. This quiet, well-maintained building offers comfortable living with heat and water included; tenant pays electricity and internet. Enjoy free shared laundry, a private outdoor terrace, tandem parking for two vehicles, and shared outdoor storage. Excellent location with easy access to downtown Ottawa. Available immediately - an excellent opportunity to enjoy the convenience and lifestyle of the Glebe! (id:55689)
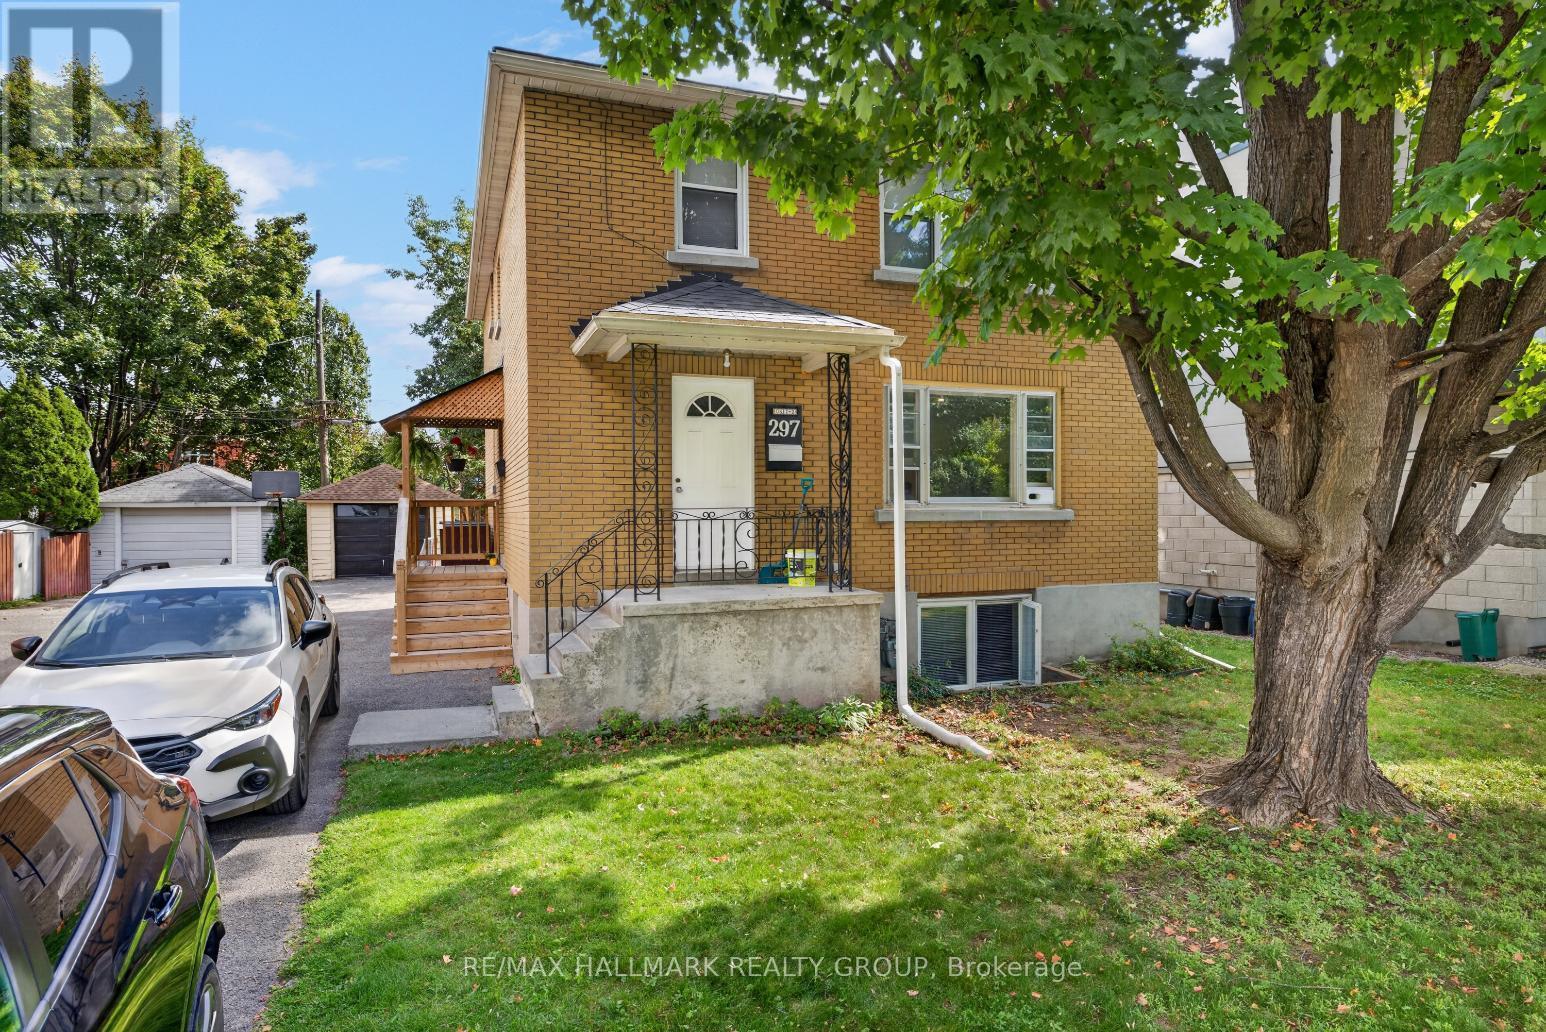
1 - 297 Royal Avenue
Ottawa, Ontario
LOCATION! Renovated main level 2 bedroom apartment steps from Westboro Beach! Bright & spacious with an open concept living and dining room with large window and beautiful potlighting. Renovated kitchen features modern white cabinetry and stainless steel appliances. Two good-sized bedrooms with ample closet space & a 4-piece main bathroom. 1 parking space included. Fantastic location, steps to some of the city's trendiest shops, restaurants & cafes! Tenant pays only hydro. 24 hour irrevocable on offer to lease. (id:55689)
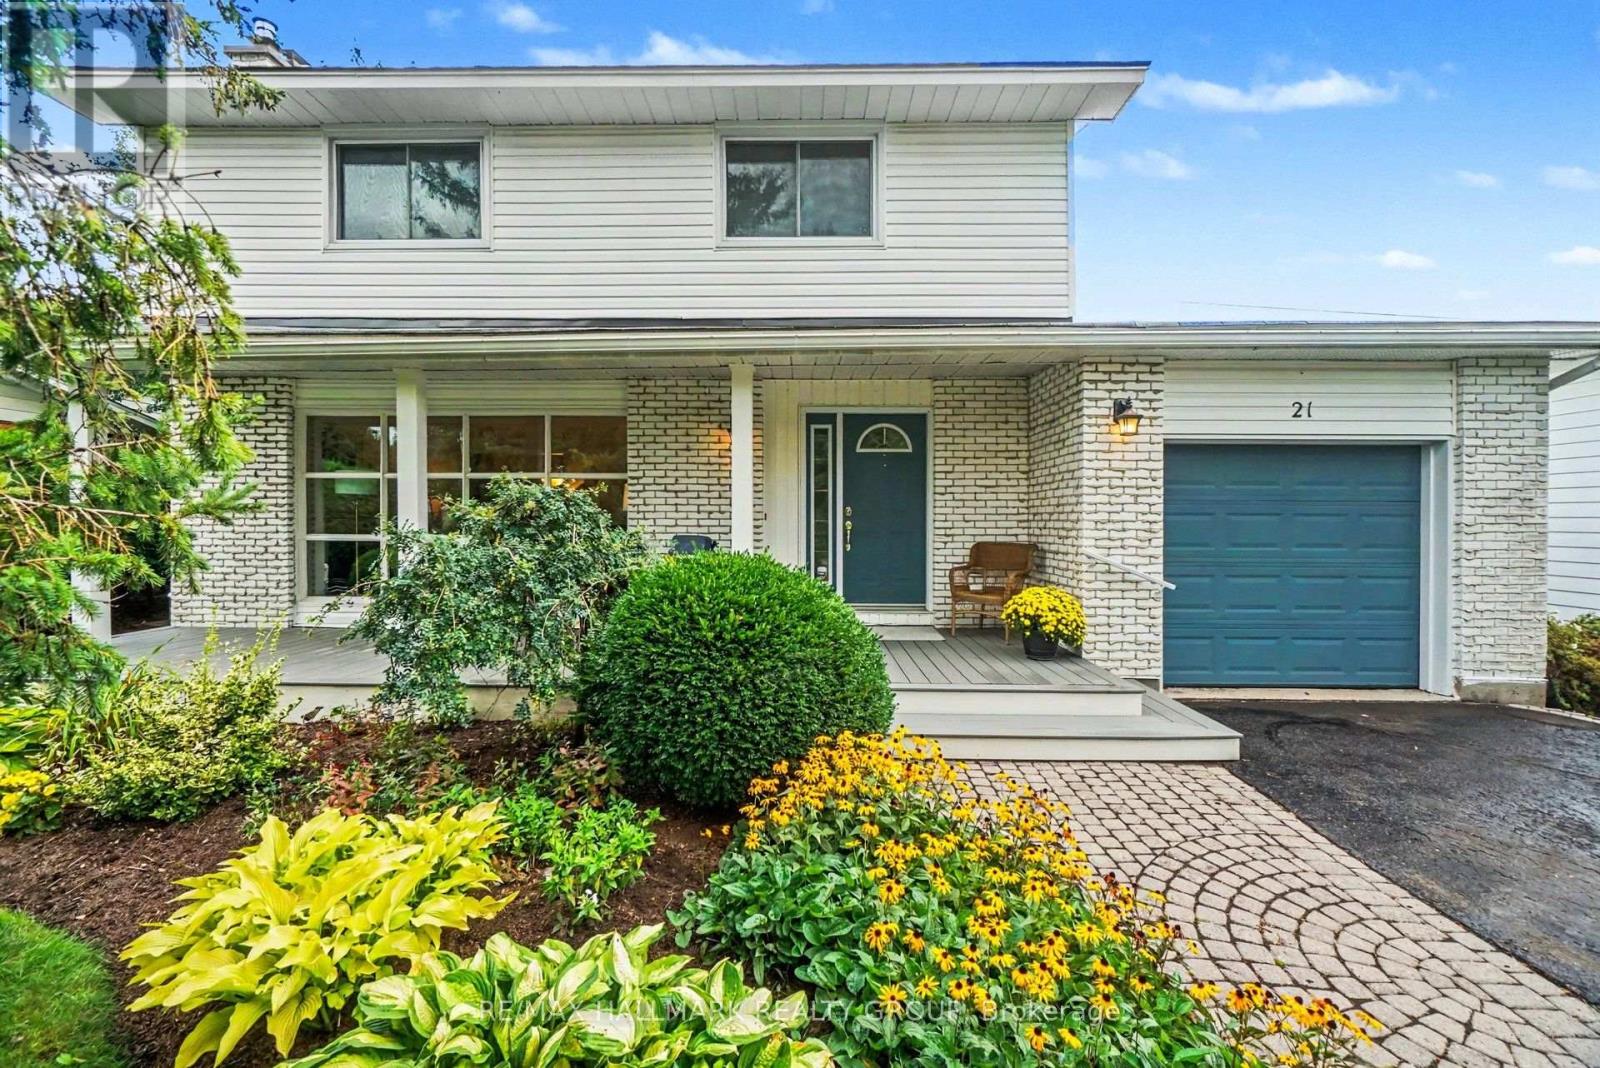
21 Cremona Crescent
Ottawa, Ontario
Imagine yourself sitting in your spectacular garden, backing on greenspace and a cross city bike path, listening to the birdsong around you and catching the laughter of the children playing in the school yard nearby. This tranquil family neighbourhood invites you to enjoy a peaceful environment, greenery all around, Bruce Pit nearby as well as benefit from easy access to all the nearby amenities and services like the fantastic Bren Franklin facility and park as well as the nearby shopping at College Square and on Hunt Club Road. This meticulously maintained and renovated home is truly move-in ready. Bathed in natural light and with breathtaking vistas from all the windows. Generous living and dining rooms, a recent, top notch kitchen renovation with all the bells and whistles as well as a main floor family room. There are four generous bedrooms on the second floor, the primary enjoying its own 2pc ensuite. The basement is completely finished and adds some excellent living space and loads of storage as well. Included is the Generac generator system perfect for emergency preparedness. Rarely do we see a Manordale home come on the market: don't miss this opportunity! Day before notice for showings please. (id:55689)
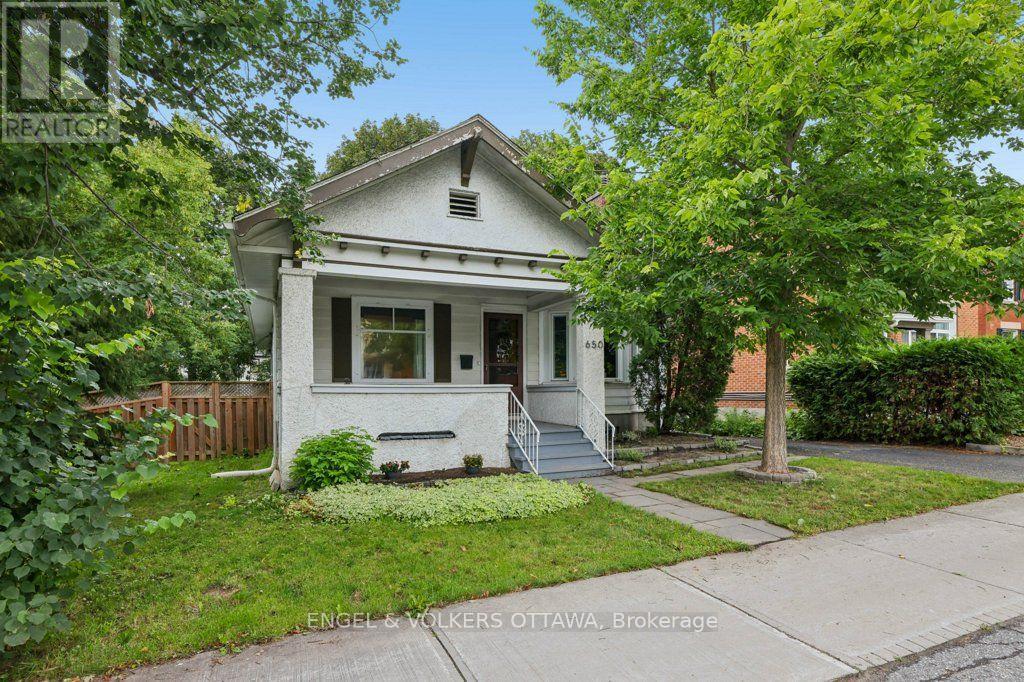
650 Churchill Avenue N
Ottawa, Ontario
Rare Westboro development opportunity: a 66 x 100 ft parcel (612 sq m) on a designated Minor Corridor, zoned CM1 under Ottawa's new Zoning By-law 2026-50. A professional development assessment by Novatech confirms multiple build scenarios, none requiring a rezoning: (1) Six-storey apartment building, approx. 16 units, 1,300+ sq m gross floor area, with rear-yard parking and amenity space. (2) Sever into two lots and build two six-storey buildings, approx. 8 units each, off a shared driveway, or develop both on one lot as a Planned Unit Development. (3) Four three-storey townhomes, each with two additional dwelling units, for 12 doors total. (4) Standalone retail or office, or mixed-use with ground-floor commercial and five storeys of residential above. Key CM1 zoning specs: maximum height 20 m, no minimum lot area or lot width, no front yard setback below 15 m of building height. The Official Plan's Evolving Neighbourhood Overlay supports intensification here, and the street already shows it: low-rise apartments within 100 m, mid-rise development along Richmond and Carling. Protected bike lanes on Churchill, frequent transit on two nearby corridors, and Westboro's shops, cafes, and parks within walking distance. Holding strategy included: the updated, fully liveable three-bedroom bungalow on site can generate rental income while plans and permits take shape. Development sites in Westboro rarely come to market with this much certainty attached. (id:55689)
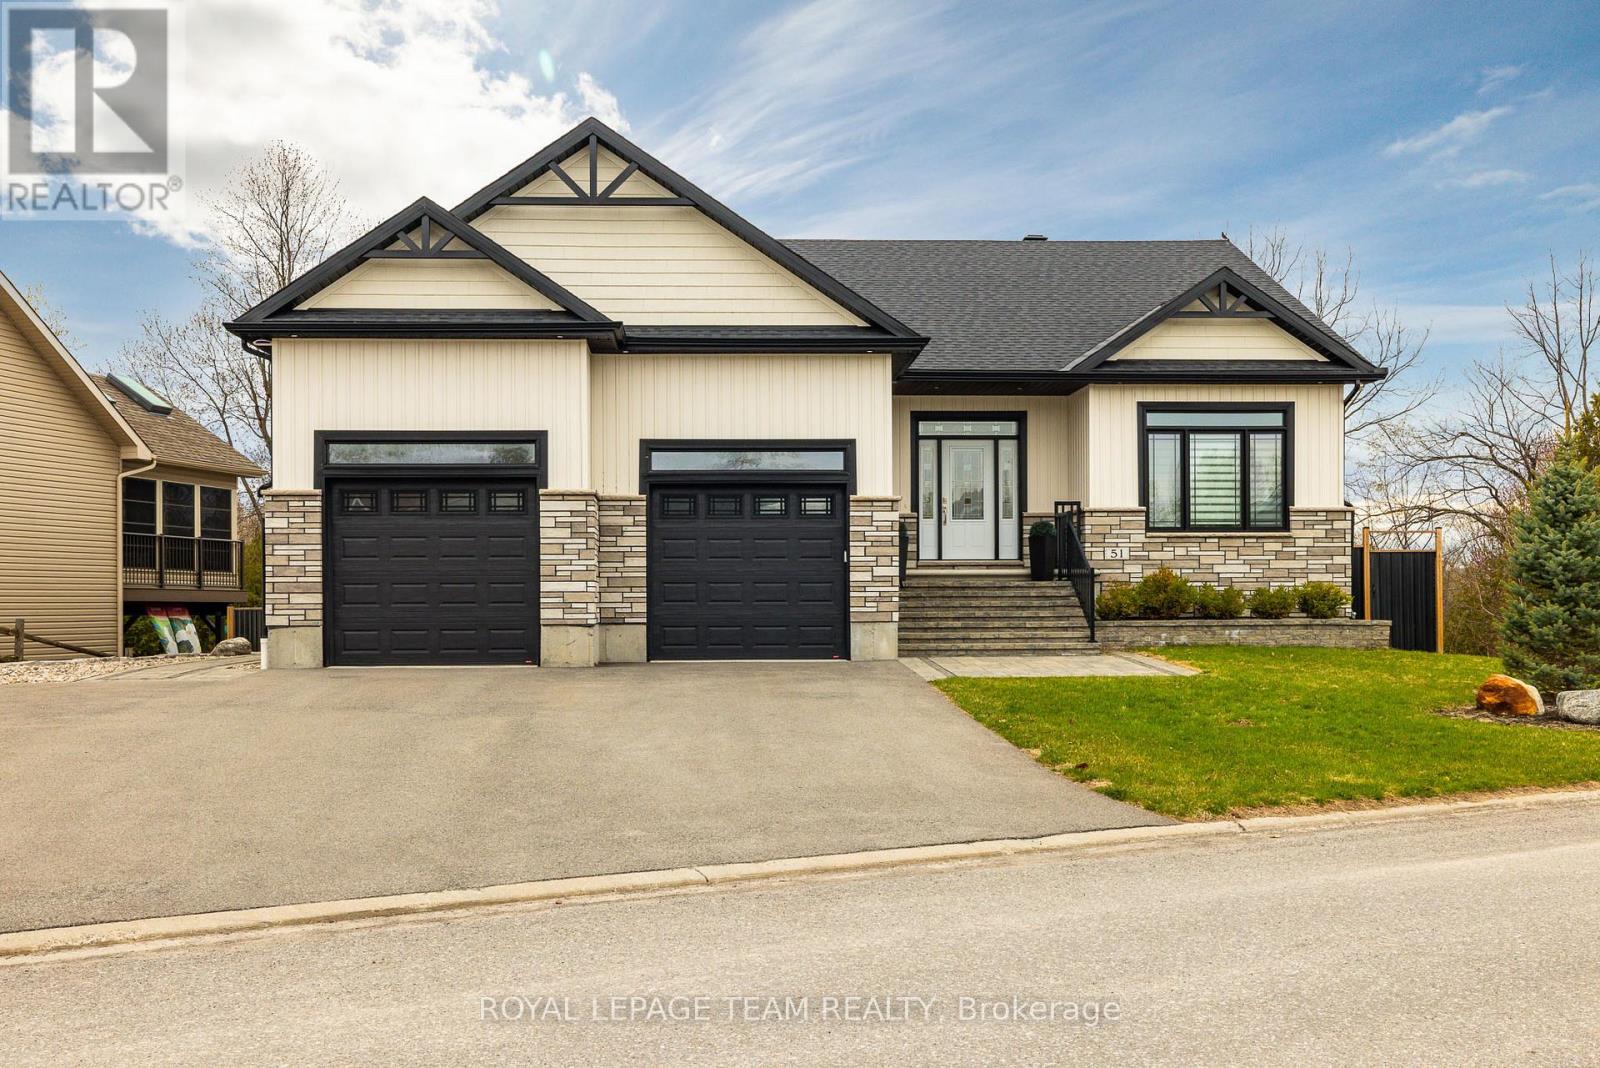
51 Westerra Way
North Grenville, Ontario
Welcome to 51 Westerra Way, a bright, modern executive home loaded with premium upgrades, tailored for entertaining and luxury comfort in Kemptville. The main floor opens with a beautiful ceramic tile entryway that transitions into rich hardwood flooring. A main-floor home office features vaulted ceilings, providing a bright workspace. The gourmet chef's kitchen features high-end upgrades including a built-in double oven, microwave, cooktop, built-in wine fridge, and custom cabinetry. In the expansive living room, a striking fireplace with a custom mantle, built-in lighting, and storage cupboards serves as a sophisticated focal point. The primary suite is a private retreat, offering a large walk-in closet and an upgraded spa-like ensuite bathroom complete with double sinks, a deep soaker tub, a premium steam shower, and a heated towel rack. Flexible laundry hookups are available on both the main floor and the basement level. The lower level features a fully finished walkout basement designed for entertaining, complete with a secondary fireplace, a dedicated home gym area, a spare bedroom, and an additional full bathroom. Step through the walkout doors to an upgraded interlock patio where you can unwind while enjoying clear views of Kemptville Creek, or walk straight down to the water for a peaceful afternoon paddle.Mechanical and exterior upgrades abound, including an on-demand hot water system, water softener, reverse osmosis water system, and an underground lawn sprinkler system. The oversized garage is an enthusiast's dream, upgraded with radiant in-floor heating and a built-in loft mezzanine for extra storage. Complete with a fully paved driveway and premium stone accents, this property sits close to local schools, Old Town Kemptville amenities, and Highway 416 for a quick commute to Ottawa. (id:55689)

114 Second Avenue
Arnprior, Ontario
Nestled in a highly desirable, family-oriented neighbourhood in the heart of Arnprior, this beautifully maintained 1.5 story home offers the ideal space for growing families downsizers or first time buyers. The heart of the home is the bright updated kitchen that flows seamlessly into the main living areas. The convenience is key here, featuring a spacious, cozy primary bedroom on the main level accompanied by an updated, contemporary bathroom. The upper level you will find two additional bedrooms each bathed in natural light-perfect for a quiet home office, a guest suite or a nursery. Looking to grow? the unfinished basement provides a clean slate with endless potential to create a custom rec room , home gym, or extra living space, and currently houses a functional laundry area. Step outside to your own private retreat. The property features mature flower beds and a lush lawn that offers a peaceful backdrop for your morning coffee or evening gatherings. An ample driveway and oversized detached garage. Hardwood floors now exposed. 48hrs irrevocable on all offers. (id:55689)
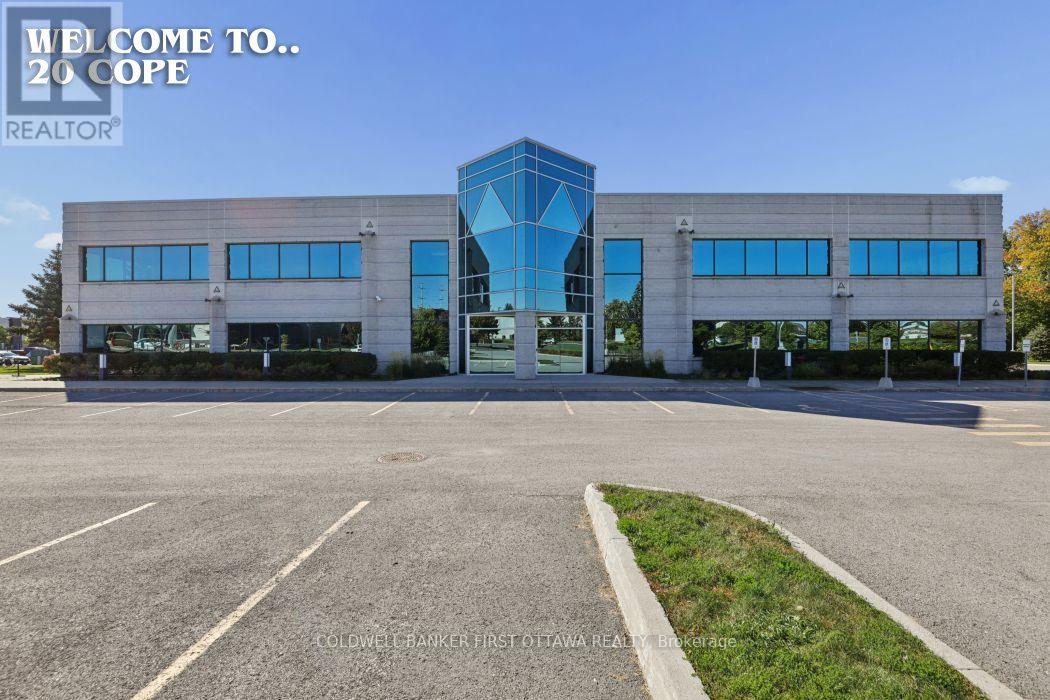
20 Cope Drive
Ottawa, Ontario
20 Cope Drive is a prestigious office building in the heart of the Kanata South; an established business community located minutes from the 417, 416 and Kanata North. Modern and bright, the ground floor multi-room floorplan (approx 6800 sq ft) with a boardroom may be configured in any way that suits you. The second floor (15322 sq ft) is made of up 6 executive enclosed offices, several large open spaces and a reception area. 100 open parking spots are included. Kitchen, lunchrooms, washrooms, showers make up the rest of the exclusive use space. Ideal workspace for call centre, technical support, head office, some medical use, etc. Walk to amenities like fitness, shopping, restaurants and convenience stores. Additional rent is $24.50 /PSF. Wonderful location to expand your business or combine holdings into one location. Make 20 Cope Drive your new corporate address. Showings may be scheduled Monday through Friday with advance notice. Please see floor plans in photos. (id:55689)
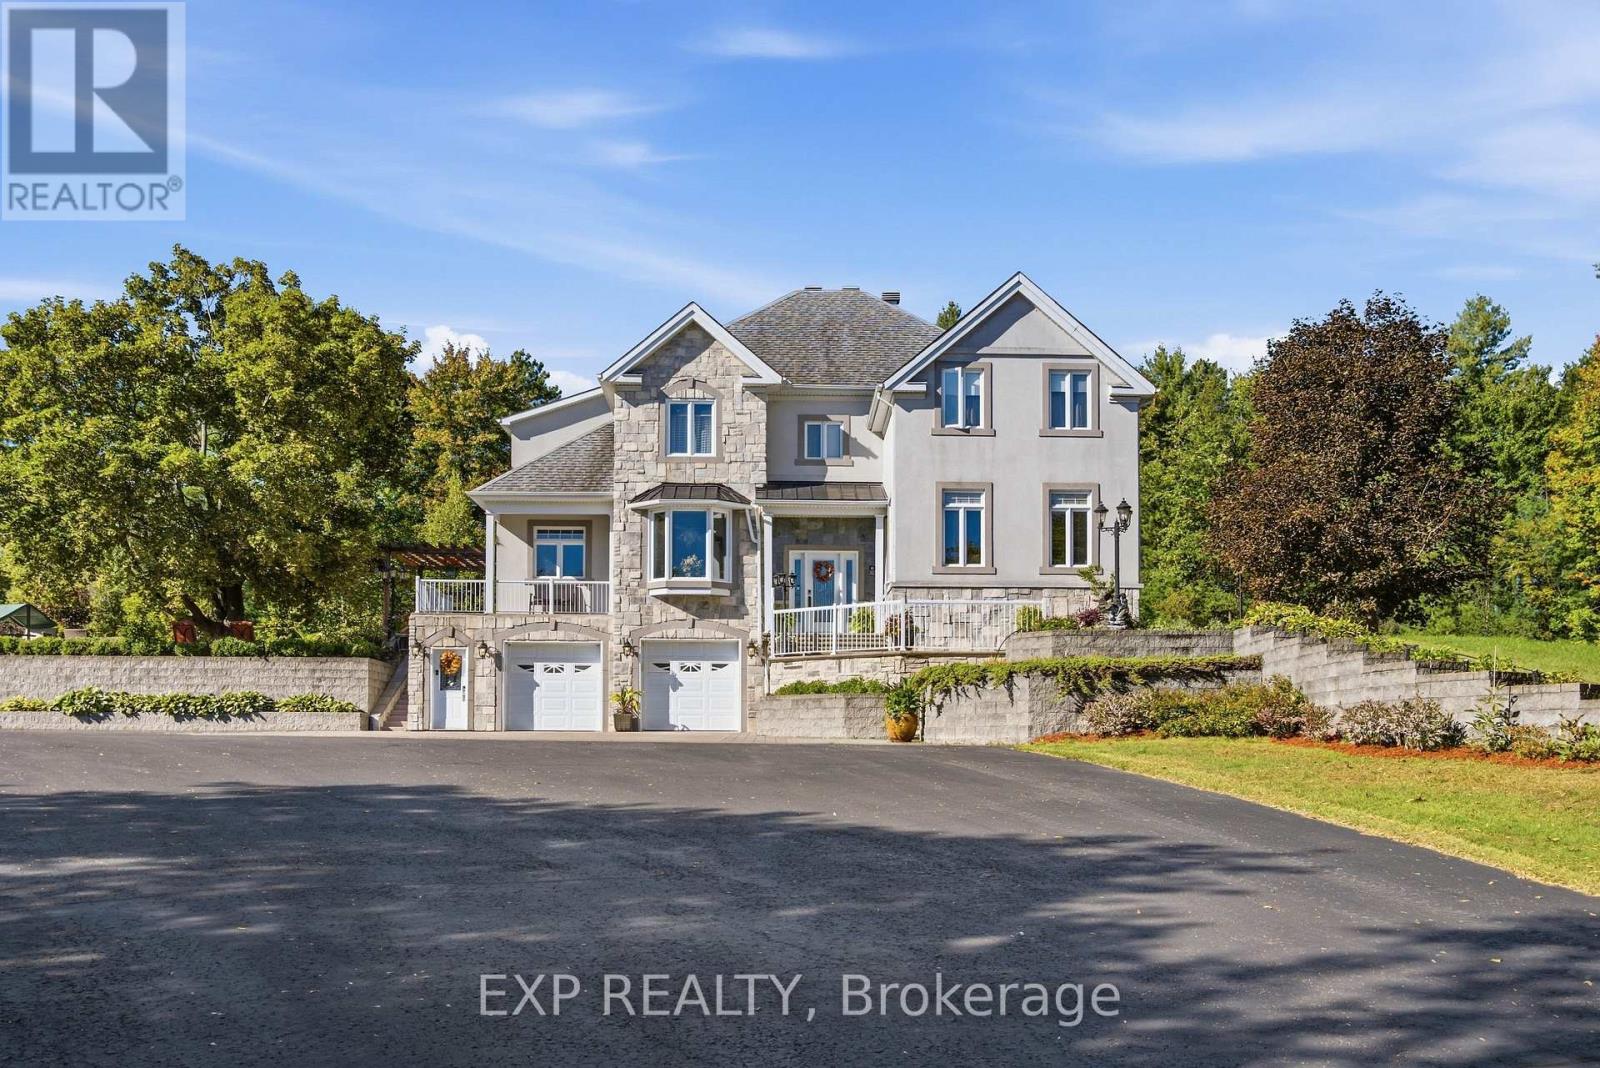
3402 Champlain Street
Clarence-Rockland, Ontario
Set on an exceptional 12.595-acre private estate, this impressive 4-bedroom + 2 den, 3.5-bath detached home offers an abundance of space and privacy. The main level welcomes you with a bright foyer and flows into a spacious kitchen featuring ample cabinetry, stainless steel appliances and a large island, complemented by a casual eating area and a dedicated formal dining room. The inviting living room is centred around a fireplace, while a generous sunroom provides an ideal space to relax and enjoy the surrounding property. A den and a full 3-piece bathroom with laundry add functionality to the main level. Upstairs, the spacious primary suite features a walk-in closet and a luxurious 4-piece ensuite, accompanied by three additional bedrooms, a second den and a 3-piece bathroom. The finished lower level offers exceptional recreation space with a private indoor pool, sauna and recreation room. Outside, the expansive grounds feature a large rear yard, patio area and a horse stable, while the double attached garage and detached garage provide ample parking for vehicles and guests. Enjoy the privacy and tranquility of an expansive rural setting while remaining conveniently close to local amenities, including grocery stores, the library and parks. (id:55689)
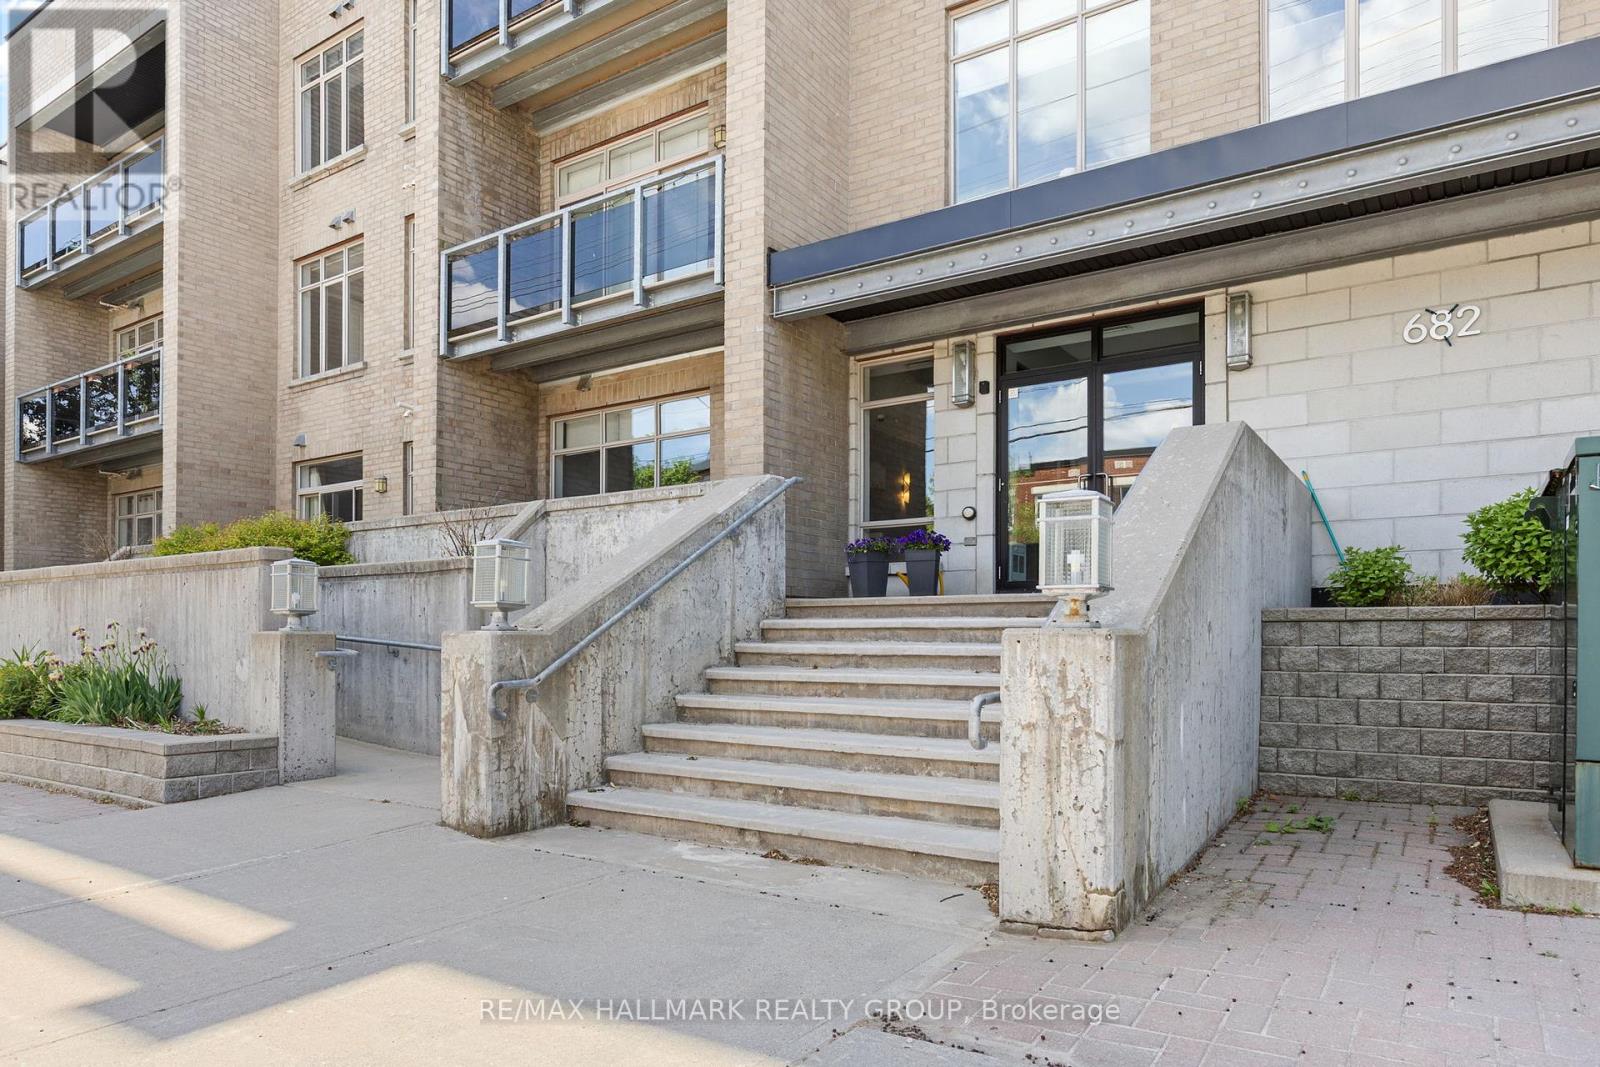
311 - 682 Churchill Avenue N
Ottawa, Ontario
Welcome to stylish condo living in Westboro, where style, comfort, and convenience come together in one exceptional residence. This bright and beautifully updated 2-bedroom, 2-bathroom, (largest model in the building) condo offers an elevated urban lifestyle just steps from trendy boutiques, cafés, restaurants, and everyday amenities. Freshly painted in a contemporary colour palette and enhanced with updated lighting, this move-in-ready condo is designed to impress. The open-concept layout features rich hardwood flooring and a well-appointed kitchen complete with stone countertops, stainless steel appliances, and ample workspace for both daily living and entertaining. Enjoy your morning coffee or unwind at the end of the day on the private east-facing balcony. The spacious primary bedroom is filled with natural light from its floor-to-ceiling windows and includes a walk-in closet and private 4-piece ensuite with upgraded luxury rain shower. A generous second bedroom provides flexibility for guests, a home office, or additional living space, while a second full bathroom, in-unit laundry, and storage add everyday practicality. This is a thoughtfully maintained building and includes a fitness room, landscaped gardens, visitor parking, EV charging capability, underground parking, and a private storage locker. Pet-friendly. Ideally situated with easy access to public transit and Highway 417, this penthouse presents an outstanding opportunity to enjoy one of Ottawa's most sought-after neighbourhoods. Recent upgrades: New Air Conditioning unit / Heat Pump installed in 2025, Over the Range Microwave in 2024, upgraded Kitchen Backsplash and Light Fixtures. Unit fully Painted in 2025. (id:55689)
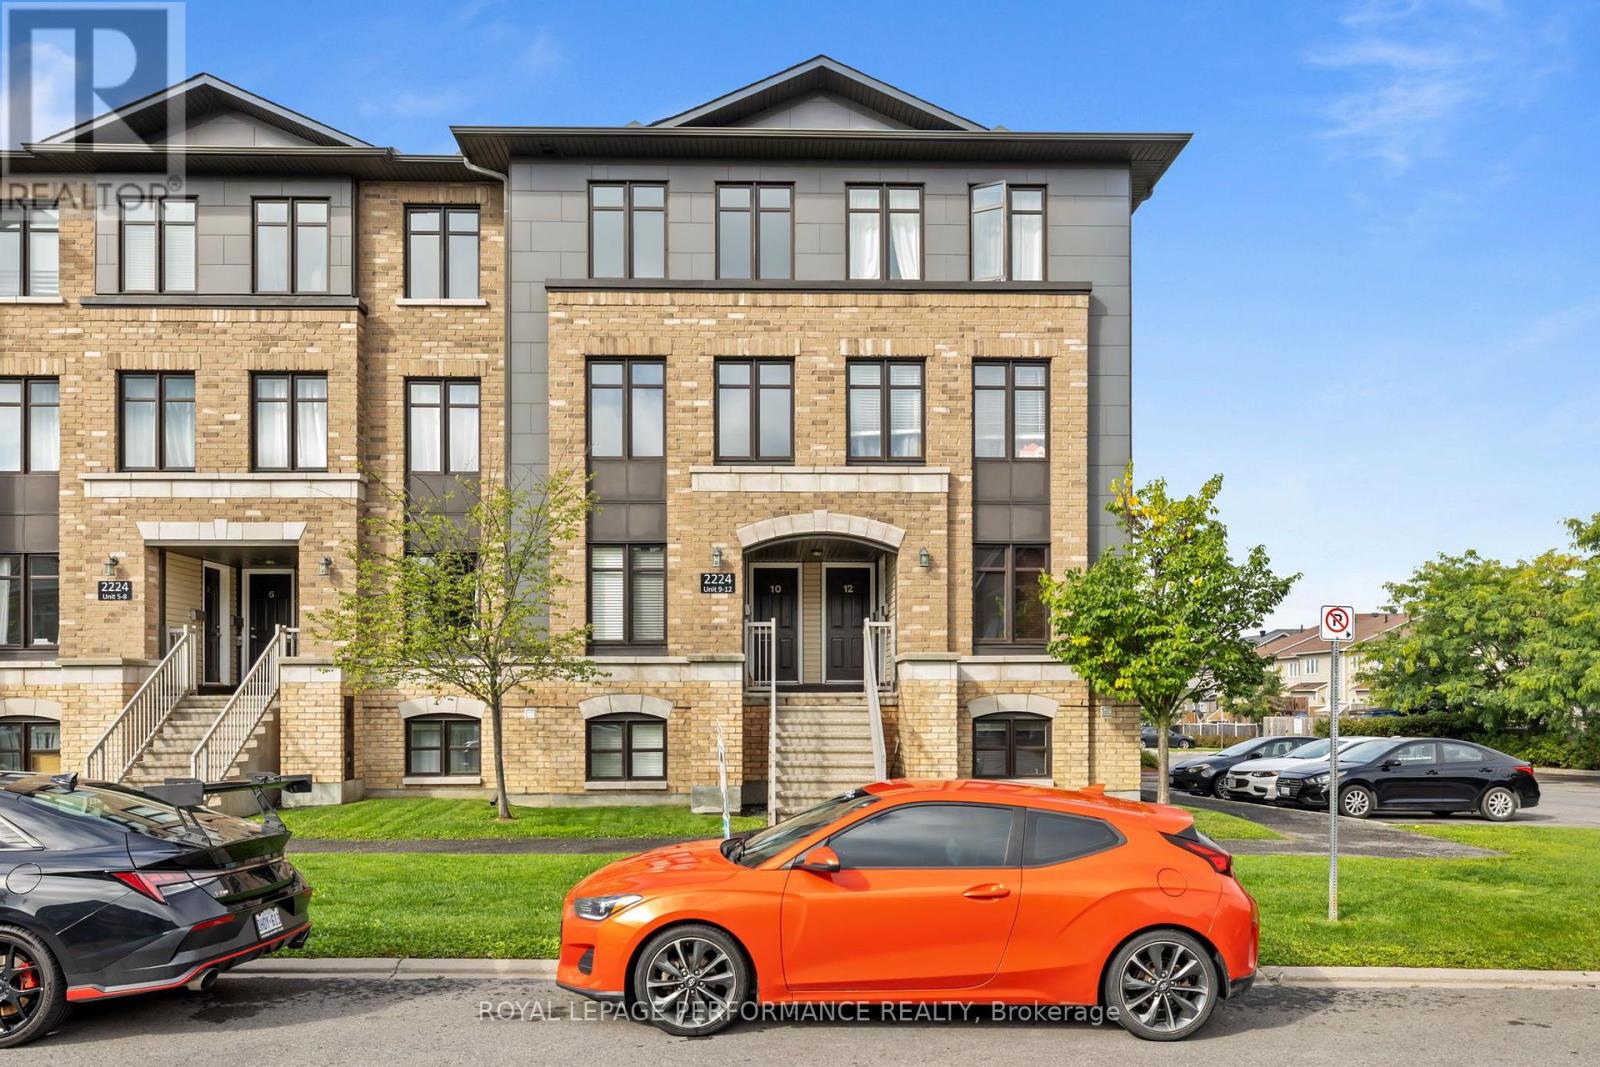
10 - 2224 Marble Crescent
Clarence-Rockland, Ontario
Welcome to 10-2224 Gray Crescent, a beautiful upper floor condo located in the desirable Morris Village community of Rockland. Built in 2014, this stylish 2-bedroom, 2.5-bathroom unit offers the perfect combination of modern comfort, functional living space, and low-maintenance living.The main floor welcomes you with a bright and spacious open-concept layout. The large kitchen features plenty of cabinetry and counter space, making it ideal for both everyday living and entertaining. Nearby, a patio door leads to your private balcony-the perfect spot to enjoy summer BBQs and beautiful evening sunsets. The dining and living areas offer plenty of space and an abundance of windows that fill the home with natural light. A convenient powder room completes the main level. Upstairs, you'll find two generously sized bedrooms, each featuring its own private full bathroom with ceramic-tiled tub and shower, as well as ample closet space. A dedicated laundry room adds extra convenience to this thoughtfully designed floor plan.Offering a stylish and upscale feel while maintaining affordable and carefree living, this condo is ideally located in the heart of Rockland. Freshly painted. Enjoy easy access to parks, shopping, arenas, restaurants, and all the amenities you need, along with quick access to Highway 174 for an easy commute into Ottawa. Potvin Park is just moments away, offering green space and outdoor recreation right in the neighbourhood. Don't miss your opportunity to make this beautiful condo your new home! (id:55689)
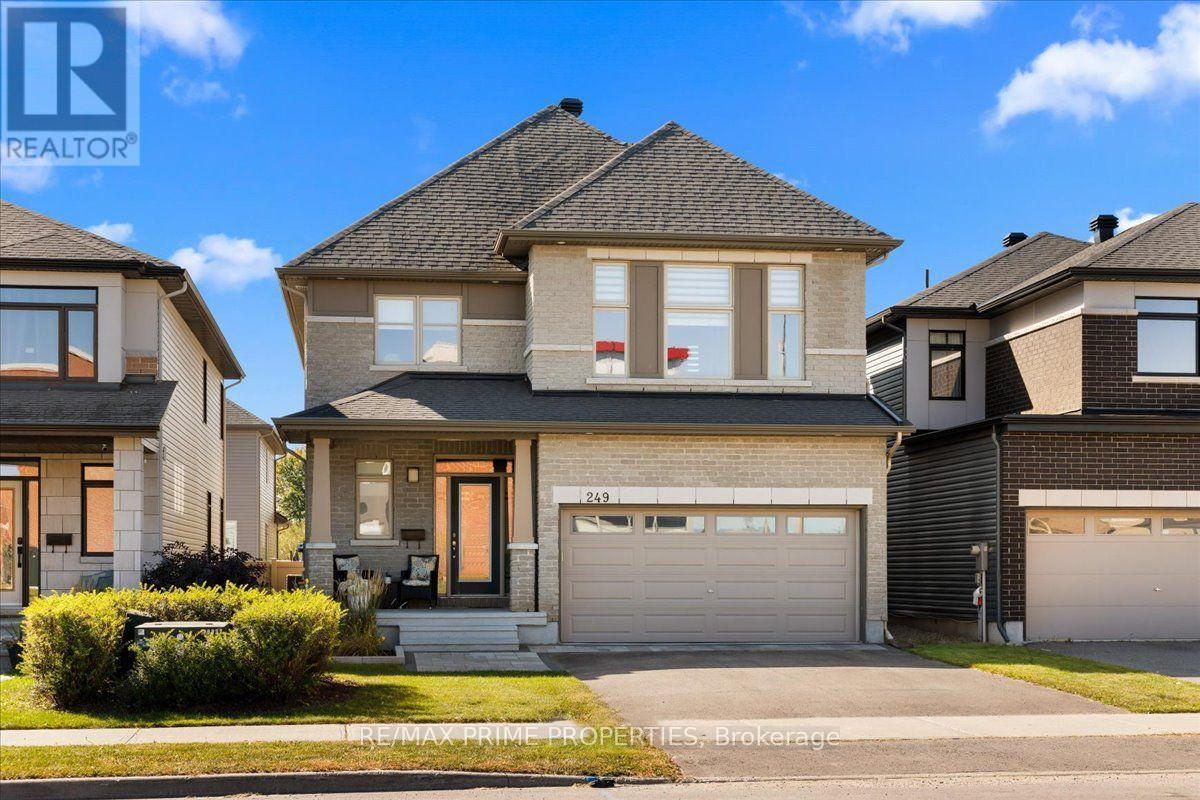
249 Joshua Street
Ottawa, Ontario
A stunning former model home, this 4-bed, 4-bath residence was designed to showcase. Beautiful curb appeal, professionally landscaped front yard, inviting covered front porch & a handsome brick exterior, no front neighbours offering wide-open views. The model home "pedigree" is immediately apparent. The sightline draws your eye through the open main level to the soaring two-storey windows beyond. A tiled foyer opens to a spacious front living rm w/hardwood flooring, while the open layout & expansive windows fill the home with natural light. A beautifully appointed formal dining rm w/a striking tray ceiling, integrated recessed lighting, hardwood flooring and high set transom window. The kitchen is equally impressive, pairing rich dark cabinetry w/quartz countertops, centre island, crisp geometric tile backsplash, large-format tile, gas cooktop, stainless chimney-style range hood & stainless steel appliances, including a built-in KitchenAid wall oven & microwave. The sun-filled eating area offers direct access to the backyard, while the adjoining family room rises dramatically over 2 storeys w/soaring windows and a sleek gas fireplace. An open hardwood staircase with modern metal railings makes its own statement. Upstairs, the generous primary suite offers expansive windows and a calm setting. The 5-piece ensuite features a freestanding soaker tub, oversized glass shower and Double vanity. Three additional generously sized bedrooms, a spacious 5-piece main bath w/double vanity & separate tub/shower area. Upper-level laundry with built-in cabinetry and countertop. The basement is finished w/ a recreation rm, a games area or gym. Large windows and recessed lighting keep the space bright, while a beautifully finished 4-pc bath w/a stunning tiled tub/shower makes this level equally comfortable. Step outside to a fenced backyard, an expansive stamped-concrete patio with a gazebo, storage shed and a grassed section for kids or pets. 24 hour Irrevocable on Offers. (id:55689)
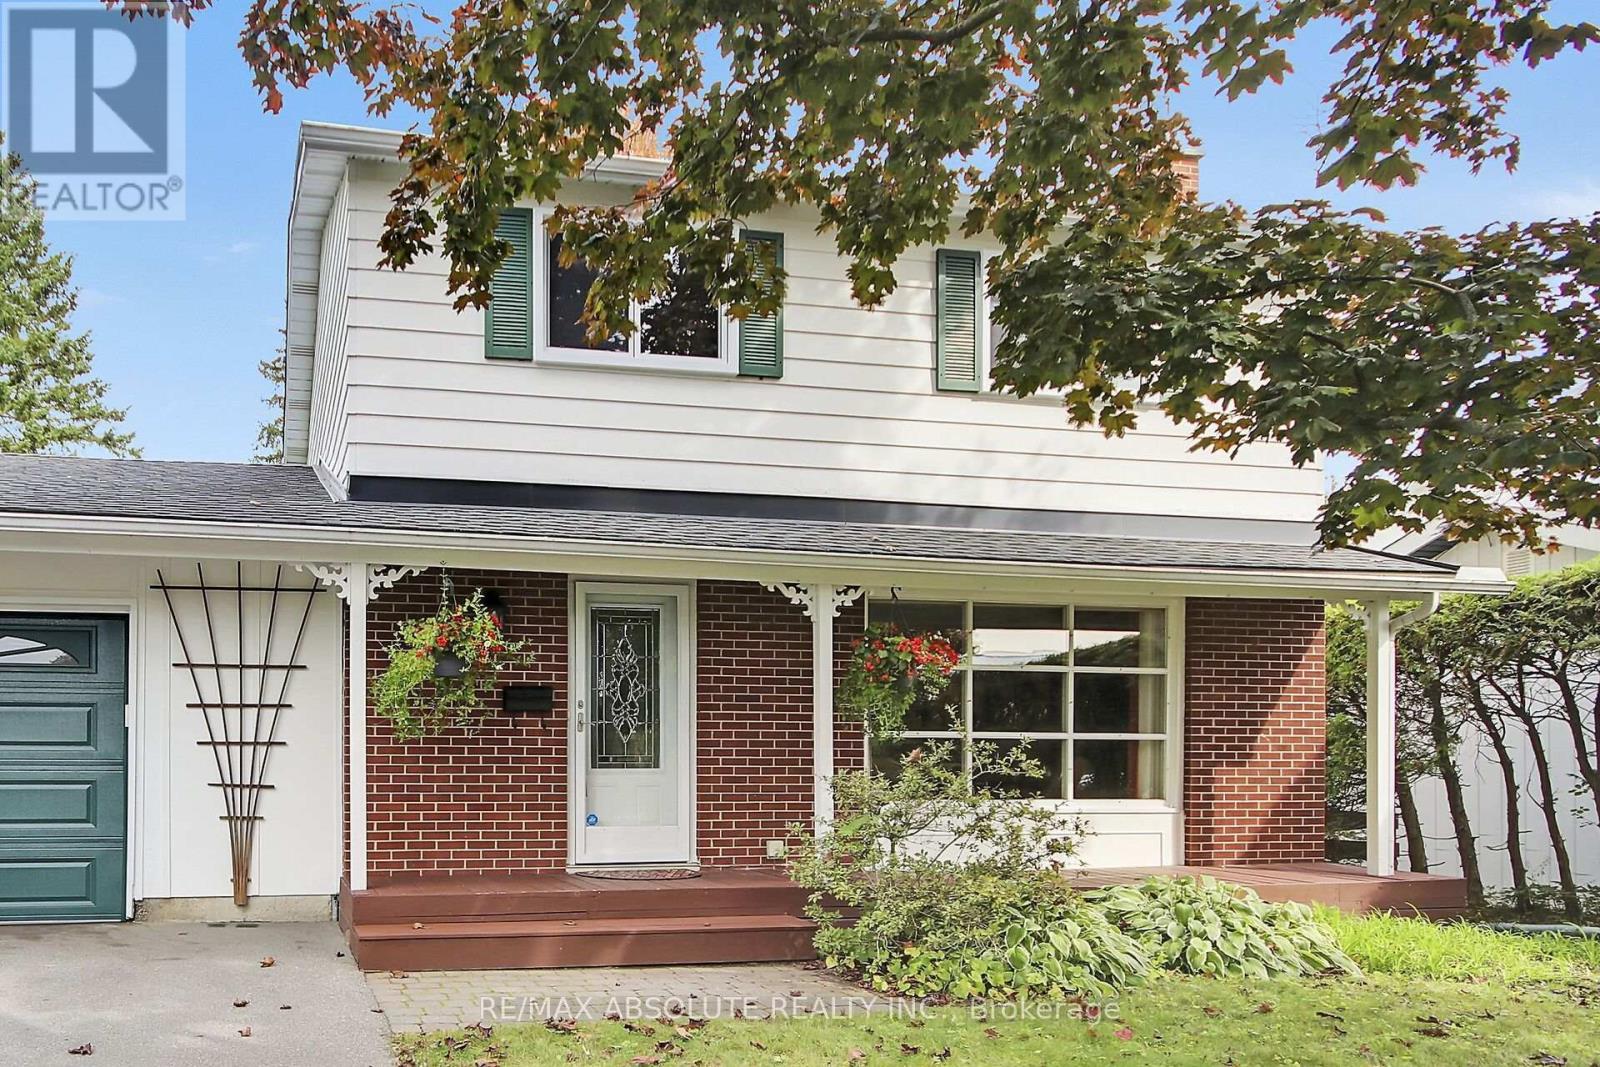
144 Old Colony Road
Ottawa, Ontario
Exceptionally well-maintained and upgraded 2-storey home with attached oversized garage with inside access to home. The neighbourhood offers schools, parks, shopping and most amenities all within walking distance. A large mature 55' by 100' lot offers plenty of privacy, with mature trees and hedges. There is also an oversized deck ideal for entertaining off patio doors. Inside you will find the recently painted main floor as well as refinished oak strip floors (2025), a good-sized living room with a large picture window offers plenty of natural light. On those cold evenings the natural gas fireplace (2008) makes the living room very cozy. A formal dining room has patio doors to the backyard deck and has easy access to adjacent renovated kitchen with all new appliances, and a new window (2025). A modernized powder room with a new window (2010) is off the main hallway. On the second floor you will find the 4 bedrooms modified to 3 bedrooms to offer a larger primary bedroom with two closets. Updates to upstairs also include bedroom windows (September 2026) and main bathroom renovated with new window (2015). On the lower level there is a good-sized recreation room, a laundry room and plenty of storage in the furnace area. Other updates include: roof shingles (2016), furnace (2015), A/C (2016), garage door (2022), front door (2010), deck (1996) with recent replacement of some cedar boards, patio door (1995), eaves troughs, leaf guard (2021), flood prevention check value (2012) no water was experienced in the home this summer with the area floods. (id:55689)
606 Brian Good Avenue
Ottawa, Ontario
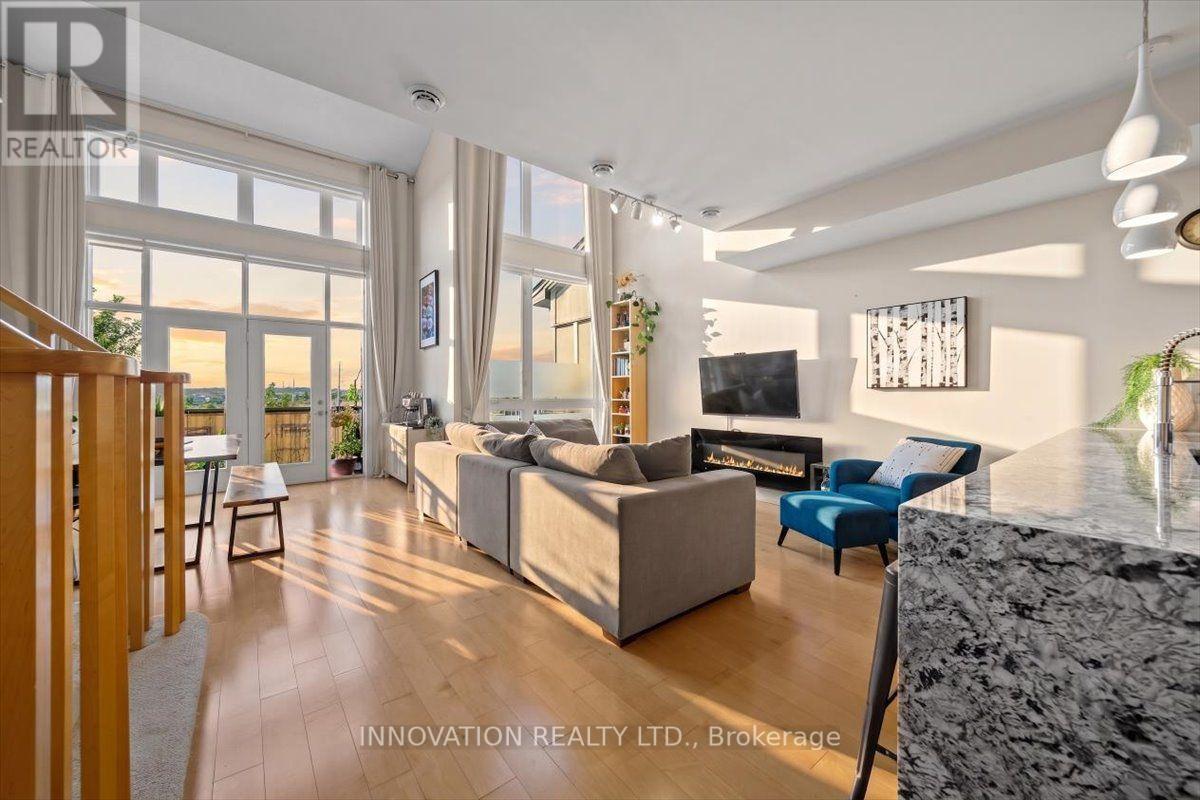
**Two parking spaces, a large loft, west-facing exposure, and approximately 1,833 sq. ft. of living space!** Welcome to this beautiful Harmony model by Urbandale, offering an attached garage with inside entry plus a private laneway parking space, with ample visitor parking conveniently located right at your door. The west-facing orientation captures beautiful sunset light through the oversized windows and onto your private balcony. The open-concept main level features vaulted ceilings, hardwood flooring, a spacious kitchen with waterfall granite island, quartz bathroom countertops, a bedroom with walk-in closet, 4-piece bath, and convenient laundry/utility room. Upstairs, the expansive loft offers exceptional flexibility as a family room, home office, gym, or third bedroom. The generous primary suite features its own balcony, walk-in closet, and luxurious 5-piece ensuite. Ideally located close to local amenities, this impressive condo offers an exceptional combination of space, natural light, flexible living areas, western exposure, and convenient parking. (id:55689)
312 - 530 De Mazenod Avenue
Ottawa, Ontario
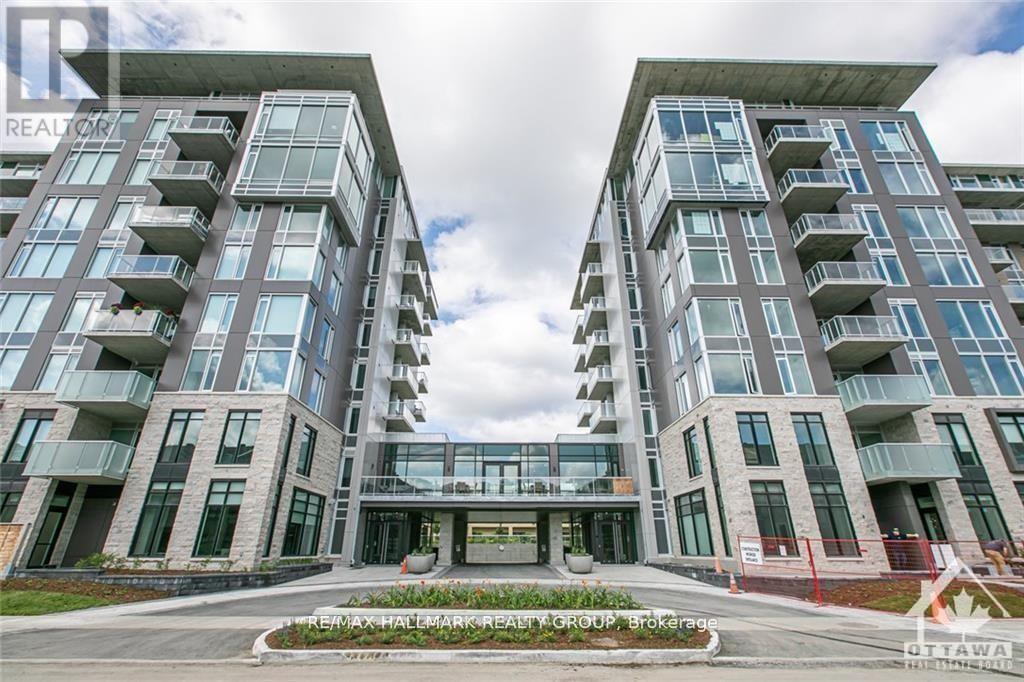
Rare Rooftop Terrace! Welcome to 530 De Mazenod Avenue #312, a stylish one-bedroom condo in the highly desirable River Terraces at Greystone Village. This exceptional home features a massive private rooftop terrace, offering a rare outdoor living space perfect for entertaining, relaxing, or enjoying the views. Inside, you'll find wide-plank hardwood flooring, a modern European-style kitchen with quartz countertops and premium appliances, a spa-inspired bathroom, and underground parking.Enjoy one of Ottawa's best urban lifestyles with walking and cycling paths along the Rideau River and Canal just outside your door. You're also steps to the shops, cafés, and restaurants of Main Street, with easy access to the Glebe, Lansdowne Park, the University of Ottawa and Saint Paul, and downtown. Residents enjoy excellent amenities, including guest suites, a lounge, bike and kayak storage, a pet wash station, and an active social community. A rare opportunity to own a unique condo in one of Ottawa's most sought-after neighbourhoods. (id:55689)
709 - 35 Holland Avenue
Ottawa, Ontario
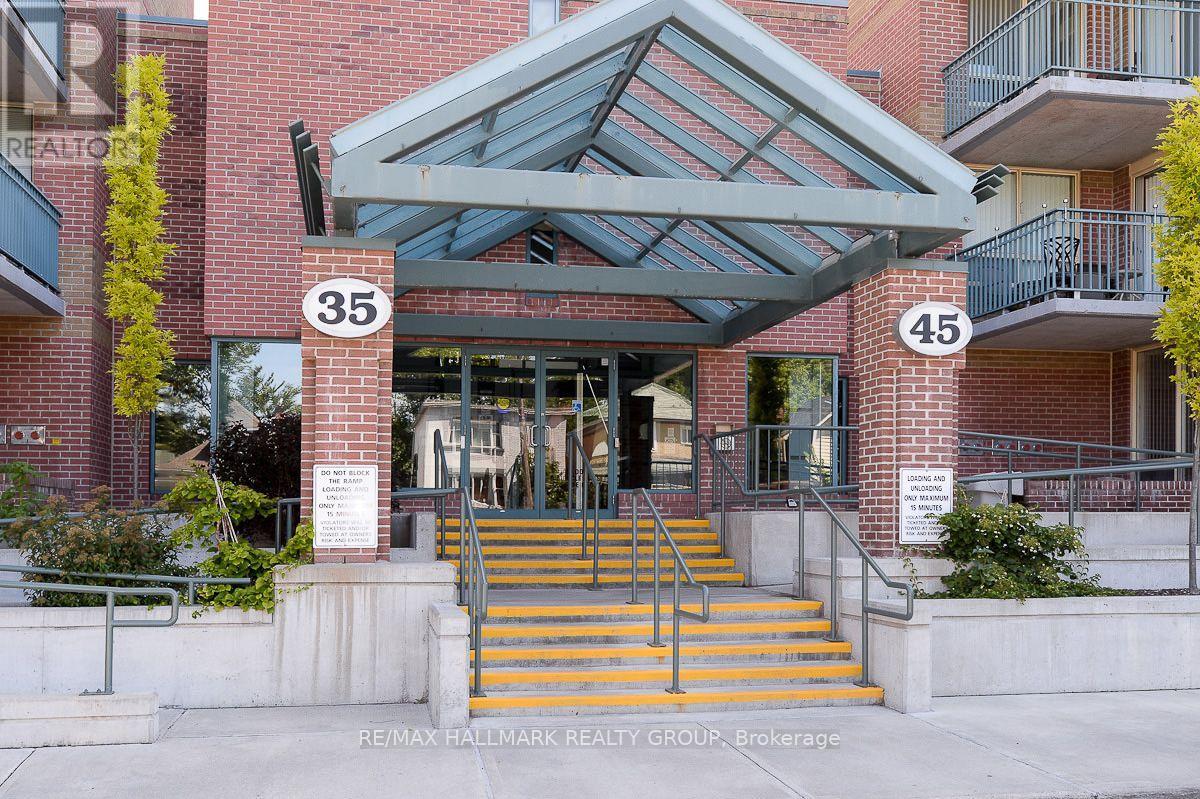
A wonderful and affordable opportunity in one of Ottawa's most sought-after neighbourhoods! This inviting 1 bedroom condo is nestled in a quiet building the heart of Wellington Village, just steps from trendy boutiques, cafes, restaurants, Parkdale Market and the LRT. Residents enjoy access to a beautifully landscaped courtyard - a peaceful outdoor space with mature greenery, gardens, a gazebo, and BBQ areas. Inside, offers an updated kitchen with stainless steel appliances; a thoughtfully designed opening overlooks the open concept living and dining room. The spacious bedroom offers direct access to a private balcony with desirable west-facing exposure. Additional highlights include a storage locker and convenient in-suite laundry. All utilities are included in the condo fees. Enjoy low maintenance urban living in one of Ottawa's most vibrant and walkable locations! Photos from prior to tenant moving in. Tenant has signed an N9 and will be leaving on or before November 14th 2026. (id:55689)
203 - 711 Churchill Avenue N
Ottawa, Ontario
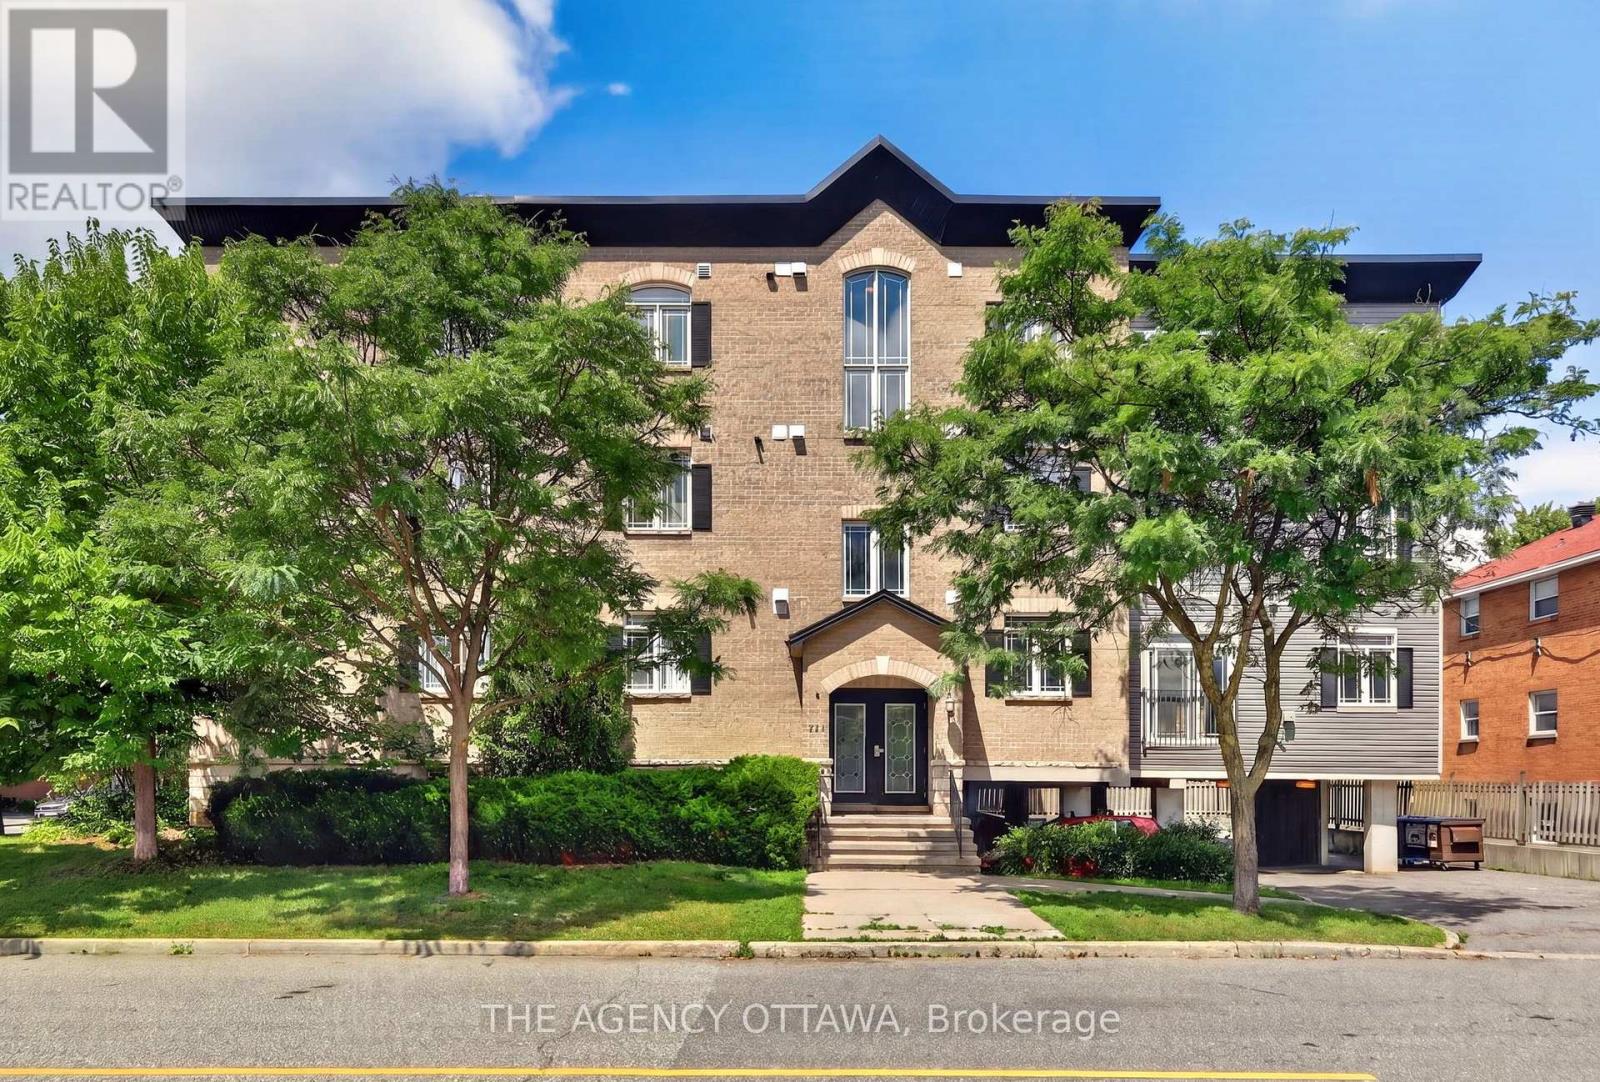
This rare, light-filled 3-bedroom, 2-full-bathroom corner unit delivers 1,200 sq. ft. of comfortable urban living at an exceptional price point in desirable Westboro. Step inside to an inviting open-concept layout designed for effortless entertaining, featuring a fully equipped kitchen complete with stainless steel appliances, abundant cabinetry, and a central breakfast bar. The spacious living and dining areas are anchored by a cozy fireplace-creating the ideal setting to unwind. The expansive primary suite serves as a true private retreat, offering a generous walk-in closet and a spa-inspired 4-piece ensuite complete with a separate soaker tub and standalone shower. Two additional versatile bedrooms, a second full 4-piece bathroom, and convenient in-unit laundry round out this thoughtfully laid-out space. Unbeatable lifestyle location just steps from Westboro's vibrant boutiques, top-tier dining, LRT/transit, parks, and Ottawa River pathways. Rare space, unbeatable value, prime location-don't miss out! (id:55689)
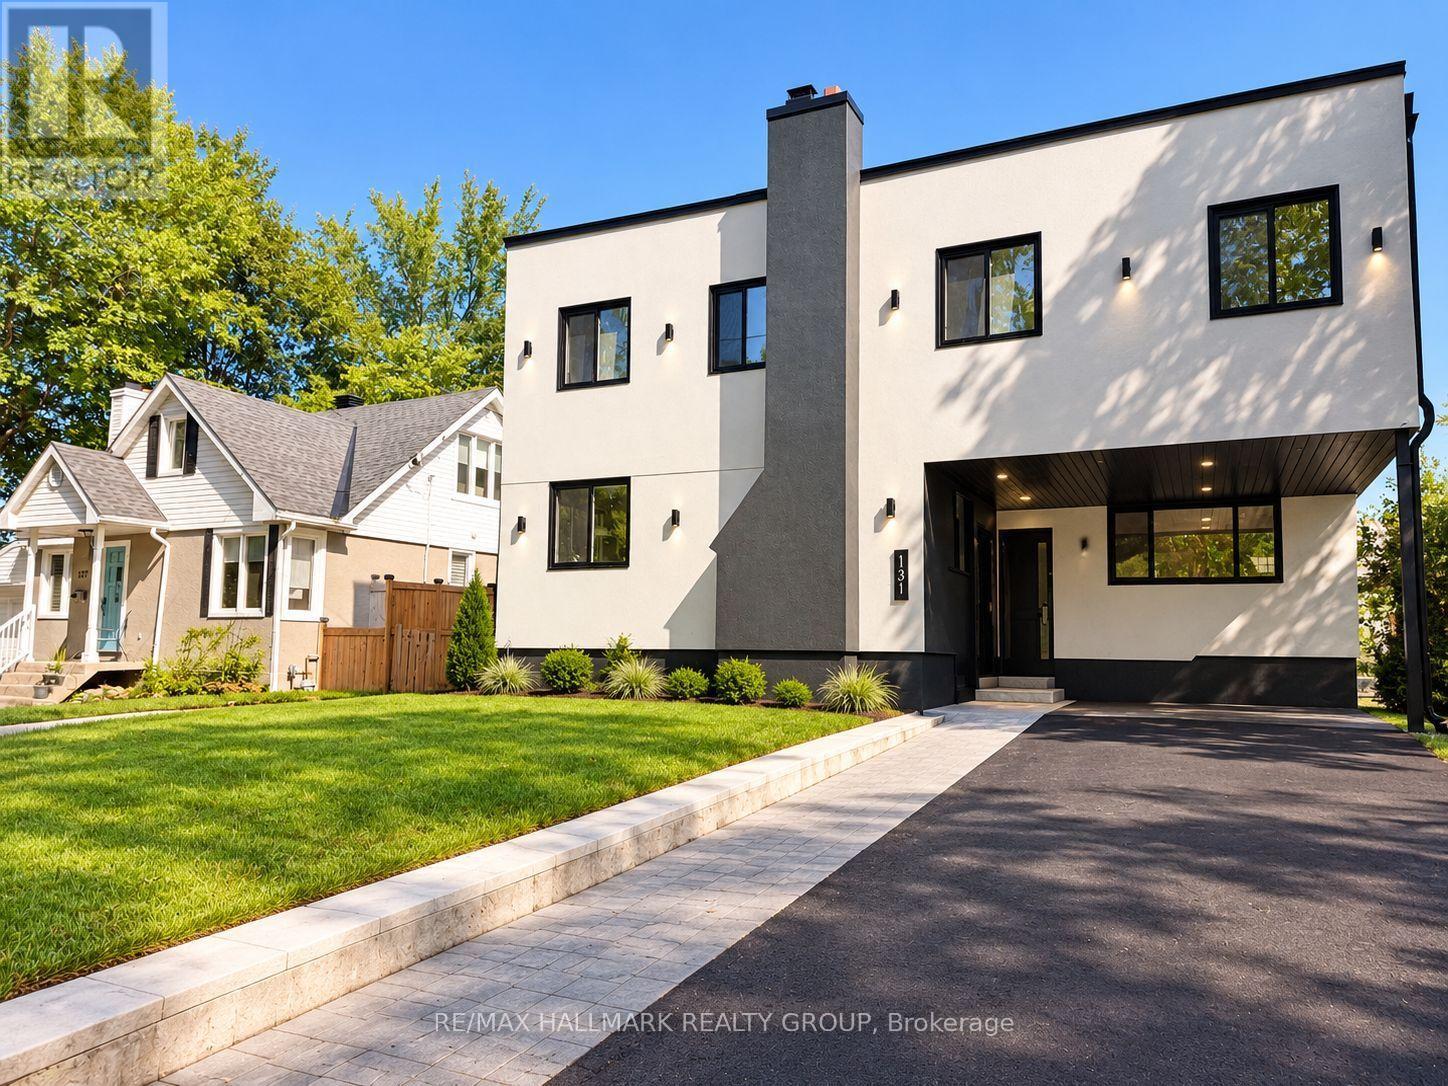
3a - 131 Camelia Avenue
Ottawa, Ontario
ALL UTILITIES INCLUDED!! Welcome to The Camelia, a newly built boutique residence quietly tucked away on a cul-de-sac in Manor Park, one of Ottawa's most established and desirable neighbourhoods.This bright and beautifully finished top-floor 3-bedroom suite offers an exceptional blend of space, privacy, modern design, and outdoor living. Thoughtfully designed with a spacious open-concept layout and contemporary finishes throughout, this home is ideal for professionals, couples, or families looking for comfort and convenience in an exceptional location.One of the standout features of this unit is its large private outdoor balcony, offering your own exclusive outdoor space to relax, enjoy your morning coffee, entertain, or unwind at the end of the day.The suite features three well-sized bedrooms, an open-concept kitchen with stainless steel appliances including refrigerator, oven, dishwasher, and microwave with integrated hood fan, a modern bathroom with premium tile finishes, and a full-size in-unit washer and dryer.Additional features include an integrated air purification and dehumidification system, central heating and air conditioning, window coverings throughout, and an exterior security camera system.Backing directly onto RCMP Stables Park, The Camelia offers a rare connection to green space while remaining close to everything the city has to offer. Enjoy easy access to the Ottawa River and its scenic pathways, perfect for walking, cycling, and year-round outdoor activities.Conveniently located just steps from the Manor Park Community Centre and public transit, with excellent schools and everyday amenities nearby. Downtown Ottawa, federal offices, and major institutions are approximately a 10-minute drive away. Modern finishes. Three bedrooms. Private top-floor living. A large private balcony. And all utilities included! Welcome home to The Camelia! (id:55689)

745 Haflinger Row
Ottawa, Ontario
Be the first to call this stunning brand-new Caivan corner end-unit townhome home! Located in the desirable Richmond North community. This 3-bedroom, 3.5-bathroom home offers a premium lot, providing added privacy and tranquility. The rear lot is fully fenced, providing added privacy and creating a comfortable outdoor space for relaxing or entertaining. The bright open-concept main floor features 9-foot ceilings, waterproof laminate flooring throughout all levels, upgraded finishes, a modern chef-inspired kitchen with quartz countertops, a stylish backsplash, stainless steel appliances, and a spacious living and dining area perfect for entertaining. Upstairs, the primary retreat offers a walk-in closet and private 3-piece ensuite, along with two additional bedrooms. The fully finished basement adds incredible versatility with a recreation room, den or potential fourth bedroom, and a full 3-piece bathroom-ideal for guests, a home office, or additional living space. Enjoy the benefits of a corner end-unit design, upgraded finishes, an attached garage, and a prime location close to parks, schools, walking trails, shopping, and everyday amenities. Don't miss this rare opportunity to be the first to experience everything 745 Haflinger Row has to offer! Freehold townhouse, backed by Tarion's statutory warranty. (id:55689)
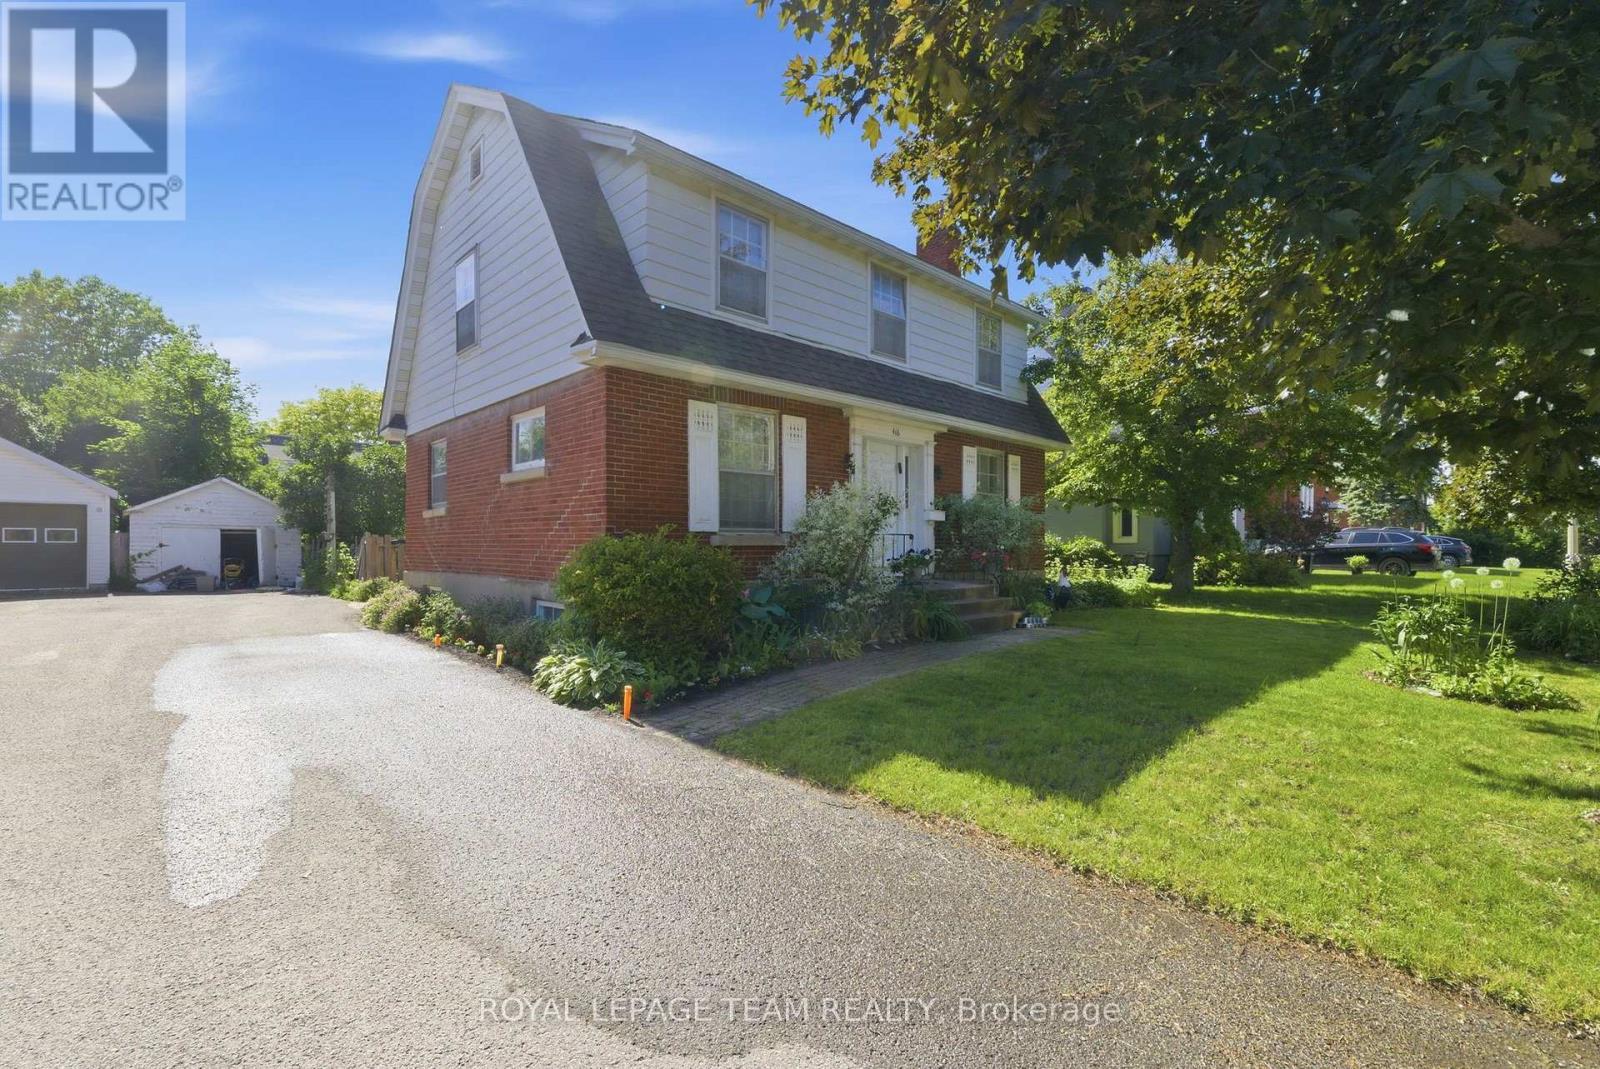
416 Tweedsmuir Avenue
Ottawa, Ontario
Exceptional opportunity for developers/investors or renovators! N4B zoned property on a 52' x100' (approx.) lot, steps to desirable Westboro Village. This family home features 4 bedrooms, spacious principal rooms with hardwood floors and is ideally situated to neighbouring services, amenities, public transportation and highly rated schools. Immediate possession. 24 hour irrevocable required on all offers. No showings after 3:00 pm on Friday's and no Saturday showings permitted. No offers to be submitted or reviewed on Fridays after 3:00 pm until Sunday 9:00 am. Explore the possibilities! (id:55689)

109 - 400 Mcleod Street
Ottawa, Ontario
Welcome to 400 McLeod St. This Luxurious two bedroom condo is located in the heart of downtown Ottawa. Hardwood floors throughout except bathroom (tile), stainless steel appliances, in-unit laundry. Large windows and main floor patio perfect for evening dinners or a glass of wine. Underground parking and Locker included. Thousands in Upgrades and Renos include...New Hot Water Tank ( 2020 ), New Fridge (2023 ), New Dishwasher (2025), Interior paint (2024), New AC Unit and Air Handler (2025) (id:55689)

433 Dawson Avenue
Ottawa, Ontario
Move in ready 3 bedroom, 3 bathroom semi detached home ideally situated a block away from the vibrant shopping district of Westboro packed with restaurants, boutiques, and so much more. This sun-filled family home features hardwood floors throughout both levels, an updated kitchen with quartz countertops and updated upper level bathroom and more! Westboro has excellent schools, parks and access to extensive outdoor activities. Situated on a private and fenced 40' x 90' lot. Attached garage with inside access. 3 car parking. 24 hour irrevocable required on all offers. Immediate possession. (id:55689)
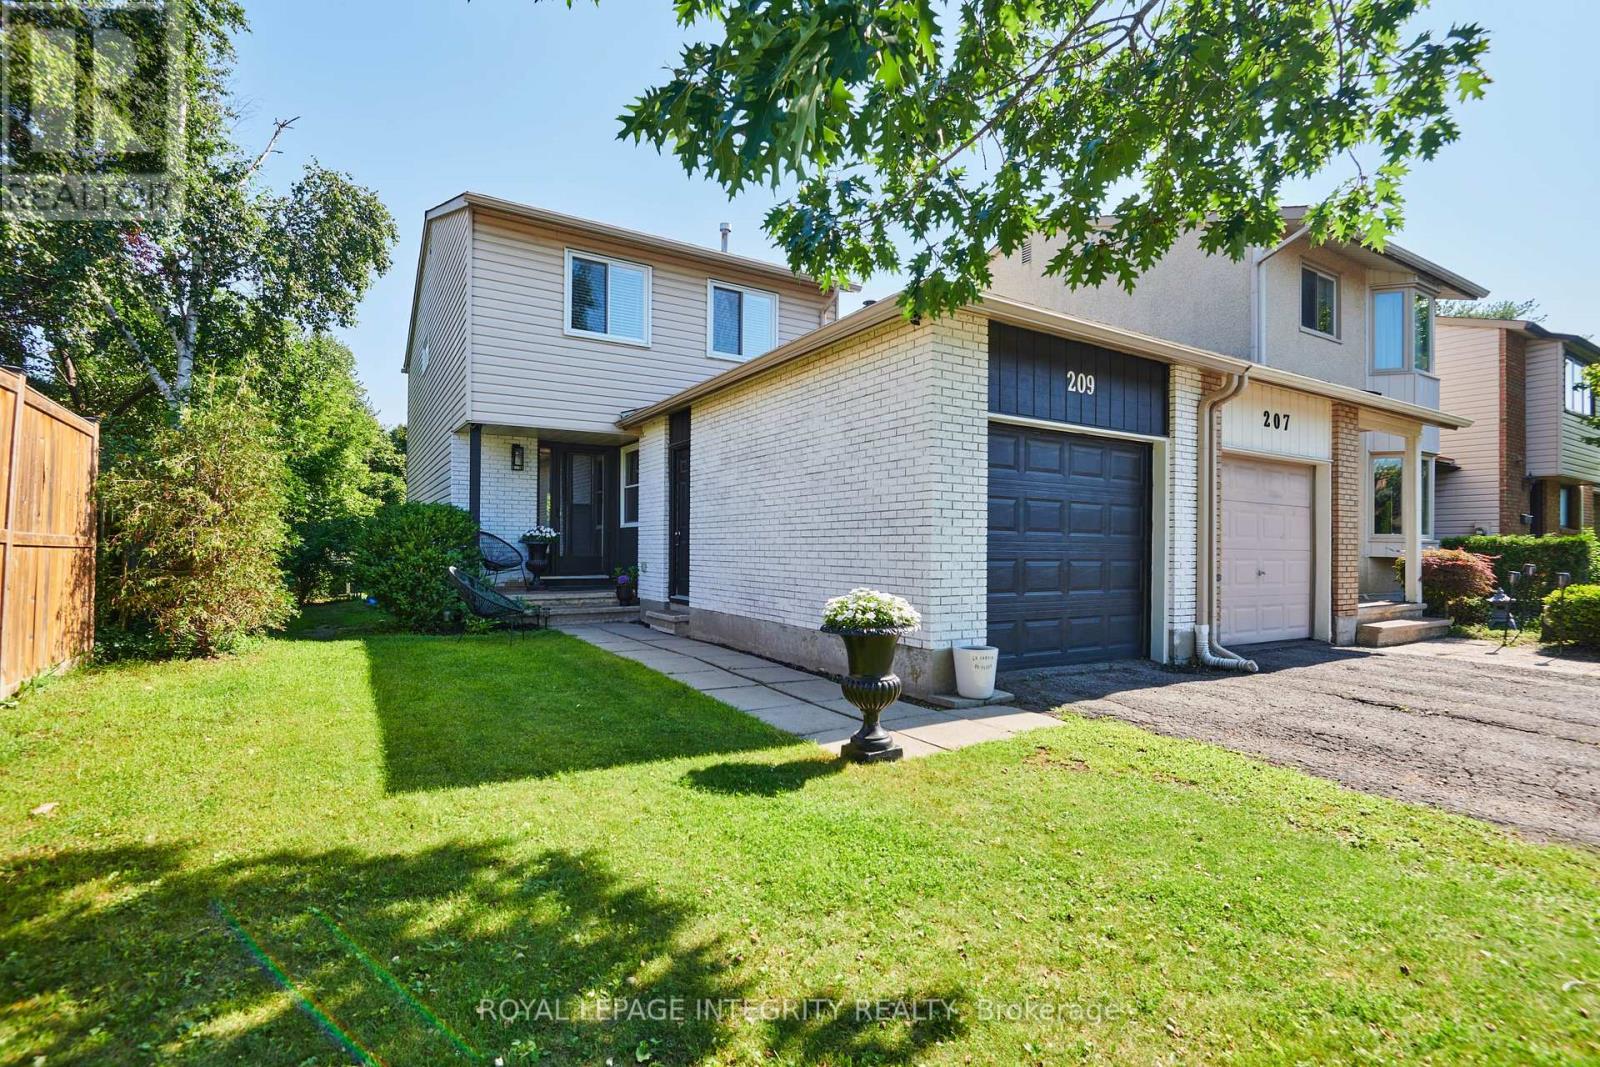
209 Sherway Drive
Ottawa, Ontario
RARE EXTRA-DEEP LOT! Welcome to 209 Sherway Drive. A beautifully updated 3-bedroom home tucked into the heart of established Barrhaven, where the standout feature is something you simply can't recreate. Inside the home is warm, inviting & move-in ready, with hardwood flooring throughout the main level. An open-concept living and dining area with elegant finishes & wood-burning fireplace that creates an inviting focal point. Patio doors open directly to the deck, creating an effortless connection between indoor & outdoor living. The stylish & functional eat-in kitchen is a comfortable & functional space with a lovely view overlooking the front porch. With easy access to the main living areas and garage, it's a practical space that fits seamlessly into the home. Upper level also boasts hardwood flooring in the spacious primary bedroom with a convenient cheater en-suite, while the 2 additional bedrooms offer flexibility for family, guests or a home office. Downstairs, the finished basement adds valuable living space & versatility, ideal for a family room, home gym, guest area or recreation space. The built-in cabinetry, generous storage & a full bathroom truly offers endless possibilities. But what truly makes this home special is the unique expansive property in a neighbourhood where outdoor space varies dramatically from property to property. This extra-deep lot gives you room to breathe, play, entertain & make the backyard your own. With Walter Baker Sports Centre, Ruth E. Dickinson Library & several parks nearby, this is a neighbourhood designed to make everyday life easy. With nearby schools it's a great fit for families, professionals those looking for convenience & community. And when it's time to shop, dine, or take care of everyday errands, this home is well-connected by accessible routes making it easy to enjoy everything the community has to offer! Beautifully landscaped backyard with mature hedges that offer an abundance of privacy, space & possibilities! ** This is a linked property.** (id:55689)
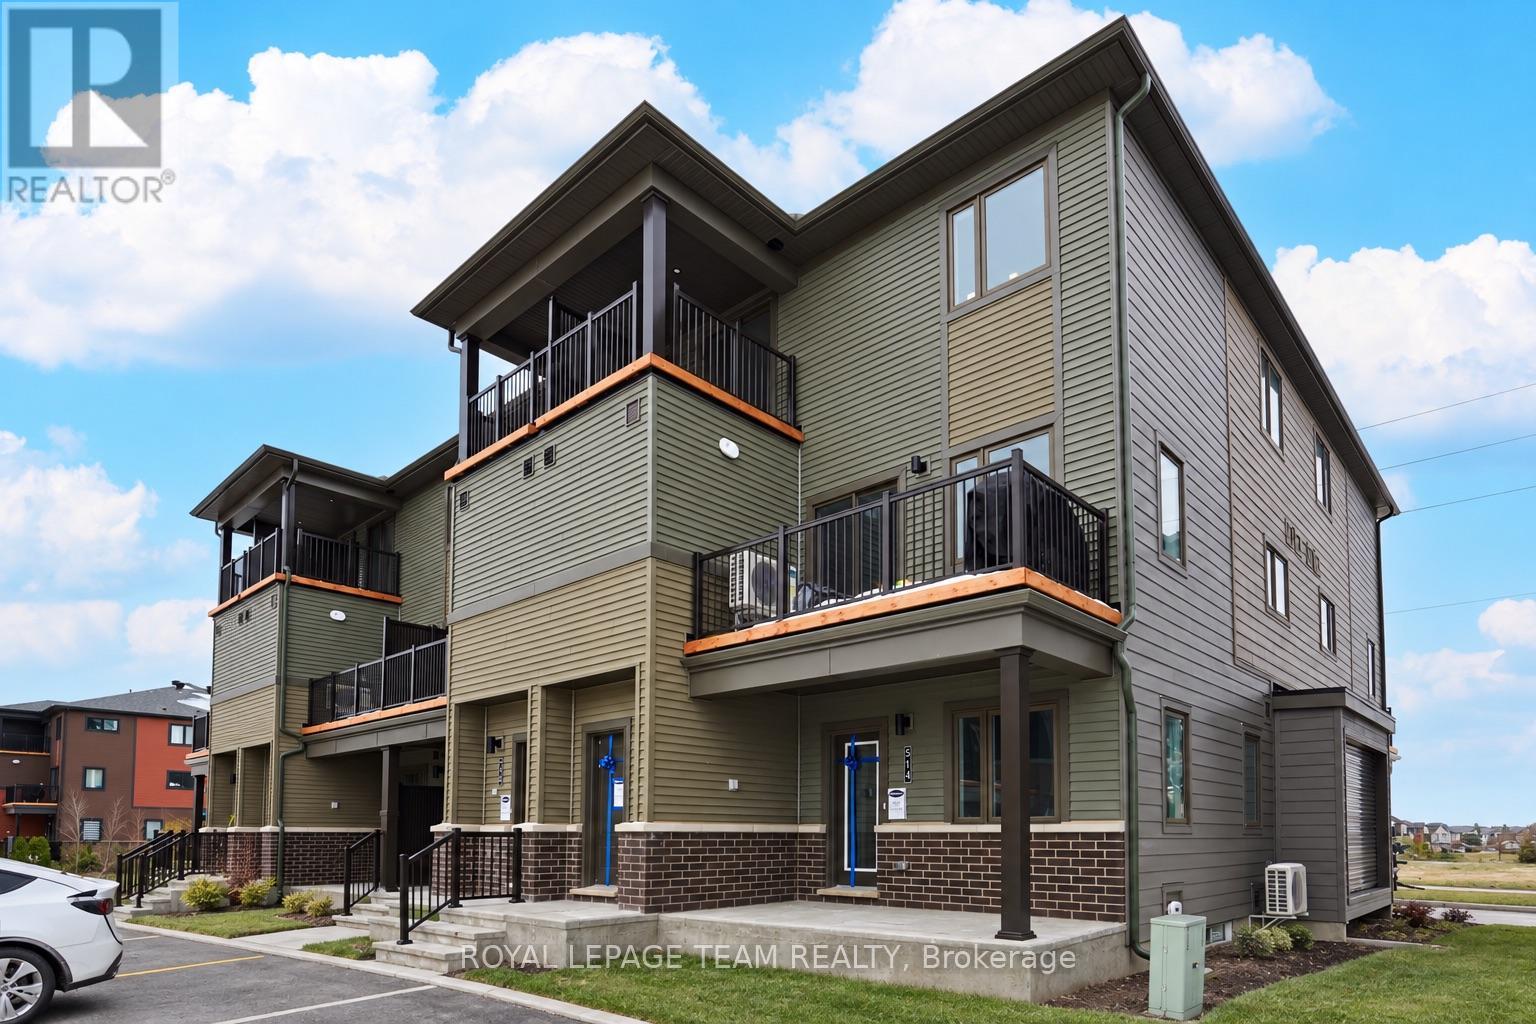
514 Lillian Freiman Pvt S
Ottawa, Ontario
Beautifully designed ground level 3 bedroom, 2 bathroom stacked townhome. Tons of upgraded living space in this stunning home, perfectly situated in the highly sought-after Half Moon Bay neighbourhood of Barrhaven. The main floor boasts a stylish open-concept kitchen, dining, and living area, complemented by upgraded luxury vinyl flooring throughout. Two well-sized bedrooms and a full bathroom provide flexibility for family, guests, or a home office. The spacious lower level expands your living space with a large recreation room, a third bedroom, and an additional full bathroom ideal for extra privacy and comfort. The primary bedroom features a walk-in closet and opens onto a cozy backyard patio, perfect for morning coffee or evening relaxation. Designed for both elegance and functionality, this home includes quartz countertops, upgraded flooring, and more. Conveniently located just 10 minutes from Marketplace, Costco and close to the Minto Rec Centre, top-rated schools, and outdoor amenities, this home offers the perfect balance of style and convenience. Don't miss this rare opportunity schedule your private viewing today! (id:55689)
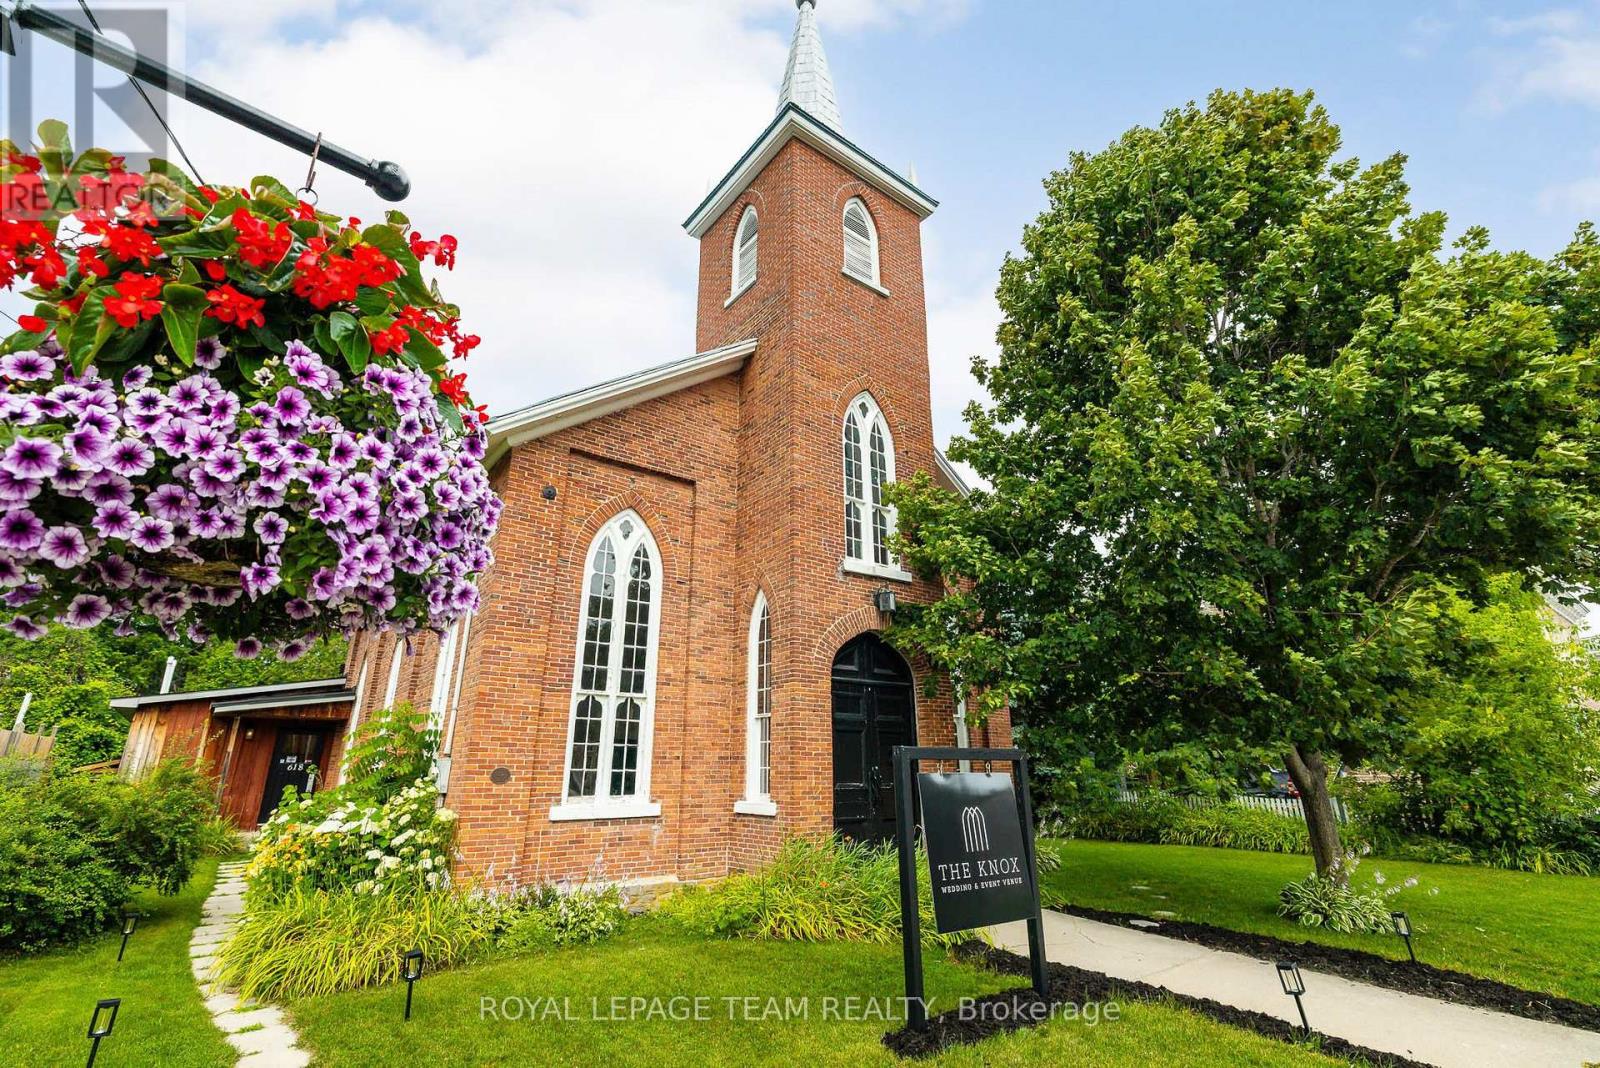
618 St. Lawrence Street
Merrickville-Wolford, Ontario
Once-in-a-lifetime opportunity to own a complete, turn-key wedding & event business in the bustling village of Merrickville! Welcome to "The Knox", a pillar of the Merrickville community since opening its doors in 2020. Built in 1861, this property is steeped in history and charm, lovingly maintained and upgraded through the years. With 100's of 5-star reviews and 5,000+ followers across social media, this business boasts strong community goodwill and a proven track record of success. Approx. 2,200 sq ft total, including approx. 1,679 sq ft of connected, open-concept event space - the main hall and back room flow seamlessly together as one large, flexible space comfortably suited to seated events of approx. 90 guests, plus a full commercial kitchen, multiple washrooms, and storage. If a wedding venue isn't in your repertoire, the possibilities are endless, event space, café, yoga studio, photo studio, retail, artist studio, and more; the only limit is your imagination! Merrickville is a vibrant tourist town, 40 min to Ottawa West, that is home to many artisans and small business owners. Extensive recent upgrades include: 2020 new HVAC (furnace & A/C), on-demand hot water heater, all-new plumbing, toilets & vanities, light fixtures throughout, commercial oven/fridge/freezer, fresh paint throughout, and new deck off kitchen entrance; 2023 new laminate flooring throughout back rooms; 2024 lean-to added for outdoor storage. Full list of inclusions available upon request. Book your private viewing today and step into your new role as a business owner with unlimited potential! (id:55689)
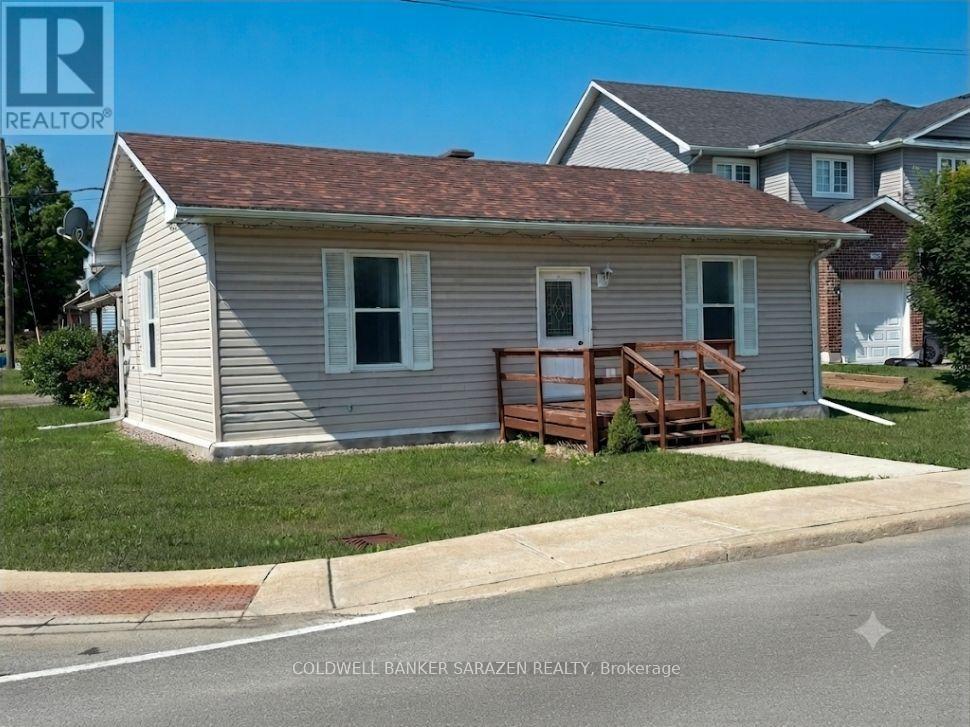
5 Norma Street S
Arnprior, Ontario
Charming Turn-Key Bungalow Directly Across from the Algonquin Trail. Welcome to this beautifully and newly renovated 2-bedroom bungalow, offering the perfect blend of modern comfort and unmatched convenience. Situated literally steps from the scenic Algonquin Trail, nature is right at your doorstep for morning walks or weekend bike rides. Inside, enjoy a bright, polished living space with contemporary finishes throughout. Best of all, you can leave the car at home-this property boasts a prime location within easy walking distance to all local amenities, shops, and dining. 48 hrs irrevocable (id:55689)
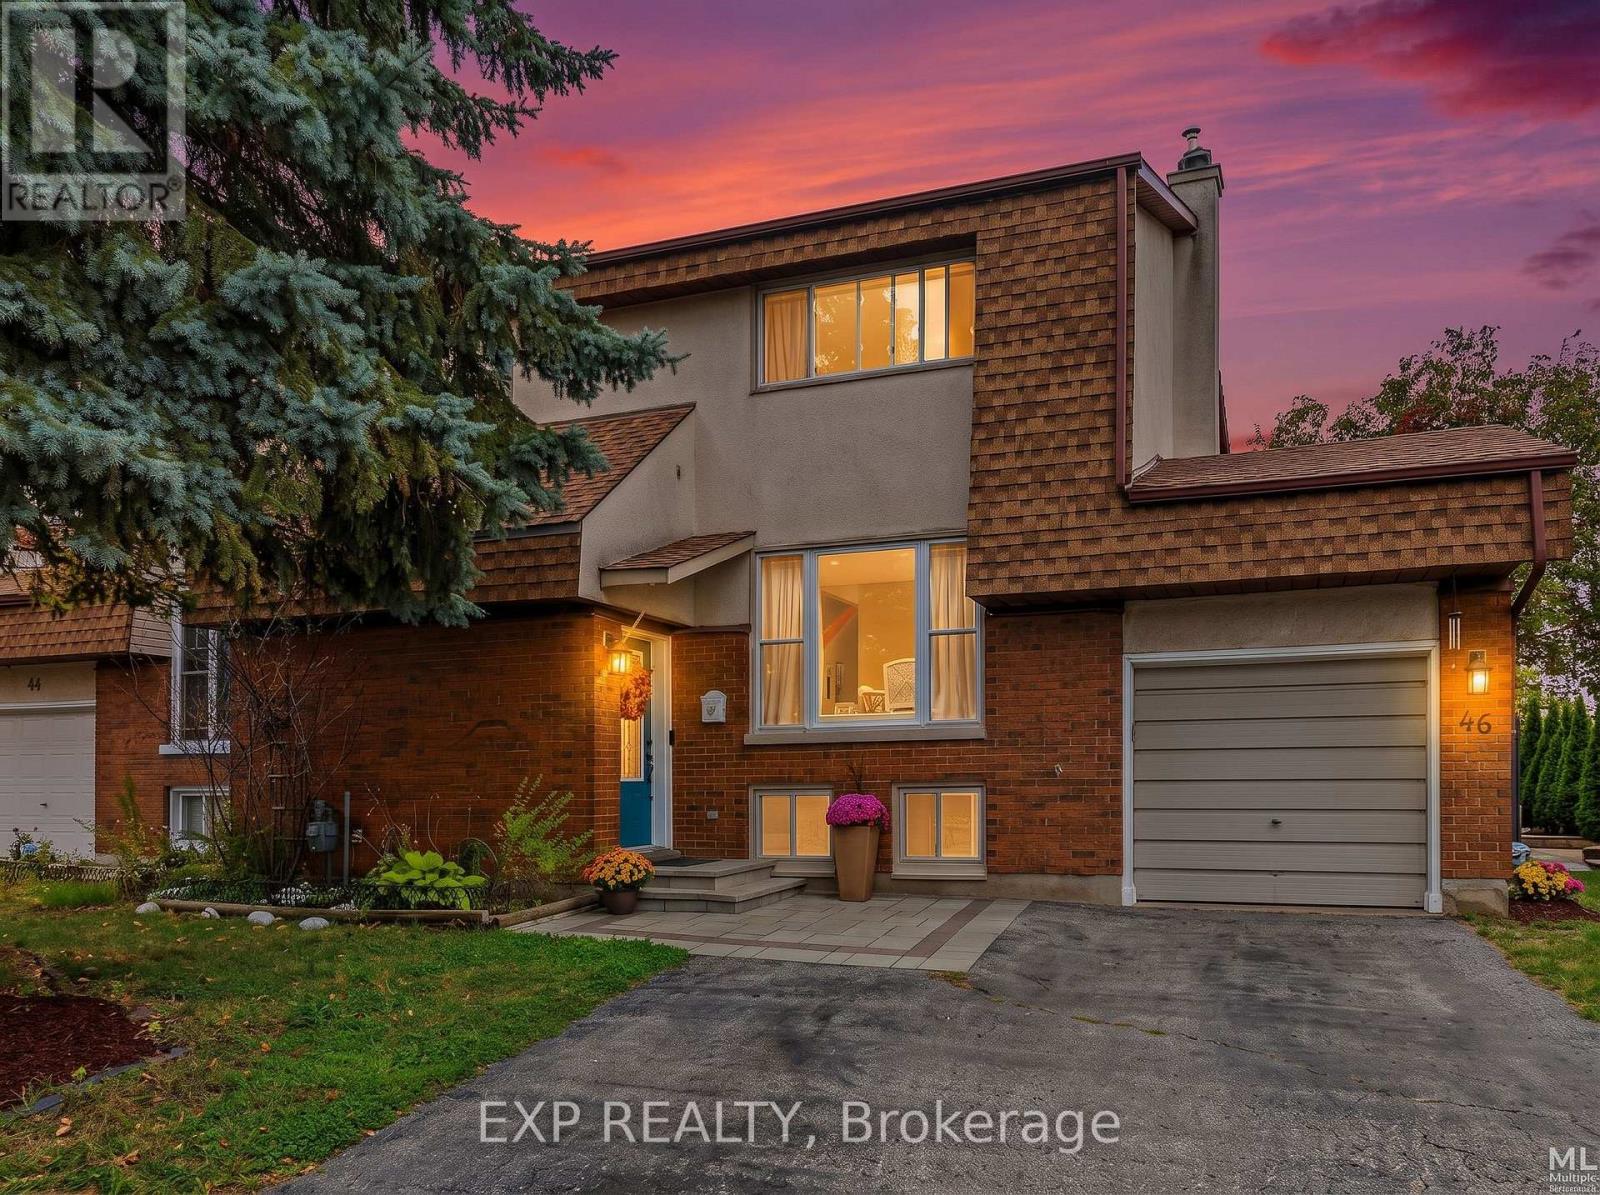
46 Westcliffe Street
Ottawa, Ontario
Welcome to 46 Westcliffe Road, a beautifully maintained semi-detached home in sought-after Westcliffe Estates! Offering 2 +1 bedroom, 2 full bathrooms and a long list of recent updates, this move-in-ready home combines comfortable living with a convenient west-end location.The updated kitchen (2022) is a standout, featuring quartz countertops with breakfast-bar overhang, soft-close cabinetry, updated hardware, pull-down faucet, tile backsplash and a brand-new refrigerator (2025). Upstairs, you'll find generously sized bedrooms with impressive walk-in closets, along with an updated bathroom vanity and lighted medicine cabinet (2025). Pot lights were added in (2023), with additional light fixtures updated throughout the home in (2021).The fully finished lower level provides valuable additional living space, complete with a 3-piece bathroom and a flexible room ideal for guests, a home office, media room or additional living area.Outside, enjoy a spacious rear deck with newly replaced handrails, posts and fresh paint (2026), along with a ground-level patio that's perfect for relaxing or entertaining. The front steps and walkway feature updated interlock (2025), while the backyard shed is set on newly installed interlock patio stones (2025).The oversized single-car garage offers excellent storage with a built-in loft and convenient access from both the front and rear man door. A private double-width driveway provides ample parking, with 4 total parking spaces including the garage.Additional updates include the roof (2021), ductless heat pump (2021) and professionally completed exterior improvements. The property's grading has also performed well through recent heavy rainfall.Located on a quiet residential street, you're within walking distance of shopping, groceries, pharmacy, banking, restaurants, medical and dental services, with nearby walking and cycling trails and convenient access to major roadways and Highway 417. (id:55689)
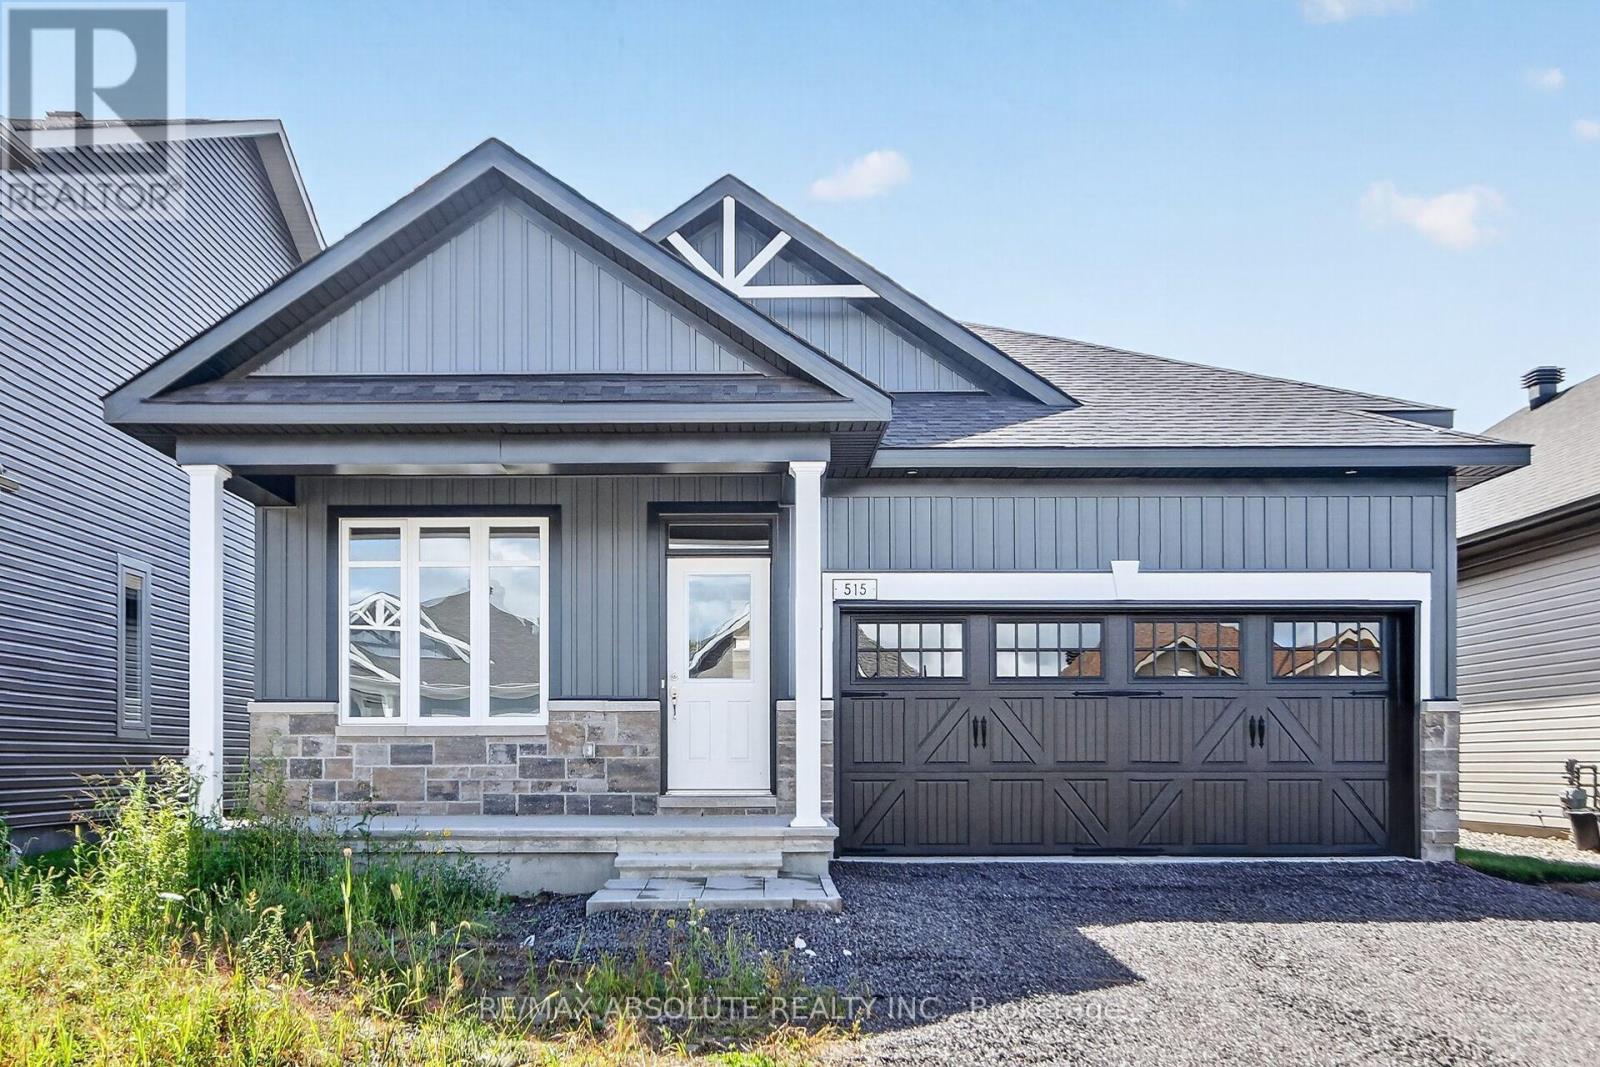
515 Swinley Avenue
North Grenville, Ontario
Welcome to effortless, modern living in sought-after eQuinelle! Brand new and never lived in, this stunning Firestone model by eQ Homes offers an impressive blend of style, comfort and thoughtful design. Featuring 2+1 bedrooms, a main-floor den, 3 full bathrooms and a finished lower level, there's plenty of space to live, work and entertain. Step inside from the beautifully tiled foyer to bright, open-concept living and dining areas and a stylish kitchen with quartz countertops, open shelving and convenient access to the laundry room. The private primary suite overlooks the spacious backyard and features a luxurious 5-piece ensuite with double vanity, tiled soaker tub and separate glass shower. A second bedroom and full bathroom complete the main level. Downstairs, the finished lower level offers a third bedroom with walk-in closet, full bathroom and plenty of storage. Enjoy the exceptional lifestyle eQuinelle is known for, with parks, trails, recreation, scenic green space and everyday amenities nearby. Located in thriving Kemptville, one of Ontario's fastest-growing communities. See attached Schedule for details on luxury finishes. Move-in ready, easy to show and flexible possession! (id:55689)
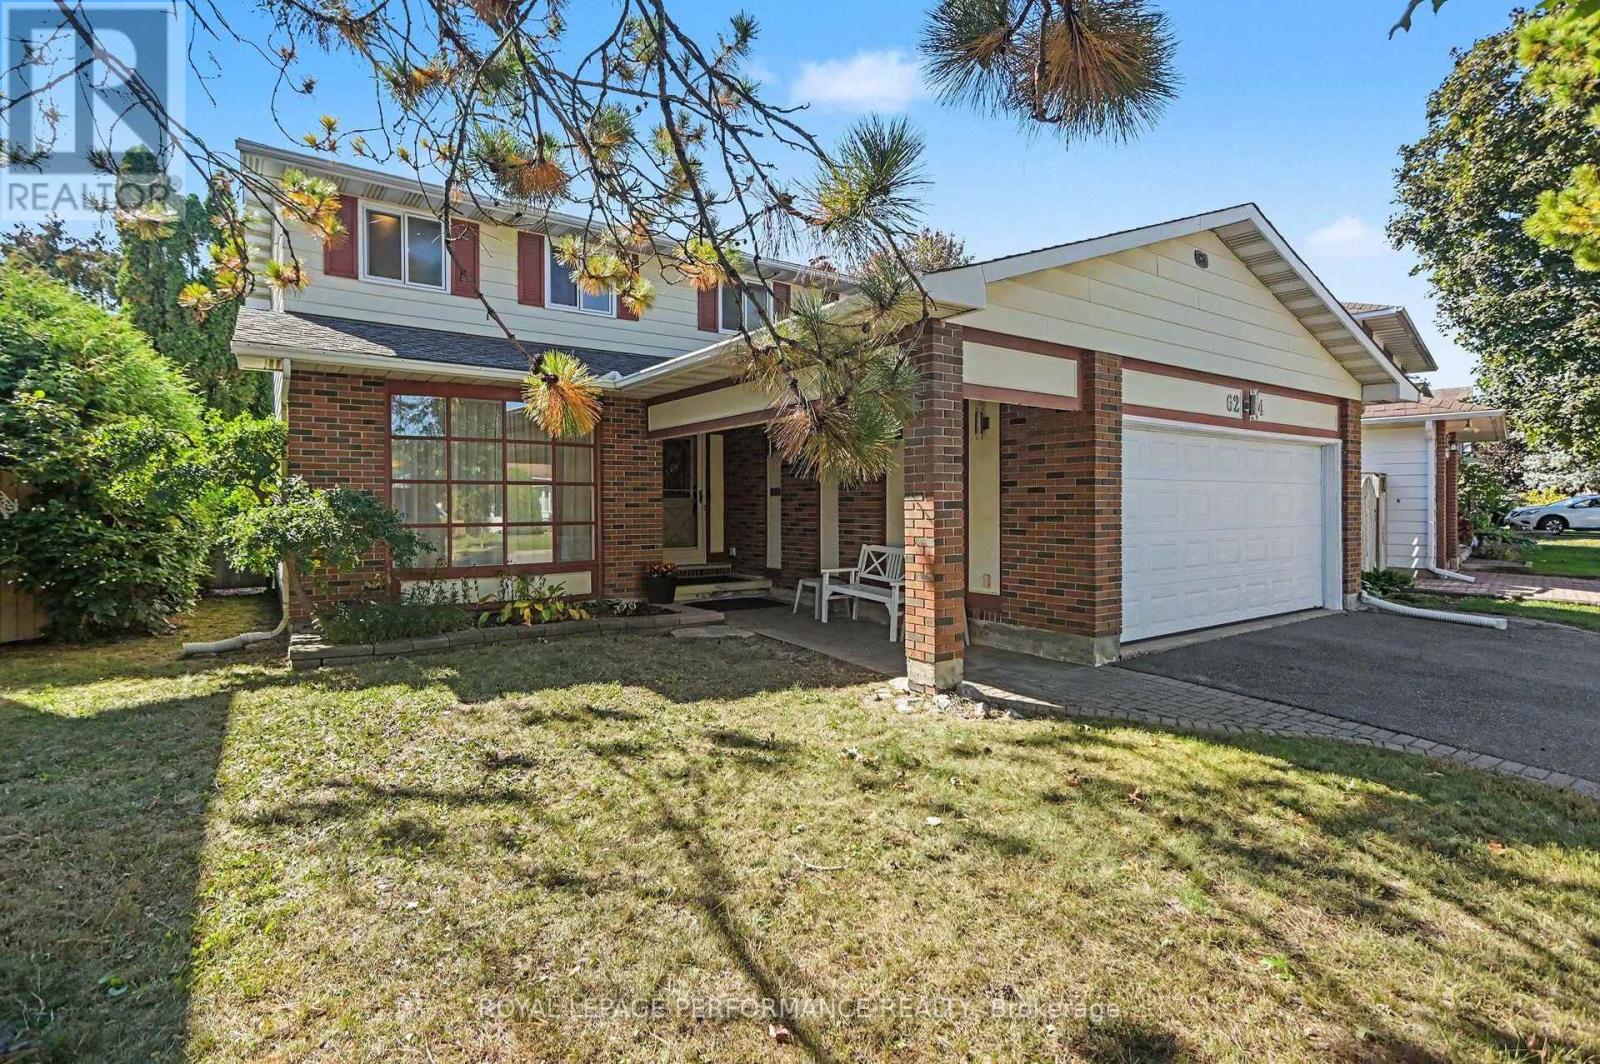
6284 Sundown Crescent
Ottawa, Ontario
This beautiful family home is ready for its next owner. Offering 4 bedrooms 3 bathrooms in a great location. Close to English and French schools, parks and easy access to Highway and Transit. Located minutes between two of the LRT East stations at Jeanne d'Arc and Orleans Blvd. The main floor is spacious with a generous size foyer, formal living room and dining room. The eat in kitchen is nicely layed out overlooking the fully fenced backyard. The family room has a wood burning fireplace and sliding doors to the sunroom. The main floor mud room/laundry room provides access to the side of the house as well as the double car garage. The primary bedroom is quite large and offers a walk in closet and a 3 pc ensuite bath. The other 3 bedrooms and a 4 pc family bathroom round out the second floor. The basement is partially finished with a large rec room offering lots of space for future development. (id:55689)
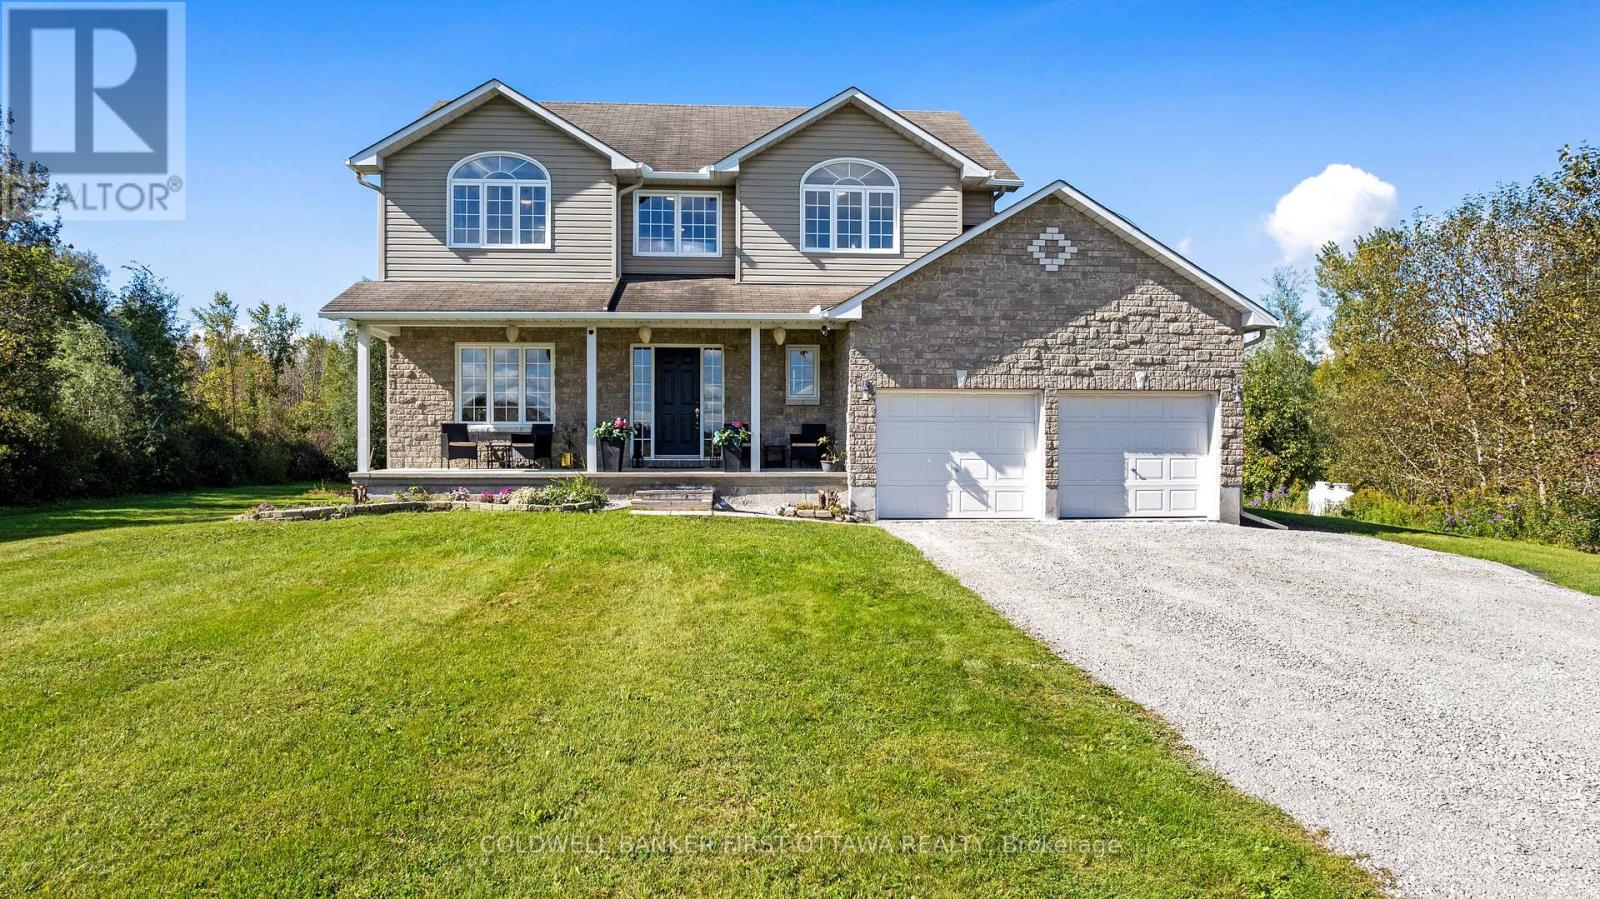
4230 Gordon Murdock Road
Ottawa, Ontario
Welcome to this spacious 4-bedroom, 2.5-bath home set on approximately 24 acres, offering a wonderful combination of cleared land, mature bush and privacy. Potential to become prime farmland once cleared. With plenty of room to enjoy the outdoors, this property provides an ideal setting for families, hobbyists and those looking for additional space. The main level features a bright and functional layout with a versatile den/home office, separate formal dining room and an inviting open-concept kitchen, family room and mudroom. The kitchen and family room provide a comfortable space for everyday living and entertaining, while patio doors offer easy access to the backyard and views of the surrounding property. Convenient inside access to the attached two-car garage adds to the home's practicality. Upstairs, four generously sized bedrooms provide plenty of room for family and guests. The primary bedroom features a walk-in closet and private 4-piece ensuite with a relaxing soaker/jet tub. The additional bedrooms offer flexibility for children, guests or home office space. Recent updates include a new furnace and hot water tank in 2024. The home also features a water softener with iron removal for added convenience. Outside, the expansive property offers plenty of options for recreation, gardening, hobbies and simply enjoying the privacy of your surroundings. A well-built Amish shed, approximately 12' x 24', provides excellent additional storage and could easily be used as a workshop or hobby space. The shallow pond adds another unique feature to the property, providing seasonal enjoyment and the potential for winter skating. Whether you're looking for acreage, privacy, recreational space or simply more room to enjoy country living, this property offers a rare opportunity to have it all in one setting. (id:55689)
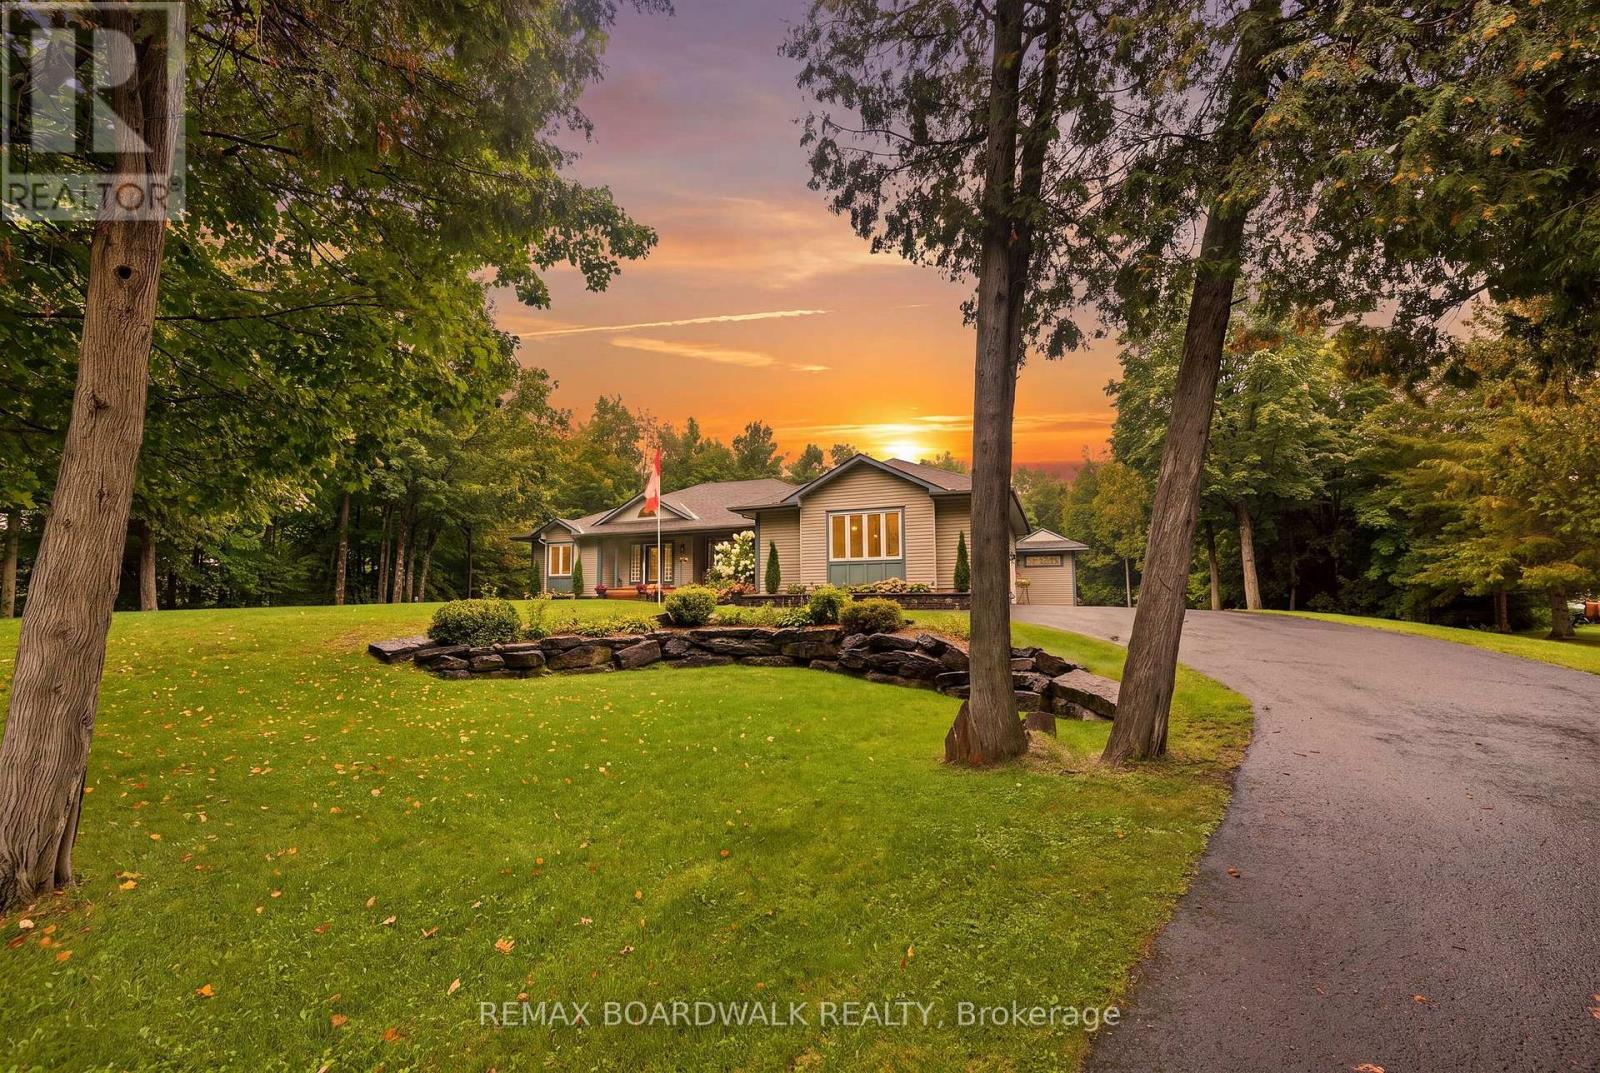
330 Megan Drive
Beckwith, Ontario
Sitting in one of the only natural gas subdivisions in Beckwith, this extraordinary home is anything but ordinary. A truly custom-built property, it is filled with character and thoughtful luxury at every turn and has been lovingly cared for by its original owner. The exterior feels like a country lover's dream. Lush, established gardens surround the property, while expansive patios create the perfect setting for entertaining, relaxing, and enjoying the outdoors. The outdoor bar is made for summer evenings with friends, while the natural gas heated detached shop offers plenty of space for hobbies, projects, and all your toys. Step inside, and you'll immediately understand what makes this home so special. The layout is unique, inviting, and best appreciated in person. At the heart of the home, the kitchen features a large island, range with pot filler and oversized windows overlooking the incredible backyard. The raised living room adds an unexpected architectural touch and creates the perfect space for cozy family nights, entertaining guests, or simply enjoying quality time together. The main floor offers a beautiful primary suite complete with a generous walk-in closet, makeup station and ensuite, all finished with access to a charming Juliet balcony. A spacious den-easily converted into an additional bedroom provides incredible flexibility for your family's needs. A massive mudroom with laundry adds everyday functionality, while the screened-in room is sure to become one of your favourite spaces in the home. Whether you're enjoying your morning coffee, hosting friends or winding down at the end of the day, this space perfectly captures the relaxed country lifestyle. The fully finished lower level continues to impress with sky-high windows, two additional bedrooms, a dedicated bar area, and a walkout leading directly to the spectacular backyard. This is not a home you can fully appreciate from photos alone. You need to experience it. (id:55689)
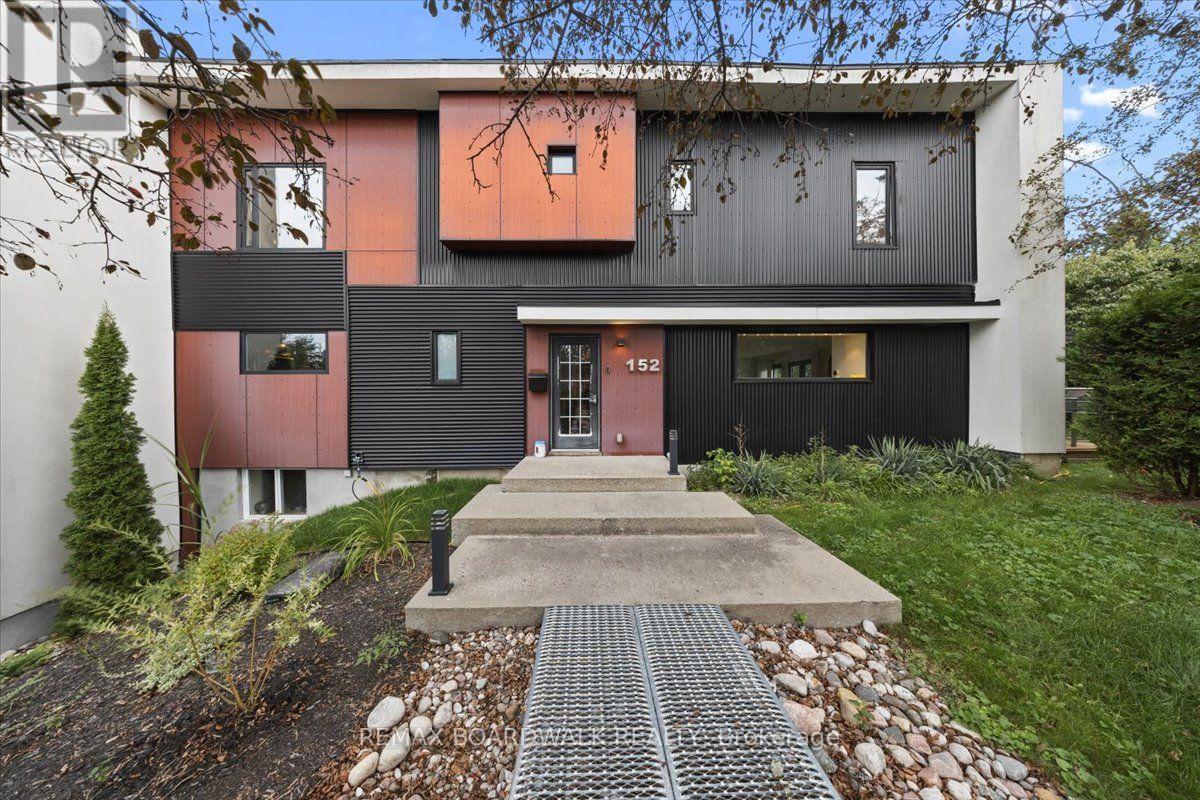
152 Duford Street
Ottawa, Ontario
Welcome to a truly special home with exceptional space, versatility, and income potential! Lovingly owned by just one owner, this impressive corner property offers four spacious bedrooms upstairs, abundant natural light, and a layout designed for modern family living. The primary suite is a standout, featuring a generous five-piece ensuite that creates a comfortable private retreat. One of the home's most exciting features is the separate entrance to a fully finished apartment, offering excellent potential for an in-law suite or income-generating apartment. A wonderful key feature for buyers looking for mortgage relief or a smart investment opportunity. Complete with a full bathroom and shower, plenty of natural light, and comfortable living space, this apartment provides exceptional flexibility. The basement also offers the potential to create a separate bachelor-style apartment, adding even more income possibilities. Situated on a desirable corner lot, the home enjoys excellent sun exposure, open space, and an abundance of natural light. Outside, enjoy a large deck and generous yard space with room for kids to play, entertain, or simply enjoy the outdoors. And there's more! A unique staircase and ladder provide access to the rooftop, opening the door to exciting possibilities for additional living or recreational space, with the potential to create an incredible rooftop deck overlooking the neighbourhood. Located in a fantastic Ottawa community surrounded by parks and green space, with a recreational park, skating rink, and upcoming swimming pool nearby. Shopping and everyday amenities are within walking distance, along with the local Sugar Shack. This is a truly unique home offering space, flexibility, lifestyle, and future potential that is hard to find. (id:55689)
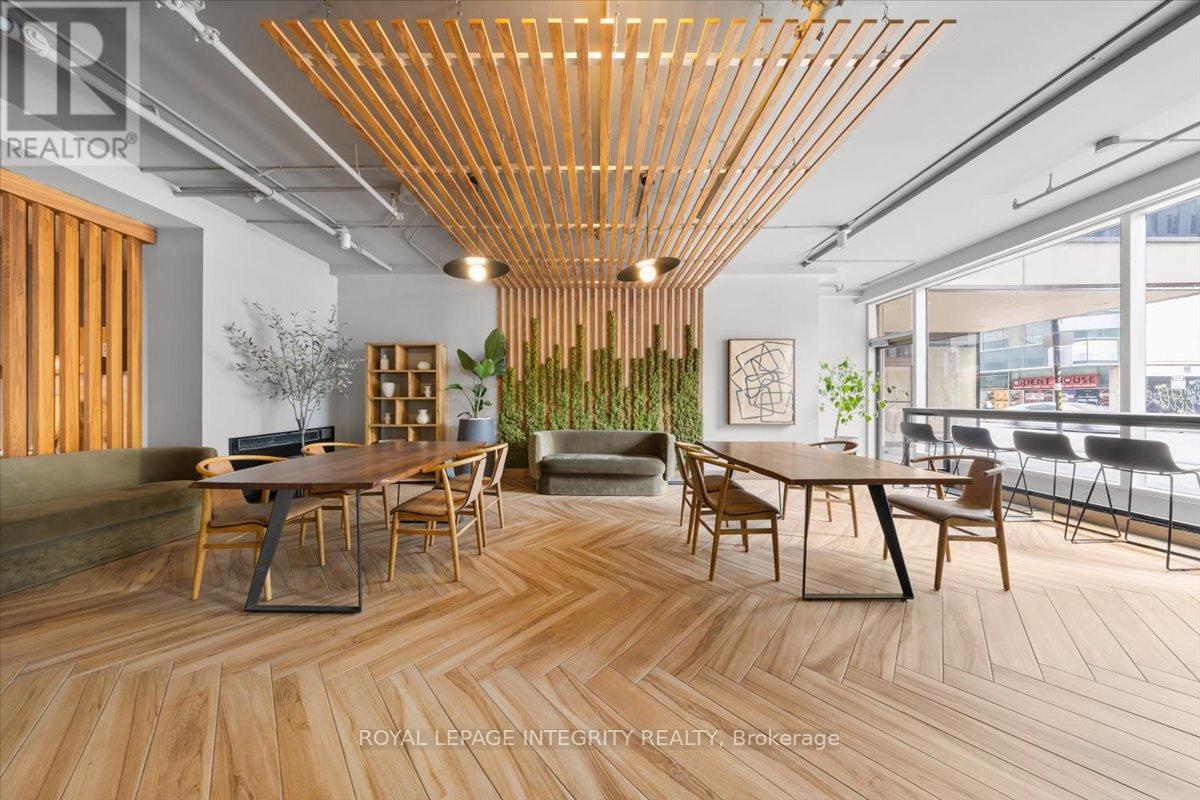
1404 - 161 Laurier Avenue W
Ottawa, Ontario
Welcome to 161 Laurier Avenue West, a chic and elegantly appointed one-bedroom suite in the pulse of the capital. Bright, spacious, and beautifully maintained, this unit is designed for those who want to live well and live smart. Rent includes water and heating. Complimentary laundry rooms are available on every floor. Electricity, internet, and parking (waitlist) are extra. Family and pet friendly. Amenities include a fully equipped fitness centre, private screening room, games room, MontCalm Lounge, and co-working space. Steps from Parliament Hill, the University of Ottawa, Rideau Centre, ByWard Market, top restaurants, government offices, and major OC Transpo and O-Train connections. Everything you need is already at your door. Ideal for uOttawa students, downtown professionals, government employees, and newcomers ready to call Ottawa home. ***Multiple Units AVAILABLE*** Photos may be from a different unit of the same building. Contact listing agent to book viewings today! (id:55689)
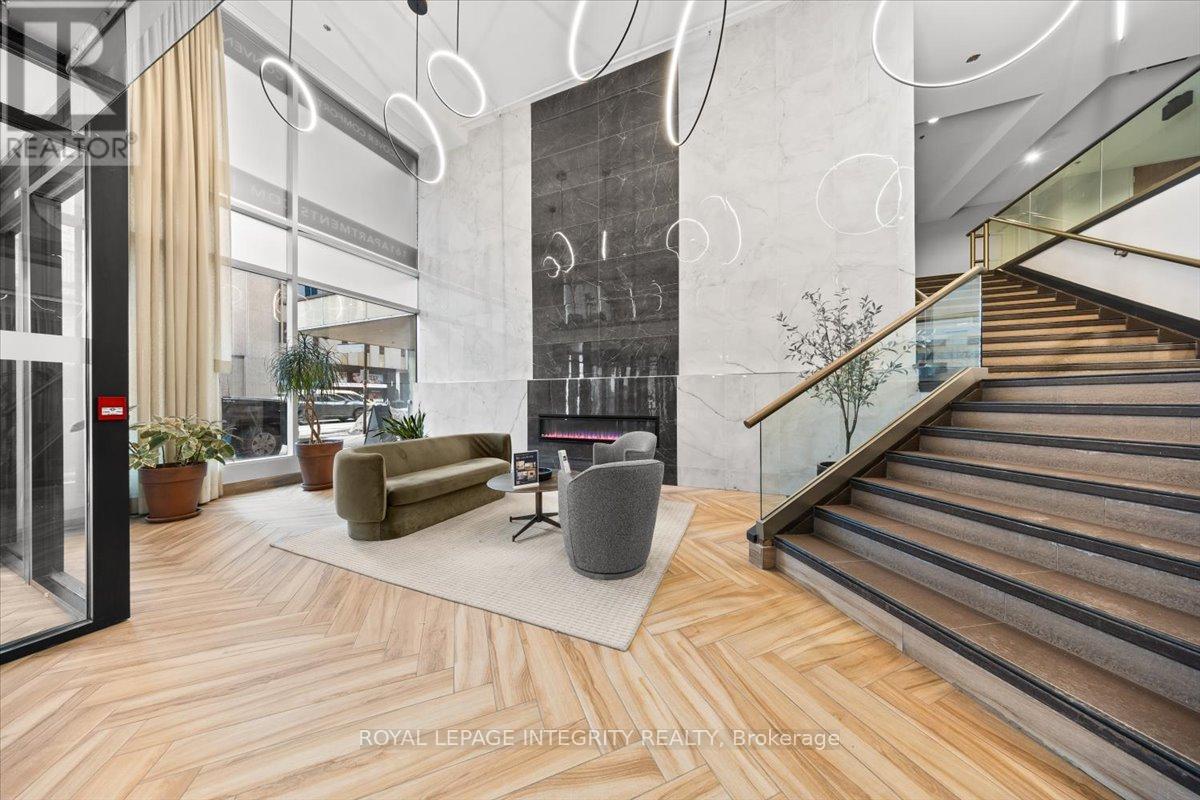
909 - 161 Laurier Avenue W
Ottawa, Ontario
Live steps from everything that makes Ottawa's downtown core so desirable.161 Laurier Avenue West offers bright, generously sized one-bedroom suites with elegant finishes and plenty of natural light. Well-maintained and move-in ready. Rent includes water and heating. Complimentary laundry rooms are available on every floor. Electricity, internet, and parking (waitlist) are billed separately. Residents have access to a fitness centre, private screening room, games room, MontCalm Lounge, and co-working space. Family and pet friendly building. Parliament Hill, the University of Ottawa, Rideau Centre, ByWard Market, restaurants, government offices, and OC Transpo and O-Train connections are all within easy walking distance. Suitable for uOttawa students, downtown professionals, government employees, and newcomers looking for a well-located, comfortable home in the capital. ***Multiple units available.*** Photos may be from a different unit within the same building. Contact listing agent to book viewings today! (id:55689)
149 Groningen Street
Ottawa, Ontario
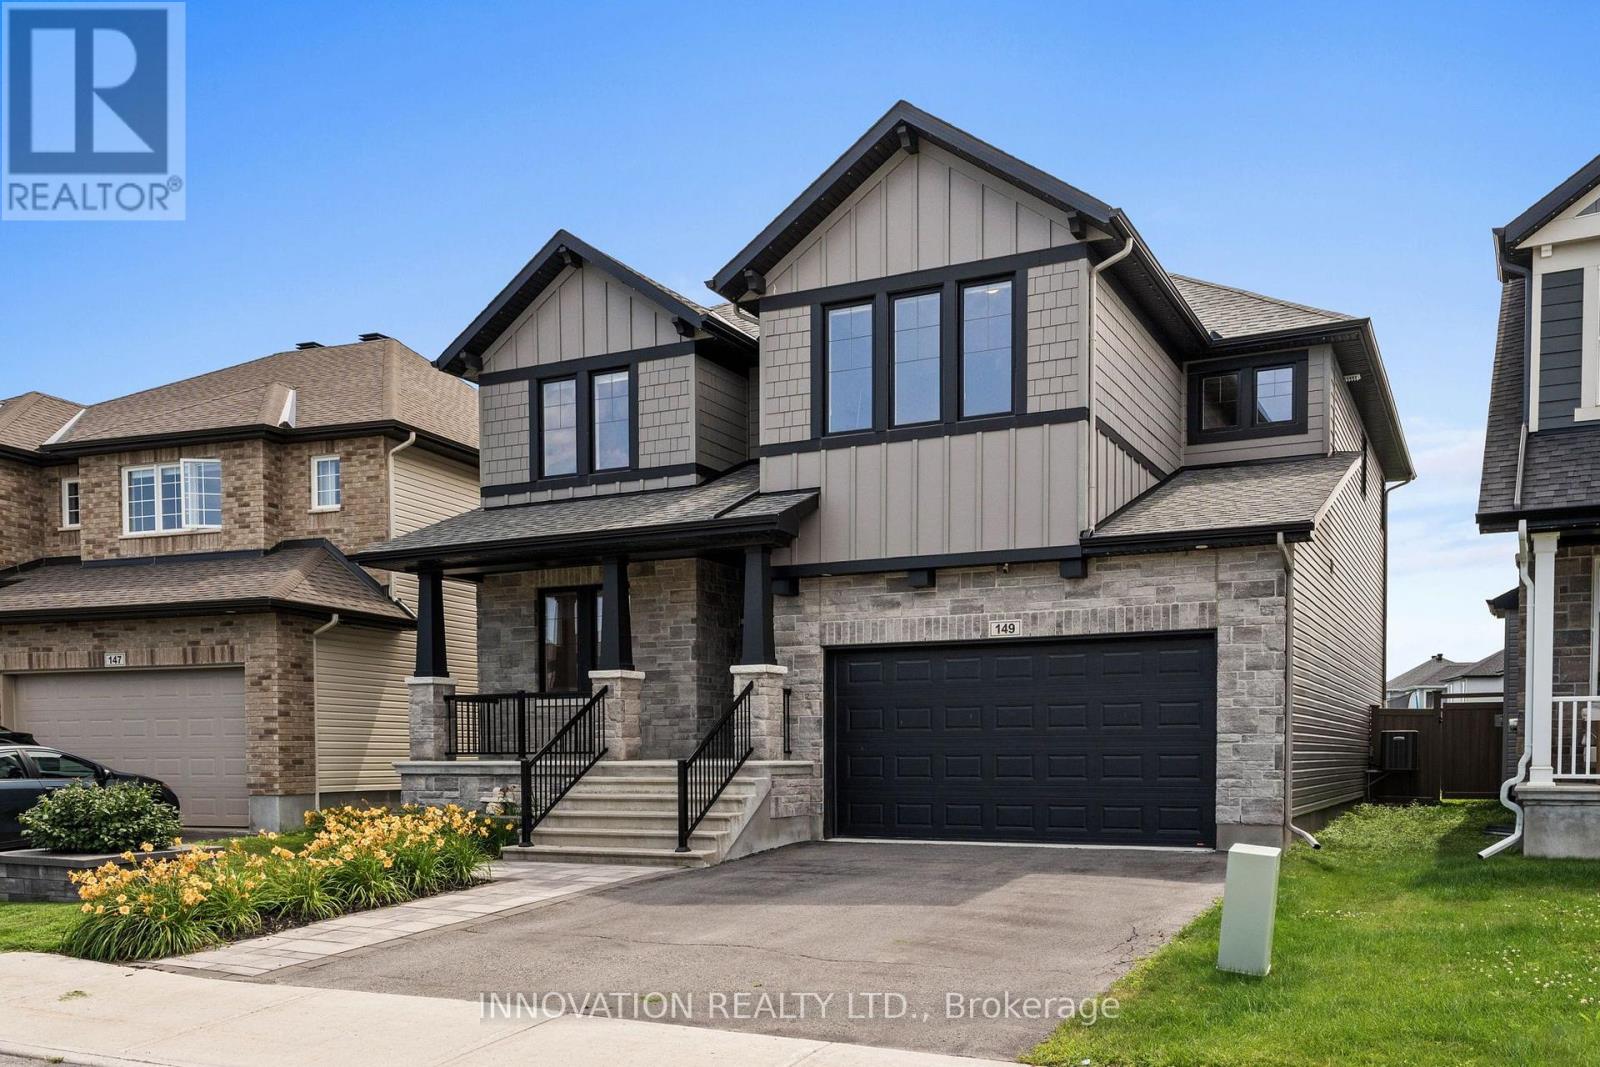
A true showcase of luxury, this is an immaculately kept and beautiful 5-bedroom, 4-bathroom detached home offered by its original owners. Extensive builder and custom upgrades featuring 9ft ceilings on EVERY level, additional windows, and floor to ceiling fireplace surround, make this home stand out as a truly move-in-ready, premium home in Blackstone. On a large 122' deep lot with no rear neighbours, this Southern exposure property backs directly onto Rouncey Park, providing peaceful views and access to greenspace to enjoy the Soccer field, sledding hill, playground, and community skating rink. Inside, enter into a bright open concept kitchen and greatroom with floor to ceiling windows, flexible main floor office, and formal dining room. Upstairs offers four spacious bedrooms, including a luxury primary suite, while the front bedroom with walk-in and additional second-floor family room feature vaulted ceilings. Downstairs, large windows, additional bedroom with ceiling mounted speakers and upgraded insulation, new bathroom, and 9' ceilings provide potential for living space, in-law suite, media room, or home gym. Outside, enjoy a fully fenced backyard designed for entertaining with a two-tier deck, pergola, and a plumbed natural gas fire table. Additional updates include: hardwood wire-brush plank flooring, tile throughout, upgraded fireplace, oversized patio doors, custom designed kitchen with raised cabinetry, soft-close hardware, additional drawers and storage, backsplash upgrade, raised hood fan, natural gas stove, butler's pantry, and premium lighting. Custom built-ins in every closet, central vacuum with kitchen kickplate, upgraded blinds and blackout curtains, additional power outlets, built-in infrared sauna, and a 200-amp electrical panel. Finally, striking black windows, stone exterior accents, permanent holiday lighting, an oversized garage to fit full sized vehicles, meticulous finishes, and amazing neighbors complete this feature property. (id:55689)
1010 - 915 Elmsmere Road
Ottawa, Ontario
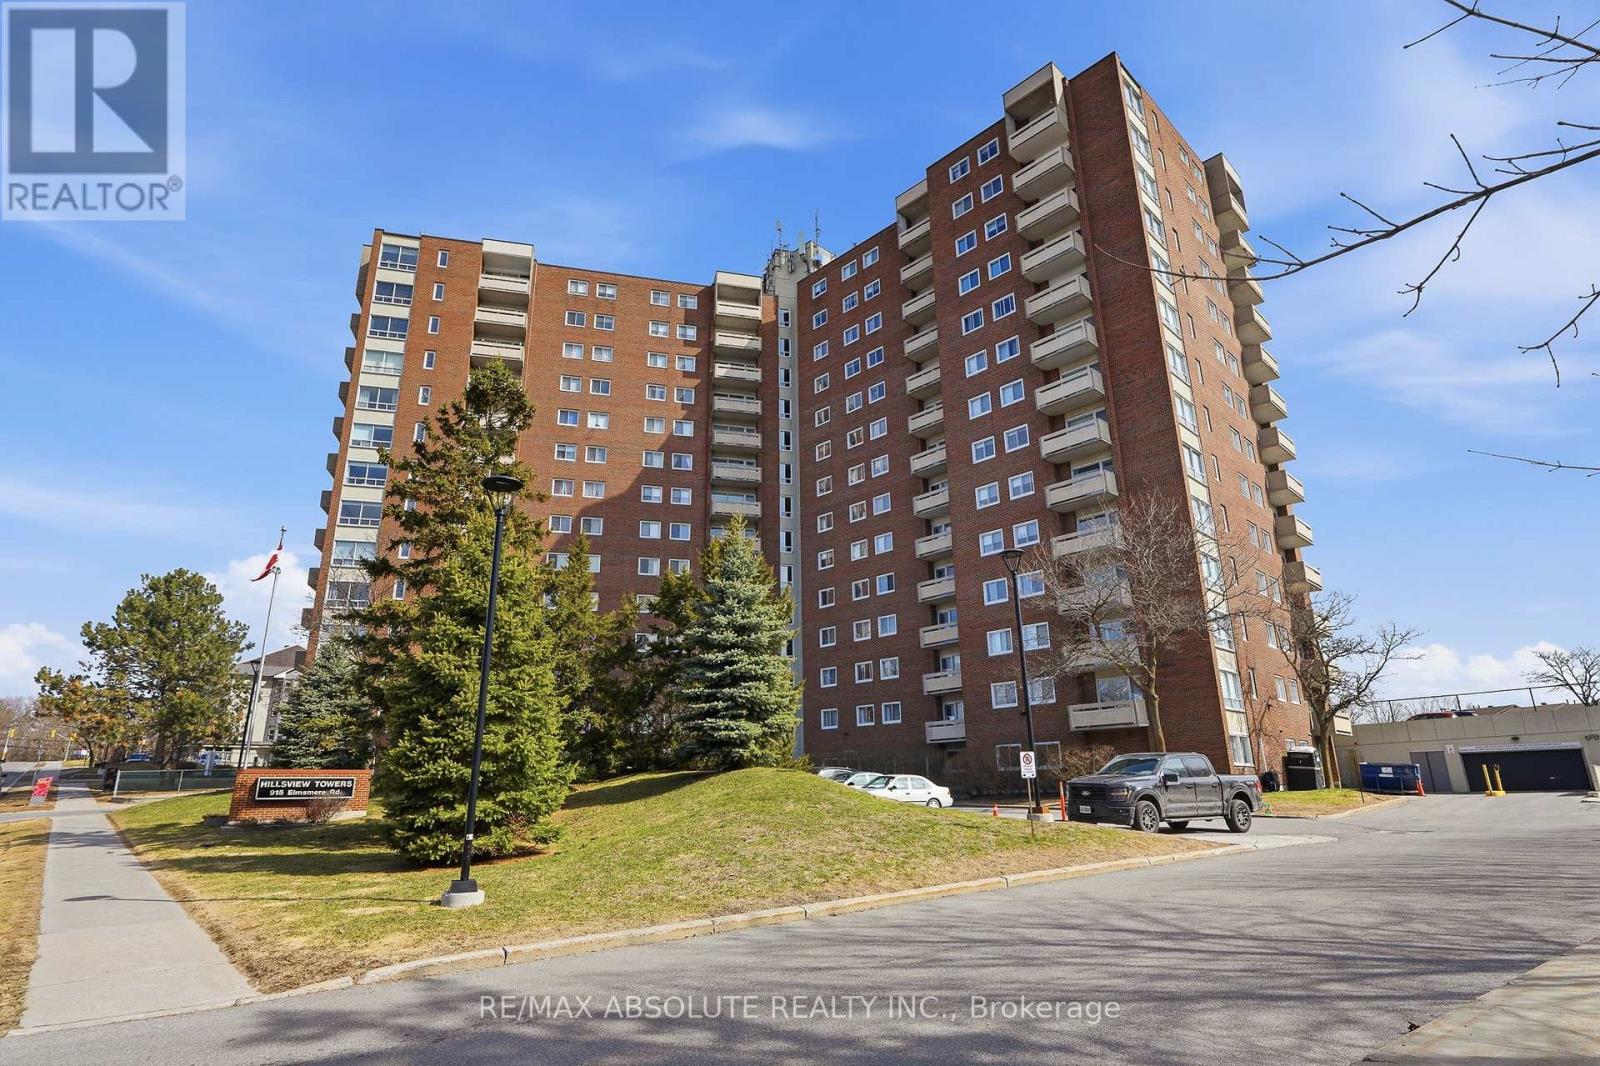
Welcome to this bright and tastefully renovated 2-bedroom sunny South-East end-unit condo, ideally located in the highly desirable Hillsview Terrace in Beacon Hill South. Offering generous living space and an abundance of natural light, this unit provides a comfortable and elevated lifestyle. Enjoy stunning views of the Gatineau Hills right from your private balcony, or take them in from the comfort of your living room and kitchen. The interior showcases a sleek, updated kitchen, beautiful flooring throughout, and a contemporary bathroom designed with both style and function in mind. Residents benefit from a full range of amenities including underground heated parking with a convenient wash bay, a storage locker, clubhouse, guest suite, outdoor pool, sauna, and more. All utilities-heat, hydro, and water-are included in the condo fees for added ease. Ideally situated close to transit, shopping, and just minutes to downtown Ottawa, this condo offers both convenience and lifestyle. (id:55689)
1 - 85 Park Avenue
Ottawa, Ontario
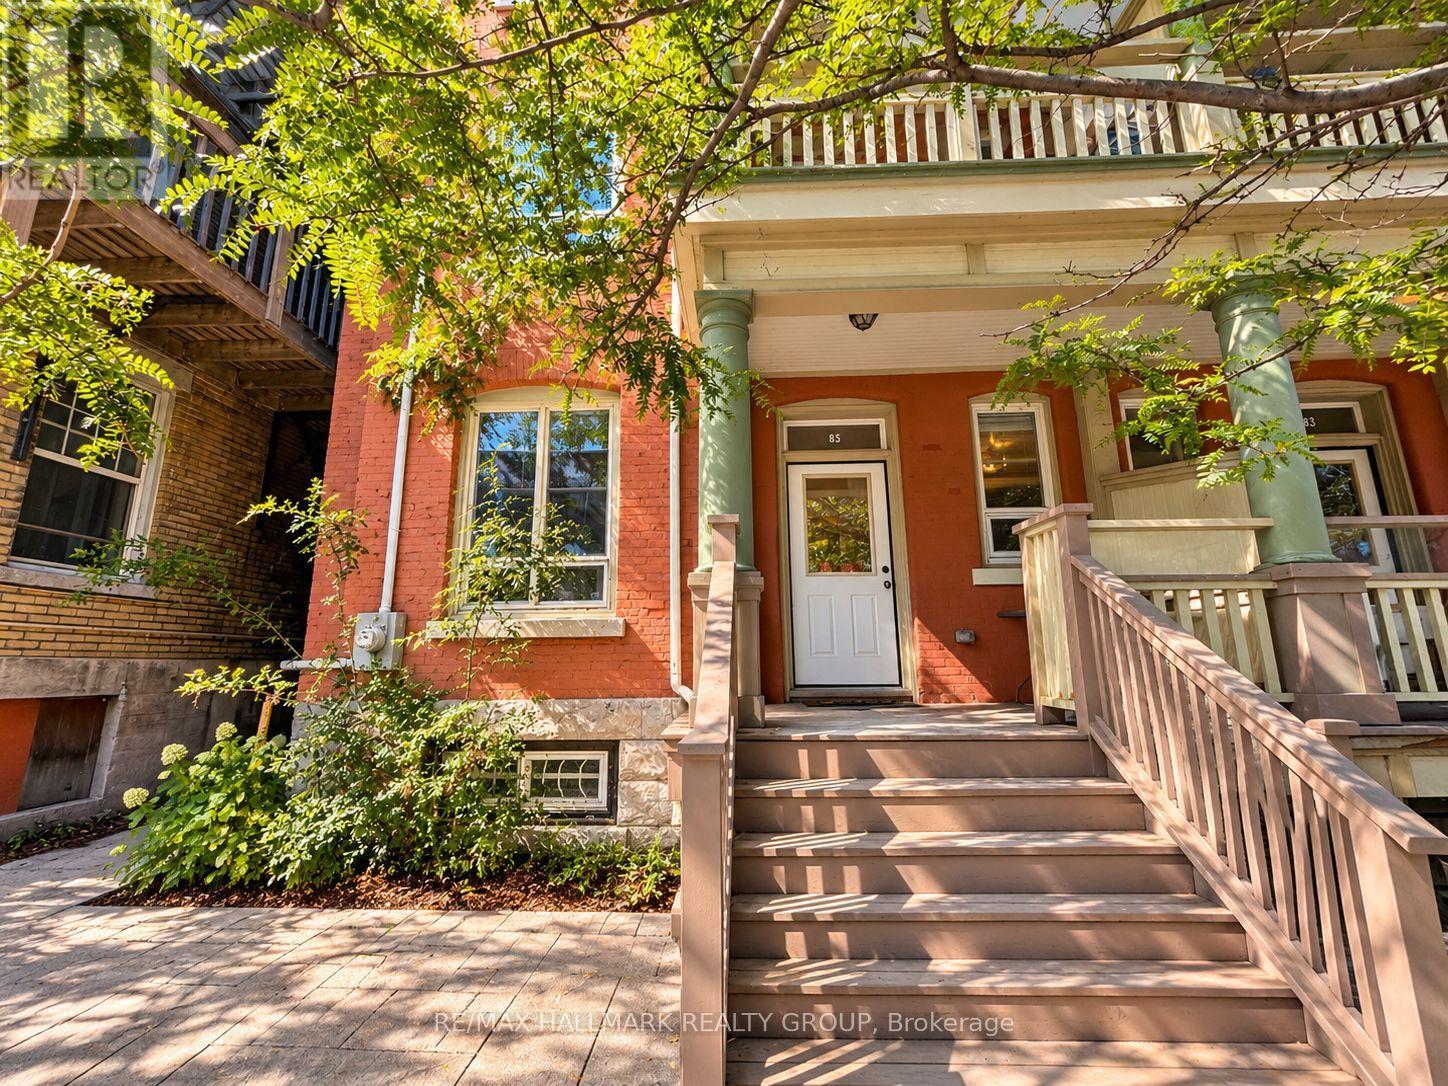
LOCATION, LOCATION, LOCATION! Welcome to this charming 2-bedroom apartment ideally situated in Ottawa's highly sought-after Golden Triangle, right in the heart of Centretown. Enjoy an incredibly walkable lifestyle just steps from vibrant Elgin Street, where you'll find an excellent selection of restaurants, cafés, shops, nightlife and everyday amenities.Set within a character-filled older building, this apartment offers two well-sized bedrooms, one full bathroom and comfortable living space in one of the city's most convenient locations. The unit also includes the added benefit of private in-suite laundry located in the basement, along with additional basement storage for added convenience.Leave the car behind and enjoy everything the downtown lifestyle has to offer, with restaurants, shopping, parks, transit and countless amenities all within easy reach. An excellent opportunity for anyone looking to live in a central, established neighbourhood with the best of Ottawa just outside their door. Tenant pays Hydro. No parking available with this unit. Available now. (id:55689)
21 West Ridge Drive
Ottawa, Ontario
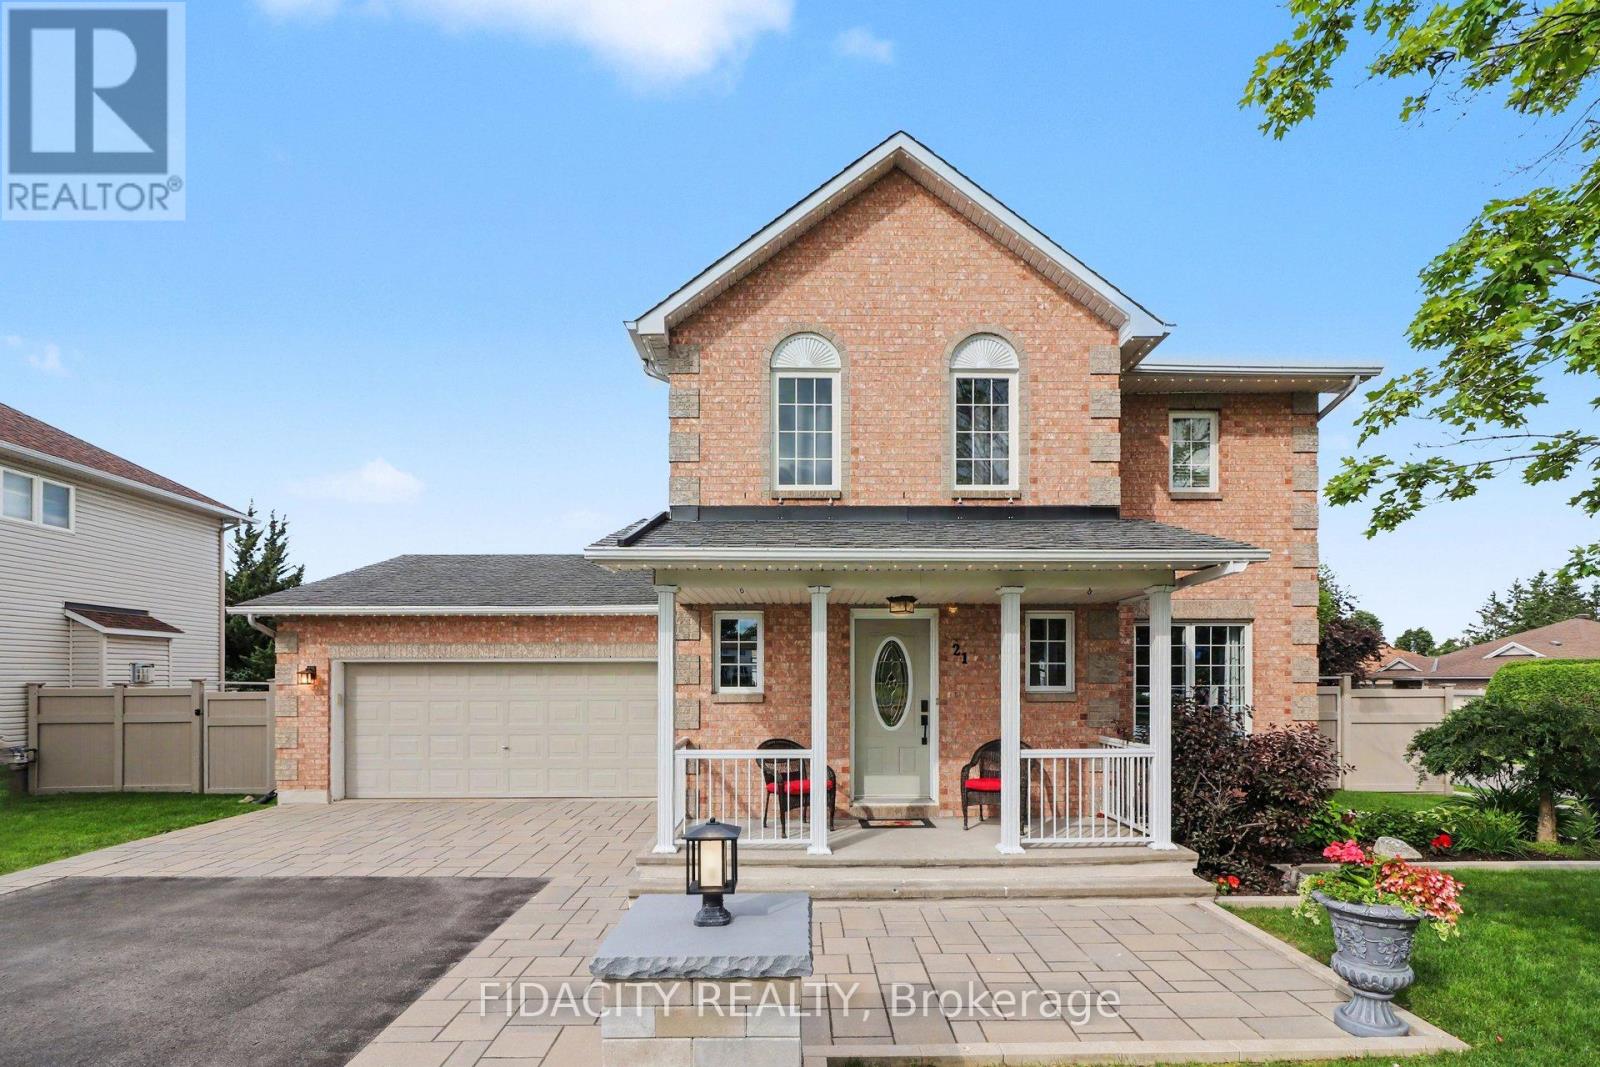
Welcome to this beautifully maintained home on a premium corner lot directly across from a park, featuring a heated inground pool in a sought after area of Stittsville just blocks from the Trans Canada Trail. From the moment you arrive, the beautiful curb appeal stands out with an extra long paved driveway offering parking for up to six vehicles, elegant interlock walkways, and professionally landscaped gardens with space for basketball or road hockey. Inside, pride of ownership is evident throughout (meticulously maintained!). Beautiful hardwood floors, a spacious functional layout, and many thoughtful updates over the years create a home that has been exceptionally well cared for. The main level offers formal living and dining rooms, while the bright kitchen with eating area overlooks the backyard and pool. A sunken family room with fireplace creates a comfortable gathering space for everyday living and entertaining. Main floor laundry and mudroom with inside access to the double garage adds everyday convenience. Upstairs features three spacious bedrooms, including a large primary suite with walk in closet and private ensuite. The finished basement enhances the home with generous additional living space, including a rec room, den, and adaptable flex areas perfect for a 4th bedroom, home gym, playroom, or office nook..Outside, the corner lot allows for a true backyard retreat featuring a heated 16x32 saltwater inground pool, interlock patio, gardens, new shed, and still plenty of grass space. Additional exterior upgrades include a inground sprinkler system and Celebright permanent lighting. Multiple renovations and upgrades have been completed over the years, including the roof, furnace, windows, exterior doors, and numerous interior improvements throughout the home. Fantastic location close to parks, trails, schools, and everyday amenities. Garage is EV charger ready. (id:55689)
2404 - 160 George Street
Ottawa, Ontario
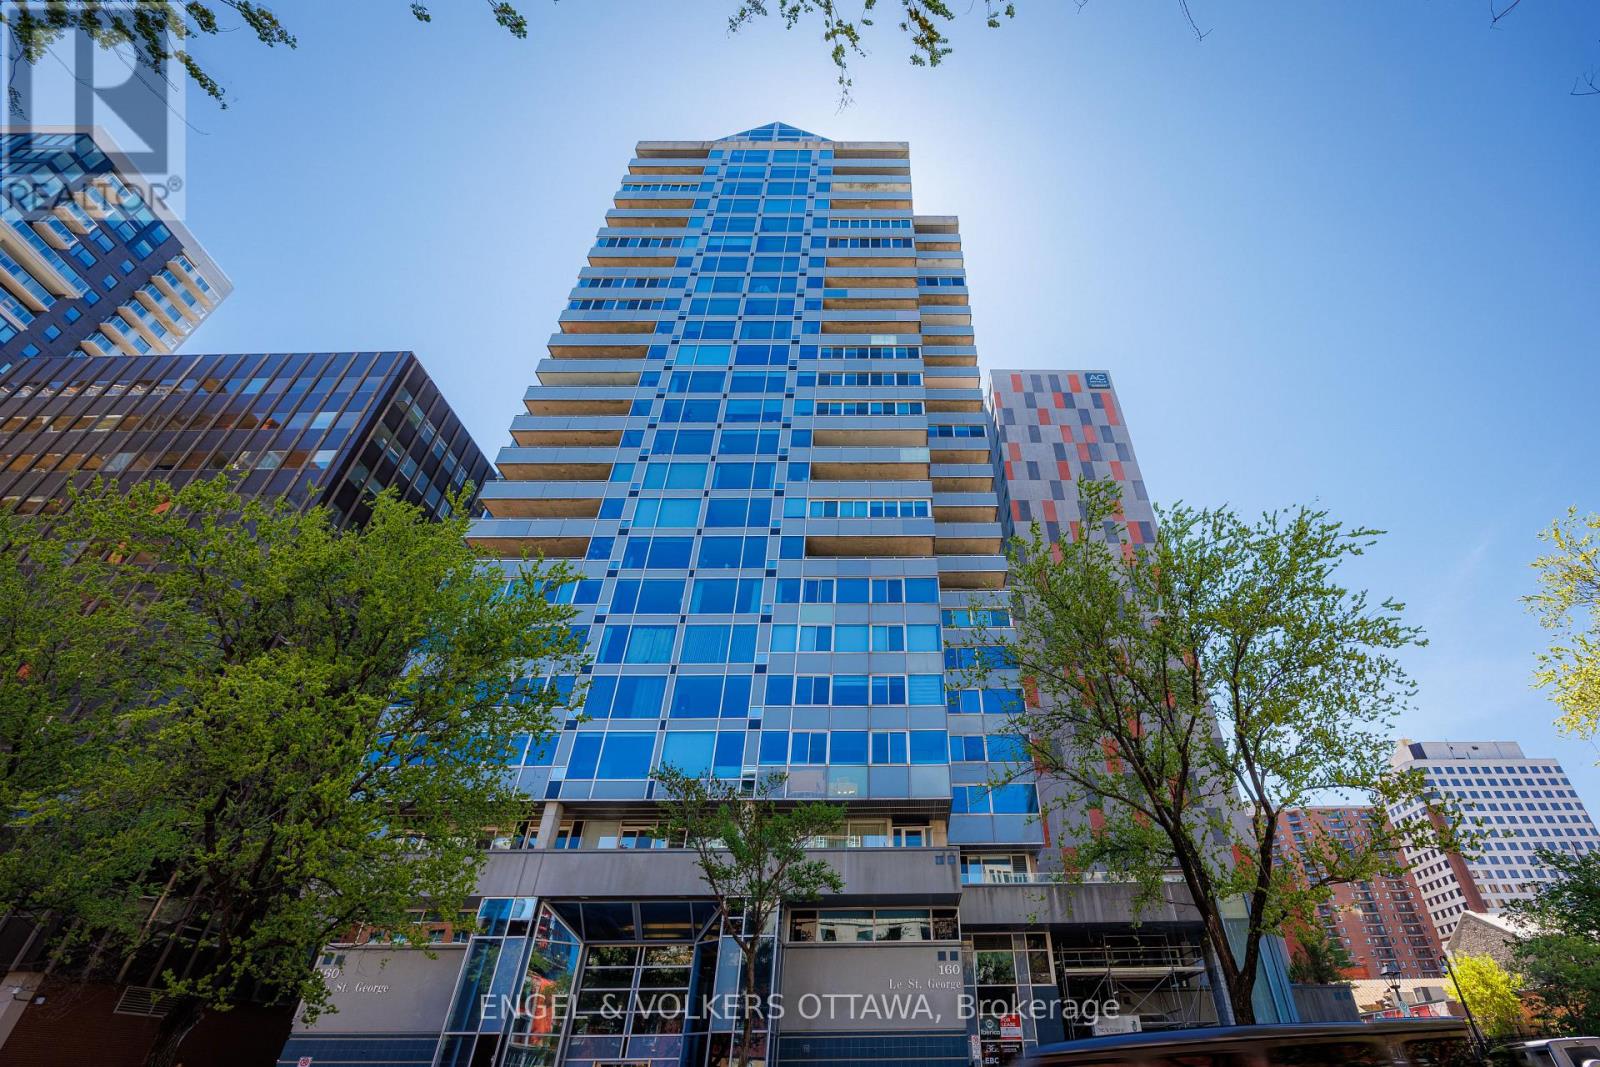
FOR LEASE - $3,500/MONTH. Short term (6-12 months) or longer term (2-3 years) available! Beautifully appointed immaculate 2 Bedroom penthouse suite! A sophisticated expression of luxury located in the heart of the ByWard Market! Offering an elevated urban lifestyle defined by expansive spaces, light, and effortless walkability. With a notably open and airy floor plan, 2 balconies and refined contemporary finishes throughout, this residence is ideal for those who appreciate both vibrant city living and private, well-considered design. Sweeping vistas of the cityscape from every room, boasting approximately 2140 square feet (builders plan). The spacious foyer sets the tone, welcoming you with natural light and elegance. The main living areas unfold seamlessly, combining formal, dining, kitchen, and family room spaces into one expansive, cohesive environment. Rich hardwood flooring grounds the interior, while oversized windows & balcony access enhance the sense of volume and flow-perfect for entertaining. The gourmet kitchen is stylish and functional, featuring stone counters, abundant cabinetry, and a dining island. Thoughtfully integrated into the open-concept layout, it allows the cook to remain connected to guests and conversation, perfect for hosting. The primary suite is generous in scale and quietly positioned for privacy. It accommodates a bedroom area, sitting space, balcony, ensuite bathroom and a walk-in closet plus a walk thru closet. The second bedroom offers a perfect guest space, home office or den, a thoughtfully designed space with custom built-ins/closet that ensure versatility without compromising style. Beautifully appointed and spacious full secondary bathroom is close at hand. Ensuite laundry. The building delivers a refined, hotel-like experience with an impressive collection of amenities. One of Ottawa's most iconic destinations, Parliament Hill, restaurants, cafés, all steps away! 2 beds/2 baths. Parking &storage included! (id:55689)
408 - 138 Somerset Street W
Ottawa, Ontario
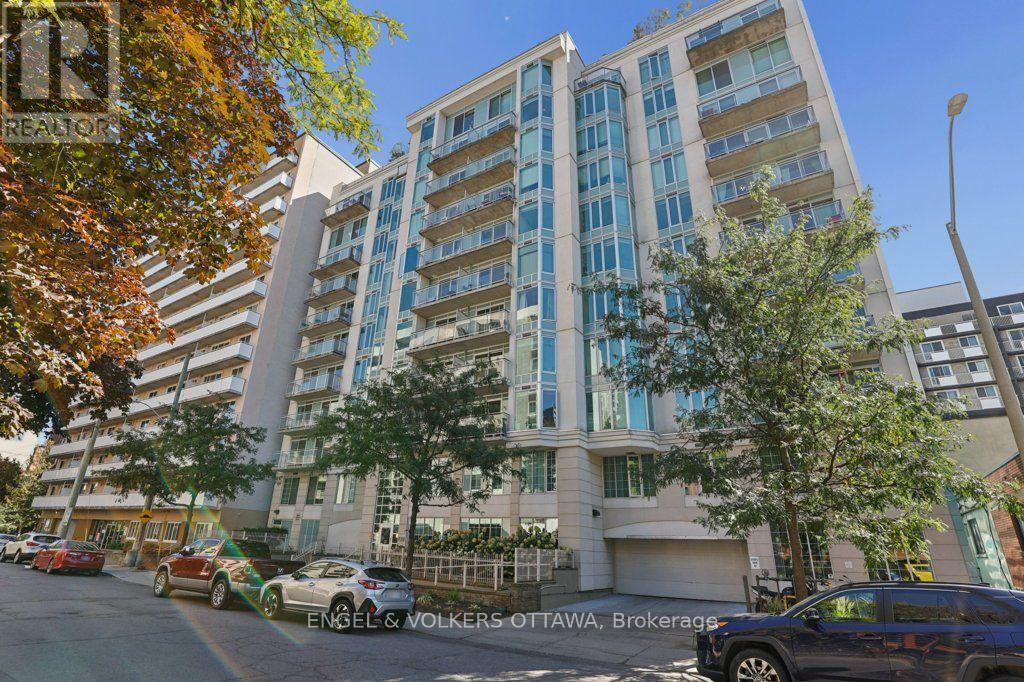
Welcome to 408-138 Somerset St W, a bright one bedroom plus den at Somerset Gardens, right where Centretown meets the Golden Triangle. Step out the front door and the whole city is yours: Elgin Street patios, Bank Street shops, the Rideau Canal, City Hall, Parliament Hill and the government offices are all an easy walk. uOttawa is a short stroll, Carleton a quick transit ride, and the O-Train is minutes away. This is the address for people who want to live downtown, not just work there. Inside, the open living and dining area flows out to a private balcony made for morning coffee or an after-work glass of wine. The kitchen sits right in the mix, so nobody gets stuck cooking alone. The den is the flexible bonus: home office, reading nook, workout corner, whatever your week looks like. The bedroom is tucked away at the back for quiet, with a four-piece bath and in-suite laundry steps away. Floors and doors were updated in 2019 and the unit was freshly painted this fall, so it's move-in ready. Then there's the building. Take the elevator up to the rooftop terrace with its sunroom and communal BBQ and watch the sun set over the skyline. There's a party room, a library, a bike room and secure fob entry. Smoke-free throughout. Here's the part the spreadsheet will love: heat, central air and water are included in the condo fees. You pay hydro. That's it. No parking with this unit, and honestly, you won't miss it. Everything you need is on foot, transit is at the door, and street parking permits are available through the City. First-time buyer, grad student, young professional, downsizer craving a bit of buzz: this one's for you. Come see what downtown living feels like. (id:55689)
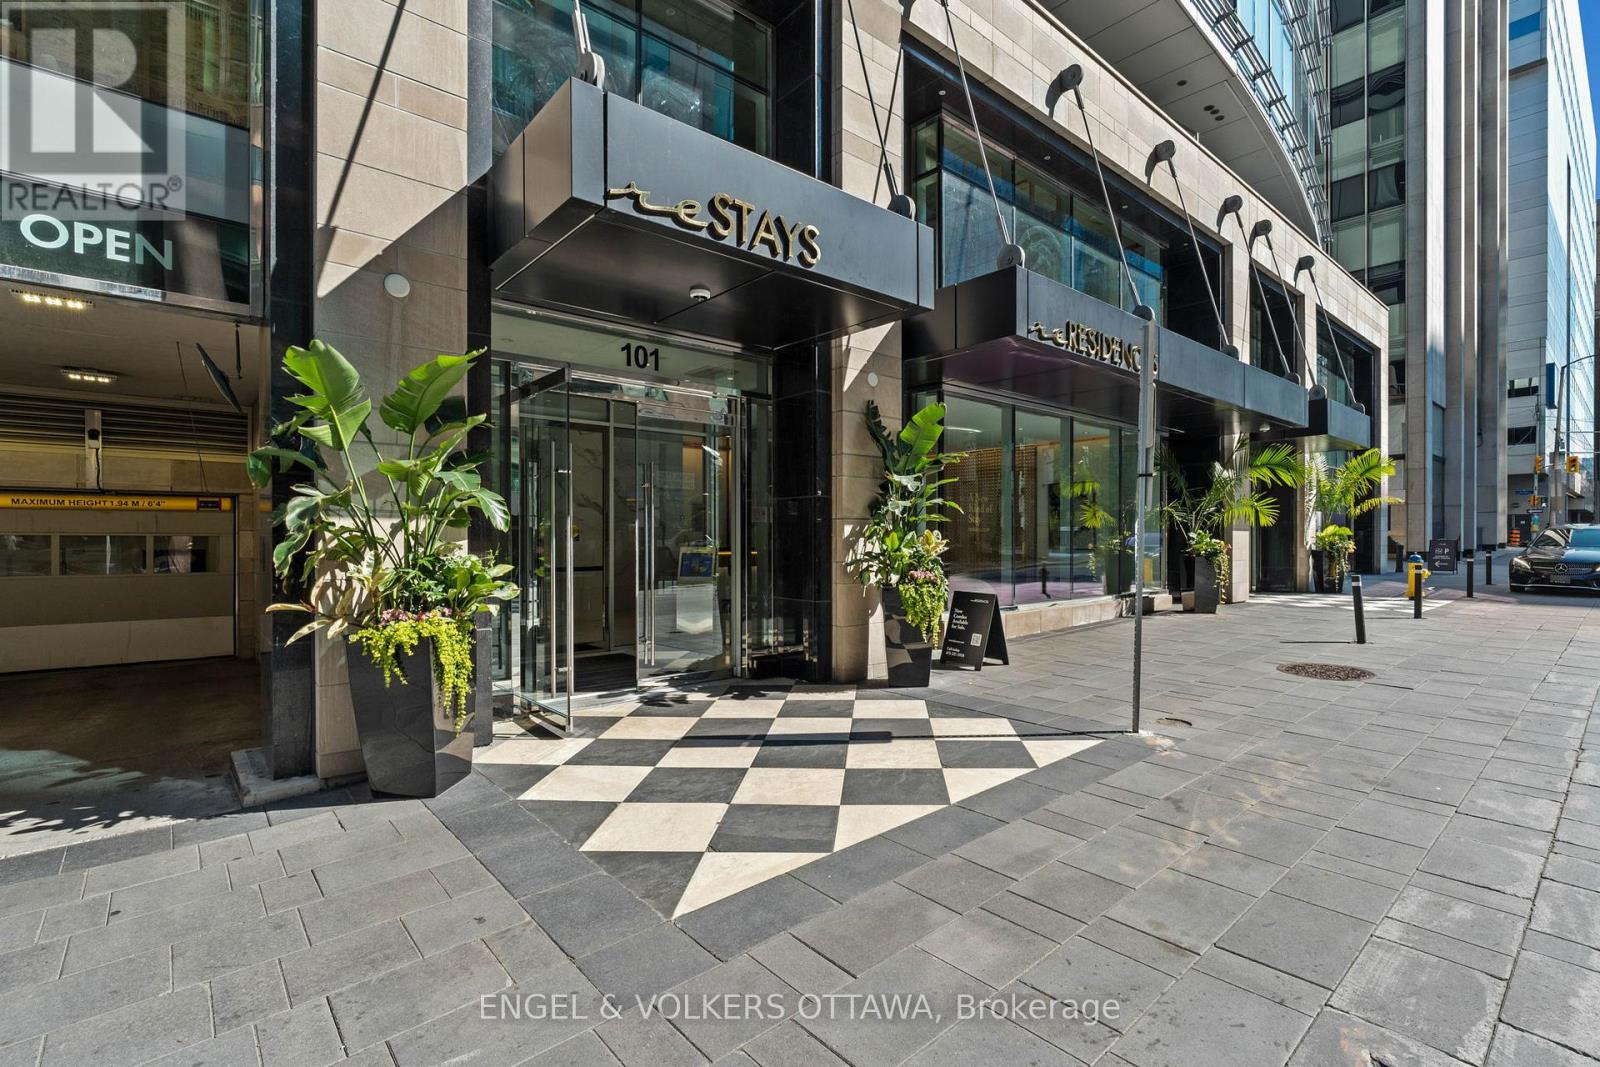
1201 - 101 Queen Street
Ottawa, Ontario
Fabulous opportunity to live in one of Ottawa's most luxurious buildings! This well appointed one bed and den offers gorgeous views and southern exposure. Countless prestigious amenities offered such as 24/7 concierge, Skylounge, Fitness Centre, Games Room, Theatre & Sauna! This unit offers a great living space with high end neutral finishings. The finest restaurants, shopping, galleries, museums, and businesses all within walking distance. (id:55689)
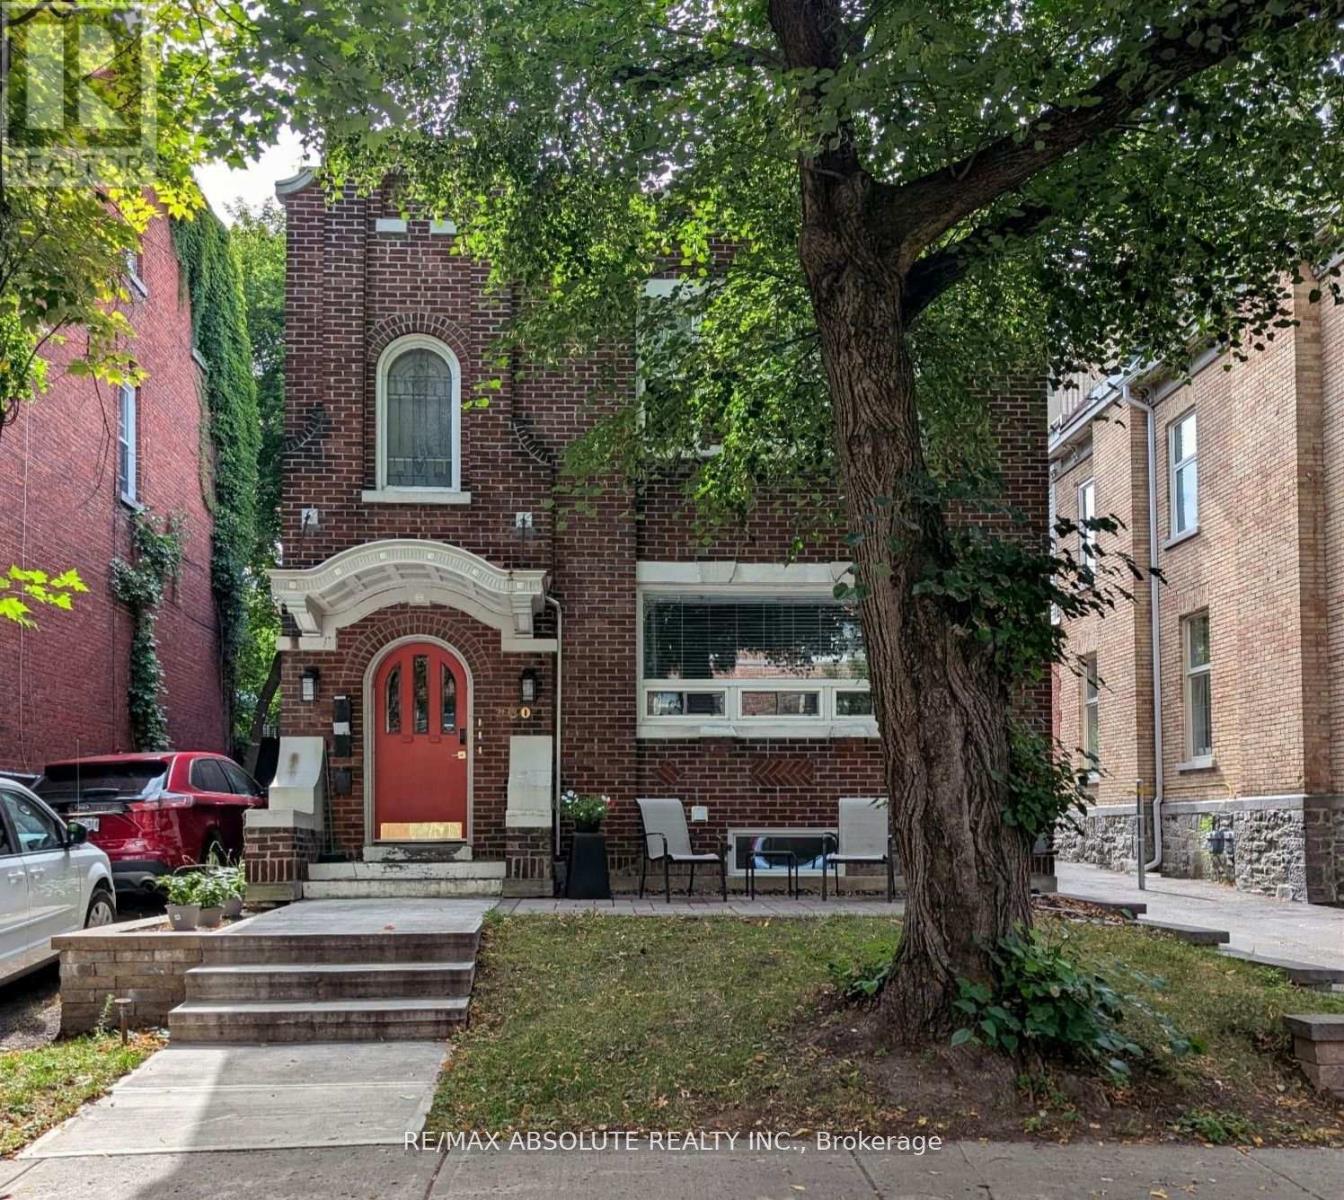
1 - 280 Daly Avenue
Ottawa, Ontario
Newly renovated, air conditioned 1250 square foot, 2 bedroom apartment + den in the heart of Sandy Hill. Bright and spacious kitchen is open to the living room featuring a cozy electric fireplace. Kitchen offers stainless steel appliances, double under mount sink and granite counters. 2 large bedrooms can both accommodate a queen size bedroom set. In unit laundry room with ample storage and plenty of counter space. Main bathroom with modern glass shower, vanity with two sink, storage and quality ceramic tiles. Back door leads to rear yard . 1 open parking space will be included with unit., Flooring: Hardwood, Tile. Included in lease: Grounds Maintenance, Hydro, Heat, Parking. 24 hours irrevocable on all offers. Utilities Included. (id:55689)
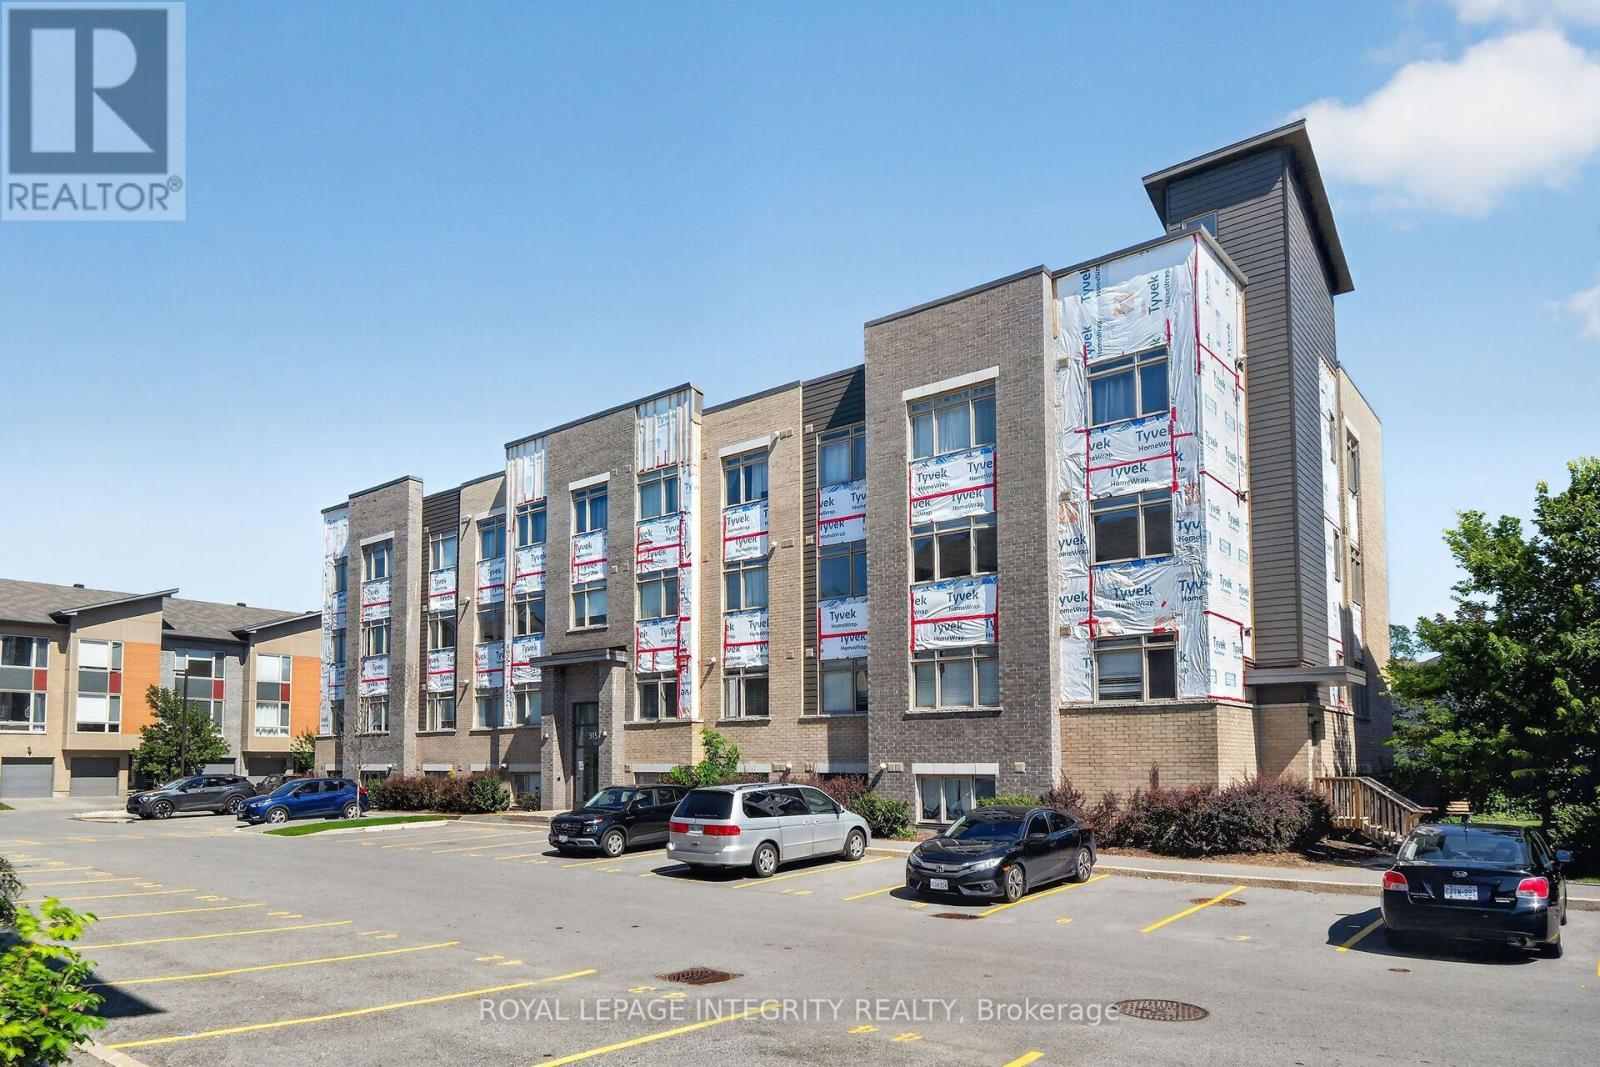
106 - 315 Terravita Private
Ottawa, Ontario
Modern, Bright & Conveniently Located! Welcome to this stylish and impeccably maintained 1-bedroom, 1-bathroom condo with one parking space in the desirable Hunt Club - Windsor Park Village community.This well-designed low-rise building offers elevator access and is ideally located close to the LRT station, Ottawa International Airport, EY Centre, South Keys Shopping Centre, and T&T Supermarket. Enjoy easy access to Downtown Ottawa, the University of Ottawa, and Carleton University, making this an excellent location for professionals, students, and downsizers.Inside, the unit features large windows that fill the space with natural light and a functional open-concept layout. The contemporary kitchen offers stainless steel appliances, granite countertops, ample cabinetry, and a seamless connection to the living and dining areas. The spacious bedroom provides generous closet space, while the elegant bathroom also features a granite countertop. In-unit laundry adds everyday convenience.One designated parking space (#13) is included. Move-in ready and perfectly situated for convenient city living-don't miss the opportunity to make this beautiful condo your new home! (id:55689)
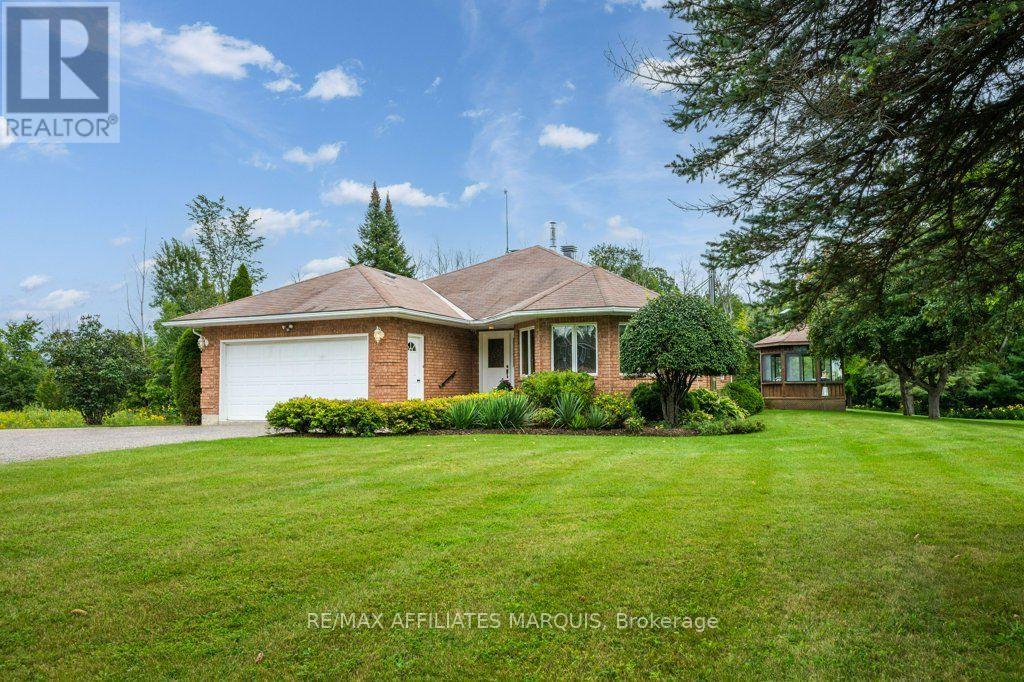
579 Kelly-Jordan Road
Montague, Ontario
Set on a private 0.87-acre lot just minutes from Smiths Falls, this immaculate custom-built brick bungalow has been lovingly maintained by its original owners since it was built in 1993. Now, after many happy years here, they are ready for a simpler next chapter and for someone new to make this home their own. An abundance of windows fills the main floor with natural light, while the kitchen, dining and living spaces enjoy views of the surrounding property from nearly every angle. Hardwood flooring runs throughout much of the main floor, including the living and dining areas and both bedrooms. The spacious living room features a large bay window, while the dining area opens to the backyard through an impressive 8-foot patio door. The kitchen offers warm wood cabinetry, a stone sink, stainless steel appliances, generous counter space and a new induction stovetop installed in 2026. A convenient office nook is tucked nearby.There are two main-floor bedrooms, including a generous primary suite with walk-in closet and 4-piece ensuite, plus a second full bathroom and main-floor laundry. The finished lower level offers a large recreation room with wood-burning fireplace, a separate den and excellent storage. Outside, the 8-foot patio door leads to a cement patio, with a deck beyond leading to the enclosed gazebo. Surrounded by mature greenery, it is a peaceful place to relax, entertain or enjoy the many birds that visit the property. An attached double garage is complemented by a secondary detached garage and workshop. Just 6 minutes from downtown Smiths Falls, approximately 20 minutes to Perth and under 40 minutes to Kanata, this peaceful rural property is ready for its next chapter. (id:55689)
145 Doctor Agnes Craine Drive
Smiths Falls, Ontario
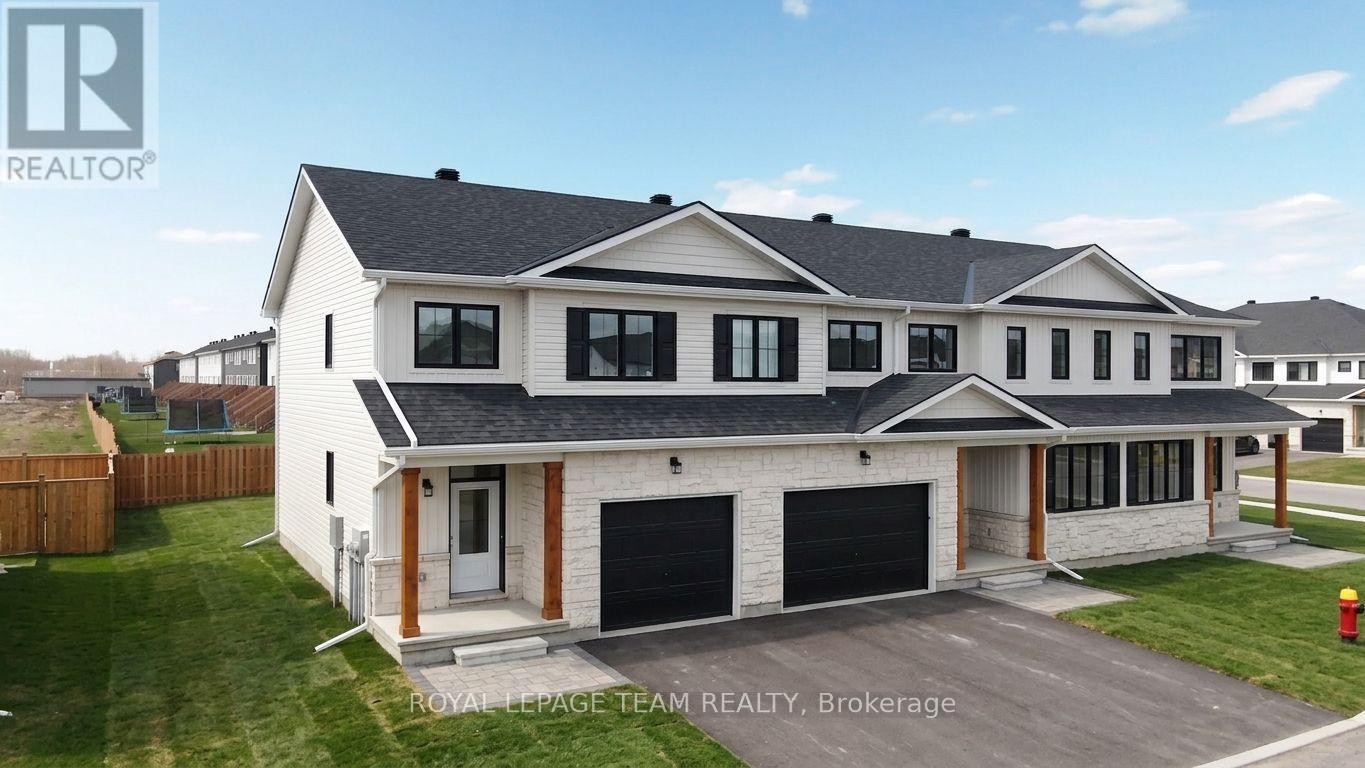
Welcome to The Ashford, is a thoughtfully designed 3-bed, 2.5-bath townhome offering approx. 1,520 sq. ft. of modern living space in an ENERGY STAR certified home. Bright open-concept main floor, featuring a kitchen with quartz countertops, spacious island with pendant lighting, upgraded cabinetry, soft-close drawers and double undermount sink. The living and dining areas flow seamlessly, creating an inviting space to gather. Upstairs offers three well-sized bedrooms, including a primary suite with walk-in closet and private ensuite with tiled walk-in shower and glass door, plus a full main bath, second-floor laundry and thoughtful storage. The finished basement adds flexible space for a rec room, gym or office, along with ample storage. Interior highlights include wide plank laminate flooring, hardwood stairs with modern railing, large-format tile, designer lighting, built-in closet shelving and triple-glazed windows for added comfort and efficiency. Exterior features include stone and vinyl facade, asphalt driveway, sodded yard and gas line for BBQ. Close to walking trails and outdoor recreation, this home offers a great balance of nature and convenience, with premium upgrades included and low-maintenance new construction living. Photos are of a previously built home by the same builder and are provided for illustrative purposes only. Images may include upgrades not included in the base price. Actual finishes and specifications may vary. The listing price incorporates an estimated amount for the temporary Ontario enhanced new housing HST rebate. This pricing assumes that the rebate is fully enacted as anticipated and that the purchaser meets all eligibility criteria. If the rebate has not been fully enacted on closing or if purchaser is not eligible, the rebate will not apply and the purchaser may be responsible for a higher purchase price without the benefit of the rebate. (id:55689)
1095 Bravar Drive
Ottawa, Ontario
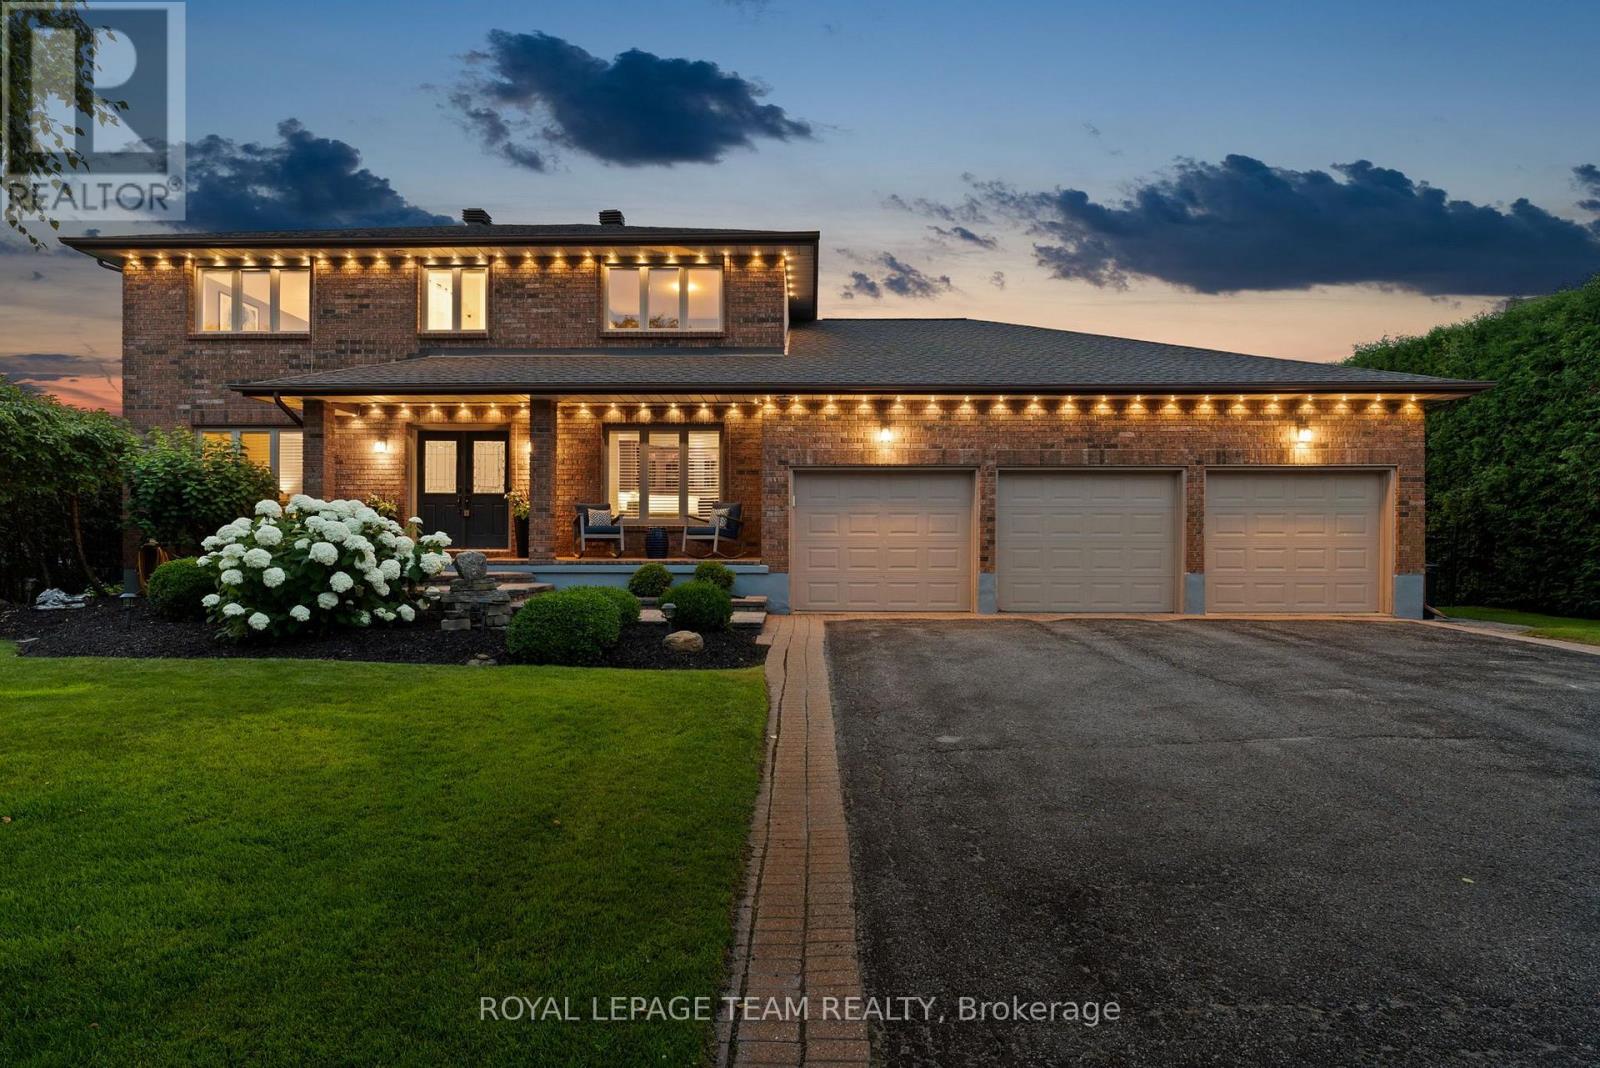
Welcome to 1095 Bravar Drive, an exceptional family home in one of Manotick's most prestigious & sought-after neighbourhoods. Set on a beautifully private lot backing directly onto David Bartlett Park, this remarkable property offers the space, privacy, & lifestyle that make this location so special. Updated throughout, the timeless two-storey brick home blends classic elegance with the comfort & functionality that today's growing family needs. Impressive curb appeal & a peaceful, tree-lined setting create an unforgettable first impression. Inside, you'll find 4 spacious bedrooms, 4 well-appointed bathrooms, & a dedicated home office, providing plenty of flexibility for work, family life, & entertaining. At the heart of the home is a stunning chef-inspired kitchen featuring premium KitchenAid stainless steel appliances, including a double oven, perfectly suited for everything from busy weeknights to hosting family & friends. Bright, inviting living spaces flow effortlessly throughout, while the sunroom & enclosed porch offer beautiful places to enjoy your morning coffee, relax at the end of the day, or entertain through the seasons. Outside, the backyard feels like a private resort. Surrounded by mature trees & exceptional privacy, the expansive yard is highlighted by a beautiful in-ground saltwater pool and direct access to the natural surroundings of David Bartlett Park. From summer afternoons poolside to exploring nearby trails or launching a kayak, the lifestyle here is difficult to replicate. A newer furnace & air conditioner, roof replaced in 2022, & quality finishes throughout make this home truly move-in ready. Just minutes from Manotick Village's boutiques, restaurants, & cafés, with an easy commute into Ottawa. (id:55689)
165 Rideau Street
Drummond/north Elmsley, Ontario
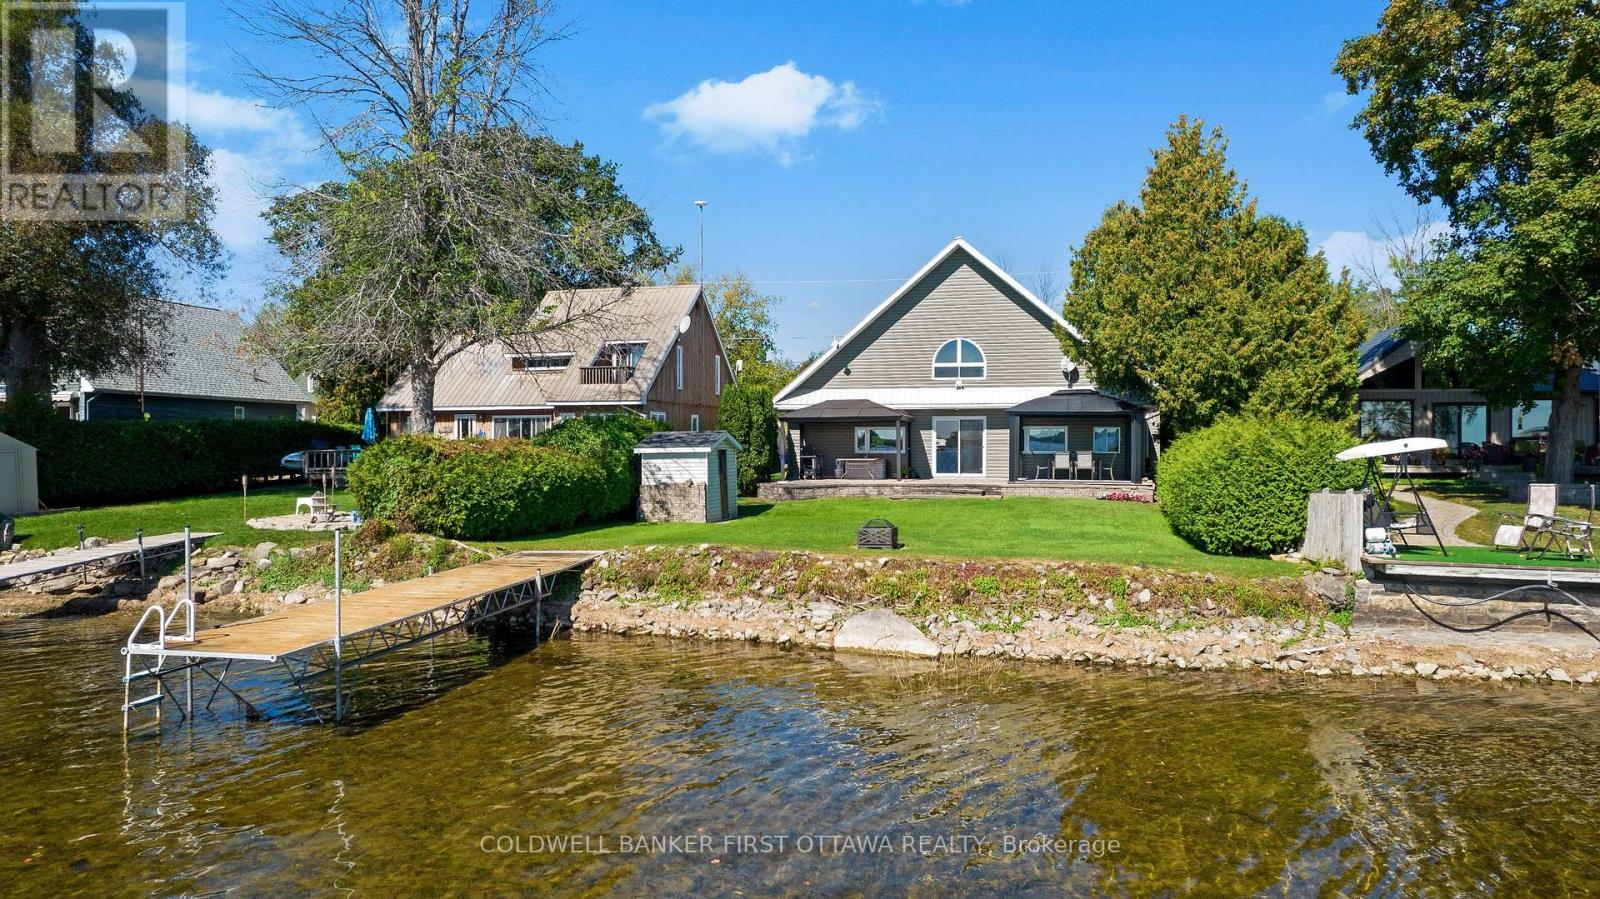
Being greeted in the morning with the sun rising over the lake is a great start to any day. On Lower Rideau Lake, this modern home is designed to take full advantage of the glorious sunrises. The three bedroom, two full bathroom home has open floor plan with large windows overlooking the lake. All the while, providing you with energy-efficient contemporary lifestyle. The ICF built home has double-insulated walls for superior insulation and year-round comfort. Radiant in-floor heating flows thru-out the main floor. Second floor is equally efficient with radiator baseboards. Welcoming you home is paved driveway to attached garage. Interlock walkway bordered by gardens leads to front door with decorative window and side lights. Bright white foyer complemented by double closet's attractive mocha-hued French doors. Full of sunlight, the living, dining and kitchen have patio doors to deck. Living room features corner propane fireplace. Dining area for enjoying meals while watching rhythm of the lake. Well-appointed two-tone kitchen with crisp white shaker-style cabinetry, granite countertops and stylish center island-breakfast bar. Ample kitchen storage space supplied by full wall of cabinetry. Main floor principal bedroom includes walk-in closet with laundry centre. Main floor 4-pc bathroom granite vanity and separate access to principal bedroom. Upstairs, home's second bedroom has large double closet and arched window framing the lake. Second floor third bedroom and 3-pc bathroom with granite vanity. Deck overlooking lake offers two gazebo-style seating areas ideal for entertaining and lounging. Home has new 2025 heat pump for central air. Other upgrades include 2019-2020 luxury vinyl plank flooring thru main floor. HRV system 2022 and on-demand hot water 2025. Waterfront 62' with shallow shoreline, hard sandy bottom and dock. Located on private road newly paved this past summer and has curbside garbage pickup. Road's snow plowing fee approx $250/2025. 10 mins to Perth (id:55689)