iftkhar Mirza
  • Home
  • Property Search
    • For Sale
    • For Rent
  • Neighborhoods
    • Barrhaven
    • Riverside South
    • Findlay Creek
    • Manotick
    • Kanata
    • Stittsville
    • Orleans
    • Lower Town
    • Cumberland
  • Useful Links
    • Buyers – Seller SAQs
    • Home Evaluation
    • Mortgage Calculator
    • CMHC insurance calculator
    • Closing Costs
    • Affordability Calculator
    • Mortgage Rate Comparison
    • Mortgage Specialist
    • Home Inspector
    • Solicitor’s Links
    • Essential Services
  • News
  • Contact Us
1 613 252 5511
iftkhar Mirza
  • Home
  • Property Search
    • For Sale
    • For Rent
  • Neighborhoods
    • Barrhaven
    • Riverside South
    • Findlay Creek
    • Manotick
    • Kanata
    • Stittsville
    • Orleans
    • Lower Town
    • Cumberland
  • Useful Links
    • Buyers – Seller SAQs
    • Home Evaluation
    • Mortgage Calculator
    • CMHC insurance calculator
    • Closing Costs
    • Affordability Calculator
    • Mortgage Rate Comparison
    • Mortgage Specialist
    • Home Inspector
    • Solicitor’s Links
    • Essential Services
  • News
  • Contact Us
1 613 252 5511
iftkhar Mirza
  • Home
  • Property Search
    • For Sale
    • For Rent
  • Neighborhoods
    • Barrhaven
    • Riverside South
    • Findlay Creek
    • Manotick
    • Kanata
    • Stittsville
    • Orleans
    • Lower Town
    • Cumberland
  • Useful Links
    • Buyers – Seller SAQs
    • Home Evaluation
    • Mortgage Calculator
    • CMHC insurance calculator
    • Closing Costs
    • Affordability Calculator
    • Mortgage Rate Comparison
    • Mortgage Specialist
    • Home Inspector
    • Solicitor’s Links
    • Essential Services
  • News
  • Contact Us
1 613 252 5511
My Favorites
  • « Go back

408 - 138 Somerset Street W Ottawa, Ontario K2P 0A3
view favourites
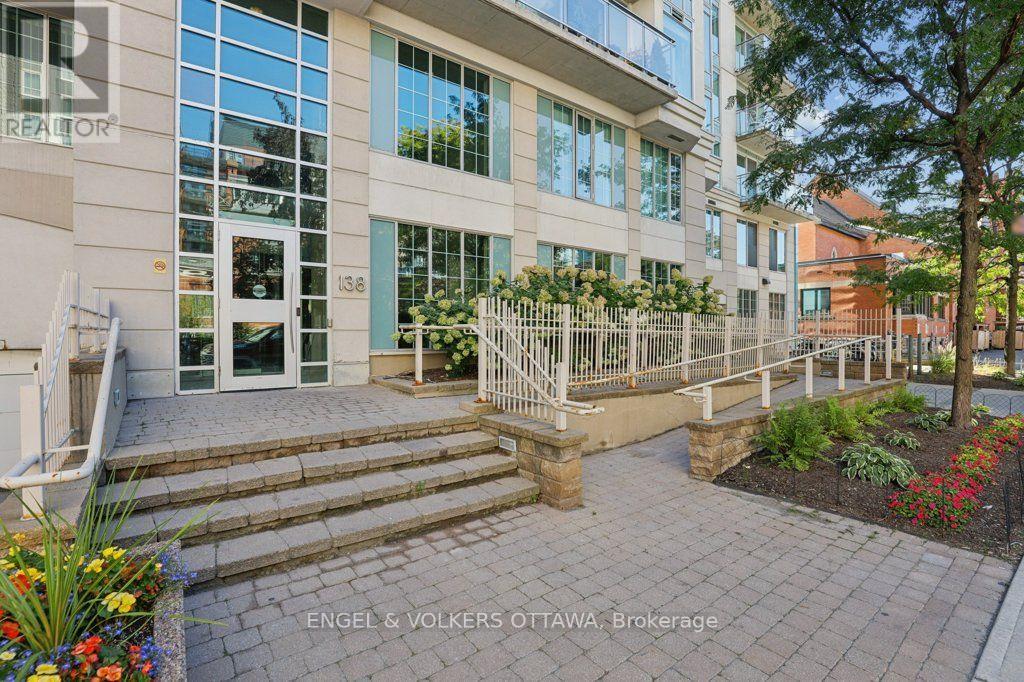
  • 408 - 138 Somerset Street W, Ottawa, Ontario  K2P 0A3 - Photo 1 - X13847448
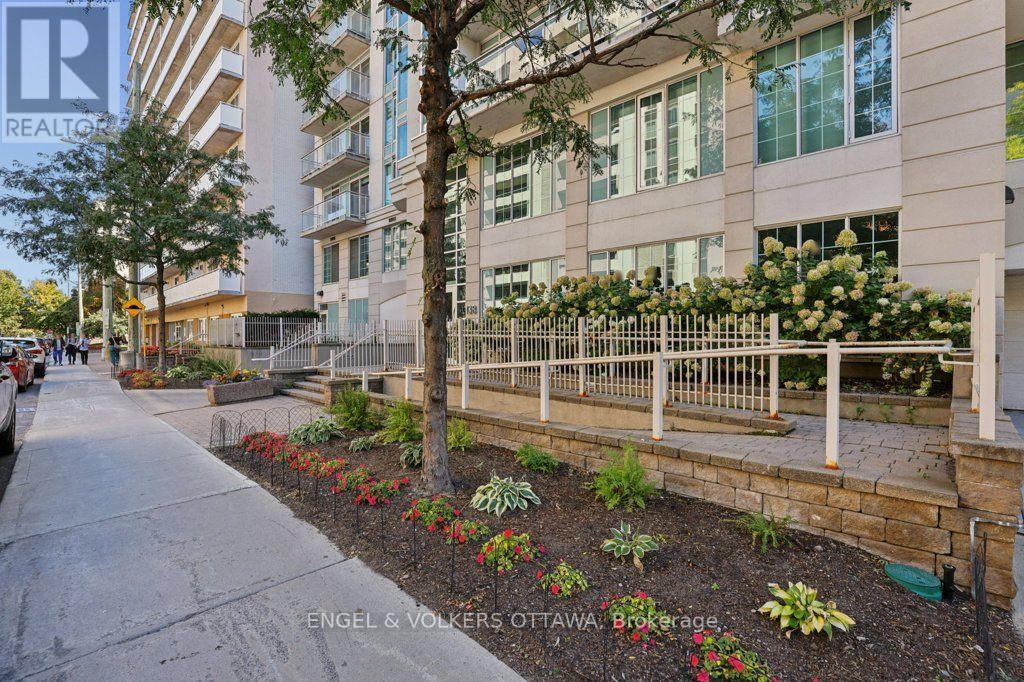
  • 408 - 138 Somerset Street W, Ottawa, Ontario  K2P 0A3 - Photo 2 - X13847448
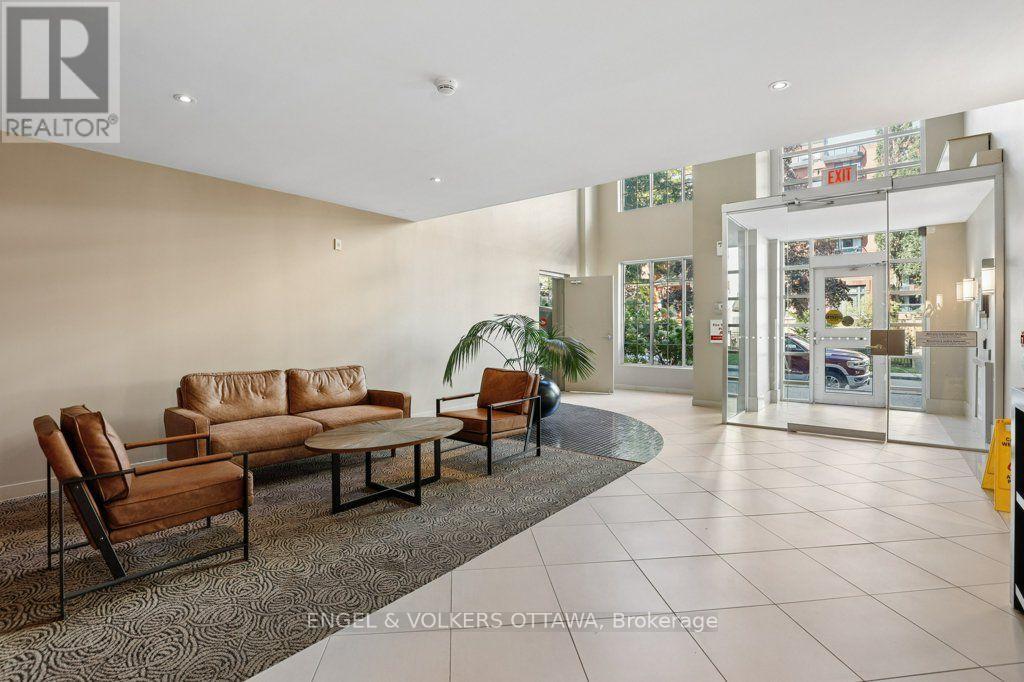
  • 408 - 138 Somerset Street W, Ottawa, Ontario  K2P 0A3 - Photo 3 - X13847448
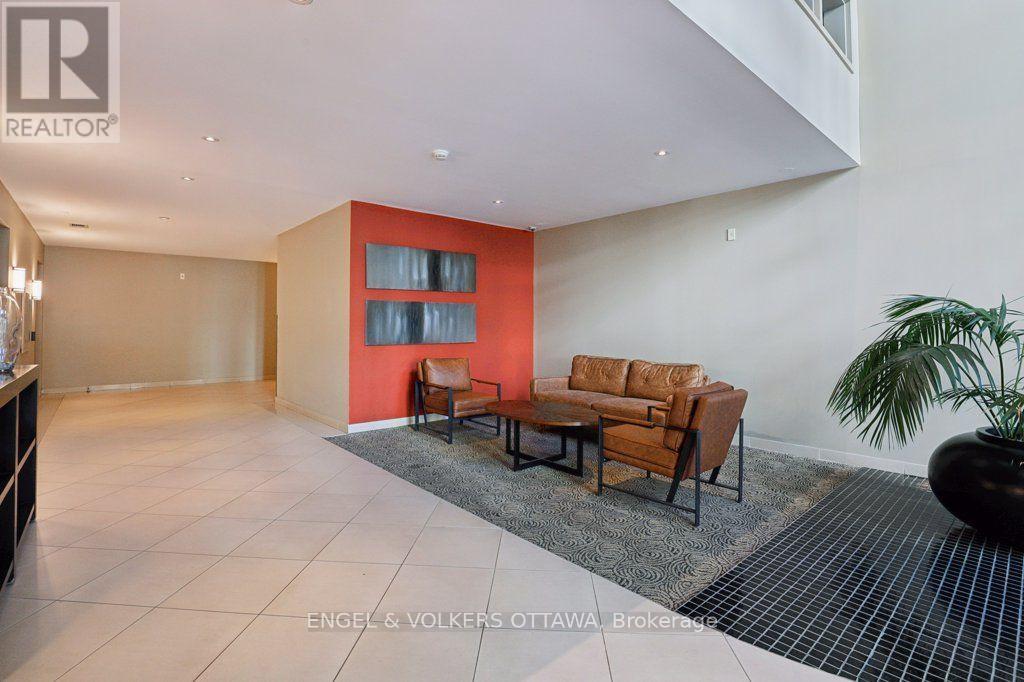
  • 408 - 138 Somerset Street W, Ottawa, Ontario  K2P 0A3 - Photo 4 - X13847448
  • 408 - 138 Somerset Street W, Ottawa, Ontario  K2P 0A3 - Photo 5 - X13847448
  • 408 - 138 Somerset Street W, Ottawa, Ontario  K2P 0A3 - Photo 6 - X13847448
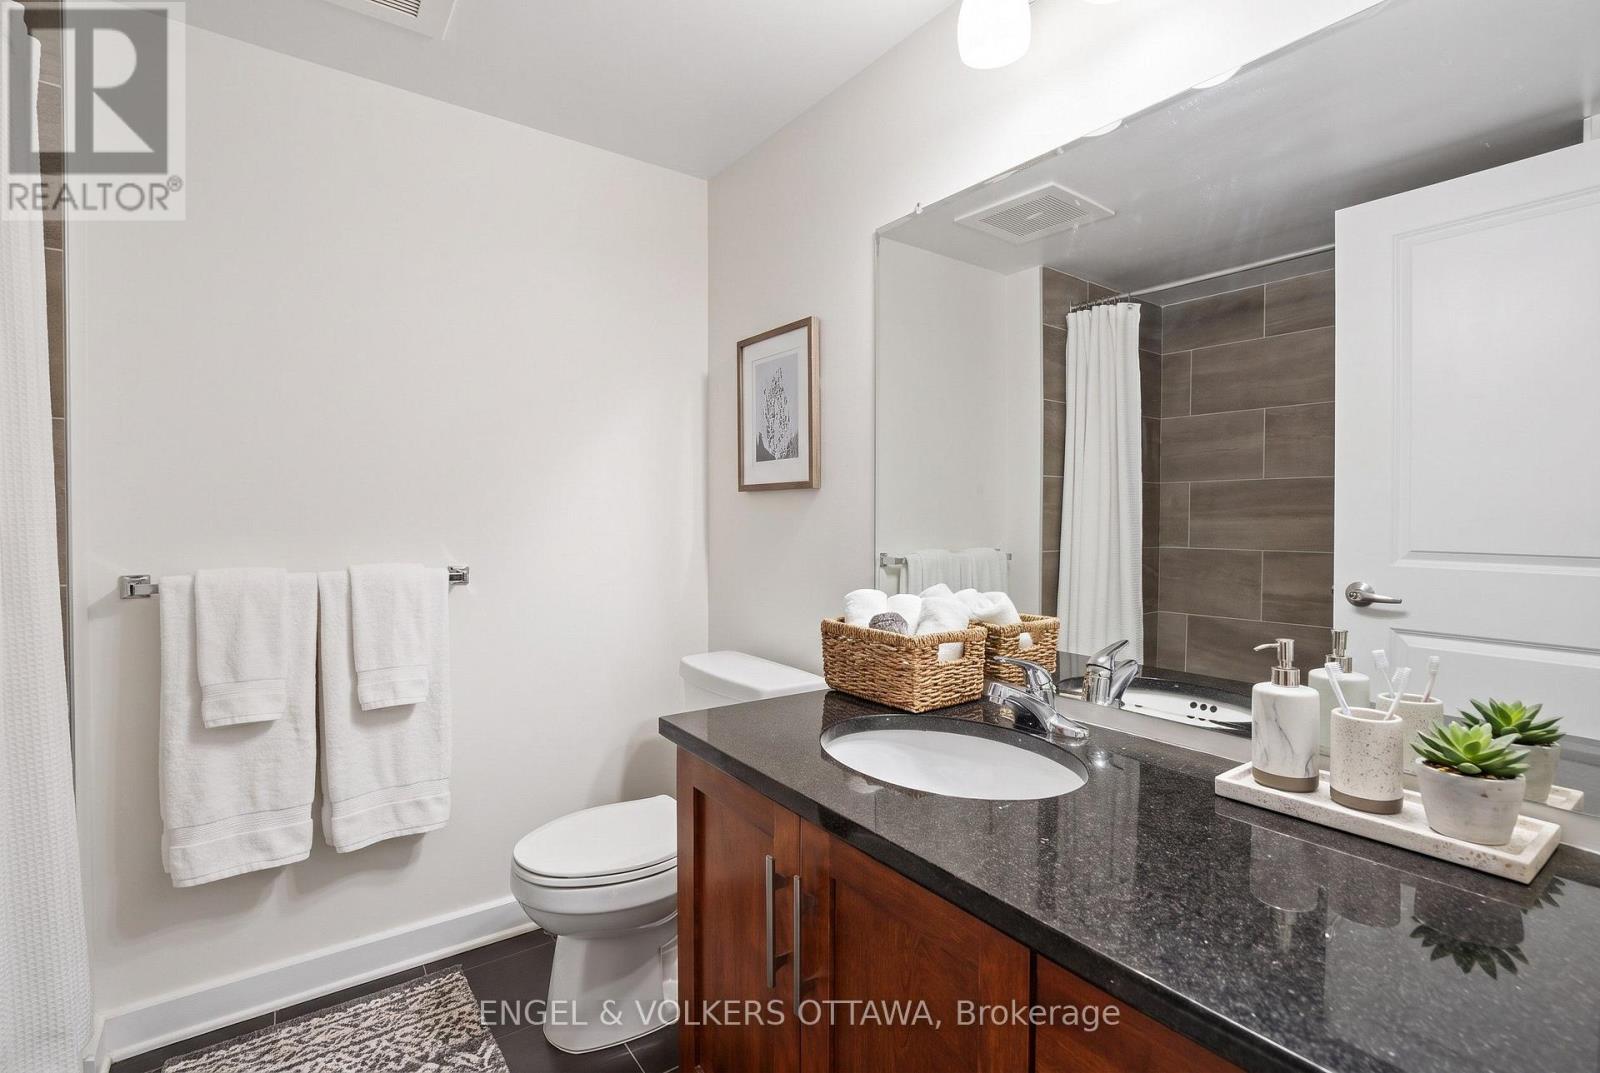
  • 408 - 138 Somerset Street W, Ottawa, Ontario  K2P 0A3 - Photo 7 - X13847448
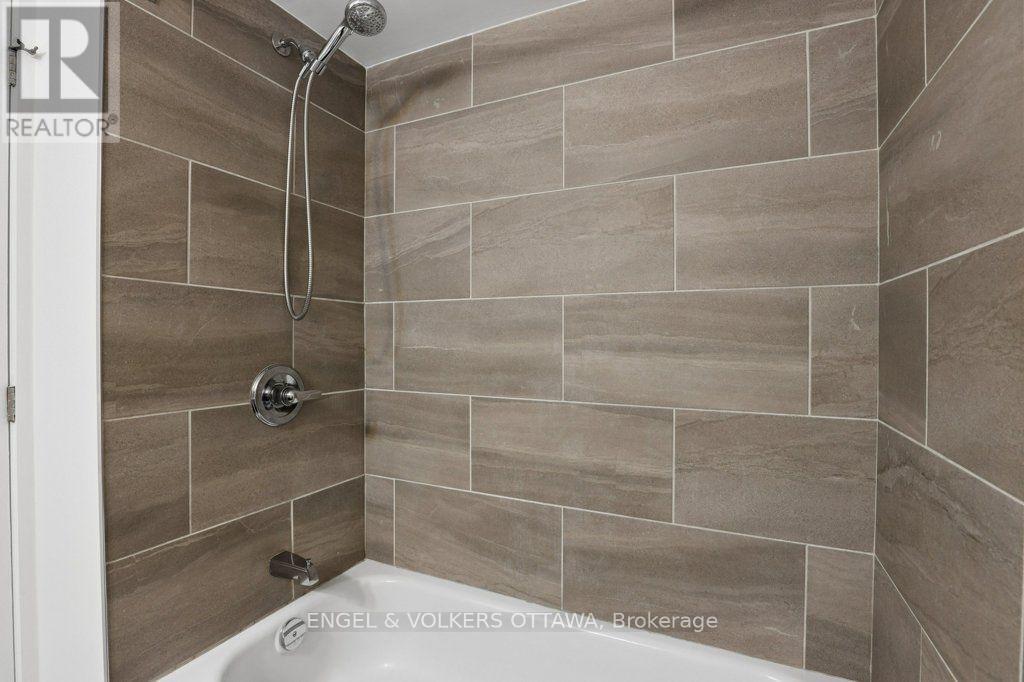
  • 408 - 138 Somerset Street W, Ottawa, Ontario  K2P 0A3 - Photo 8 - X13847448
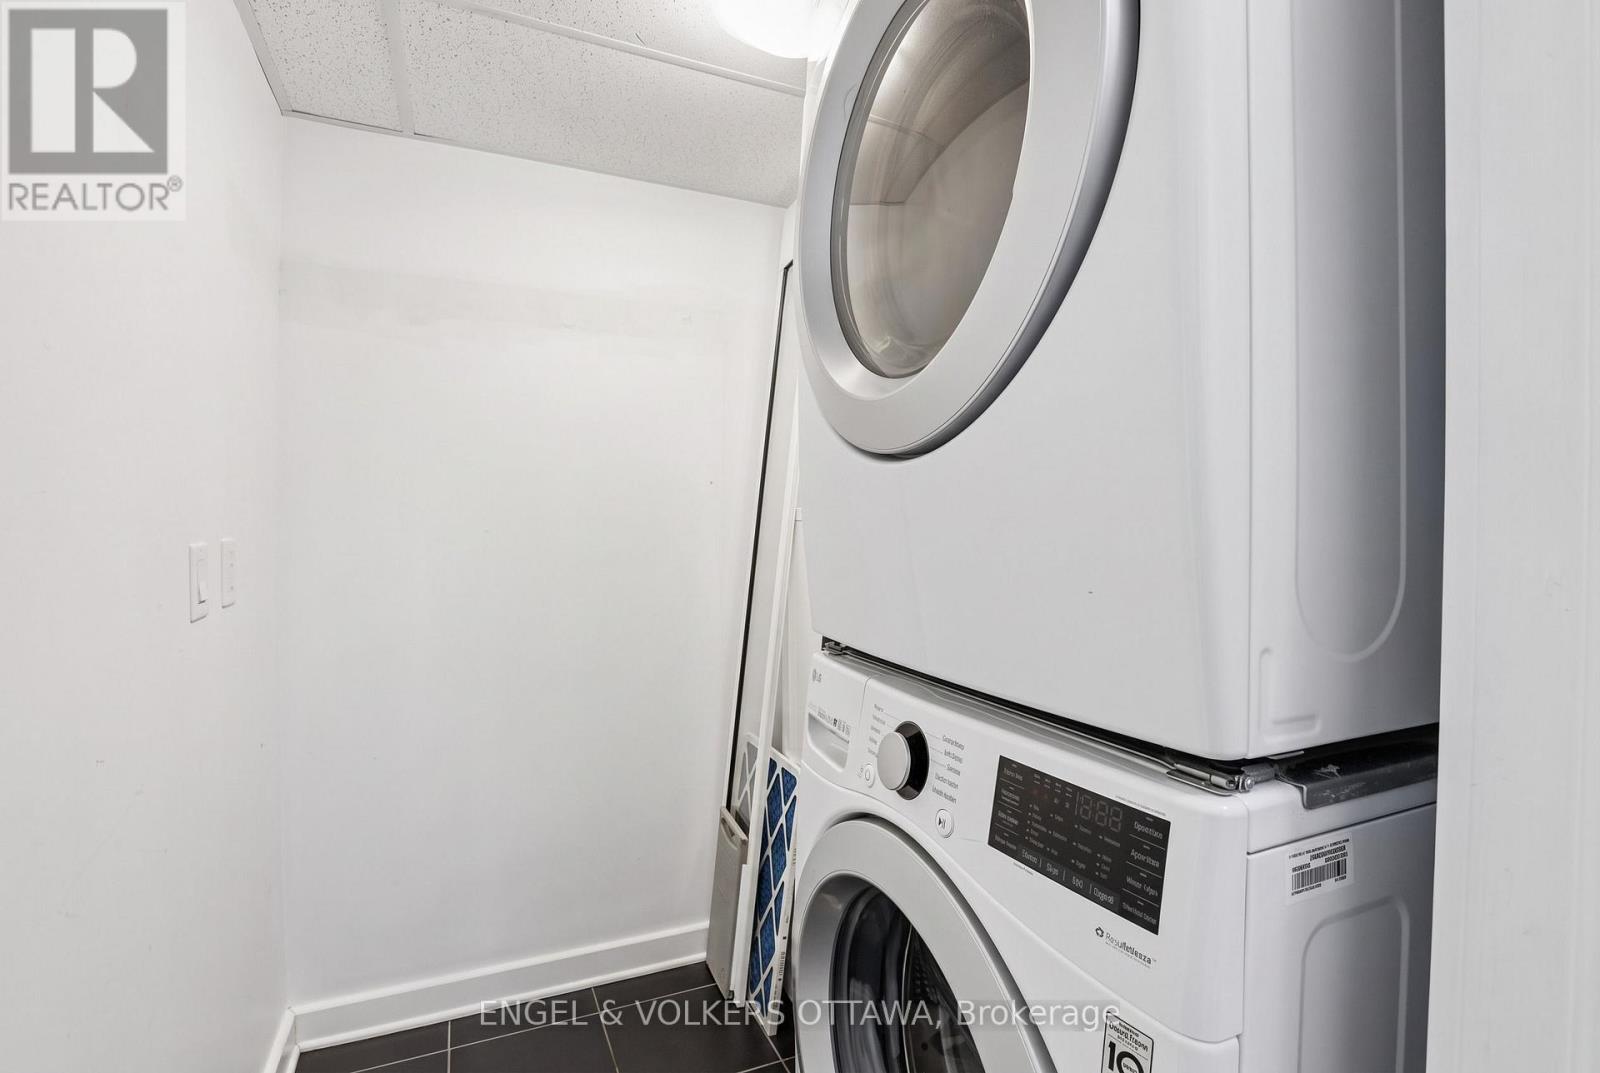
  • 408 - 138 Somerset Street W, Ottawa, Ontario  K2P 0A3 - Photo 9 - X13847448
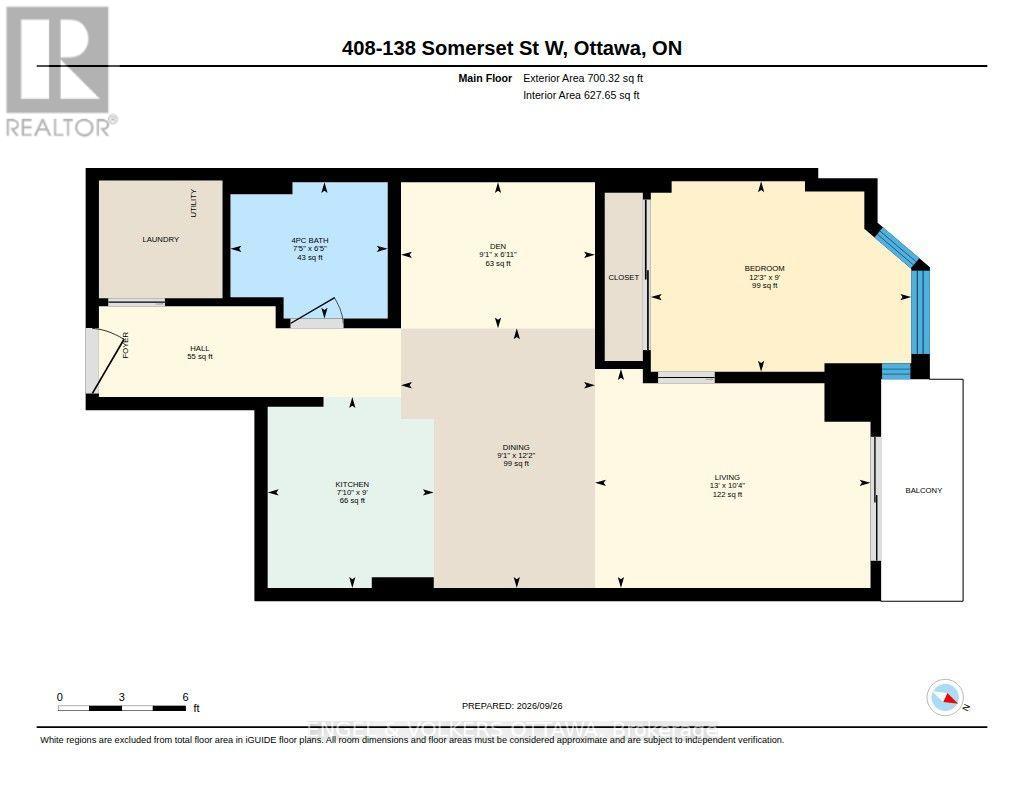
  • 408 - 138 Somerset Street W, Ottawa, Ontario  K2P 0A3 - Photo 10 - X13847448

  • 408 - 138 Somerset Street W, Ottawa, Ontario  K2P 0A3 - Photo 11 - X13847448
  • 408 - 138 Somerset Street W, Ottawa, Ontario  K2P 0A3 - Photo 12 - X13847448
  • 408 - 138 Somerset Street W, Ottawa, Ontario  K2P 0A3 - Photo 13 - X13847448
  • 408 - 138 Somerset Street W, Ottawa, Ontario  K2P 0A3 - Photo 14 - X13847448
  • 408 - 138 Somerset Street W, Ottawa, Ontario  K2P 0A3 - Photo 15 - X13847448
  • 408 - 138 Somerset Street W, Ottawa, Ontario  K2P 0A3 - Photo 16 - X13847448
  • 408 - 138 Somerset Street W, Ottawa, Ontario  K2P 0A3 - Photo 17 - X13847448
  • 408 - 138 Somerset Street W, Ottawa, Ontario  K2P 0A3 - Photo 18 - X13847448
  • 408 - 138 Somerset Street W, Ottawa, Ontario  K2P 0A3 - Photo 19 - X13847448
  • 408 - 138 Somerset Street W, Ottawa, Ontario  K2P 0A3 - Photo 20 - X13847448
  • 408 - 138 Somerset Street W, Ottawa, Ontario  K2P 0A3 - Photo 21 - X13847448
  • 408 - 138 Somerset Street W, Ottawa, Ontario  K2P 0A3 - Photo 22 - X13847448
  • 408 - 138 Somerset Street W, Ottawa, Ontario  K2P 0A3 - Photo 23 - X13847448
  • 408 - 138 Somerset Street W, Ottawa, Ontario  K2P 0A3 - Photo 24 - X13847448
1 Bedroom 1 Bathroom 600 - 699 sqft
Central Air Conditioning Forced Air

$299,900

Maintenance, Heat, Water, Common Area Maintenance

$643.44 Monthly

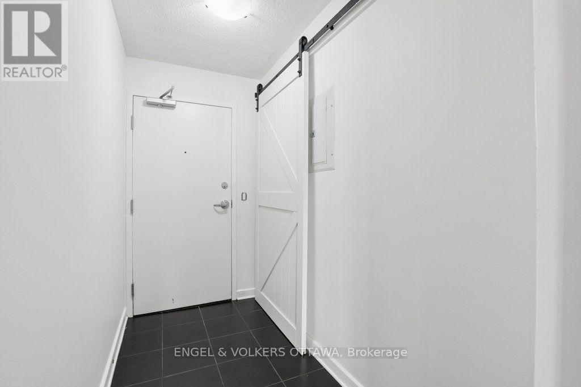
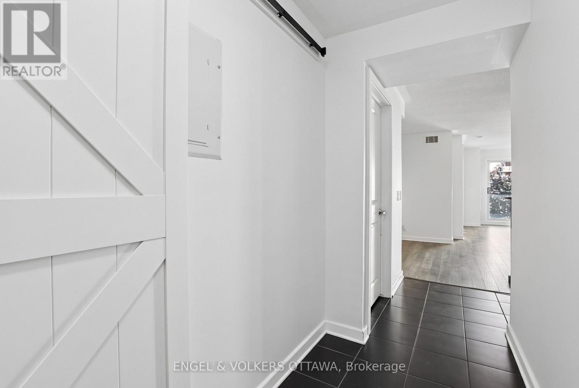
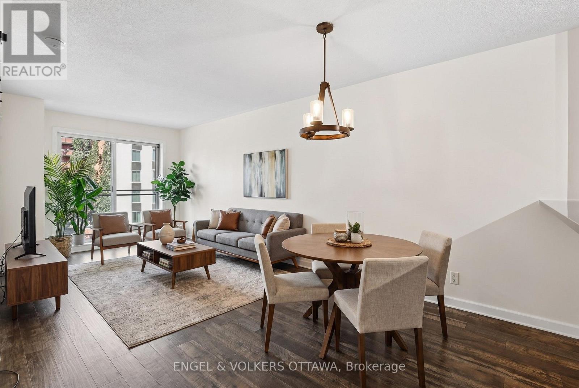
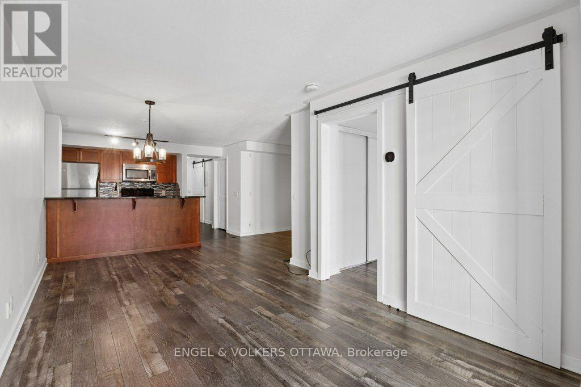
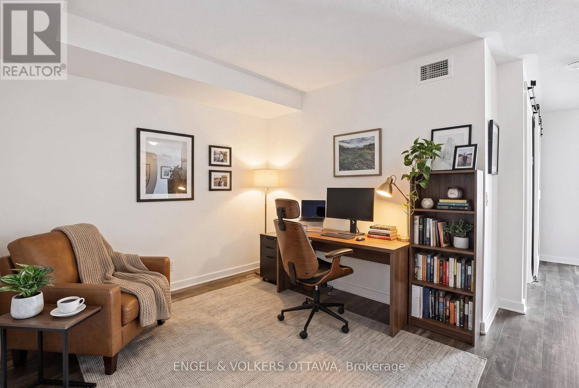
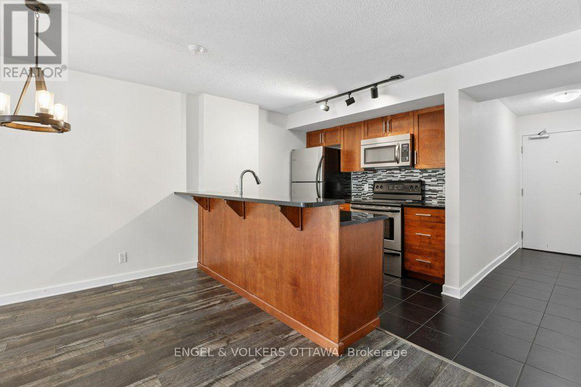
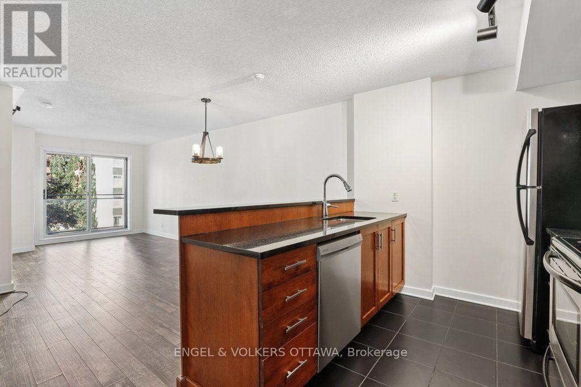
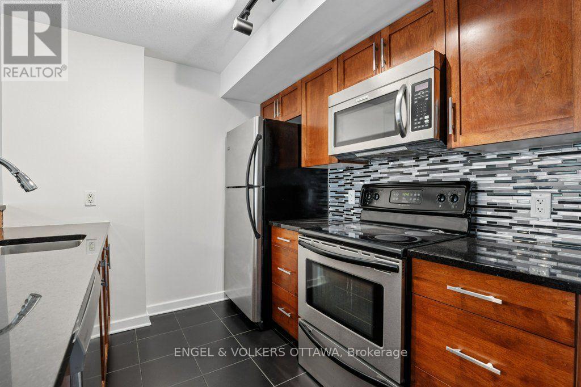
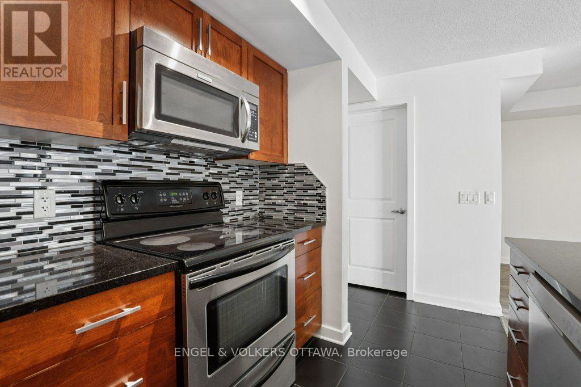
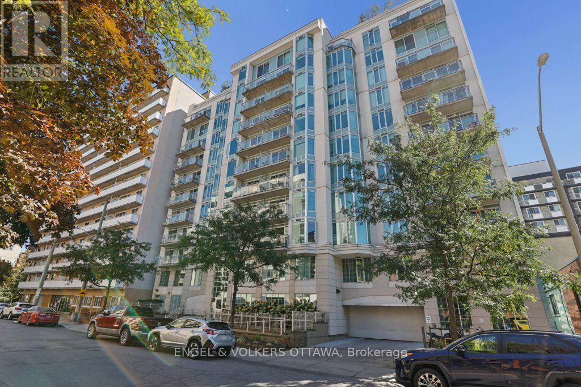
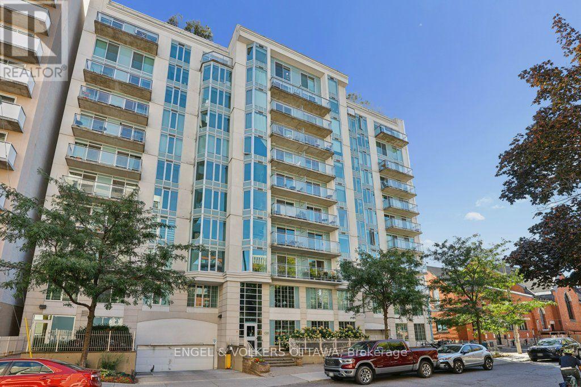
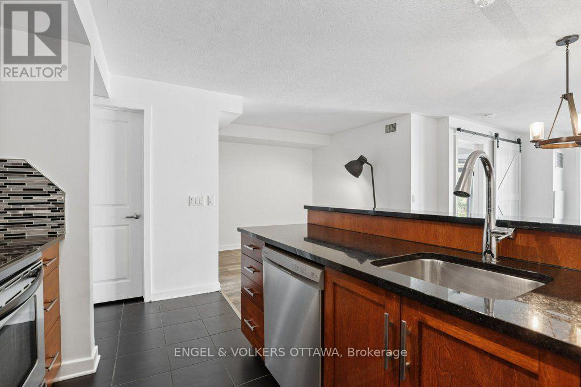
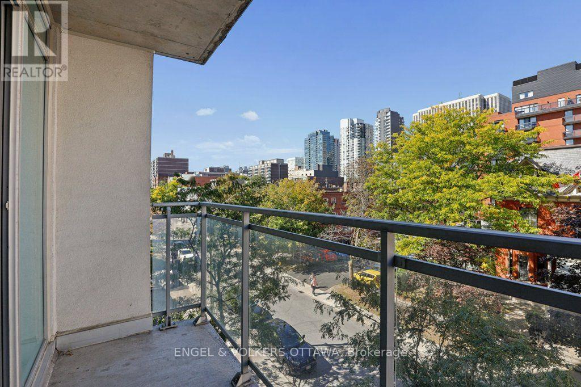
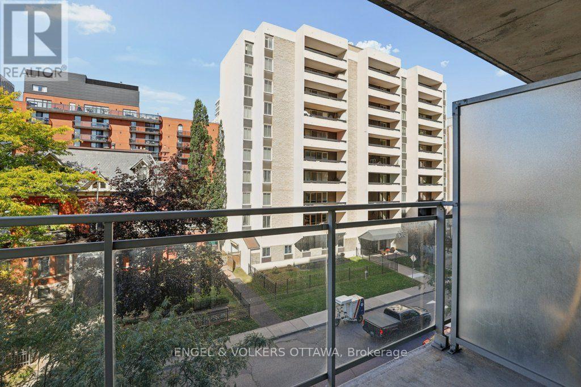
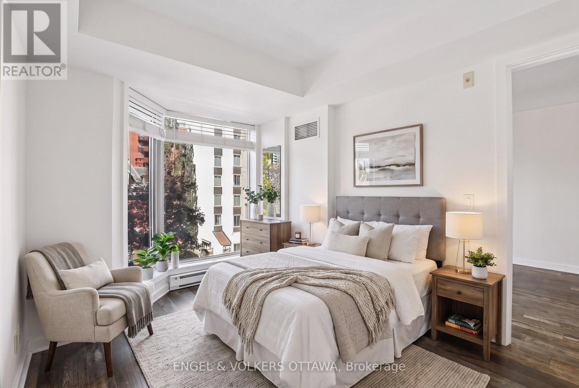
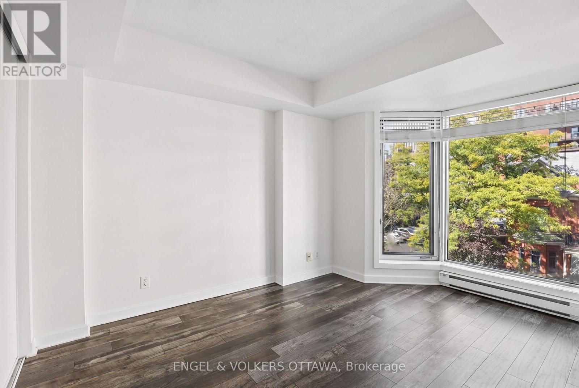
Welcome to 408-138 Somerset St W, a bright one bedroom plus den at Somerset Gardens, right where Centretown meets the Golden Triangle. Step out the front door and the whole city is yours: Elgin Street patios, Bank Street shops, the Rideau Canal, City Hall, Parliament Hill and the government offices are all an easy walk. uOttawa is a short stroll, Carleton a quick transit ride, and the O-Train is minutes away. This is the address for people who want to live downtown, not just work there. Inside, the open living and dining area flows out to a private balcony made for morning coffee or an after-work glass of wine. The kitchen sits right in the mix, so nobody gets stuck cooking alone. The den is the flexible bonus: home office, reading nook, workout corner, whatever your week looks like. The bedroom is tucked away at the back for quiet, with a four-piece bath and in-suite laundry steps away. Floors and doors were updated in 2019 and the unit was freshly painted this fall, so it's move-in ready. Then there's the building. Take the elevator up to the rooftop terrace with its sunroom and communal BBQ and watch the sun set over the skyline. There's a party room, a library, a bike room and secure fob entry. Smoke-free throughout. Here's the part the spreadsheet will love: heat, central air and water are included in the condo fees. You pay hydro. That's it. No parking with this unit, and honestly, you won't miss it. Everything you need is on foot, transit is at the door, and street parking permits are available through the City. First-time buyer, grad student, young professional, downsizer craving a bit of buzz: this one's for you. Come see what downtown living feels like. (id:55689)

Virtual Tour

Property Details

MLS® Number X13847448
Property Type Single Family
Community Name 4104 - Ottawa Centre/Golden Triangle
Community Features Pets Allowed With Restrictions
Equipment Type Water Heater
Features Wheelchair Access, Balcony, In Suite Laundry
Rental Equipment Type Water Heater

Building

Bathroom Total 1
Bedrooms Above Ground 1
Bedrooms Total 1
Basement Type None
Cooling Type Central Air Conditioning
Exterior Finish Stucco
Heating Fuel Natural Gas
Heating Type Forced Air
Size Interior 600 - 699 Sqft
Type Apartment

Parking

Underground
Garage

Land

Acreage No

Rooms

LevelTypeLengthWidthDimensions
Main Level Kitchen 2.74 m 2.38 m 2.74 m x 2.38 m
Main Level Den 2.1 m 2.77 m 2.1 m x 2.77 m
Main Level Dining Room 3.72 m 2.77 m 3.72 m x 2.77 m
Main Level Living Room 3.14 m 3.96 m 3.14 m x 3.96 m
Main Level Bedroom 2.74 m 3.75 m 2.74 m x 3.75 m
Main Level Bathroom 1.95 m 2.26 m 1.95 m x 2.26 m
  • Aerial

https://www.realtor.ca/real-estate/30348647/408-138-somerset-street-w-ottawa-4104-ottawa-centregolden-triangle

Contact Us

Contact us for more information

Sending
Generating Captcha

Your Favourites


No Favourites Found


Powered by: REALTOR.ca
This REALTOR.ca listing content is owned and licensed by REALTOR® members of The Canadian Real Estate Association

The trademarks REALTOR®, REALTORS®, and the REALTOR® logo are controlled by The Canadian Real Estate Association (CREA) and identify real estate professionals who are members of CREA. The trademarks MLS®, Multiple Listing Service® and the associated logos are owned by The Canadian Real Estate Association (CREA) and identify the quality of services provided by real estate professionals who are members of CREA. The trademark DDF® is owned by The Canadian Real Estate Association (CREA) and identifies CREA's Data Distribution Facility (DDF®)


October 01 2026 02:24:35

Ottawa Real Estate Board

Engel & Volkers Ottawa

RealtyPress WordPress CREA DDF® Plugin

2912 Woodroffe Ave, Ottawa, ON, K2J 4P7

Phone : 1-613-216-1755
Cell : 1-613-252-5511

The listing data is provided under copyright by the Canadian Real Estate Association.

The trademarks REALTOR®, REALTORS®, and the REALTOR® logo are controlled by The Canadian Real Estate Association (CREA) and identify real estate professionals who are members of CREA. The trademarks MLS®, Multiple Listing Service® and the associated logos are owned by The Canadian Real Estate Association (CREA) and identify the quality of services provided by real estate professionals who are members of CREA. The trademark DDF® is owned by The Canadian Real Estate Association (CREA) and identifies CREA's Data Distribution Facility (DDF®)

Quick Links

  • Home
  • Property Search
  • Privacy Policy
  • Contact Us

Sign up For Our Newsletter

© 2026. All rights reserved.

|

Designed by Right Solutions

Owning a home is a keystone of wealth… both financial affluence and emotional security.

Suze Orman
October 2, 2026 Friday!
iftkhar Mirza
  • Login
Forget Password?

OTP Verification

Please enter the 6-digit OTP sent to your email.

Time remaining: 05:00