

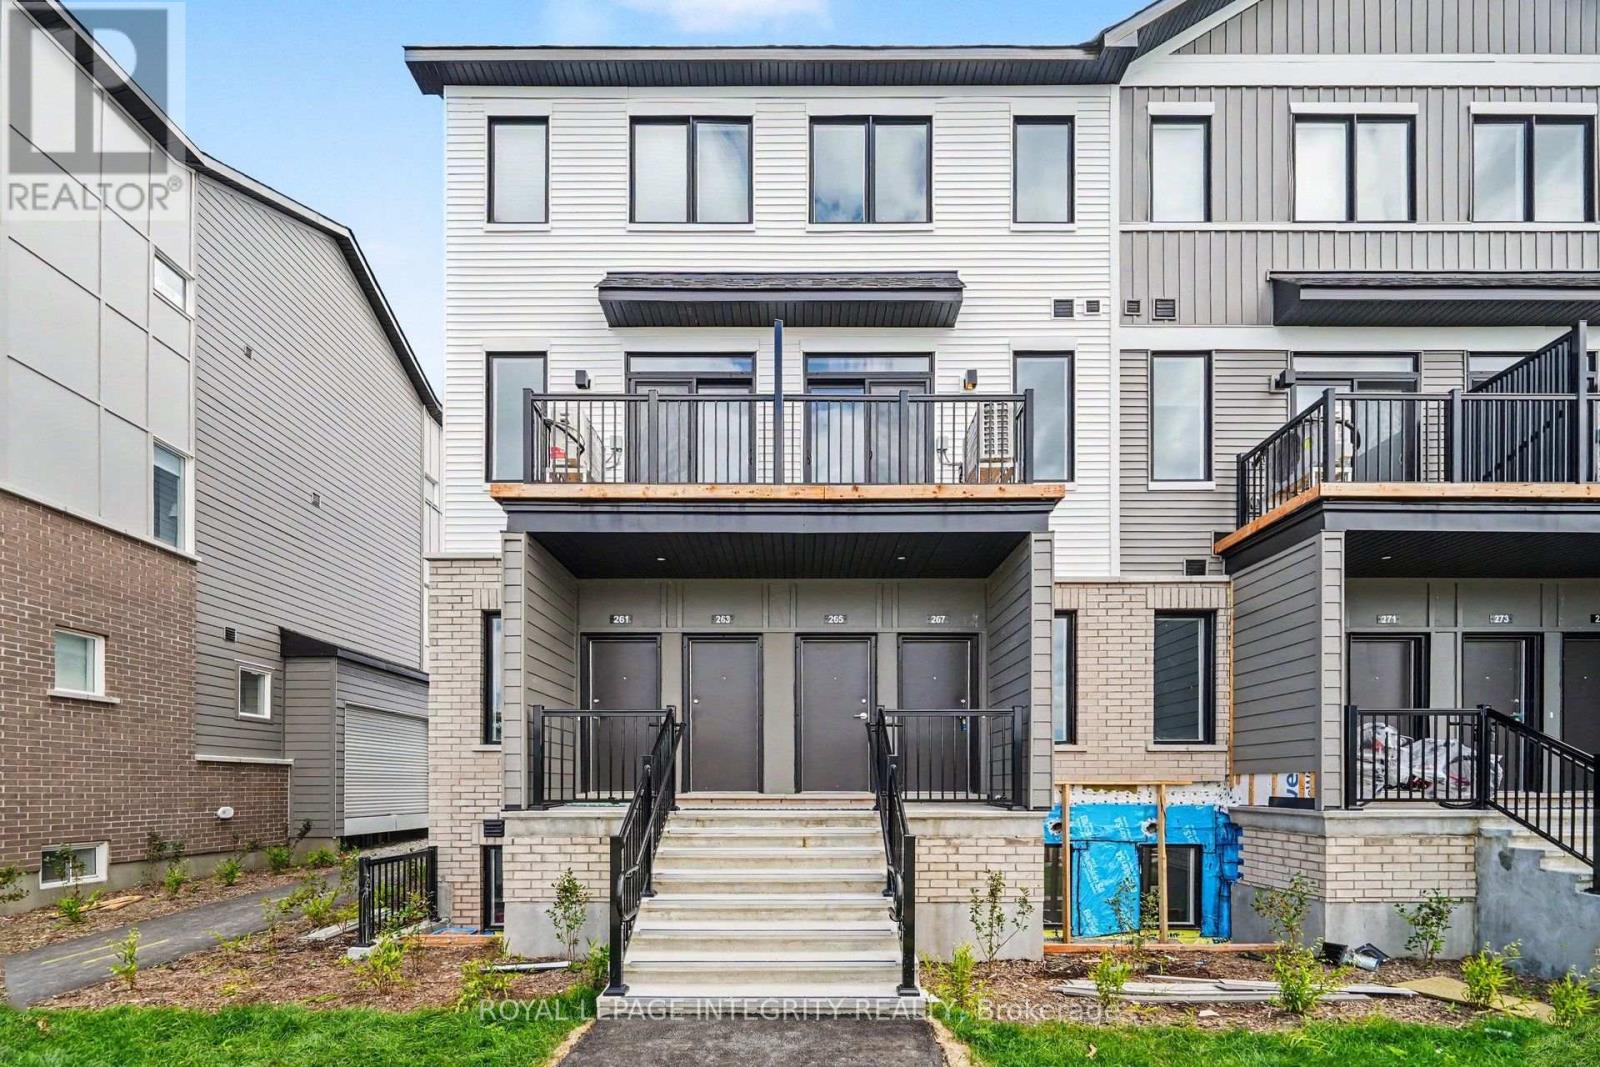
265 Lamarche Avenue
Ottawa, Ontario
Welcome to 265 Lamarche Avenue, a bright and stylish upper-level stacked condo in the growing Orléans Village community. Offering approximately 1,021 sq. ft. of thoughtfully designed living space, this 3-bedroom, 1.5-bathroom home combines modern finishes with everyday functionality. The upgraded chef's kitchen features warm cabinetry, stainless steel appliances, ample counter space, and a functional layout that opens seamlessly to the living and dining areas. The versatile third bedroom/den provides the flexibility to suit your lifestyle, whether used as a bedroom, home office, or additional living space. Large windows bring in plenty of natural light, while the primary bedroom offers a comfortable retreat. In-unit laundry adds everyday convenience, and one parking space is included. Ideally located in Orléans, with easy access to Innes Road, Highway 417 & 174, shopping, restaurants, parks, schools, and public transit. Enjoy the convenience of being close to the amenities of Orléans while living in a newer, family-friendly community. A fantastic opportunity for tenants seeking a modern, low-maintenance home in a convenient East Ottawa location. (id:55689)
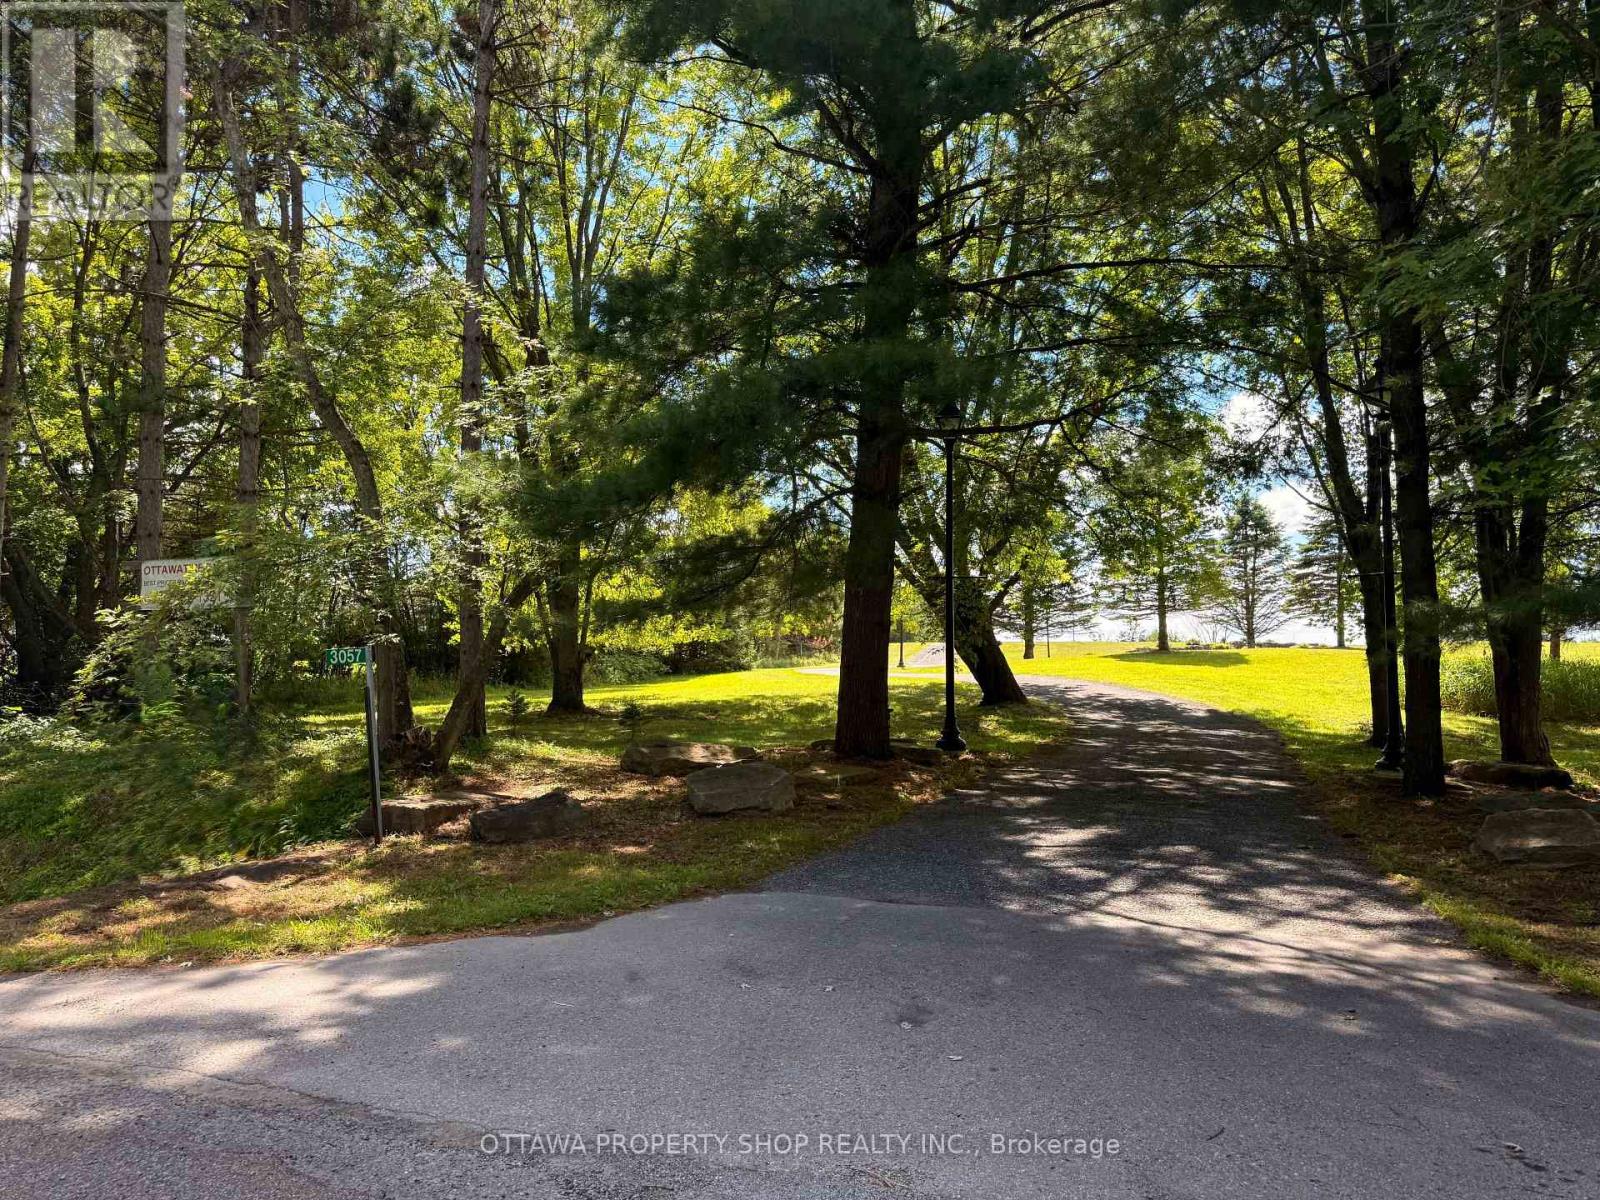
3031 Greenland Road
Ottawa, Ontario
A rare opportunity to own approximately 4.11 acres on prestigious Greenland Road in sought-after Dunrobin, offering an exceptional combination of usable land, valuable existing improvements and future potential. Approximately 3 acres are already cleared and landscaped, providing an outstanding setting for a future custom country residence. A major highlight is the impressive 41' x 21' insulated and heated storage building-ideal for a contractor, business owner, car enthusiast, hobbyist, equipment storage or anyone requiring substantial year-round heated space. A separate 15' x 9' shed provides additional storage. Recreating a heated and insulated building of this nature today could represent a significant investment. Enjoy the privacy and tranquility of country living along with spectacular sunsets and beautiful open views, all while remaining remarkably convenient. The property is only approximately 3 minutes from Eagle Creek Golf Club, 10 minutes from Kanata and its extensive shopping, restaurants and services, and approximately 30 minutes from downtown Ottawa. Surrounded by impressive country properties on one of rural Ottawa's most desirable roads, this is an exceptional opportunity to create your future dream home while benefiting from valuable existing improvements. Whether for a future residence, premium heated storage or a long-term investment, this unique property must be seen to be truly appreciated. Please note: lot 70 meters in back (id:55689)
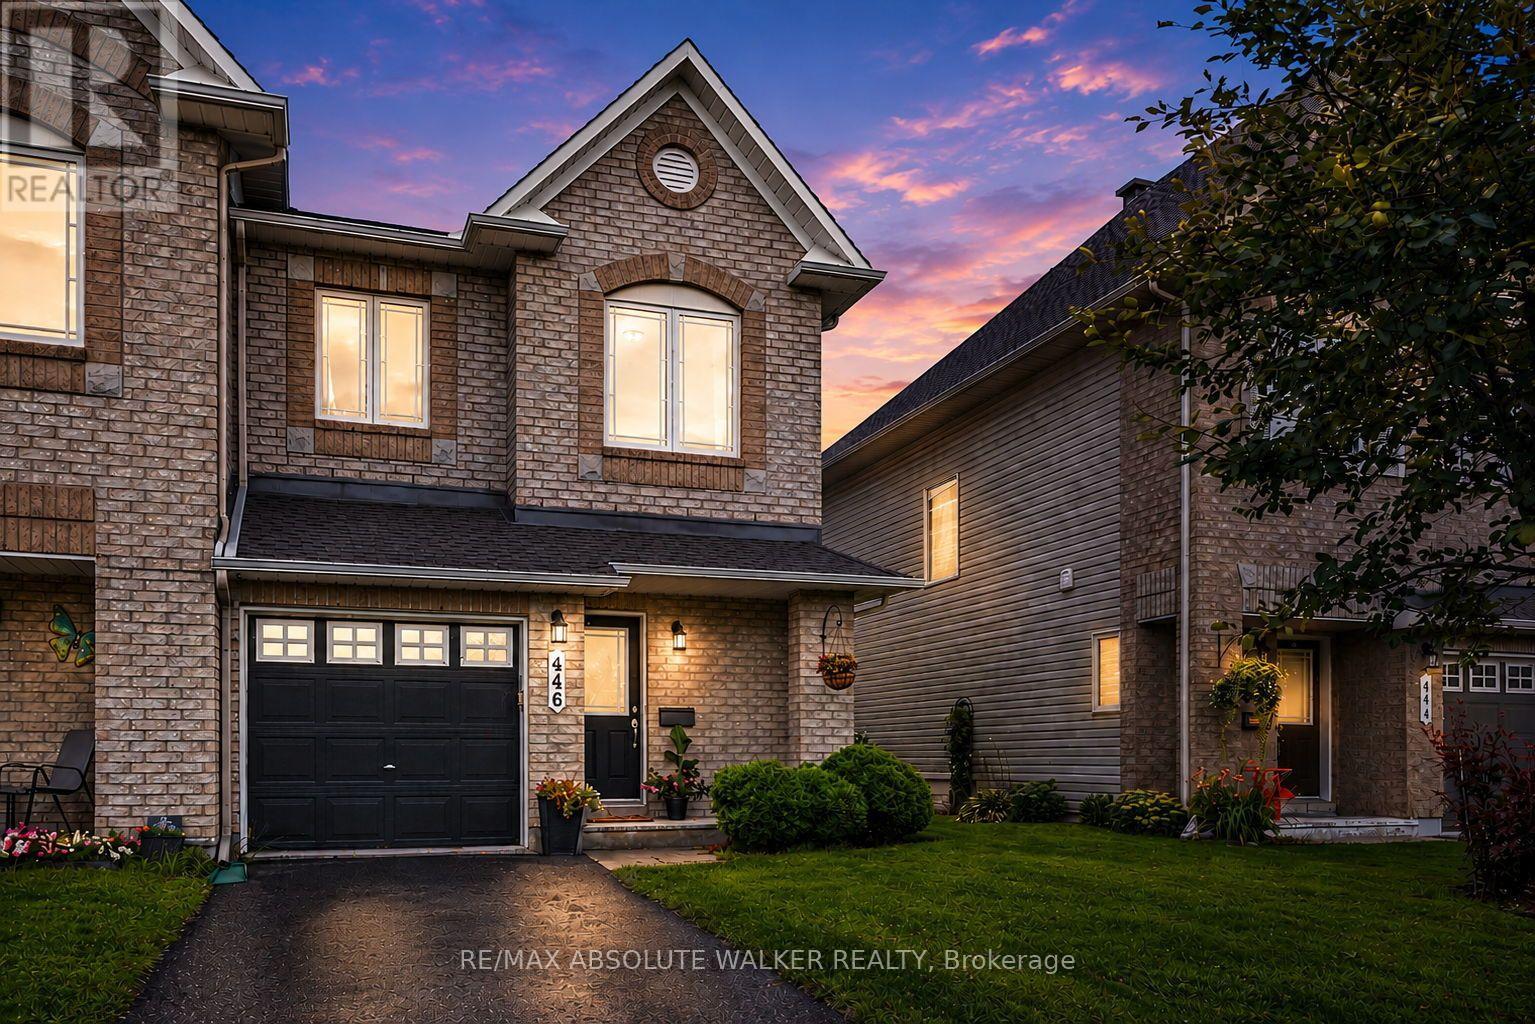
446 Goldenbrook Way
Ottawa, Ontario
Welcome to this beautifully upgraded end-unit home in the heart of Avalon, Orléans, offering the perfect blend of style, comfort, and functionality. A separate private driveway provides added convenience and privacy from the moment you arrive. Step inside to a bright and inviting open-concept main level with a seamless flow between the living, dining, and kitchen areas. The spacious kitchen features crisp white cabinetry, generous counter space, stainless steel appliances, and a large island-perfect for everyday living and entertaining. Warm hardwood flooring, elegant lighting, tasteful finishes, and abundant natural light create a welcoming and polished atmosphere throughout. Upstairs, you'll find three spacious bedrooms and two full bathrooms, offering plenty of room for family, guests, or a home office. The well-proportioned bedrooms provide comfort and flexibility, while the updated finishes throughout give the home a move-in-ready feel. The fully fenced backyard offers a private outdoor retreat, perfect for morning coffee, summer barbecues, entertaining, or simply relaxing at the end of the day. Recent updates and improvements include the roof, refrigerator, stove, hardwood flooring, and carpet, with the roof, refrigerator, and stove updated in summer 2026. While the remaining appliances were updated between 2020 and 2021. The garage door opener was replaced in 2024. Ideally located in Avalon, this home provides easy access to parks, schools, shopping, dining, and everyday amenities. With its desirable end-unit position, private driveway, bright interiors, thoughtful upgrades, and inviting outdoor space, this is a home that truly combines convenience, character, and modern living. (id:55689)

40 Gaslight Way
Russell, Ontario
Welcome to this bright and spacious semi-detached bungalow nestled in the heart of the vibrant Village of Russell. Thoughtfully designed for comfort and convenience, this home offers an inviting open-concept main living area highlighted by a cozy natural gas fireplace and an abundance of natural light. The beautifully updated kitchen features quartz countertops, a stylish backsplash, and ample workspace for everyday living and entertaining. The main level offers two generously sized bedrooms, including a private primary retreat complete with a walk-in closet and a 4-piece ensuite. A second full bathroom and a separate laundry room add to the home's practicality. Accessibility features include a porch lift in the garage and a chair lift providing easy access to the lower level. Downstairs, the partially finished basement offers excellent additional living space with drywall and flooring already completed, providing endless possibilities for a family room, hobby area, or home office. Step outside to enjoy the landscaped yard, complete with an irrigation system servicing both the front and back lawns. An entertainment-sized deck , with retractable awning, overlooks the peaceful rear yard with no rear neighbours, offering added privacy and a perfect setting for relaxing or hosting guests. Ideally located within a 5 minute walk to shops, Tim Hortons, and other amenities, this wonderful home combines comfort, convenience, and small-town charm. Come experience all that the Village of Russell has to offer! (id:55689)
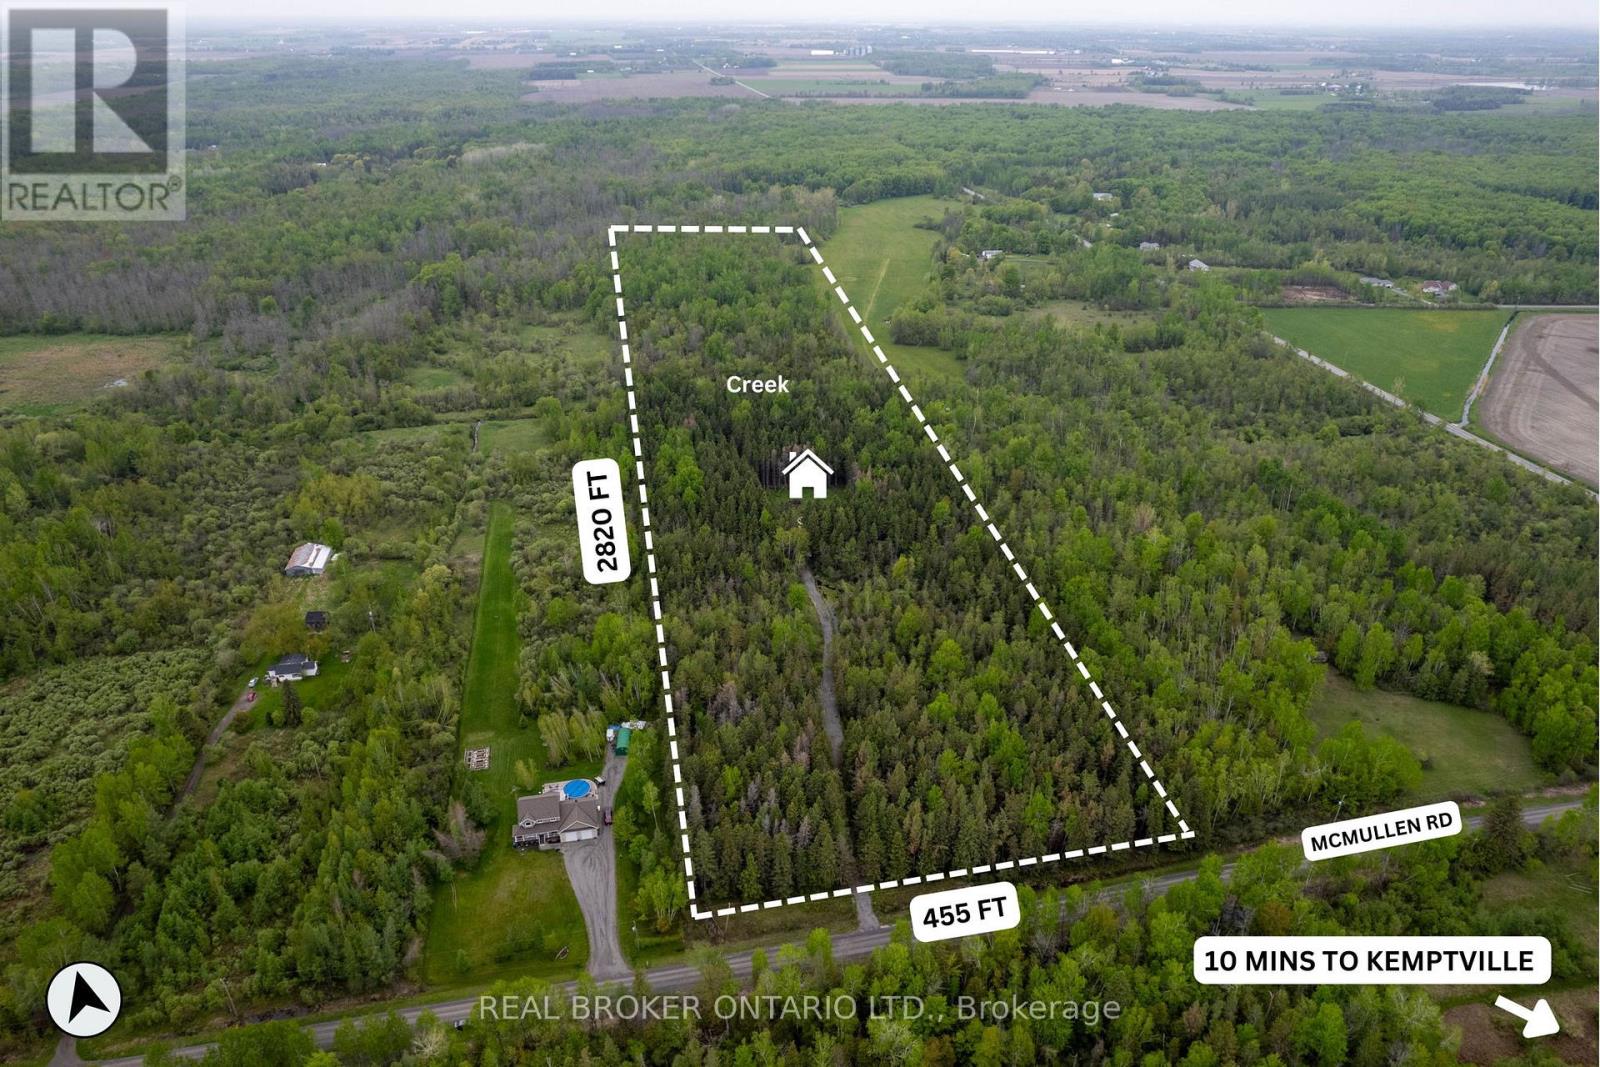
2635 Mcmullen Road
Ottawa, Ontario
So many possibilities for this beautiful piece of land! Nearly 30 acres of privacy to build your dream home all while enjoying your own creek and ATV trails. If you're looking to mill trees, there are numerous spruce, poplar and cedar across the property. The lot is monitored with trail cams. Do not walk it without first having booked a showing. (id:55689)

708 - 118 Holmwood Avenue
Ottawa, Ontario
Welcome home to the Vibe on Holmwood! This North-West facing 1-bedroom unit is the urban solution you have been waiting for! A bright and modern space that offers an open-concept layout with a private balcony and tranquil views of The Glebe. Yes, it comes with an underground parking spot, and a storage locker! Luxurious building amenities include a lounge, fitness center, party room, and barbecues. Live a vibrant life at 'The Vibe' and enjoy all that Lansdowne and the Glebe have to offer, including restaurants, shops, weekend markets, and the Rideau Canal - all right in your backyard! Unit has been freshly painted, new floors and HeatPump. (id:55689)
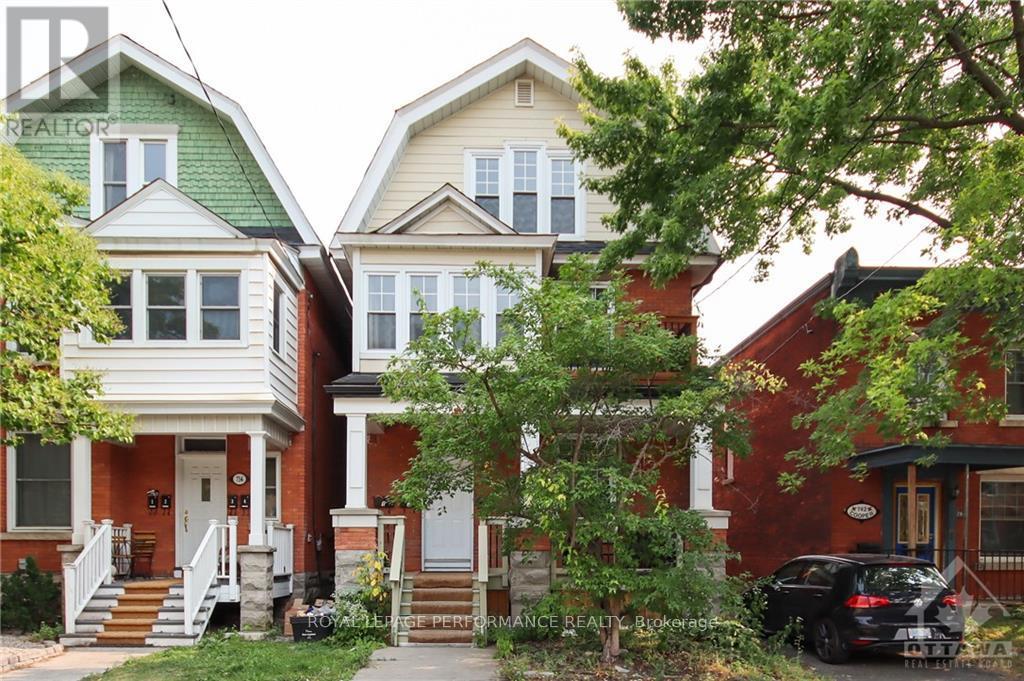
3 - 736 Cooper Street E
Ottawa, Ontario
This pleasant one-bedroom apartment is a hidden gem! The updated kitchen with granite countertops, a chef's gas range, and a stainless-steel dishwasher is sure to impress any home cook. The hardwood floors and energy-efficient windows are great touches as well, adding both aesthetic appeal and practicality. The large primary bedroom and the wonderful rooftop deck provide additional space and outdoor opportunities for relaxing and entertaining. With a walk score of 88, this apartment is conveniently located near public transit and is easily accessible for those who rely on it for commuting or running errands. It's the perfect place for anyone looking for a charming place to live. Credit check, Letter of employment, Rental application required. No smokers. No parking with this unit. Photos are from previous tenant. (id:55689)
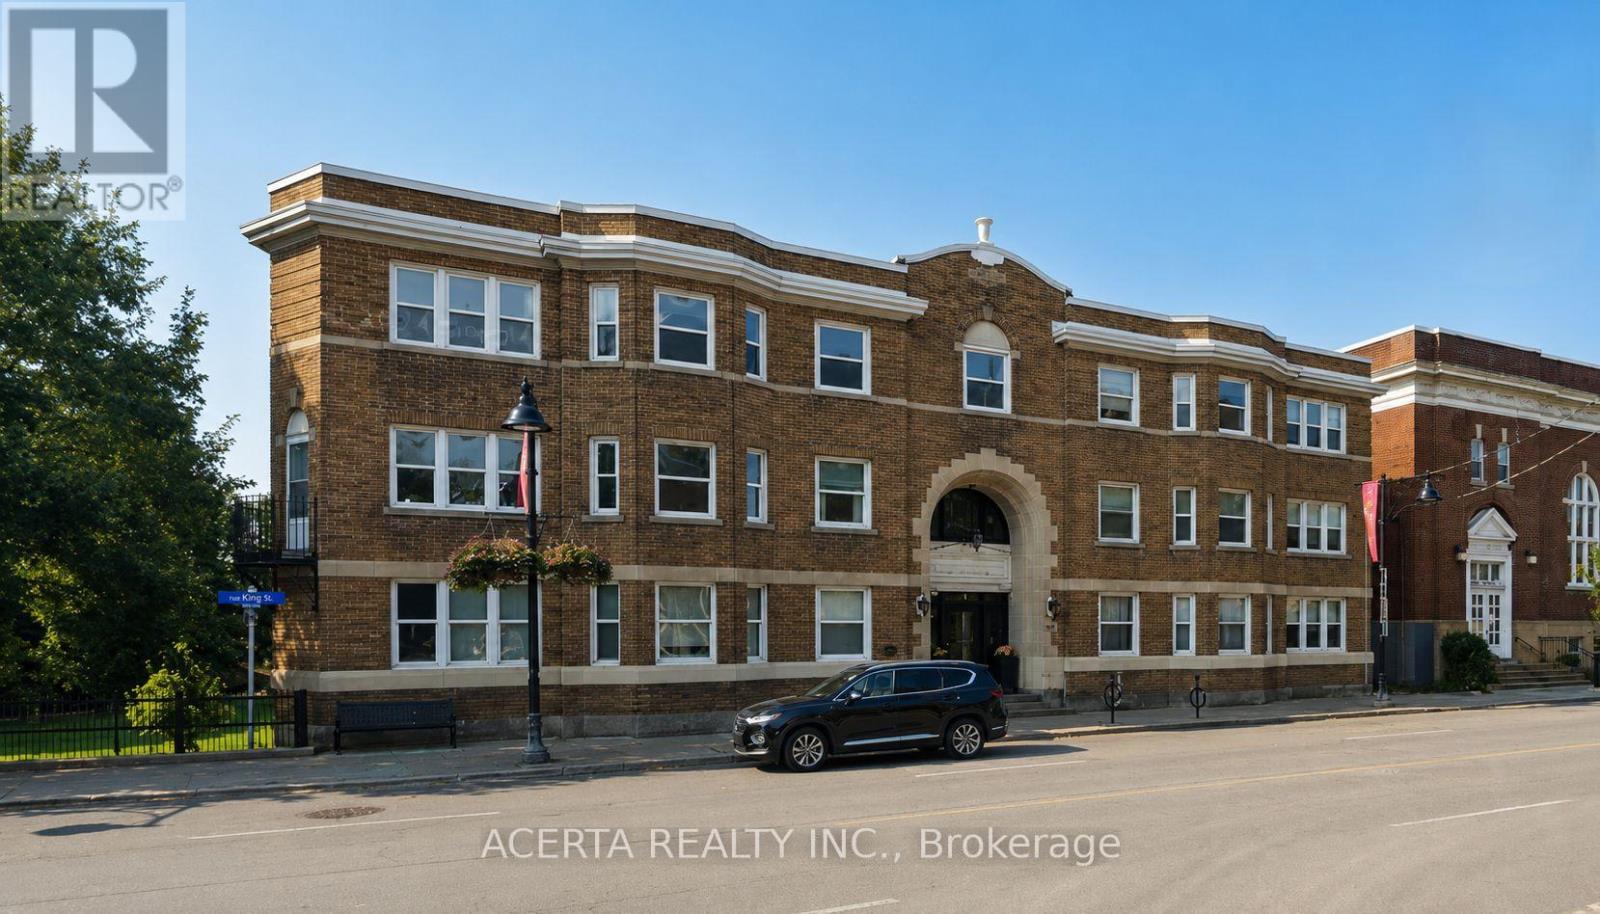
26 - 612 Bank Street
Ottawa, Ontario
Nestled in a beautifully restored heritage building overlooking Central Park, this bright and inviting top-floor condo unit offers the perfect blend of classic charm and modern convenience. Located in one of Ottawa's most desirable neighborhoods, this home provides a unique opportunity to enjoy a vibrant yet peaceful lifestyle. Ambassador Court welcomes you with its grand entryway, showcasing elegant details that speak to its rich history. Marble and terrazzo accents, wide hallways, and handcrafted woodwork create a timeless ambiance. Inside, natural light fills the spacious living area, featuring a cozy faux fireplace, A/C, and picturesque bay windows with serene park views. The updated kitchen includes granite counters and ample storage. The generous bedroom offers a peaceful retreat with a spacious closet, while the refreshed bathroom maintains its vintage appeal with modern touches. Thoughtfully designed, this condo balances historic charm with practical updates for comfortable living. With an unbeatable location, you are just steps from the Rideau Canal, where you can enjoy scenic walks, biking, and winter skating. Explore the vibrant shops, cafes, and restaurants of The Glebe, or take in a game or event at TD Place. Museums, Parliament, and downtown amenities are all within easy reach, while nearby parks and trails offer plenty of opportunities to enjoy the outdoors. This is a rare chance to live in a historic building while being at the heart of one of Ottawa's most dynamic communities. Experience the best of urban living in a home that blends character, comfort, and convenience! (id:55689)
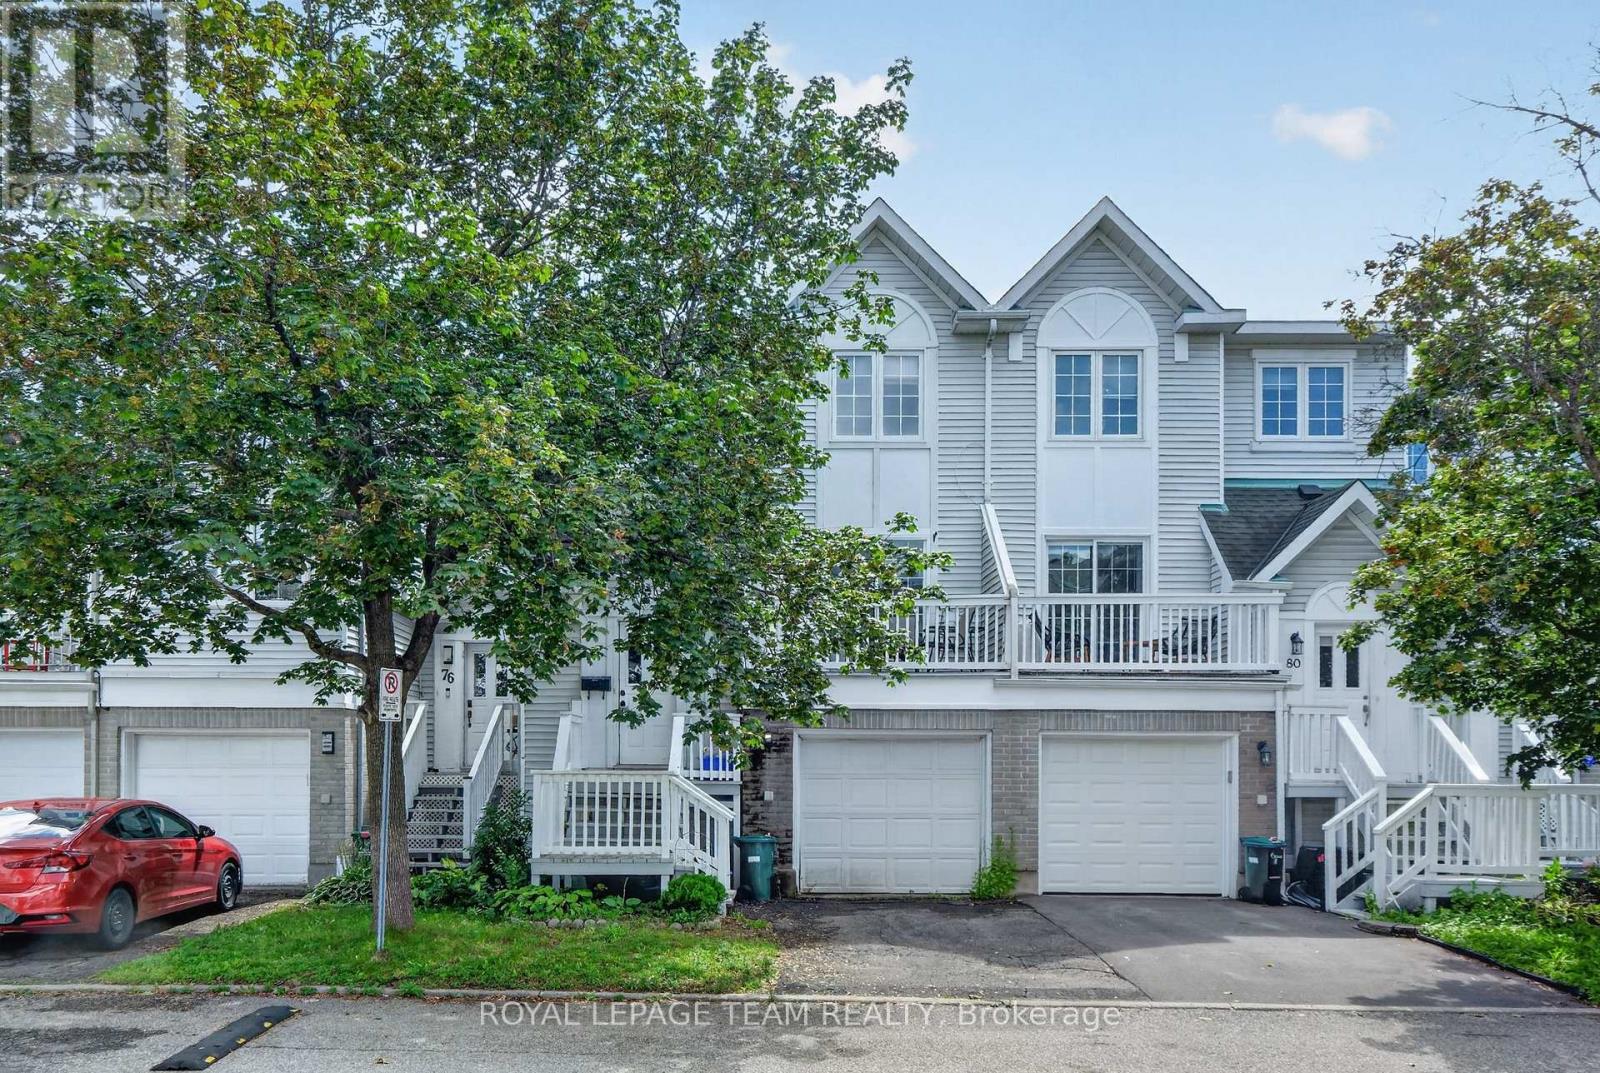
100 - 78 Castlegreen Private
Ottawa, Ontario
One of a kind! Attention first-time buyers, move-up buyers, and investors, a rare opportunity to own a spacious executive townhome with very low condo fees in Greenboro. Welcome to 78 Castlegreen Private! Located on a quiet private street, moments from Greenboro Station and the southern part of the Trillium Line LRT, and steps from parks and great schools, this home is also close to South Keys, the EY Centre, and Ottawa International Airport, making it a fantastic fit for young professionals and families alike. This 3-bedroom, 3-bathroom, walk-out basement townhome offers a large backyard backing onto green space, tucked away in a quiet, family-friendly enclave in Ottawa's desirable Greenboro community. It's the perfect blend of privacy, space, and convenience, with low condo fees! This home features a renovated kitchen with quartz countertops and a ceramic tile backsplash, updated bathrooms, newer appliances, and hardwood floors throughout. The bright, sun-filled main level showcases warm hardwood flooring, large windows, and a welcoming living room. The dining area opens onto a private balcony, an ideal spot to enjoy your morning coffee or unwind in the evening, with beautiful walking paths accessible directly from the walkout lower level. Upstairs, you'll find generous sized bedrooms, including a spacious primary suite and a private 3-piece ensuite bath. The lower level offers an additional large family room with a walkout to the backyard, creating seamless indoor or outdoor living, perfect for entertaining, relaxing, or enjoying summer evenings surrounded by greenery. Located close to parks, schools, shopping, transit, and all the amenities of South Keys, this rarely offered home combines comfortable living, outstanding outdoor space, and a prime location in one exceptional package, ideal for first-time buyers, families, downsizers, or investors alike. Pictures are virtually staged. (id:55689)
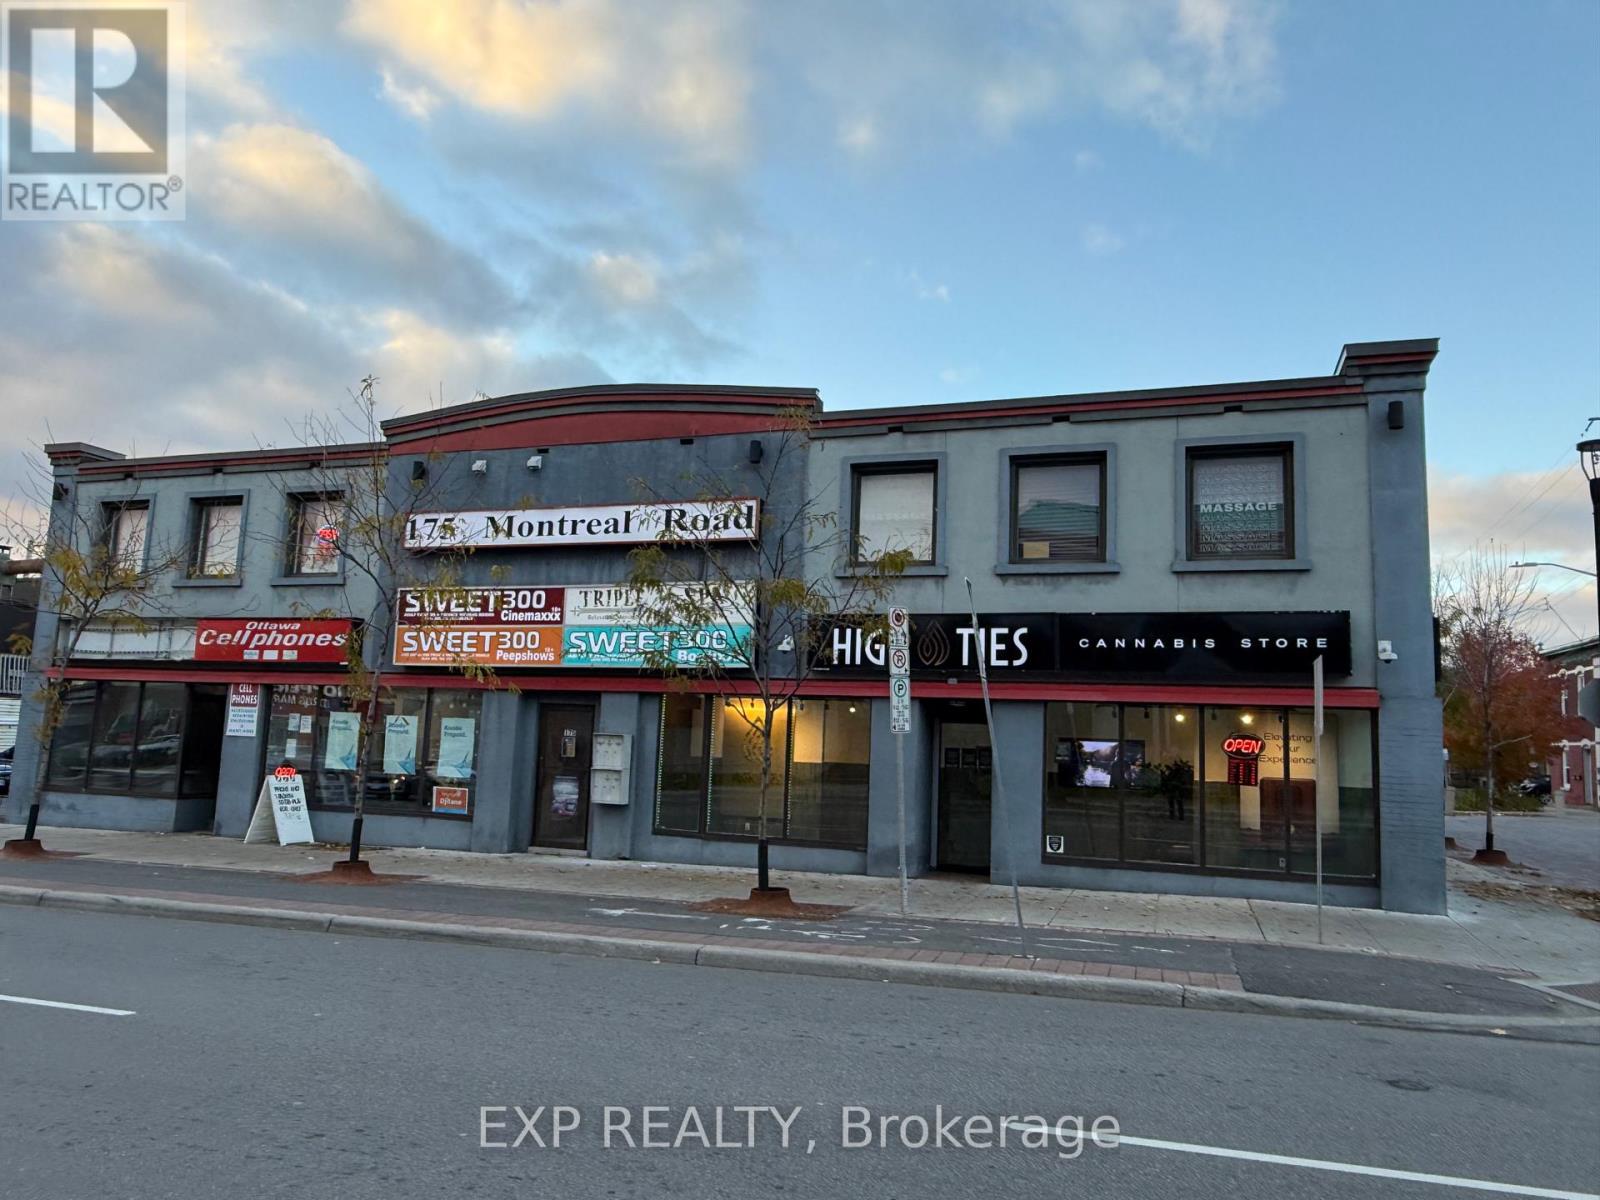
171-179 Montreal Road
Ottawa, Ontario
Prime Commercial Investment - 171-179 Montreal Road (Vanier)Well-maintained multi-tenant commercial building in the heart of Vanier. Features 5 leased business units, strong main-street exposure, and parking for approx. 10 vehicles. Solid, older structure with consistent upkeep. Located along an active commercial corridor close to shops, services, transit, and just minutes from downtown Ottawa and Parliament Hill. Excellent turnkey investment with reliable income and long-term potential. (id:55689)
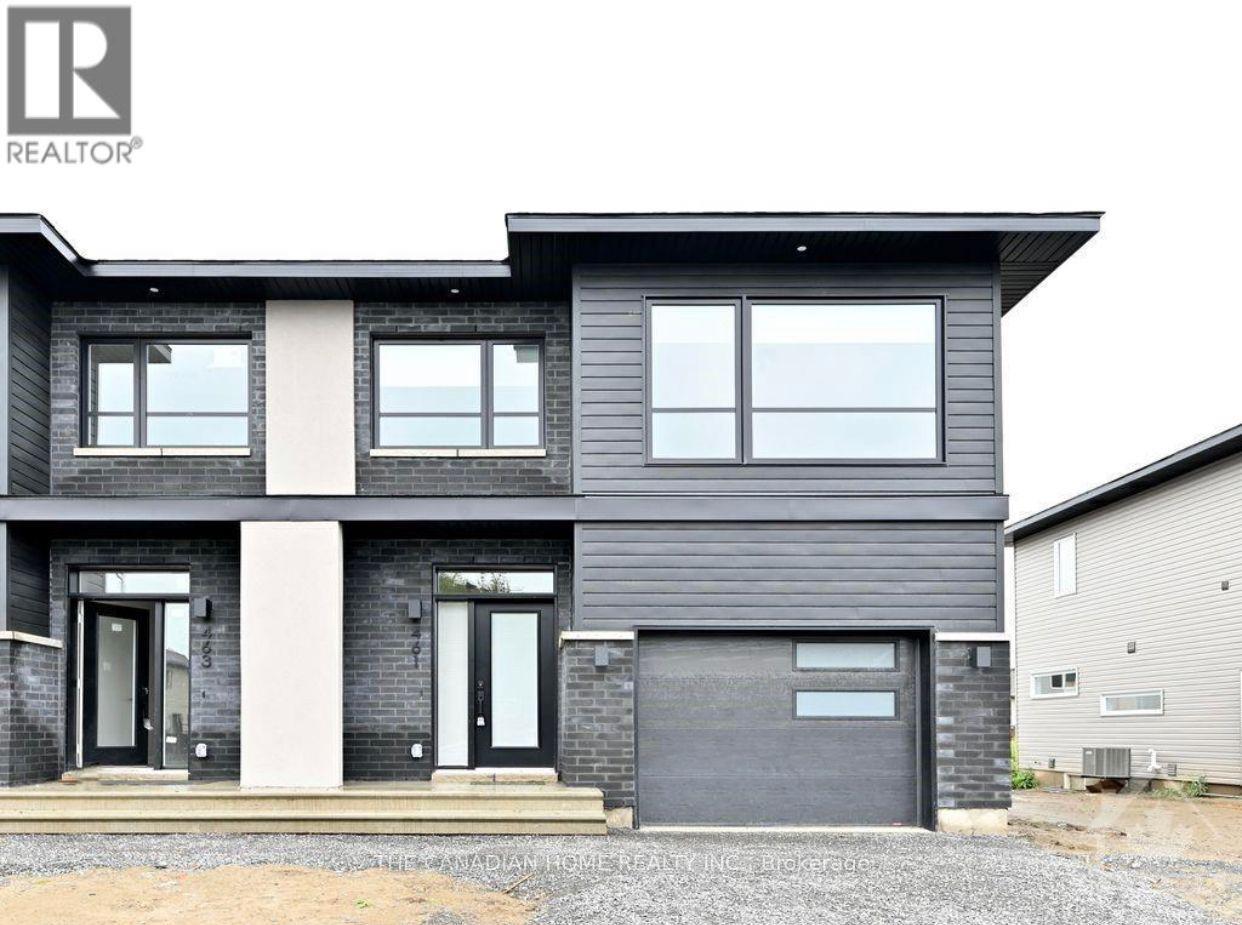
461 Denis Street
Alfred And Plantagenet, Ontario
Welcome to the beautiful 2022 Built 3 bedroom, 3 bathroom 2 story house in Wendover, a well-established, family-friendly neighborhood. Open concept living/dining room with quality flooring, stylish kitchen with beautiful well-designed cabinets. Truly a well design home with quality workmanship. Located in a family-oriented community. This immaculate 3 bedroom, 2.5 bathroom is located approx. 12 minutes from Rockland and 38 minutes from Ottawa. This open concept living room/dining room/kitchen, stainless steel appliances and it is a carpet free home with Hardwood/Laminate flooring. (id:55689)

103 - 1505 Baseline Road
Ottawa, Ontario
GREAT LOCATION! Welcome to 1505 Baseline Road, unit 103. Located at the corner of Baseline Road and Clyde Avenue, this 1 bedroom condo offers an excellent location close to shopping, restaurants, parks, schools, Algonquin College and walking/bike trails. This OVERSIZED condo is bigger than it looks with an open concept living room/dining room, updated kitchen with ample counter space and lots of cupboards, HUGE bedroom, linen closet and 4-piece bathroom. Condo fees are reasonabale at $592 per month which icludes HEAT, HYDRO, WATER, PARKING and access to the buildings many AMENITIES like indoor and outdoor pools, exercise room, billiards room, workshop, library, sauna, party room and bike storage. Well run condo with landscaped grounds, lots of visitor parking and outdoor space. Ideal condo for first time buyers, downsizers and investors looking to rent to students. Unit comes with 1 parking spot (#69) and a storage locker (#B9 103). Call me today to schedule a showing! (id:55689)