iftkhar Mirza

Properties in Ottawa

  • Home
  • Property Search
    • For Sale
    • For Rent
  • Neighborhoods
    • Barrhaven
    • Riverside South
    • Findlay Creek
    • Manotick
    • Kanata
    • Stittsville
    • Orleans
    • Lower Town
    • Cumberland
  • Useful Links
    • Buyers – Seller SAQs
    • Home Evaluation
    • Mortgage Calculator
    • CMHC insurance calculator
    • Closing Costs
    • Affordability Calculator
    • Mortgage Rate Comparison
    • Mortgage Specialist
    • Home Inspector
    • Solicitor’s Links
    • Essential Services
  • News
  • Contact Us
1 613 252 5511
iftkhar Mirza

Properties in Ottawa

  • Home
  • Property Search
    • For Sale
    • For Rent
  • Neighborhoods
    • Barrhaven
    • Riverside South
    • Findlay Creek
    • Manotick
    • Kanata
    • Stittsville
    • Orleans
    • Lower Town
    • Cumberland
  • Useful Links
    • Buyers – Seller SAQs
    • Home Evaluation
    • Mortgage Calculator
    • CMHC insurance calculator
    • Closing Costs
    • Affordability Calculator
    • Mortgage Rate Comparison
    • Mortgage Specialist
    • Home Inspector
    • Solicitor’s Links
    • Essential Services
  • News
  • Contact Us
1 613 252 5511
iftkhar Mirza

Properties in Ottawa

  • Home
  • Property Search
    • For Sale
    • For Rent
  • Neighborhoods
    • Barrhaven
    • Riverside South
    • Findlay Creek
    • Manotick
    • Kanata
    • Stittsville
    • Orleans
    • Lower Town
    • Cumberland
  • Useful Links
    • Buyers – Seller SAQs
    • Home Evaluation
    • Mortgage Calculator
    • CMHC insurance calculator
    • Closing Costs
    • Affordability Calculator
    • Mortgage Rate Comparison
    • Mortgage Specialist
    • Home Inspector
    • Solicitor’s Links
    • Essential Services
  • News
  • Contact Us
1 613 252 5511
My Favorites
  • « Go back

26 - 612 Bank Street Ottawa, Ontario K1S 3T6
view favourites
  • 26 - 612 Bank Street, Ottawa, Ontario  K1S 3T6 - Photo 1 - X13564112
  • 26 - 612 Bank Street, Ottawa, Ontario  K1S 3T6 - Photo 2 - X13564112
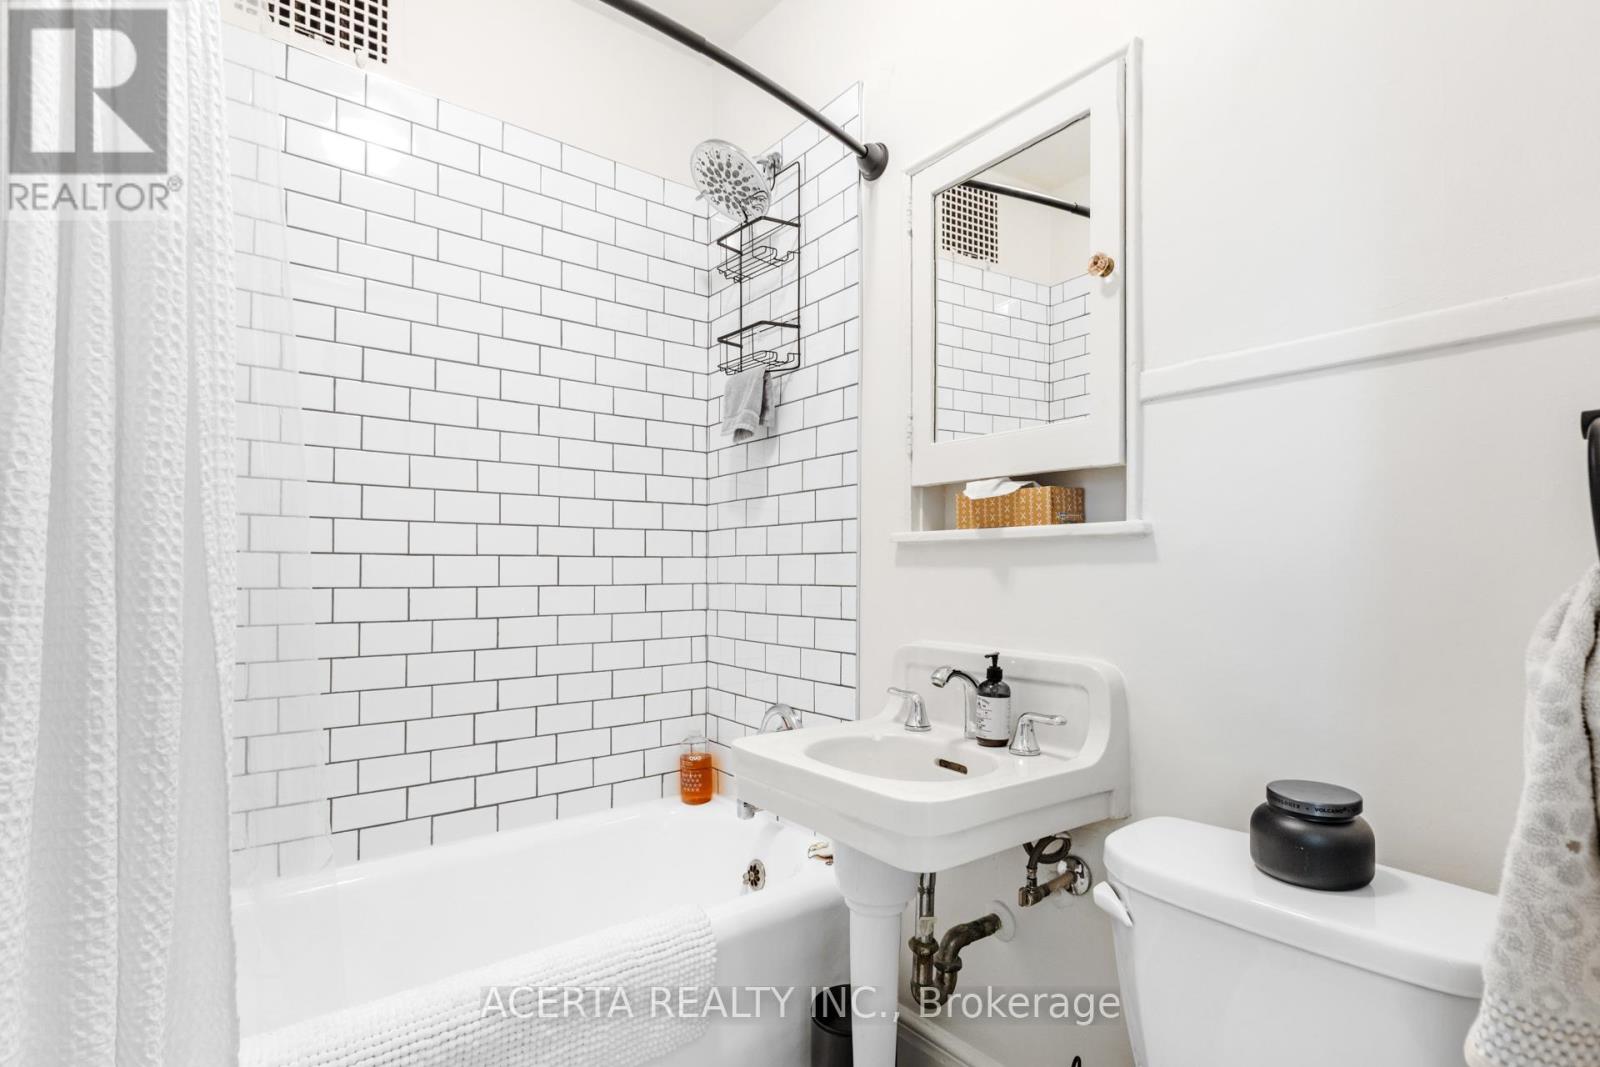
  • 26 - 612 Bank Street, Ottawa, Ontario  K1S 3T6 - Photo 3 - X13564112
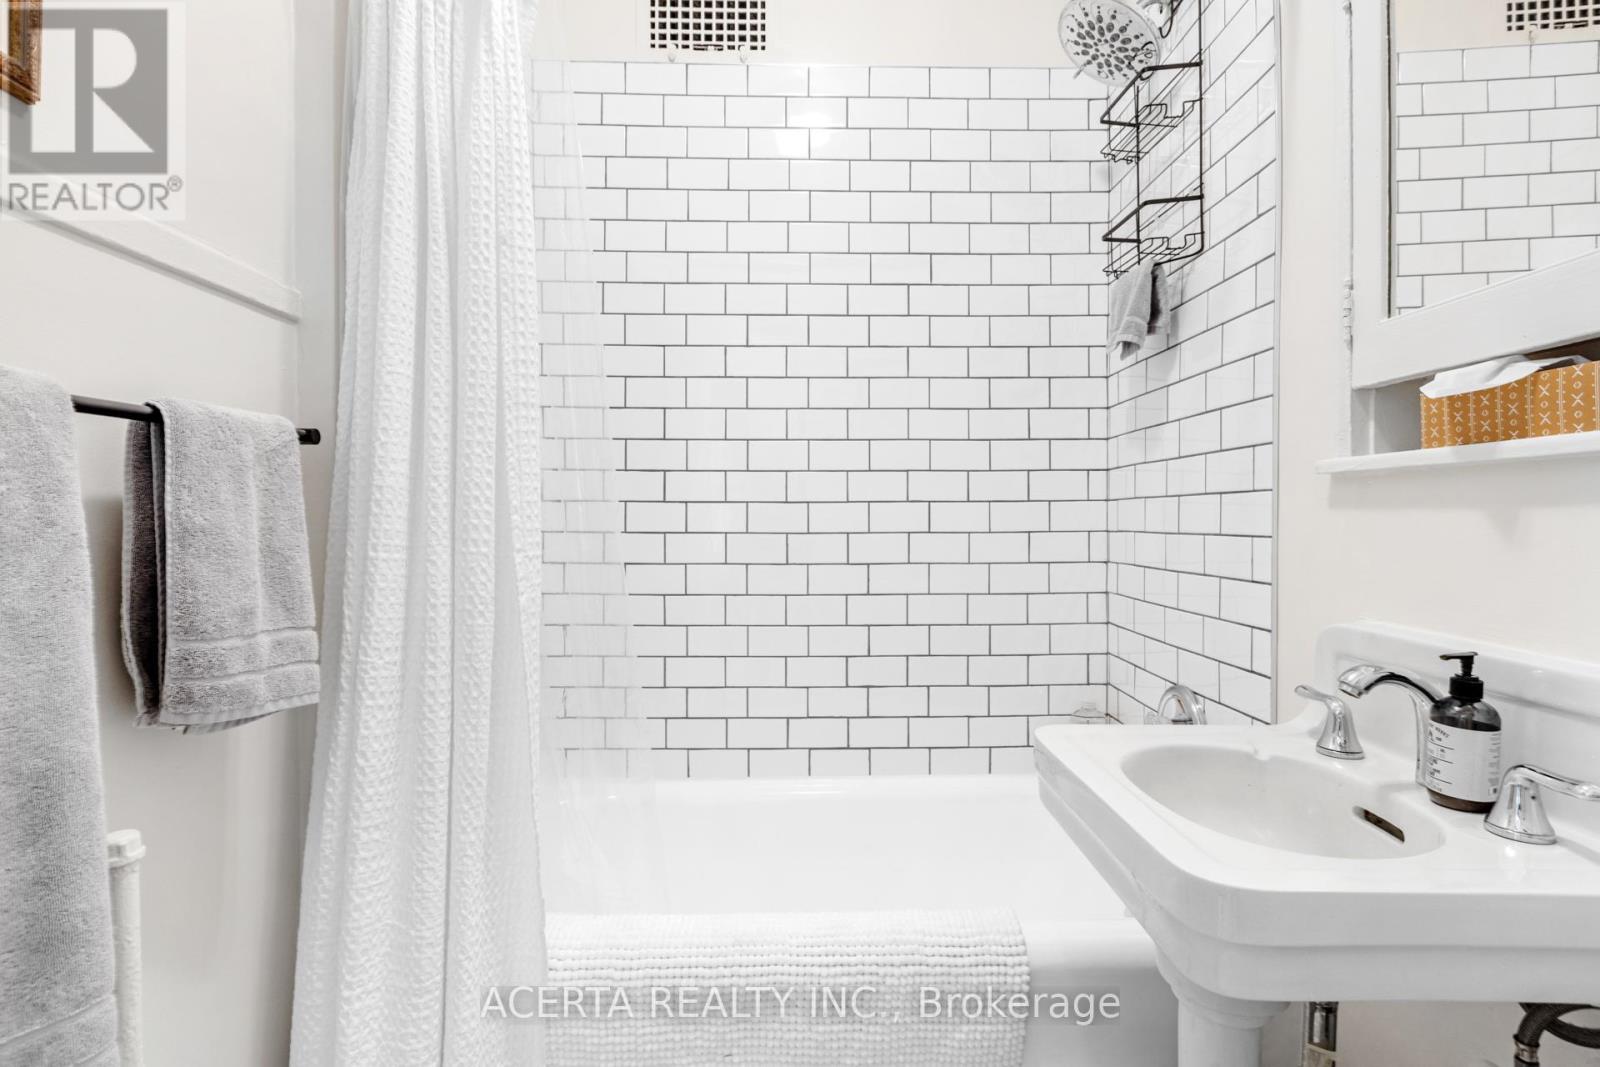
  • 26 - 612 Bank Street, Ottawa, Ontario  K1S 3T6 - Photo 4 - X13564112
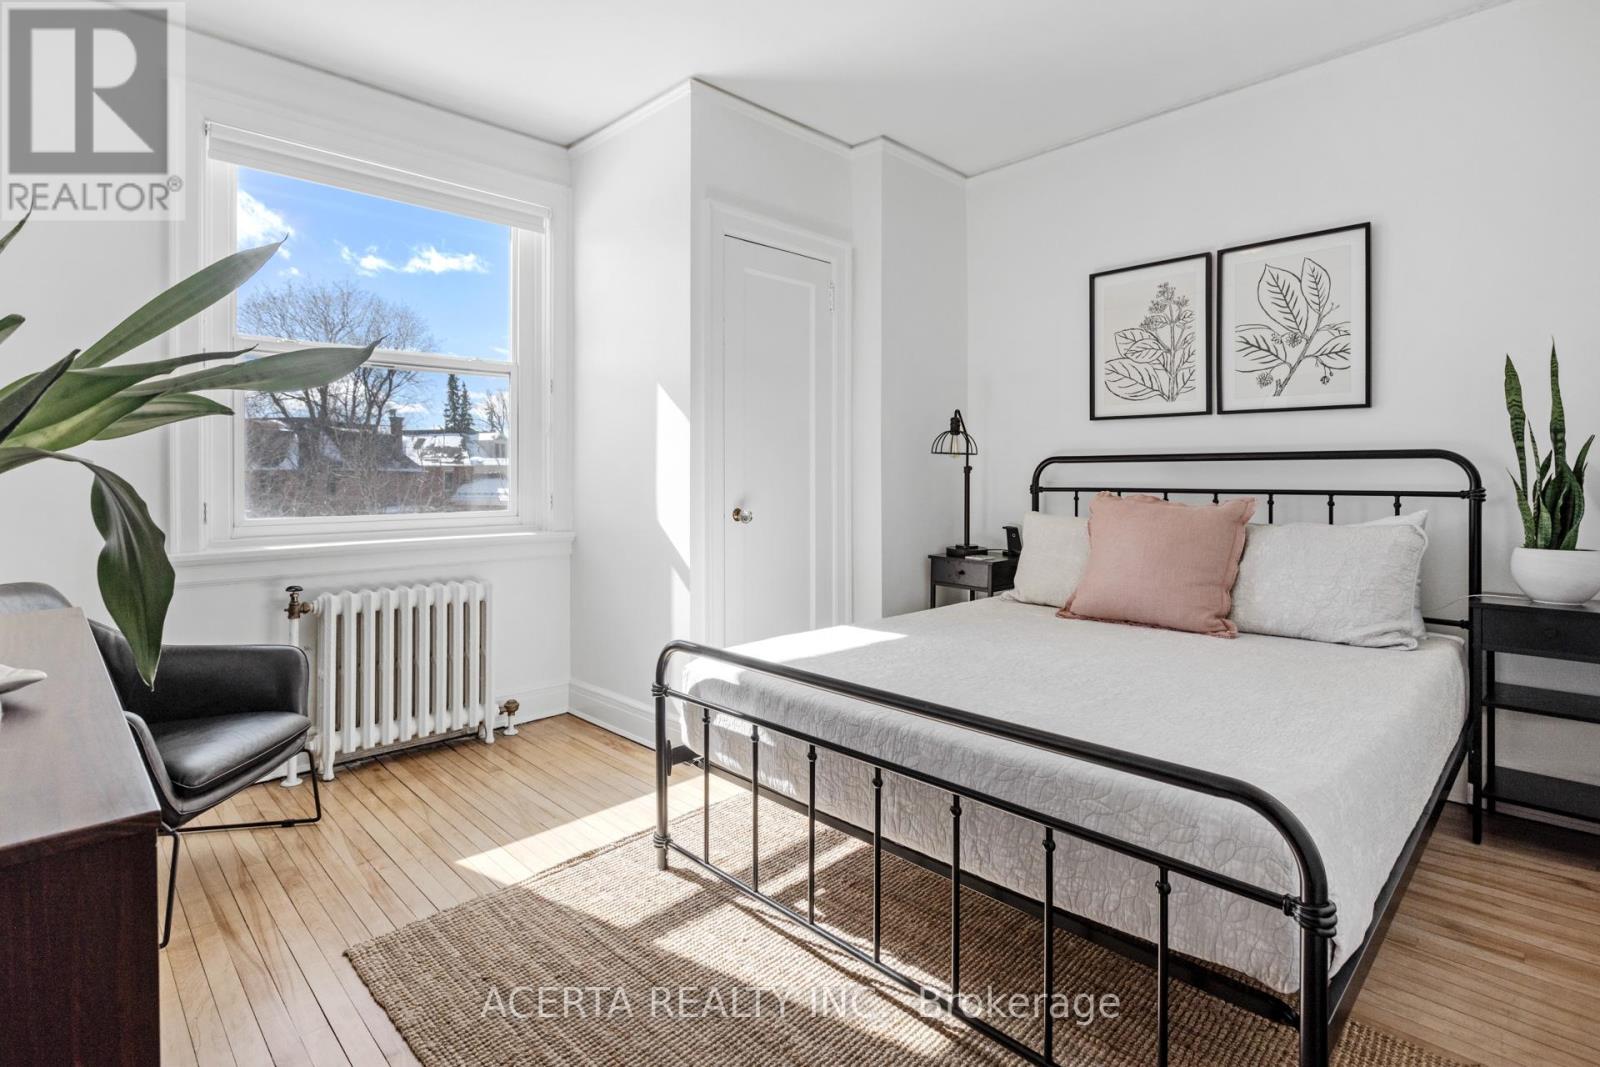
  • 26 - 612 Bank Street, Ottawa, Ontario  K1S 3T6 - Photo 5 - X13564112
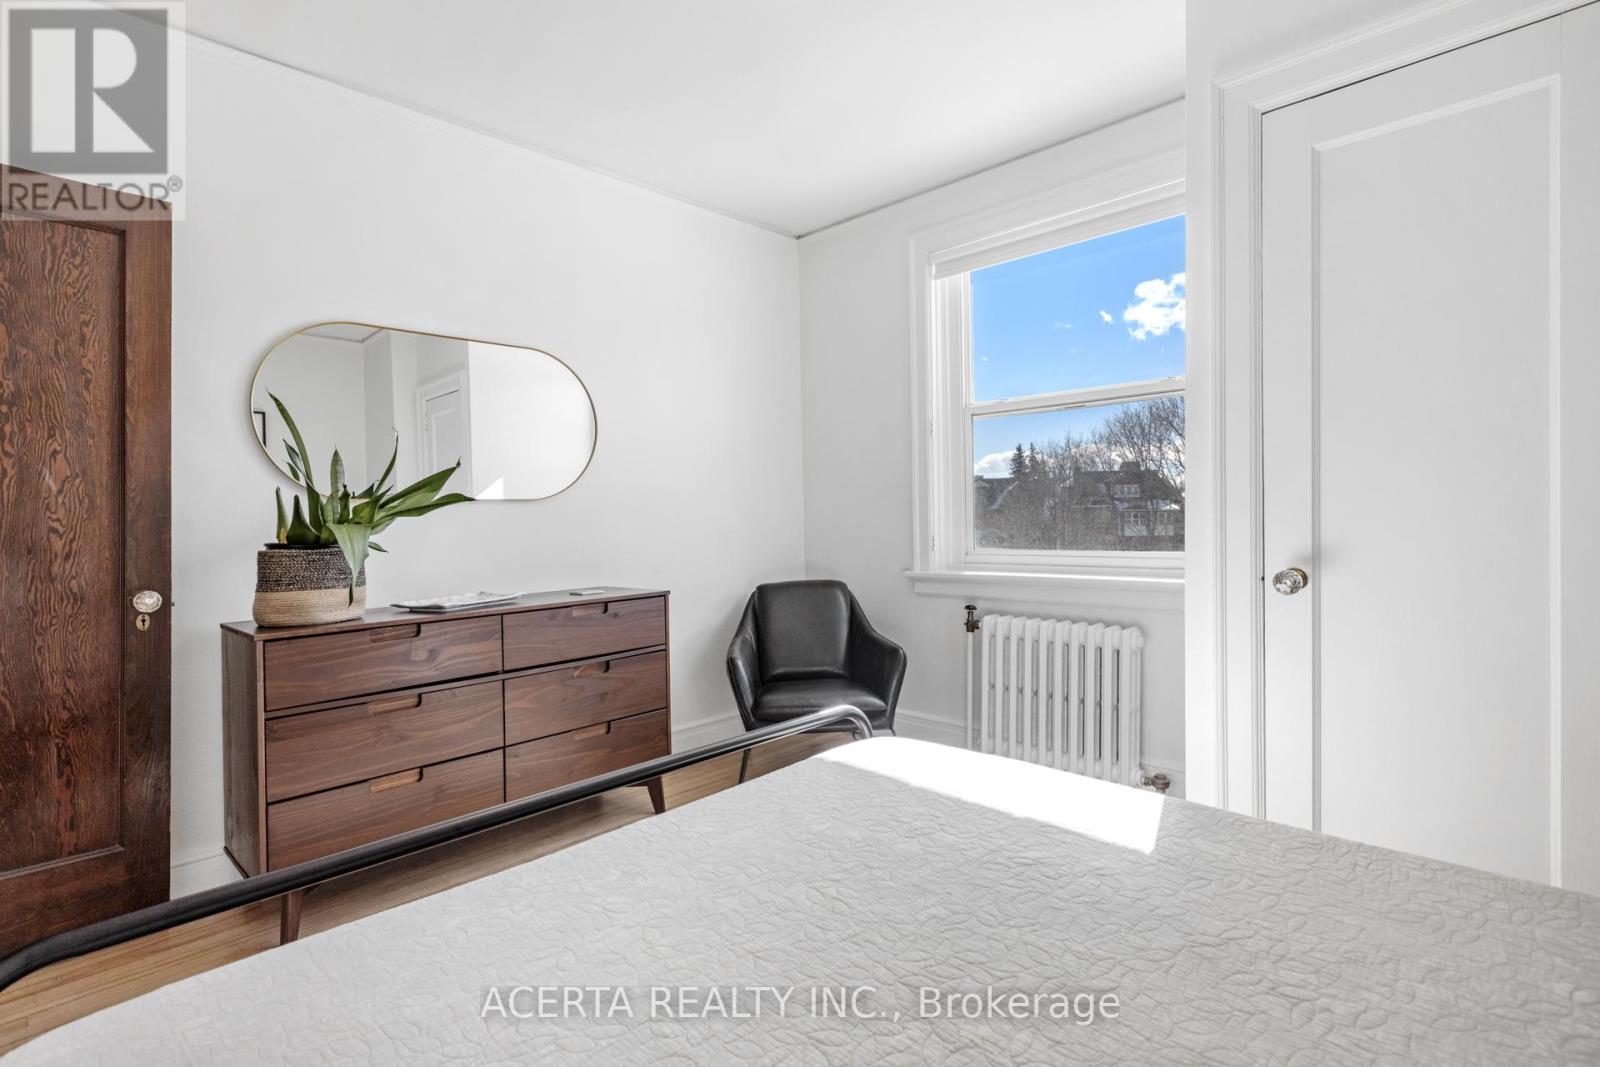
  • 26 - 612 Bank Street, Ottawa, Ontario  K1S 3T6 - Photo 6 - X13564112
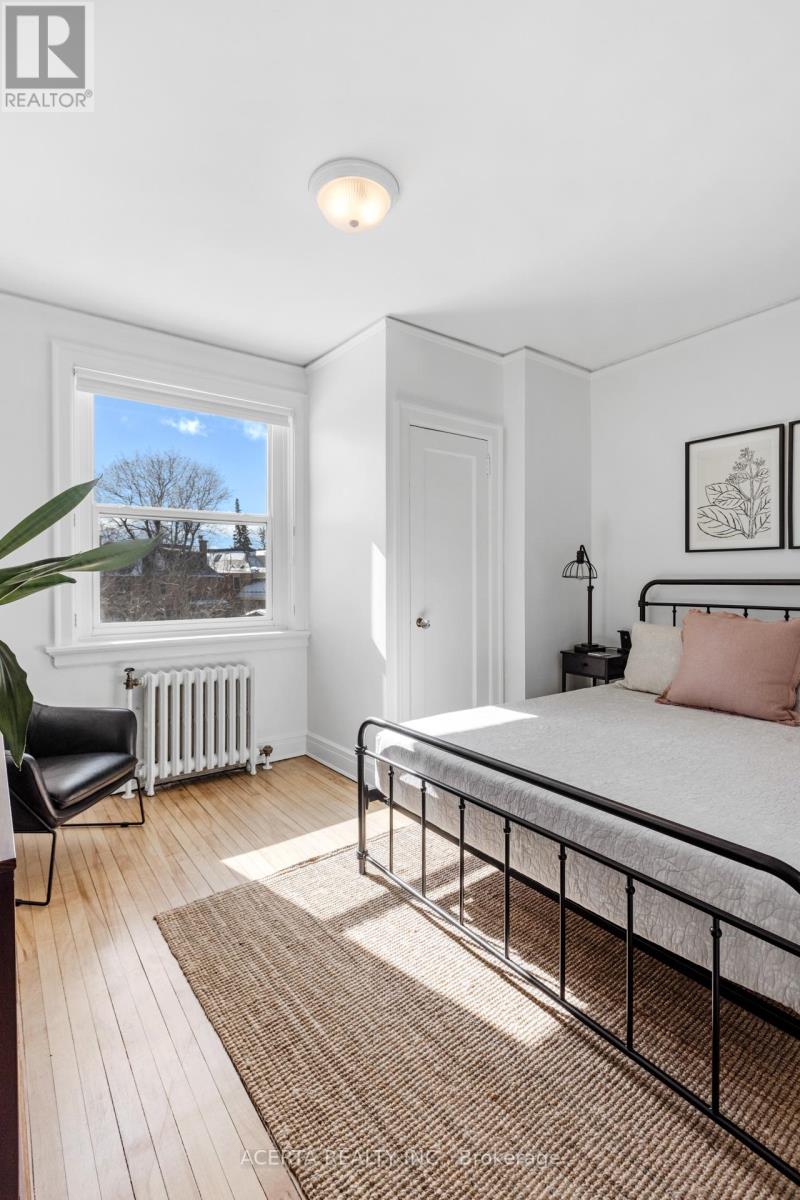
  • 26 - 612 Bank Street, Ottawa, Ontario  K1S 3T6 - Photo 7 - X13564112

  • 26 - 612 Bank Street, Ottawa, Ontario  K1S 3T6 - Photo 8 - X13564112
  • 26 - 612 Bank Street, Ottawa, Ontario  K1S 3T6 - Photo 9 - X13564112
  • 26 - 612 Bank Street, Ottawa, Ontario  K1S 3T6 - Photo 10 - X13564112
  • 26 - 612 Bank Street, Ottawa, Ontario  K1S 3T6 - Photo 11 - X13564112
  • 26 - 612 Bank Street, Ottawa, Ontario  K1S 3T6 - Photo 12 - X13564112
  • 26 - 612 Bank Street, Ottawa, Ontario  K1S 3T6 - Photo 13 - X13564112
  • 26 - 612 Bank Street, Ottawa, Ontario  K1S 3T6 - Photo 14 - X13564112
  • 26 - 612 Bank Street, Ottawa, Ontario  K1S 3T6 - Photo 15 - X13564112
  • 26 - 612 Bank Street, Ottawa, Ontario  K1S 3T6 - Photo 16 - X13564112
  • 26 - 612 Bank Street, Ottawa, Ontario  K1S 3T6 - Photo 17 - X13564112
  • 26 - 612 Bank Street, Ottawa, Ontario  K1S 3T6 - Photo 18 - X13564112
  • 26 - 612 Bank Street, Ottawa, Ontario  K1S 3T6 - Photo 19 - X13564112
  • 26 - 612 Bank Street, Ottawa, Ontario  K1S 3T6 - Photo 20 - X13564112
  • 26 - 612 Bank Street, Ottawa, Ontario  K1S 3T6 - Photo 21 - X13564112
1 Bedroom 1 Bathroom 500 - 599 sqft
Radiant Heat

$2,250 Monthly

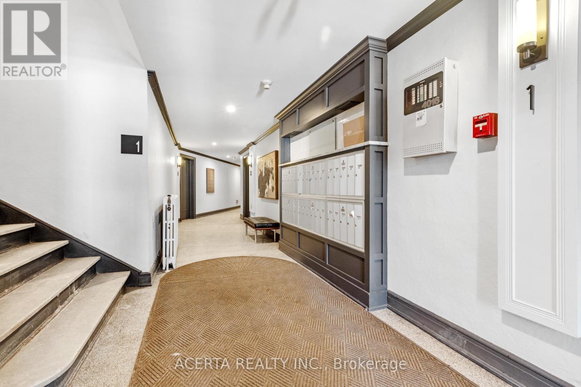
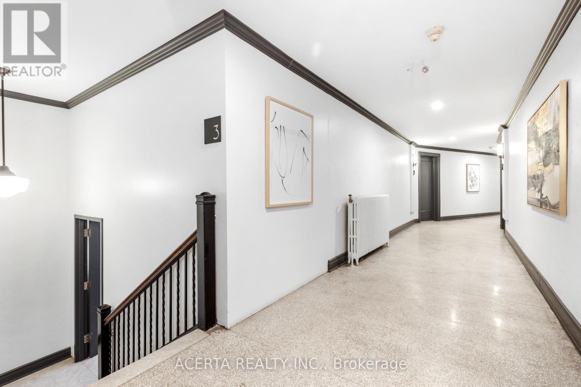
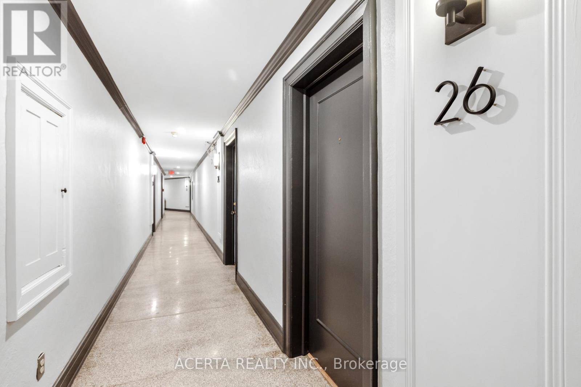
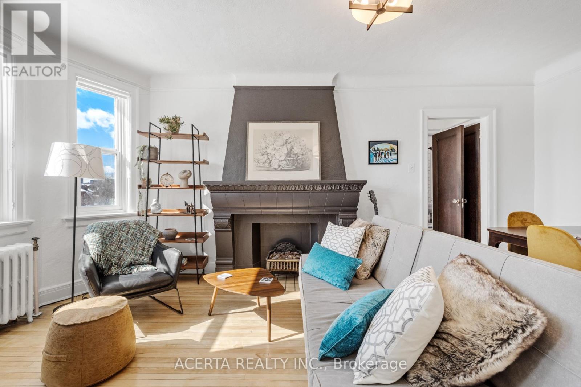
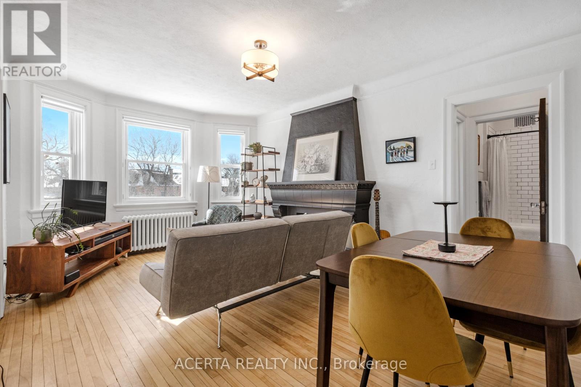
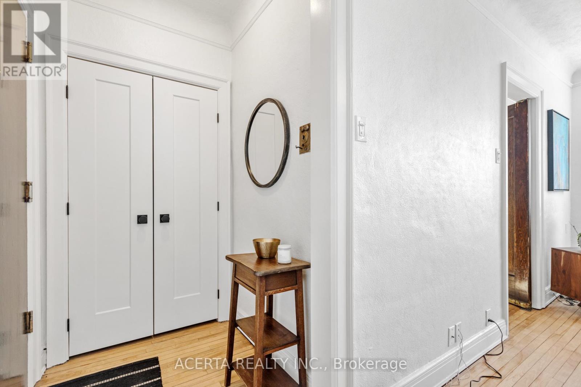
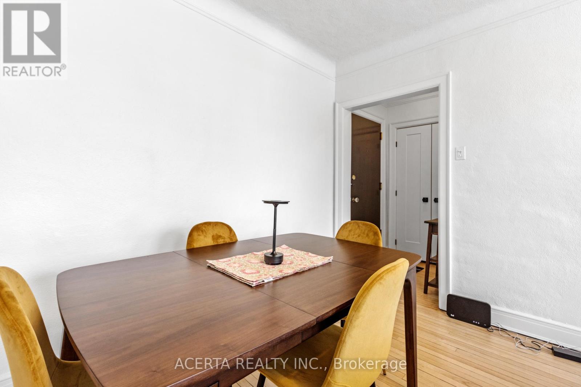
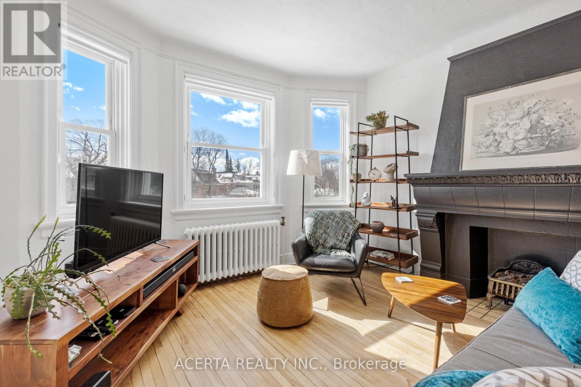
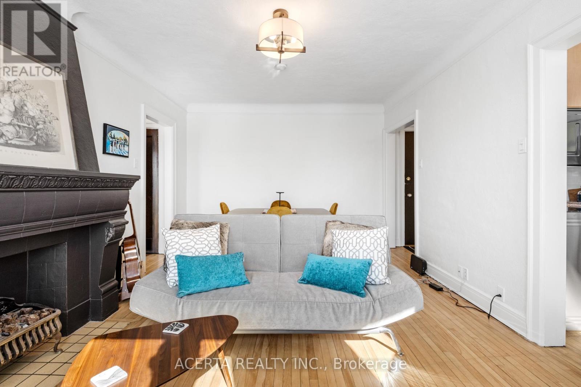
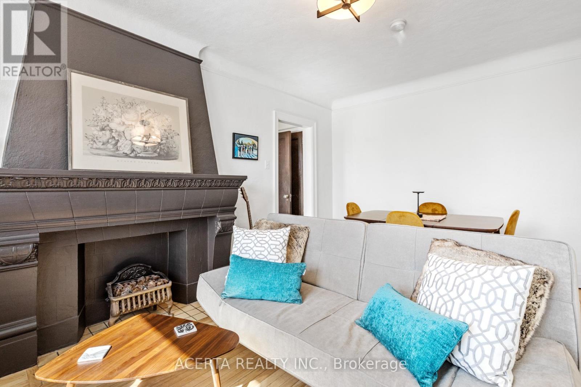
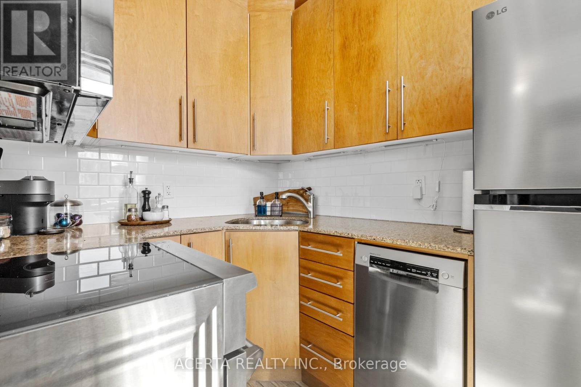
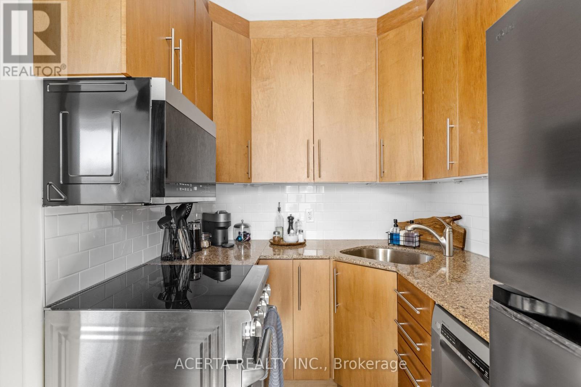
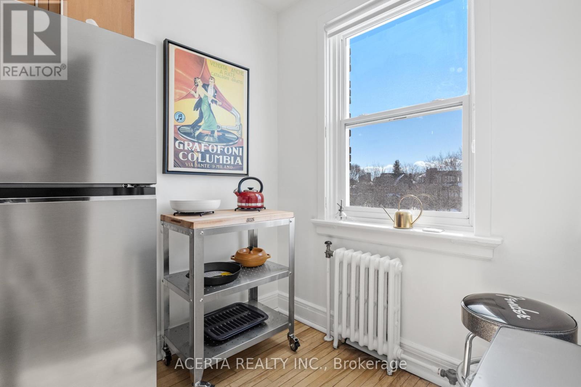
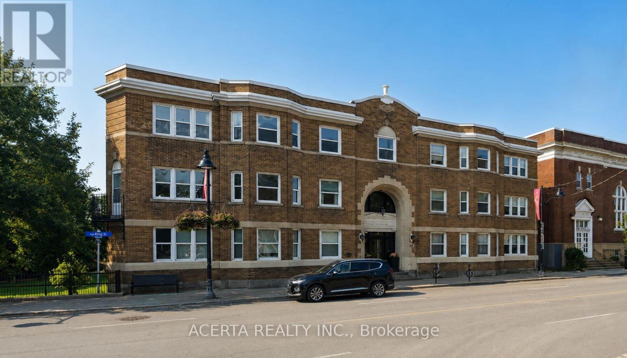
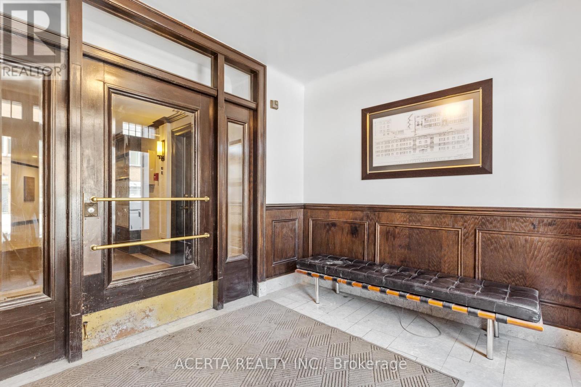
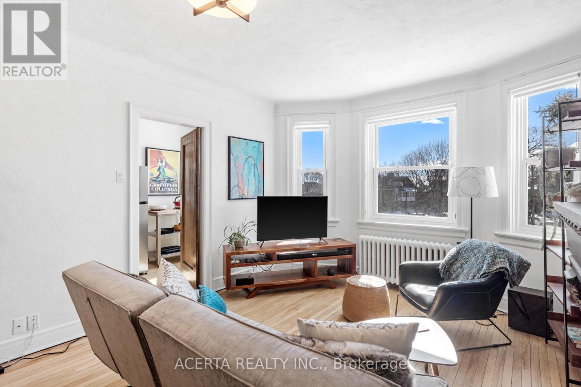
Nestled in a beautifully restored heritage building overlooking Central Park, this bright and inviting top-floor condo unit offers the perfect blend of classic charm and modern convenience. Located in one of Ottawa's most desirable neighborhoods, this home provides a unique opportunity to enjoy a vibrant yet peaceful lifestyle. Ambassador Court welcomes you with its grand entryway, showcasing elegant details that speak to its rich history. Marble and terrazzo accents, wide hallways, and handcrafted woodwork create a timeless ambiance. Inside, natural light fills the spacious living area, featuring a cozy faux fireplace, A/C, and picturesque bay windows with serene park views. The updated kitchen includes granite counters and ample storage. The generous bedroom offers a peaceful retreat with a spacious closet, while the refreshed bathroom maintains its vintage appeal with modern touches. Thoughtfully designed, this condo balances historic charm with practical updates for comfortable living. With an unbeatable location, you are just steps from the Rideau Canal, where you can enjoy scenic walks, biking, and winter skating. Explore the vibrant shops, cafes, and restaurants of The Glebe, or take in a game or event at TD Place. Museums, Parliament, and downtown amenities are all within easy reach, while nearby parks and trails offer plenty of opportunities to enjoy the outdoors. This is a rare chance to live in a historic building while being at the heart of one of Ottawa's most dynamic communities. Experience the best of urban living in a home that blends character, comfort, and convenience! (id:55689)

Property Details

MLS® Number X13564112
Property Type Single Family
Community Name 4401 - Glebe
Community Features Pets Allowed With Restrictions

Building

Bathroom Total 1
Bedrooms Above Ground 1
Bedrooms Total 1
Amenities Storage - Locker
Basement Type None
Exterior Finish Brick
Heating Fuel Natural Gas
Heating Type Radiant Heat
Size Interior 500 - 599 Sqft
Type Apartment

Parking

No Garage

Land

Acreage No
  • Aerial

https://www.realtor.ca/real-estate/30033727/26-612-bank-street-ottawa-4401-glebe

Contact Us

Contact us for more information

Sending
Generating Captcha

Your Favourites


No Favourites Found


Powered by: REALTOR.ca
This REALTOR.ca listing content is owned and licensed by REALTOR® members of The Canadian Real Estate Association

The trademarks REALTOR®, REALTORS®, and the REALTOR® logo are controlled by The Canadian Real Estate Association (CREA) and identify real estate professionals who are members of CREA. The trademarks MLS®, Multiple Listing Service® and the associated logos are owned by The Canadian Real Estate Association (CREA) and identify the quality of services provided by real estate professionals who are members of CREA. The trademark DDF® is owned by The Canadian Real Estate Association (CREA) and identifies CREA's Data Distribution Facility (DDF®)


July 22 2026 12:52:31

Ottawa Real Estate Board

Acerta Realty Inc.

RealtyPress WordPress CREA DDF® Plugin

2912 Woodroffe Ave, Ottawa, ON, K2J 4P7

Phone : 1-613-216-1755
Cell : 1-613-252-5511

The listing data is provided under copyright by the Canadian Real Estate Association.

The trademarks REALTOR®, REALTORS®, and the REALTOR® logo are controlled by The Canadian Real Estate Association (CREA) and identify real estate professionals who are members of CREA. The trademarks MLS®, Multiple Listing Service® and the associated logos are owned by The Canadian Real Estate Association (CREA) and identify the quality of services provided by real estate professionals who are members of CREA. The trademark DDF® is owned by The Canadian Real Estate Association (CREA) and identifies CREA's Data Distribution Facility (DDF®)

Quick Links

  • Home
  • Property Search
  • Privacy Policy
  • Contact Us

Sign up For Our Newsletter

© 2026. All rights reserved.

|

Designed by Right Solutions

Owning a home is a keystone of wealth… both financial affluence and emotional security.

Suze Orman
August 18, 2026 Tuesday!
iftkhar Mirza
  • Login
Forget Password?