

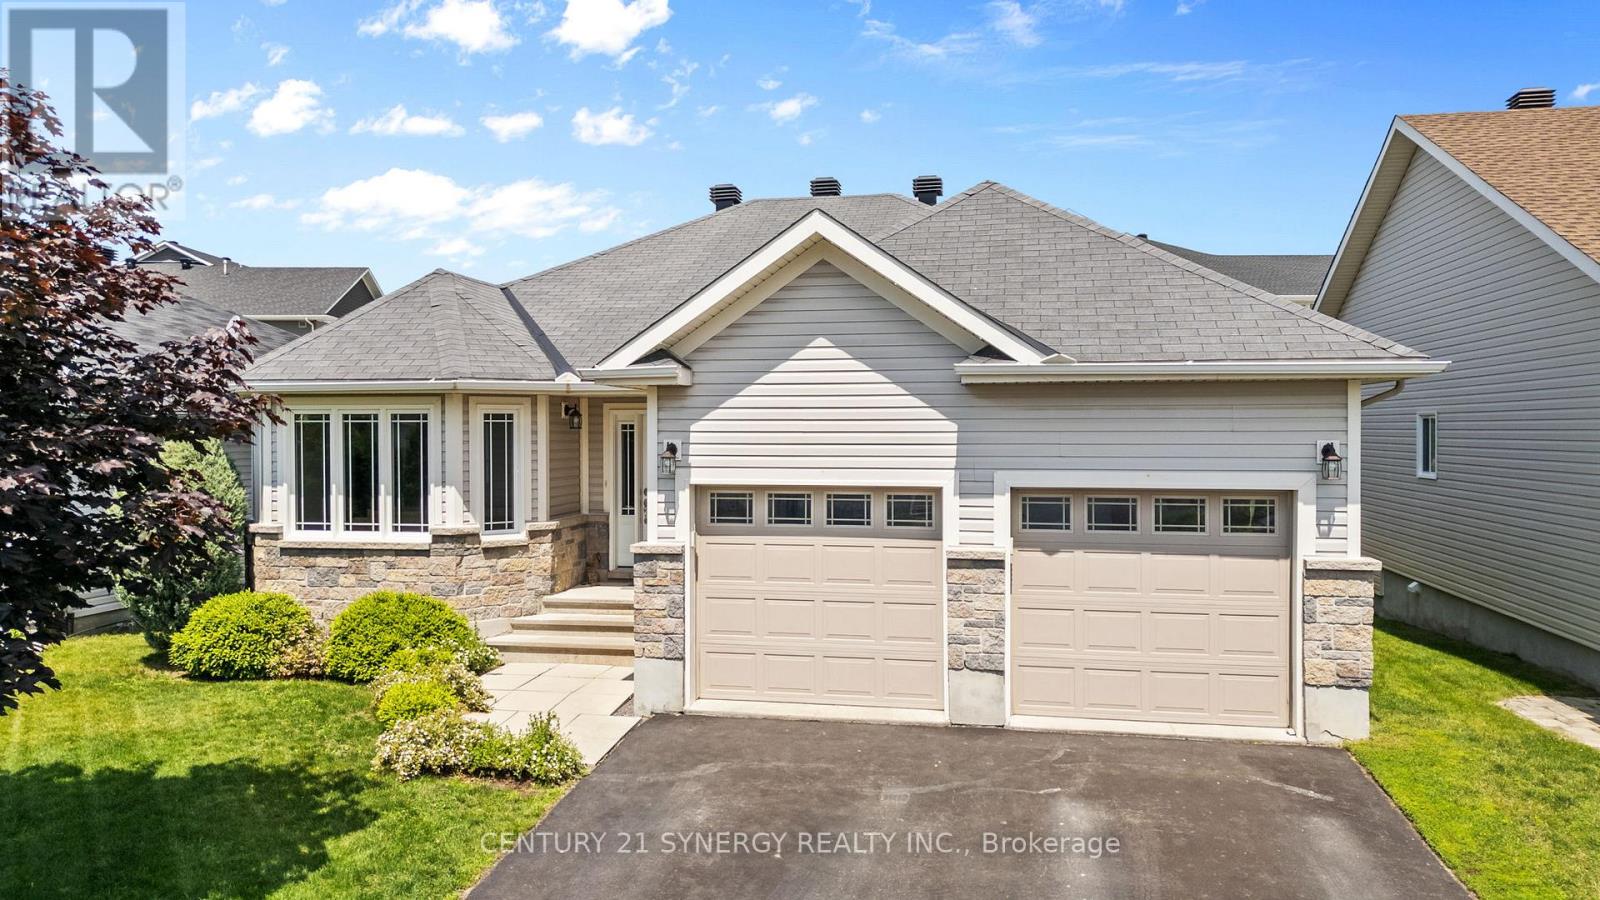
7 Westerra Way
North Grenville, Ontario
Space for the whole family, a backyard made for summer, and everyday conveniences just a short walk away! This impressive Forest Creek bungalow offers 5 bedrooms, 3 bathrooms, a professionally finished lower level, heated pool, fully fenced yard, garage, and an incredibly convenient Kemptville location. An Energy Star certified modified Bishop model, this beautifully finished home combines generous living space, thoughtful upgrades, and move-in-ready comfort-all without the wait of new construction.The bright, open-concept main level is filled with natural light and features 3 spacious bedrooms and 2 bathrooms. The generous living room flows seamlessly into the oversized 16-foot dining area, creating an inviting space for family gatherings and entertaining. The well-appointed kitchen offers abundant cabinetry, ample workspace, and a patio door providing easy access to the backyard deck.When summer arrives, the backyard becomes your own private retreat. The heated pool, fully fenced yard, and deck create the perfect setting for barbecues, entertaining, relaxing poolside, or spending the day outdoors with family and friends.The professionally finished lower level dramatically expands the home's living space with 2 additional bedrooms and a third bathroom, plus plenty of room for a family room, home office, fitness area, games room, or guest accommodations.Located in sought-after Forest Creek, you'll enjoy the charm of Kemptville while remaining close to schools, parks, recreation, restaurants, shopping, and Highway 416 for an easy commute to Ottawa. Even better, many everyday conveniences are within walking distance, including Walmart, Giant Tiger, LCBO, dollar stores, restaurants, dental and physiotherapy clinics, and more.With 5 bedrooms, 3 bathrooms, exceptional finished living space, a heated pool, fenced yard, and an incredibly walkable location, this is a home designed to make everyday life easier-and a lot more enjoyable. Pre-home inspection on file. (id:55689)
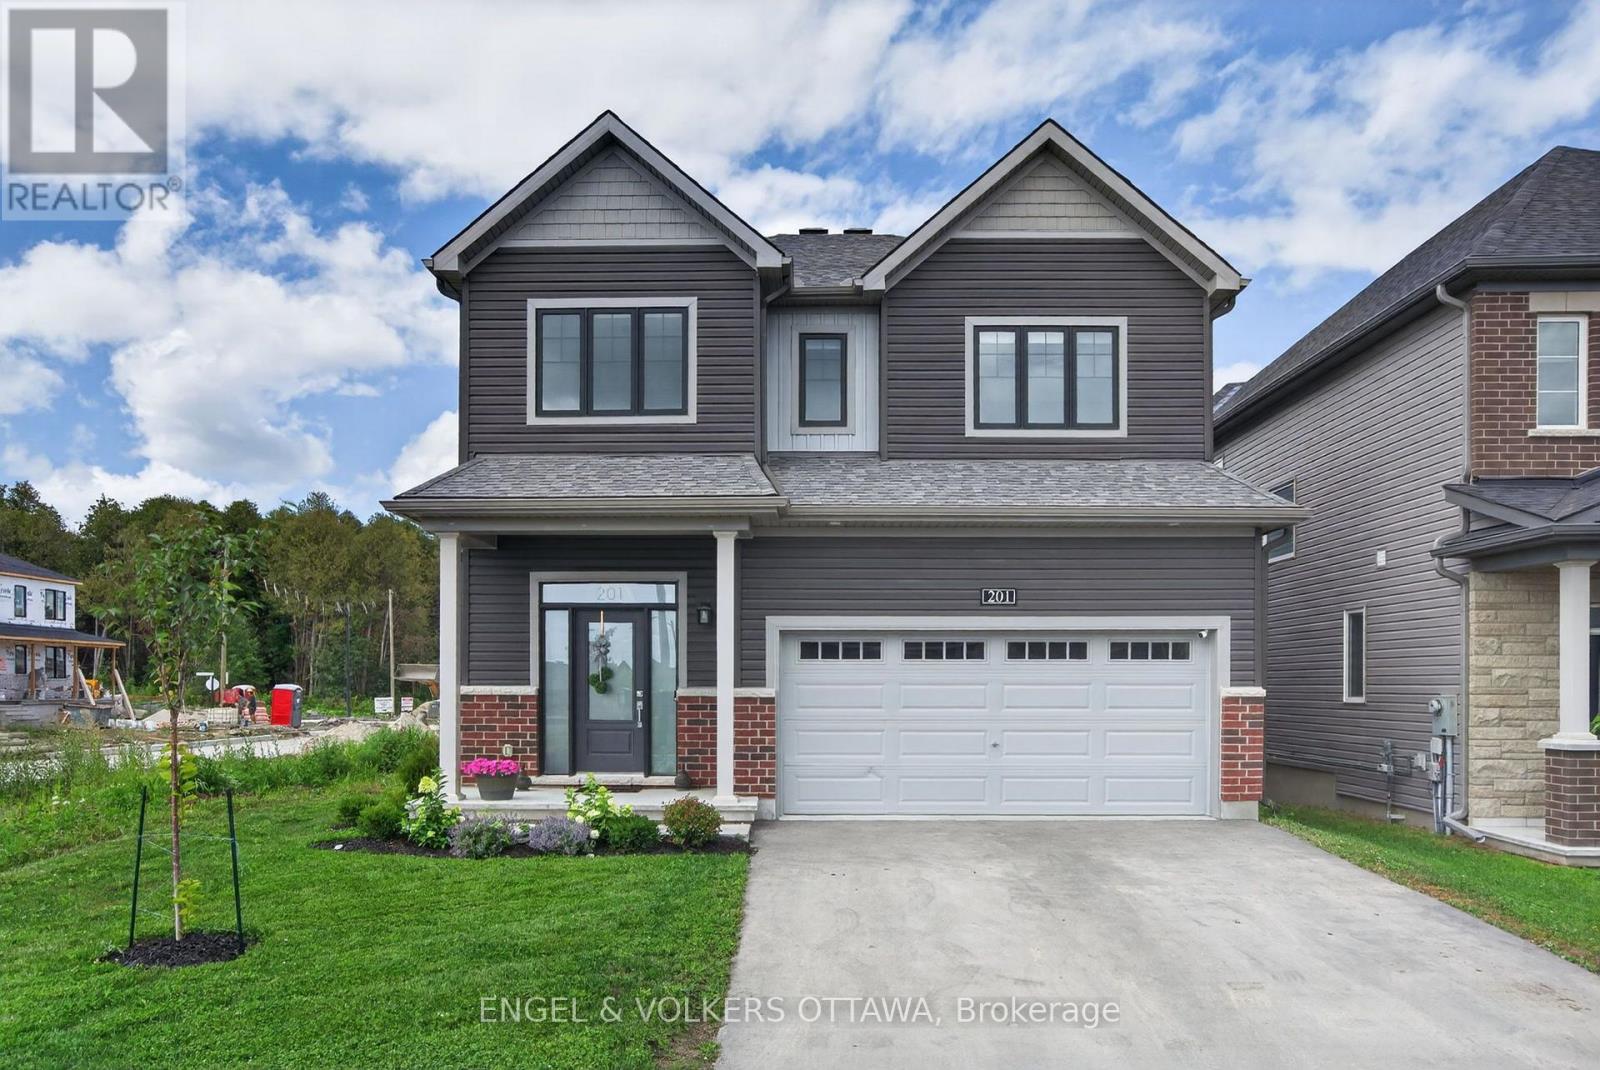
201 Elsie Macgill Walk
Ottawa, Ontario
Imagine spending your summers relaxing beside your own inground saltwater pool, and entertaining friends in your private, fully fenced backyard, all in one of Kanata North's newest family-friendly communities. Backyards like this are incredibly rare, especially in a nearly new home, making this a truly unique opportunity to enjoy a resort-inspired lifestyle without sacrificing convenience. Built by Minto in 2024, this extensively upgraded Clairmont model offers over 3,000 square feet of finished living space, including the basement, thoughtfully customized well beyond the builder's standard finishes. From the moment you step inside, the attention to detail is evident. Hardwood flooring flows throughout the main level, staircase, and upper hallway, while the bright, open-concept layout creates an ideal balance of spaciousness and defined living areas. At the heart of the home is a stunning dual-tone kitchen featuring abundant cabinetry, high-end hardware and lighting, stainless steel appliances, a large island with storage, and an oversized patio door that seamlessly connects indoor and outdoor living. The inviting living room is anchored by custom built-ins and a gas fireplace, creating a warm and welcoming family space. Upstairs, four generous bedrooms, second-floor laundry, and a beautiful primary suite with a spa-inspired 5-piece ensuite and walk-in closet provide comfort for the whole family. The finished basement adds a fifth bedroom, full bathroom, and versatile living space perfect for guests, teenagers, or a home office. Double insulated garage with insulated door. Perfectly positioned just minutes from Kanata's technology park, DND Carling Campus, Highway 417, excellent schools, parks, and everyday amenities, you'll also enjoy easy access to Beaver Pond, Richcraft Recreation Complex, scenic walking and cycling trails, and weekend escapes to Carp, Dunrobin, and Constance Bay. This is a home that offers the rare combination of luxury, lifestyle, and location. (id:55689)
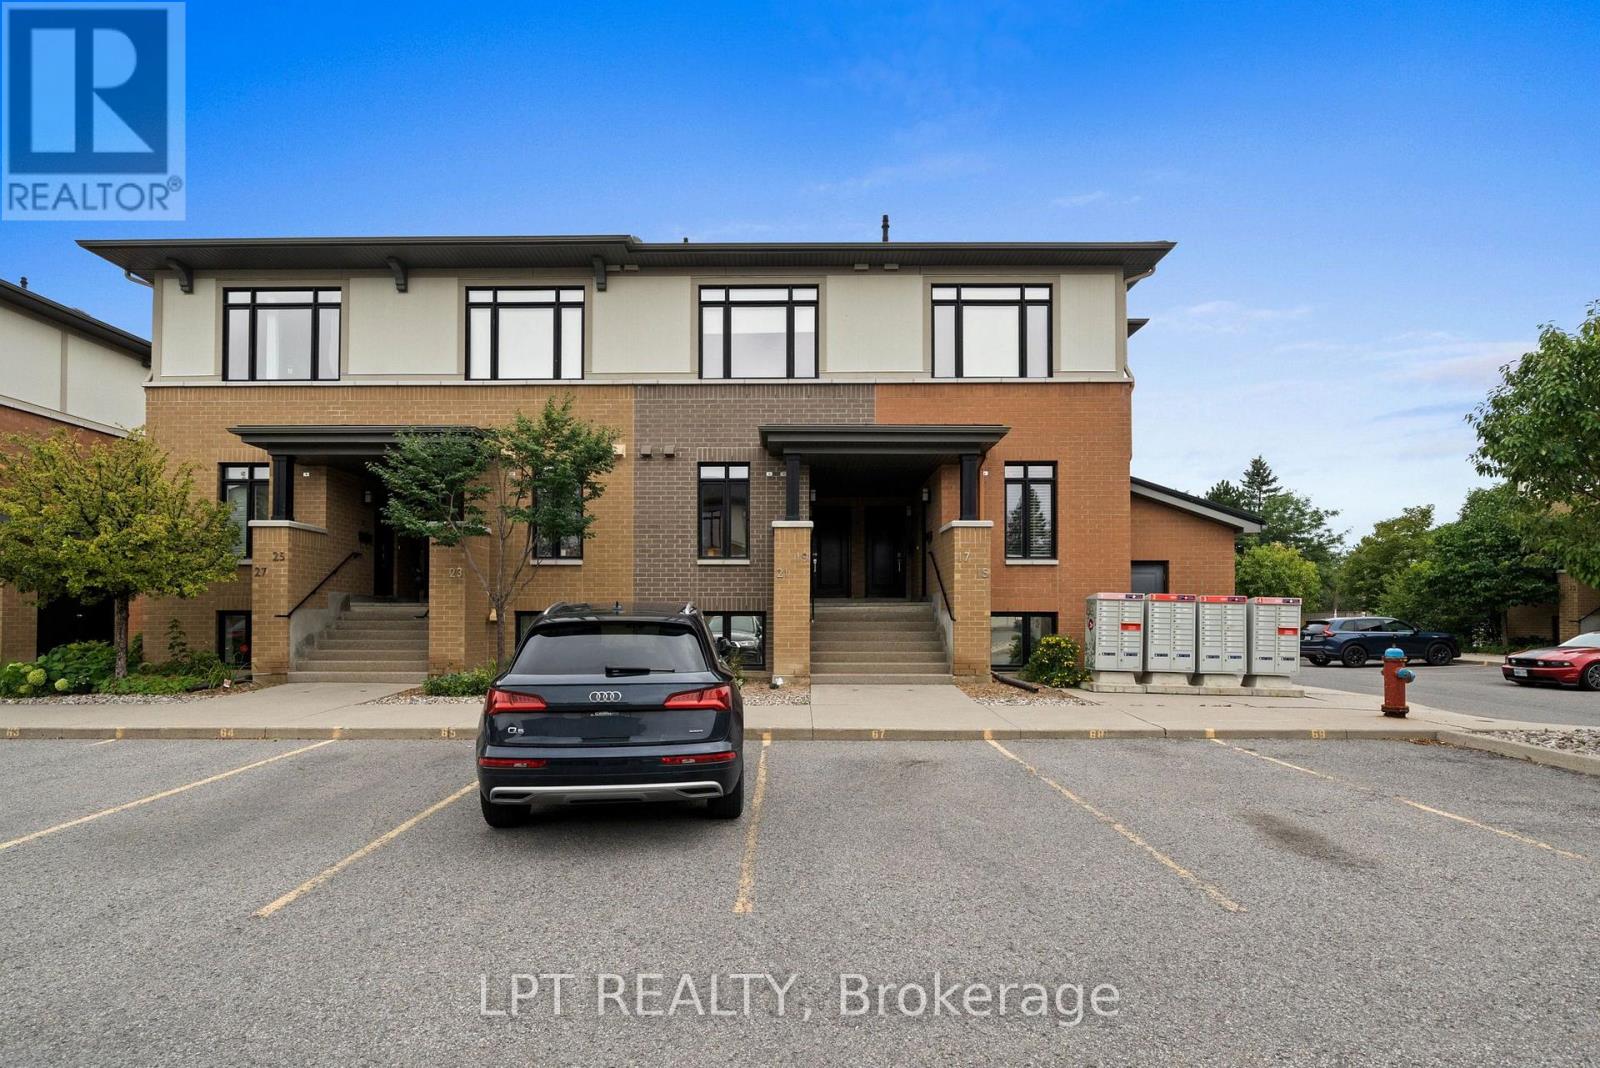
21 Bergeron Private
Ottawa, Ontario
Gorgeous, bright and beautifully finished, this 2 bedroom, 3 bathroom condo townhouse offers stylish, low-maintenance living in a fantastic Orléans location. Step inside to the welcoming foyer with beautiful tiled flooring and a convenient 2-piece powder room before moving into the stunning kitchen, one of the true highlights of the home. Crisp white shaker-style cabinetry, granite countertops, stainless steel appliances, a beautiful tiled backsplash and an abundance of cabinetry provide both style and excellent storage. A large breakfast bar offers additional prep space and casual seating, while built-in open shelving adds even more functional storage and display space. Gorgeous laminate flooring flows throughout the main living area into the bright and spacious dining and living rooms. Large windows and patio doors fill the space with natural light and lead to the covered balcony with direct gas BBQ hookup, a wonderful extension of the living area and a great spot to enjoy your morning coffee or unwind at the end of the day. The lower level features two bright and spacious bedrooms, including the recently updated primary bedroom with its own 3-piece ensuite bathroom, as well as a second 4-piece bathroom. Granite countertops continue into the bathrooms, complemented by clean, modern finishes. Convenient in-unit laundry and additional storage complete the lower level. Fresh neutral décor, modern lighting and a clean contemporary feel run throughout the home. One outdoor parking space is included, conveniently located in spot #65, just in front of the unit. Located close to shopping, restaurants, parks, schools, recreation and transit, with easy access to everything Orléans has to offer. A beautiful home offering comfort, style and convenience all in one. See it to believe it! (id:55689)
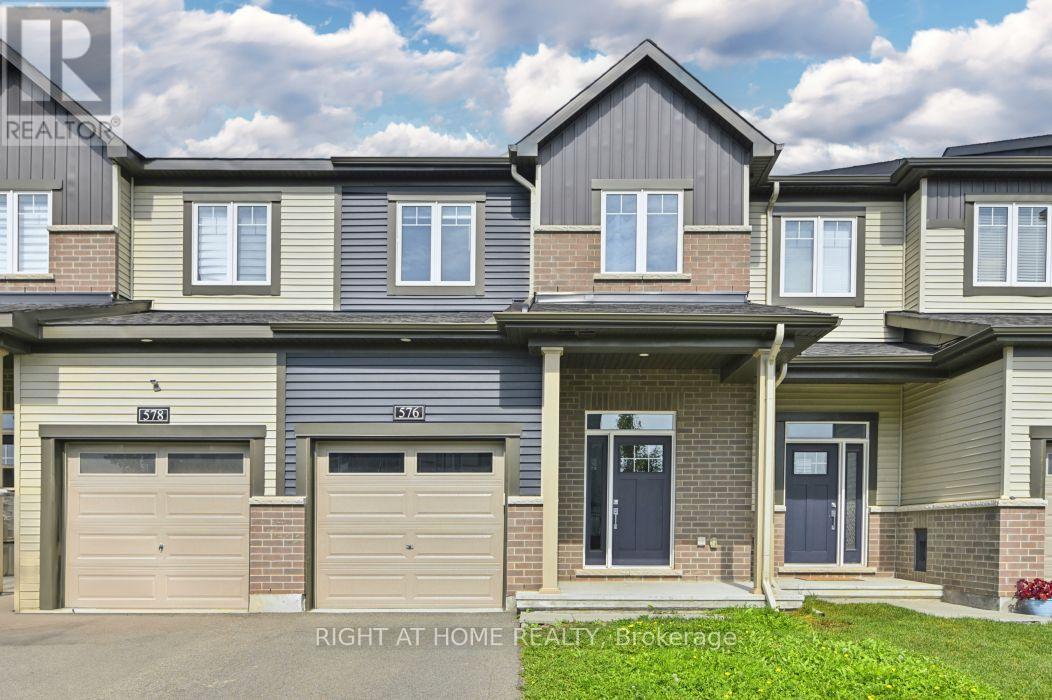
576 Prominence Way
Ottawa, Ontario
Welcome to 576 Prominence Way, a turnkey 3-bedroom, 4-bathroom home in the heart of Avalon East, Orléans. Step inside to a bright, open-concept main floor filled with natural light. The dining and living areas flow seamlessly into the kitchen, featuring stainless steel appliances, a pantry, and a convenient main-floor bathroom. Upstairs, the spacious primary bedroom offers a walk-in closet and a 3-piece ensuite with a glass stand-up shower. Two additional bedrooms, a 4-piece main bathroom, and a convenient second-floor laundry room complete the upper level. The finished basement provides a versatile recreation room, offering additional living space, along with a 2-piece bathroom. Conveniently located close to parks, schools, shopping, public transit, and all everyday amenities. (id:55689)
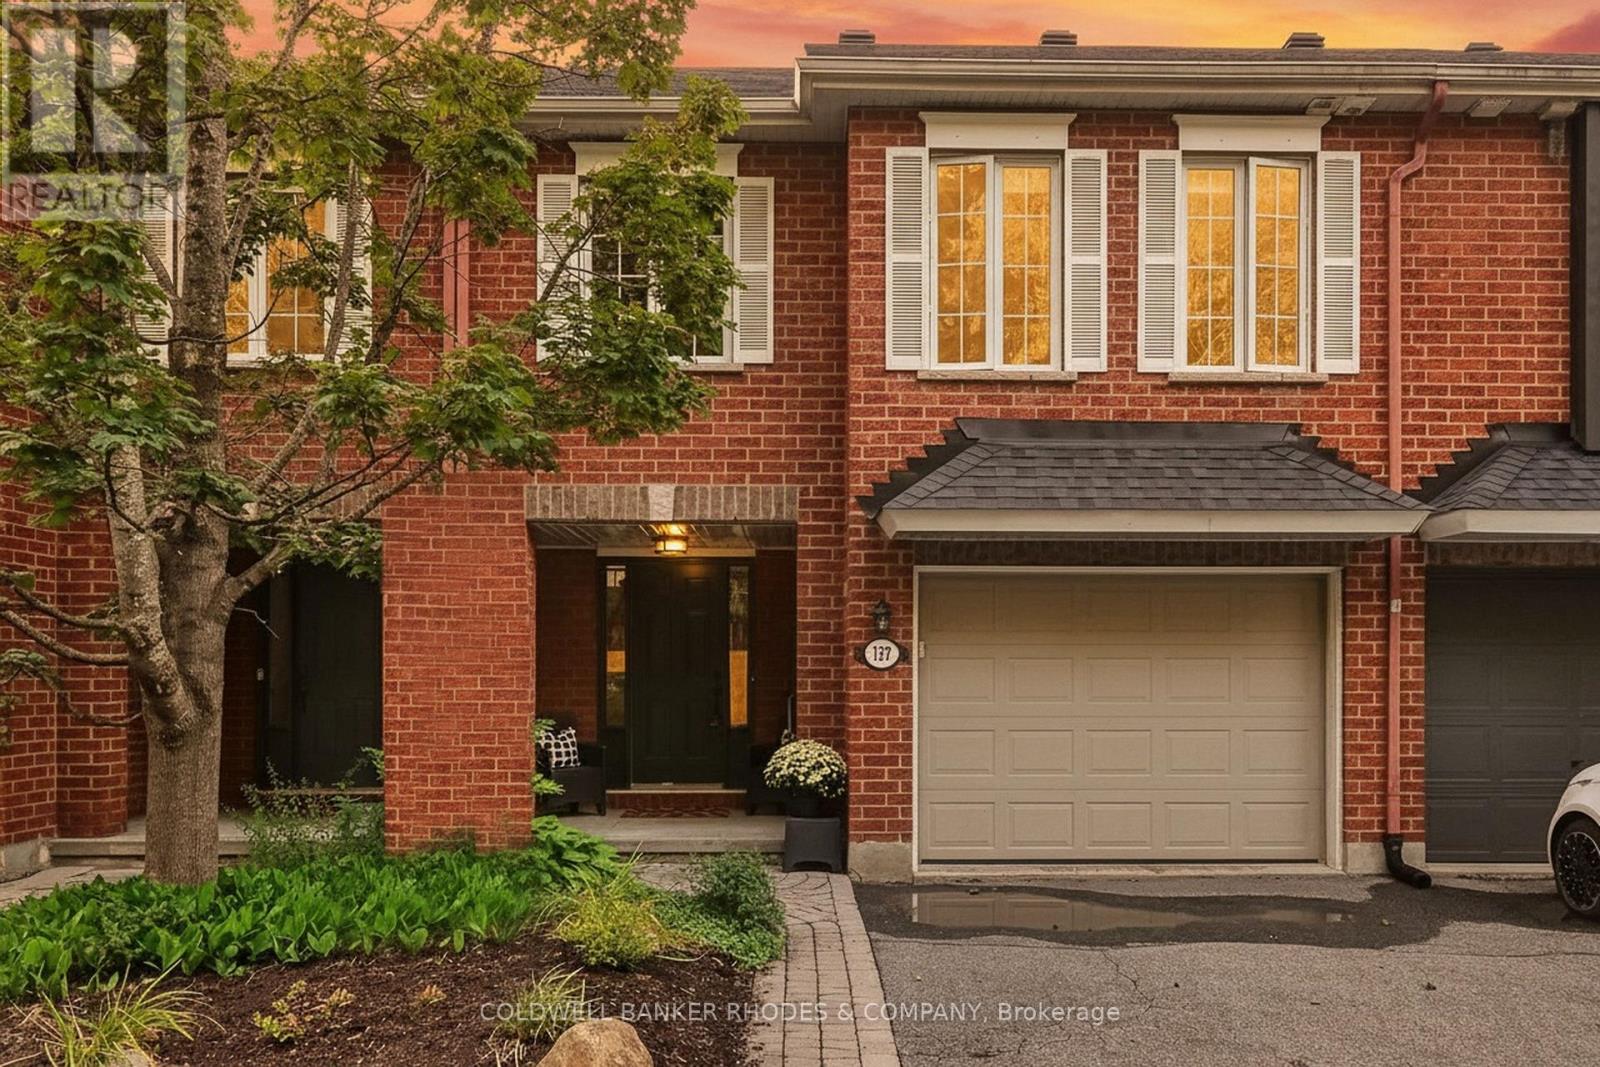
157 Gladeview Private
Ottawa, Ontario
Welcome to this spacious 2+1 bedroom, 2.5 bathroom executive townhome in the desirable community of Hunt Club. Fronting onto a beautiful wooded green space with a peaceful, park-like setting and no direct rear neighbours, this lovely home offers an ideal combination of space, comfort and convenience-perfect for professionals, a young family, or those looking to downsize without sacrificing living space. Step inside to a bright, open-concept layout featuring hardwood flooring on both levels and new laminate flooring on the lower level. Soaring 12-foot cathedral ceilings and an abundance of windows fill the living and dining areas with natural light, while the gas fireplace creates a warm and inviting focal point. The well-appointed kitchen features solid cabinetry, tile backsplash, and a modern laminate countertop over the island, creating a large counter space with overhang, allowing sit-up with chairs. Step outside to the generous deck, perfect for relaxing, entertaining or enjoying the private setting. Upstairs, the spacious primary bedroom offers a walk-in closet and cheater access to the full bathroom, along with a well-sized second bedroom. The finished lower level adds tremendous versatility with larger windows, new laminate flooring, a spacious family/rec room, third bedroom with new carpet and full 4-piece bathroom - ideal for guests, teenagers, a home office or additional family living space. Located in a wonderful Hunt Club neighbourhood close to parks, schools, shopping, public transportation and everyday amenities, with convenient access to the Ottawa International Airport. A fantastic opportunity to enjoy a spacious, low-maintenance home in an established and sought-after community. Monthly fees of $140 for Snow Removal/Law Maintenance Common Areas - Private Road. (id:55689)
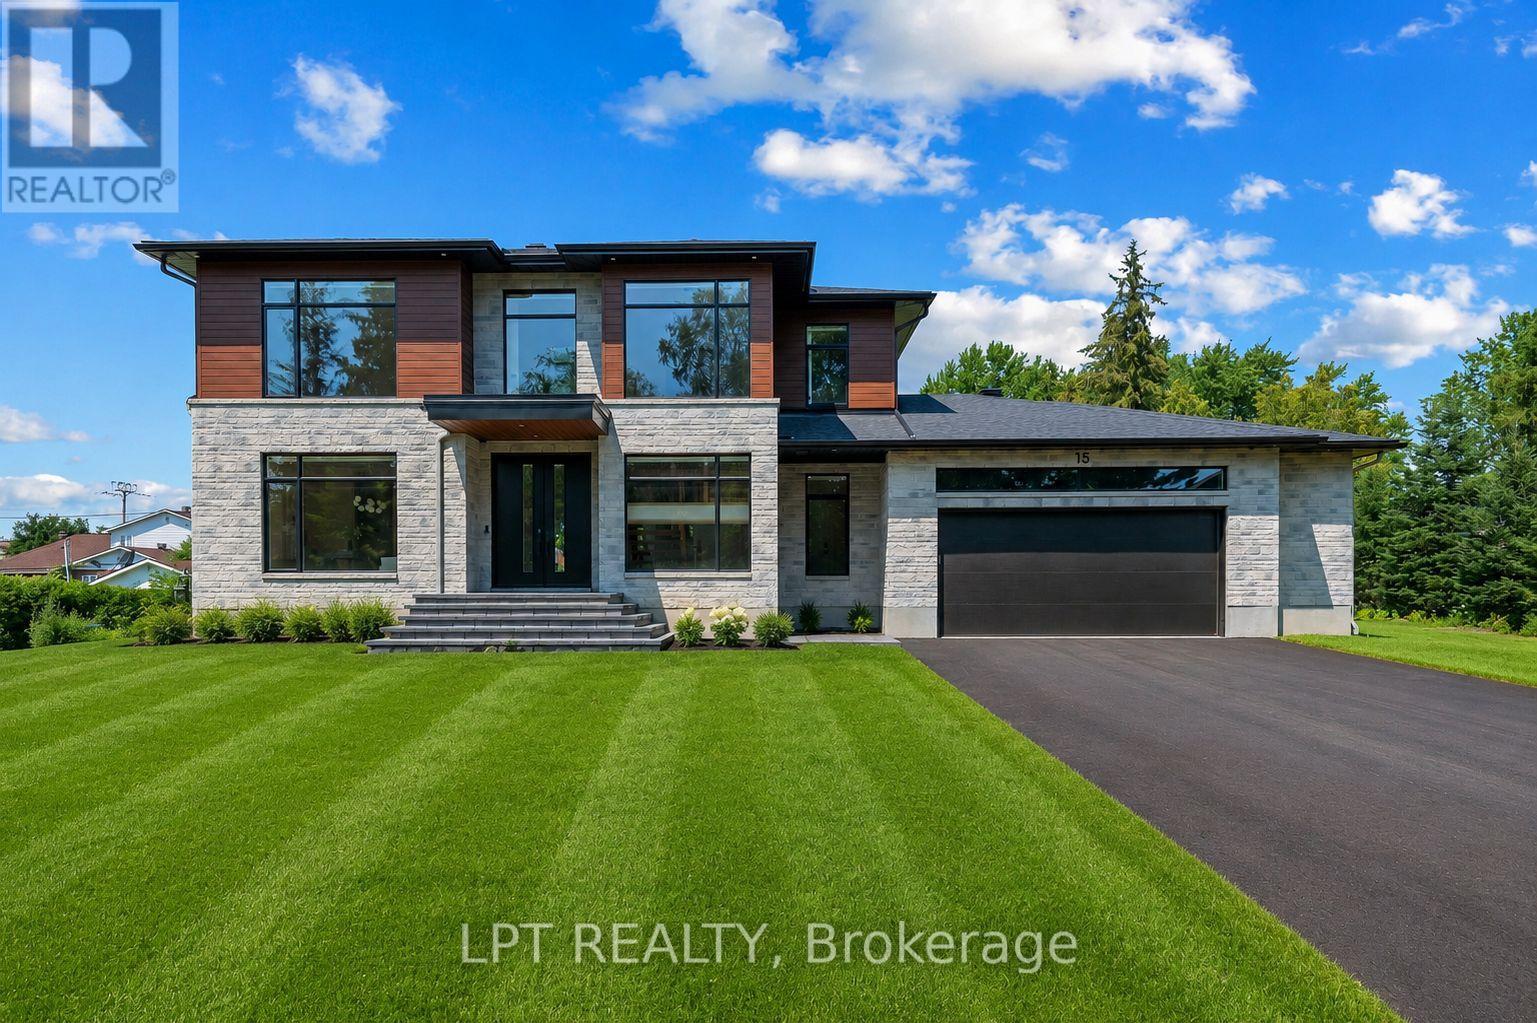
15 Briggs Avenue
Ottawa, Ontario
Brand new build in Pineglen - one of Ottawa's most desired neighbourhoods. Enjoy country living in the heart of the city! Boasting 4 beds and 4 baths on a premium lot, this luxury home built by Black Ridge homes is sure to impress. Main floor welcomes you with a spacious foyer and a showstopper staircase. The separate sun filled office is the ideal place to get work done in an inspiring enviroment .A two toned chef's kitchen featuring an oversized island, quartz counters and a commercial fridge/freezer combo finished with a large eat-in area leading towards a covered balcony. Kitchen is also complemented by a sleek butlers pantry and full walk-in pantry. Main living area has a gas fireplace with tile feature and tasteful built-ins on both sides with recessed LEDs. Upper level continues with a double door leading to the spacious primary suite highlighting a massive walk-in closet and spa-like ensuite with soaker tub. Second floor continues a fully millworked laundry room, 3 additional bedrooms, one having an ensuite and the others sharing a Jack and Jill bathroom. Basement is drywalled with an additional bedroom framed in and bathroom roughed in, just waiting for you to add your personal touches! Garage is oversized with ample room for a workshop or additional storage. Some photos have been digitally altered. Come and see what this wonderful community has to offer! (id:55689)

603 Winterset Road
Ottawa, Ontario
Stunning 4-Bedroom Detached Home Facing Serene Pond in Arcadia Village, Kanata. Welcome to modern elegance and everyday comfort in one of Kanata most sought-after communities. Beautifully situated with picturesque, unobstructed front-facing pond views, this newer-construction detached home combines thoughtful design with thousands of dollars invested in premium builder and post-closing upgrades. Main Level Living & Entertaining Step through a bright, welcoming foyer into a sun-filled, open-concept layout designed for both seamless entertaining and functional family living. Gleaming hardwood flooring spans the main living areas, complemented by custom pot lighting and modern staircase railings. The gourmet chef's kitchen features sleek quartz countertops, extensive cabinetry, a large prep and breakfast island, and quality finishes. Generous dining and living spaces are framed by large windows fitted with premium custom Maxxmar window coverings. Second Level Retreat 4 spacious bedrooms, including a primary suite overlooking the pond with a generous walk-in closet and a private ensuite bath. Well-appointed additional full bathroom serving the secondary bedrooms with contemporary fixtures and ample storage. Finished Lower Level & Outdoor Space Professionally Finished Basement: Expands your usable square footage with a versatile recreation room ideal for a home theatre, gym, children's play area, or executive home office. Private Backyard: Fully fenced yard offering a secure, low-maintenance outdoor haven for summer barbecues, relaxation, and family gatherings. Prime Location & Efficiency Built to modern energy-efficiency standards for lower utility costs and year-round comfort. Located just minutes from top-rated schools (including Earl of March and All Saints catchments), Tanger Outlets, Canadian Tire Centre, tech park corridors, parks, walking trails, and quick highway 417 access. Move-in ready with zero compromises just unpack and enjoy. (id:55689)
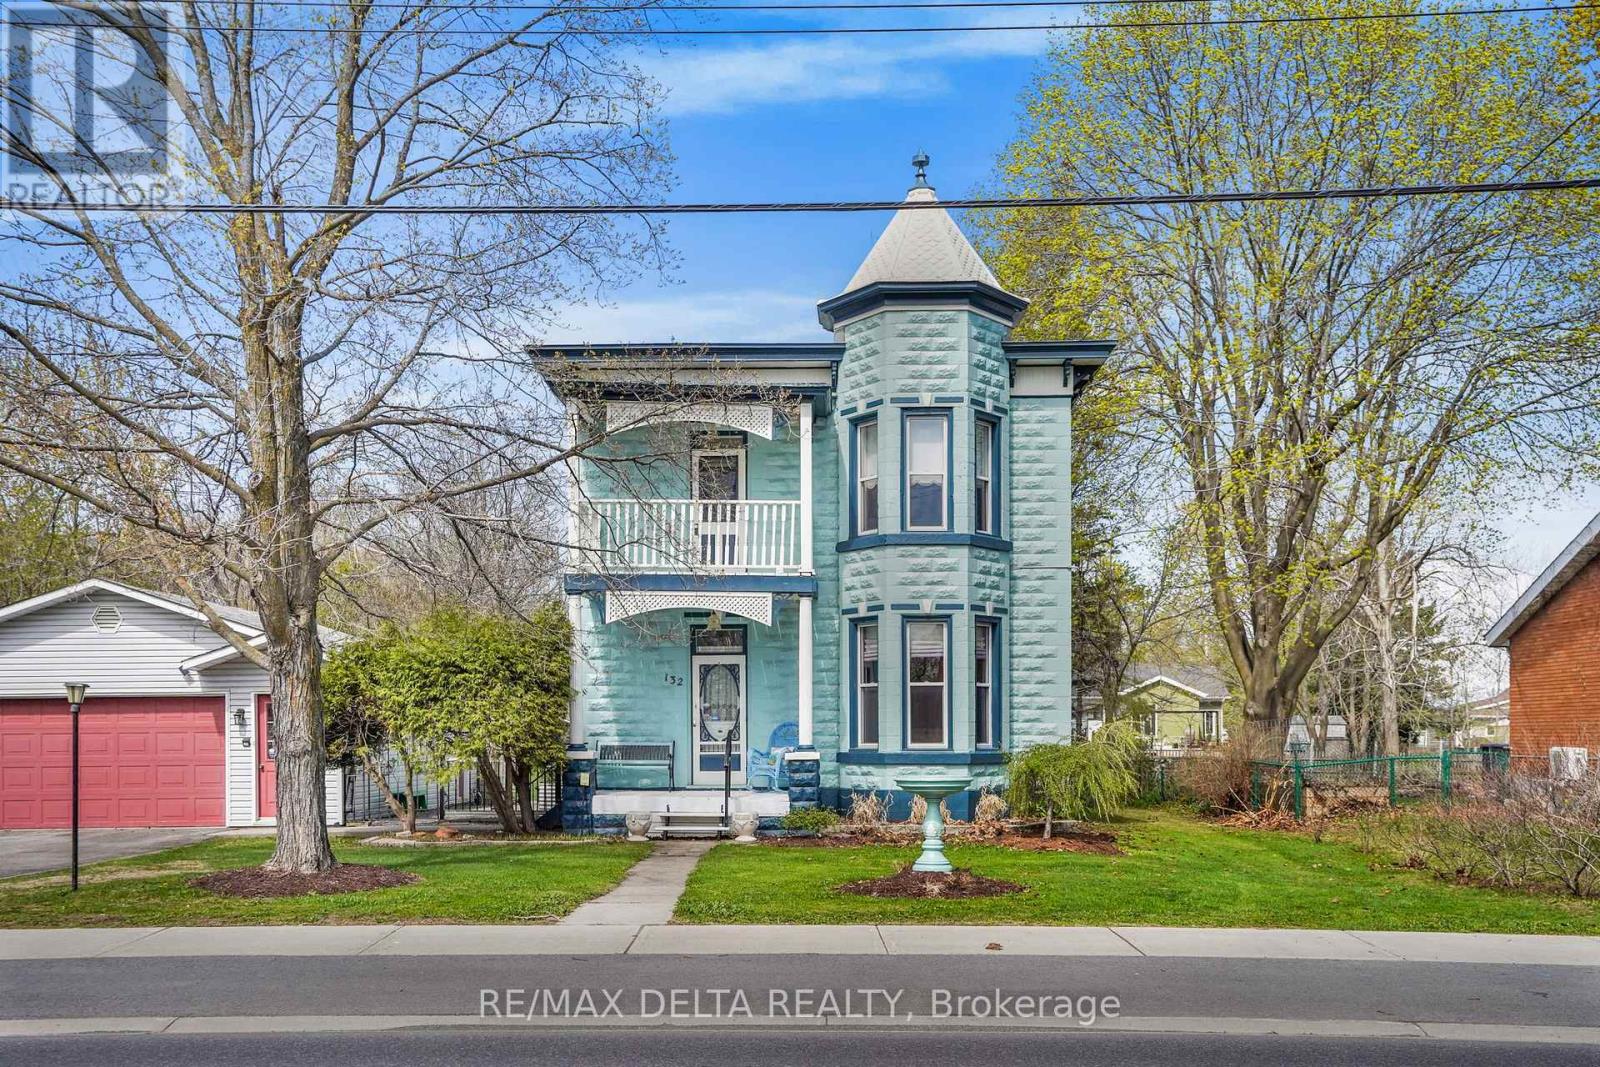
132 High Street
Champlain, Ontario
This unique property offers so much in terms of living space, historical character, many updates and space for so many projects! This circa-1905 beauty in beautiful Vankleek Hill could be your next family home! A large, detached two-car garage, outdoor dining area, large deck and a lot that stretches just over 300 feet to the rear street means you have no rear neighbours. Plus: you have vehicle and pedestrian access to Pendleton Street. The gracious quality of this home built in another era speaks for itself. Original floors and intricate woodwork, original doors, a gorgeous staircase, two beautiful fireplaces, a separate front foyer, upstairs balcony, interesting nooks and built-in cabinetry -- the comfort of enduring heritage awaits at every turn. Antique light fixtures light the way to your future. A kitchen meant for gatherings leads to a sun room facing your extra-large back yard hideaway. Enjoy an outdoor entertainment/dining area with beautiful pine counter-top. The potting shed of your dreams, with stained glass windows comes with everything included! Outdoor spa tub and many inclusions! Property is connected to municipal water and sewage but there is a good well on the property for gardening purposes. 24 hours irrevocable on all offers. (id:55689)

800 Solarium Avenue
Ottawa, Ontario
Welcome home to 800 Solarium Avenue! This pristine, 2023-built townhome offers the perfect blend of modern luxury and thoughtful design. Skip the wait of new construction and step right into this turnkey, 3-bedroom, 3-bathroom gem featuring a bright, open-concept main level with hardwood flooring and a cozy gas fireplace. The modern kitchen is an entertainer's dream, boasting quartz countertops and sizable walk-in pantry. Upstairs, you will find three generously sized bedrooms, including an expansive primary suite complete with a large walk-in closet and a 4-piece ensuite bathroom. Downstairs, the finished portion of the basement provides a versatile space perfect for a family room, playroom, or home office, while the unfinished section offers excellent storage options. Complete with central air conditioning, natural gas heating, an attached garage, and a driveway with parking for two additional vehicles, this beautifully designed, move-in-ready home has everything you need. Book your showing today! (id:55689)
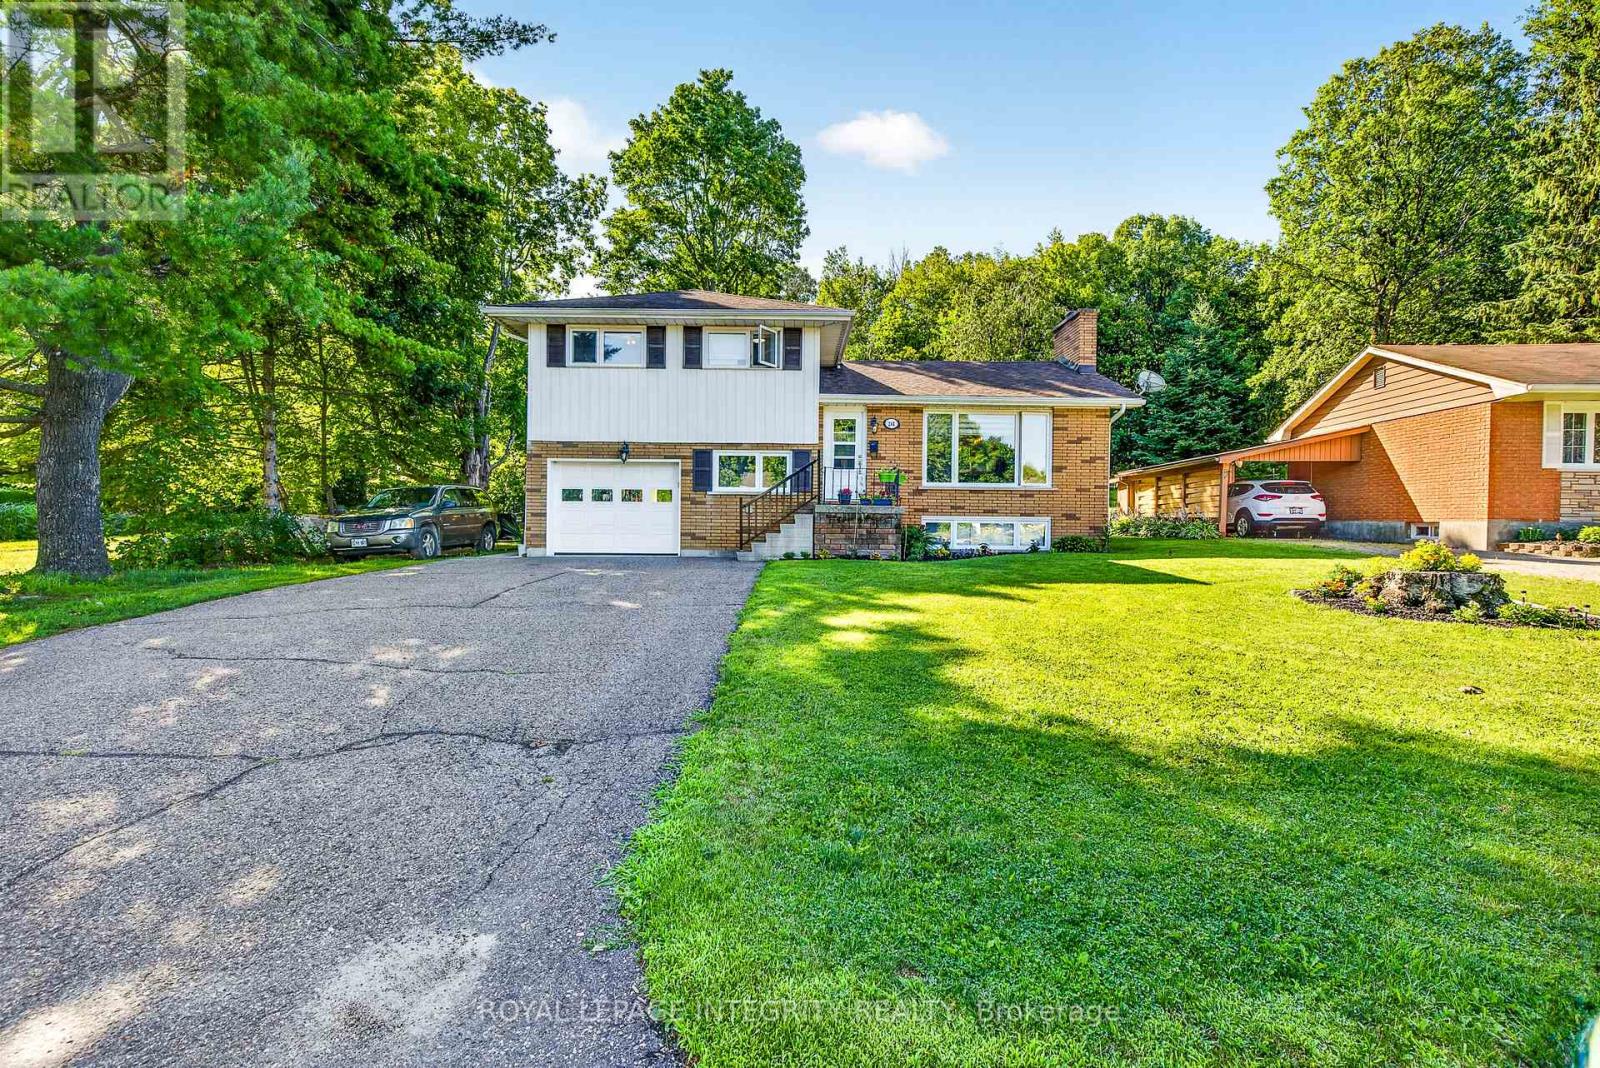
241 Wade Avenue
Renfrew, Ontario
Open House Sunday September 6, 2:00 to 4:00 pm. If you are looking for a home that truly offers room to grow, this four-bedroom side split is a must-see. Located within walking distance of area schools and all the essential amenities, this property is perfectly positioned in a desirable, established neighbourhood. The home features a bright main floor with classic hardwood floors and a great flow between the living room and kitchen. The upper level hosts three comfortable bedrooms, while the lower level provides excellent additional living space, including a rec room with a cozy gas fireplace, a fourth bedroom (perfect for a guest room or home office), and a practical 2-piece bath. Outside, you'll love the large rear yard that backs onto trees, offering privacy and a peaceful atmosphere. Practical updates include an On-Demand Gas Hot Water tank and energy-efficient living. Complete with an attached garage and ample parking, this cared-for home is ready for its next family. (id:55689)
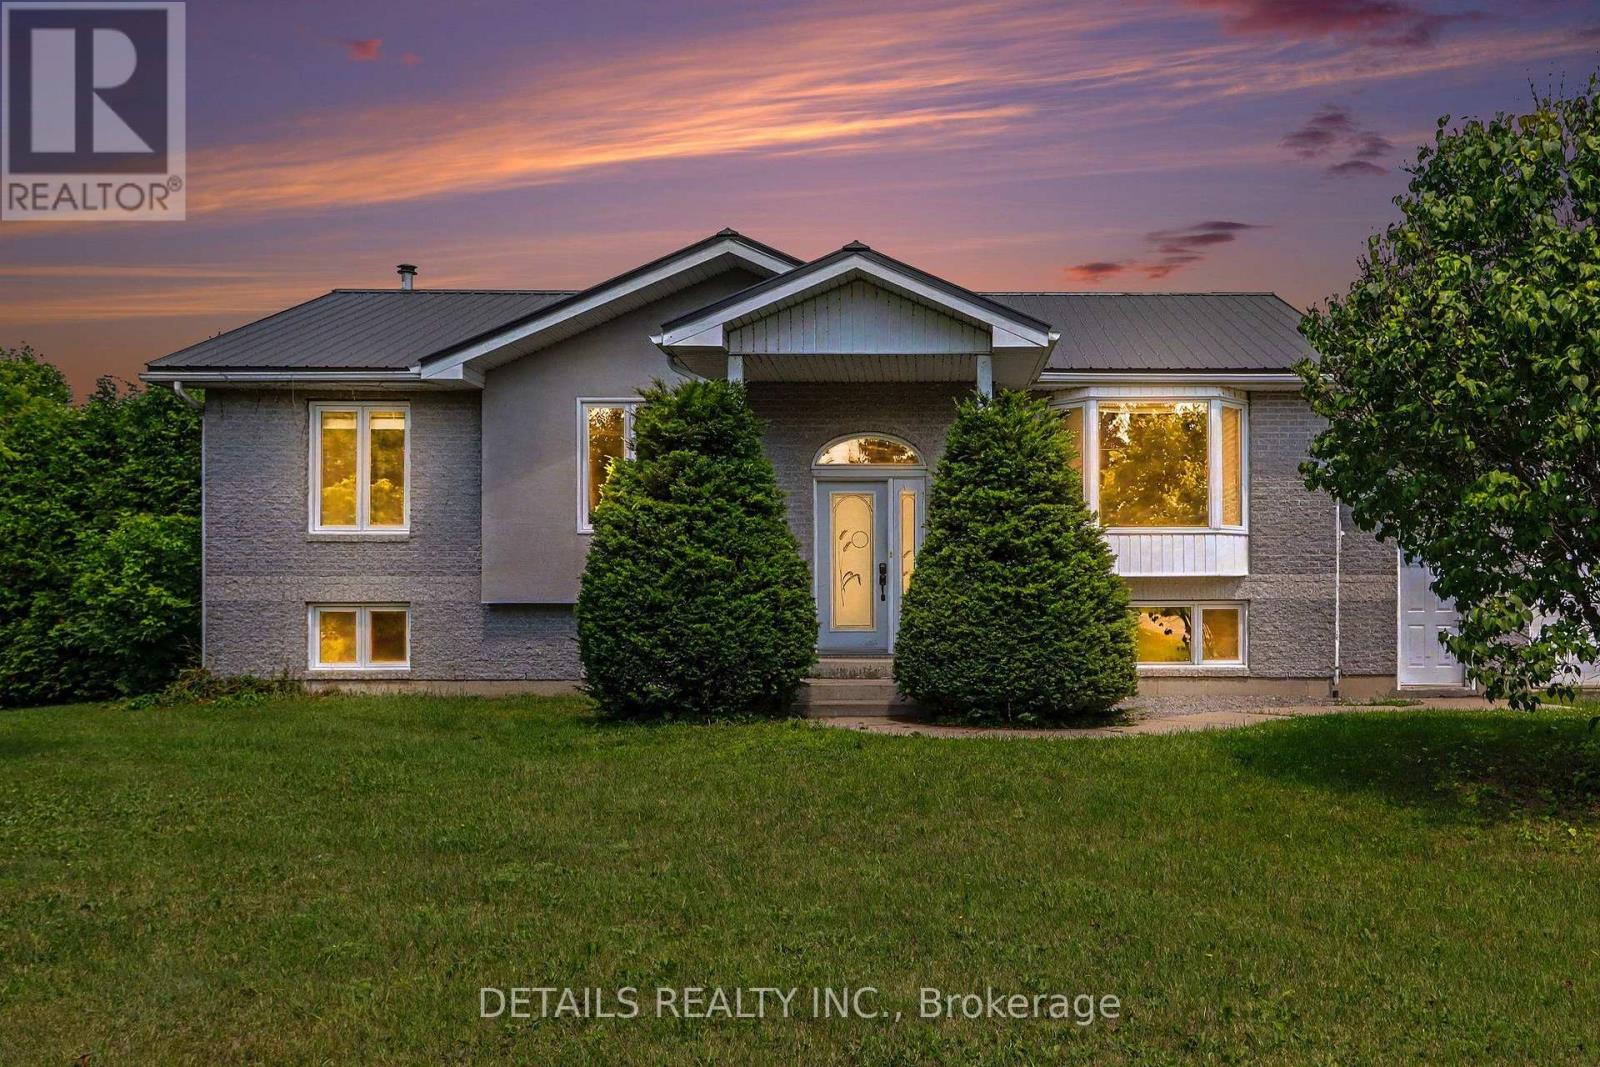
559 Main Street
North Grenville, Ontario
Dreaming of country living with exceptional curb appeal with a large attached garage/man cave and a detached 2-car workshop/garage? This custom-built home on over 1.3 acres offers the perfect blend of privacy, comfort, and convenience, just minutes from Kemptville's shopping, restaurants, schools, Ferguson Forest, golf courses, waterfront recreation, and more. Designed with family living in mind, this spacious home features 3 bedrooms and an open-concept layout ideal for everyday living and entertaining. The beautiful kitchen showcases rich dark cabinetry, granite countertops, a large peninsula overlooking the dining area, and a propane stove. The generous dining room opens directly onto a covered deck-perfect for year-round BBQs and relaxing while enjoying the peaceful setting with no rear neighbours. The dining room also looks over the light and bright living room.3 bedrooms up and a possible 4th downstairs or keep as a recreation room. Main bath is quite large and has a cheater door to the primary bedroom. Workshop also on lower level and large laundry/furnace room with plenty of room for a craft area or work out room. Additional highlights include a durable metal roof, Cogeco fibre internet, and a fantastic detached 2-car workshop/garage with plenty of space for vehicles, hobbies, or storage. Enjoy the convenience of being within walking distance of the charming local landmark built in the mid 1800's, the Brigadoon Restaurant, for a savory meal or high tea. Come experience the tranquility of country living. 24-hour irrevocable on all offers. Room measurements were digitally derived - buyer to verify. Some photos virtually staged. (id:55689)
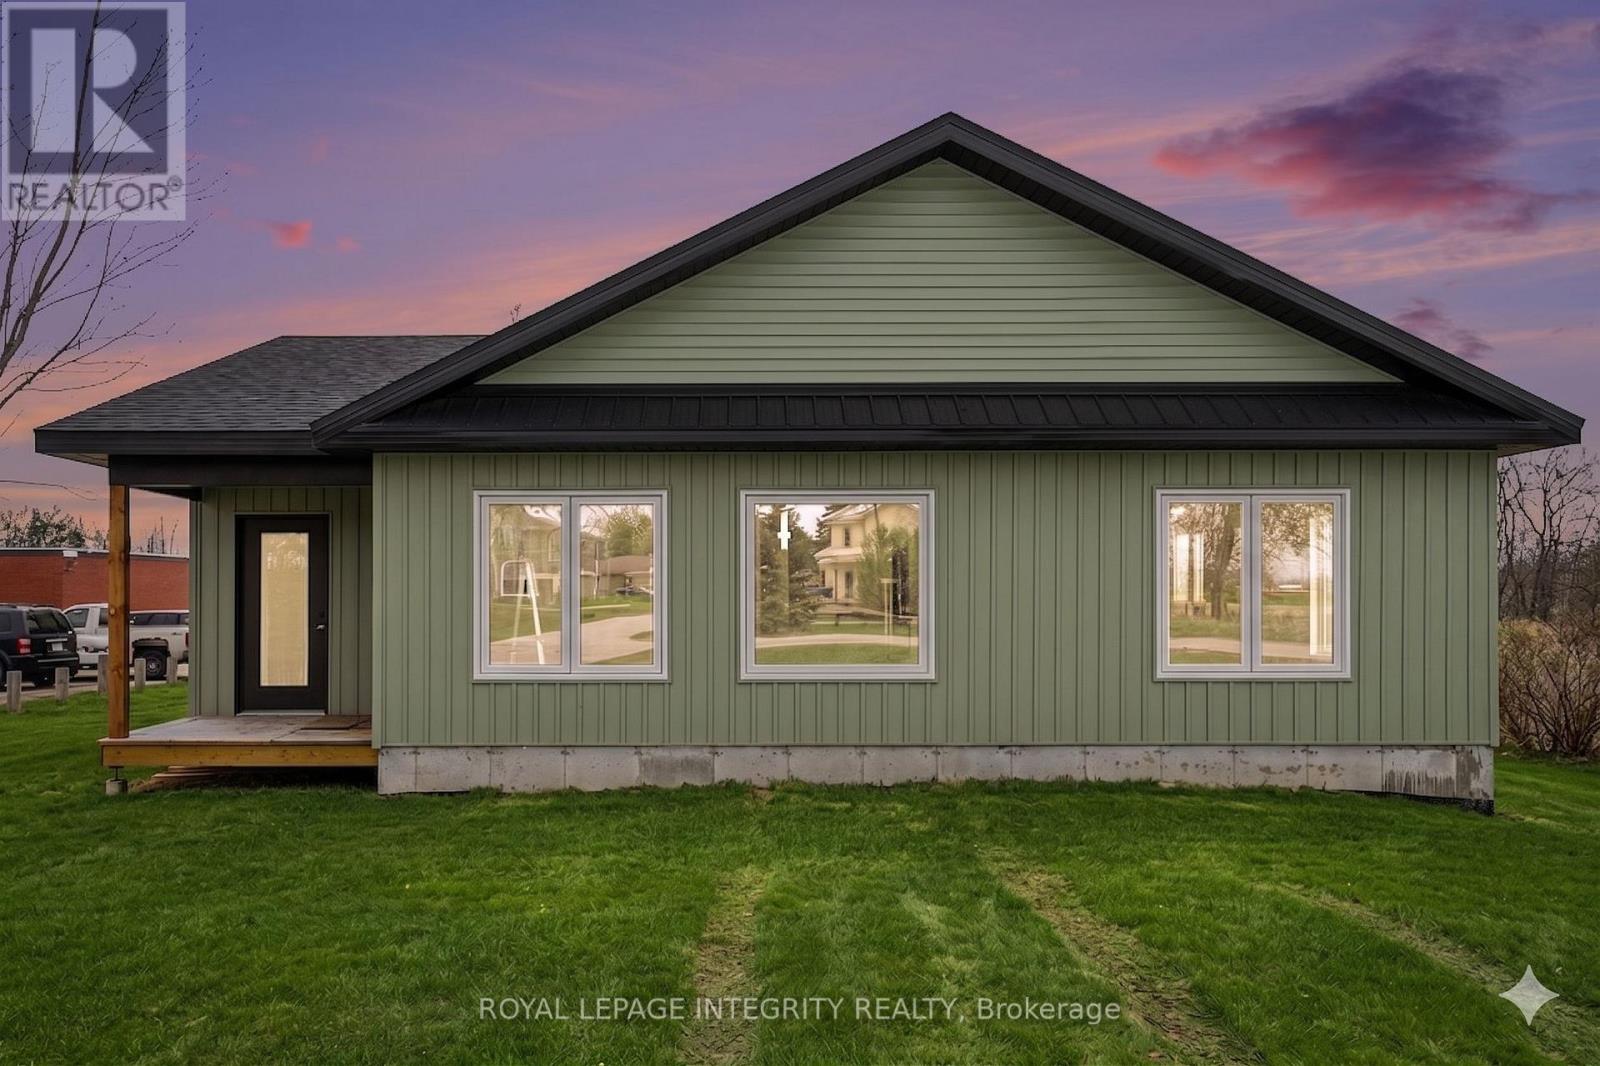
11457 Cameron Road
North Dundas, Ontario
Any Buyer who purchases this new build over 2000 sq ft bungalow will have the ability to apply for the Enhanced New Build HST Buyer Rebate giving you almost $75,000 back on this purchase (conditions apply)! Move in ready with elegant finishes. This Custom-Built Bungalow is on an Expansive Country Lot on Cameron Road in the peaceful community of Inkerman. This custom bungalow offers 2,024 sq. ft. of functional, one-level living. The heart of the home features a sprawling, open-concept layout designed for both entertaining and comfortable daily living. Built for convenience, the home features a maintenance-free exterior, a dedicated main-floor laundry room, and bright, oversized windows throughout. The Primary Retreat is located at the rear of the home for added privacy, featuring a double walk-in closet, a private ensuite bath, and sliding patio door leading directly to the deep rear lot. Two additional generous bedrooms and a second full bath ensure plenty of space for family or guests. Enjoy the serenity of the countryside with easy access to: Winchester (9 minutes) Kemptville (20 minutes) Barrhaven (40 minutes). This offering perfectly blends modern craftsmanship with the best of rural living. Taxes to be assessed. (id:55689)