
Properties in Ottawa

Properties in Ottawa
Properties in Ottawa
11457 Cameron Road North Dundas, Ontario K0E 1J0

$649,000
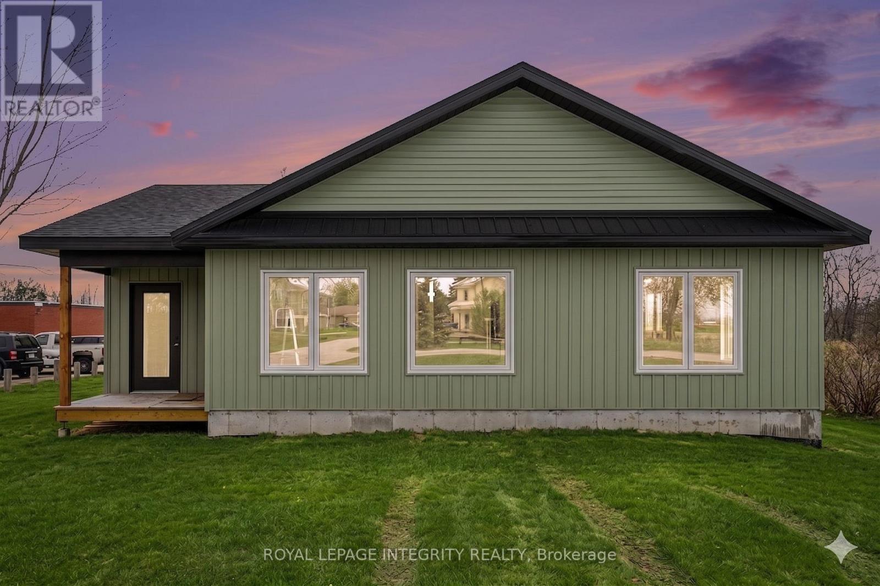
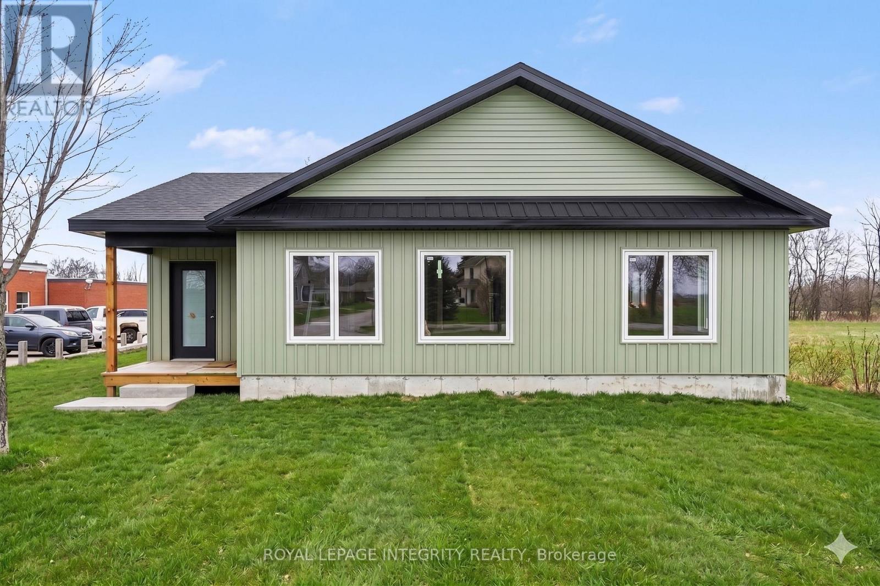
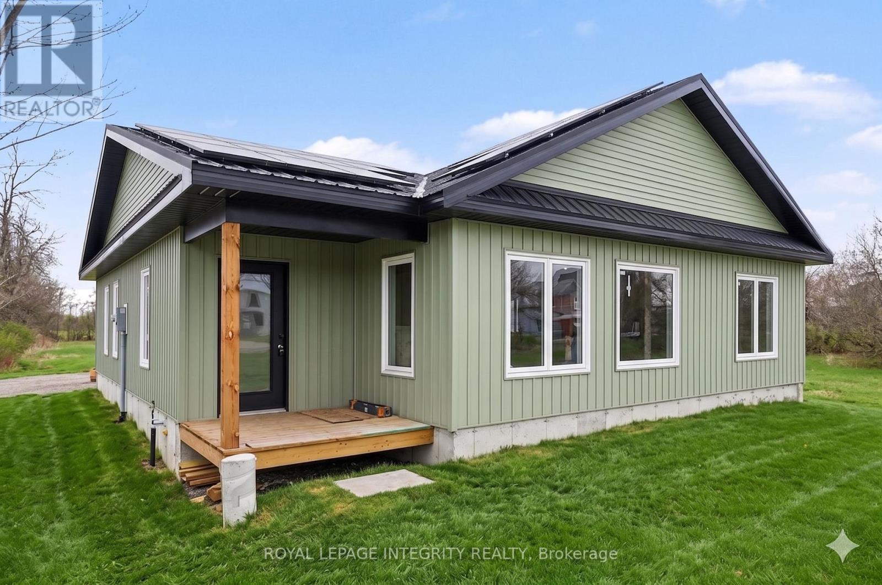
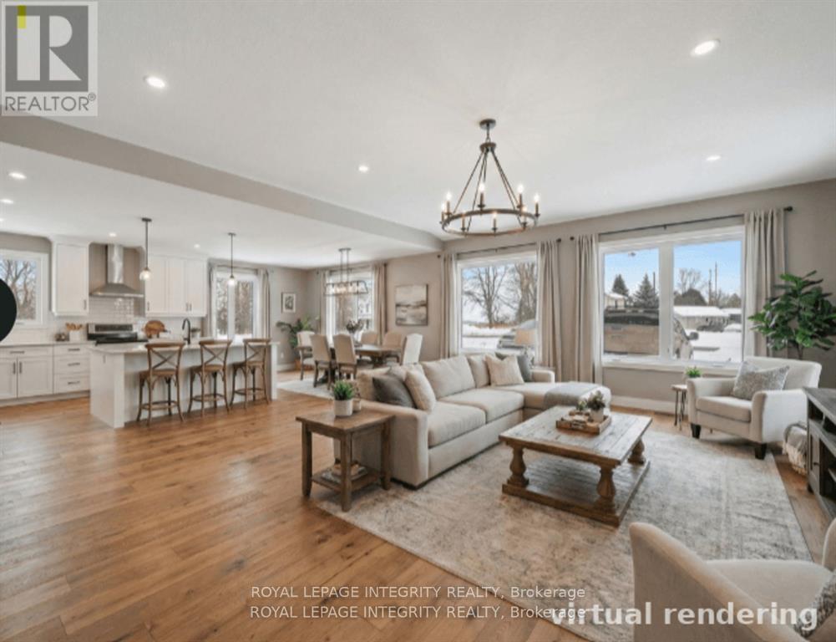
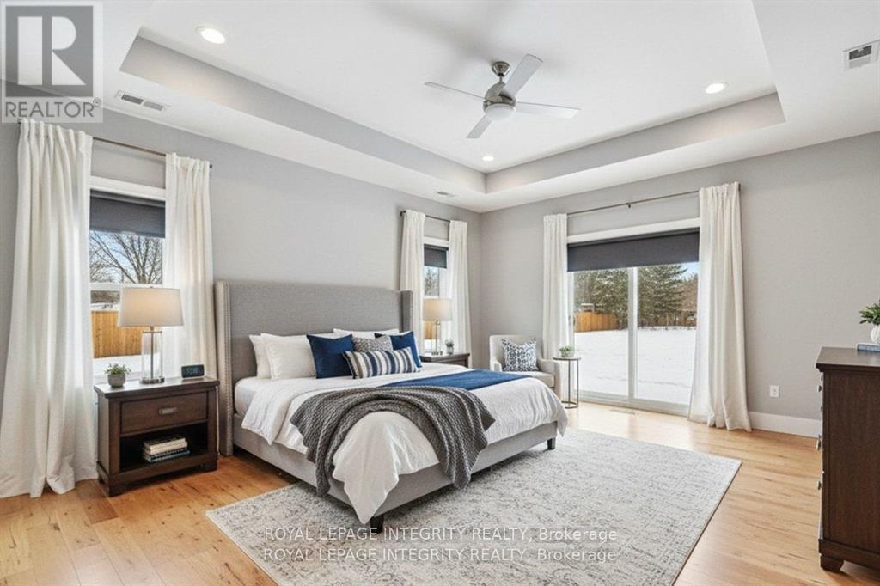
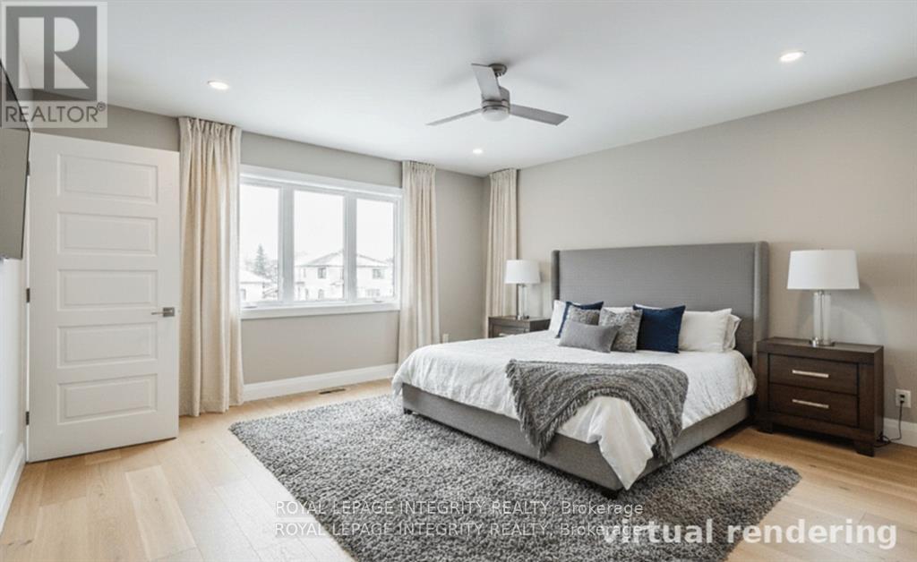
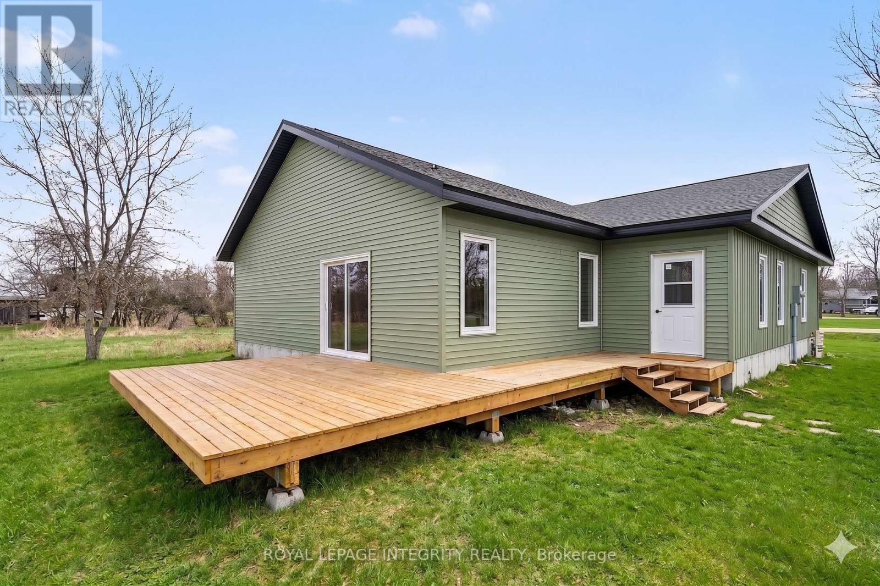
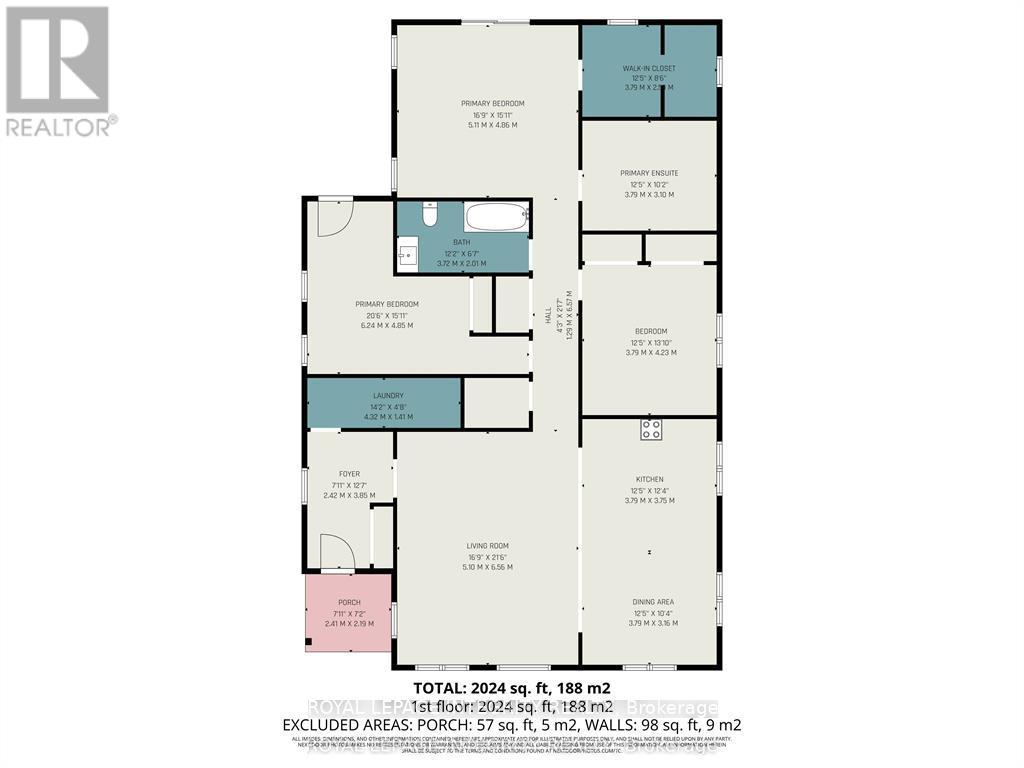
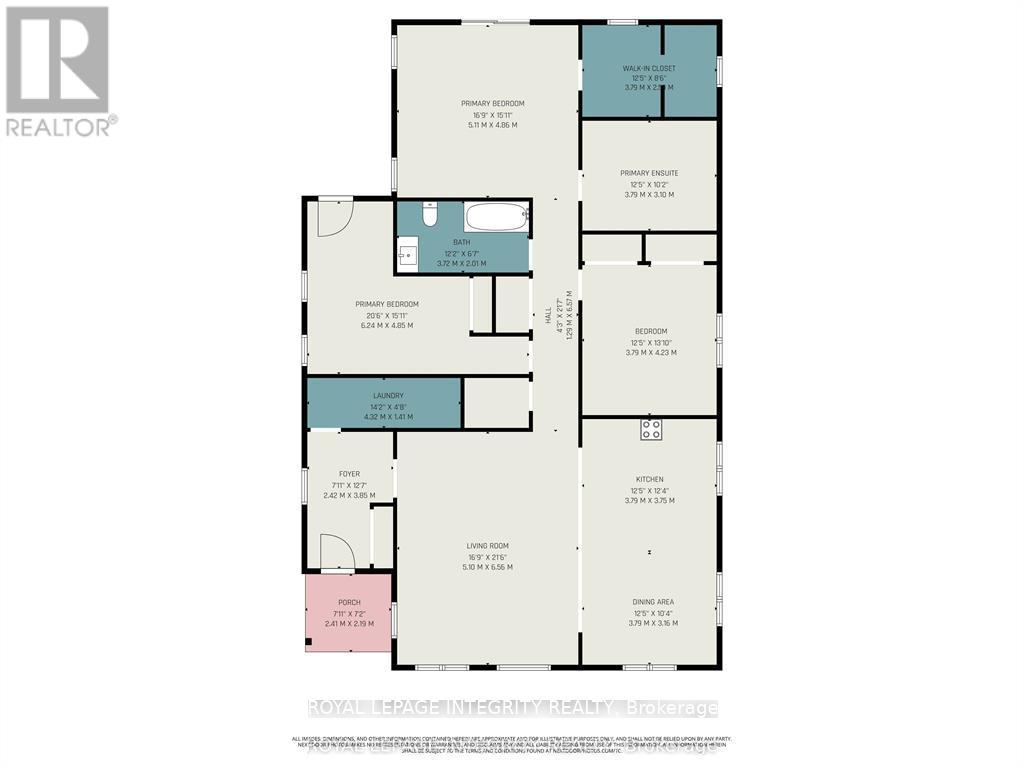
Any Buyer who purchases this new build will have the ability to apply for the Enhanced New Build HST Buyer Rebate giving you almost $75,000 back on this purchase! Drywall is done but there's still time to customize the finishes (pictures are virtual renderings). Custom-Built Bungalow on an Expansive Country Lot. Welcome to your future home on Cameron Road in the peaceful community of Inkerman. Currently under construction with a fall 2026 occupancy, this custom bungalow offers 2,024 sq. ft. of functional, one-level living. This is a rare opportunity to secure a brand-new build with the chance to collaborate on select interior finishes to perfectly match your style. The heart of the home features a sprawling, open-concept layout designed for both entertaining and comfortable daily living. Built for convenience, the home features a maintenance-free exterior, a dedicated main-floor laundry room, and bright, oversized windows throughout. The Primary Retreat is located at the rear of the home for added privacy, featuring a double walk-in closet, a private ensuite bath, and sliding patio door leading directly to the deep rear lot. Two additional generous bedrooms and a second full bath ensure plenty of space for family or guests. Enjoy the serenity of the countryside with easy access to: Winchester (9 minutes) Kemptville (20 minutes) Barrhaven (40 minutes). This offering perfectly blends modern craftsmanship with the best of rural living. Taxes to be assessed. (id:55689)
Property Details
| MLS® Number | X13166560 |
| Property Type | Single Family |
| Community Name | 708 - North Dundas (Mountain) Twp |
| Parking Space Total | 6 |
Building
| Bathroom Total | 2 |
| Bedrooms Above Ground | 3 |
| Bedrooms Total | 3 |
| Architectural Style | Bungalow |
| Basement Type | None |
| Construction Style Attachment | Detached |
| Exterior Finish | Vinyl Siding |
| Foundation Type | Concrete, Poured Concrete |
| Heating Fuel | Electric, Natural Gas |
| Heating Type | Radiant Heat |
| Stories Total | 1 |
| Size Interior | 2,000 - 2,500 Ft2 |
| Type | House |
| Utility Water | Drilled Well |
Parking
| No Garage |
Land
| Acreage | No |
| Sewer | Septic System |
| Size Depth | 396 Ft |
| Size Frontage | 55 Ft |
| Size Irregular | 55 X 396 Ft |
| Size Total Text | 55 X 396 Ft |
Rooms
| Level | Type | Length | Width | Dimensions |
|---|---|---|---|---|
| Ground Level | Foyer | 2.42 m | 3.85 m | 2.42 m x 3.85 m |
| Ground Level | Office | 3.79 m | 2.5 m | 3.79 m x 2.5 m |
| Ground Level | Laundry Room | 4.32 m | 1.41 m | 4.32 m x 1.41 m |
| Ground Level | Living Room | 6.56 m | 5.1 m | 6.56 m x 5.1 m |
| Ground Level | Kitchen | 3.79 m | 3.75 m | 3.79 m x 3.75 m |
| Ground Level | Dining Room | 3.79 m | 3.16 m | 3.79 m x 3.16 m |
| Ground Level | Bedroom | 4.23 m | 3.79 m | 4.23 m x 3.79 m |
| Ground Level | Bathroom | 3.72 m | 2.01 m | 3.72 m x 2.01 m |
| Ground Level | Bedroom | 6.24 m | 4.85 m | 6.24 m x 4.85 m |
| Ground Level | Primary Bedroom | 5.11 m | 4.86 m | 5.11 m x 4.86 m |
| Ground Level | Bathroom | 3.79 m | 3.1 m | 3.79 m x 3.1 m |
Contact Us
Contact us for more information

The trademarks REALTOR®, REALTORS®, and the REALTOR® logo are controlled by The Canadian Real Estate Association (CREA) and identify real estate professionals who are members of CREA. The trademarks MLS®, Multiple Listing Service® and the associated logos are owned by The Canadian Real Estate Association (CREA) and identify the quality of services provided by real estate professionals who are members of CREA. The trademark DDF® is owned by The Canadian Real Estate Association (CREA) and identifies CREA's Data Distribution Facility (DDF®)
May 24 2026 11:20:06
Ottawa Real Estate Board
Royal LePage Integrity Realty