

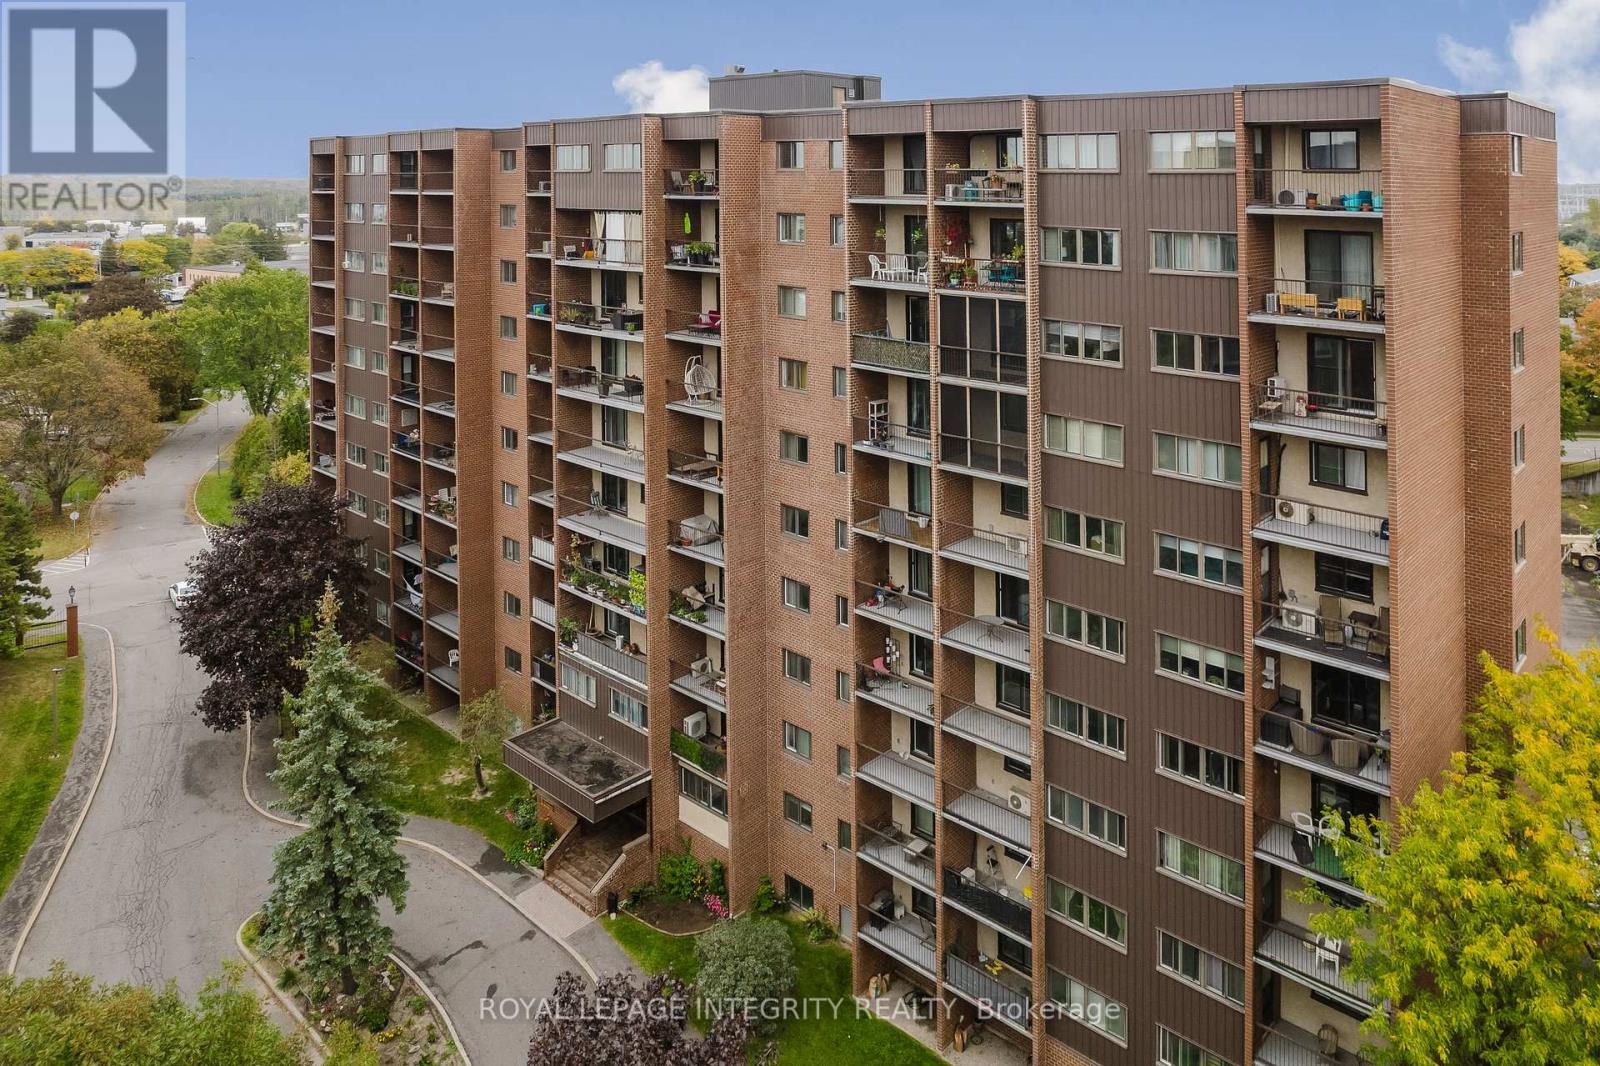
212 - 2650 Southvale Crescent
Ottawa, Ontario
Rare two-storey condo apartment offering the feel of a townhome with the ease of condo living. The open-concept main level flows naturally for everyday living and entertaining, while the lower level keeps sleeping spaces separate and private, a layout that works beautifully for working from home, hosting guests, or sharing the space. Step outside onto not one but two separate balconies. A full-sized laundry room, a rarity in condo apartments, makes chores simple, and a dedicated in-unit storage room adds flexibility for bikes, sports gear, or seasonal items. All-inclusive condo fees mean one predictable monthly payment, with no utility bills that rise and fall with the seasons: easy budgeting from day one. Located just off the highway for a quick commute downtown or anywhere across the city. Set in a high-demand rental area, this is a smart move for first-time buyers ready to stop renting, and a low-maintenance, easy-to-lease opportunity for investors. (id:55689)
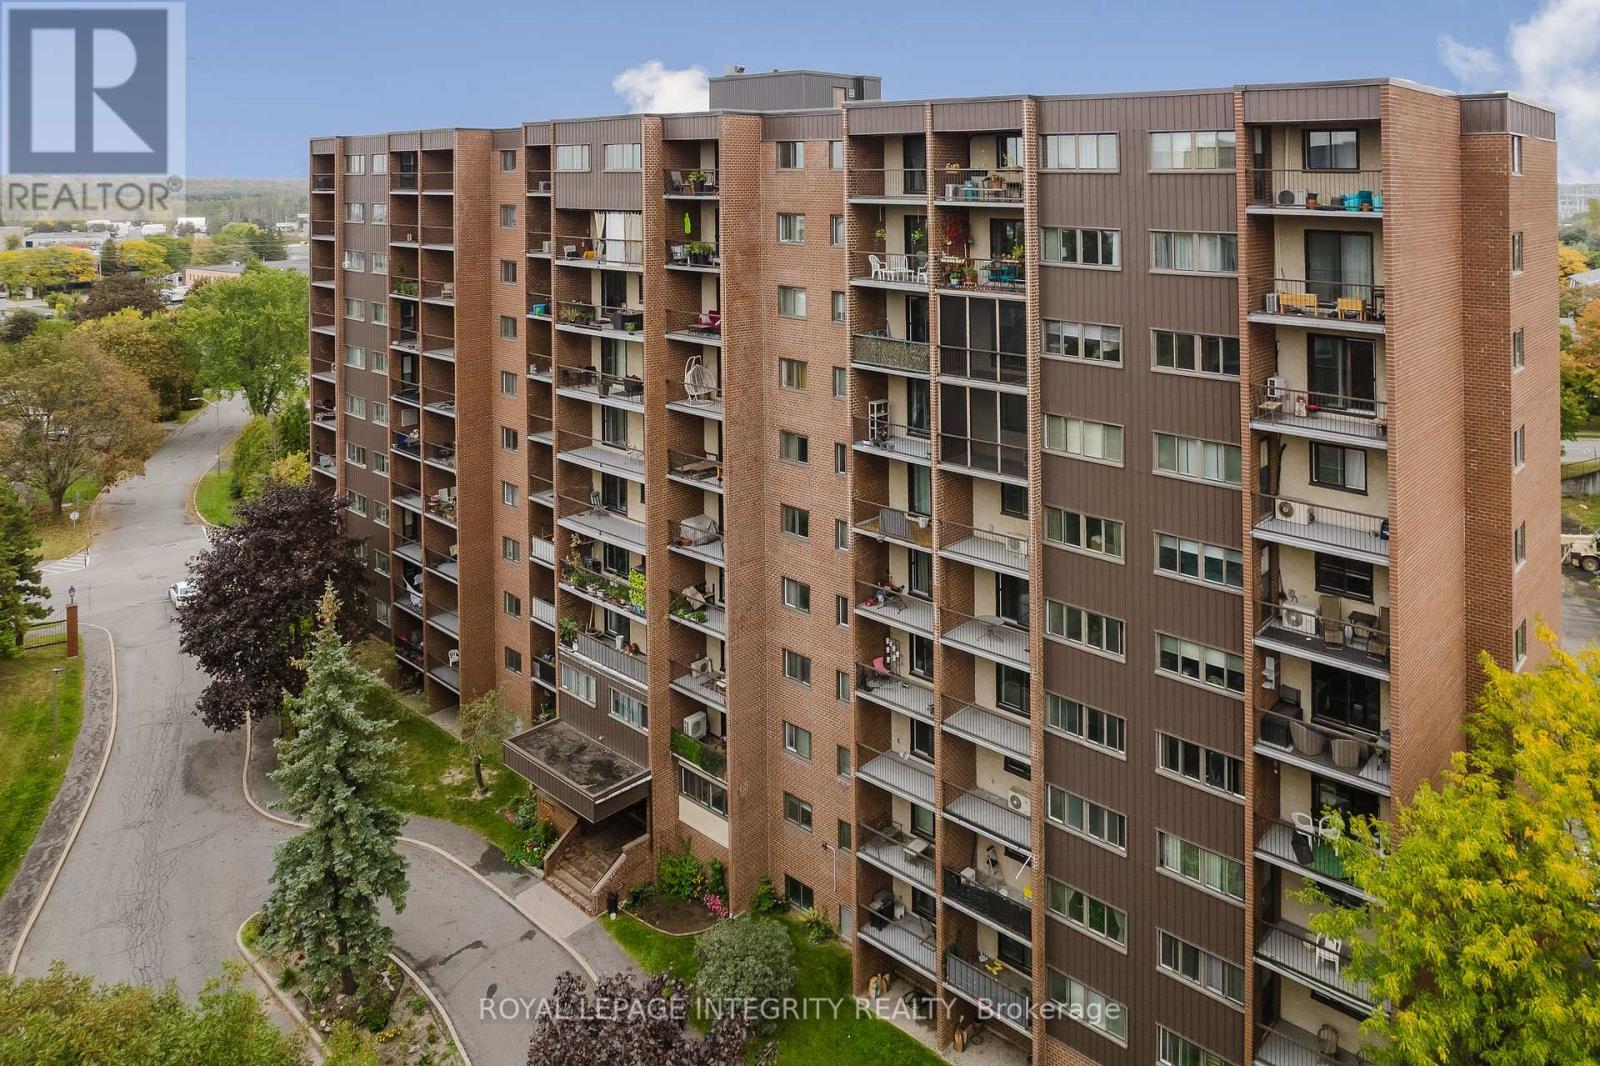
212 - 2650 Southvale Crescent
Ottawa, Ontario
Live on two levels! This rare two-storey condo apartment gives you the space and separation of a townhome with the convenience of an apartment. The open-concept main level is made for relaxing and entertaining, while the upper level keeps sleeping spaces separate and quiet, perfect for working from home or sharing with a roommate. Enjoy two separate balconies for fresh air and extra living space. A full-sized laundry room gives you real room for laundry day, and a dedicated in-unit storage room keeps bikes, sports gear, and seasonal items out of the way. Utilities are included in the rent, so you get one predictable monthly payment with no surprise bills when the seasons change. Just off the highway for a fast, easy commute downtown or anywhere in the city. Available Now (id:55689)
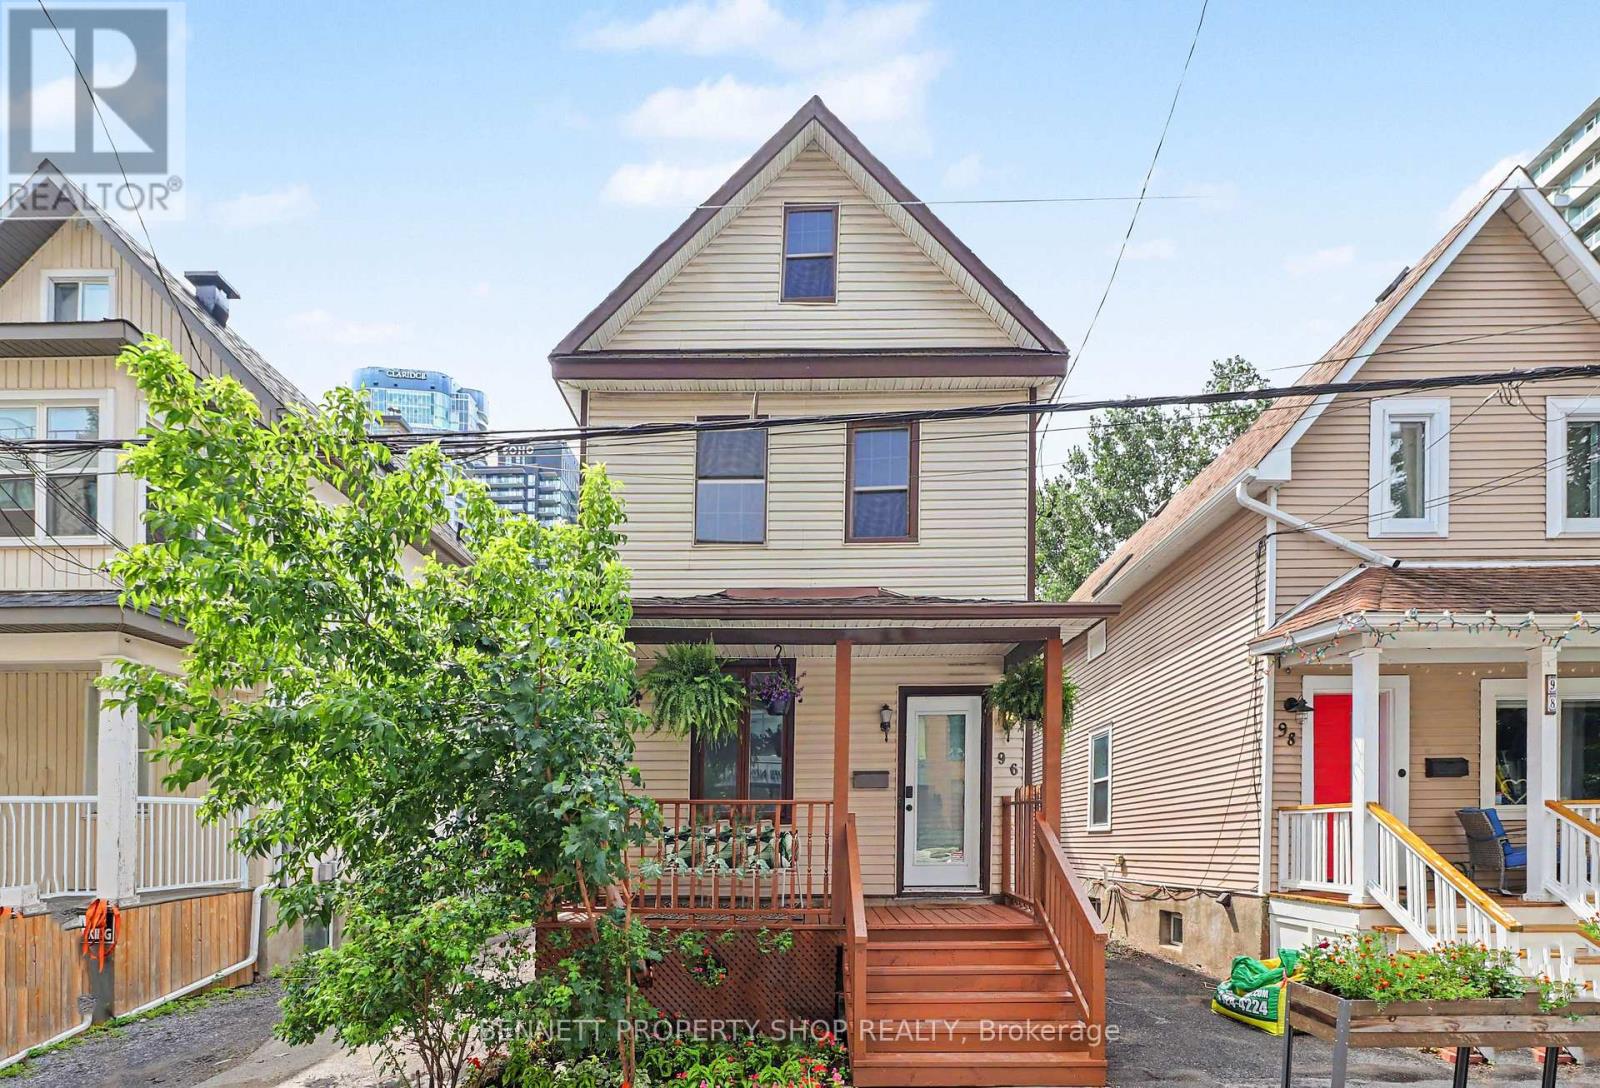
96 Norman Street
Ottawa, Ontario
WOW!! What a location! Welcome to the heart of Little Italy & all that this spectacular location has to offer. With a walk score of 10 plus, you are going to love where you live. Minutes to Dow's Lake where you can cycle, swim, run or relax; let's be honest, life could not be any better. Just outside your front door is transit, shopping, gourmet dining, parks & recreation, coffee shops, Carleton University & the Civic Hospital. This single-family home not only offers one of the city's best locations, but there is also a backyard for entertaining, 3 beds, 1 bath, 1 car parking & an expansive front porch for a morning cappuccino or espresso; make this home a gem. La vita e perfetta. Benvenuti a casa! 24 hours irrevocable on all offers. Some photos are digitally enhanced. (id:55689)
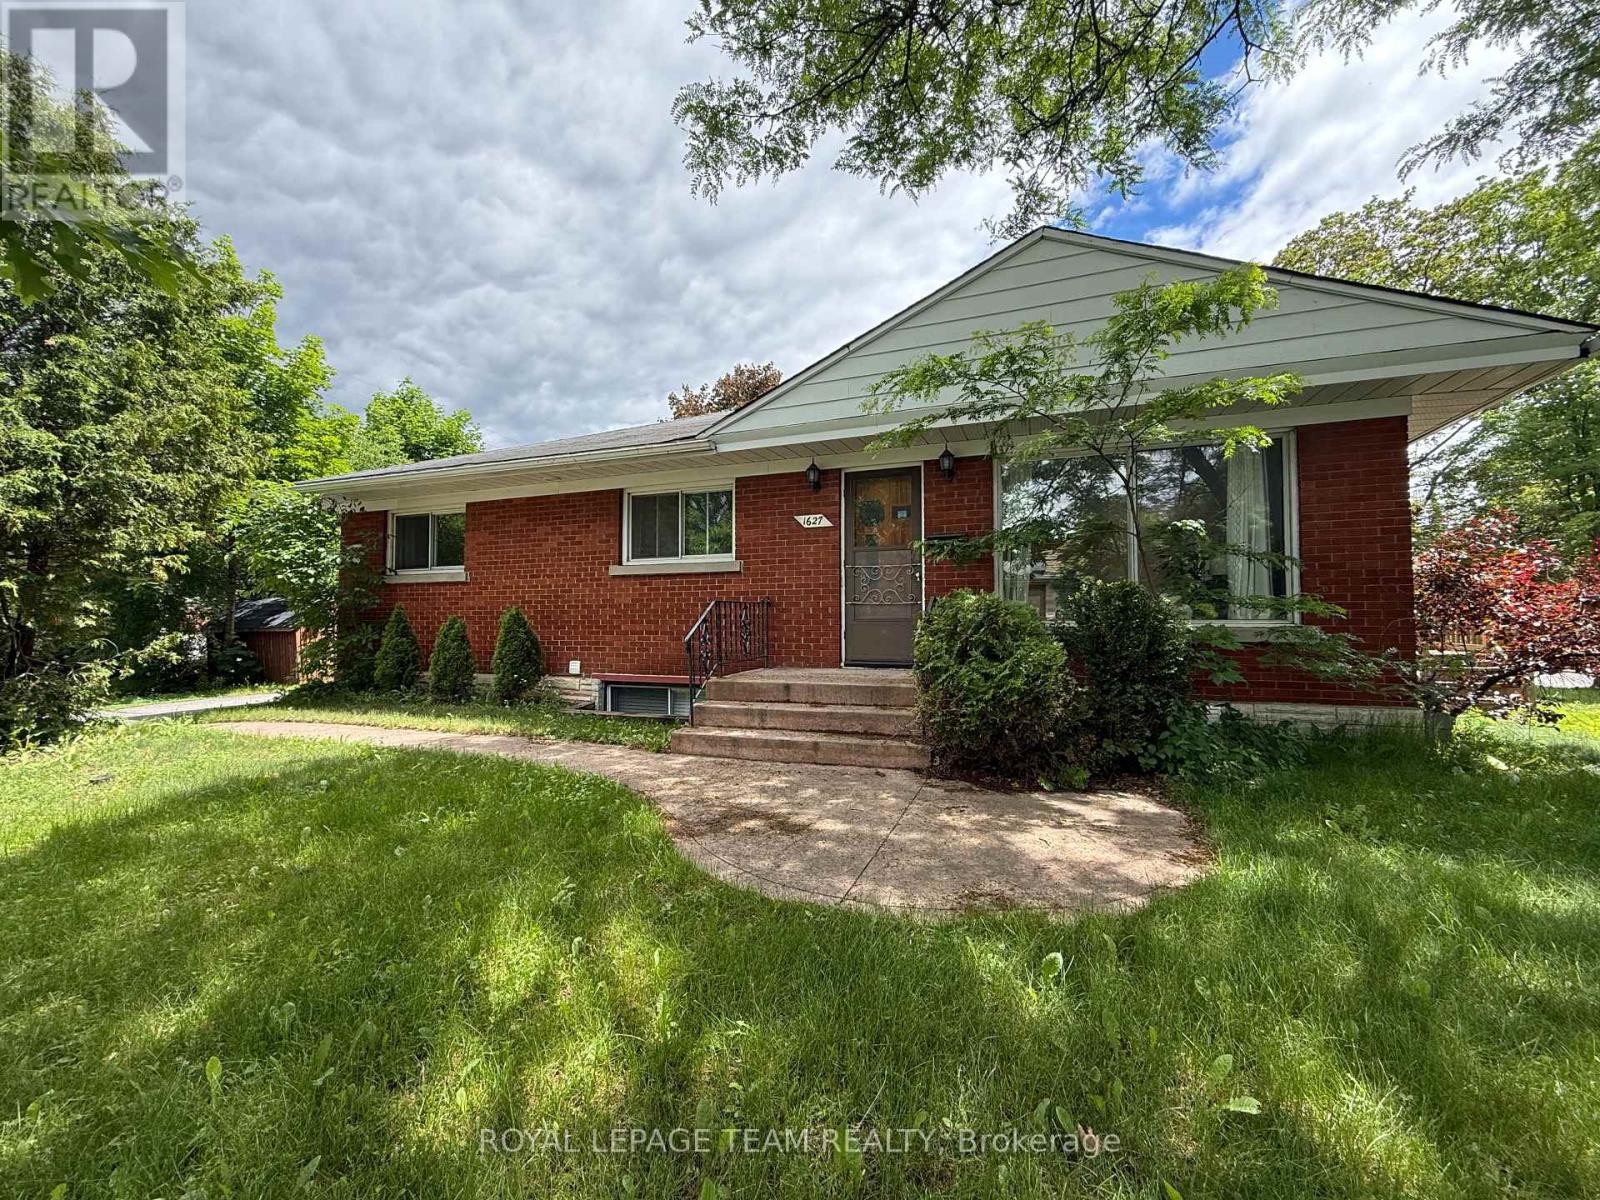
1 & 2 - 1627 Chaucer Avenue
Ottawa, Ontario
Multi-Unit and Legal Secondary dwelling on a corner lot. Great investment close to CHEO and Ottawa Hospital. 6 Rooms, 2 full Baths, 3 parking spaces, and a separate entrance. Total Lot size: 4,897.57 ft(0.112 ac). TWO UNITS, separate entrance and two electric meters. Always fully rented due to excellent location. Approx. more than $100K in renovations from 2015 to today. The MAIN LEVEL: renovated 2015 living/dining room floor with cozy electric fireplace, 3 bedrooms, a full bathroom and open-concept kitchen, patio door, deck, and own washer/dryer. The SECOND UNIT has 3 bedrooms, one full bathroom, a kitchen, its own laundry room, and a separate entrance. Fully renovated in 2015, all floors, one big window with a deep window well, deck, fresh paint in 2026, just like a separate in-law suite. Roof 2007 and shingles 2024, Gas Furnace 2015, HWT 2015, a few windows 2021-2015, eavestroughs and downspouts 2015, 2016 SuperSump pump system installed to ensure a dry basement, water guard sub-floor drainage system. Separate Hydro meter installed. Both units are fully rented and getting good income. Perfect for INVESTORS. The buyer can rent both units or live in one and rent the other to help pay the mortgage. The options are endless! Walking distance to General Hospital and CHEO, and 5 min drive to Train Yard shopping centre. Income property with capital growth opportunity. In the desirable and safe community of Riverview Park. (id:55689)
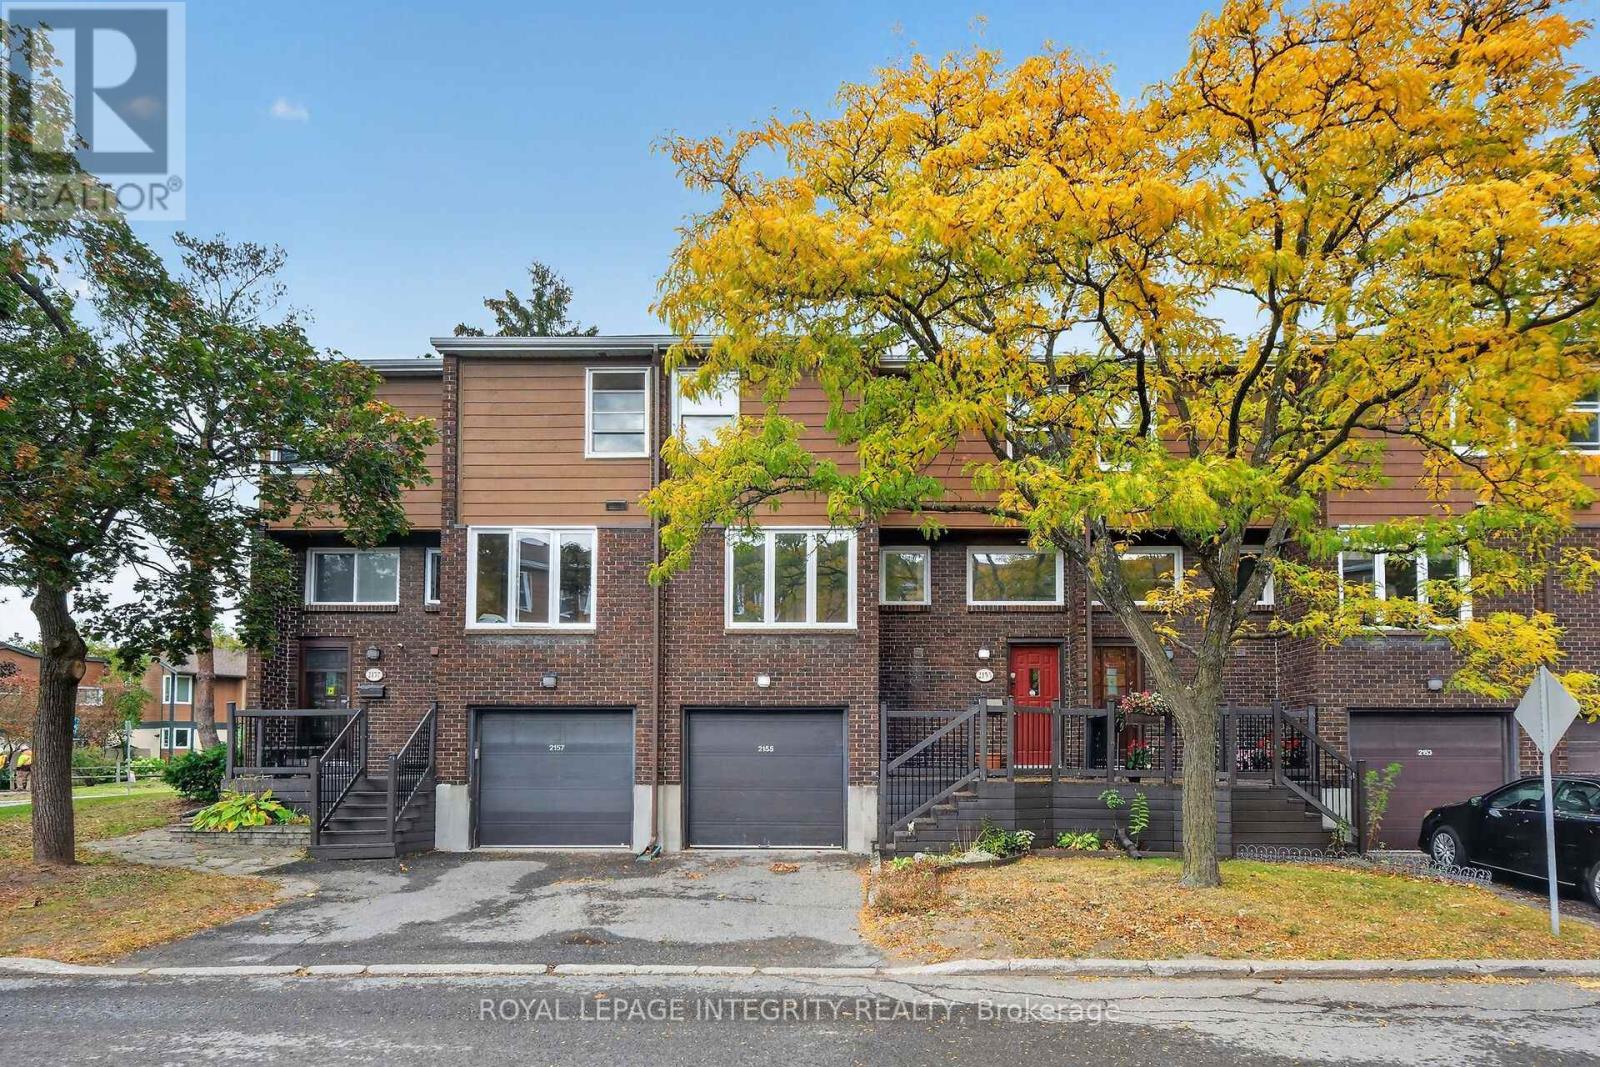
37 - 2155 Eric Crescent
Ottawa, Ontario
Welcome to this spacious and move-in-ready 4-bedroom condo townhouse at 2155 Eric Crescent! Recently refreshed with all-new flooring, fresh paint throughout, new light fixtures, and new closet doors, this home is ready for its next owner to move in and enjoy.The upper level features four well-sized bedrooms and a full bathroom, while the main level offers a comfortable living room, separate dining area, functional kitchen, powder room, and access to a private balcony.The finished lower level adds valuable flexibility, featuring a recreation room, additional bathroom, and a walkout directly to the backyard. This versatile space could be used as an additional living area, home office, in-law setup, or potential rental space.Backing onto mature trees with no rear neighbours, the property offers added privacy and a peaceful setting that's hard to find. An attached garage plus additional driveway parking complete the home.Ideally located close to the new Costco, LRT station, highway access, Gloucester Centre, CMHC, Montfort Hospital, government buildings, parks, schools, shopping, public transit, and everyday amenities.A great opportunity for families, investors, or anyone looking for a spacious, updated home with flexible living space in a convenient location. (id:55689)
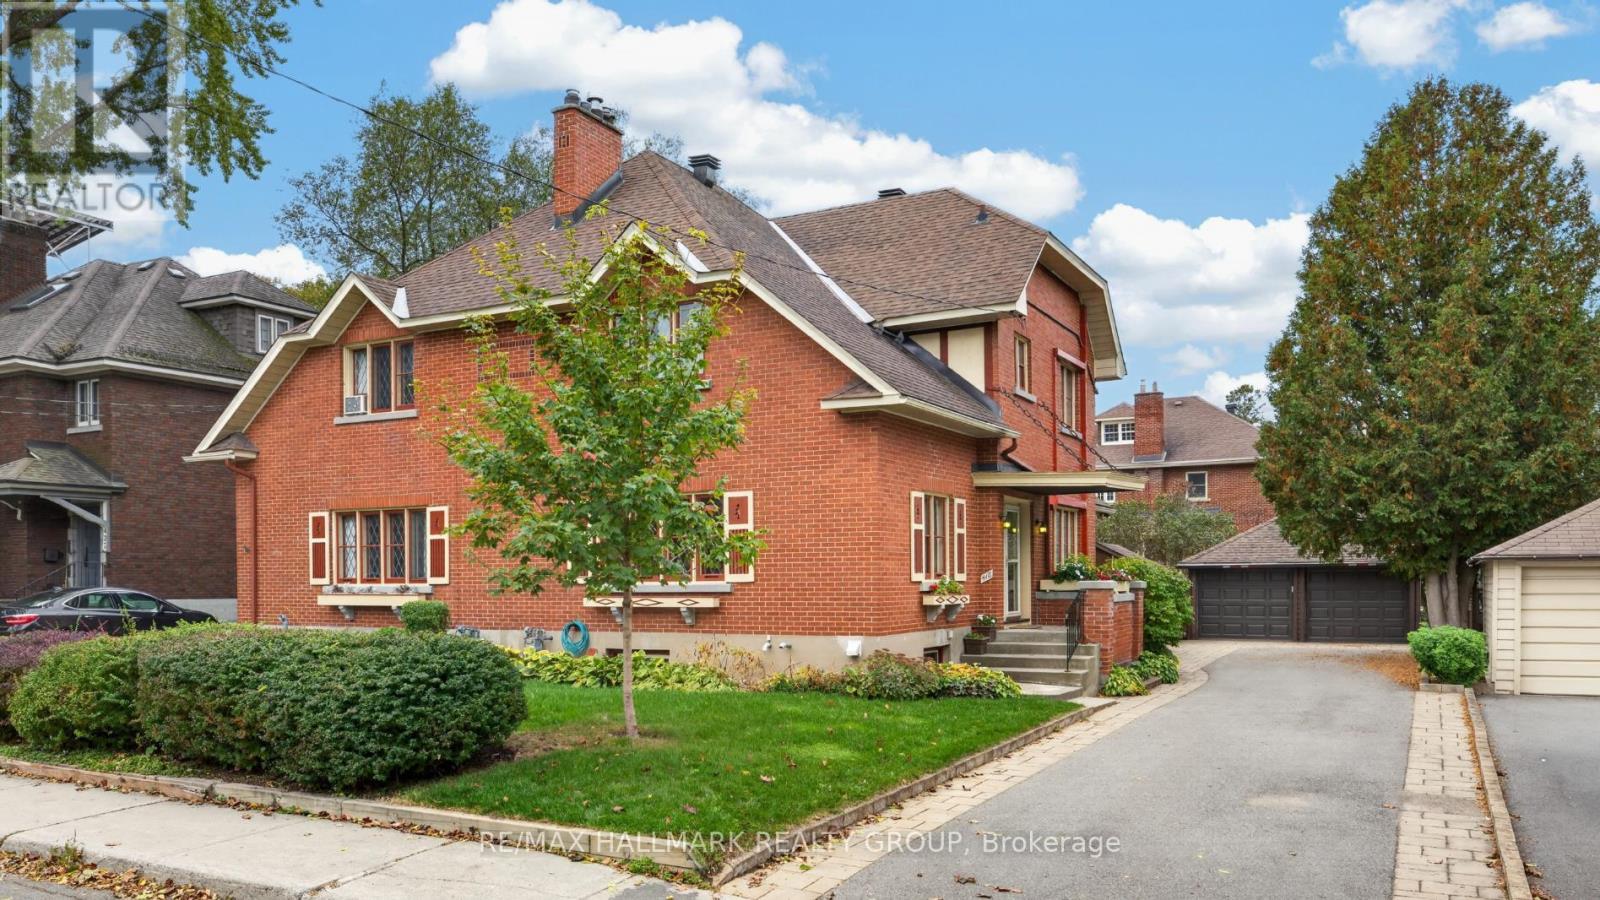
418 Hamilton Avenue S
Ottawa, Ontario
Beautiful 3-storey semi-detached home nestled in the desirable Civic Hospital neighbourhood, steps to the scenic walking and cycling trails of the Experimental Farm, Dow's Lake, great schools and the trendy shops, boutiques and restaurants of Wellington West. Inside, discover a spacious centre hall plan rich in timeless character, featuring hardwood floors, elegant French doors, leaded glass windows and classic cove ceilings. The inviting living room features a gas fireplace, while the separate formal dining room, complete with two built-in China cabinets, opens to a versatile den, home office or sunroom. The sun-filled kitchen offers ample cabinet and counter space with access to the backyard. The second level features three well-sized bedrooms and an updated 4-piece bathroom. The third floor loft is ideal as a fourth bedroom or home office - features a large storage closet with potential to add a bathroom. Enjoy the beautiful west-facing, fully fenced backyard with a covered deck, perennial gardens, BBQ and patio area. A private driveway and rare double garage add everyday convenience. An exceptional opportunity to enjoy character, space and a vibrant urban lifestyle in one of Ottawa's most sought-after neighbourhoods! No conveyance of offers without 48 hour irrevocable. (id:55689)

316 Gotham Private
Ottawa, Ontario
Welcome to 316 Gotham Private, ideally located in Ottawa's sought after Central Park neighbourhood! This 2 bedroom, 2 bathroom, 3-storey townhome offers approx. 1400 sqft of living space on a quiet street, fronting onto a park with a private backyard. Enjoy the convenience of being just minutes away from shopping, restaurants, cafes, public transportation and recreation facilities. Nearby Merivale Road and Baseline Road offers an abundance of everyday amenities, while the experimental farm and surrounding walking and biking trails provide a great opportunity to enjoy the outdoors. Excellent opportunity for first time home buyers, working professionals or investors! Enjoy low maintenance living with no large condo fees! Sept/Oct 2026- Home professionally painted throughout and professionally cleaned; awaiting your personal touch! Roof shingles 2022. A/C & Furnace 2024. Private street - Association fee is $79.14 per month, association financials and details are available upon request. Neighbourhood report, floor plan and feature sheet attached. Minimum 24-hour irrevocable on offer. Schedule B (handling of deposit) to be included with offer. (id:55689)
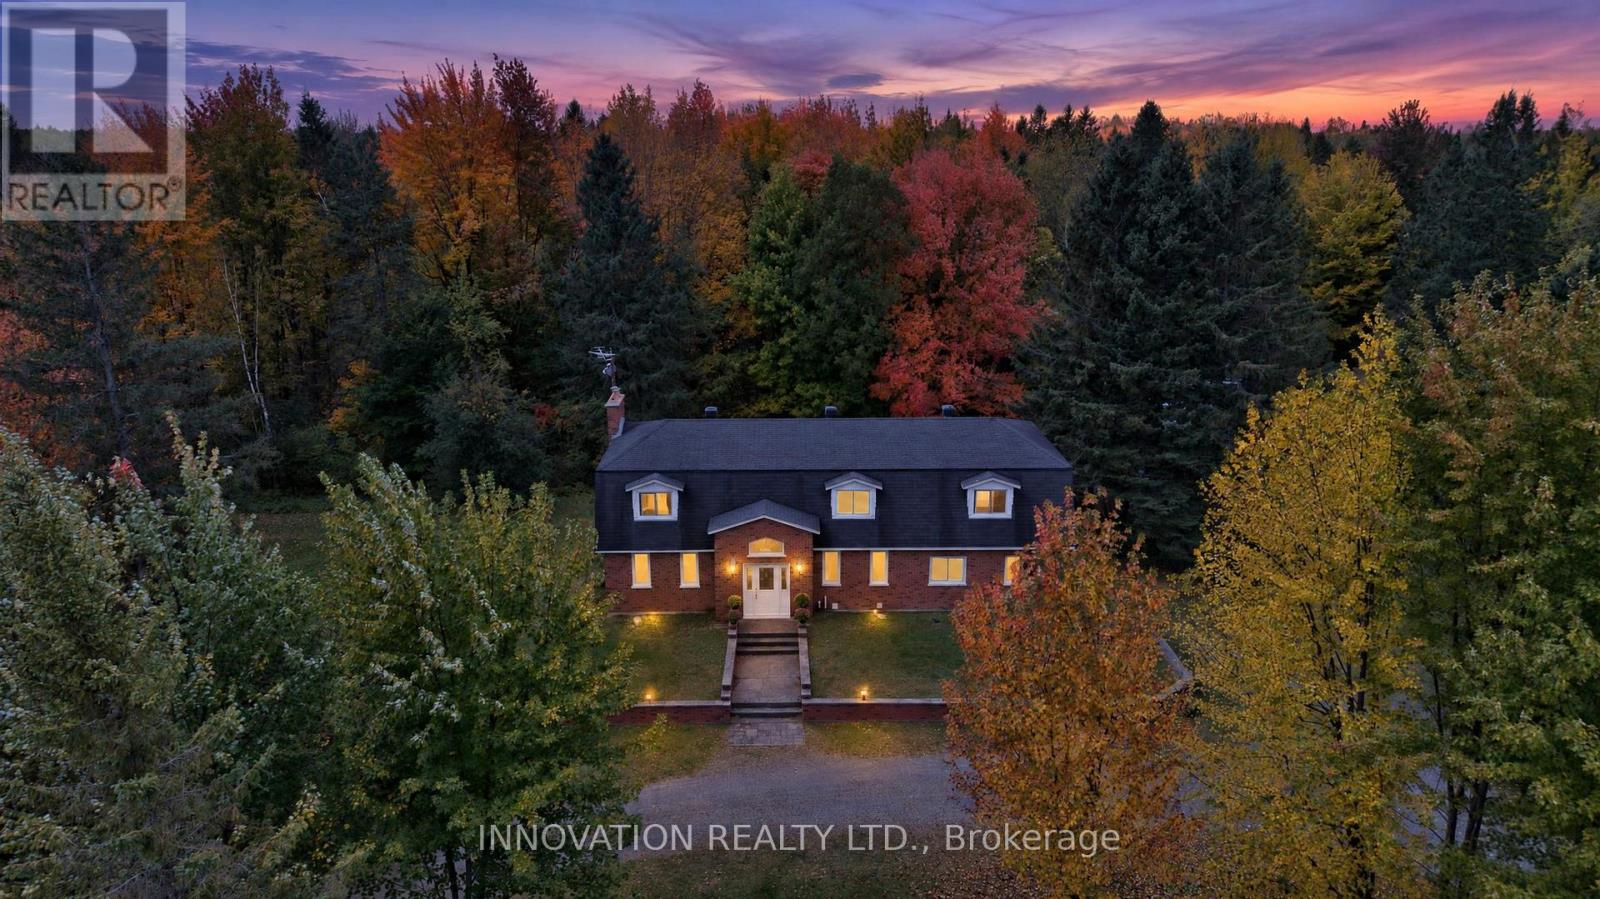
758 South Gower Drive
North Grenville, Ontario
48.6 ACRES OF FOREST, A FULL-BRICK FAMILY HOME AND A PURPOSE-BUILT 10-RUN KENNEL, ALL AT THE END OF YOUR OWN TREE-LINED DRIVE. Turn in at 758 South Gower Drive and the road falls away behind you. The gravel lane curves under the maples to a classic two-storey brick home set well back on 48.6private acres, just outside Kemptville. Step inside and a sweeping curved staircase rises through the two-storey foyer, with a gallery landing and chandelier above. Separate living and dining rooms suit holiday dinners, and the family room, with its beamed ceiling, stone fireplace and built-ins, opens through garden doors to the deck. The eat-in kitchen has stainless appliances, a wall oven and a window to the trees. Upstairs are 4 bedrooms, including a primary retreat with a brick fireplace and a 4-piece ensuite with glass shower and window seat. The main bath offers a jetted tub. The finished lower level adds a rec room, wood stove and wet bar. You get 2,768 sq. ft. above grade, an oversized single attached garage with inside entry, main-floor laundry, windows updated 2018 to 2022,a 2023 furnace, 400-amp service and a generator that backs up the home and kennel. Summer evenings belong on the deck, with the enclosed gazebo, hot tub and a fenced yard under the maples. Then there is the kennel. Built in 2005, the 1,226 sq. ft. steel-clad building has 10 indoor runs with covered outdoor runs, in-floor radiant heat, air conditioning, its own 100-amp panel and septic, a raised dog-wash tub and a 2-piece bath. Picture boarding, grooming, training, breeding or another animal-related business close to home, or a heated workshop, studio or hobby space. Beyond it all, nearly 50 acres of woods wait for trails, firewood or simple quiet, and the forest is enrolled in Ontario's Managed Forest Tax Incentive Program (buyer to re-enrol after closing). Bring your ideas and discover what 758 South Gower Drive could become! Some photos virtually staged. Buyer to verify zoning and licensing. (id:55689)
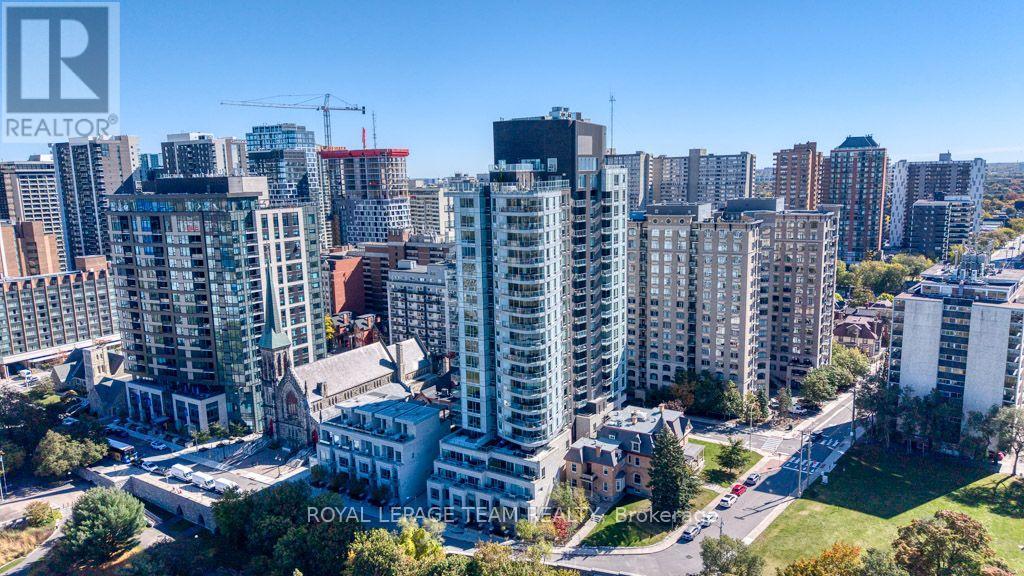
1902 - 428 Sparks Street
Ottawa, Ontario
Perched on the 19th floor of Cathedral Hill, this spacious south-east corner suite offers the second-largest one-bedroom layout in the building and the highest-floor opportunity for this floor plan. With 743 sq. ft. of interior living space plus a 55 sq. ft. balcony, the layout feels open, bright and surprisingly generous for a one-bedroom. Floor-to-ceiling windows take advantage of the corner exposure and incredible views over the Ottawa River, National Archives and Supreme Court, with rare south-facing views and an unobstructed vantage point for the fireworks! The open-concept kitchen, living and dining area is designed for both everyday living, working and entertaining, with a large quartz island & countertops, sleek cabinetry and built-in appliances. There is plenty of room for a proper dining table, while the spacious bedroom is tucked away from the main living area for added privacy. The suite has been exceptionally well cared for with upgraded hardware, fixtures and fresh paint throughout. Cathedral Hill offers a quieter downtown setting while keeping so much of the city within easy walking distance. Walk to Line 1 LRT, the new central library, grocery shopping, parks and an off-leash dog park, the Ottawa River pathways and LeBreton Flats. Residents enjoy an impressive collection of amenities including concierge service, fitness centre, party room, guest suites, sauna, dog washing station, and more! Underground parking with an exclusive EV charger and storage locker complete this standout downtown home! (id:55689)
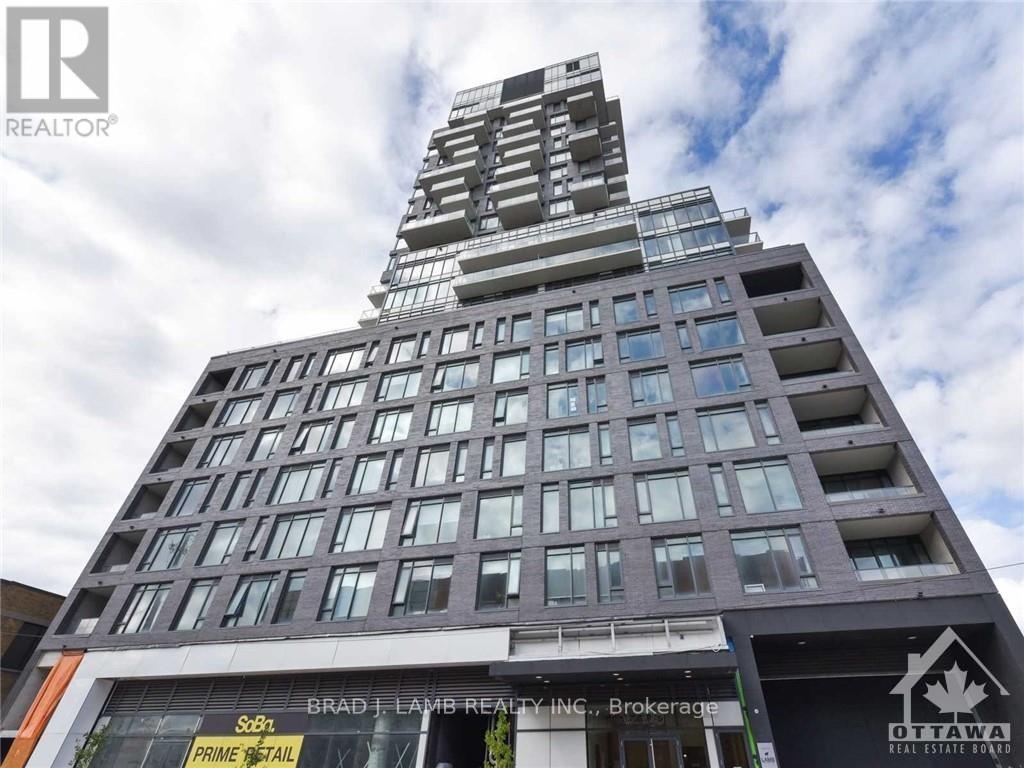
214 - 203 Catherine Street
Ottawa, Ontario
Best unit in Soba! This is a bright and spacious open concept 2BD+ 2bth approx. 1277sqft unit with massive 3,822 sq. ft. private terrace. Panoramic North Eastern and Western views straight towards the Parliament. Quiet and comfortable with a great layout, the unit has modern quality finishes such as exposed concrete ceiling and feature walls, Stainless Steel Kitchen appliances including a full gas range, in-suite laundry and Gas hook up on the balcony for BBQs. Unit features high end Quartz counters and hardwood floors throughout. SoBa is centrally located close to all amenities and within walking distance of transit, entertainment, dinning and more. Building is equipped with indoor gym, outdoor seasonal pool and party room. Parking /Locker combo included - additional spot if desired can be purchased separately for $44,900. (id:55689)
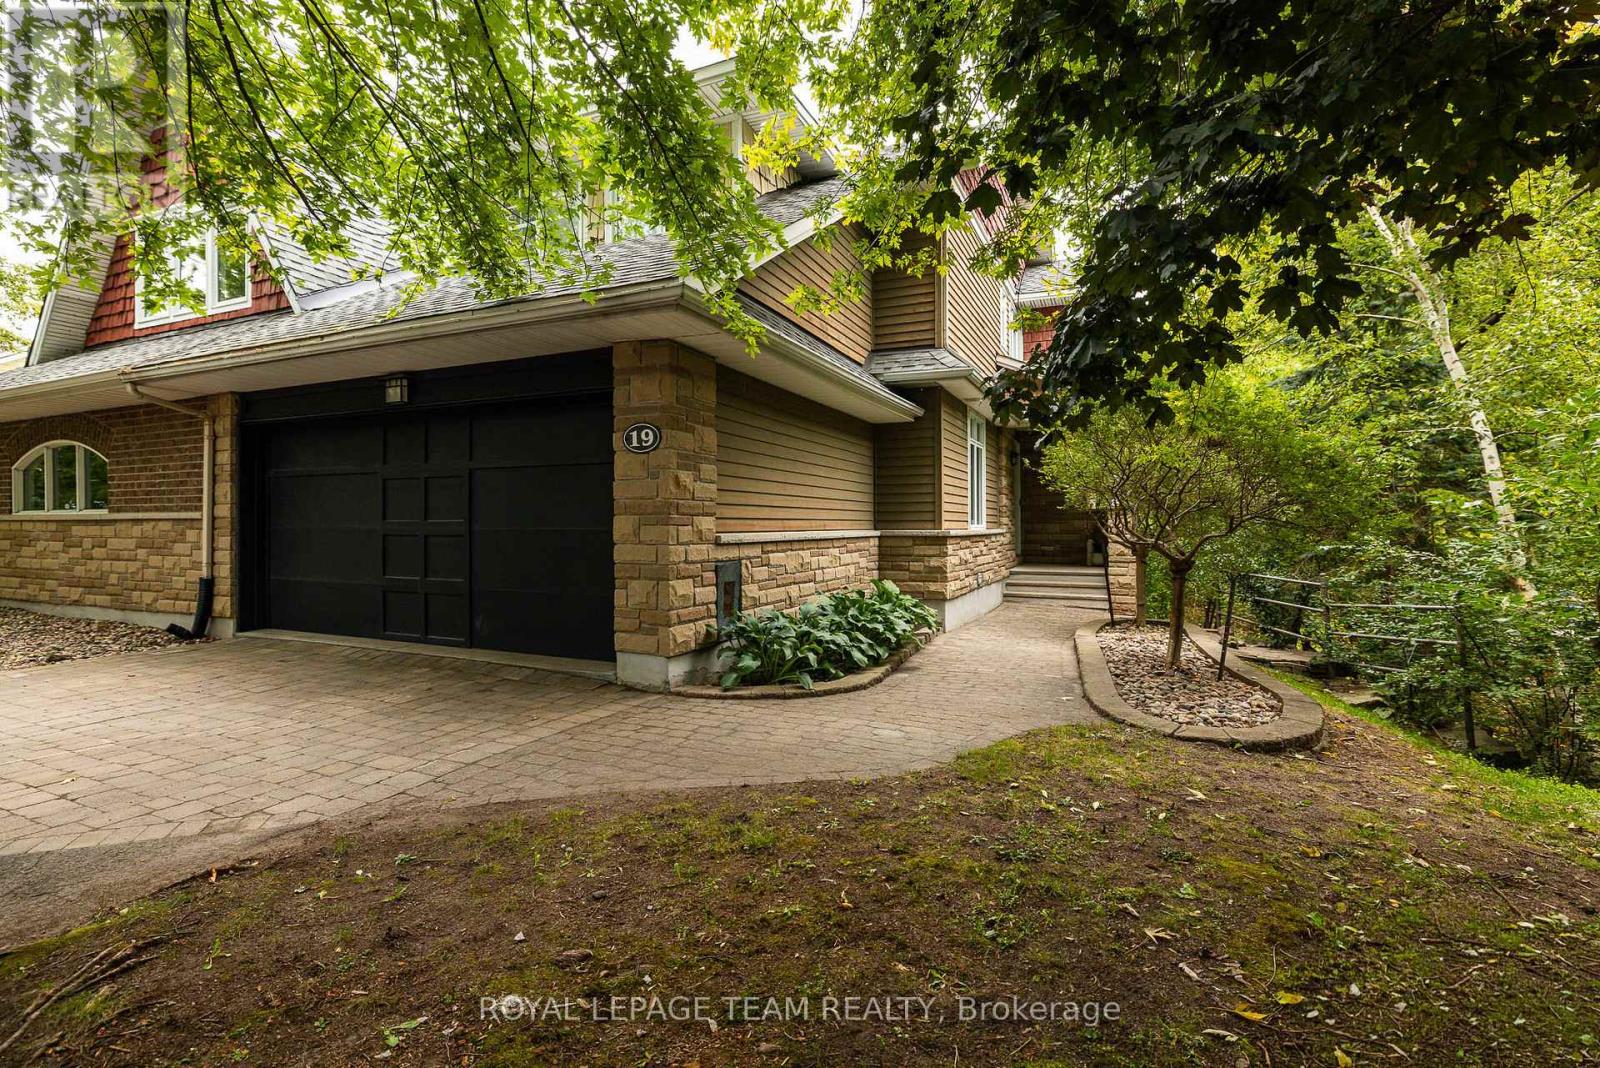
19 Creeks End Lane
Ottawa, Ontario
*OPEN HOUSE SUNDAY OCT. 18TH, 2-4PM* Surrounded by lush greenery, with peaceful views through every window, this beautifully updated semi-detached home offers a private retreat in a quiet residential community of just 28 residences, with no through traffic or rear neighbours. Uniquely, it is the only home in the community with its own private driveway, creating an added sense of separation, privacy and convenience. With 2,127 sq. ft. of thoughtfully designed above-grade living space, refined finishes and smart home enhancements, every detail invites you to settle in and enjoy. Natural light fills the bright, open-concept main floor, where a gas fireplace creates a welcoming setting for relaxed evenings and lively gatherings. The stylish kitchen anchors the space with granite countertops, a tile backsplash, an oversized island and stainless-steel appliances. Main-floor laundry adds everyday convenience. A large office space is perfect for working from home or using as a flex room. Upstairs, the spacious primary suite offers a restful escape with a walk-in closet and luxurious 5-piece ensuite. Two additional bedrooms and a well-appointed 4-piece bathroom provide comfortable space for family and guests. The finished basement adds a versatile family room with an electric fireplace and a 4-piece bathroom; ideal for movie nights, recreation or hosting visitors. Outside, the landscaped backyard offers a peaceful place to unwind amid the greenery, with no rear neighbours enhancing the sense of privacy. An attached 2-car garage and an exclusive private driveway accommodating up to four vehiclesprovide exceptional parking, storage and convenience. Beautifully finished and close to amenities, this inviting home brings together comfort, privacy and the ease of low-maintenance living. Maintenance Fee: $225/month (Covering comprehensive exterior care, snow removal on driveway, walkway and front porch, grass cutting, lawn care & seasonal leaf blowing) (id:55689)

28 Sopwith Private
Ottawa, Ontario
Big family moments have plenty of places to happen here - around the quartz island, beside the fireplace, or out in the fenced backyard. With five bedrooms and four full bathrooms upstairs, 28 Sopwith Private gives everyone space to call their own, too. Built in 2021 on a 50' x 125' lot in Diamondview Estates, this Phoenix Rutherford offers spaces that work beautifully together. The front living and dining area is ready for celebrations, while the open family room invites quieter evenings by the gas fireplace. At the centre of it all, the kitchen pairs a generous quartz island with a gas stove, stainless steel appliances and a walk-in pantry. Hardwood floors, a herringbone-tile foyer and carefully chosen lighting bring warmth and character to the main level. Upstairs, the primary suite offers a walk-in closet and spacious ensuite. Four additional bedrooms and three more full bathrooms give family and guests welcome breathing room. The partially finished basement adds flexible space now, with a bathroom rough-in for what comes next. A fenced backyard, double garage and extended driveway complete the picture. Enjoy the calm of Carp's Diamondview Estates with Kanata's shops and amenities within easy reach. A monthly association fee applies. Come see how much life this home can hold. *Floorplan available in photos!* (id:55689)
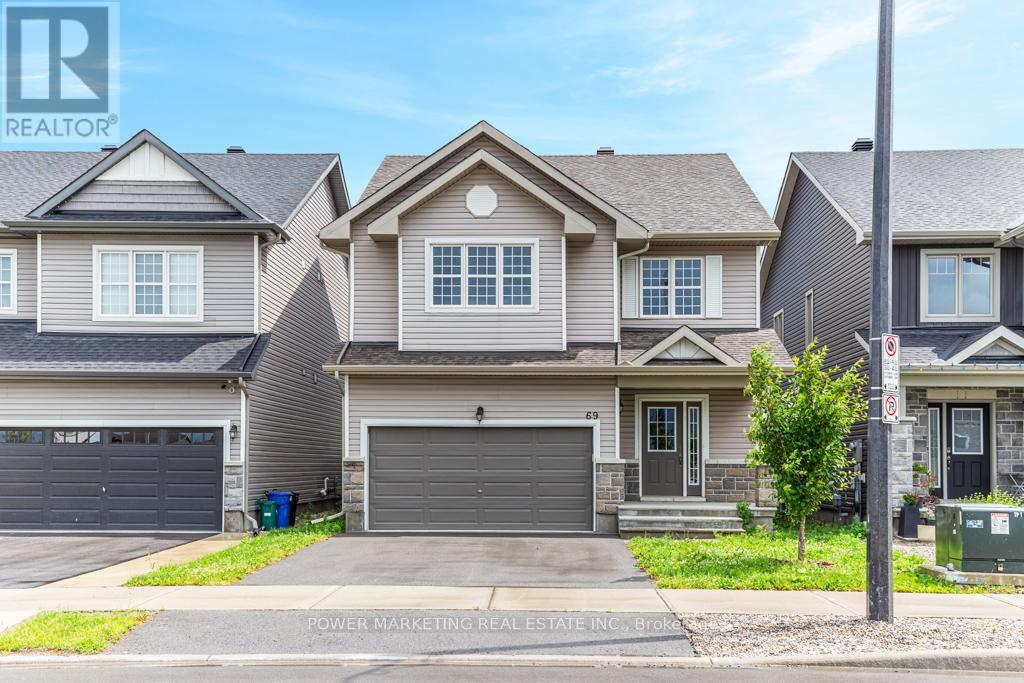
69 Defence Street
Ottawa, Ontario
4 bedroom home with loads of upgrades, high ceilings, open foyer, open concept kitchen with tall cupboards and quartz counter tops with lots of cupboards and large eat-in area. Kitchen features a beautiful counter to ceiling backsplash and separate pantry. Large window above the front door providing ample lighting and a great view from the second floor, great living room with double gas fire place, spacious main bedroom with 5 piece En-suite and spacious walk-in closet plus an extra closet for more storage, second bedroom also includes a walk-in closet Second floor laundry room, smooth ceilings on main floor, double car garage, bright lower level with extra large windows providing an abundance of light, rough-in washroom and spacious recreational room ready for you. Walk to schools, parks, shops and all amenities! Immediate possession possible, Call now! (id:55689)
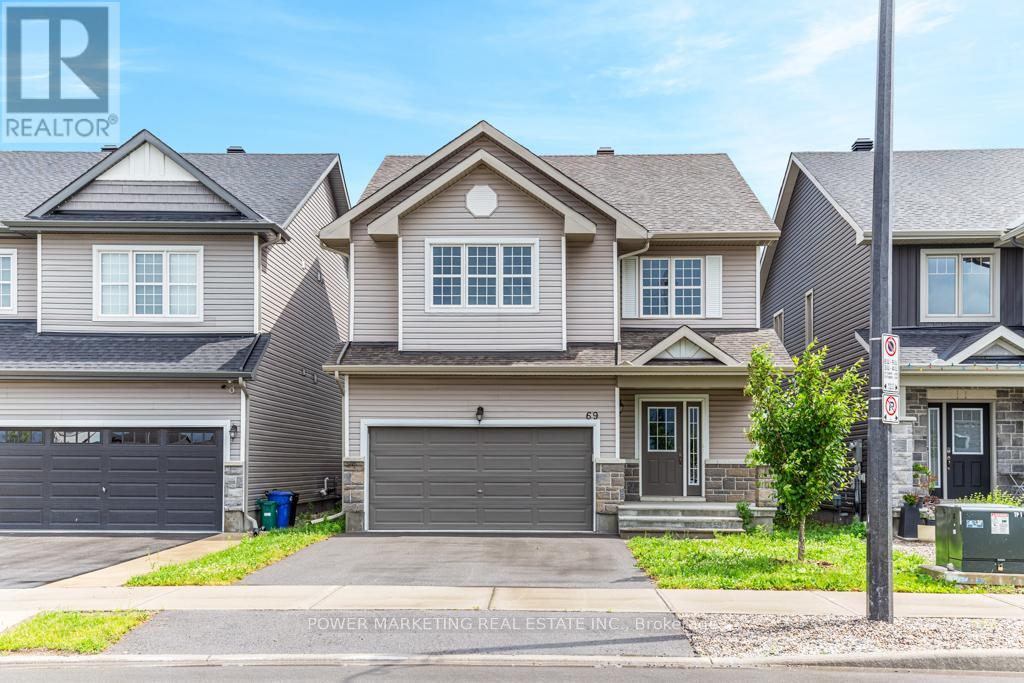
69 Defence Street
Ottawa, Ontario
4 bedroom home with loads of upgrades, high ceilings, open foyer, open concept kitchen with tall cupboards and quartz counter tops with lots of cupboards and large eat-in area. Kitchen features a beautiful counter to ceiling backsplash and separate pantry. Large window above the front door providing ample lighting and a great view from the second floor, great living room with double gas fire place, spacious main bedroom with 5 piece En-suite and spacious walk-in closet plus an extra closet for more storage, second bedroom also includes a walk-in closet Second floor laundry room, smooth ceilings on main floor, double car garage, bright lower level with extra large windows providing an abundance of light, rough-in washroom and spacious recreational room ready for you. Walk to schools, parks, shops and all amenities! Immediate possession possible, Call now! (id:55689)

140 Windmill Crescent
Beckwith, Ontario
Welcome to 140 Windmill Crescent, a custom-built high-ranch-style bungalow on a landscaped acre+ lot in Beckwith. With 4,300+ sq. ft. of finished living space, 4 bedrooms and 3 bathrooms, the home has had extensive upgrades to its major systems in the past two years.The approximately 2,300 sq. ft. main level has been repainted, with added lighting, oversized windows and California shutters. The kitchen features maple cabinetry and a new fridge, and the laundry/mudroom has been updated. A sunken living room with propane fireplace, formal dining area and four-season sunroom lead to the three-level composite deck, saltwater pool and firepit.The renovated primary suite features new hardwood flooring, a walk-in closet, propane fireplace and private deck. Its bright, spacious ensuite has stunning tilework, a custom shower and a deep soaker tub that has never been used.A separate entrance from the garage leads to approximately 2,100 sq. ft. of finished lower-level space. The family room features a floor-to-ceiling stone propane fireplace with a new fan motor, retractable projector screen and surround sound. There is also a kitchenette with wet bar, fridge and dishwasher, a fourth bedroom, bathroom with double sink and tiled walk in shower, office, flex room, workshop and storage beneath the main entrance. Insulated floating floors and a sound-insulated ceiling add comfort.The heated, insulated 25' x 27' x 14' garage has hot and cold water and a floor drain. Together with the lower-level entrance and flexible rooms, it offers possibilities for a home-based business, subject to applicable approvals. Recent major upgrades include a high-efficiency Daikin heat pump with modulating furnace and a new septic system installed in 2024. A high-recovery water heater, sump pump, 200-amp service, generator hookup, two outbuildings and Fibe internet service complete the property. 24 hour irrevocable on all offers. (id:55689)
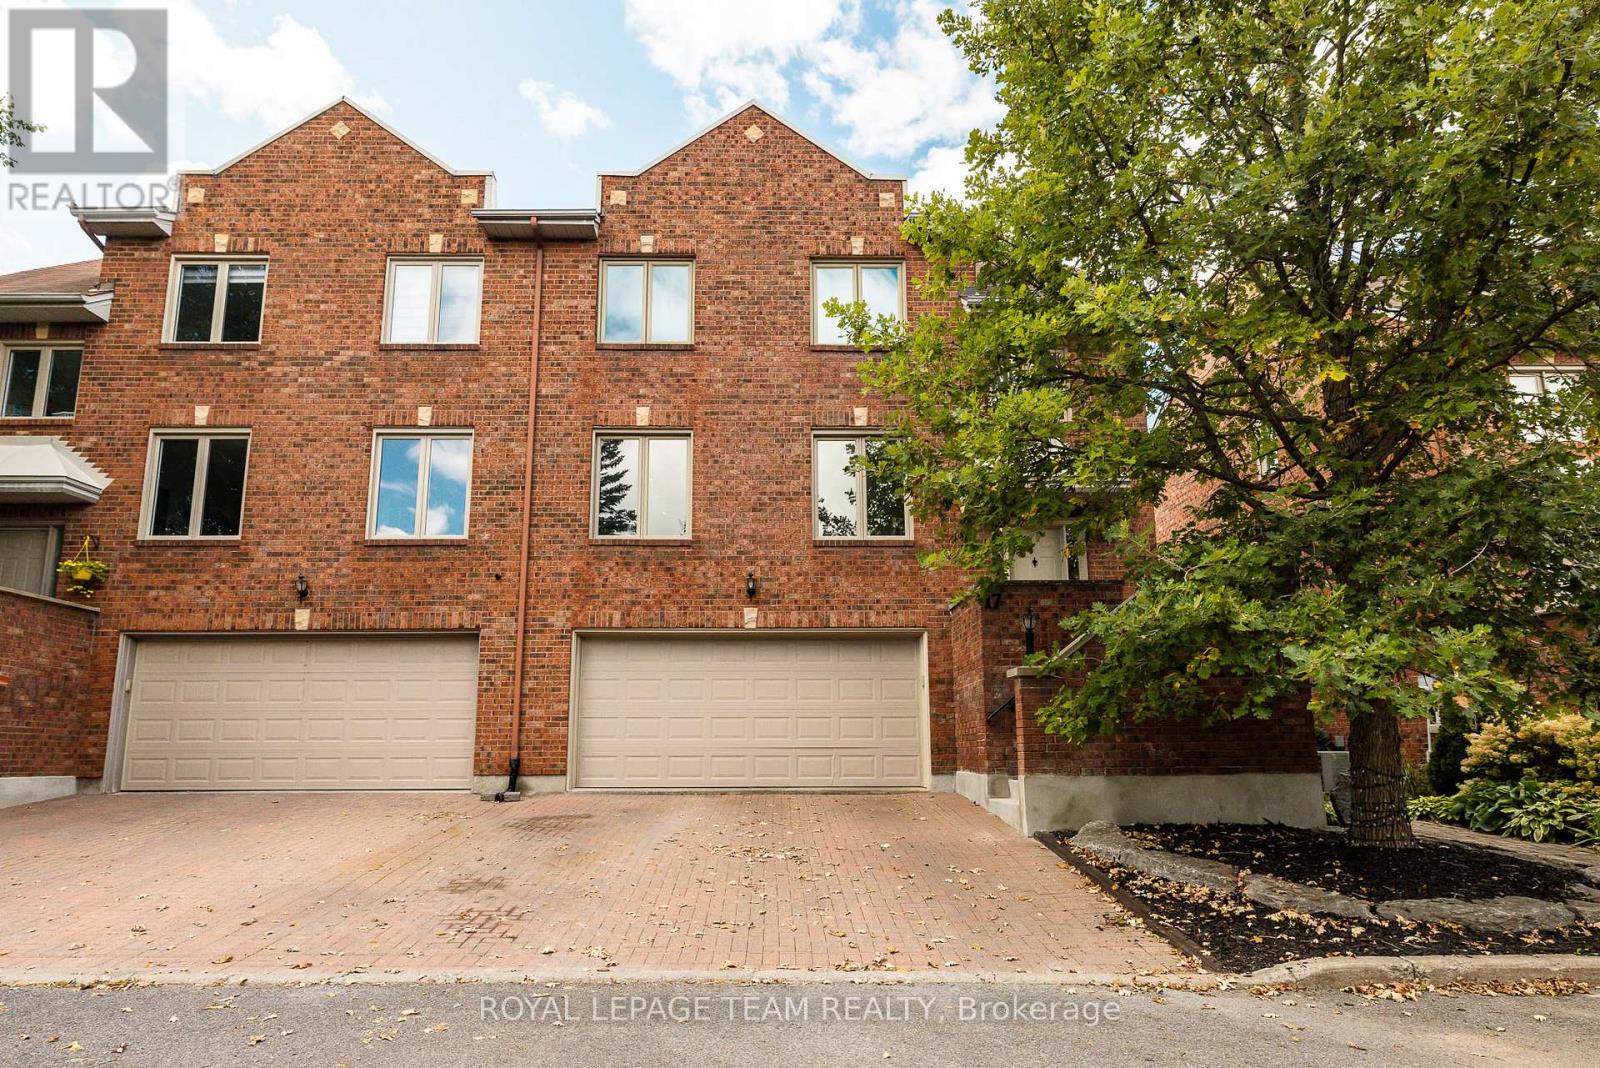
17 Catherwood Court
Ottawa, Ontario
*OPEN HOUSE SUNDAY OCT. 18TH, 2-4PM* Welcome to refined yet comfortable living in the heart of sought-after Kanata Lakes. Offering approximately 2,625 sq. ft. of beautifully finished living space, this thoughtfully updated home offers an ideal blend of style, space and functionality for family living and effortless entertaining. Featuring three spacious bedrooms, 2.5 bathrooms, a fully finished walkout lower level and a double-car garage, this home provides plenty of room for comfortable family living. The bright, open-concept main floor showcases rich Brazilian cherry hardwood and offers an inviting flow between the living, dining and kitchen areas, with a balcony providing an ideal extension for outdoor entertainment. At the heart of the home, the generous kitchen features quartz countertops, abundant cabinetry and a seamless connection to the surrounding living spaces. Two natural gas fireplaces add warmth and ambiance throughout the home. Upstairs, the spacious primary retreat features a large wardrobe and luxurious ensuite, accompanied by two additional well-appointed bedrooms and convenient second-floor laundry. The fully finished walkout lower level offers versatile additional living space that could be used as a fourth bedroom, family room or recreation room, and opens directly to the beautifully landscaped backyard, complete with a spacious deck and storage sheds, creating an excellent setting for outdoor gatherings.Ideally located in one of Kanata Lakes' most desirable communities, this home is just steps from transit, scenic walking trails, parks and some of Ottawa's most highly regarded schools. With its exceptional location, generous living space and thoughtfully designed layout, this is an ideal family home with plenty of space to enjoy. Annual road fee of $1,011 covers street maintenance and snow removal. (id:55689)

302 - 115 Barrett Court
Kingston, Ontario
Welcome to The Deerfield, a sought-after condominium ideally situated beside the Cataraqui River in Kingston's desirable east end. This beautifully updated 2-bed, 2-bath corner suite enjoys a premium quiet location overlooking peaceful treed greenspace, with expansive windows spanning two sides to capture panoramic north, east and west exposures, filling the home with natural light. Thoughtfully updated throughout, the suite features new contemporary flooring, fresh neutral paint, updated lighting and ceiling fans. The spacious white kitchen overlooks the open-concept living and dining areas, allowing you to enjoy the picturesque views while preparing meals. An island with convenient drawers provides additional prep space and storage. A large pantry closet adds exceptional storage rarely found in condominium living. The spacious dining room is ideal for entertaining, while the living room offers direct access to a private balcony overlooking the tranquil setting. The primary bedroom features 2 mirrored closets w/custom organizers and a beautifully renovated ensuite with a quartz vanity, custom tiled glass walk-in shower and linen closet. A versatile 2nd bedroom offers a full wall of closets, making it ideal for guests, a home office or den. A generous in-suite laundry room provides storage and additional ground-level storage, providing exceptional storage space. Residents enjoy many amenities including an indoor pool, sauna, fitness centre, games room, guest suite, party room with kitchen, BBQ area, landscaped gardens, bike storage and a spectacular rooftop terrace with sweeping water and city views. Conveniently located near shopping, restaurants, parks, walking trails, CFB Kingston, Highway 401, the Waaban Crossing Bridge and downtown Kingston, this impeccably maintained suite offers stylish, low-maintenance living in one of the city's most desirable condominium communities. Simply unpack and enjoy everything this exceptional home and The Deerfield have to offer. (id:55689)
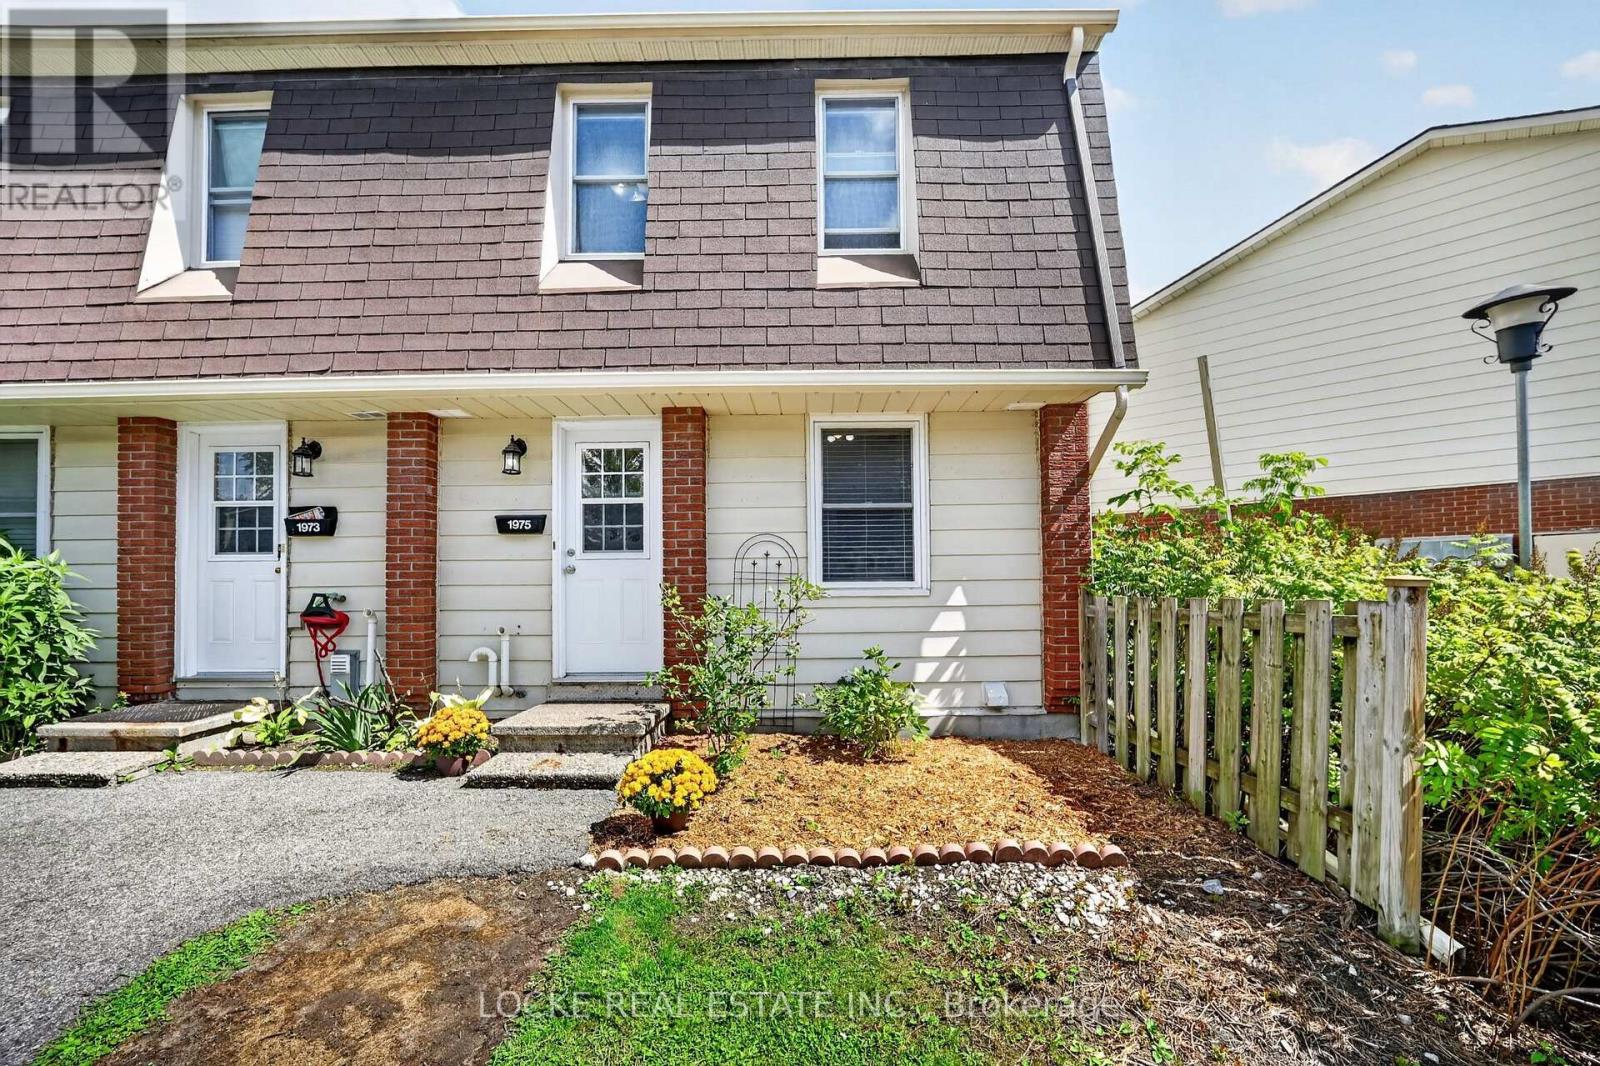
28 - 1975 Fairglen Mews
Ottawa, Ontario
Welcome to this beautifully maintained 3-bedroom, 2-bath END-UNIT CONDO in the wonderful community of Blackburn Hamlet. Tucked into a quiet cul-de-sac, this home offers a great layout, plenty of natural light and a location steps to parks, schools, shopping, restaurants, public transit, walking trails, recreation facilities and one of Ottawa's highest-rated libraries. The main level features hardwood floors, a convenient 2-piece bathroom and a bright living room with a natural gas fireplace. The white eat-in kitchen offers plenty of cupboards and a pantry and flows easily into the dining area. Upstairs, the spacious primary bedroom features a wall-to-wall closet and cheater access to the 4-piece bathroom, with two additional bedrooms completing the level. The FULLY FINISHED BASEMENT adds valuable living space with a recreation room, laminate flooring, laundry and plenty of storage. Outside, enjoy a PRIVATE, FULLY FENCED BACKYARD with patio/interlock, gardens, mature landscaping and NO REAR NEIGHBOURS. BBQs are permitted, visitor parking is available, and condo fees include water and building insurance. A great fit for first-time buyers or downsizers looking for comfortable living in a well-established community. Updates include: Gas fireplace (2011), Central A/C (2011), Roof + front door (2015), Furnace + hot water tank (2020), Freshly painted (2022), Fridge (2023), Dishwasher (2024). Furnace and A/C serviced annually in the past 4 years. (id:55689)

45 Coleridge Street
Ottawa, Ontario
Ideally located in popular Central Park, this rarely offered 4-bedroom, 3-bathroom home sits on a quiet, tree-lined, and family-friendly street.The main level features an open-concept floor plan with hardwood flooring throughout, custom-designed kitchen by Handwerk Cabinetry, gas fireplace in the family room and a powder room. Chefs will rejoice in this thoughtfully designed kitchen, which is equipped with granite countertops (Vesta Marble), a white marble subway tile backsplash and stainless steel appliances, including a Bosch gas range.The second level features a true primary retreat with cathedral ceilings, expansive south-facing windows, separate sitting/lounge area, 5-piece ensuite and a walk-in closet. Three additional generously sized bedrooms, a main bathroom and a linen closet complete this level. The unfinished basement awaits your vision and includes a bathroom rough-in and laundry area. Outside, entertain family and friends in the tranquil, fenced-in backyard, which features a white cedar deck, flagstone patio, natural gas BBQ hook-up and perennial gardens. The front of the home offers interlocking walkway, additional perennial gardens and festive LED lighting system. The garage is equipped with a 240-volt, 50-amp outlet for a Level 2 EV charger. Conveniently located within walking distance of amenities, shops, parks, trail network, and the Experimental Farm, with easy access to Highway 417. Shingles 2019. Furnace 2017. AC 2017. (id:55689)

1016 Boucher Crescent
Ottawa, Ontario
*OPEN HOUSE SUNDAY OCT. 18TH, 2-4PM* Discover space, privacy and pride of ownership in the heart of sought-after Manotick. Lovingly maintained by its original owner, this inviting split-level home offers over 1,200 sq. ft. above grade of thoughtfully designed living space and is set on an oversized private lot. Mature trees and beautiful perennial gardens create a peaceful, private setting. Inside, large principal rooms and a versatile layout provide plenty of space for comfortable family living and effortless entertaining. The updated kitchen and dining area open onto an expansive deck overlooking the private backyard, an ideal setting for summer barbecues, outdoor gatherings or quiet mornings in the sunshine. The home features three generous bedrooms, including a spacious primary retreat with two closets, convenient stacked laundry and a private three-piece ensuite. An additional full bathroom serves the rest of the home. Downstairs, the welcoming recreation room with a cozy fireplace creates the perfect place for movie nights, games or relaxing with family. The attached two-car garage also offers convenient direct access to the basement. Located close to Manotick's charming village shops and restaurants, excellent schools, parks, recreation and everyday amenities, this exceptionally well-cared-for home combines a tranquil setting with outstanding convenience. With its impressive lot, exceptional privacy and welcoming interior, this is a wonderful opportunity to make Manotick home! (id:55689)

B - 281 Dalhousie Street
Ottawa, Ontario
Prime retail location in Ottawa's renowned Byward Market district. Situated between Clarence Street and Murray Street, the unit benefits from great visibility with high volumes of traffic. The surrounding area includes a diverse mix of retail, restaurant, residential and hotel uses. The ground floor unit is 1,760.59 square feet currently no washroom on main level, tenant can construct one at their own cost. There are two washrooms on the lower level (322.5 sf) available to be rented by increasing the rentable area to 2,083.09 sq ft at same rent as main floor. A storage space (Unit B101 in basement) is available at a base rent of $16 per sf. The main floor has a very open layout and large front display windows. Net Rent is $36 per square foot, Additional Rent estimated $16.87 per square foot plus HST and Utilities (hydro & gas). Storage space is also available at an additional cost. (id:55689)
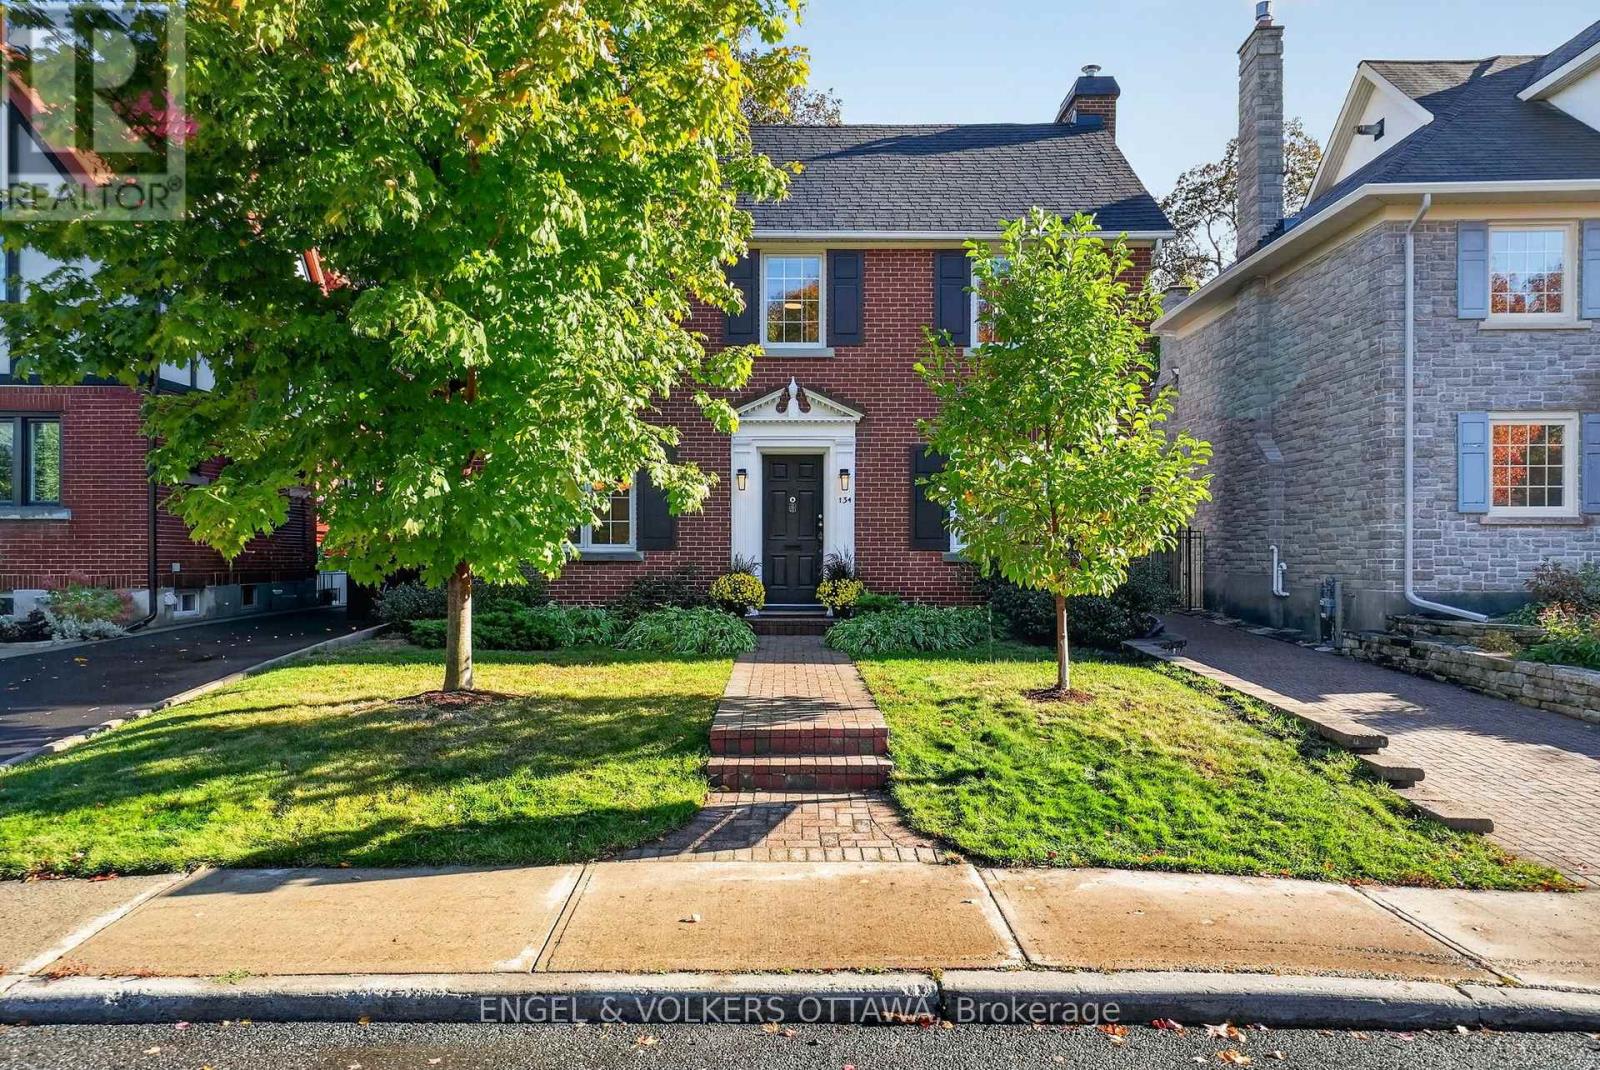
134 Kenilworth Street
Ottawa, Ontario
Nestled on a beautiful tree-lined street in Civic Hospital, this charming 3-bed, 2-bath home with a classic red brick exterior, spacious yard, and inviting interior is ideal for young families. The foyer features natural slate flooring and a hardwood staircase with wrought-iron balusters, while the living room showcases rich hardwood floors, large windows, and a premium Jotul fireplace. A formal dining room with a contemporary chandelier leads to the updated kitchen, which features granite countertops, a natural stone backsplash, S/S appliances, and a large window overlooking the backyard. Upstairs, hardwood flooring continues throughout the three bedrooms. The spacious primary features a walk-in closet with custom built-in organizers, while two additional rooms offer flexibility for family and guests. The main bathroom includes a walk-in shower, a deep soaker tub, heated floors, and natural stone tilework. The finished lower level features a comfortable recreation room with pot lights and a convenient 3-piece bathroom, plus a laundry/utility room and storage space. Outdoors, the deep backyard offers a private retreat surrounded by mature trees and established greenery. An interlock patio is ideal for outdoor entertaining, while the enclosed rear mudroom overlooks the picturesque gardens. An oversized detached single-car garage offers a workshop space and extra storage space. Located in one of Ottawa's most desirable communities, this home has exceptional access to Wellington West & Hintonburg's cafés, restaurants, and boutiques, while being steps from nearby walking and cycling paths, the Experimental Farm, Dominion Arboretum, and Dow's Lake. This neighbourhood is known for its excellent schools, proximity to the Civic Hospital, and convenient access to the 417, making it easy to get to every part of the city. This meticulously maintained, character-filled home is the perfect place for your family to create lasting memories! (id:55689)
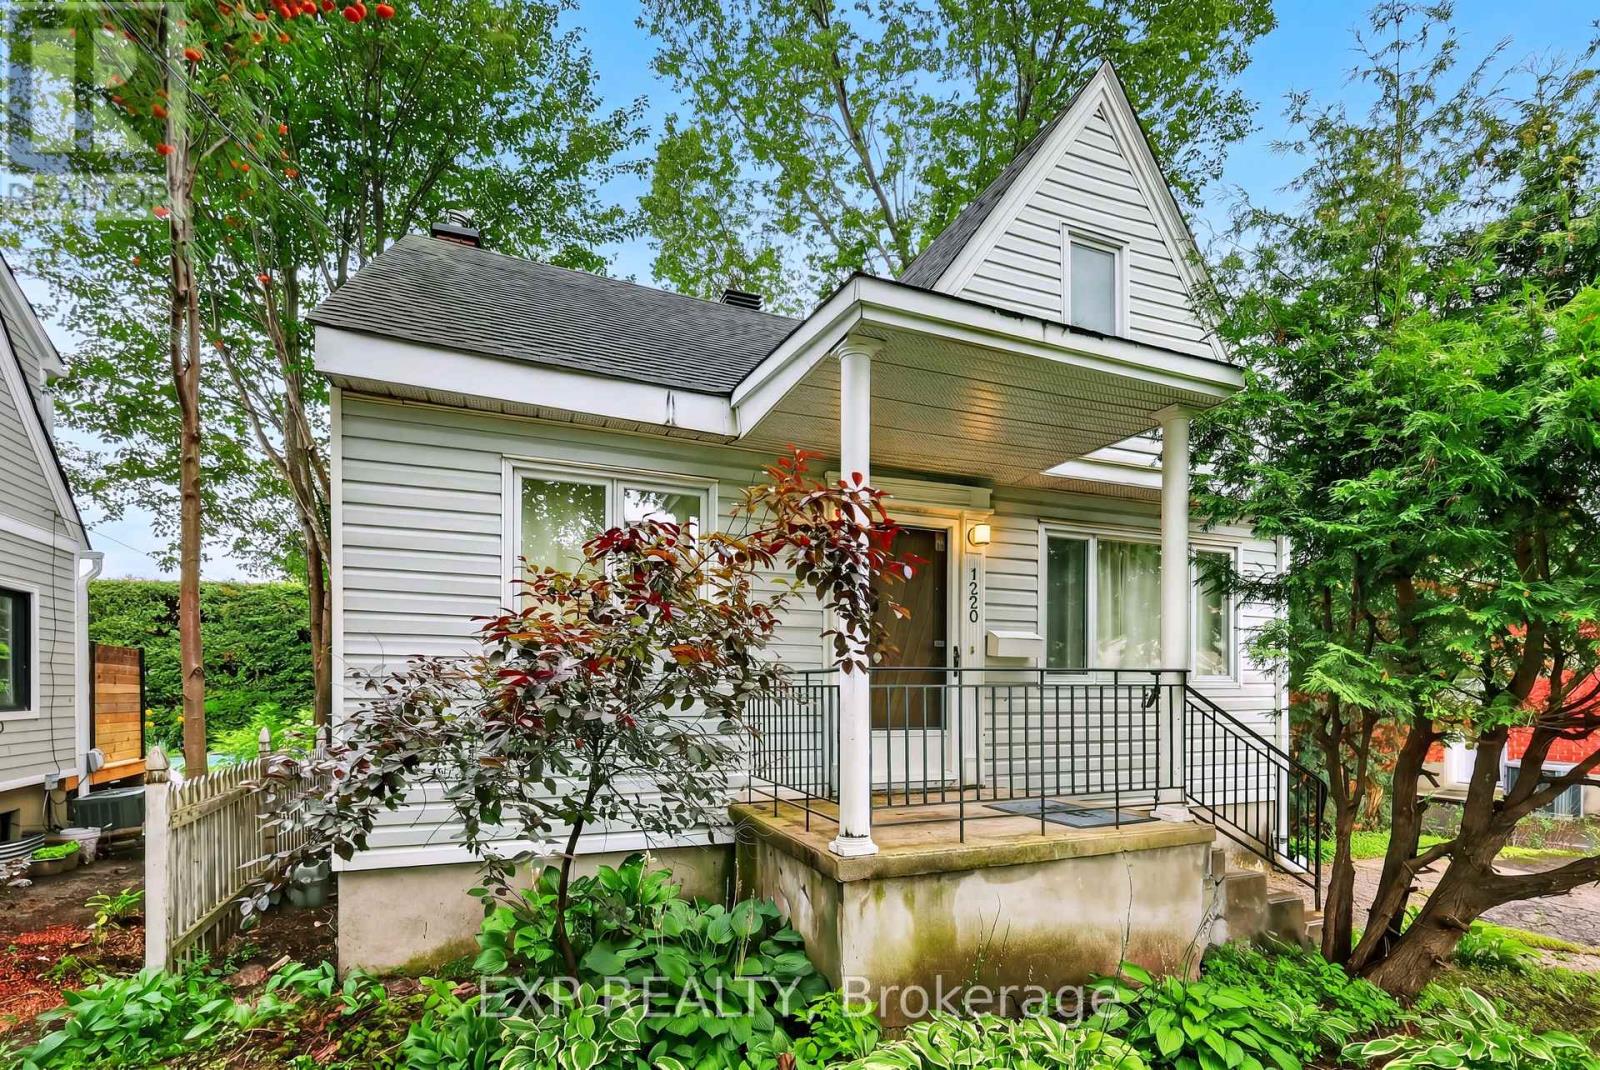
1220 Collins Avenue
Ottawa, Ontario
Turnkey Guest Accommodations with Private Garden & Upstairs WorkspaceWelcome to a true turnkey sanctuary! This fully furnished property offers maximum comfort with every detail provided-from a fully equipped kitchen (dishes, cookware, and small appliances) to fresh bed linens and bath towels. For your convenience and entertainment, the home includes 3 TVs and a dedicated workspace/desk area upstairs. Outside, step into your private garden oasis, fully outfitted with a patio table, chairs, parasol, and BBQ-ideal for summer dining and relaxing outdoors. Just bring your personal belongings and feel right at home! ** This is a linked property.** (id:55689)
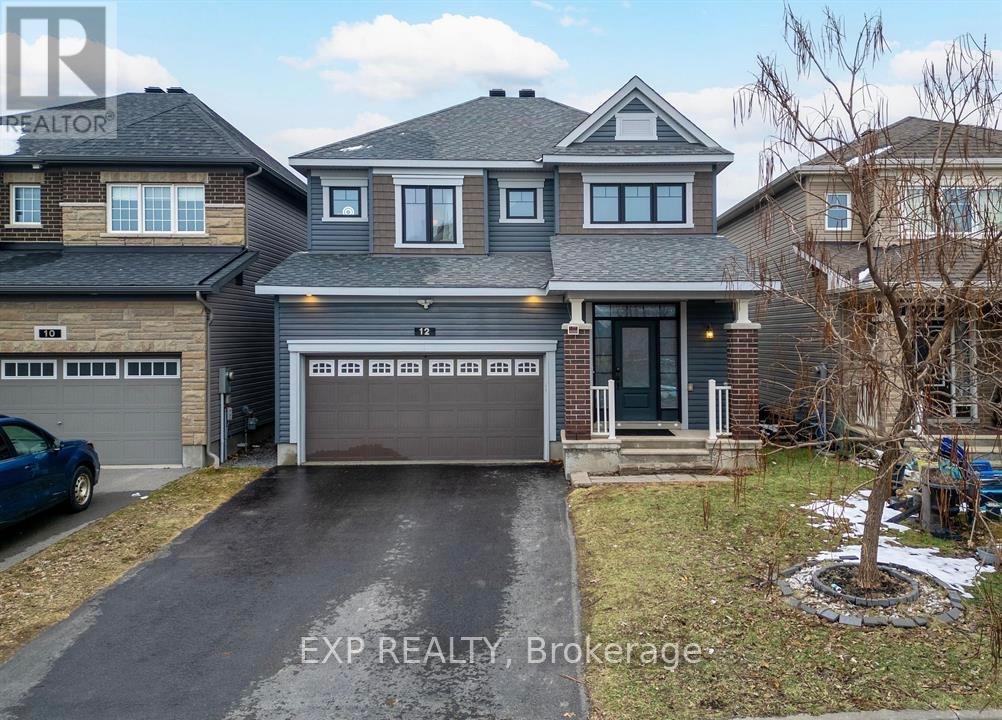
12 Knockaderry Crescent
Ottawa, Ontario
Available November 1st. Welcome to this exceptional single-family home in the heart of Half Moon Bay, offering over 3,000 sq. ft. of finished living space. The main floor features a bright foyer, gourmet kitchen with granite countertops, stainless steel appliances, stylish cabinetry and breakfast bar, a sun-filled eating area, spacious living room with hardwood flooring and gas fireplace, and a formal dining room. The second level offers a generous primary bedroom with two walk-in closets and a luxurious 5-piece ensuite, three additional bedrooms, a full bathroom, and convenient second-floor laundry.The professionally updated basement adds exceptional flexibility, featuring a private interior entrance through the foyer, a full bathroom, dedicated laundry, and versatile living space, ideal for extended family or additional living arrangements. Enjoy a prime location within walking distance of the community water park, tennis courts, parks, and scenic walking paths, and just minutes from schools, shopping, restaurants, and everyday amenities. An excellent opportunity to enjoy a spacious home in one of Barrhaven's most desirable family-friendly communities. ** This is a linked property.** (id:55689)