

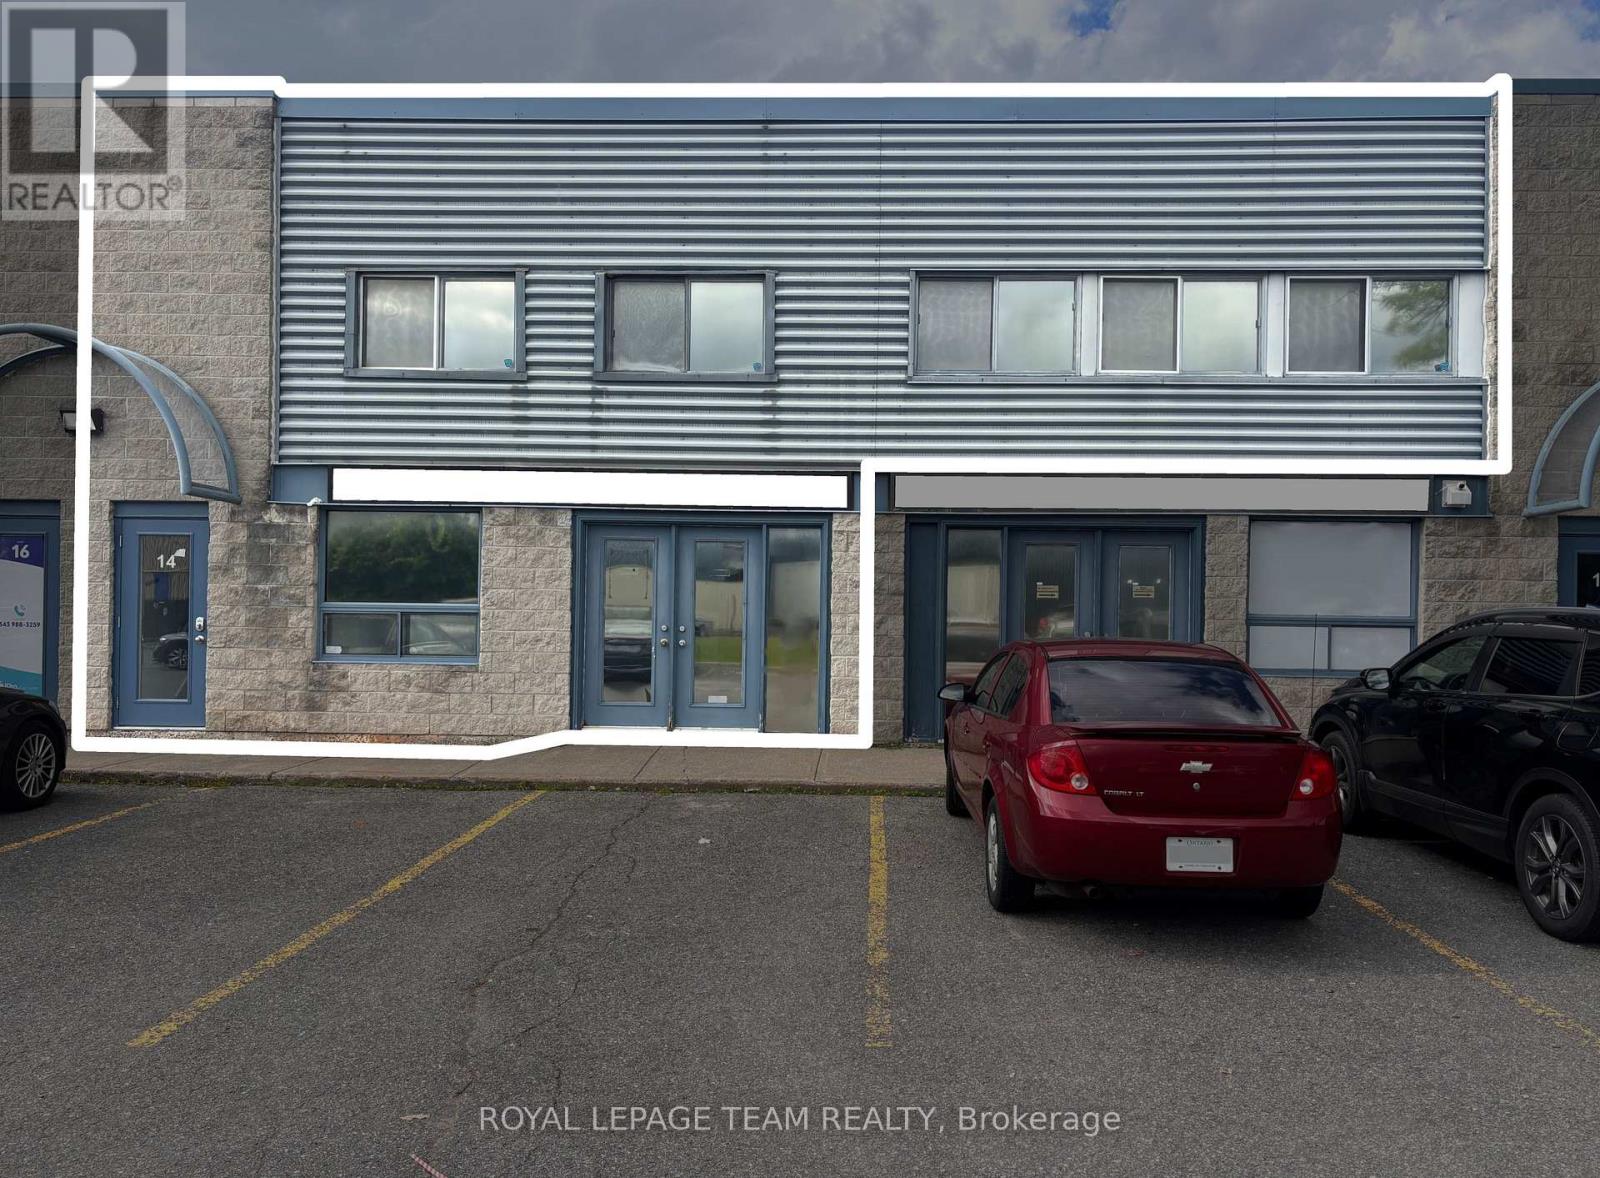
12 & 14 (Gf + 2nd) - 1010 Polytek Street
Ottawa, Ontario
Excellent flex / office space for lease in one of Ottawa's most popular and well-established business parks. Conveniently located just off Highway 174, offering easy access throughout Ottawa. Approximately 3,000 SQURE FEET is available over two levels, offering an excellent combination of functional ground-floor flex / industrial space and bright, professionally finished second-floor office space. The approximately 1,000 SF ground floor features double man loading doors, 4 private offices, a kitchen, storage space, and a private bathroom. The approximately 2,000 SF second floor features numerous windows and a skylight providing an abundance of natural light, along with 6 private offices, a large boardroom, generous central workspace ideal for open workstations or a collaborative team area, a modern kitchenette, and updated bathroom. This versatile layout is ideal for businesses requiring a combination of office, flex, light industrial, service, showroom, or distribution space in one location. The property also offers excellent signage opportunities and ample on-site parking for staff and visitors. The ground and second-floor spaces can be leased TOGETHER or SEPARATELY. Contact LA for more information. (id:55689)
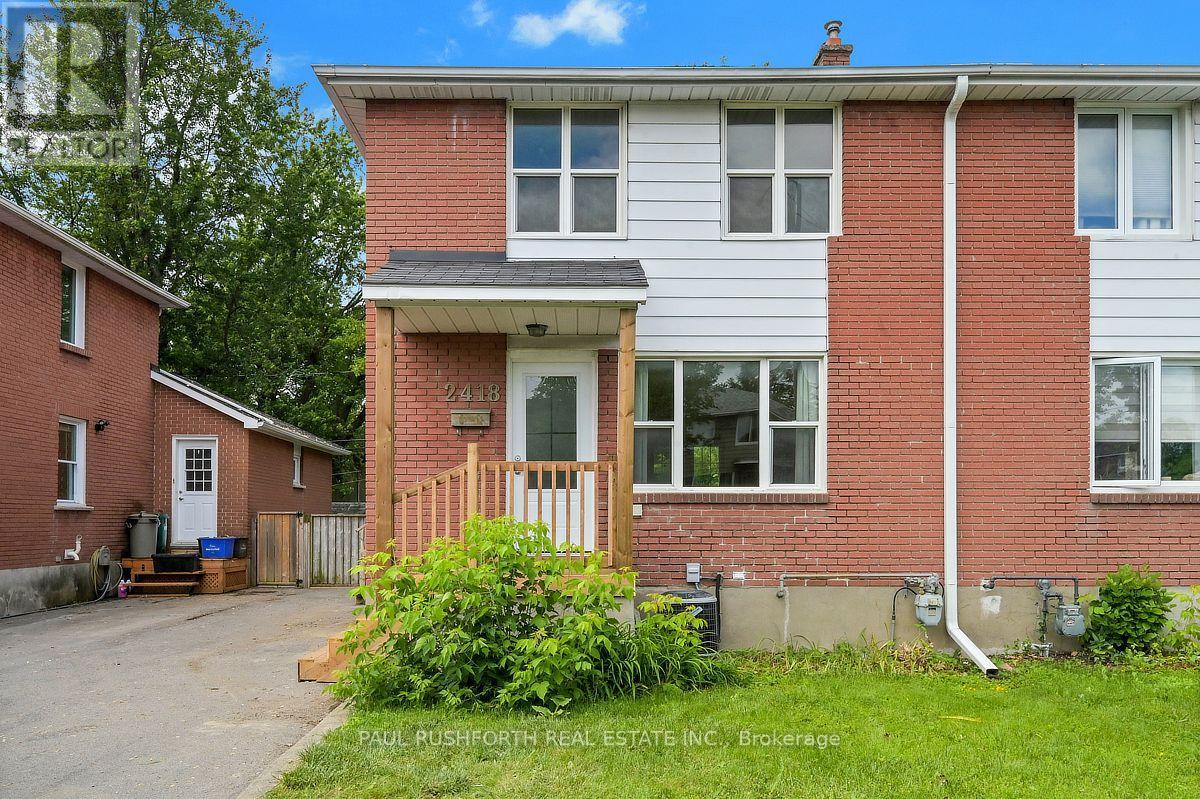
2418 Clementine Boulevard
Ottawa, Ontario
Location, lifestyle, and investment potential come together in this full-brick semi detached home just minutes from Carleton University, the O-Train, Transitway, Dow's Lake, and the Rideau Canal pathway network. Ideal for young families, first time buyers, or investors, this well maintained home offers 3 bedrooms and a full bathroom on the second level, with hardwood flooring throughout the upper floor. The bright and functional main level features a newly updated kitchen (2026) and new flooring on both the main and lower levels (2026), creating a fresh, move in ready feel. A separate side entrance provides access to the fully finished basement, complete with a full bathroom and shower, offering excellent flexibility for a recreation room, home office, guest space, or future in law potential. Outside, enjoy a fully fenced, oversized west facing backyard with a spacious deck perfect for entertaining, gardening, or relaxing in the afternoon sun. Major updates include furnace (2025), kitchen (2026), main and lower level flooring (2026), driveway (2020), and central air conditioning (2019). Conveniently located near schools, parks, transit, shopping, and recreation, this is an exceptional opportunity in one of Ottawa's most accessible and desirable central locations. Some photos have been virtually staged. (id:55689)
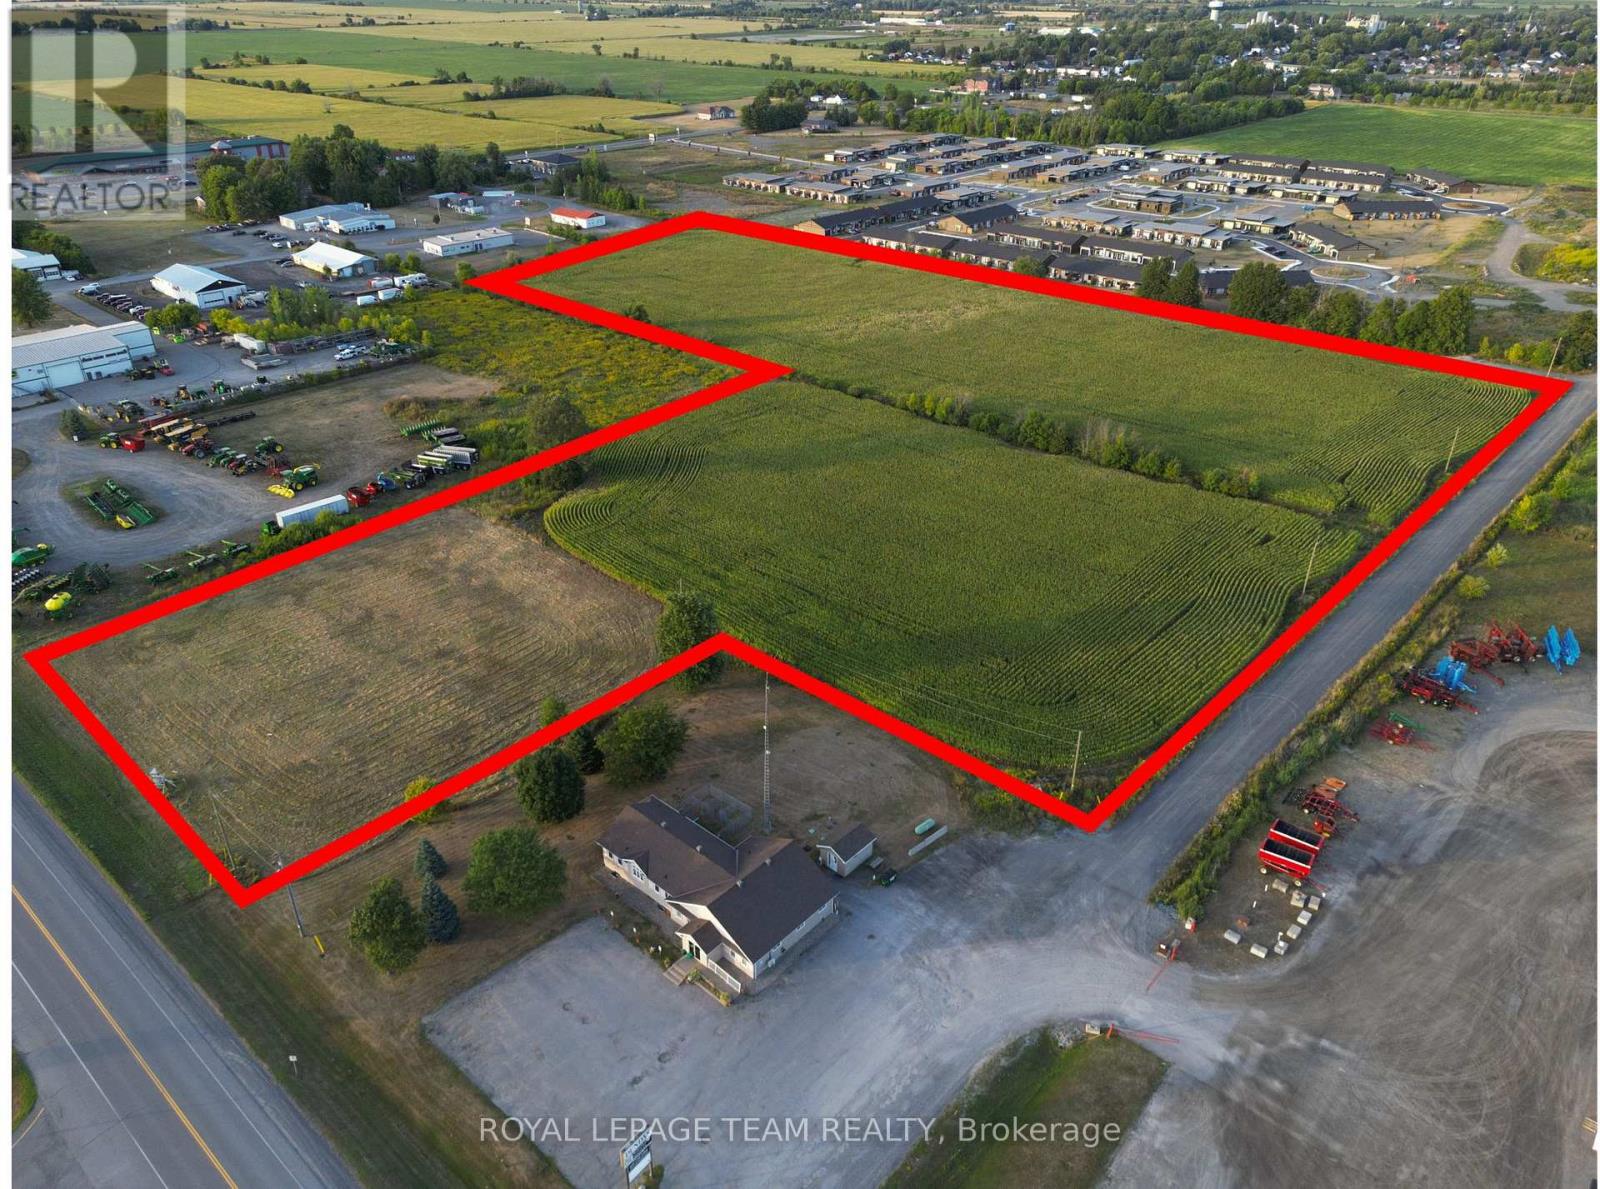
2227 County Road 31 Road
North Dundas, Ontario
An exceptional opportunity awaits with this 12.72 acre parcel ideally located in the growing community of Winchester, Ontario. With high-visibility frontage along County Rd 31, the property offers valuable COMMERCIAL (C-3) zoning along County Rd 31 perfect for retail, office, or service-based businesses while the rear (East) portion is zoned INDUSTRIAL (M-2), providing flexibility for a wide range of uses. Whether you're looking to establish a new business hub, expand your operations, or invest in a strategic development opportunity, this property offers both exposure and functionality. Some uses but not limited to clinic, office, restaurant, retail, vehicle sales, light manufacturing, warehouse, etc. Buyer to do their own due diligence. (id:55689)
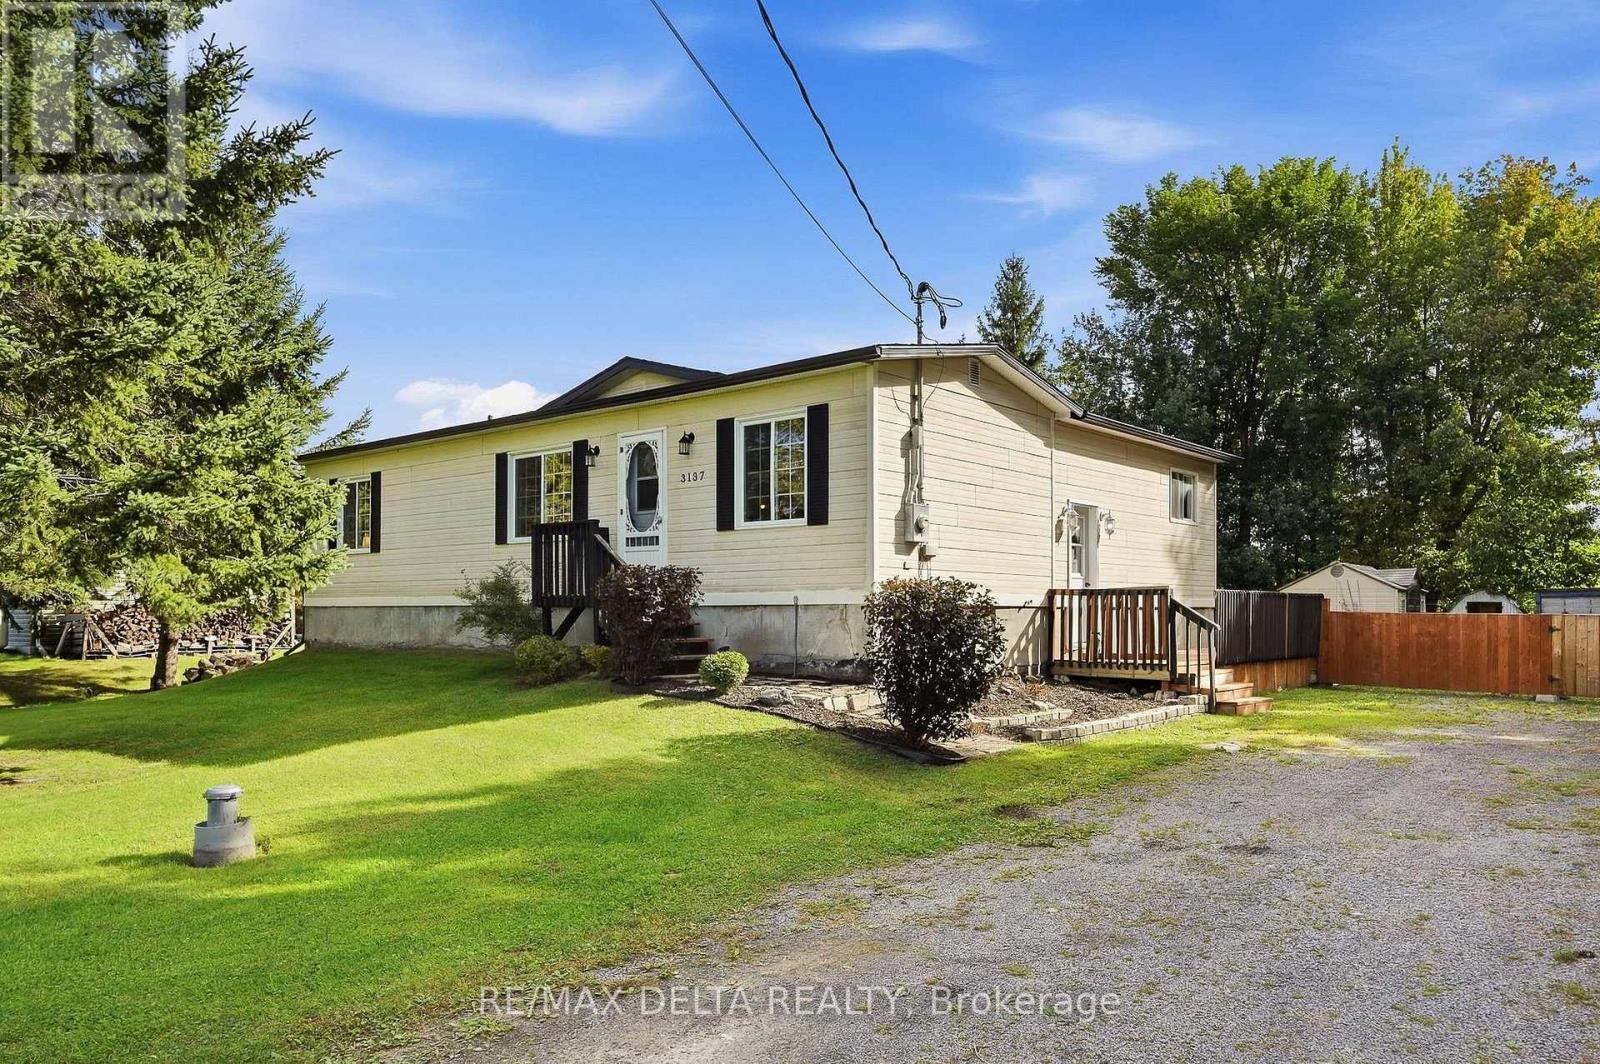
3137 Union Street
The Nation, Ontario
Enjoy country life on the edge of the small village of Fournier. This pretty bungalow is right across the street from a park and open farm fields, so it will feel just like living in the country! This is a large 100 x 195-foot lot and the house is on municipal sewer system, with your own private well. An open concept living room plus eat-in kitchen are on the main floor, along with a full bath and two bedrooms. An unfinished basement awaits your creativity. A propane fireplace in the basement heats the house during the winter, according to the seller. Basement could offer additional bedroom, in need of finishing to your taste for additional living space (ceilings, trim, closets). Nice side deck, big back yard, sheds on property included. New shingles: 2021, new eavestroughs: 2022, basement windows and kitchen window: 2022. Quick possession available. Spend Christmas in your new home! 24 hours irrevocable on all offers. (id:55689)
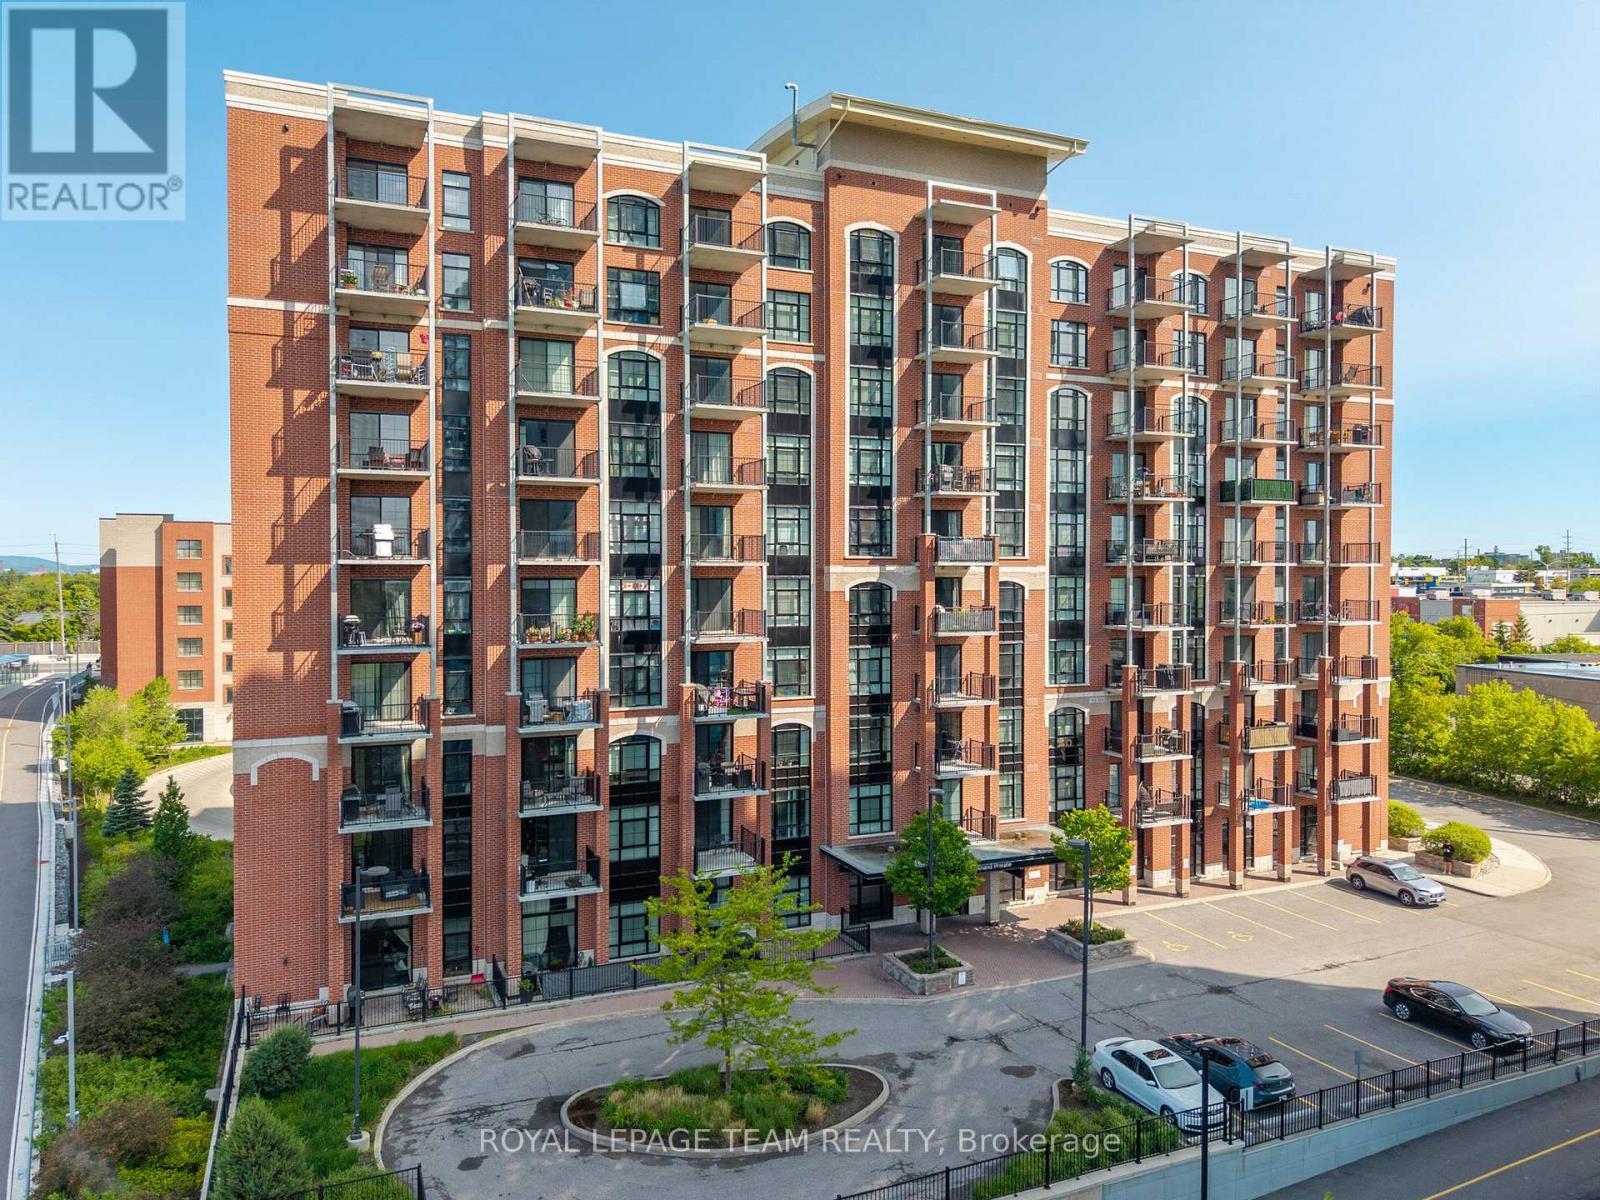
808 - 555 Anand Private
Ottawa, Ontario
Welcome to this one-of-a-kind 1-bedroom, 1-bathroom condo with a PARKING spot offering character, and stunning views. Inside, you'll find exposed brick, a beautiful arched window, quartz countertops in both the kitchen and bathroom, 9' ceilings, a walk-in closet, and in-unit laundry. Step onto your private balcony with a gas hookup to barbeque all summer long and take in views of the Ottawa skyline and Gatineau Hills. The building features secure package lockers, visitor parking, and heated access to your underground parking spot. Perfectly located beside the LRT station, Transitway, and bike paths, with Starbucks, Shoppers Drug Mart, No Frills, LCBO, and The Beer Store all within walking distance. South Keys Shopping Centre is just minutes away. Building includes - party room, gym and pet spa! Brand new AC unit installed October 2025, brand new washer dryer installed in 2024, All appliances included. (id:55689)

1947 Hawker Private
Ottawa, Ontario
*UNDER CONSTRUCTION* Wow - custom home finishes at an amazing price! Qualify to save the HST (subject to qualification). Experience exceptional value and elevated design in this brand-new 3-bedroom, 3-bathroom townhome by Mattino Developments, a boutique Ottawa builder known for thoughtful layouts and refined, Italian-inspired finishes. Offering 1,816 sq. ft. of stylish living space, this home is located in the peaceful community of North Stittsville, providing the perfect balance of quiet surroundings while still being just a short drive to the city and approximately 10 minutes to the Canadian Tire Centre. The main level features a bright open-concept layout highlighted by 9-foot smooth ceilings that enhance the sense of space and natural light. Wide-plank contemporary engineered flooring flows throughout the principal living areas, complemented by oversized marble-look porcelain tile for a polished, upscale finish. The premium kitchen is designed to both function and impress, featuring extended 42-inch upper cabinetry, elegant backsplash detailing, quartz surfaces, pot lighting, and seamless sightlines to the living and dining areas, making it ideal for both everyday living and entertaining. Upstairs, three well-sized bedrooms provide comfort and flexibility, with laundry conveniently located on the second level. The primary suite offers a true retreat with a luxurious ensuite featuring a standalone Roman tub and an oversized separate shower. The finished lower level adds valuable additional living space perfect for a recreation room, home office, gym, or media area. Outside, the rare extra-deep 125-foot lot offers generous outdoor space and added privacy. This home also includes a full builder warranty for complete peace of mind, with quick closing available. A fantastic opportunity for buyers seeking a brand-new townhome with premium finishes, modern design, and exceptional value in Ottawa's west end. (id:55689)

14 River Road
Mcnab/braeside, Ontario
Opportunity Knocks! Finish this affordable home in a central location to your taste. You have the opportunity to complete this 4-bedroom, 3-bathroom residence which spans approximately 1,859 sq ft and has been renovated to the drywall stage, rebuilt right from the studs. Thoughtfully redesigned, with quality and efficiency in mind, this home features all-new siding and a durable metal roof, along with spray foam insulation for superior energy performance. Inside, you'll find completely updated systems - including a new furnace, air conditioning, ductwork, on-demand hot water heater, plumbing, and electrical (200 Amp service). Brand new Samsung smart fridge as well as Frigidaire stainless steel dishwasher included. The property features a convenient tandem 2 car garage and gravel diriveway for parking. Step outside to a spacious, fully fenced yard complete with a hot tub & fire pit - perfect for relaxing & entertaining. With no rental equipment, you can enjoy peace of mind and true ownership. This is your chance to secure a home in a desirable central Arnprior location. Building Permit on file. Home is being sold as-is, where-is. 24 hours irrevocable on all offers. Some photos are digitally enhanced. (id:55689)
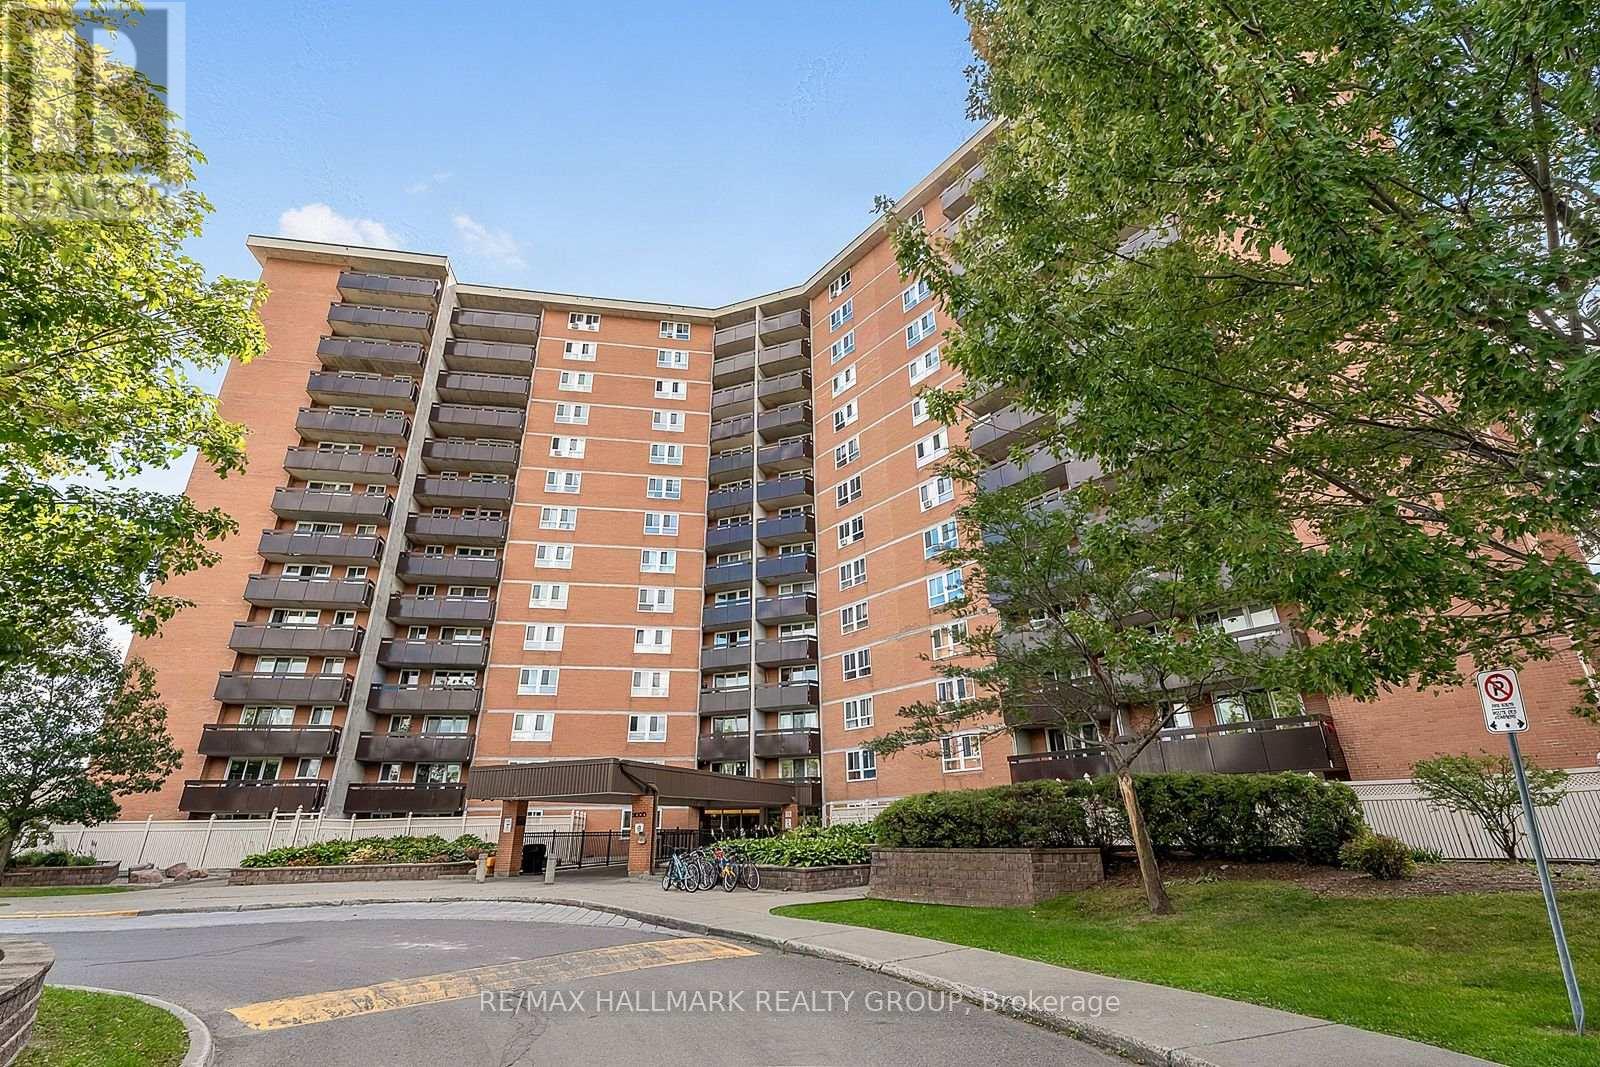
705 - 2000 Jasmine Crescent
Ottawa, Ontario
2000 JASMINE CRESCENT UNIT 705 , sits this beautiful 2 bedroom unit perched just high enough to take advantage of a beautiful view of the city scape , over the tree tops yet still plenty of green foliage (plus the loud Fall colors ) to gaze at. Beautiful condition with newer kitchen cabinetry , granite counter tops , stainless steal appliances , electrical all updated and upgraded / new panel , newer flooring , newer plumbing ,really well maintained unit , complete building is in an upgrade phase with improvements to the main floor foyer , plenty of rec facilities, gym, indoor swimming pool ,underground heated parking ..... all this with a premium location ,close to LRT , close to Costco, CSIS, CSEC, NRC, public pools and fitness centres ,arena(s) , Condo fees cover most everything heat, hydro, water plus plus plus .Possession date flexible . (id:55689)
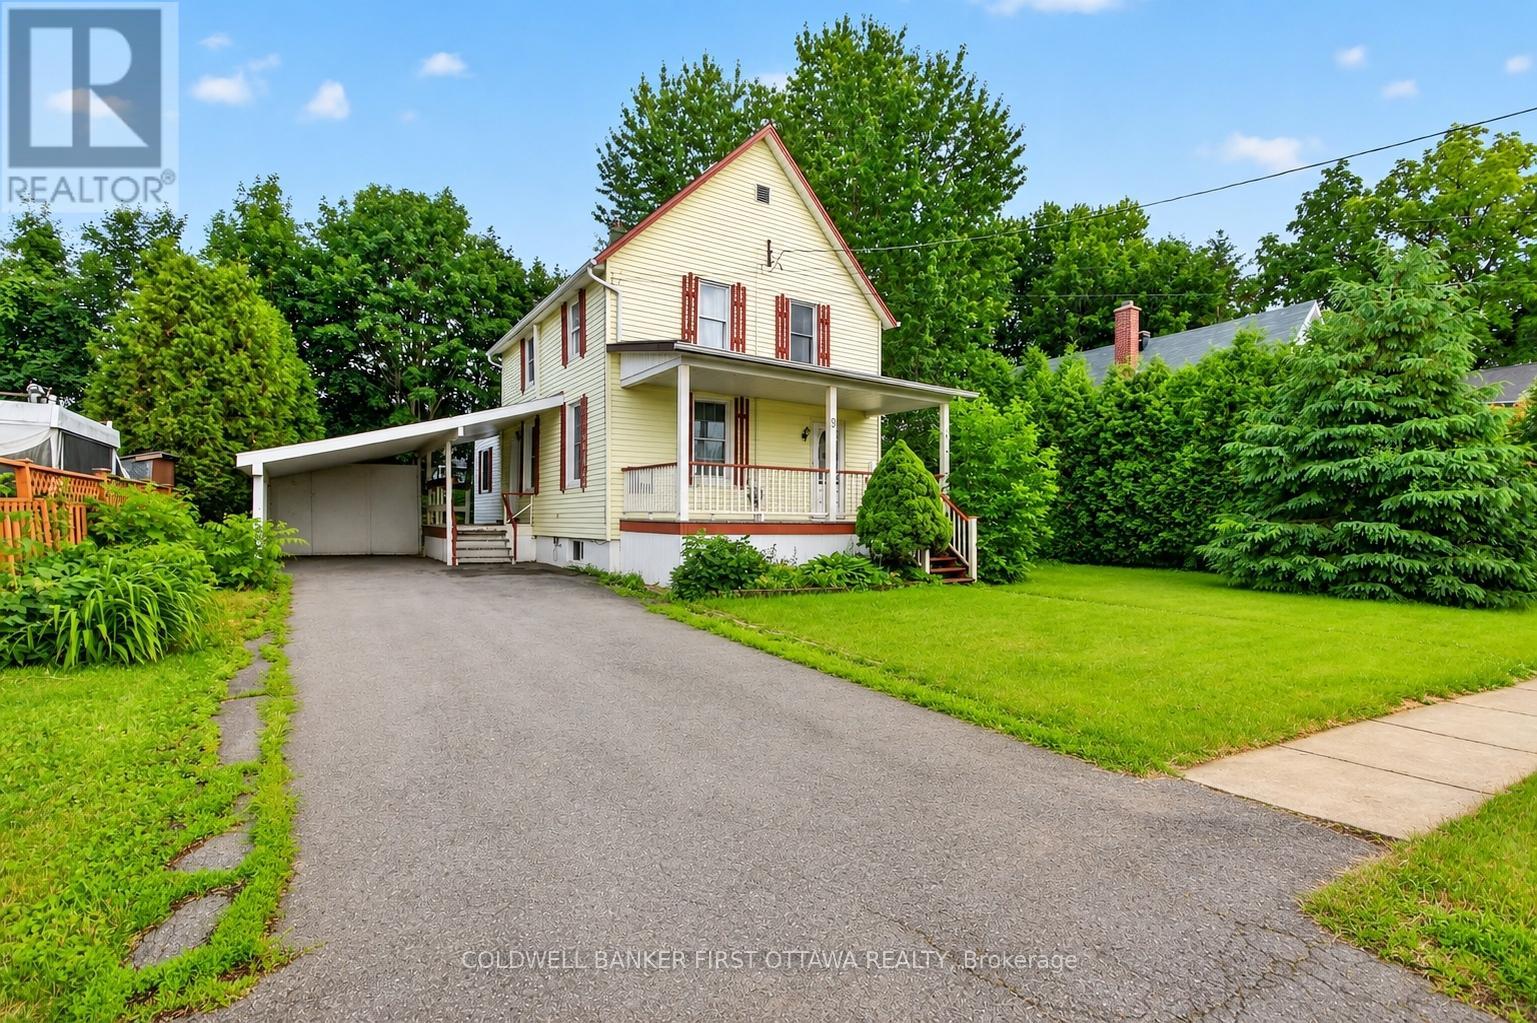
9 Maud Street
South Dundas, Ontario
Exceptional value in the heart of Morrisburg- 3 bedrooms, 2 bathrooms, and only 2 blocks from the waterfront!! This well-maintained home delivers the perfect mix of comfort, space, and convenience for growing families. Step inside to discover a thoughtfully designed main floor featuring a spacious kitchen, a sunlit dining room, and an inviting family room centered around a natural gas fireplace. Complete with a powder room and main-floor laundry, the space is enhanced by soaring ceilings and oversized windows that bathe the home in natural light. Upstairs, you'll find three sizeable bedrooms, including a spacious primary bedroom with a walk-in closet, along with a full bathroom. The outdoor space is equally inviting, featuring a sprawling front porch perfect for your morning coffee, a covered carport, and a private backyard complete with a storage shed. Ideally located within walking distance to the local school, retirement residence, shopping, waterfront park, and the Morrisburg beach, this home offers the best of small-town living. Plus, the nearby boat launch makes it easy to enjoy boating, fishing, and everything the river has to offer. This is more than just a home-it's a lifestyle. Don't miss your chance to make it yours! (id:55689)
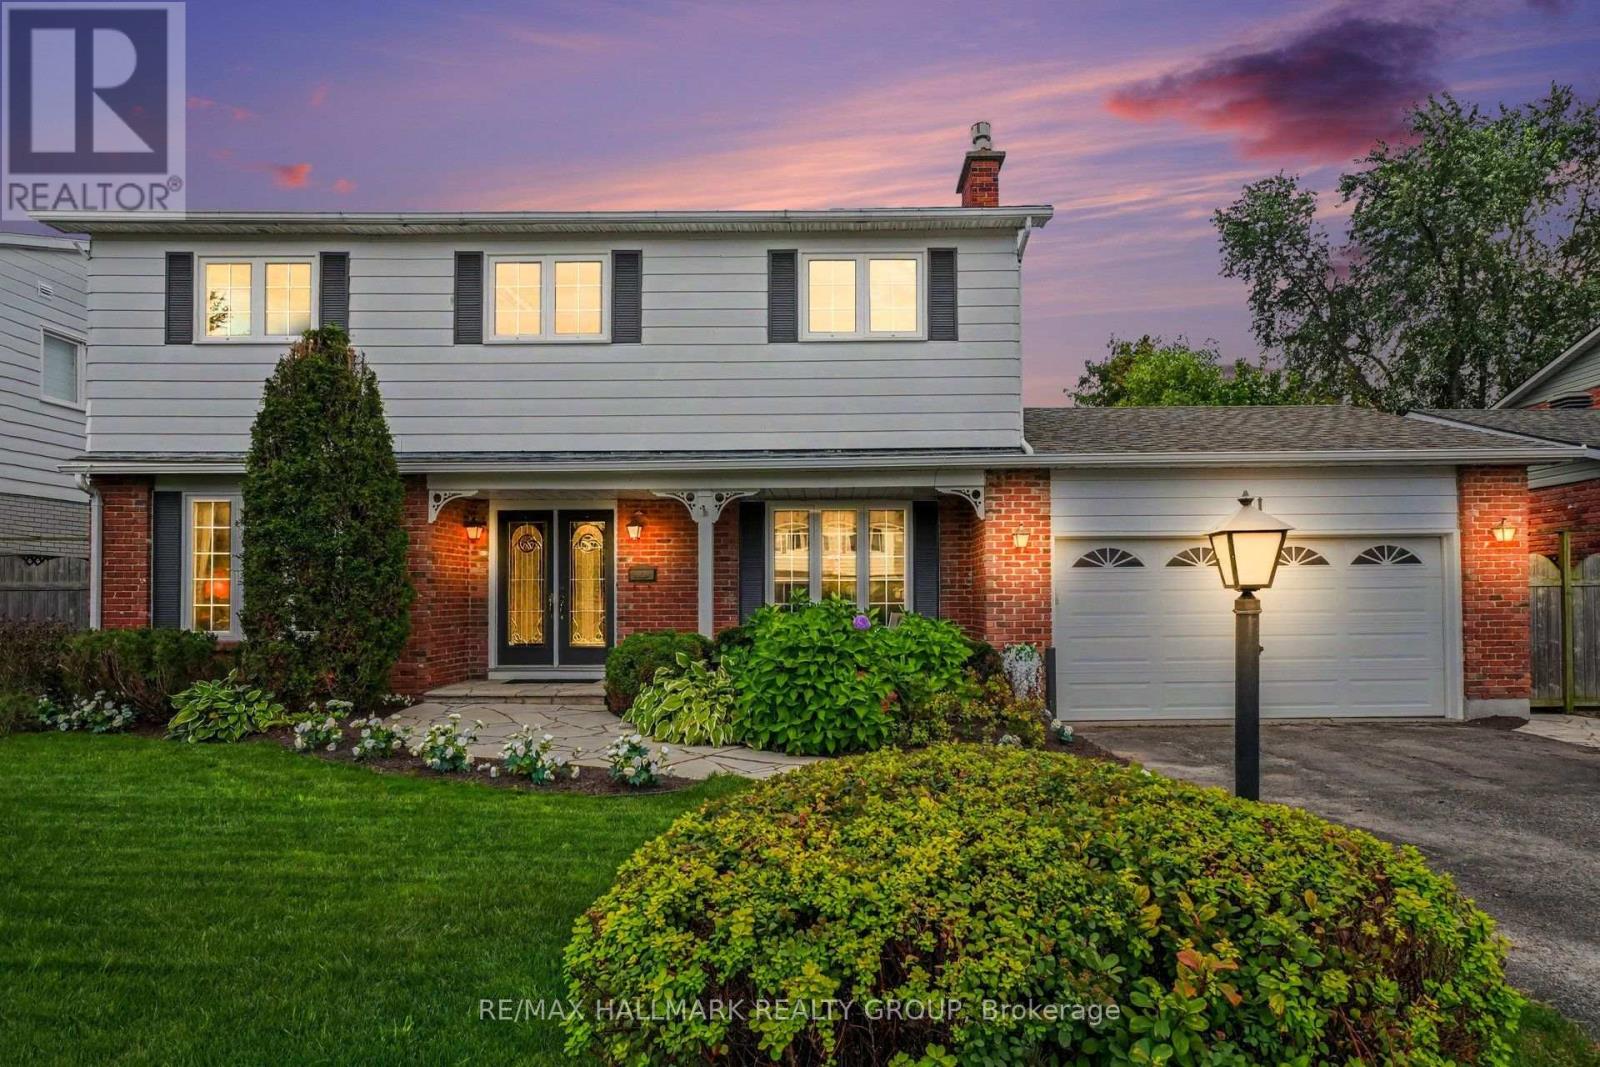
41 Denewood Crescent
Ottawa, Ontario
Upgraded four-bedroom home on a quiet street in sought-after Country Place. Situated on an oversized, beautifully landscaped south-facing lot, this inviting property is just steps from the park and offers the perfect blend of comfort, space, and convenience.The main level features a spacious eat-in kitchen, family room with fireplace, living room, separate dining room, and a sun-filled four-season sunroom-perfect for relaxing or entertaining. Upstairs, you'll find four bedrooms, including a generous primary suite with ensuite bathroom and a private screened-in porch overlooking the backyard.The lower level offers a recreation room, bonus room, and ample storage. Additional highlights include a double-car garage and an inviting covered sitting area at the front of the home.Notable upgrades include a furnace installed in September 2026, air conditioning (2018), most windows replaced within the past 10 years, and front-lawn irrigation installed in 2021. Some photos have been virtually staged. (id:55689)
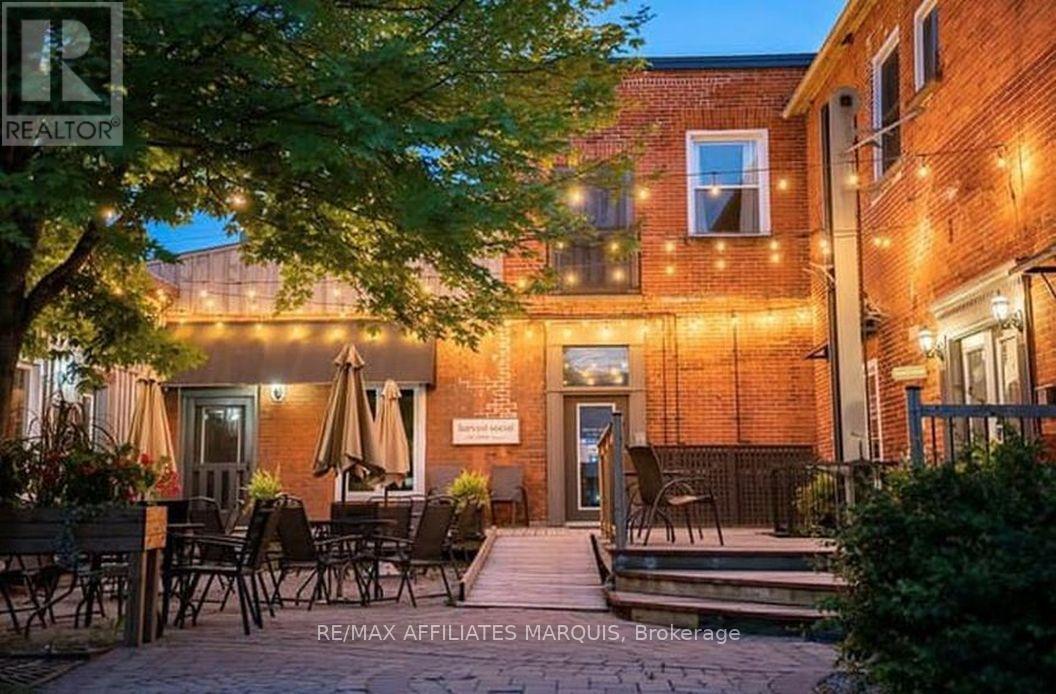
7 Russell Street W
Smiths Falls, Ontario
Well maintained mixed Commercial/Retail and Residential opportunity in the heart of Smiths Falls core. This courtyard environment offers a unique access to 5 retail units, 1 upper residential apartment plus a large vacant upper unit that could be used as residential with some work or as is as a large office and board room. Well established tenants with complimenting businesses. Tenants paying own utilities. Good annual return and solid investment here. Seller wishes to be respectful to the good tenants. Showings preferred after 5:00 weekdays or Sundays (as most are closed then). TPO roofing replaced in (2017), Shingles (2021), Electrical service updated to 400 amp (2021), new water and sewer line to building 2017, café refurbished (2016), Upper apartment renovated (2024) plus many small items addressed. Seller's have been very attentive and appreciated by tenants. Low turnover as results. Unit A 800 sqft retail, Unit B 530 sq ft upper apartment, Unit C 250 sqft retail. Unit D 700 sqft retail, Unit E 1000 sqft café, Unit F 1000 sqft retail, Unit G 1600 sqft upper vacant unit. (offers additional space to rent out or possibly an owner-occupied residence). All measurements approx. to be confirmed by the Buyer. There are 3 off-street parking stalls plus on-street parking. A solid investment opportunity. (id:55689)
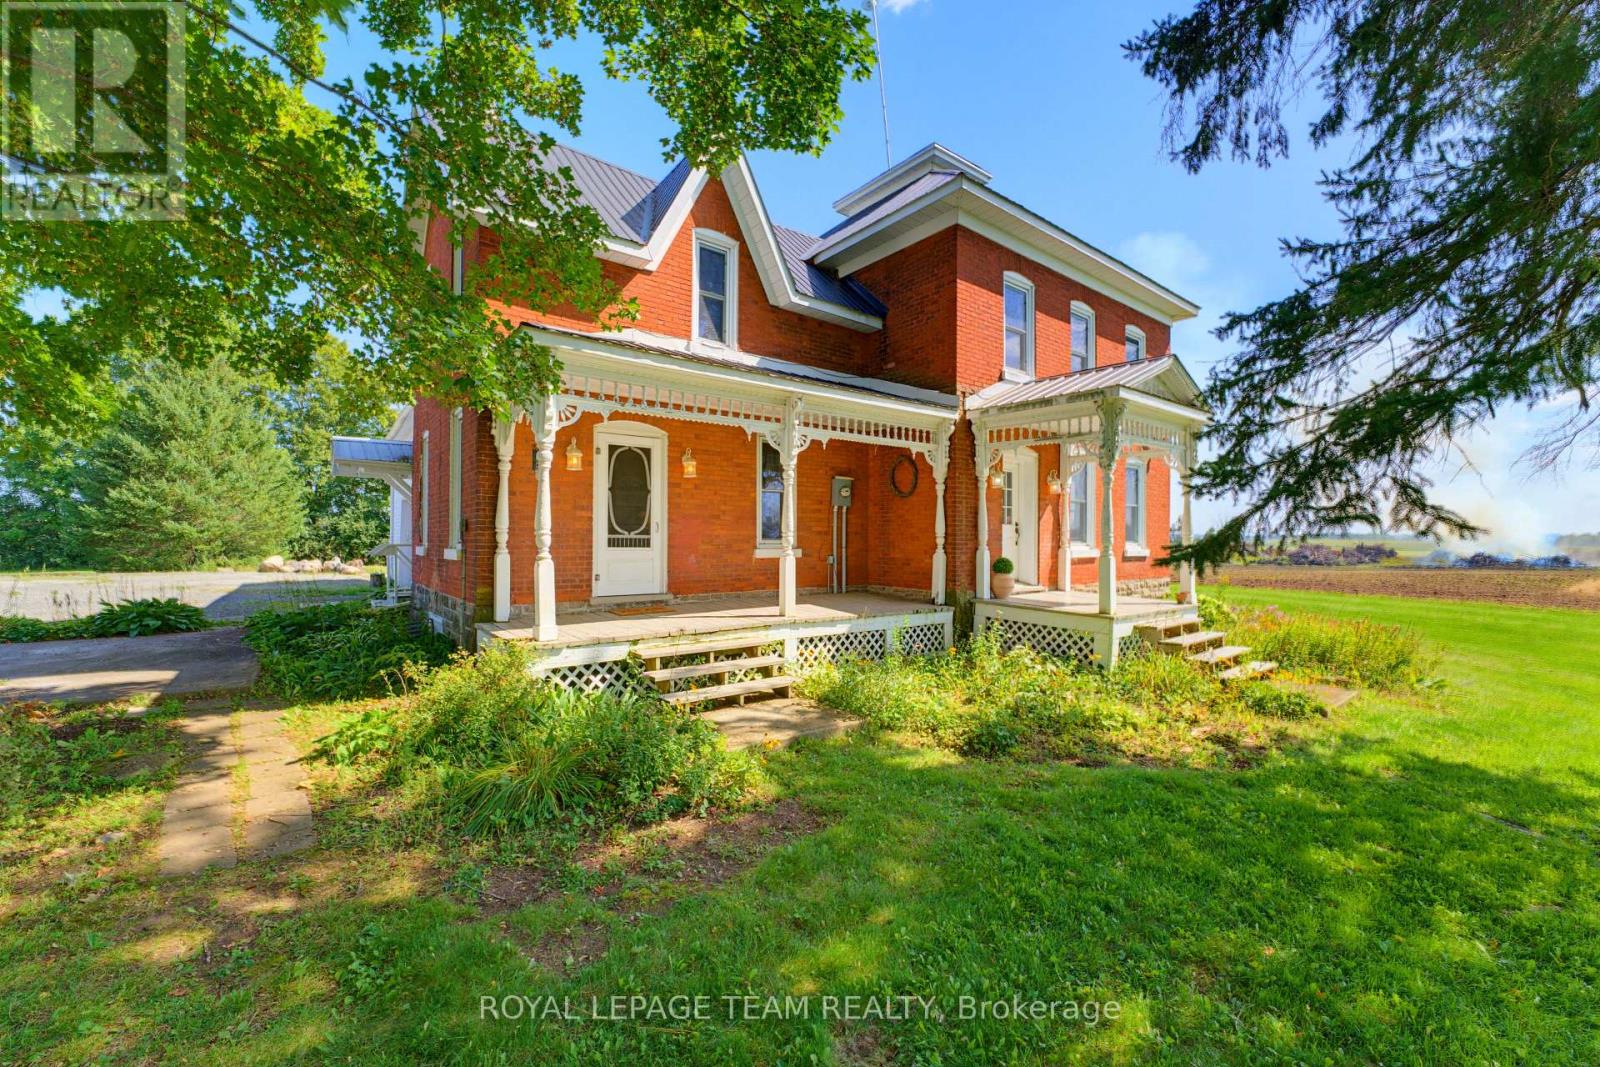
217 Groveton Road
Edwardsburgh/cardinal, Ontario
A country property that feels like a breath of fresh air. This 2,100+ sq. ft. farmhouse blends charm, space, and possibility. Inside, you'll find 3 bedrooms, 1.5 bathrooms, an eat-in kitchen with a cozy fireplace, a mudroom with laundry off the kitchen, a formal dining room, and a bright living room with tall ceilings that give the home an open, welcoming feel. Original details like the tall baseboards and classic architecture add warmth and character throughout. Outside, the land opens up to endless opportunities. With an attached garage, detached garage, and a heated workshop, there's room to build, create, and explore your hobbies. Surrounded by peaceful farm fields, the setting invites slow mornings, quiet evenings, and a life connected to nature. Picture yourself relaxing on the front porch, enjoying the calm of the countryside, and making this magical space your own. Located 50 minutes to downtown Ottawa. 30 minutes to Brockville. (id:55689)