

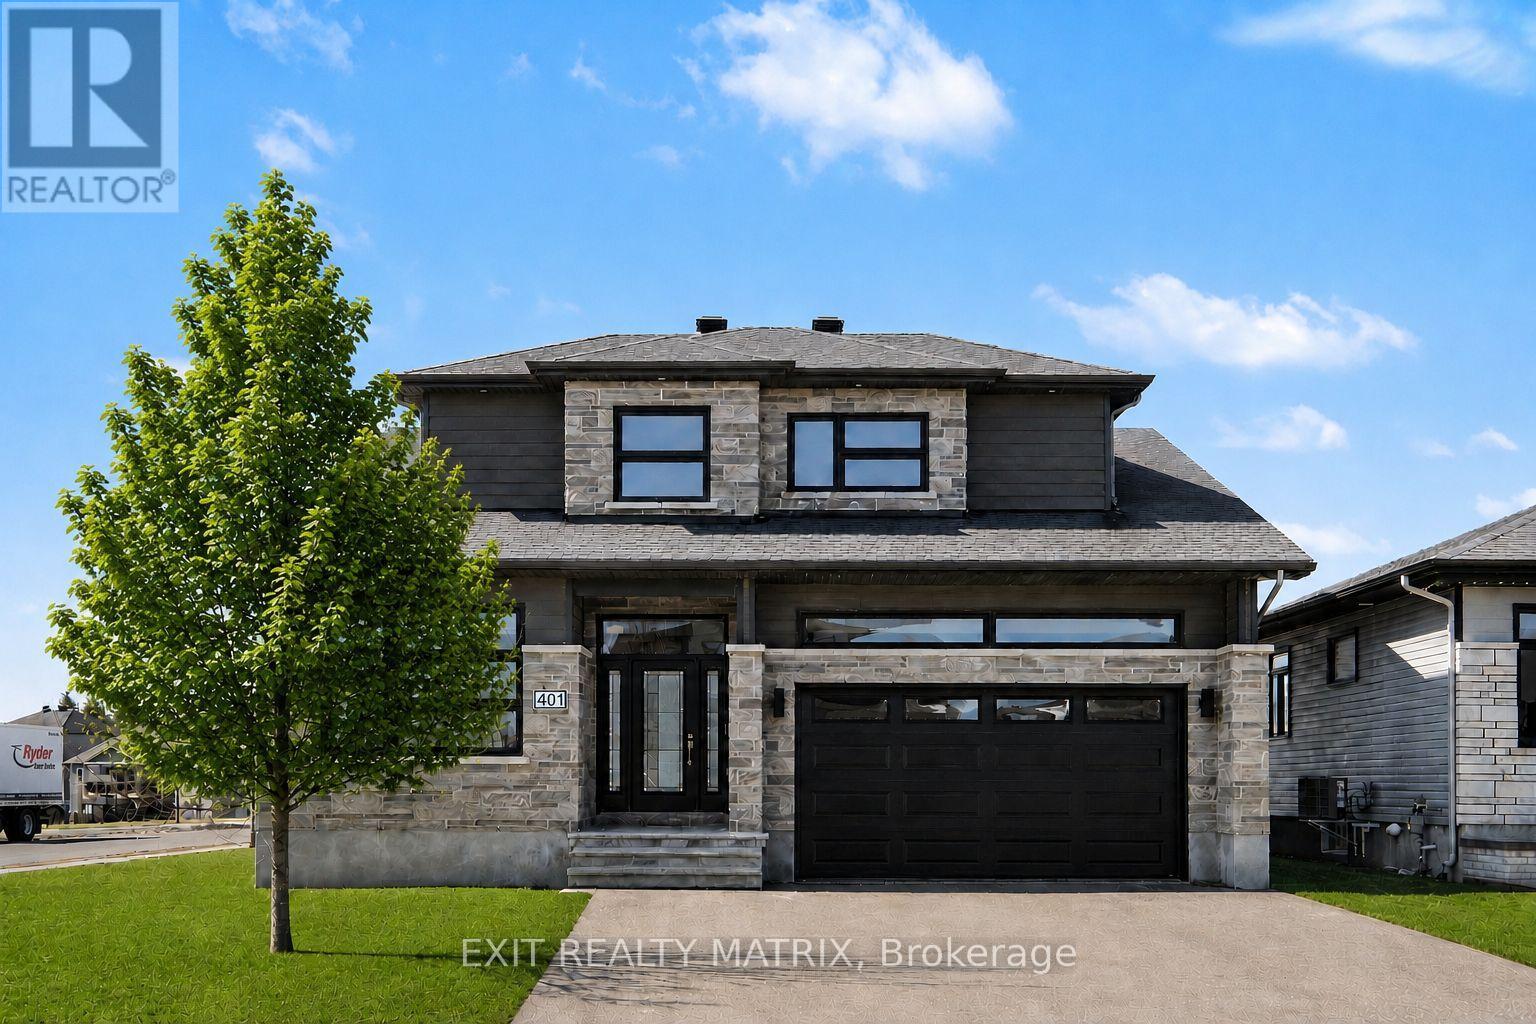
401 Bruges Street
Russell, Ontario
SAVE THE HST! Full 7-Year Tarion Warranty! Welcome to this beautifully crafted SACA Homes model home, where modern design meets everyday practicality. Step inside to a bright, open layout that offers comfort, style, and room for the whole family. The inviting living room is highlighted by a cozy fireplace-the perfect place to relax after a long day. The sleek kitchen impresses with ample cabinetry and generous counter space, flowing effortlessly into the dining area with direct access to the backyard-ideal for family meals and entertaining. A versatile main-floor primary bedroom with an ensuite bathroom, along with a front office space, adds flexibility to suit your lifestyle. Upstairs, you'll find two generous bedrooms, including one complete with a walk-in closet, a second full bathroom, and the convenience of a laundry room on this level to make daily living simple and efficient. The fully finished lower level provides endless possibilities to personalize and expand your space. Bonus: the garage features radiant heated floors for added comfort year-round. With its timeless finishes, thoughtful floor plan, and contemporary charm, this 4-bedroom home is designed for families who value both beauty and function. (id:55689)

33 - 1907 Colorado Lane
Ottawa, Ontario
Get into the neighborhood with this spacious 3-bedroom, 1.5-bathroom end unit! Offering superior natural light and a private, fenced backyard, this home is a fantastic opportunity for first-time buyers or investors looking to create equity. Featuring a functional layout and one included parking spot, this property is being sold "as is, where is"-an ideal canvas for your creative vision. Located in a family friendly, convenient community of Sunridge in Orleans. 72 Business hours required for all offers and counter offers. Schedule B must accompany all offers. Property taxes estimated with City of Ottawa Tax Estimator (id:55689)
171 Dalhousie Street
Ottawa, Ontario
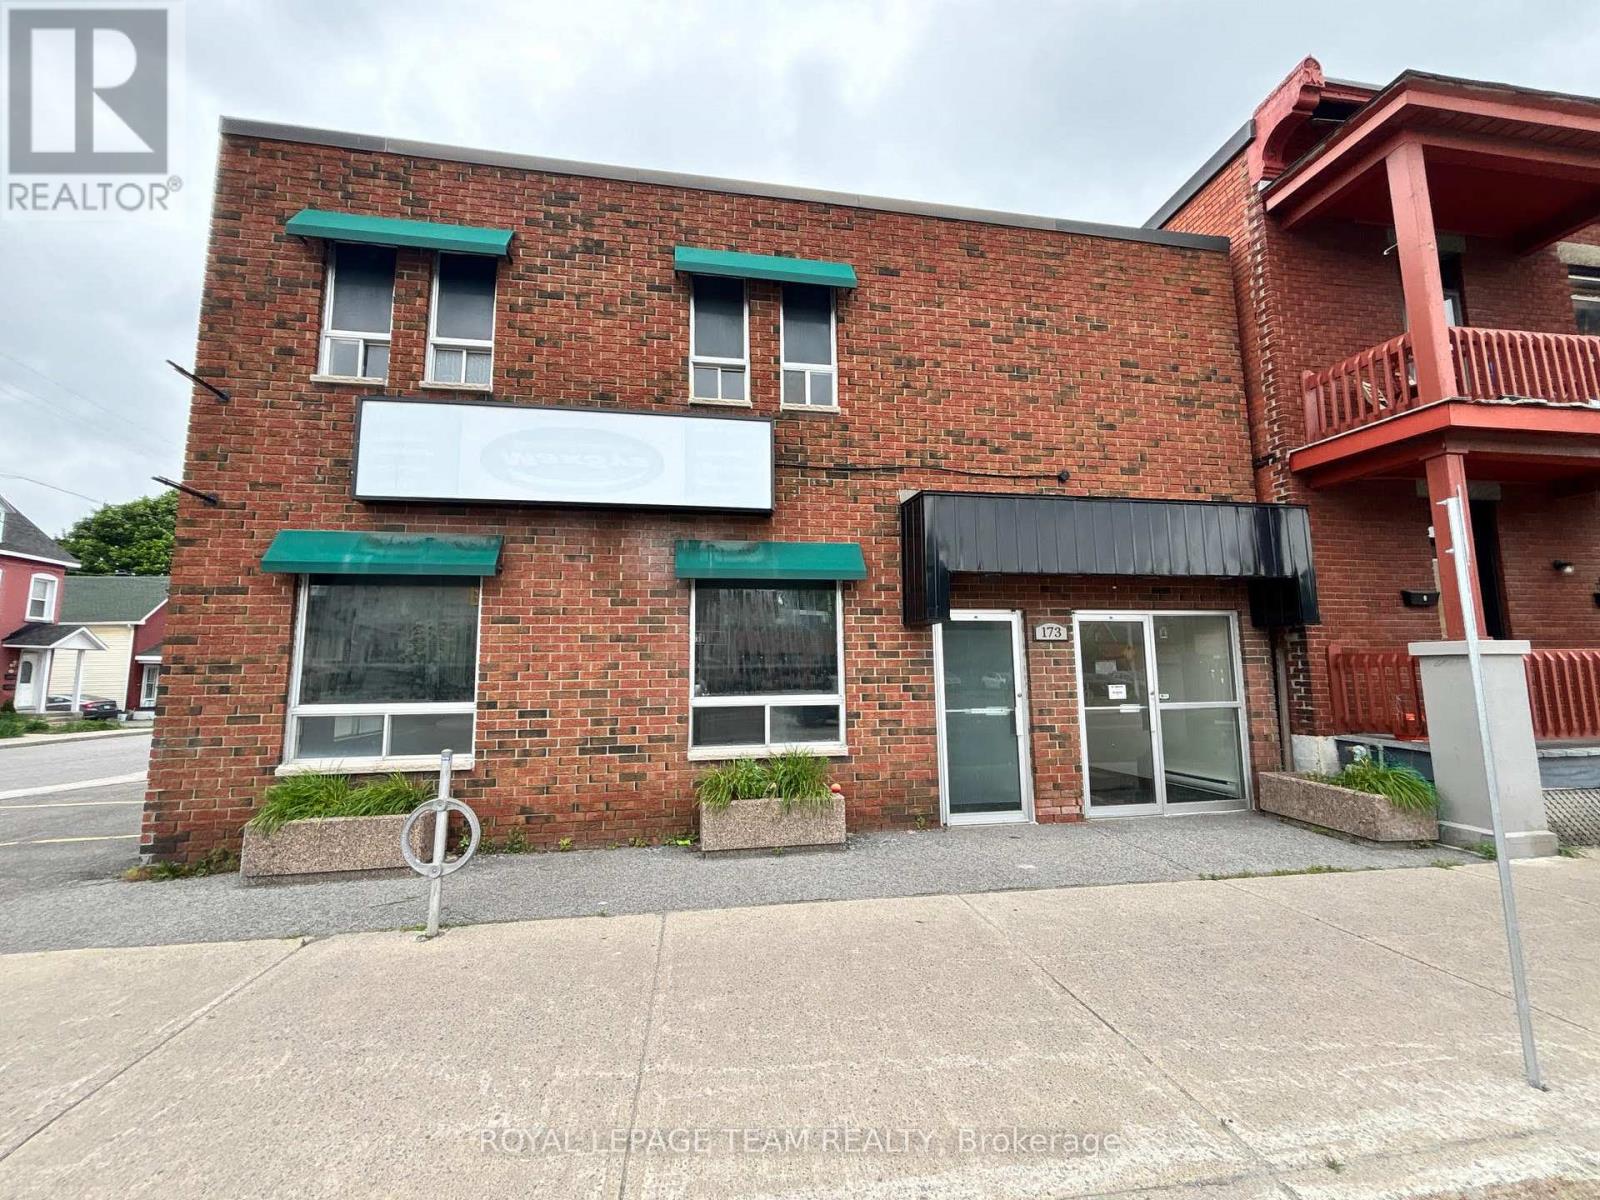
Excellent value for ground-floor commercial space in a standalone downtown building! Approximately 1,620 square feet of street-level space featuring large windows, excellent natural light, open workspace, several built-out rooms, kitchenette, and 2 washrooms. Ideal for office, retail, showroom, or a variety of commercial uses. A major benefit is the on-site parking, with up to 8-9 parking spaces available (inquire with Listing Agent for details), along with excellent building signage opportunities for added visibility and exposure. Offered at a very competitive rental rate, making this an attractive and affordable option for businesses looking for functional ground-floor space with parking in a central location. The premises can also be leased with the second floor (an additional approximately 1,720 square feet) for a total of approximately 3,340 square feet - see MLS ----. The building also features an outdoor patio area, perfect for outdoor lunches. Well located downtown close to numerous restaurants, shops and amenities, with convenient access to the highway, Vanier Parkway and surrounding areas. Tenant to pay hydro (separately metered) and their share of water and snow removal. Available immediately. (id:55689)
171-173 Dalhousie Street
Ottawa, Ontario
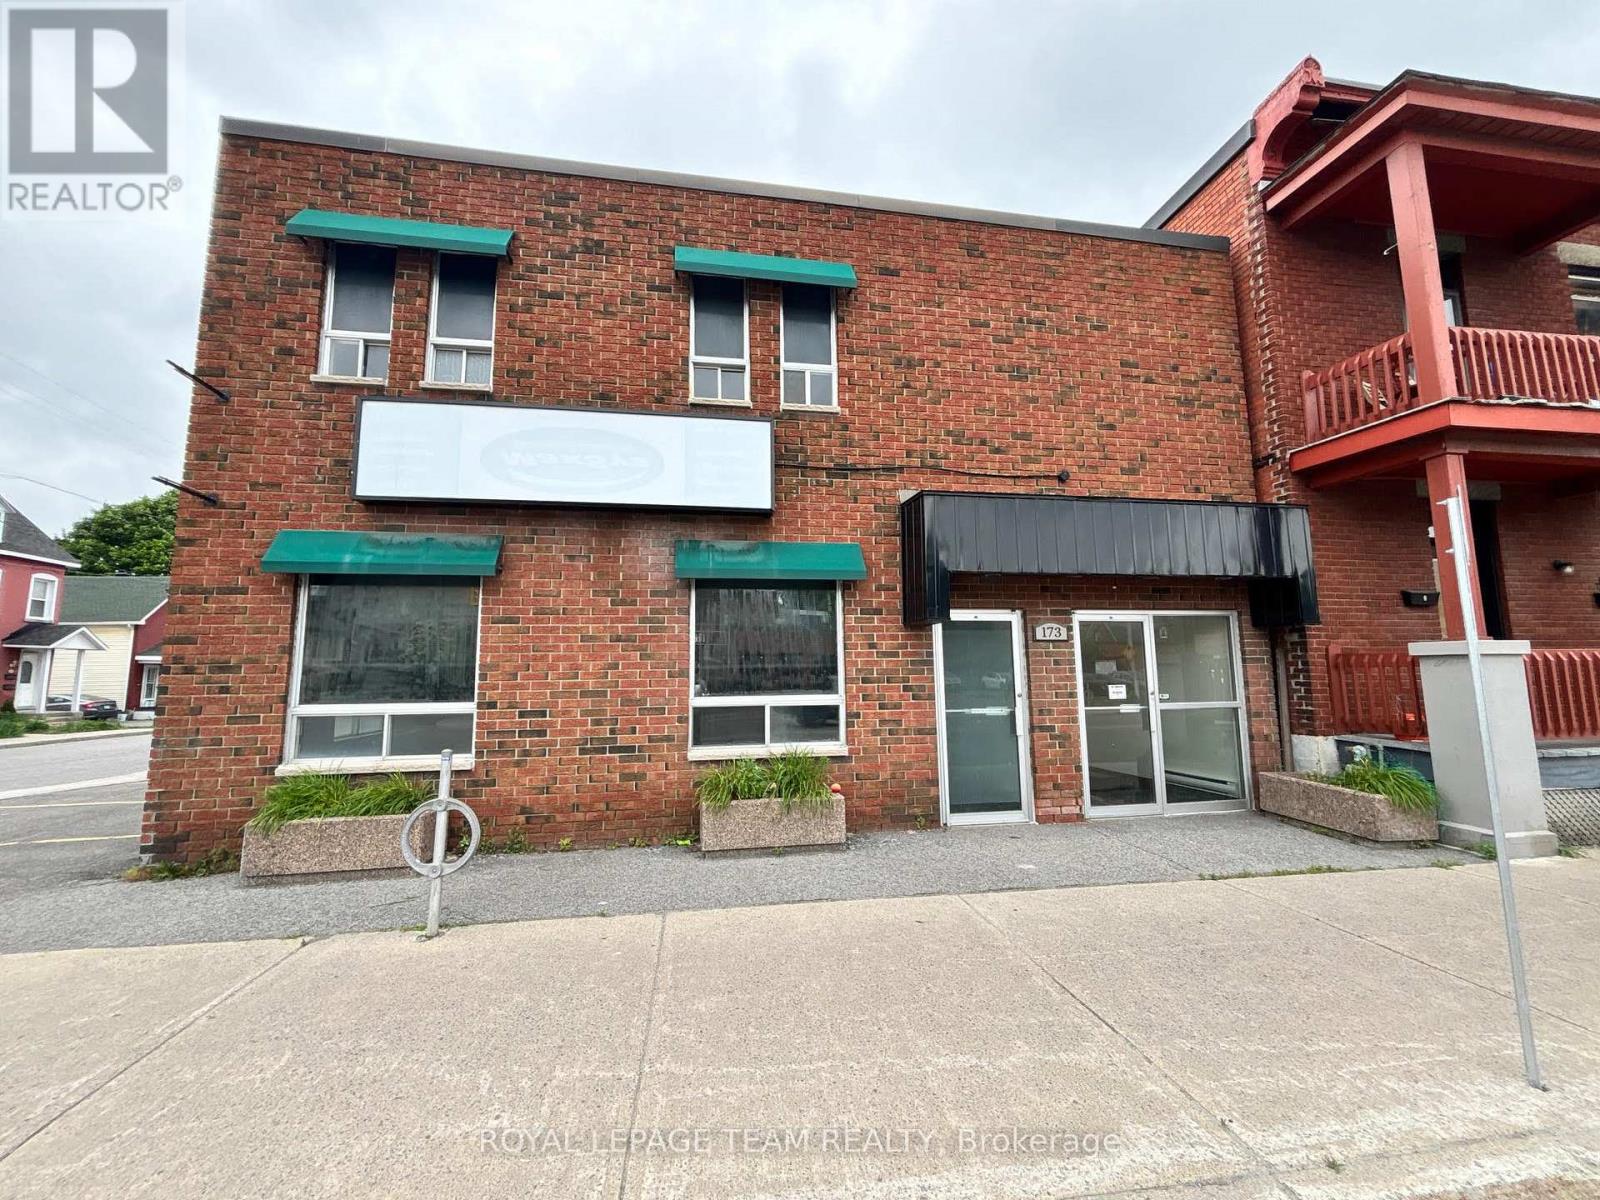
Excellent value for a standalone commercial building in the heart of downtown Ottawa!** Approximately **3,340 square feet of space over two floors**, offering a highly functional combination of ground-floor commercial space and built-out second-floor offices. The **ground floor (approx. 1,620 square feet)** offers excellent street-level presence with large windows, open space, several built-out rooms, kitchenette, and 2 washrooms, making it well suited for office, retail, showroom, or a variety of commercial uses. The **second floor (approx. 1,720 square feet)** features its own private entrance from the street and includes a reception area, 5 private offices, cubicle/workstation area, and 2 washrooms. A major advantage is the **on-site parking, with approximately 8-9 parking spaces available** (inquire with Listing Agent for details), along with **excellent building signage opportunities** providing strong visibility and exposure. The building also features an outdoor patio area, ideal for staff lunches or outdoor breaks. Offered at a **very competitive rental rate**, this is an attractive and affordable opportunity for a business looking for an entire standalone building with parking and signage in a central Ottawa location. Well located downtown close to numerous restaurants, shops and amenities, with convenient access to the highway, Vanier Parkway and surrounding areas. Tenant to pay hydro (separately metered) and their share of water and snow removal. **Available immediately.** (id:55689)
173 Dalhousie Street
Ottawa, Ontario
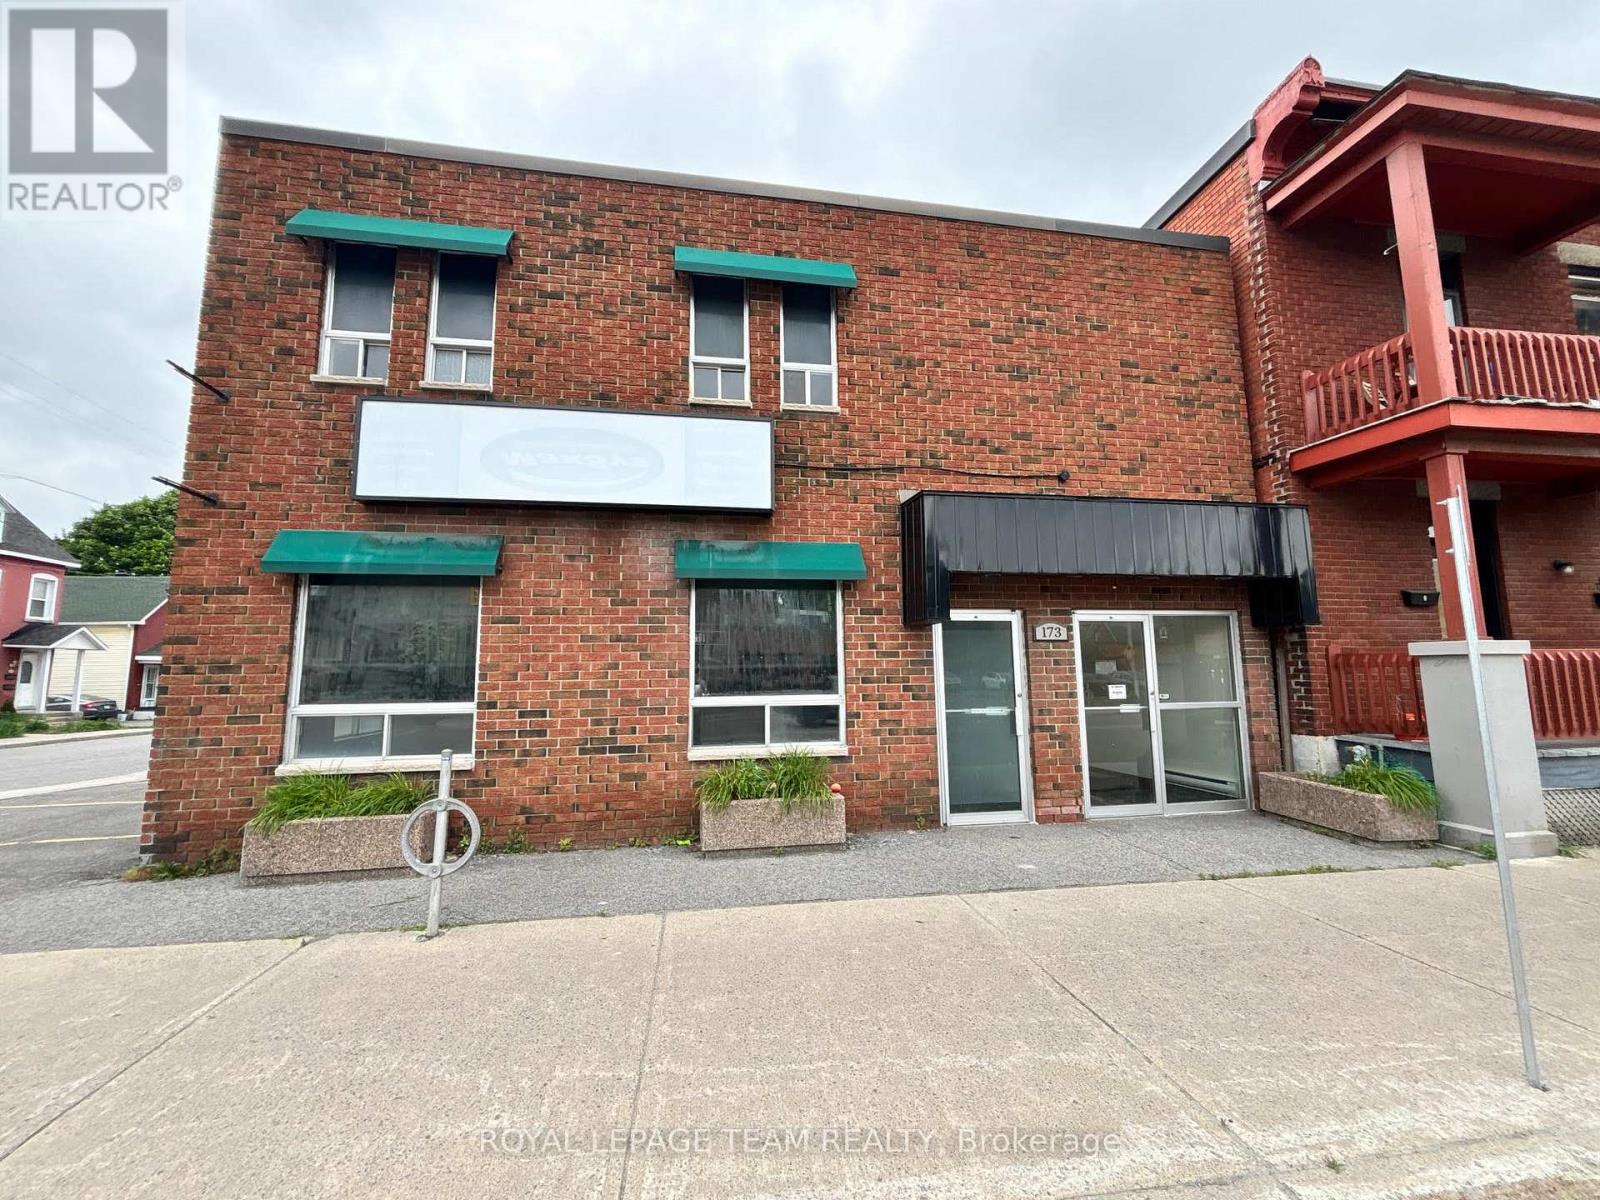
Excellent value for built-out second-floor office space in a standalone downtown Ottawa building! Approximately 1,720 square feet with a private entrance directly from Dalhousie Street, leading to a well-designed office layout featuring a reception area, 5 private offices, cubicle/workstation area, and 2 washrooms. The space is well suited for a variety of professional office users looking for functional, move-in-ready space in a central location. A major advantage is the on-site parking (inquire with Listing Agent for details), along with excellent building signage opportunities for added visibility and exposure. The building also features an outdoor patio area, ideal for staff lunches or outdoor breaks. Offered at a very competitive rental rate, this is an attractive and affordable option for businesses looking for well-located office space with parking and signage. The second floor can also be leased with the ground floor space (an additional approximately 1,620 square feet) for a total of approximately 3,340 square feet - see MLS -- and --. Well located downtown close to numerous restaurants, shops and amenities, with convenient access to the highway, Vanier Parkway and surrounding areas. Tenant to pay hydro (separately metered) and their share of water and snow removal. Available immediately. (id:55689)
17 Warnock Court
Ottawa, Ontario
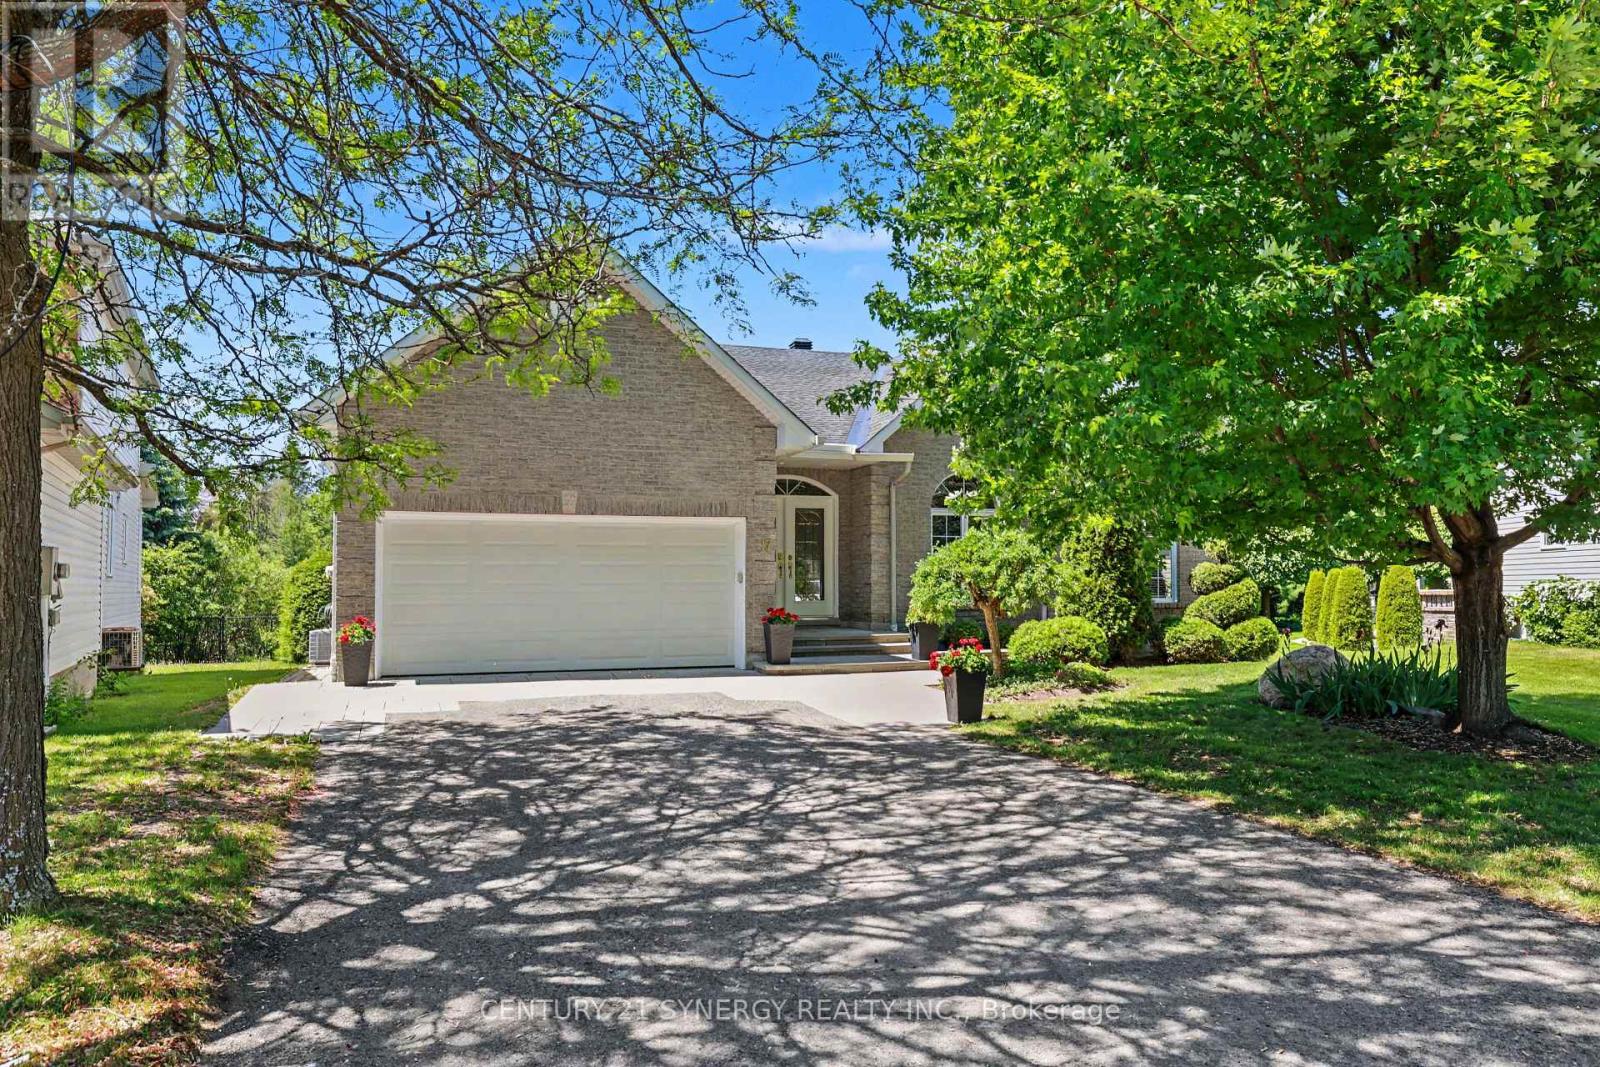
BUNGALOW LIVING AT ITS FINEST! Tucked away on one of the area's most sought-after streets, this exceptional bungalow offers the perfect combination of space, privacy, and lifestyle. Backing directly onto NCC greenspace with no rear neighbours, this is a rare opportunity to enjoy peaceful surroundings while remaining close to every amenity. Boasting over 2,200 sq. ft. on the main level, this home features an expansive open-concept layout designed for both everyday living and entertaining. The bright, welcoming foyer opens into a stunning living and dining area with soaring ceilings, hardwood floors, elegant columns, and oversized windows that flood the home with natural light. The spacious family room, complete with a cozy fireplace, flows seamlessly into the kitchen and breakfast area, creating the ideal gathering space for family and friends. The main floor offers a generous primary suite with a walk-in closet and luxurious ensuite bath, a second bedroom with an additional ensuite, plus a versatile bedroom and or den complimented with a convenient main-floor laundry. Recent improvements include professionally cleaned main-floor bedroom carpets (2026) and fresh paint throughout the main living areas (2026), providing a bright and move-in-ready feel. Downstairs, the massive finished basement provides incredible flexibility with a huge recreation room, billiards area, additional bedroom, and abundant storage space, perfect for guests, hobbies, multigenerational living, or a home gym. Step outside to your private backyard retreat featuring an oversized deck overlooking beautifully landscaped grounds and tranquil NCC greenspace beyond. Notable updates include: Roof (2012), A/C (2016), Furnace (2021), and parging completed (2026). A rare offering combining the convenience of bungalow living, an impressive footprint, and an unbeatable location. Homes like this don't come along often. Incredible space. Exceptional street. Welcome home. (id:55689)

396 Ann Street
Mississippi Mills, Ontario
Welcome to this 3-bedroom, 3-bathroom townhome in an exceptionally convenient Almonte location, with the Ottawa Valley Rail Trail just steps from your door and an open outlook toward the dog park and green space across the street. The fully fenced backyard provides a private outdoor space, while downtown Almonte is an easy walk away. The main floor offers an open-concept kitchen, dining and living area with hardwood flooring throughout. Patio doors from the living room lead to the deck and backyard, creating an easy connection between the living space and outdoors. A 2-piece powder room completes the main level. Upstairs, the spacious primary suite features double-door entry, a large walk-in closet and 4-piece ensuite. Two additional well-sized bedrooms share a full bathroom. Laundry is conveniently located on the bedroom level, so there is no need to carry laundry baskets up and down the stairs. The finished lower level adds useful living space with a comfortable family room, two large windows and laminate flooring, along with additional storage. The location makes it easy to take advantage of Almonte's outdoor spaces and downtown amenities. The Rail Trail is virtually at your doorstep, while cafés, restaurants, shops, the farmers market and the Mississippi River are all a short walk away. Multiple parks, arena and local schools are also nearby. With approximately 1,500 sq. ft. of finished living space, three bedrooms, three bathrooms, a finished lower level and a private fenced yard, this is a low-maintenance home that offers practical living in a location that makes it easy to enjoy the charm of Almonte. (id:55689)

36 Oakbriar Crescent
Ottawa, Ontario
This stunner is ready for its next family! Originally a four bedroom home this property was renovated to modify bedrooms 3 and 4 to create an extra large 3rd bedroom with office or den. Your creativity could see this space reimagined as a large teen suite or office / fitness / yoga retreat/ artist studio or reverted quite simply back to its original, providing four generous bedrooms. The possibilities are limitless. If you have been watching this neighbourhood, for a gem like this to come on the market, then you already know that one of the standout features of owning a home in this is area is its proximity to the beautiful Stonebridge Trail. Nature is practically at your doorstep, with scenic walking paths and stunning river views just a five-minute stroll from the front door. Oakbriar is one of those rare streets that are extra-wide street making parking for your guests and growing family, so much easier than some. The tree lined drive home creates an upscale feel and welcoming atmosphere, while the low traffic makes the neighbourhood especially peaceful and enjoyable for walking the dog, or taking the kids out for a bike ride. Inside, the home offers spacious living areas filled with natural light, creating a warm and inviting environment for everyday living and entertaining.The backyard features a mature apple tree, perfect for enjoying fresh apples and baking delicious pies and treats in the fall. You'll also appreciate being surrounded by friendly neighbours in a highly desirable community known for its welcoming spirit.Completing the package is the charming front porch-an ideal spot to enjoy your morning coffee, relax in the evening, and take in the beauty of the neighbourhood. Garage is 18' x 19' 7". 24 hours irrevocable as per Form 244. (id:55689)

141 Sadler Drive
Mississippi Mills, Ontario
Welcome to 141 Sadler Drive a charming 2-bedroom, 2-bathroom bungalow in Neilcorp's sought-after Mill Run community. The inviting red-brick façade opens to a spacious foyer, leading to an open-concept main level. The kitchen offers ample cabinetry, stainless steel appliances, and tile flooring, flowing into a bright dining area with a California-blind dressed window. The adjoining living room boasts a cozy gas fireplace and patio doors to the partially fenced yard. The carpeted primary suite easily accommodates a king-sized bed and features a walk-in closet and ensuite with a double-sink vanity and step-in shower for added accessibility. The second bedroom is ideal as a guest space, den or home office, complete with a large closet. A second full bathroom offers a tub and single-sink vanity. Main-level laundry includes a stackable washer/dryer and a laundry tub for convenience. The partially finished lower level, with laminate flooring and a powder room, provides extra living space with potential for future development or storage. Located just minutes from Almonte's amenities, this home provides the perfect balance of modern living and small-town charm. (id:55689)
3 Nakota Way
Ottawa, Ontario
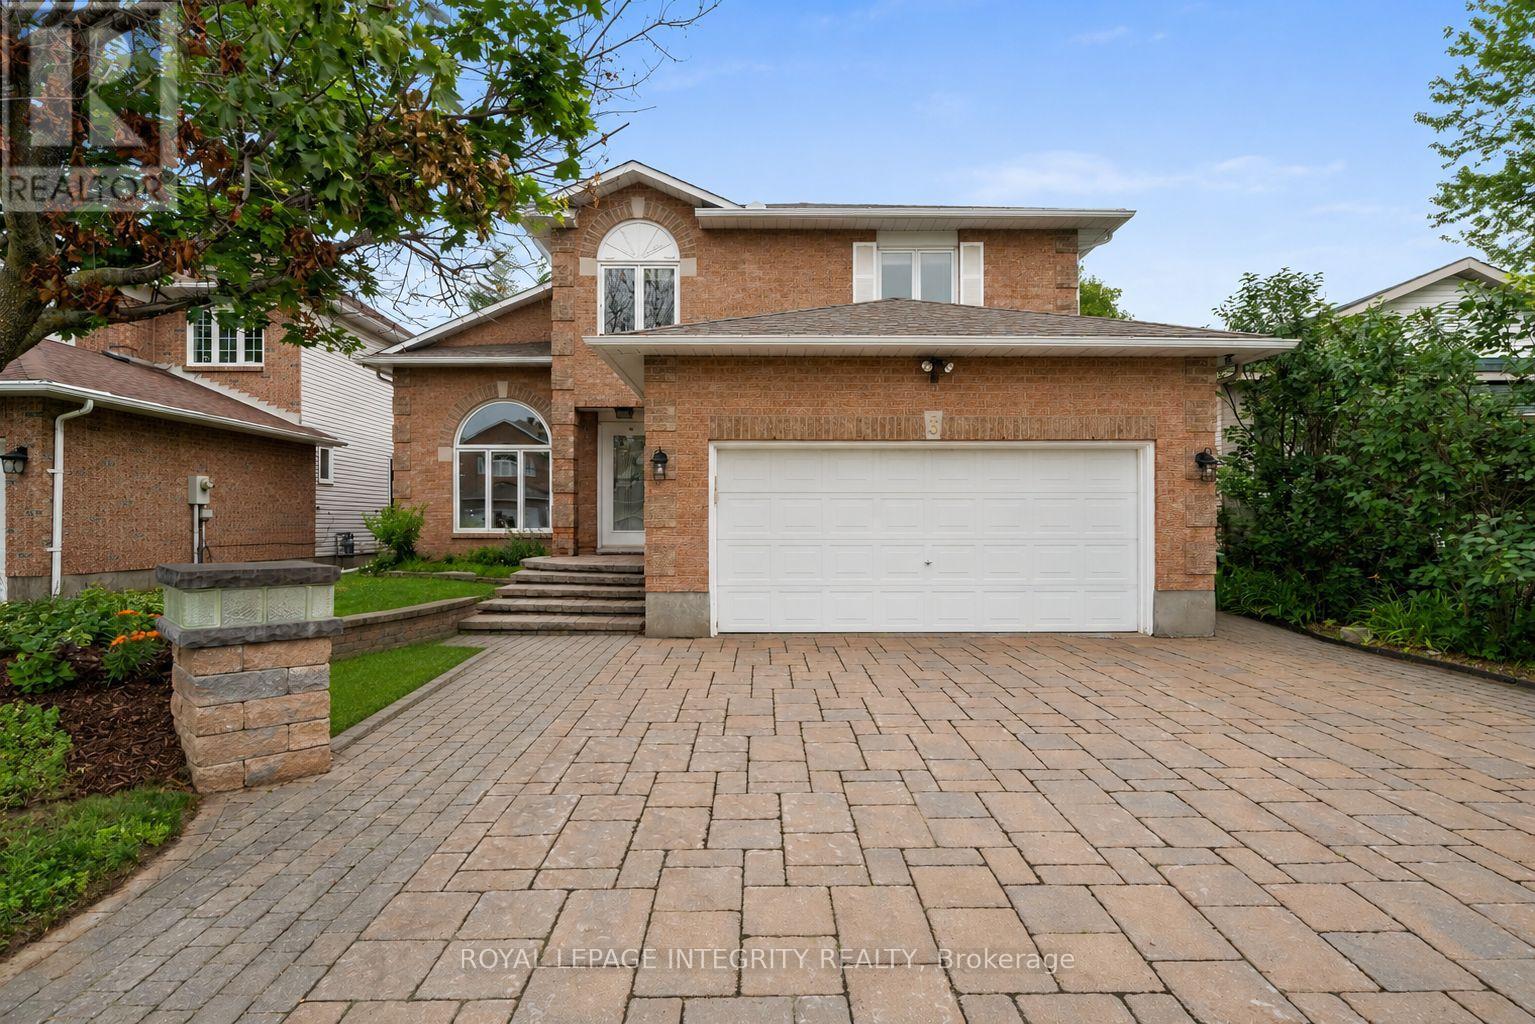
Set on a mature lot in Barrhaven's sought-after Longfields community, this meticulously maintained Holitzner home offers over 3,000 sq. ft. of finished living space, w/ a layout that feels even larger thanks to its soaring ceilings, oversized principal rooms, & timeless design. A spacious foyer welcomes you w/ a dramatic winding staircase & opens to an impressive formal living room w/ soaring ceilings, expansive windows, & hardwood flooring. Large enough to accommodate multiple seating areas, this elegant space flows seamlessly into the generous dining room overlooking the private backyard. Designed for entertaining, the custom kitchen features extensive cabinetry, quartz waterfall countertops, a substantial centre island w/ additional storage, wine fridge & gas cooktop, built-in wall oven & microwave, & abundant prep space. Overlooking the kitchen is the inviting sunken family room w/ a gas fireplace, creating the perfect gathering space. A spacious home office, main floor laundry, mudroom w/ garage access, & powder room complete this level. The primary suite offers hardwood flooring, a walk-in closet, & a spacious ensuite w/ dual sinks, a soaker tub, separate shower, & dedicated vanity area. Three additional generously sized bdrms & a full bath complete the upper level. The finished lower level adds exceptional flexibility w/ a 5th bdrm, full bathroom, large recreation area, storage, & ample space for a home theatre, gym, games room, or playroom. Outside, escape to your own private backyard oasis framed by mature trees that provide a level of privacy rarely found in Barrhaven. Whether you're enjoying summer days by the above-ground pool, relaxing in the hot tub or hosting friends on the expansive deck, this outdoor space was designed to be enjoyed. Ideally located just minutes to Farm Boy, shopping, restaurants, parks, recreation, transit, & every amenity you could need, this is a home that truly offers the complete package. (id:55689)
1302 Parc Du Village Street
Ottawa, Ontario
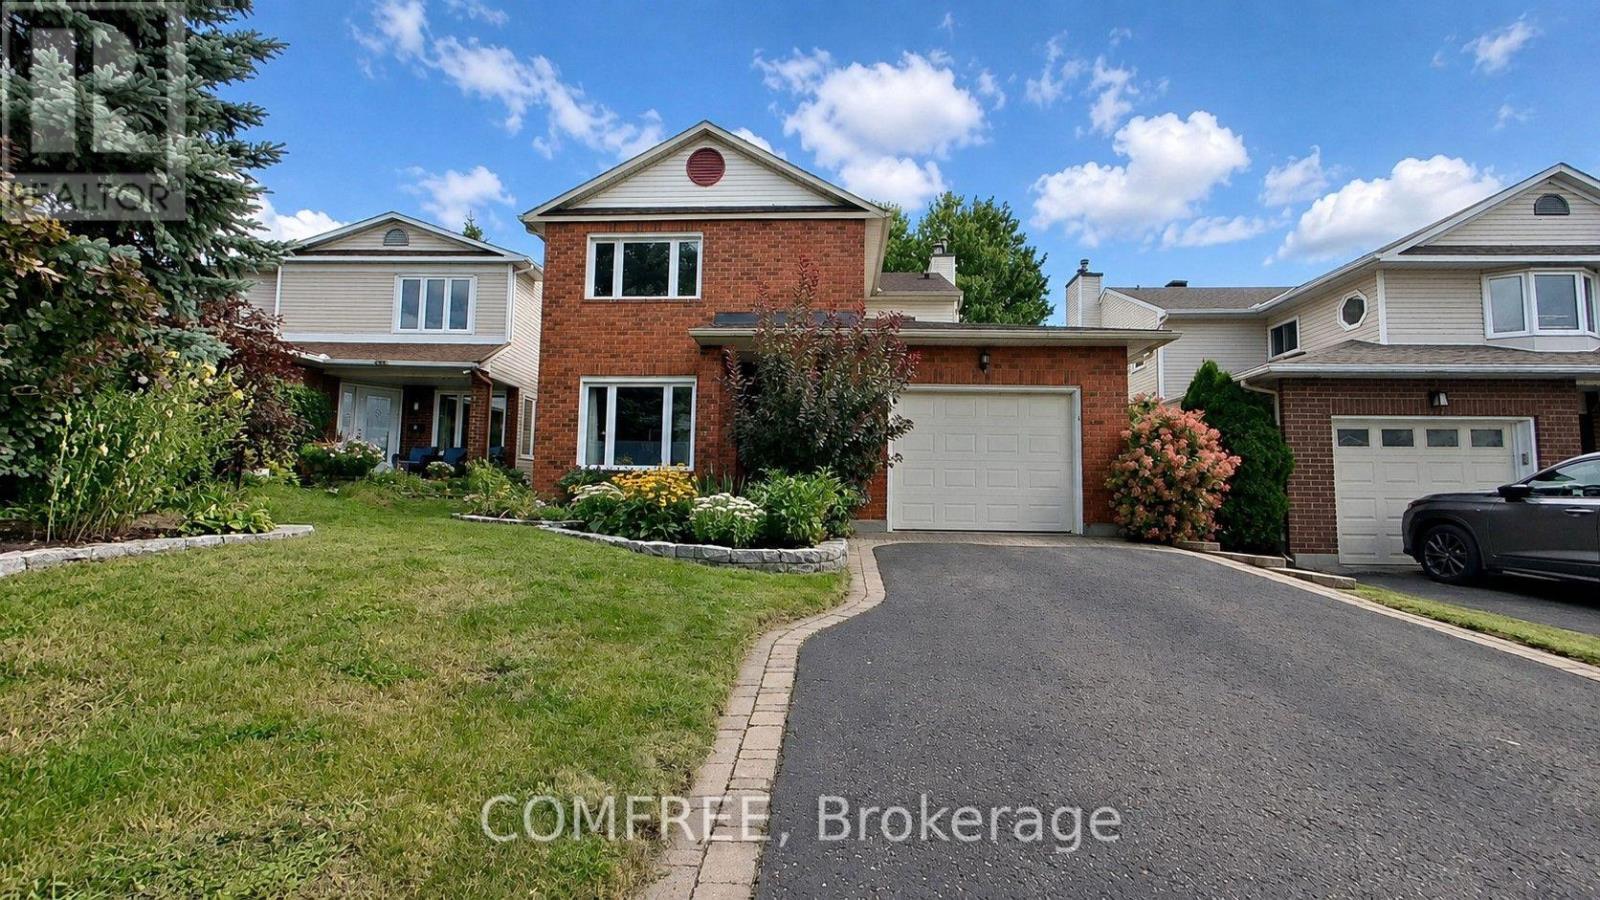
Welcome to this bright and beautifully updated 4-bedroom, 4-bathroom home in sought-after Convent Glen South in Orléans, close to schools, parks, recreation, and local amenities. The main floor offers a welcoming layout with a fully renovated modern kitchen featuring beautiful cabinetry, quartz countertops, a stylish backsplash, and stainless-steel appliances, including several brand-new additions. The kitchen flows into the inviting family room, where a new gas fireplace creates a warm and comfortable space for relaxing or entertaining. Updated light fixtures and fresh paint throughout the main and second floors enhance the home's bright, contemporary feel. Upstairs, enjoy new luxury vinyl flooring, quartz countertops in both bathrooms, and new carpeting on the stairs. The ensuite, renovated in 2023, features heated flooring and a spacious walk-in shower. The fully finished basement offers generous additional living space with new luxury vinyl flooring and a brand-new spa-inspired 3-piece bathroom with a standing shower. The open-concept layout is ideal for a recreation room, home office, gym, guest space, or family retreat. A separate laundry room includes a new washer and dryer. Additional updates include an EV charger (2025), furnace (2024), roof (2017), A/C (2017), many replaced windows (2014), R-60 attic insulation, and a 200-amp electrical panel. Outside, enjoy a beautifully landscaped backyard with patio, ideal for relaxing, outdoor dining, and entertaining. Extensively updated and move-in ready, this home offers modern finishes, generous living space, and excellent flexibility. Some photos were staged. (id:55689)
23 - 2 Bertona Street
Ottawa, Ontario
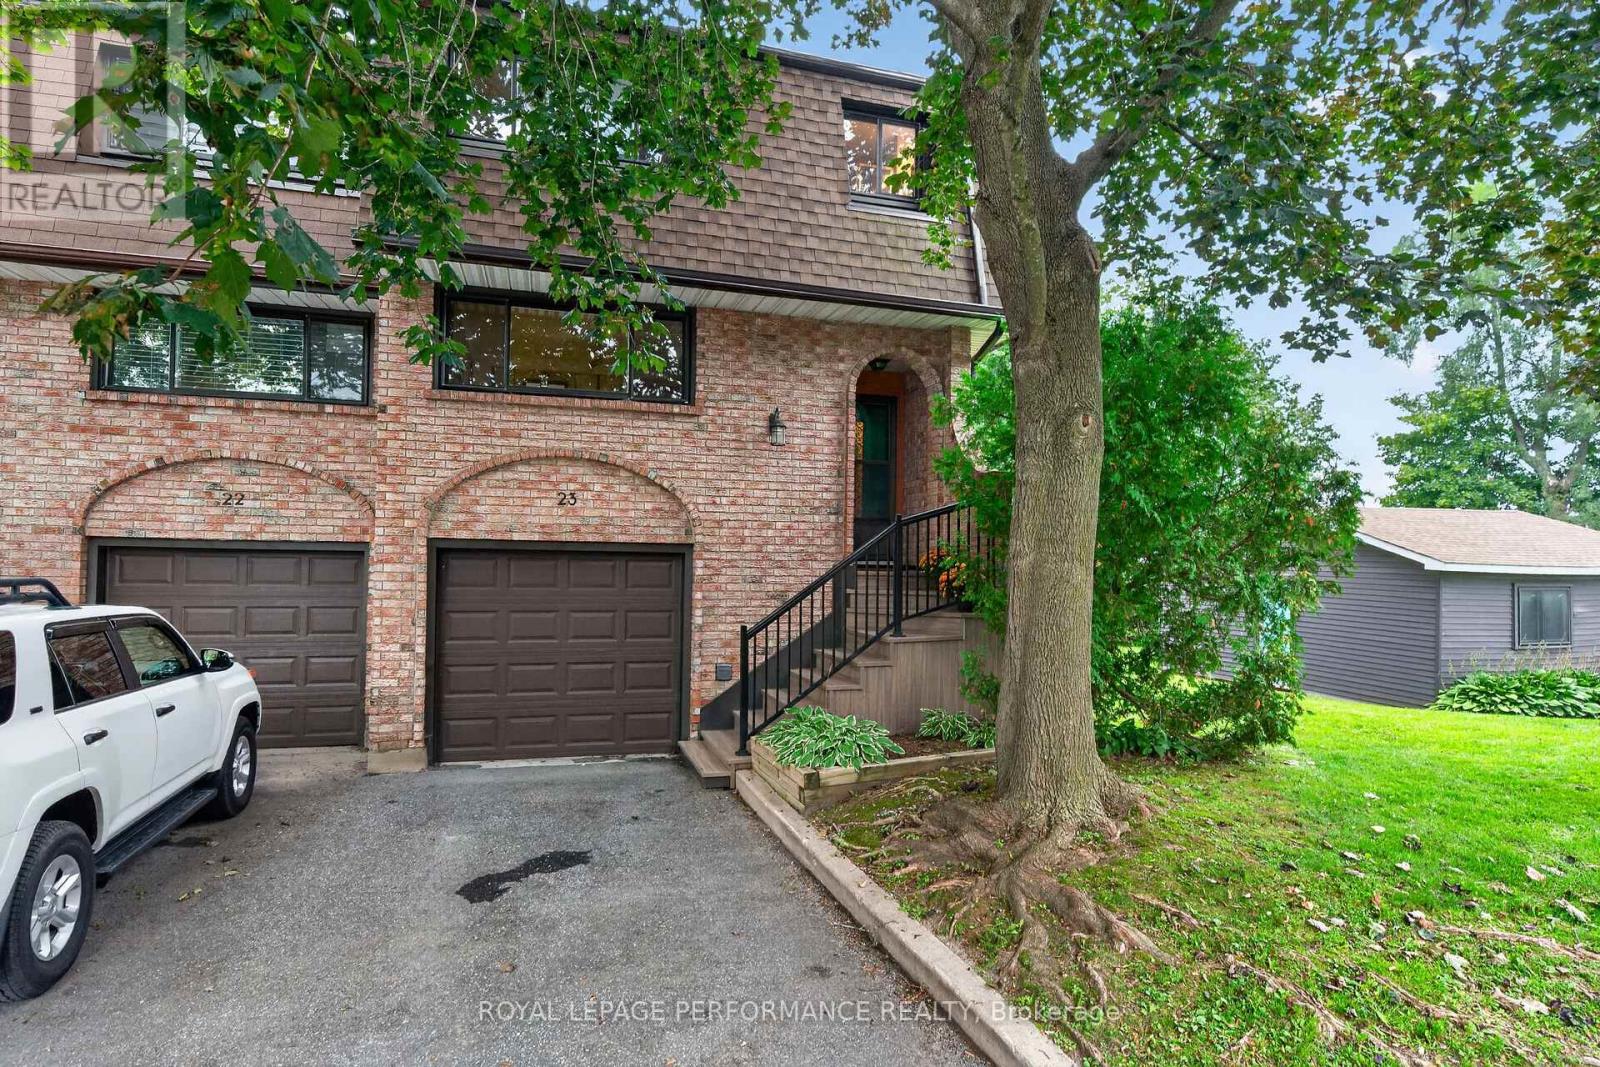
Welcome to #23-2 Bertona St, an exceptionally located END UNIT 3 bedroom, 2.5 bath condo townhome with garage! This fantastic property is MUCH larger than it appears and lives like a single family home. Enjoy a lifestyle of convenience surrounded by schools (Manordale PS, Sir Robert Borden HS, Algonquin College and more), parks (Manordale Park, Charing Park, NCC Southern corridor), bike paths, shopping, transit (Baseline Station) and recreation (Nepean Sportsplex, Ben Franklin Superdome, Monarch Cricket and more). Inside, there is so much to love: spacious foyer with main floor powder room, open great room with warm hardwood, focal fireplace, soaring 14' ceilings, wall of windows and sliding doors direct to patio & garden (perfect for barbeque!). The formal dining room is perfectly located adjacent to a sprawling eat-in kitchen with expansive counter space, abundant storage (including shelved pantry) and convenient built-in table. This inviting space excels for entertaining and family life. Upstairs you will find 3 high function bedrooms, including a king-sized primary bedroom with full wall of closets and updated 3pc ensuite, custom storage in bedrooms 2 & 3, a deep linen closet in the central hallway and a contemporary 4pc. family bath. Downstairs you will find a dedicated laundry and craft room with enviable inside access direct to the attached garage. The basement features a highly versatile recreation room, dedicated storage and utility room (home to the furnace and AC, both new in 2024). Enjoying a premium location within a beloved west end condo community, siding open greenspace with sunny southwestern exposure, it's no wonder this inviting property has been in the same family for 40+ years...Welcome Home! Note: No conveyance of offers without min. 48hr. irrevocable; some photos virtually staged. (id:55689)