


547 Roundhouse Crescent
Ottawa, Ontario
DECEMBER 3RD, 2026 CLOSING DATE! Looking for a brand-new home with a 2026 closing date? This could be the opportunity you've been waiting for. Don't let it pass you by! Welcome to Union West - A Move in the Right Direction! Discover the Briar (E) model by Glenview Homes, offering 1,806 sq. ft. of thoughtfully designed living space, including a 232 sq. ft. finished basement. This stunning townhome perfectly blends modern style with everyday functionality.Step into the open-concept main floor, elevated by 9-foot smooth ceilings and 7-1/2" wood composite core flooring, flowing seamlessly into the upgraded kitchen. The kitchen boasts quartz countertops in both the kitchen and bathrooms, an enhanced kitchen design featuring pots and pan drawers, 39-inch uppers, and soft-close cabinets. Additional conveniences include an over-the-range microwave and water line for the refrigerator.Upstairs, retreat to the luxurious primary bedroom with dual walk-in closets and a bright ensuite complete with a deluxe glass walk-in shower. Two large secondary bedrooms, a spacious full bathroom, and second-floor laundry complete the second level.The finished basement offers a versatile rec room featuring an oversized window that brings in abundant natural light, creating a perfect space for family fun, entertaining, or a quiet retreat. Central A/C provides comfort year-round.At Union West, you'll thrive in a vibrant, family-friendly community where local shops, restaurants, schools, recreation centres, parks, trails, and green spaces are seamlessly intertwined. With easy access to transit and just minutes from Ottawa's world-class entertainment venues, this is more than just a home - it's the perfect place to plant your roots. (id:55689)
A - 6643 Bilberry Drive
Ottawa, Ontario
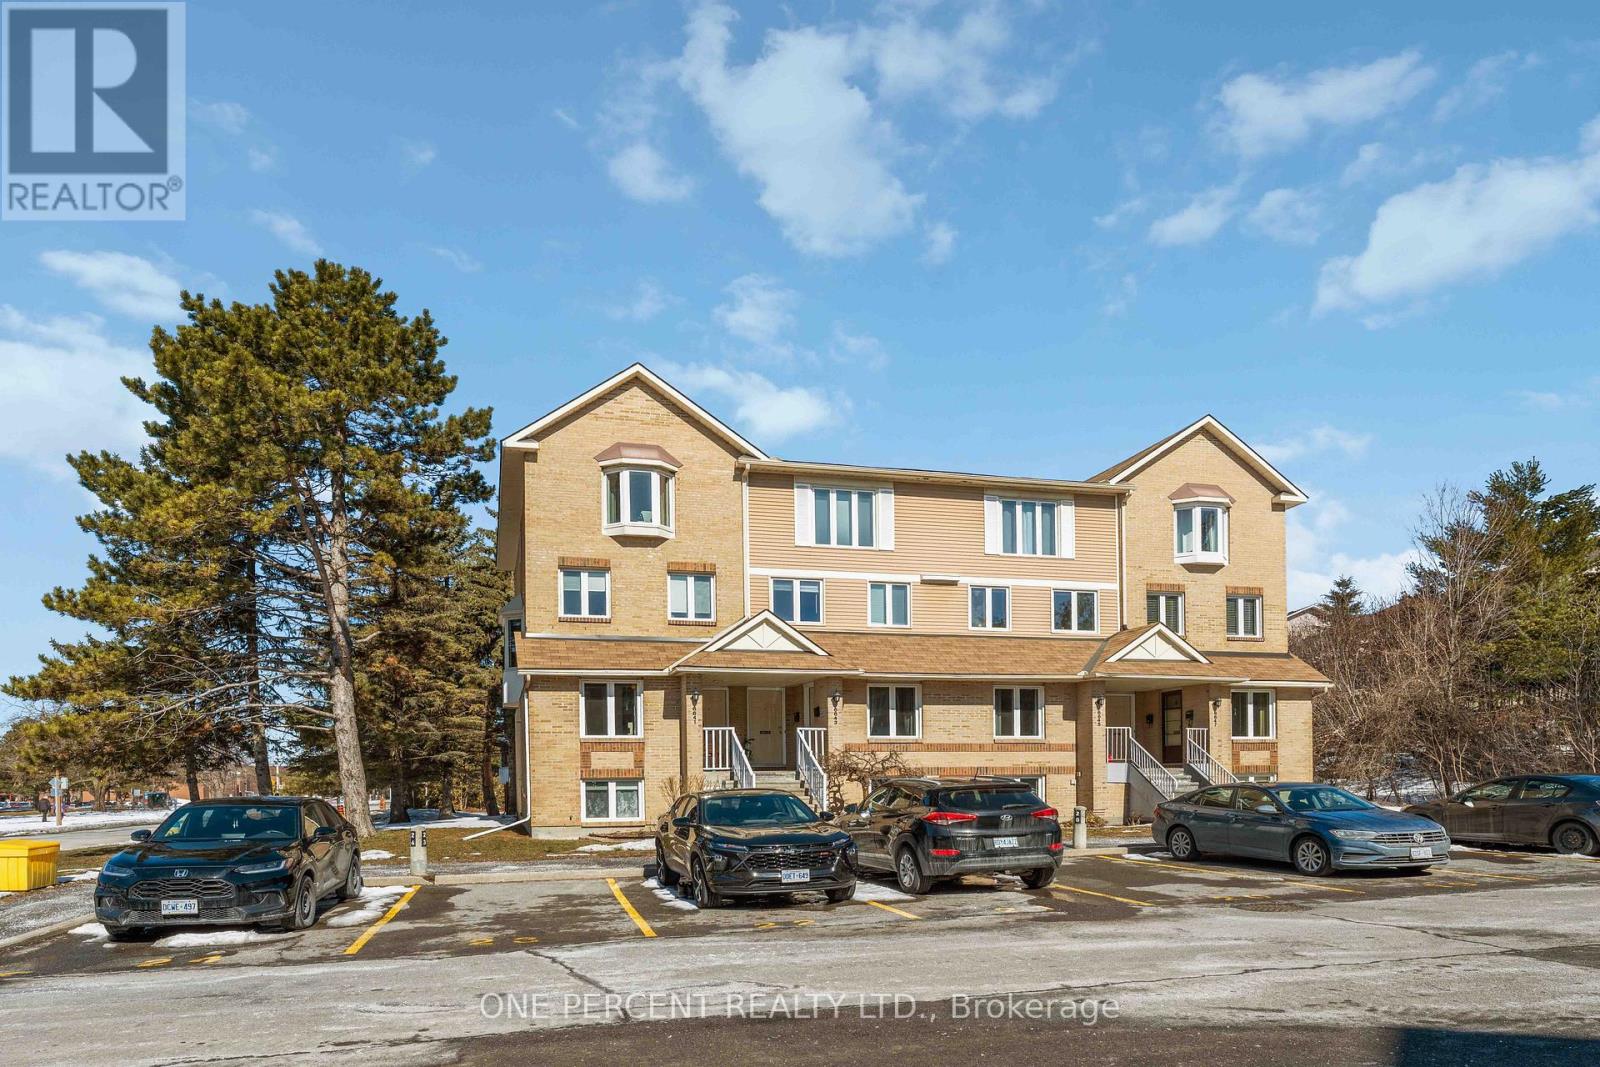
Updated 2-bedroom, 1.5-bath, two-level stacked condo located on a quiet cul-de-sac in a family-friendly community. Bright foyer with tiled flooring and powder room. The open-concept main level features a fully renovated kitchen with full-size stainless steel appliances, shaker-style cabinetry, tiled backsplash, and ample storage and counter space. The living room includes a new electric fireplace, pot lights installed in 2026, and walkout to a deck.The lower level features a spacious primary bedroom with a full wall of closets and pot lights installed in 2026, a second bedroom suitable for family, guests, or a home office, a 4-piece bathroom, and a dedicated laundry room. Conveniently located close to grocery stores, shopping, public transit, parks, river pathways, schools, and other amenities. Professionally painted and updated throughout. Some photos have been digitally staged. Lease Terms & Requirements: Minimum 1-year lease. First and last month's rent due upon acceptance of a successful application. Applicants to provide a completed lease application, letter of employment, credit report, and references. Snow removal and lawn maintenance included. (id:55689)
4 - 199 Ste Anne Street
Ottawa, Ontario
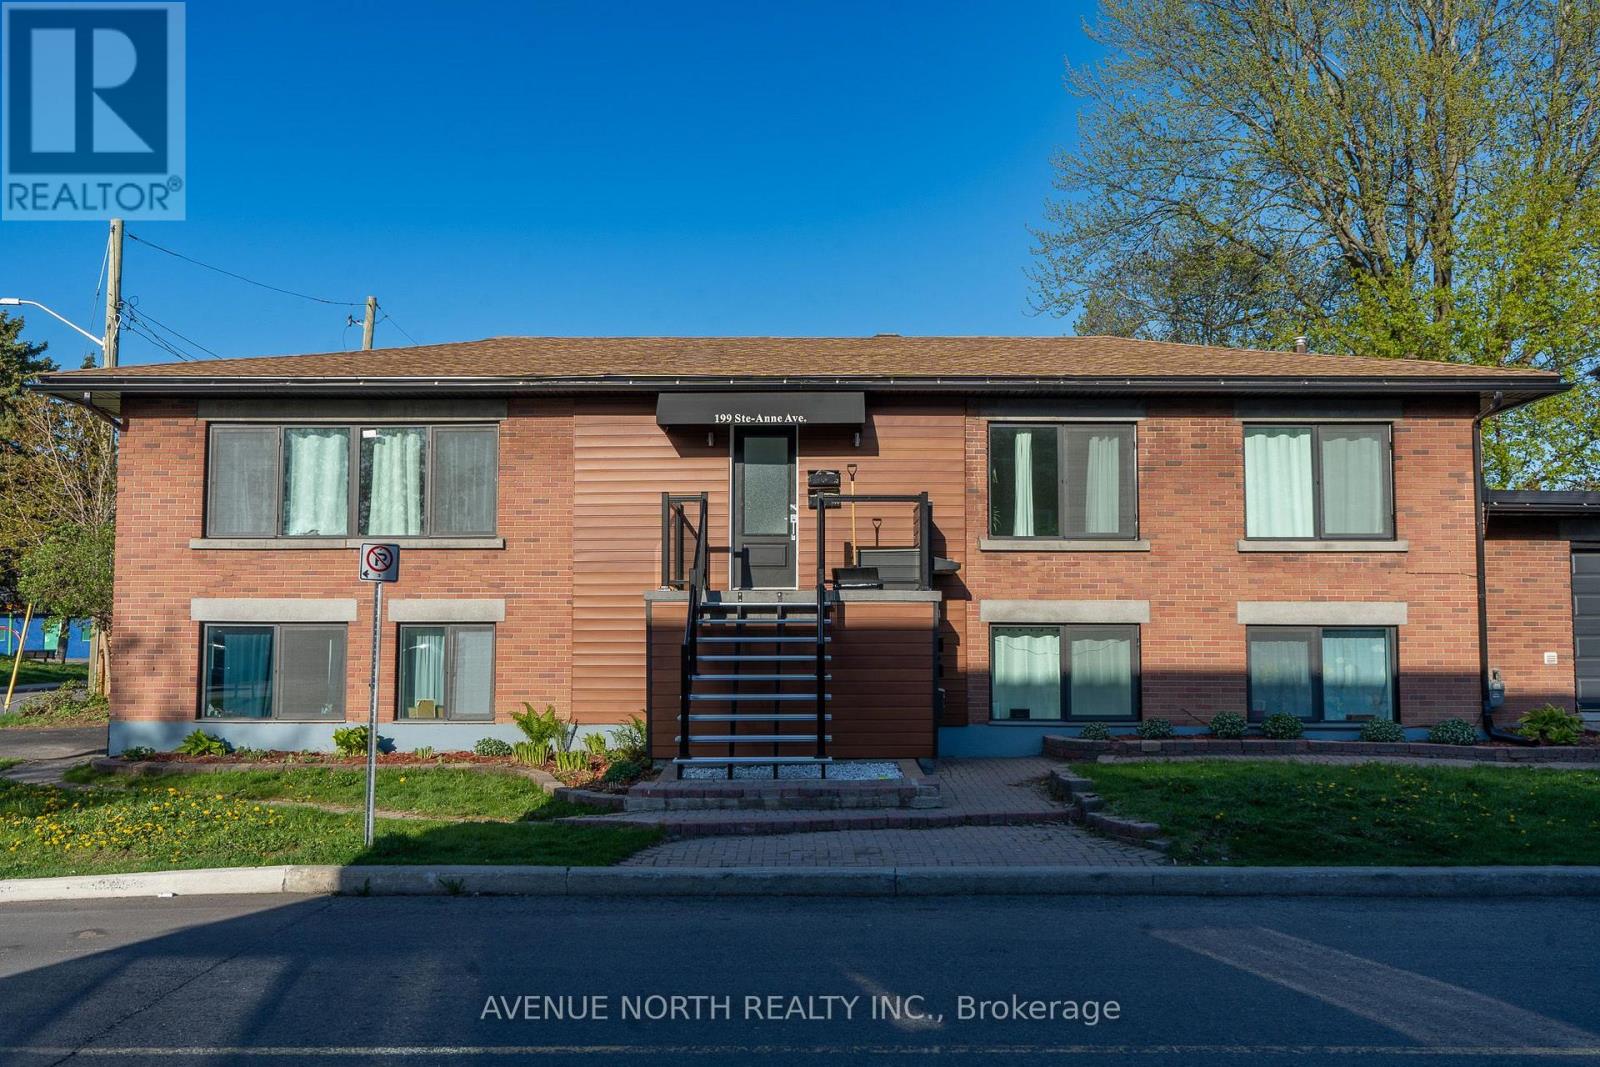
Fully renovated second floor unit, 1 bedrooms, 1 bathroom, situated on a peaceful street adjacent to a park. Pristine property with a spacious entrance with large ceramic tiles, a combined living and dining area with hardwood flooring, a window offering a view to the west. three piece bathroom with wave sink and double wide walk-in glass shower with vertical ceramic tile & linen. The Italian bistro-style kitchen with two-door stainless steel refrigerator, garage-style cabinets, a five-burner range with a convection oven, a fluted hood fan, a double window above the sink, a glass accent cabinet, and ceramic tiles. The bedroom feature oversized windows, wide plank flooring, flat ceilings, closets, and LED lighting. Rent includes parking, gas, water, heating and central air. Shared laundry on-site. (id:55689)
1 - 2484 Carlsen Avenue
Ottawa, Ontario
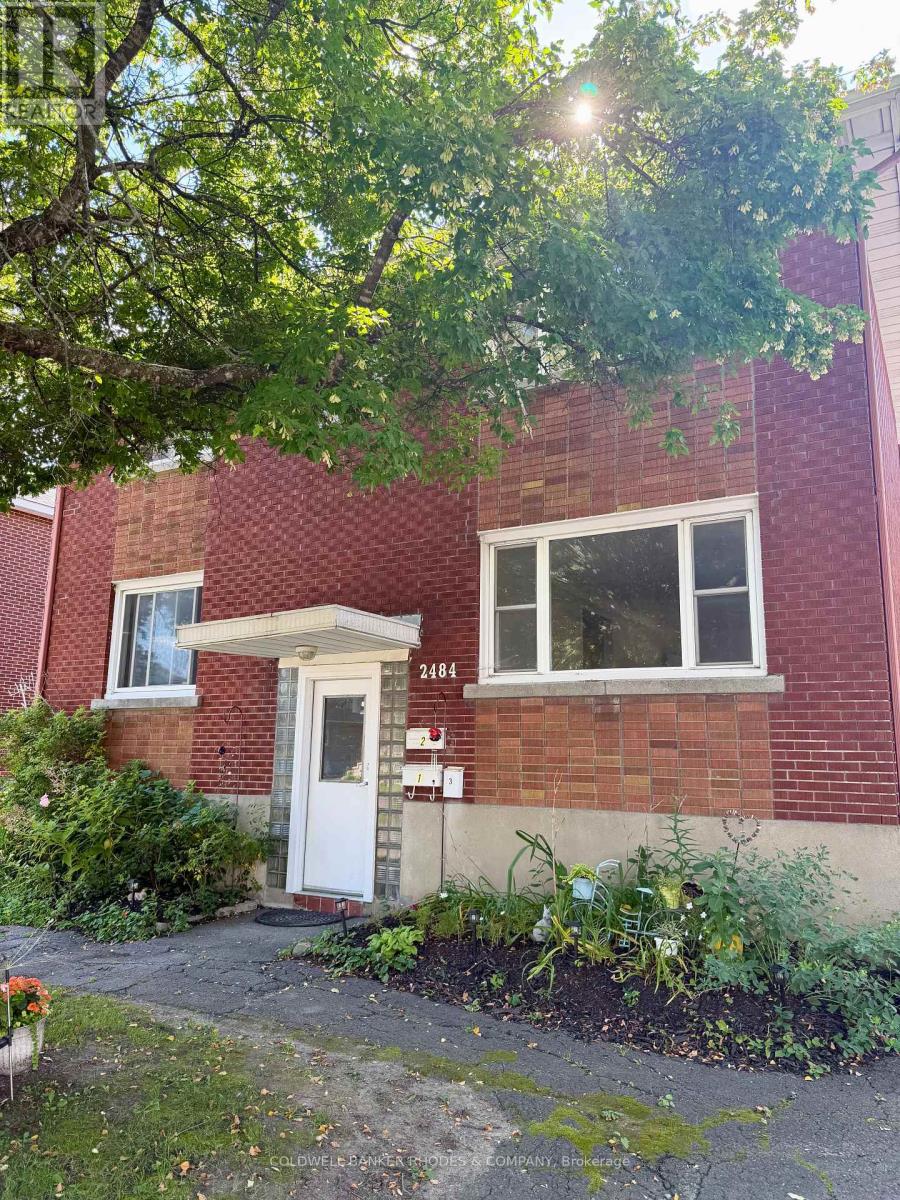
Bright and spacious 3-bedroom apartment in the desirable Heron Park neighbourhood, ideal for students or professionals seeking a convenient and central location. Enjoy easy access to public transit, shopping, restaurants, parks, and everyday amenities, with Carleton University and Mooney's Bay Beach just a short bike ride away. The apartment offers three well-sized bedrooms, with two located at the front of the unit and the third tucked away at the rear, providing added privacy and separation. The generous living and dining rooms offer plenty of space to relax, study, or entertain, with hardwood flooring throughout. The fully equipped kitchen features ample storage and room for a kitchen table, plus convenient access to the shared backyard through the rear entrance. Additional features include shared coin laundry in the basement, one dedicated surfaced parking space at the front of the property and a storage locker in the basement. Snow removal and lawn maintenance are included, along with water and heat. Only pay hydro and internet! Move-in ready and situated on a quiet street, this is a fantastic opportunity to enjoy comfortable living in a central Ottawa location. (id:55689)

192 Allan Drive
Arnprior, Ontario
Space, convenience, and a location that makes life easy - this 5 bedroom side split delivers it all. With 3 bedrooms upstairs and 2 additional rooms downstairs, plus 2 full bathrooms, a large fenced yard, and a massive crawl space for storage, this home offers flexible living without sacrificing comfort. You're steps from St. John XXIII School, minutes to HWY 417, close to Arnprior shopping and dining, a short drive to the Madawaska or Ottawa River, and approximately 30 minutes to Kanata - the perfect blend of quiet living and quick access to everything you need. Homes in locations like this don't last. Book your showing today. 24 hour irrevocable on all offers as per Form 244. (id:55689)

118 Knoxdale Road
Ottawa, Ontario
Welcome to 118 Knoxdale Road! This 3-bedroom, 1-bath home sits on an impressive 75' x 100' lot in a mature, family-friendly neighbourhood. A fantastic opportunity for first-time buyers, investors, renovators or builders looking to add value. Conveniently located near schools, parks, playgrounds, recreation, shopping, restaurants, public transit and major roadways. Close to Knoxdale Public School, St. John XXIII Catholic School, Manordale Park, Ben Franklin Park and the Superdome.Estate sale. Property being sold in its present condition. (id:55689)
12 - 140 George Street W
North Grenville, Ontario
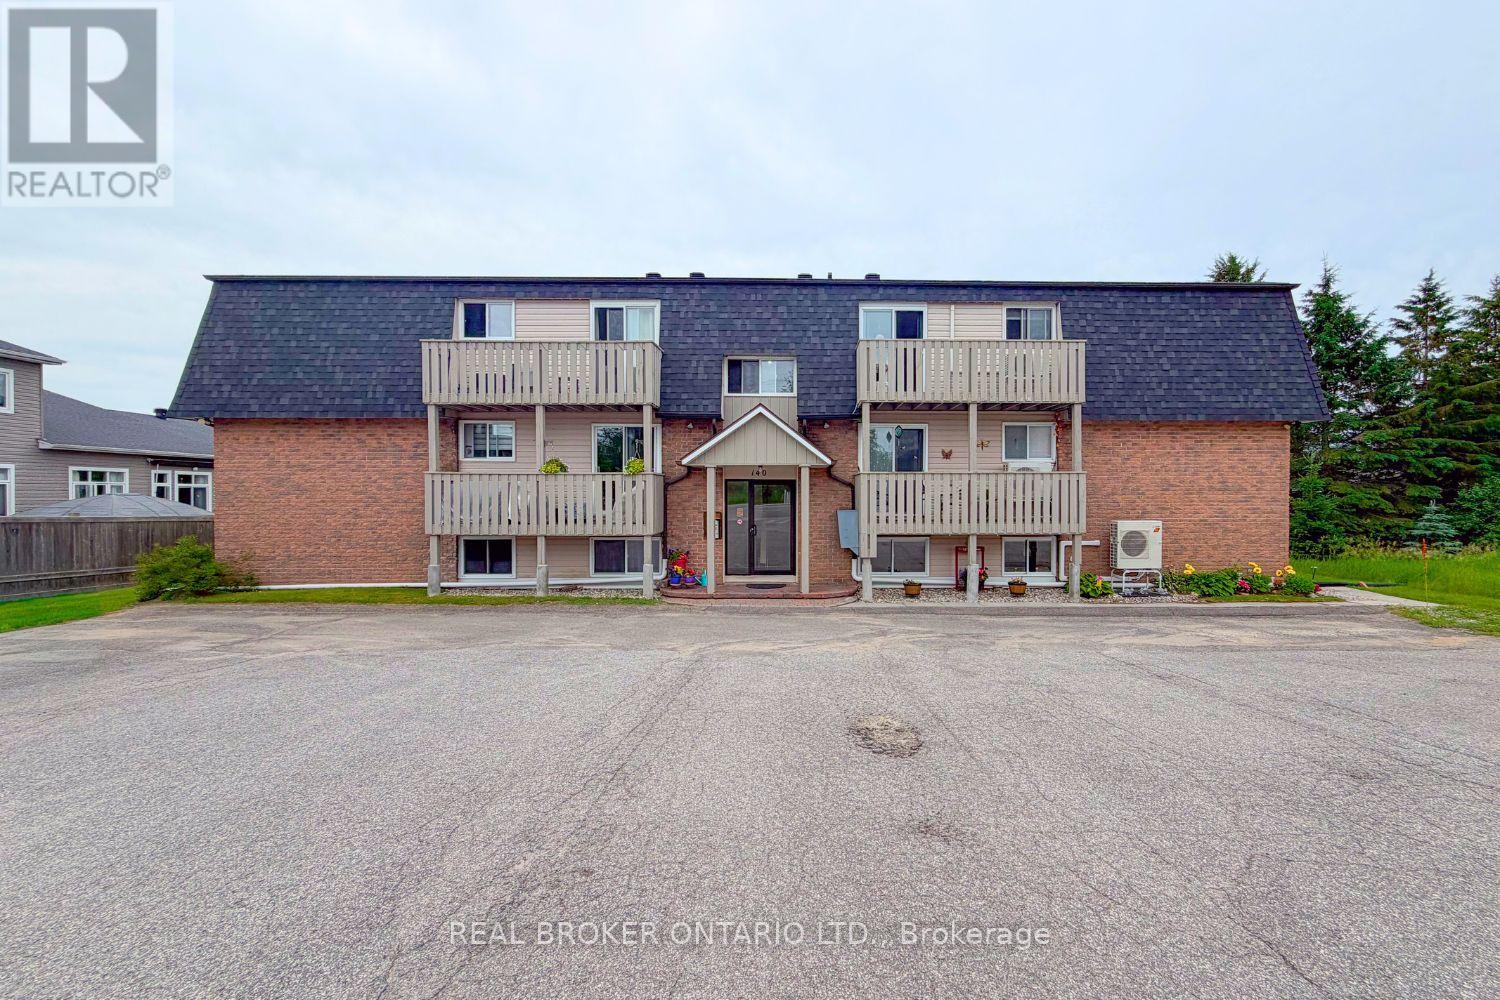
Welcome to easy, affordable living in the heart of Kemptville! This beautifully maintained 2 bedroom, 1 bathroom condo offers the perfect opportunity for first time buyers, downsizers, or investors looking for a move in ready home in a quiet, well managed community. Situated on the top floor, this bright and inviting unit features approximately 800 square feet of comfortable living space, thoughtfully updated over the years with a renovated bathroom. Enjoy year round comfort and energy efficiency with two ductless heating and air conditioning units, professionally maintained annually, along with baseboard heating for backup. The spacious layout offers excellent storage throughout, including custom built in bathroom cabinetry, while the stylish bathroom has a luxurious custom shower with rainfall, handheld, and high pressure settings. Step outside to your private balcony overlooking mature trees and a peaceful shared backyard space complete with gazebo access. Low monthly condo fees of just $330 include water, snow removal, lawn care, and window maintenance, making ownership both simple and affordable. The healthy reserve fund and proactive condo board provide added peace of mind. Additional features include one owned parking space with the possibility of accommodating a second vehicle, municipal services, updated roof, intercom system, separate hydro meter, and a full appliance package. Conveniently located close to shopping, restaurants, parks, schools, and all the amenities Kemptville has to offer, this charming condo is an excellent place to call home or a smart addition to your investment portfolio. (id:55689)
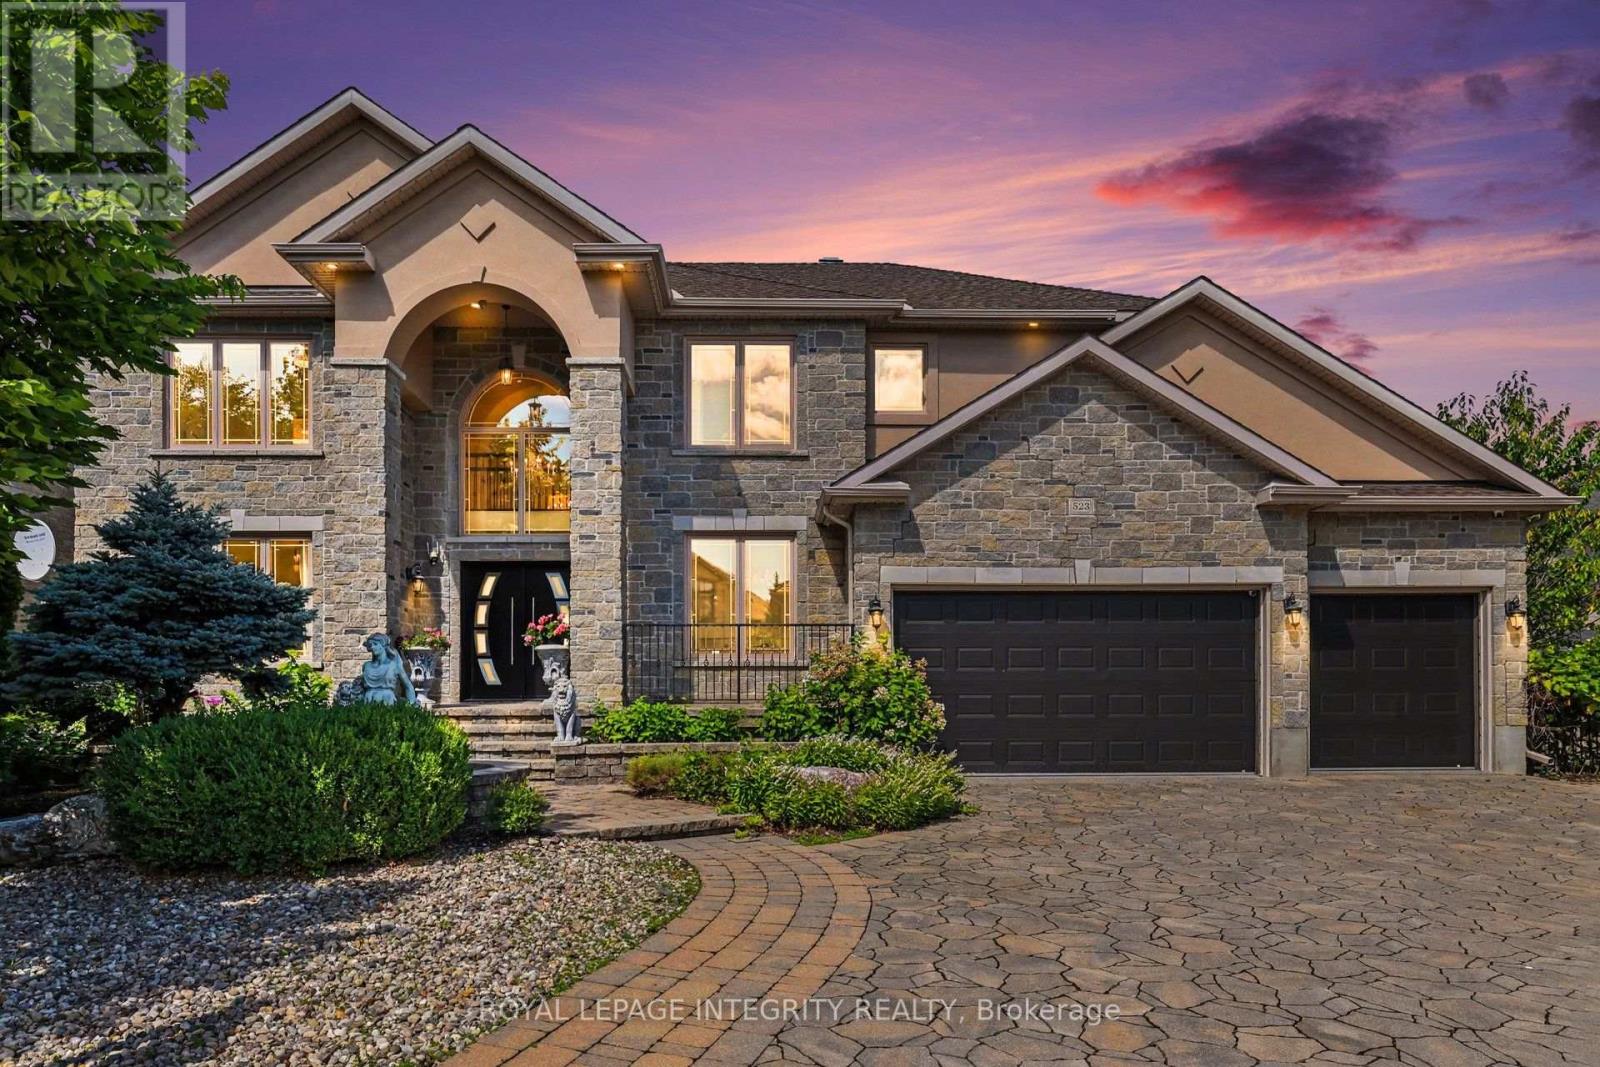
523 Kochar Drive
Ottawa, Ontario
An extraordinary showcase of luxury, design, and resort-style living in Ottawa's coveted Moffat Farm community, known as the "Prince of Wales on the Rideau." Extensively renovated with approximately $300,000 in premium upgrades, this 3,790+ sq. ft. turnkey residence offers an exceptional blend of elegance, comfort, and wellness. Set behind an elegant stone façade, the home features designer lighting, custom finishes, and refined architectural details throughout. At its heart is a spectacular chef-inspired kitchen with a dramatic waterfall island, professional gas cooktop, premium built-in appliances, heated floors, bespoke cabinetry, and a stunning illuminated glass wine display. The upper level offers a luxurious primary retreat with a spa-inspired ensuite featuring heated floors, marble-inspired finishes, a freestanding soaking tub, and sophisticated designer fixtures. Three additional spacious bedrooms provide excellent family accommodation, including one with a private ensuite. Step outside to your own private resort. The backyard oasis features an in-ground pool, hot tub, and sauna, thoughtfully designed for entertaining, relaxation, and year-round wellness. The fully finished lower level offers exceptional versatility with a spacious recreation area, exercise room, additional bedroom, and full bathroom. Complete with a dedicated main-floor office and triple-car garage. Steps to the Rideau River and scenic trails, and just minutes to Mooney's Bay Beach, Carleton University, downtown Ottawa, and the airport, this is a rare opportunity to enjoy privacy, natural beauty, and convenience in one of Ottawa's most prestigious communities. (id:55689)
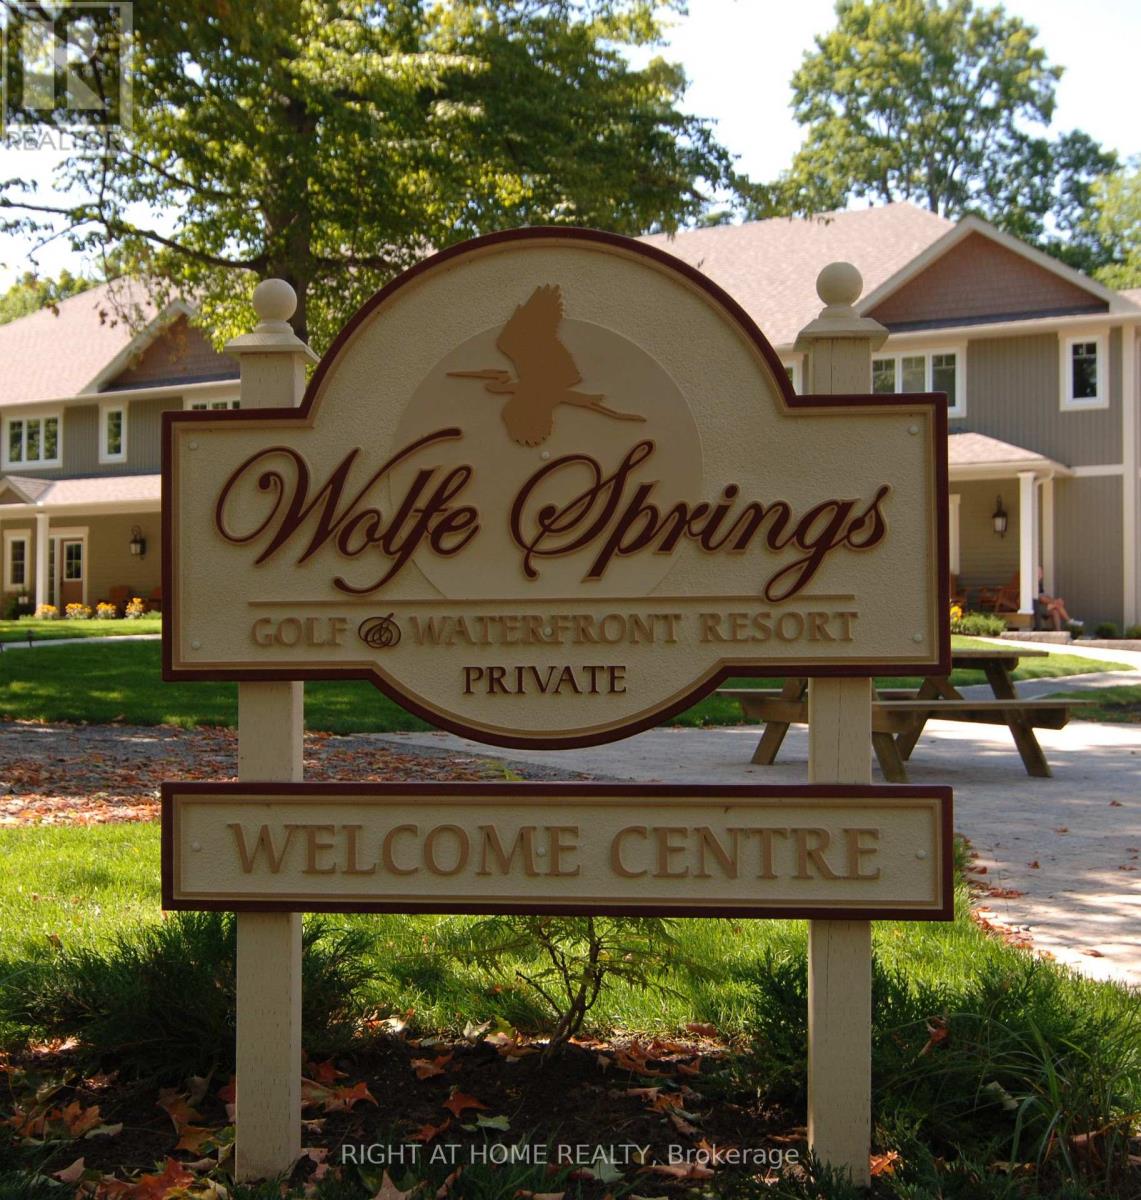
10-3 - 532 10th Concession Road
Rideau Lakes, Ontario
Experience the best of resort-style living at Wolfe Springs Resort in Westport, Ontario, with the opportunity to purchase a share in one of the beautifully appointed Fairway Villas. Set amidst the natural beauty of the Rideau Lakes region, this unique ownership opportunity offers a relaxed and luxurious retreat with access to exceptional resort amenities, recreational activities, and the surrounding charm of Westport. Enjoy a turnkey getaway designed for effortless four-season living, with the Fairway Villas offering comfortable accommodations and a picturesque setting overlooking the resort's lush grounds and Evergreen Golf Course's fairways. Whether you're looking for a private escape, a place to entertain family and friends, or an investment in a shared vacation lifestyle, ownership at Wolfe Springs provides an exceptional opportunity to enjoy all that this sought-after destination has to offer. Owners have 5 weeks of stays available throughout the year, with a fixed week in the summer. (id:55689)
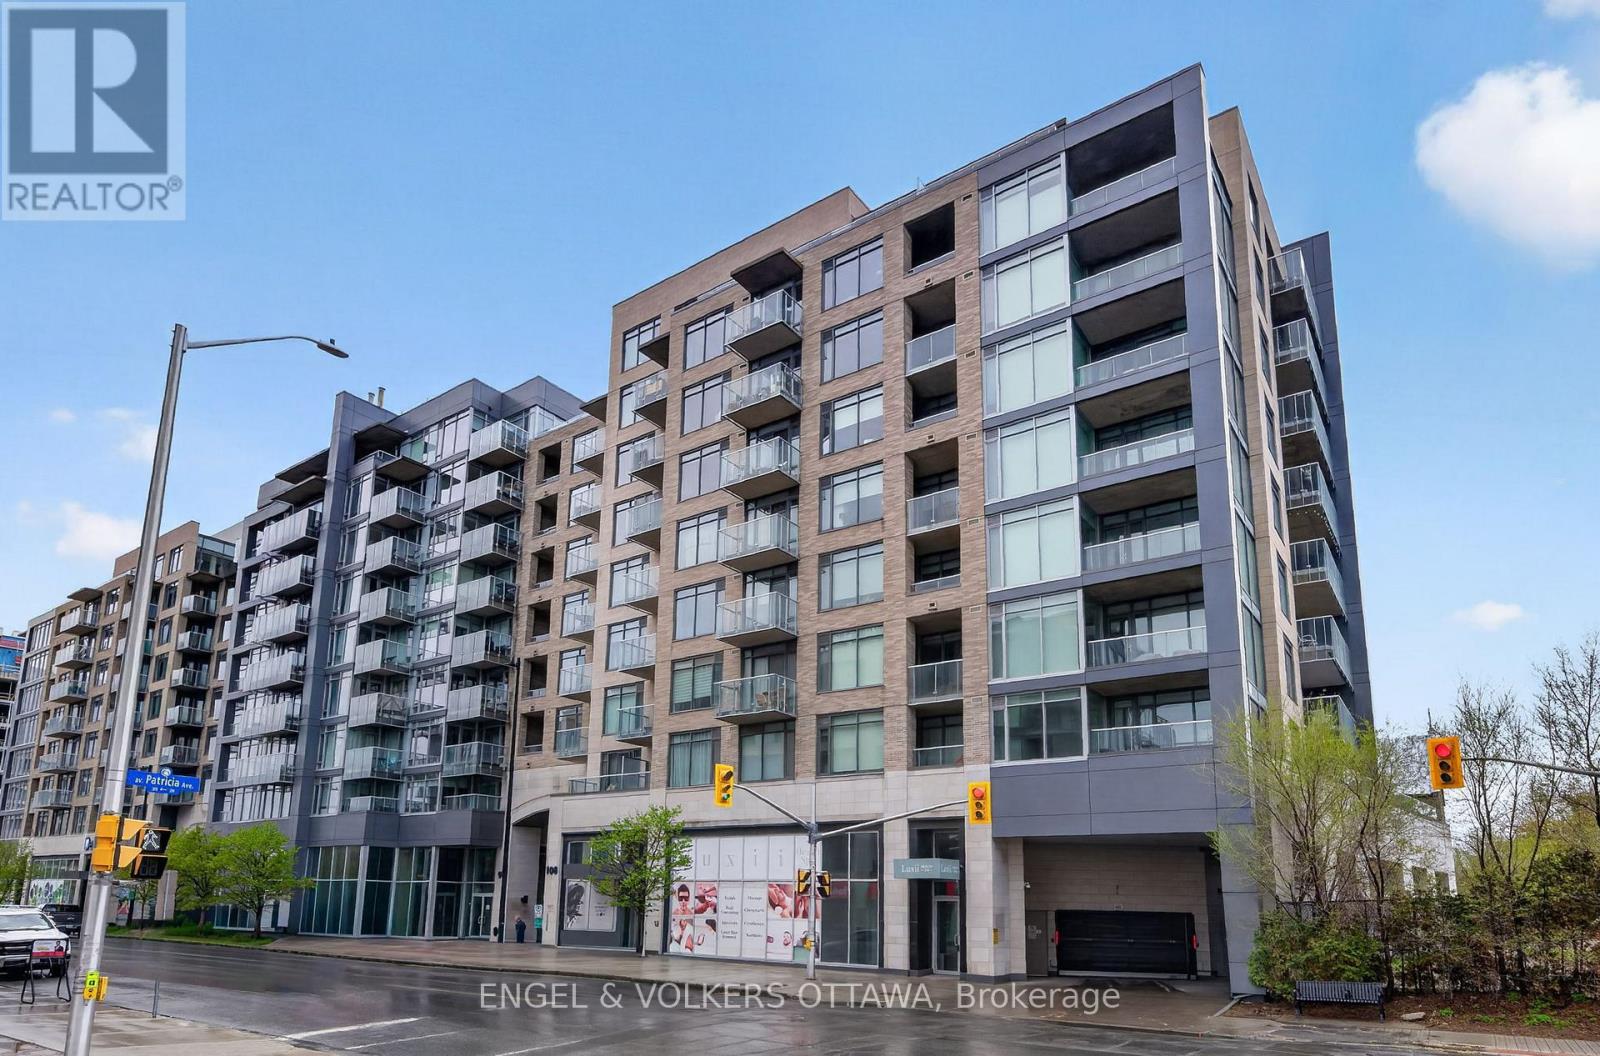
507 - 108 Richmond Road
Ottawa, Ontario
Experience elevated urban living in this 785 sq ft 1-bedroom, 1.5-bathroom condo in QWest - one of Westboro's most sought-after condominiums! This bright unit features an open-concept layout, large windows with West exposure, lots of natural light. The sleek kitchen is complete with quartz countertops, stainless steel appliances, abundant storage, and a convenient island with comfortable seating. The generous primary suite includes a walk-in closet with custom built-ins and a private ensuite bathroom with a walk-in shower. Stylish powder room for guests is a great bonus! Underground parking, and a storage locker are included! Residents of QWest enjoy outstanding building amenities such as a fully equipped fitness centre, theatre room, stylish party rooms, and a sprawling rooftop terrace with incredible views and many BBQ areas. Located just steps from public transit, top-rated restaurants, trendy cafes, boutique shopping, and all that vibrant Westboro has to offer, this is condo living at its absolute best! (id:55689)
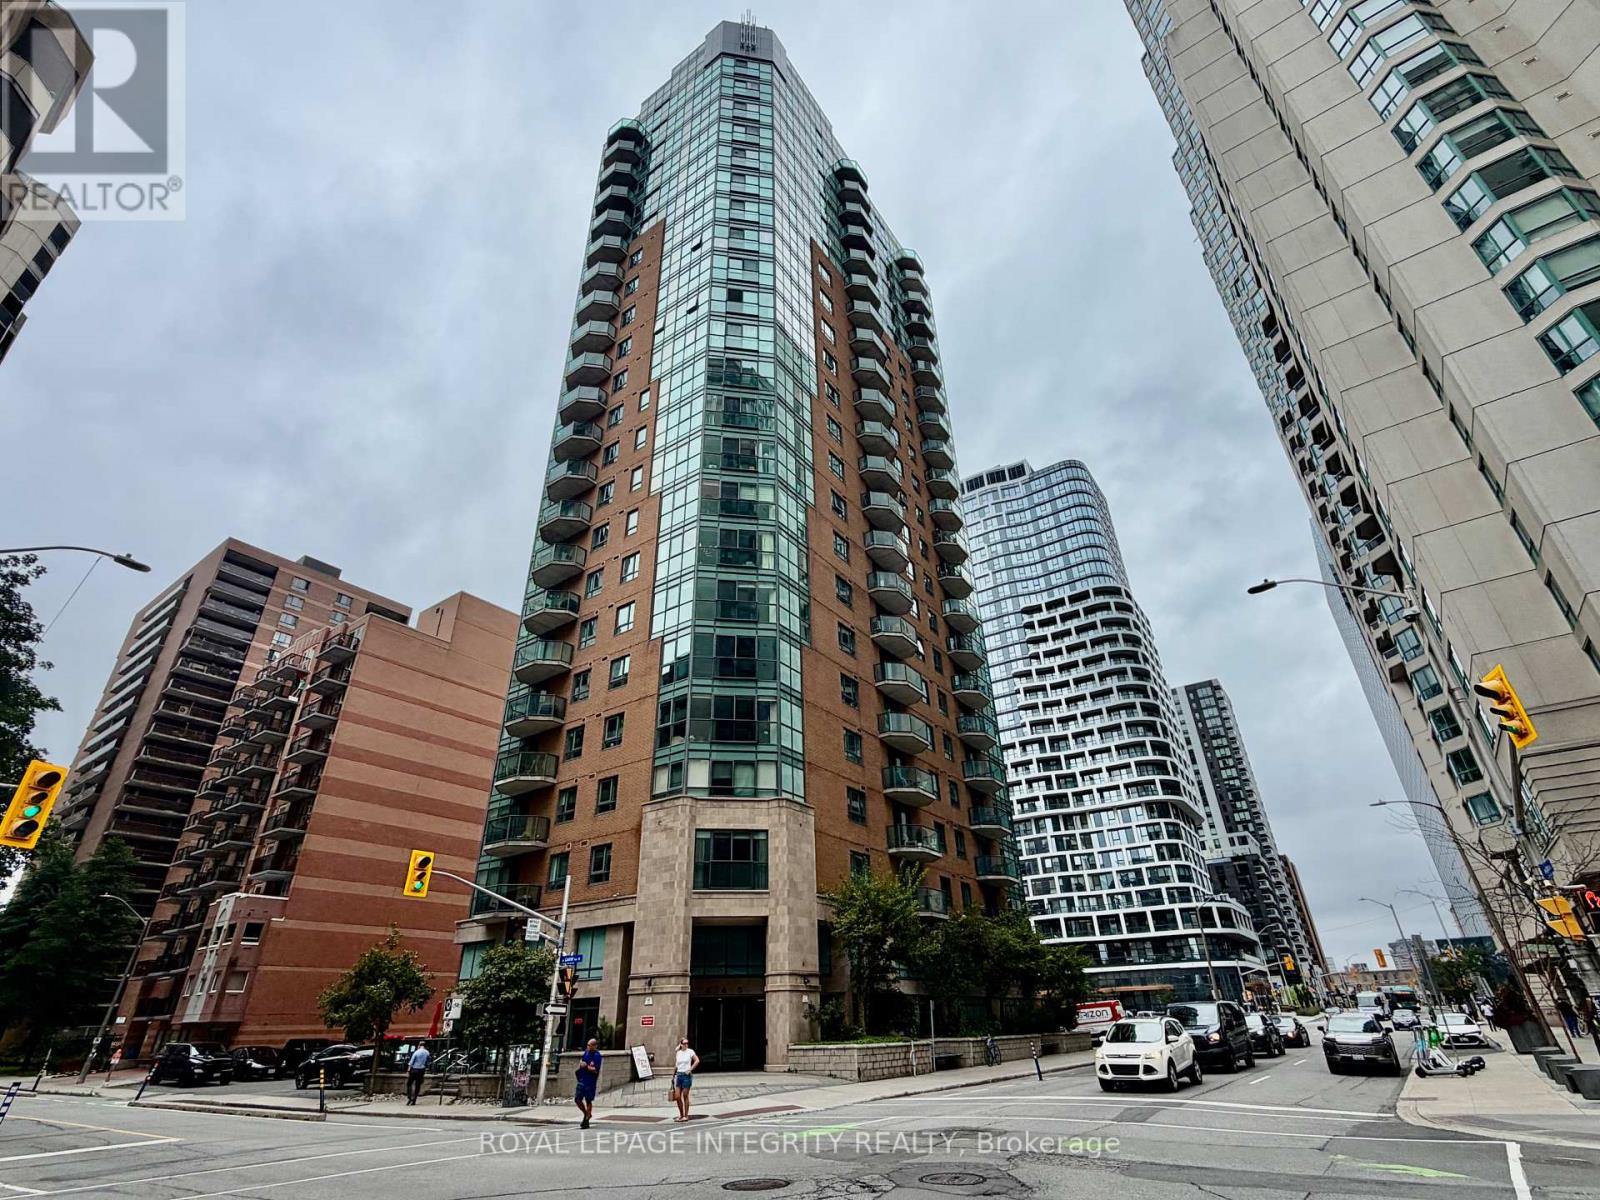
505 - 445 Laurier Avenue W
Ottawa, Ontario
Prime location! Move in ready 1 bedroom condo at the Pinnacle. Hardwood floors in whole unit for comfort. Generous size kitchen with granite & lots of cabinet space. 3 piece bathroom with granite. Prime underground parking on the first level. Walking distance to the LRT, government buildings, Parliament Hill, restaurants and much more. Quiet and clear building. Downtown living at its best! (id:55689)
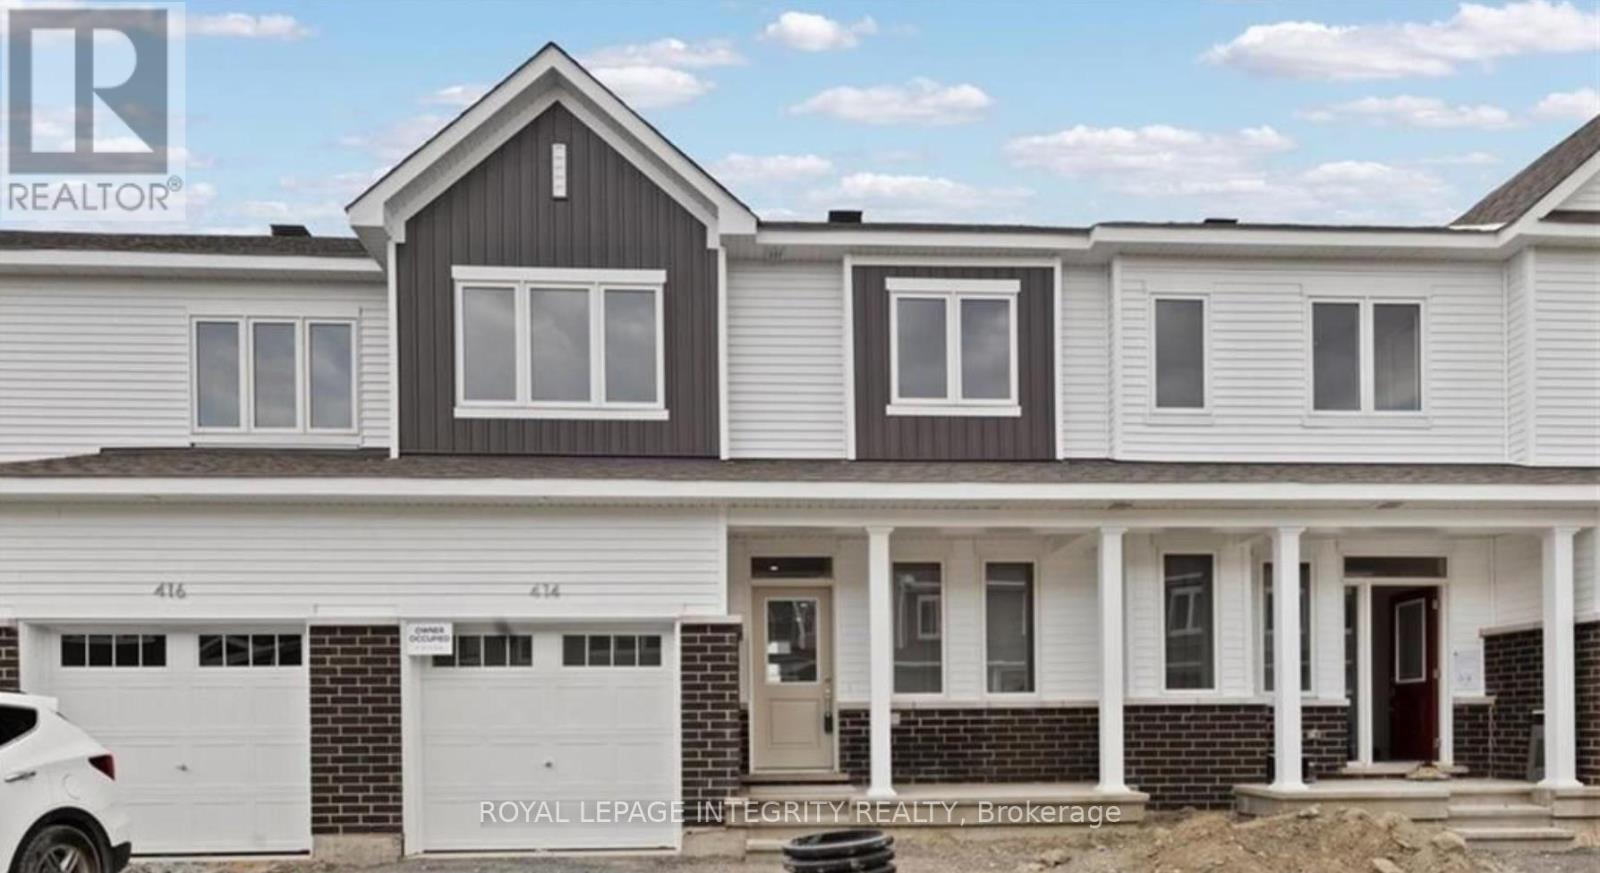
414 Epoch Street
Ottawa, Ontario
Welcome to this 3+1 bedroom, 4 bathroom townhome in the highly desirable Half Moon Bay community of Barrhaven. This home features a bright open-concept main floor, hardwood flooring, an upgraded kitchen with quartz countertops, and stainless steel appliances. The second floor offers 3 spacious bedrooms, each with a walk-in closet, including a primary bedroom with ensuite. The fully finished basement includes an additional bedroom, full bathroom, and den-perfect for a home office. Conveniently located minutes from schools, parks, shopping, and Highway 416. Book your showing today! (id:55689)