


15302 Concession 8 & 9 Road
North Stormont, Ontario
Welcome to peaceful country living just minutes from Crysler and Casselman! Situated on over half an acre with no rear neighbours and backing onto scenic farmers' fields, this beautifully maintained all-brick High Ranch Bungalow offers the perfect blend of privacy, comfort, and modern convenience. The bright open-concept main level features a stunning kitchen with a large centre island, stainless steel appliances, and seamless flow into the spacious living and dining areas, highlighted by a cozy gas fireplace. Two generous bedrooms and a large family bathroom with optional main-floor laundry complete the upper level. The fully finished lower level adds exceptional versatility with a third bedroom, office, spacious rec room, 4-piece bathroom with laundry, and abundant storage. Step outside to your own backyard retreat featuring an expansive deck with hot tub, interlock fire pit, mature trees, and a large storage shed that also functions perfectly as a gazebo or dog run. An oversized detached garage with 100-amp electrical provides excellent workspace and storage. Thoughtfully updated with a high-efficiency propane furnace, ductless heat pump A/C, HRV, generator panel, water filtration system, UV treatment, internet tower for exceptional high-speed service, and buried propane and hydro lines. Enjoy the tranquility of rural living without sacrificing convenience, just a short drive to the charming village of Crysler and the full range of amenities in Casselman. An incredible opportunity to own a move-in ready country property! (id:55689)
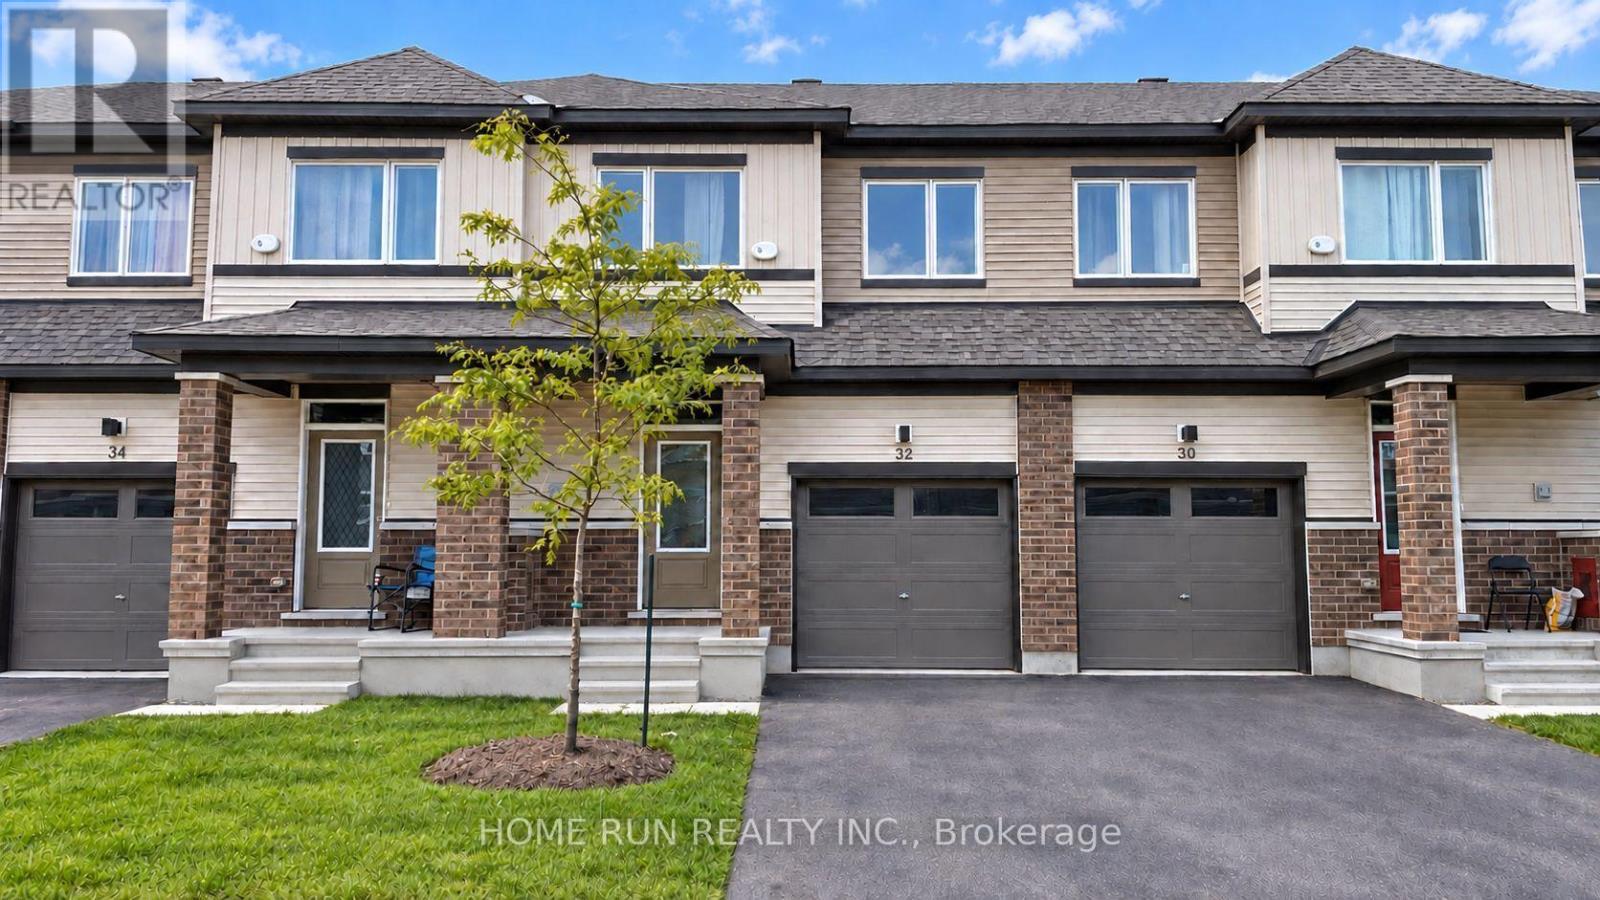
32 Pumice Place
Ottawa, Ontario
Built in 2025, this 3-bed, 4-bath bright townhome in Half Moon Bay South was designed with thoughtful separation of space on every level. The southwest-facing backyard brings strong afternoon light into the home, and each zone has its own window wall. The living and dining areas are clearly defined rather than one open box, so the space works for both everyday living and working from home. The kitchen offers stone countertops, stainless steel appliances, ample cabinetry, and a breakfast bar peninsula, opening onto a rear deck that is larger than the typical builder deck, with room for the BBQ and a seating area. Hard-surface flooring runs throughout the main and upper levels, with no carpet in the bedrooms. Upstairs, the primary retreat includes a walk-in closet and private ensuite, while the other two bedrooms each work as a bedroom, home office, or nursery and share the second full bathroom. Both full bathrooms feature a full tub with tile surround. The finished basement is the standout: oversized lookout windows, noticeably larger than the builder standard, fill the level with natural light, and the space is divided into two distinct areas, each with its own window, making it genuinely usable as a home office plus gym, a family room plus playroom, or a guest area. A third full bathroom completes the level. Front-load washer and dryer and a whole-home surge protector included. Zoned for St. Joseph High School, one of Barrhaven's top-ranked high schools (grades 7-12). Walk to groceries, several parks, the Minto Recreation Complex, and the new commercial centre coming to Borrisokane Road. Barrhaven Marketplace, 5 km Stonebridge Trail, and medical clinics are all a 10-minute drive, with a wide selection of shops, restaurants, and everyday services. The Transitway is 10 minutes away, with bus 75 to downtown and bus 99 to Limebank Station for LRT Line 2. Available to move in immediately. Book your private showing today. (id:55689)
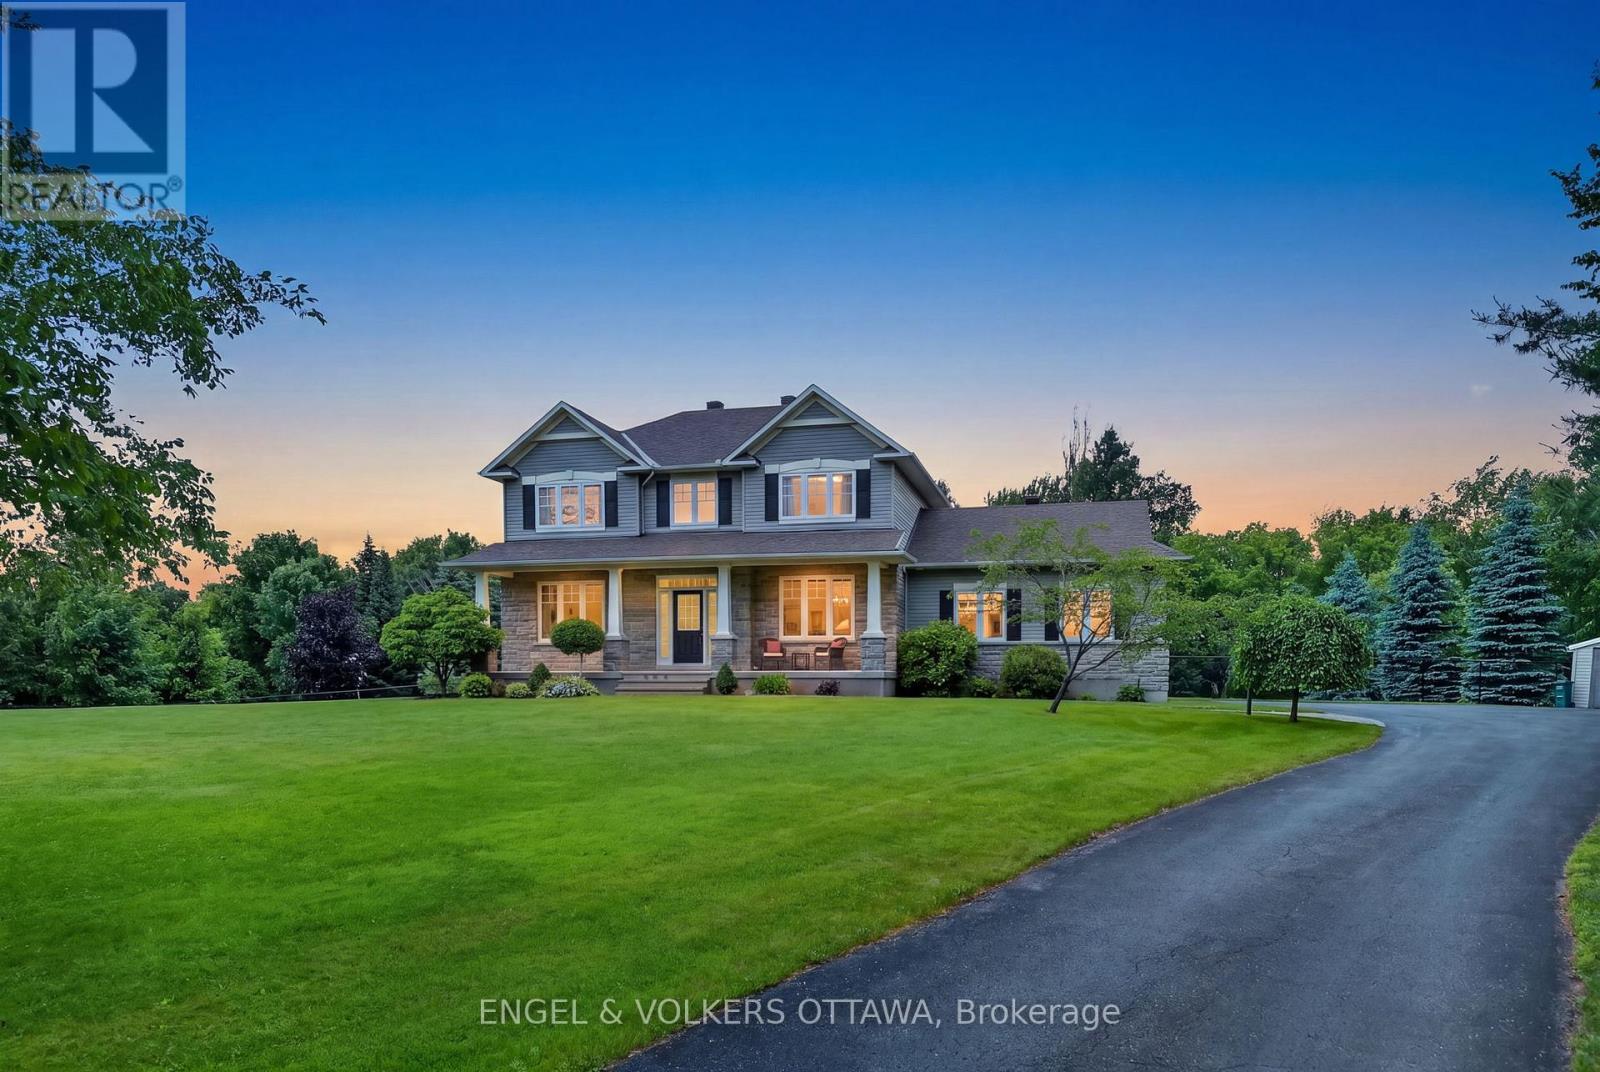
1599 Landel Drive
Ottawa, Ontario
This lovely residence, built by award-winning Land Ark Homes, offers approximately 3000 sq ft of living space and is nestled in a quiet corner of Kanata's Marchvale Estates. Set on a private, 1.998-acre lot surrounded by mature trees, this property features a fully fenced backyard with 1,000 feet of fencing, a saltwater pool, a 5-zone irrigation system, a 2-car garage, and a 4-season sunroom. The main level opens to a grand foyer, formal living and dining rooms, and a chef's kitchen with solid-wood cabinetry, granite countertops, stainless-steel appliances, a gas range with dual electric ovens, and custom California blinds. The breakfast nook overlooks the backyard and leads to the sunroom and back deck, while the family room features hardwood flooring, custom built-ins, oversized windows, and a floor-to-ceiling stone gas fireplace with accent lighting. Upstairs, the primary bedroom includes two walk-in closets and an ensuite with a soaker tub, glass shower, separate water closet, and granite vanity. Three additional bedrooms share a 4-piece bathroom. The finished lower level includes multiple living areas, ideal for a mix of a games room, a media room, and a home office. The thoughtfully landscaped yard features a saltwater pool surrounded by flagstone-style pavers with a natural gas heater, a cartridge filtration system, a robotic vacuum, a waterfall feature, and a rear deck with a natural gas BBQ hookup. It has a rural feel, yet is located just minutes from the Kanata Technology Park, the South March Conservation Forest, Ottawa's top-rated schools, a variety of shopping, recreation and family activities. This home offers an exceptional lifestyle for families looking for a pristine, spacious property to create long-lasting memories! (id:55689)
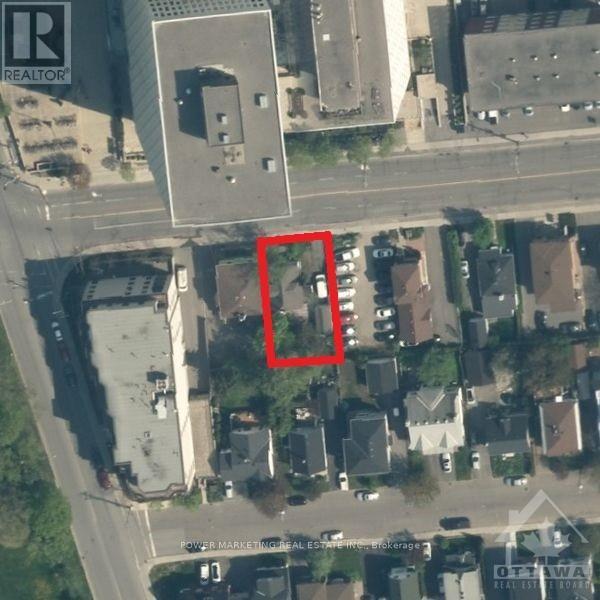
12 Mcarthur Avenue
Ottawa, Ontario
Investors, Developers opportunity! Terrific Location and Opportunity in south after area of River Rd! Steps to bike path, park, river and new condos. Close to shopping, restaurants and downtown and across from government buildings. Traditional Mainstream (TM) zoning and great Location allow many possibilities for development and many types of businesses. The garage & building (2 bdrm + den + full bsmt) need work. (id:55689)
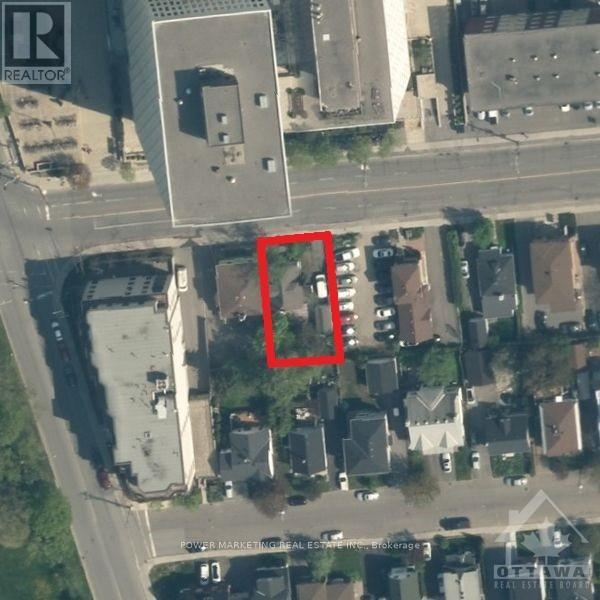
12 Mcarthur Avenue
Ottawa, Ontario
Investors, Developers opportunity! Terrific Location and Opportunity in south after area of River Rd! Steps to bike path, park, river and new condos. Close to shopping, restaurants and downtown and across from government buildings. Traditional Mainstream (TM) zoning and great Location allow many possibilities for development and many types of businesses. The garage & building (2 bdrm + den + full bsmt) need work. (id:55689)
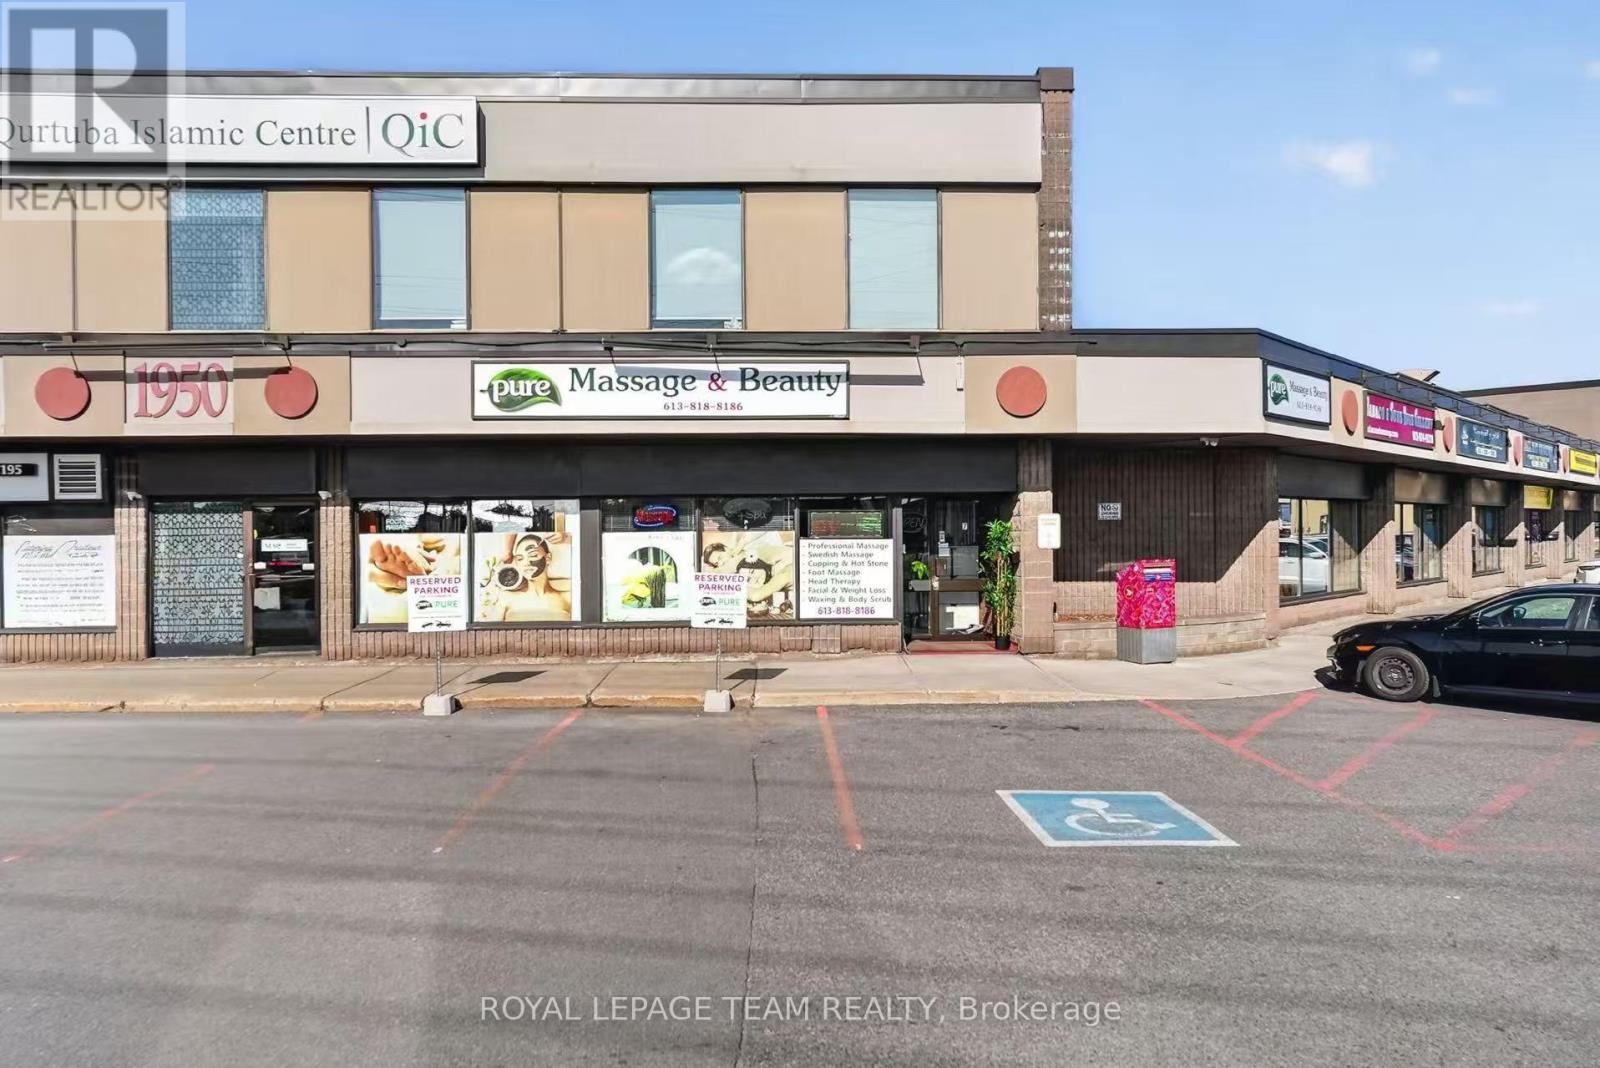
7 - 1950 Merivale Road
Ottawa, Ontario
A rare opportunity to take over a well-established and highly reputable business with 14 years of proven operation! Built on a strong foundation of loyal repeat clientele and exceptional customer service, the business has earned an impressive Google rating and a strong reputation in the community.Ideally situated in a well-established residential area, with the Nepean Sportsplex and other amenities nearby, the location offers excellent visibility, accessibility, and a strong surrounding customer base. Dedicated parking directly in front of the unit adds tremendous convenience for clients.The functional layout features multiple private rooms, each with its own sink, providing flexibility for a variety of services. The unit also offers a full bathroom and a separate accessible bathroom, making the space highly practical and ready for continued operation.The real opportunity is the untapped growth potential. A new owner could expand the existing service offerings by introducing manicure, pedicure, and other complementary beauty services, creating additional revenue streams without the need for a major renovation or relocation.Established clientele. Proven track record. Outstanding online reputation. Prime location. Dedicated parking. Multiple private service rooms. Significant room to grow.A fantastic opportunity for an owner-operator or an experienced entrepreneur looking to acquire an established business and take it to the next level. (id:55689)
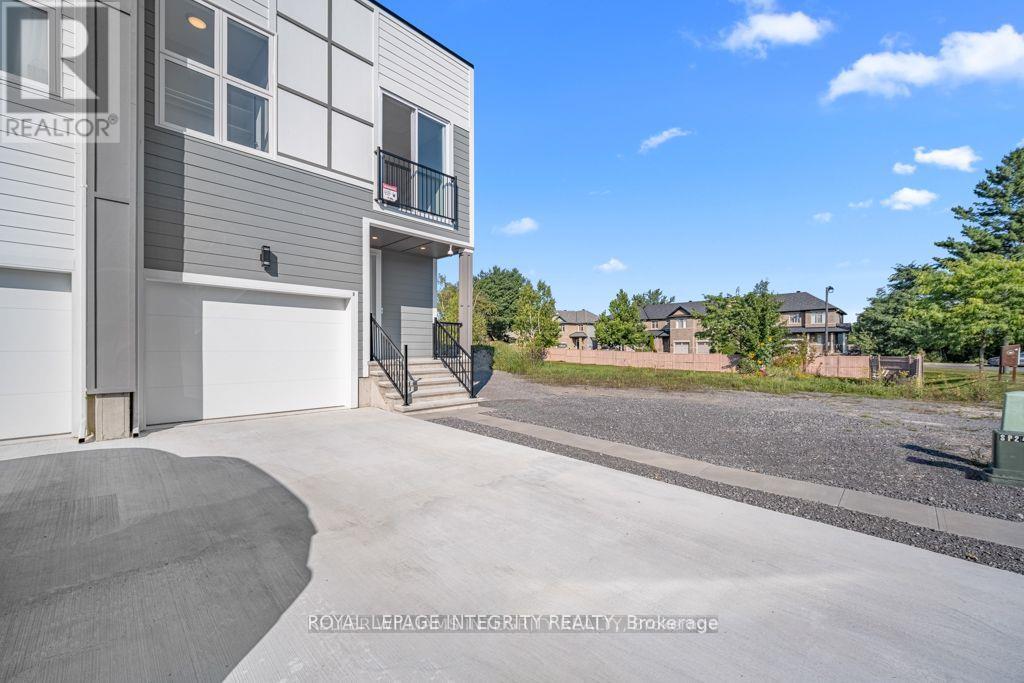
A - 875 Contour Street
Ottawa, Ontario
Modern Custom Design Meets Practical Luxury in Trailsedge! Welcome Home to this beautifully maintained 3 year old semi-detached home in the super popular Trailsedge community in Orleans. Thoughtfully designed with 9 ft ceilings throughout and an impressive 10 ft ceiling in the garage, this home blends modern styling with everyday functionality. The open concept main level is perfect for relaxing or entertaining, showcasing a gas fireplace with a custom rustic mantel, adding warmth and charm. The chef inspired kitchen features sleek cabinetry, quartz countertops, and a large center island, ideal for hosting or enjoying daily family life. Upstairs, two generously sized bedrooms are bathed in natural light thanks to floor to ceiling windows. The primary suite offers a private retreat with a walk-in closet, spa like ensuite, and Juliet balcony . The finished lower level provides extra living space with a fourth bedroom, full bath, and rec room; perfect for guests, hobbies, or a home office. Designed with energy efficiency in mind, the home includes upgraded insulation and high efficiency systems. Still covered under Tarion Warranty, this home offers peace of mind along with stylish finishes, including tile in wet areas, hardwood in the main living space, and carpet in bedrooms for cozy comfort. Don't miss this opportunity to own a lightly lived in, meticulously cared for home in a family friendly neighborhood. Book your private showing today! (id:55689)
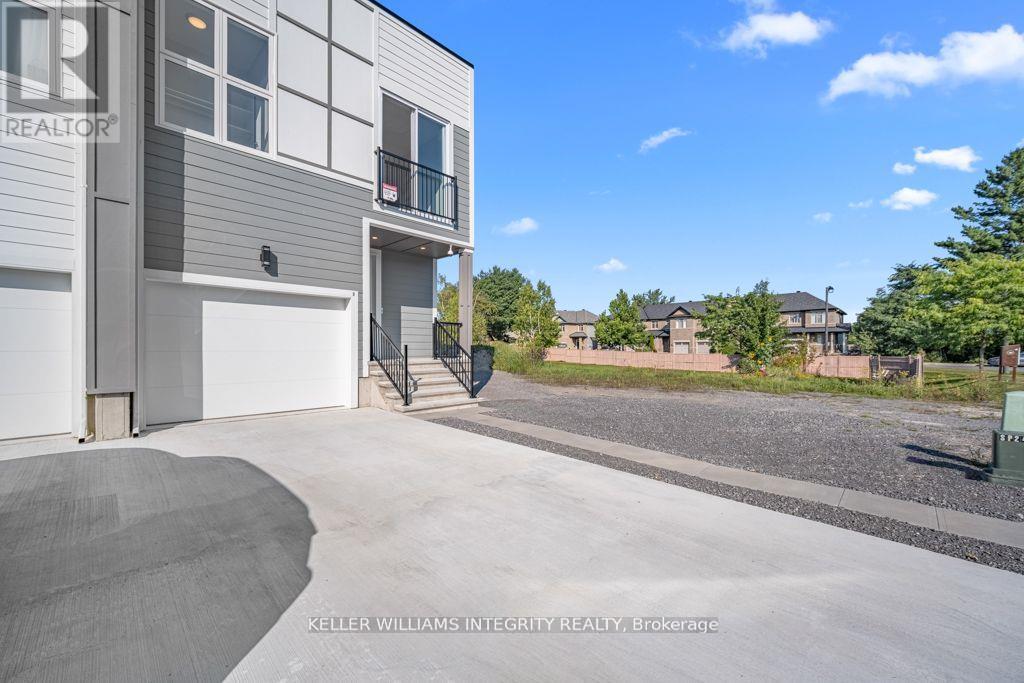
B - 875 Contour Street
Ottawa, Ontario
Modern Custom Design Meets Practical Luxury in Trailsedge! Welcome Home to this beautifully maintained 3 year old semi-detached home in the super popular Trailsedge community in Orleans. Thoughtfully designed with 9 ft ceilings throughout and an impressive 10 ft ceiling in the garage, this home blends modern styling with everyday functionality. The open concept main level is perfect for relaxing or entertaining, showcasing a gas fireplace with a custom rustic mantel, adding warmth and charm. The chef inspired kitchen features sleek cabinetry, quartz countertops, and a large center island, ideal for hosting or enjoying daily family life. Upstairs, two generously sized bedrooms are bathed in natural light thanks to floor to ceiling windows. The primary suite offers a private retreat with a walk-in closet, spa like ensuite, and Juliet balcony . The finished lower level provides extra living space with a fourth bedroom, full bath, and rec room; perfect for guests, hobbies, or a home office. Designed with energy efficiency in mind, the home includes upgraded insulation and high efficiency systems. Still covered under Tarion Warranty, this home offers peace of mind along with stylish finishes, including tile in wet areas, hardwood in the main living space, and carpet in bedrooms for cozy comfort. Don't miss this opportunity to own a lightly lived in, meticulously cared for home in a family friendly neighborhood. Book your private showing today! (id:55689)
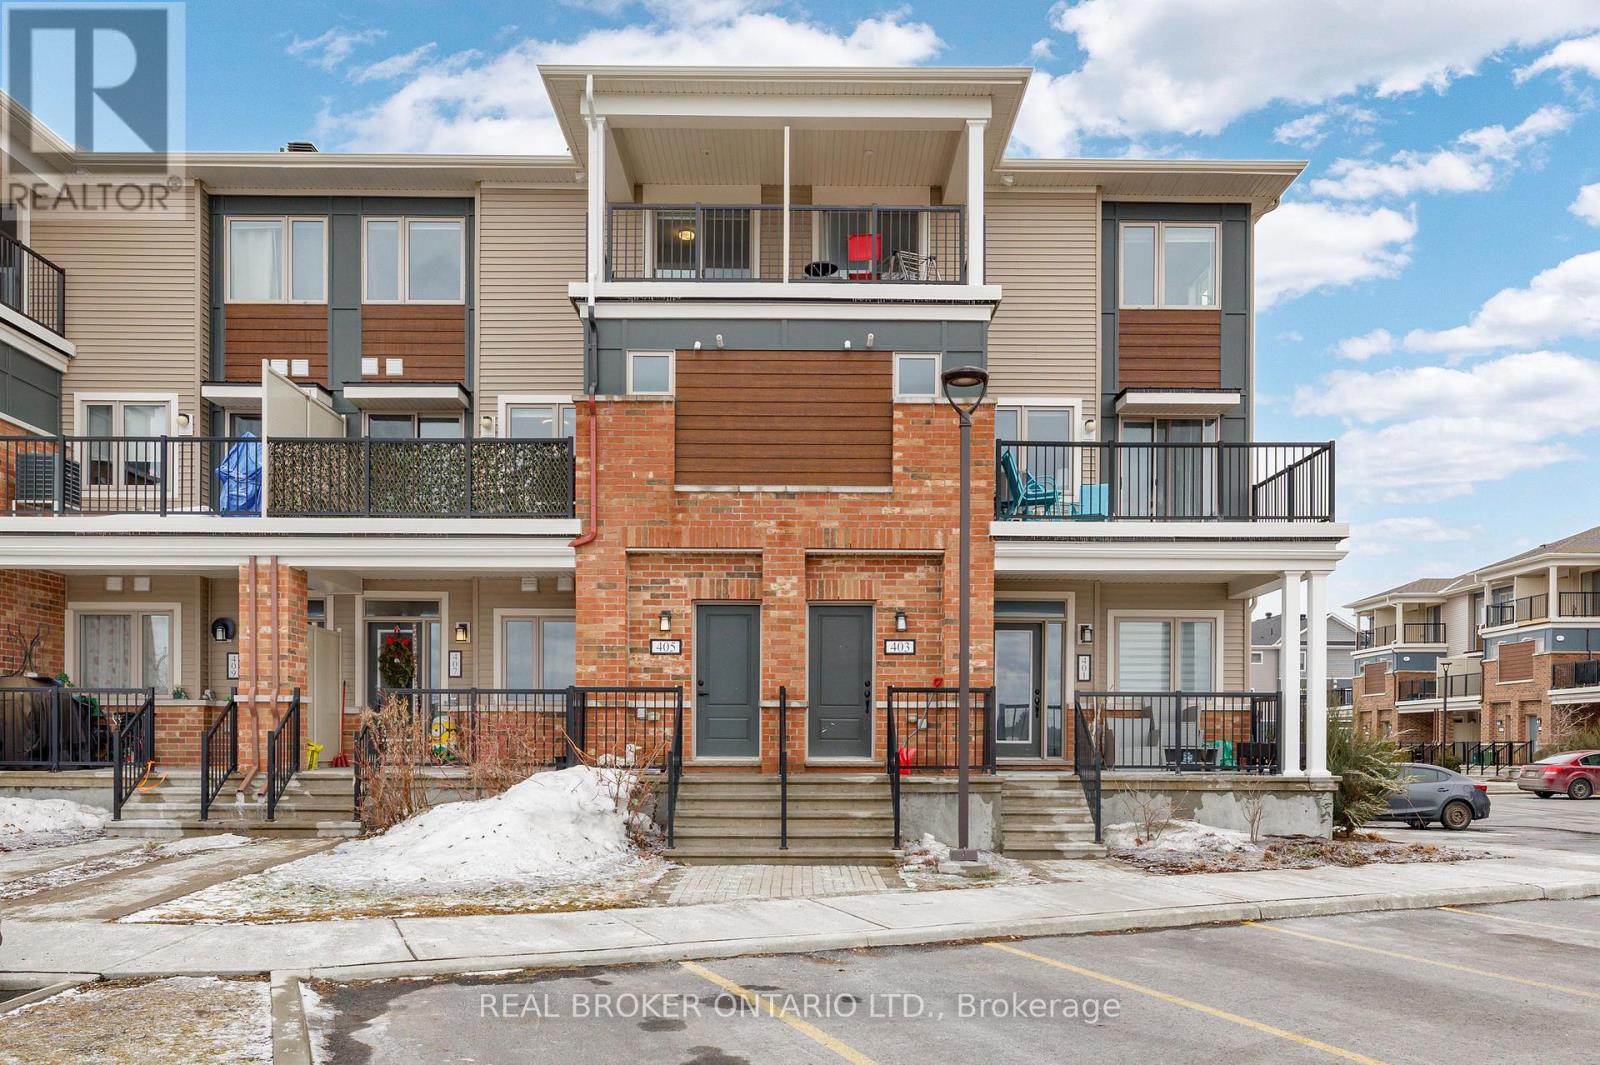
405 Pilot Private
Ottawa, Ontario
Priced to sell! Welcome to 405 Pilot Private, a meticulously maintained 2-bedroom, 2-bathroom, upper-level stacked townhome built in 2021. This bright, move-in-ready home features an open-concept main floor ideal for both daily living and entertaining with a generous living area flowing onto a private balcony. The kitchen is equipped with stainless steel appliances, a centre island, upgraded countertops, and ample cabinet space. A half bath on the main level adds everyday convenience. The upper level includes a primary bedroom with a walk-in closet, as well as a well-sized second bedroom with its own walk-in closet and private balcony. A full 4-piece bath, and convenient in-unit laundry, completes the second level. Thoughtful upgrades throughout, including smooth ceilings with the original stipple texture fully removed, gives the home a clean and modern finish with plenty of natural light. One dedicated parking spot plus visitor parking available. Situated in a sought-after location close to both Kanata and Stittsville, you're steps away from parks, great schools, dining, and everyday amenities. A fantastic turn-key starter home. (id:55689)
115 Fairlop Way
Ottawa, Ontario
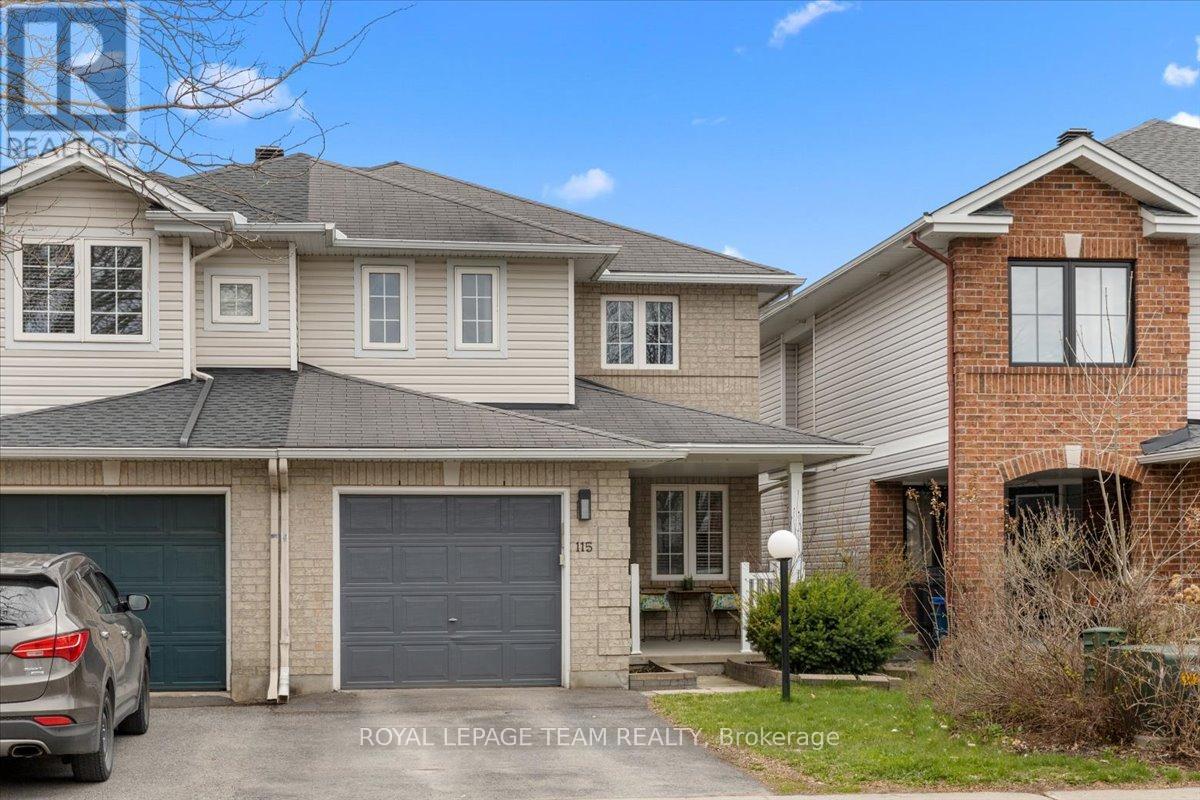
Welcome to this exceptional semi-detached home, beautifully maintained and ideally situated in one of Ottawa's most established, family-friendly neighbourhoods. Offering nearly 2,000 square feet of finished living space, this thoughtfully designed residence features three spacious bedrooms, three bathrooms, a fully finished lower level, and a private, fully fenced backyard, delivering the perfect balance of comfort, style, and functionality. From the moment you arrive, you'll appreciate the impressive curb appeal, highlighted by a charming covered front porch and beautifully landscaped gardens. Inside, rich hardwood flooring, an abundance of natural light, and a well-designed layout create a warm and inviting atmosphere. A versatile front living room offers the ideal space for a formal sitting area or home office, while the spacious family room is anchored by a cozy gas fireplace. The beautifully appointed kitchen features ample cabinetry, generous counter space, a centre island, and a bright eat-in dining area, with patio doors leading to a private backyard retreat complete with a large deck, mature landscaping, and raised garden beds-perfect for outdoor entertaining or relaxing evenings. Upstairs, the spacious primary suite boasts two walk-in closets and a luxurious five-piece ensuite with a soaker tub, separate glass shower, and double vanity, while two additional generously sized bedrooms and a full bathroom provide comfortable accommodations for family and guests. The fully finished lower level adds exceptional versatility with a large recreation room ideal for a home theatre, gym, playroom, or additional family living space, along with ample storage. Conveniently located just minutes from parks, top-rated schools, walking trails, shopping, restaurants, and public transit, this move-in-ready home offers timeless finishes, functional living spaces, and an unbeatable location in one of Ottawa's most desirable communities. (id:55689)
3100 Highway 32
Front Of Leeds & Seeleys Bay, Ontario
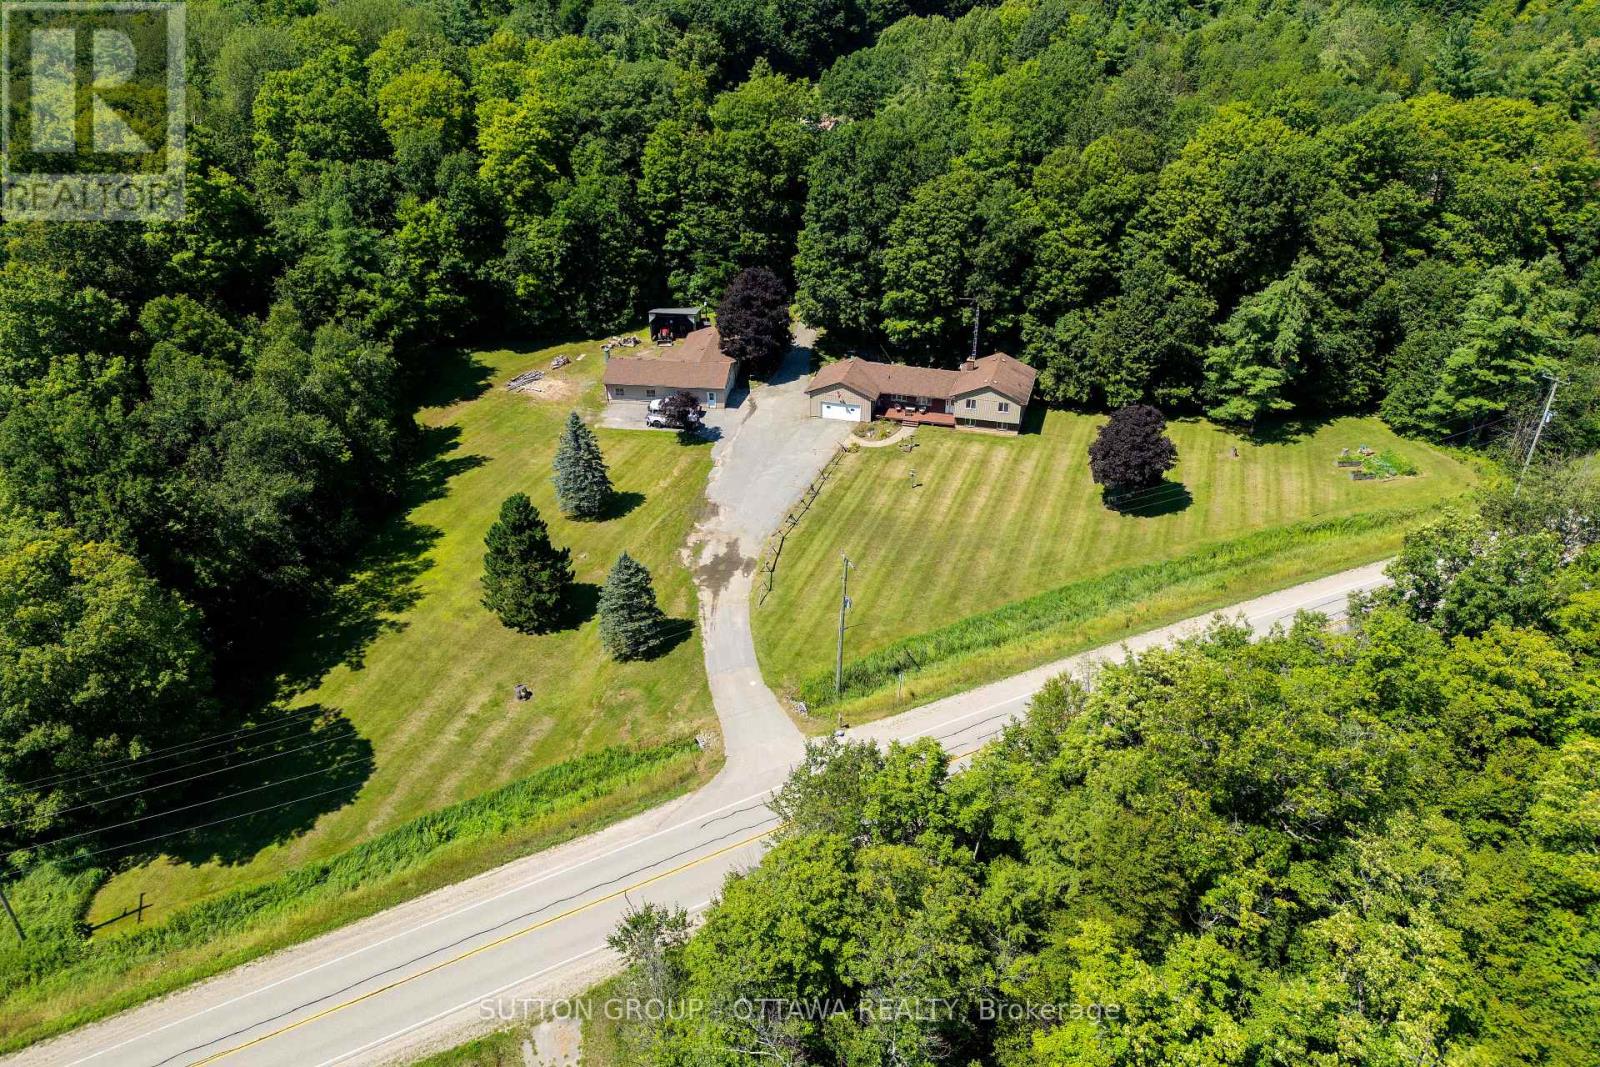
Welcome to your own private country retreat! Set on an impressive 24.95 acres near Gananoque, this charming 3-bedroom, 2-bathroom side-split offers the perfect blend of comfortable family living, hobby farm potential, recreation, and peaceful rural surroundings. Step inside to a welcoming foyer with the bright living room straight ahead, flowing naturally into the dining area with direct access to the deck, an ideal setting for summer BBQs and outdoor entertaining. Across from the dining area is a convenient full bathroom. To the left of the foyer, the spacious kitchen is filled with natural light from two large windows and offers ample cabinetry and generous counter space. A few steps up from the foyer lead to three well-proportioned bedrooms and a second full bathroom. The lower level features a versatile recreation room offering plenty of flexibility for a family room, games area, home gym, office, or additional living space. An attached double-car garage adds everyday convenience.Outside is where this property truly comes to life. Equestrian and hobby farm enthusiasts will appreciate the 4-stall barn complete with tack room and garage door, approximately 4 acres of fenced pasture, a detached heated workshop, and multiple additional outbuildings offering excellent space for equipment and storage. Explore approximately 15 acres of trails through your own property, or enjoy the large natural spring-fed pond, a beautiful year-round feature that becomes your own skating retreat in the winter. With nearly 25 acres to enjoy, this unique property offers space to breathe, room to pursue your passions, and an exceptional country lifestyle. ***Roof shingle (2019), propane furnace and central air conditioner (2020), water softener with iron filter and drinking water (2024), Generac 14KW Generator with automatic transfer switch (2020), Pellet stove (2020).*** Book your showing today! (id:55689)
207 - 180 York Street
Ottawa, Ontario
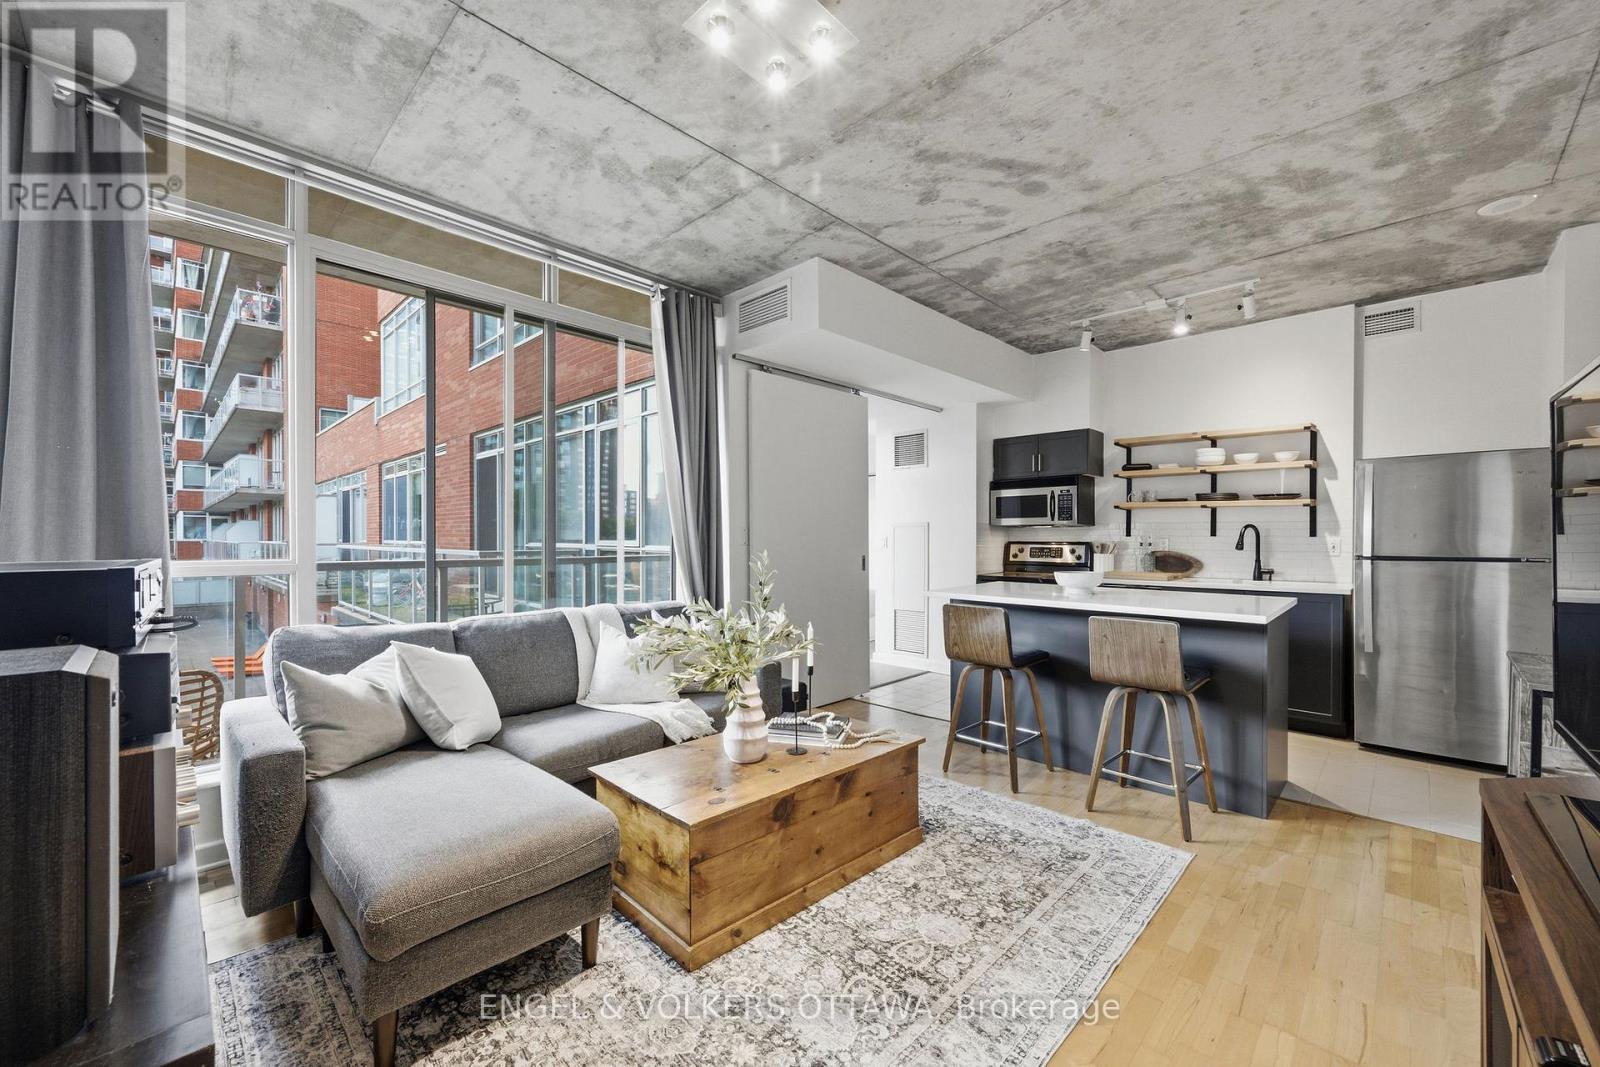
Experience modern urban living at 207-180 York Street. This sleek and contemporary one-bedroom one-bath condo resides in the East Market Phase 1 building in Ottawa's vibrant ByWard Market.Enter the fully accessible building and step into a loft-inspired residence defined by exposed concrete columns and 9-foot ceilings that deliver an open and airy feel. The open-concept layout merges the kitchen living and dining spaces to maximize space and everyday flow. Floor-to-ceiling windows flood the interior with natural light by day and frame the energetic cityscape after dark.Thoughtful design features modern floor-to-ceiling sliding doors that link rooms and enhance the unit's fluid layout. Step out onto your private balcony or unwind on the building's outdoor patio terrace in a serene setting. These shared spaces include tables chairs and lounges plus a BBQ area that makes them ideal for warm summer nights with friends.Entertain guests in the dedicated party room equipped with kitchen amenities and dining furniture. Keep the evening going in the games lounge where you can kick back or play a round of pool. The building offers full accessibility with a no-step front entrance and interior elevators for effortless access to your suite and all luxury amenities.Positioned at the eastern edge of the historic ByWard Market this unit places you steps from cultural events, shopping, nightlife, public transit and the University of Ottawa campus. Condo fees: $645.46/mo. (id:55689)