

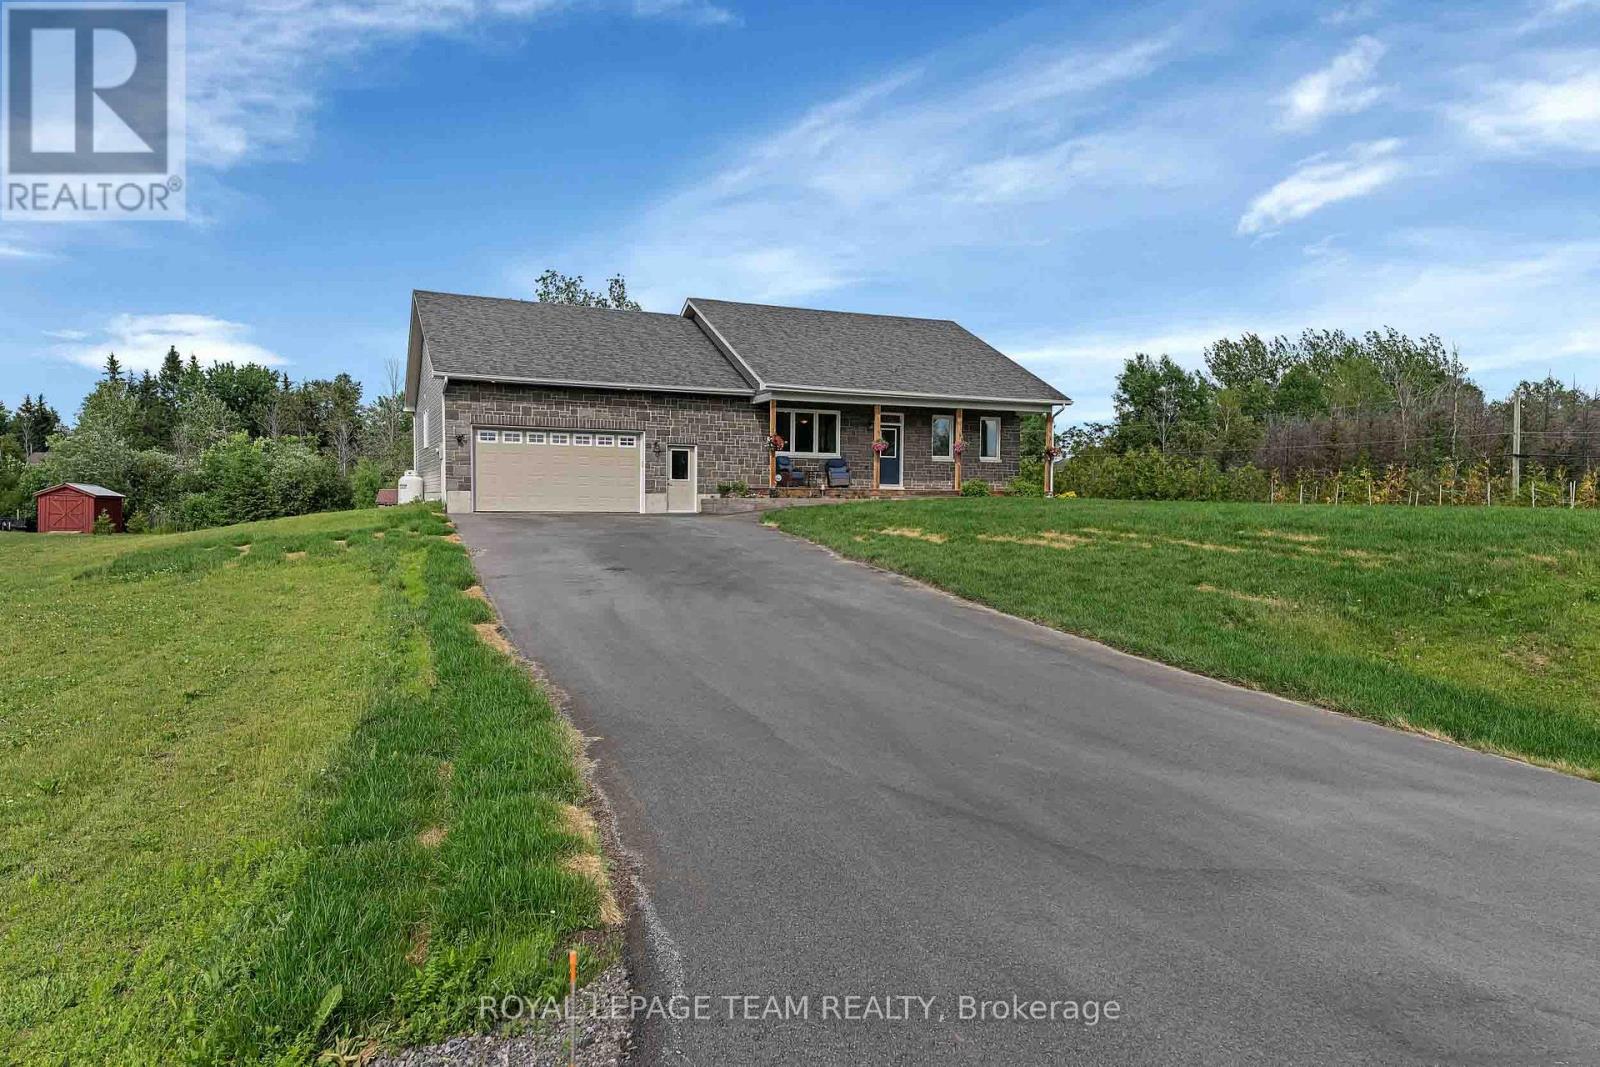
101 Stirling Crescent
North Grenville, Ontario
Welcome to this exceptional 2018 Westerra Built custom bungalow, boasting approx. 3,465 sq. ft. of luxurious living space, perfectly situated on a picturesque 1.256-acre corner lot in the highly sought-after, family-friendly community of Pelton's Corners. Beautifully designed and meticulously maintained, this home offers the perfect blend of luxury, comfort, and functionality.The heart of the home boasts 9' ceilings with an open concept Great Room, a stunning gourmet Deslaurier custom kitchen, featuring abundant wood cabinetry, granite countertops, a spacious breakfast island, full pantry, and stainless steel appliances. Open to the dining area & patio doors that lead to a private backyard oasis ideal for entertaining and relaxing.The main-floor primary suite is a true retreat with a generous bedroom, walk-in closet, and spa-inspired 5-piece ensuite bath. Two additional bedrooms on this level are bright and spacious, with large windows and ample closet space, while a conveniently located family bath serves this end of the home. An oversized laundry/mudroom offers direct access to the double car garage. This entire wing of the home was expanded by approx. 250 sq. ft. from the original plan, offering exceptional functionality. The professionally finished lower level adds incredible living space, featuring a large family room with flat ceilings, pot lights and high-grade laminate flooring, a gaming area, fourth bedroom, an office, a full 3-piece bath, an exercise room, and abundant storage.Outside, enjoy your own private retreat with an impressive 32' x 17' deck complete with gazebo, hot tub, & BBQ gas hookup. A fire pit, children's play structure, garden shed, and mature trees enhance the beauty & privacy of this remarkable property.Located just minutes from all the amenities of Kemptville, close to Highway #416, & only 30 minutes to Ottawa, this rare offering combines the tranquility of country living with everyday convenience. (id:55689)
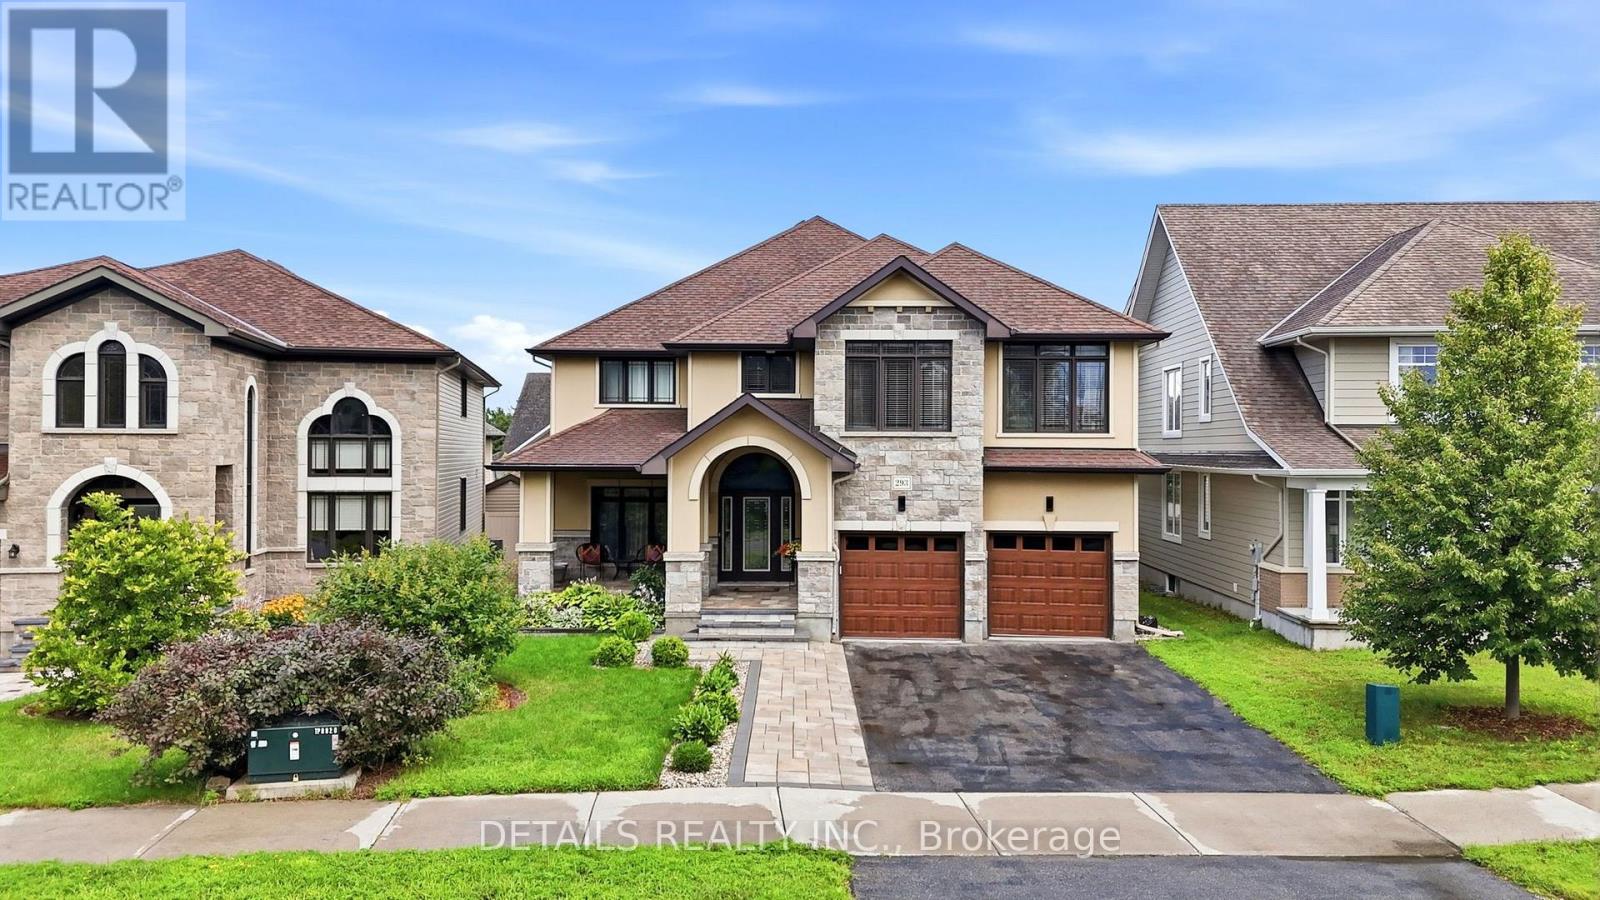
293 Huntsville Drive
Ottawa, Ontario
Welcome to executive luxury living at its finest in the highly coveted, upscale enclave of Richardson Ridge. From the moment you arrive, the striking architectural presence of the premium stucco and stone facade sets a sophisticated tone for this magnificent residence. Perfectly situated on an exclusive one-way street, this rare premium lot offers unparalleled privacy and a serene setting with absolutely no front neighbours-a true sanctuary in the heart of this Kanata lakes, Richardson Ridge vibrant community. Step inside to discover a flawlessly designed , sun-drenched layout boasting impressive 9-foot ceilings on the first floor, five spacious bedrooms, and five full bathrooms. The family room commands attention with its dramatic 18-foot opening, creating a magnificent, soaring atmosphere that amplifies the home's sense of grand scale. Elegant ceramic tile and pristine hardwood flooring flow seamlessly across both the first and second levels, completely eliminating carpet for a clean, timeless aesthetic. The heart of the home features a gourmet chef's kitchen outfitted with premium, high-end appliances, custom cabinetry, and exquisite finishes perfect for effortless family living or grand-scale entertaining.The luxury extends outdoors to a private backyard oasis, showcasing over $250,000 in spectacular, professional custom landscaping. Whether hosting sophisticated summer soirées or enjoying quiet family evenings, this outdoor space delivers a resort-like experience. Downstairs, the beautifully finished basement expands your living footprint, offering a versatile recreation area and a convenient full bathroom-ideal for a nanny suite, guest quarters, or a premium home theater. A perfect blend of architectural excellence, high-end finishes, and an unmatched location, this turnkey property is an absolute must-see for the discerning buyer. (id:55689)
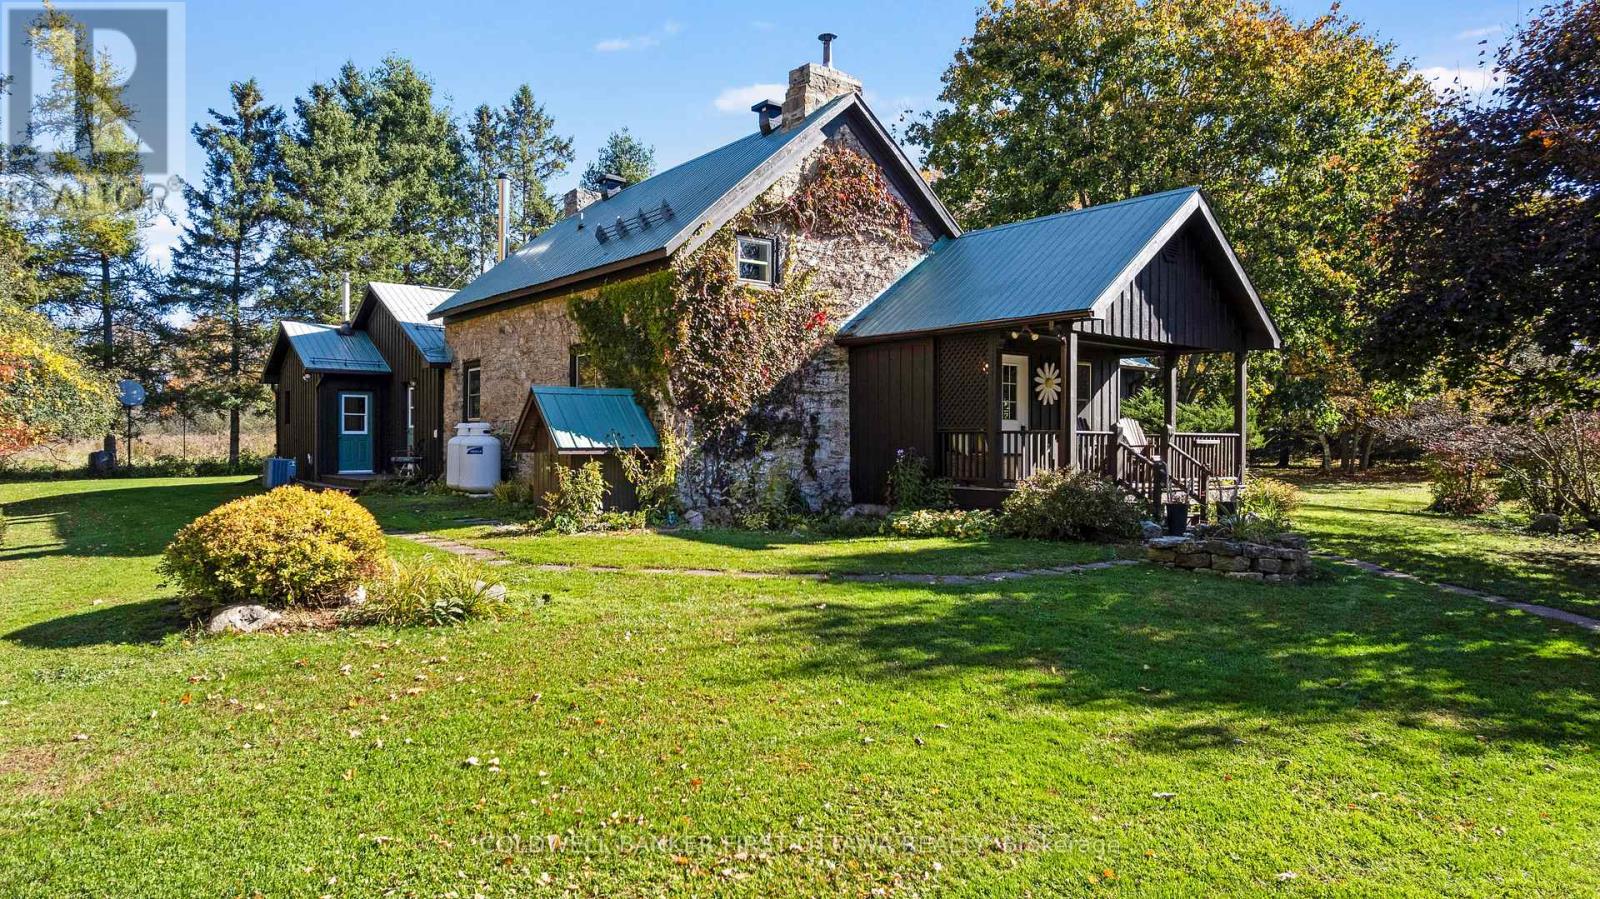
340 North Burgess 8th Concession
Tay Valley, Ontario
At the end of this quiet country road is gracious century stone home, surrounded by 100 acres of nature. Walking trails meander thru the property over meadows, by wild berry bushes and in mature woodlands. Along with the 100 acres, the home is a treasure that will charm you. Storybook-like front porch opens to 3,000sf of traditional warmth and contemporary updates. Foyer has a closet and impressive accent stone wall. Livingroom log beams and stone fireplace add character while fireplace's wood-burning insert adds warmth. Sunshine fills big bright family room that has patio doors to side deck. Office/den features rustic beams and wood accents that help create a quiet calm. Stone entryway into wide open dining area and kitchen where thoughtful 2020 renovations connect yesteryear with today. Kitchen sparkles with light as it showcases an island-breakfast bar purposefully designed for food prep, gatherings & entertaining. Cookstove/woodstove adds country flavour and comfort. Main floor two good-size bedrooms; one has garden door to covered lounging deck with relaxing views of the peaceful outdoors. Main floor bathroom includes laundry station with 2021 combo washer/dryer. Second floor, landing with sitting nook for quiet times. Two more bedrooms with deep window sills and wide baseboards; one bedroom has attached powder room. Numerous upgrades include new 2025 propane furnace, durable metal roof 2008 and 2025 eavestroughs. Wired-in Generac included. Detached barn/garage has workshop and storage shed. Plus, chicken coop & a vintage stone structure where limestone kiln was kept. On left of the property is small wetlands where birds, frogs and wildlife thrive. The rest of the property is high & dry. No pesticides used on the land for over 7 years and previously supported beehives for honey production. In the spring, mature maples can be tapped for syrup. The land is also an investment with possibility of two severances along the road. All this, located 10 mins from Perth. (id:55689)
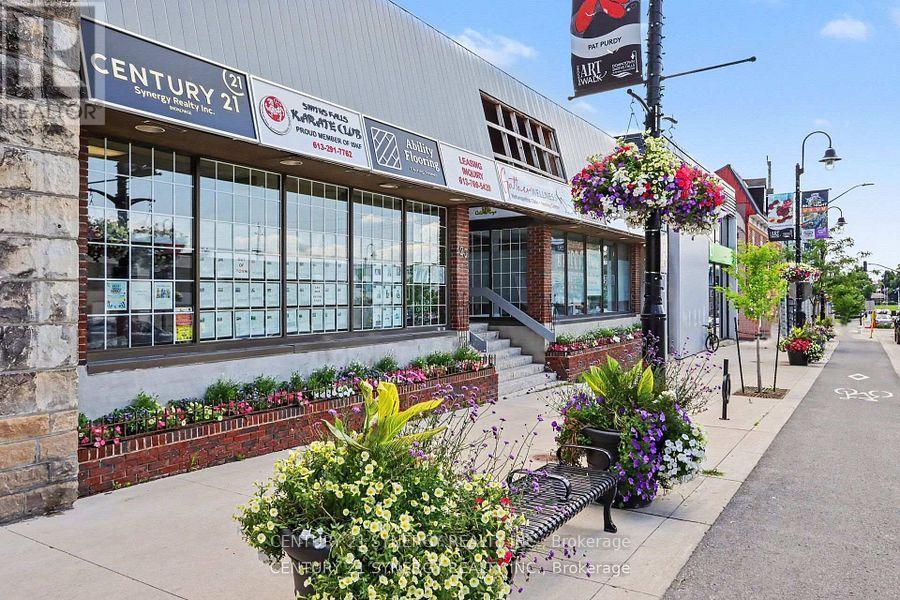
200 - 23 Beckwith Street N
Smiths Falls, Ontario
Excellent downtown Smiths Falls retail sublease opportunity. This prime 770 sq. ft. front-facing unit offers exceptional street visibility and high foot traffic in the heart of the business district. Large front windows providing excellent natural light and high visibility to passing traffic. Flexible layout suitable for a wide variety of retail, office, or consumer service layouts. Situated in a modern, well-maintained commercial plaza alongside established, high-quality tenants, this versatile space is perfect for boutique retail, professional services, or a specialty cafe. Overhead expenses $6/sq ft adjusted yearly. (id:55689)
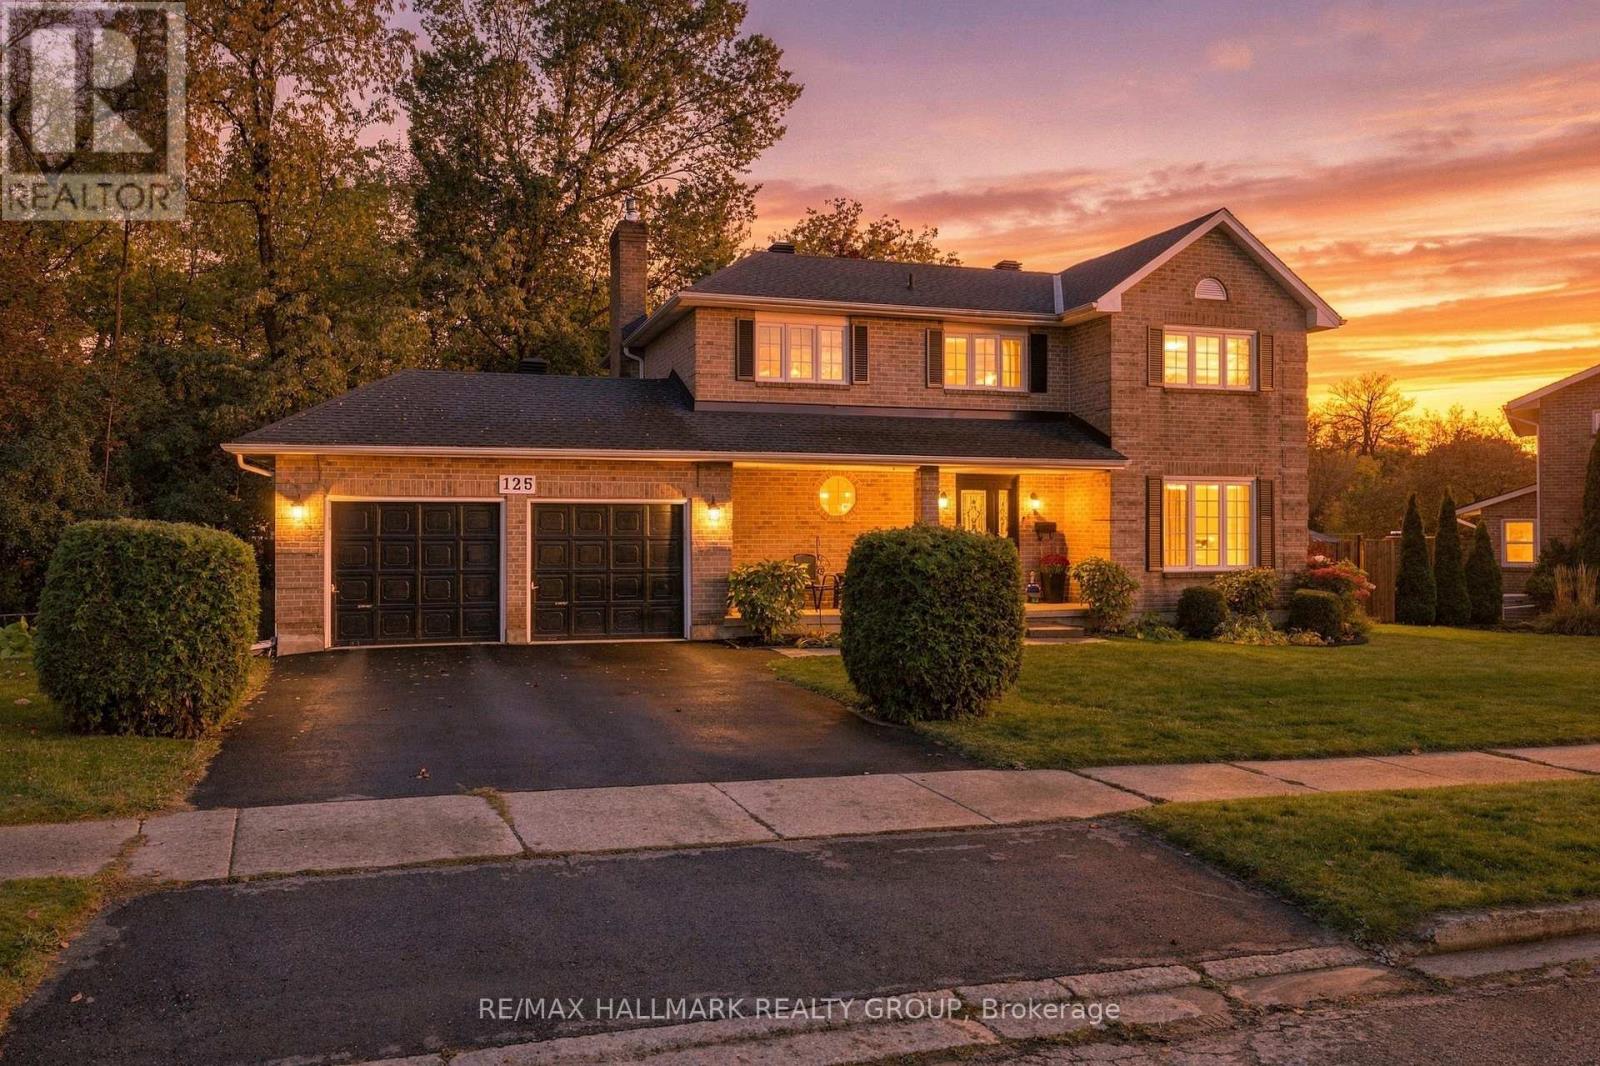
125 Margaret Place
Brockville, Ontario
Looking for a home that offers room to grow, space for extended family, and a private backyard to enjoy? Located in Brockville's desirable east end, this well-maintained, move-in-ready home offers a versatile layout suited to growing families and multi-generational living. The main floor features a living room, separate dining room, powder room, and a functional family room with a walkout to the spacious deck and private backyard. The eat-in kitchen features a wide window overlooking the backyard, bringing in natural light and offering a view of the outdoor setting. With inviting spaces for everyday living, family gatherings, and entertaining, this home offers a layout designed to suit a variety of needs. Upstairs, you'll find four bedrooms, including a spacious primary bedroom with a walk-in closet and 5-piece ensuite, along with an additional full bathroom. The fully finished lower level offers even more flexibility, featuring a separate entrance, kitchen, additional bedroom, family room with gas fireplace, and dedicated laundry. Ideal for multi-generational living or families looking for extra space and independence, this area offers added versatility while keeping everyone close. Outside, enjoy the privacy of the backyard, a spacious deck for relaxing or entertaining, and a handy backyard shed for additional storage. A double-car garage provides convenient parking with entrance to the home and backyard. Recent updates include a roof completed in 2022 and an efficient, economical heat pump installed in June 2026.With generous living space, multiple areas for gathering, and flexible accommodations for changing family needs, this home offers plenty of possibilities. If you've been searching for a move-in-ready home with room for everyone and the privacy to enjoy your own backyard, 125 Margaret Place should be at the top of your list. Book your private showing today and discover how well this home fits your family's needs! (id:55689)
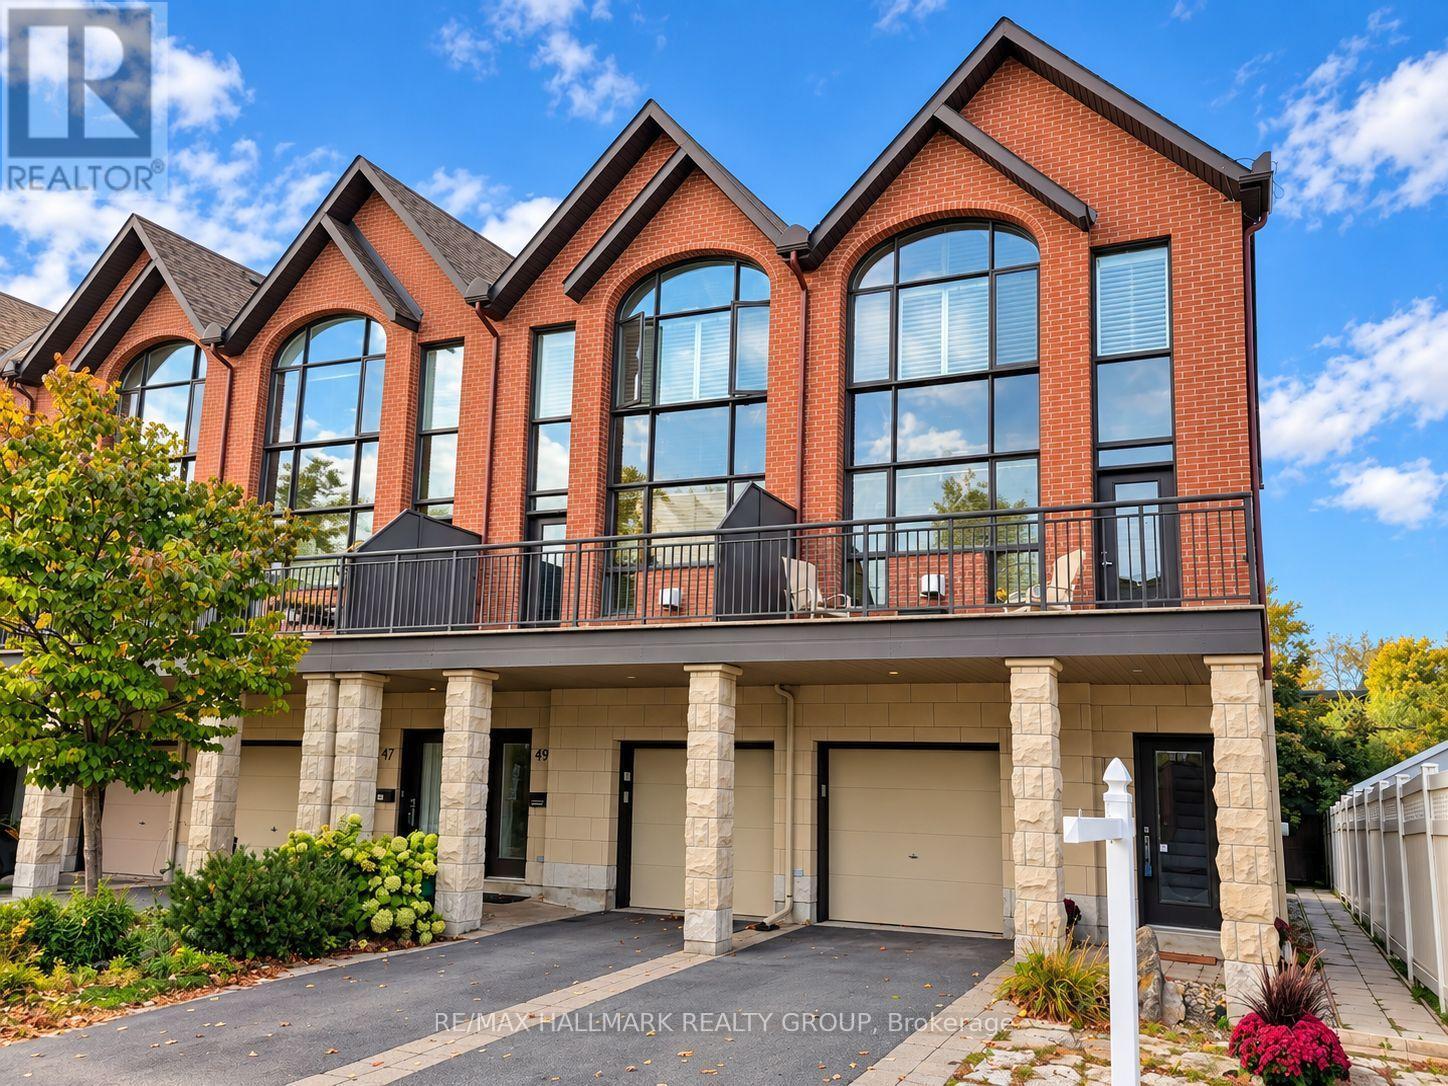
51 Drouin Avenue
Ottawa, Ontario
Rare opportunity to own this beautifully designed 3-level executive end-unit, ideally situated adjacent to the Rideau River and surrounded by NCC parkland. Approximately 2,340 sq. ft. of sophisticated living space, offering 2+1 bedrooms, 4 bathrooms, high ceilings and exceptional indoor-outdoor living. The impressive interior features imported tile, solid oak staircases and abundant natural light. The main entertainment level showcases an open-concept living and dining area with luxurious hardwood floors, pot lighting and gas fireplace plus access to two large decks. The elegant kitchen features rich solid cherry cabinetry, granite countertops, stainless steel appliances, upgraded tile and breakfast bar, plus a convenient powder room. The upper level offers two spacious bedrooms, each with ample closet space and 2 private ensuite bathrooms. The primary retreat features oversized windows with California shutters, multiple closets and a beautifully upgraded three-piece ensuite. The 2nd bedroom also has a double closet and 4 piece ensuite bathroom. Convenient upper-level laundry too. The lower level offers flexible additional living space There is a SEPARATE GUEST SUITE-with its own exterior entrance and gas fireplace ( 2 in this home)-provides excellent space for guests, extended family or a private home office. The suite includes a full sitting area plus a fully equipped kitchen & a lower level bedroom & full 4 piece bathroom (tub/shower). Enjoy a professionally landscaped private garden, expansive two-level sundeck with BBQ gas connection plus a south-facing front deck. Attached garage plus driveway parking for 2 cars. Steps to the Rideau River, scenic walking & cycling paths, Rideau Tennis & Sports Club, restaurants, shopping, parks & transit, with easy access to Sandy Hill, Centretown and the ByWard Market via Adawe Crossing bridge. A sophisticated, low-maintenance home in an exceptional location. NOTE: PHOTOS VIRTUALLY STAGED (id:55689)
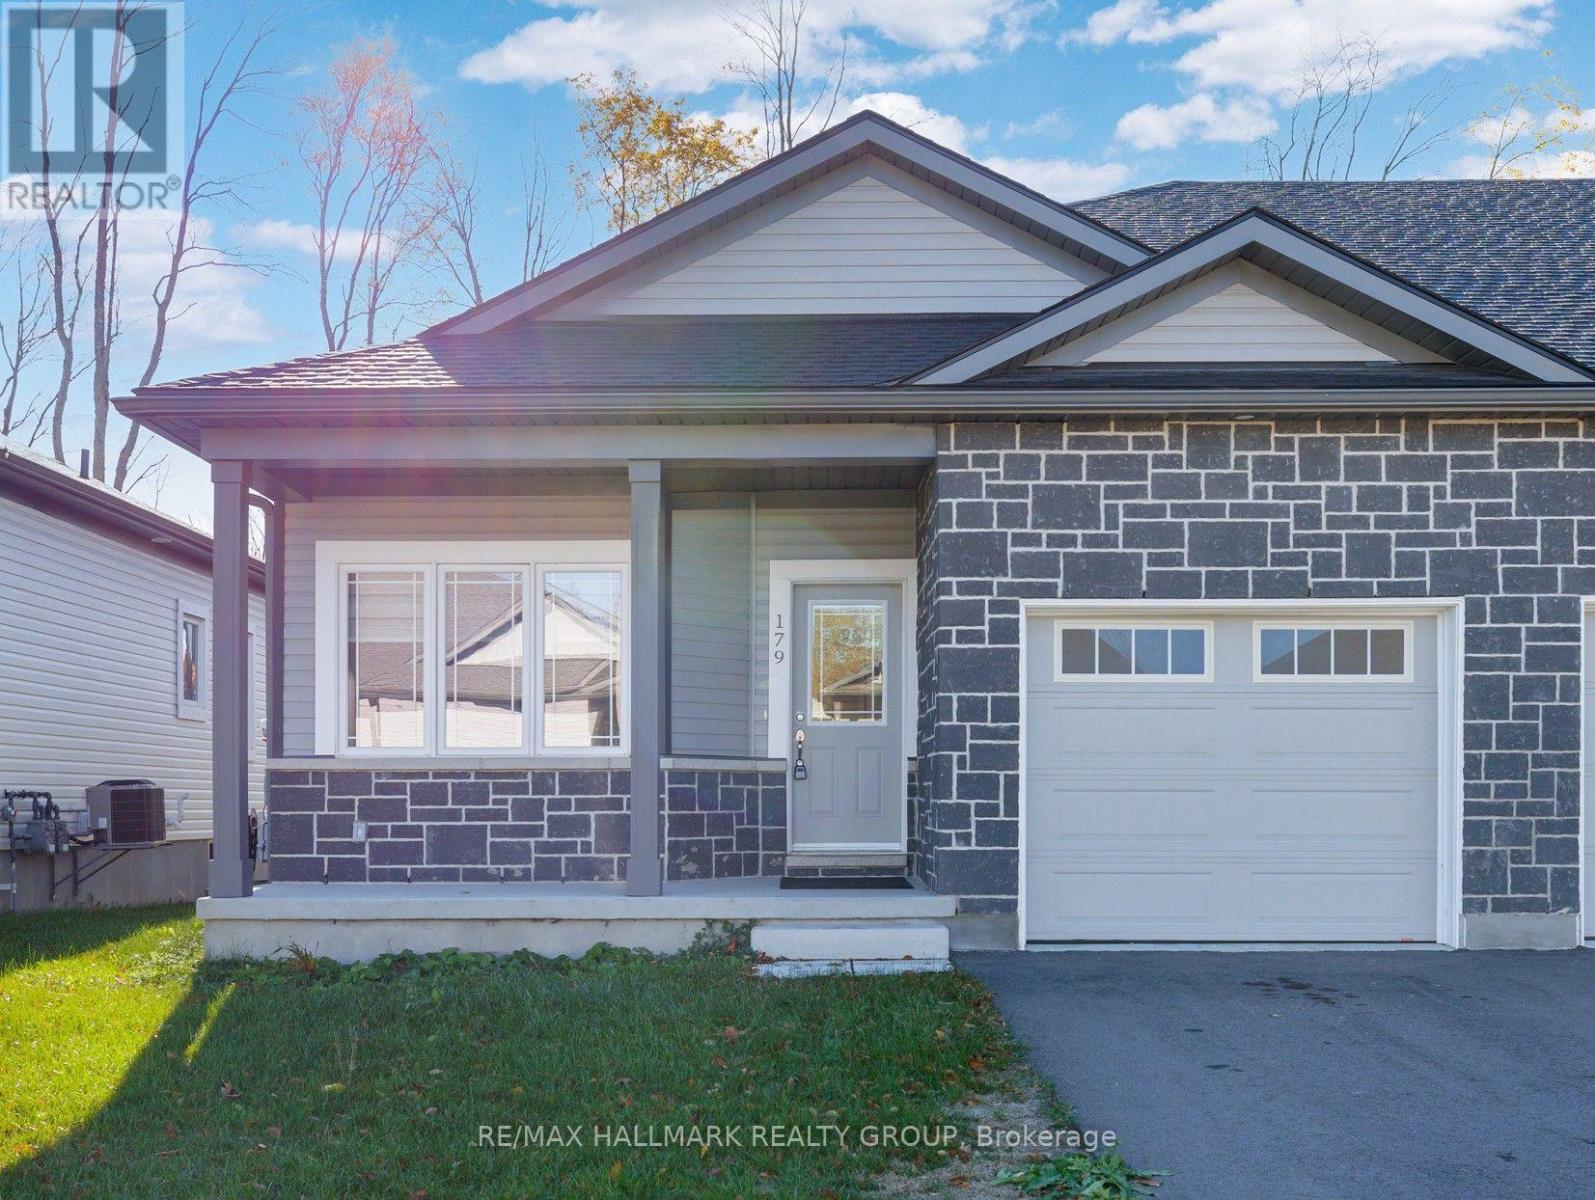
179 Adley Drive
Brockville, Ontario
Welcome to your next home in the desirable Brockwoods neighbourhood! This beautifully maintained, three-year-new end-unit bungalow townhome offers modern living, an inviting open-concept layout, and the peace of mind of a Tarion warranty. Step inside to a bright and welcoming foyer that opens into the spacious main living area, featuring 9-foot ceilings and beautiful hardwood flooring. The open-concept design creates a warm, airy space that is ideal for both everyday living and entertaining. The thoughtfully designed main floor features two bedrooms, including a spacious primary suite with a walk-in closet and convenient 3-piece ensuite. A second bedroom and full bathroom provide comfortable accommodations for family, guests, or a home office. The full, unfinished basement offers endless possibilities for future living space, recreation, a home gym, or additional storage-allowing you to customize the home to suit your needs. Enjoy the convenience of being just minutes from downtown Brockville, with easy access to shopping, dining, parks, and local amenities. Families and outdoor enthusiasts will appreciate the proximity to Swift Waters School, St. Lawrence Park, and the Brockville Golf & Country Club. This move-in-ready home offers the perfect combination of modern comfort, low-maintenance living, and an excellent location. Don't miss your opportunity to make this wonderful property your own! (id:55689)
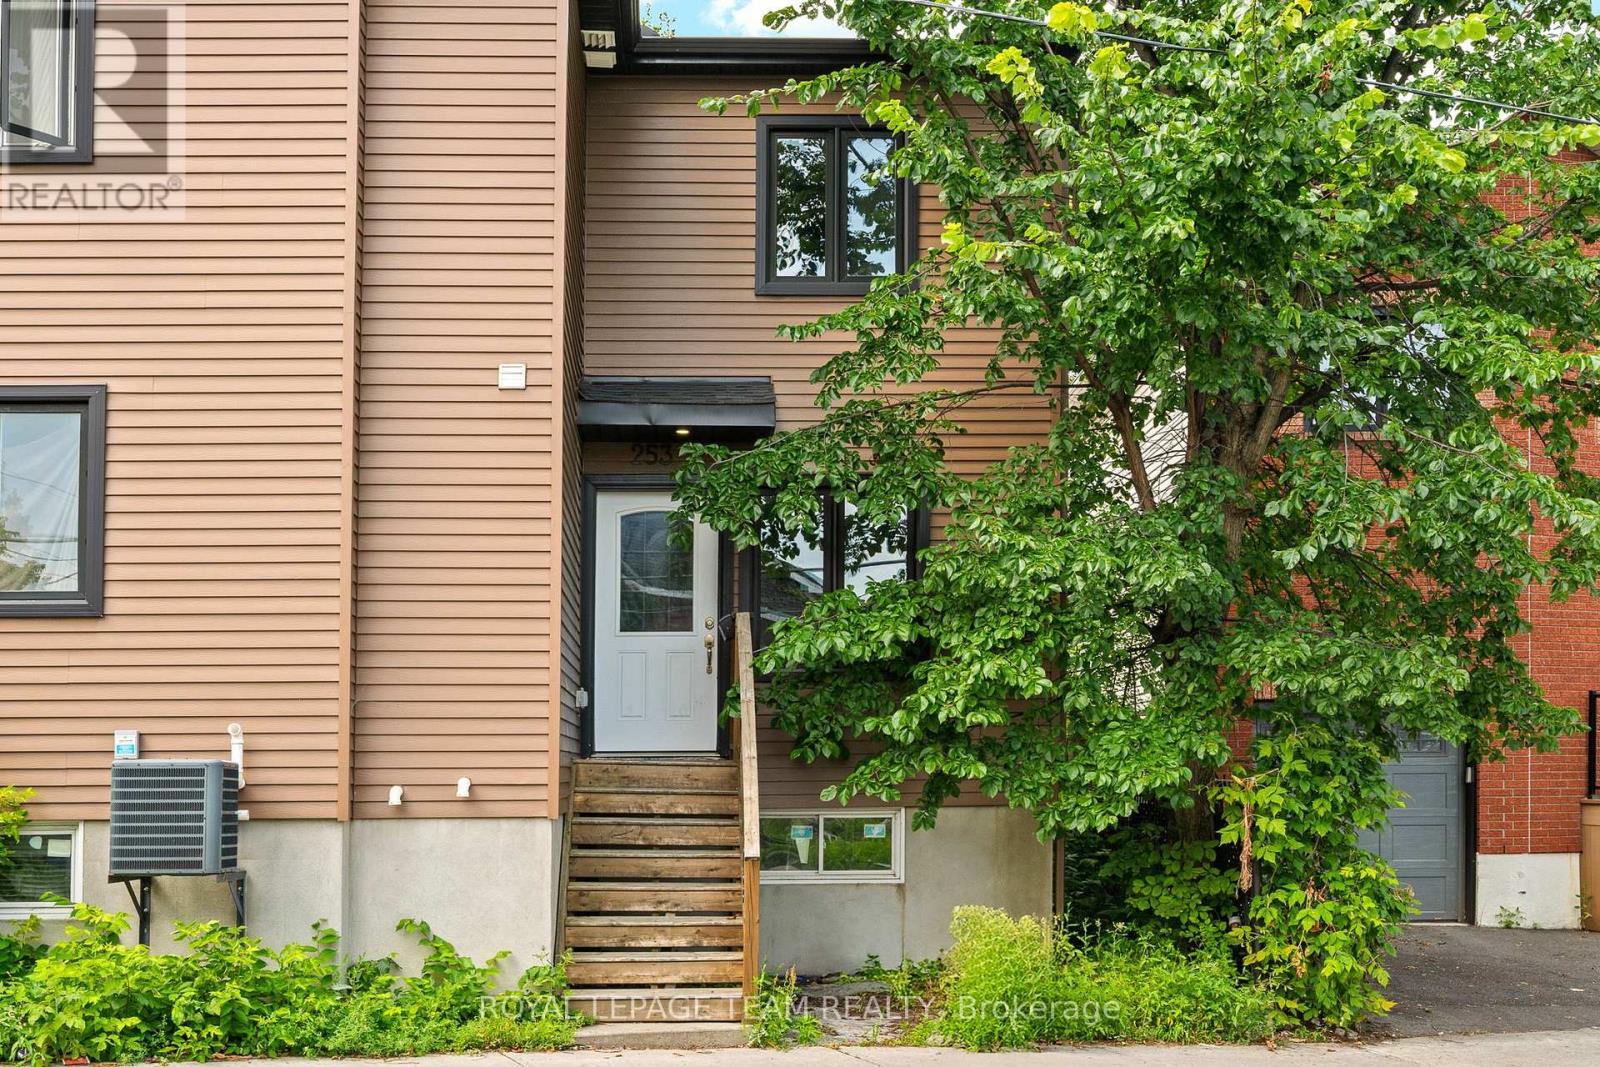
253 Deschamps Avenue
Ottawa, Ontario
Apartment/Unit Square footage is estimated (id:55689)
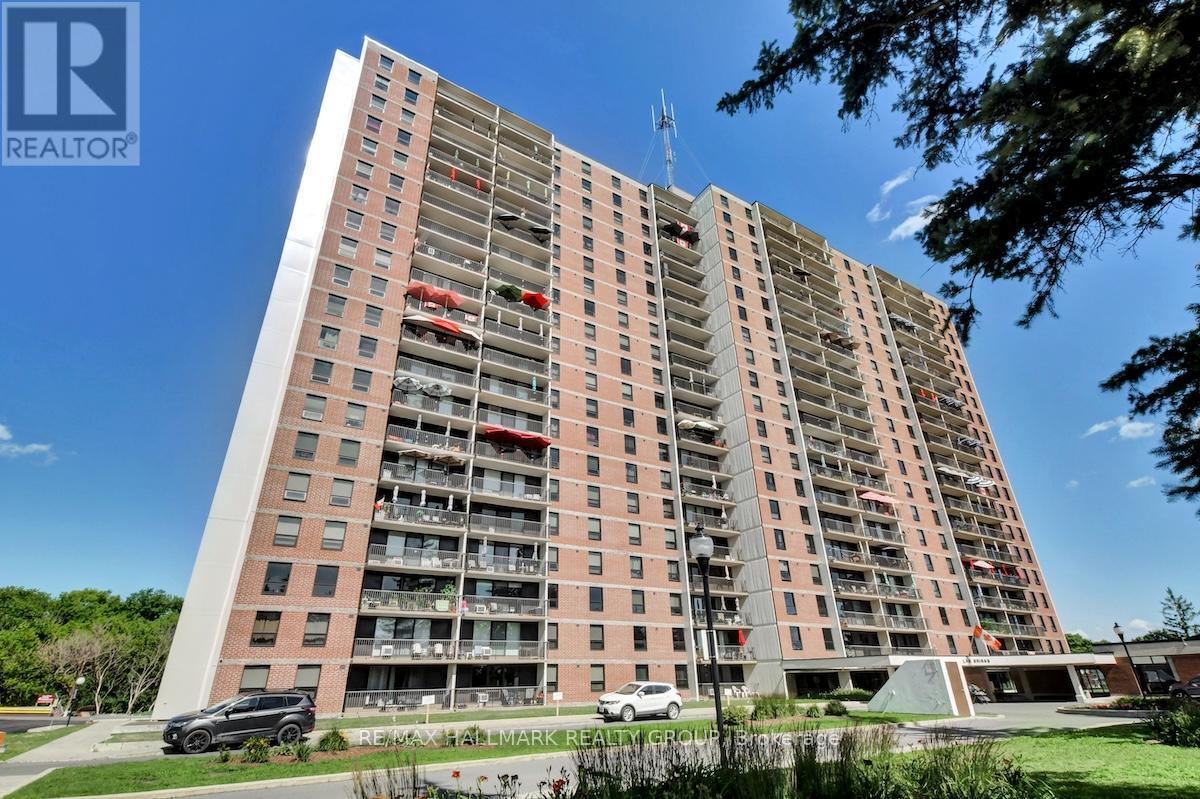
1007 - 665 Bathgate Drive
Ottawa, Ontario
Fully renovated 2 bedroom unit located on the 10th floor of Las Brisas. $50,000 in updates/upgrades. This unit has been completely redone from top to bottom. Features all new electrical breaker panel (ESA Cert on file), receptacles and switches; all new lighting. Custom, floor-to-ceiling mirrored closet doors as you enter the foyer (as well as bedroom #2). The living room and dining area are now open to the brand new custom kitchen. All new luxury vinyl plank (LVP) flooring throughout the entire unit. The east-facing balcony is accessed via the living/dining room. Kitchen has been redone and now includes a beautiful, functional island breakfast bar with convenient storage space. Recessed lighting. Quartz counters and a good amount of upper and lower cabinets. Beautiful backsplash. Includes new stainless-steel appliances including over-the-range microwave. Unit has been painted in neutral (grey) tones, and white trim for an outstanding crisp/clean finish. Main bathroom has been completely redone as well. New bathtub, porcelain tile tub-surround, new vanity etc....Good size primary bedroom with large walk-in-closet Second bedroom completes the Apartment. Unit comes with a storage locker. Please note the currently assigned parking space (#277) is located outdoors and where the unit previously had an indoor space (currently on the wait-list). Building amenities include: Gym, Indoor pool, sauna, library and more. Proximity to many amenities including Gloucester Center and Blair Station. Transit close-by. Minutes to NRC, CSIS/CSEC, CMHC. Call today! *Note: five images show virtual staging of the living and dining areas, primary and second bedroom. (id:55689)
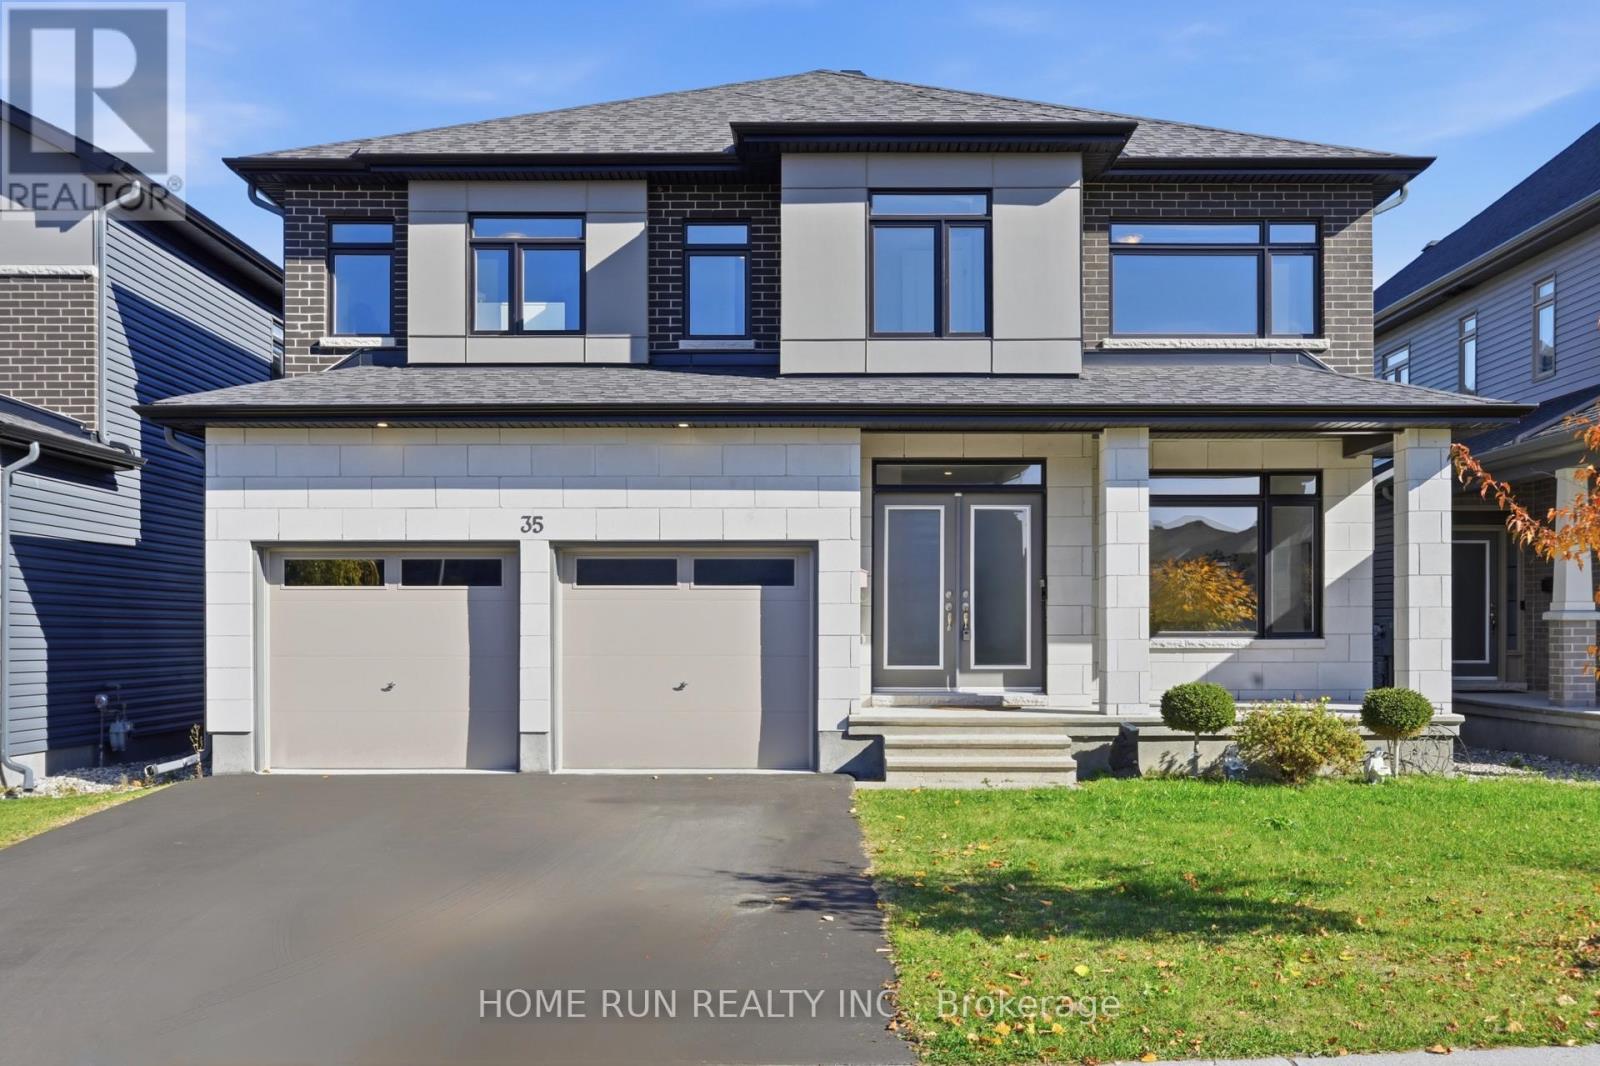
35 Andromeda Road
Ottawa, Ontario
NO BACK NEIGHBOURS! Backing to green field! Magnificent and beautifully maintained, a truly special home for a MULT-GENERATIONAL FAMILY. Offering over 4,200 sq ft. of the living space. Features 6 bedrooms above ground, 3.5 baths and Office. Extensive upgrades fts 9 ft ceilings on main floor. The focal point of the main lvl is the breathtaking 18ft high-ceiling open to above living Rm. The Chefs kitchen which extended cabinets all the way to the backyard patio. S.S appliances & stunning extra-long waterfall quartz large Island with breakfast bar. Plus a sun-filled family room with a double-sided fireplace. The main-floor bedroom offers excellent flexibility for a multi-generational family. The nearby bathroom has the potential to be converted into a full bathroom. MudRM & laundry RM are also on the main lvl & direct access to the garage & basement. The spacious second level features 5 bedrooms, including a luxurious primary suite with a 5-piece ensuite and HUGE walk-in closet. 2nd floor fts 5 BEDS & 1 Ensuite, 1 FULL bath & Jack & Jill Bath. The luxury Spa-like 5PC primary suite, comes with free standing tub & huge WIC. The finished basement provides a large recreation area. Rough-in bathroom is ready. Enjoy exceptional privacy with no rear neighbours and a beautiful view of the school's green space. Walking distance to schools, parks, shopping. Transportation and the LRT station are also nearby. (id:55689)
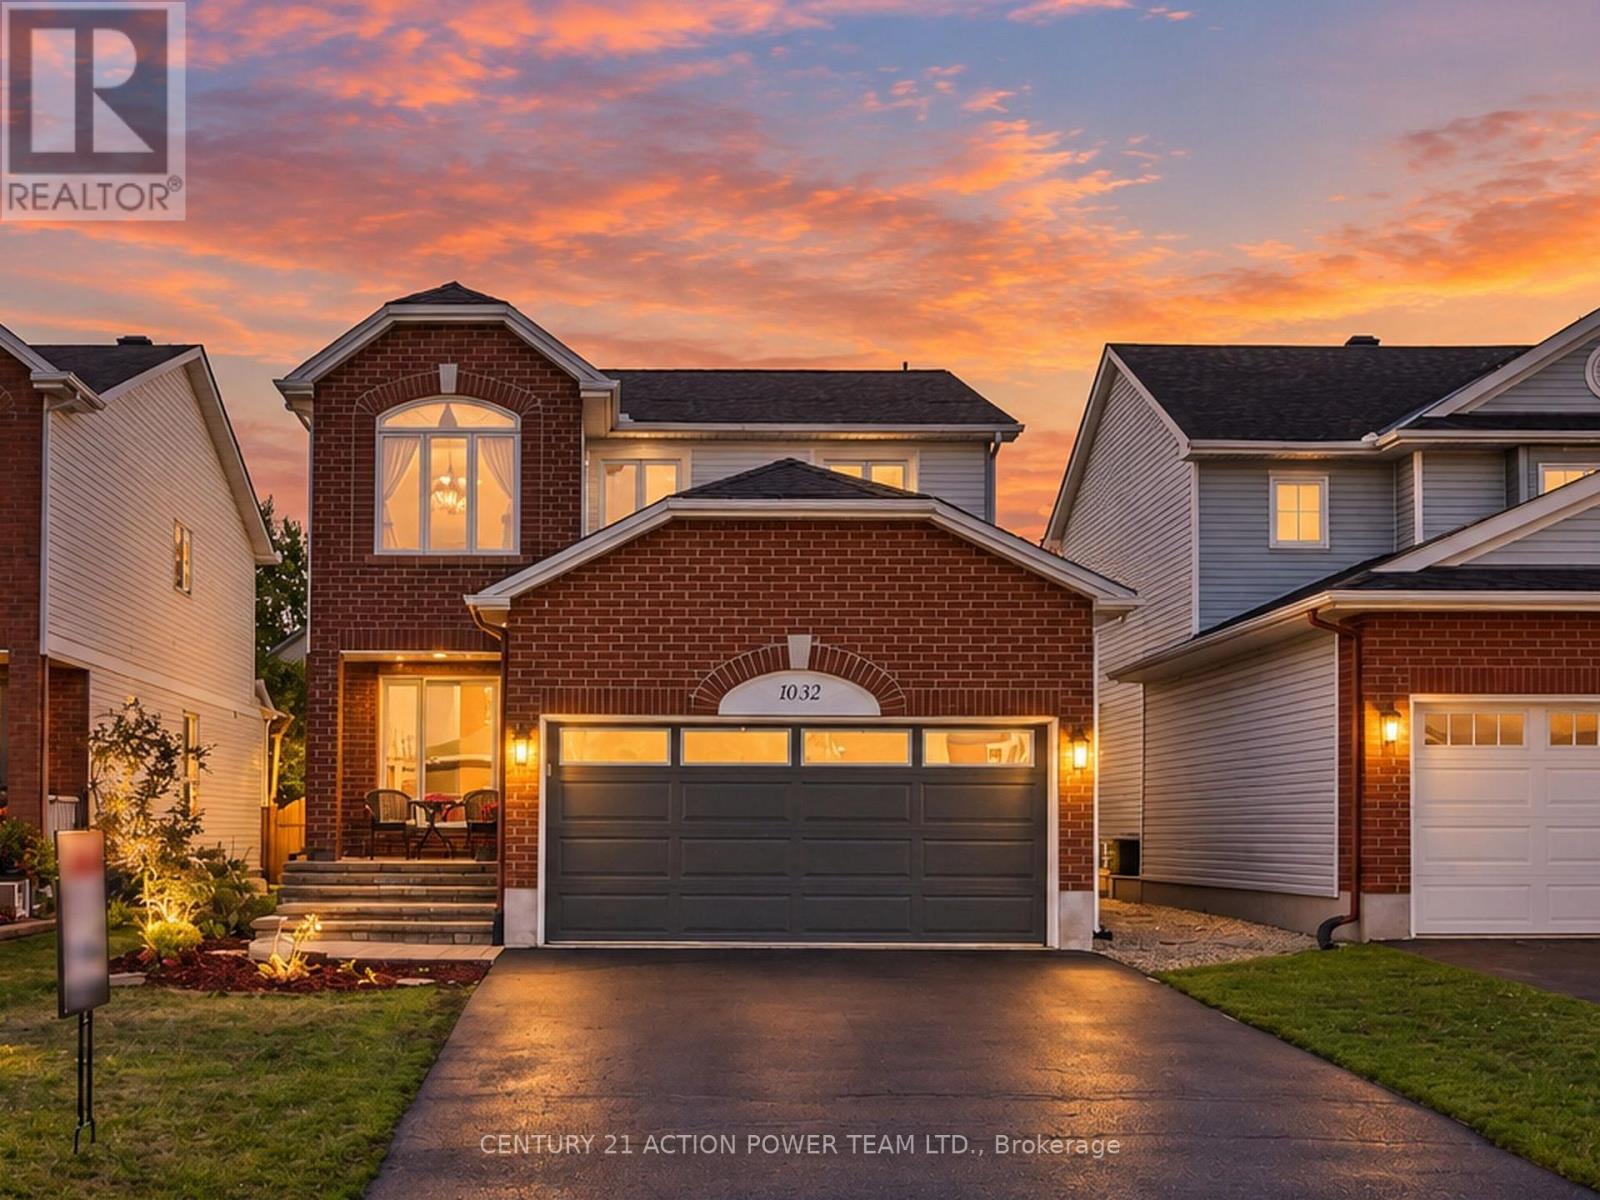
1032 Sheenboro Crescent
Ottawa, Ontario
Welcome to 1032 Sheenboro Crescent, an impressive 4-bedroom, 3-bathroom home where generous living spaces, beautiful updates and an entertainer's backyard come together perfectly. Designed for today's family, this home features a newer kitchen, new roof, new windows and beautifully renovated bathrooms, offering style, comfort and peace of mind. Step inside to a bright open-concept main level with an abundance of natural light and plenty of room to gather. The spacious living room and inviting family room provide versatile spaces for everyday living and entertaining. The true showpiece is the spectacular gourmet kitchen, a dream for anyone who loves to cook or entertain! Featuring a massive centre island, oversized corner pantry, extensive cabinetry and counter space, and top-of-the-line appliances, this kitchen was designed to be the heart of the home. A main-floor laundry room and powder room complete this functional level. Upstairs you'll find four generously sized bedrooms, including a wonderful primary retreat featuring a cozy reading nook, perfect for relaxing with your morning coffee or favourite book. The primary also features its own private ensuite and walk-in closet, while a beautifully updated main bathroom serves the additional bedrooms.The fully finished basement offers even more space with a large recreation area, wet bar and dedicated gym room, perfect for movie nights, entertaining guests, working out or relaxing.The backyard is your own private summer oasis, featuring a beautiful inground pool surrounded by custom interlock throughout the entire backyard. With minimal maintenance and plenty of space for lounging, dining and entertaining poolside, you'll never want to leave home.With its incredible kitchen, spacious floor plan, major updates, finished basement and resort-inspired backyard, 1032 Sheenboro Crescent offers an exceptional combination of comfort, functionality and lifestyle. A home designed to be enjoyed inside and out! (id:55689)
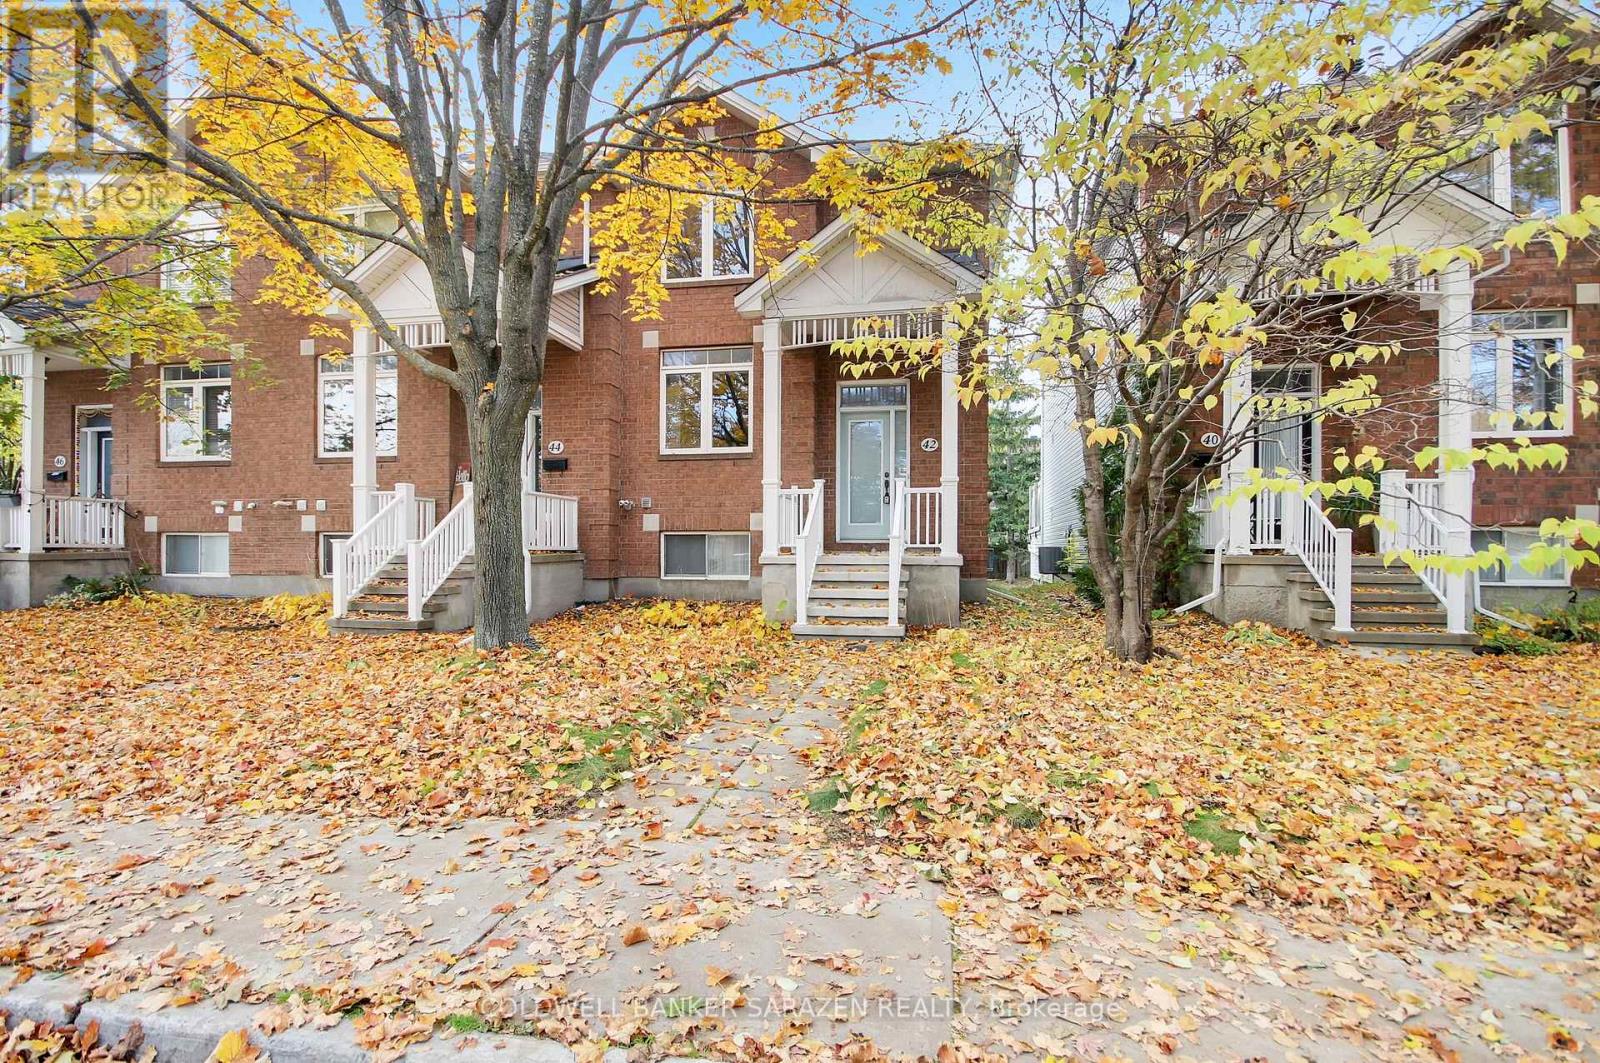
42 Colchester Square
Ottawa, Ontario
**OPEN HOUSE SAT 1- 3 PM** Welcome to 42 Colchester Square, a beautifully updated end-unit townhome in the desirable Beaverbrook community of Village Green. This move-in-ready home features 3+1 bedrooms (or 3 bedrooms plus a den/family room) and 3 bathrooms, making it perfect for young families, professionals, retirees, and investors alike. Inside, enjoy a bright layout designed for both living and entertaining. The main level includes a spacious living and dining area with a cozy gas fireplace, as well as an eat-in kitchen with a large island, a walk-in pantry, and a gas stove. Step through the sliding patio doors to your private outdoor space, ideal for morning coffee, evening cocktails, or seasonal BBQs. Upstairs, the primary suite includes a walk-in closet and a luxurious 5-piece ensuite with a soaker tub and separate shower, complemented by two additional bedrooms and a full family bathroom. The finished lower level offers interior entry from the attached two-car garage, convenient laundry and utility rooms, and a bonus room ideally suited as a den, home office, or media/rec room that can double as a 4th bedroom. The attached garage is approximately 470 square feet - perfect for cars, bikes, and additional storage. Mere minutes from excellent schools, parks and trails, playgrounds, Kanata Centrum mall, the wave pool, and Canadian Tire Centre. Commuters appreciate a short drive to the Kanata North tech park, DND, major travel routes, and the future LRT. Freshly painted; hardwood and tiled flooring on the main level; new furnace 2018; garage door 2026; some windows replaced 2023. Make your move! (id:55689)
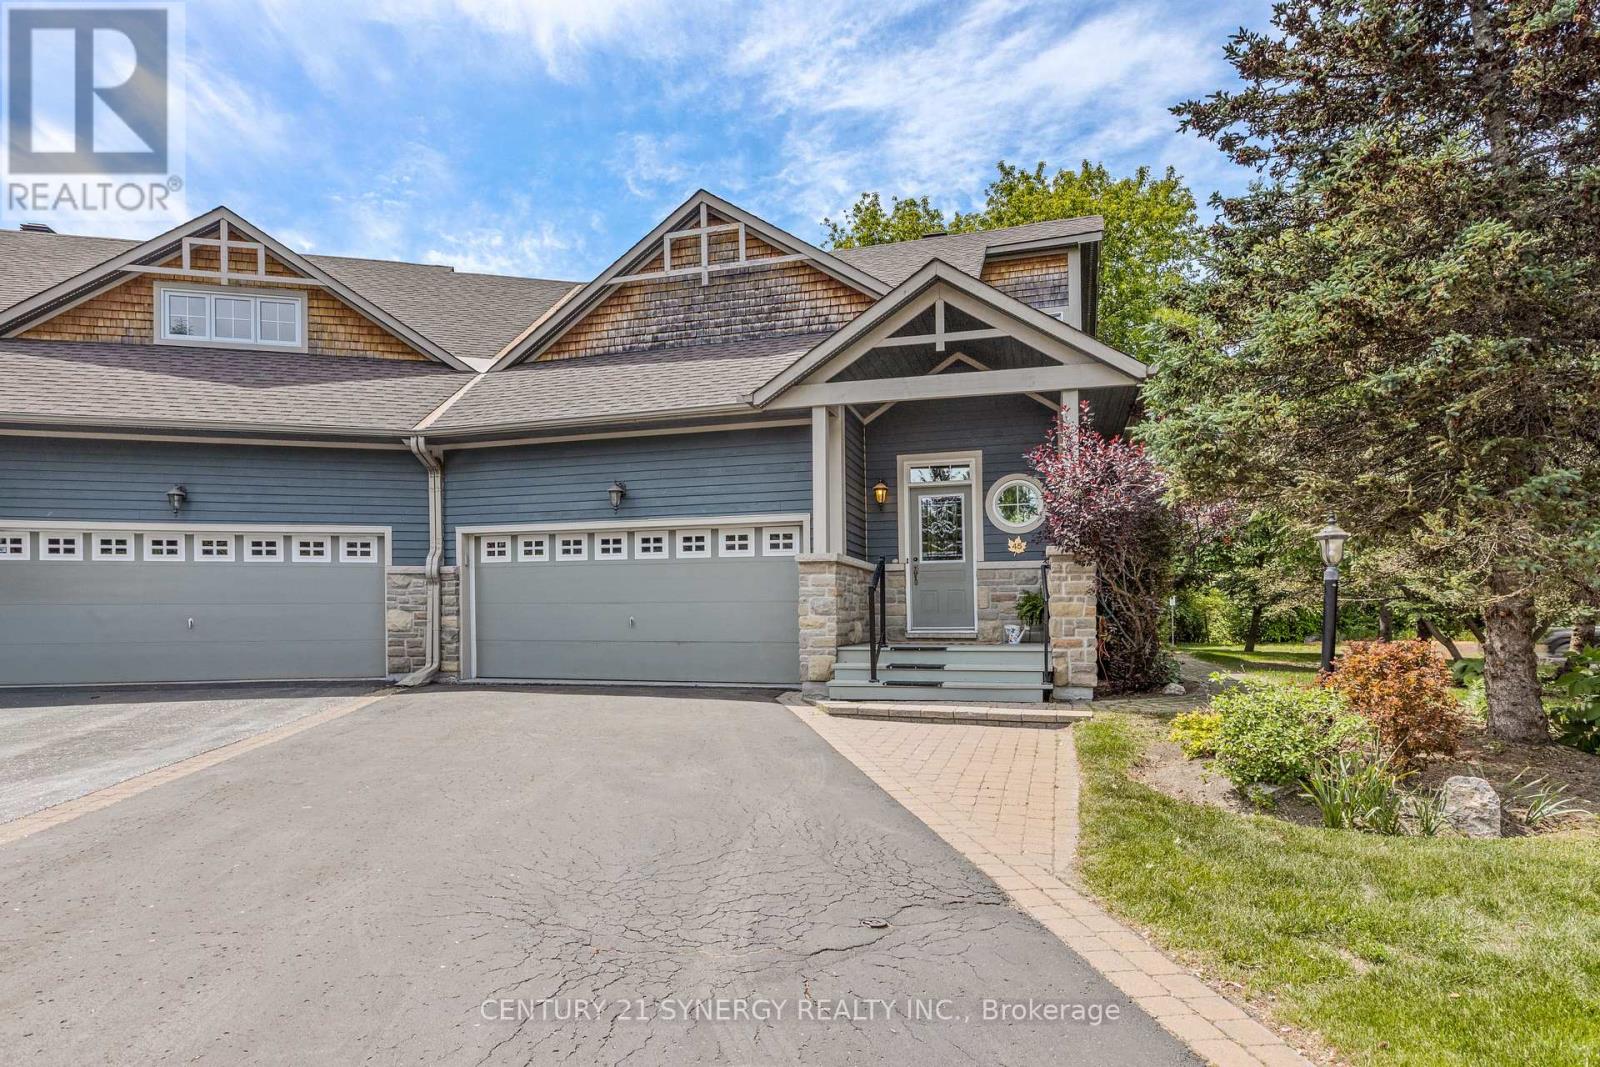
45 Turtle Point Private
Ottawa, Ontario
Meticulously maintained and lovingly cared for, this stunning loft bungalow with over 2800 sqft of living space, showcases exemplary architectural design, quality craftsmanship, and timeless finishes throughout. From the moment you enter, you are greeted by soaring vaulted ceilings, an abundance of natural light, and gorgeous hardwood flooring in pristine condition that extends throughout the main level. The kitchen is both beautiful and functional, featuring granite countertops, extensive cabinetry, and a spacious breakfast bar. The open-concept design flows effortlessly into the living and dining areas, where a striking two-sided fireplace creates a warm and inviting atmosphere for entertaining or relaxing.One of the home's most treasured features is the lovely three-season porch/sunroom, offering the perfect place to unwind while enjoying peaceful views and the wonderful sounds of nature.The spacious primary bedroom includes a walk-in closet, laundry closet, and a generous size 4-piece ensuite. The upper-level loft offers exceptional flexibility as a guest suite or home office. This space benefits from abundant natural light provided by thoughtfully positioned upper windows and includes a walk-in closet & 3 piece bathroom. The professionally finished basement features a generous size bedroom, 4-piece bathroom, expansive recreation area and a storage/workshop room. Note the oversized garage suitable to fit 2 cars and a motorcycle. Furnace & AC 2023. Nestled on a premium oversized corner lot surrounded by mature trees, interlock pathways, and abundant birdlife, this is a property that truly embraces the serenity and charm that make Marshes Village such a sought-after community. Situated alongside Marshes Golf course and conveniently close to shopping, restaurants, recreation, and the Kanata North Technology Park makes it truly a special place to call home. (id:55689)
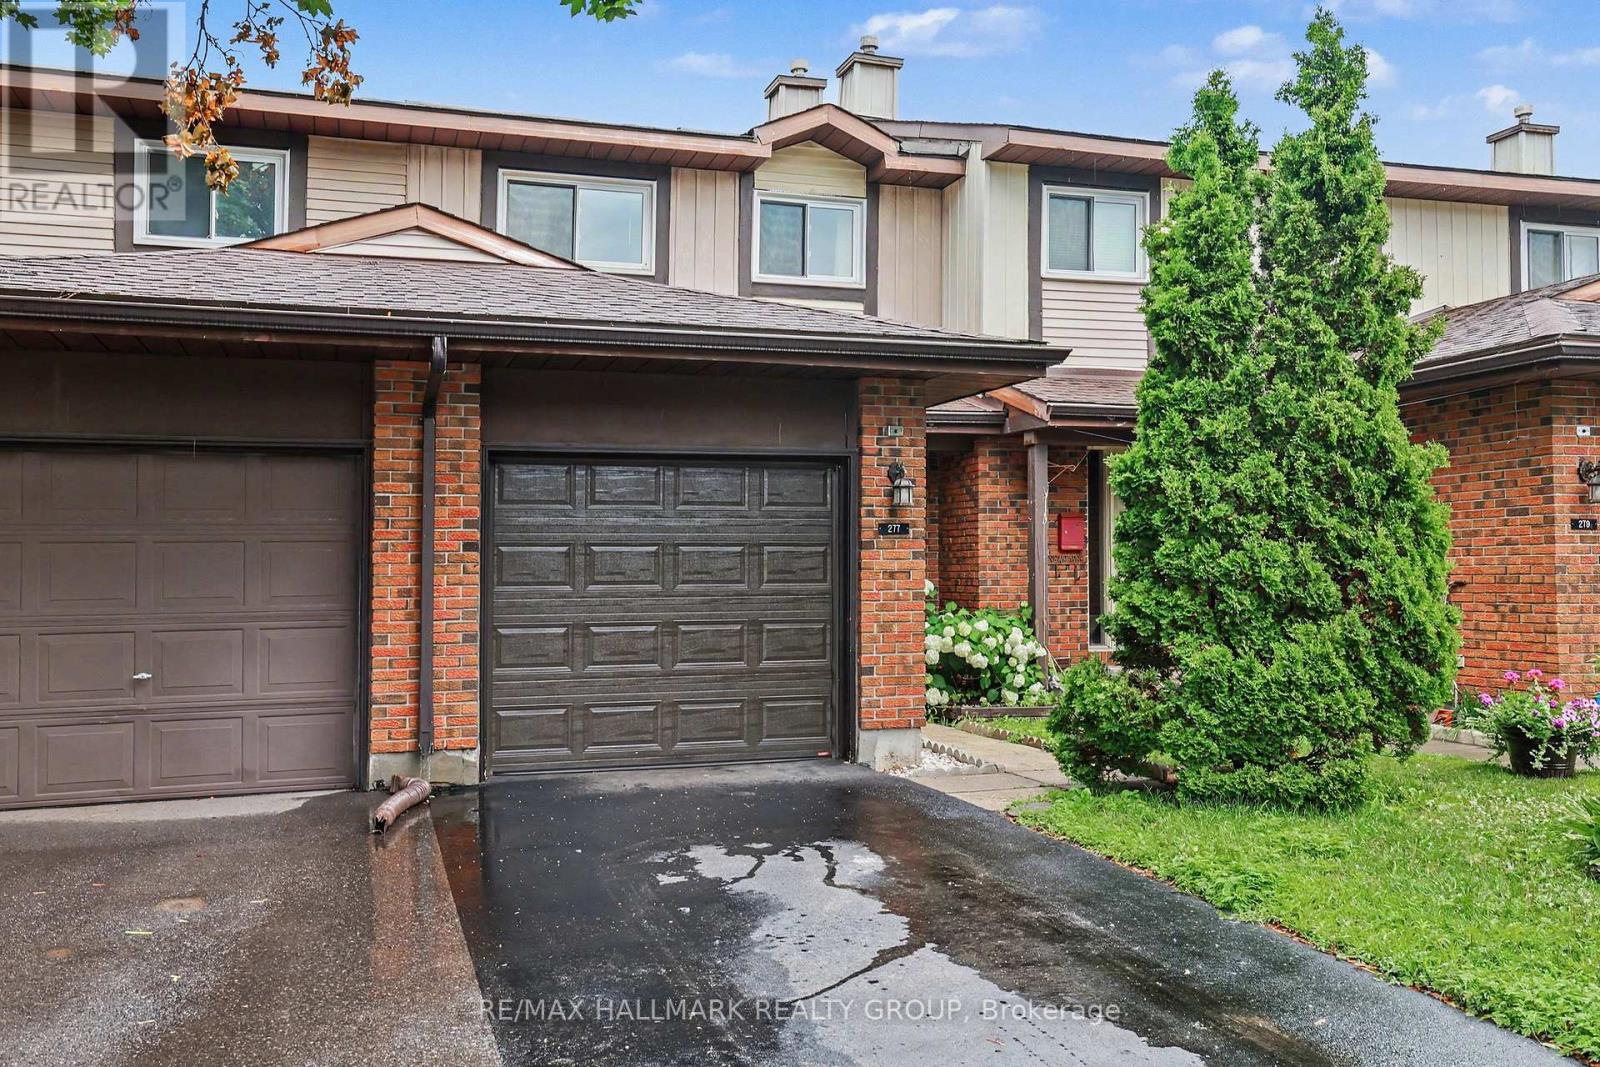
277 Pickford Drive
Ottawa, Ontario
Open house on Saturday, October 24th from 11 until 1 PM. Freshly painted, newly carpeted and move-in ready! This four-bedroom condo townhouse backing onto green space offers exceptional space and versatility in Kanata's desirable Katimavik community. Fresh paint throughout-including the kitchen and attached garage-and new carpeting give this home a bright, refreshed feel. Bring your most discerning buyers! The main level features attractive hardwood flooring in the open-concept living and dining area, complemented by a cozy natural gas fireplace. A large patio door welcomes natural light and opens to the fenced backyard overlooking green space. The bright, freshly painted kitchen offers abundant cabinetry, generous counter space, white appliances and a convenient peninsula for casual meals or additional workspace. A main-floor powder room adds everyday convenience. Upstairs, four bedrooms offer flexibility for families, guests or a dedicated home office, alongside a full family bathroom. The partially finished basement provides additional space for a recreation room, gym or hobbies, while the separate laundry, workshop and storage area keeps everyday essentials organized. An attached garage with inside entry completes this practical and inviting home. Ideally located close to parks, schools, shopping, transit and Kanata's many amenities. Fresh, welcoming and ready for you to settle in-book your showing today! Note: Some photos have been virtually staged. No conveyance of any written, signed offers prior to 2:00 pm on November 2nd. Seller reserves the right to review pre-emptive offers. (id:55689)
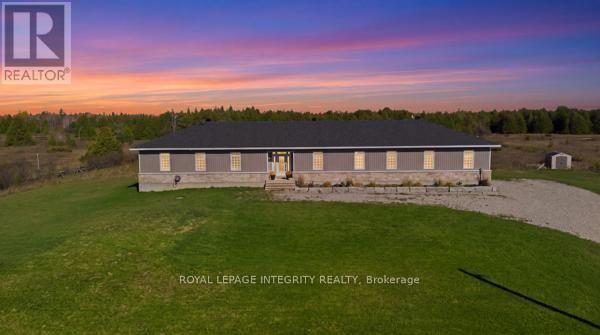
2064 Rosedale Road N
Montague, Ontario
OPEN HOUSE!! Saturday October 24, 1:00 pm to 3:00 pm. Experience the ultimate blend of rural tranquility and everyday convenience at 2064 Rosedale Rd. in desirable Montague Township! Perfectly positioned just minutes from local shopping, groceries, schools, and recreational activities, this exceptional property offers an easy commute to major hubs: Smiths Falls: ~ (8 mins), Carleton Place: ~ (20 mins), Perth: ~ (25 mins), Barrhaven: ~ (40 mins), Kanata Tech Hub: ~ (45 mins). Built in 2024 on 3.12 private acres(a full acre of manicured lawn), this turnkey 2,560 sq. ft. custom bungalow featuring front-facing armour stone gives you all the perks of brand-new construction without the wait. Soaring 9-foot ceilings and elegant transom windows fill the wide, open layout with natural light. A welcoming foyer leads into a formal living space that flows seamlessly into an inviting family room centered around a cozy gas fireplace. The chef-inspired custom kitchen boasts classic white shaker cabinets, sleek quartz countertops, a large centre island with breakfast seating, stainless steel appliances, and smart storage. A functional family entrance provides direct access to the oversized 3-car garage, which is complete with an adjacent 2-piece bath and laundry room. The primary suite serves as a peaceful retreat with a luxurious 5-piece ensuite and walk-in closet, complemented by two additional generous bedrooms. Downstairs, the full lower level provides endless potential for a home office, gym, extra bedrooms, or an in-law suite. Step outside to entertain or relax on the 16'x16' composite deck. An exceptional opportunity to own a turnkey rural executive home-book your private walkthrough of 2064 Rosedale Road today! (id:55689)
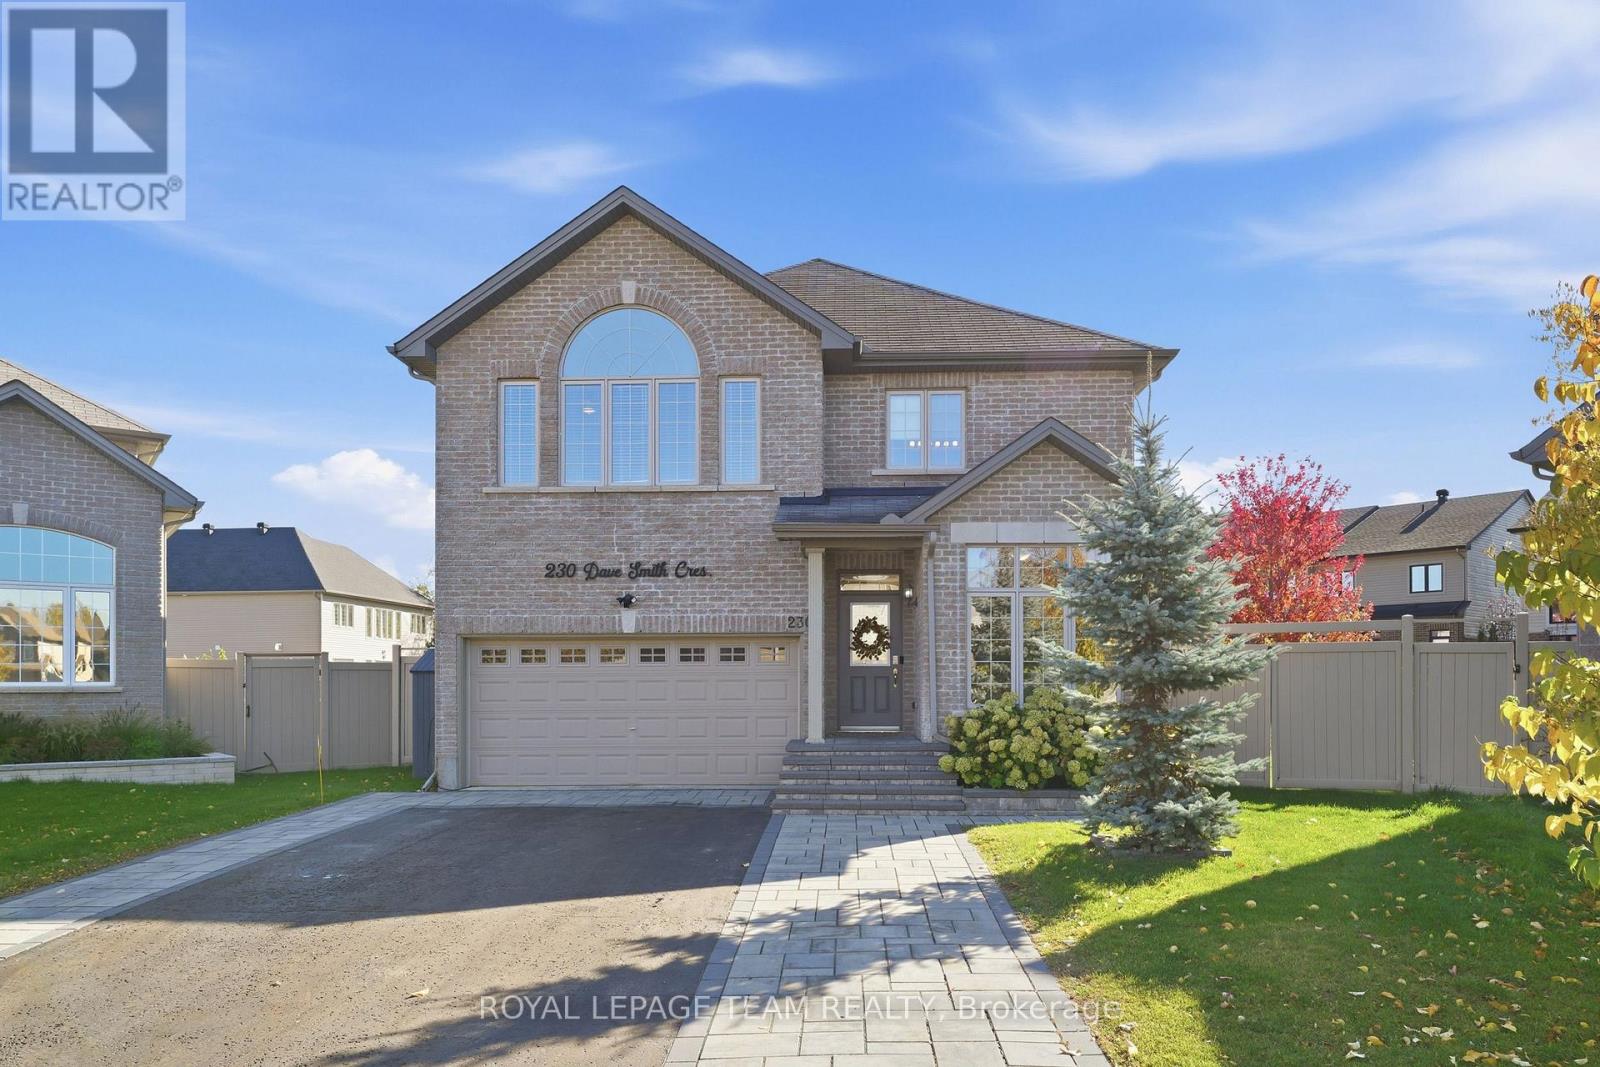
230 Dave Smith Crescent
Ottawa, Ontario
An in-law suite AND one of Riverside South's largest lots? Now that's a rare find! Welcome to 230 Dave Smith, a Claridge built Athens 2 model in a mature pocket of the neighbourhood on a quiet crescent, with 5 bedrooms and over $70K in upgrades from the builder. The main floor offers a dedicated office, spacious living room, bright dining room & inviting family room with a striking feature wall & maple mantel. The upgraded kitchen impresses with an expanded island, granite counters, upgraded cabinetry, walk-in pantry & views of the park-like backyard. Step through the sliding doors to your generous deck, where you can BBQ under the stars, relax in the fabulous covered swim spa & watch the kids play. Wifi enabled irrigation system waters the entire yard, making maintenance of this fabulous outdoor space easy. Upstairs, carpet is soft underfoot. The generous primary suite boasts Palladian windows, a large walk-in closet & an expansive ensuite with double sinks, super vanity storage, walk-in shower & upgraded air-jetted tub. Three more great-sized bedrooms, a spacious family bath with excellent storage & handy tucked-away laundry complete this level.Downstairs, the bright, modern in-law suite gives your family a comfortable place to call home with an open-concept living space, a separate fifth bedroom with walk-in closet, a four-piece bathroom and plenty of storage. There's even a custom gym! Outside, quality interlock adds a polished finish and convenient side-by-side parking. Here in this pocket of Riverside South you can walk to two elementary schools, high schools and there is a park just around the corner. Enjoy quick access to amenities, nature trails and the charm of Manotick Village nearby. A huge lot, a flexible layout and a home that truly makes room for everyone.The in-laws or older kids get their own space, the kids get the yard, and you get the swim spa. Now that's what we call a win for everyone! (id:55689)
7001 Flewellyn Road
Ottawa, Ontario
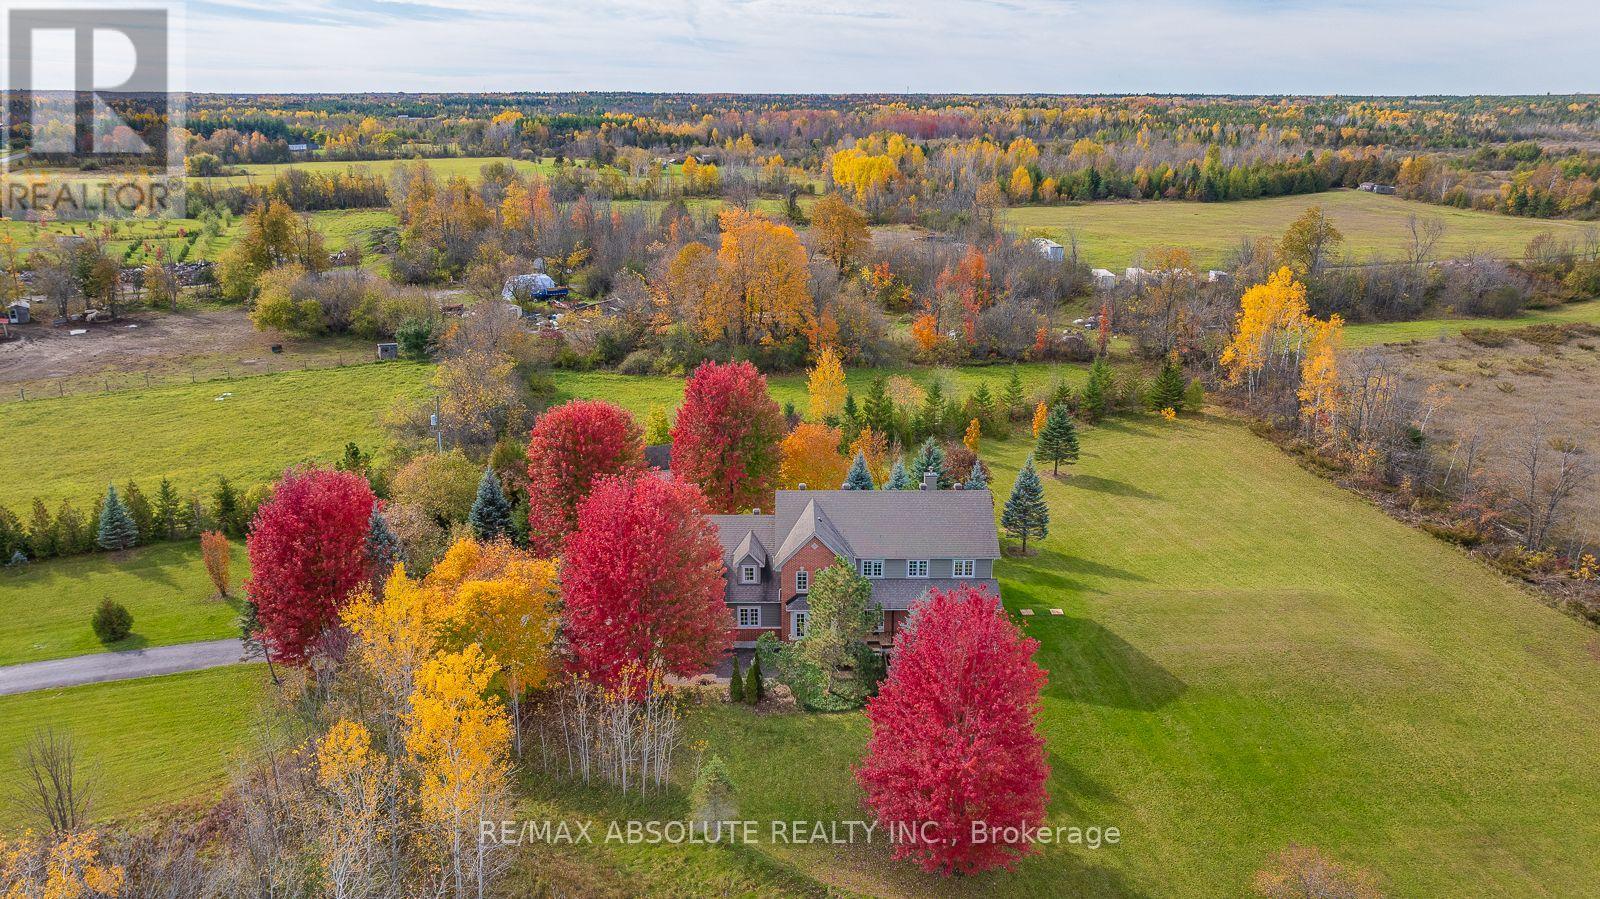
Surrounded by just over 8 acres and literally a few minutes from Stittsville Main iis an unheard of find! Within minutes from Stitsville, you are surrounded by nature in this 2-story gorgeous custom family home! An oversized 3 car garage with high ceilings! The original builder wanted to enjoy the sunrise on the COVERED front porch (that is the width of the home) & sunset on the large back deck (complete with a hot tub) the BEST exposure you could ask for! The grand 2 story foyer is the perfect place to showcase the curved hardwood staircase! Hardwood, tile & luxury vinyl (in lower level)throughout, NO carpet in this home! A beautiful dining room offers easy access into the updated kitchen where you will find PLENTY of shaker style cabinets, quartz countertops, NEW appliances PLUS a built in desk area. The main floor has a walk-in closet in the front entry & a walk in pantry in the kitchen.. TONS of storage! 2 wood burning fireplaces, coffered ceilings, wall paneling, smooth ceilings, rounded corner beads & LOTS of pot lights are all amazing features you will find in this home! There is a 3-season sunroom that offers great views of the yard & has SW exposure making this the ideal space to enjoy the cooler months, would make a FABULOUS office too! This home is OVER 3000 square feet and you can really feel that on the second level as ALL the bedrooms are HUGE! The 4-piece ensuite off the primary offers an the oval soaker tub, free standing shower & shiplap on the walls that is so pretty. The loft & laundry room complete the 2nd level. In the lower level there is a home theatre PLUS a family room & workbench! Updates include- Roof 2012, Windows 2014, Furnace & A/C 2013., NEW Radon mitigation & so much more! (id:55689)
597 Via Mattino Way
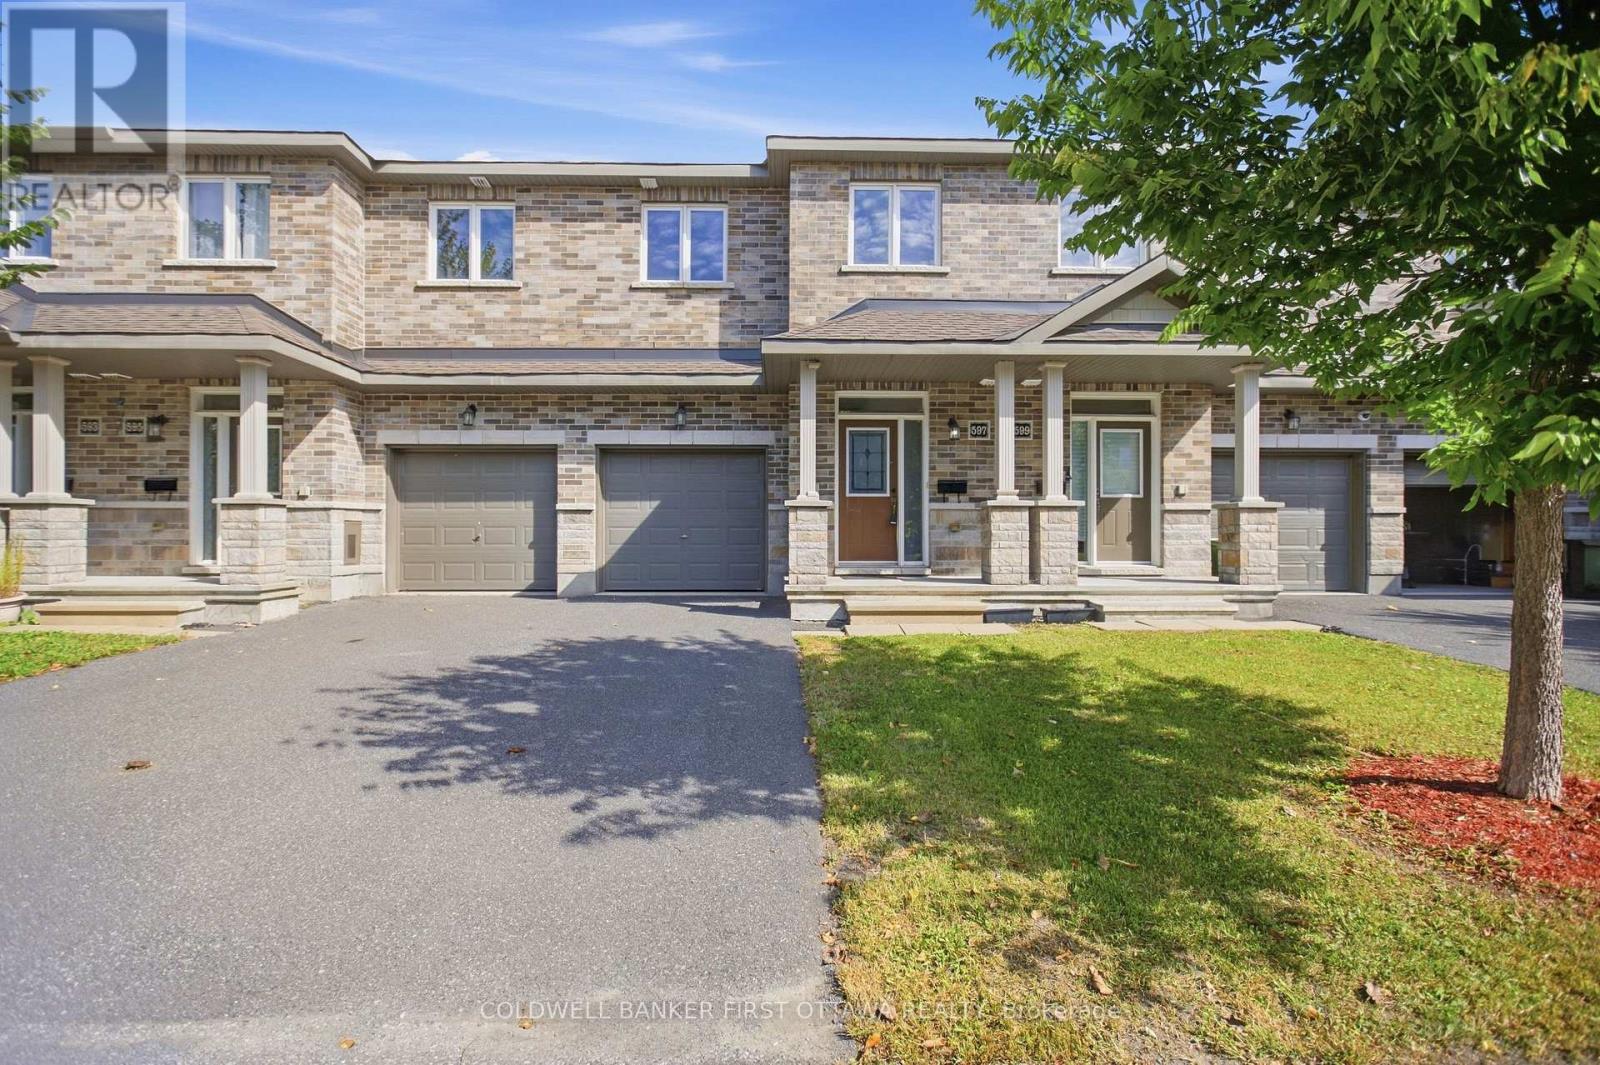
Ottawa, Ontario
Welcome home to 597 Via Mattino Way! Built in 2018 by Mattino Developments, this 3-bedroom, 2.5-bathroom townhome offers an inviting opportunity to settle into Barrhaven's Longfields community, where neighbourhood charm meets everyday convenience.Nearby Longfields Square brings dining, pharmacy, dental and other services close to home, making it easy to pick up dinner or tackle daily errands. Neighbourhood parks offer space for outdoor play and weekend walks, while nearby schools include École élémentaire catholique Pierre-Elliott-Trudeau, Berrigan Elementary School, Longfields-Davidson Heights Secondary School and Mother Teresa High School. Access to Longfields Transitway Station and nearby Fallowfield Station adds convenience for commuters, while local places of worship and community amenities contribute to the neighbourhood's welcoming setting. Chapman Mills Marketplace is a short drive away, offering a wider selection of groceries, shopping, restaurants and entertainment.Whether you're purchasing your first home, growing your family or looking to settle into an established community, this townhome offers comfortable living with Barrhaven's everyday amenities within easy reach. (id:55689)
168 Garrity Crescent
Ottawa, Ontario
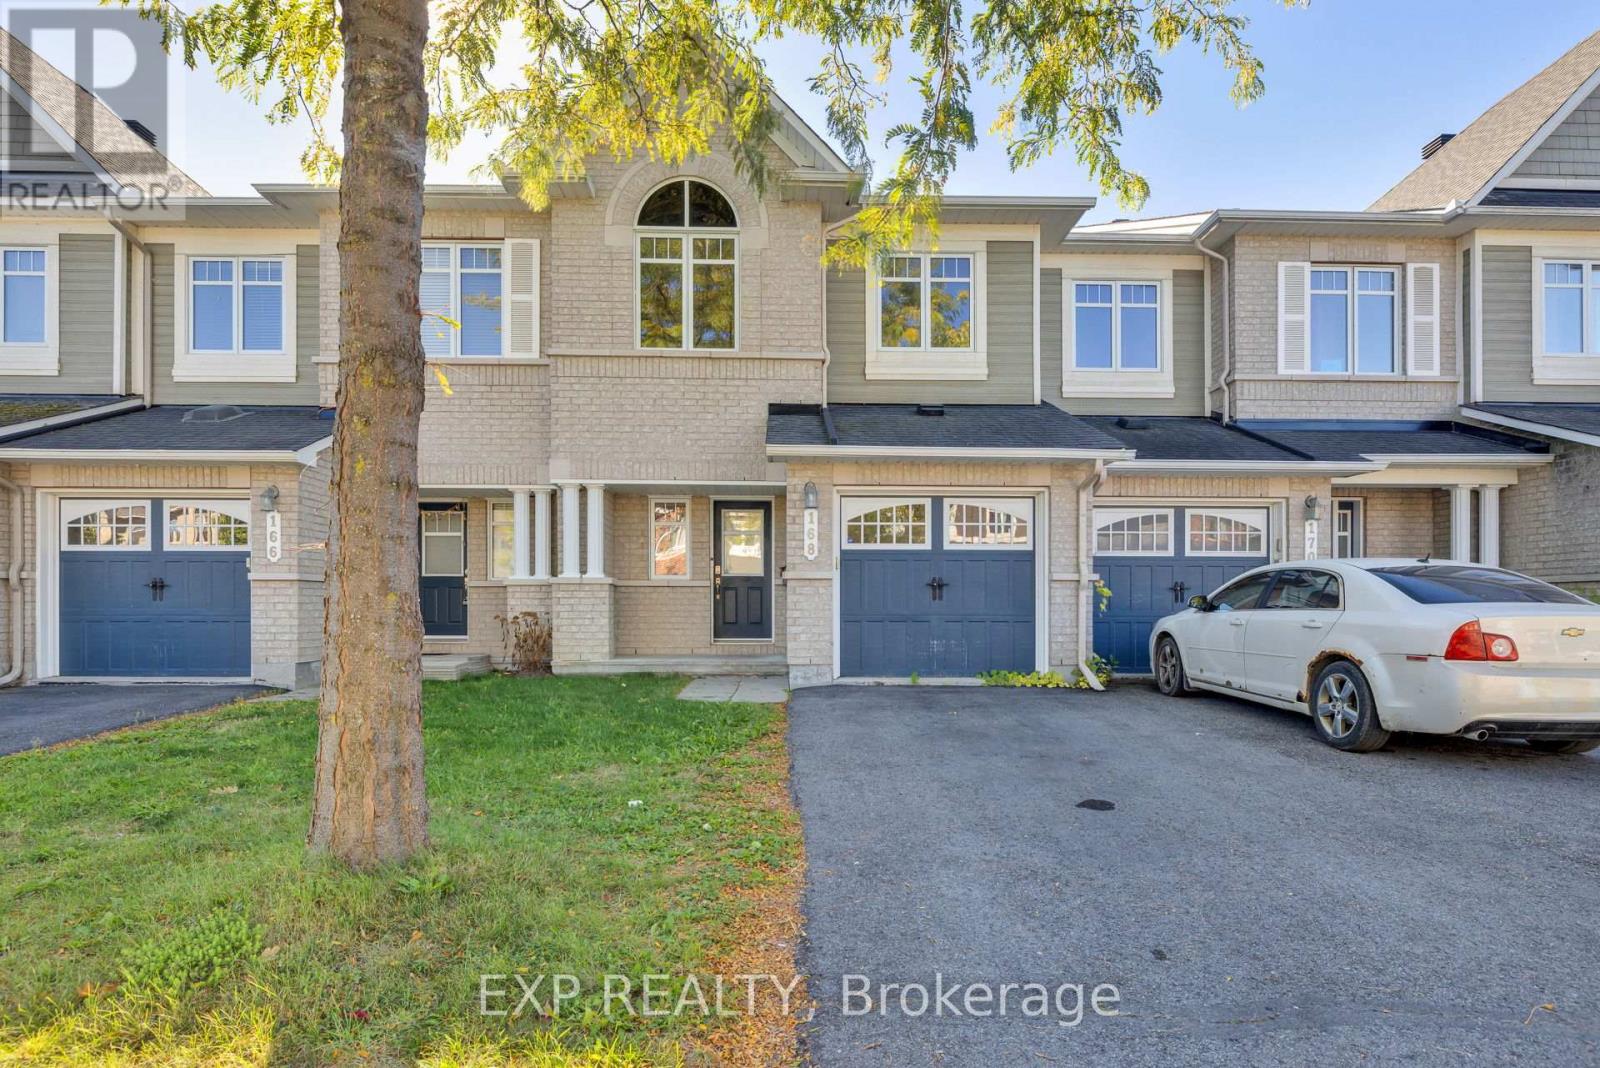
Welcome to 168 Garrity Crescent, a beautifully maintained 3-bedroom, 3-bathroom home offering comfort, functionality, and inviting living spaces in Barrhaven. Step inside to a bright, open-concept main floor featuring hardwood and ceramic flooring throughout. The spacious living room is highlighted by a cozy gas fireplace and flows seamlessly into the dining area, with patio doors providing direct access to the private backyard. The well-appointed kitchen offers ample cabinetry and generous counter space, providing a functional space for everyday cooking and meal preparation. Upstairs, you'll find three generously sized bedrooms, including a spacious primary bedroom complete with a private 4-piece ensuite. The finished lower level adds valuable living space with a versatile recreation room, perfect for movie nights, a home office, or an additional family gathering area. Outside, enjoy a private backyard with space to relax, entertain, or enjoy the warmer months. Ideally situated in an established Barrhaven neighbourhood, this home is less than a 10-minute walk to a local elementary school and Foot Guards Park, approximately a 15-minute walk to Barrhaven Marketplace for shopping, dining, and convenient public transit access, and a 20-minute walk to Stonebridge Trail for outdoor recreation. With schools, parks, shopping, and everyday amenities all within easy reach, this home offers an excellent combination of comfort and convenience! *Some photos virtually staged.* (id:55689)
221 Pastel Way
Ottawa, Ontario
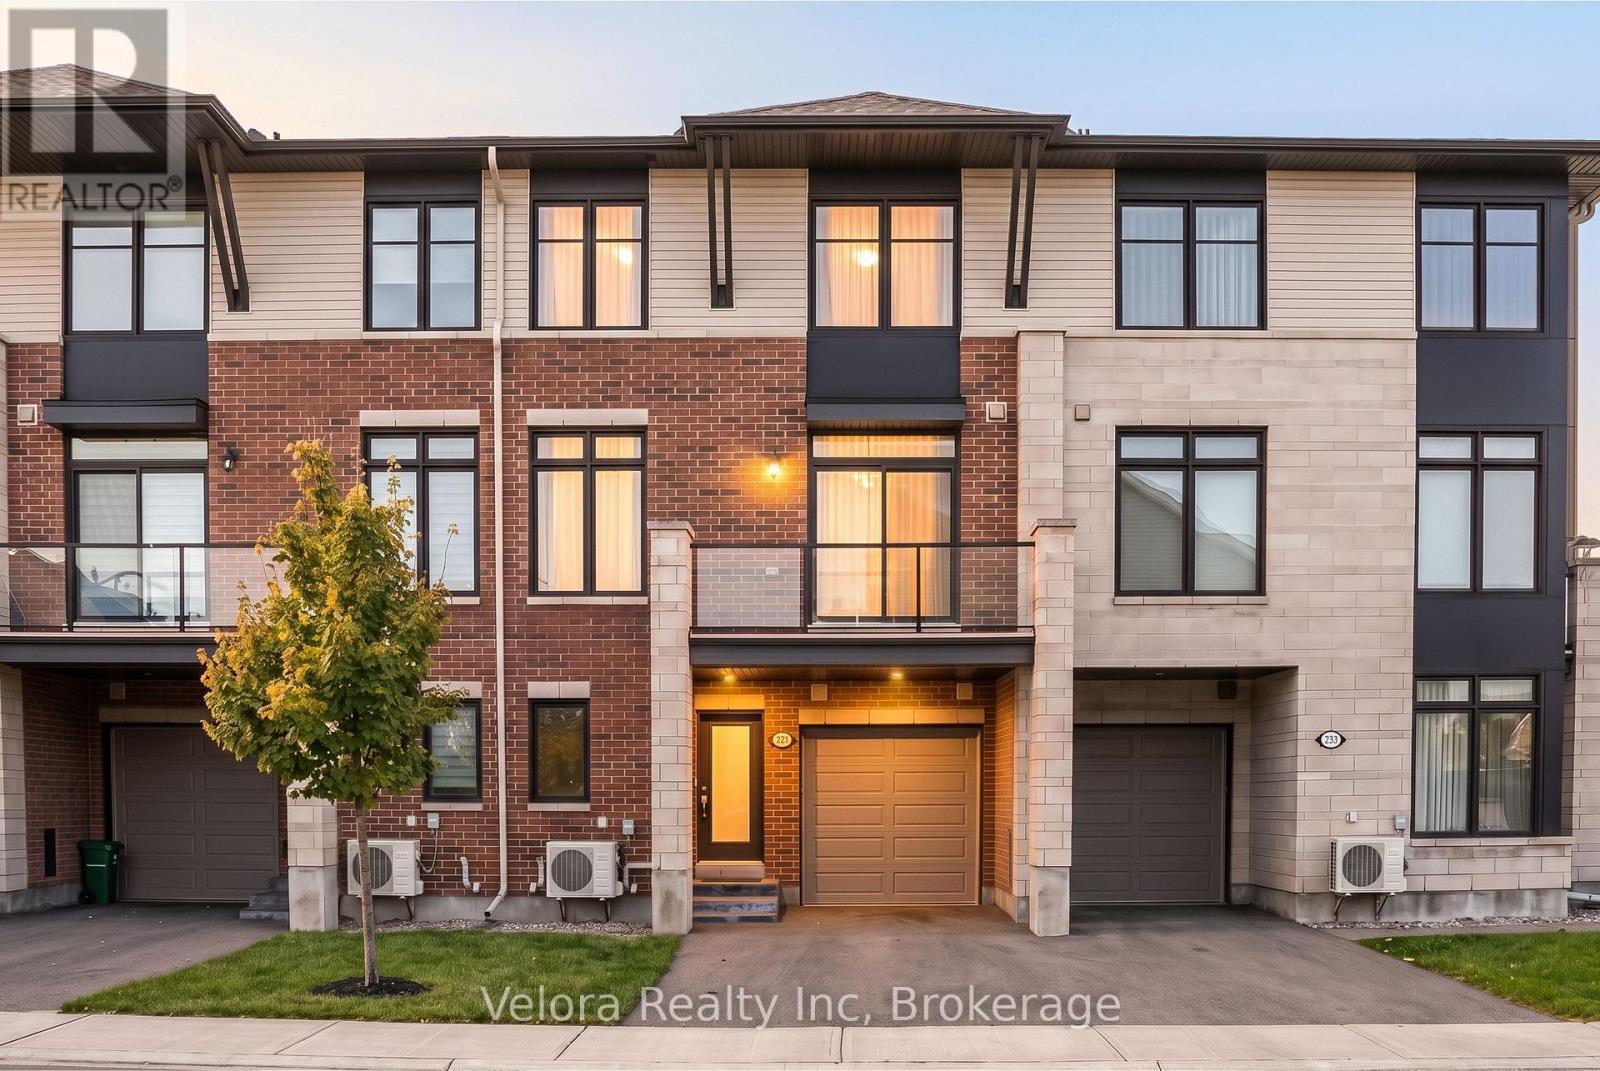
Welcome to 221 Pastel Way! This beautifully maintained Tamarack-built home offers modern design, thoughtful finishes, and everyday convenience in the desirable community of Half Moon Bay in Barrhaven. Featuring 2 spacious bedrooms and 2.5 bathrooms, this bright home offers a functional layout and stylish finishes throughout.The beautiful kitchen features quartz countertops, a large centre island, ample cabinetry, and a convenient walk-in pantry. Overlooking the open-concept living and dining areas, it's perfect for entertaining or enjoying everyday living. Step outside onto your private balcony with sleek glass railings, an ideal spot for morning coffee or relaxing at the end of the day.Upstairs, you'll find two generously sized bedrooms, beautifully finished bathrooms with quartz countertops, and a dedicated walk-in laundry room with overhead storage cabinetry. An attached garage and additional driveway parking provide space for two vehicles.The location is just as impressive! Situated right beside Dowitcher Park and its soccer field, the home offers easy access to green space, outdoor activities, parks, playgrounds, and walking trails. The nearby Minto Recreation Complex features swimming pools, skating rinks, fitness facilities, and year-round recreational programs.Enjoy convenient access to Barrhaven's shopping destinations, grocery stores, restaurants, cafés, schools, and everyday essentials, along with public transit and major commuter routes.Combining stylish interiors, practical living space, and an excellent location close to recreation and amenities, 221 Pastel Way is a wonderful opportunity for first-time buyers, young professionals, or anyone looking to enjoy all that this thriving community has to offer. Come discover your next home! (id:55689)
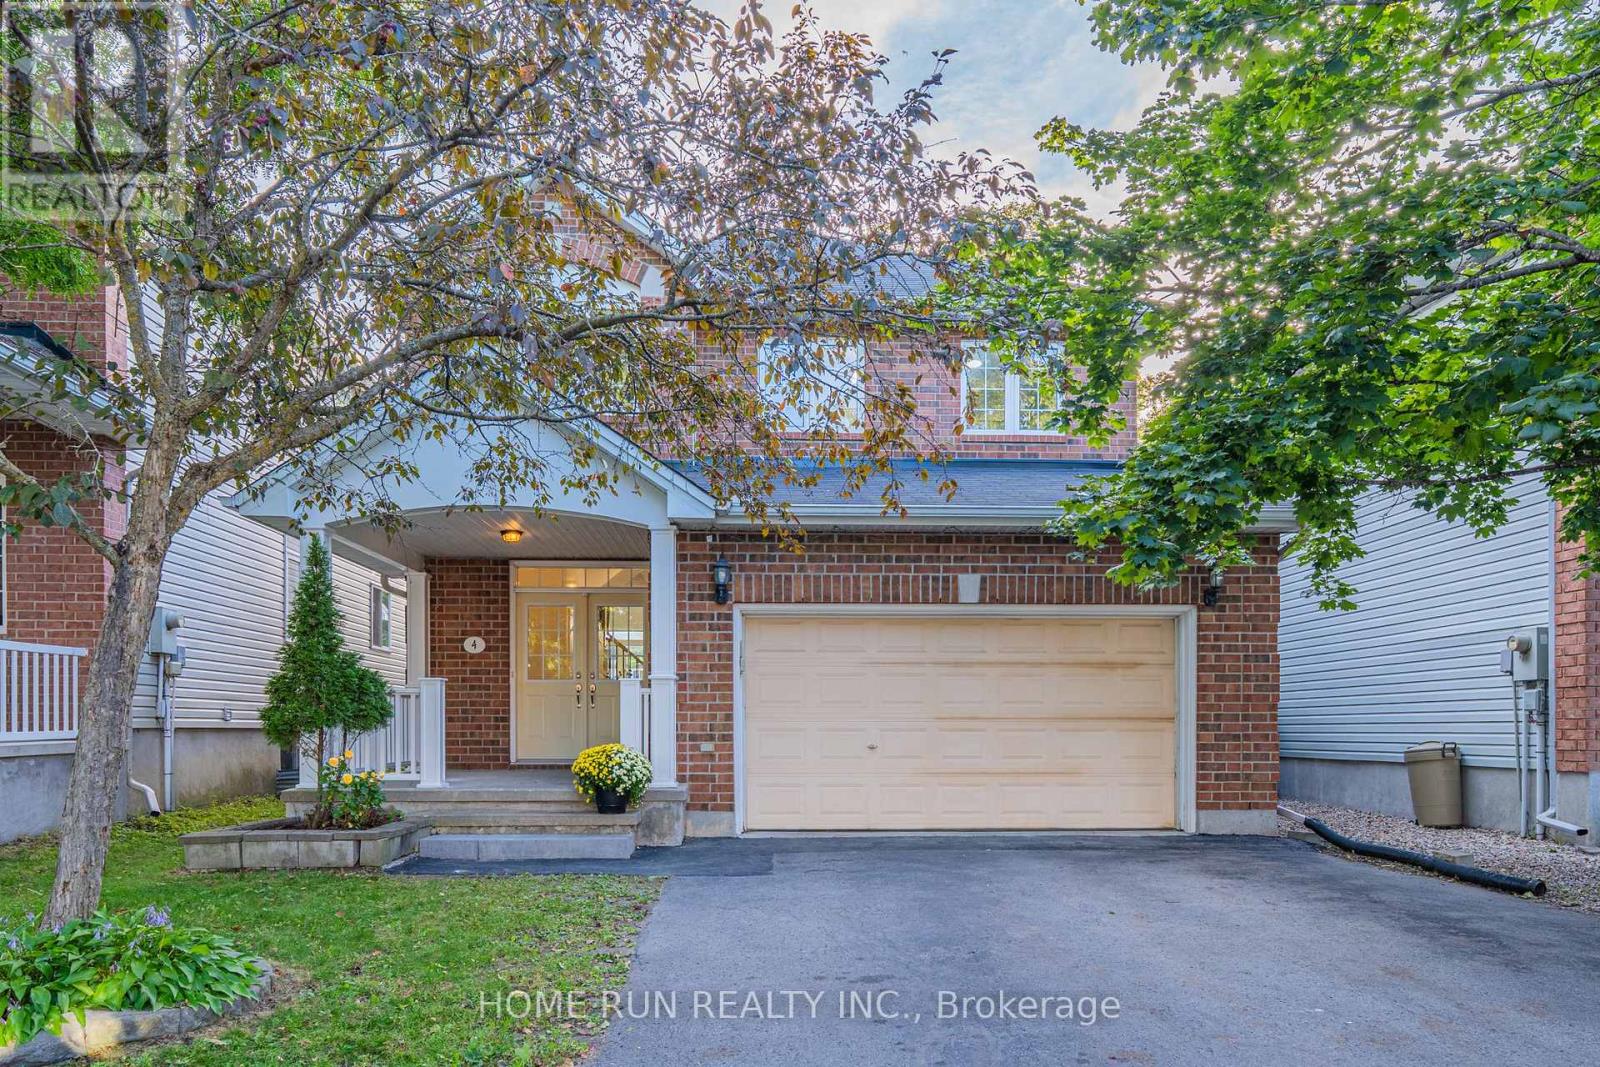
4 Drysdale Street
Ottawa, Ontario
WALKING DISTANCE to Earl of March SS and Beaverbrook Library! Beautifully and professionally renovated Urbandale home on a quiet, tree-lined street in the BEAVERBROOK / KANATA LAKES area, directly across from Beaverbrook Park! Built in 2005, this home is embraced by nature, close to all amenities, about 10 minutes to Kanata North High-Tech Park, with quick access to HWY 417. A wide, all-brick front profile with a grand DOUBLE-DOOR ENTRY and spacious DOUBLE CAR GARAGE. Inside, a bright, extra-spacious high-ceiling foyer extends to a main living area that stands out with high-end modern finishes combined with quality Urbandale details. Wide-plank engineered hardwood runs through both upper floors, with signature Urbandale baseboard and trim throughout. The rear wall is all glass: an open-concept, oversized living room with 9' ceilings, anchored by a gas fireplace flanked by tall Urbandale-style windows with transoms above. The kitchen is beautifully renovated - full-height cabinetry, quartz counters and backsplash, modern sink and faucet, soft-close drawers - and the kitchen and breakfast/dining area open through oversized sliding doors with sidelights and transoms onto a green canvas beyond. The home feels serene and warm as afternoon sun filters through the mature trees out back, casting dappled light across the floors! A MAIN FLOOR OFFICE flexes easily as a formal dining room. Main-floor laundry and inside entry from the garage. Upstairs, an oversized primary with walk-in closet and 4-pc ensuite is a truly pri; two generous front-facing bedrooms share a full bath. Every window on this level frames treetops rather than rooftops. Lower level: 27' x 17' recreation room, full bath and dedicated storage. Steps to Beaverbrook Park - trails, running track, tennis courts and the Kanata Disc Golf Course - with Robert Gray Park and pond at the end of the street. Walk to Earl of March SS and Stephen Leacock PS. Minutes to Kanata Centrum, Canadian Tire Centre and Kanata North. (id:55689)
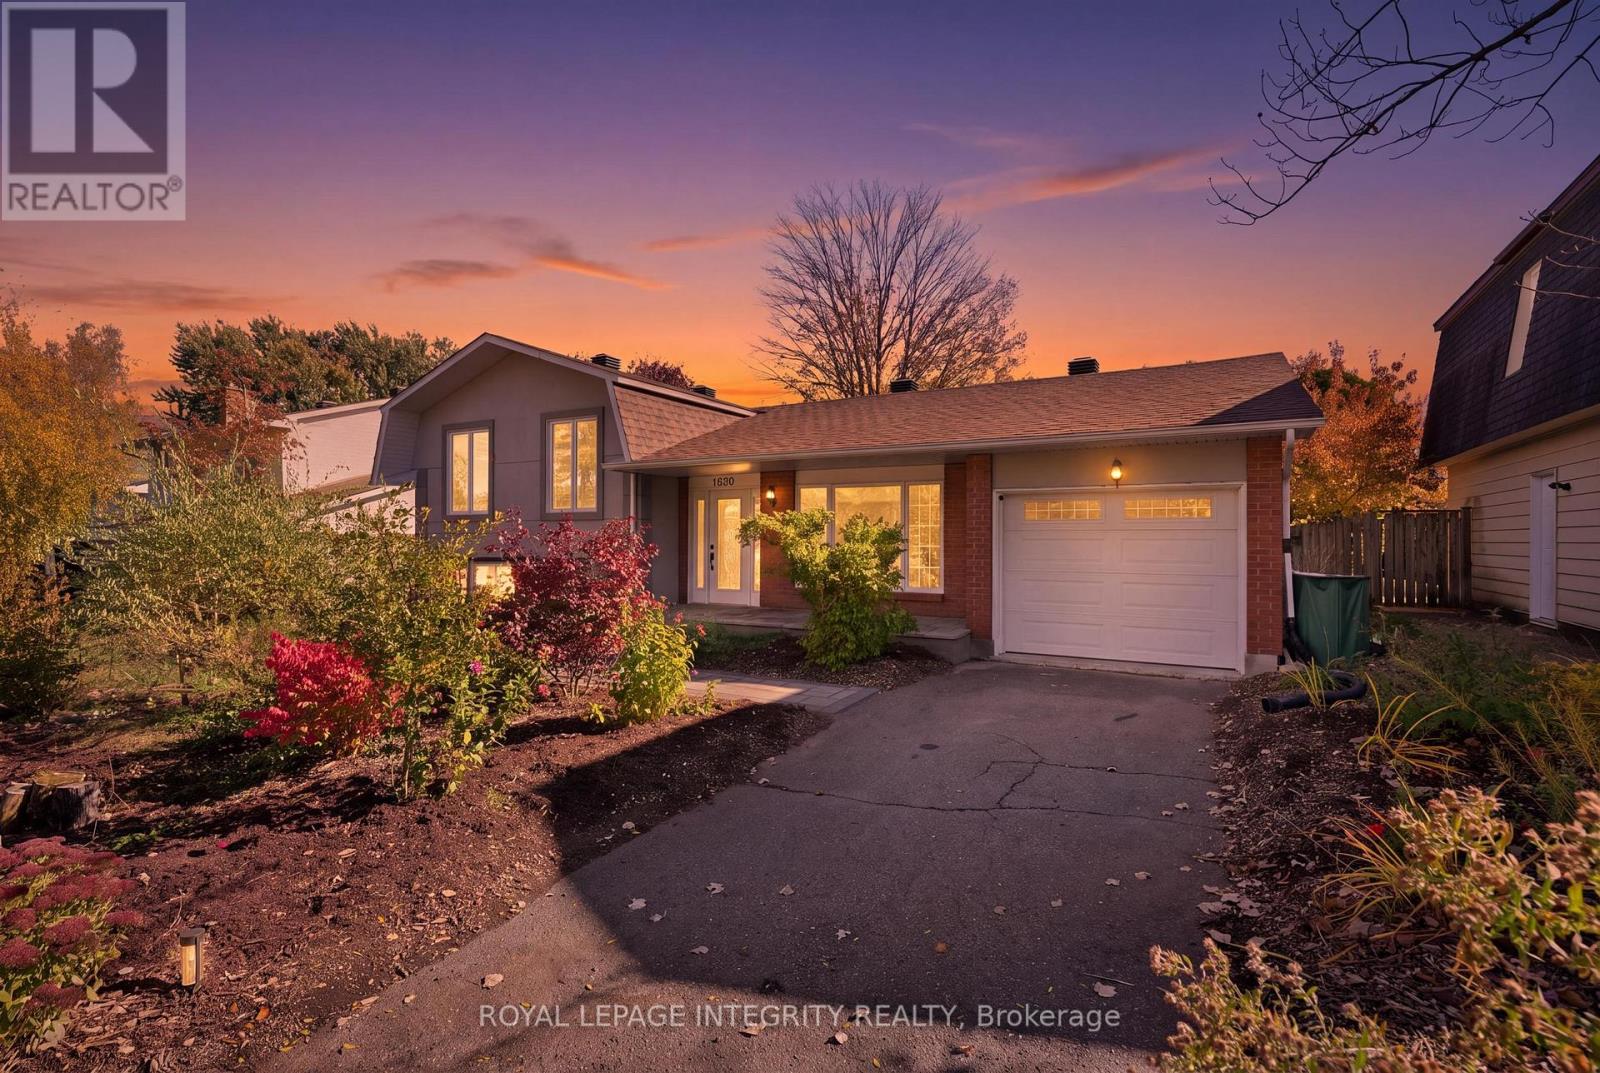
1020 Cahill Drive W
Ottawa, Ontario
Welcome to this bright and updated side-split in the family-friendly Hunt Club/Windsor Park neighbourhood. Offering flexible living spaces, thoughtful updates and a fantastic location, this home is a great opportunity for first-time buyers and growing families alike. The main level features large windows and an inviting living room, an updated kitchen with stainless steel appliances, and hardwood flooring that continues throughout much of the home. Originally designed with three bedrooms, a wall was removed to create a spacious primary retreat, with the option to easily convert the space back into two separate bedrooms. A few steps down, the cozy family room provides the perfect spot for movie nights or relaxing by the fireplace (which is ready for a future gas insert). The lowest level adds even more versatility, with versatile spaces suitable for playing, working from home, working out, or being creative. Plus there is lots of room for additional storage. Outside, enjoy a large, private backyard with a spacious deck that's ideal for summer BBQs and entertaining. Beautiful butterfly and pollinator gardens in both the front and back yards create a natural, low-maintenance setting that attracts birds, bees and butterflies while improving drainage and water management. An attached single-car garage with inside entry adds everyday convenience. Just steps from well known Owl Park's playground, splash pad, and park, and within walking distance of South Keys shopping centre, everyday amenities, community centre, and OC Transpo/LRT, this location helps make any busy life manageable. With schools, shopping, quiet streets, fantastic neighbours, and convenient access to downtown Ottawa, this one checks all the boxes. See attachment for list of updates and upgrades to the property. (id:55689)
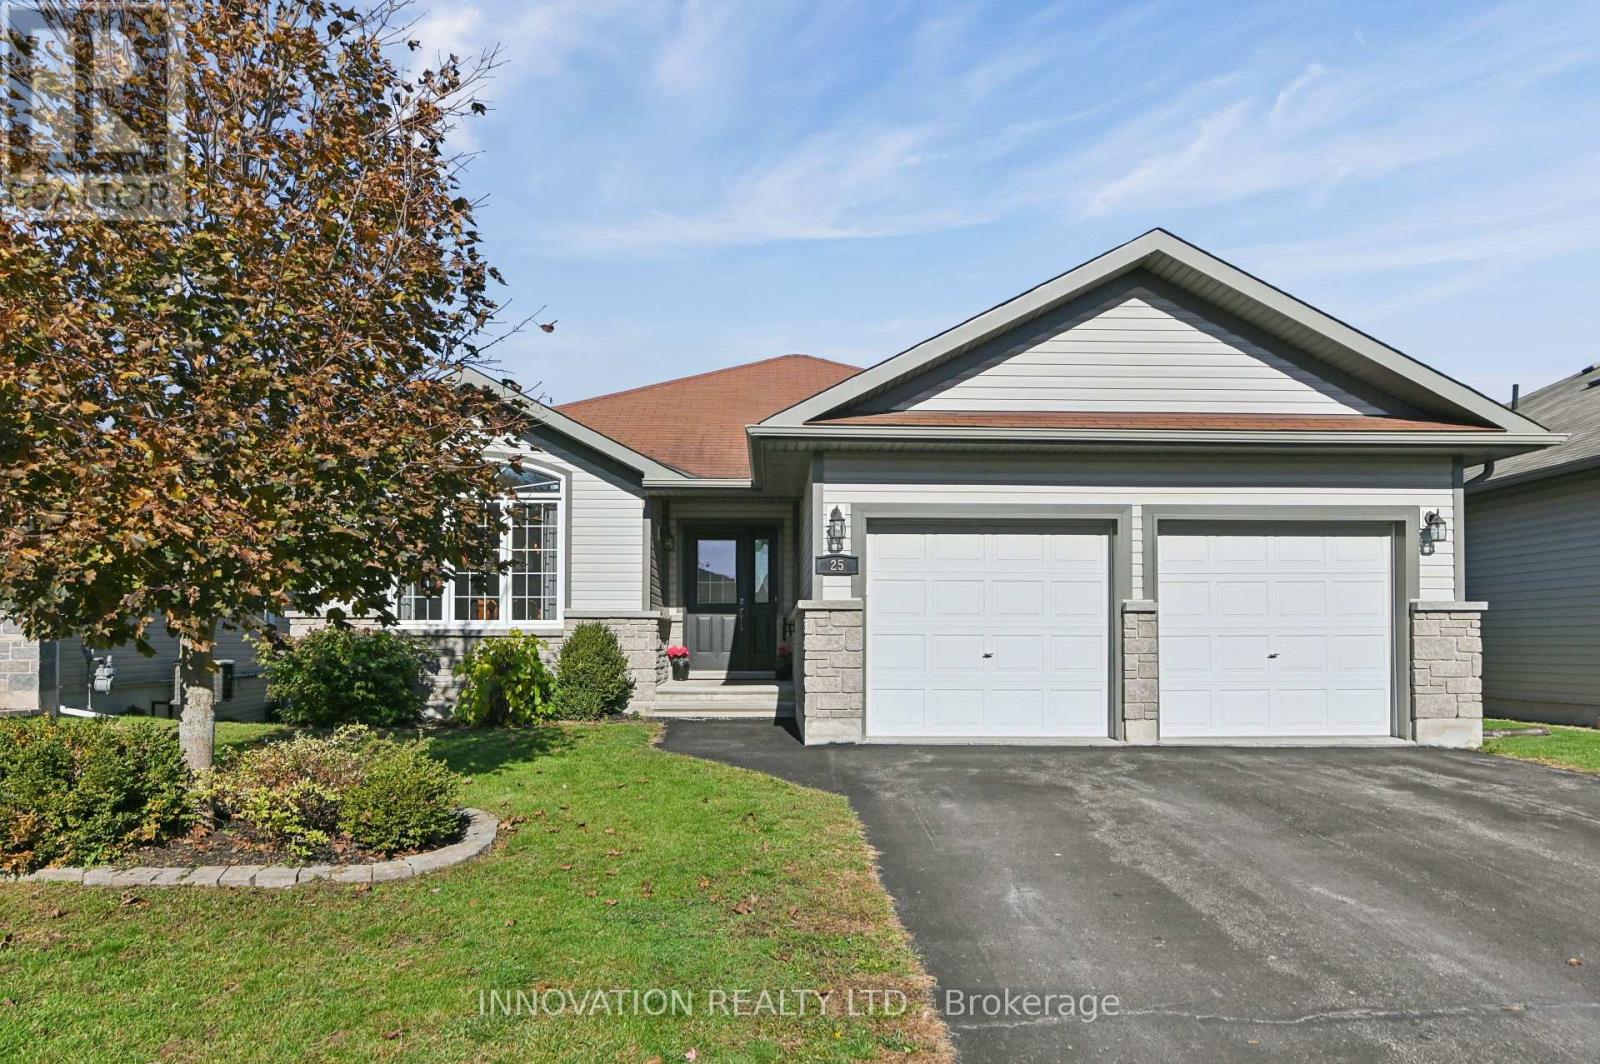
25 Westerra Way N
North Grenville, Ontario
Welcome to this beautifully maintained bungalow offering the convenience of main-floor living and a finished lower level designed for family gatherings and entertaining. From the moment you arrive, you'll appreciate the welcoming entrance, attached double-car garage with inside access, and thoughtful layout throughout. The bright front dining room provides flexibility for today's lifestyle and could easily serve as a home office, den, or additional bedroom. Hardwood flooring flows through most of the main level, while the open-concept living area connects seamlessly to the kitchen featuring attractive counter tops, abundant cabinetry, included appliances, and a sunny eating area with direct access to the backyard. The private primary bedroom is tucked away at the rear of the home and features hardwood flooring, two closets, and a 3-piece ensuite. A second main-floor bedroom, full 4-piece bathroom, linen closet, and conveniently located laundry complete the main level. Downstairs, the finished lower level expands your living space with a large recreation room, pool table, bar area with seating, separate TV room, third bedroom with two closets, a full 4-piece bathroom, and excellent storage space. Step outside and enjoy a fully fenced backyard with gates on both sides, upper and lower deck areas, a pergola, she-shed, beautiful gardens, and a remote-controlled awning with wind sensor-perfect for relaxing or entertaining outdoors. Additional highlights include a furnace (2023), natural gas standby generator (2022), central air conditioning, double garage with openers, and all appliances, window coverings, and light fixtures included. A well-cared-for home offering comfort, functionality, and exceptional indoor and outdoor living spaces. (id:55689)
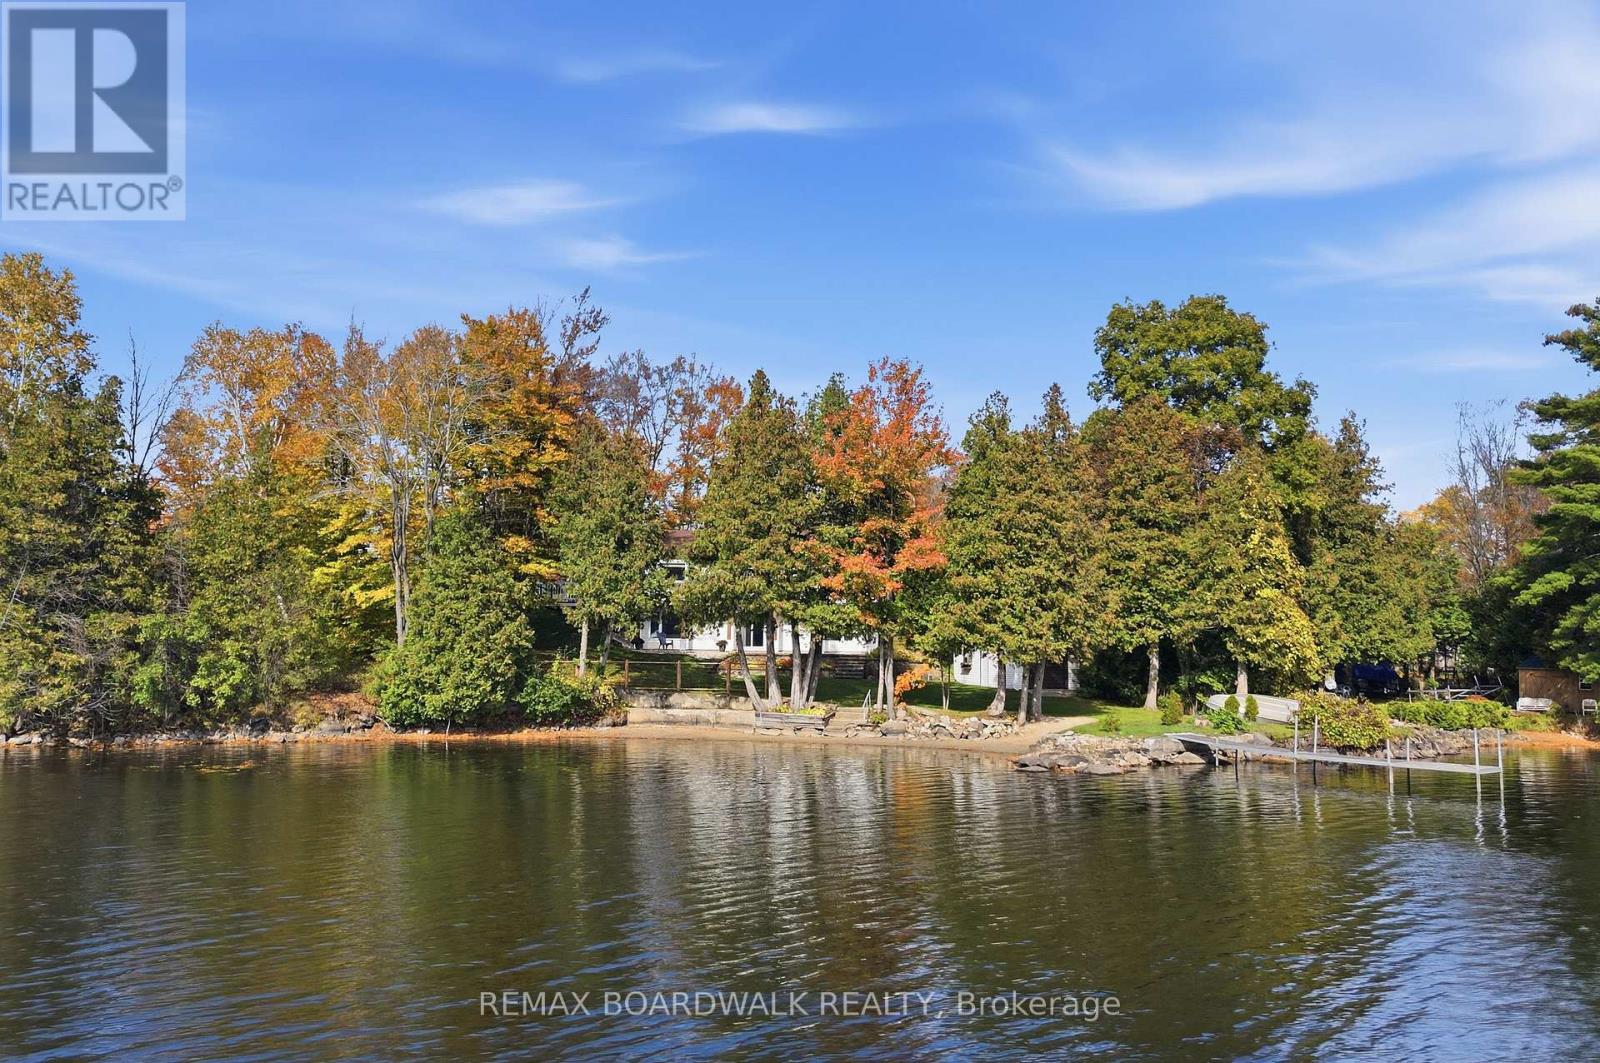
125 Pike Lake Route 11 Road
Tay Valley, Ontario
Homes like this offer so much more than comfort, warmth and a place to live-they offer a lifestyle. A place to slow down, gather with family and friends and create memories that last a lifetime. Welcome to lake living on beautiful Pike Lake. Set along over 100 feet of shoreline, this property offers a rare, flat, sandy entry-perfect for young children, swimming and endless days of lakeside fun. Spend your summers fishing, boating, tubing or simply taking in breathtaking sunsets over the water. This is the kind of lake that makes you never want to leave. Inside, stunning elevated views of the lake take center stage. The main level offers 2 bedrooms, main bathroom with heated flooring and both a kitchen and living space that enter to your private deck,. The walk-out lower level expands the living space with a generous family room centered around a cozy wood stove, a spacious third bedroom and dedicated storage and mechanical rooms. Thoughtfully updated with modern finishes throughout, this turnkey waterfront home offers the perfect blend of comfort, style and true four-season lake living. WELCOME TO LAKE LIFE. $100 Road Fees for maintenance. Driveway extension just completed to add 2 additional parking spots. (id:55689)