iftkhar Mirza
  • Home
  • Property Search
    • For Sale
    • For Rent
  • Neighborhoods
    • Barrhaven
    • Riverside South
    • Findlay Creek
    • Manotick
    • Kanata
    • Stittsville
    • Orleans
    • Lower Town
    • Cumberland
  • Useful Links
    • Buyers – Seller SAQs
    • Home Evaluation
    • Mortgage Calculator
    • CMHC insurance calculator
    • Closing Costs
    • Affordability Calculator
    • Mortgage Rate Comparison
    • Mortgage Specialist
    • Home Inspector
    • Solicitor’s Links
    • Essential Services
  • News
  • Contact Us
1 613 252 5511
My Favorites
  • « Go back

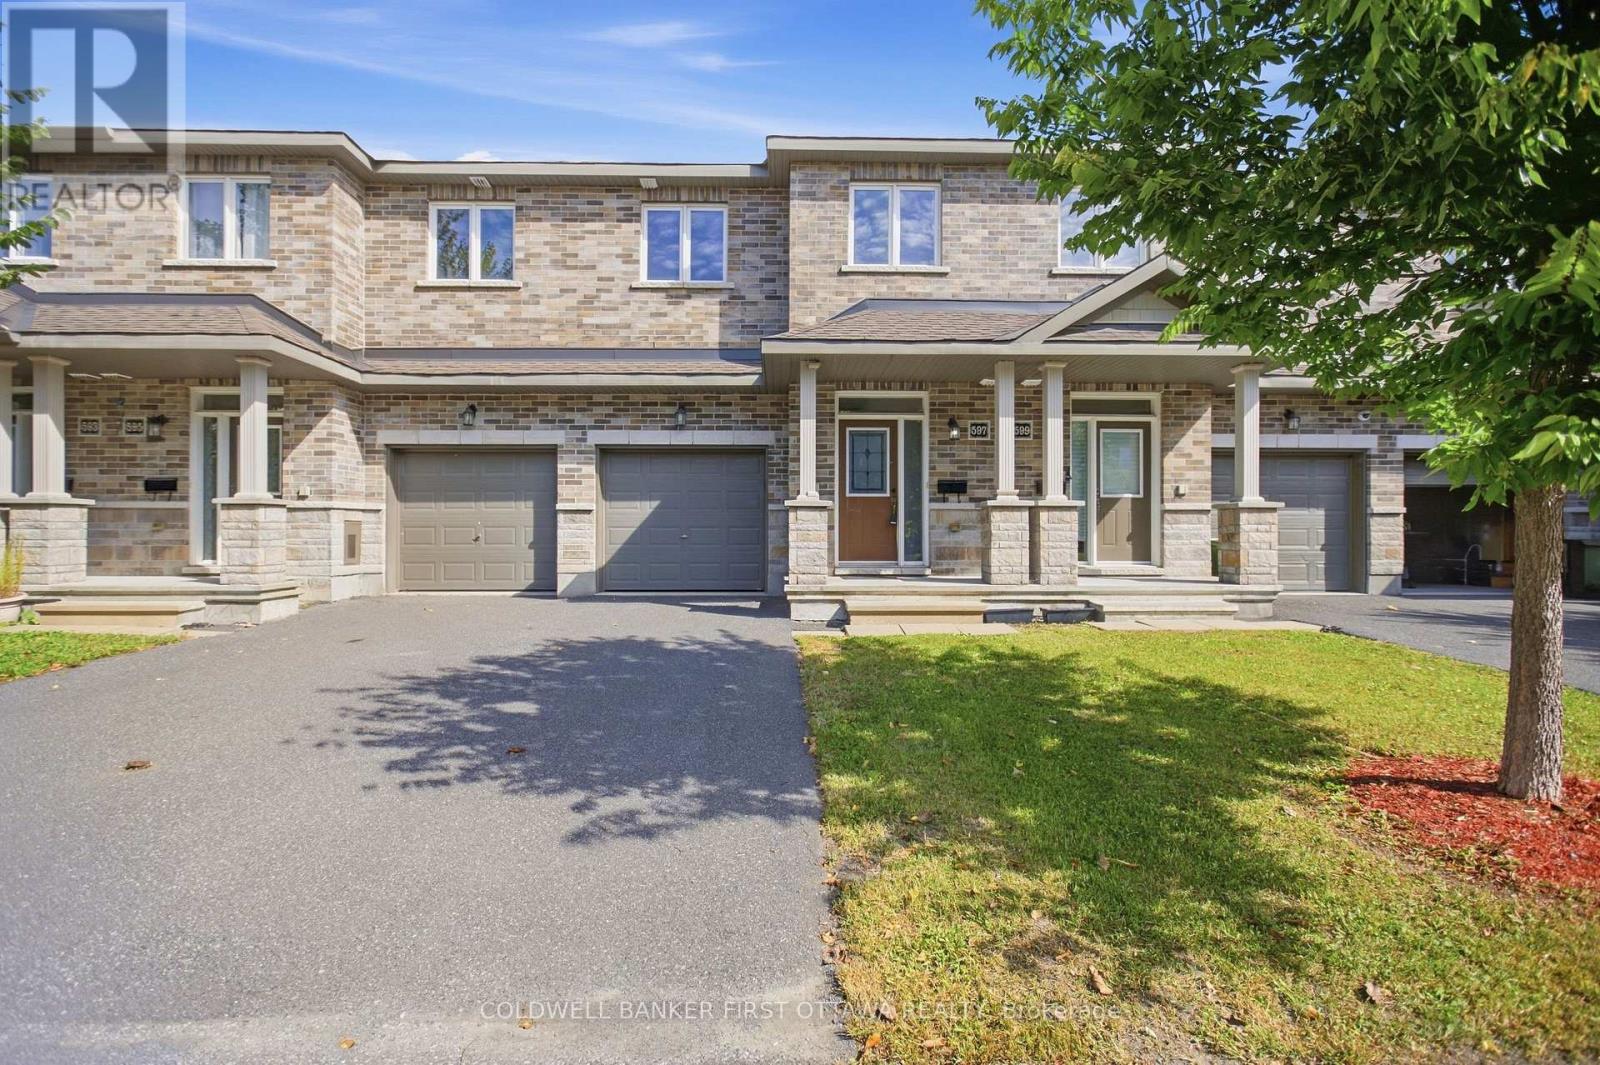
597 Via Mattino Way Ottawa, Ontario K2J 4N5
view favourites
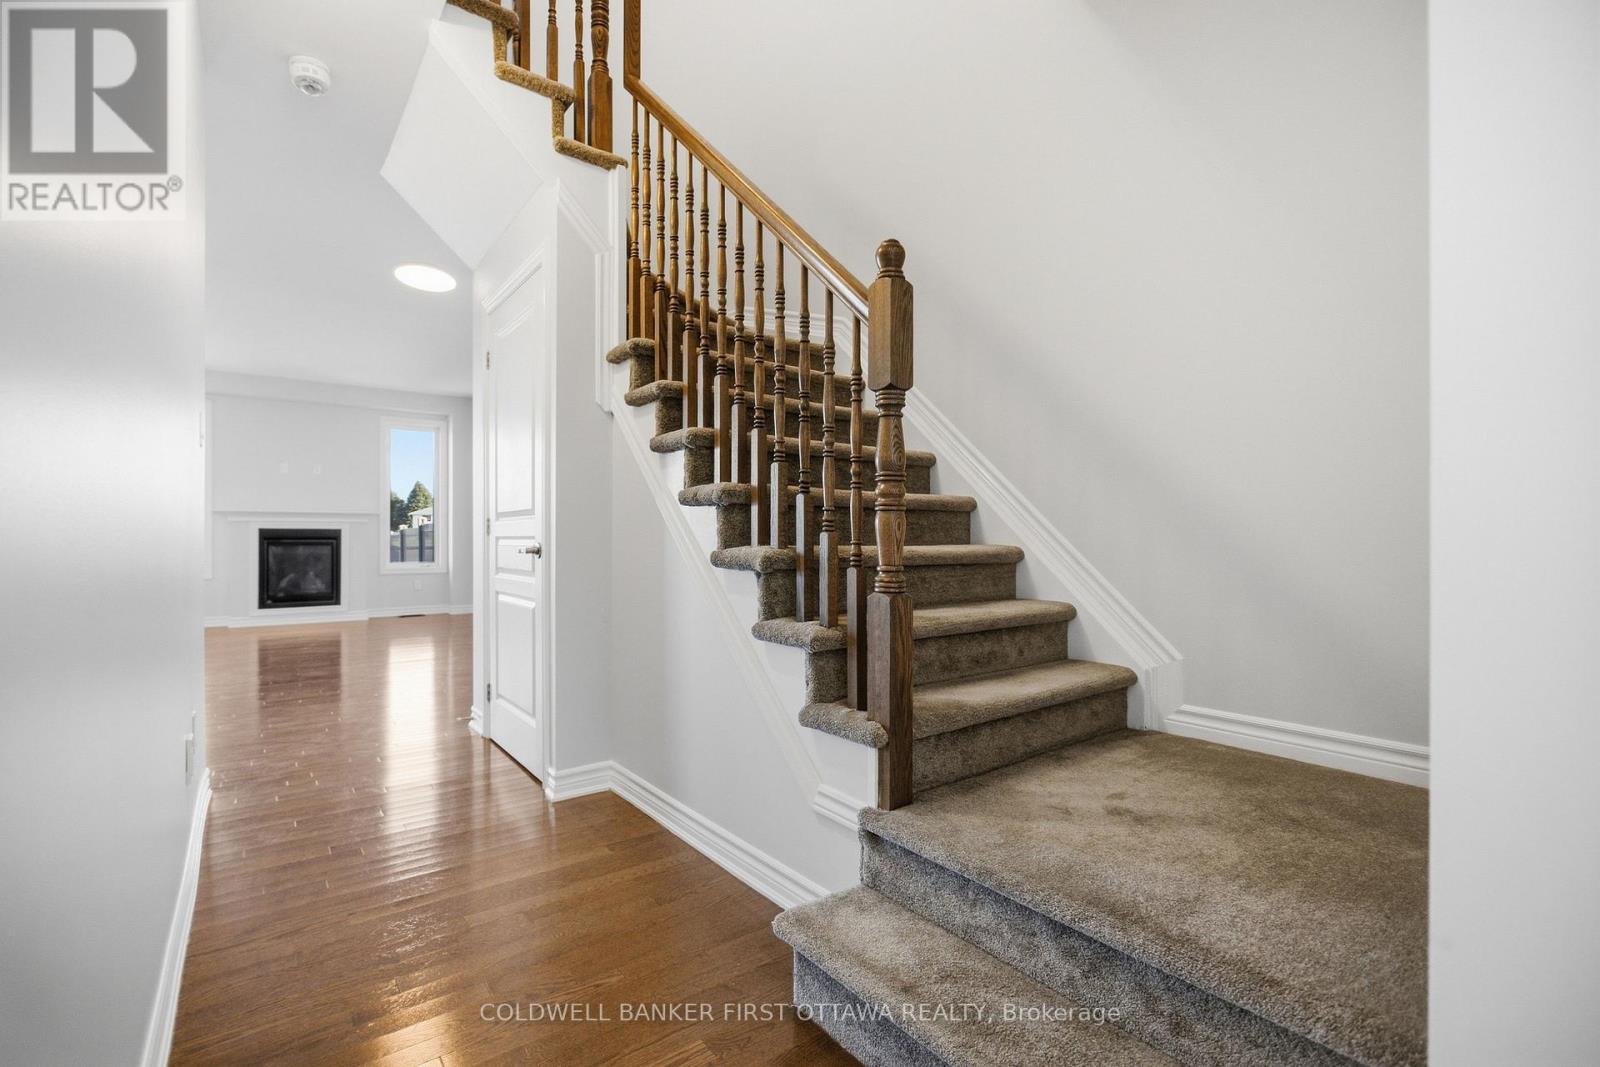
  • 597 Via Mattino Way, Ottawa, Ontario  K2J 4N5 - Photo 1 - X14105376
  • 597 Via Mattino Way, Ottawa, Ontario  K2J 4N5 - Photo 2 - X14105376
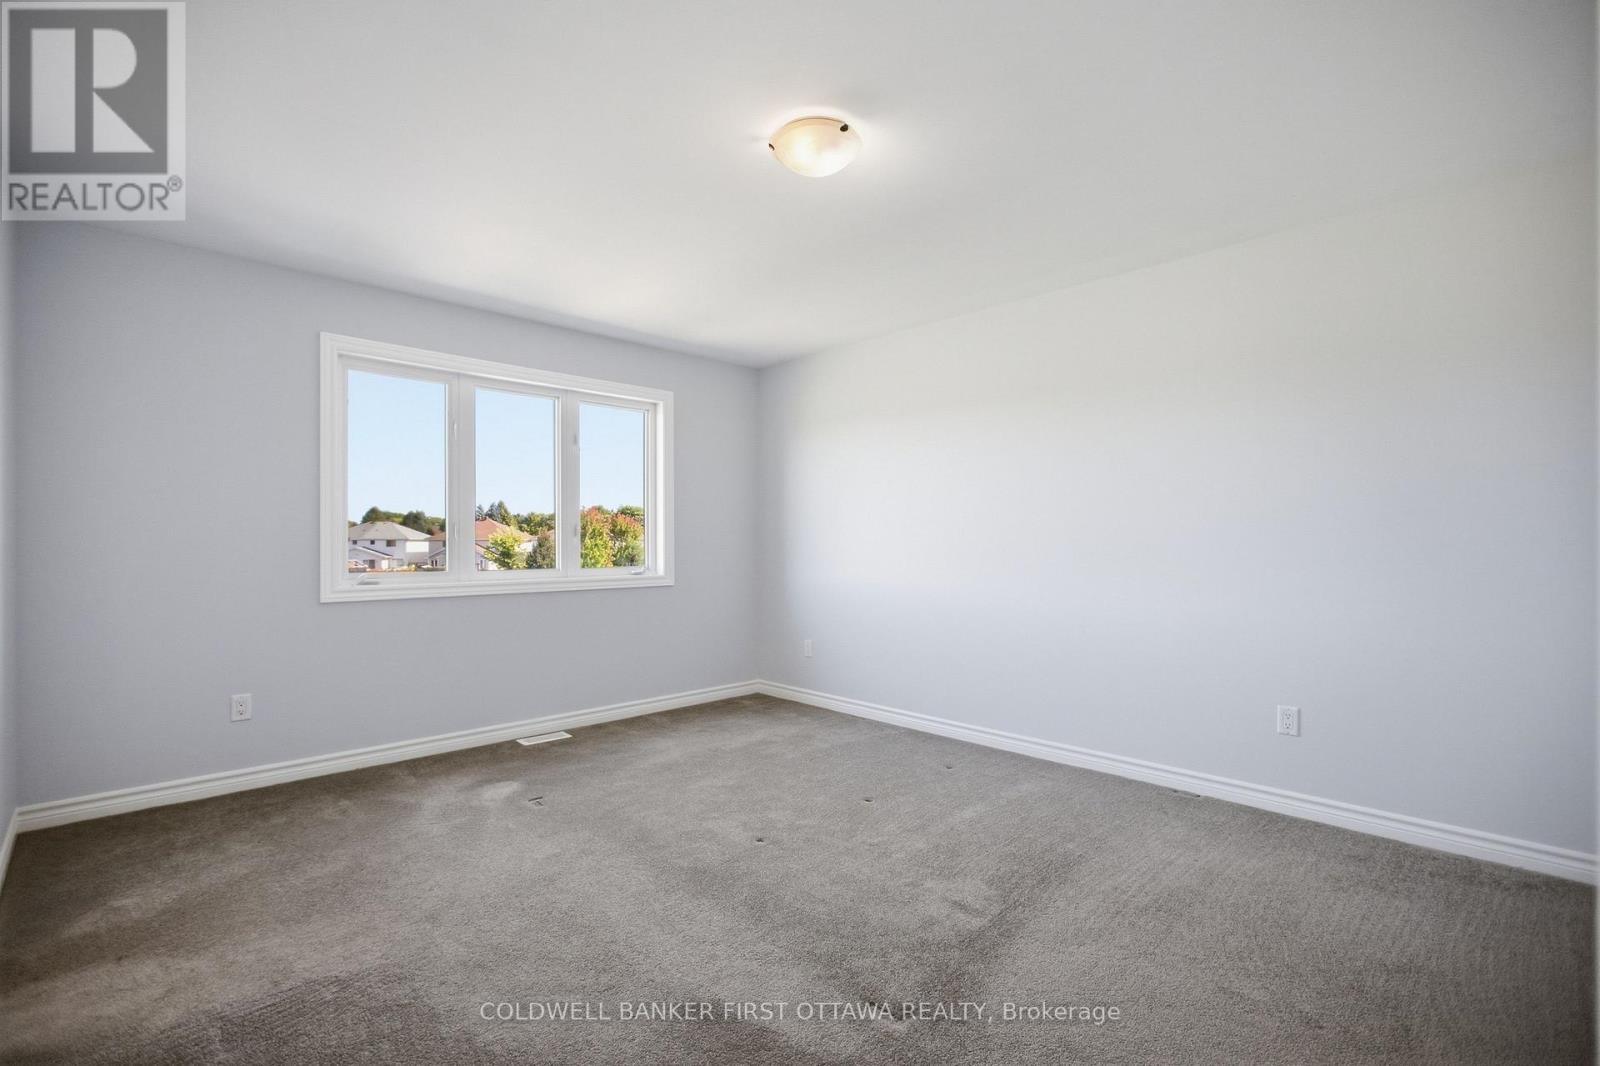
  • 597 Via Mattino Way, Ottawa, Ontario  K2J 4N5 - Photo 3 - X14105376
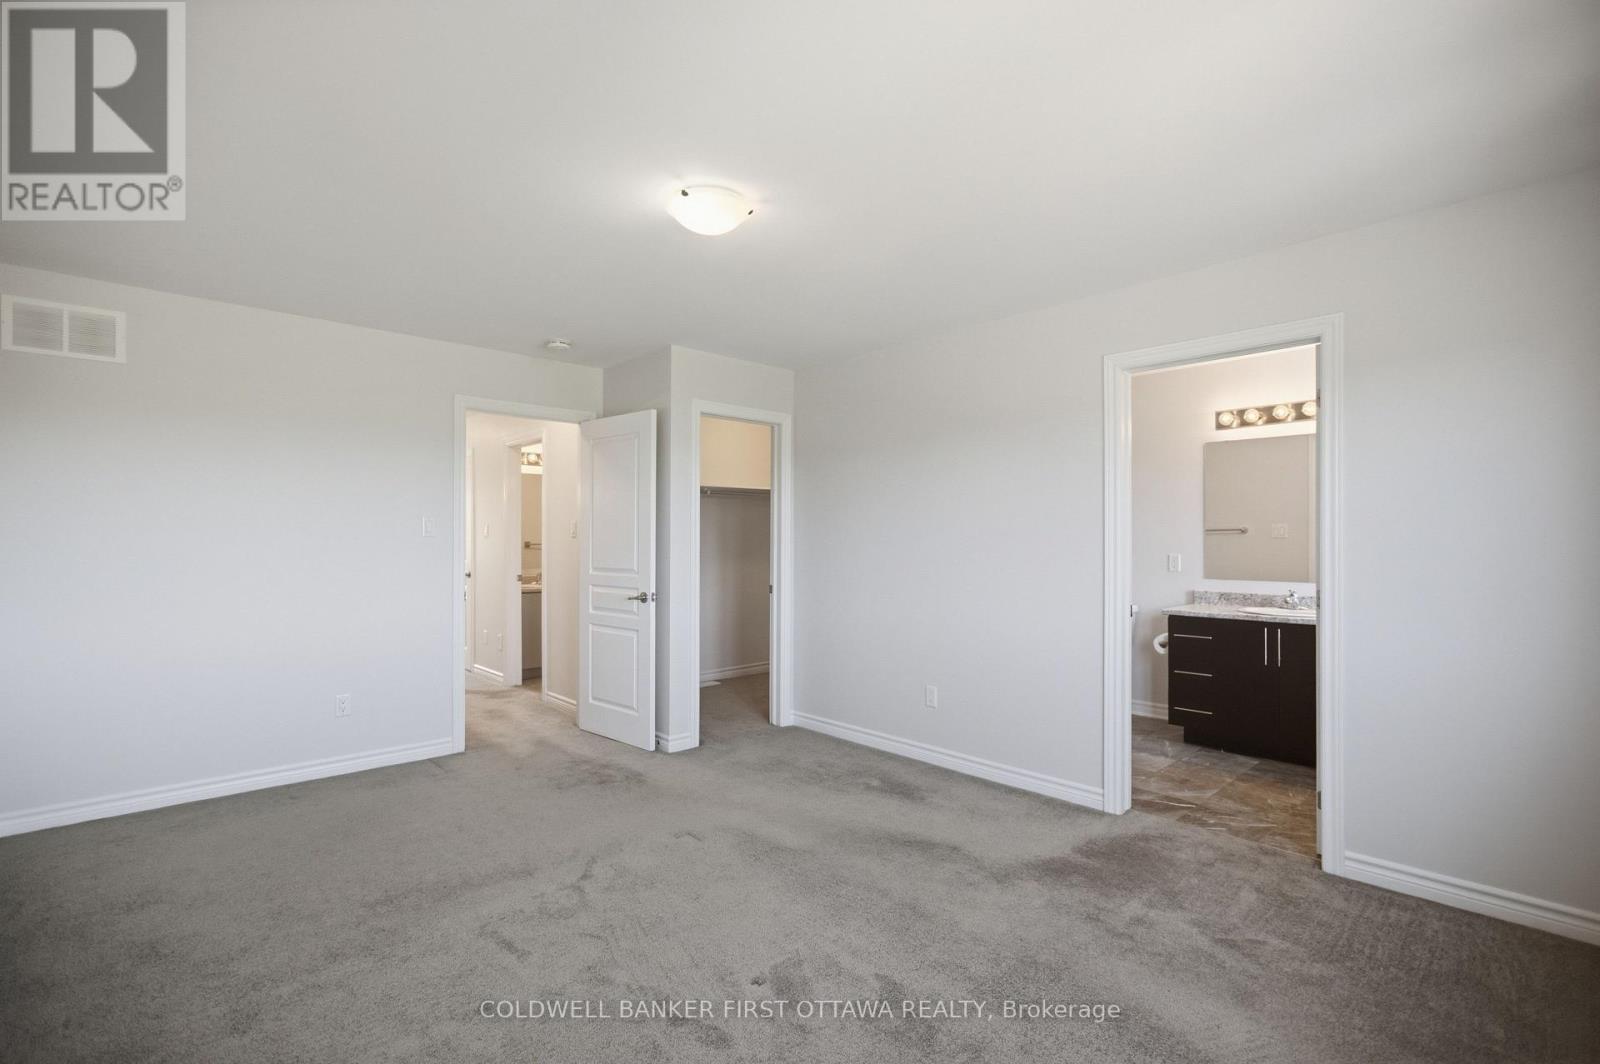
  • 597 Via Mattino Way, Ottawa, Ontario  K2J 4N5 - Photo 4 - X14105376
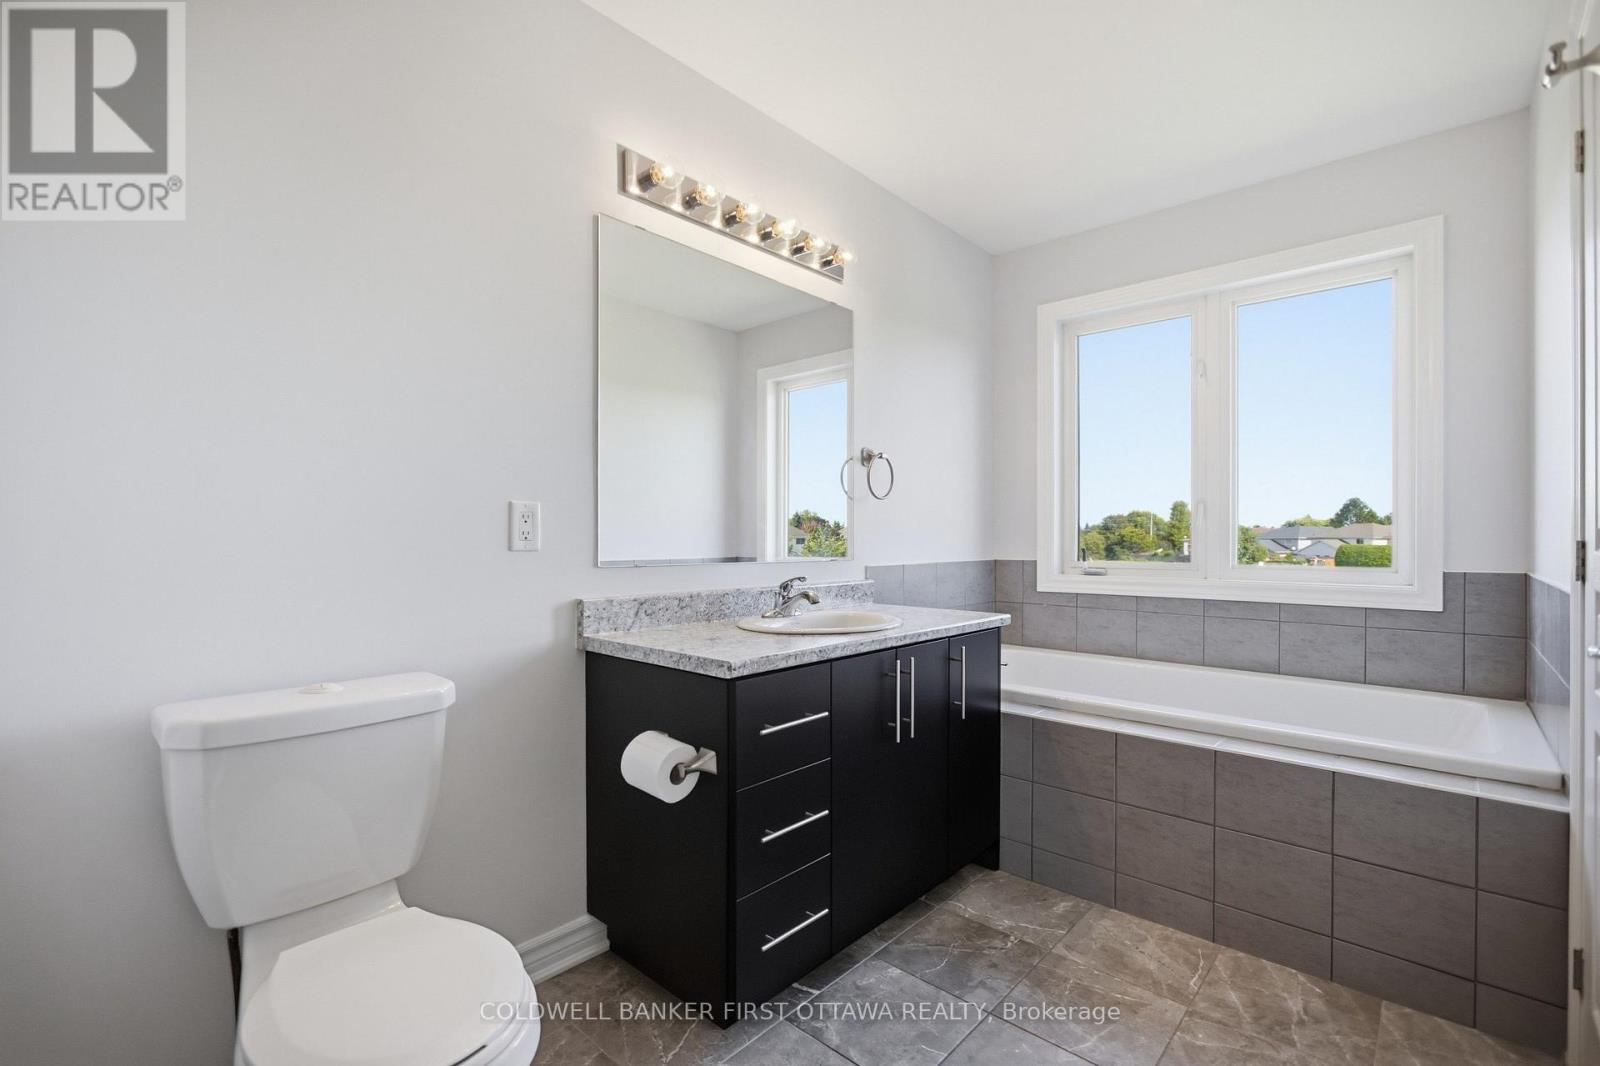
  • 597 Via Mattino Way, Ottawa, Ontario  K2J 4N5 - Photo 5 - X14105376
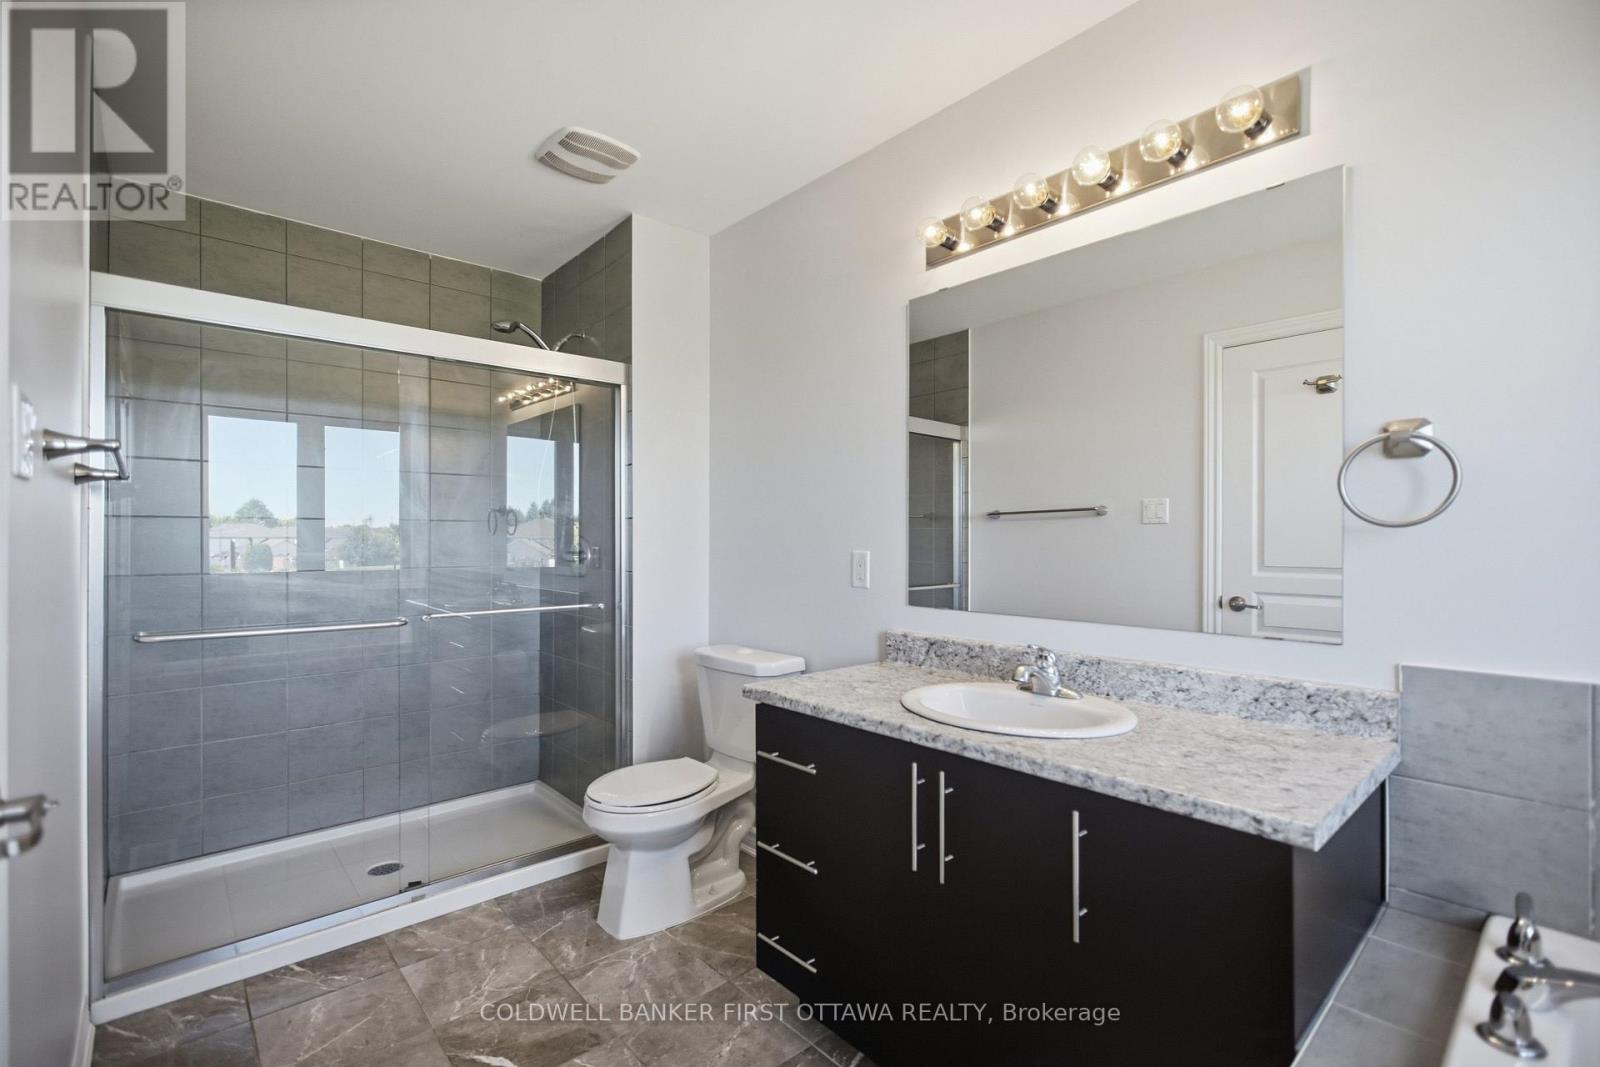
  • 597 Via Mattino Way, Ottawa, Ontario  K2J 4N5 - Photo 6 - X14105376
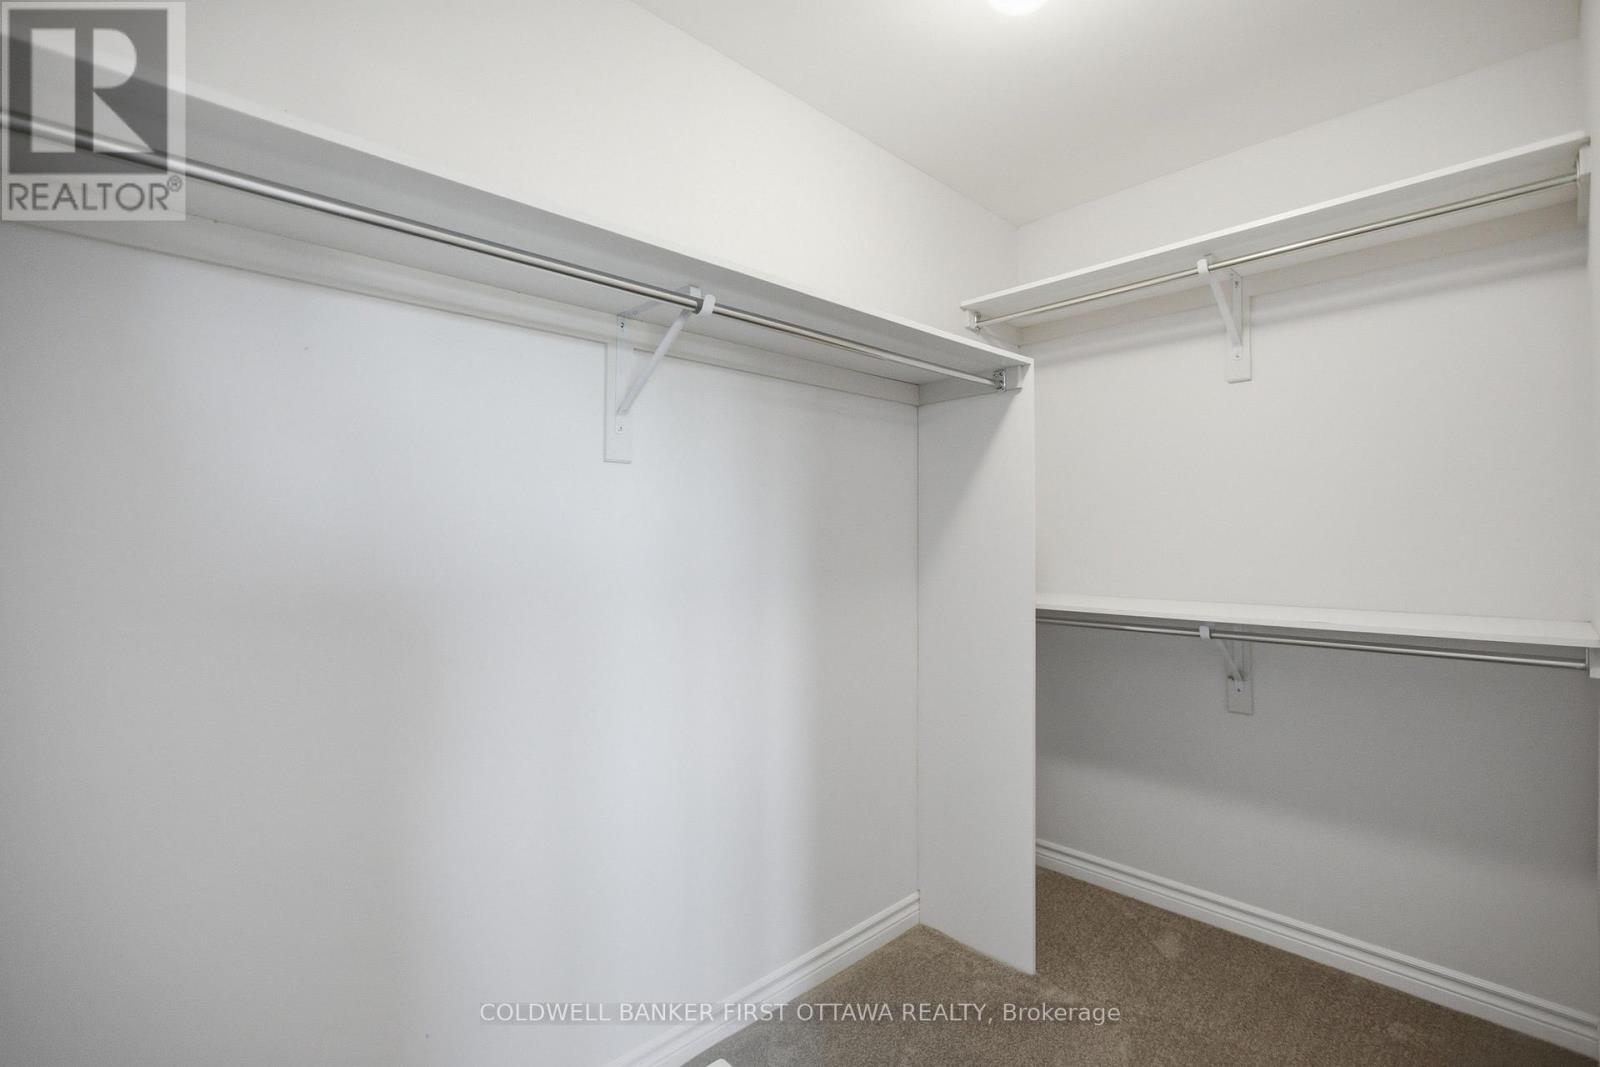
  • 597 Via Mattino Way, Ottawa, Ontario  K2J 4N5 - Photo 7 - X14105376
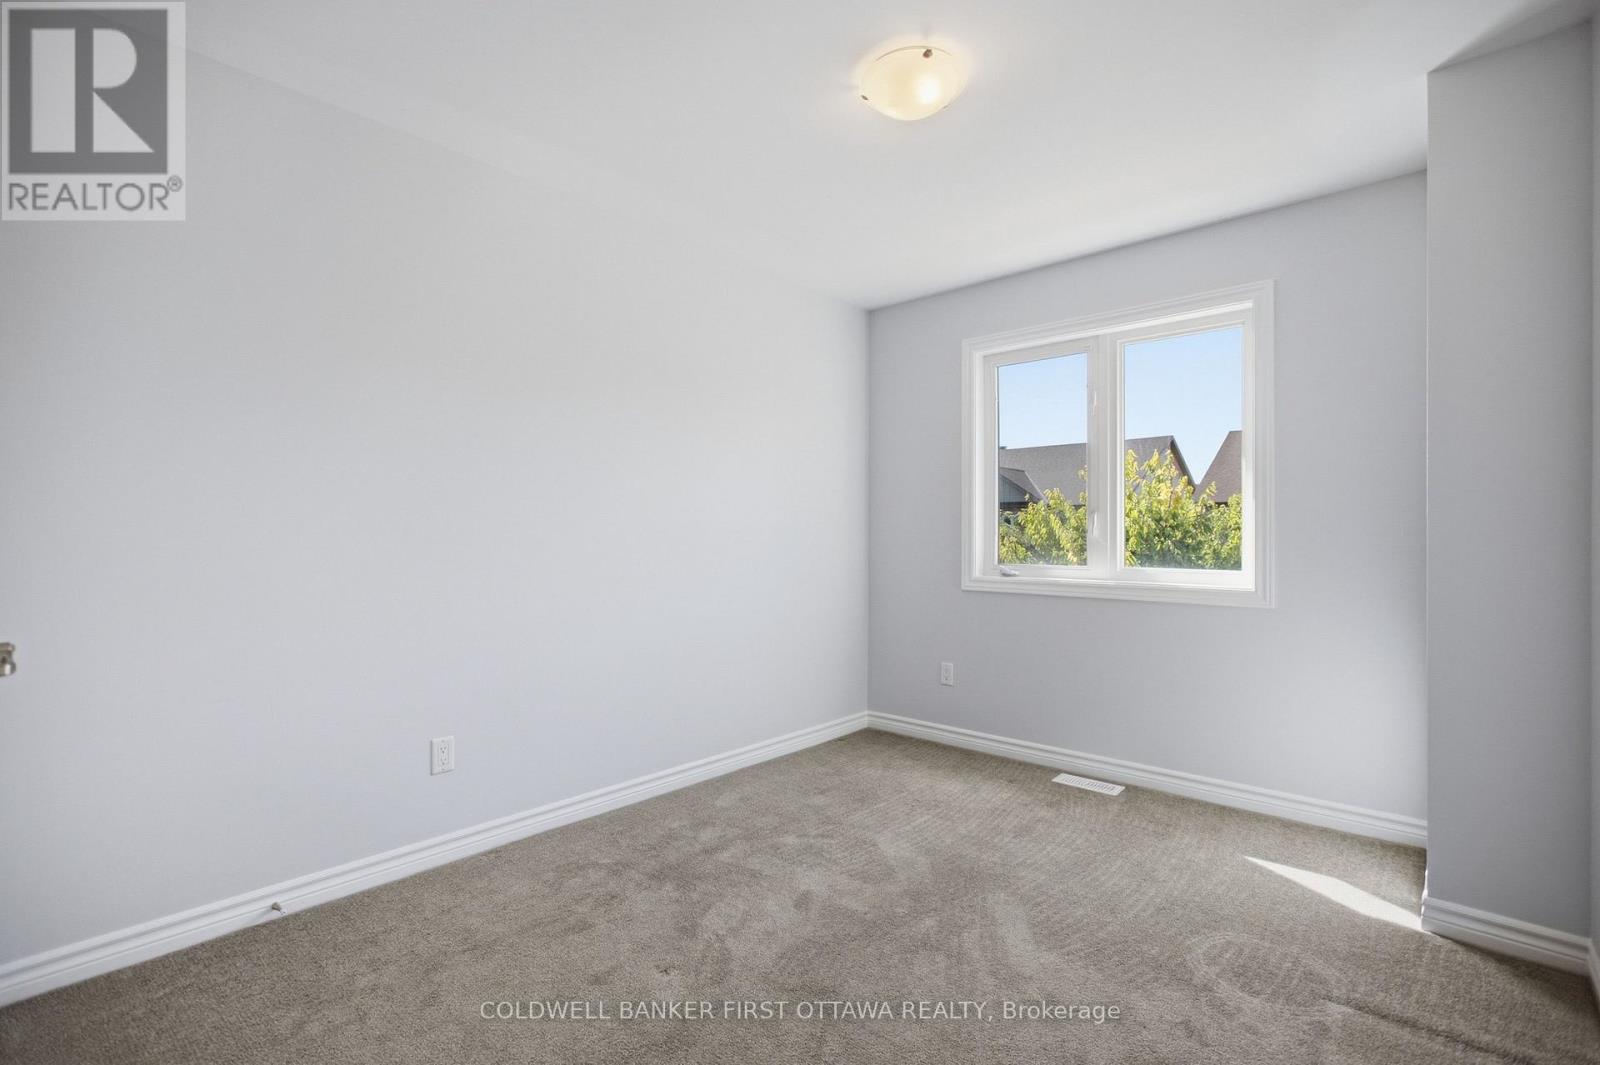
  • 597 Via Mattino Way, Ottawa, Ontario  K2J 4N5 - Photo 8 - X14105376
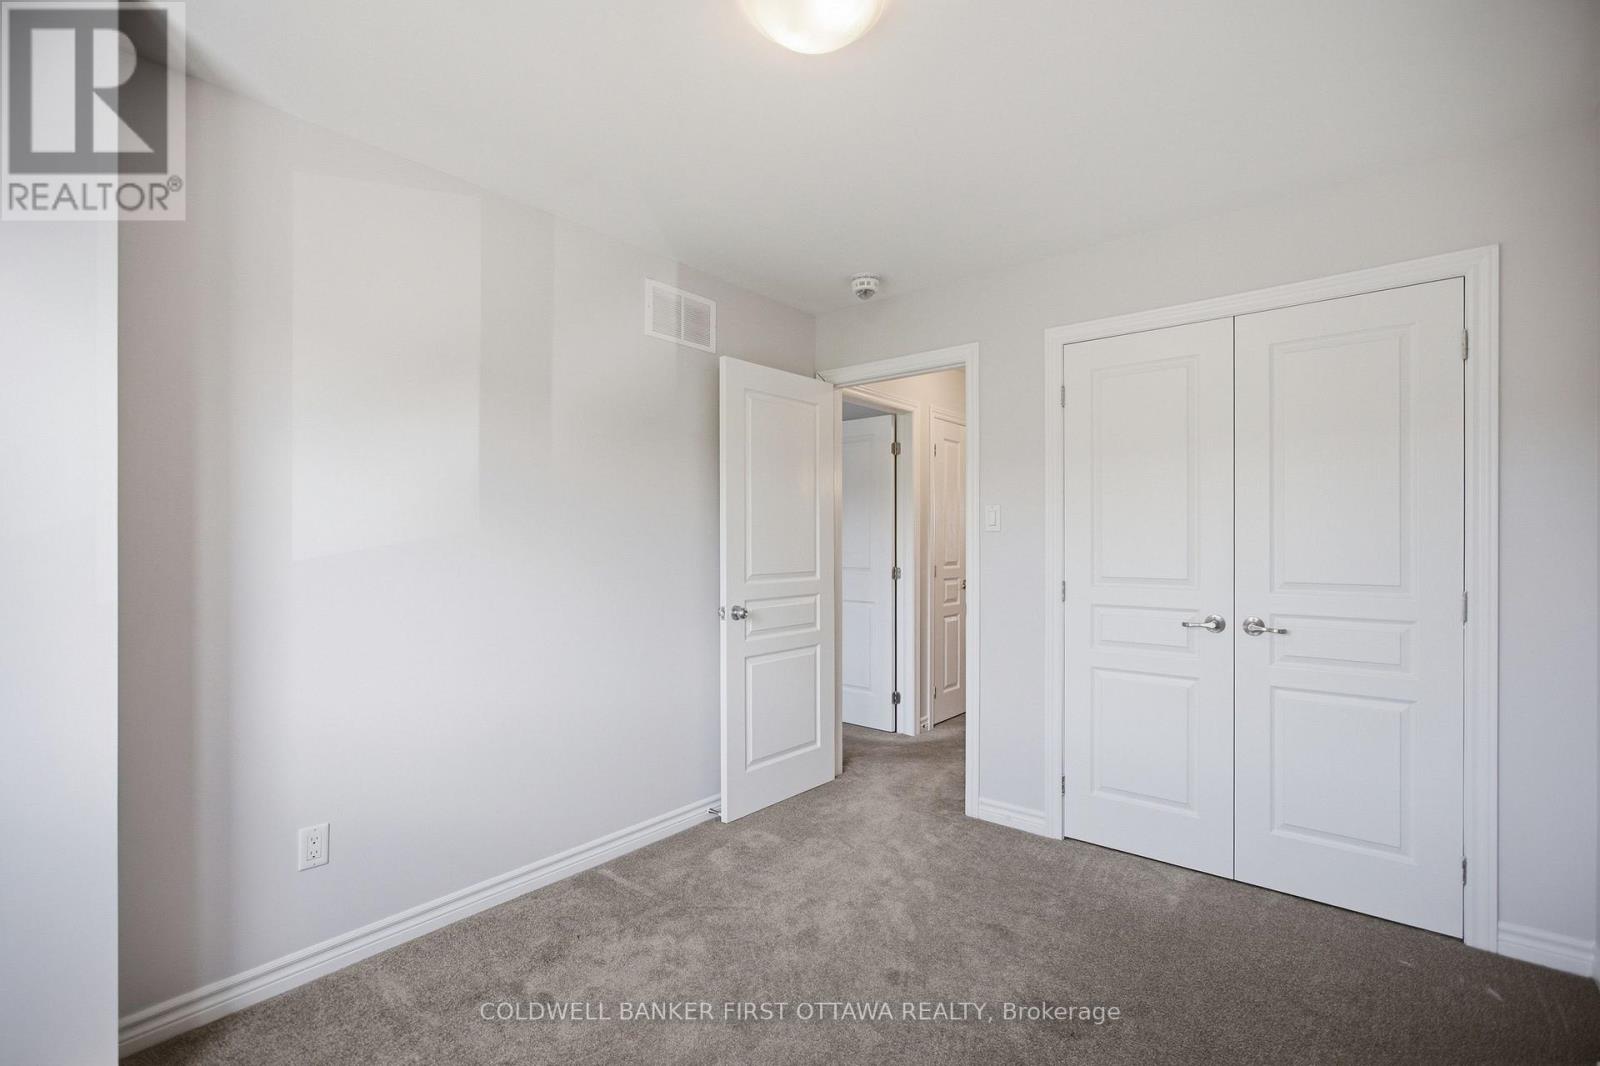
  • 597 Via Mattino Way, Ottawa, Ontario  K2J 4N5 - Photo 9 - X14105376
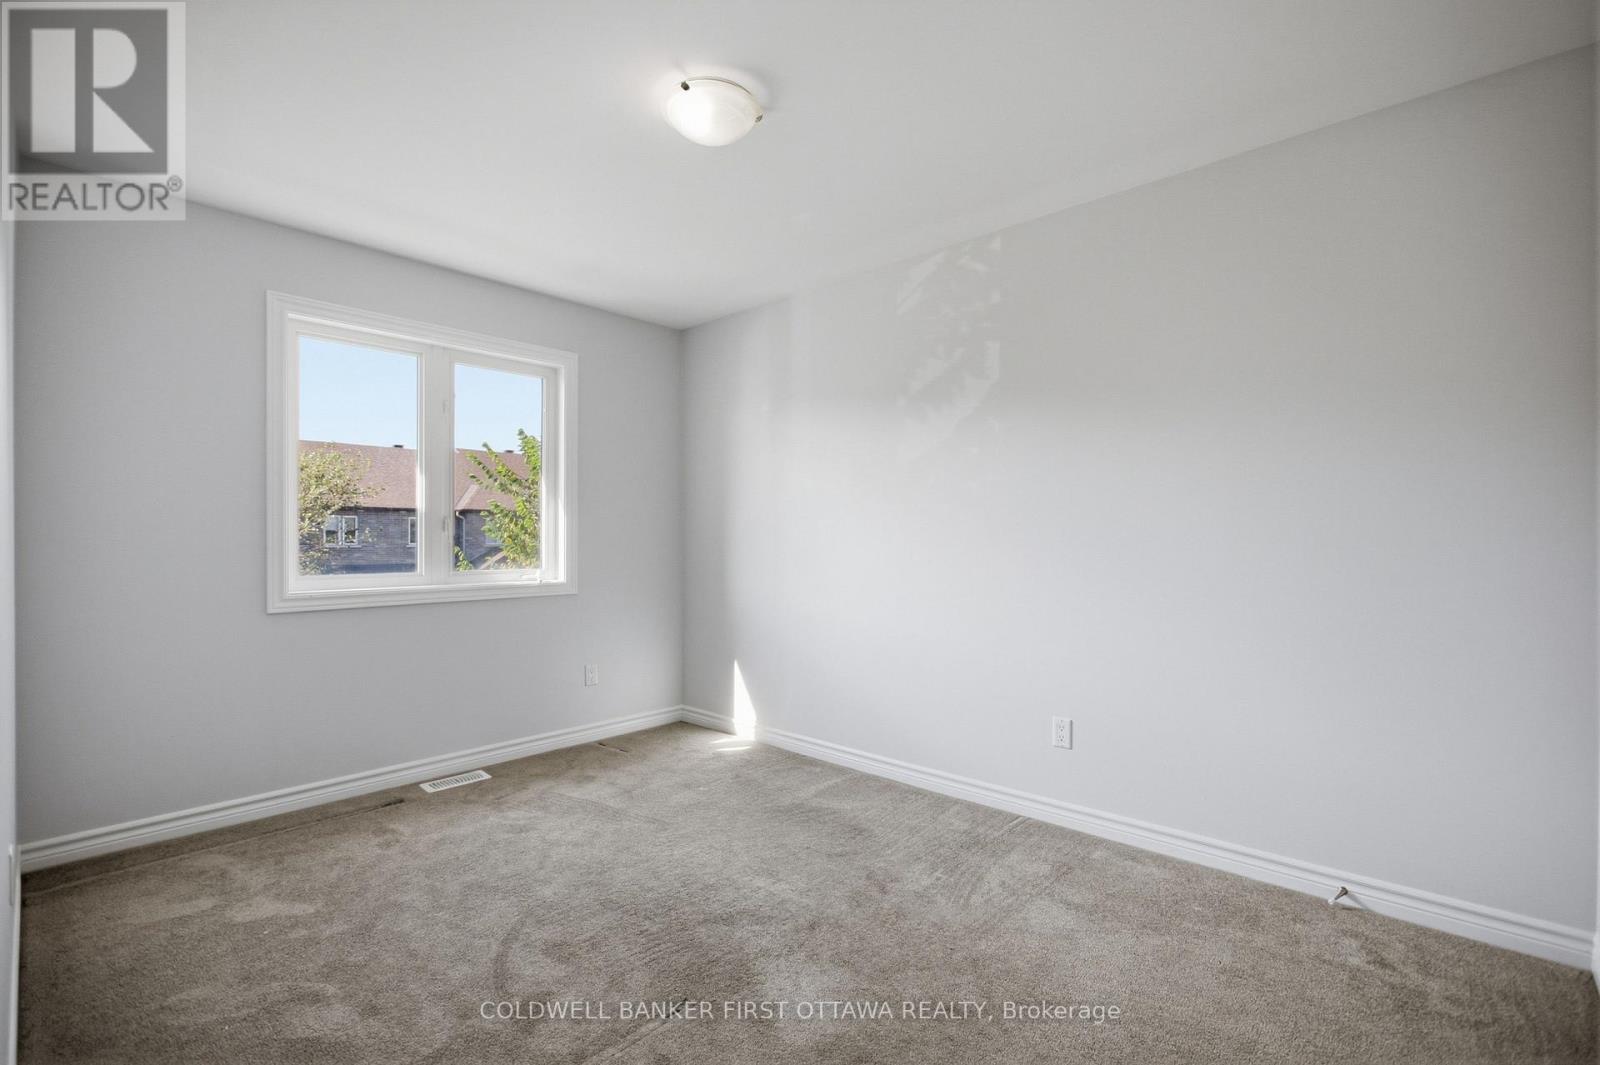
  • 597 Via Mattino Way, Ottawa, Ontario  K2J 4N5 - Photo 10 - X14105376
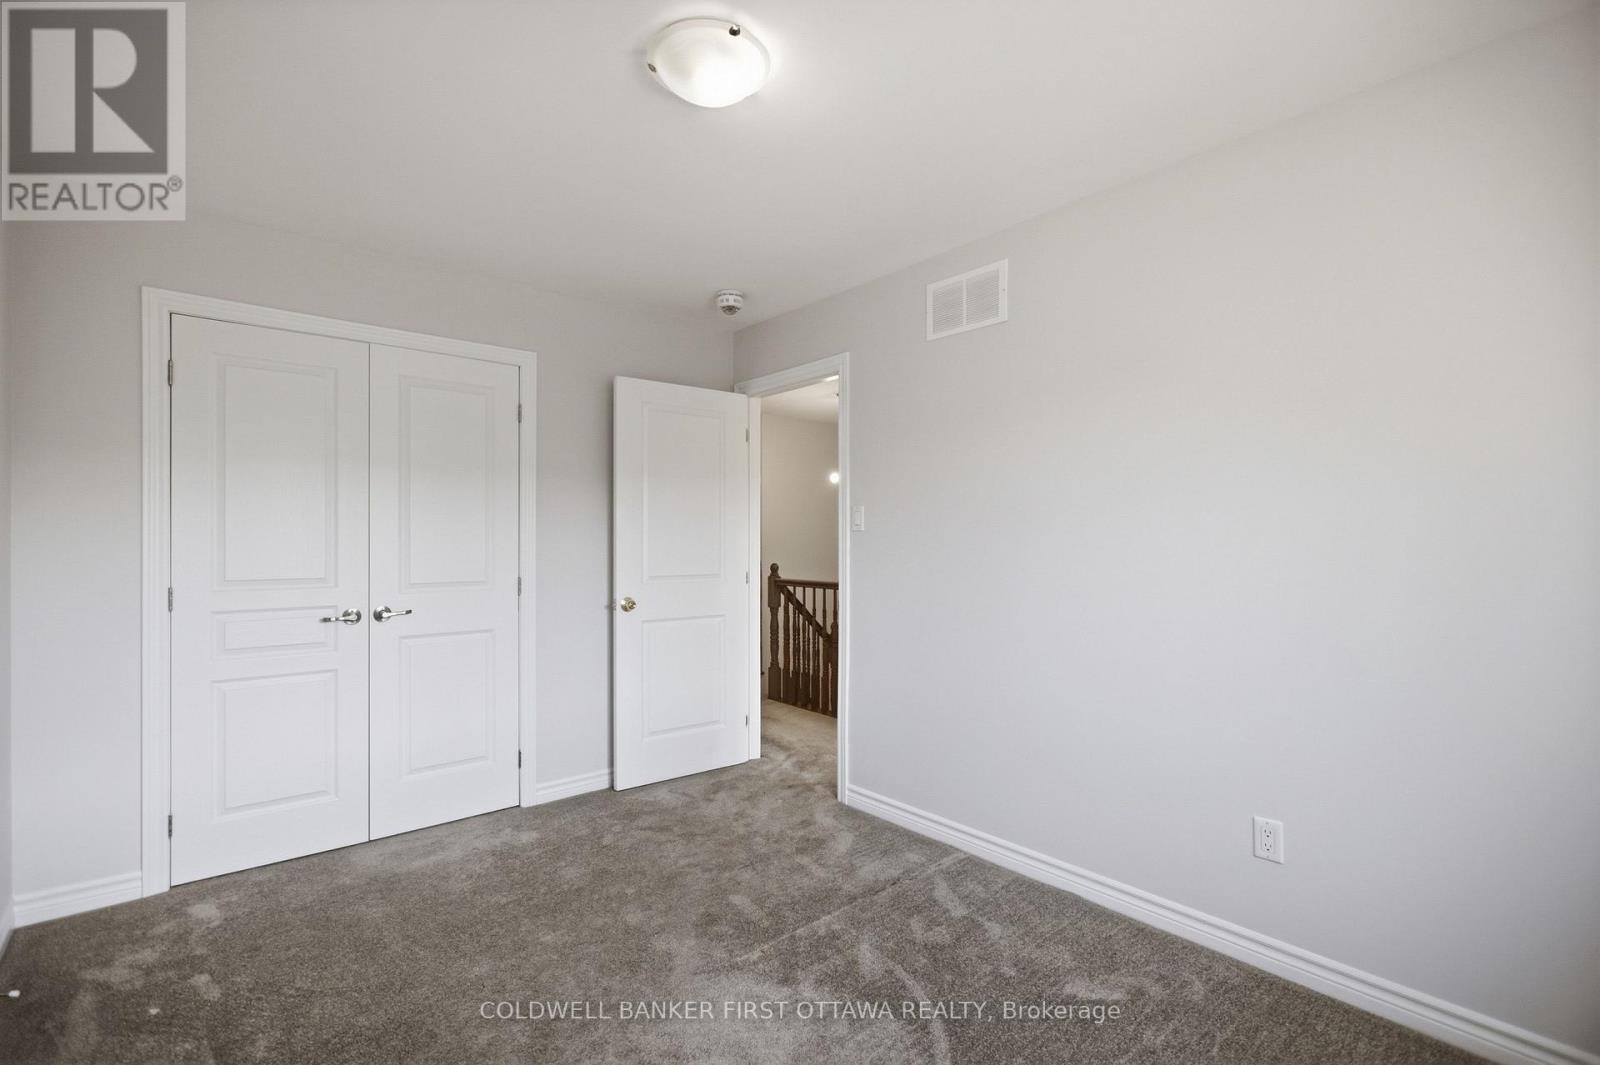
  • 597 Via Mattino Way, Ottawa, Ontario  K2J 4N5 - Photo 11 - X14105376
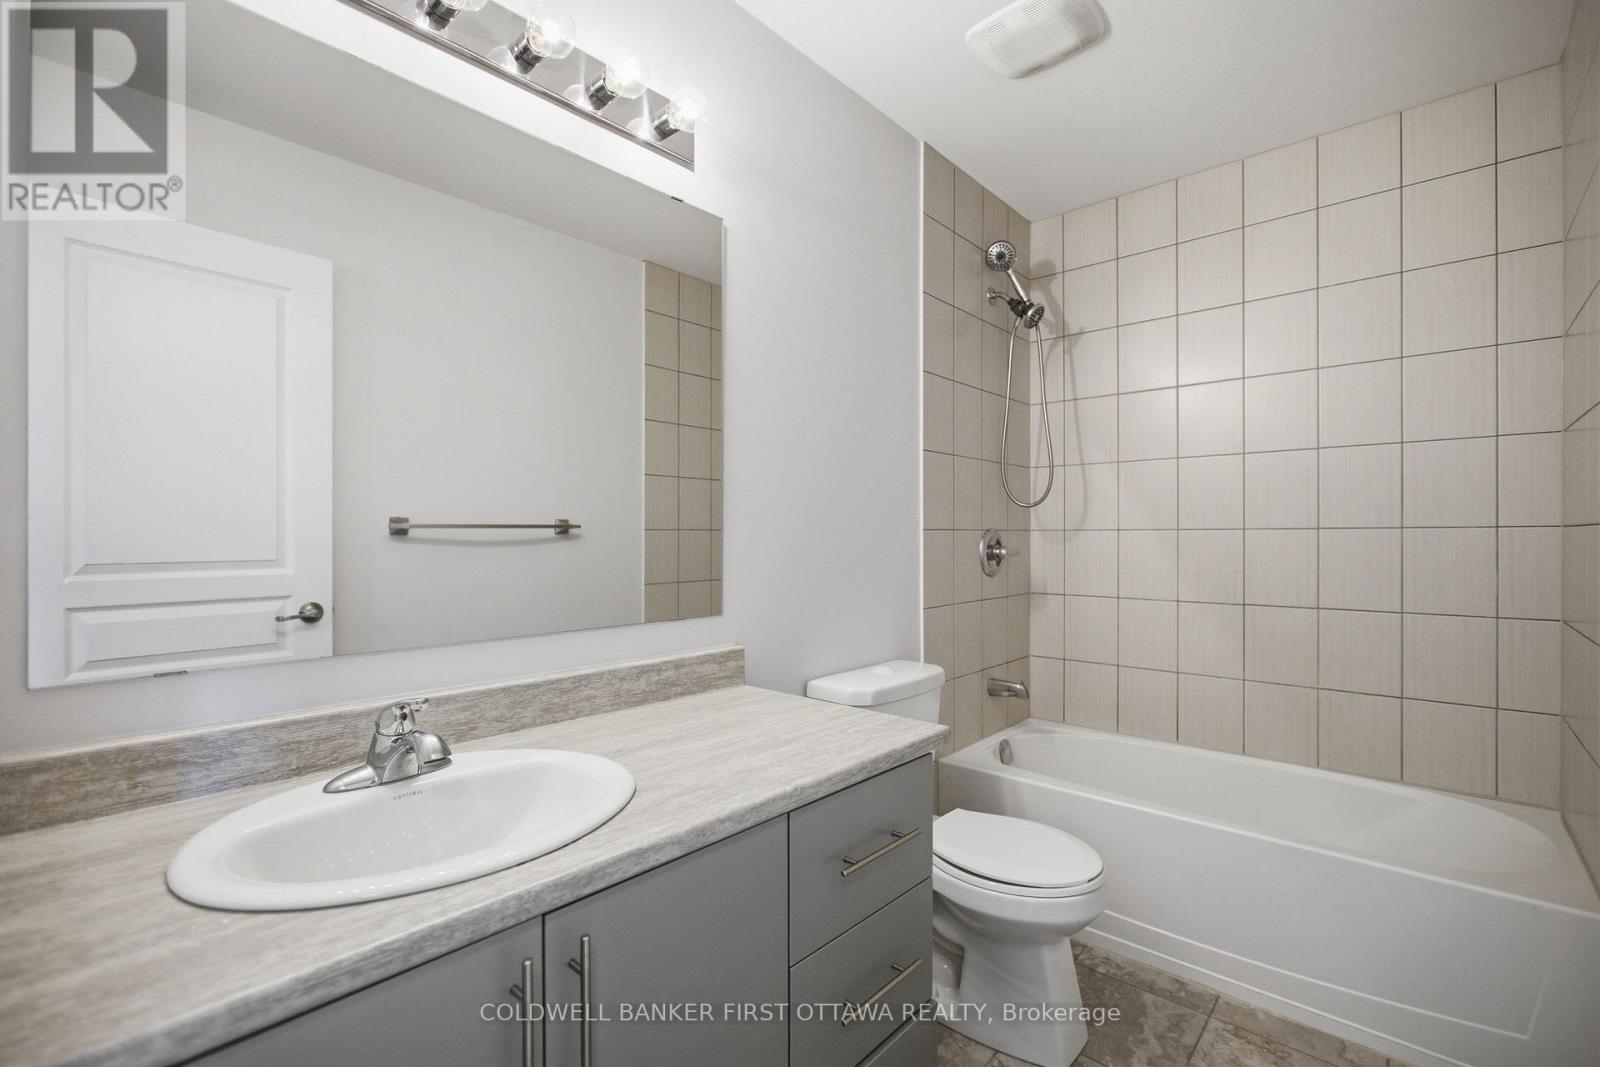
  • 597 Via Mattino Way, Ottawa, Ontario  K2J 4N5 - Photo 12 - X14105376
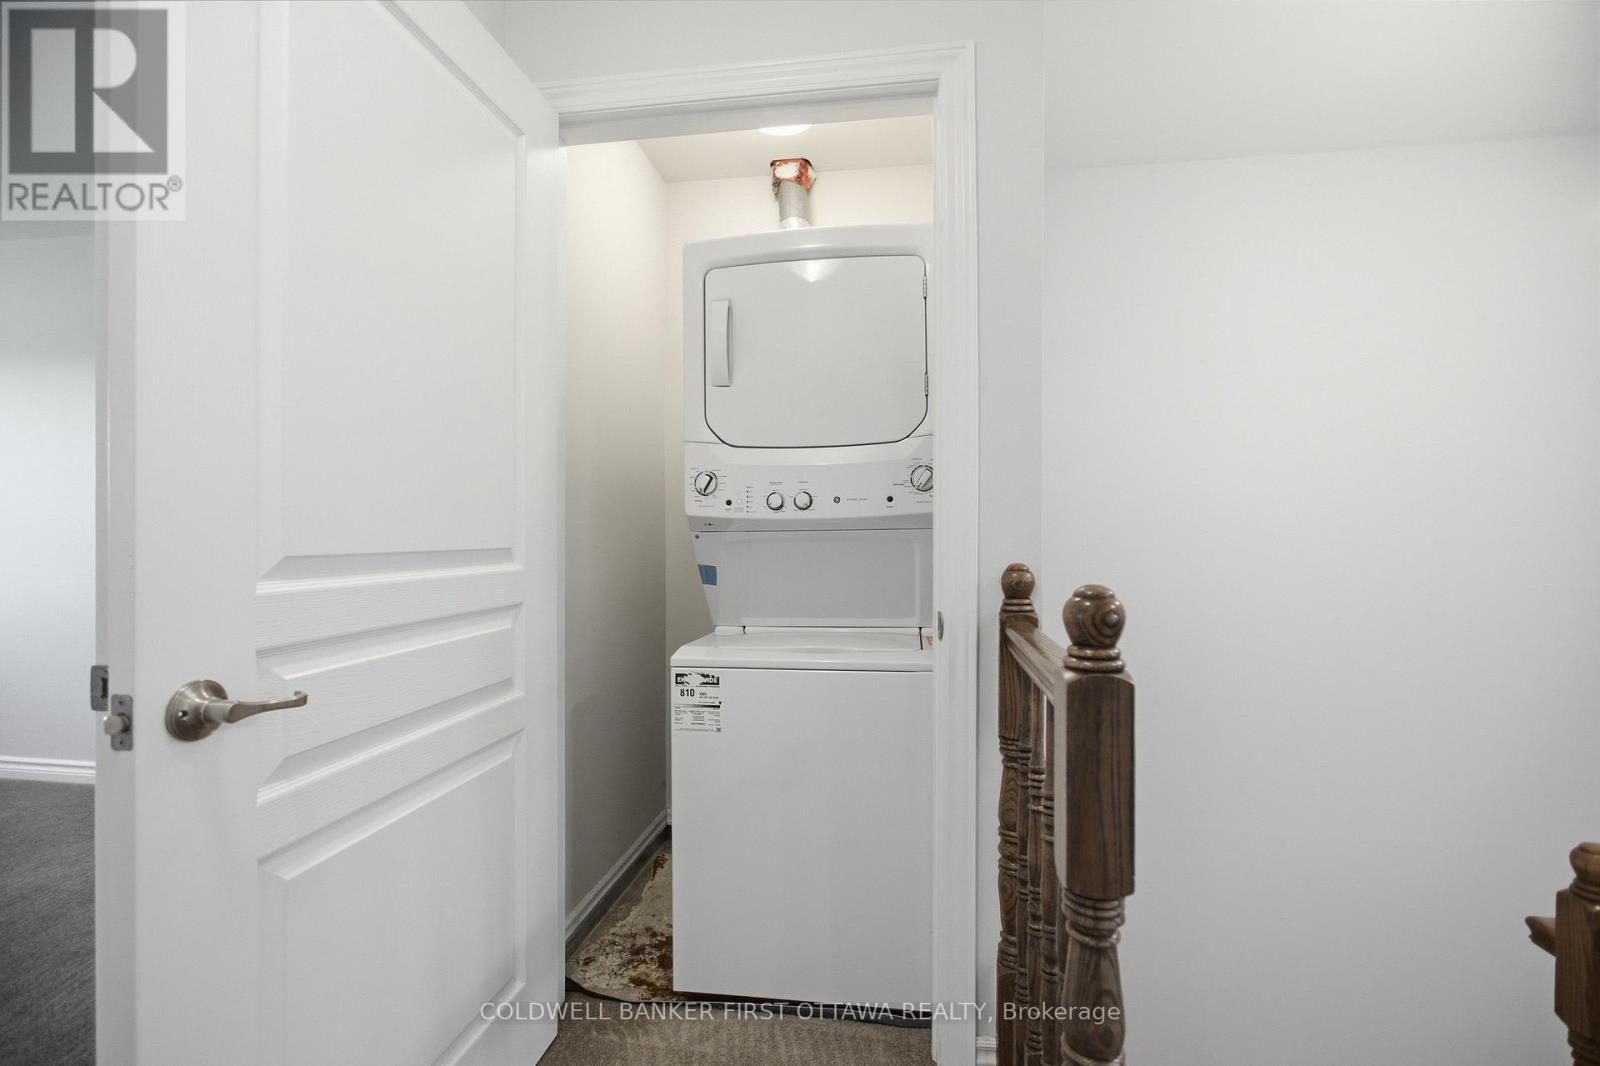
  • 597 Via Mattino Way, Ottawa, Ontario  K2J 4N5 - Photo 13 - X14105376
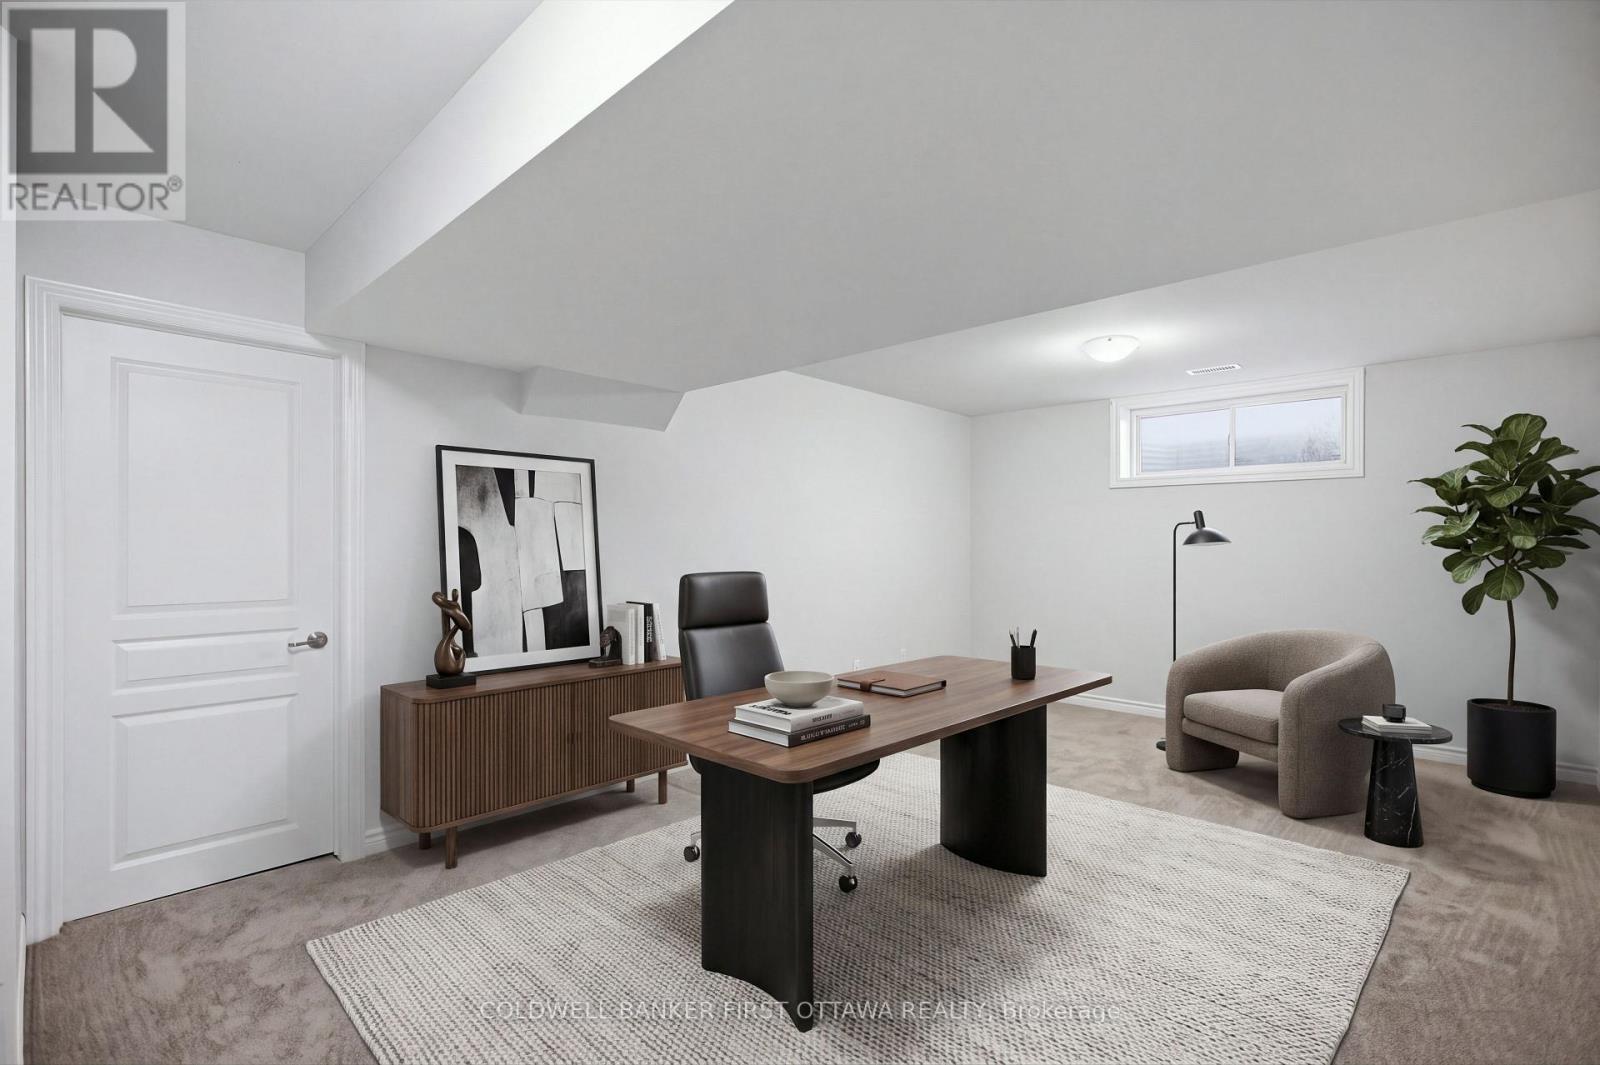
  • 597 Via Mattino Way, Ottawa, Ontario  K2J 4N5 - Photo 14 - X14105376
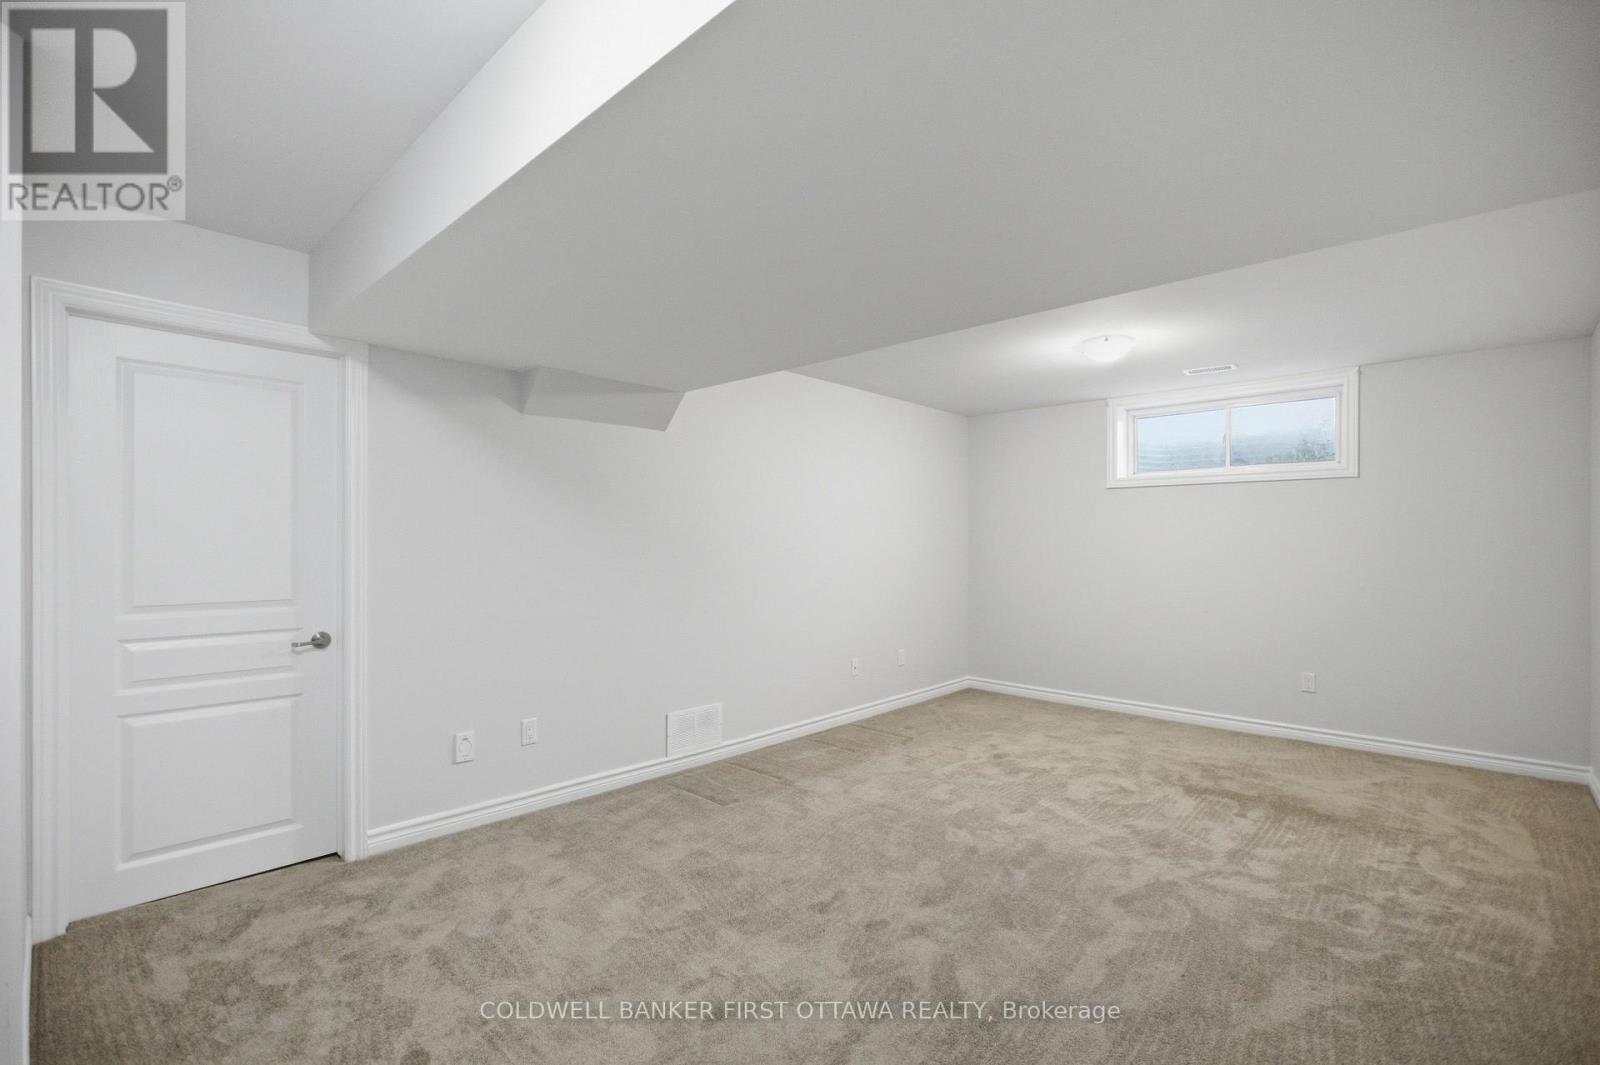
  • 597 Via Mattino Way, Ottawa, Ontario  K2J 4N5 - Photo 15 - X14105376
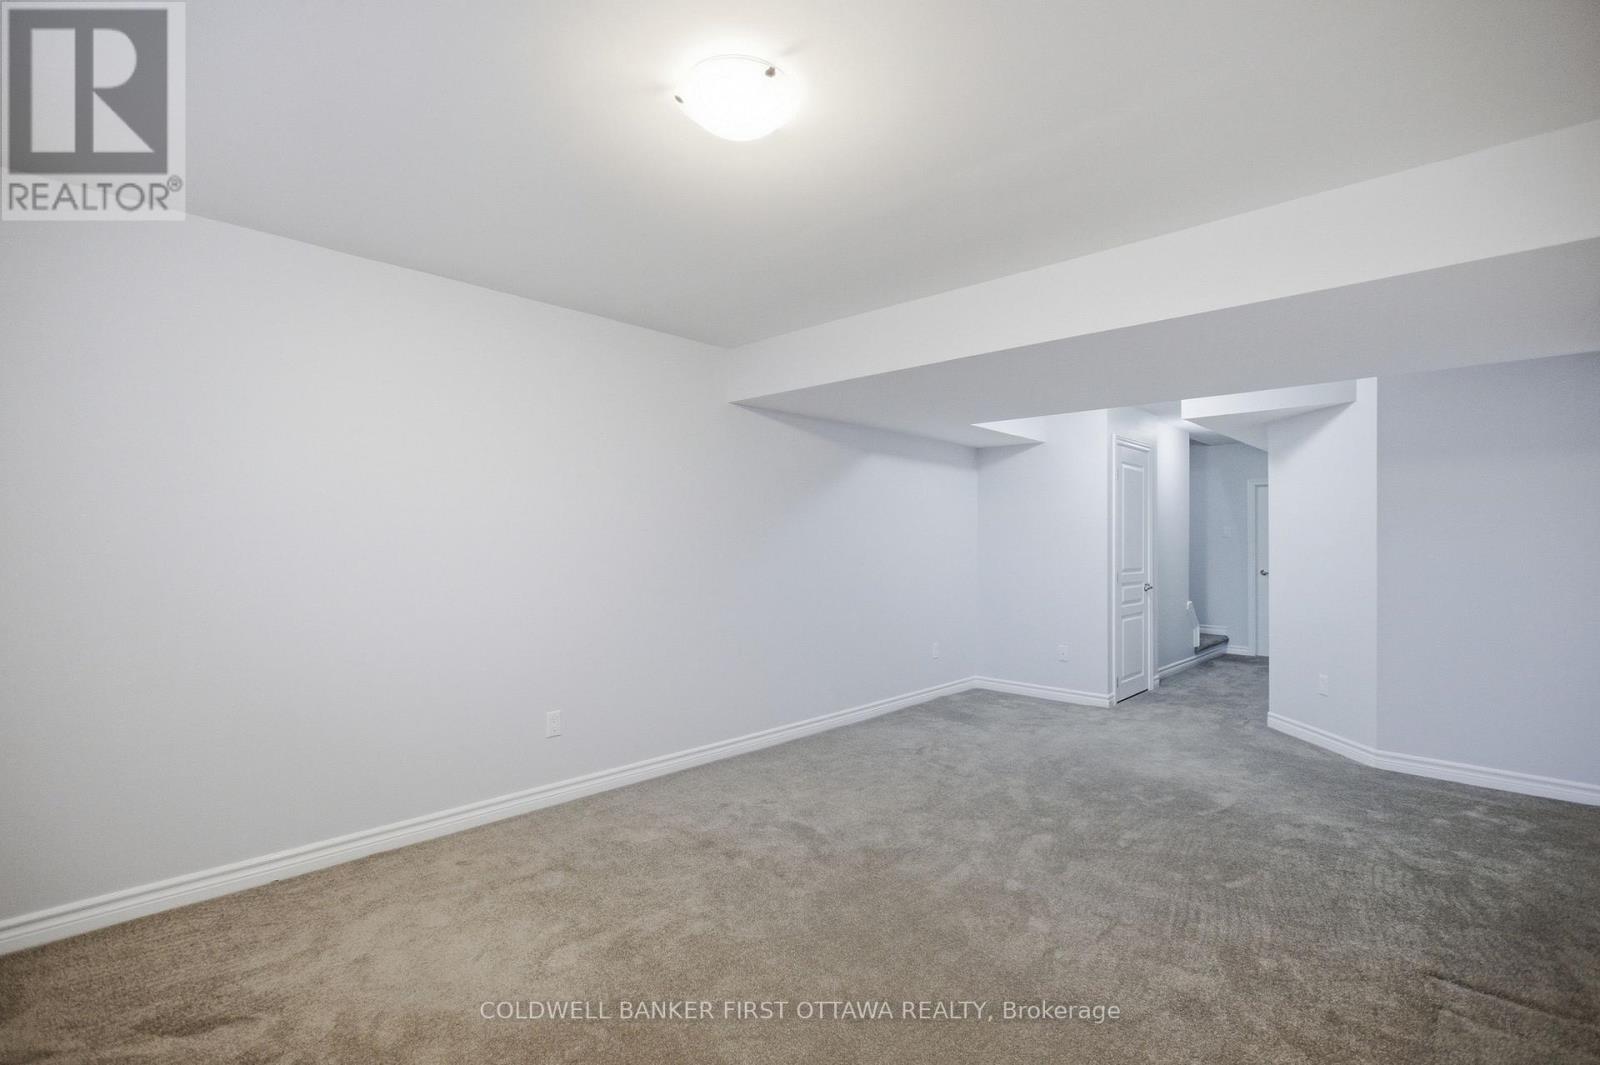
  • 597 Via Mattino Way, Ottawa, Ontario  K2J 4N5 - Photo 16 - X14105376
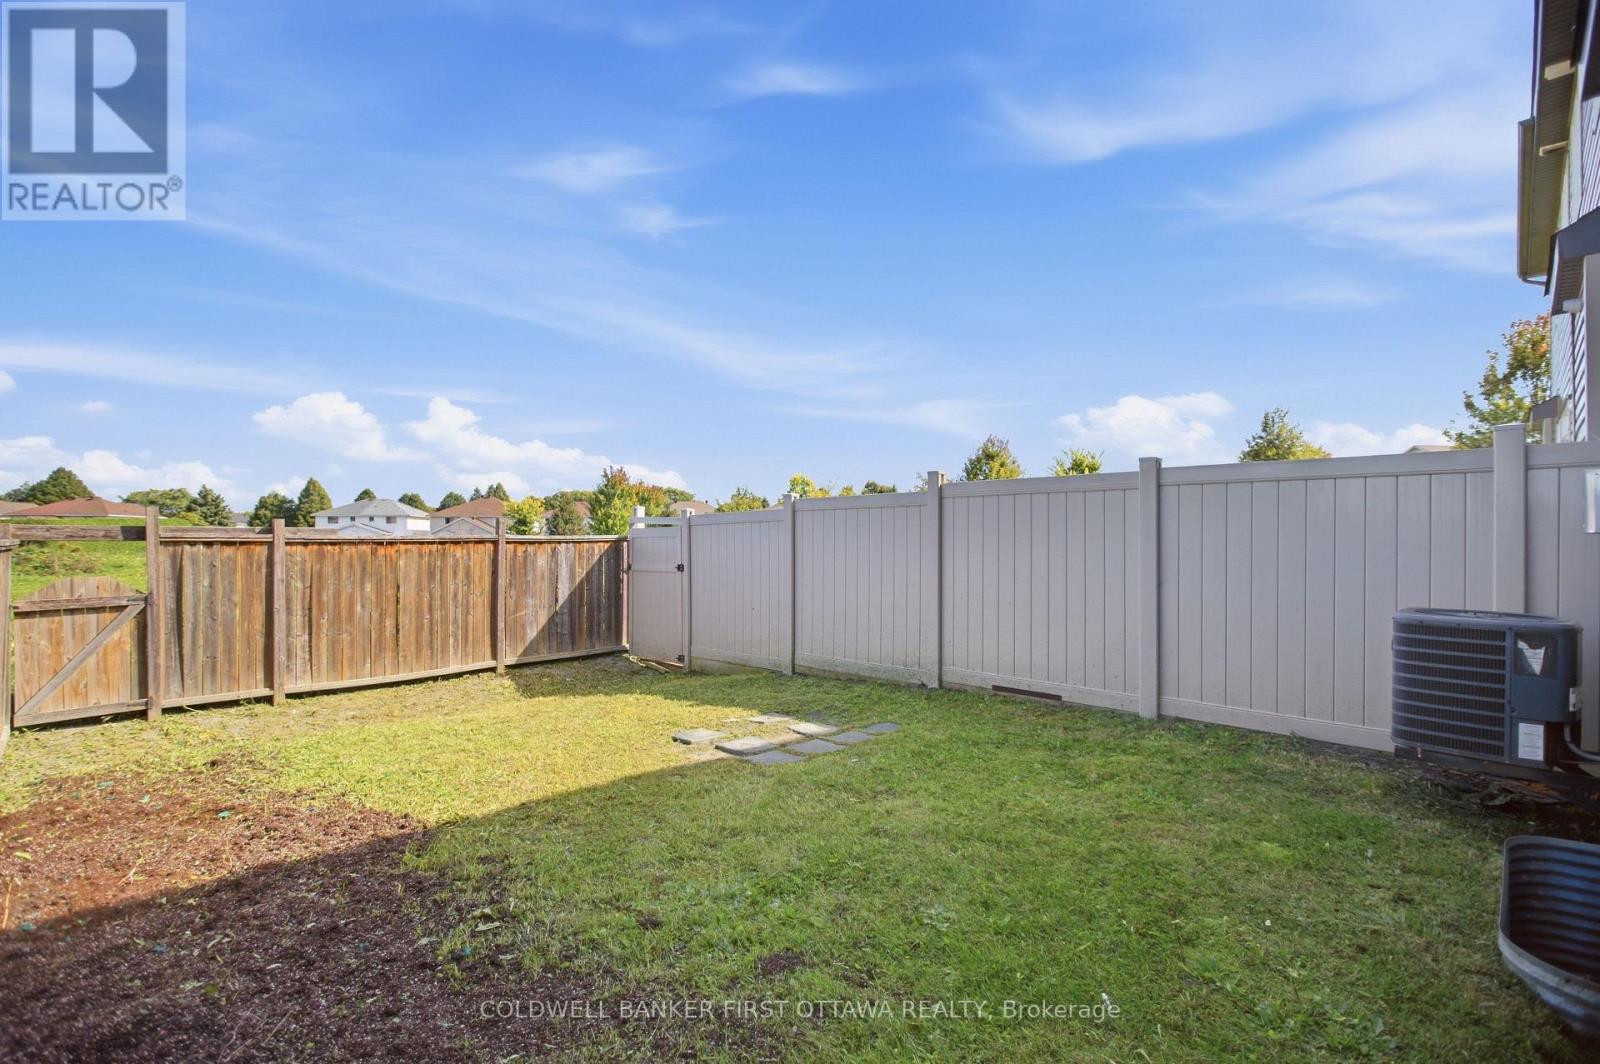
  • 597 Via Mattino Way, Ottawa, Ontario  K2J 4N5 - Photo 17 - X14105376
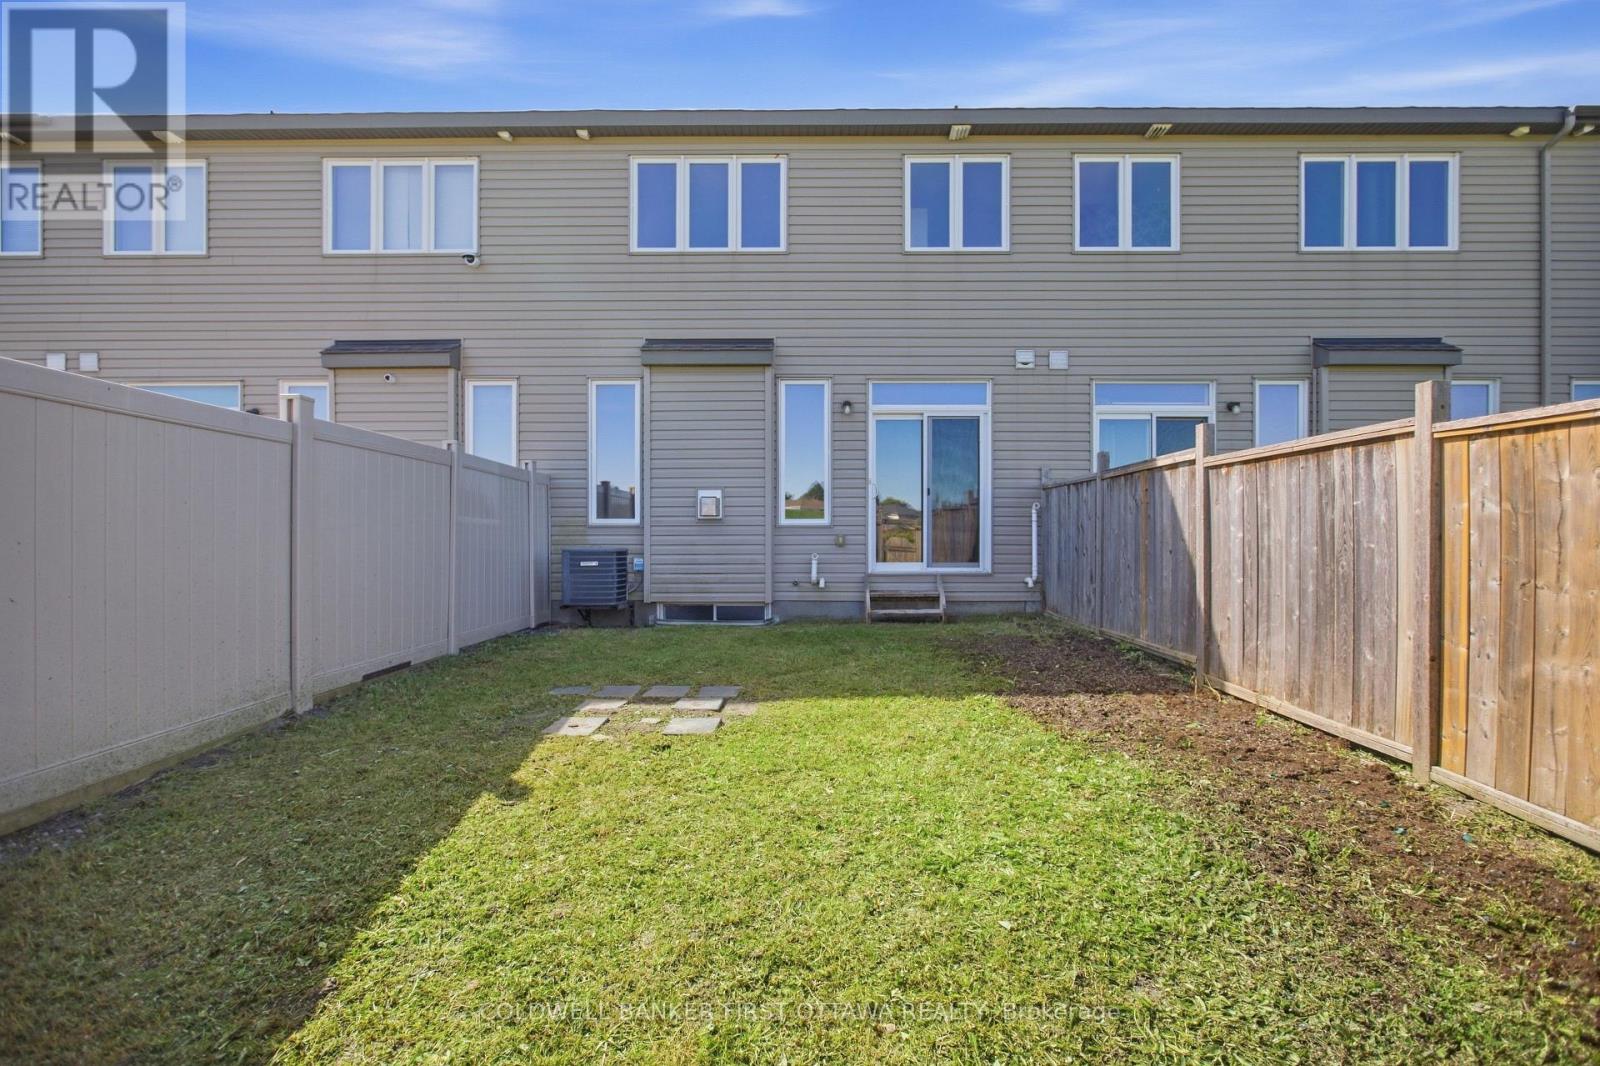
  • 597 Via Mattino Way, Ottawa, Ontario  K2J 4N5 - Photo 18 - X14105376

  • 597 Via Mattino Way, Ottawa, Ontario  K2J 4N5 - Photo 19 - X14105376
  • 597 Via Mattino Way, Ottawa, Ontario  K2J 4N5 - Photo 20 - X14105376
  • 597 Via Mattino Way, Ottawa, Ontario  K2J 4N5 - Photo 21 - X14105376
  • 597 Via Mattino Way, Ottawa, Ontario  K2J 4N5 - Photo 22 - X14105376
  • 597 Via Mattino Way, Ottawa, Ontario  K2J 4N5 - Photo 23 - X14105376
  • 597 Via Mattino Way, Ottawa, Ontario  K2J 4N5 - Photo 24 - X14105376
  • 597 Via Mattino Way, Ottawa, Ontario  K2J 4N5 - Photo 25 - X14105376
  • 597 Via Mattino Way, Ottawa, Ontario  K2J 4N5 - Photo 26 - X14105376
  • 597 Via Mattino Way, Ottawa, Ontario  K2J 4N5 - Photo 27 - X14105376
  • 597 Via Mattino Way, Ottawa, Ontario  K2J 4N5 - Photo 28 - X14105376
  • 597 Via Mattino Way, Ottawa, Ontario  K2J 4N5 - Photo 29 - X14105376
  • 597 Via Mattino Way, Ottawa, Ontario  K2J 4N5 - Photo 30 - X14105376
  • 597 Via Mattino Way, Ottawa, Ontario  K2J 4N5 - Photo 31 - X14105376
  • 597 Via Mattino Way, Ottawa, Ontario  K2J 4N5 - Photo 32 - X14105376
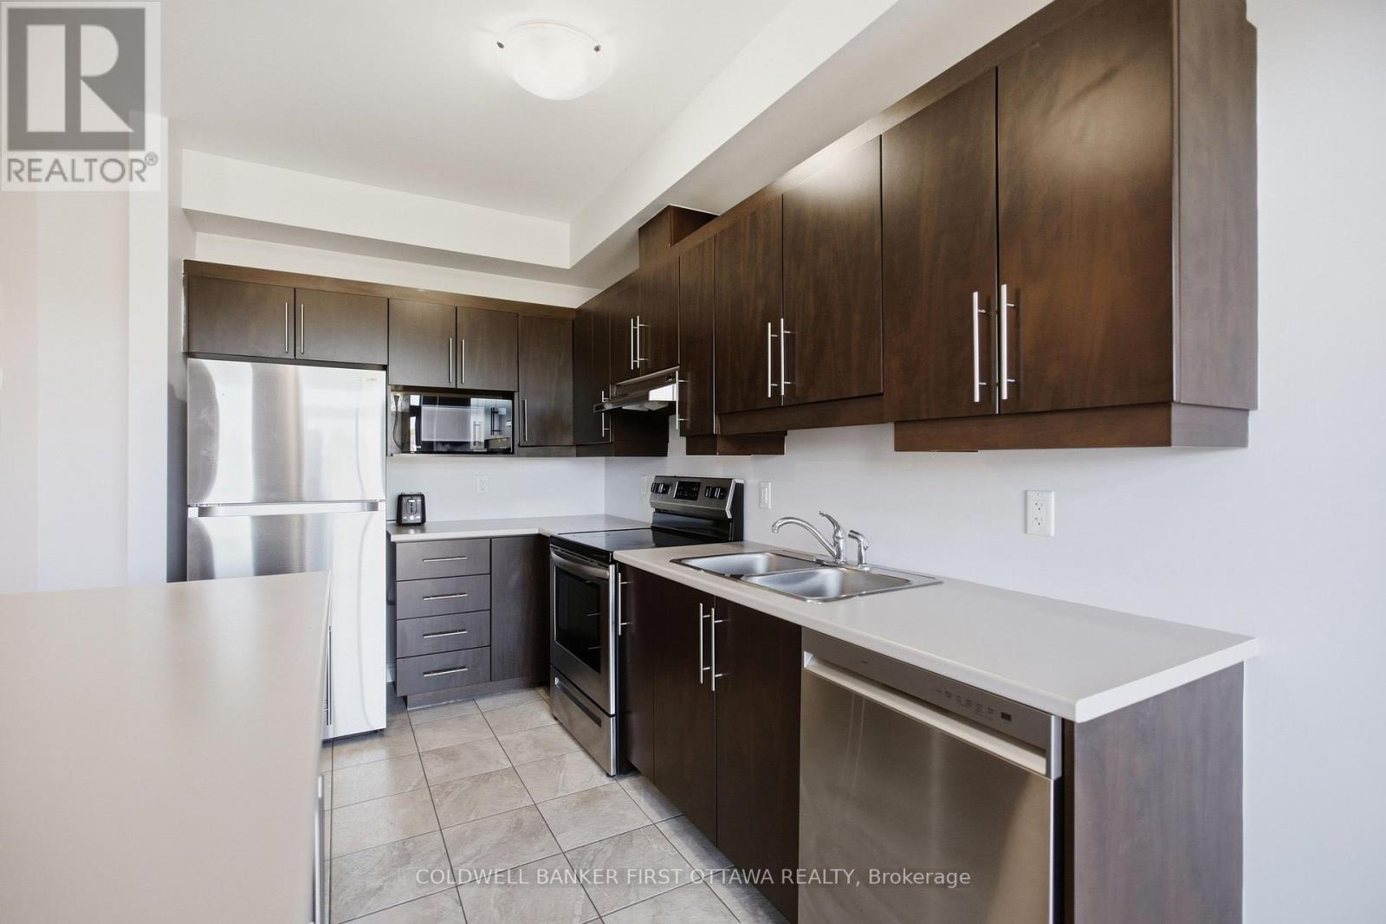
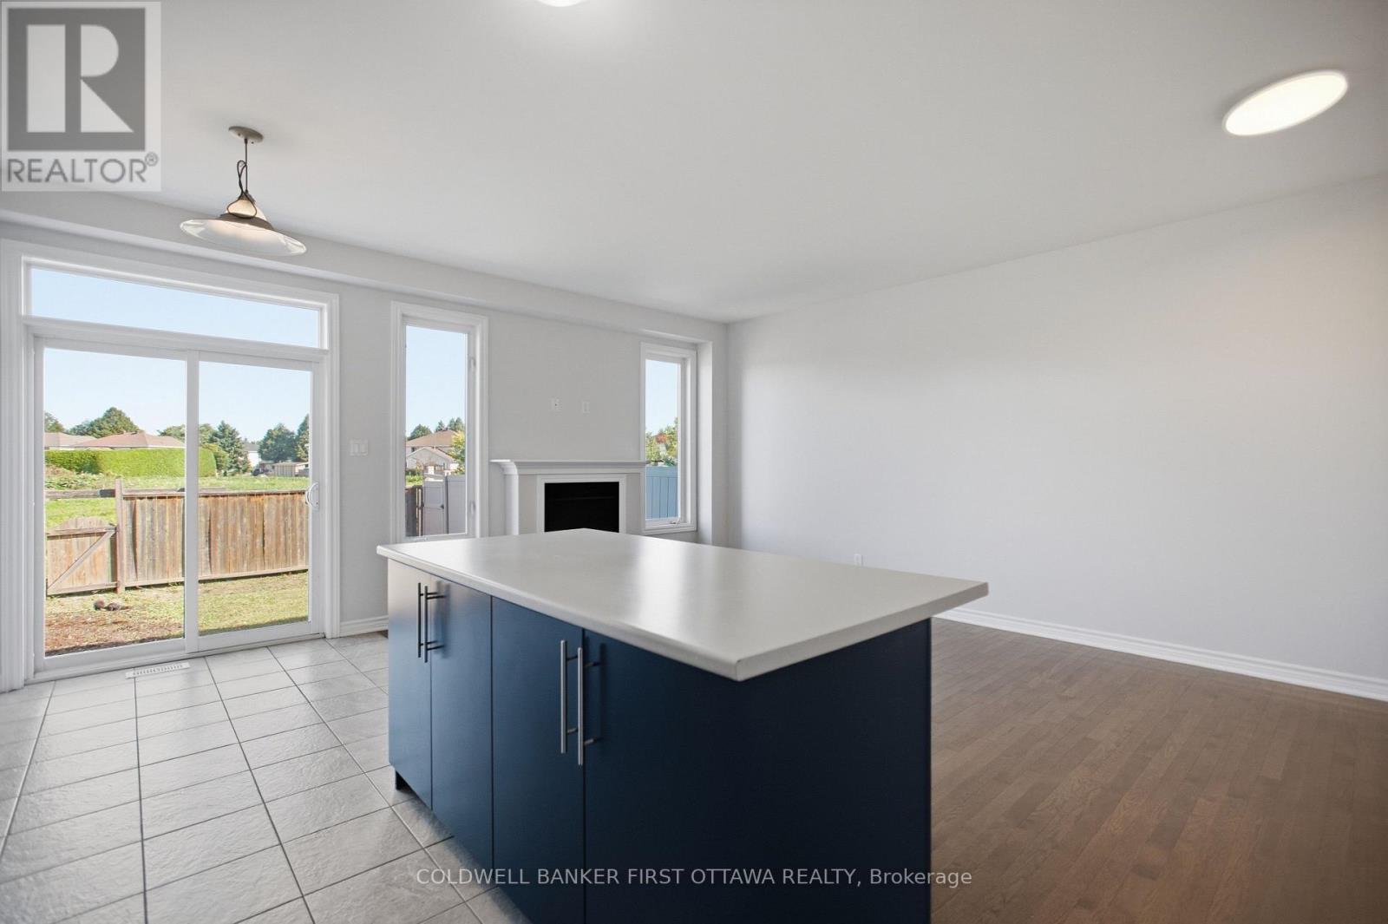
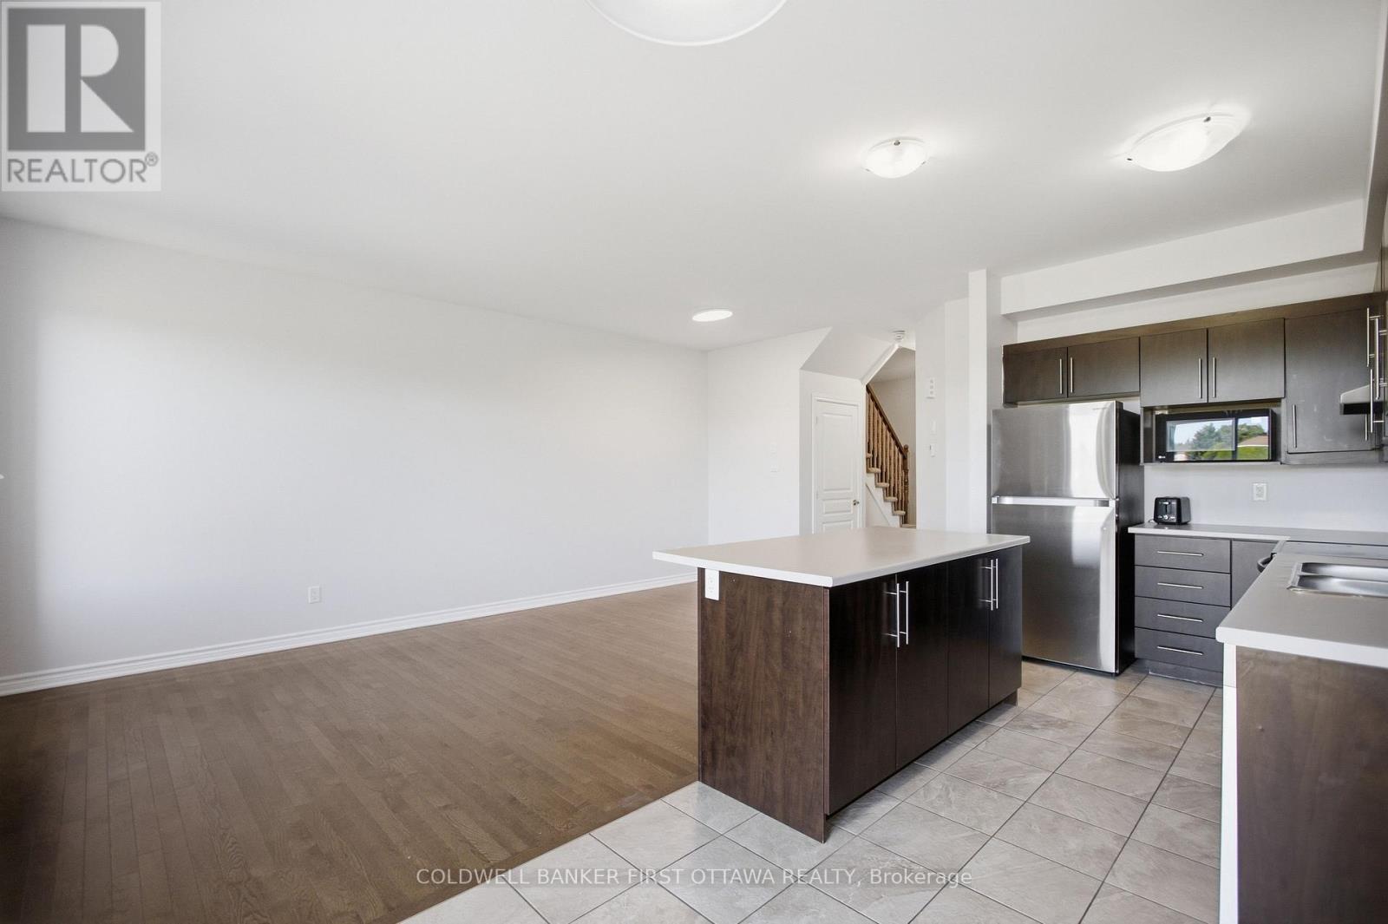
3 Bedroom 3 Bathroom 1,100 - 1,500 sqft
Fireplace Central Air Conditioning Forced Air

$595,900

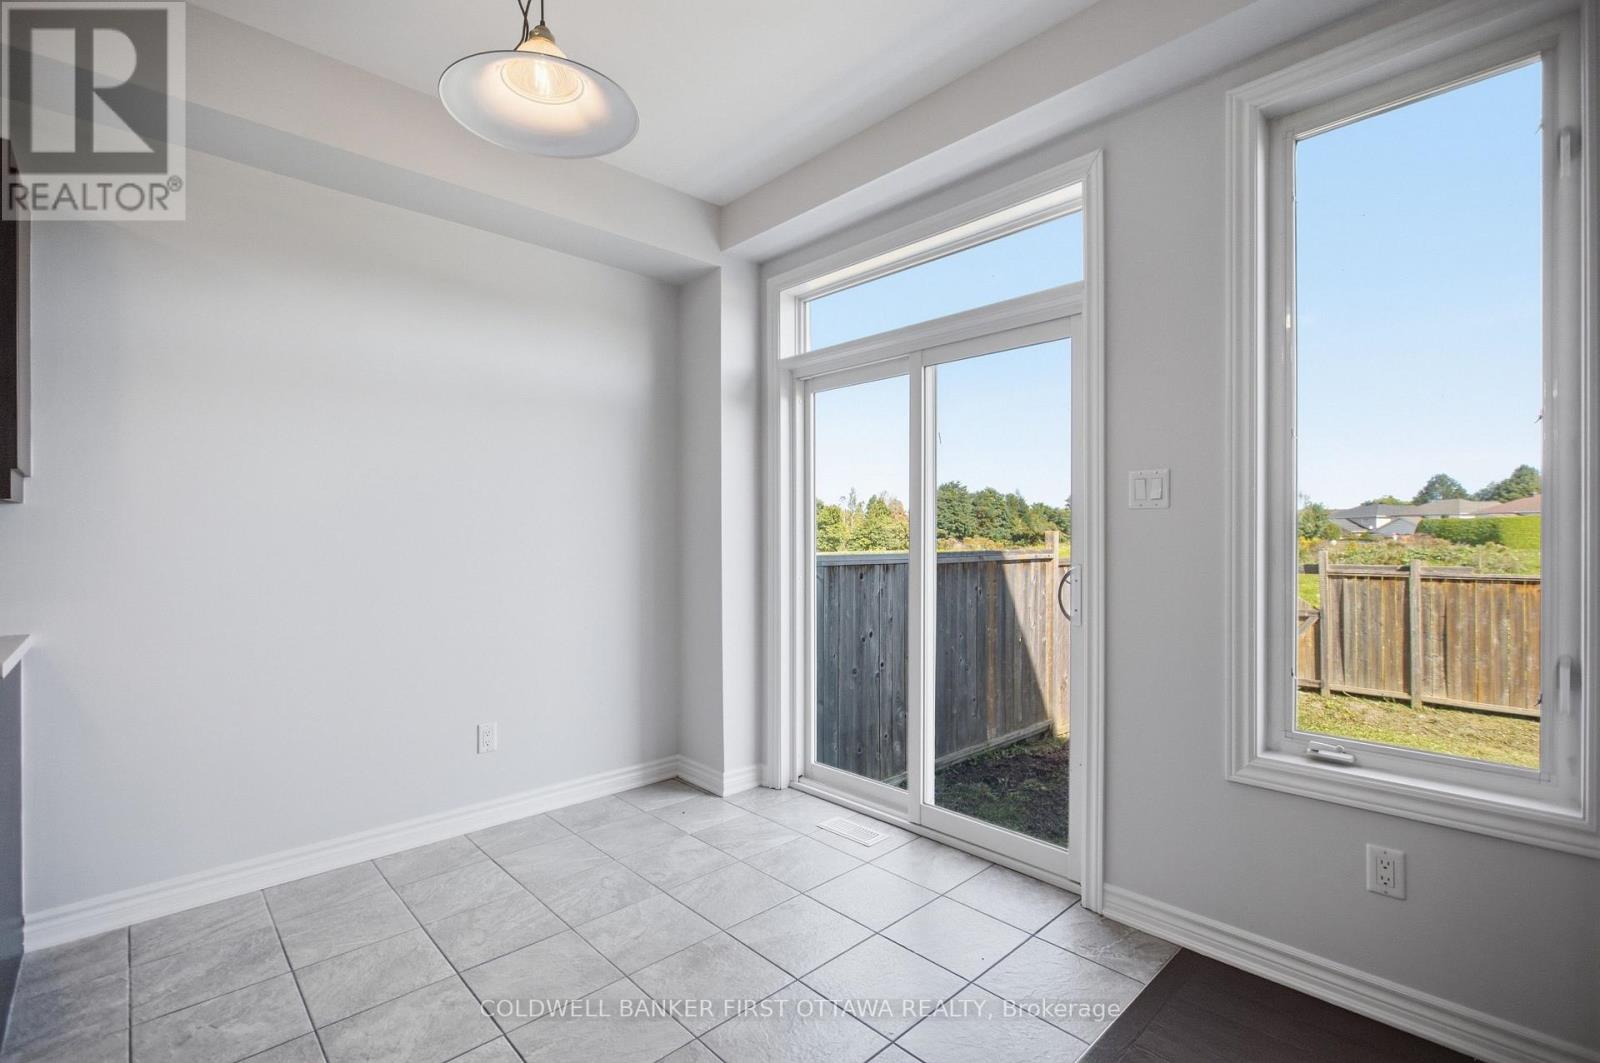
Welcome home to 597 Via Mattino Way! Built in 2018 by Mattino Developments, this 3-bedroom, 2.5-bathroom townhome offers an inviting opportunity to settle into Barrhaven's Longfields community, where neighbourhood charm meets everyday convenience.Nearby Longfields Square brings dining, pharmacy, dental and other services close to home, making it easy to pick up dinner or tackle daily errands. Neighbourhood parks offer space for outdoor play and weekend walks, while nearby schools include École élémentaire catholique Pierre-Elliott-Trudeau, Berrigan Elementary School, Longfields-Davidson Heights Secondary School and Mother Teresa High School. Access to Longfields Transitway Station and nearby Fallowfield Station adds convenience for commuters, while local places of worship and community amenities contribute to the neighbourhood's welcoming setting. Chapman Mills Marketplace is a short drive away, offering a wider selection of groceries, shopping, restaurants and entertainment.Whether you're purchasing your first home, growing your family or looking to settle into an established community, this townhome offers comfortable living with Barrhaven's everyday amenities within easy reach. (id:55689)

Property Details

MLS® Number X14105376
Property Type Single Family
Neigbourhood Longfields
Community Name 7706 - Barrhaven - Longfields
Amenities Near By Park, Place Of Worship, Public Transit, Schools
Equipment Type Water Heater
Parking Space Total 2
Rental Equipment Type Water Heater

Building

Bathroom Total 3
Bedrooms Above Ground 3
Bedrooms Total 3
Appliances Garage Door Opener Remote(s), Dishwasher, Dryer, Hood Fan, Stove, Washer, Refrigerator
Basement Development Finished
Basement Type N/a (finished)
Construction Style Attachment Attached
Cooling Type Central Air Conditioning
Exterior Finish Brick, Aluminum Siding
Fireplace Present Yes
Fireplace Total 1
Foundation Type Concrete
Half Bath Total 1
Heating Fuel Natural Gas
Heating Type Forced Air
Stories Total 2
Size Interior 1,100 - 1,500 Sqft
Type Row / Townhouse
Utility Water Municipal Water

Parking

Attached Garage
Garage

Land

Acreage No
Fence Type Fenced Yard
Land Amenities Park, Place Of Worship, Public Transit, Schools
Sewer Sanitary Sewer
Size Depth 94 Ft ,2 In
Size Frontage 19 Ft ,8 In
Size Irregular 19.7 X 94.2 Ft
Size Total Text 19.7 X 94.2 Ft

Rooms

LevelTypeLengthWidthDimensions
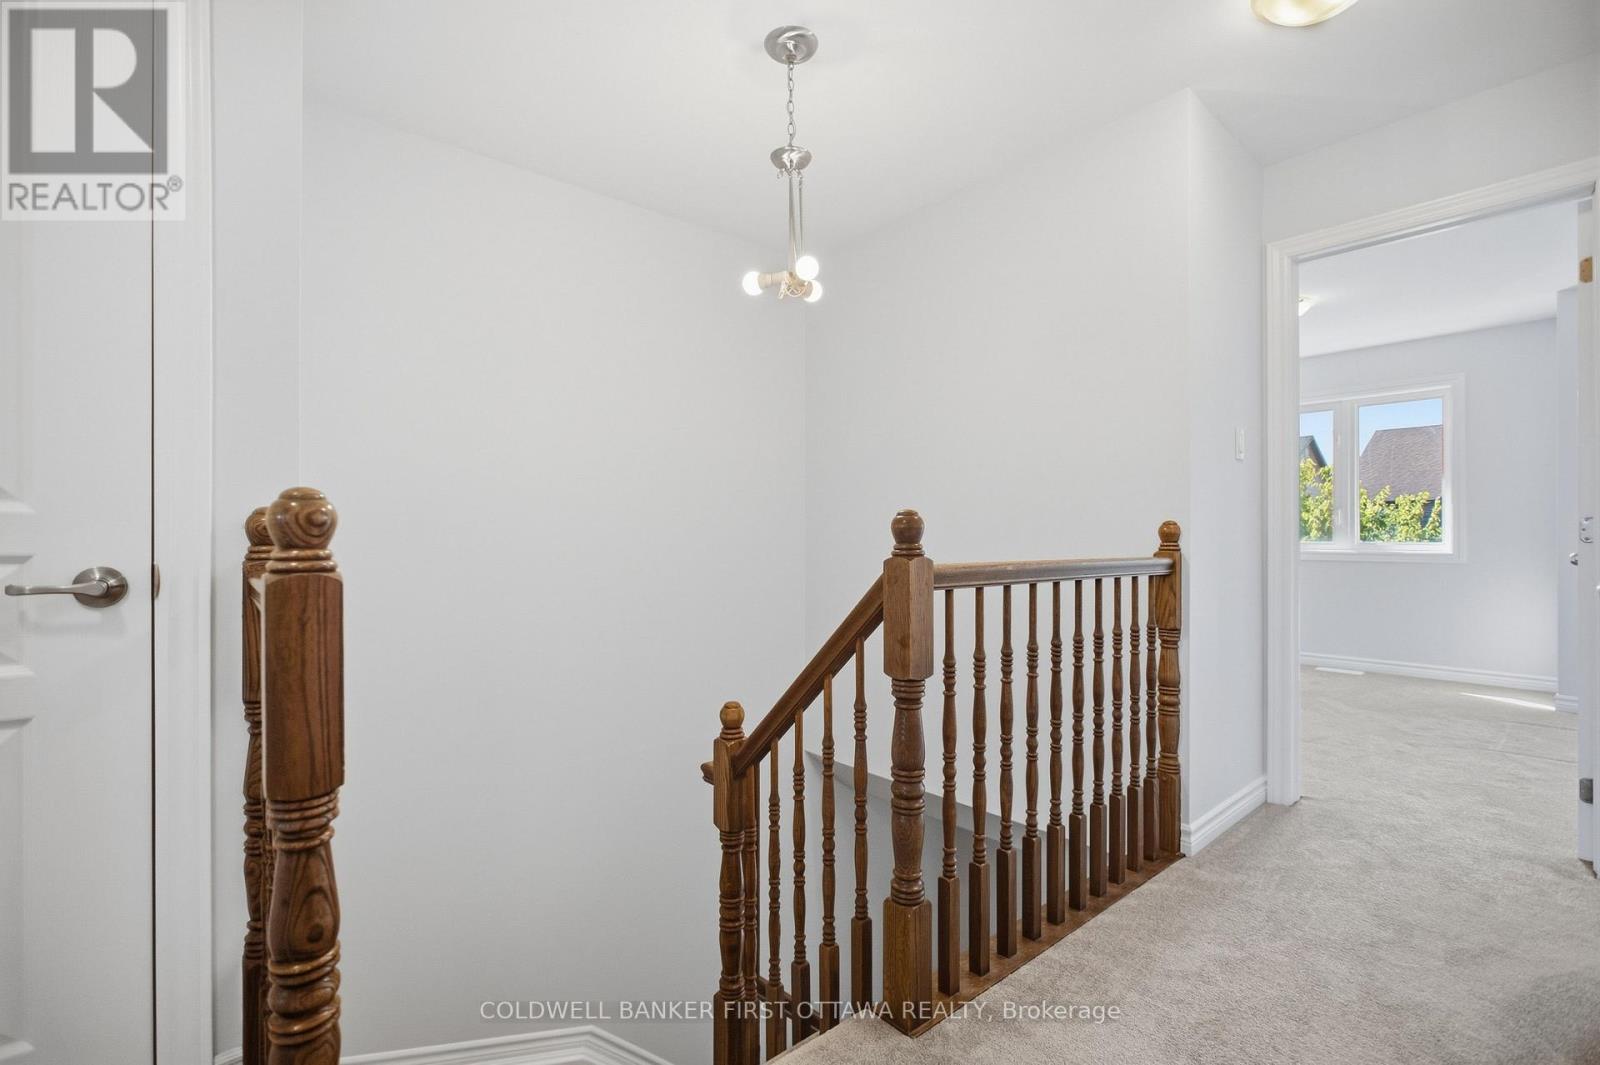
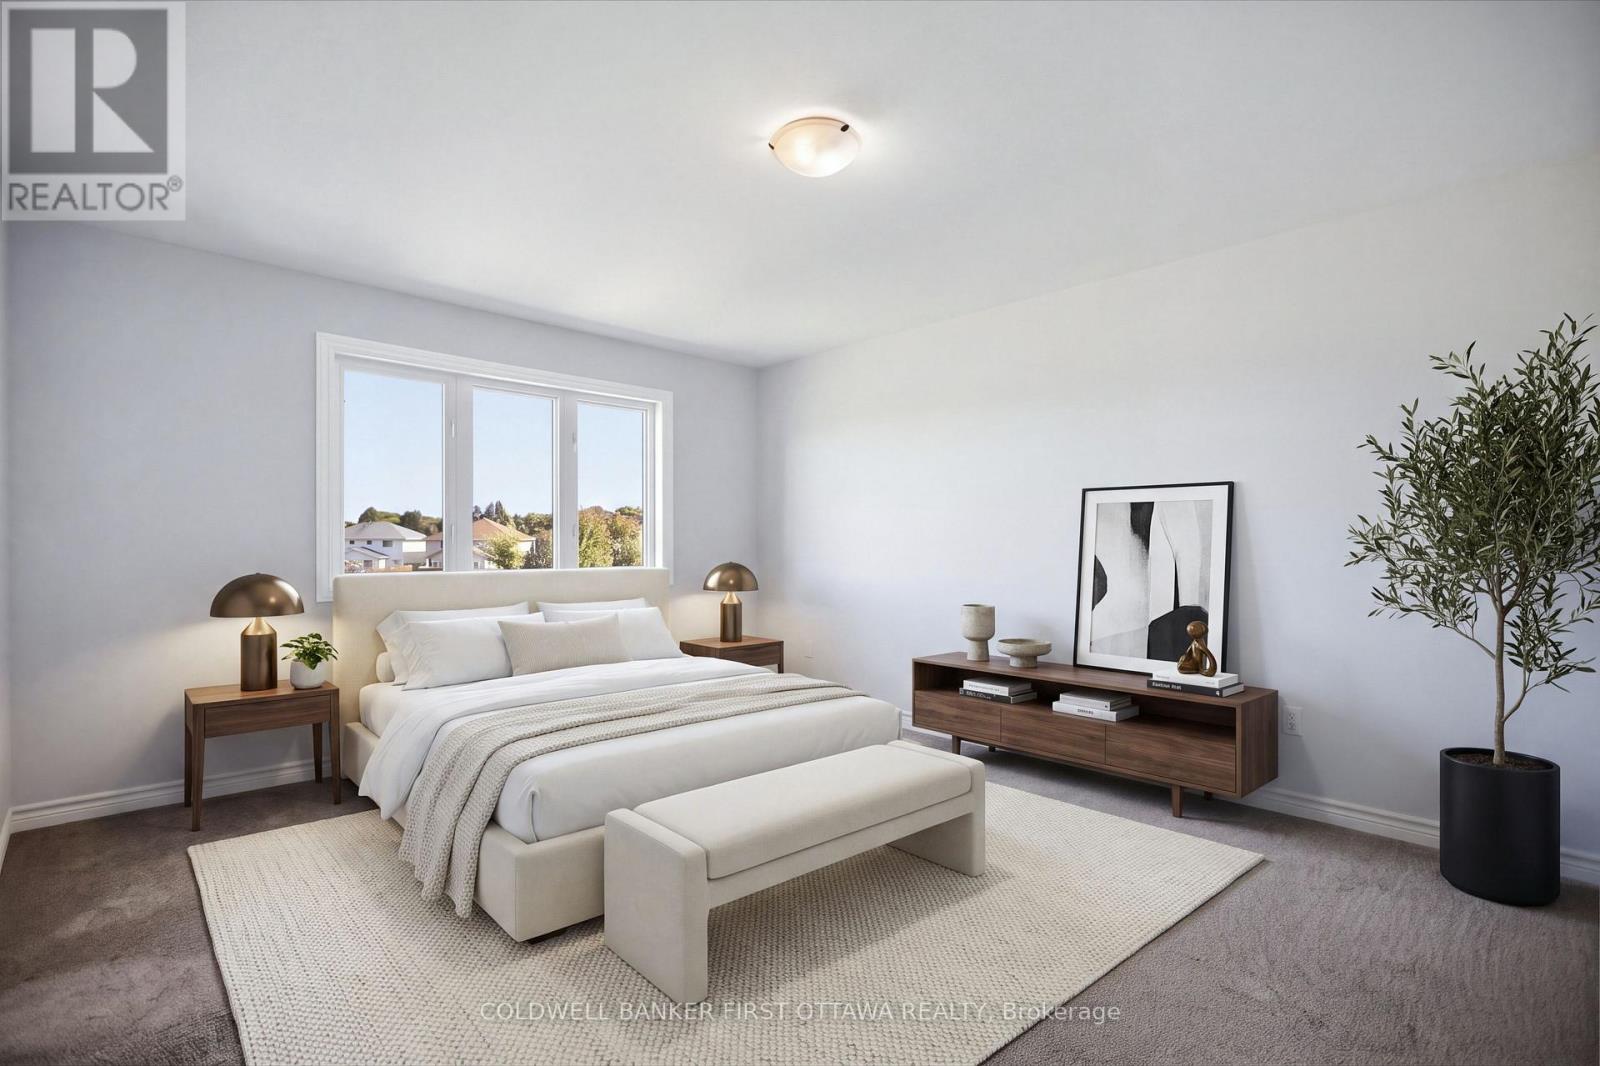
Second Level Primary Bedroom 3.64 m 4.97 m 3.64 m x 4.97 m
Second Level Bedroom 2 2.87 m 3.67 m 2.87 m x 3.67 m
Second Level Bedroom 3 2.66 m 3.27 m 2.66 m x 3.27 m
Second Level Bathroom 2.86 m 1.63 m 2.86 m x 1.63 m
Second Level Bathroom 1.87 m 4.05 m 1.87 m x 4.05 m
Basement Family Room 3.51 m 6.26 m 3.51 m x 6.26 m
Basement Utility Room 2.02 m 5.66 m 2.02 m x 5.66 m
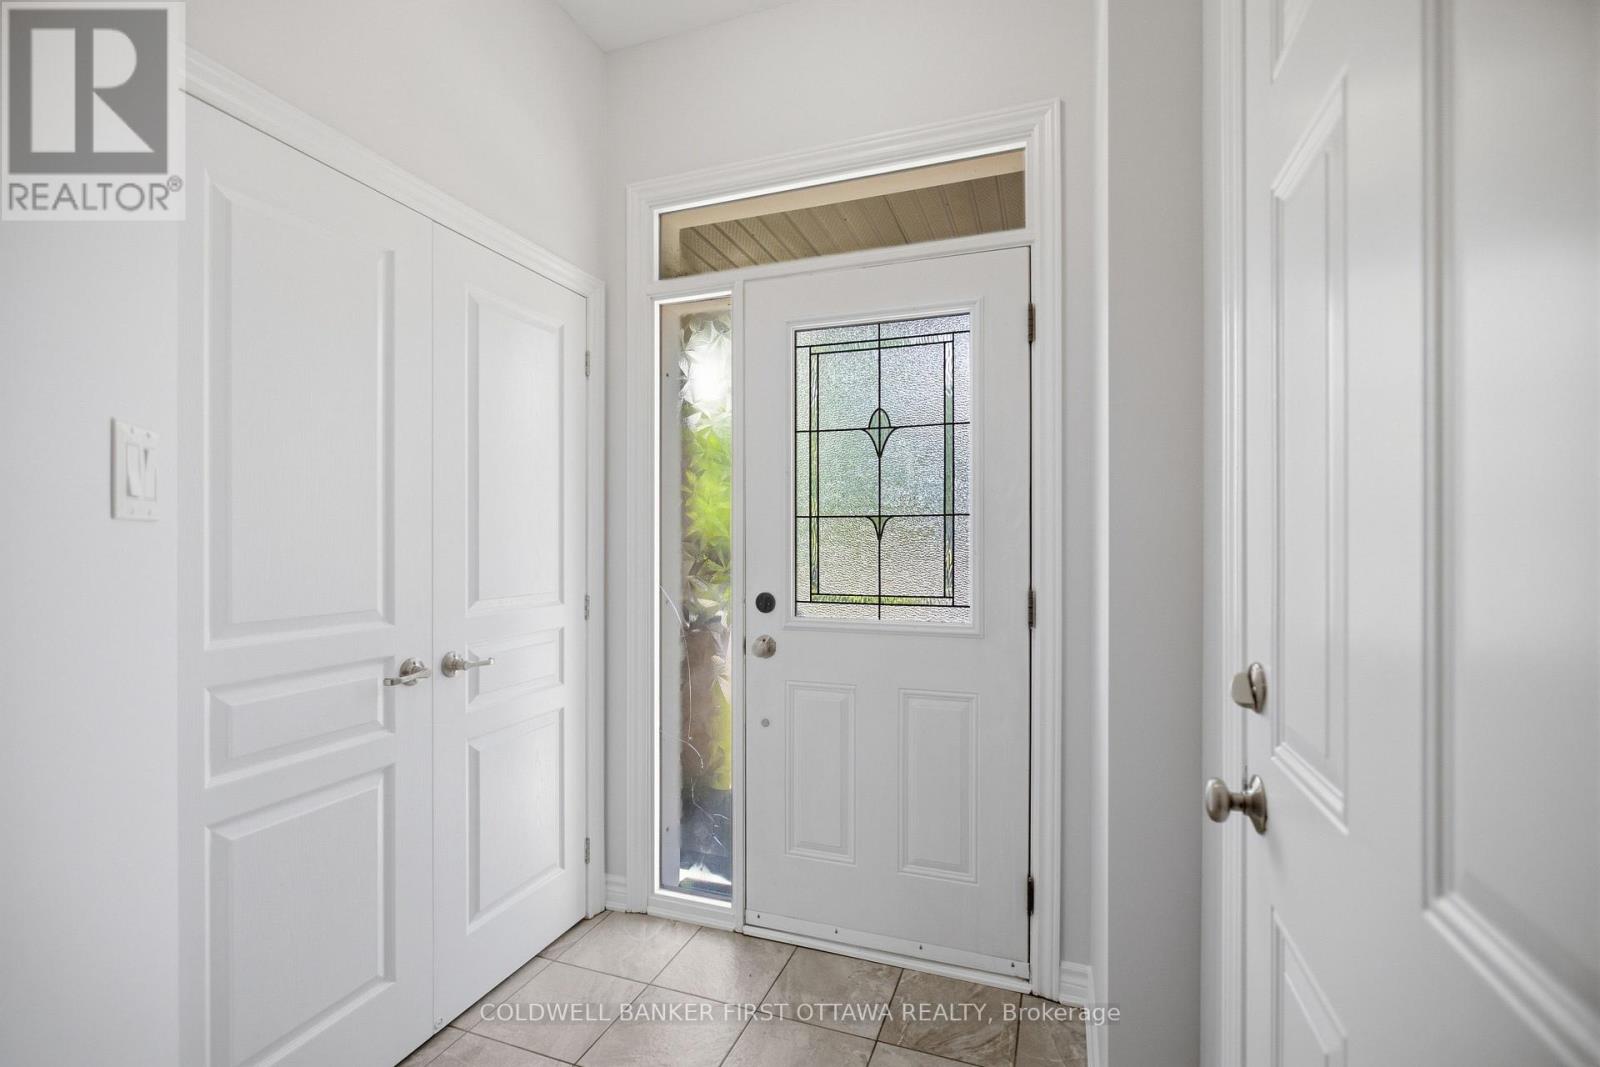
Main Level Foyer 1.98 m 2.67 m 1.98 m x 2.67 m
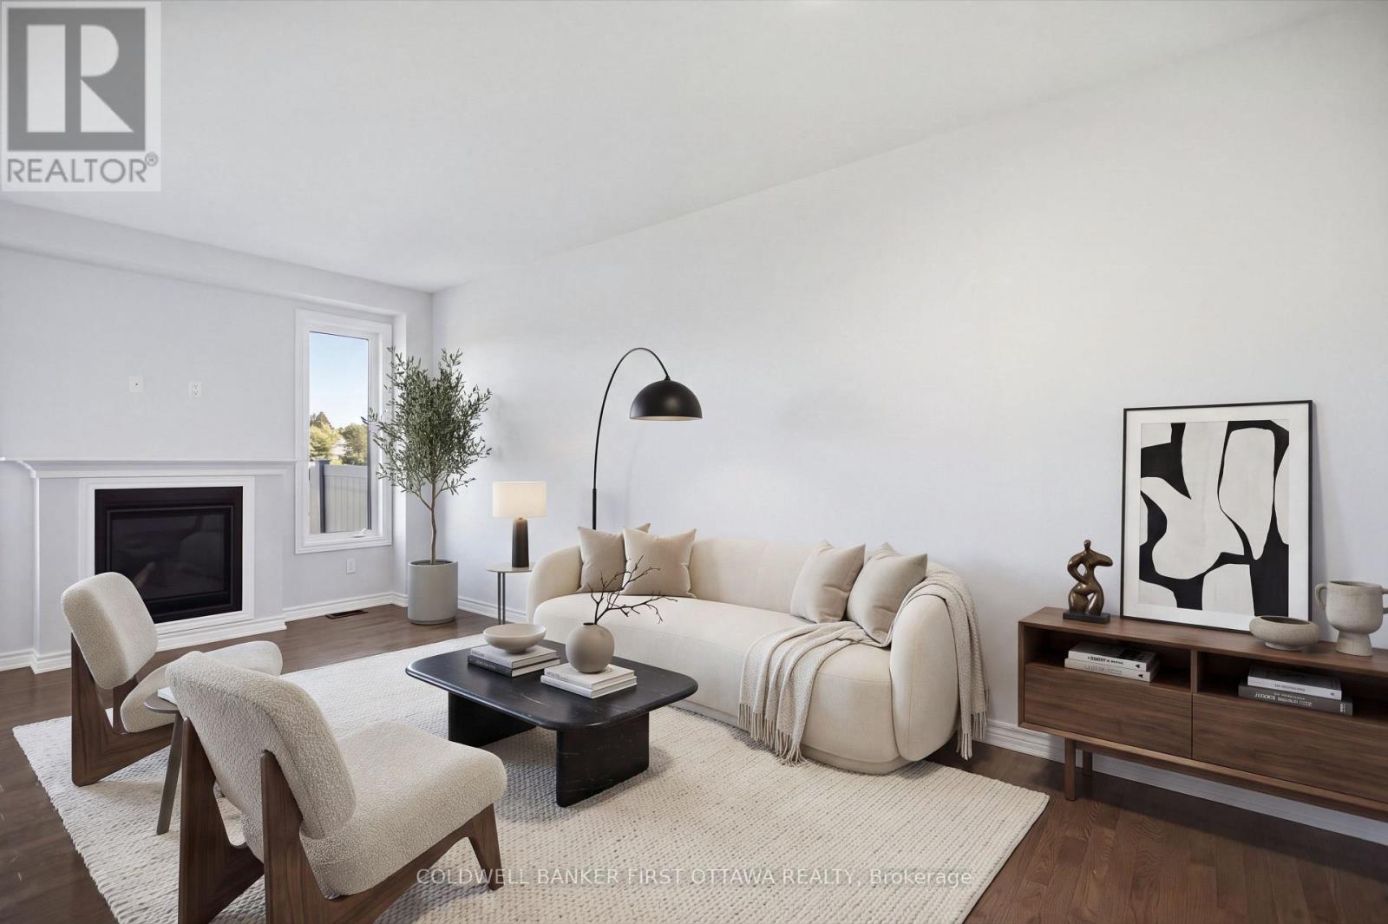
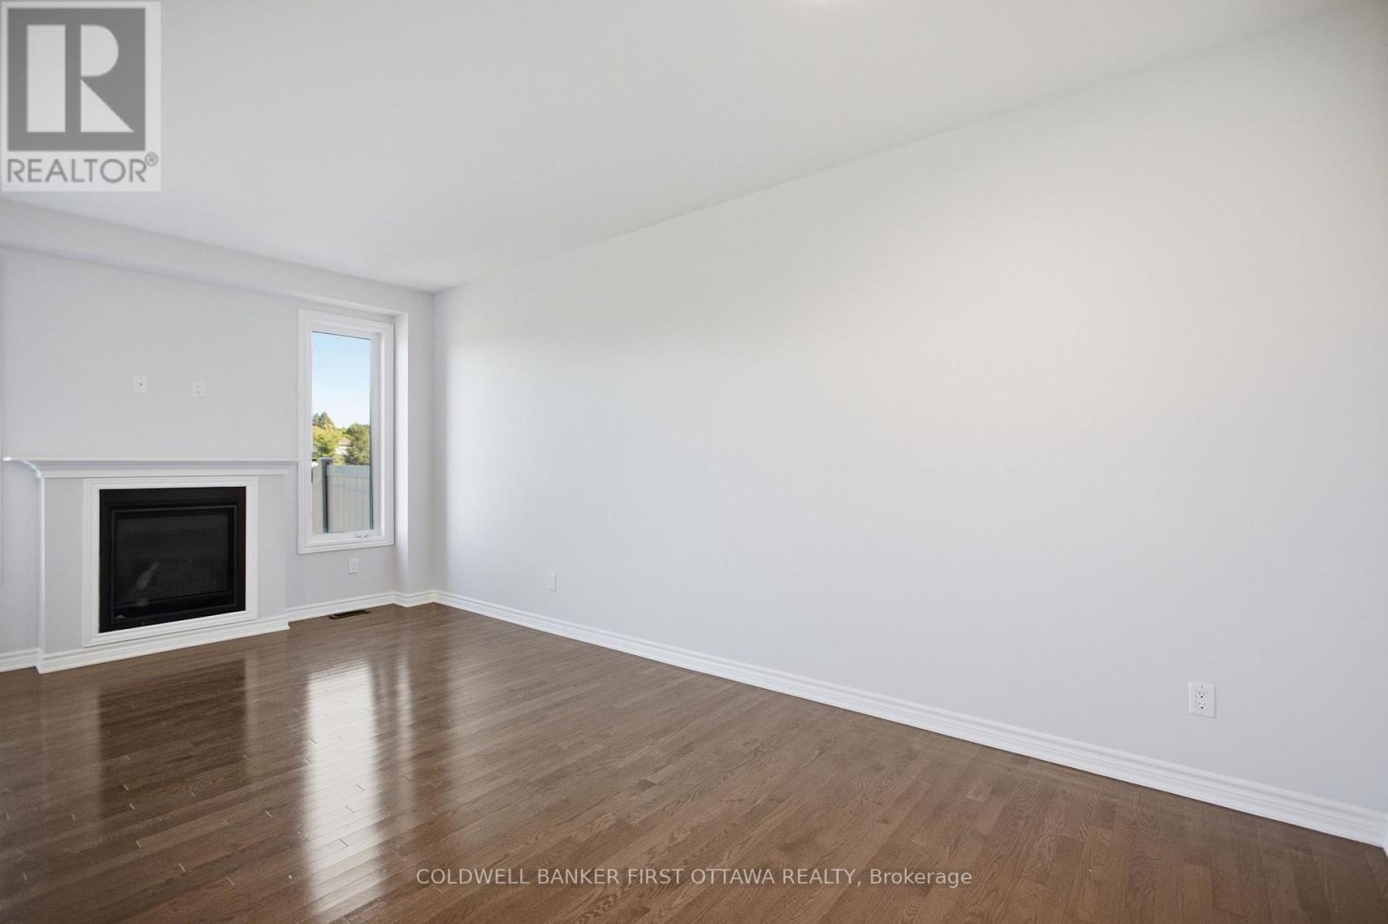
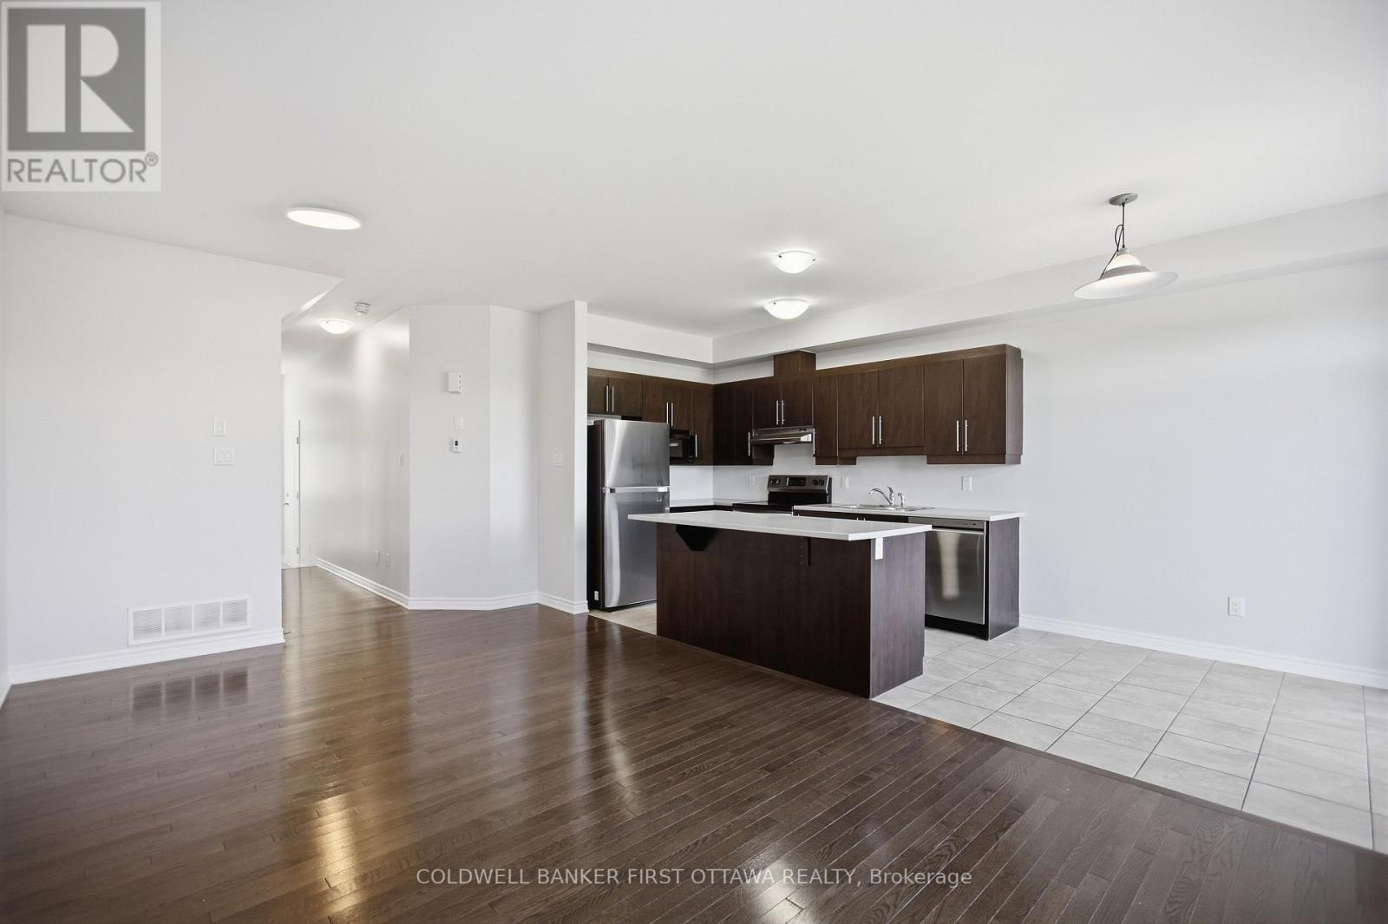
Main Level Living Room 3.09 m 6.03 m 3.09 m x 6.03 m
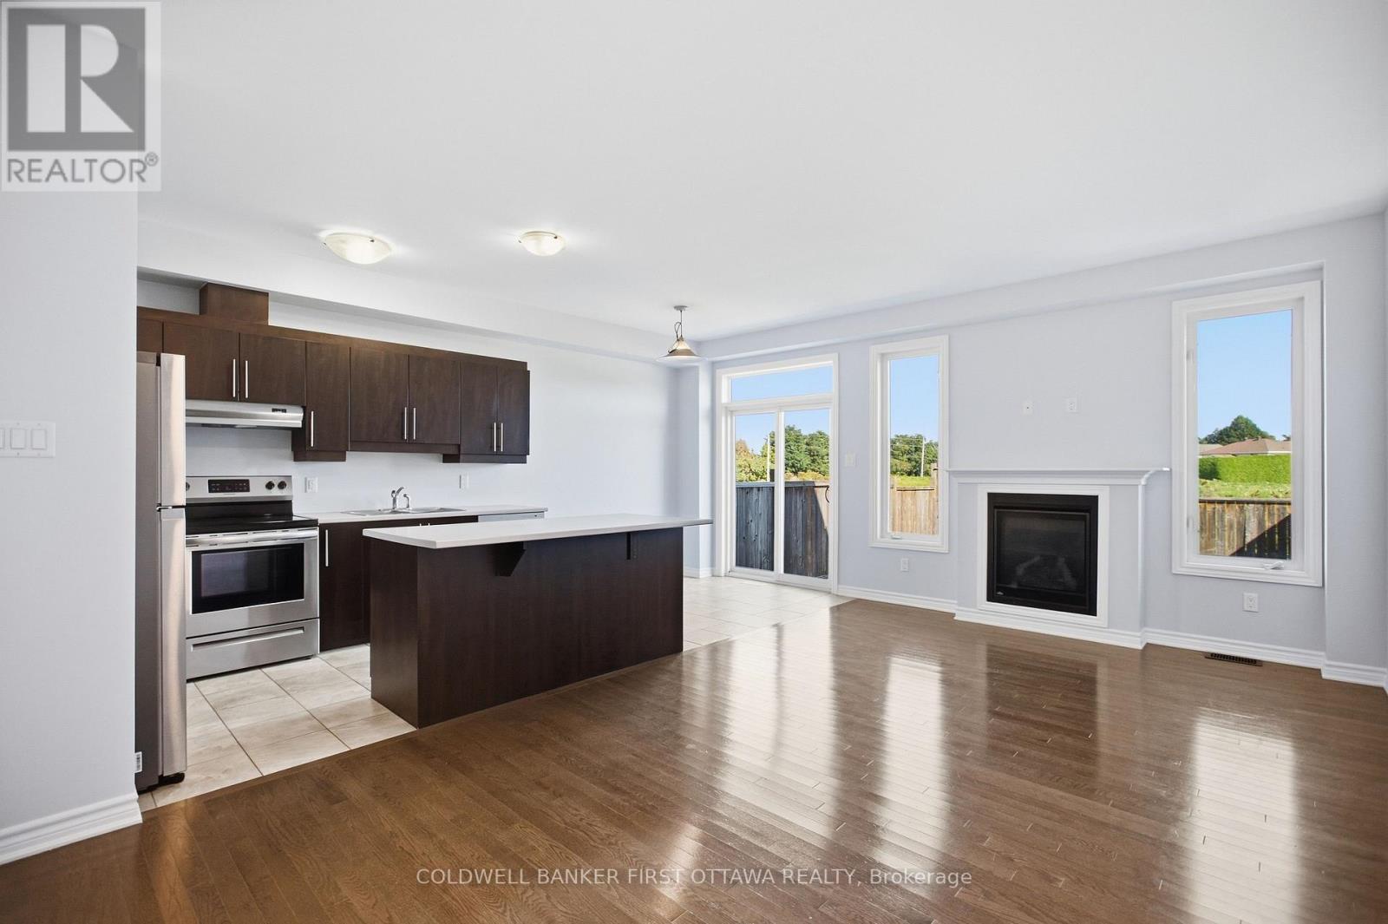
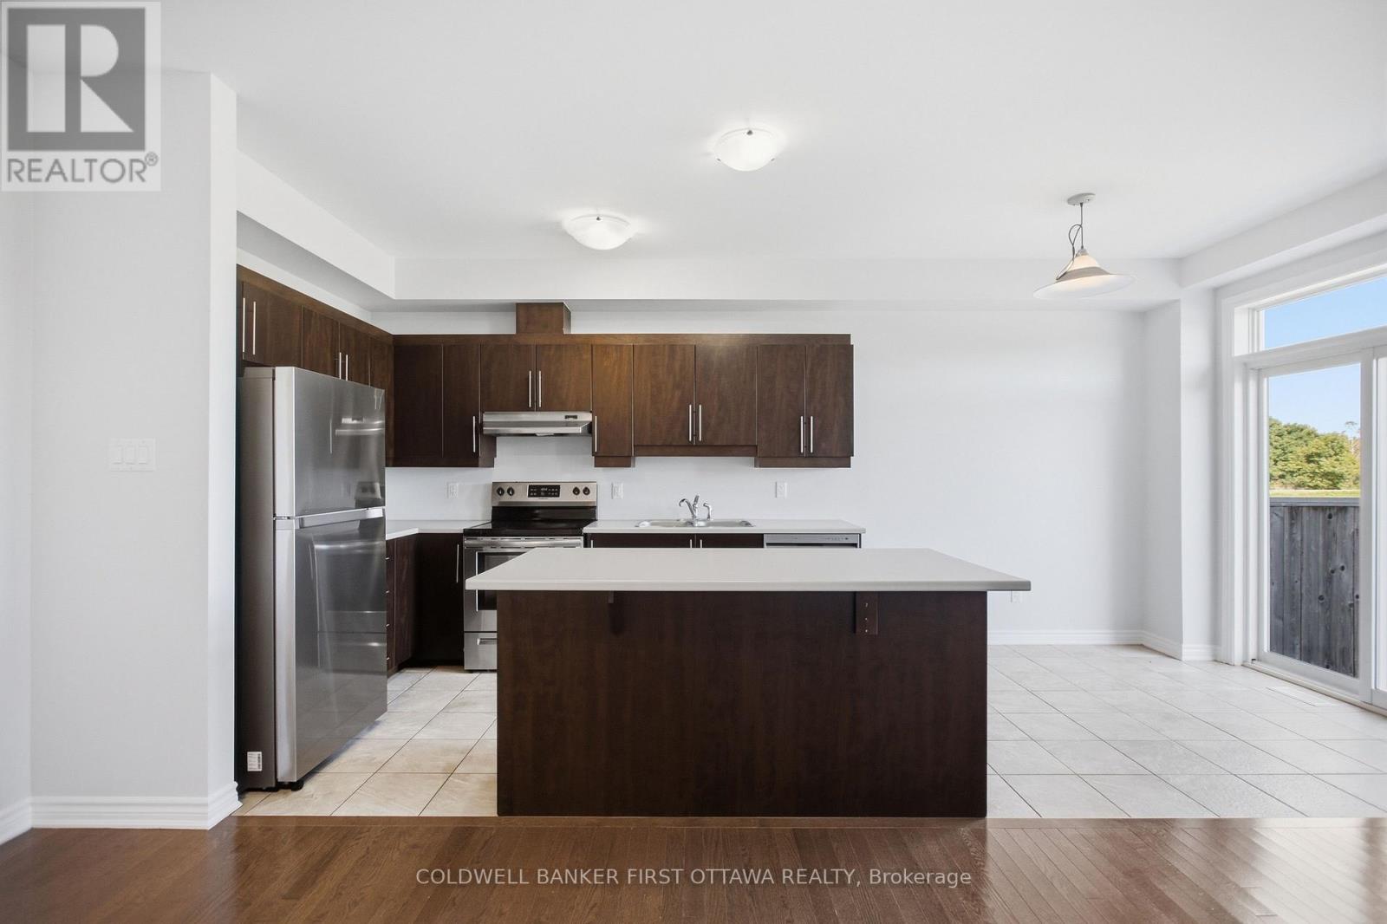
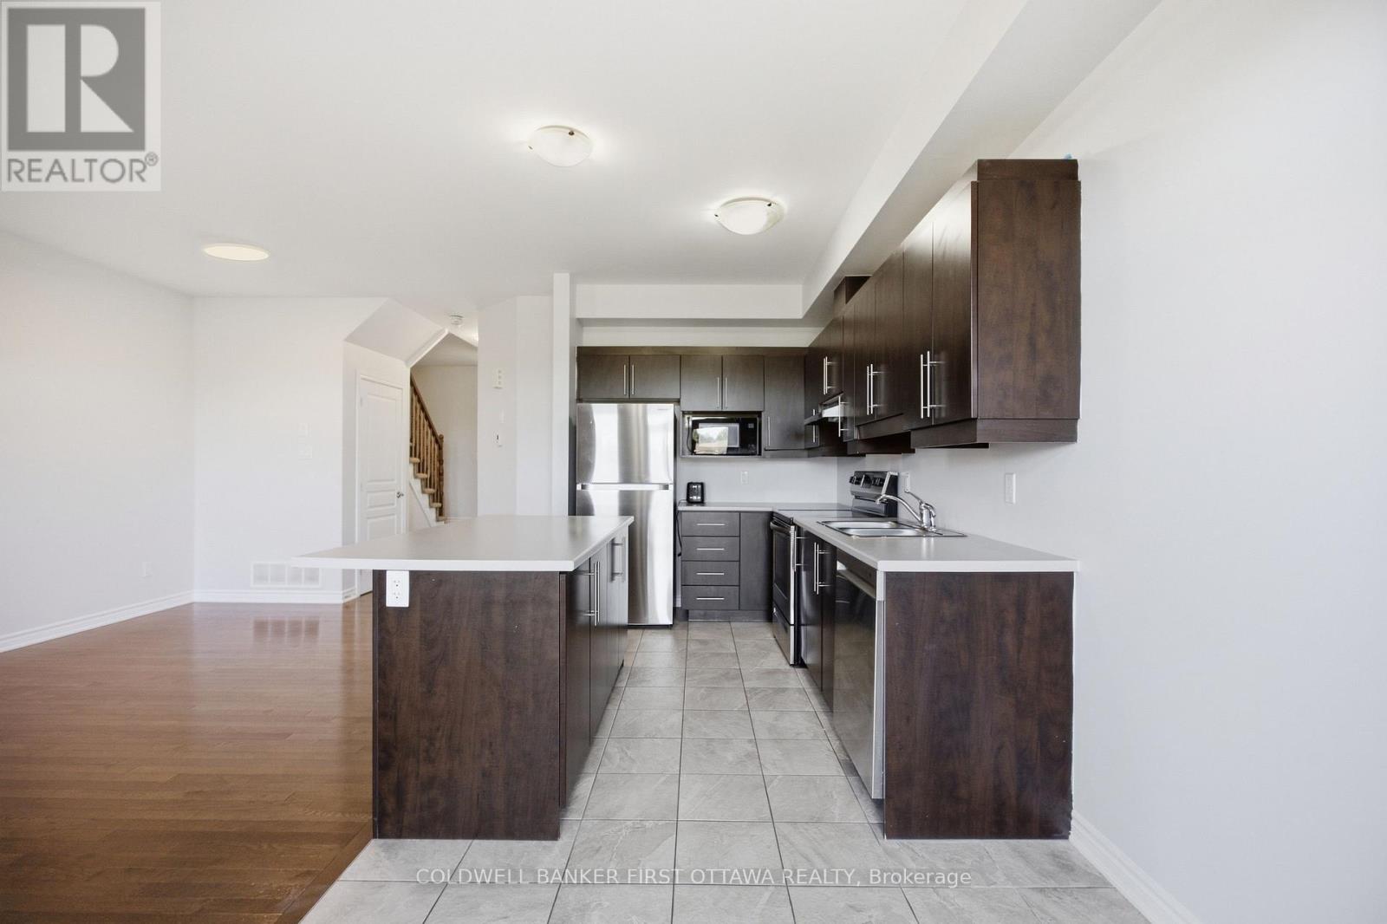
Main Level Kitchen 2.53 m 3.88 m 2.53 m x 3.88 m
Main Level Dining Room 2.52 m 2.14 m 2.52 m x 2.14 m
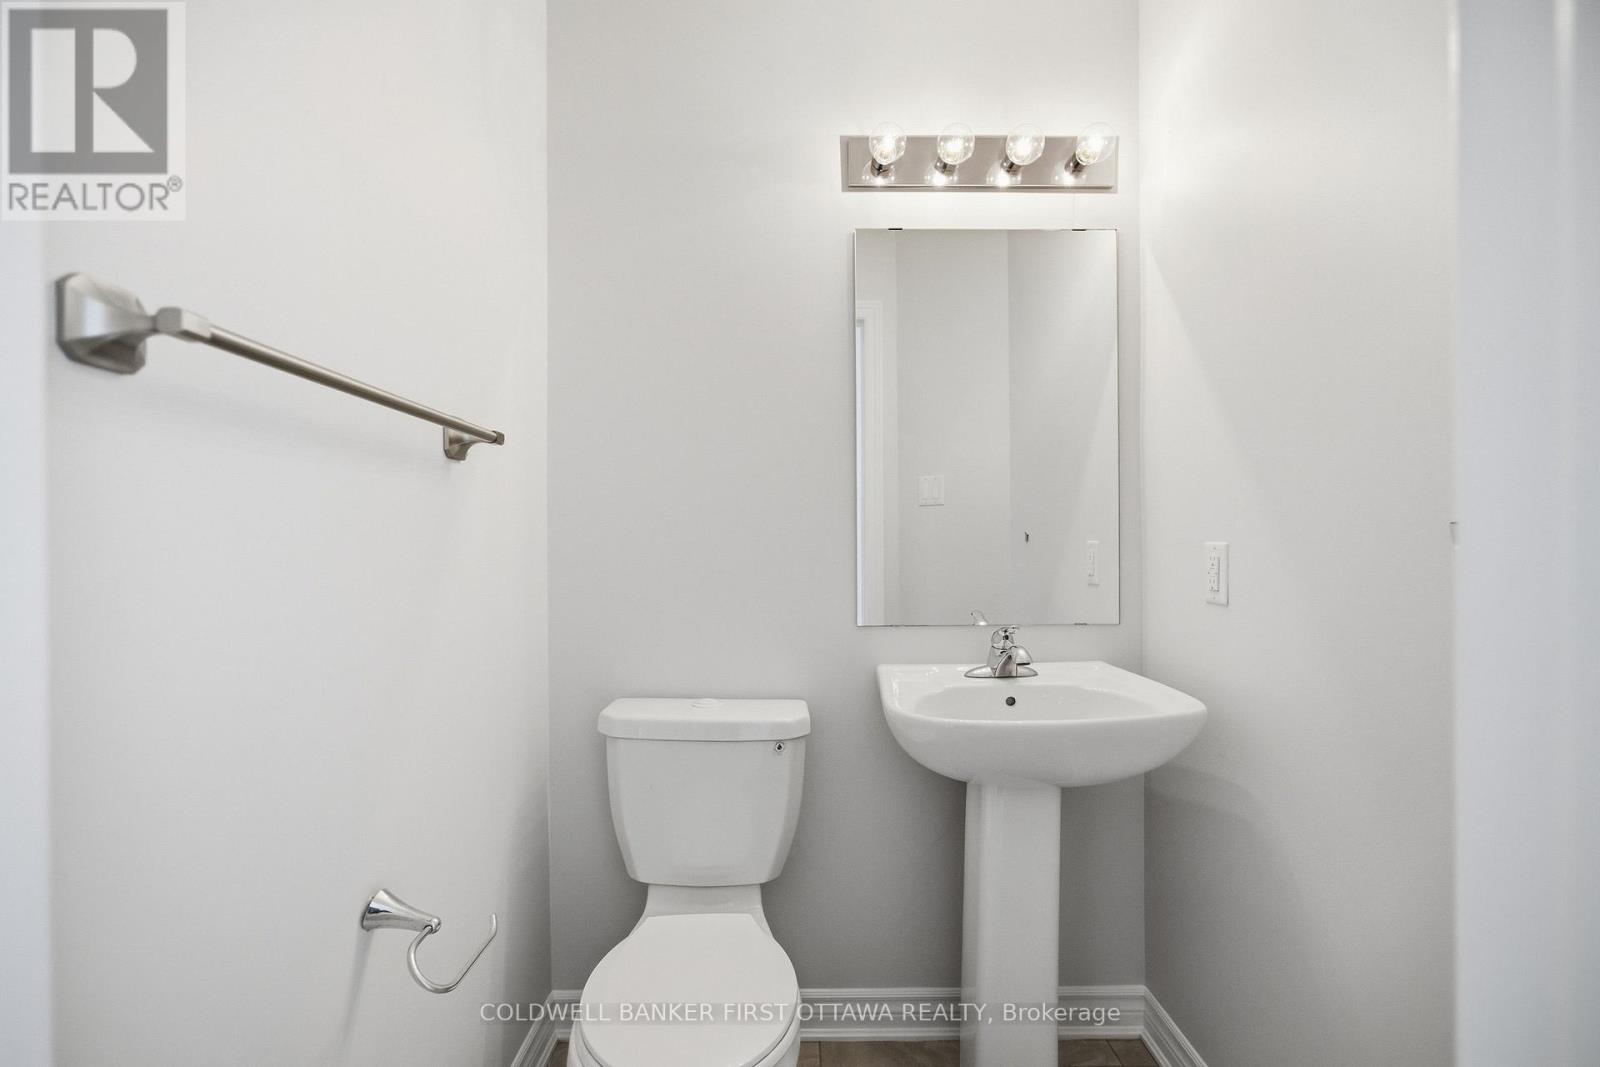
Main Level Partial Bathroom 1.2 m 1.42 m 1.2 m x 1.42 m
  • Aerial

https://www.realtor.ca/real-estate/30431398/597-via-mattino-way-ottawa-7706-barrhaven-longfields

Contact Us

Contact us for more information

Sending
Generating Captcha

Your Favourites


No Favourites Found


Powered by: REALTOR.ca
This REALTOR.ca listing content is owned and licensed by REALTOR® members of The Canadian Real Estate Association

The trademarks REALTOR®, REALTORS®, and the REALTOR® logo are controlled by The Canadian Real Estate Association (CREA) and identify real estate professionals who are members of CREA. The trademarks MLS®, Multiple Listing Service® and the associated logos are owned by The Canadian Real Estate Association (CREA) and identify the quality of services provided by real estate professionals who are members of CREA. The trademark DDF® is owned by The Canadian Real Estate Association (CREA) and identifies CREA's Data Distribution Facility (DDF®)


October 25 2026 04:23:17

Ottawa Real Estate Board

Coldwell Banker First Ottawa Realty

RealtyPress WordPress CREA DDF® Plugin

2912 Woodroffe Ave, Ottawa, ON, K2J 4P7

Phone : 1-613-216-1755
Cell : 1-613-252-5511

The listing data is provided under copyright by the Canadian Real Estate Association.

The trademarks REALTOR®, REALTORS®, and the REALTOR® logo are controlled by The Canadian Real Estate Association (CREA) and identify real estate professionals who are members of CREA. The trademarks MLS®, Multiple Listing Service® and the associated logos are owned by The Canadian Real Estate Association (CREA) and identify the quality of services provided by real estate professionals who are members of CREA. The trademark DDF® is owned by The Canadian Real Estate Association (CREA) and identifies CREA's Data Distribution Facility (DDF®)

Quick Links

  • Home
  • Property Search
  • Privacy Policy
  • Contact Us

Sign up For Our Newsletter

© 2026. All rights reserved.

|

Designed by Right Solutions

Owning a home is a keystone of wealth… both financial affluence and emotional security.

Suze Orman
October 27, 2026 Tuesday!
iftkhar Mirza
  • Login
Forget Password?

OTP Verification

Please enter the 6-digit OTP sent to your email.

Time remaining: 05:00