

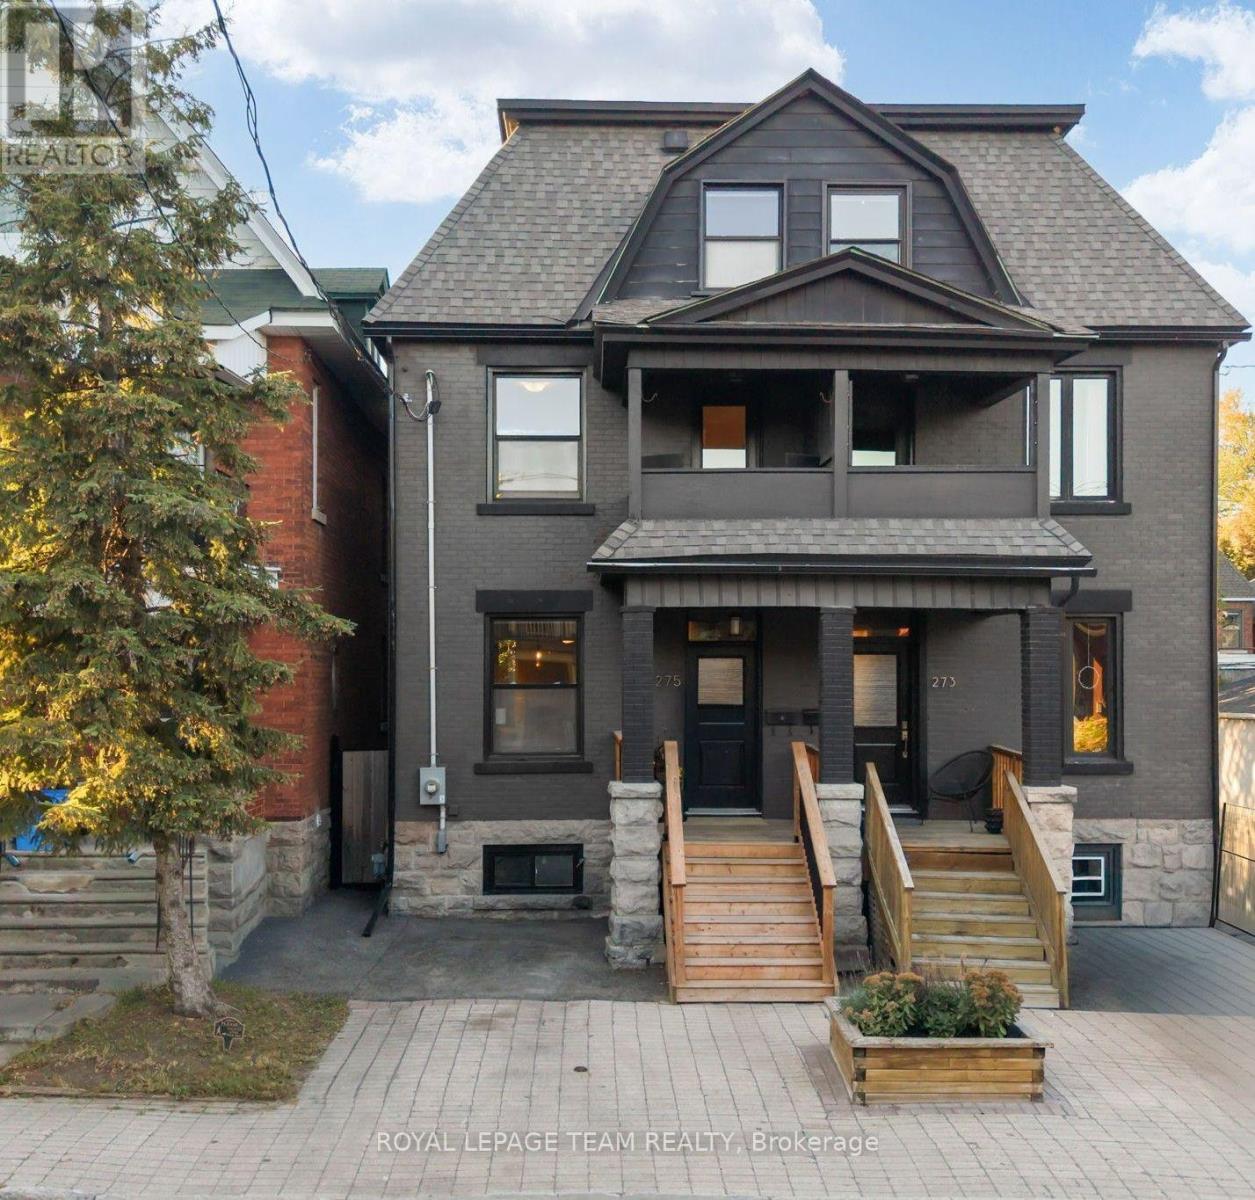
275 Arlington Avenue
Ottawa, Ontario
Welcome to 275 Arlington Avenue, an elegant and spacious home in the heart of Centretown offering an impressive combination of character, size, privacy and extensive updates. Beautiful hardwood flooring flows throughout most of the home, complemented by stylish finishes and a warm, inviting atmosphere. An exceptional layout offers 4 large bedrooms spread over 2 levels, providing excellent separation, space and privacy. The expansive primary bedroom is a true retreat with a massive walk-in closet, spacious ensuite and private balcony. Enjoy 2 beautifully renovated bathrooms (2015), including one with a large soaker tub for those relaxing moments. The newer kitchen features stainless steel appliances and plenty of space for everyday living and entertaining. Step outside to a quiet, fully fenced backyard with a gorgeous newer deck, interlock and landscaped outdoor space-an ideal urban retreat. The dry, well maintained basement provides plenty of additional storage. The home has benefited from extensive improvements to its major systems, interior and exterior. Major upgrades include a new high-efficiency furnace (2023), roof (2016), upgraded 200-amp electrical panel with capacity for potential EV charging (2020), central A/C (2017), windows replaced throughout (2015, plus 2 in 2026) and updated plumbing throughout (2015). Additional improvements include full basement repointing (2019), exterior masonry work (2018), new exterior doors (2017), backyard deck (2023), rebuilt retaining walls and interlock (2022), property-line fencing (2021), backyard landscaping, levelling and side gate (2024), front porch stairs (2025), plus fresh paint throughout and new carpeting (2026). An impressive collection of major upgrades and thoughtful improvements throughout. Come see this home today and reach out to Patrick for the full upgrades list! (id:55689)
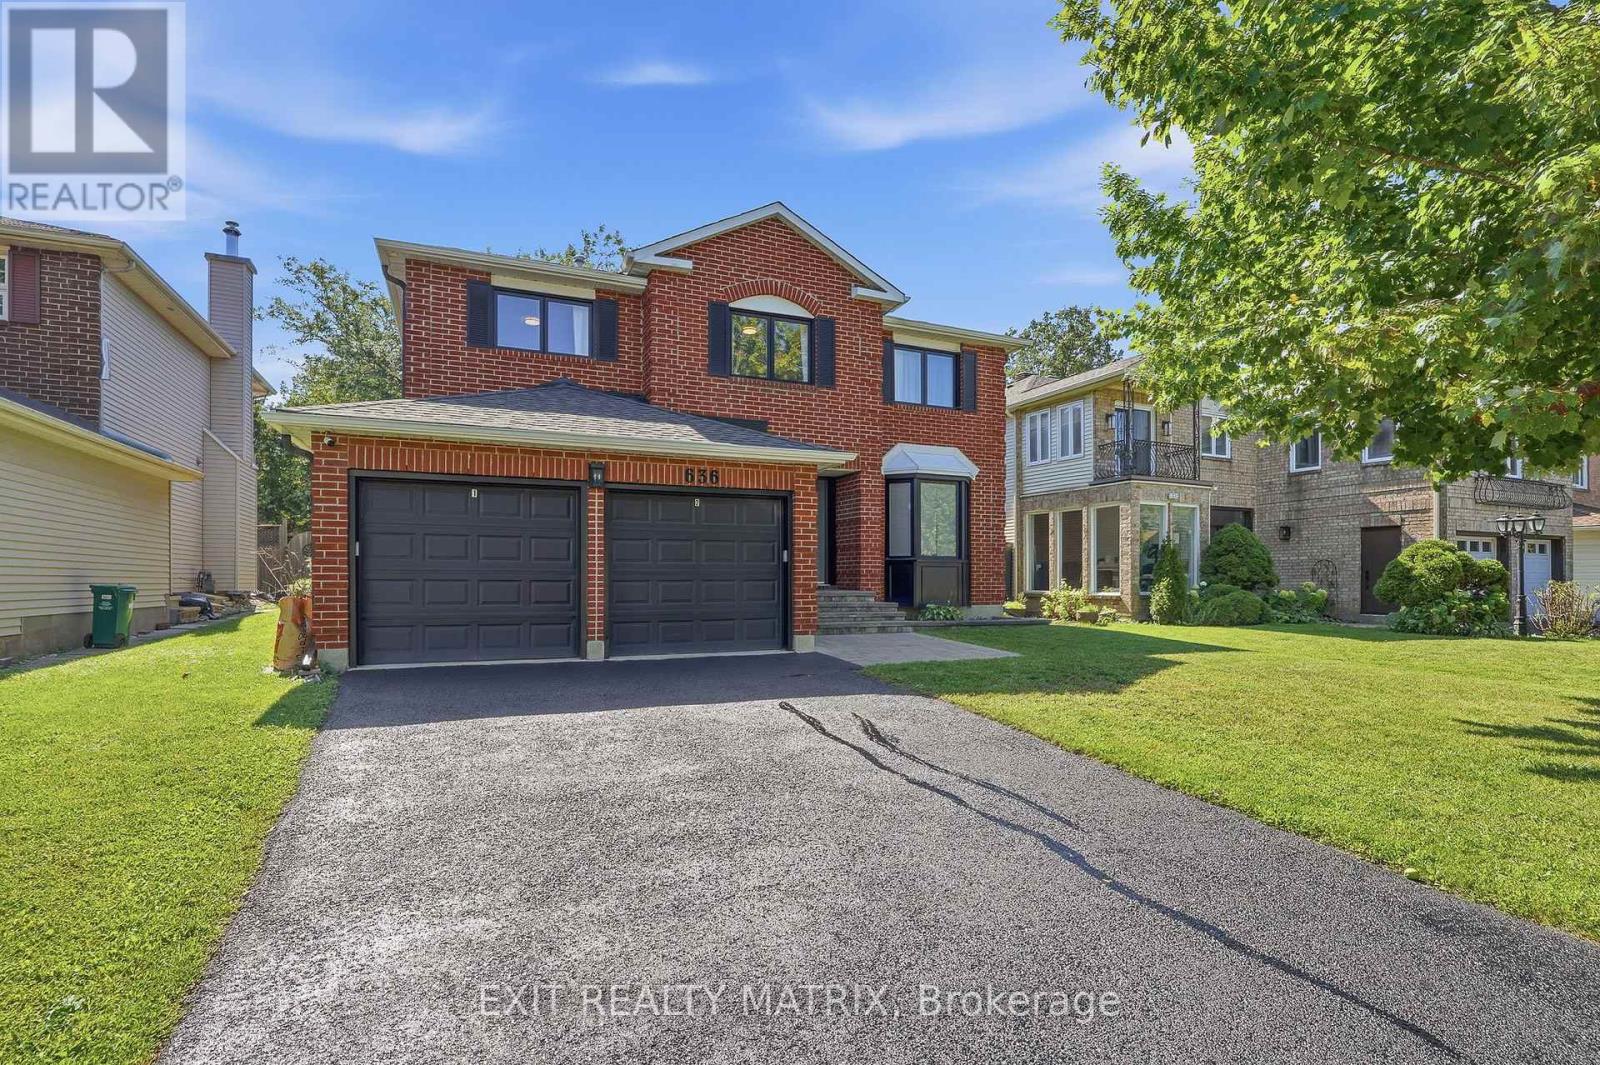
636 Merkley Drive
Ottawa, Ontario
Extensively renovated with approximately 2,906 square feet above grade, 636 Merkley Drive offers four bedrooms upstairs, a fifth bedroom in the finished basement, and four bathrooms. The redesigned main floor features an open layout with hardwood flooring, generous living and dining spaces, and a kitchen with an oversized island, integrated appliances, and extensive cabinetry. Glass railings and an open staircase add a contemporary focal point, while a fireplace brings warmth to the living space. Main-floor laundry adds everyday convenience. The spacious primary suite includes a sitting area, a substantial walk-in closet, and an ensuite with a freestanding tub and glass shower. Three additional bedrooms and another full bathroom complete the upper level. The finished basement offers an expansive recreation room, a fifth bedroom, and a full bathroom, with space for a home gym, media room, or guest accommodation. Outside, the fully fenced lot, with a double garage and four driveway spaces providing parking for six vehicles. Located in Fallingbrook near schools, parks, recreation, transit, and shopping. Flexible possession available. (id:55689)
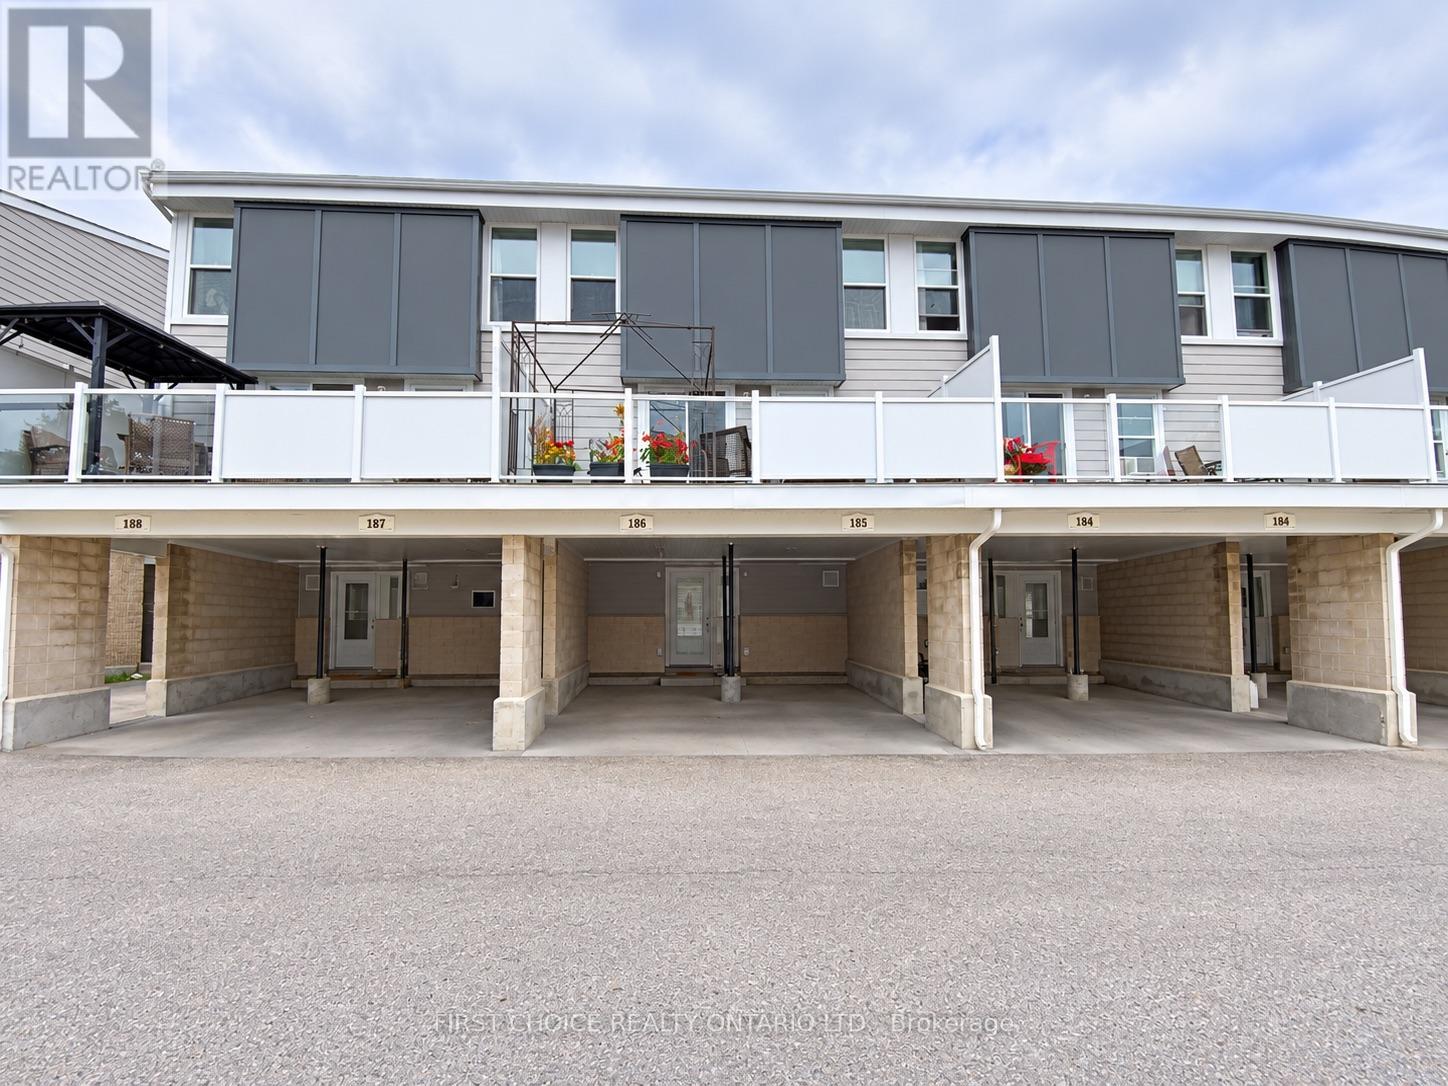
186 - 825 Cahill Drive W
Ottawa, Ontario
MOVE-IN READY!! This lovely 3-bedroom, 2-bathroom condo townhome is freshly painted, clean and beautifully maintained. Featuring a modern kitchen, updated bathrooms, cozy gas fireplace, huge balcony and oversized carport, this home is truly a gem! Ideally located within walking distance to transit, parks, schools and shopping, with easy access to the airport and more. Plenty of visitor parking, all appliances included, flexible closing and easy to show. Pride of ownership is evident throughout. A wonderful opportunity and a great place to call home! (id:55689)
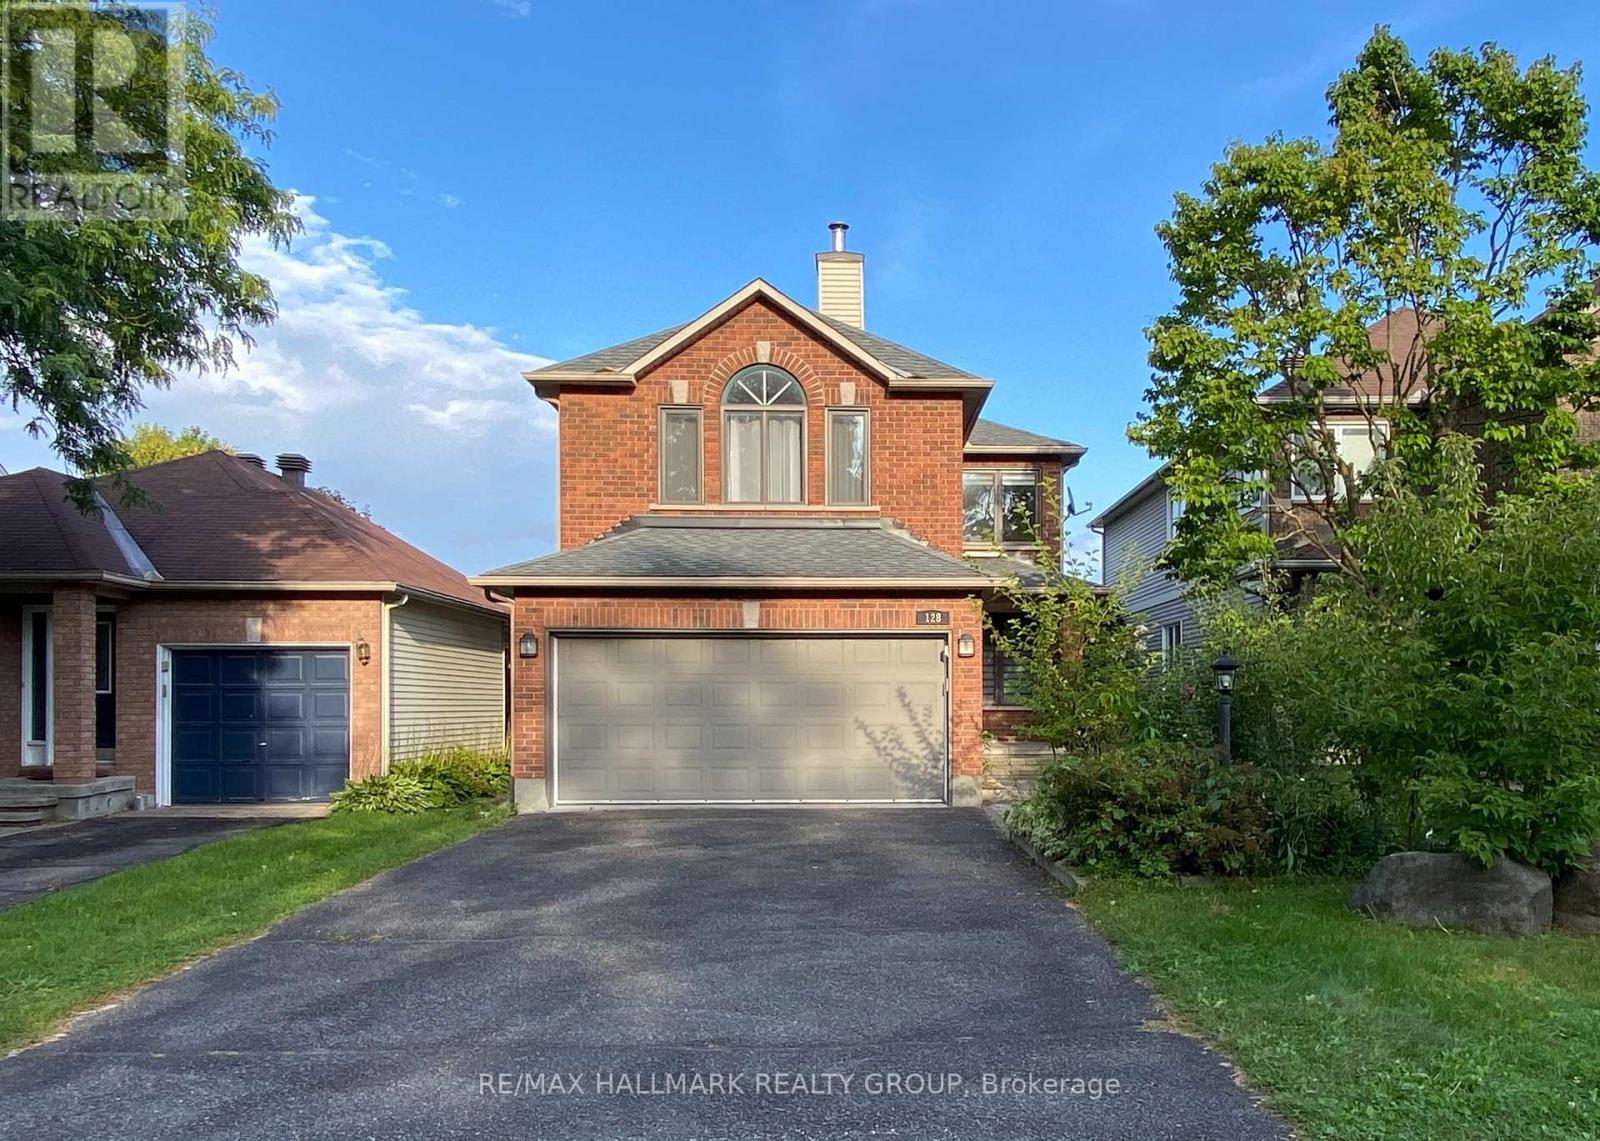
128 Grenadier Way
Ottawa, Ontario
A truly exceptional affordable GEM setting with no front-facing neighbours! Step outside your front door and enjoy unobstructed views of beautiful Stinson Park and a tranquil wooded area, your kids can play for hours. NO CARPET FLOORING. Don't miss out on this ideal family home in Barrhaven's quiet yet convenient Longfields area! Enjoy the ultra-bright UPPER-LEVEL FAMILY ROOM LOFT, which can easily be converted into a fourth large bedroom. Discover 3 spacious bedrooms including a principal bedroom and ensuite bathroom. Finished basement with a full bathroom, laundry, and cold cellar. Hedged backyard offers excellent privacy. Great location: cross the street from a park and steps away from Monsignor Paul Baxter Catholic School, several high-demand schools, business centers, rapid transit, and all amenities. Upgrades: completely remodeled kitchen with gorgeous Quartz countertops and island, and trendy white cabinetry for tons of storage (2021), large newer windows (2016), furnace and roof (2010), new central vacuum (2021), new hardwood staris (2024) and new floor on second and lower level (2024), and main level (2026). Move in and relish the pride of ownership. Seize this opportunity to embrace the perfect gem with convenience and affordability. Make it your comfortable home today! (id:55689)
3515 Front Road E
Champlain, Ontario
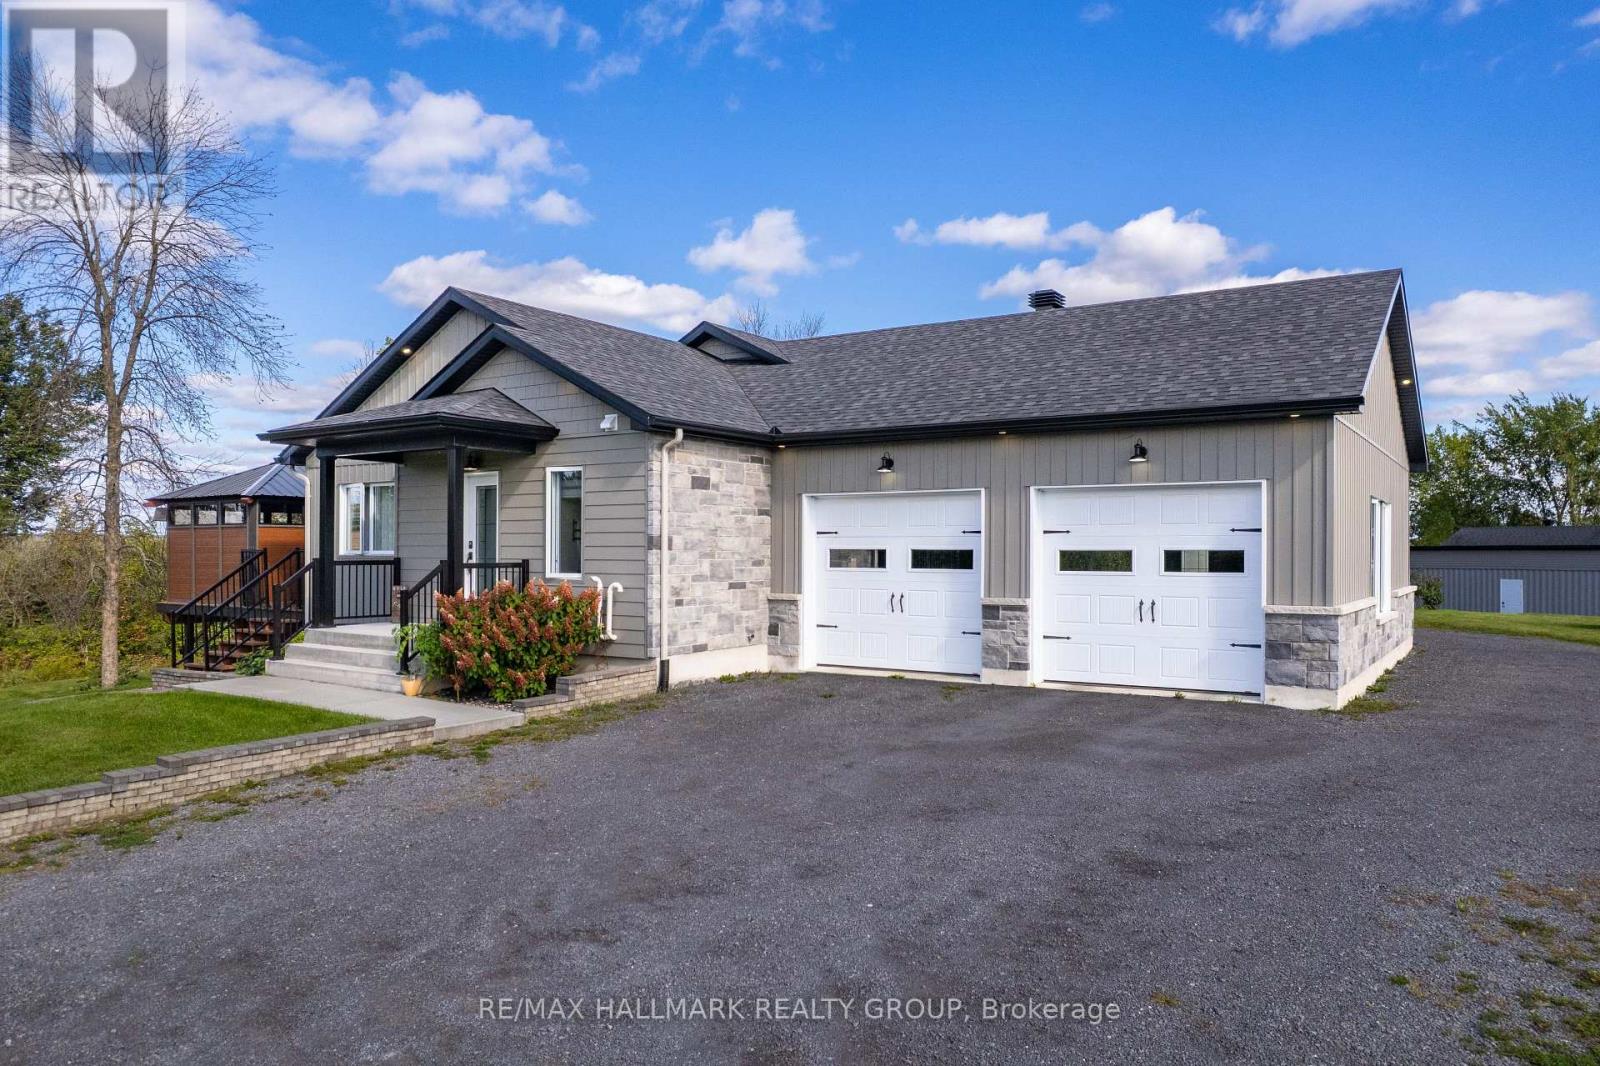
Unique 2023 Waterfront Tri-Generation Home - East Hawkesbury. Discover this exceptional custom-built 2023 waterfront home on picturesque Front Road in East Hawkesbury. Designed for multi-generational living, this unique property offers three self-contained living areas, allowing parents, grandparents and adult children to live together while maintaining privacy and independence. The main residence features a bright open-concept layout, a beautifully appointed kitchen with walk-in pantry and propane stove hookup, a wood-burning fireplace, and two bedrooms, each with a walk-in closet. The spacious primary suite also features a private ensuite and its own balcony. The second living area offers one bedroom, a full kitchen, open-concept living and dining areas, and a private balcony with gazebo. The walkout lower level provides a third loft-style living area with its own private entrance. Each living area has independent heating and cooling, and any available unit can be rented while preserving privacy between the spaces. Additional features include a double garage heated by propane, two driveways, a finished container storage shed and a smoke-free home. Set on a peaceful bay of the Ottawa River, the property offers direct backyard access for kayaking, paddleboarding, boating and fishing. Imagine Grandpa catching bass with the grandkids right in the backyard - the kind of family moments this home was made for. As a final bonus, approximately 1,300 sq. ft. of unused basement space offers endless possibilities - finish it as a home gym, entertainment area, or additional living space tailored to your family's needs. (id:55689)
509 Coldwater Crescent
Ottawa, Ontario
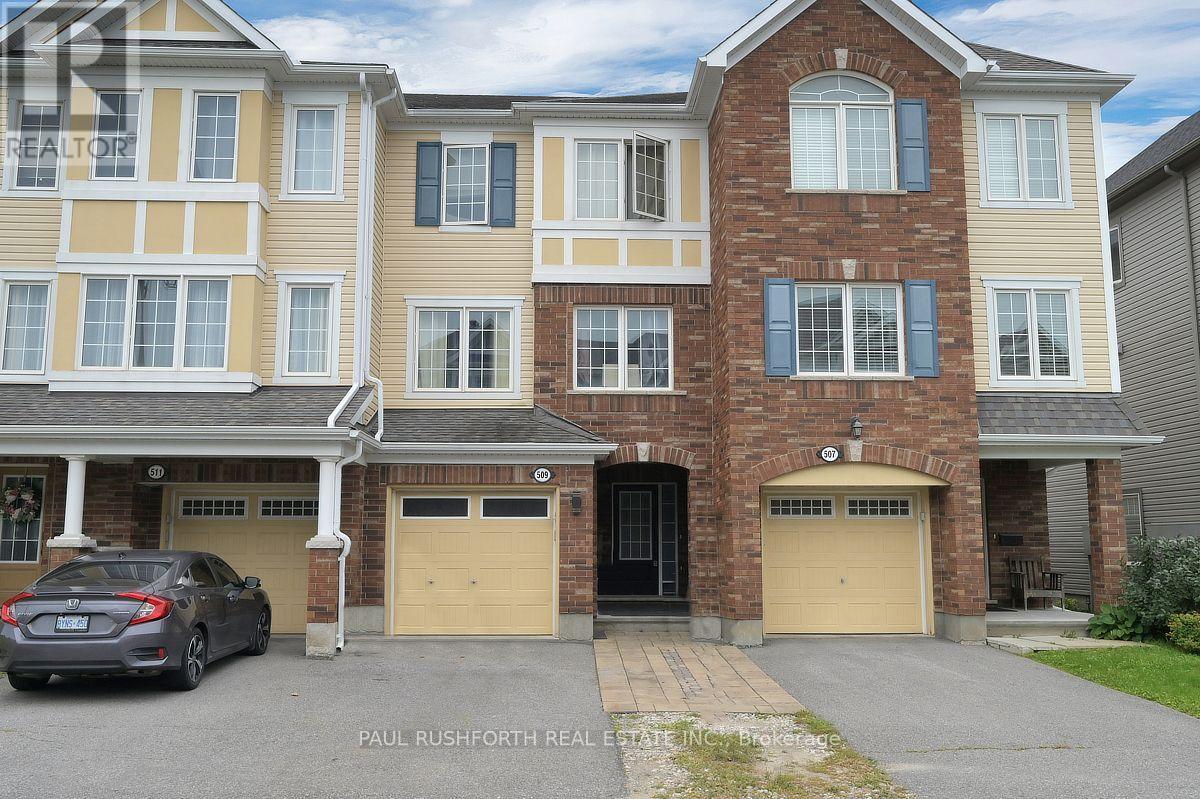
OPPORTUNITY KNOCKS!!...Exceptional value for the right Buyer. 3 BEDROOMS. 2.5 BATHROOMS, FINISHED WALKOUT LOWER LEVEL....and NO REAR NEIGHBOURS. Welcome to 509 Coldwater, a 3 storey freehold (no fees) townhome. 1 car garage plus space for 2 more in driveway. PRIMARY BEDROOM with private 4pce ensuite. Fully finished basement currently being used as 4th bedroom.Oversized windows FILL THE HOME W/ NATURAL LIGHT. Stunning kitchen with central island and granite counters. An ideal home for LARGE or MULTI GENERATIONAL FAMILIES. Cozy front porch. WONDERFUL CURB APPEAL bursting with Style. MASSIVE rear yard is fully fenced. EXCELLENT LOCATION: close to Schools, Parks, Recreation Centre & transit in Emerald Meadows/Trailwest community of Kanata South. Tenant occupied. Min.24HRS notice for showings. (id:55689)
1926 Old Prescott Road
Ottawa, Ontario
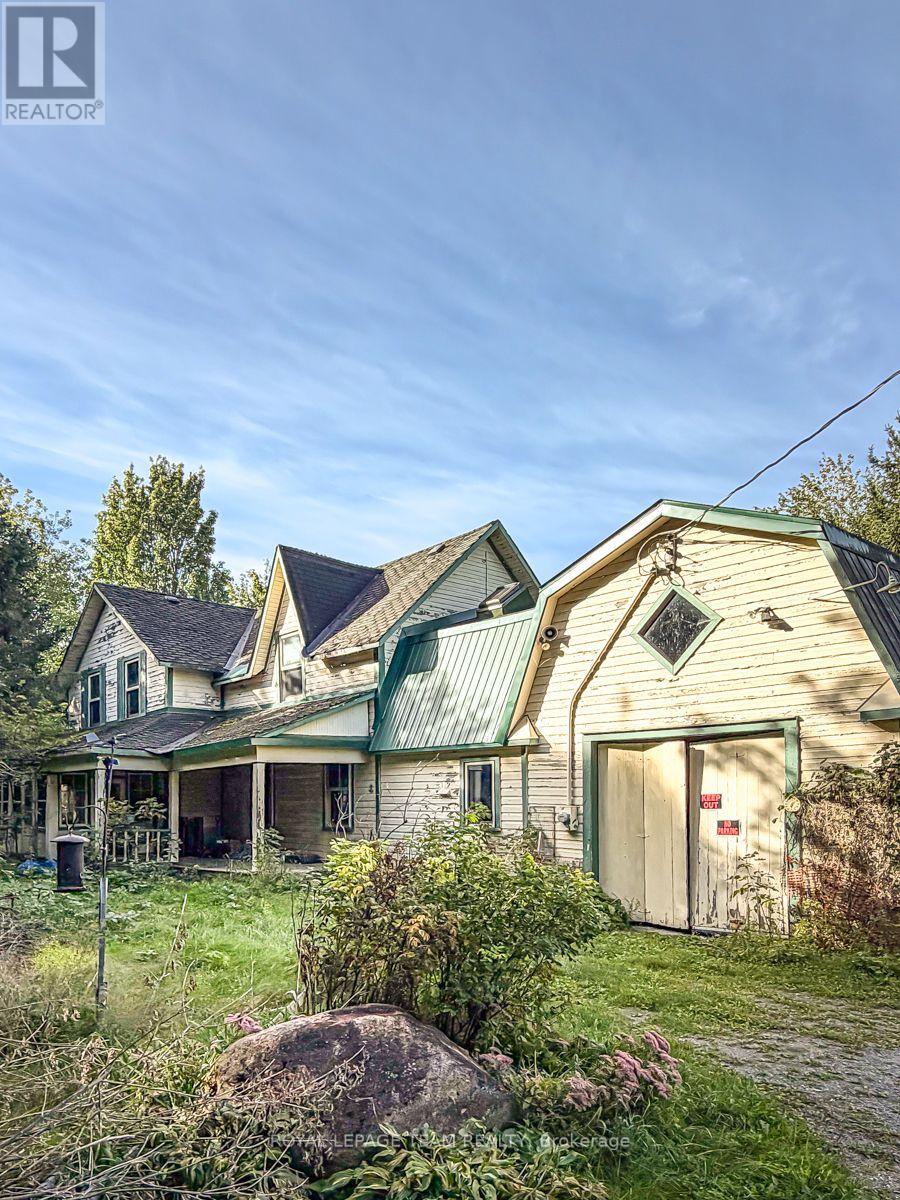
An exceptional opportunity to acquire approximately 4.12 acres with ME3[481r]-h zoning along Old Prescott Road. With approximately 531 feet of frontage and 337 feet of depth, this substantial parcel offers a rare combination of size, frontage and a distinctive land-use designation, making the property particularly appealing to buyers focused on the underlying land and its potential uses.The property is currently improved with an existing detached home and barn; however, the primary value is considered to be in the land. Both structures are being sold in "as is, where is" condition, with no representations or warranties.Conveniently located in Greely with access to the surrounding rural community and Ottawa. (id:55689)

117 - 3265 St Joseph Boulevard
Ottawa, Ontario
Welcome to this bright and beautifully maintained condo offering the perfect blend of space, comfort, and lifestyle. Featuring 2 bedrooms + den and 3 bathrooms, this home is ideal for those seeking low-maintenance living without sacrificing space.The open-concept main level is filled with natural light and showcases a spacious kitchen with abundant cabinetry, generous counter space with a convenient breakfast bar, double sinks, stainless steel appliances and pot lighting-perfect for both everyday living and entertaining. Formal Dining room and spacious living room with patio door to step onto your private north-facing balcony overlooking the peaceful courtyard, ideal setting for morning coffee or evening relaxation. A powder room and Laundry area with newer Washer/Dryer finishes this level. The lower level offers a thoughtfully designed layout with a private primary retreat complete with a 4-piece ensuite and walk-in closet, along with a second bedroom, a 4 piece bathroom, and versatile den-perfect for a home office or quiet retreat. The large crawl space provides excellent storage. Freshly painted and complete with underground parking is a definite bonus .Ideally located in the heart of Orléans along St. Joseph Boulevard, just minutes to Place d'Orléans shopping, dining, transit, and the upcoming LRT. Close to Ottawa River pathways, parks, and quick Highway 174 access-offering the perfect balance of walkability, convenience, and an easy downtown commute. (id:55689)

14930 Concession 10-11 Road
North Stormont, Ontario
Welcome to country living in Crysler! Nestled on a beautiful rural property, this charming home offers the perfect blend of comfort, privacy and outdoor enjoyment. Step inside to a welcoming main floor featuring a spacious dining area and kitchen, flowing seamlessly into a bright living room with soaring ceilings, hardwood floors, abundant natural light and a cozy fireplace. Patio doors lead to the back deck and inviting inground pool, creating the ultimate setting for summer entertaining and family gatherings. The main level also offers a bedroom, laundry room and a 4-piece bathroom for added convenience. Upstairs, you'll find two additional bedrooms and a 2-piece powder room. The partially finished basement provides endless possibilities, whether you're dreaming of a family room, recreation area, home gym, office or hobby space. You'll also appreciate the abundance of storage throughout. A major bonus is the attached garage with inside entry, along with a large detached garage/shop, perfect for car enthusiasts, hobbyists, extra storage or your future workshop. Surrounded by mature trees and peaceful country scenery, this property offers the lifestyle you've been looking for-space to relax, entertain and enjoy the outdoors while still being within easy reach of local amenities. Roof (2008), Windows (2008), Furnace (2008), A/C (2008), Septic (2008), Two extensions was added : Sunroom and Garage (2008), Pool Fence (2026). A wonderful opportunity to enjoy country living at its finest! (id:55689)
1127 Labrosse Road E
Hawkesbury, Ontario
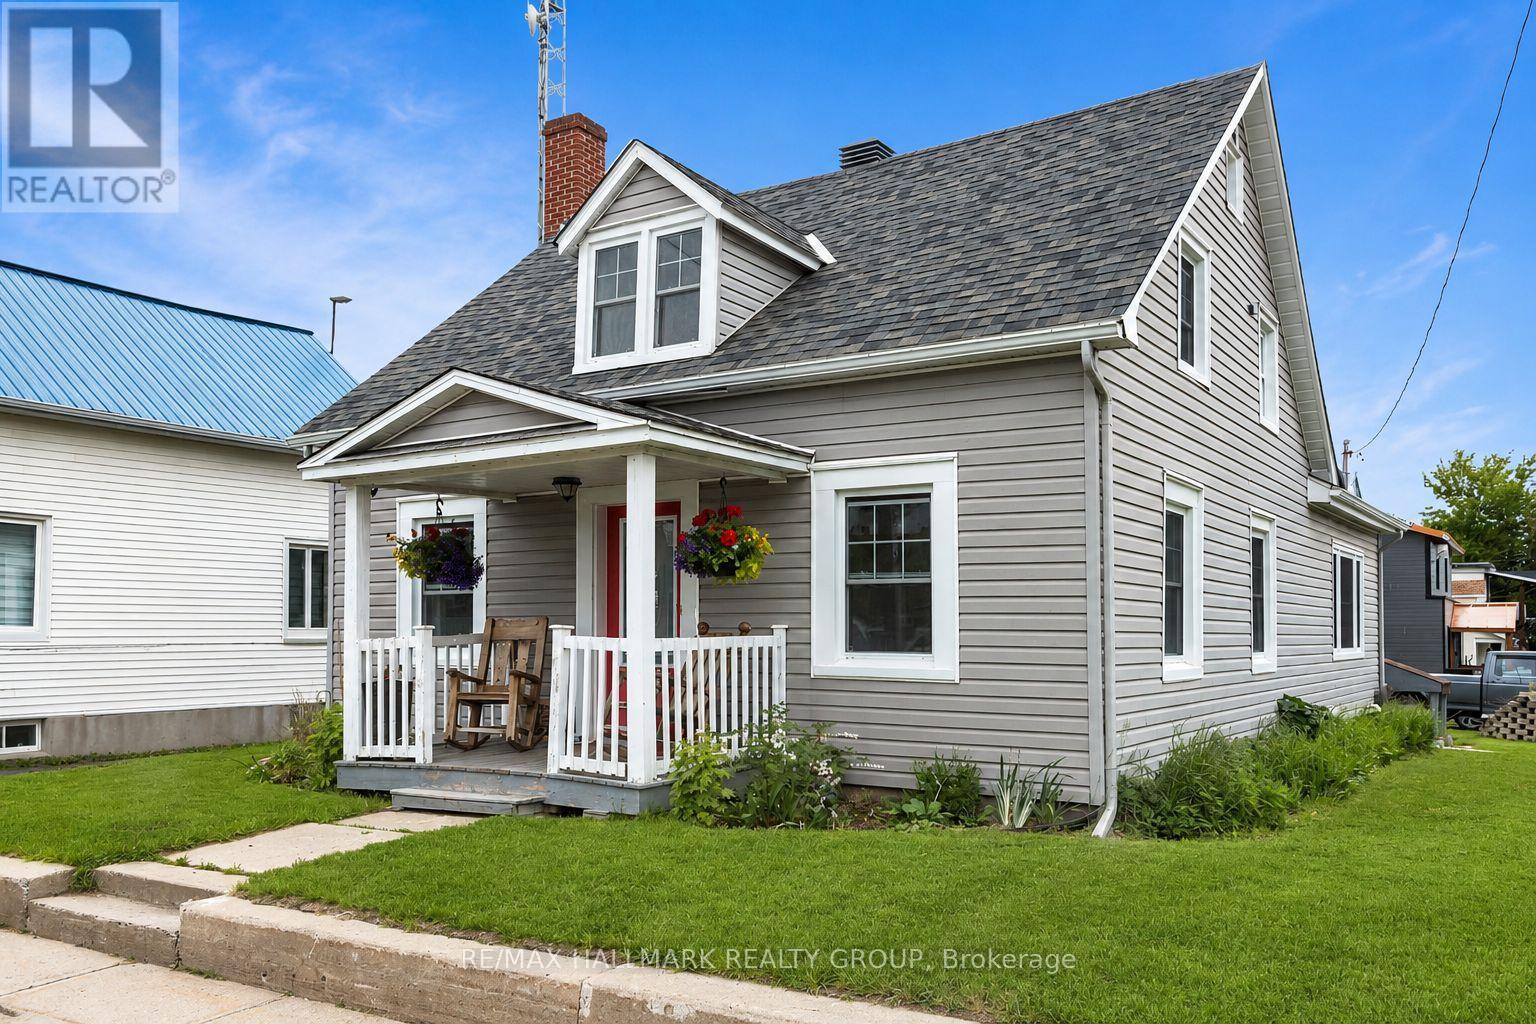
Situated in the tranquil East Hawkesbury neighborhood, this delightful 1 1/2-storey residence at 1127 Labrosse Road E, Hawkesbury, presents a perfect escape with plenty of room for customization. The home includes 3 bedrooms and 2 bathrooms spread across 1,205 sq ft, making it an excellent choice for first-time buyers or small families. Equipped with a propane forced-air heating system, a Generac generator, and a combination of hardwood and ceramic flooring, this property comes complete with essential appliances, including a fridge, stove, chest freezer, washer, and dryer. Additionally, there is a spacious unfinished basement as well as a single detached garage with a second-floor loft, ensuring ample storage and parking options. Set on a well-maintained 50' x 120' corner lot, the property features a private well and a municipal septic system for comfort and convenience. With immediate occupancy available, you can start personalizing your new home right away. For a firsthand experience, check out our virtual tour. (id:55689)
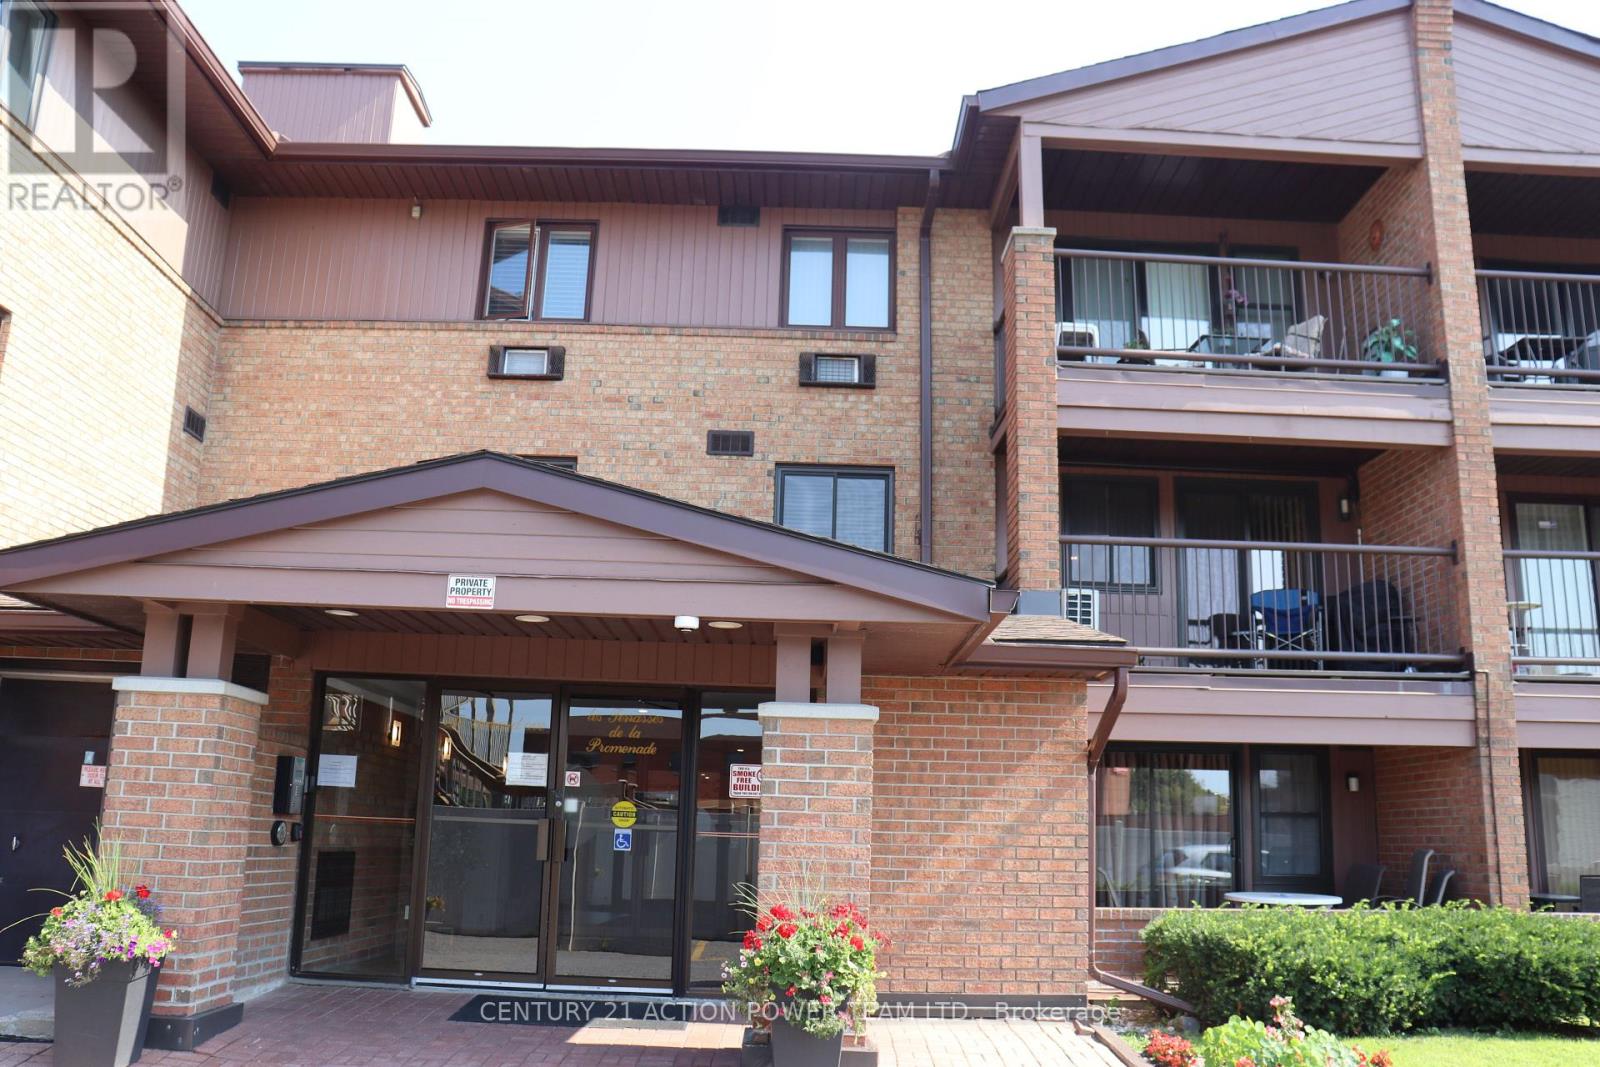
206 - 316 Savard Avenue
Ottawa, Ontario
Welcome to this bright and spacious 2-bedroom corner unit offering an ideal blend of comfort, functionality, and convenience. With a highly desirable southwest exposure and large windows throughout, this condo is filled with natural light all day, creating a warm and inviting atmosphere. The thoughtfully designed layout maximizes both space and flow, featuring generous living and dining areas perfect for everyday living and entertaining. The unit has been freshly painted throughout, providing a clean, move-in-ready feel. The kitchen is equipped with newer appliances, including a recently installed dishwasher, refrigerator, and stove, offering both modern convenience and peace of mind. Two Mitsubishi Electric air-conditioning systems provide high-efficiency, durable, and whisper-quiet heating and cooling, ensuring year-round comfort regardless of the season. Enjoy the added practicality of in-unit laundry, a generously sized private balcony - ideal for relaxing outdoors. As a corner unit, the home benefits from enhanced privacy and additional natural light compared to interior units. Its spacious design and functional layout make it well suited for professionals, downsizers seeking a low-maintenance lifestyle. Located in a prime area, this condo offers exceptional accessibility. Public transit is nearby, and you are just minutes from downtown. Enjoy the convenience of being within walking distance to shopping, restaurants, parks, and everyday amenities, making it easy to experience everything the neighborhood has to offer. This property presents a rare opportunity to rent a bright, well-maintained corner unit combining modern updates, energy efficiency, and an unbeatable location. (id:55689)
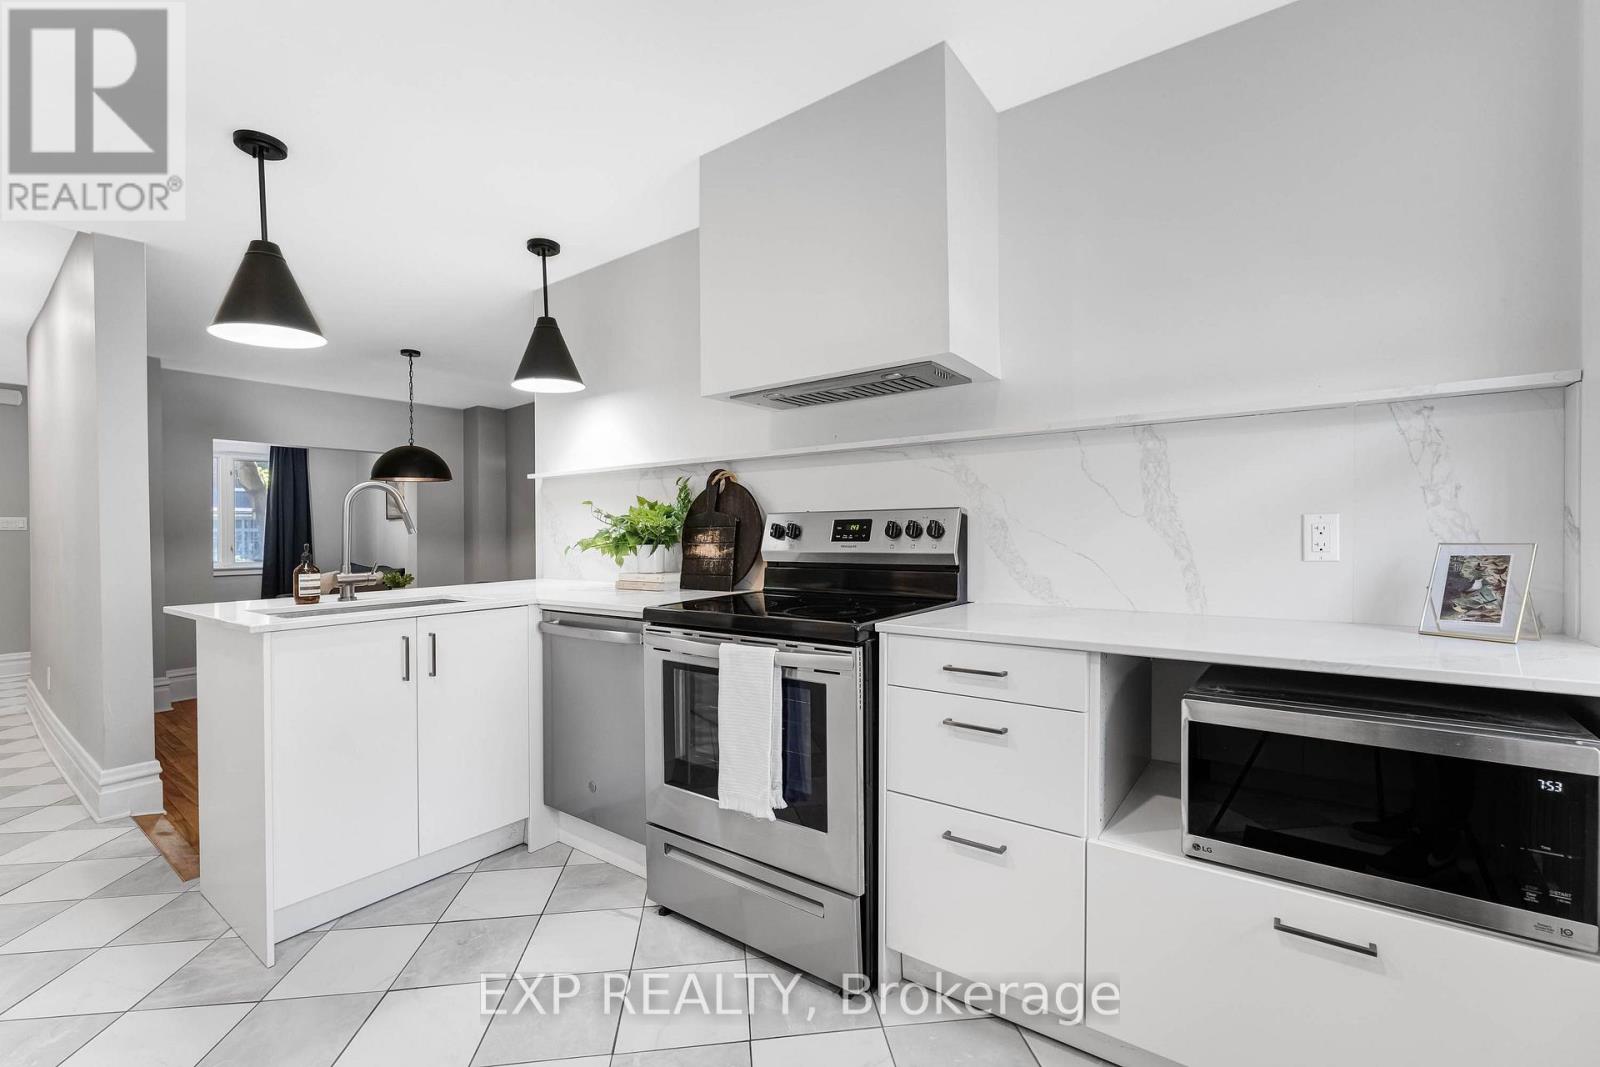
119 Hopewell Avenue
Ottawa, Ontario
Bright and spacious 3-bedroom, 2-bathroom apartment in the heart of Old Ottawa South. This fully furnished, all-inclusive unit features an open-concept living area, modern kitchen with quartz countertops and stainless steel appliances, in-unit laundry, and generously sized bedrooms.Ideally located near Carleton University, Bank Street, Lansdowne Park, public transit, restaurants, shopping, and everyday amenities.Rent includes heat, hydro, water, high-speed internet, lawn maintenance, and snow removal. Vacant & now available. Minimum one-year lease. (id:55689)