

636 Merkley Drive Ottawa, Ontario K4A 1L4

$1,350,000
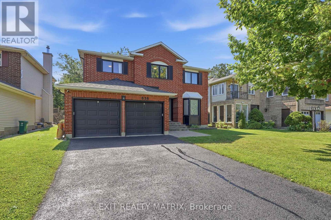
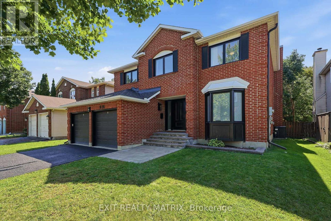
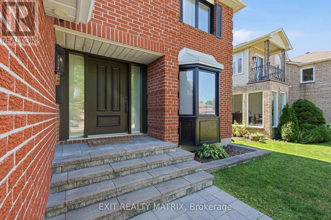
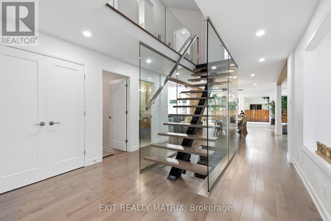
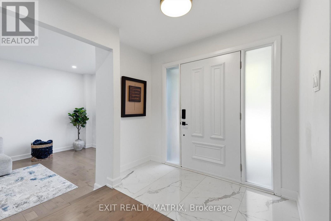
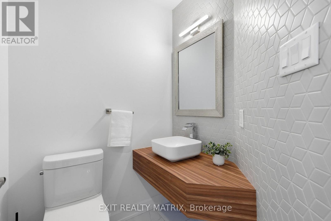
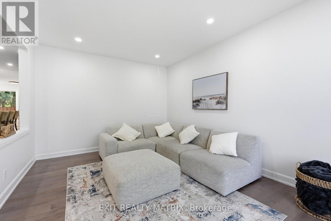
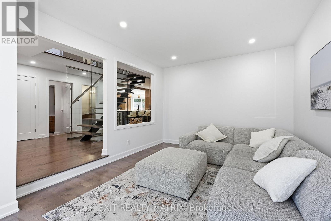
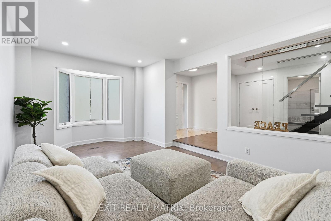
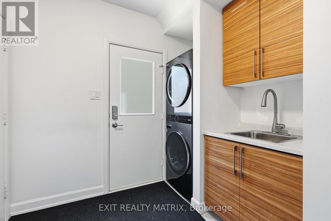
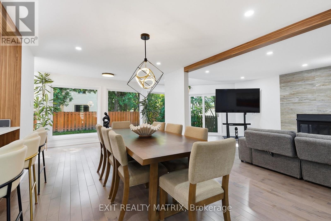
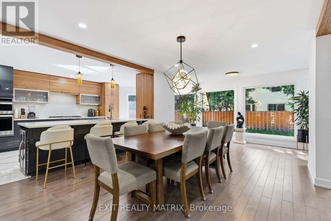
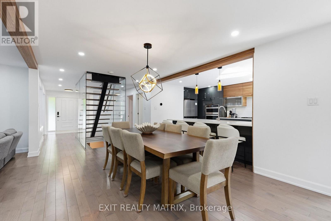
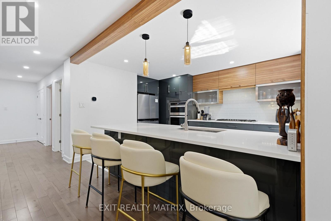
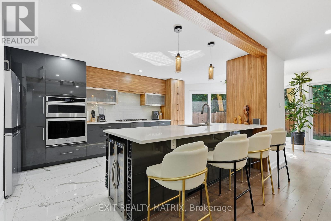
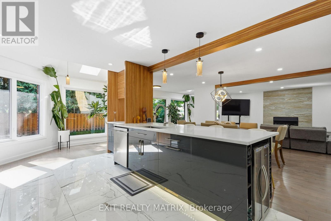
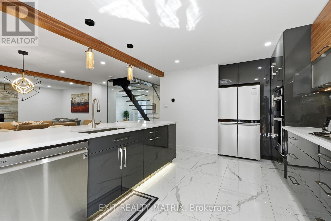
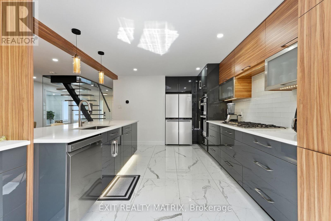
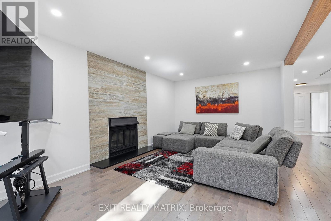
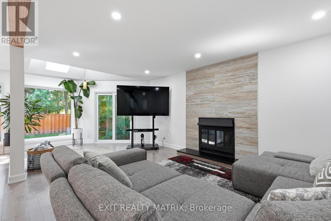
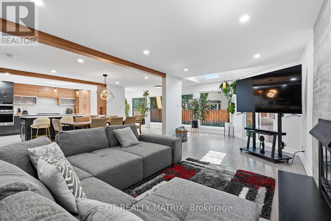
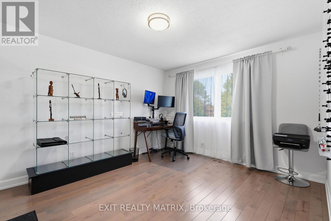
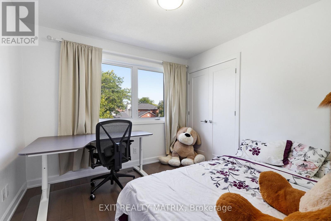
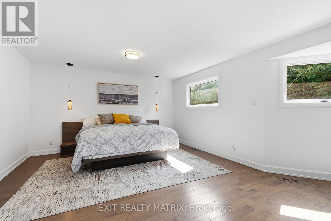
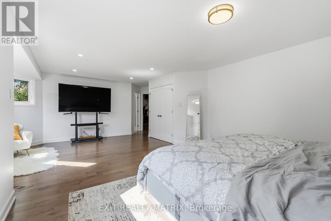
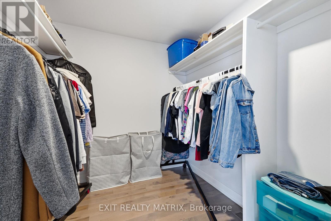
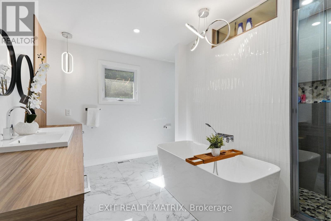
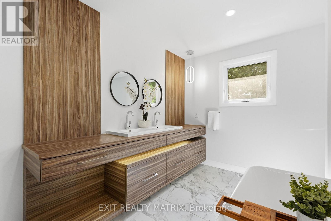
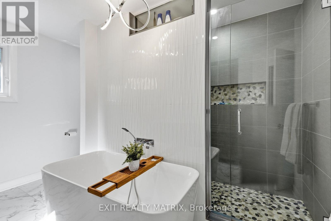
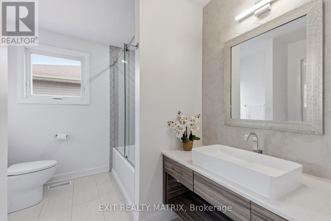
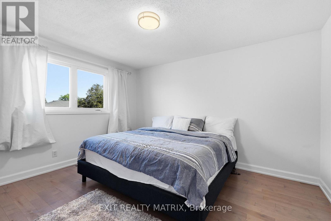
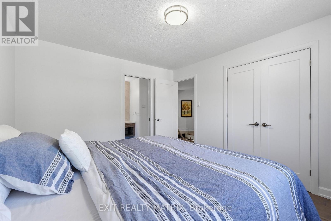
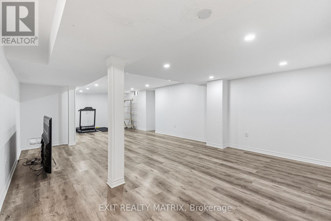
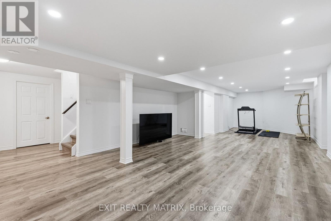
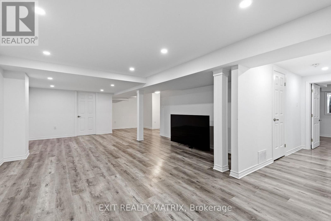
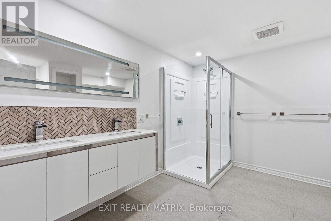
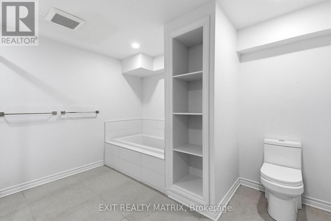
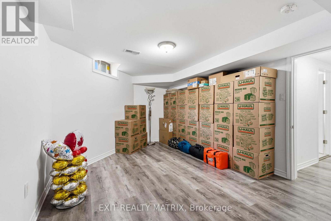
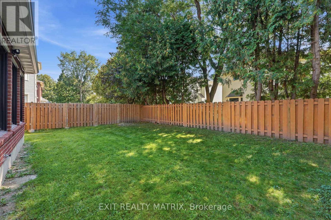
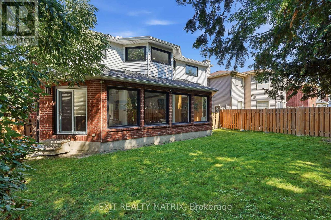
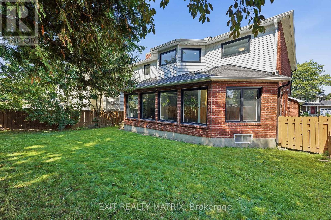
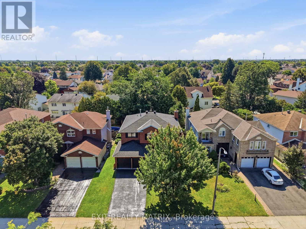
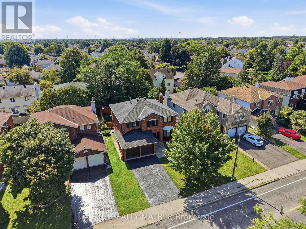
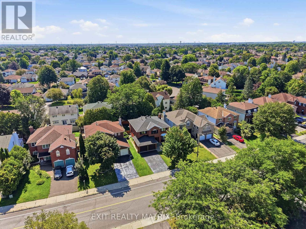
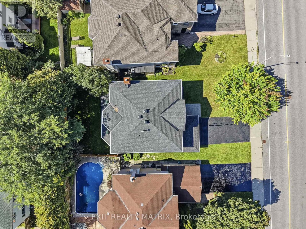
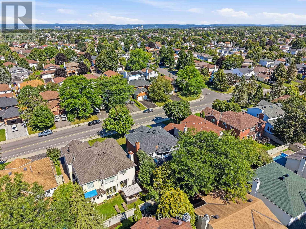
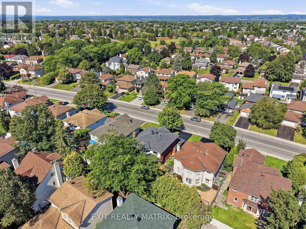
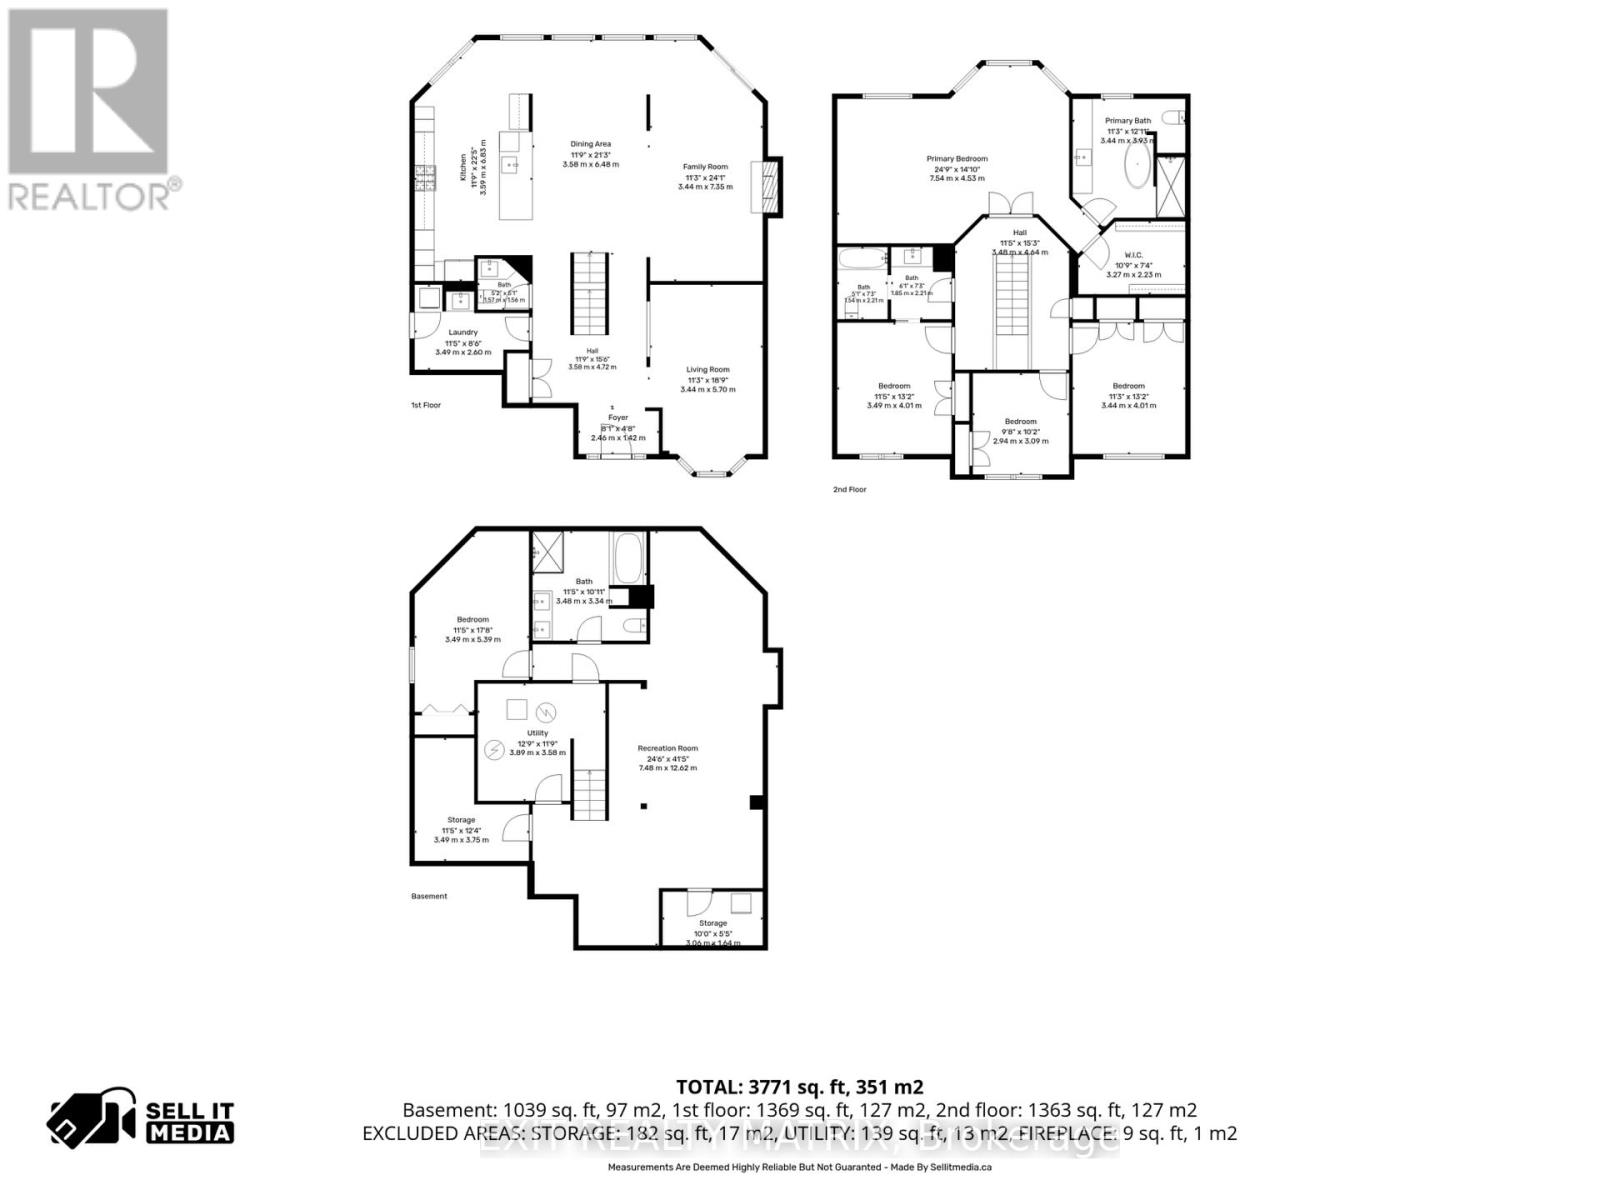
Extensively renovated with approximately 2,906 square feet above grade, 636 Merkley Drive offers four bedrooms upstairs, a fifth bedroom in the finished basement, and four bathrooms. The redesigned main floor features an open layout with hardwood flooring, generous living and dining spaces, and a kitchen with an oversized island, integrated appliances, and extensive cabinetry. Glass railings and an open staircase add a contemporary focal point, while a fireplace brings warmth to the living space. Main-floor laundry adds everyday convenience. The spacious primary suite includes a sitting area, a substantial walk-in closet, and an ensuite with a freestanding tub and glass shower. Three additional bedrooms and another full bathroom complete the upper level. The finished basement offers an expansive recreation room, a fifth bedroom, and a full bathroom, with space for a home gym, media room, or guest accommodation. Outside, the fully fenced lot, with a double garage and four driveway spaces providing parking for six vehicles. Located in Fallingbrook near schools, parks, recreation, transit, and shopping. Flexible possession available. (id:55689)
Property Details
| MLS® Number | X13851710 |
| Property Type | Single Family |
| Neigbourhood | Fallingbrook |
| Community Name | 1105 - Fallingbrook/Pineridge |
| Features | Carpet Free |
| Parking Space Total | 6 |
Building
| Bathroom Total | 4 |
| Bedrooms Above Ground | 4 |
| Bedrooms Below Ground | 1 |
| Bedrooms Total | 5 |
| Amenities | Fireplace(s) |
| Basement Development | Finished |
| Basement Type | Full (finished) |
| Construction Style Attachment | Detached |
| Cooling Type | Central Air Conditioning |
| Exterior Finish | Brick |
| Fireplace Present | Yes |
| Foundation Type | Concrete |
| Half Bath Total | 1 |
| Heating Fuel | Natural Gas |
| Heating Type | Forced Air |
| Stories Total | 2 |
| Size Interior | 2,500 - 3,000 Sqft |
| Type | House |
| Utility Water | Municipal Water |
Parking
| Garage |
Land
| Acreage | No |
| Fence Type | Fenced Yard |
| Sewer | Sanitary Sewer |
| Size Depth | 100 Ft ,1 In |
| Size Frontage | 52 Ft ,7 In |
| Size Irregular | 52.6 X 100.1 Ft |
| Size Total Text | 52.6 X 100.1 Ft |
| Zoning Description | R1n[679] |
Rooms
| Level | Type | Length | Width | Dimensions |
|---|---|---|---|---|
| Second Level | Bedroom 4 | 4.01 m | 3.44 m | 4.01 m x 3.44 m |
| Second Level | Primary Bedroom | 7.54 m | 4.53 m | 7.54 m x 4.53 m |
| Second Level | Bathroom | 3.93 m | 3.44 m | 3.93 m x 3.44 m |
| Second Level | Bedroom 2 | 4.01 m | 3.49 m | 4.01 m x 3.49 m |
| Second Level | Bedroom 3 | 3.09 m | 2.94 m | 3.09 m x 2.94 m |
| Basement | Recreational, Games Room | 12.62 m | 7.48 m | 12.62 m x 7.48 m |
| Basement | Bedroom 5 | 5.39 m | 3.49 m | 5.39 m x 3.49 m |
| Main Level | Living Room | 5.7 m | 3.44 m | 5.7 m x 3.44 m |
| Main Level | Family Room | 7.35 m | 3.44 m | 7.35 m x 3.44 m |
| Main Level | Dining Room | 6.48 m | 3.58 m | 6.48 m x 3.58 m |
| Main Level | Kitchen | 6.83 m | 3.59 m | 6.83 m x 3.59 m |
| Main Level | Bathroom | 1.57 m | 1.56 m | 1.57 m x 1.56 m |
| Main Level | Laundry Room | 3.49 m | 2.6 m | 3.49 m x 2.6 m |
https://www.realtor.ca/real-estate/30352990/636-merkley-drive-ottawa-1105-fallingbrookpineridge
Contact Us
Contact us for more information

The trademarks REALTOR®, REALTORS®, and the REALTOR® logo are controlled by The Canadian Real Estate Association (CREA) and identify real estate professionals who are members of CREA. The trademarks MLS®, Multiple Listing Service® and the associated logos are owned by The Canadian Real Estate Association (CREA) and identify the quality of services provided by real estate professionals who are members of CREA. The trademark DDF® is owned by The Canadian Real Estate Association (CREA) and identifies CREA's Data Distribution Facility (DDF®)
October 02 2026 03:53:24
Ottawa Real Estate Board
Exit Realty Matrix